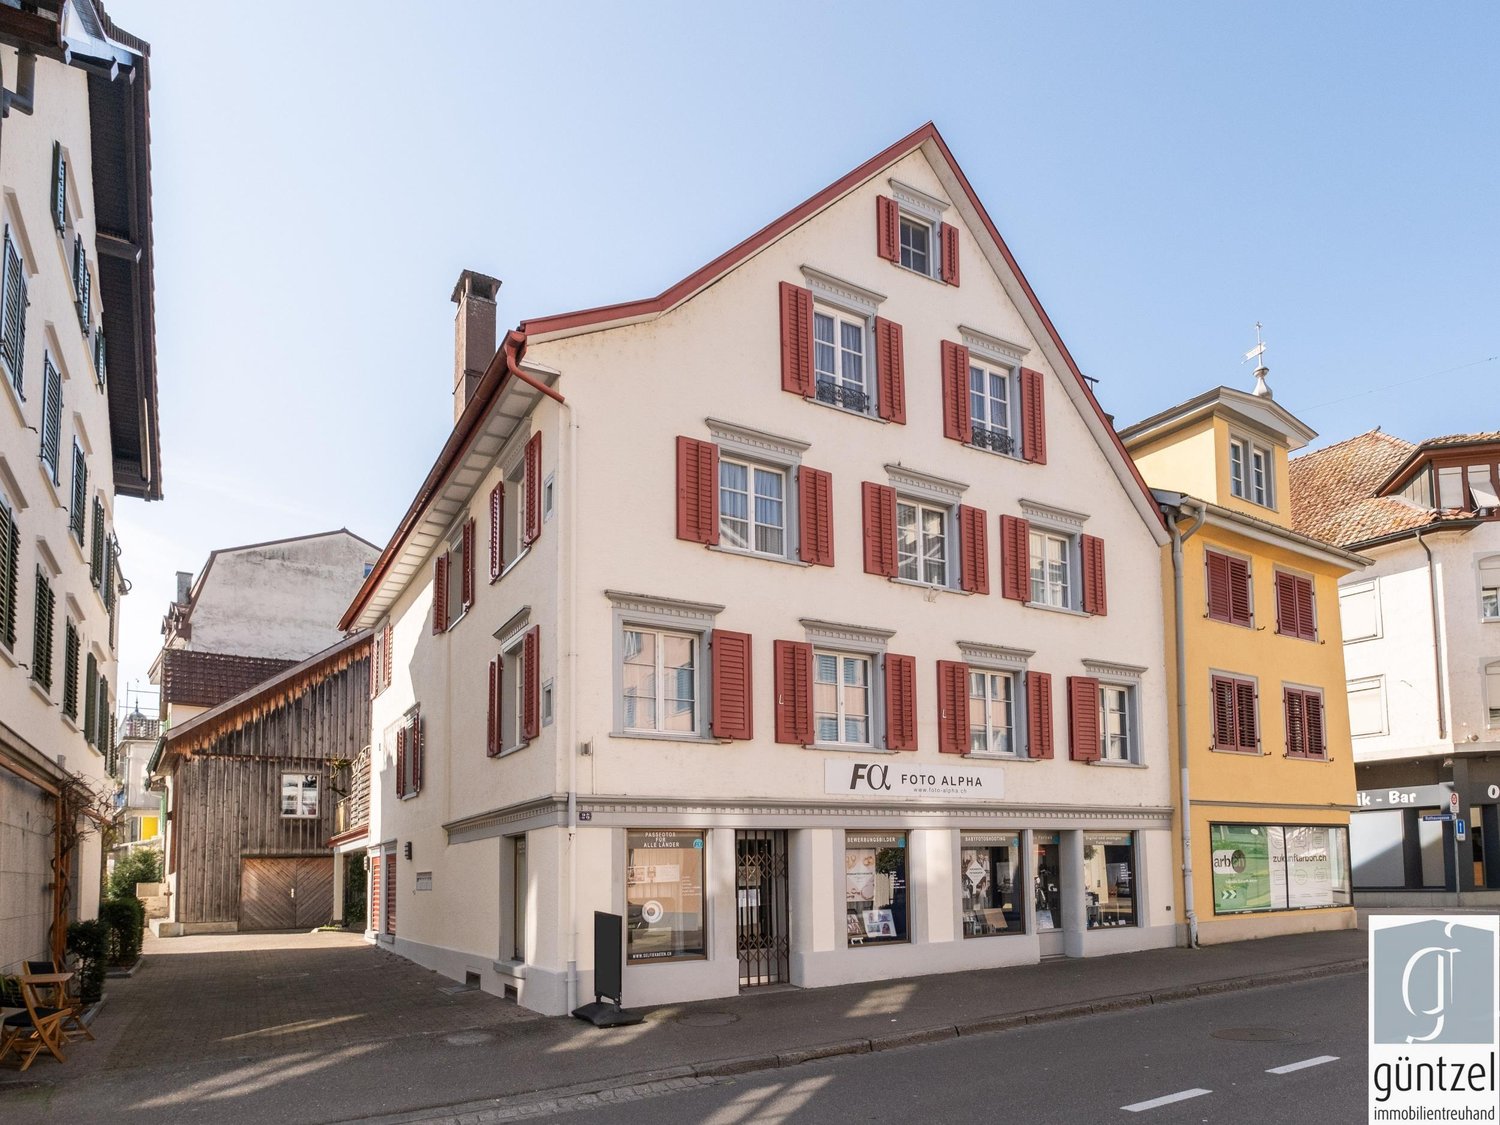
Attraktives Altstadthaus mit Ladengeschäft
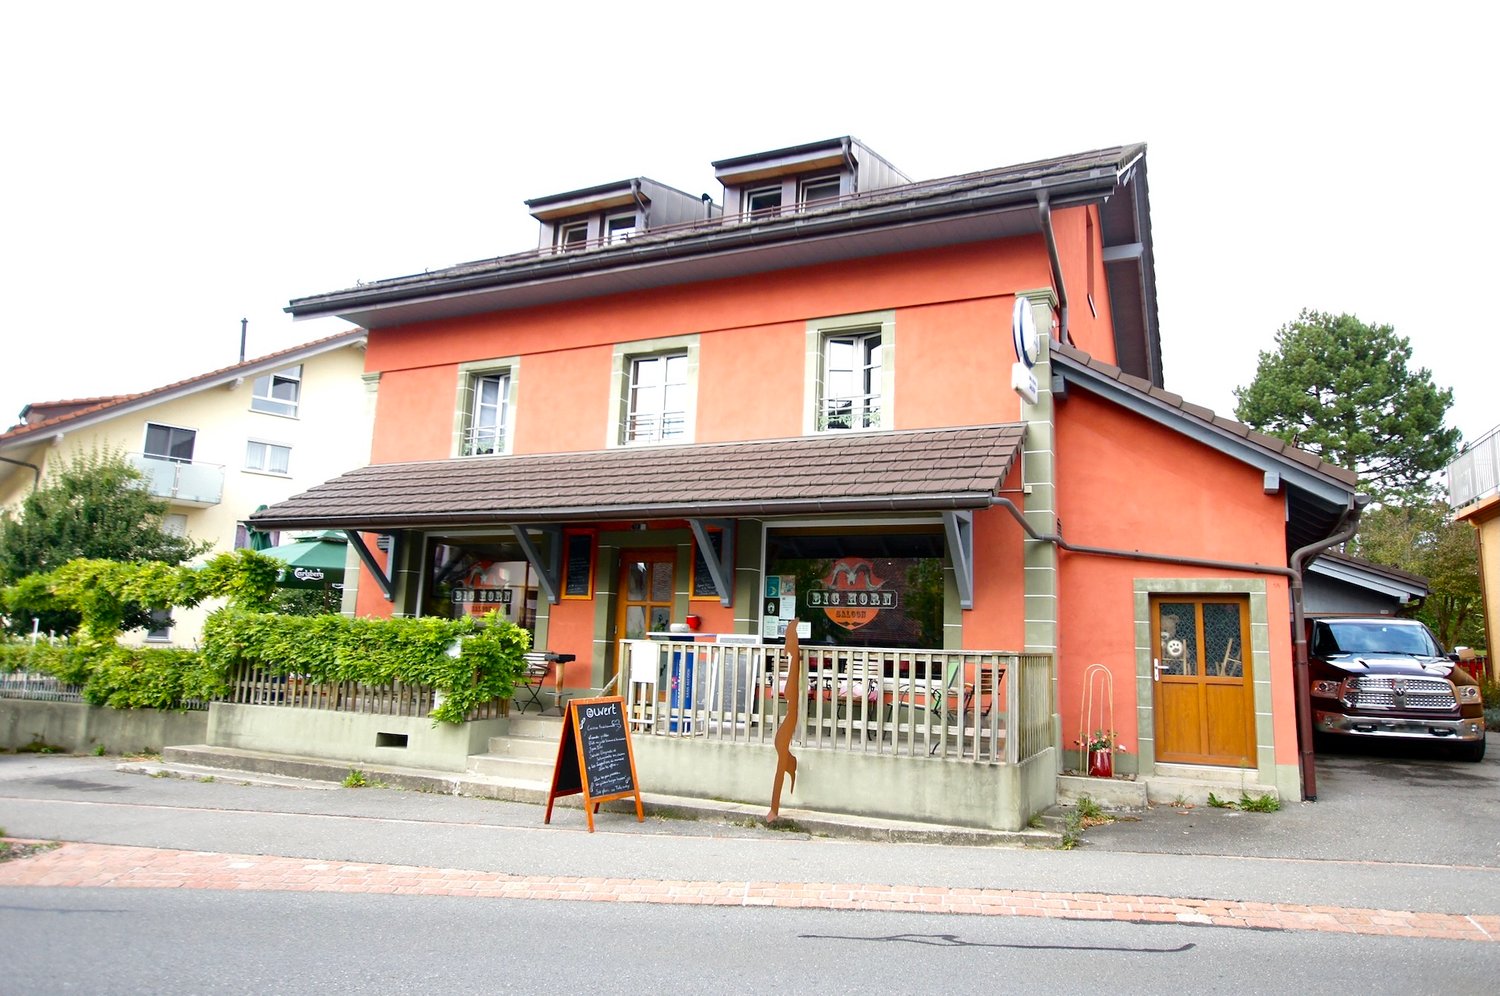
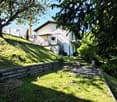
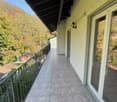
Dieses charaktervolle Wohn- und Geschäftshaus befindet sich an markanter Lage am westlichen Eingang zur Arboner Altstadt und verbindet auf attraktive Weise Wohnen und Arbeiten im historischen Stadtkern.Bisher wurde die Liegenschaft nicht als Renditeobjekt genutzt:Ladengeschäft EG: VorzugsmieteWohnung im 1. OG: VorzugsmieteWohnung im 2. OG: selbst genutztDie bestehenden Mietverhältnisse werden mit dem Verkauf der Liegenschaft aufgelöst.Die neue Eigentümerschaft ist somit in der Planung völlig frei.Im Erdgeschoss befindet sich eine Geschäftsfläche von ca. 105 m² mit zusätzlichen Nebenräumen. Die beiden Wohnungen in den Obergeschossen verfügen über eigenständige Grundrisse und bieten attraktive Wohnflächen mit zeitgemässem Ausbau.Die 3½-Zimmerwohnung im 1. Obergeschoss mit einer Nettowohnfläche von ca. 97 m² verfügt über eine grosszügige Südterrasse.Im 2. Obergeschoss befindet sich eine 4-Zimmerwohnung mit einer Nettowohnfläche von ca. 99 m². Sie verfügt über einen Südbalkon und eine interne Treppe zum Dachgeschoss mit zwei beheizten Zimmern und einer offenen Nutzfläche.Es ist ein Autounterstand vorhanden, der Platz für ein Fahrzeug sowie zusätzliche Abstellfläche bietet.Die Liegenschaft wurde laufend unterhalten, die Fassade und die Wohnungen wurden vor einigen Jahren renoviert. Der Ausbau im Erdgeschoss ist älter.Beheizt wird die Liegenschaft mittels Elektrospeicheröfen und Infrarotpaneelen.Die Altstadtlage überzeugt durch kurze Wege im Alltag: Einkaufsmöglichkeiten, Kindergarten und Schulen sowie Bushaltestellen befinden sich in Gehdistanz.Die Nähe zum Bodensee und zur Uferpromenade rundet die hohe Standortqualität ab.Sehr gerne stellen wir Ihnen unsere detaillierte Verkaufsdokumentation zu und führen mit Ihnen eine unverbindliche Besichtigung durch.Wir freuen uns auf Ihre Rückmeldung.
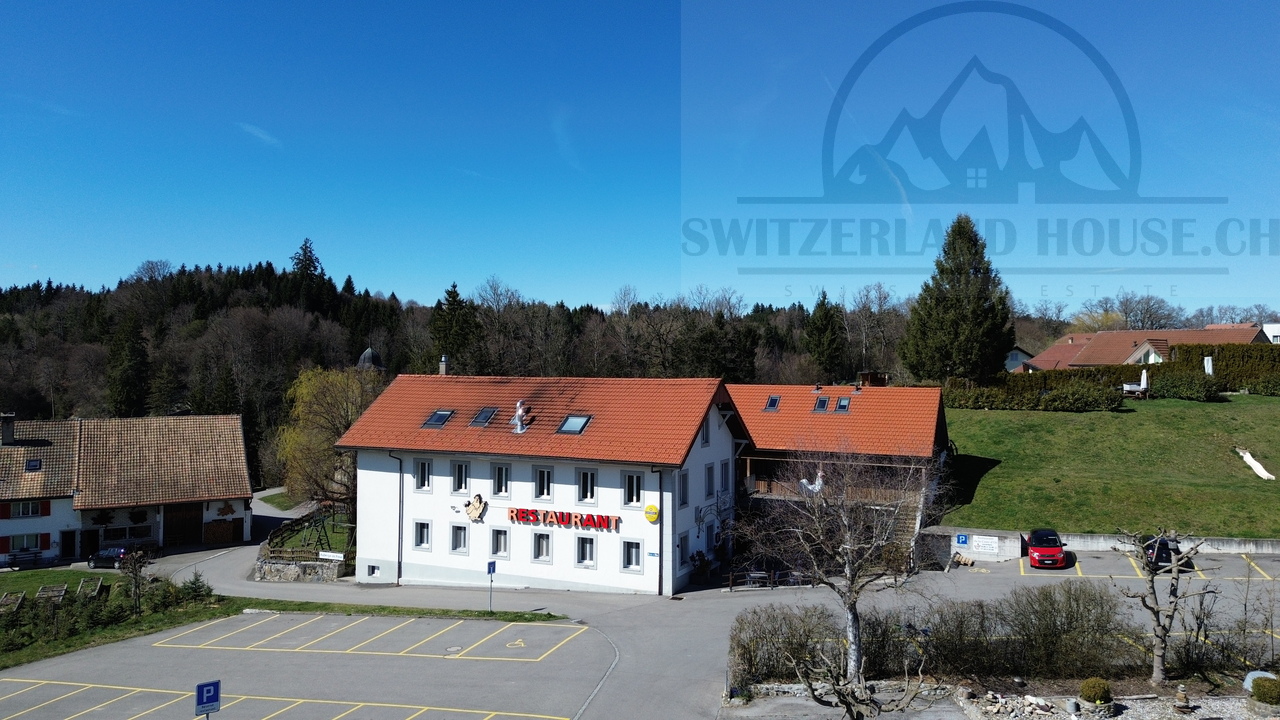
Restaurant & immeuble de rendement à Posat proche nature et commodité
Belle opportunité à saisir pour un exploitant ou un investisseur.Un restaurant avec 5 logements entièrement loué. La totalité des logements et restaurant en bon état et/ou entièrement rénové en 2023. Cet immeuble d'habitation et ce café restaurant à tout pour bien plaire. Situé en pleine nature tout en restant proche des commodités, il vous propose 5 logements entièrement loués ainsi que le restaurant La Croix d'or bien connu dans la région pour ses poulets au panier entre autre.L'immeuble et le restaurant ont à leur disposition un grand parking pouvant accueillir plus d'une trentaine de voitures. Chaque propriété ont à leur disposition une belle terrasse pour admirer le lever et coucher du soleil.Posat/Gibloux est une région où il fait bon vivre, vous pourrez profiter des belles balades en pleine nature tout en restant proche de toutes les commodités, arrêt de bus à proximité, autoroute A12 à Rossens direction bulle/fribourg, école primaire, secondaire, centre sportif, banque et commune à 3 minutes en voiture.Restaurant et appartements Glâne 6 :Prix de vente 2'200'000 CHF inclus parking parcelle num 1458 / 878 m25 appartements en dessus du restaurant + restaurantUne trentaine de place de parcSurface net habitable 434 m2 Etat locatif 140'160 CHF Rendement brut : 6.37 %Rendement net : 6.00 % Possibilité d'acquérir également l'immeuble 6a avec 4 logements :Prix de vente 1'350'000 CHF inclus 4 places de parc2x2,5 pcs - 1x3,5 pcs - 1 studio avec terrasse et jardin Surface net habitable 316 m2Etat locatif 69'000 CHF Rendement brut : 5.10 %Rendement net : 4.80 %Superficie du terrain 2'670 m2 en zone village 1 (Ibus 1.2, IOS 0.5) pour un éventuel projet de construction. En zone protection du site. Veuillez nous contacter pour de plus amples informations et pour une éventuelle visite.
Gewerbeliegenschaft mit guter Rendite und langjährigen Mietern
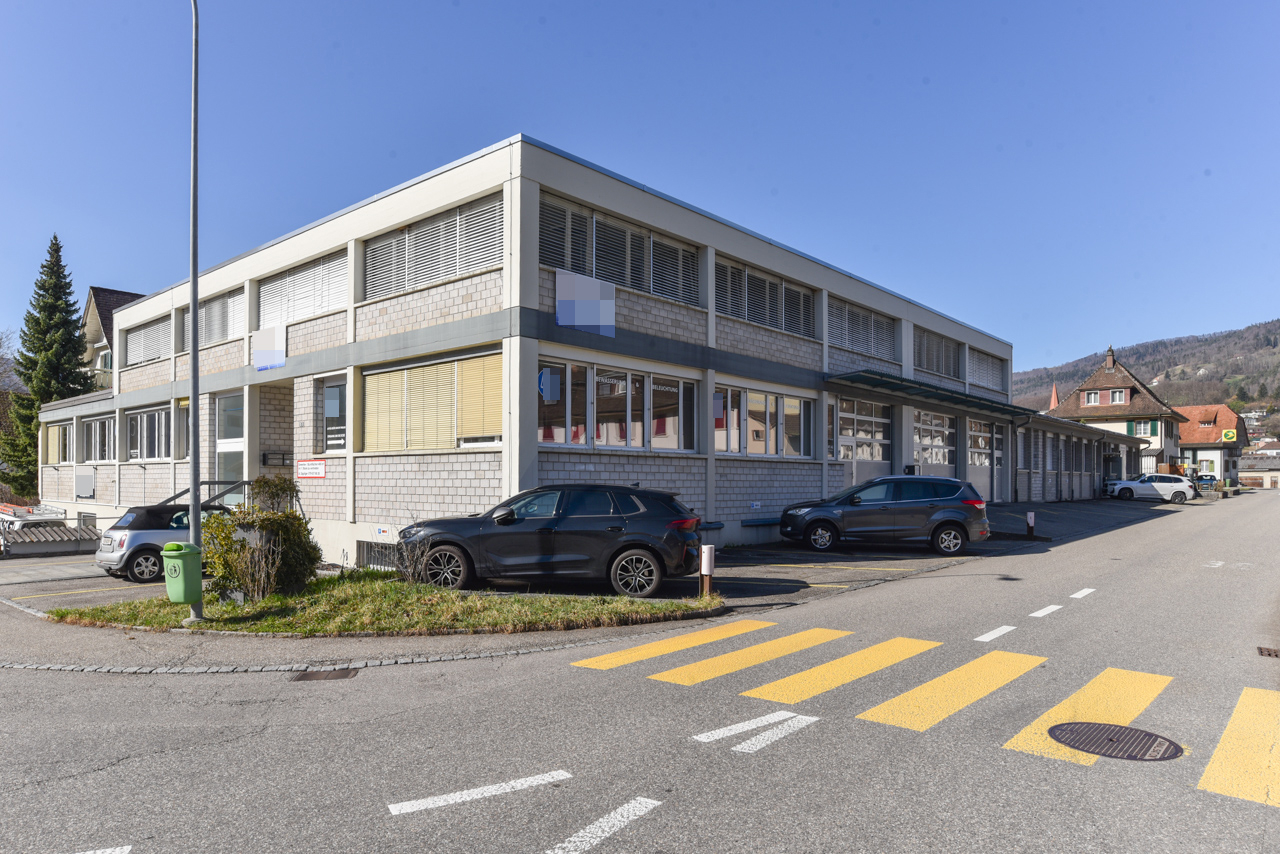
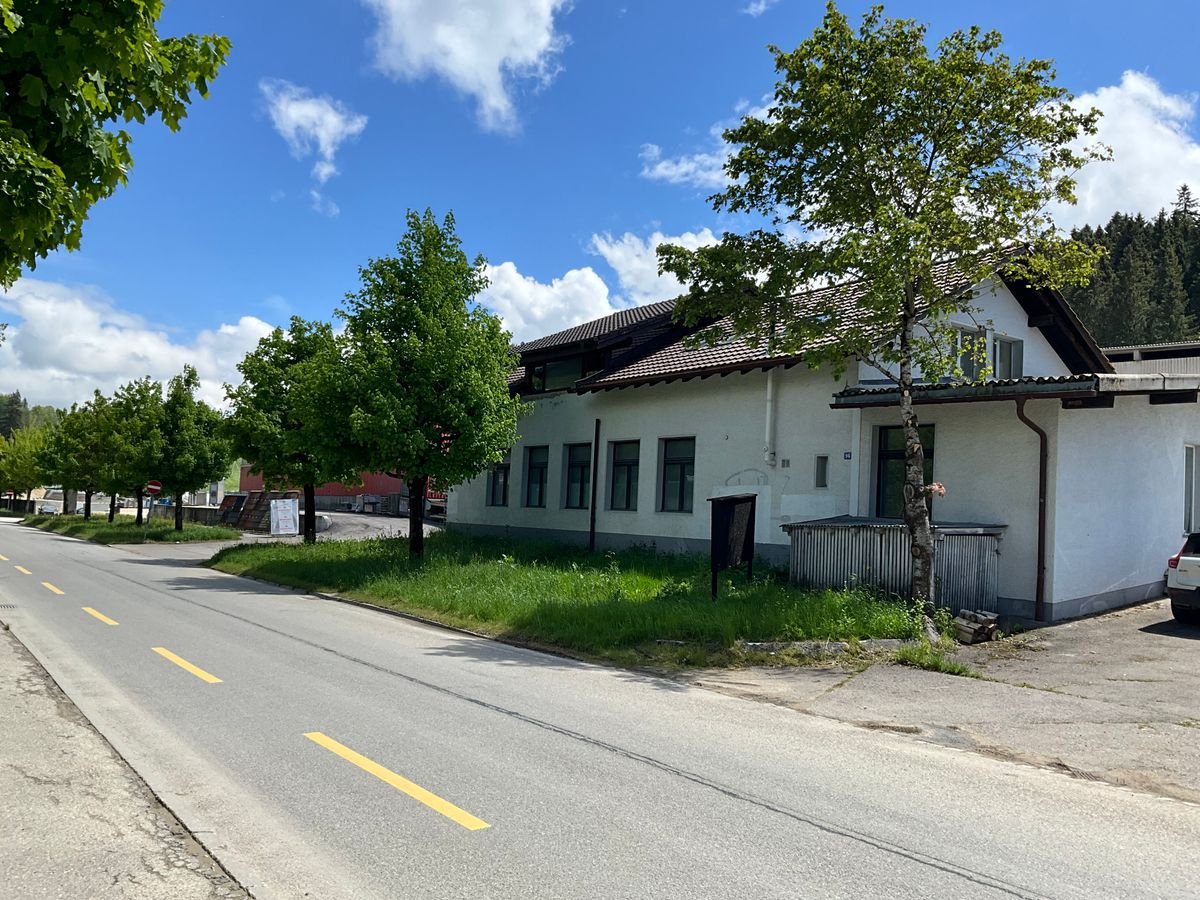
An der Sagmattstrasse 2 verkaufen wir eine Liegenschaft mit Geschichte. Die Räumlichkeiten dienten einmal einer Fahrradfabrik (Mondia) zur Herstellung von Zweirädern. Anschliessend produzierte man Luftfilter und nach dem letzten grösseren Innenausbau nutzen verschiedene Firmen die Räumlichkeiten zur Produktion von Gütern, als Lager- und/oder Büroräumlichkeiten. Das Gebäude wurde in einer betonierten Skelettbauweise erstellt. Die tragenden Stützen und Decken sind betoniert. Die Wände sind mit einer Schale gemauert. Das Flachdach wurde 2001 komplett erneuert inkl. aller Spenglerarbeiten. Eine Gasheizung versorgt die Immobilie via Radiatoren oder Deckenheizung mit Wärme und erhitzt das Brauchwasser. Die elektrischen Anlagen wurden laufend den ändernden Bedürfnissen der Mieterschaft angepasst. _Getätigte Renovationen 2018: Küche im DG eingebaut 2017: Rolltore, Vordach, Innenwände teilweise neu erstellt, eine WC-Anlage saniert 2014: neue Gasheizung installiert, Danfoss-Ventile montiert, Fenster teilweise ausgetauscht 2005: Fenster teilweise gewechselt 2001: Flachdach komplett saniert inkl. neuer Isolation 90er Jahre: Fenster teilweise ausgetauscht Die elektrische Anlage wurde laufend angepasst Aktuell sind es sechs Firmen, welche sich auf die drei Stockwerke verteilen. Im Obergeschoss besteht noch freier Raum für einen künftigen, siebten Mieter. Mit den aktuellen Mietern generiert man Nettomietzinseinnahmen von CHF 210'300.- pro Jahr. Einen detaillierten Mieterspiegel finden Sie im Exposé. Die Liegenschaft befindet sich in der Gewerbezone. Grundrisspläne und einen Schnitt mit den verschiedenen Raumhöhen finden Sie ebenfalls in der Verkaufsdokumentation. Den bestehenden Warenlift müsste man reaktivieren, um damit die drei Stockwerke bei Bedarf zusätzlich miteinander zu verbinden. Optional kann man das Dreifamilienhaus auf der direkt angrenzenden Nachbarparzelle (Balsthal / 1788) zusätzlich für CHF 750'000.- erwerben. Gerne zeigen wir Ihnen in Absprache mit der Mieterschaft die Räumlichkeiten einmal vor Ort. Einfach anmelden via Telefon oder Mail. Wir freuen uns auf Sie! Objekttyp: Industrie Baujahr: 1920 Umfassende Sanierung: 2010 Spezialitäten: Gepflegt und gut unterhalten Nettorendite bei knapp 8 Porzent Vielseitig nutzbar Anzahl Zimmer 0.0 Gewerbefläche: 2632 m2 Grundstücksgrösse: 1926 m2 Kubatur: 10736 m3 Keller: Ja Anzahl Aussenparkplätze: 22 Gasanschluss: Ja Distanz Schulen: 0.8 km Distanz Kindergarten: 0.1 km Distanz Einkaufsmöglichkeiten: 0.8 km Distanz Bus: 0.35 km Distanz Bahnhof: 0.35 km Distanz Autobahn: 3.3 km Distanz Flughafen: 60.5 km Verfügbar ab: Nach Vereinbarung ImmoService ist Ihr Partner für einen erfolgreichen Immobilienverkauf und -kauf im Grossraum Aargau und Mitteland. Zu transparenten Konditionen verkaufen wir auch Ihre Immobilie. Wir begleiten Sie exklusiv beim Verkauf Ihrer Liegenschaft, Wohnung oder Grundstück. Wollen Sie jetzt gleich mehr Informationen über dieses spannende Objekt erhalten? Gerne schicken wir Ihnen eine umfassende Verkaufsdokumentation als PDF Sie müssen lediglich Ihre Kontaktdaten erfassen und abschicken. Wir freuen uns auf Ihre Anfrage und vereinbaren im Anschluss gerne einen ersten Besichtigungstermin mit Ihnen.
Immeuble rénové en 2016 de 6 appartements + 1 Bar-Restaurant
Découvrez cette exceptionnelle opportunité d'investissement : un immeuble de rendement entièrement rénové en 2016, situé dans le charmant village de Mézières VD. Cette propriété historique de 1860 offre 21 pièces réparties sur 6 appartements et un bar restaurant.Caractéristiques principales : • 6 appartements avec un total de 16,5 pièces et 6 salles de bains • 1 commerce, "bar et restaurant" avec une capacité de 100 places + 35 places en terrasse. • Terrain de 789 m² avec un magnifique jardin arboré. • Architecture authentique : construction traditionnelle, le toit est couvert de panneaux solaires avec une consommation direct. • Espaces terrasse : terrasse de 35 places. • Garage et places de parking pour le confort des clients • Balcons offrant des espaces de détente privés Aménagements des appartements : • Cuisines équipées avec lave-vaisselle, four, plaques de cuisson et plans de travail en bois • Salles de bains avec douches, toilettes et lavabos. • Chambres mansardées avec poutres apparentes et parquets. • Espaces de vie lumineux avec coins salon et coins repas • Chauffage a Gaz Situation privilégiée : L'immeuble bénéficie d'un environnement calme la nuit tout en restant bien desservi et central. L'arrêt de bus "Mézières VD" se trouve à seulement 2 minutes à pied, l'école du Chemin du Raffort à 8 minutes de marche, et la Pharmacie du Jorat à 6 minutes. La propriété jouit d'un excellent ensoleillement, particulièrement en été.Cette propriété représente une opportunité rare d'acquérir un immeuble de rapport de qualité, alliant charme historique et confort moderne, dans un cadre verdoyant et paisible du canton de Vaud.Important, le fond de commerce est en sus.
NOVAZZANO - TERRENO R2 CON PROGETTO APPROVATO PER 4 ABITAZIONI
Terreno RE (R2) con progetto approvato per 4 abitazioni.Attualmente sul fondo è presente un edificio commerciale (ex ristorante) da abbattere o ev. da riattare.Dati Terreno: • Superficie mapp.1004: 1'073mq • Coattiva mapp.448: 448mq • Totale superficie edificabile: 1'339 mq Zona PR: Residenziale Estensiva (R2, i.s. 0.40, i.o. 30%), H=7.50mlSUL massima (utilizzata per progetto approvato)= 562mq SUL (incluso bonus 5% per certificazione CECE AB).Vista aperta.Comodo accesso.
Exklusiver Gewerberaum an top Lage in Widnau
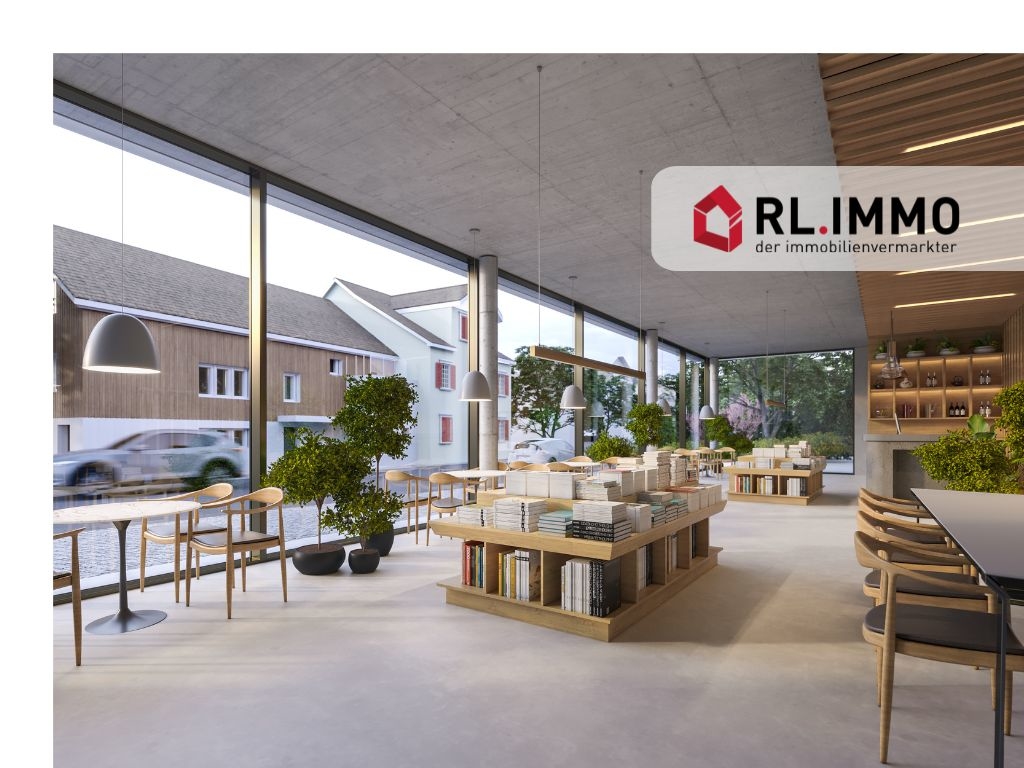
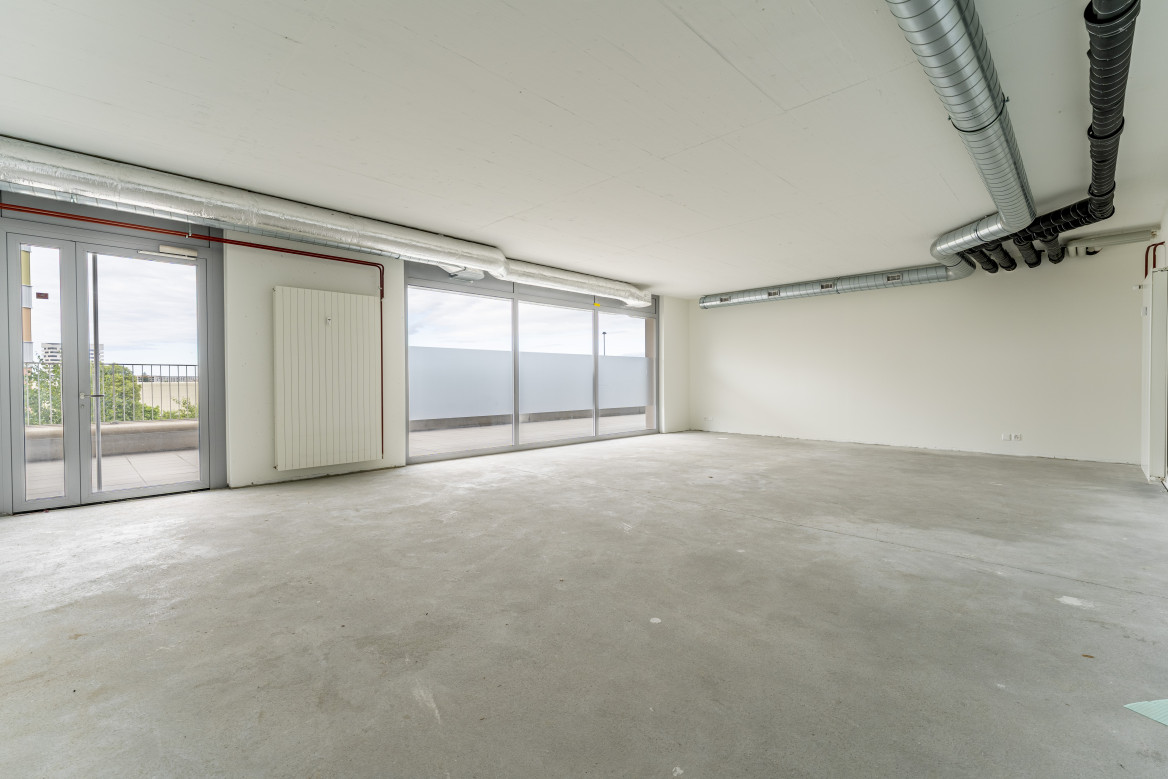
Willkommen in Ihrem neuen Gewerbeobjekt in Widnau! Diese moderne Liegenschaft, die im Jahr 2024 erbaut wurde, bietet eine einzigartige Gelegenheit für Ihr Geschäft. Mit einer grosszügigen Fläche von 125 m² eignet sie sich ideal für vielfältige Nutzungsmöglichkeiten. Widnau ist bekannt für seine dynamische Wirtschaft und hervorragende Anbindung, was diesen Standort zu einer erstklassigen Wahl macht. Egal, ob Sie expandieren oder ein neues Unternehmen gründen möchten, dieses Objekt bietet optimale Voraussetzungen für Ihren Erfolg. Erleben Sie die Vorteile eines Neubaus, kombiniert mit einer exzellenten Lage. Optional steht Ihnen ein grosser Keller mit 40 m² zur Verfügung, den Sie für 40'000 CHF erwerben können. Zudem haben Sie die Möglichkeit 4 Tiefgaragenstellplätze für je CHF 37'500 zu erwerben. Verpassen Sie nicht die Gelegenheit, diese Immobilie zu Ihrem neuen Geschäftssitz zu machen!
Surface artisanale et administrative idéalement située
Idéalement situé à la Rue du Collège 96 à La Chaux-de-Fonds, cet objet professionnel bénéficie d'une excellente visibilité grâce à son emplacement stratégique et au fort passage situé au nord du bâtiment. Une situation parfaite pour une activité souhaitant allier accessibilité, visibilité et fonctionnalité.Le bien se développe sur deux niveaux totalisant environ 286 m², offrant une organisation optimale entre espace de production et bureaux administratifs.Rez-de-chaussée - env. 156 m²Un vaste atelier artisanal ou industriel permettant l'exploitation de nombreuses activités professionnelles. Cet étage comprend également : • un bureau ou salle de conférence, • un WC séparé, • un espace fonctionnel facilement aménageable selon les besoins de l'activité. 1er étage - env. 130 m²Un espace administratif lumineux composé de quatre bureaux distincts, idéal pour accueillir direction, administration ou espace de travail collaboratif avec deux wc séparés.À l'extérieur, des places de parc à proximité immédiate facilitent l'accès pour les collaborateurs et la clientèle.Implanté sur une parcelle de 558 m² en zone industrielle, cet objet offre un cadre parfaitement adapté aux activités artisanales, techniques ou industrielles.Cet objet constitue une opportunité idéale pour un artisan, une PME ou une entreprise souhaitant regrouper production et administration sur un même site, dans un environnement facilement accessible et visible.
MAJESTÄTISCH ÜBER DEM THUNERSEE - PARKHOTEL OBERHOFEN
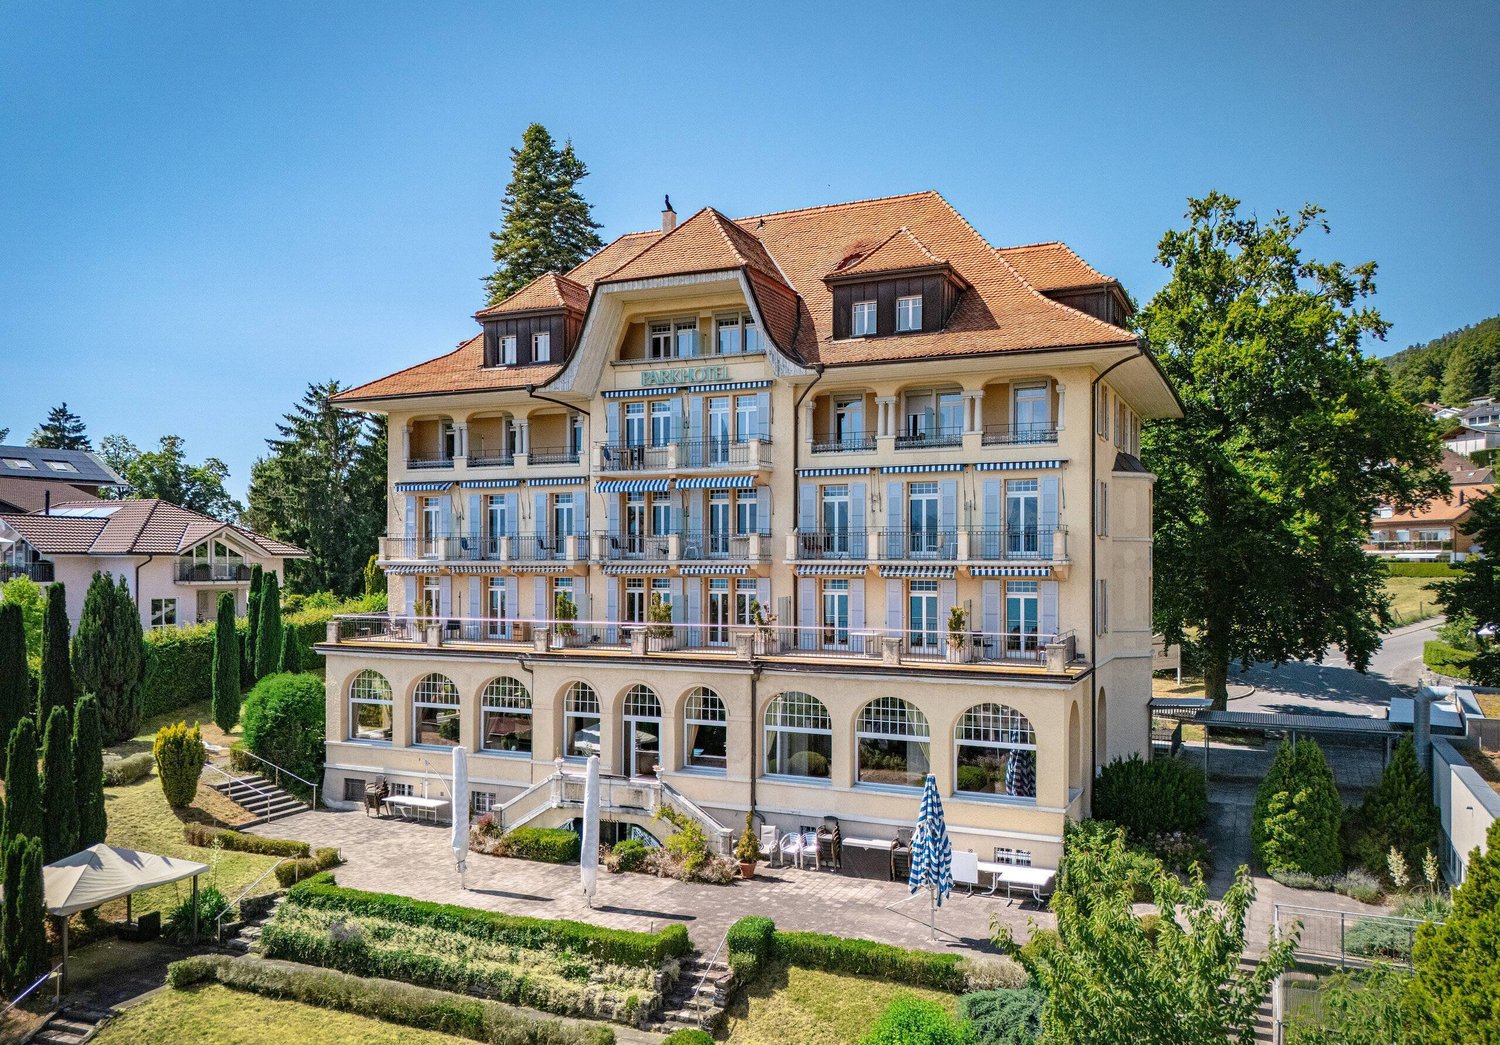
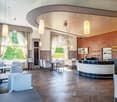
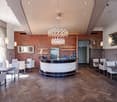
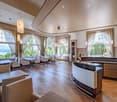
An bevorzugter Aussichtslage oberhalb des Thunersees befindet sich das traditionsreiche Parkhotel Oberhofen. Die Liegenschaft verbindet eine über 100-jährige Geschichte der Gastfreundschaft mit vielfältigen Perspektiven für zukunftsorientierte Nutzungskonzepte.Das 1913 erbaute Gebäude umfasst 32 Gästezimmer, teils mit Balkon und Seesicht, sowie einen bestehenden Anbau, der derzeit als Eventlokal genutzt wird. Dieser bietet sich an für den Ausbau in Bereiche wie Wellness, Fitness, Gastronomie, Kultur oder andere Konzepte.Das Objekt wurde laufend unterhalten und erneuert, unter anderem in den Jahren 2000 und 2013. Die solide bauliche Substanz eröffnet Investoren unterschiedliche Entwicklungsmöglichkeiten – sei es die Weiterführung als Hotelbetrieb, die Umnutzung zu einem Pflegeferienhaus, Serviced Apartments oder andere Nutzungen.Die Lage vereint Ruhe mit guter Erreichbarkeit: Der See, die Bushaltestelle sowie das Dorfzentrum sind in wenigen Gehminuten erreichbar. Ergänzt wird das Angebot durch eine angrenzende Parzelle, die vielfältiges Potenzial für Erweiterung, Neubau oder alternative Konzepte bietet.Damit präsentiert sich das Parkhotel Oberhofen als einmalige Gelegenheit für Investoren mit Weitblick.Interessiert? Weitere Informationen, Bilder und einen virtuellen Rundgang sowie Besichtigungsmöglichkeiten finden Sie unter: propertyowner.ch/de/immobilien/25-12368 Kostenlos Immobilienwert ermitteln. Exklusive Inserate zuerst sehen. Als Mitglied im Grundeigentümer Verband Schweiz profitieren Sie von einer kostenlosen Immobilienbewertung und erhalten Zugang zu exklusiven Inseraten auf propertyowner.ch, bevor diese öffentlich publiziert werden.
Casa a Lugano-Bré
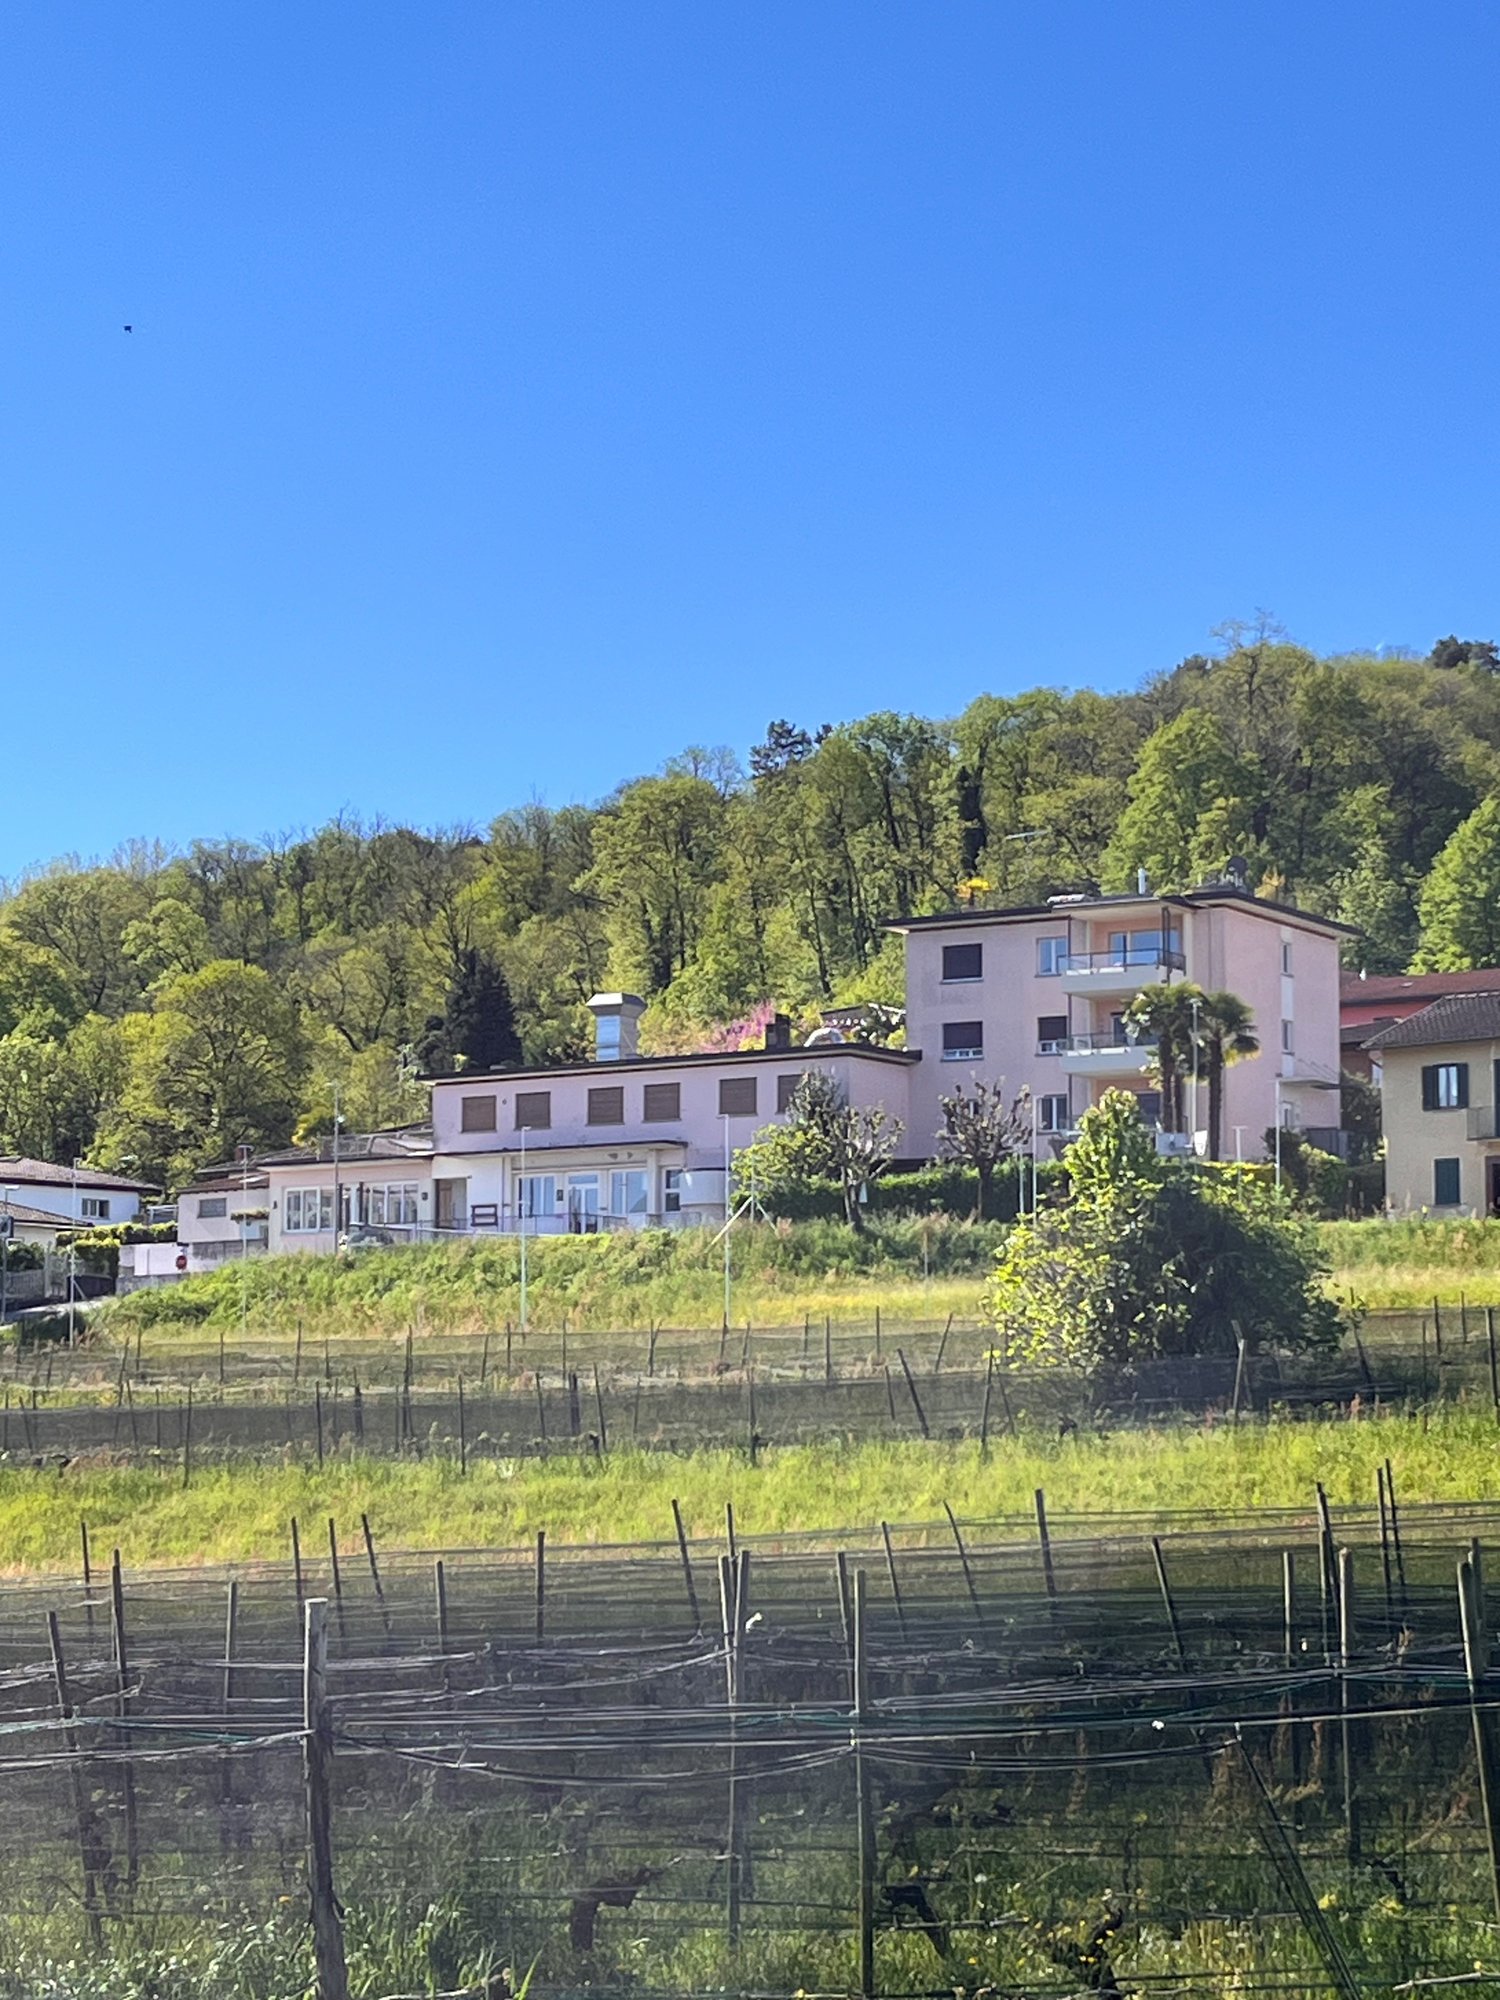
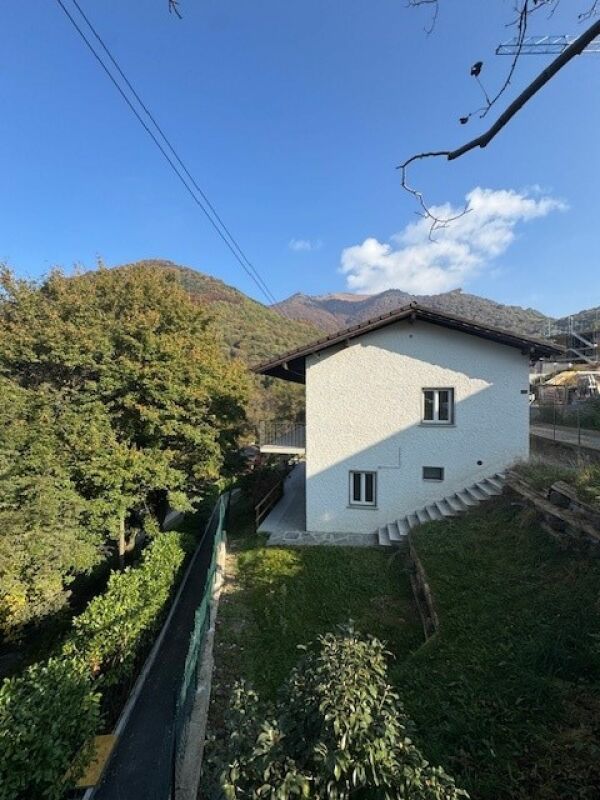
Casa in residenza affittabile, secondaria o AirB&B Situata fuori nucleo in zona residenziale (in rinnovamento ) a 50m dal posteggio comunale Monte Bré. L'immobile è posizionato in zona tranquilla nel verde, con vista sulle montagne e parzialmente sulla città di Lugano: vi è possibilità di escursioni nella natura circostante.Ben servito anche da mezzi pubblici.La casa è stata costruita nel 1971, completamente ristrutturata nel 2013 e 2024. Si sviluppa su 2 piani serviti da scala interna e 2 entrate distinte.La proprietà è costruita su un terreno recintato di 640 m2, con 2 posteggi esterni scoperti e si compone: • piano principale con entrata, cucina completamente arredata; sala e soggiorno con accesso al balcone, 3 camere da letto (2 con uscita al balcone) e un bagno con doccia. • piano seminterrato con accesso sul giardino: 1 camera da letto, bagno con vasca, lavanderia arredata, locale con collegamento scala, scantinato e locale tecnico. L'immobile è rivestito da cappotto termico interno, il sottotetto è isolato e non calpestabile. Le finestre sono tutte con tripli vetri e persiane elettriche. Il riscaldamento e l'acqua sanitaria sono gestiti da termopompa supportata da impianto fotovoltaico 16kw con accumulo e radiatori regolabili a termostato.L'immobile si presta anche per la residenza secondaria oppure quale investimento per gestione in AirB&B.
NEUF ! SURFACE COMMERCIALE DE 69m² AVEC TERRASSE-JARDIN
Découvrez ce bureau d'exception offrant un espace de vie de 69m² orientée Sud/Ouest offrant une vue dominante sur le Massif des Dents-du-Midi, les sommets alentours et la plaine du Rhône.Profitez d'une luminosité optimale grâce à ses grandes baies vitrées.Visibilité et passages sont les maîtres mots!Cet espace de bureau allie charme et fonctionnalité, avec une infrastructure pensée pour répondre à vos besoins professionnels les plus exigeants.Ne manquez pas cette rare opportunité de vous installer dans un local taillé pour booster votre productivité et votre image professionnelle.Place de parc extérieure en sus à CHF 15'000.- (plusieurs disponibles).https://www.terrassesduchablais.ch/La Résidence "Les Terrasses du Chablais" construite en 2021 offre une efficacité énergétique remarquable avec une enveloppe du bâtiment de niveau B.Située dans un village paisible, entourée de verdure et de montagnes, cette PPE bénéficie d'un emplacement idyllique au pied des vignobles.La proximité directe des commoditésoffre un cadre professionnel pratique et convivial; • Commerces, restaurants, pharmacie, poste, etc... du village à environ 10 minutes à pied. • Etablissements scolaire de la Commune (Collège de Perrossalle de la 1P à la 11S) et terrains de sports àenviron 500 mètres. • Haltes du train régional AOMC (Aigle-Ollon-Monthey-Champéry) à 5 minutes. • Accès autoroutiers à 2 km (Sortie Monthey - St.-Triphon) Ne manquez pas cette chance d'implanter rapidement votre commerce unique alliant confort, modernité et sérénité.Contactez-nous dès aujourd'hui pour organiser une visite et découvrir ce petit bijou caché au coeur de la ville et la nature luxuriante.Dossier complet sur demande.
Spazio commerciale con giardino privato visibilità prestigio e funzion
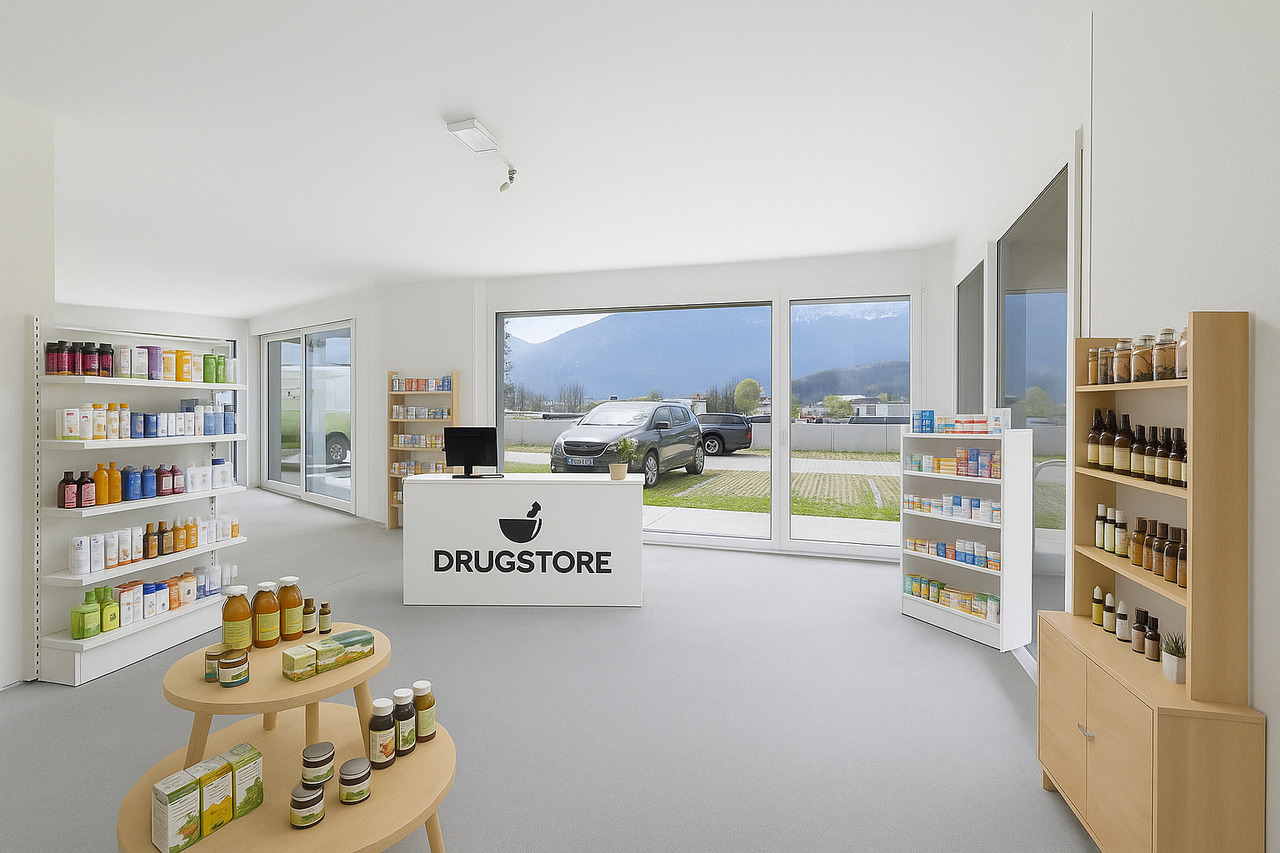
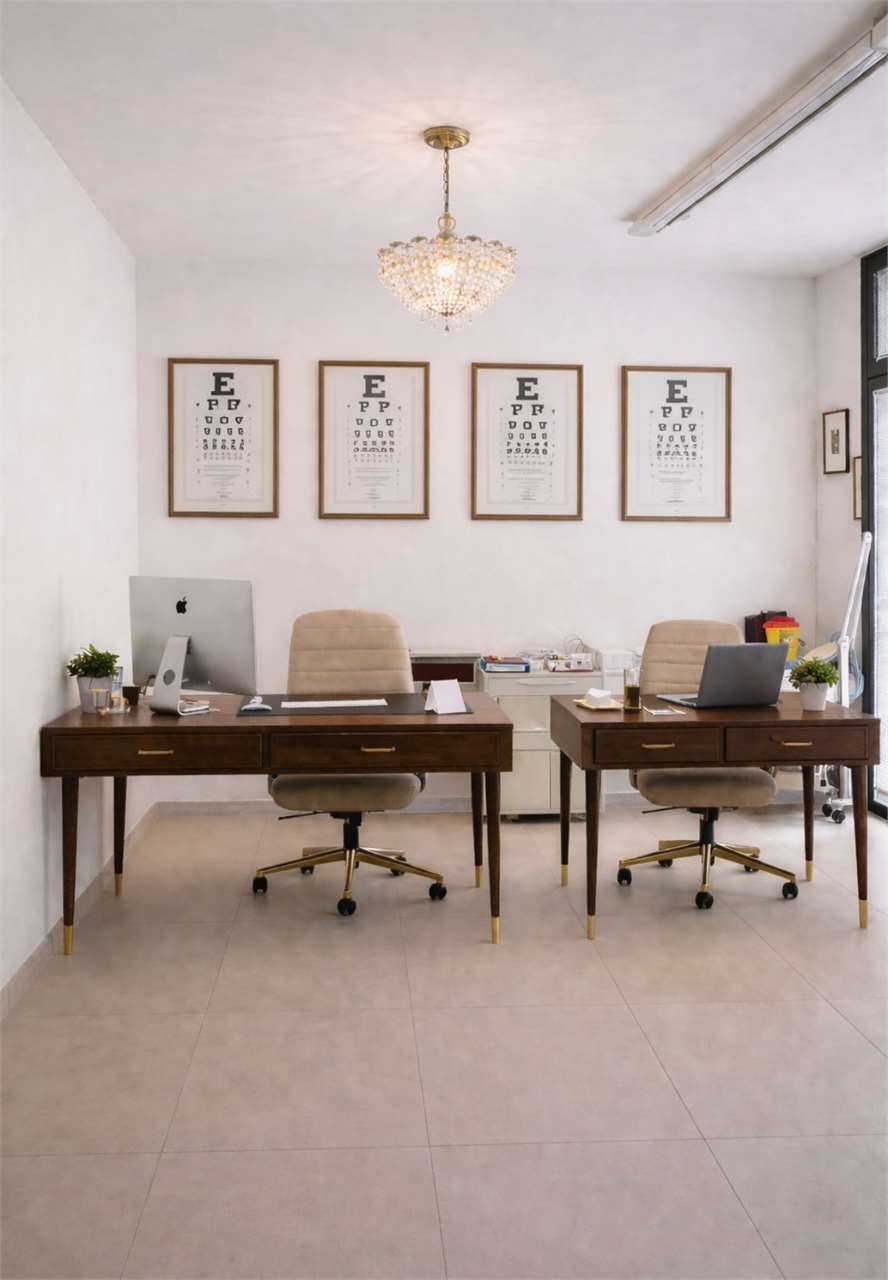
Se stai cercando una location che valorizzi davvero la tua attività, questa è lopportunità che può fare la differenza.Nel dinamico quartiere di Viganello, a pochi minuti dal centro di Lugano, proponiamo in vendita uno spazio commerciale al piano terra che unisce visibilità, versatilità e comfort, elementi fondamentali per il successo di qualsiasi impresa.Limmobile si distingue per lampia vetrata frontale, perfetta per garantire forte impatto visivo, esposizione del brand e luminosità naturale costante. La presenza della doppia entrata indipendente offre un vantaggio strategico.Accesso separato per clienti e collaboratori, oppure possibilità di suddividere gli ambienti per attività complementari.Una soluzione ideale per showroom, studio professionale, centro estetico, studio medico, agenzia, ufficio di consulenza o attività di servizi.La superficie principale si sviluppa in un ambiente open space facilmente personalizzabile. La disposizione regolare permette di creare reception, postazioni operative, area espositiva o sala dattesa con grande libertà progettuale.È inoltre presente un locale separato, perfetto come ufficio direzionale, sala riunioni, archivio o spazio operativo riservato. Questa configurazione rende limmobile estremamente adattabile a differenti modelli di business.Elemento distintivo e di grande valore è il giardino privato, spazio esterno che può diventare area relax per il team, un dettaglio che aumenta il prestigio e migliora lesperienza della clientela.Le immagini presentate sono a scopo illustrativo e rappresentano una possibile interpretazione.La proprietà comprende due posteggi a CHF 80'000.- significa accessibilità immediata e maggiore attrattiva commerciale.Questa soluzione rappresenta unopportunità ideale sia per imprenditori che desiderano una sede rappresentativa, sia per investitori alla ricerca di un immobile commerciale con interessante potenziale di rendimento.Per ulteriori informazioni o per fissare una visita:Simone Mezzapesa+41 76 425 03 34EBUYHOUSE SaglUfficio: +41 91 225 69 99
Federico Salvetti
General Manager
DISPONIBLE DE SUITE ET IDÉAL POUR INVESTISSEUR !
EN EXCLUSIVITÉ CHEZ PROXIMMO, VOTRE AGENCE IMMOBILIÈRE À LAUSANNE :ARCADE AUX PORTES DE LA VILLE !Idéalement situé dans un quartier récent du Mont-sur-Lausanne, ce bien commercial type arcade d'env. 78 m2 jouit d'un emplacement de choix en périphérie directe de la ville. Facile d'accès et fort d'une facade frontale entièrement composée de baies vitrées, ce lot offre une généreuse luminosité pour une atmosphère de travail agréable au quotidien.Actuellement vide (voir détail dans le dossier), l'objet représente une belle opportunité pour développer son activité professionnelle, mais aussi un excellent investissement potentiel au rendement attractif, avec des perspectives de croissances très intéressantes sur le long-terme. Ultra pratique et fonctionnel, il se trouve au pied d'un complexe d'habitation à haute densité, garantissant une clientèle présente sur place en permanence.L'immeuble est situé dans un quartier récemment bâti, à proximité directe de Lausanne et proche de tout. Arrêt de bus à distance de marche, connexion directe au centre-ville. Commerces, restaurants, etc à 1 min via la zone du Petit Flon. Accès facile aux grands axes routiers. Il faut compter 3 min pour rejoindre l'autoroute. Hyper-centre de Lausanne à env. 10 min.OPPORTUNITÉ UNIQUE À SAISIR !A visiter rapidement !Notre avis :- Arcade en excellent état, moderne et énergétiquement efficiente- Bien positionnée, proche de la ville- Facilité d'accès, places de parc en suffisance et arrêt de bus- Quartier bien pensé, pratique au quotidien- Proximité directe aux grands axes routiers- Excellent investissement, pérennité de la valeurC'est avec grand plaisir que nous vous présenterons plus en détails ce bien en organisant une visite des lieux à votre convenance.--------Dossier, informations et visite sur demande en nous envoyant vos coordonnées complètes par e-mail.Sébastien Pannatiersebastien@proximmo.ch079 513 11 63PROXIMMO SàrlAgence immobilière021 351 08 080840 111 222info@proximmo.chwww.proximmo.ch--------Toutes nos offres et promotions sont visibles ici :https://proximmo.ch/fr/acheter--------Vous envisagez de mettre en vente votre bien immobilier ?Contactez-nous sans engagement pour une estimation gratuite de votre objet.www.proximmo.ch
Sébastien Pannatier
Directeur adjoint & Ventes
Local commercial à fort potentiel ? Ancien Buffet de la Gare
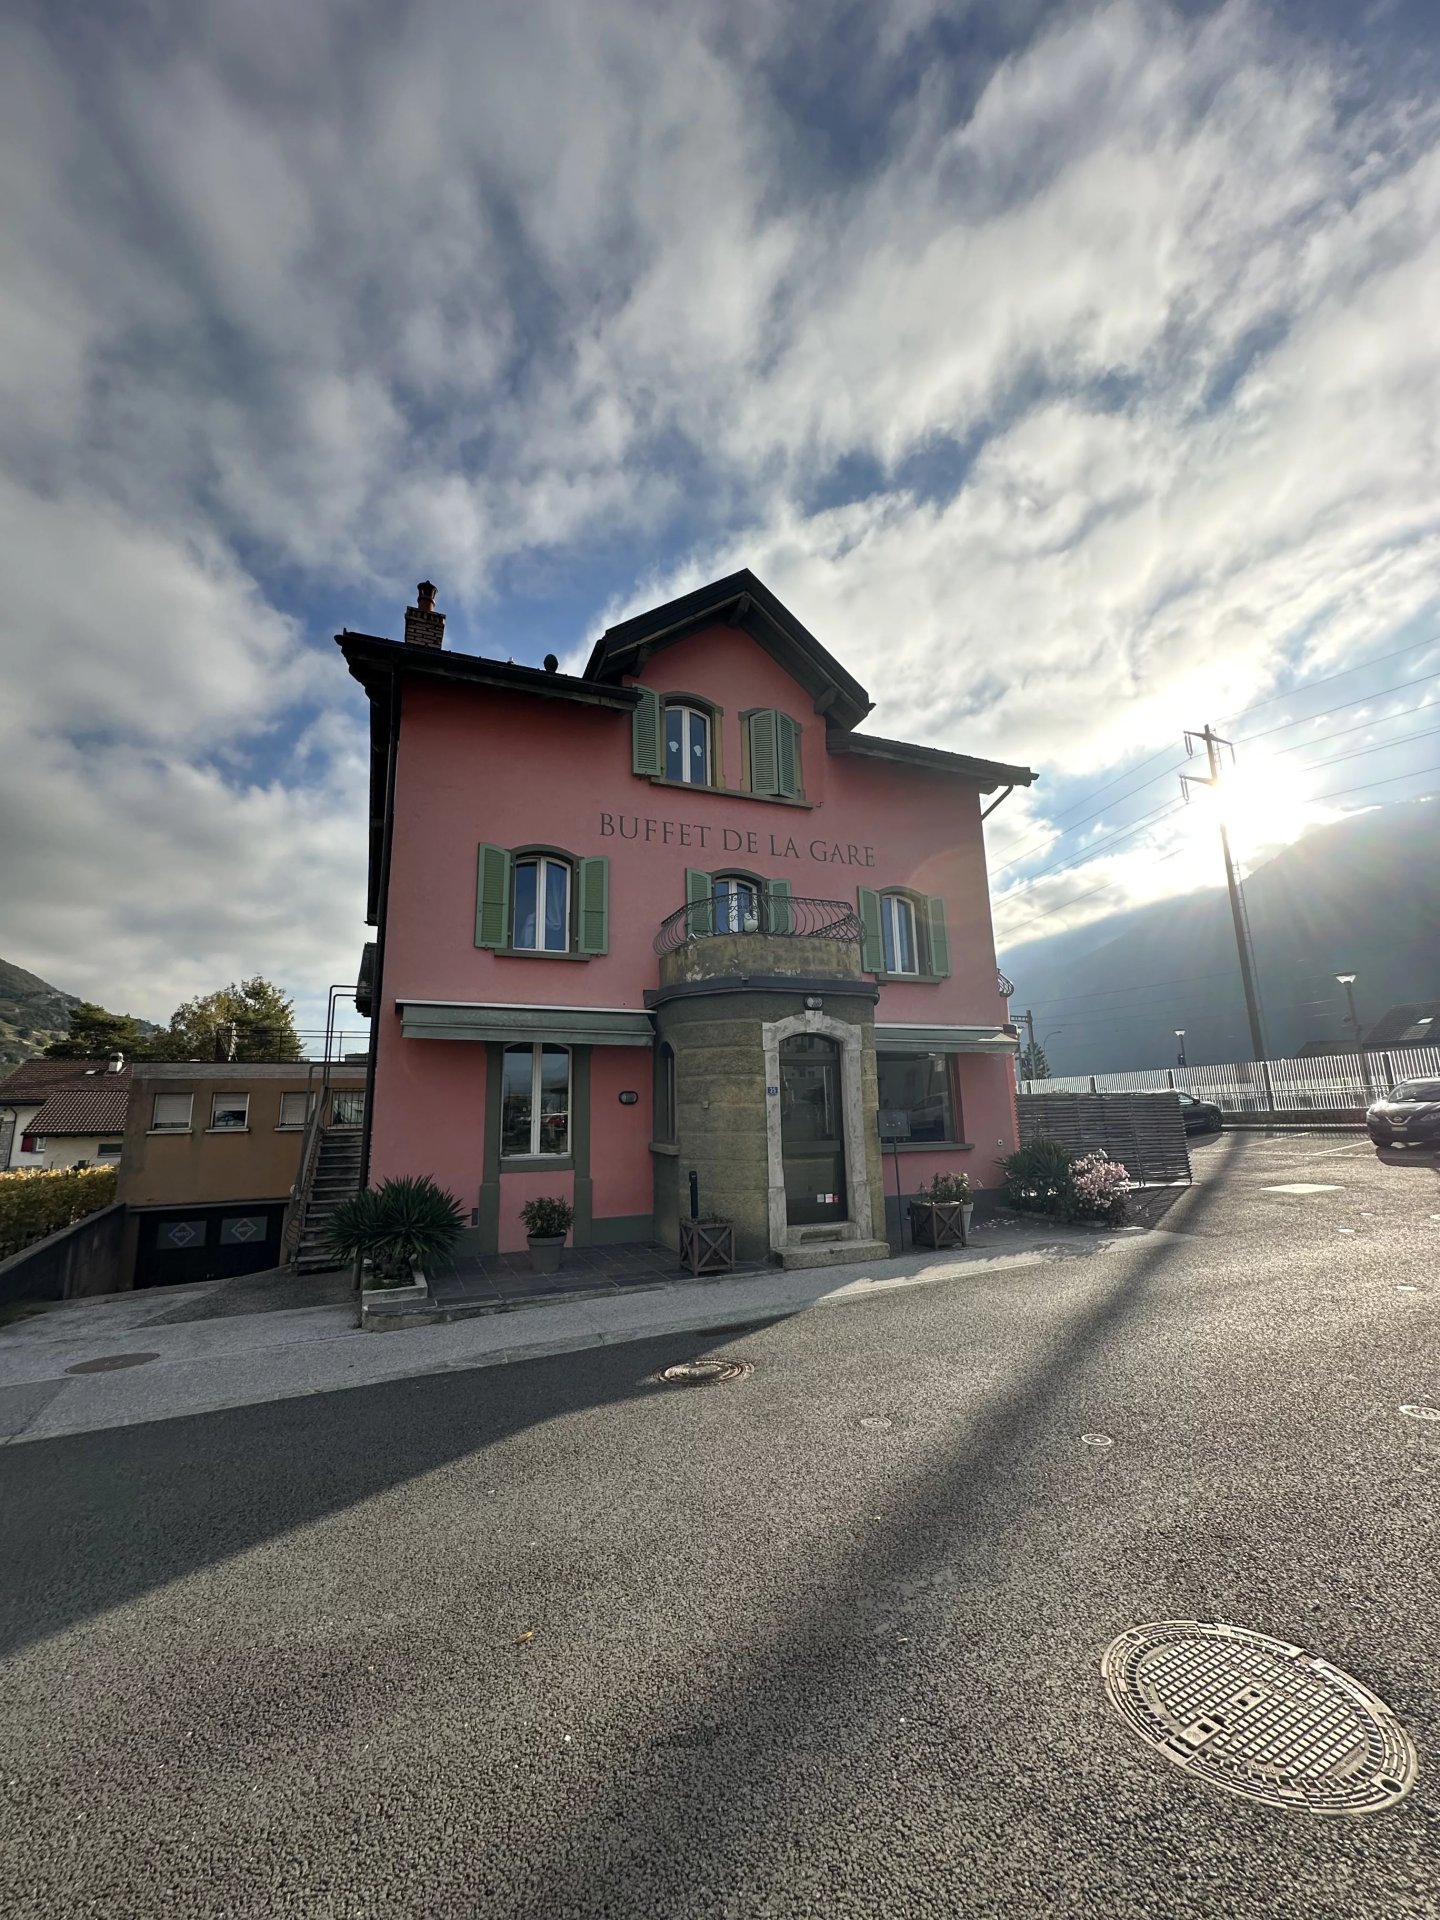
Idéalement situé, ce local commercial du Buffet de la Gare à St-Léonard, offre de nombreuses possibilités de réaménagement. Grâce à ses volumes généreux et à sa configuration modulable, le bien se prête parfaitement à la création de bureaux, d'un espace administratif, d'un cabinet professionnel, d'un atelier, ou à tout autre projet commercial ou tertiaire. Le local bénéficie également de dépendances de caractère, anciennement utilisées comme un carnotzet et une cave à vin, pouvant être exploitées comme espaces de stockage, archives, dépôt, ou aménagées selon les besoins du futur acquéreur. Un garage complète avantageusement ce bien, offrant une solution pratique pour le stationnement ou le stockage supplémentaire. Ce bien représente une opportunité rare pour les investisseurs ou entrepreneurs à la recherche d'un emplacement stratégique, d'un espace polyvalent et d'un fort potentiel de valorisation.
Stabile artigianale/commerciale Saleggi (unità 3), Giubiasco
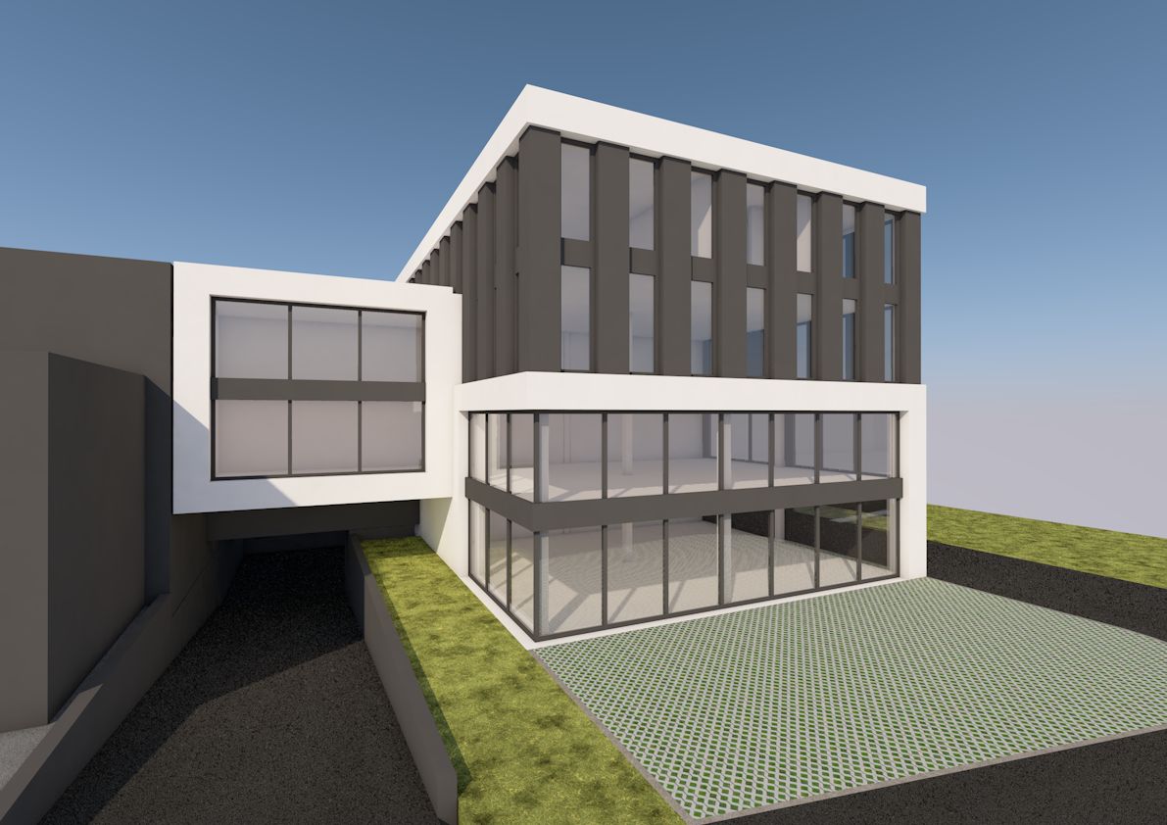
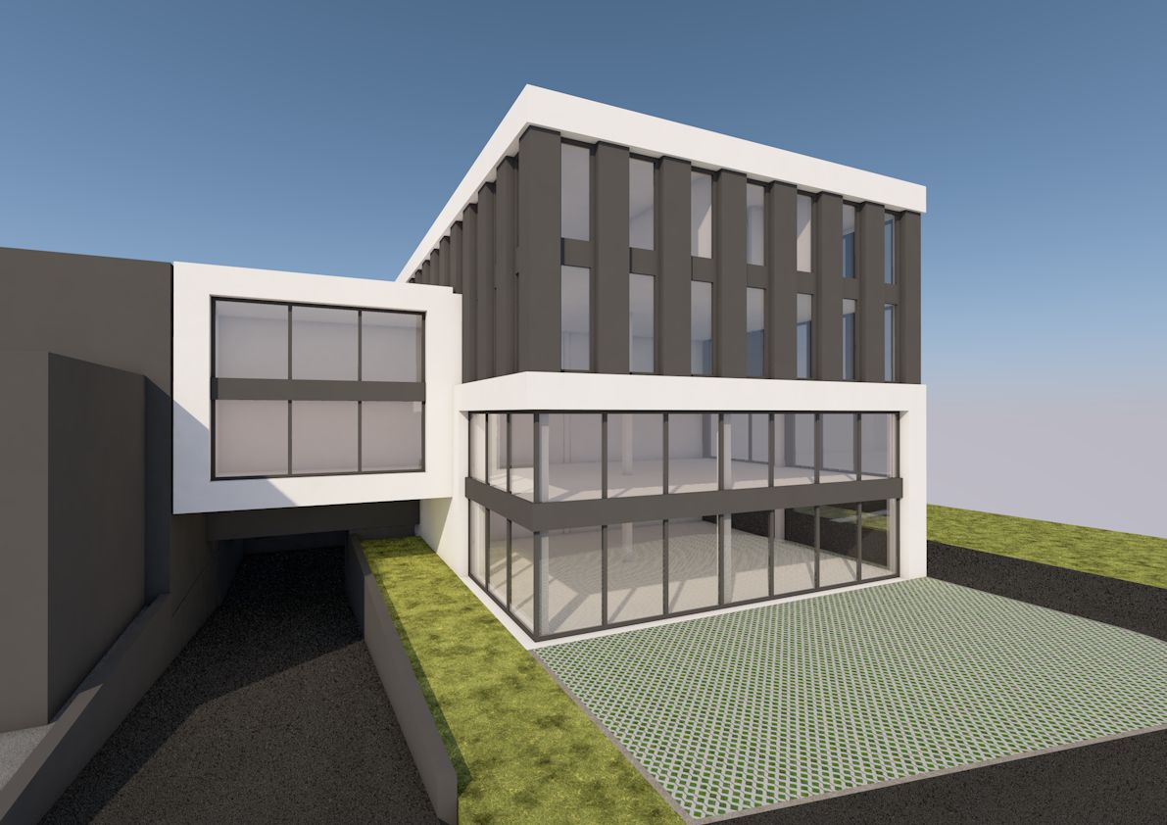
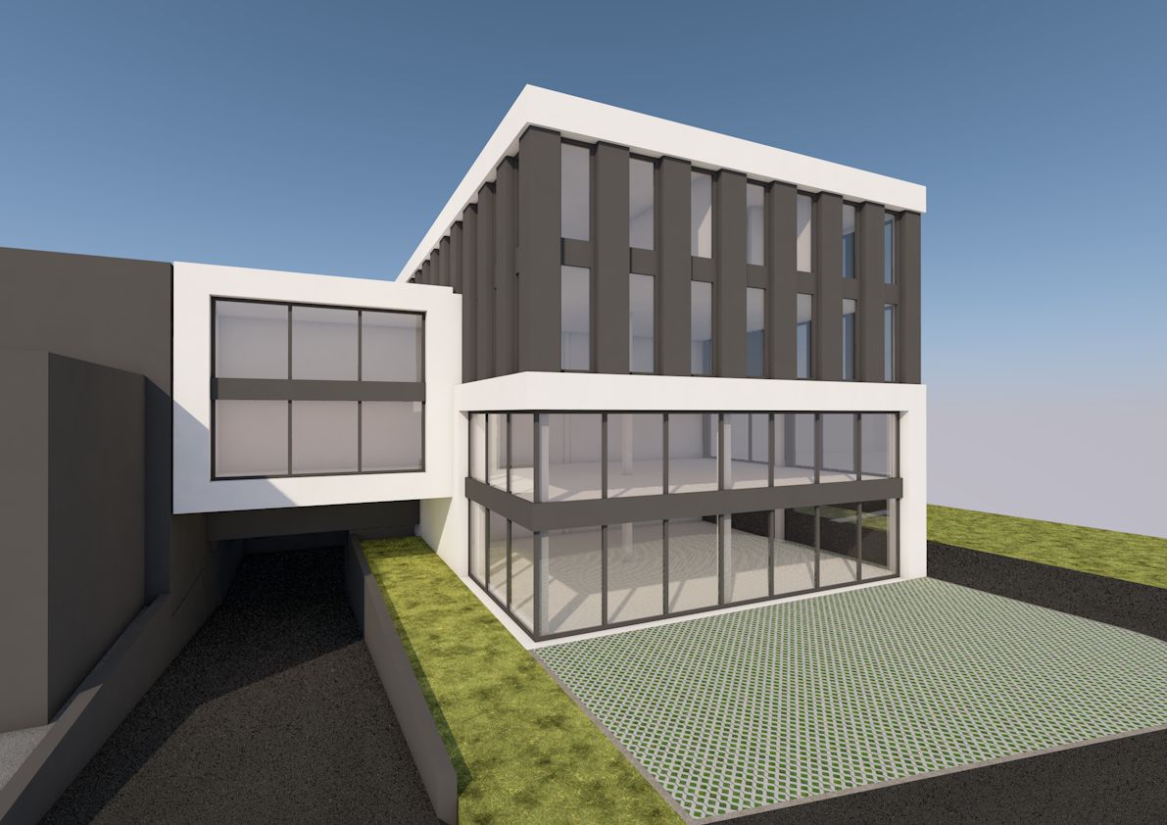
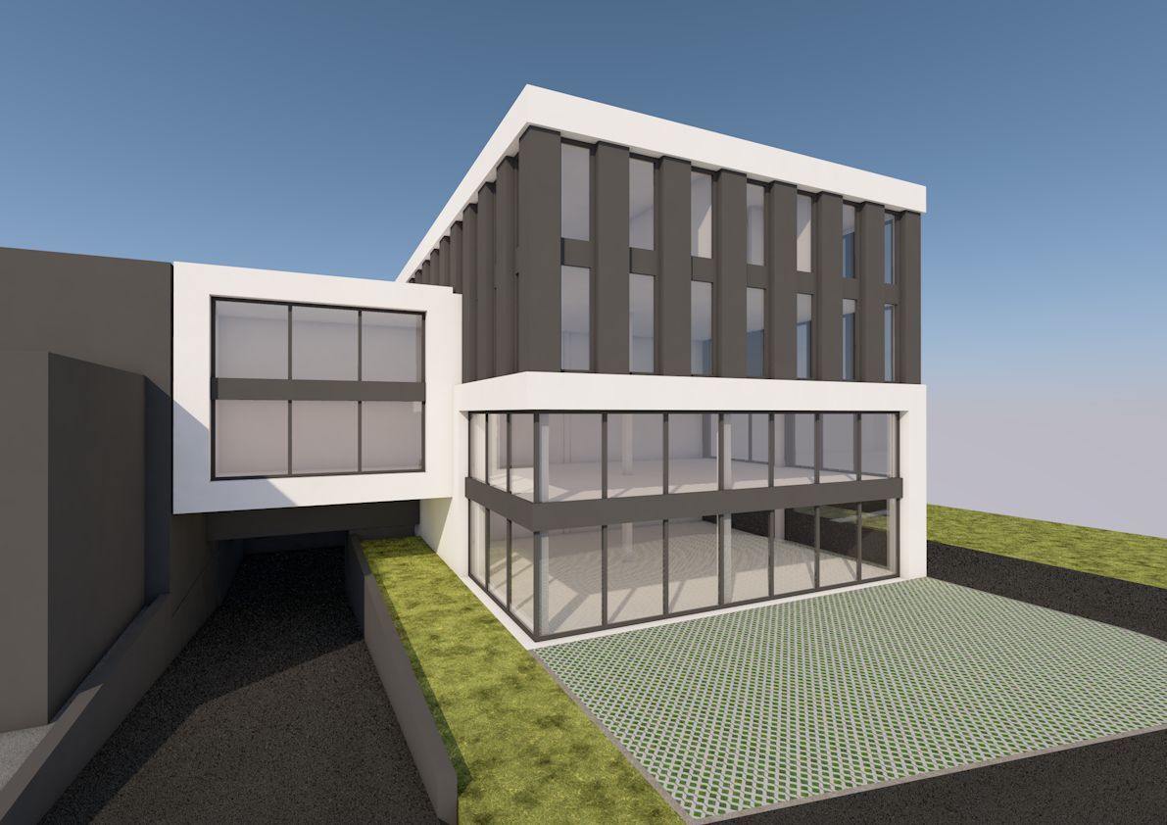
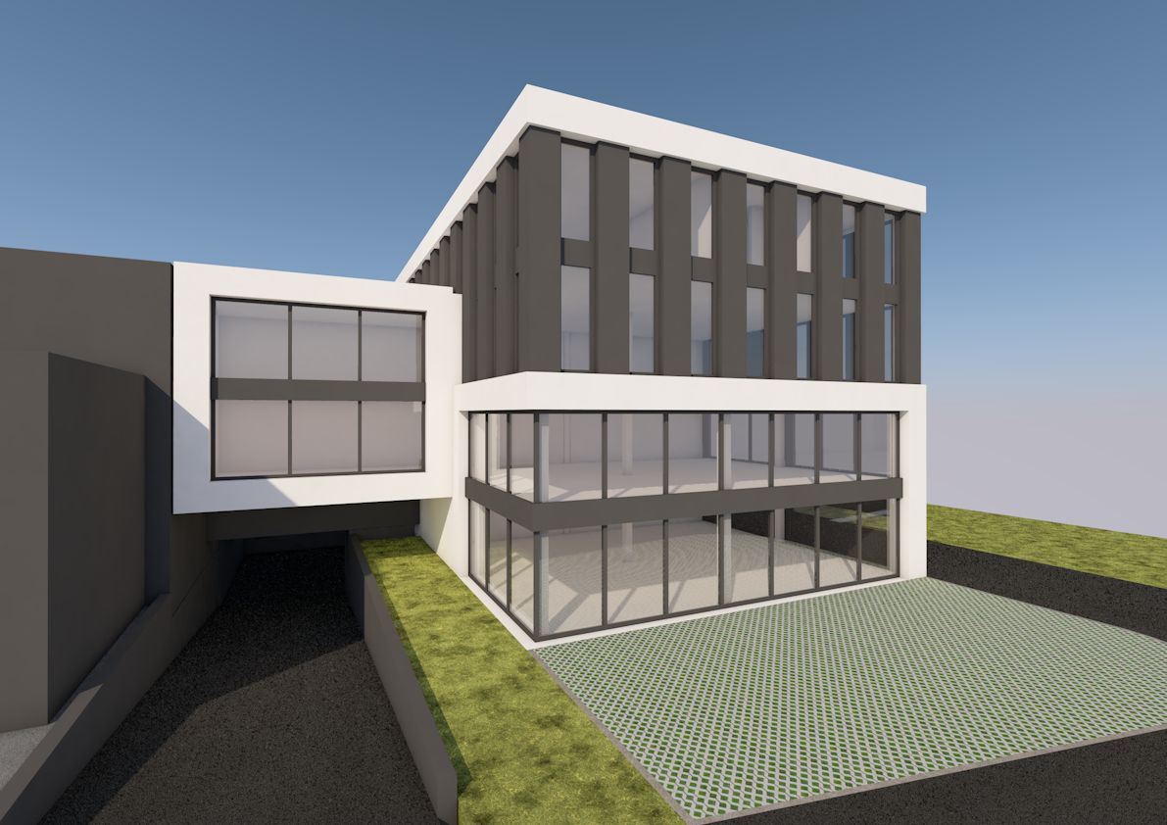
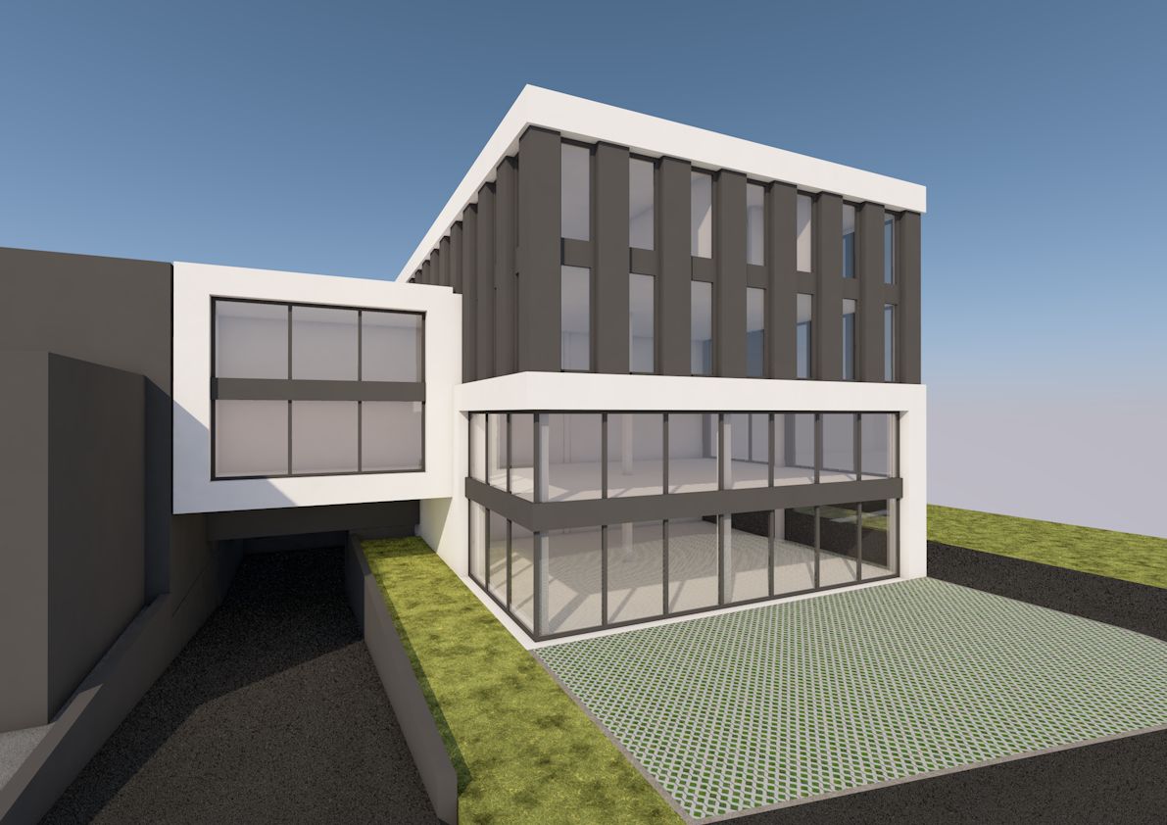
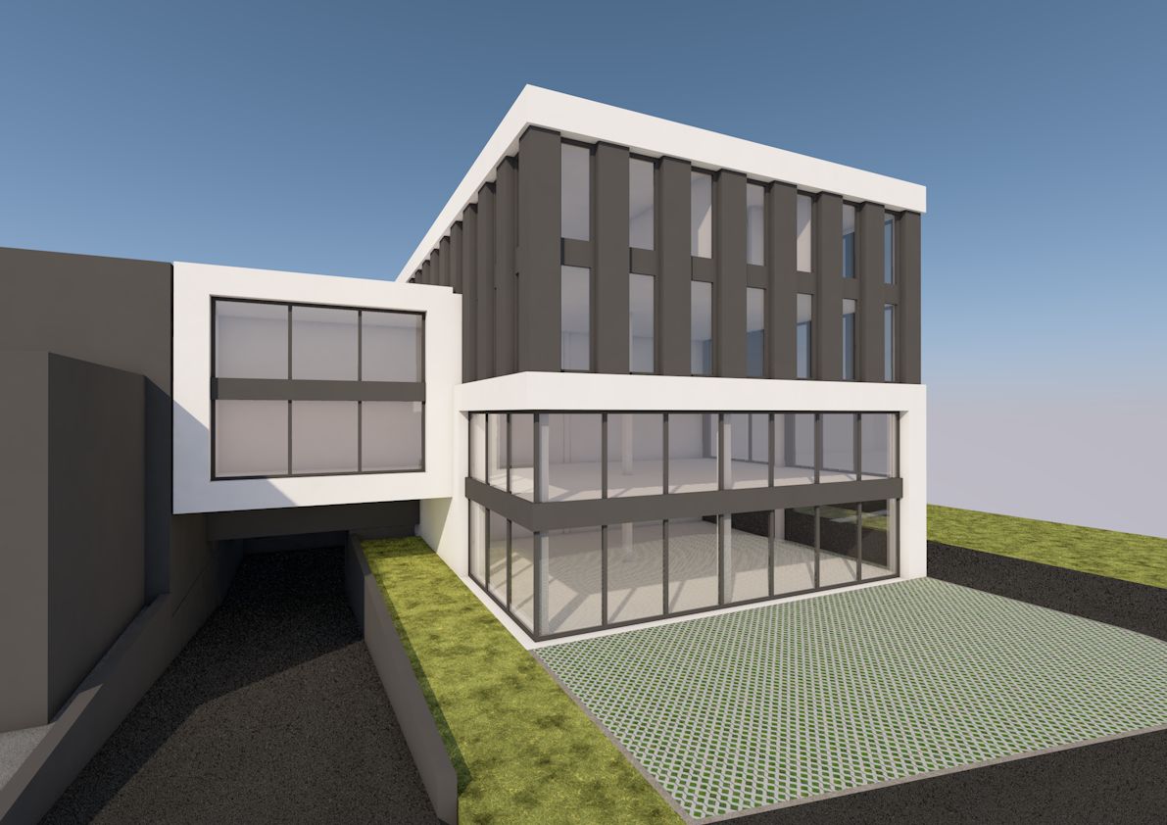
Il progetto prevede la realizzazione di spazi multifunzionali per una piccola attività artigianale/industriale.Il nuovo edificio si svilupperà su 5 livelli, uno interrato e 4 fuori terra. I collegamenti verticali avverranno tramite scale e un grosso ascensore.Al piano interrato vi sarà il locale tecnico, un’autorimessa con posteggi per dipendenti e custode e un deposito / magazzino per l’attività presente al pian terreno.Al livello zero vi saranno 3 spazi commerciali, accessibili tramite portoni sezionali e dotati di grandi vetrine, predisposti ad ospitare varie attività.Al primo e secondo piano, vi saranno 4 spazi adibiti a uffici o spazi commerciali.Al terzo piano, oltre a un grande open space adibito anch’esso ad uso commerciale, vi sarà l’appartamento del custode di 4 locali e mezzo con un ampio terrazzo.L'unità 3 di 68 mq si trova al piano terra.Prezzo: CHF 305'000Prezzo posteggio in autorimessa: CHF 40'000
Stabile artigianale/commerciale Saleggi (unità 2), Giubiasco
Il progetto prevede la realizzazione di spazi multifunzionali per una piccola attività artigianale/industriale.Il nuovo edificio si svilupperà su 5 livelli, uno interrato e 4 fuori terra. I collegamenti verticali avverranno tramite scale e un grosso ascensore.Al piano interrato vi sarà il locale tecnico, un’autorimessa con posteggi per dipendenti e custode e un deposito / magazzino per l’attività presente al pian terreno.Al livello zero vi saranno 3 spazi commerciali, accessibili tramite portoni sezionali e dotati di grandi vetrine, predisposti ad ospitare varie attività.Al primo e secondo piano, vi saranno 4 spazi adibiti a uffici o spazi commerciali.Al terzo piano, oltre a un grande open space adibito anch’esso ad uso commerciale, vi sarà l’appartamento del custode di 4 locali e mezzo con un ampio terrazzo.L'unità 2 di 96.05 mq si trova al piano terra.Prezzo: CHF 435'000Prezzo posteggio autorimessa: CHF 40'000
Stabile artigianale/commerciale Saleggi (unità 4), Giubiasco
Il progetto prevede la realizzazione di spazi multifunzionali per una piccola attività artigianale/industriale.Il nuovo edificio si svilupperà su 5 livelli, uno interrato e 4 fuori terra. I collegamenti verticali avverranno tramite scale e un grosso ascensore.Al piano interrato vi sarà il locale tecnico, un’autorimessa con posteggi per dipendenti e custode e un deposito / magazzino per l’attività presente al pian terreno.Al livello zero vi saranno 3 spazi commerciali, accessibili tramite portoni sezionali e dotati di grandi vetrine, predisposti ad ospitare varie attività.Al primo e secondo piano, vi saranno 4 spazi adibiti a uffici o spazi commerciali.Al terzo piano, oltre a un grande open space adibito anch’esso ad uso commerciale, vi sarà l’appartamento del custode di 4 locali e mezzo con un ampio terrazzo.L'unità 4 di 141 mq si trova al piano terra.Prezzo: CHF 635'000Prezzo posteggio in autorimessa: CHF 40'000
Stabile artigianale/commerciale Saleggi (unità 7), Giubiasco
Il progetto prevede la realizzazione di spazi multifunzionali per una piccola attività artigianale/industriale.Il nuovo edificio si svilupperà su 5 livelli, uno interrato e 4 fuori terra. I collegamenti verticali avverranno tramite scale e un grosso ascensore.Al piano interrato vi sarà il locale tecnico, un’autorimessa con posteggi per dipendenti e custode e un deposito / magazzino per l’attività presente al pian terreno.Al livello zero vi saranno 3 spazi commerciali, accessibili tramite portoni sezionali e dotati di grandi vetrine, predisposti ad ospitare varie attività.Al primo e secondo piano, vi saranno 4 spazi adibiti a uffici o spazi commerciali.Al terzo piano, oltre a un grande open space adibito anch’esso ad uso commerciale, vi sarà l’appartamento del custode di 4 locali e mezzo con un ampio terrazzo.L'unità 7 di 140 mq si trova al primo pianoPrezzo: CHF 630'000Prezzo posteggio in autorimessa: CHF 40'000
Stabile artigianale/commerciale Saleggi (unità 6), Giubiasco
Il progetto prevede la realizzazione di spazi multifunzionali per una piccola attività artigianale/industriale.Il nuovo edificio si svilupperà su 5 livelli, uno interrato e 4 fuori terra. I collegamenti verticali avverranno tramite scale e un grosso ascensore.Al piano interrato vi sarà il locale tecnico, un’autorimessa con posteggi per dipendenti e custode e un deposito / magazzino per l’attività presente al pian terreno.Al livello zero vi saranno 3 spazi commerciali, accessibili tramite portoni sezionali e dotati di grandi vetrine, predisposti ad ospitare varie attività.Al primo e secondo piano, vi saranno 4 spazi adibiti a uffici o spazi commerciali.Al terzo piano, oltre a un grande open space adibito anch’esso ad uso commerciale, vi sarà l’appartamento del custode di 4 locali e mezzo con un ampio terrazzo.L'unità 6 di 57 mq si trova al primo pianoPrezzo: CHF 260'000Prezzo posteggio in autorimessa: CHF 40'000
Stabile artigianale/commerciale Saleggi (unità 5), Giubiasco
Il progetto prevede la realizzazione di spazi multifunzionali per una piccola attività artigianale/industriale.Il nuovo edificio si svilupperà su 5 livelli, uno interrato e 4 fuori terra. I collegamenti verticali avverranno tramite scale e un grosso ascensore.Al piano interrato vi sarà il locale tecnico, un’autorimessa con posteggi per dipendenti e custode e un deposito / magazzino per l’attività presente al pian terreno.Al livello zero vi saranno 3 spazi commerciali, accessibili tramite portoni sezionali e dotati di grandi vetrine, predisposti ad ospitare varie attività.Al primo e secondo piano, vi saranno 4 spazi adibiti a uffici o spazi commerciali.Al terzo piano, oltre a un grande open space adibito anch’esso ad uso commerciale, vi sarà l’appartamento del custode di 4 locali e mezzo con un ampio terrazzo.L'unità 5 di 86 mq si trova al primo pianoPrezzo: CHF 387'000Prezzo posteggio in autorimessa: CHF 40'000
Stabile artigianale/commerciale Saleggi (unità 8), Giubiasco
Il progetto prevede la realizzazione di spazi multifunzionali per una piccola attività artigianale/industriale.Il nuovo edificio si svilupperà su 5 livelli, uno interrato e 4 fuori terra. I collegamenti verticali avverranno tramite scale e un grosso ascensore.Al piano interrato vi sarà il locale tecnico, un’autorimessa con posteggi per dipendenti e custode e un deposito / magazzino per l’attività presente al pian terreno.Al livello zero vi saranno 3 spazi commerciali, accessibili tramite portoni sezionali e dotati di grandi vetrine, predisposti ad ospitare varie attività.Al primo e secondo piano, vi saranno 4 spazi adibiti a uffici o spazi commerciali.Al terzo piano, oltre a un grande open space adibito anch’esso ad uso commerciale, vi sarà l’appartamento del custode di 4 locali e mezzo con un ampio terrazzo.L'unità 8 di 44 mq si trova al primo pianoPrezzo: CHF 200'000Prezzo posteggio in autorimessa: CHF 40'000
Additional real estate searches