2105 results - Commercial, Office, Storage room to buy

Daniel Karimi

Daniel Karimi

1 / 17
Daniel Karimi

Daniel Karimi

  • Parking space
  • Elevator
  • Quiet neighborhood
  • +1
Price on request
510m² floor space
8320 Fehraltorf

Showroom, Warehouse & Rooftop Terrace - achievable gross return up to 6%

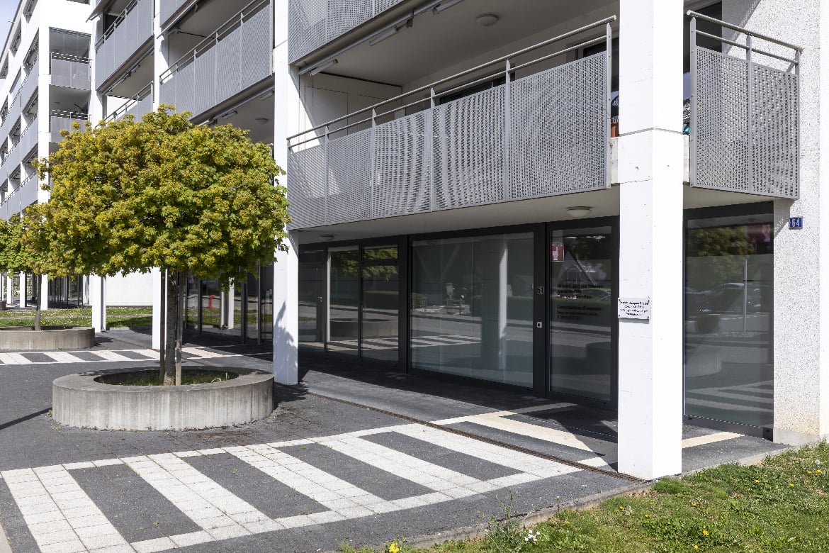
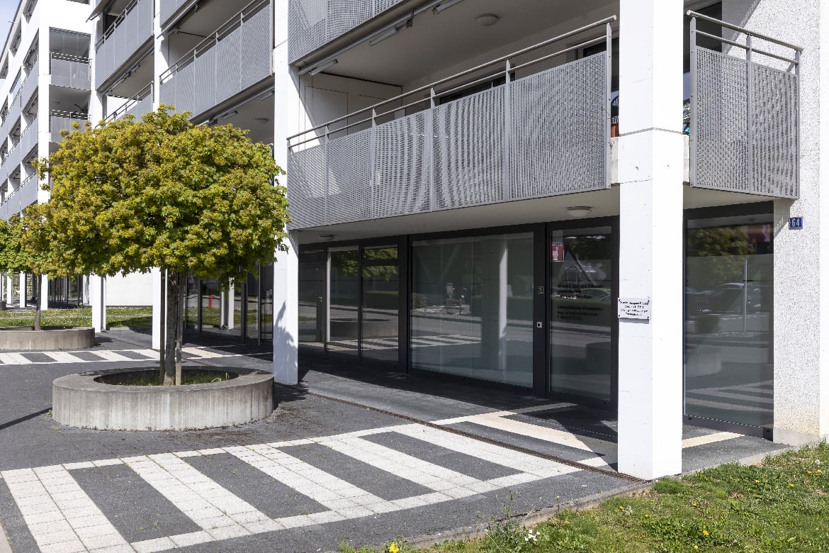
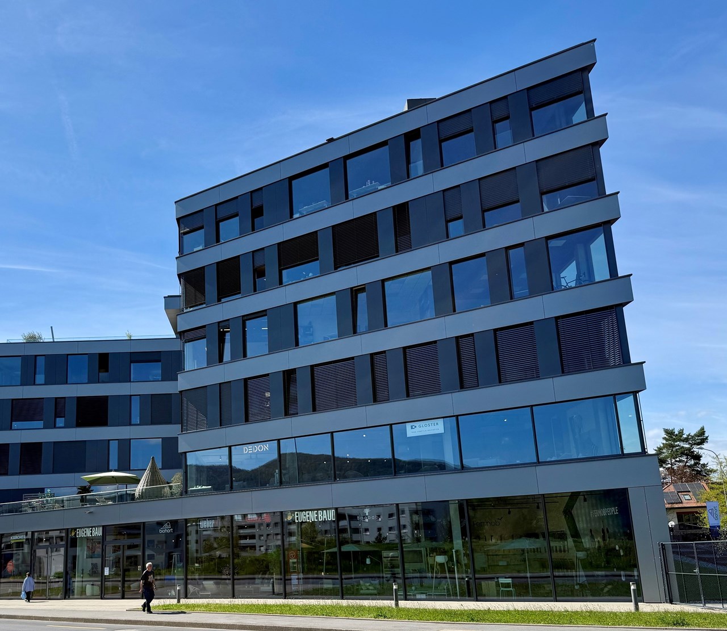
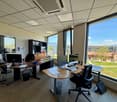
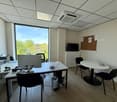
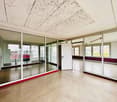
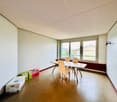
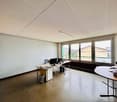
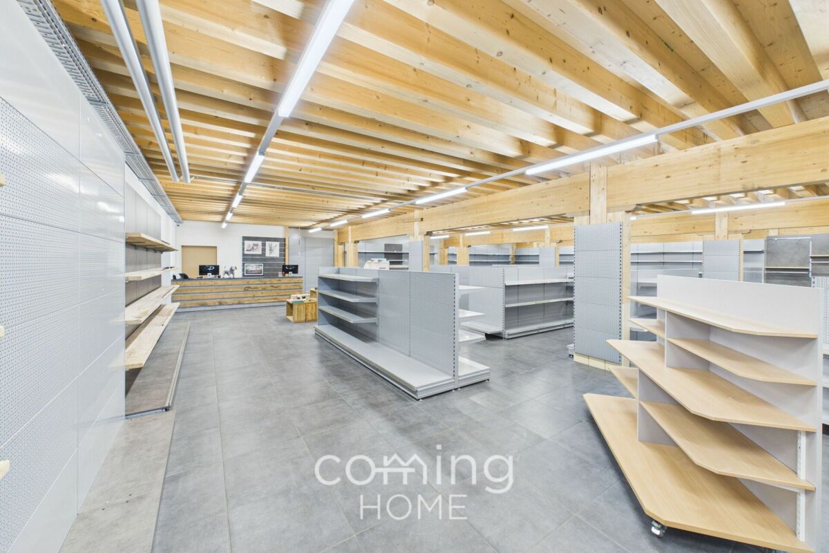
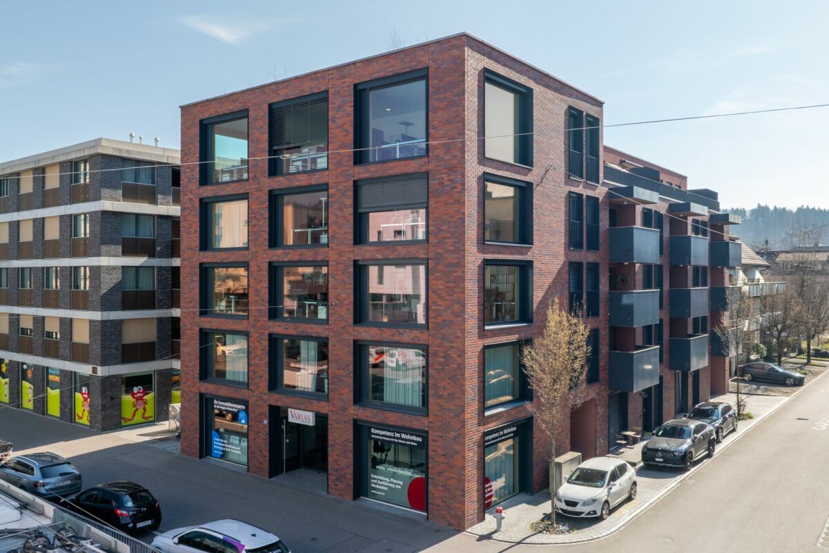
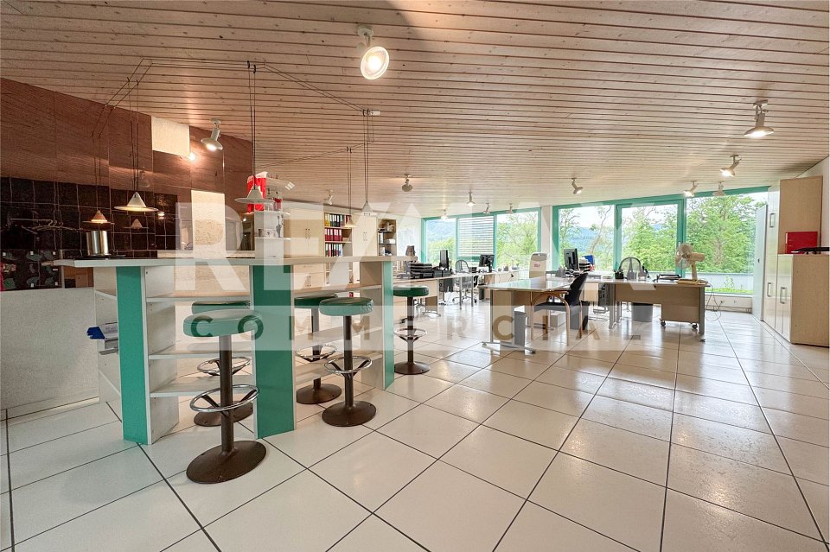
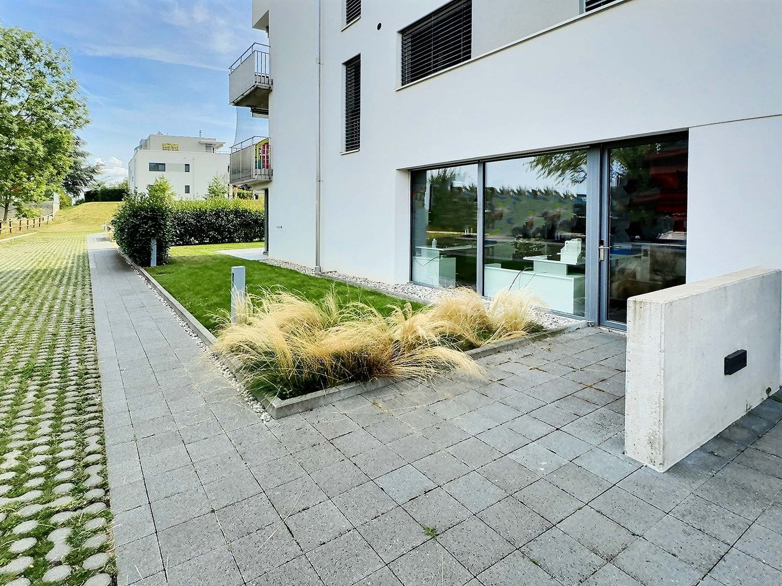
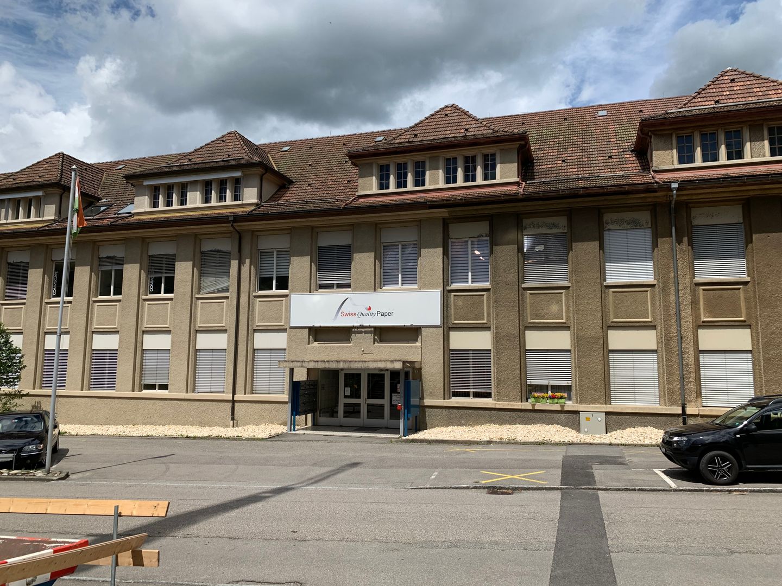
In Fehraltorf, this modern and spacious commercial property on the 2nd floor of a well-maintained business building from 2016 presents itself as an ideal location for companies with high demands on functionality, representation, and infrastructure. The property impresses with a total area of 496m² and additional 356m² of warehouse and storage space in the basement, offering versatile usage possibilities for office, showroom, warehouse, or combinations thereof.The bright and openly designed office spaces create a modern and representative working environment thanks to large window fronts, a room height of 2.6m, and high-quality interior design. Particularly noteworthy is the spacious reception and showroom area - ideal for customer reception or exhibitions.The room offer is complemented by a conference room, a fully equipped kitchen, and two modern wet cells, including an employee toilet with shower and a spacious customer toilet with urinal and additional WC.In the basement, there are warehouse and storage spaces with a room height of 3.2m. Areas Warehouse 1 and 2 have a separate external access with their own warehouse gate and good access, making them ideal as a warehouse, workshop, or garage.In addition, the property has a terrace of over 100 m² on the 3rd floor with a special right to exclusive use. The entire building is wheelchair accessible and has a spacious elevator and three parking spaces for up to four vehicles.The following highlights are offered by this property: • Achievable gross return of up to 6% • Separate warehouse access with warehouse gate, elevator, and good access • 3x spacious parking spaces for up to four vehicles (included) • Representative reception and showroom area • Over 100 m² rooftop terrace for exclusive use • Two modern wet cells with shower and urinal • 496m² modern office and showroom space • Conference room and fully equipped kitchen • Completely wheelchair accessible with large elevator • 356m² warehouse and storage space in the basement • Room height office: 2.6m / warehouse: 3.2m Contact us today and secure your personal viewing appointment - we look forward to presenting this attractive commercial property to you on site.

  • Parking space
  • Elevator
  • Quiet neighborhood
  • +1
1 / 6
CHF 385,000.–
Avenue des Alpes 15, 3960 Sierre

Commercial premises ? An investment opportunity

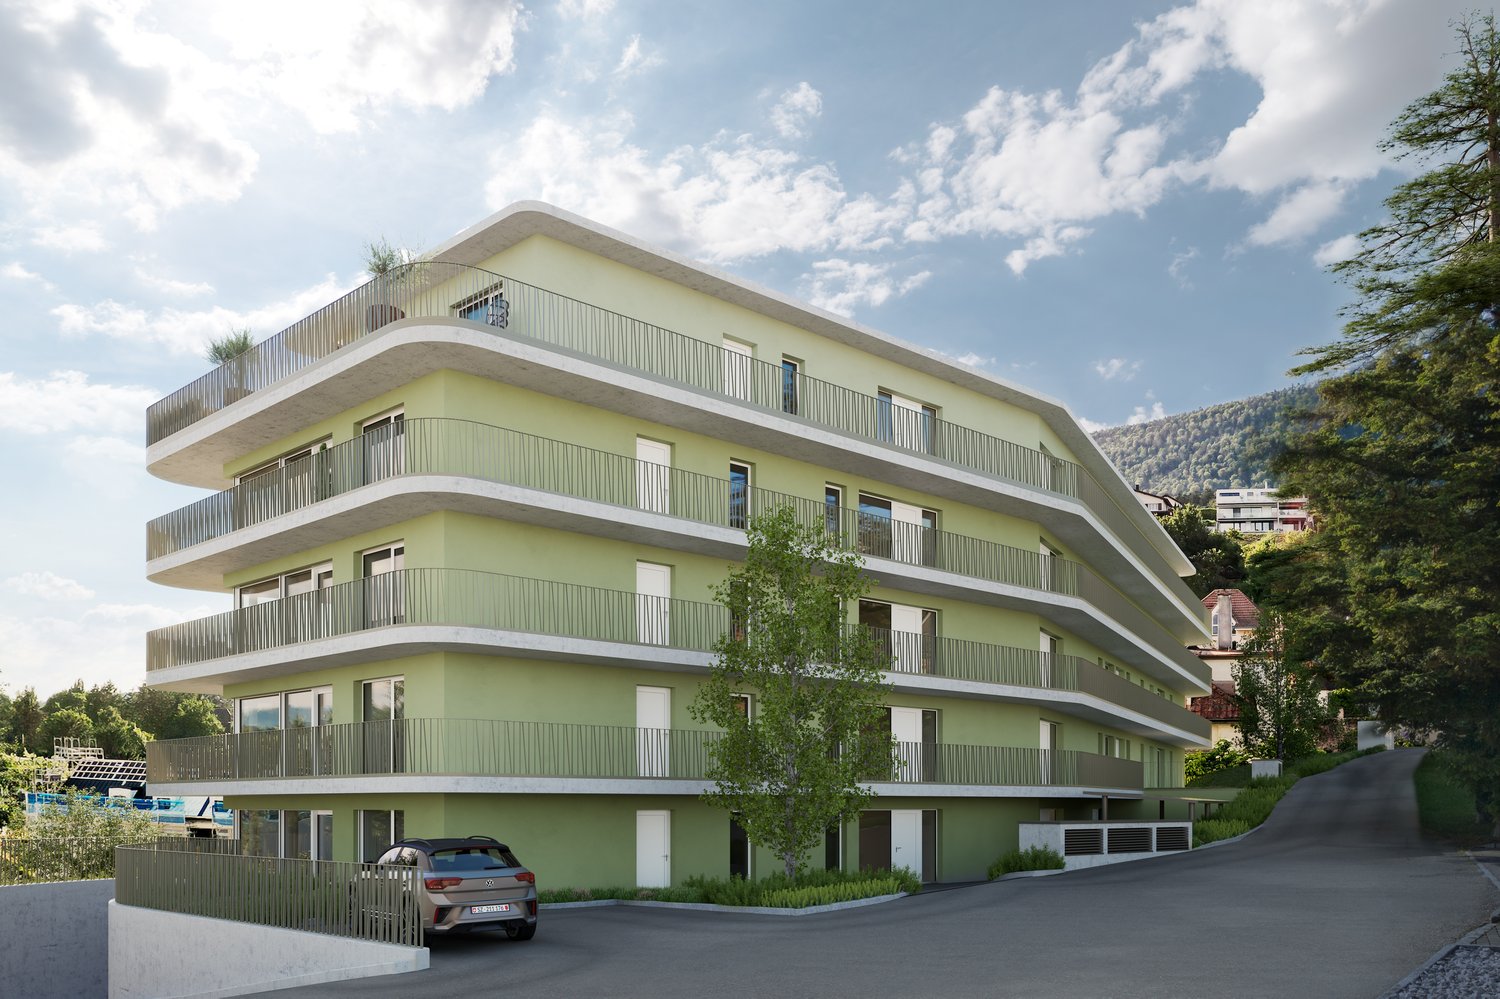
Located within the La Rèze residence, this 84 m² commercial premises represents an excellent opportunity for investors. Offering a gross yield of 5%, it constitutes an attractive investment in a recent, high-performance energy building, ideally located in the heart of Sierre.The building benefits from a strategic location on Avenue des Alpes, in immediate proximity to shops, the CFF train station, public transport, schools, and main road axes. A dynamic and sought-after environment, conducive to the perpetuity of the rental value.Built according to particularly demanding energy standards, the La Rèze residence is CECB AA certified, guaranteeing excellent energy efficiency and controlled operating costs.The residence benefits from the following equipment, among others:- Photovoltaic panels with self-consumption community- Pellet heating- Triple-glazed windows- Double-flow ventilation- High-performance thermal insulation- Modern domotic system- Basement- Possibility of acquiring a parking space in the building's underground car park, in addition to the sale price, for CHF 40'000.The advantages of this investment:- Gross yield: 5.0 %- Sale price: CHF 385'000- Annual rental income: CHF 19'200- Commercial area: 84 m²- Privileged location in the city center of Sierre- Recent, CECB AA-certified building- Excellent energy performance- Low operating costsGathering the main criteria sought by investors ? an attractive yield, a strategic location, and a building with excellent energy performance ? this commercial premises represents a choice opportunity to constitute or strengthen a sustainable and high-performance real estate portfolio.Photos illustrating the current layout of the premises are available on the Instagram link of the tenant: https://www.instagram.com/club36pilates/.

Travel time
-
Christoph Schlösser

Christoph Schlösser

1 / 13
Christoph Schlösser

Christoph Schlösser

  • Parking space
  • Garage
  • Wheelchair access
Price on request
12 rooms
2762 Roches BE

Rare Opportunity!

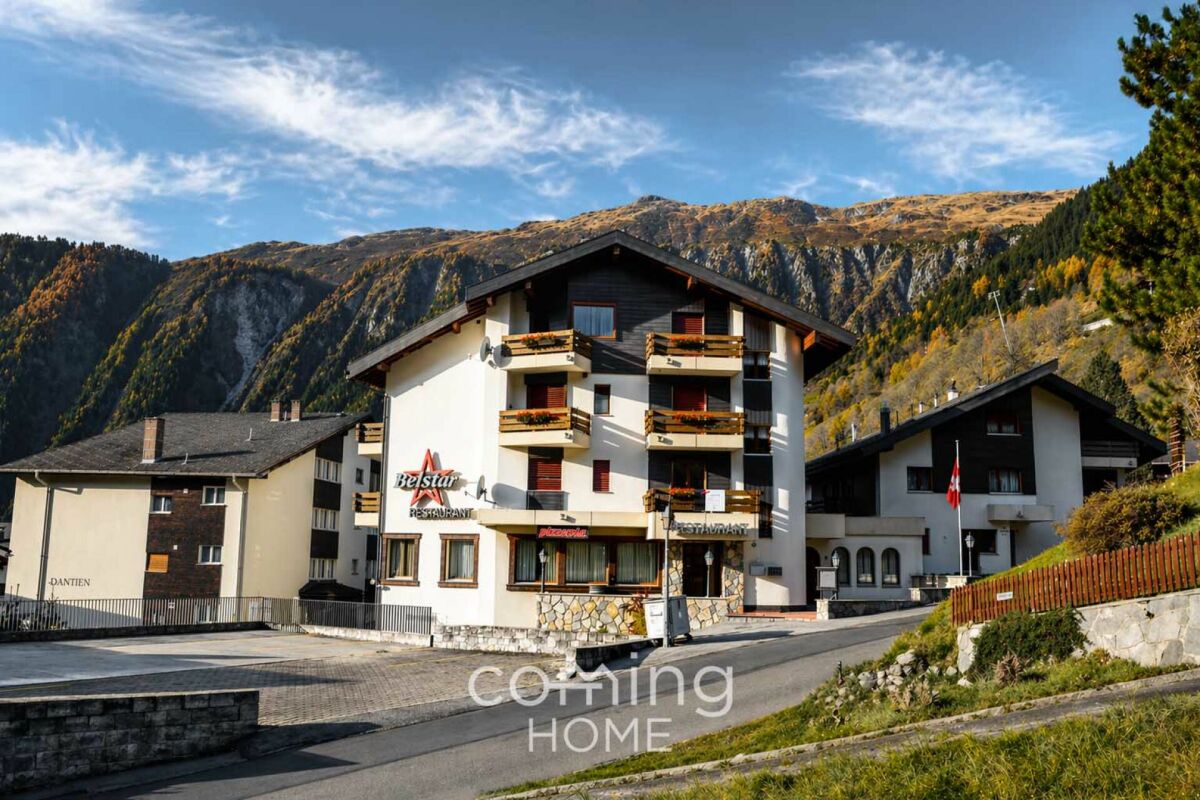
This recently renovated hotel and restaurant property impresses with a versatile usage concept, generous space and modern infrastructure. The building is ideal for hosts, investors or operators who want to realize a new concept.The hotel area offers up to eleven bedrooms and thus attractive accommodation options for single guests, couples, families or groups. In total, six bathrooms are available. The well-maintained and functionally designed rooms create pleasant conditions for a comfortable stay.On the ground floor is the spacious restaurant with plenty of space for numerous guests. The restaurant rooms offer versatile possibilities for daily gastronomy operations, family celebrations, company events or larger events. For guests, separate toilet facilities with two ladies' and two gentlemen's toilets are available.A garden seating area and a terrace expand the gastronomic area and invite you to linger outdoors during the warmer months. The property is wheelchair accessible and thus enables comfortable access for different groups of guests. A cellar provides additional storage space. Numerous parking options directly at the property round off this interesting overall offer. So, no wishes are left unfulfilled. Take advantage and convince yourself! This PREMIUM HOMES offer includes: • Attractive Jura region • Recently renovated • Up to 11 guest rooms • Spacious restaurant • Wheelchair accessible • Attractive terrace • Numerous parking spaces • Versatile usage • Immediately operational • High earning potential Interested? We would be happy to take you on a non-binding tour! Do you want to sell your house or apartment worry-free? We will tell you the current market value of your property, discreetly and non-bindingly! Are you interested in a first non-binding exchange of ideas? Don't hesitate and contact us. We look forward to you.

  • Parking space
  • Garage
  • Wheelchair access
1 / 11
CHF 1,750,000.–
722m² floor space
Wangenstrasse 12a, 3372 Wanzwil

Development gem with history:

A piece of history and huge future potential The history of the property dates back to 1858, when the Moser brothers built the buildings for their silk ribbon weaving mill under the name Moser & Cie from Herzogenbuchsee. Shortly after commissioning, a fire in 1871 destroyed a large part of the factory, which was completely rebuilt by 1873.In 1941, the property changed hands to the Ziegenmüller family, who operated a pasta factory on the Oenz. The location on the water was used for energy generation from the start, initially through a water wheel and later through a turbine. This turbine is still located in the property today, but only serves as a reminder.The former canal was also shut down and is no longer in operation.Today, the property presents itself as an attractive residential and commercial property that convinces with its charming historical character and far-reaching usage possibilities.The current rent levels also have a greater potential for increase.The return-oriented use of the property today opens up numerous perspectives for investors and developers. The possibilities for further development are almost unlimited: from the expansion and modernization of the existing spaces to the merging or subdivision of areas to the creation of additional living or commercial space, there are many opportunities for creative development and sustainable value enhancement. Floor plan The property consists of two buildings:Wangenstrasse 12Loft EG - 118 m2Loft 1. + 2. OG - 268 m2Loft 1. OG - 105 m24.5 rooms - 128 m2Commercial - 651 m2Wangenstrasse 12a:2x 4.0 rooms - 64 m2 / 86 m2Car workshop - 71 m2There are sufficient parking spaces available on the property.

Travel time
-
1 / 13
CHF 599,000.–
15 rooms
3907 Simplon (Gondo)

Traditional property with development potential in Gondo

Gondo is located directly on the border with Italy and combines alpine charm with international flair. The traditional town on the Simplon Pass impresses with its striking mountain and rock landscape as well as its strategically attractive location for cross-border activities. In the midst of this historic environment, the exceptional multi-family and commercial property is located. The immediate border location gives the property a special character and makes it particularly interesting for businesses, craftsman's workshops, or international activities. With approximately 185 m² of living space and an impressive usable area of around 530 m², this is a rare opportunity for investors, craftsmen, and visionaries. In 2018, the facade and roof were comprehensively renovated, and in 2026, the boiler was replaced. Thus, a solid basis for future projects is established. Room program & usage Attic Rented 4.5-room apartment 1st floor Spacious commercial space (former exchange office) ideal for office, practice, or service Additionally, a 3.5-room apartment Ground floor Rented commercial space Garage with direct access Basement Various secondary rooms Very large workshop - a dream for craftsmen Extensive storage and work areas The spacious workshop in the basement offers ideal conditions for professional craftsmanship or larger projects. Plenty of space, good accessibility, and flexible usage possibilities characterize this area. The property includes an outdoor parking lot directly on its own plot, which enables convenient parking right next to the house. The garage is accessible via a well-accessible entrance and offers additional protected parking space. The offer is complemented by spacious terrace and outdoor areas, from which an impressive view of the surrounding mountain and rock landscape opens up. A true lover's object with character in a unique border location. The combination of rented units, commercial spaces, and a spacious workshop makes this property a exciting opportunity - whether as a rental property, for own use, or as a combination of living and working. An object for people with vision, entrepreneurial spirit, and a sense for the special. Have we sparked your interest? Then don't hesitate and arrange a viewing appointment today!Gondo is a small mountain village in the south of the canton of Valais, directly on the border with Italy. It is located at an altitude of around 850 meters at the entrance to the wild Zwischbergental at the southern foot of the Simplon Pass and belongs to the municipality of Zwischbergen. Surrounded by steep rock walls, high alpine peaks, and an impressive gorge landscape, Gondo appears secluded and original - a place where nature is omnipresent. Historically, Gondo was mainly characterized by gold mining. As early as the 17th century, gold was sought here, and the old tunnels still testify to this eventful past. The famous Stockalperweg, a historic trade route over the Simplon, also passed through the narrow Gondoschlucht and once made the village an important stopping point for merchants and packers. The strategic location on the border also brought military significance; fortifications remind of former security facilities along the Alpine crossings. Today, Gondo presents itself as a quiet, authentic place with only a few inhabitants. Hikers, mountaineers, and nature lovers appreciate the untouched environment, the wild valleys, and the proximity to high-alpine tours. Gondo stands symbolically for the power and beauty of the Alps - secluded, historic, and impressive at the same time.

1 / 23
CHF 1,200,000.–
7.5 rooms
4629 Fulenbach

Unique property with commercial space, garden paradise, and expansion potential

Residential and commercial building with rented retail space & potential This unique residential and commercial building combines the unmistakable character of a historic building with the amenities of a continuously maintained and modernized property. With great attention to detail, the original charm has been preserved and at the same time, a solid foundation for contemporary living and working has been created.On the spacious plot of 1,259 m², a versatile usage potential opens up. The total of 7.5 rooms offer spacious living conditions for families, self-employed individuals, or multi-generational households. Additional hobby, storage, and secondary rooms create valuable free spaces for individual needs.Particularly attractive is the possibility of realizing an annex apartment with a separate entrance. This makes the property ideal for multi-generational living, renting an additional residential unit, or combining living and working under one roof.Another highlight is the approximately 100 m² large commercial space, which is currently rented and already generates attractive rental income today. This makes the property not only an exceptional home but also an interesting investment.The lovingly designed garden with an idyllic pond invites you to linger and relax. Here, you can enjoy a special ambiance with a lot of privacy and numerous opportunities for relaxation in your own home.This offer is rounded off by a double garage, several outdoor parking spaces, and further expansion potential for future projects and ideas.This Nova Casa offer includes: • Historic residential and commercial building • No homeland protection/monument protection • Tax-friendly community • 1259m² plot area • Bright rooms • Continuously renovated and maintained • Cozy Swedish stove • Two wet cells • Possibility for annex apartment with separate entrance • Hobby rooms and versatile secondary areas • Beautiful garden with pond • Expandable vaulted cellar approx. 15m² • Approx. 100 m² rented commercial space with parking spaces • Double garage and outdoor parking spaces Curious? We cordially invite you to a non-binding viewing!We look forward to seeing you.

1 / 11
CHF 1,460,000.–
Jurastrasse 20, 4600 Olten

Representative commercial space with 284m2 in a central location

In an attractive and excellently connected location in Olten, this representative commercial space with 284 m² of usable space, distributed over the ground and upper floors, awaits you.The property impresses with a high-quality interior design, a modern reception area, and a flexible room layout that meets different usage concepts.Whether as a company headquarters, trust or consulting office, medical or therapy practice, training center, or administrative location, the rooms offer ideal conditions for service companies that value a professional appearance and excellent accessibility.The interior design was completely renovated in 2016 and presents itself in a very well-maintained condition. The space is immediately available for occupancy without major investments. A tea kitchen, a guest toilet, a server room, and bright and friendly offices create a pleasant working environment.The central location in the heart of Switzerland offers optimal connections to public transport and the A1 and A2 highways. Olten train station is within walking distance.The offer also includes 2 outdoor parking spaces and 6 garage parking spaces, allowing employees and customers to benefit from comfortable parking options.This commercial unit combines a representative location, high-quality infrastructure, and long-term value potential - both for own users and investors.Highlights at a glance- 284 m² commercial space on the ground and upper floors- High-quality interior design (2016) - immediately available for occupancy- Representative reception area- Flexible usage options- 2 outdoor parking spaces and 6 garage parking spaces- Central location with excellent connections to public transport and A1/A2- Attractive investment with sustainable value potential / return of 5% achievable through rental- Share of value quotas: 138/1000This commercial space offers companies and investors the rare opportunity to acquire a representative location at one of the most important economic and transport hubs in Switzerland.Arrange a viewing appointment today and convince yourself personally of the diverse possibilities of this attractive property.

Travel time
-
1 / 10
Price on request
468m² floor space
Chemin en budron E, 1052 Le-Mont-sur-Lausanne

New workshops and offices for sale ZI Budron, Mont-sur-Lausanne Modular lots from 381 m² Minergie building

Located in the heart of the Budron Industrial Zone in Mont-sur-Lausanne, this new development offers a unique opportunity for companies looking to be owners and seeking modern, modular, and high-performance spaces. Designed to accommodate high-quality industrial and artisanal activities, this mixed project combines workshops on the ground floor and offices on the upper floor in a Minergie building with a high level of technical design and cooling. Key features: Modular spaces, possibility of combining several areasWorkshops on the ground floor with a ceiling height of 6 mBright offices on the upper floor, divisible from 241 m²Minergie building with active coolingSpaces delivered raw or fitted outSectional doors for each areaHigh floor load capacity, suitable for industrial activitiesAvailability: 2027 Available spaces: 449 m² (workshop 335 m² / offices 114 m²)538.25 m² (workshop 355 m² / offices 183.25 m²)381.65 m² (workshop 268 m² / offices 113.65 m²)996.7 m² of offices on the top floor (divisible from 241.35 m²) Total modularity: possibility of combining several areas to form a large space. Technical characteristics: Ceiling height in workshops: 6 mFloor load capacity:Ground floor: 1 t/m²1st floor: 500 kg/m²2nd floor: 300 kg/m² Minergie buildingCooling systemSectional doors for each areaDelivery: raw or fitted out, according to the tenant's needs Price: From CHF 4'900.-/m² Location: The property is located in the Budron Industrial Zone, a major business hub in Mont-sur-Lausanne, and benefits from: direct access to the Lausanne motorway axes,immediate proximity to the region's industrial companies,a dynamic environment recognized for its functionality and logistical efficiency. Why CBRE: Detailed analysis of your real estate needsComparison of available spaces on the marketPrivileged access to off-market opportunitiesComplete assistance in negotiation and lease signing Contact us today to obtain the complete dossier or to discuss your needs and find the adapted solution for your activity in this new development.

1 / 13
CHF 4,450,000.–
299m² floor space
6900 Lugano

Architettura contemporanea nel centro storico di Lugano

All'interno del prestigioso complesso storico di Via Peri 11, nel cuore del centro pedonale di Lugano, si inserisce una struttura completamente indipendente dal carattere contemporaneo, concepita come raffinato contrappunto architettonico all'accurato restauro conservativo della residenza storica adiacente.Sviluppato su due livelli, l'edificio di 299 mq, realizzato in vetro e acciaio, si distingue per la purezza delle linee, la qualità costruttiva e la straordinaria luminosità degli ambienti. Le ampie superfici vetrate valorizzano gli spazi interni con abbondante luce naturale, mentre il linguaggio architettonico contemporaneo dialoga con eleganza con gli elementi storici del contesto, creando un equilibrio armonioso tra tradizione e modernità.L'organizzazione degli spazi, caratterizzati da una configurazione open space modulabile e con tutte le predisposizioni, offre la massima flessibilità d'utilizzo, rendendo l'immobile ideale come residenza privata, atelier, studio professionale o sede di rappresentanza.Il piano terreno e il primo piano garantiscono ambienti ampi e funzionali, mentre il giardino privato sul tetto (119 mq) rappresenta un'esclusiva oasi verde nel cuore del centro pedonale di Lugano. Completa la proprietà un piacevole spazio esterno di circa 40 mq, situato lungo il pianterreno dell'edificio, ideale per vivere momenti all'aperto, pur non configurandosi come una terrazza tradizionale.Grazie alla sua versatilità, la proprietà si presta a molteplici configurazioni, tra cui: • un'unica residenza duplex di ampie dimensioni; • due appartamenti indipendenti, uno per ciascun livello; • una combinazione di abitazione e ufficio; • un prestigioso spazio direzionale distribuito su due piani. Una proposta immobiliare di assoluta unicità, pensata per chi desidera una proprietà indipendente e contemporanea inserita in uno dei contesti più esclusivi del centro storico e pedonale di Lugano.Completano la proprietà due posti auto in autorimessa e due cantine. È consentito l'utilizzo quale residenza secondaria.Inmitten des prestigeträchtigen historischen Komplexes in der Via Peri 11, im Herzen der Fussgängerzone von Lugano, steht ein völlig eigenständiges Gebäude mit modernem Charakter, das als raffinierter architektonischer Kontrapunkt zur sorgfältigen konservatorischen Restaurierung der angrenzenden historischen Residenz konzipiert wurde.Das aus Glas und Stahl errichtete, sich über zwei Ebenen erstreckende Bauwerk besticht durch die Klarheit seiner Linienführung, die Qualität seiner Bauausführung und die aussergewöhnliche Helligkeit seiner Innenräume. Die große Glasfläche versorgt die Innenräume mit reichlich Tageslicht, während die zeitgenössische Architektursprache elegant mit den historischen Elementen der Umgebung interagiert und so ein harmonisches Gleichgewicht zwischen Tradition und Moderne schafft.Die Raumaufteilung, die sich durch eine modulare, offene Gestaltung auszeichnet und mit allen notwendigen Installationen ausgestattet ist, bietet maximale Nutzungsflexibilität, wodurch sich die Immobilie ideal als Privatwohnsitz, Atelier, Büro oder Geschäftssitz eignet.Das Erdgeschoss und das erste Obergeschoss bieten geräumige und funktionale Räume, während der private Dachgarten eine exklusive grüne Oase im Herzen der Altstadt von Lugano darstellt.Dank ihrer Flexibilität eignet sich die Immobilie für eine Vielzahl von Nutzungsmöglichkeiten, darunter: • eine einzige, geräumige Maisonette-Wohnung; • zwei separate Wohnungen, eine auf jeder Etage; • eine Kombination aus Wohn- und Büroflächen; • eine repräsentative Bürofläche für Führungskräfte, verteilt auf zwei Etagen. Eine wahrhaft einzigartige Immobilie, konzipiert für diejenigen, die ein modernes, eigenständiges Zuhause an einem der exklusivsten Standorte im historischen, Fußgängerzonen-Zentrum von Lugano suchen.Zur Immobilie gehören...

Ibony Hug

Ibony Hug

1 / 13
Ibony Hug

Ibony Hug

  • Parking space
Price on request
2,678m² floor space
3800 Interlaken

Professional equestrian facility with 24 boxes, riding arena and residential house!

This modern equestrian facility combines professional infrastructure, spacious premises and comfortable living in one place. It offers excellent conditions for professional equestrian sports, breeding, commercial riding operations or demanding private horse keeping.Stables for up to 24 horses, a spacious riding arena, an outdoor riding arena and numerous pastures and all-weather paddocks enable efficient operations and weather-independent training.The residential house, built in 2018, is slightly elevated and offers an excellent overview of the entire facility. Spacious windows, bright rooms and high-quality equipment create a modern living ambiance in close proximity to the horses.The natural surroundings with direct access to riding trails, the versatile infrastructure and the existing development potential make the facility a rare opportunity for professional equestrian athletes, commercial operators and ambitious private horse owners.The transaction can be structured as a share deal by taking over the existing GmbH (with agricultural land law) or as an asset deal by directly acquiring the property and the agreed-upon assets. Here, no wishes are left unfulfilled. Take advantage and convince yourself! This PREMIUM HOMES offer includes: • Takeover of GmbH with agricultural land law possible (share deal) • Stables for 24 horses (14 outdoor boxes / 10 indoor boxes with paddock) • Riding arena 23 × 50 m (1,150 m²) for weather-independent training • Outdoor riding arena 25 × 50 m (1,250 m²) • 26 fenced horse pastures • 6 all-weather paddocks with expansion reserve • 2 cleaning and washing areas • Covered breaking hall 25 × 50 m (1,250 m²) • Seminar room with kitchen • Saddle chamber with storage room and laundry room • Heated technical room • Rainwater tank (22,000 liters) for irrigation • Spacious parking and storage areas • Modern residential house architecture (built in 2018) • Open living and dining concept with large windows • Kitchen with work island • 2 bedrooms with walk-in closet • Study • Terrace 25 m² • Expandable attic • Natural surroundings with direct riding trails • Fully developed Interested? We would be happy to take you on a non-binding tour! Do you want to sell your house or apartment worry-free? We will tell you the current market value of your property, discreetly and non-bindingly! Are you interested in a first non-binding exchange of ideas? Don't hesitate and contact us. We look forward to hearing from you.

  • Parking space
Manuela Keller

Manuela Keller

1 / 10
Manuela Keller

Manuela Keller

EUR 450,000.–
219m² floor space
41061 Mönchengladbach

Attractive sales area in top inner-city location - ready for immediate occupancy

This versatile commercial unit impresses with a functional floor plan and flexible usage options. The heart of the property is a spacious sales room with an extensive shop window front, which provides excellent visibility, plenty of daylight, and an attractive product presentation.The unit is currently used as a post office and for mobile phone sales. The existing post office can be taken over on request and continued without interruption - an attractive added value for buyers who want to benefit from an established business model.The sales area is complemented by a fully equipped staff kitchen, which is included in the purchase price. Two further rooms on the ground floor offer a variety of usage options and are suitable, for example, as storage, office, workshop or social rooms. In the basement, an additional spacious room is available, which can be ideally used as a storage, archive or operating area.The commercial unit has been recently renovated and presents itself in a well-maintained, ready-to-occupy condition. This means that business operations can be started or continued without significant investments or structural adjustments.The following highlights are offered by this property: • Central inner-city location with high foot traffic • Spacious sales area with representative shop window front • Versatile commercial unit • Taking over the existing post office possible • Flexible room layout with sales, office, storage and ancillary areas • Additional storage or operating area in the basement • Fully equipped staff kitchen included in the purchase price • Recently renovated and ready for immediate occupancy • No additional investments required • Ideal for owner-occupiers or as a capital investment with development potential • Brokerage fee excluded A versatile commercial property in an excellent inner-city location with great prospects for owner-occupiers and capital investors. We would be happy to present this property to you in the context of a personal viewing.

1 / 13
CHF 765,000.–
2 rooms
6943 Vezia

Vezia: commercial space ready for use, ideal investment.

We are offering for sale in Vezia an elegant commercial space on two levels, ideal for offices or professional activities. The modern, newly built building enjoys a strategic position, close to all major services and with easy access to the main communication routes. The space develops on two levels: Level 1: office of 72.5 m² gross, with storage room and service bathroom. Level 2: office of 85.6 m² gross, with storage room and bathroom. The two levels are connected by an internal staircase, but it is possible to create two separate units according to the buyer's needs. The property includes 3 parking spaces in the garage (50'000 CHF each) and 1 parking space for smart/motorbike (25'000 CHF). The location is a real strong point: highway entrances, cantonal roads, public transport stops, and train station are just a few minutes away, ensuring rapid movements throughout the Canton and quick connections on the N/S axis without having to cross the city traffic. All major services - supermarkets, shops, sports centers, fitness and wellness centers, banks, gas stations - are conveniently reachable on foot. There are also natural parks for families and schools of all levels nearby, all just a few minutes from the residence. Thanks to our consolidated network of over 30 years, we can support the rental of the space to third parties, ensuring a guaranteed return of 6%, making this property an excellent opportunity both as an investment and as an operational headquarters.

1 / 13
CHF 560,000.–
4.5 rooms
3294 Büren an der Aare

Fehr Real Estate - Residential and Commercial Property with Renovation Needs

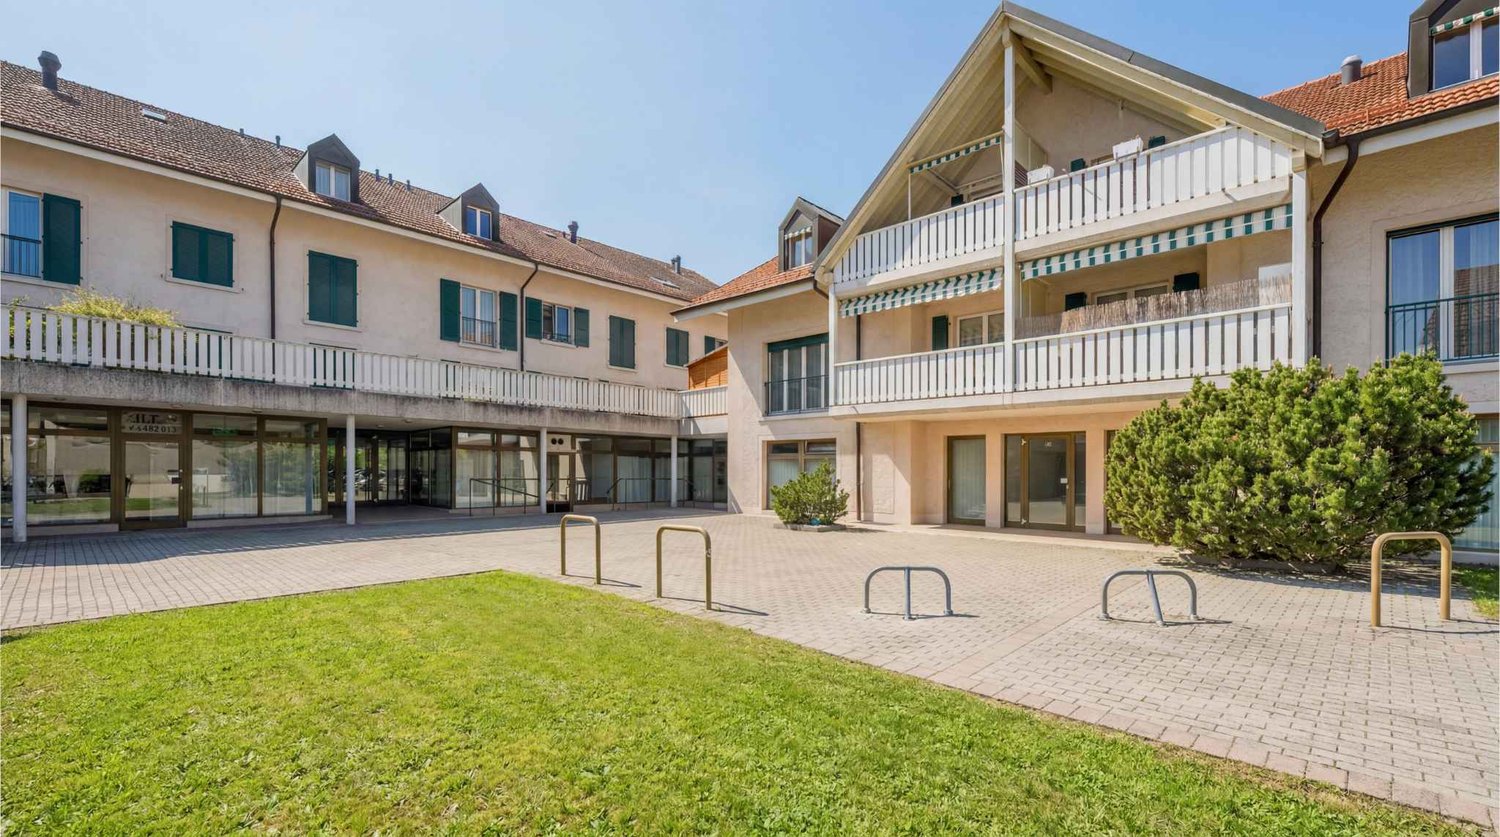
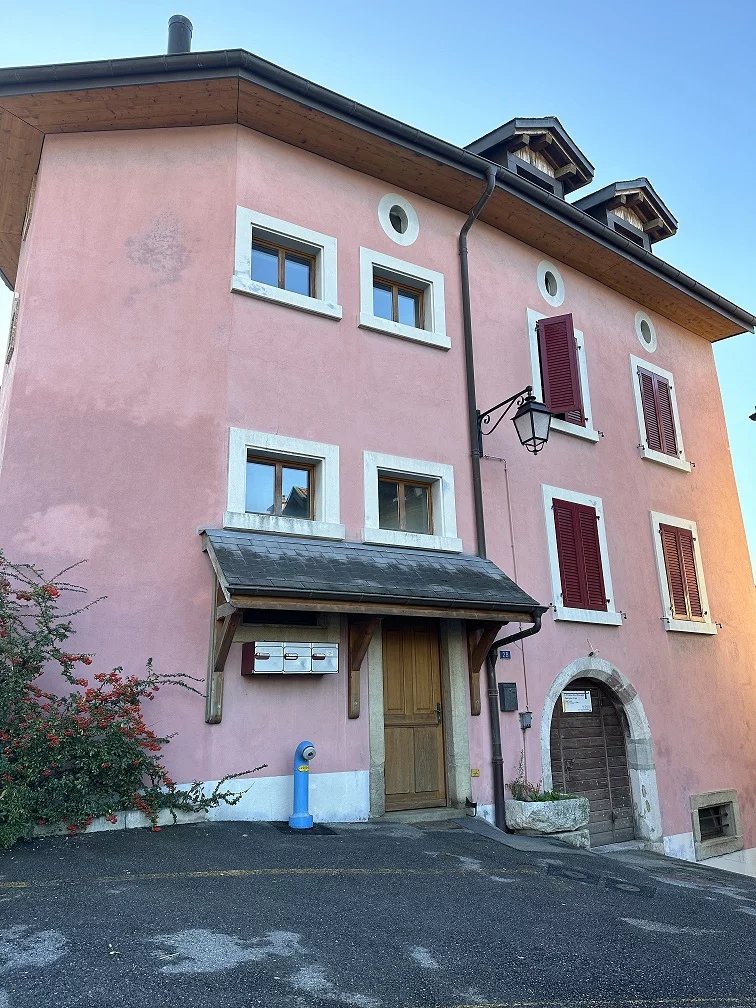
The property, built around 1793, is located in the heart of the historic town of Büren an der Aare. Shopping facilities, schools, banks, the post office, numerous restaurants, and more are in the immediate vicinity. The nearby Aare river invites you to relaxing walks, jogging rounds, and bike tours along the idyllic shore. In the summer months, it also offers attractive opportunities to stay by the water. The ship landing stage of Büren an der Aare enables relaxed excursions on the water and underlines the special recreational value of this attractive residential location. On the ground floor of the property, there is a sales and commercial area with access to storage rooms or vaulted cellars on the ground floor and basement, as well as a toilet. The main street, limited to 20 km/h, runs through the picturesque old town and offers parking opportunities in the blue zone directly in front of the house. The 4-room triplex apartment above spans three floors from the 1st to the 3rd upper floor. On the 1st upper floor, there is a spacious room with an adjacent storage room and reduit, a spacious kitchen, and a shower with WC. The corridor, equipped with original clinker tiles, leads over the historic staircase to the 2nd upper floor. On this floor, there are two more rooms, an additional room that can be used as a study/dressing room, a bathroom, and an impressive, openly designed living area with a ceiling height up to the roof and a gallery. From the gallery, there is access to the large attic in the roof space with development potential. The central oil heating system is located in the vaulted cellar of the ground floor, where the laundry room is also housed. The fuel room is directly adjacent. The heat distribution is via radiators. The property is located in the old town environmental zone. The following uses are permitted: residential, commercial, office, industrial, hospitality, and services. The property, which is under monument protection, convinces due to its sought-after, central, and well-frequented residential and commercial location. The ideal combination of living and working, paired with historic charm, a central location, and infrastructure within a few minutes' walk, gives this exceptional property its special appeal. The versatile potential for use makes it a rare opportunity on the real estate market.

Suggested properties for you based on search results