Les Halles
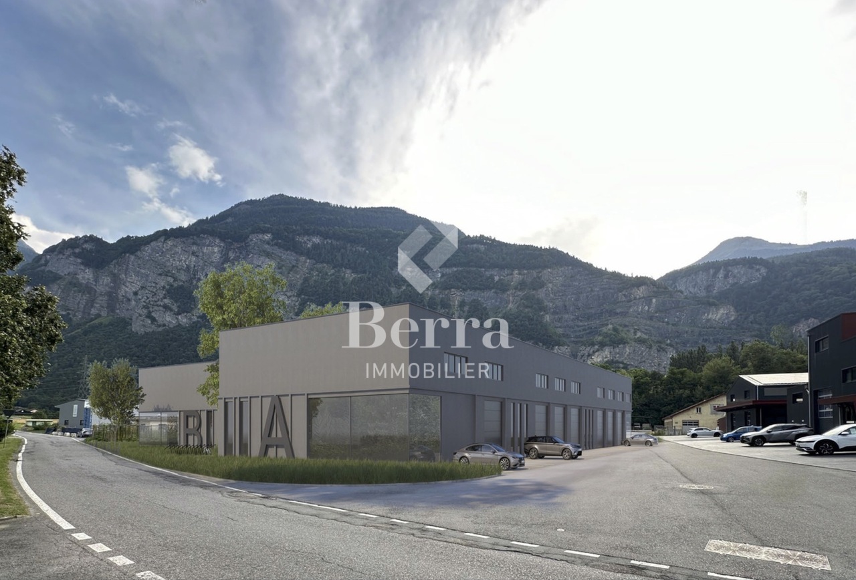
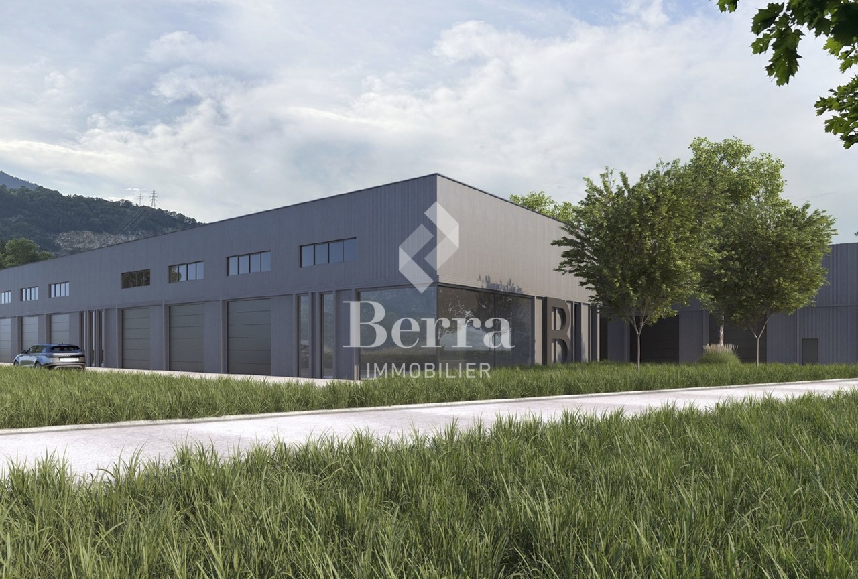
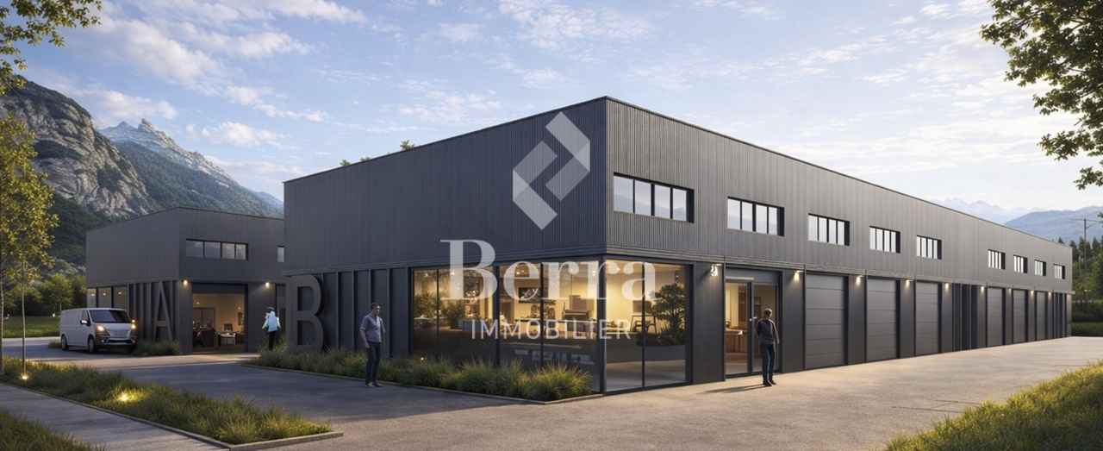
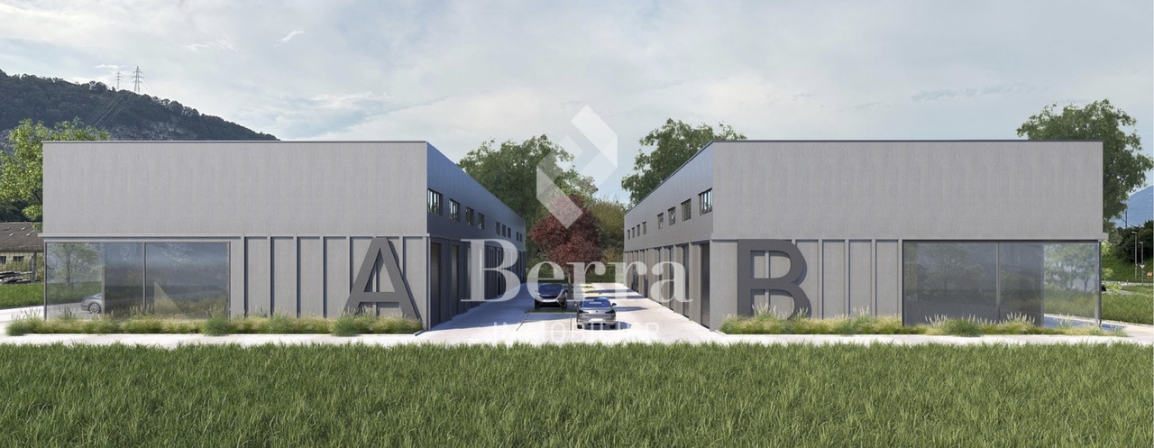
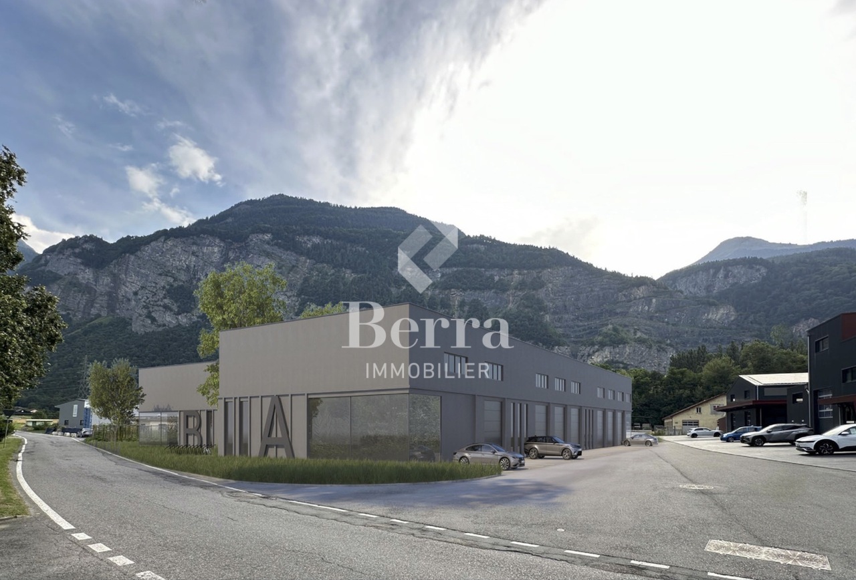
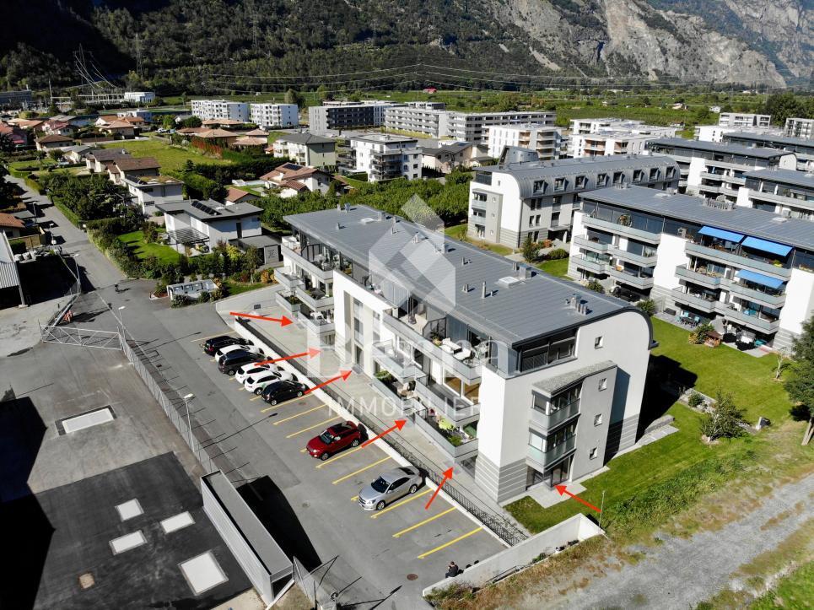
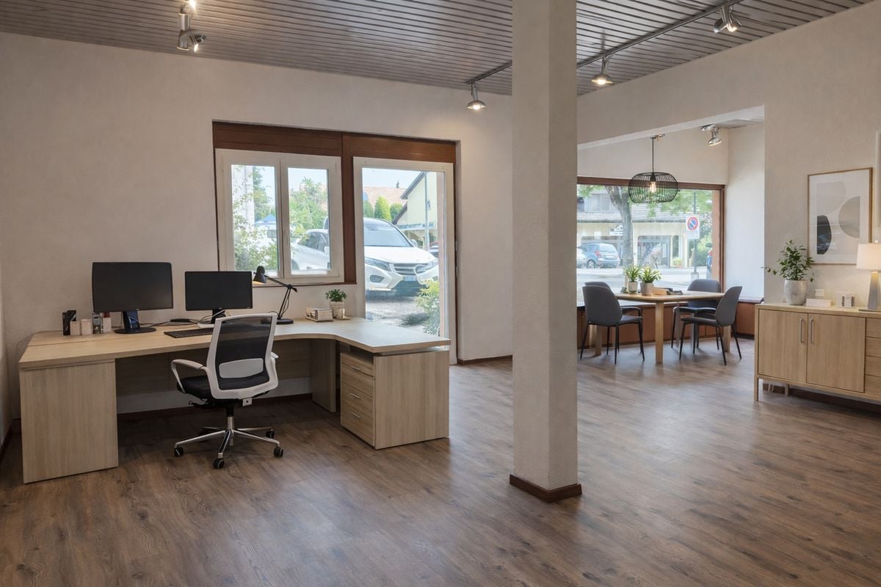
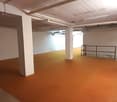
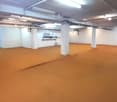
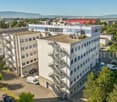
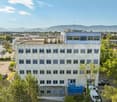
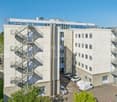
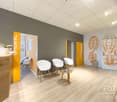
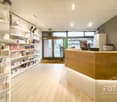
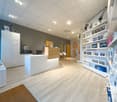
VENTE SUR PLANS - LES HALLES - ST-MAURICENouveau projet industriel idéalement situé dans la zone industrielle de St-Maurice, à proximité immédiate des entrées-sorties autoroute A9, zone pivot idéal VD-VS.Ces halles conviennent à tous types d'activités, autant du stockage que de la représentation ou bureau administratif, en passant par une activité artisanale ou mixte.LOTS DISPONIBLES : • 30 halles, rez + étage en mezzanine, réparties sur 2 bâtiments • 32 places de parking extérieures • Surfaces variées 86 m² à plus de 300 m² • Modulable et évolutif (possibilité de réunir les lots) • espaces lumineux, fonctionnels et personnalisables selon l'activité exercée CARACTÉRISTIQUES : • Construction métallique et panneaux sandwich • Hauteur sous dalle du rez 4.5m, étage de 3m à 4.15m • Chauffage au sol, rez + étage, PAC air-eau commune • Tableau électrique dans chaque lot • Porte sectionnelle motorisée avec télécommande • Salle de douche avec WC et lavabo incluse • Selon le lot, vitrines ou devantures intégrées au local • Wifi possible • 1 place de parc incluse par box, certains lots avec 2 places • Suivant le besoin, possibilité de séparer la mezzanine du rez afin d'obtenir un revenu locatif annexe Plaquette et plans complets sur demande.*** ?Tous les lots disponibles sur www.berra-immobilier.ch
Christophe Berdot
Agent Immobilier
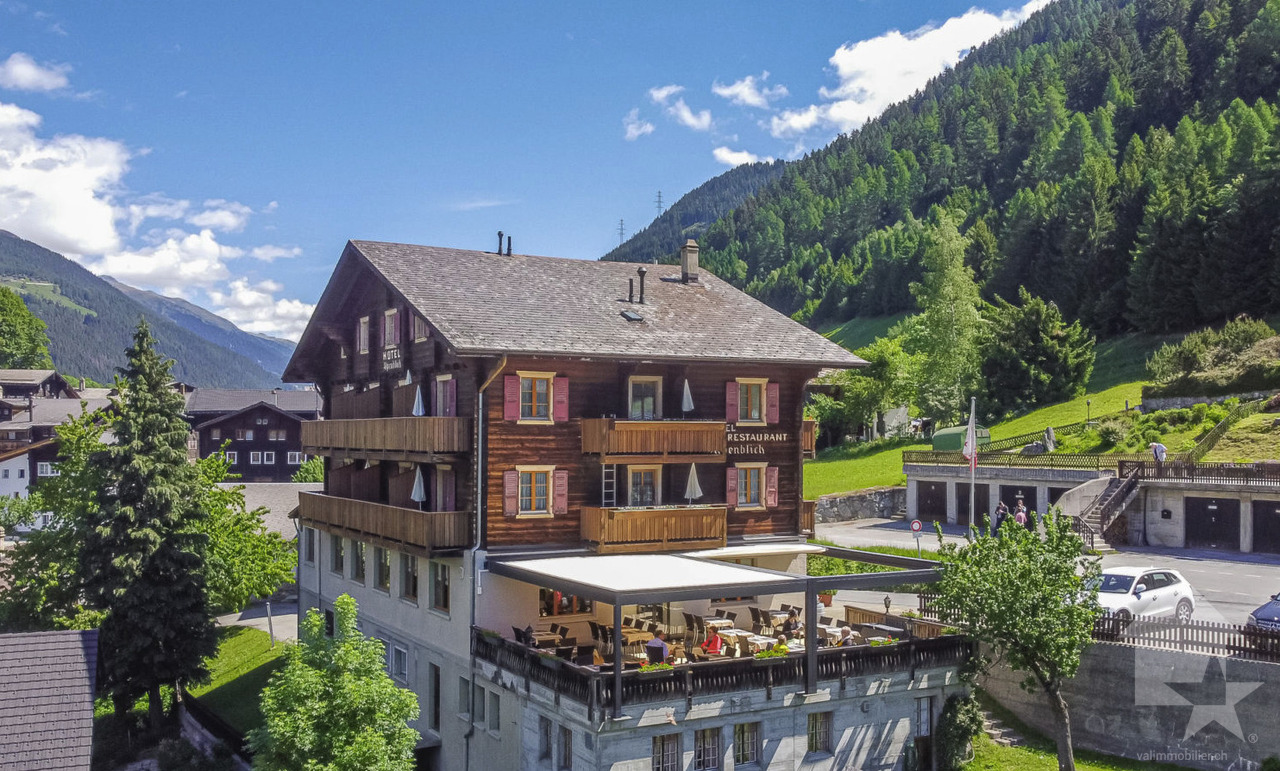
Hôtel Alpenblick dans un emplacement de choix
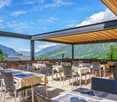
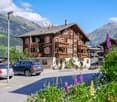
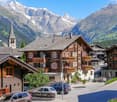
Hôtel Alpenblick - dans un emplacement de choix et une terrasse panoramique avec une vue imprenableEmplacement et vuesL'hôtel Alpenblick bénéficie d'un emplacement privilégié à Ernen, offrant un panorama unique de plusieurs quatre-milles dans le Haut-Valais. Ici, l'expression le ciel sur terre prend vraiment vie.Hébergement et commoditésL'hôtel s'étend sur 6 étages et comprend 10 chambres doubles confortables et 2 chambres simples confortables. En plus de cela, 4 salles du personnel. Chaque chambre dispose de lambris en bois de pin de haute qualité, de moquette, de balcons privés et de salles de bains modernes, créant une atmosphère chaleureuse de style chalet que les clients adorent.Restaurants et spécialités culinairesLe restaurant de l'hôtel satisfait non seulement le palais, mais aussi les yeux, avec des clients profitant d'une vue spectaculaire. Un point fort est le "Walliser- und Raclette-Stübchen", une charmante salle à manger de style campagnard suisse. Ici, le nouveau propriétaire peut faire fonctionner une grande machine à raclette, idéale pour accueillir des groupes jusqu'à 50 personnes.Divertissement et loisirsLes clients peuvent également profiter d'une "Kegelbahn" (piste de bowling) à l'étage inférieur, un sport traditionnel qui fait son retour et offre des divertissements, en particulier les jours où le temps garde les invités à l'intérieur.Potentiel d'affaires et d'investissementL'hôtel Alpenblick est géré avec succès par ses propriétaires actuels, ce qui démontre une excellente rentabilité. Les investisseurs et acheteurs potentiels ont de nombreuses possibilités, car le bien immobilier permet différents concepts d'aménagement et d'exploitation et offre des possibilités presque illimitées. De plus, le dernier étage peut être transformé en un appartement d'opérateur spacieux avec relativement peu d'efforts.RénovationL'hôtel Alpenblick est actuellement fermé et a besoin d'une rénovation, notamment pour respecter à nouveau les normes de sécurité incendie.DisponibilitéL'hôtel Alpenblick est ouvert à partir du 1er janvier. Novembre 2026. Les visites sont organisées sur rendez-vous.Ernen - le village de montagne musical plein d'expériences alpinesErnen, sous le soleil de Goms, enchante par son charme historique, ses points forts culturels et sa situation au milieu du parc paysager de la vallée d'Ernen-Bin - un paradis naturel avec des plantes rares, des gorges sauvages et des sentiers de montagne tranquilles. Le village est idéal pour les randonnées, les randonnées en VTT, les randonnées en raquettes et les découvertes liées à la nature. Le pont suspendu à proximité offre des vues spectaculaires. À seulement 30 minutes, l'Aletsch Arena séduit par le majestueux grand glacier d'Aletsch. Ernen - culture, nature et aventure dans une harmonie unique.Vous souhaitez obtenir de plus amples informations ou la documentation complète ? Contactez-moi à l'adresse c.wyder@valimmobilier.ch et je me ferai un plaisir de vous aider. Je me tiens également à votre disposition pour une visite sur place.
Christoph Wyder
Courtier agréé et responsable de l'agence de Brig
Surface Commerciale
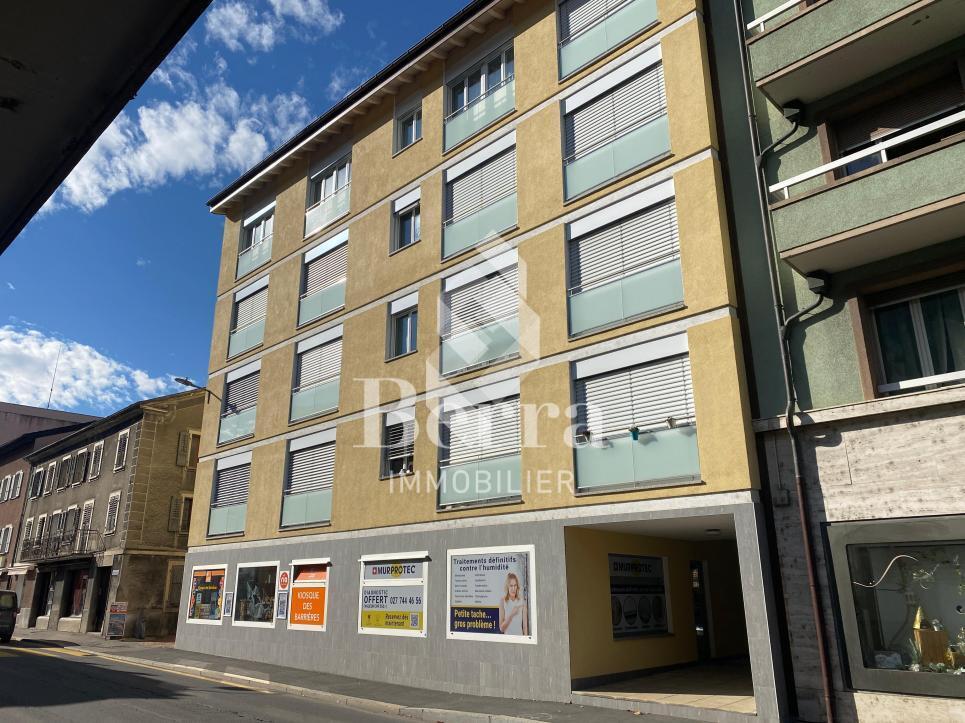
Soyez les premiers à créer votre commerce dans ce quartier. Actuellement, aucune enseigne style Tea-Room, café, supérette, coiffeur... ne se trouve dans les environs. Chance à saisir !Lots de plusieurs surfaces commerciales de différentes tailles (99, 220 m2).Situés dans le complexe Le Martinet , construction récente de 8 immeubles, dans un quartier en pleine expansion à Martigny, proche de la Dranse, dans un cadre apaisant, tout en restant à 2 minutes en voiture des axes autoroutiers et des commerces. Profitez des derniers biens encore disponibles à la vente !Les habitations sont construites au standard Minergie, avec système de chauffage écologique par pompe à chaleur. Les grandes baies vitrées apportent une luminosité idéale à l'ensemble des logements.Un ascenseur dessert chaque étage et le parkingAppelez-moi pour plus de détails.Plaquette complète de vente sur demande.***RETROUVEZ TOUT NOS BIENS EN VENTE SUR WWW.BERRA-IMMOBILIER.CH ***
Surface commerciale déjà louée !
UNE EXCLUSIVITÉ BERRA IMMOBILIERUne opportunité idéale pour les investisseurs.Construit en 2022, ce bâtiment est composé de 3 commerces et 10 logements.Tous les objets proposés sont actuellement loués !AGENCEMENT DE CETTE SURFACE COMMERCIALE :- Surface commerciale- Salle de conférence- WCLOYER :Ce bien est actuellement loué CHF 1'900.-/mois charges et places de parc (x2) comprises.CARACTÉRISTIQUES :- Bonne situation- Construction de 2022- Commodités à proximité immédiate- Construction selon les normes SIA- Isolation périphérique- PAC Eau/Eau- Compteur de chaleur individuel- Fibre optique- Raccordement colonne de lavage- Ascenseur adapté aux personnes à mobilité réduite- Distribution de chauffage par le sol- Places de parc extérieures- 1 cave par appartement- Avec ascenseurPARKING :- 2 places de parc extérieures à CHF 10'000 la place (en sus)SITUATION & COMMODITÉS :- Au centre de Saxon- Commerces, restaurants- Gare CFF- Écoles- Accès autoroutiersN'hésitez pas à consulter la liste des lots disponibles.Renseignements et rdv : Alban +41 79 464 11 48.***Tous nos biens sont disponibles sur www.berra-immobilier.ch***
Local commercial polyvalent de 122m2 avec sous-sol et parkings
?? Emplacement stratégique, idéal pour développer votre activité ou investir dans un bien rare et fonctionnel !Ce local commercial de 122 m², issu de la réunion de deux lots, offre de nombreuses possibilités d'aménagement grâce à sa configuration pratique et sa belle hauteur sous plafond de 3 mètres.?? Caractéristiques principales : • Surface principale : 122 m² • Sous-sol privatif de 19 m², idéal pour stockage ou archives • Deux accès indépendants : une entrée à l'avant de l'immeuble, une à l'arrière • 3 places de parc privatives, incluses dans le prix • Grandes vitrines et belle visibilité • Convient à diverses activités commerciales ou professionnelles ?? Atouts : • Facilement divisible ou modulable selon les besoins • Accès clients et livraison distincts • Bon état général, faibles charges • Excellent potentiel de rendement ?? Prix de vente : CHF 650'000.- (places de parc comprises)?? Intéressé(e) ? Contactez-nous dès maintenant pour plus d'informations ou pour organiser une visite. Opportunité à saisir rapidement !
Nicola Corcetto
Expert en immobilier avec Brevet fédéral
Propriété résidentielle et commerciale à Fahy (JU) - charme et potentiel pour vivre et travailler au même endroit
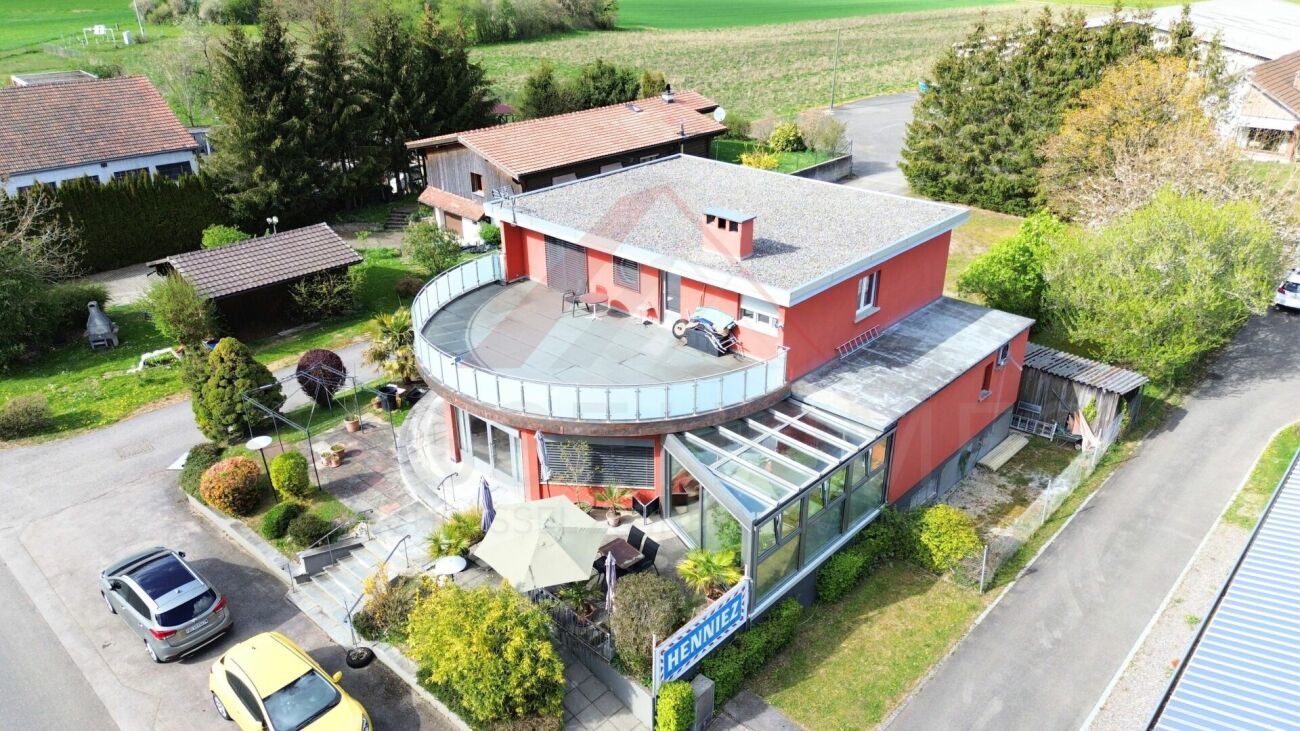
Propriété résidentielle et commerciale à Fahy (JU) - charme et potentiel pour vivre et travailler au même endroit Au coeur de Fahy, à deux pas de la frontière française, cette propriété bien entretenue offre une surface totale de 1'214 m² et combine habitation privée et activité professionnelle sous un même toit - idéale pour restaurateurs, investisseurs ou indépendants. Sous-sol - env. 140.62 m² : Espace multifonctionnel avec local technique, buanderie, salle de sport, plusieurs zones de stockage, un club privé (49.15 m²) pour événements, ainsi qu'un garage (23.05 m²).Rez-de-chaussée - env. 166.01 m² : Actuellement aménagé pour la restauration avec : • 2 salles bar/resto (total env. 84 m²) • Cuisine professionnelle (35.74 m²) • Salle à manger (33.79 m²) • WC clients, véranda, terrasse avec service et jardin arrière Convient également pour cabinet, atelier ou espace de coworking. Étage - env. 104.00 m² habitables : Appartement de 5 pièces avec 4 chambres, salon, salle de bains, couloirs, et accès à une grande terrasse semi-circulaire (49.15 m²) avec vue sur la verdure.Autres atouts : • Très bon état (construction 1964) • Chauffage au mazout • Véranda, jardin, mobilier extérieur • 10 places de parc arrière + 3 visiteurs devant • Garage • Disponibilité à convenir Une opportunité rare sur le marché : parfaite pour un projet de vie alliant confort privé, activité professionnelle et potentiel de valorisation.Contactez-nous pour une visite ou plus d'informations.
Attraktive Liegenschaft mit Restaurant und grossflächigem Parkplatz
Dieses traditionsreiche Restaurant an der Mariahilf 1 in Düdingen zeugt von Geschichte, Handwerkskunst und Beständigkeit. Das Gebäude, dessen Ursprung bis ins Jahr 1720 zurückreicht, wurde Ende der 1990er-Jahre umfassend saniert und über die Jahre sorgfältig unterhalten. Heute präsentiert sich die Liegenschaft in einem insgesamt intakten Zustand, bietet jedoch Raum für Auffrischungen, um sie an zeitgemässe Bedürfnisse und Konzepte anzupassen. Mit einer Nutzfläche von rund 520 Quadratmetern eröffnet das Haus vielfältige Möglichkeiten der Nutzung. Derzeit ist es als Gastronomiebetrieb konzipiert und verfügt über grosszügige Räumlichkeiten mit stimmungsvollen Gastbereichen, einer funktionalen Küche und einem Gewölbekeller im Untergeschoss. Hohe Räume, sichtbare Balken und natürliche Materialien verleihen dem Gebäude Charakter und eine warme, einladende Atmosphäre. Für Investorinnen und Investoren gewährt die Liegenschaft interessante Perspektiven: Die grosszügige Struktur erlaubt eine mögliche Umnutzung in Wohnungen oder kombinierte Wohn- und Gewerbeflächen. Durch ihre Lage und Grösse eignet sich die Immobilie ideal für Projekte, die historischen Bestand mit moderner Nutzung verbinden möchten.Im ersten Obergeschoss befindet sich der Hauptgastraum mit Barbereich, während das darüberliegende Dachgeschoss eine charmante Lounge mit Galerie beherbergt. Diese räumliche Aufteilung ermöglicht eine flexible Nutzung - ob für Bankette, private Feiern oder wechselnde Veranstaltungskonzepte. Der hohe Dachraum mit sichtbarer Holzkonstruktion verleiht dem Haus eine besondere Identität und unterstreicht seinen historischen Charme.Auf dem Erd- und Untergeschoss finden Sie Lagerräume, Kühlzellen, einen Technikraum sowie einen charaktervollen Gewölbekeller, der sich ideal für Weinlagerung oder Degustationen eignet. Hier liegen zudem Garderoben- und Sanitärbereiche für Personal sowie ein separater Zugang zum Aussenbereich.Der Aussenbereich der Liegenschaft bietet grosszügige Platzverhältnisse und ergänzt das Gebäude auf funktionale wie auch atmosphärische Weise. Der südseitige Garten mit Sitzplatz lädt zu geselligen Momenten im Freien ein und schafft eine angenehme Erweiterung des Gastronomiebetriebs. Zum Anwesen gehören zwei Aussenparkplätz sowie ein grosses Parkareal, das zahlreiche Stellplätze gewährt und den Betrieb oder eine künftige Wohnnutzung optimal ergänzt. Das Areal ist kein Bauland und muss in seiner heutigen Form erhalten bleiben.Verlangen Sie unsere ausführliche Verkaufsdokumentation für weitere interessante Informationen.Noch nicht das Richtige gefunden? Das Team von IMMOSEEKER steht Ihnen gerne zur Seite.
Bastian Forster
Filialleiter Murten
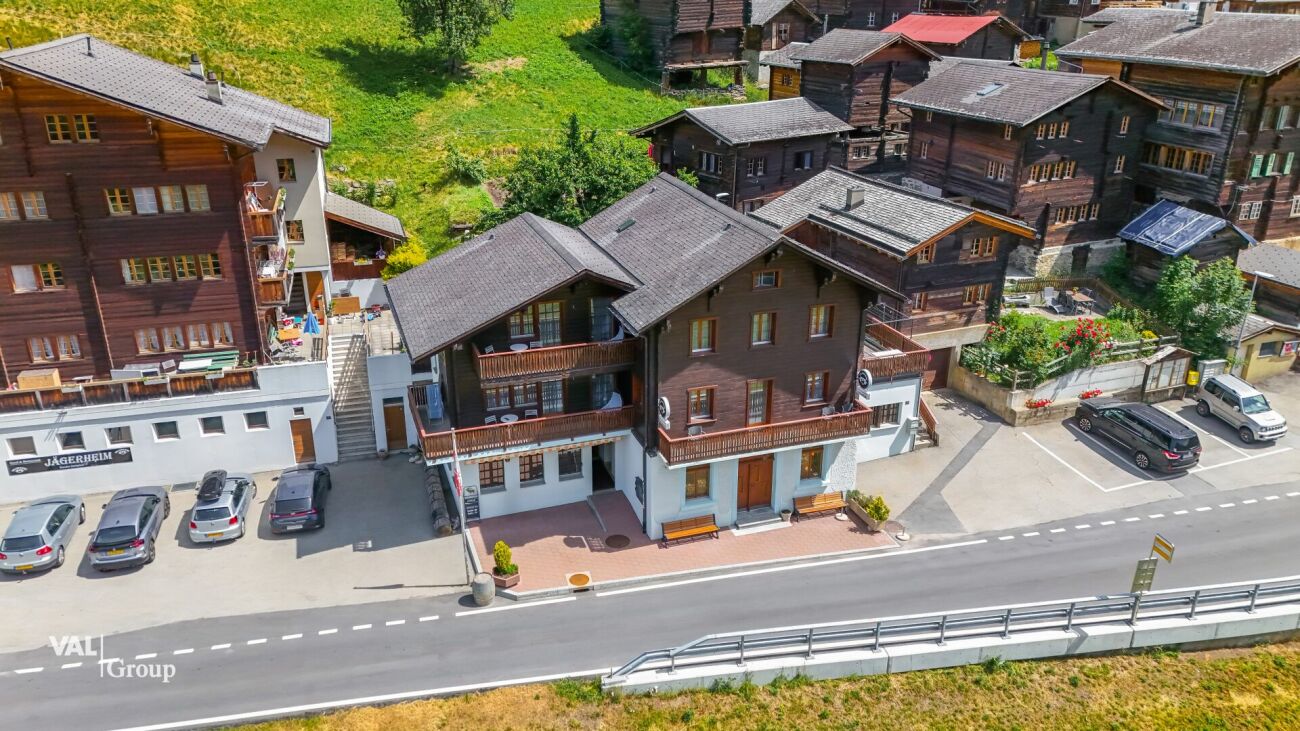
Hotel-Restaurant Jägerheim an bester Lage mit vielfältigen Nutzungsmöglichkeiten
Hotel-Restaurant Jägerheim an bester Lage mit vielfältigen Nutzungsmöglichkeiten Ernen ist ein aussergewöhnlicher Ort. Die Gemeinde liegt inmitten der wunderschönen Natur Eingangs des Landschaftsparks Binntal. Die Gemeinde bietet für Sommer- wie für Wintersportler attraktive Möglichkeiten - etwa zum Wandern, Biken oder Schneeschuhlaufen.In Ausserbinn in der Gemeinde Ernen steht das Hotel-Restaurant Jägerheim zum Verkauf. Das Haus steht direkt an der Binntalstrasse und einer Posthaltestelle und ist somit bestens mit dem ÖV zu erreichen. Zudem führt der Fahrradweg «Veloroute 1 Rhone-Route» direkt am Gebäude vorbei. Dadurch bietet das 1934 erbaute und seither laufend renovierte Haus verschiedenste lukrative Nutzungsmöglichkeiten, etwa als kulinarischen Treffpunkt für Einheimische oder als erholsamen Rückzugs- und Ausgangsort für Touristen, die die Vorzüge der umliegenden Natur zu schätzen wissen.Im Erdgeschoss befindet sich der Speisesaal mit rund 24 Sitzplätzen, ein Restaurationsbereich mit 16 Sitzplätzen und eine Terrasse mit 24 Sitzplätzen. Zudem sind auf der Etage zwei Gästetoiletten, eine Gastroküche und ein Lagerraum mit einer Fläche von etwa 12m2 vorhanden. Im ganzen EG ist eine Infrarotheizung angebracht. Das erste Obergeschoss umfasst die grosszügige Wirtenwohnung mit Wohnzimmer, zwei Schlafzimmern, einem Badezimmer und zwei Balkonen, einen weiteren Lagerraum mit einer Fläche von etwa 12m2 sowie eine Terrasse mit Aussenbereich. Auf dieser Etage ist eine Elektroheizung installiert. Im zweiten Obergeschoss befinden sich vier Doppelzimmer, jeweils mit Dusche oder Badewanne und teilweise mit Balkon ausgestattet. Diese Zimmer bieten sich sowohl als Gästezimmer, wie auch als Studios für Personal oder Arbeiter an. Im Aussenbereich befinden sich Abstellmöglichkeiten für Velos, zwei Privatparkplätze sowie vier öffentliche Parkplätze direkt vor dem Haus. Das Hotel-Restaurant Jägerheim verfügt über eine ausgezeichnete Küche und bietet attraktive Nutzungsmöglichkeiten - für Gastgeber auf der Suche nach kombinierten Wohn- und Geschäftsmöglichkeiten oder Investoren mit Weitblick.Haben wir Ihr Interesse geweckt? Dann freuen wir uns auf Ihre Kontaktaufnahme.
Local commercial à Bussigny
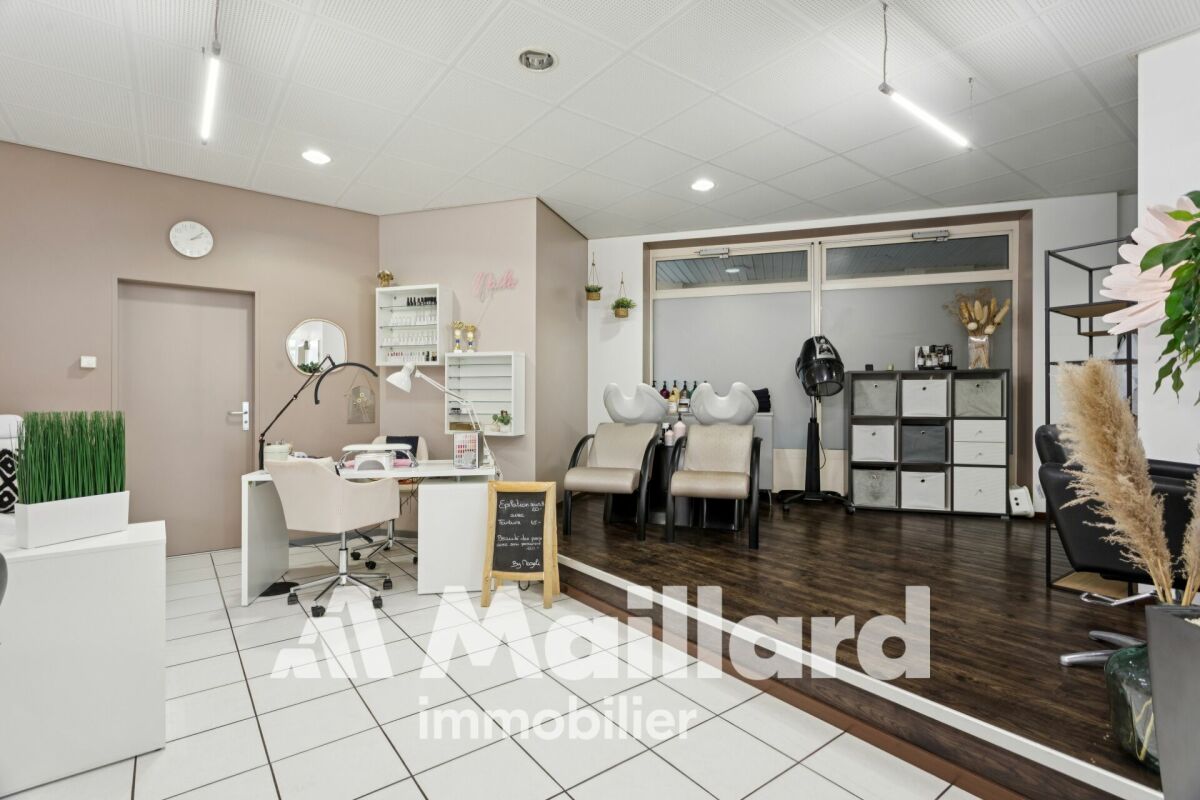
Local commercial à Bussigny Une opportunité rare s'offre à vous avec ce local commercial parfaitement aménagé et actuellement exploité en salon de coiffure. En excellent état d'entretien, il dispose d'un dépôt de 17 m² et bénéficie d'un accès de plain-pied. Situé dans un petit complexe commercial et résidentiel, il profite d'une situation idéale avec de nombreuses places de parc visiteurs à disposition de la clientèle.Sa localisation est un véritable atout, à proximité immédiate des transports publics, notamment la ligne TL n°35 qui dessert directement la gare CFF de Bussigny, ainsi que des accès autoroutiers.Ce bien représente un investissement idéal aussi bien pour un indépendant, une petite entreprise ainsi que pour un investisseur souhaitant miser sur un emplacement stratégique.Local commercial : CHF 415'000.-Place de parc intérieure : CHF 35'000.-Prix de vente total : CHF 450'000.-Contact : Aline Jaquier - 079 251 70 70 - aline@maillard-immo.ch
Aline Jaquier
Courtière en immobilier – Agence Lausanne
Rendement brut escompté de 8.69 % - Bureaux/commercial de 652 m²
Bienvenue dans cette zone économique attractive. Belle surface commerciale aménagée en bureaux totalisant 652 m², divisibles en deux ou trois surfaces. (Lots Nos 10 et 11) et 152 m² (lot No 9), parfaitement bien située dans la zone commerciale et artisanale du Budron.Ces locaux sont vendus en DDP (droit de superficie distinct et permanent). Pour ce type de biens, les établissement financiers demandent en général un apport de 50 % de fonds-propres. Échéance DDP 31.12.2076. Revenus locatifs projetés annuels pour l'ensemble de la surface CHF 103'500.-.Une surface de 308 m² environ est actuellement louée.Loyer net CHF 3'850.-/mois - CHF 42'200.-/an6 places de parc CHF 300.-/mois - CHF 3'600.-/anCharges forfaitaires CHF 513.-/mois - CHF 6'610.-/anRevenu locatif annuel hors charges CHF 49'800.-Durée du bail : dès le 1er janvier 2026. Fin du bail 31.12.2030. Résiliation et reconduction : durée 5 ans sauf avis de résiliation de l'une ou l'autre des parties donné et reçu au moins 6 mois à l'avance pour la prochaine échéance.La seconde surface disponible de 330 m² environ est actuellement proposée à la location pour 150.-/m² an, soit CHF 49'500.-/an 7 places de parc en sus à 50.-/mois.-. Loyer annuel escompté de CHF 53'700.- hors charges. Rendement brut escompté de 8.69 %.Une vitrine exceptionnelle pour vos activités professionnelles. Une adresse de qualité pour développer vos affaires.Prix de vente CHF 995'000.-13 places de parc extérieures CHF 195'000.-Prix de vente total CHF 1'190'000.-Aline Jaquier +41 79 251 70 70 - aline@maillard-immo.ch
À VENDRE ! Dépôts destinés à du stockage, en plein centre de Sion !
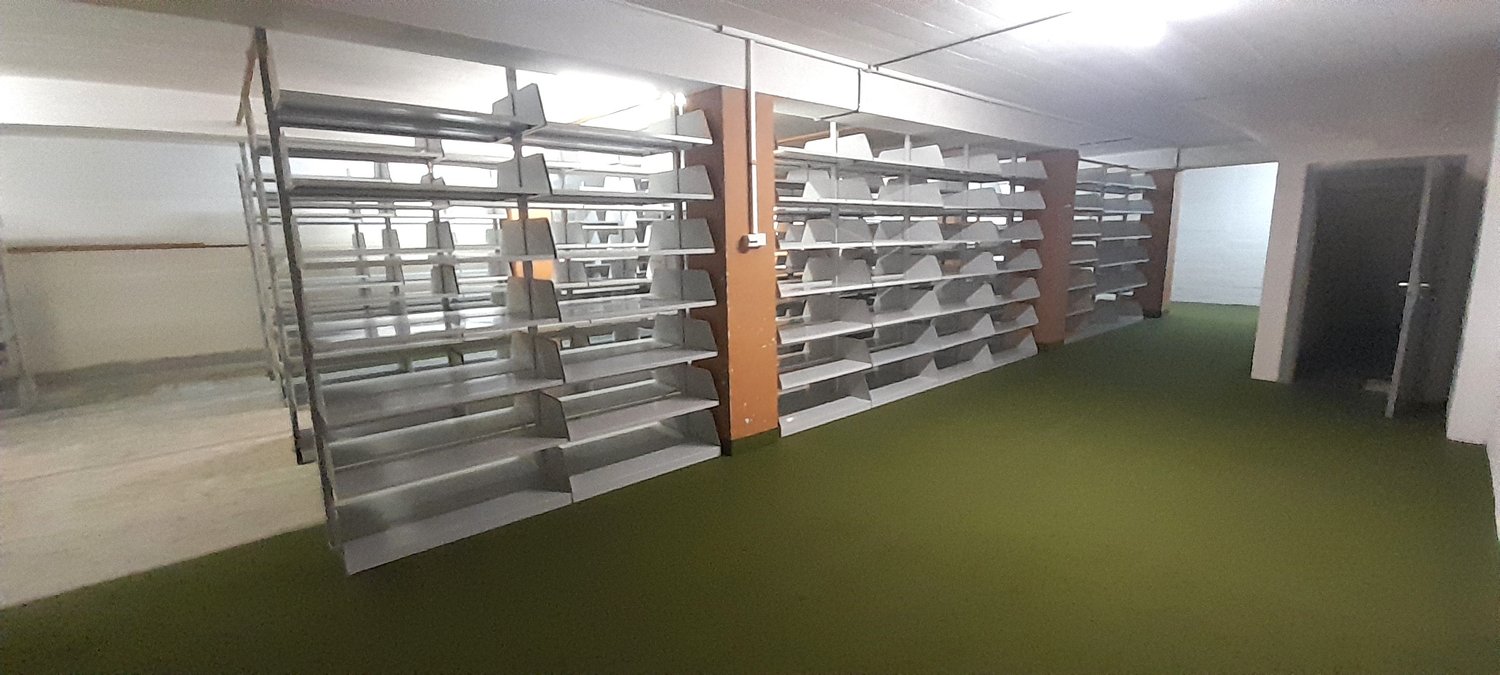
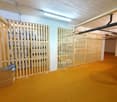
À VENDRE, en plein centre de Sion !Une très grande surface de stockage • 1er sous-sol + rez (environ 1'090 m2) - Lot No 5 • 2ème sous-sol (environ 756 m2) - Lot No 3 " ACCESSIBILITE PAR UN MONTE-CHARGE "Ces espaces sont équipés de structures métalliques pour l'entreposage d'archives. Mais elles peuvent être démontables. Alors en cas d'intérêt et pour tout renseignement complémentaire, veuillez contacter directement notre gérance au 027/723.51.91. Merci !
Bureaux et surfaces d'activité avec monte-charges à Meyrin - Grand-Puits 42
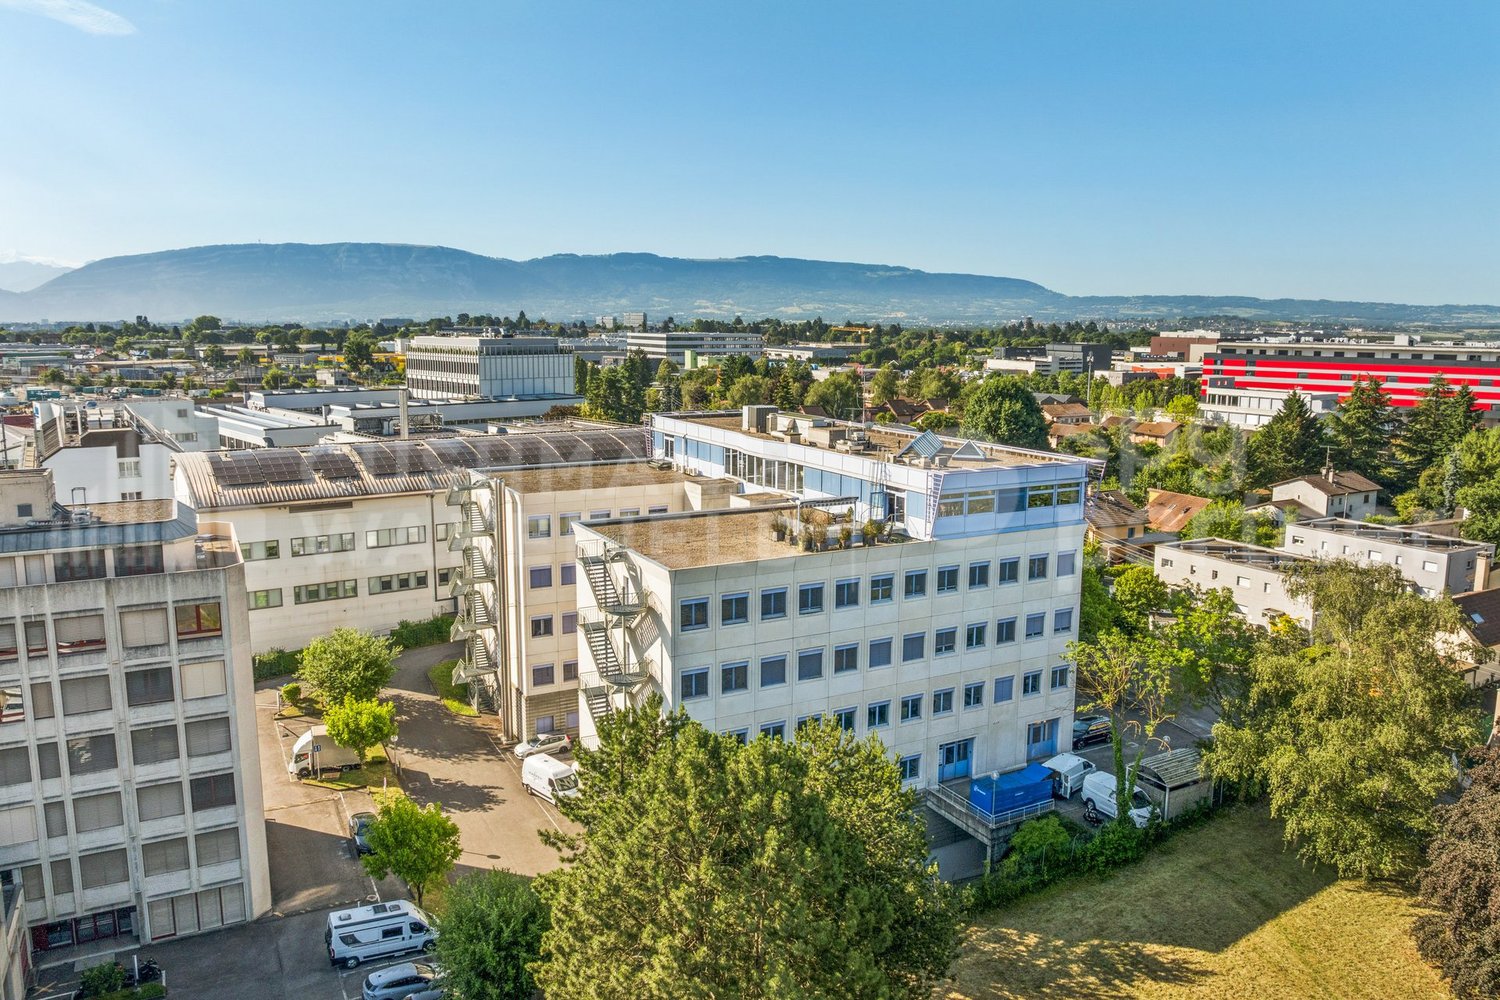
Au Chemin du Grands-Puits 42 à Meyrin, THE BLUE BRIDGE propose des surfaces professionnelles prêtes à l’emploi, adaptées à des activités administratives, artisanales, techniques, de showroom léger ou de back-office.Le bâtiment se situe au centre de la zone industrielle de Meyrin Village, la ZODIM, dans un environnement professionnel établi. La gare de Meyrin se trouve à 3 minutes à pied, le tram 18 est accessible sur la route de Meyrin, l’autoroute A1 est à environ 2 km et l’Aéroport international de Genève à environ 4 km.Les locaux bénéficient d’une configuration fonctionnelle et lumineuse, conçue pour faciliter l’exploitation quotidienne des zones de travail.Atouts principaux • Locaux entièrement aménagés • Surfaces administratives et artisanales • Zone de livraison de plain-pied • 2 monte-charges de 1’250 kg • Ascenseur panoramique • Fibre optique • Hauteur sous plafond d’environ 3.50 m • Charge au sol selon l’étage • 12 places de parking visiteurs • Nombreuses places de parking disponibles • Concierge présent 24h/24 sur place • Proximité gare, tram, A1 et aéroport ConditionsSurface, loyer ou prix de vente selon l’annonce.Charges estimatives : CHF 18.–/m²/an.Parkings intérieurs et extérieurs disponibles selon ratio et conditions indiquées.Disponibilité : de suite.Bail commercial minimum 5 ans pour les surfaces à louer.Vente PPE en droit de superficie selon conditions du dossier.Une solution rare à Meyrin pour les entreprises recherchant des locaux professionnels aménagés, bien connectés et immédiatement exploitables.Aménagements • Câblage périphérique • Salle serveur • Monte-charge • Finition: Aménagé • Cuisine/kitchenette • Stores
Anne-Pascale Marchand
Head of Industrial Department
Locaux artisanaux et administratifs prêts à l'emploi à Meyrin - Grand-Puits 42
Au Chemin du Grands-Puits 42 à Meyrin, THE BLUE BRIDGE propose des surfaces professionnelles prêtes à l’emploi, adaptées à des activités administratives, artisanales, techniques, de showroom ou de back-office.Le bâtiment se situe au centre de la zone industrielle de Meyrin Village, la ZODIM, dans un environnement professionnel établi. La gare de Meyrin se trouve à 3 minutes à pied, le tram 18 est accessible sur la route de Meyrin, l’autoroute A1 est à environ 2 km et l’Aéroport international de Genève à environ 4 km.Les locaux bénéficient d’une configuration fonctionnelle et lumineuse, conçue pour faciliter l’exploitation quotidienne des zones de travail.Atouts principaux • Locaux entièrement aménagés • Surfaces administratives et artisanales • Zone de livraison de plain-pied • 2 monte-charges de 1’250 kg • Ascenseur panoramique • Fibre optique • Hauteur sous plafond d’environ 3.50 m • Charge au sol selon l’étage • 12 places de parking visiteurs • Nombreuses places de parking disponibles • Concierge présent 24h/24 sur place • Proximité gare, tram, A1 et aéroport ConditionsSurface, loyer ou prix de vente selon l’annonce.Charges estimatives : CHF 18.–/m²/an.Parkings intérieurs et extérieurs disponibles selon ratio et conditions indiquées.Disponibilité : de suite.Bail commercial minimum 5 ans pour les surfaces à louer.Vente PPE en droit de superficie selon conditions du dossier.Une solution rare à Meyrin pour les entreprises recherchant des locaux professionnels aménagés, bien connectés et immédiatement exploitables.Aménagements • Câblage périphérique • Salle serveur • Monte-charge • Finition: Aménagé • Cuisine/kitchenette • Stores
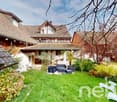
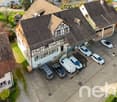
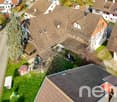
Grosszügiges und vollvermietetes Mehrfamilienhaus mit Gewerbeeinheit
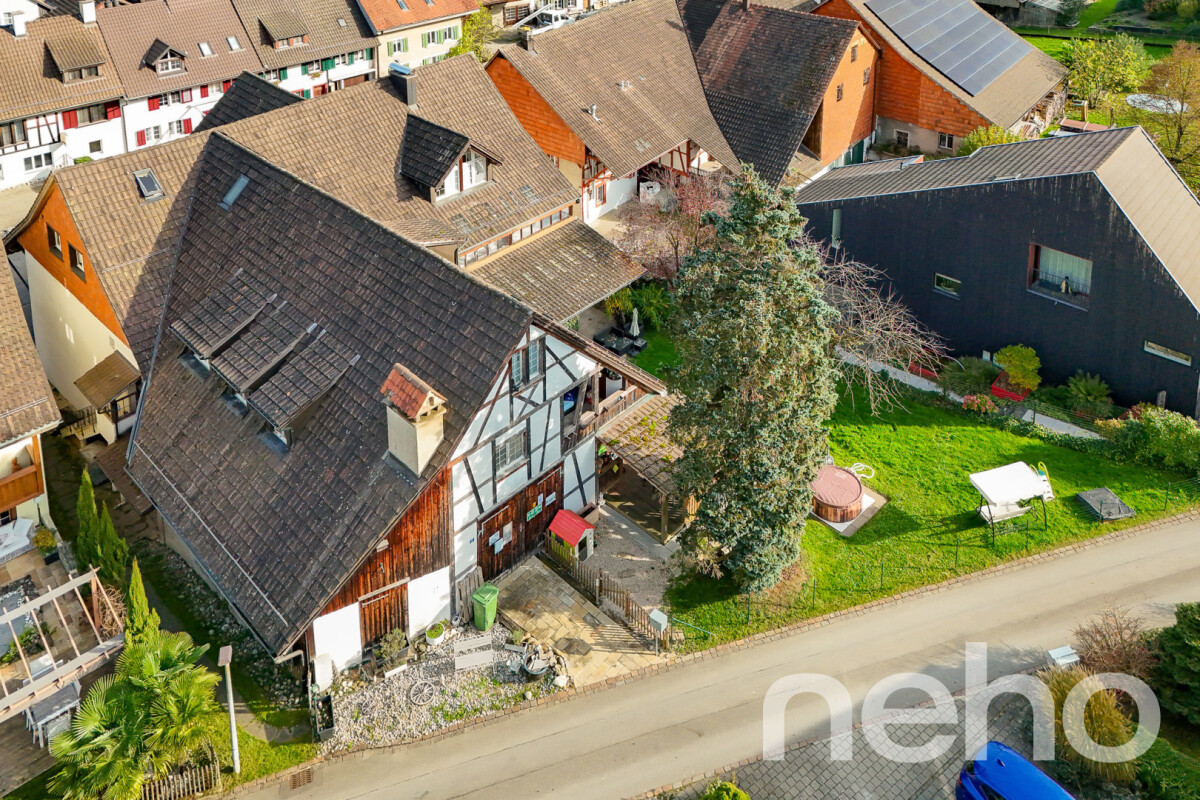
Das Mehrfamilienhaus wurde im Jahr 1863 erbaut und liegt in der Kernzone. Die Liegenschaft wurde in den letzten Jahren fortlaufend renoviert und unterhalten. Das Haus umfasst fünf Wohneinheiten mit einem spannenden Mietermix mit einer Loft-Wohnung bis zu einem 5.5-Zimmer Hausteil und einer Maisonette-Wohnung im Dachgeschoss. Alle Wohneinheiten verfügen über einen individuellen, spannenden Grundriss und keine Wohnung gleicht der anderen. Im Erdgeschoss befindet sich eine vermietete Autowerkstatt mit einem kleinen Büro. Die Liegenschaft verfügt zudem über einen Garten, diverse Nebenräume, die als Lagerfläche dienen sowie ein gemeinsamer Hobbyraum, der durch die Mieterschaft genutzt werden darf. Die Hauptnutzfläche beträgt rund 907 m2. Das Hausvolumen umfasst 4186 m3.Genaue Adresse verfügbar nach Registrierung auf neho.ch.AN EINER BESICHTIGUNG INTERESSIERT? BITTE ANMELDEN: https://neho.ch/b/8193-26-1
Melissa Hug
Immobilienmakler
Immeuble de rendement avec fort potentiel de développement
Immeuble de rendement avec fort potentiel de développement ? Chermignon d'en BasÀ seulement quelques minutes de Crans-Montana, dans un environnement calme et recherché, cet immeuble de rendement constitue une opportunité rare pour un investisseur ou un promoteur souhaitant allier rentabilité immédiate et potentiel de valorisation.Grâce à ses revenus locatifs existants et à ses parcelles constructibles, ce bien offre une excellente perspective de développement.Composition de l'immeuble • 2 appartements de 4.5 pièces • 1 appartement de 3.5 pièces • 1 studio • Grand atelier au rez-de-chaussée, idéal pour une activité artisanale, des locaux de stockage ou un projet de transformation. Rendement locatif • État locatif actuel : env. CHF 7'000.?/mois • Revenus locatifs annuels : CHF 84'000.? Stationnement • 5 garages • 8 places de parc extérieures Parcelles et potentielLa propriété comprend également : • 2 parcelles constructibles totalisant 1'294 m², situées en zone à densité 0.30 • 1 parcelle agricole de 29 m² Ces terrains représentent une véritable réserve de valeur et offrent un potentiel de développement intéressant, sous réserve des dispositions communales en vigueur.Prix • Immeuble : CHF 2'050'000.? • Parcelle constructible : CHF 440'000.? • Prix du lot complet : CHF 2'490'000.? La vente de l'ensemble est privilégiée par le propriétaire.Les points forts? Situation privilégiée à proximité immédiate de Crans-Montana ? Revenus locatifs garantissant un rendement immédiat ? Important potentiel de développement immobilier ? Grand atelier offrant de multiples possibilités d'exploitation ? Nombreuses places de stationnement (5 garages + 8 places extérieures) ? Investissement idéal pour un investisseur, un promoteur ou une entreprise souhaitant développer un projet immobilierContactLe dossier complet, les plans ainsi que les informations complémentaires sont disponibles sur demande. Visites uniquement sur rendez-vous.Cette version est plus vendeuse, met davantage en valeur le potentiel du bien et correspond au style utilisé par les agences haut de gamme en Valais.Adresse exacte disponible après inscription sur neho.ch.VOUS SOUHAITEZ VISITER ? MERCI DE BIEN VOULOIR VOUS INSCRIRE D'ABORD : https://neho.ch/b/3971-26-3Investment Property with Excellent Development Potential ? Chermignon d'en BasLocated just minutes from Crans-Montana in a...
Alexandre Rubin
Agent local
Local commercial, déjà loué, avec bon rendement stable 4,5%.
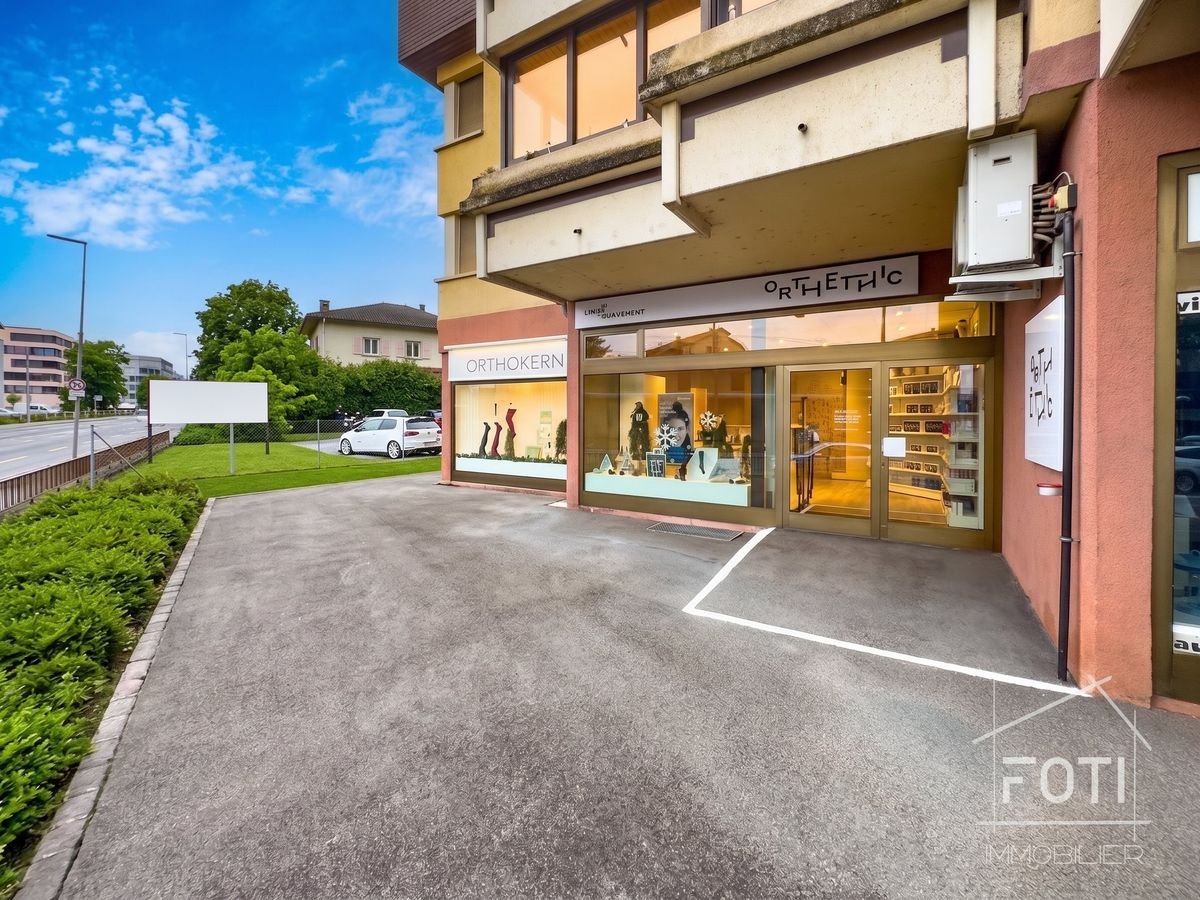
Opportunité d'investissement - Local commercial avec locataire en placeIdéalement situé à deux pas du centre-ville, ce local commercial représente une excellente opportunité d'investissement grâce à la présence d'un locataire stable et fiable, garantissant un rendement attractif de 4,5 % .Disposition des espaces :Rez-de-chaussée : • Hall d'entrée avec réception • Espace d'attente • Deux bureaux lumineux • Toilettes Sous-sol : • Grand atelier fonctionnel • Espace cafétéria avec kitchenette • Garage/dépôt offrant de nombreuses possibilités de stockage Deux places de parc extérieures sont également à disposition de la clientèle.Ce bien convient parfaitement pour une activité administrative, artisanale ou libérale, tout en offrant une rentabilité immédiate.Monthey1870 Monthey se situe dans le District de Monthey, dans le Canton du Valais. La population dans la commune politique de Monthey a varié au cours des cinq dernières années de +1,2% en moyenne par an, s'élevant à 18 886 habitants (Etat le 31 déc. 2023). Le taux d'imposition est de 12,6% (canton: 12,8%). Durant les cinq dernières années, la construction de logements dans la commune s'est élevée à 1,2% en moyenne par an, alors que le taux de logements vacants actuels est de 0,1% (Etat le 1er juin 2024). Les prix immobiliers ont varié de +12,0% au cours des cinq dernières années (canton: +21,2%).
David Foti
Associé - Directeur
Additional real estate searches