2101 results - Commercial, Office, Storage room to buy

Anne-Pascale Marchand

Anne-Pascale Marchand

1 / 13
Anne-Pascale Marchand

Anne-Pascale Marchand

  • Parking space
  • Garage
  • Elevator
CHF 3,600.–
460m² floor space
Chemin du Grand Puits 42, 1217 Meyrin

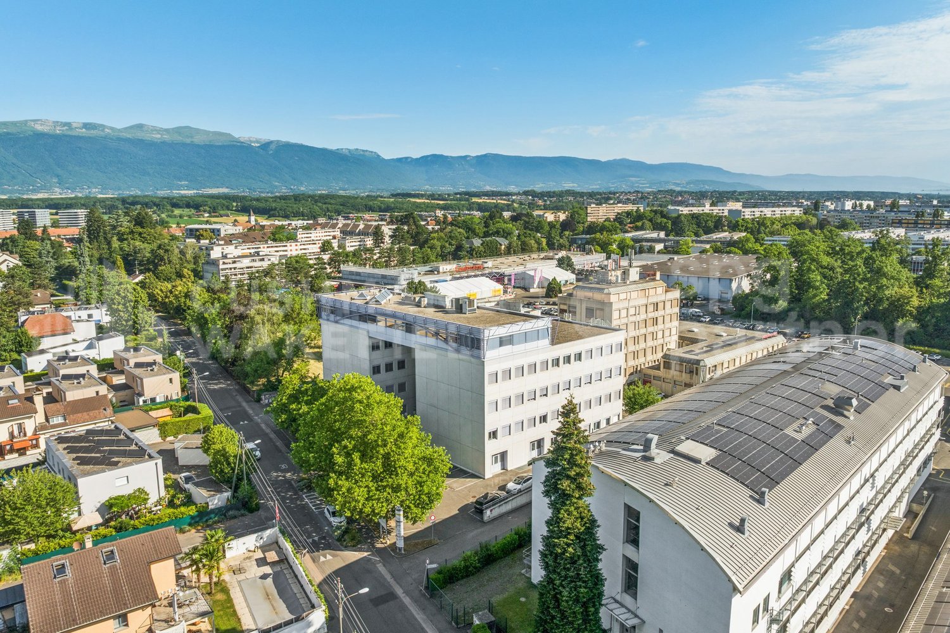
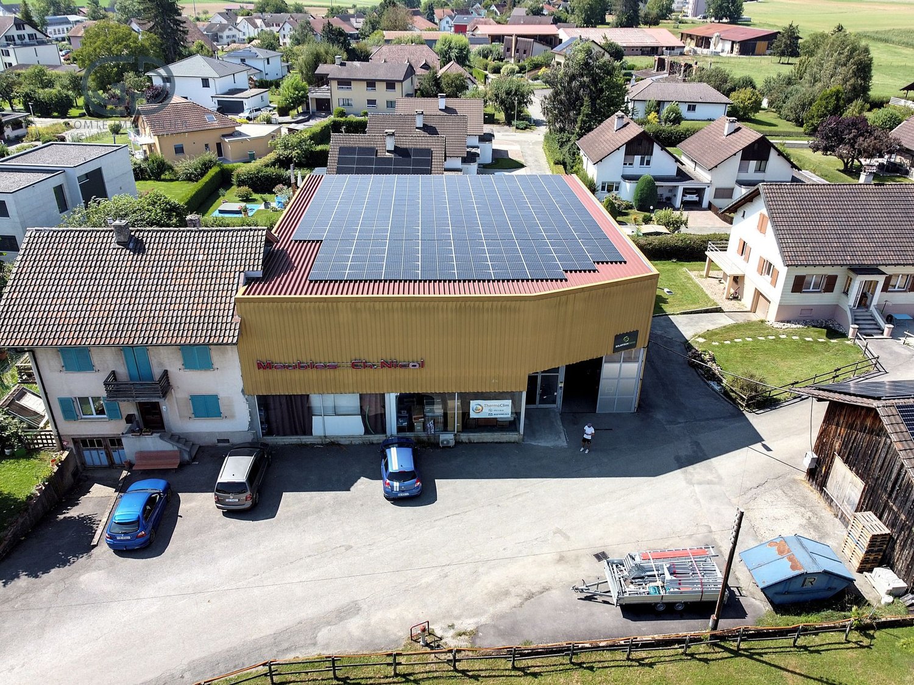
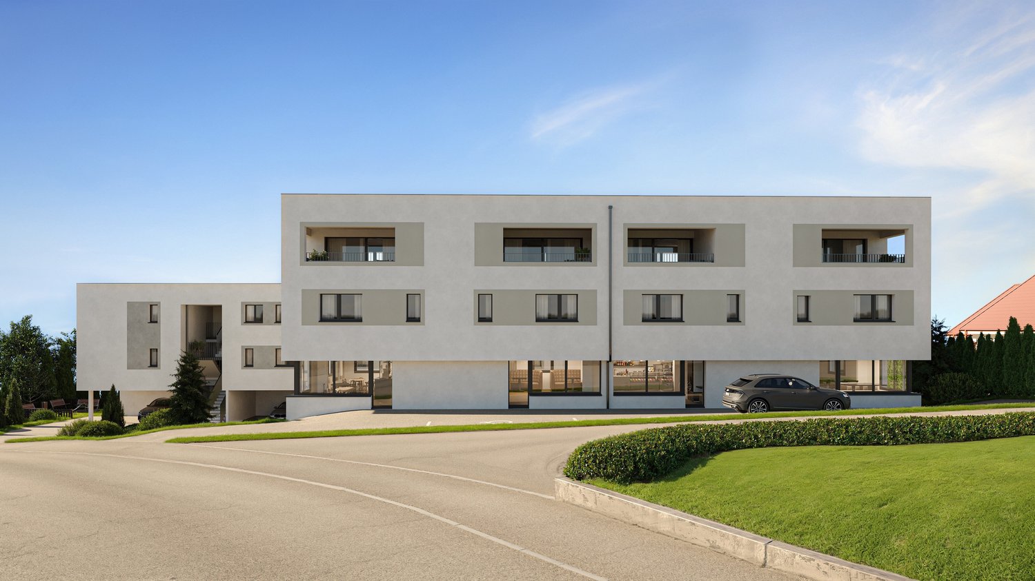
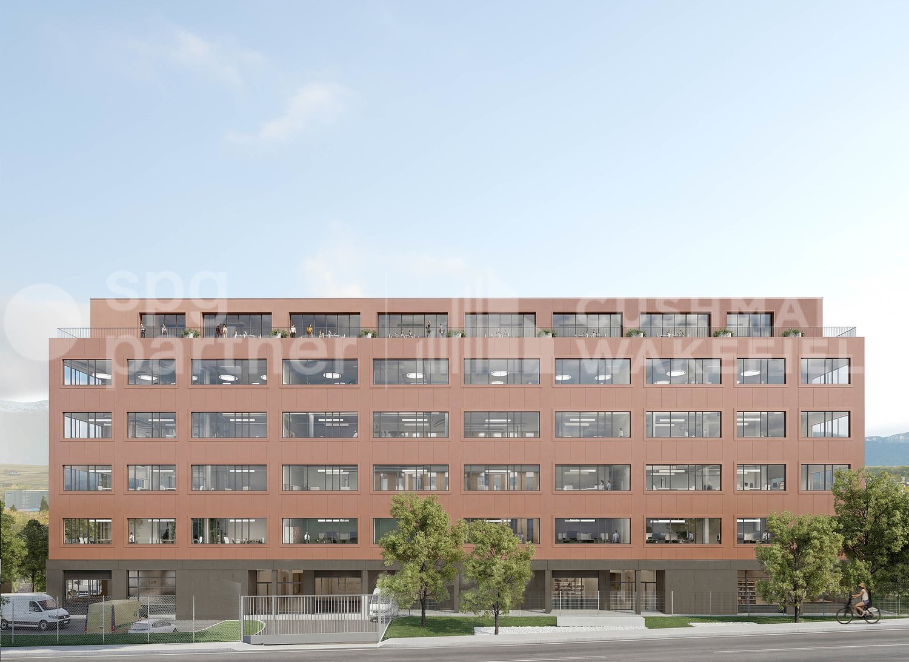
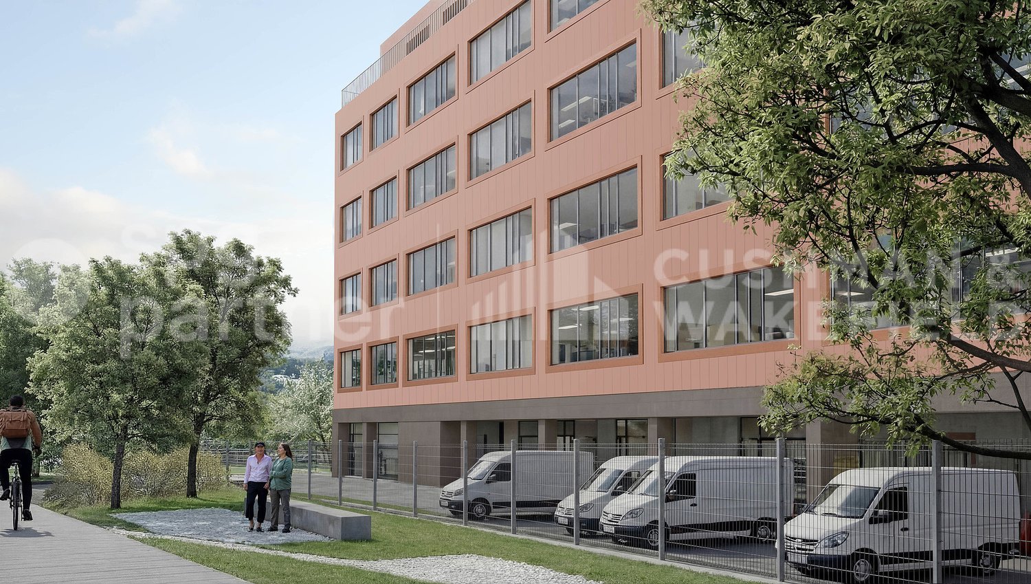
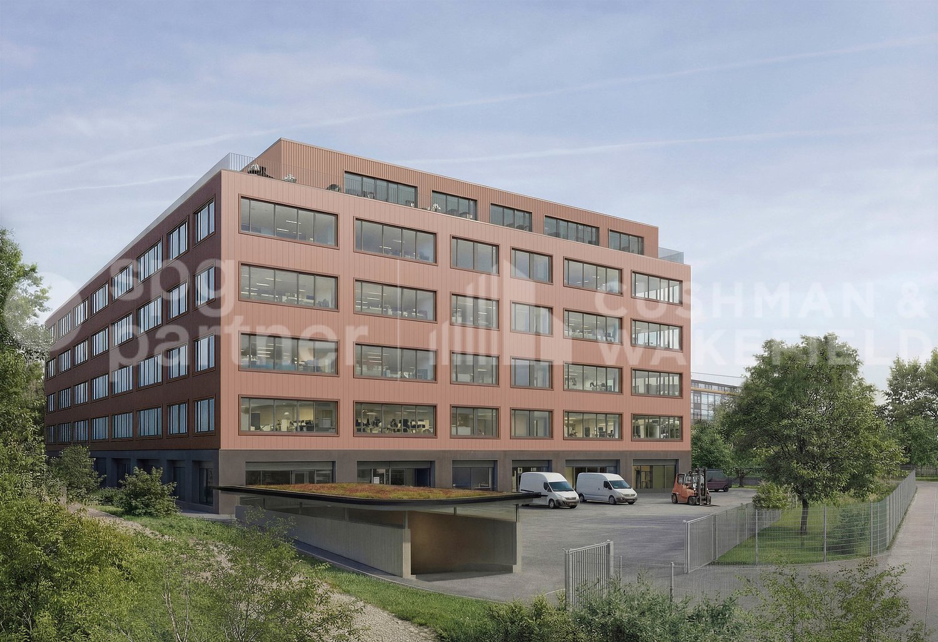
Offices and activity areas with freight elevator in Meyrin - Grand-Puits 42

On Chemin du Grands-Puits 42 in Meyrin, THE BLUE BRIDGE offers professional spaces ready for use, adapted to administrative, craft, technical, light showroom or back-office activities.The building is located in the center of the Meyrin Village industrial zone, the ZODIM, in an established professional environment. The Meyrin train station is a 3-minute walk, tram line 18 is accessible on Route de Meyrin, the A1 highway is about 2 km, and Geneva International Airport is about 4 km away.The premises benefit from a functional and bright configuration, designed to facilitate the daily operation of the work areas.Main advantages • Fully equipped premises • Administrative and craft areas • Ground-level delivery area • 2 freight elevators with 1’250 kg capacity • Panoramic elevator • Fiber optic • Height under ceiling of about 3.50 m • Floor load according to floor • 12 visitor parking spaces • Many parking spaces available • Concierge present 24/24 on site • Proximity to station, tram, A1 and airport ConditionsSurface, rent or sale price according to the announcement.Estimated charges: CHF 18.–/m²/year.Indoor and outdoor parking spaces are available according to ratio and conditions indicated.Availability: immediately.Minimum 5-year commercial lease for rental spaces.PPE sale in superficies law according to the conditions of the file.A rare solution in Meyrin for companies looking for professional, well-connected and immediately exploitable premises.Fit-out • Peripheral cabling • Server room • Freight elevator • Finish: Fitted • Kitchen/kitchenette • Blinds

  • Parking space
  • Garage
  • Elevator
Travel time
-
Anne-Pascale Marchand

Anne-Pascale Marchand

1 / 13
Anne-Pascale Marchand

Anne-Pascale Marchand

  • Parking space
  • Elevator
CHF 3,600.–
460m² floor space
Chemin du Grand Puits 42, 1217 Meyrin

Artisanal and administrative premises ready for use in Meyrin - Grand-Puits 42

On Chemin du Grand-Puits 42 in Meyrin, THE BLUE BRIDGE offers professional spaces ready for use, adapted to administrative, artisanal, technical, showroom or back-office activities.The building is located in the center of the Meyrin Village industrial zone, the ZODIM, in an established professional environment. The Meyrin train station is a 3-minute walk away, tram line 18 is accessible on the Route de Meyrin, the A1 highway is about 2 km away, and Geneva International Airport is about 4 km away.The premises benefit from a functional and bright configuration, designed to facilitate the daily operation of the work areas.Main advantages • Fully fitted premises • Administrative and artisanal areas • Ground-level delivery area • 2 freight elevators with a capacity of 1,250 kg • Panoramic elevator • Fiber optic connection • Height under ceiling of approximately 3.50 m • Floor load according to floor • 12 visitor parking spaces • Many parking spaces available • Concierge present 24/7 on site • Proximity to train station, tram, A1 and airport ConditionsSurface, rent or sale price according to the announcement.Estimated charges: CHF 18.–/m²/year.Indoor and outdoor parking spaces available according to ratio and conditions indicated.Availability: immediately.Minimum commercial lease term of 5 years for rental spaces.PPE sale in superficies right according to the conditions of the file.A rare solution in Meyrin for companies looking for professional, well-connected and immediately exploitable premises.Fittings • Peripheral cabling • Server room • Freight elevator • Finishing: Fitted • Kitchen/kitchenette • Blinds

  • Parking space
  • Elevator
Travel time
-
1 / 12
CHF 1,390,000.–
12 rooms
Grand-Rue 153, 1454 Sainte-Croix

House with 3 apartments and workshops with tremendous potential

This beautiful house consists of two apartments with 4.5 rooms and 5.5 rooms, a large studio, and two workshops totaling 300m2 with beautiful volumes and each having independent access. Located in an industrial area, on the edge of an agricultural area, it enjoys a magnificent unobstructed view and great potential for renovation.This property is ideal for an investor or an entrepreneur who wants to be in direct proximity to their workplace.The spaces are distributed as follows:Upper ground floor:- Common laundry roomApartment with 1.5 rooms: Rented CHF 1'200.- / month- Fully equipped open kitchen- Large living room- Shower with WCApartment with 4.5 rooms: Occupied by the owner- Entrance hall- Living/dining room- Two bedrooms- Fully equipped kitchen- Office with access to a multipurpose space- Access to the workshops located on the lower ground floorUpper ground floor: Rented for 1'390.- / month + CHF 150.- / month for a garageApartment with 5.5 rooms- Entrance hall- Independent room- Living/dining room with access to the terrace- Three bedrooms- Fully equipped open kitchen- Bathroom with WCLower ground floor:- Office with WC/shower: Rented CHF 450.- / month- Two workshops, one with a lift- Cellars- Sauna- Technical room with outdoor accessOutdoor areas:- 2 garages- 3 garage boxes- Several parking spaces- GardenGood to know:- The apartment with 4.5 rooms on the upper ground floor can be connected to the apartment with 5.5 rooms on the upper floor.- Bakeries, cheese shops, and hotels are accessible within a few minutes, as are various services and leisure facilities nearby.

Travel time
-
Rafael Rosa

Rafael Rosa

1 / 13
Rafael Rosa

Rafael Rosa

  • Parking space
  • Garage
  • View
CHF 1,700,000.–
Le Locle, 2400 Le Locle

Immeuble mixte au fort potentiel ? pour un projet immobilier ambitieux

Vous cherchez un bien qui offre de l'espace, du cachet? et des possibilités sans limite ? Cet immeuble, niché dans un emplacement calme et privilégié, est peut-être votre prochaine grande aventure immobilière !Avec 739 m² de surface commerciale répartie sur trois niveaux, ce bâtiment vous laisse carte blanche : que vous souhaitiez poursuivre une activité artisanale ou commerciale, créer un espace de coworking inspirant ou transformer l'ensemble en logements lumineux et modernes? tout est possible. Et ce ne sont pas les volumes qui vous freineront. Côté résidentiel, vous bénéficiez de deux appartements bien distincts :Un grand 5.5 pièces de 195 m² en parfait état, avec une terrasse généreuse de 66 m² pour profiter des journées ensoleillées.Un duplex de 98 m² à remettre à votre goût, qui ne demande qu'un peu d'amour pour révéler tout son potentiel.Le bâtiment, baigné de lumière, possède ce charme brut et authentique qui ne demande qu'à être sublimé. Que vous soyez investisseur, entrepreneur ou passionné de rénovation, vous trouverez ici un terrain d'expression unique. Pratique au quotidien, il dispose aussi d'un grand garage pour 4 véhicules, de nombreuses places de parc extérieures, et même de la possibilité de reprendre les machines de mécanique de précision si vous envisagez de perpétuer une activité artisanale. Le tout est implanté sur une parcelle en droit de superficie valable jusqu'en 2090, de quoi envisager vos projets avec sérénité à long terme.Un bien rare, flexible, lumineux et plein de potentiel ? à découvrir sans tarder ! Contactez Neho pour en savoir plus ou planifier une visite.Adresse exacte disponible après inscription sur neho.ch.VOUS SOUHAITEZ VISITER ? MERCI DE BIEN VOULOIR VOUS INSCRIRE D'ABORD : https://neho.ch/b/2400-26-3Situated in a prime location, we are pleased to present this rental building comprising commercial premises and residential units. With a generous commercial surface area of 739m2 on 3 levels, it offers a variety of possible uses. There is a well-maintained 195m2 flat with a large 66m2 terrace, as well as a 98m2 duplex flat in need of refurbishment. The building also has a large garage with space for 4 vehicles, as well as plenty of outside parking, making it a practical and functional property. A major asset of this building is its enormous conversion potential for your wildest projects. There is also the possibility of buying in precision engineering machinery. The building is located on a building lease (DDP) valid until 2090, offering long-term peace of mind. Take advantage of this unique investment opportunity with high potential returns.Exact address available upon registration on neho.ch.INTERESTED IN VISITING THE PROPERTY? PLEASE REGISTER FIRST : https://neho.ch/b/2400-26-3In einer privilegierten Lage freuen wir uns, Ihnen dieses Mehrfamilienhaus mit Geschäftsräumen und Wohnungen zu präsentieren. Mit einer großzügigen Geschäftsfläche von 739m2 auf drei Ebenen bietet es eine Vielzahl von Nutzungsmöglichkeiten. Sie profitieren von einer sehr gepflegten 195m2 großen Wohnung mit einer 66m2 großen Terrasse sowie einer 98m2 großen Duplex-Wohnung, die aufgefrischt werden muss. Das Gebäude verfügt außerdem über eine große Garage für 4 Fahrzeuge sowie zahlreiche Außenparkplätze, was es zu einer praktischen und funktionalen Immobilie macht. Ein großer Vorteil dieses Gebäudes ist sein enormes Umbaupotenzial für Ihre verrücktesten Projekte. Es besteht auch die Möglichkeit, feinmechanische Maschinen aufzukaufen. Das Gebäude befindet sich auf einem Grundstück im Baurecht (DDP), das bis 2090 gültig ist und somit langfristige Ruhe bietet. Nutzen Sie diese einmalige Investitionsmöglichkeit mit hohem Renditepotenzial.Genaue Adresse verfügbar nach Registrierung auf neho.ch.AN EINER BESICHTIGUNG INTERESSIERT? BITTE ANMELDEN: https://neho.ch/b/2400-26-3

  • Parking space
  • Garage
  • View
Alexandre Rubin

Alexandre Rubin

1 / 13
Alexandre Rubin

Alexandre Rubin

  • Parking space
  • Garage
  • View
CHF 2,050,000.–
Chermignon-d'en-Bas, 3971 Chermignon-d'en-Bas

Immeuble de rendement avec fort potentiel de développement

Immeuble de rendement avec fort potentiel de développement ? Chermignon d'en BasÀ seulement quelques minutes de Crans-Montana, dans un environnement calme et recherché, cet immeuble de rendement constitue une opportunité rare pour un investisseur ou un promoteur souhaitant allier rentabilité immédiate et potentiel de valorisation.Grâce à ses revenus locatifs existants et à ses parcelles constructibles, ce bien offre une excellente perspective de développement.Composition de l'immeuble • 2 appartements de 4.5 pièces • 1 appartement de 3.5 pièces • 1 studio • Grand atelier au rez-de-chaussée, idéal pour une activité artisanale, des locaux de stockage ou un projet de transformation. Rendement locatif • État locatif actuel : env. CHF 7'000.?/mois • Revenus locatifs annuels : CHF 84'000.? Stationnement • 5 garages • 8 places de parc extérieures Parcelles et potentielLa propriété comprend également : • 2 parcelles constructibles totalisant 1'294 m², situées en zone à densité 0.30 • 1 parcelle agricole de 29 m² Ces terrains représentent une véritable réserve de valeur et offrent un potentiel de développement intéressant, sous réserve des dispositions communales en vigueur.Prix • Immeuble : CHF 2'050'000.? • Parcelle constructible : CHF 440'000.? • Prix du lot complet : CHF 2'490'000.? La vente de l'ensemble est privilégiée par le propriétaire.Les points forts? Situation privilégiée à proximité immédiate de Crans-Montana ? Revenus locatifs garantissant un rendement immédiat ? Important potentiel de développement immobilier ? Grand atelier offrant de multiples possibilités d'exploitation ? Nombreuses places de stationnement (5 garages + 8 places extérieures) ? Investissement idéal pour un investisseur, un promoteur ou une entreprise souhaitant développer un projet immobilierContactLe dossier complet, les plans ainsi que les informations complémentaires sont disponibles sur demande. Visites uniquement sur rendez-vous.Cette version est plus vendeuse, met davantage en valeur le potentiel du bien et correspond au style utilisé par les agences haut de gamme en Valais.Adresse exacte disponible après inscription sur neho.ch.VOUS SOUHAITEZ VISITER ? MERCI DE BIEN VOULOIR VOUS INSCRIRE D'ABORD : https://neho.ch/b/3971-26-3Investment Property with Excellent Development Potential ? Chermignon d'en BasLocated just minutes from Crans-Montana in a...

  • Parking space
  • Garage
  • View
Swen Zapla

Swen Zapla

1 / 12
Swen Zapla

Swen Zapla

CHF 2,050,000.–
16.5 rooms
Rue du Château 44, 1510 Moudon

Building with 5 apartments, just a few steps from the city center

Nestled in the heart of Moudon, this rental building seduces with its beautiful diversity of apartments. It consists of two triplex, a studio, a 3.5-room apartment, and a 2-room apartment, all rented. It benefits from a sought-after location and offers stable and permanent rental income. A beautiful investment opportunity not to be missed.The spaces are distributed as follows:3.5-room apartment on the ground floor:- Entrance hall- Living/dining room with Swedish stove and access to the terrace and garden- Open, fully equipped kitchen- Three large bedrooms, one with external access- Bathroom with WCThis apartment is rented: Net rent: 1'430.- (including access to the garden)5-room triplex on the 1st floor:1st floor:- Entrance hall with integrated storage- Living room- Dining room- Open, fully equipped kitchen- Shower with WC2nd floor:- Two large bedrooms- Bathroom with WC and connections for a washing machine3rd floor:- Large room or multipurpose spaceThis apartment is rented: Net rent: 1'700.- / Charges: 150.- / TOTAL: 1'850.-2-room apartment on the 1st floor:- Living/dining room- Open kitchen with adjacent storage space- Bedroom- Bathroom with WCThis apartment is rented: Net rent: 1'000.- / Charges: 60.- / TOTAL: 1'060.-Studio on the 1st floor:- Living area- Separate kitchen with dining area- Shower with WCThis apartment is rented: Net rent: 1'150.- / Charges: 60.- / TOTAL: 1'210.-5-room triplex on the 2nd floor1st floor:- Living/dining room with external access- Open, fully equipped kitchen- Shower- Technical room2nd floor:- Two bedrooms- Bathroom with WC- Multipurpose room currently used as a dressing room3rd floor:- Large room or multipurpose spaceThis apartment is rented: Net rent: 1'560.- / Charges: 100.- / TOTAL: 1'660.- (access to the garden possible for 60.-/month)The building has a common laundry room and a bicycle room.

Travel time
-
1 / 9
CHF 579,000.–
8 rooms
Pletschgässi 27, 3952 Leuk

Stable, Barn and Horse Boxes – Building Land W3 with Potential

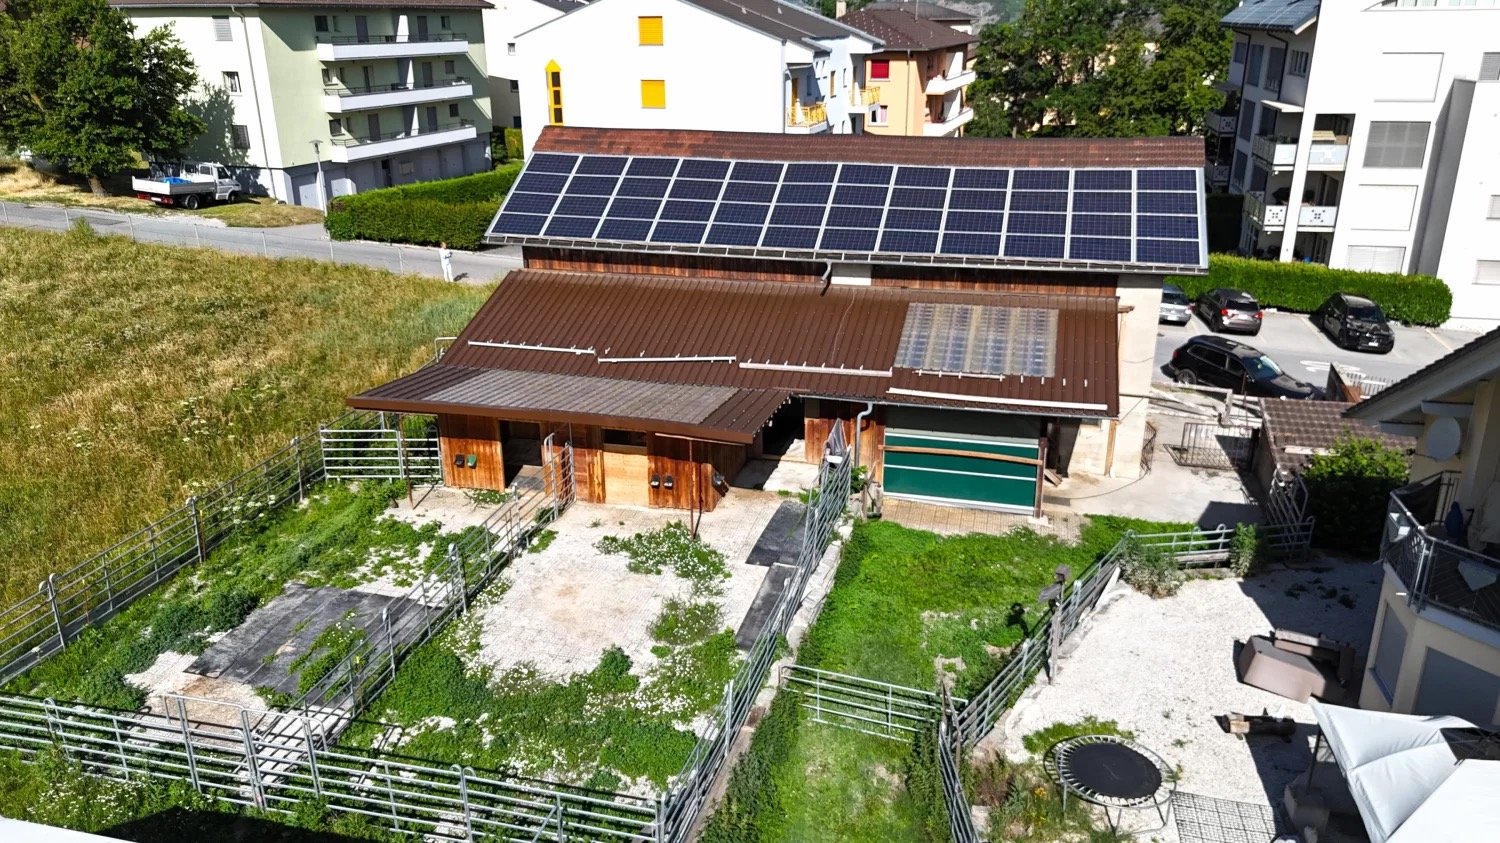
This charming and versatile horse property in Susten combines functionality and exciting development opportunities. Whether for passionate horse owners or forward-thinking investors, attractive perspectives open up here. • Sale to non-Swiss (persons with a residence abroad) not possible Highlights of the property • Central, sunny location in Susten • Ideal conditions for professional and private horse keeping • Spacious riding tent (Ø 15 m) for year-round training • 2 very large garages with above-average height • W3 residential area – excellent development potential for construction projects • Solar system on the roof • Water connection & heated drinking troughs • Paved areas with robust Ecoraster • Practical shelter for materials and equipment • Outdoor parking directly on the property Location and accessibility The property is located in Susten on Pletschgässi, a sought-after and central location in the Upper Valais. For horse owners, the practical access directly to the property is particularly attractive. The surroundings convince with their pleasant combination of quiet, sunny ambiance and excellent infrastructure. Shopping facilities, restaurants, schools, and other important facilities for daily needs are easily accessible within a few minutes. Thanks to the good traffic connection, you benefit from short distances: the nearby main traffic axes enable a quick connection in the direction of Leuk, Visp, and Sion. Public transport is also well developed and provides additional flexibility in everyday life. The central location in the W3 residential area also makes this property particularly interesting from an investor's point of view: the excellent accessibility, sunny orientation, and proximity to infrastructure create the best conditions for future construction or development projects. The region around Susten impresses with a unique combination of natural experience and cultural enjoyment. Sunny vineyards, impressive hiking trails, and the proximity to thermal springs and ski areas make the place an ideal starting point for explorers, connoisseurs, and nature lovers. Overall, this location combines quality of life, functionality, and sustainable value potential – a location that convinces today and inspires tomorrow. Description of the property The property extends over two parcels with a total area of 1,618 m² and was originally built in 1959. Over the years, it has been continuously maintained, so that it meets all essential requirements for species-appropriate and efficient horse keeping today. The combination of stable, barn, horse boxes, and secondary infrastructure offers optimal conditions for animal welfare and work processes. The well-thought-out overall concept is particularly noteworthy, which does justice to both hobby riders and professionals. The existing garages with above-average height, outdoor parking, and spacious movement areas offer ideal conditions for transport with horse trailers, caravans, or commercial vehicles. Furthermore, the location in the W3 residential area offers attractive potential for investors: the realization of a new construction project with apartments or mixed use is conceivable here and opens up long-term opportunities for value appreciation. Use & Infrastructure • Stable building • Spacious barn • 2 horse boxes (expandable to up to 4 boxes) • Riding tent with 15 m diameter • Shelter for equipment and materials • Outdoor parking • 2 above-average large garages • Manure plate and slurry pit Purchase price: For CHF 579,000, you can acquire this versatile horse property with stable, barn, garages, shelter, and valuable building land in the W3 residential area. A rare opportunity that convinces both animal lovers and investors. Availability: By arrangement Susten – where nature is still wild, the sun is warm, and the landscape is full of life Located at the transition between the Upper and Lower Valais, Susten is the impressive gateway to the Pfynwald, one of the most important nature reserves in Switzerland. The Pfynwald is the largest contiguous pine forest in Central Europe and enchants with a landscape diversity that is unparalleled. In this unique natural space, glowing hot steppe landscapes, primeval floodplain forests, shimmering ponds, and blooming dry meadows meet immediately. Hardly anywhere else in Switzerland are so many different habitats so close together. Whether on a leisurely walk, on exciting educational trails, or while hiking through the Pfyn-Finges Nature Park – here you can experience the fascination of the Valaisian nature with all your senses. The Pfynwald is considered a biodiversity hotspot of the regional Pfyn-Finges Nature Park. Countless animal and plant species find their habitat here – from rare orchids to majestic birds of prey. This natural jewel stands for the originality and beauty of the Valais and invites you to immerse yourself carefully in a world that resonates in harmony with nature.

Travel time
-
1 / 11
CHF 40,000.–
2 rooms
Kirchplatz, 3928 Randa

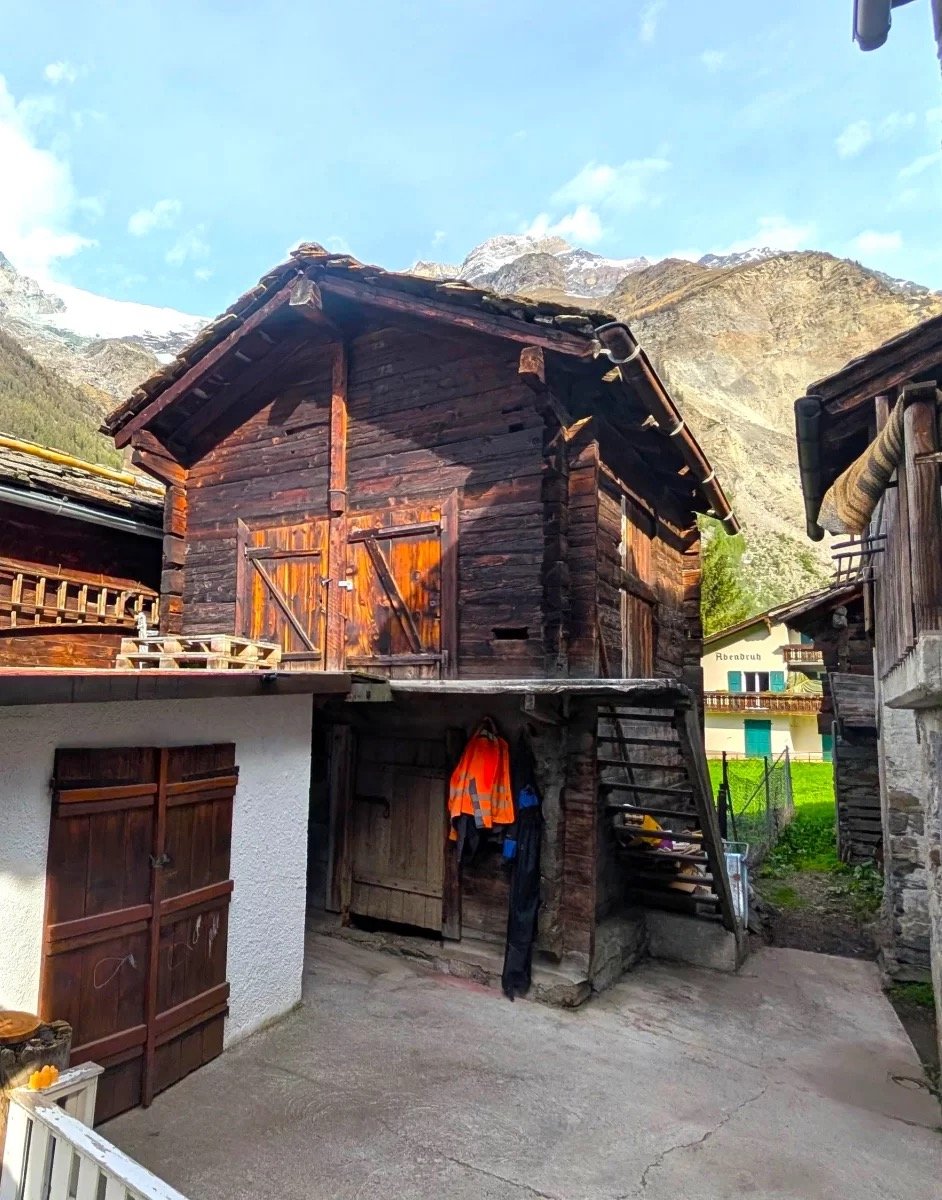
Historic Barn in Randa

Highlights of the Property • Ideal as storage rooms • Ideal as a workshop, hobby or craft room • Ideal as a storage and parking room • Nature surroundings • One of the most beautiful mountain panoramas in the Alps • Close to Zermatt, one of the most beautiful ski resorts in the Alps Location and AccessibilityThis charming barn is located in a very sunny spot in the center of Randa village. The drive to Täsch by car takes only 10 minutes. From there, the famous Zermatt is easily accessible in a short time.Nestled in the majestic landscape of the Matter Valley, the idyllic mountain village of Randa is situated at 1,406 meters above sea level. As the third-highest municipality in the Matter Valley, Randa is located between Visp and Zermatt, just about 9 kilometers before the famous resort. Here, original Valais mountain culture, alpine tranquility, and grandiose views come together in an impressive way.Thanks to its location and excellent accessibility, Randa can be easily reached all year round - both by car and by the Matterhorn Gotthard Bahn (MGB), which connects the village directly to Visp and Zermatt. Thus, Randa is an ideal starting point for hikes, mountain tours, climbing experiences, and excursions into the Zermatt Alpine world.Description of the PropertyThe municipality plans to officially inventory the historical objects by the end of 2027, in which this barn will also be classified. Currently, regular maintenance work on the object is completely unproblematic. For further construction changes before the completion of the municipal inventory, an individual inventory can be initiated if necessary.Overview • Plot area in the village center 96 m2 • Ground floor area of the barn approximately 43 m2 • Stone slab roof • Sunny garden • Electricity connection available Purchase Price: CHF 40,000.00 for this barnAvailability: Immediately or by arrangement Randa – Original Valais with a View of the FamousLocated between Zermatt and St. Niklaus, the idyllic mountain village of Randa is surrounded by an impressive mountain world and characterized by authentic Valais architecture. The village consists of the main town and numerous small hamlets, which harmoniously blend into the alpine landscape of the Matter Valley. Old, lovingly preserved Valais houses, barns, and stone roofs give Randa its unmistakable, tradition-rich character.Nature and History in the Matter ValleyOver the centuries, Randa has been repeatedly affected by natural events, in which rock masses fell into the valley. However, the inhabitants have always shown courage, solidarity, and resilience - values that still shape the village today. From this history, a special relationship with nature has emerged, which is omnipresent in Randa.Between Tradition and Alpine AdventureThanks to its proximity to Zermatt, Randa benefits from the international flair of the region and at the same time from the tranquility and originality of a typical Valais mountain village. Just a few kilometers away, visitors can expect the highest ski resort in Switzerland - the Matterhorn ski paradise - with over 360 kilometers of pistes, modern facilities, and a breathtaking panorama of the famous Matterhorn.Even in summer, the region is a paradise for hikers, bikers, and nature lovers. A special highlight is the spectacular Charles Kuonen suspension bridge, which was opened in 2017 on the Europaweg near Randa. With a length of 494 meters, it was temporarily the longest suspension bridge in the world - and still offers an unforgettable view over the Matter Valley today.

Travel time
-
1 / 14
CHF 915,000.–
4 rooms
Chastebielstrasse, 3989 Goms

Spacious rooms with loft character above Blitzingen

The combination of modern loft style, bright ambiance, and flexible room design makes this property the ideal address for creative concepts, living or working. • Sale as a holiday home (second home) possible. • Sale to foreigners (non-Swiss with residence abroad) possible. Highlights of the premises • Attractive rental property with versatile usage potential • Ideal as an exclusive living space for people with a sense of design and individuality • Various usage possibilities for private or commercial concepts – ideal for living, office, practice, studio • Loft-like architecture with airy room height and generous, open floor plan • High-quality lighting and modern multimedia technology for a special living and working ambiance • Ideal conditions for modern "Work & Life" living in a unique environment • A place of peace, deceleration, and well-being • Sunny outdoor area with unobstructed views of the impressive Valais mountain world in Goms • Nestled in an idyllic natural setting with lush meadows and dense forests • In the heart of Goms – a paradise for cross-country skiing, hiking, biking, and nature enjoyment • Wellness area for private relaxation in co-ownership • Parking space in the garage for comfortable and weather-protected parking Location and accessibility The loft-like premises are located on the ground floor of the 1990-built apartment complex "Castle" in a scenic hillside location. The property is only about five minutes' drive above Blitzingen and convinces with its absolutely sunny and quiet location with a magnificent view. Despite its quiet location, Blitzingen is easily accessible all year round – both via the Matterhorn Gotthard Bahn, which connects the village to the surrounding towns, and via the well-developed cantonal road. Guests and locals can easily reach the nearby villages of Goms and the popular holiday regions in Valais. The nearest larger shops, doctors, and pharmacies are located in the neighboring settlements of Münster or in the municipality of Fiesch. Description of the premises in Goms These exceptional premises with a net area of 236 m² combine modern design, generous dimensions, and versatile usage possibilities in an impressive way. Whether as an exclusive living space, a representative work area, or a combination of living and working – this property offers numerous possibilities for individual development. In 2014, the entire ambiance was completely and lovingly redesigned with great attention to detail. Connections for kitchen and bathroom are already available and create ideal conditions for further expansion according to individual ideas. Already the generous entrance area with staircase conveys an open and inviting room feeling. The two rooms currently used as treatment rooms each have a shower and a sink and are ideal for practice, therapy, or guest areas. The heart of the property is the impressive main room with three skylights and a generous window front. This opens up the view to the surrounding nature and offers direct access to the sunny outdoor area with a dreamlike panorama of the Valais mountain world and the Goms high valley. The open architecture, combined with the exceptional room height, creates a unique ambiance with plenty of light and space. Equipped with modern lighting and multimedia technology, the property meets the highest standards of comfort and functionality. Several electrical connections are elegantly integrated into the floor. The lights built into the ceiling construction as well as the entire visual technology can be controlled individually. The blinds of the large window front can also be operated separately, allowing for optimal adaptation to different light and usage situations. Heating is provided by a central oil heating system with comfortable underfloor heating. The individual areas can be comfortably and separately regulated via a control panel. Another highlight is the exclusive wellness area within the complex. The apartment owners have access to a Finnish sauna, a hammam, and a whirlpool for private use, providing additional quality of life and relaxation. Room concept • Entrance area with staircase • 1 bathroom: WC / sink • 1 bathroom: WC / urinal / sink • 2 rooms with shower / WC • Open space with access to the outdoor area • Parking space in the garage Co-ownership • Wellness area (spa, sauna, steam bath, whirlpool) Purchase price: CHF 915,000.00 for these premises with free design The parking space in the garage must be purchased for an additional CHF 35,000.00. Availability: By arrangement Blitzingen in Goms – a village with history, heart, and strength With its hamlets Ammern, Bodmen, Gadmen, and Wiler, which were already mentioned in documents in the 14th century, Blitzingen has formed a lively village community in the heart of Goms since 1848. Here, history, culture, and nature combine to create a unique experience that remains authentically tangible. The original village center of Blitzingen was destroyed by a devastating fire in 1932 – only the church and a few houses remained spared. Already in the following year, the village was lovingly rebuilt in the local style. Thus, a harmonious interplay of tradition and new beginnings emerged, which gives the place its unmistakable character to this day. The surrounding hamlets, on the other hand, have remained almost untouched for centuries. Their old wooden farmhouses, barns, and granaries tell of the quiet, constant life in the mountains – authentic, down-to-earth, and genuinely Valaisan. Three chapels and the parish church bear witness to the deeply rooted spiritual life of the villagers. High above Blitzingen, the Chastebiel towers – once the meeting place of the Zehnden, today a popular place of strength with a breathtaking view over Goms. Another highlight is the longest natural Kneipp path in Switzerland, which runs along a clear Blitzingen stream. Here, nature itself becomes the source of peace, health, and inner balance.

Travel time
-
Anne-Pascale Marchand

Anne-Pascale Marchand

1 / 11
Anne-Pascale Marchand

Anne-Pascale Marchand

  • Parking space
  • Elevator
CHF 4,800.–
Rue de la Bergère 10, 1217 Meyrin

New artisanal and industrial premises in full property ownership in Meyrin - ORIX

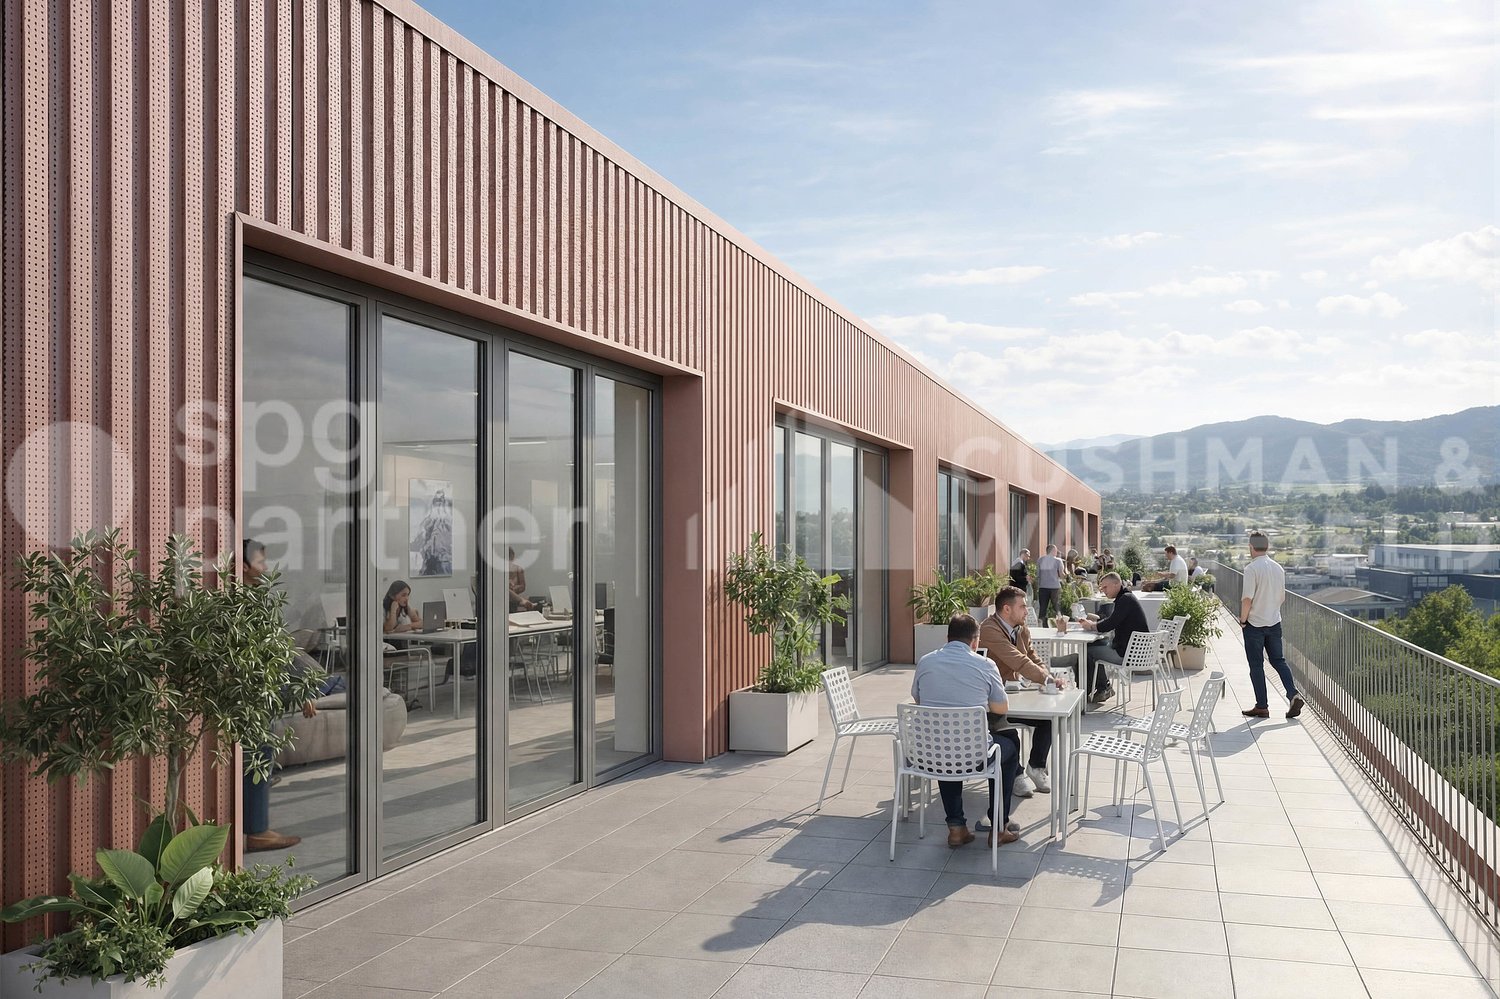
Located at Rue de la Bergère 10, in the heart of the ZIMEYSA in Meyrin, ORIX offers new surfaces in full property ownership designed for companies seeking a sustainable, flexible, and high-performance work tool in Geneva.The building is suited for artisanal, light industrial, administrative, production, assembly, technical laboratory, showroom, or office activities related to industry. The surfaces are delivered in a basic industrial configuration, offering great freedom of layout according to the needs of each user.Main advantages • New building in full property ownership • Surfaces can be modified according to needs • Divisible lots from 273 m², depending on availability • 4 industrial floors of approximately 2,800 m² each • Logistics floor with high capacity • Attic with accessible terraces • Generous heights up to 4.6 m on the ground floor and 4.24 m on the floors • 4 freight elevators with 4 tons of capacity • Admissible useful load of 1,500 kg/m² on the ground floor and 800 kg/m² on the floors • Delivery area, parking for commercial vehicles, and visitor parking • 66 underground parking spaces and 10 outdoor parking spaces for commercial vehicles • 96 bicycle parking spaces • Atrium providing natural light to the floors • Green roof and photovoltaic panels • Certified HPE construction AccessibilityThe site benefits from a strategic location in Meyrin, in a dense and dynamic economic environment. The A1 highway is accessible in 5 minutes, the ZIMEYSA train station is a 5-minute walk, and several bus stops are 3 minutes away. The airport is quickly accessible, especially by bike from the ZIMEYSA train station.ConditionsSale price: CHF 4,800.–/m².Planned availability: T1 2029.Surfaces and lots according to availability.An opportunity to acquire one's own professional premises in Geneva, in a new, technical, and evolving building, designed for SMEs, artisans, and actors in the light industry.Equipment • Freight elevator • Finishing: Raw
  • Parking space
  • Elevator
Travel time
-
Anne-Pascale Marchand

Anne-Pascale Marchand

1 / 11
Anne-Pascale Marchand

Anne-Pascale Marchand

  • Parking space
  • Elevator
CHF 4,800.–
1,400m² floor space
Rue de la Bergère 10, 1217 Meyrin

Rare opportunity in Geneva, 1?400 m² in full property ownership - ORIX

Located at Rue de la Bergère 10, in the heart of the ZIMEYSA in Meyrin, ORIX offers new surfaces in full property ownership designed for companies seeking a sustainable, flexible, and high-performance work tool in Geneva.The building is suited for artisanal, light industrial, administrative, production, assembly, technical laboratory, showroom, or office activities related to the industry. The surfaces are delivered in a basic industrial configuration, offering great freedom to layout according to the needs of each user.Main advantages • New building in full property ownership • Modular surfaces according to needs • Divisible lots from 273 m² according to availability • 4 industrial floors of approximately 2’800 m² each • Logistics floor with high capacity • Attic with accessible terraces • Generous heights up to 4.6 m on the ground floor and 4.24 m on the floors • 4 forklifts with 4 tons of capacity • Admissible load of 1’500 kg/m² on the ground floor and 800 kg/m² on the floors • Delivery area, parking for utility vehicles, and visitor parking • 66 underground parking spaces and 10 outdoor parking spaces for utility vehicles • 96 bicycle parking spaces • Atrium providing natural light to the floors • Green roof and photovoltaic panels • HPA-certified design AccessibilityThe site benefits from a strategic location in Meyrin, in a dense and dynamic economic environment. The A1 highway is accessible in 5 minutes, the ZIMEYSA train station is a 5-minute walk, and several bus stops are 3 minutes away. The airport is quickly accessible, especially by bicycle from the ZIMEYSA train station.ConditionsSale price: CHF 4’800.–/m².Planned availability: T1 2029.Surfaces and lots according to availability.An opportunity to acquire one's own professional premises in Geneva, in a new, technical, and evolving building, designed for SMEs, artisans, and players in the light industry.Arrangements • Forklift • Finishing: Raw

  • Parking space
  • Elevator
Travel time
-
Anne-Pascale Marchand

Anne-Pascale Marchand

1 / 11
Anne-Pascale Marchand

Anne-Pascale Marchand

  • Parking space
  • Elevator
CHF 4,800.–
8,000m² floor space
Rue de la Bergère 10, 1217 Meyrin

Your property in full ownership, 8,000 m² of artisanal and industrial space - ORIX

Located at Rue de la Bergère 10, in the heart of the ZIMEYSA in Meyrin, ORIX offers new spaces in full ownership designed for companies seeking a sustainable, flexible, and high-performance work tool in Geneva.The building is adapted to artisanal, light industrial, administrative, production, assembly, technical laboratory, showroom, or office activities related to industry. The spaces are delivered in a basic industrial configuration, offering great freedom of layout according to the needs of each user.Main advantages • New building in full ownership • Modular spaces according to needs • Divisible lots from 273 m² according to availability • 4 industrial floors of approximately 2,800 m² each • Logistics ground floor with high capacity • Attic with accessible terraces • Generous heights up to 4.6 m on the ground floor and 4.24 m on the floors • 4 freight elevators with 4 tons of capacity • Admissible useful load of 1,500 kg/m² on the ground floor and 800 kg/m² on the floors • Delivery area, parking for commercial vehicles, and visitor parking • 66 underground parking spaces and 10 outdoor parking spaces for commercial vehicles • 96 bicycle parking spaces • Atrium providing natural light to the floors • Green roof and photovoltaic panels • Certified HPE design AccessibilityThe site benefits from a strategic location in Meyrin, in a dense and dynamic economic environment. The A1 highway is accessible in 5 minutes, the ZIMEYSA station is a 5-minute walk, and several bus stops are 3 minutes away. The airport is quickly accessible, especially by bike from the ZIMEYSA station.ConditionsSales price: CHF 4,800.–/m².Expected availability: T1 2029.Spaces and lots according to availability.An opportunity to acquire your own professional premises in Geneva, in a new, technical, and evolving building, designed for SMEs, artisans, and players in the light industry.Features • Freight elevator • Finishing: Raw

  • Parking space
  • Elevator
Travel time
-

Suggested properties for you based on search results