541 results - House, chalet, rustico to buy in Canton Basel-Country

1 / 13
  • Garage
CHF 343,000.–
6.5 rooms154m² living space
4123 Allschwil

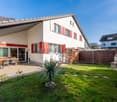
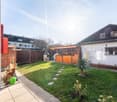
150 m² living space instead of a studio Welcome to France!

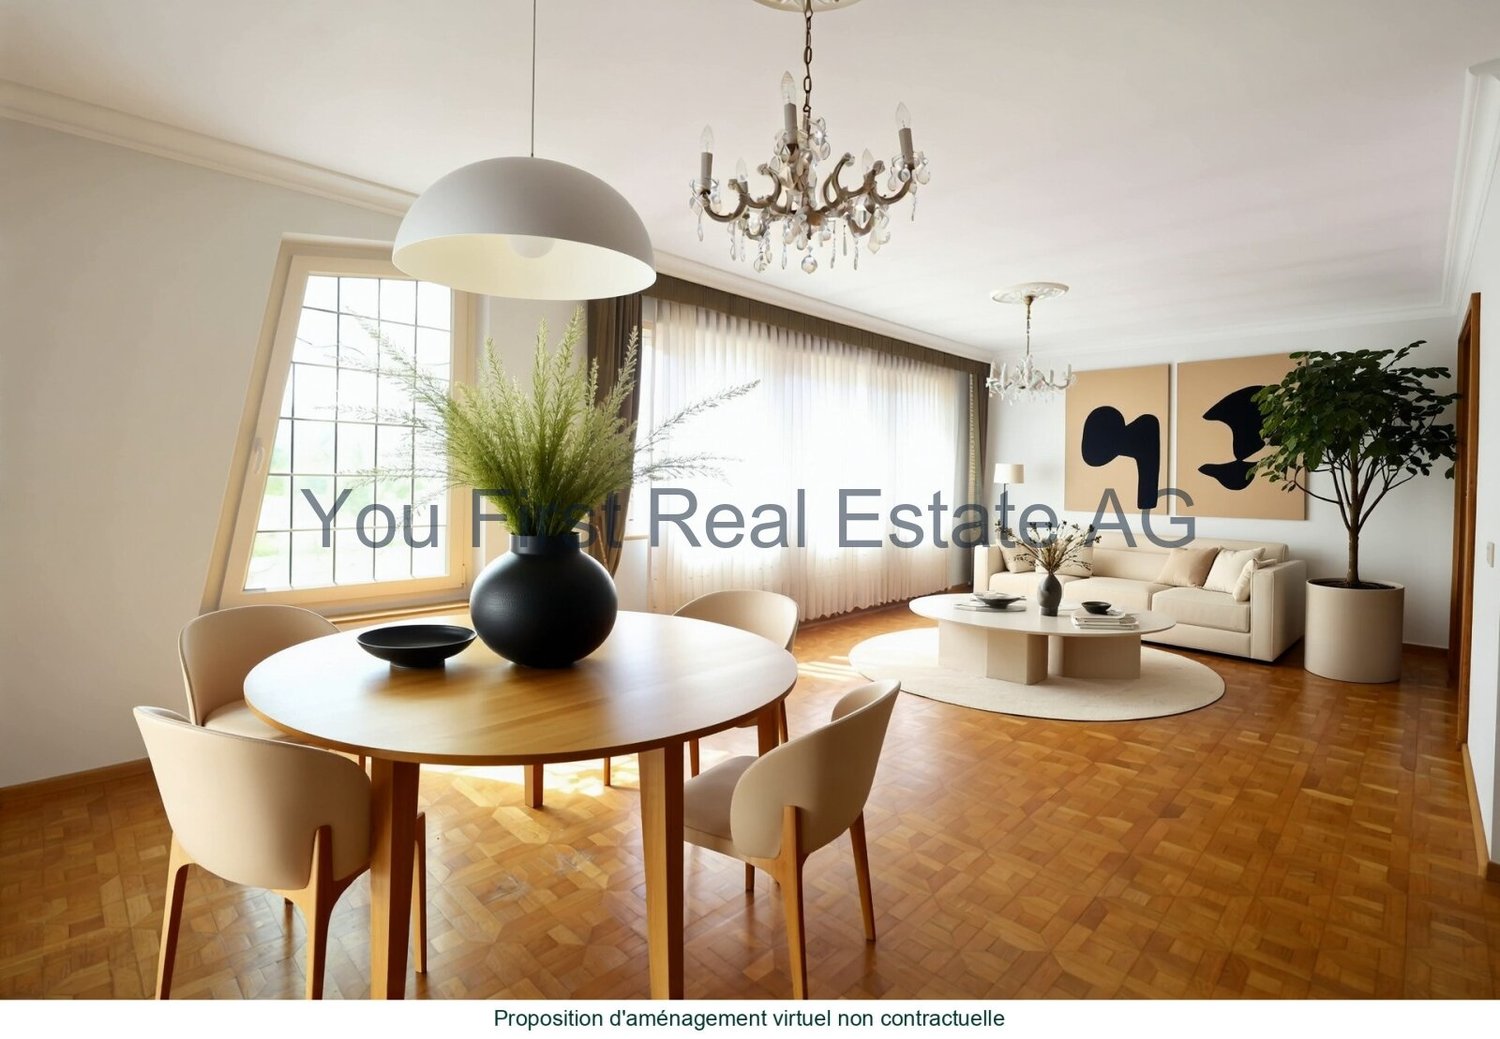
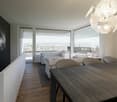
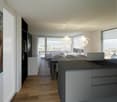
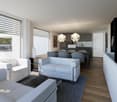
In the heart of an idyllic Sundgau village, this exceptional property with character, charm, and a way of life that is rarely found today awaits you. Surrounded by nature, with an unobstructed view over the fields to the Vosges, you can enjoy peace, space, and dreamy sunsets in a particularly pleasant living atmosphere.As soon as you enter, you can feel the soul of this house. Lovingly designed glass art on windows and doors gives the property a unique aura and creates a special play of light in the rooms. The high-quality rustic kitchen made of solid wood is the heart of the house and combines coziness with timeless elegance.With approximately 154 m² of living space and around 200 m² of usable space, the property offers an extraordinary amount of space for individual living concepts. The spacious rooms, the bright atmosphere, and the partially developed attic spaces offer a variety of possibilities for expansion and design. Whether additional bedrooms, a home office, a studio, a hobby room, or a spacious parental suite - here, living dreams can be realized.The generous plot of land offers a lot of free space and underlines the special feeling of peace and independence. The existing outdoor areas invite you to implement your own ideas and fully exploit the potential of this property.Another highlight is the large barn or hall, which offers numerous possibilities for use. Whether a workshop, storage space, space for vehicles, a creative workspace, or a future development project - all possibilities are open to you.This property combines charm, generosity, and development potential in a rare way. An ideal home for people who are looking for something special and appreciate a property with character, history, and diverse future perspectives.LocationLocation description RiespachRiespach is a charming village in the heart of the Sundgau, one of the most popular and original regions of southern Alsace. Surrounded by gentle hills, wide fields, and picturesque landscapes, the village offers a high quality of life for all those who appreciate peace and nature without having to sacrifice proximity to the region's economic centers.The municipality is located only about 13 km from Altkirch and around 25 km from Basel. Thanks to the good transport connections, you can reach the Basel agglomeration and Switzerland in a short time.Distances:Allschwil: approx. 20-25 minutes by carBasel city center: approx. 30 minutes by carBasel-Mulhouse Airport: approx. 30 minutesAltkirch: approx. 15 minutesWaldighofen: approx. 5 minutesSwiss border (Allschwil/Schönenbuch): approx. 15-20 minutesThe location is particularly attractive for cross-border commuters who want to combine the advantages of rural living with the proximity to Basel and the job opportunities there. At the same time, you can enjoy a relaxed atmosphere in the Sundgau, numerous leisure activities in nature, and the typical Alsatian way of life with its charming villages and regional specialties.An ideal location for all those who are looking for spacious living in the countryside and still want to benefit from an excellent connection to Basel and northwest Switzerland.

  • Garage
New building
1 / 16
CHF 970,000.–
5.5 rooms150m² living space
Widenacher Niederdorf, 4435 Niederdorf

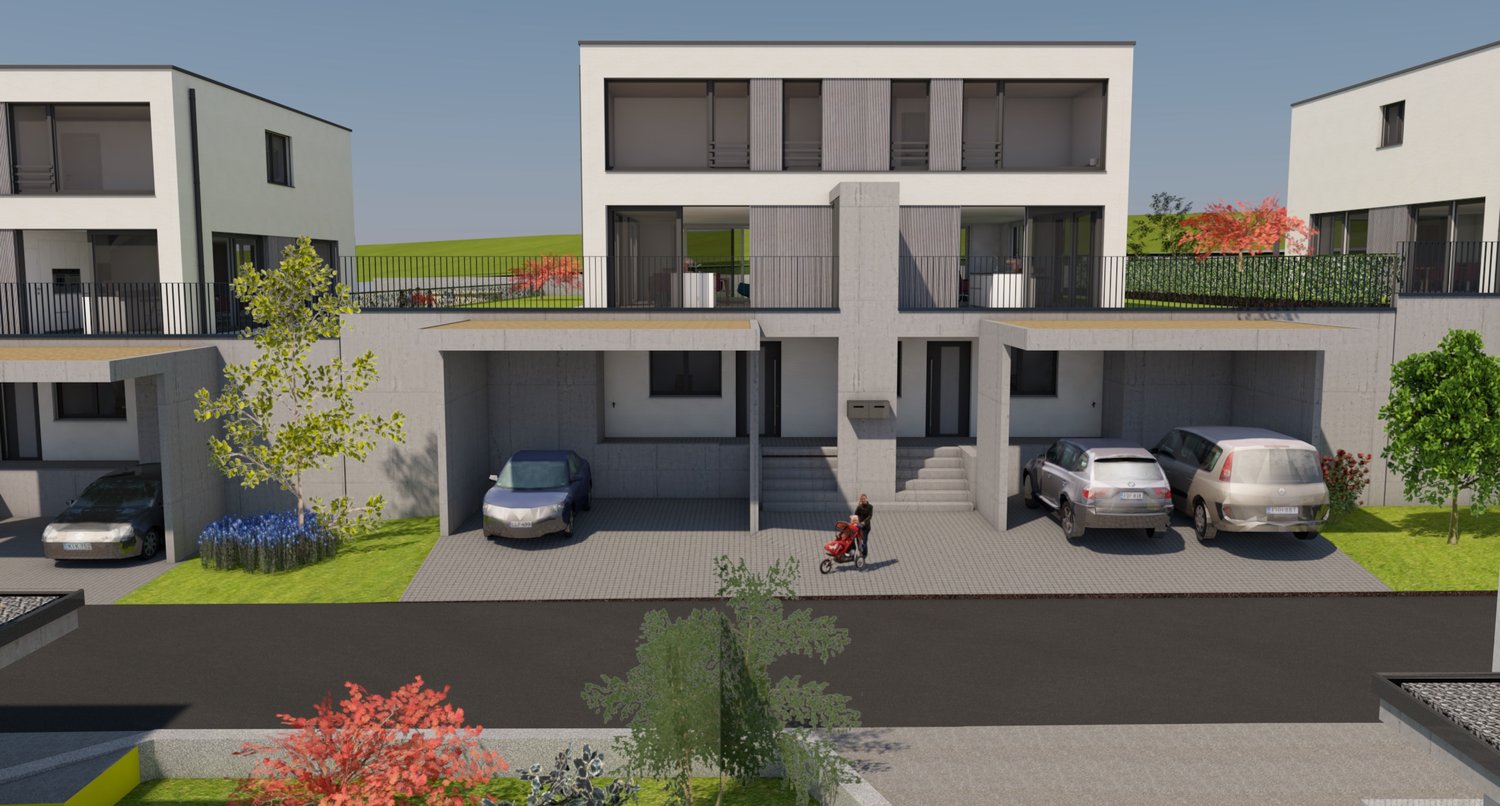
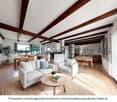
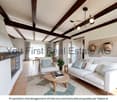
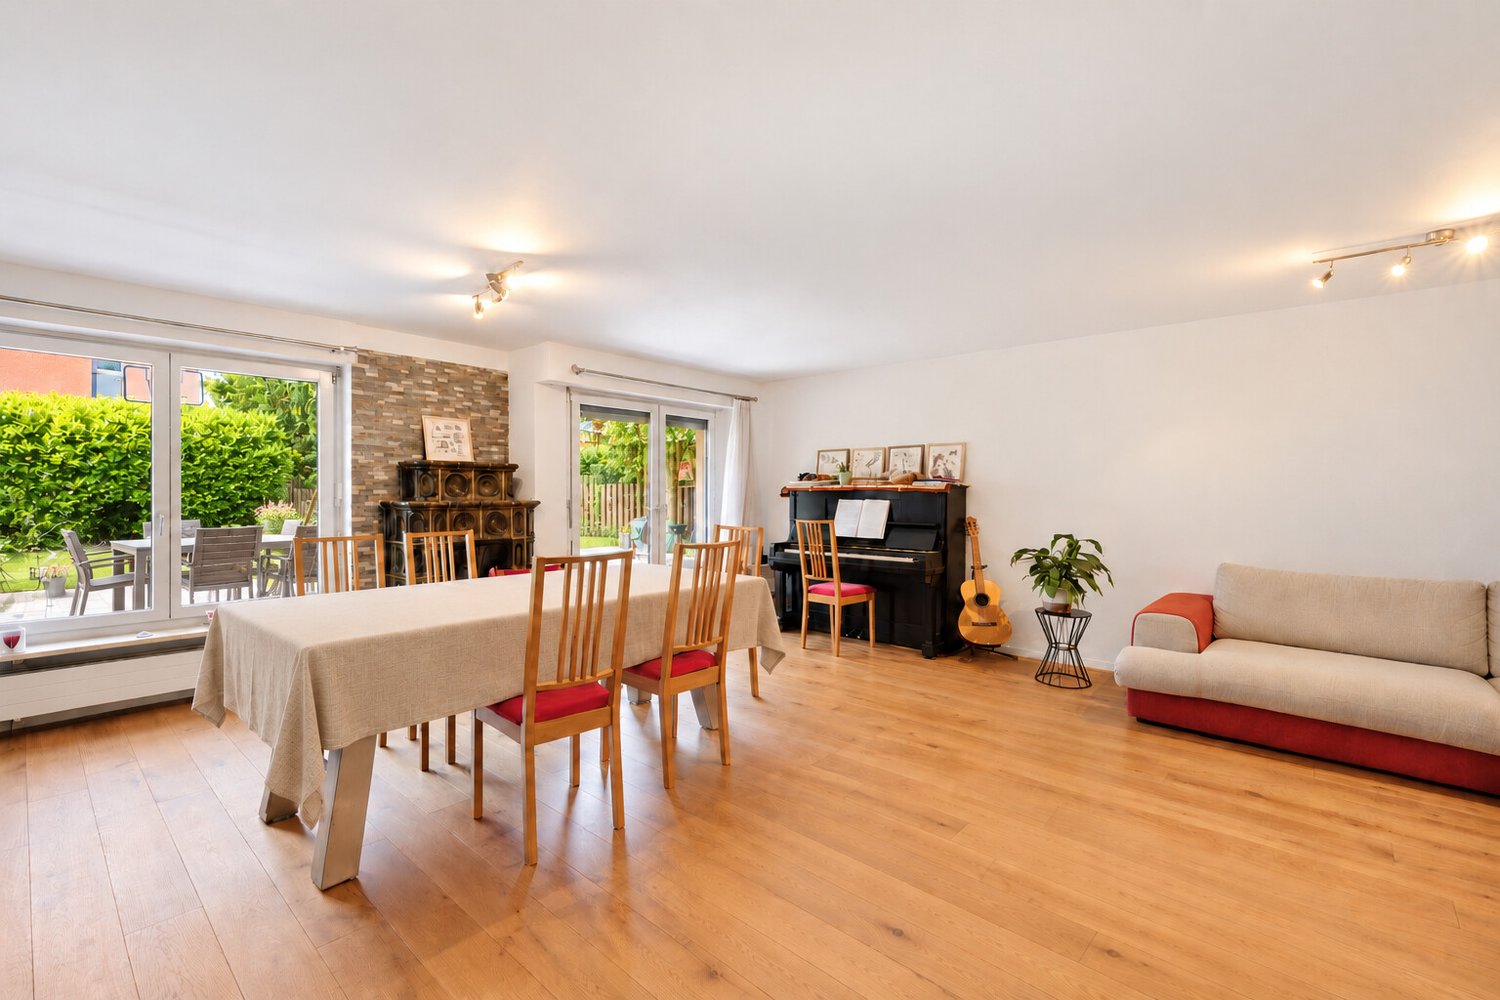
5.5-Room Semi-Detached House House C1 & C2 Niederdorf

Plenty of daylight and a beautiful view of the greenery. Seating areas and large windows that extend living into the outdoors. High-quality materials and well-thought-out details, as well as a furnishing that exudes coziness.A balanced mix of attractive and quiet location that is nonetheless well connected and has a pleasant living atmosphere.A large entrance area awaits you where you can gladly receive your guests. The house has a beautiful and upscale construction standard. Through large window fronts, the rooms are flooded with light and appear very bright. The heart of the houses is the open living room where sunlight can be enjoyed to the fullest. The room layout is well conceived in each house and offers a pleasant and cozy atmosphere. The kitchen, equipped with high-quality appliances, offers generous workspaces and numerous storage options. The bathrooms serve as a quiet zone for relaxation to forget everyday stress. Due to the well-thought-out floor plans, the rooms also have a pleasant size and can be furnished well. We offer you scope for individuality and will select sanitary appliances, kitchen, wall and floor coverings with you in the respective specialist stores. Our offer is rounded off with visionary house technology, a comfort ventilation system, and a decalcification system. The environmentally friendly heat pump provides cozy warmth on cold days.Our houses were planned with a focus on longevity, high-quality materials, and well-thought-out construction.

Travel time
-
1 / 11
CHF 420,000.–
4.5 rooms130m² living space
Adelberg 40, 4437 Waldenburg

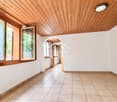
Charming village house with plenty of space

Living with character in the heart of Waldenburg - Welcome to a home with charm, history, and surprisingly plenty of space. This lovingly maintained village house offers around 130 m² of living space and is ideal for couples, small families, or people who want to perfectly combine living and home office.The spacious living rooms create a pleasant atmosphere and offer a variety of design possibilities. Whether it's cozy evenings with friends, working from home, or simply having the feeling of having a lot of space for yourself, this house offers you numerous possibilities. Instead of a high-maintenance private garden, you can use the charming fountain square directly in front of the house. This communal outdoor area invites you to enjoy the sun on beautiful days or to chat with the neighbors. A special plus point is the attractive purchase price. Here you get a lot of living space at a price that is hardly found in today's market situation.Your advantages at a glance:- around 130 m² of living space- spacious and versatile rooms- two bathrooms- well-maintained condition- heated hobby room with approx. 20 m² and additional natural cellar in the basement- charming village character- shared use of the fountain square as a recreation area- public transport and local recreation in short distanceThe studio with its own wet cell can be rented additionally, the connections for a kitchenette are already available.Let yourself be convinced of the special charm of this house during a personal visit.

Travel time
-
Bianca De Marco

Bianca De Marco

1 / 8
Bianca De Marco

Bianca De Marco

  • Parking space
  • Balcony / Terrace
  • Garage
CHF 1,360,000.–
4.5 rooms125m² living space
Diskretgasse, 11, 4153 Reinach BL (Reinach (BL))

House with Character - Top Location Meets Potential

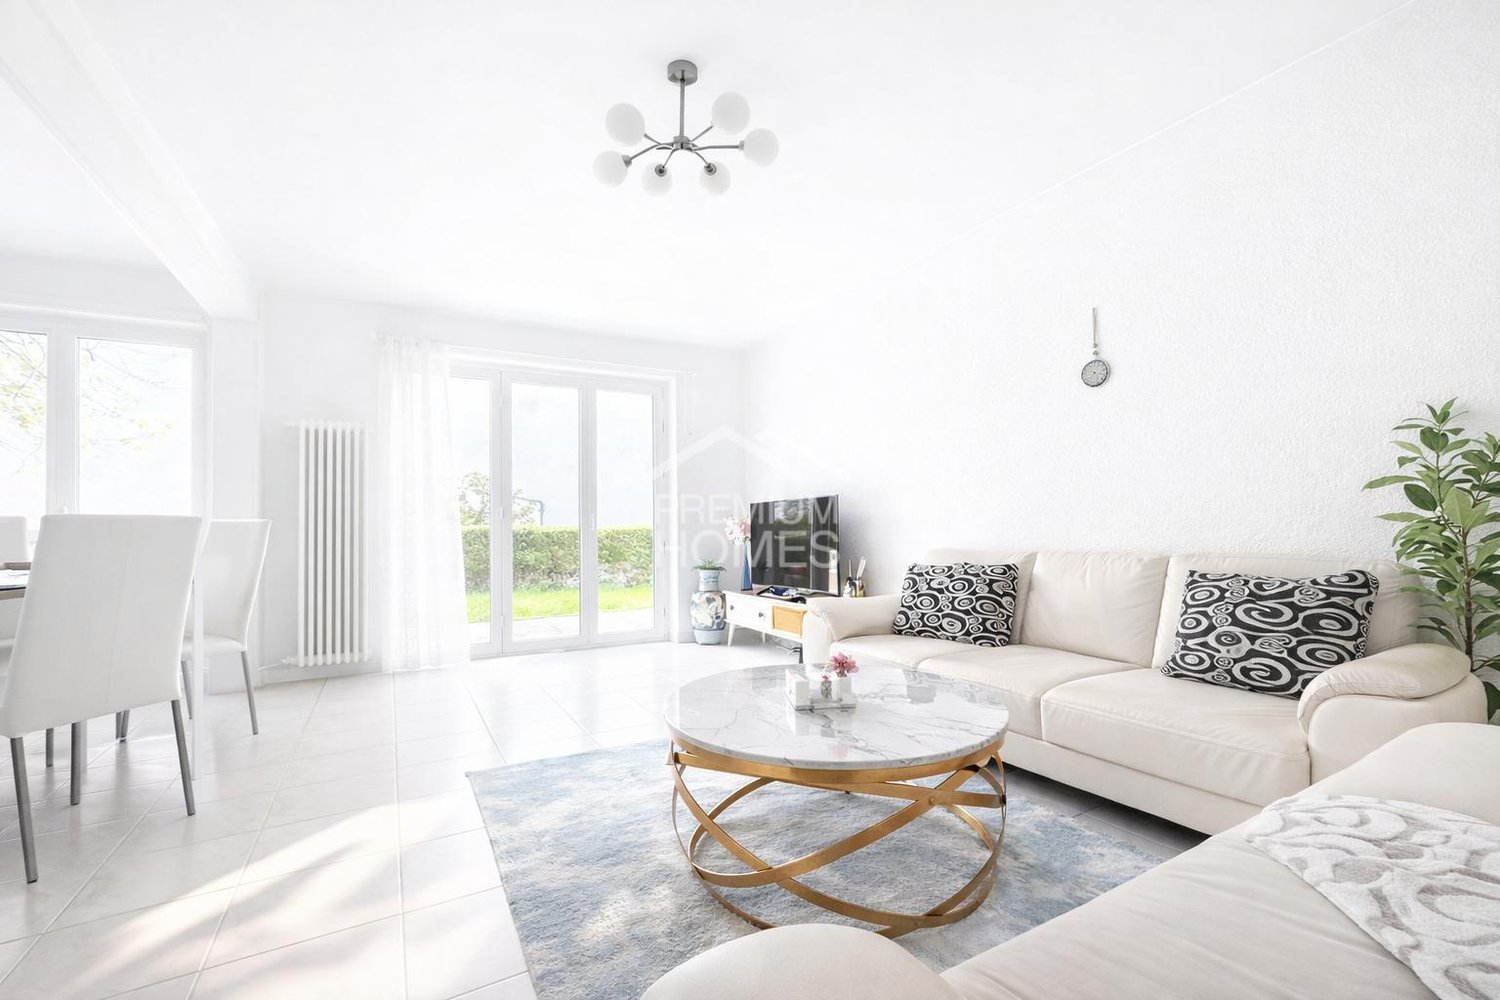
In a quiet and grown residential area of Reinach, this house unfolds its very special charm. Surrounded by plenty of greenery and a pleasant neighborhood, a place is created here that combines peace, security, and quality of life.The bright living rooms create a friendly and inviting atmosphere. The living room is the heart of the house and invites you to relaxed moments, while the kitchen is functionally designed and harmoniously integrates into everyday life.The outdoor area offers a soothing retreat in the green - a place to breathe, to come to rest.Thanks to the good connection and proximity to Basel, this property combines quiet living with urban accessibility - ideal for all those who appreciate the best of both worlds. Here, no wishes are left unfulfilled. Take advantage and convince yourself! This PREMIUM HOMES offer includes: • Quiet and central location • Family-friendly residential street • Traffic-calmed environment • Very good connection to public transport • Solid and proven building substance • Authentic building style with special flair • Pleasant room feeling • Functional kitchen • Cozy living-dining room with plenty of daylight • Plenty of potential for individual design • Net living area: 105 m² • Gross living area: 125 m² • Garden area with diverse possibilities • 1x garage • 1x outdoor parking space Interested? We would be happy to take you through a non-binding viewing! Do you want to sell your house or apartment worry-free? We will tell you the current market value of your property, discreetly and non-bindingly! Are you interested in a first non-binding exchange of ideas? Don't hesitate and contact us. We look forward to you.

  • Parking space
  • Balcony / Terrace
  • Garage
New building
1 / 4
CHF 1,320,000.–
4.5 rooms
Mattenacherweg 22, 4133 Pratteln

Newly built 4.5-room single-family home with garage (last house)

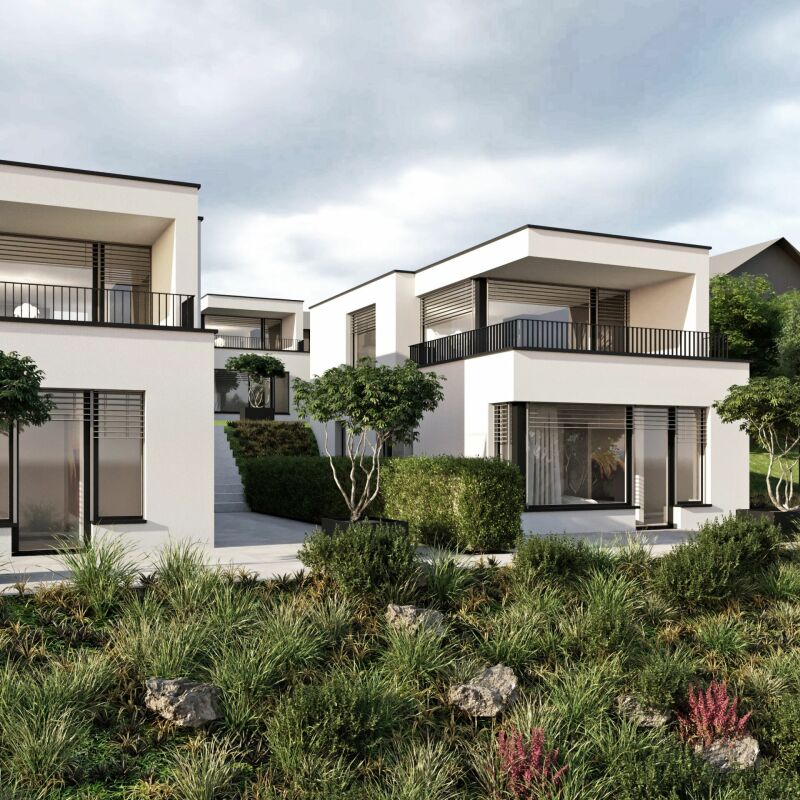
Living with a view - Tiny Homes in Pratteln In one of the most attractive locations in Pratteln, a modern and at the same time consciously reduced residential ensemble is being built: Five free-standing Tiny Homes that convince with architecture with a clear formal language, high-quality materials, and a well-thought-out room organization.This is a planned development with 5 single-family homes and a shared garage. The price includes an ESTH space and a private visitor parking space in front of the house. An additional ESTH space can be purchased.Room program:Basement: Access from the garage, entrance area, shower/toilet, cellar/technology, laundry/dressing room, stairs to the ground floorGround floor: Entrance, 1 room, shower/toilet, living/dining/kitchen, seating areaUpper floor: 2 rooms, shower/toilet, terraceThe project is aimed at people who want to reduce stylish living to the essentials - without sacrificing quality, comfort, or an inspiring living environment. Large window areas, bright rooms, and a flowing transition to the private terrace create a special living feeling in a compact space.The projectThe five Tiny Homes are characterized by compact, but optimally used floor plans. Each house has spacious living and dining areas with an open kitchen, private outdoor areas, and high-quality equipment that meets the high architectural standards.Sustainability, functionality, and design come together in every detail - from energy-efficient construction to natural materials and carefully designed surroundings.Construction and equipmentThe houses are built in solid masonry construction (mural) and are characterized by energy-efficient, durable construction. The construction provides a pleasant room climate - at any time of the year - and meets high requirements for sound insulation, heat storage, and durability.Façades with natural materials, large window areas with triple glazing, and high-quality insulation meet current energy standards and ensure low operating costs.Inside, the residents can expect a consistent, timeless material concept. Solid wood parquet in all living rooms, an open kitchen with modern equipment, and noble fittings and surfaces in the bathroom provide a stylish and comfortable living feeling.Living reduced to the essentialsLess is more - these Tiny Homes prove it impressively. The clear, reduced formal language creates a harmonious overall picture. At the same time, the compact floor plans enable an astonishing spatial generosity.The living space flows openly from the kitchen to the dining area to the living room and further out onto the terrace - a flowing transition from inside to outside. The intelligent room division offers enough space for individual retreats and functional areas.Ideal for people who live consciously, focus on the essentials - and yet do not want to sacrifice quality, aesthetics, and comfort.

Travel time
-
1 / 13
  • Garage
  • View
  • Swimming pool
  • +1
EUR 720,000.–
4.5 rooms120m² living space
4123 Allschwil

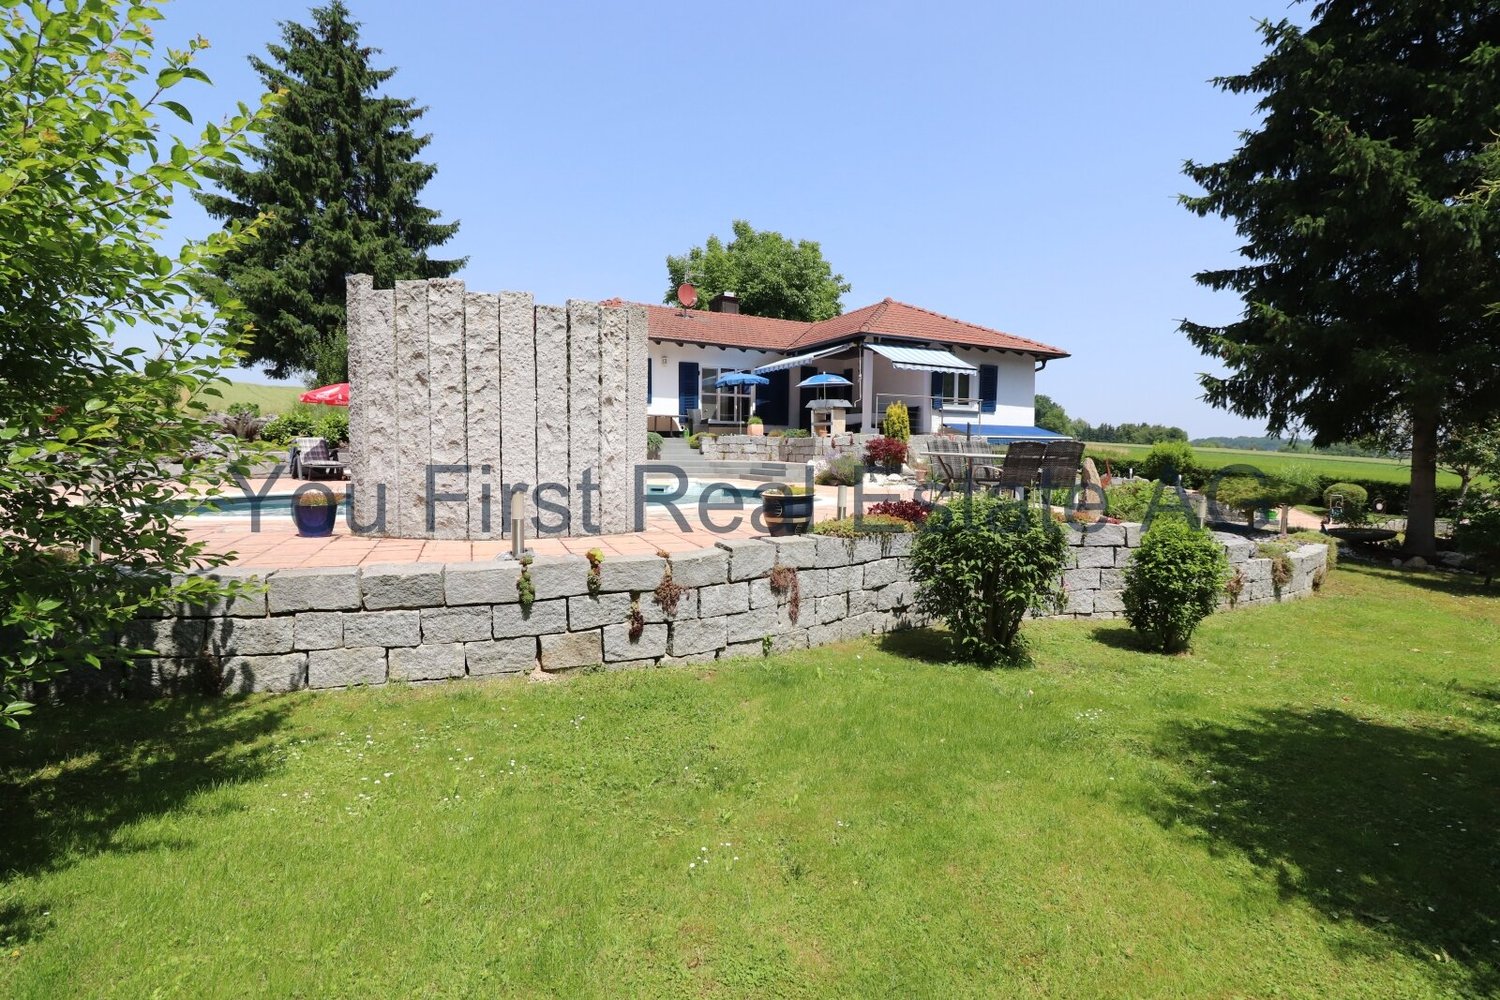
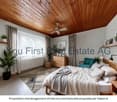
FRANCE - A garden like a park, peace, space, and nature.

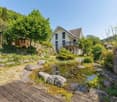
An exceptional event location in France, just 15 minutes from Basel, nestled in woods, nature, and absolute tranquility. Numerous parking possibilities directly on the property make this place the ideal setting for weddings, birthdays, corporate events, or exclusive events.An estate full of charm, nestled in untouched nature.Imagine waking up in the morning amidst an idyllic park landscape, surrounded by flowers, old trees, and an endless view of fields and forests. This exceptional estate on a 2,500 m² plot of land offers you exactly that and, at the same time, opens up unique possibilities as an exclusive event location.As soon as you enter the property, it becomes clear how much love for detail has flowed into the design. The extensive park area with its curved, stepless paths provides the perfect framework for romantic weddings, stylish birthday parties, corporate events, or unforgettable family celebrations. Various charming seating areas invite you to linger, while the sun bathes the estate in warm light all day long. For special moments, the generous pool with an outdoor shower is a real highlight on warm summer days.The garden also features a separate chalet with electricity and water connection. Whether as a stylish bar, catering area, summer kitchen, bridal suite, or home office - your creativity knows hardly any bounds.The privacy here is unparalleled: no direct neighbors, no disturbing insights - only nature, tranquility, and a unique atmosphere. A place where unforgettable memories are created.The house itself is a true gem. On one level, 120 m² of charm and living quality are spread out. Three spacious bedrooms offer space for family or guests. The cozy living room with a fireplace invites you to relax on cooler days, while the inviting kitchen invites you to cook and enjoy together. A bathroom with a separate toilet completes the room offer. Warm terracotta tiles, visible wooden beams, and modern, triple-glazed windows combine traditional character with contemporary comfort. Fiber-optic internet is already available.The 120 m² basement also offers versatile uses - with a generous garage, a traditional wine cellar with a natural floor, and plenty of storage space or room for individual projects.This estate combines living, nature, and event character in a unique way. Whether as a private paradise or as an exceptional location for weddings, birthdays, corporate parties, or exclusive events - here, possibilities open up that are rarely found.Equipment+ Dreamlike property: 2,500 m² park area with flowers, majestic trees, and stepless paths.+ Pure privacy: no neighbor in sight - surrounded by nature, fields, and forests.+ Sunny location: south-facing ensures sunshine all day.+ Large pool: with outdoor shower and various seating areas around it.+ Charming residential house: 120 m² on one level, equipped with:+ Three spacious bedrooms.Cozy living room with fireplace.+ Practical kitchen and separate bathroom with toilet.+ Authentic style with terracotta tiles and visible wooden beams.+ Modern equipment: triple-glazed windows and fiber-optic internet.+ Generous basement: 120 m² of usable space with garage, wine cellar with natural floor, and plenty of storage space.A perfect retreat for nature lovers and connoisseurs.LocationThe area of the chalet is located in a quiet and exclusive residential area of Wentzwiller, a charming municipality in Alsace near the Swiss border. The location impresses with its idyllic surroundings and the perfect balance between nature and urban connection.Wentzwiller - the gate to the Three Countries CornerWentzwiller is part of the Haut-Rhin department in the Grand Est region and is located in the heart of the Three Countries Corner France-Switzerland-Germany. Due to its proximity to cities like Basel (about 15 minutes' drive) and Weil am Rhein, the municipality offers an ideal retreat for all those who want to live close to nature and at the same time benefit from an excellent infrastructure.Quiet idyll and first-class connectionThe area of the chalet is located in a quiet area of Wentzwiller, nestled in the gentle hill landscape of Alsace. Here, green spaces, forests, and fields dominate the picture - perfect for nature lovers and people who appreciate privacy. Despite the rural tranquility, important facilities such as shopping opportunities, schools, and medical care are just a few minutes' drive away.Mobility and infrastructureWentzwiller is excellently connected:Car: quick access to the A35 and A3 highways, which enable a fast connection to Basel, Mulhouse, and Freiburg.Airport: EuroAirport Basel-Mulhouse-Freiburg is about 20 minutes away - ideal for frequent flyers.OthersContact us to visit this unique estate. Your new chapter begins here!

  • Garage
  • View
  • Swimming pool
  • +1
1 / 12
  • Parking space
CHF 849,000.–
4.5 rooms144m² living space
4107 Ettingen

Lovely home with garden and terrace

Some houses feel familiar from the moment you enter. This home in Ettingen is one of them and creates a place where life can unfold effortlessly.Inside, shared living spaces coexist with quiet moments for oneself. The rooms offer freedom for personal ideas and adapt comfortably to daily life.Outside, a small, personal outdoor area awaits, deliberately kept modest. Little maintenance, yet enough space for a morning coffee or a relaxed evening under the open sky.At the very top, the expanded and air-conditioned attic surprises with additional freedom. A retreat for work, relaxation, or anything that deserves its own space. Thus, no wishes are left unfulfilled. Take advantage and convince yourself! This PREMIUM HOMES offer includes: • Popular and quiet residential area • Family-friendly environment • Recreational area right on site • Proximity to schools and kindergarten • Attic room with air conditioning • Practical floor plan • 1 en-suite bathroom • 2 bathrooms with shower • Good public transportation links • Net living area approx. 120 m² • Gross living area approx. 144 m² • 1 natural cellar • Heated hobby room Interested? We'd be happy to take you on a non-binding tour! Do you want to sell your house or apartment worry-free? We'll tell you the current market value of your property, discreetly and non-bindingly! Are you interested in a first non-binding exchange of ideas? Don't hesitate to contact us. We look forward to hearing from you.

  • Parking space
1 / 13
CHF 880,000.–
4 rooms110m² living space
Wachtelweg 25, 4132 Muttenz

Charmantes Doppeleinfamilienhaus mit viel Potenzial in Muttenz

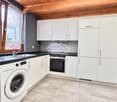
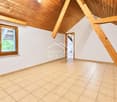
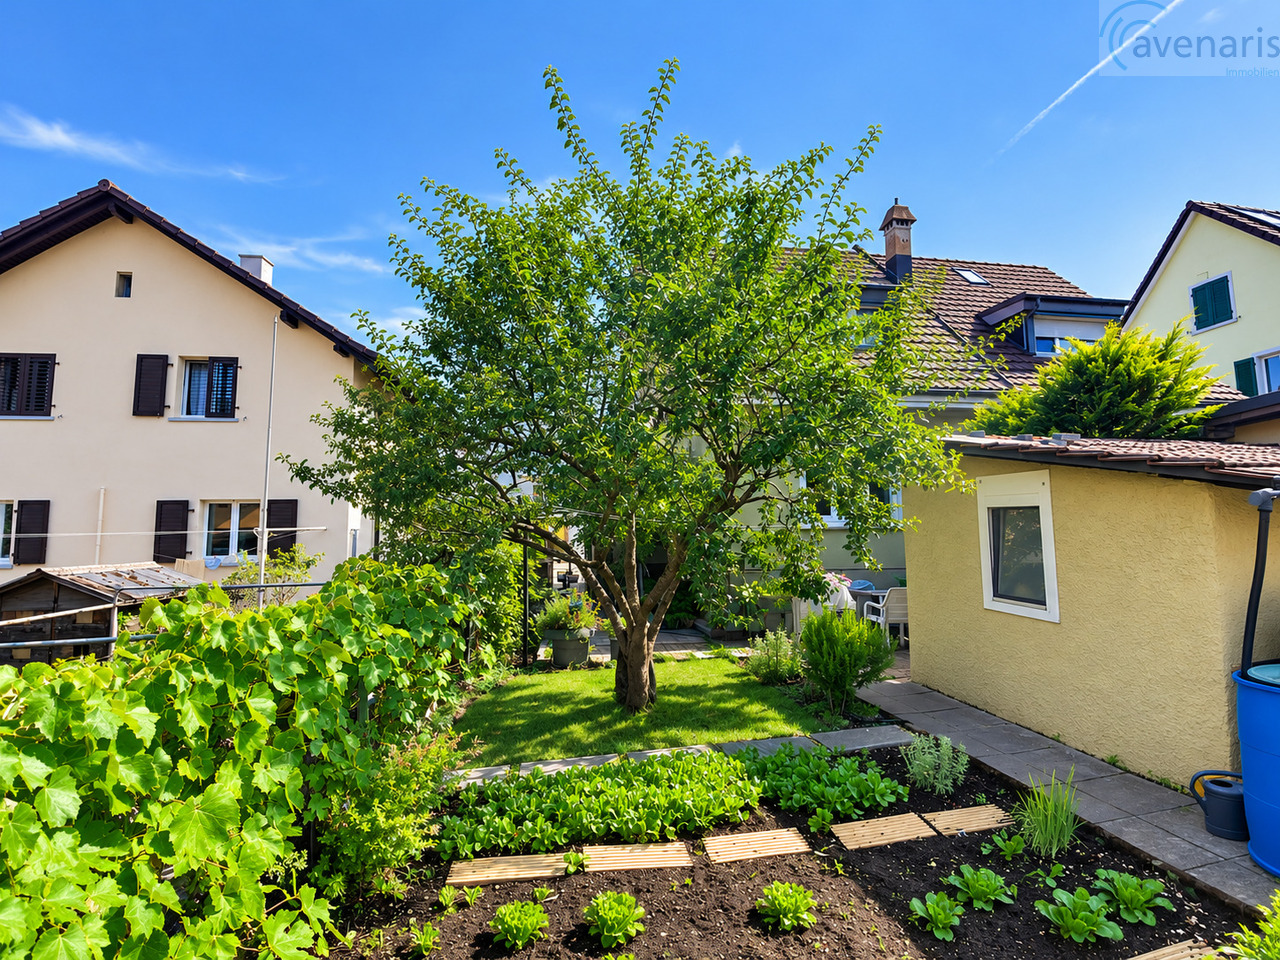
Ihr neues Zuhause mit EntwicklungsmöglichkeitenDieses charmante Doppeleinfamilienhaus in einer ruhigen und beliebten Wohnlage von Muttenz bietet die ideale Grundlage, um Ihre persönlichen Wohnträume zu verwirklichen. Die Liegenschaft überzeugt durch ihren praktischen Grundriss, den uneinsehbaren Garten und attraktives Erweiterungspotenzial.Das Haus befindet sich in renovationsbedürftigem Zustand und bietet neuen Eigentümern die Möglichkeit, es nach eigenen Vorstellungen zu modernisieren und aufzuwerten.Erdgeschoss • moderner, funktionaler Küchenbereich • helles Wohnzimmer mit angenehmer Wohnatmosphäre • Badezimmer Obergeschoss • zwei gut geschnittene und optimal konzipierte Schlafzimmer • viel Tageslicht und flexible Nutzungsmöglichkeiten Dachgeschoss • ein weiteres Zimmer, ideal als Kinderzimmer, Büro oder Gästezimmer • Ausbau- bzw. Erweiterungspotenzial vorhanden Untergeschoss • Keller • Technikraum • zusätzliche Abstellflächen Ein besonderes Highlight ist der schöne, uneinsehbare Garten, der viel Privatsphäre bietet und zum Entspannen, Spielen oder Gärtnern einlädt. Das gemütliche Gartenhäuschen schafft zusätzlichen Stauraum oder kann als Hobbyraum genutzt werden.Ein Aussenabstellplatz sorgt für komfortables Parkieren direkt beim Haus.FazitDiese Liegenschaft richtet sich an Käuferinnen und Käufer, die den Charme eines bestehenden Hauses schätzen und gleichzeitig die Chance nutzen möchten, ein Zuhause ganz nach ihren eigenen Vorstellungen zu gestalten. Dank der attraktiven Lage, des schönen Gartens und des vorhandenen Erweiterungspotenzials bietet dieses Doppeleinfamilienhaus eine seltene Gelegenheit mit langfristigem Wertsteigerungspotenzial.Gerne zeigen wir Ihnen diese Liegenschaft bei einem persönlichen Besichtigungstermin. Für Fragen stehen wir Ihnen jederzeit zur Verfügung.Ihr avenaris Immobilien TeamDa wir Objektangaben nicht selbst ermitteln, übernehmen wir hierfür keine Gewähr oder explizite Zusicherung, auch gegenüber Dritten, hinsichtlich der Genauigkeit, Zuverlässigkeit oder Vollständigkeit der Informationen. Dazu zählen insbesondere Bilddaten und Objektangaben. Dieses Exposé ist nur für Sie persönlich bestimmt. Eine Weitergabe an Dritte ohne unsere Zustimmung ist nicht gestattet.Votre nouvelle maison avec des possibilités d'aménagementCette charmante maison jumelée, située dans un quartier résidentiel calme et prisé de Muttenz, offre le cadre idéal pour réaliser vos rêves d'habitation. La propriété séduit par son agencement pratique, son jardin à l'abri des regards et son potentiel d'agrandissement intéressant.La maison nécessite des travaux de rénovation et offre à ses nouveaux propriétaires la possibilité de la moderniser et de la valoriser selon leurs propres envies.Rez-de-chaussée • coin cuisine moderne et fonctionnel • salon lumineux à l'ambiance agréable • salle de bains Étage • deux chambres bien agencées et parfaitement conçues • beaucoup de lumière naturelle et des possibilités d'aménagement flexibles Dernier étage • une pièce supplémentaire, idéale comme chambre d'enfant, bureau ou chambre d'amis • potentiel d'aménagement ou d'agrandissement Sous-sol • cave • Local technique • Espaces de rangement supplémentaires Le beau jardin à l'abri des regards constitue un atout particulier : il offre une grande intimité et invite à la détente, au jeu ou au jardinage. L'agréable abri de jardin offre un espace de rangement supplémentaire ou peut servir de salle de loisirs.Une place de stationnement extérieure permet de se garer facilement juste à côté de la maison.Conclusion...

Travel time
-
1 / 11
CHF 1,430,000.–
5.5 rooms123m² living space
Im Reinacherhof, 4153 Reinach BL

5.5-room row house with winter garden, terrace, and well-kept garden in Reinacherhof

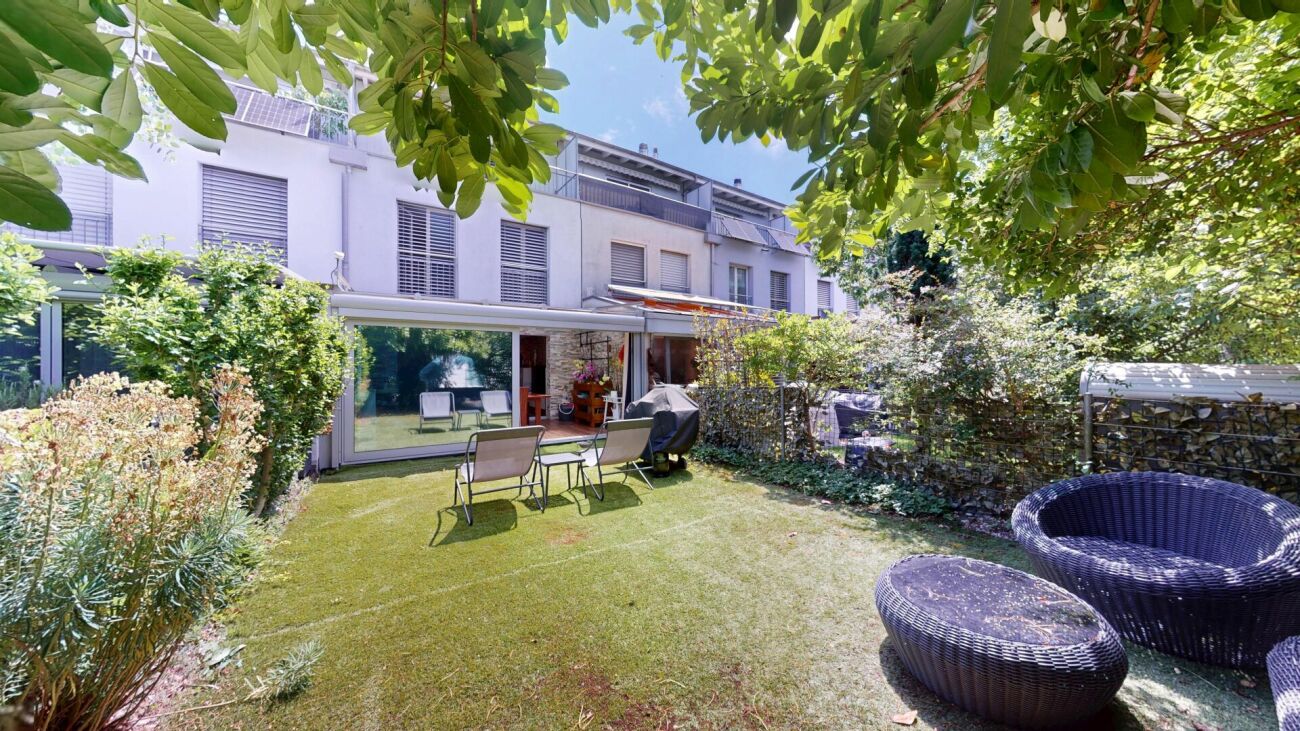
5.5-room row house with winter garden, terrace, and well-kept garden in ReinacherhofThis spacious 5.5-room row house in the well-maintained "Reinacherhof" development combines bright, family-friendly living with a well-thought-out room layout. The charming winter garden beautifully connects the indoor and outdoor areas, while the private garden offers additional space for relaxation, play, and enjoyment. The outdoor offer is complemented by a terrace and a small balcony. All living rooms have floor-to-ceiling windows, which provide plenty of daylight and create a pleasant living atmosphere. The underfloor heating ensures comfortable warmth throughout the house all year round. With four bedrooms, three bathrooms, and direct access to the garage, the house is well thought out and suitable for everyday life.On the ground floor, you will find an open, inviting room layout: the living, dining, and kitchen areas flow smoothly into each other and merge seamlessly into the bright winter garden, which also serves as access to the garden. A floor that invites you to live and enjoy together.On the upper floor, there are two bright bedrooms, one with its own balcony, and a complete bathroom with a bathtub, sink, and toilet.The attic offers two more bedrooms and a second bathroom, equipped with a rain shower, sink, and toilet. The highlight of this floor is the west-facing terrace, which stretches across the entire width of the house - the ideal place to enjoy the evening sun.In the basement, there is a guest toilet, a versatile hobby room, and a spacious cellar room with direct access to the garage. This Nova Casa offer includes: • Modern winter garden with plenty of daylight • Open living, dining, and kitchen area • Spacious garden for relaxation and leisure • West-facing terrace and east-facing balcony for sun at any time of day • Quiet and yet central living location • Floor-to-ceiling windows with slats • Two bathrooms and a separate guest toilet • Underfloor heating in all living rooms • 1 garage parking space with direct access to the house We will be happy to send you more pictures and information about the room program and a renovation overview upon request.Have we sparked your interest? We would be happy to present this attractive property to you in the context of a personal viewing.

Travel time
-
1 / 12
Price on request
6.5 rooms180m² living space
Waldstrasse 2, 4144 Arlesheim

Newly built 6.5 room detached single-family house in a sought-after residential area

Living with a view - Detached exclusive 6.5 room single-family house in a sought-after residential area, House 3 Newly built 6.5-room detached single-family house in a wonderfully beautiful location with a view, House 3Sales price CHF 3'245'000.-In a privileged residential area, an attractive new building project with three detached single-family houses is being created, which convinces with its unique location, elegant architecture, high-quality materials, and generous room layout. Here, stylish living, high quality of life, and optimal traffic connections come together in an ideal way. House No. 3 enjoys the most exclusive view and is accessible from Waldstrasse.Location & Environment - Bodenweg / WaldstrasseThe residential area could hardly be better and more private: Thanks to the hillside location and proximity to the forest, you can enjoy peace and quiet, recreation, good sunlight, and a magnificent view of the landscape.The project property is optimally connected and is located between Bodenweg 60 and Waldstrasse 2. The tram stop Baselstrasse of the BLT line 10 is only about 400 m from the property, which means you can reach the center of Basel-Stadt in about 20 minutes. This way, you can enjoy the advantages of a natural location without having to do without the city. Shopping facilities are mostly located in the village center, schools and leisure activities are within easy reach.Architecture, ConceptThe detached house No. 3 presents itself in a modern, timeless architecture. Spacious window fronts to the southwest flood all rooms with daylight and give the living areas a bright, open atmosphere with wonderful views. The extensive terrace along the entire living floor is a highlight - it offers impressive views and enables exclusive uses, with or without a pool. Thanks to the elevated location and stylish planting around it, this floor is not visible, which means you can enjoy a high level of privacy. The planned room layout (e.g., the living floor on the top floor) has been optimized for the attractive location with a view. Together with the high-quality construction and modern interior design, a living concept is created that combines demanding architecture, functional floor plans, and the highest living comfort in an ideal way.Your living advantages at a glance, House 3 • Detached house in a unique residential area with a view • Optimal sunlight, orientation of the house and most rooms to the southwest • Plot size approx. 510 m² • 6½ rooms, plus hobby room • Net living area approx. 260 m² • Plus attic terrace approx. 73 m² • Plus garage approx. 37 m² • High-quality construction, according to today's standards • Compact facade, windows, and glazing as 3-fold insulating glazing, air-water heat pump, controlled apartment ventilation (comfort ventilation), individually adjustable, underfloor heating, floor-to-ceiling doors, etc. • Photovoltaic system, roof extensively greened • Interior design: high-quality standards, individually selectable materials • Generous budgets for kitchen, sanitary appliances, floor coverings, electrical equipment • Stylish gradation and design of the garden with native shrubs and grasses • Swimming pool on request • Building permit available • Ready for occupancy in autumn-winter 2027 Have we sparked your interest?Arrange a non-binding meeting today and discover the advantages of this attractive project! Your individual wishes for the interior design can be taken into account.We look forward to your contact.


Travel time
-
1 / 9
CHF 1,150,000.–
4.5 rooms130m² living space
Schalbergstrasse 13, 4153 Reinach BL

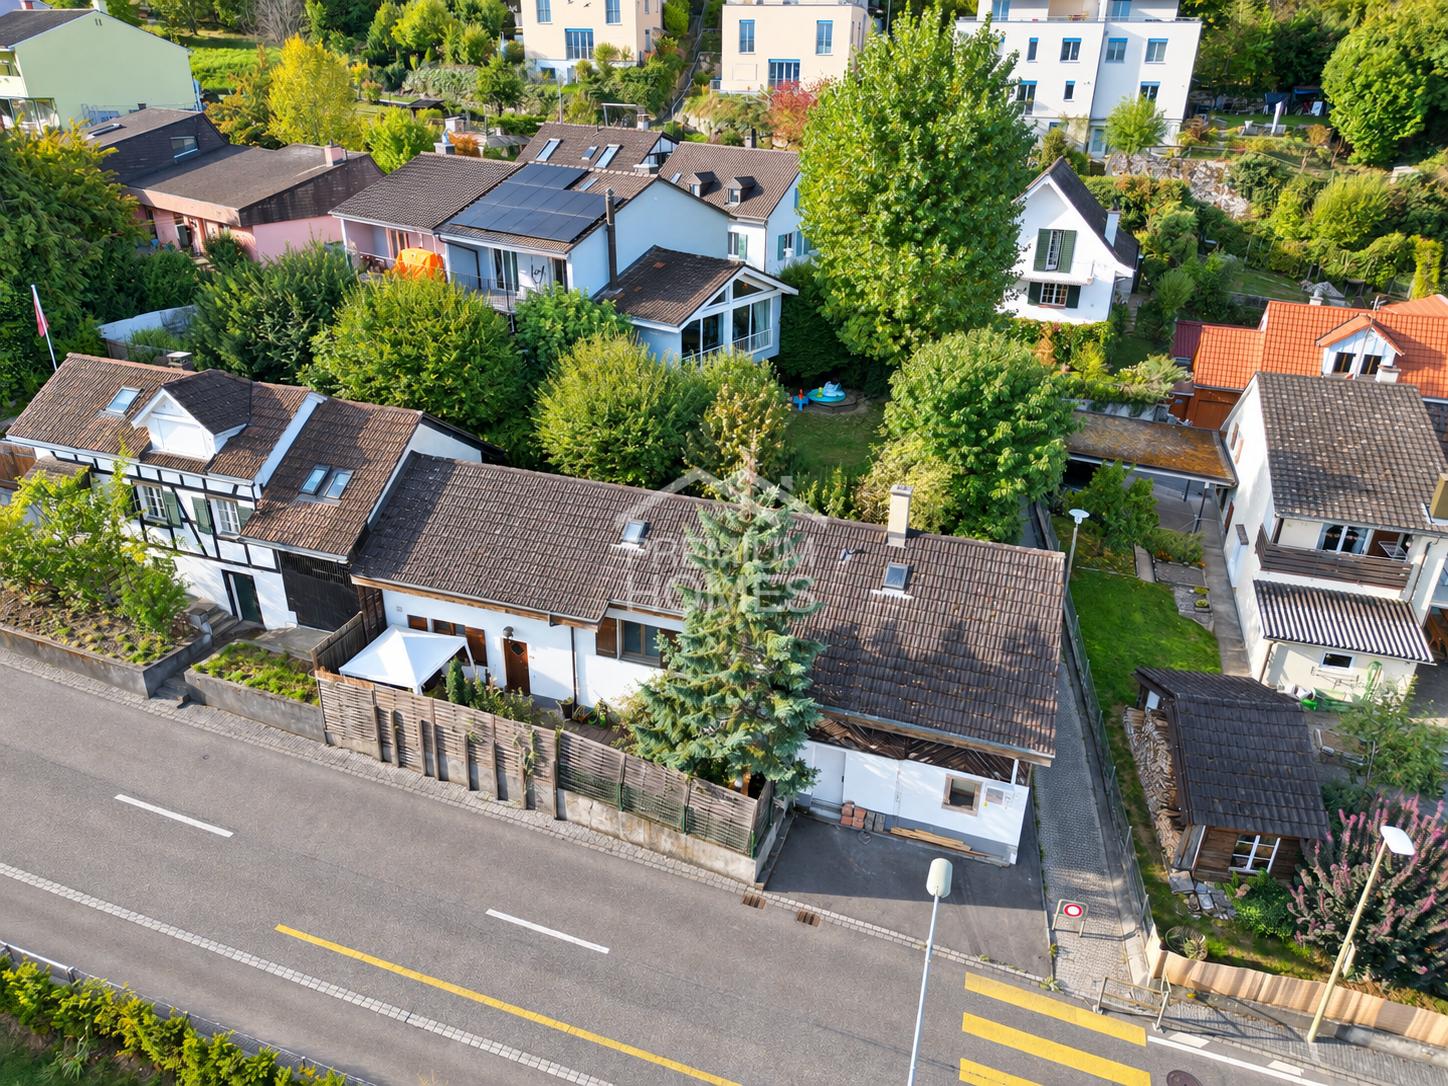
4.5-room semi-detached house with garden and two heated hobby rooms

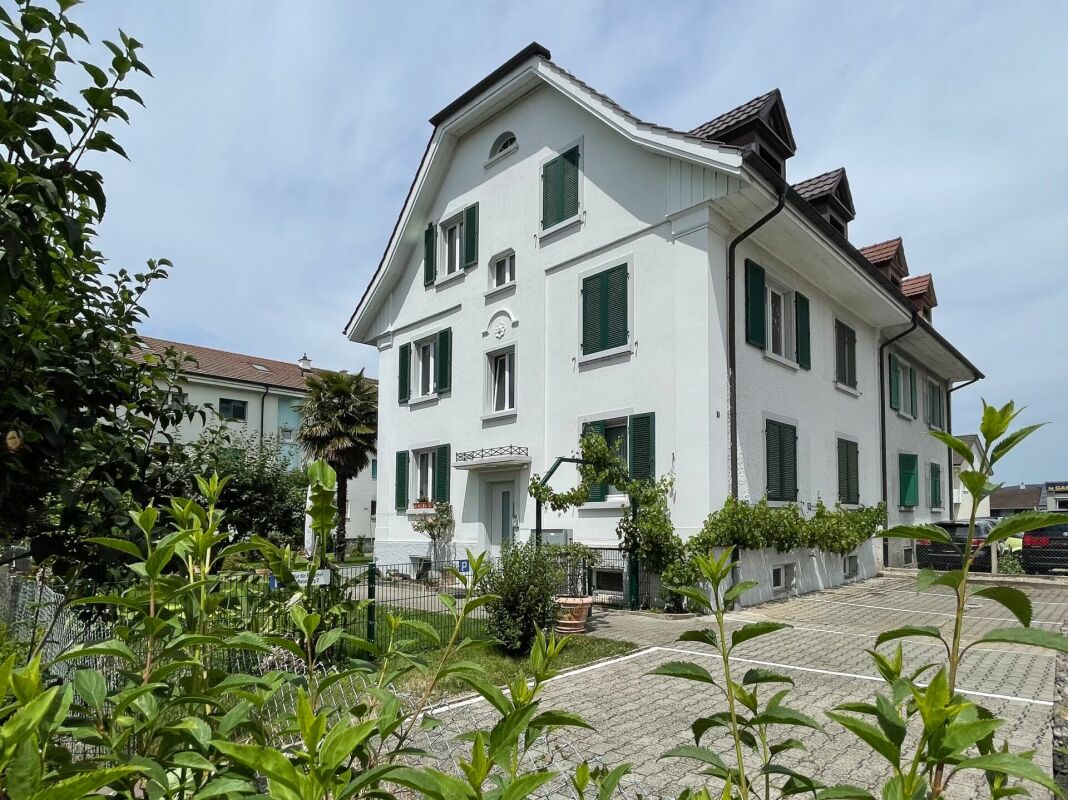
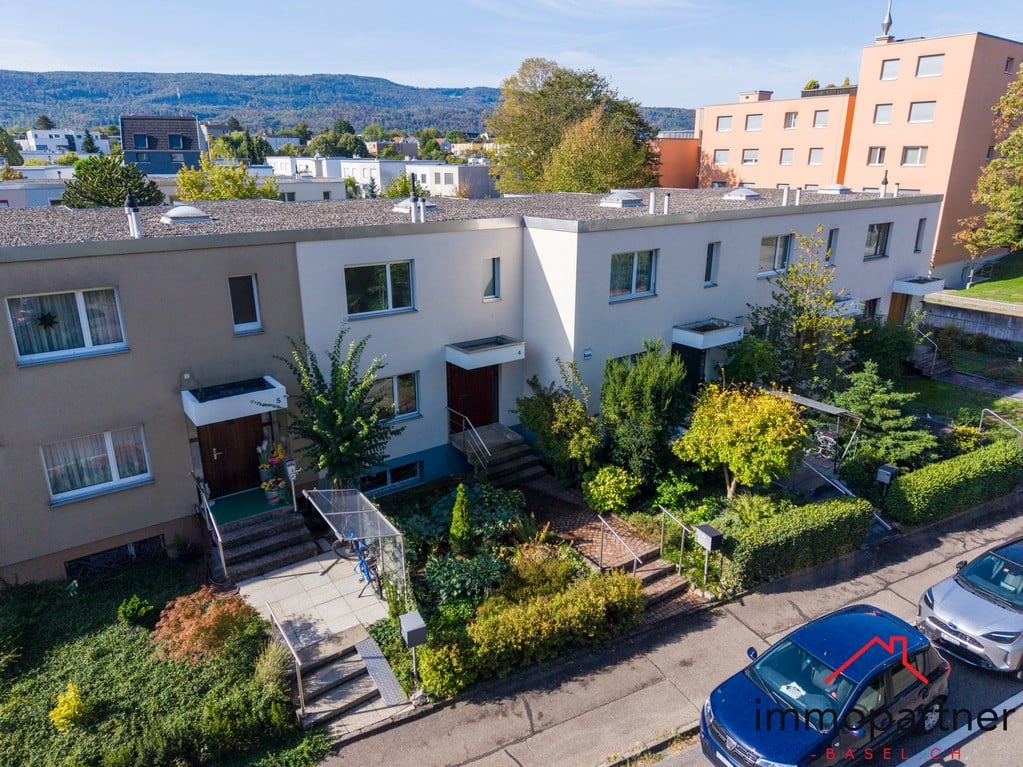
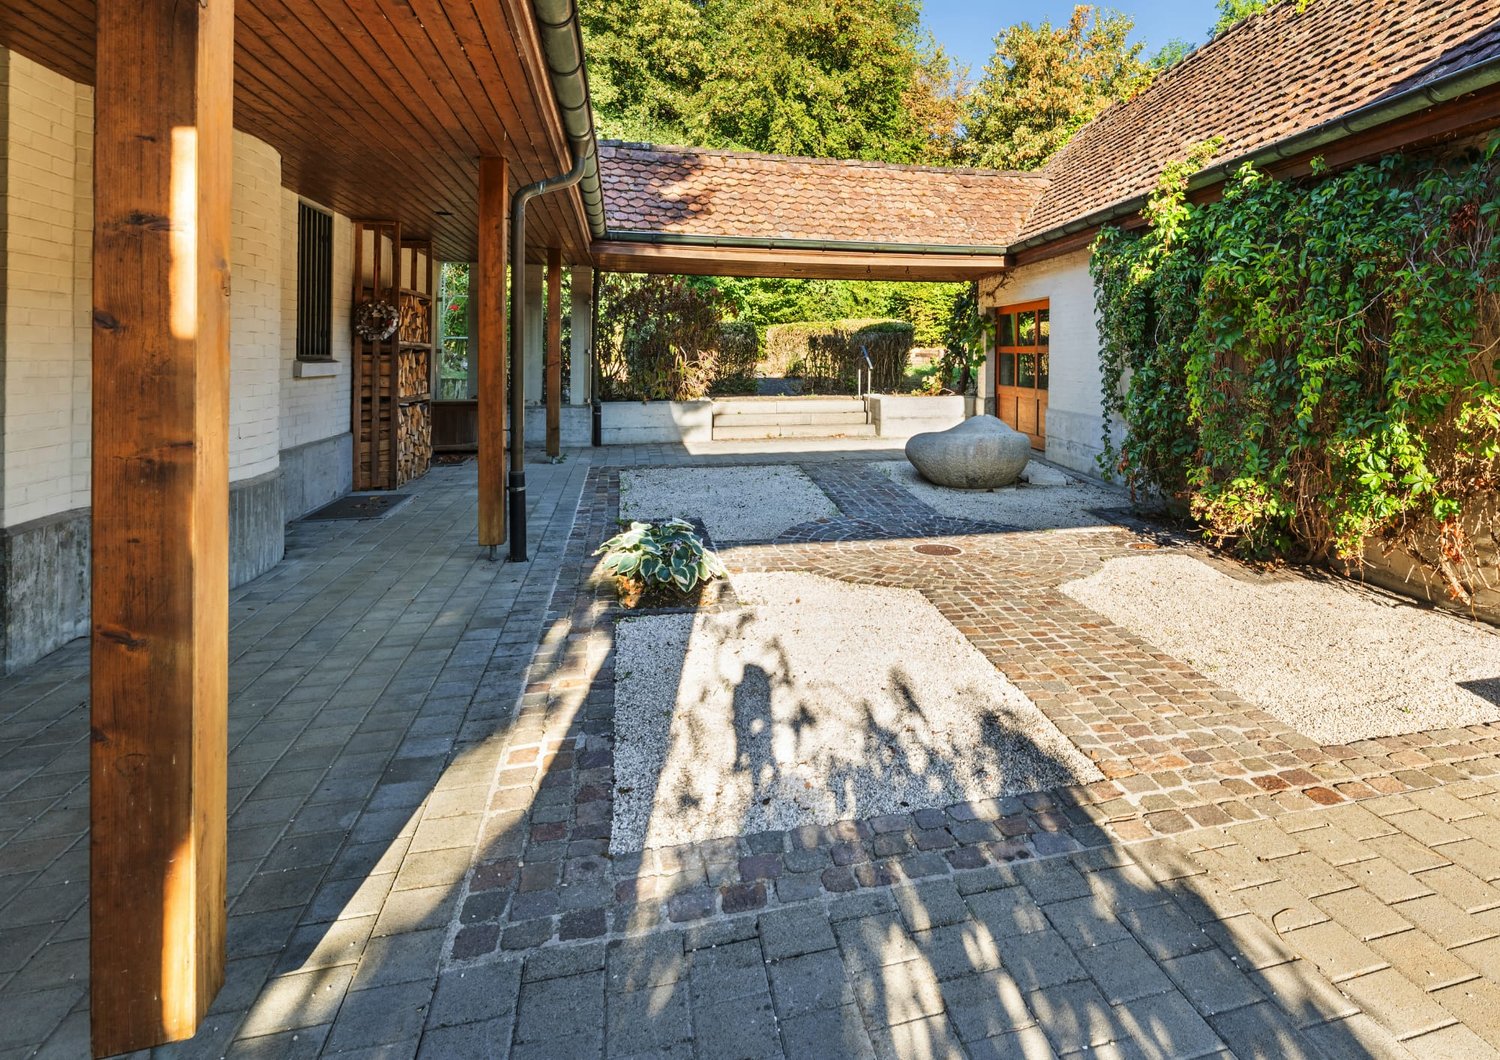
This 4.5-room terraced house on Schalbergstrasse 13 in Reinach offers a versatile home with its own garden, spacious living rooms, and valuable additional space in the basement. The property, built in 1980 and continuously modernized, spans three floors and has a living area of approximately 130 m². The ground floor is the heart of the house, where living, eating, and access to the garden blend harmoniously. The spacious living and dining area provides ample space for family life and shared moments with guests. The adjacent garden with seating area extends the living space outdoors and creates a private retreat for relaxed hours, playing children, or social summer evenings. On the upper floor, there are three bedrooms that can be flexibly used as parent, child, guest, or home office rooms. Two of the rooms face the garden and have access to the shared balcony, offering a pleasant connection to the outdoors on this floor as well. A special added value is the additional room offer in the basement. Two heated hobby rooms provide a variety of uses and are suitable, for example, for a home office, guests, leisure, or hobbies. One of the rooms also has direct access with a staircase leading to the garden. Further utility and ancillary spaces create additional storage space for supplies, household goods, and storage. With 4.5 rooms, approximately 130 m² of living space, two heated hobby rooms, and its own garden, the property offers plenty of space for different living situations. The family-friendly neighborhood rounds off the offer and makes the house an attractive home for couples and families who value spacious rooms and versatile spaces.Schalbergstrasse is located in a quiet residential area of Reinach, combining a pleasant living environment with proximity to the town center. The surroundings are predominantly characterized by residential use, providing good conditions for relaxed living away from heavily frequented main axes. Reinach has a comprehensive infrastructure for daily needs. Shopping facilities, kindergartens, schools, services, and gastronomic offerings are located within the municipality. The public educational offer is supplemented by the International School Basel (ISB), which is also represented in Reinach and offers an established international school option. The good connection to public transport enables comfortable connections within Reinach and in the direction of Basel and the surrounding municipalities. The ISB locations are also connected to the tram network; the school particularly highlights the connection between the locations via tram line 11. In addition to the good infrastructure, Reinach offers various opportunities for recreation and leisure activities. The combination of a quiet living environment, short distances to daily facilities, a diverse educational offer, and good accessibility to the Basel region makes the location particularly attractive for families and working professionals.The house has its own garage box. Directly in front of it, an additional storage space is available, so there are parking facilities for two vehicles in total. The access road to the house and the area at the garage box are located on a common plot. For visitors, there are also additional parking facilities in the blue zone along the street.

Travel time
-
New building
1 / 12
CHF 1,250,000.–
5.5 rooms163m² living space
Hanfgartenweg, 4223 Blauen

HOUSE 1 | Modern 5.5-room single-family home in family-friendly location

HOUSE 1 | Modern 5.5-room single-family home in family-friendly location Welcome to the Project Elysium in Blauen - here, a modern, detached single-family home is being built for families who value peace, privacy, and modern living comfort.House 1 has approximately 163.9 m² of net living space and stands on a plot of around 344 m². The spacious room layout over several floors creates plenty of space for family, home office, and individual living ideas.The openly designed living and dining area forms the heart of the house and offers direct access to the outdoor area. The private bedrooms and modern bathrooms are located on the upper floor. Large window areas provide bright and friendly rooms.A special plus for House 1 is the direct access from the garage to the basement. Two garage parking spaces are already included in the offer.The high-quality and energy-efficient construction includes, among other things, a photovoltaic system with battery storage, heat pump, and underfloor heating.This Nova Casa offer includes: • Building permit already available • Detached 5.5-room single-family home • Family-friendly location • School directly nearby • 190 m² of gross living space • 163.9 m² of net living space • 344 m² of plot area • Basement • Washing machine and dryer • Construction start 2027 • High-quality 3-layer plastic/metal • PV system with battery storage • Heat pump and underfloor heating • 2 x garage parking spaces included Curious? We invite you to a non-binding viewing!Do you want to sell your property uncomplicated and worry-free? We determine the current market value of your property for you and show you your options, discreetly and non-bindingly! Don't hesitate to contact us for a first conversation.

Travel time
-
1 / 16
CHF 895,000.–
4.5 rooms105m² living space
Im Römergarten 4, 4106 Therwil

Charmantes 4.5-Zimmer-Reihenhaus in Therwil

• Familienfreundliche und ruhige Wohnlage in Therwil• 4.5 Zimmer plus beheizter Hobbyraum• Sonniger, nach Süden ausgerichteter Garten• Einstellhallenplatz zuzüglich CHF 50’000.–• Gute ÖV-Anbindung und kurze Wege zu Schulen und Einkaufsmöglichkeiten Familienfreundliches Einfamilienhaus mit sonnigem Garten in TherwilTherwil zählt zu den beliebtesten Wohngemeinden im Leimental und verbindet eine hohe Lebensqualität mit der Nähe zu Basel. Schulen, Kindergärten, Einkaufsmöglichkeiten und öffentliche Verkehrsmittel sind bequem erreichbar. Ein vielseitiges Vereinsleben sowie zahlreiche Sport- und Freizeitangebote prägen das aktive Gemeindeleben. Gleichzeitig laden die umliegenden Naherholungsgebiete zu vielfältigen Aktivitäten im Grünen ein.An ruhiger Lage im Römergarten erwartet Sie dieses gepflegte 4.5-Zimmer-Reiheneinfamilienhaus. Der grosszügige Wohnbereich, die funktionale Küche, zwei Nasszellen und ein separates Gäste-WC bieten komfortable Platzverhältnisse für Paare und Familien. Der sonnige, nach Süden ausgerichtete Garten schafft einen schönen Rückzugsort zum Entspannen und Verweilen.Ein beheizter Hobbyraum bietet zusätzliche Nutzungsmöglichkeiten – beispielsweise als Homeoffice, Gästezimmer oder Freizeitbereich. Die Liegenschaft wurde laufend unterhalten und bietet zugleich weiteres Modernisierungs- und Gestaltungspotenzial. Die Küche wurde ca. im Jahr 2000 erneuert, die Gasheizung 2016 ersetzt und die Fenster 2017 mit Dreifachverglasung erneuert. Die Fassade wurde ca. 2022 neu gestrichen.Ein Einstellhallenplatz gehört zur Liegenschaft und wird für zusätzlich CHF 50’000.– mitverkauft.Gerne zeigen wir Ihnen dieses vielseitige Zuhause bei einer persönlichen Besichtigung. Weitere Unterlagen stellen wir Ihnen gerne auf Anfrage zur Verfügung.Family-Friendly Home with a Sunny Garden in Therwil Therwil is one of the most popular residential communities in the Leimental valley, combining a high quality of life with convenient access to Basel. Schools, kindergartens, shops and public transport are all within easy reach. A wide range of clubs, sports facilities and leisure activities contribute to the community’s vibrant atmosphere, while the surrounding countryside offers numerous opportunities for outdoor recreation.Situated in a quiet location in the Römergarten neighbourhood, this well-maintained 4.5-room terraced house provides an attractive home for couples and families. The spacious living area, functional kitchen, two bathrooms and separate guest toilet offer a comfortable and practical layout. The sunny, south-facing garden provides an inviting space to relax and enjoy the outdoors.A heated hobby room offers additional space for a home office, guest room or leisure activities. The property has been regularly maintained and also offers further potential for modernisation and personalisation. The kitchen was renovated around 2000, the gas heating system was replaced in 2016, and new triple-glazed windows were installed in 2017. The façade was repainted around 2022.An underground parking space belongs to the property and is sold with it for an additional CHF 50,000.We would be delighted to show you this versatile home during a personal viewing. Further documentation is available upon request.

Travel time
-
1 / 13
CHF 1,990,000.–
6.5 rooms180m² living space
Fichtlirain 24, 4105 Biel-Benken

Detached single-family house with a lot of privacy, spacious garden and special character

At Fichtlirain 24 in Biel-Benken, a character-rich 6.5-room single-family house on a 1,130 m² large plot awaits you. The country house architecture, the mature garden with old tree population and the protected outdoor areas give the property a special living quality and a lot of privacy.The heart of the house is the spacious living and dining area with large windows and direct access to the garden. Jura limestone, oak wood, chimney and the distinctive green tile stove shape the independent character of the house. The well-preserved solid wood kitchen closes directly to the dining area. The south-facing terrace and the protected courtyard extend the living area outside and create different retreats.On the upper floor, there are four bedrooms and two bathrooms. Additionally, the partially developed attic with around 40 m² offers interesting potential for additional living space, a studio or home office. The begun development is still to be completed; the concrete use is to be checked within the framework of the applicable building regulations.The secondary areas are also exceptionally spacious: around 90 m² of cellar, storage and technical areas as well as a approximately 55 m² large garage offer a lot of space for hobbies, workshops, bicycles and storage. Two outdoor parking spaces complement the offer.The most important corner points: • 6.5 rooms, approximately 180 m² of main usable area and 1,130 m² plot • Four bedrooms, two bathrooms and approximately 40 m² attic with development potential • Spacious garden with old tree population, south-facing terrace and protected courtyard • Approximately 55 m² garage, two outdoor parking spaces and around 90 m² secondary areas Fichtlirain 24 is a home for people who appreciate character, generosity and privacy and at the same time look for space for their own signature. The quiet location near the forest and recreational area combines rural living quality with a good connection to Oberwil and Basel.Interested? Request the detailed sales documentation now or arrange a personal viewing appointment.

Travel time
-

Suggested properties for you based on search results