541 results - House, chalet, rustico to buy in Canton Basel-Country

New building
1 / 13
CHF 1,150,000.–
5.5 rooms171m² living space
Hanfgartenweg, 4223 Blauen

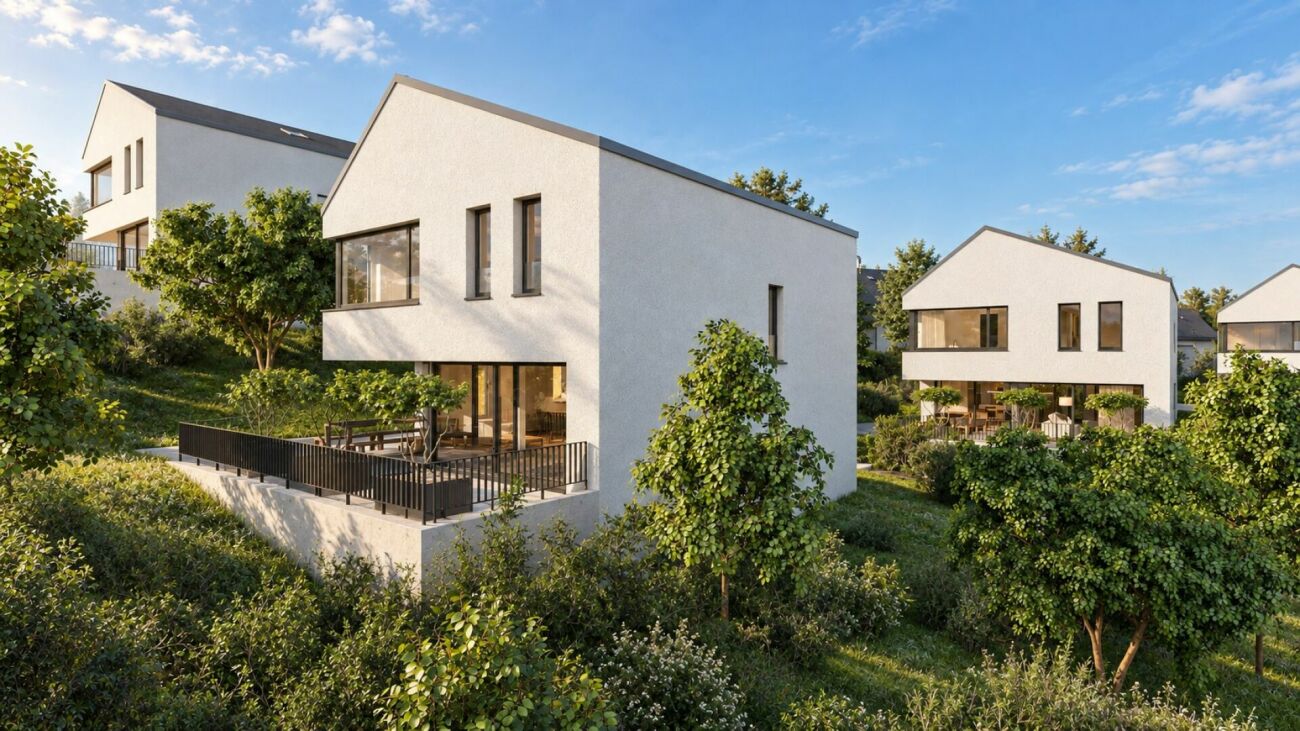
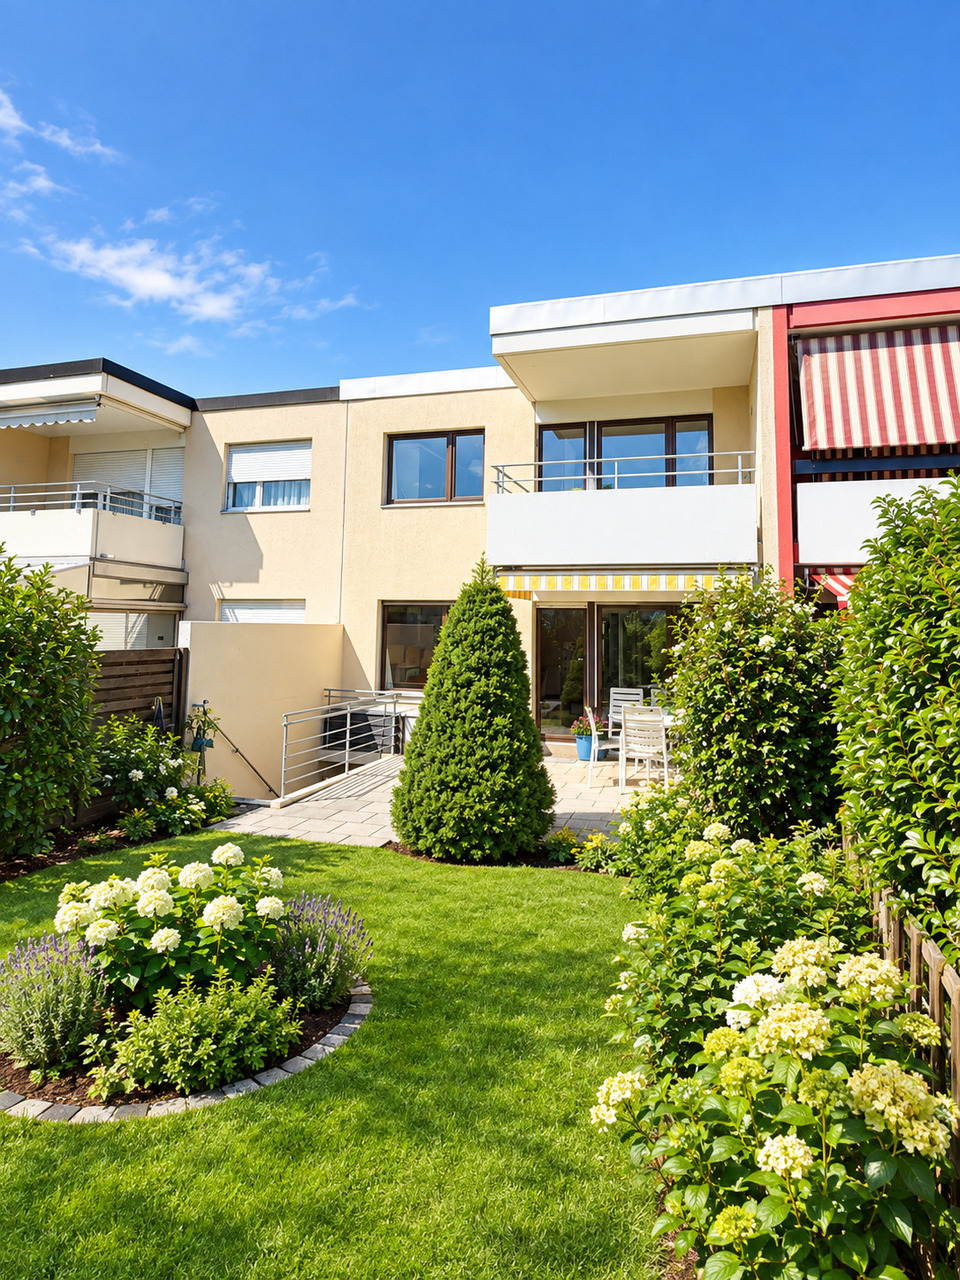
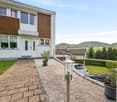
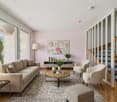
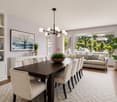
House 5 | Modern 5.5-room single-family home in a family-friendly location

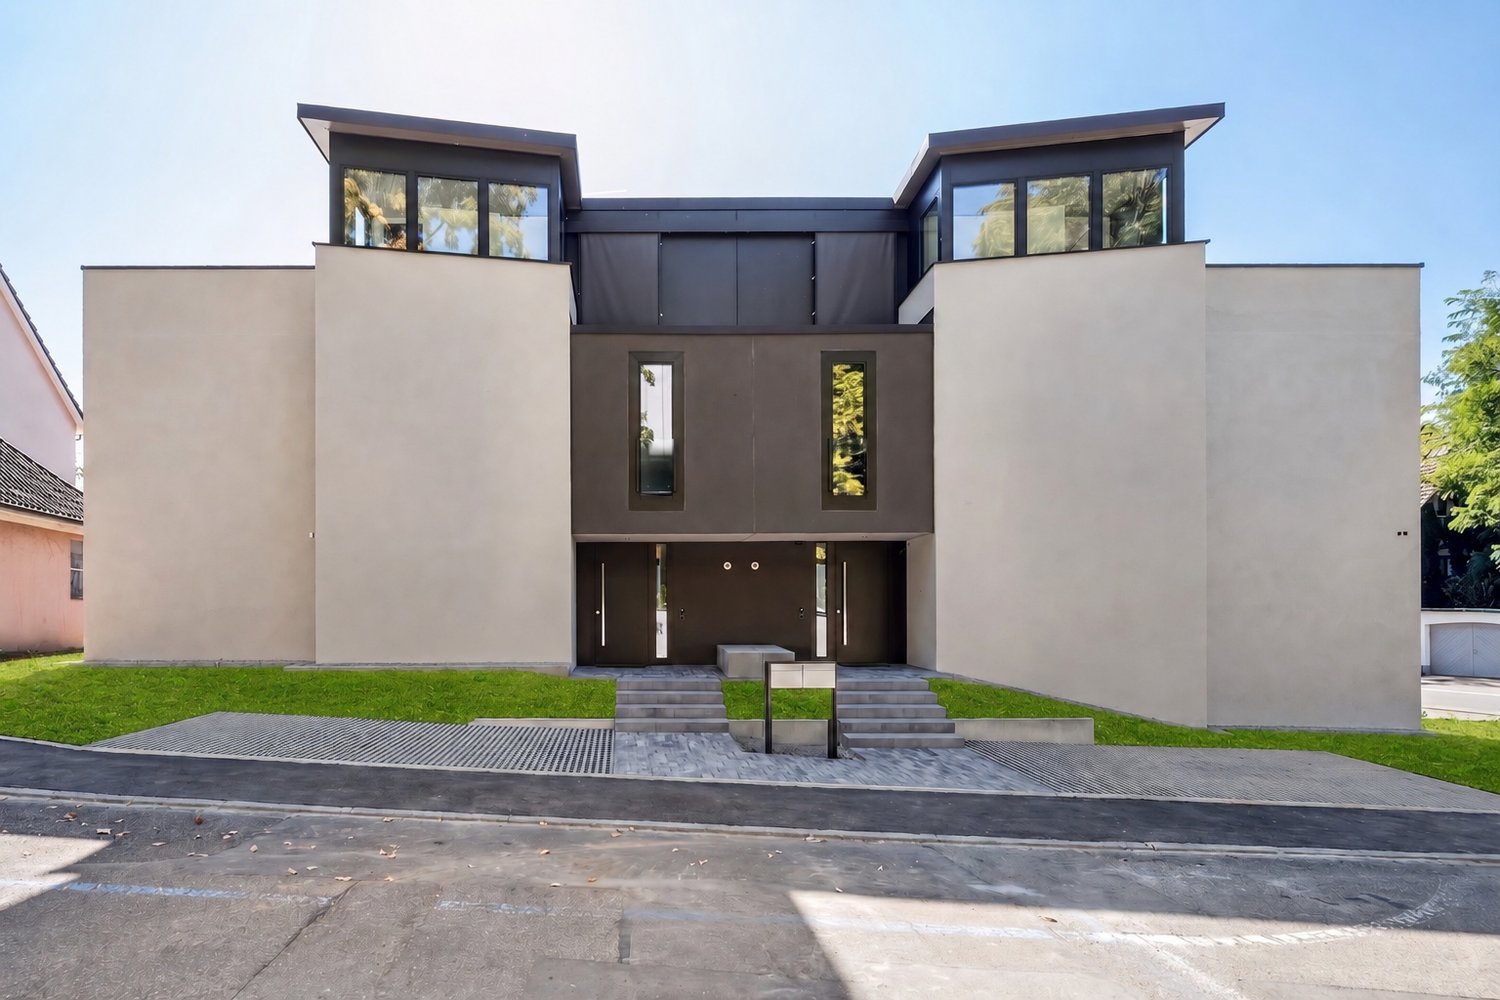
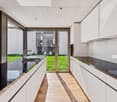
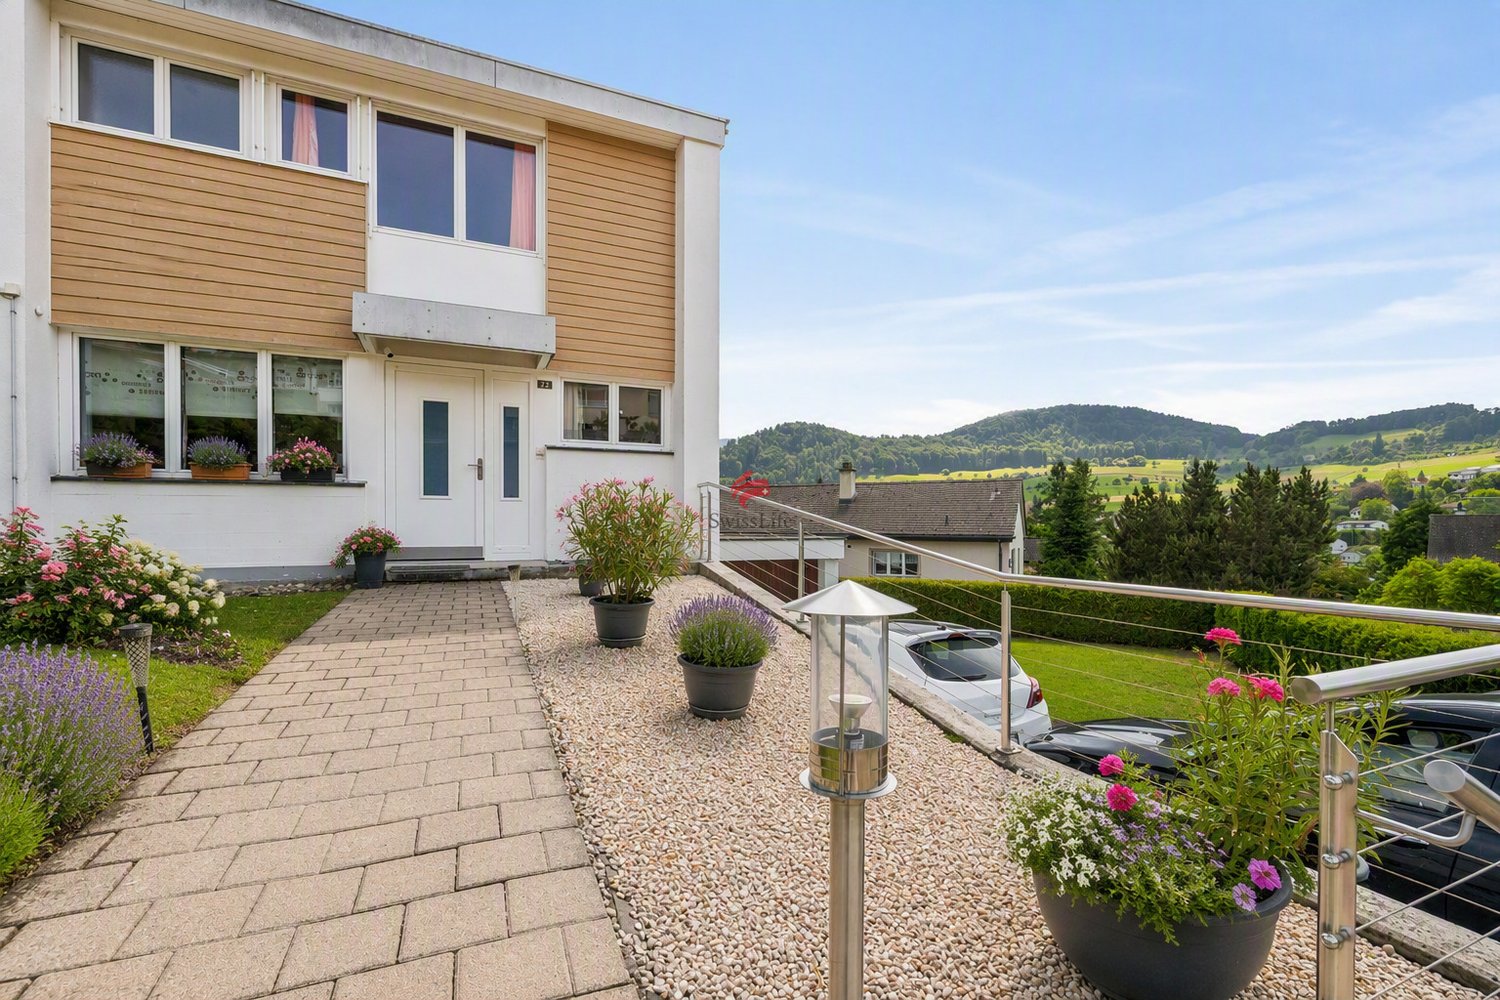
House 5 | Modern 5.5-room single-family home in a family-friendly location Welcome to the Project Elysium in Blauen - here, a modern, detached single-family home is being built for families who value peace, privacy, and modern living comfort.House 5 has approximately 171.7 m² of net living space and stands on a plot of around 422 m². The spacious room layout over several floors creates plenty of space for family, home office, and individual living ideas.The openly designed living and dining area forms the heart of the house and offers direct access to the outdoor area. The private bedrooms and modern bathrooms are located on the upper floor. Large window areas provide bright and friendly rooms.The high-quality and energy-efficient construction includes, among other things, a photovoltaic system with battery storage, heat pump, and underfloor heating.This Nova Casa offer includes: • Building permit already available • Detached 5.5-room single-family home • Family-friendly location • School directly nearby • 207 m² of gross living space • 171.7 m² of net living space • 422 m² of plot area • Basement • Washing machine and dryer • Construction start 2027 • High-quality 3-fold plastic/metal • PV system with battery storage • Heat pump and underfloor heating • 2 x parking spaces in the garage incl. Curious? We invite you to a non-binding viewing!Do you want to sell your property uncomplicatedly and worry-free? We determine the current market value of your property for you and show you your options, discreetly and non-bindingly! Don't hesitate to contact us for a first conversation.We look forward to seeing you.

Travel time
-
Sarusshan Sooriyakanthan

Sarusshan Sooriyakanthan

1 / 19
Sarusshan Sooriyakanthan

Sarusshan Sooriyakanthan

  • Parking space
  • Balcony / Terrace
  • Garage
  • +4
CHF 980,000.–
5.5 rooms
4455 Zunzgen

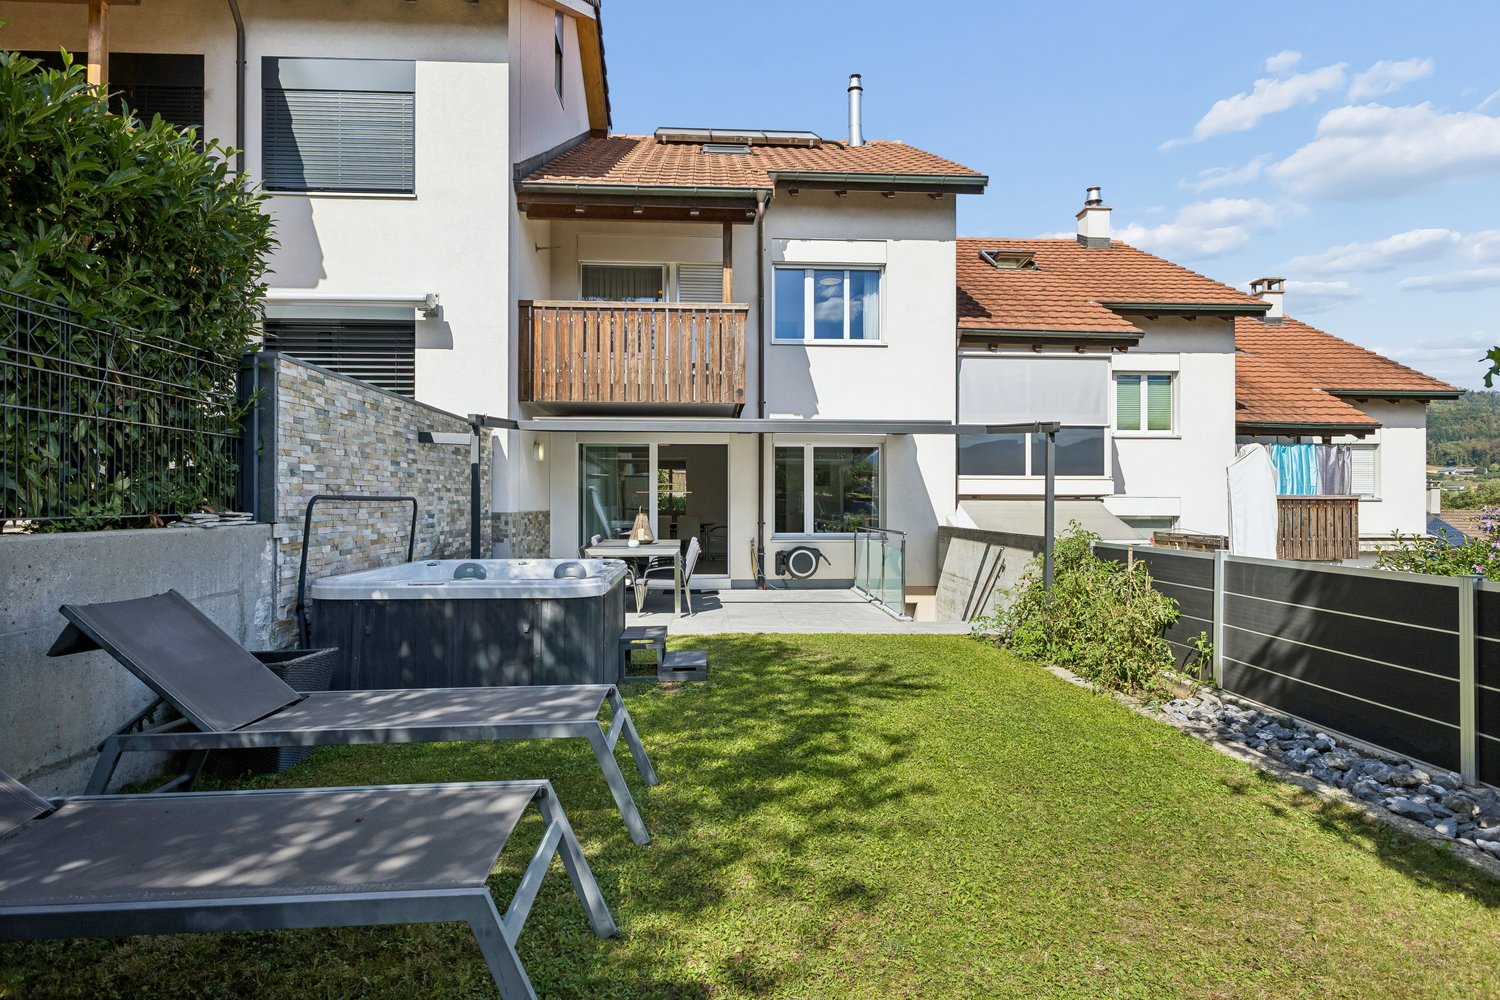
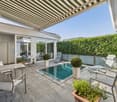
Your wellness garden with whirlpool and Jura view – 5½-room terraced house

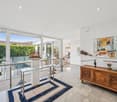
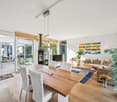
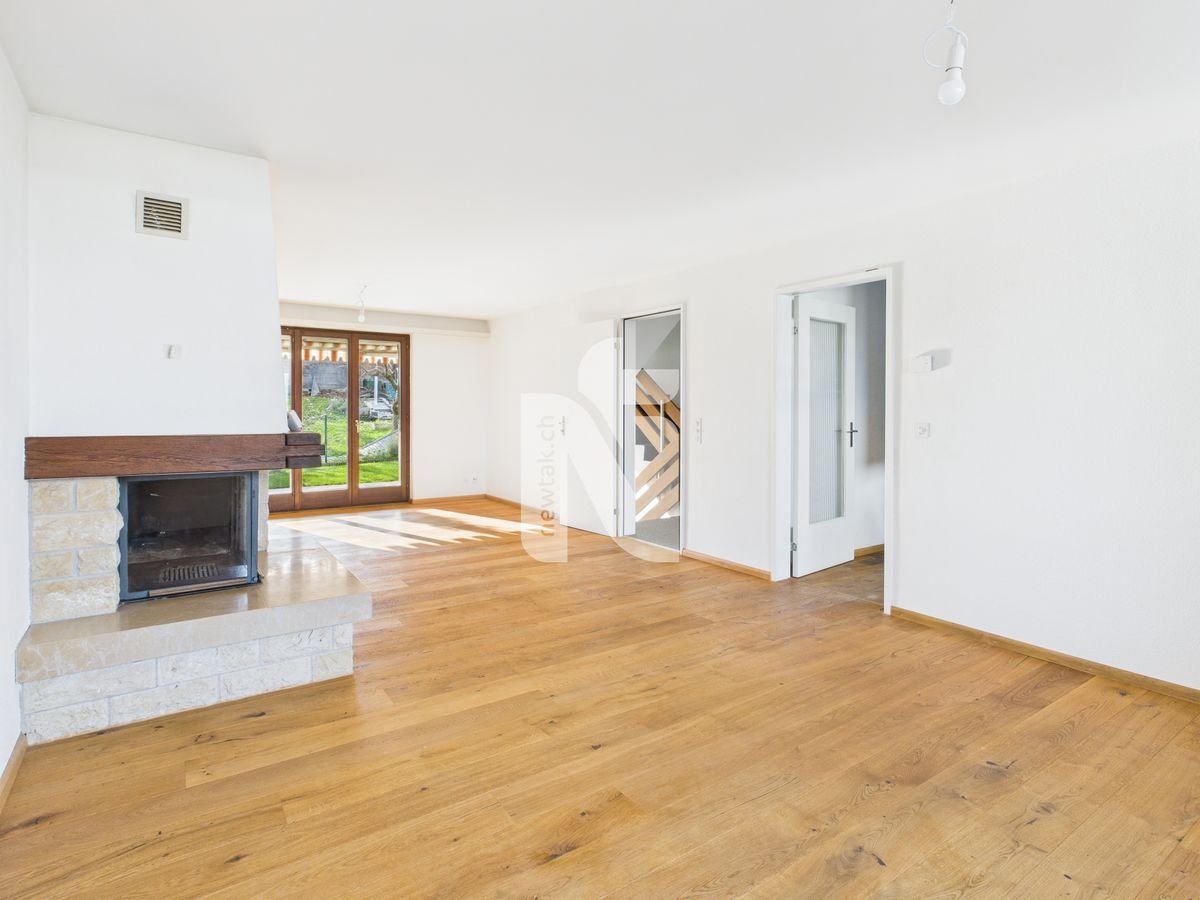
The evening begins here. The sun sets behind the Jura hills, the water in the whirlpool is warm, the children play on the lawn, and dinner is ready on the terrace. At Steinenweg 105 in Zunzgen, this is not a holiday dream, but your everyday life. The bright ground floor combines living, eating, and cooking into an open family room. The fireplace provides genuine coziness on cold evenings, and the modern kitchen provides daily joy. Through the patio doors, you can directly access the terrace with a canopy and a view of the Jura. On the upper floor, there are three bedrooms and a stylishly renovated bathroom. The parent's room has its own balcony with a view. The attic studio under a warm wooden ceiling is your trump card: home office, youth room, or guest room – it grows with the family. Terrace with a canopy, well-maintained lawn, and a private whirlpool. The evening means here: warm water, starry sky, silence – right in front of your doorstep. Highlights: • Garden with whirlpool and terrace with a canopy • Modern V-Zug kitchen appliances, etc. • Jura view from the balcony and from the terrace • Fireplace in the living area • Modern kitchen and renovated bathroom • Attic studio 42 m² with a wooden ceiling • Single garage and outdoor parking space • Basement rooms, laundry room, and shelter • Quiet location, just a few minutes from Sissach The photos show the rooms – but not the feeling of standing on this terrace in the evening. You have to experience it. Viewings take place on selected dates, and places are limited. Objects with a garden, whirlpool, and a far-reaching view in this price category are rare in the region and quickly allocated. Request the complete sales documentation now and secure your personal appointment.

  • Parking space
  • Balcony / Terrace
  • Garage
  • +4
Jonathan Greaves

Jonathan Greaves

1 / 13
Jonathan Greaves

Jonathan Greaves

  • Parking space
  • Garage
CHF 795,000.–
8 rooms165m² living space
4456 Tenniken

Idyllic Village, Central, Lots of Potential and with 2.5 Room Apartment (Generation House)

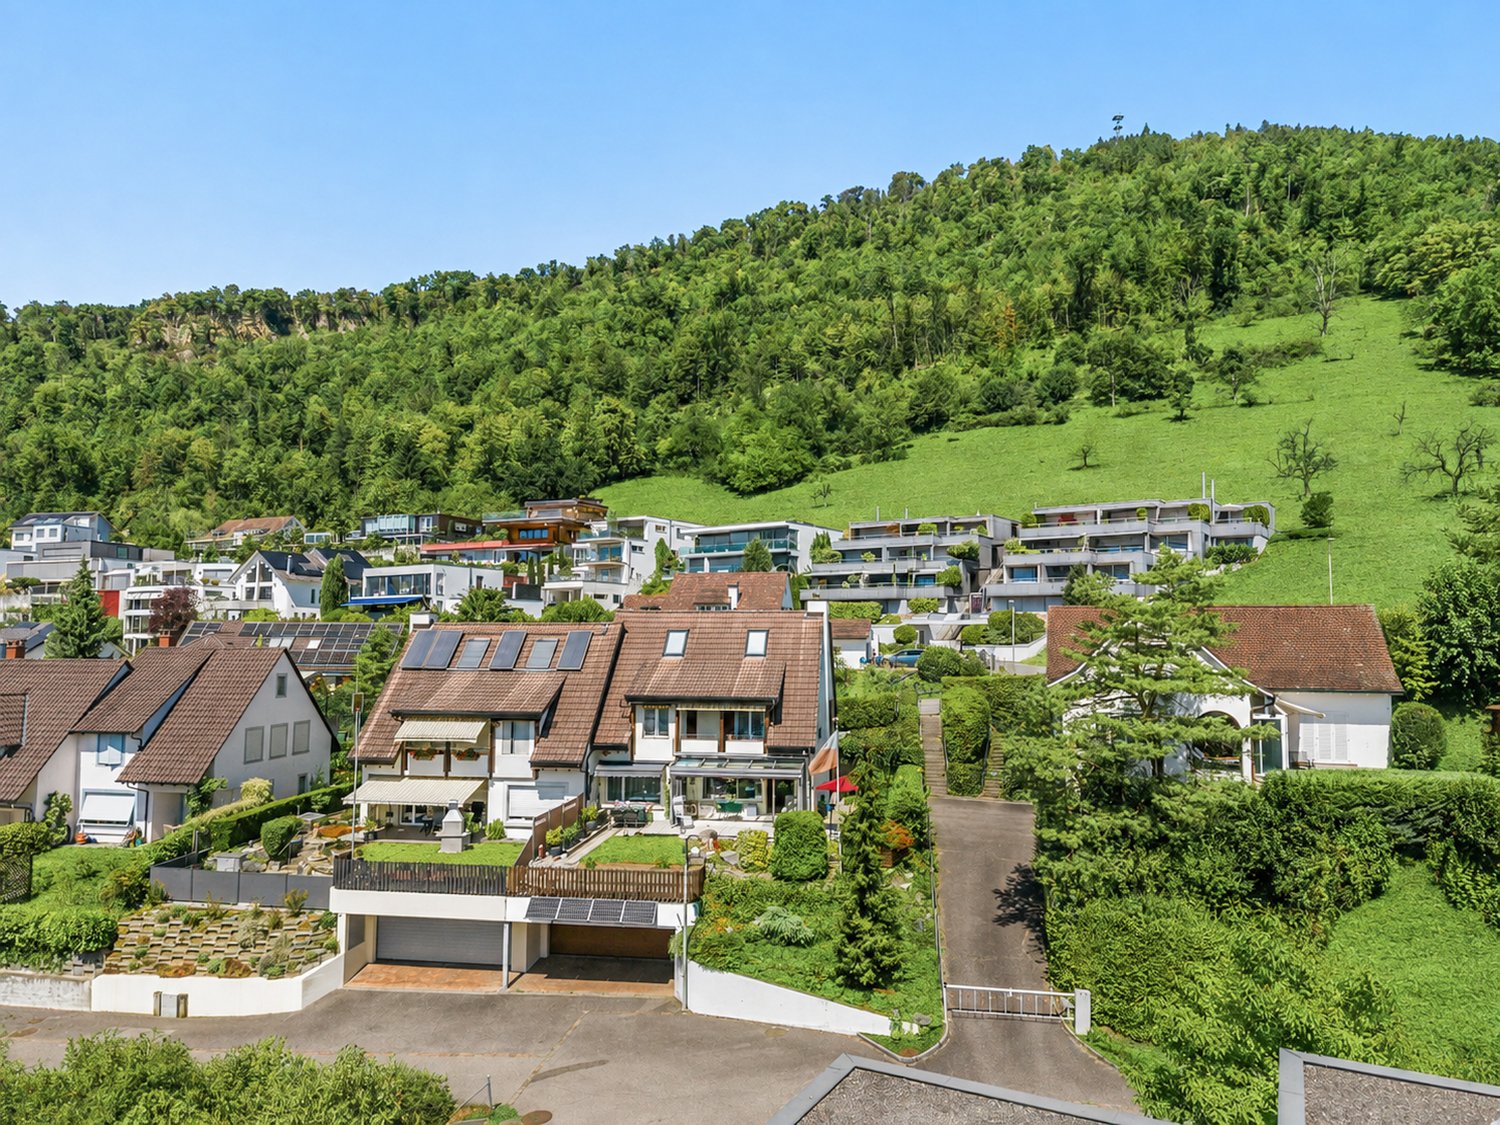
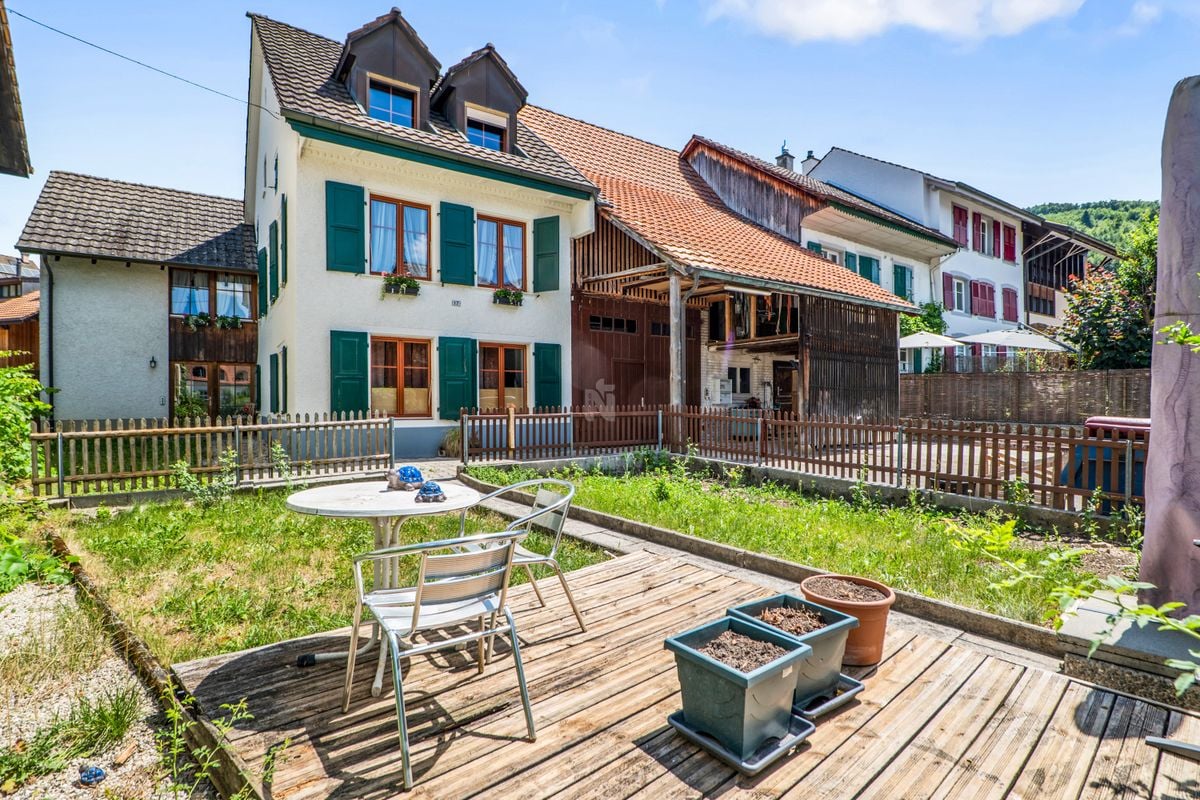
This quietly located and well-maintained family-friendly semi-detached house with an apartment is ideal as a generation house and convinces with a well-thought-out room layout, versatile usage possibilities, and a pleasant living atmosphere. The garden with a cozy seating area and practical outdoor kitchen invites you to linger and enjoy social hours outdoors.Access to the house is via the annex with staircase. From here, you first reach the apartment, which was comprehensively renovated in 2015. The spacious entrance area leads directly to the dining area with open kitchen. From there, you can reach the bright living room and the spacious bedroom. The modern bathroom with double sink, shower, and window is also accessible from the dining area. The laundry room is also located on this level and can be reached directly from the entrance area.On the first upper floor, there is a hallway with plenty of storage space. From here, you can reach both the main apartment and a separate, heated studio with windows. This room is ideal as a hobby room, art studio, guest room, or additional storage space.When entering the main apartment, you are greeted by a spacious entrance hall. Via the corridor, you reach the modern and spacious living kitchen, which was newly installed in 2025. It offers enough space for a dining table and is pleasantly bright thanks to its windows. On the same floor, there are also the bright living room, a bedroom, and two bathrooms. One with shower, sink, and toilet, the other with bathtub and sink.Via a wide wooden staircase, you reach the second upper floor. Here are two more bedrooms and a study, which is ideal as a home office or hobby room. Via a floor staircase, you can also reach the attic, which offers additional and spacious storage space.Behind the house, a inviting, covered seating area with a pool and a charming garden kitchen awaits you, which enriches the living experience in a special way. Equipped with a fully functional stove, water and power connection, it offers versatile usage possibilities. Whether for social barbecue evenings, preparing odor-intensive dishes, or cozy cooking sessions with family and friends, it's a perfect place to spend relaxed and enjoyable hours outdoors.The large front yard includes a well-maintained garden with seating area and beds, as well as parking spaces for up to three vehicles. If needed, part of the garden could be redesigned to create additional parking spaces.From the front yard, you can reach the impressive barn. It offers space for one to two more vehicles, a motorhome, or versatile storage possibilities. Via a staircase, you reach the spacious hayloft, which is ideal as a studio, storage area, or for further individual usage ideas. The building offers enormous development and usage potential in total.A special highlight is located in the heart of the barn: a high-quality insulated, semi-professional sound studio, which can be used ideally as a rehearsal room, music studio, or alternatively as an art or creative studio.Next to the side entrance of the barn, there is a fully equipped workshop and several basement compartments. Whether you're a passionate craftsman, tinkerer, or hobbyist, you have ideal conditions here to implement your projects and ideas.This property is characterized by the following features: • Spacious and charming semi-detached house with separate apartment • In total 8 rooms with versatile usage possibilities, ideal as a multi-generation house • Living area of approximately 165 m² • Continuously renovated and maintained (1984-2025) • Two functional kitchens • Three bathrooms • Well-maintained garden with covered seating area and pool • High-quality insulated, semi-professional sound studio • Impressive barn with large development and usage potential • Two garage spaces and up to three outdoor parking spaces • Quiet and yet central living location • Good traffic connection to Basel, Liestal, and Sissach • Lot of potential for individual design, modernization, and expansion • Very family-friendly living environment Have we sparked your interest? Then schedule a viewing appointment with us today!

  • Parking space
  • Garage
Nicolas Feisst

Nicolas Feisst

1 / 13
Nicolas Feisst

Nicolas Feisst

  • Parking space
  • Garage
  • View
  • +2
CHF 2,250,000.–
6.5 rooms202m² living space
4144 Arlesheim

Stylish, quiet family paradise in a prime location in Arlesheim

The family-friendly semi-detached house was built in 2023 in a quiet and car-free neighborhood with a direct view of the Goetheanum. The owners have placed great emphasis on quality during the construction and have upgraded the kitchen, floors, bathrooms, guest toilet, entrance area, seating area, sauna, garden, pergola, custom-made curtains, and insect protection on the windows to a higher standard than originally planned.The house can be easily accessed either directly via the underground garage with two parking spaces or through the well-maintained entrance area with a seating area and small raised beds made of Corten steel with a beautiful view of the Goetheanum.In the entrance area, there is a cloakroom and a practical built-in wardrobe with plenty of storage space for the whole family. The large living and dining area with a modern kitchen is very bright and flooded with light thanks to the large window fronts. From here, you can directly access the low-maintenance garden with a pergola and a cozy seating area.On the first floor, there is a large bathroom with a toilet, bathtub, walk-in rain shower, large sink, and a window. Additionally, there are three spacious rooms on this floor, which can be ideally used as children's rooms or offices. All rooms have large window fronts.On the second floor, there is the master floor with its own high-quality bathroom with a rain shower and direct access to the roof terrace with water and electricity connections and a beautiful view of the surrounding greenery.In the basement, there is another room with a window and an integrated sauna, a guest toilet, a laundry room, and a technical room. The laundry room and the technical room offer additional storage space and can be easily used as a cellar. Furthermore, there is direct access to the underground garage, where the two parking spaces are located directly in front of the house door.The neighborhood offers a family-friendly environment with a playground, car-free paths, and direct access via a small stream to the Goetheanum and into the countryside. Additionally, various visitor parking spaces are available.An ideal home in a quiet and yet central and family-friendly location with a bright living atmosphere and a beautiful garden. Schools, shopping facilities, public transportation, the cathedral, and the hermitage are all in the immediate vicinity.This property is particularly characterized by the following features: • Family-friendly and car-free location • Very beautiful view • Two terraces and a low-maintenance garden with a pergola • Two underground parking spaces with direct house access and visitor parking spaces • High-quality interior design • Bright living rooms and large window fronts • Natural and yet central location, near the hermitage and cathedral • Playground and local recreation area directly in front of the house door • Two bathrooms and a guest toilet • Four bedrooms • Room in the basement with sauna • Laundry and technical room • Virtual tour available upon request • And much more Have we piqued your interest? Then schedule a viewing appointment today.

  • Parking space
  • Garage
  • View
  • +2
Nicolas Feisst

Nicolas Feisst

1 / 7
Nicolas Feisst

Nicolas Feisst

  • Parking space
  • Garage
  • View
  • +1
CHF 940,000.–
5.5 rooms120m² living space
Hauptstrasse 25, 4148 Pfeffingen

Spacious family house with seating area and double carport

This charming house is located in the immediate vicinity of a kindergarten and school and also impresses with a magnificent view.The entrance area offers sufficient space for a wardrobe. To the right is a bathroom with a window, shower, and toilet, while to the left is a room that is ideal as a guest room or office. Also on this floor, you will find the spacious laundry and utility room, which is currently also used as a hobby room.On the first upper floor, you will find practical built-in closets in the stairwell, a modern kitchen, and the spacious living and dining area. The cozy fireplace also provides comfortable warmth in the winter months. From here, you can directly access the covered seating area and the low-maintenance garden.On the second upper floor, you will find two children's rooms, a parental bedroom, and a bathroom with a bathtub and toilet. The spacious attic offers a lot of additional storage space and also has attractive expansion potential, allowing for additional living or usable space to be realized if needed.This offer is characterized by the following features: • Very large carport for two cars and bike parking • New heating system • New parquet floors • Well-thought-out and practical room layout • Two bathrooms • Covered seating area with low-maintenance garden • Fireplace for a cozy atmosphere • Expandable attic • Ideal location for families with children • Magnificent view • And much more Have we sparked your interest? Then schedule a viewing appointment today - we look forward to seeing you!

  • Parking space
  • Garage
  • View
  • +1
Travel time
-
1 / 13
  • Parking space
  • Balcony / Terrace
  • Garage
  • +1
CHF 2,050,000.–
7.5 rooms300m² living space
4410 Liestal

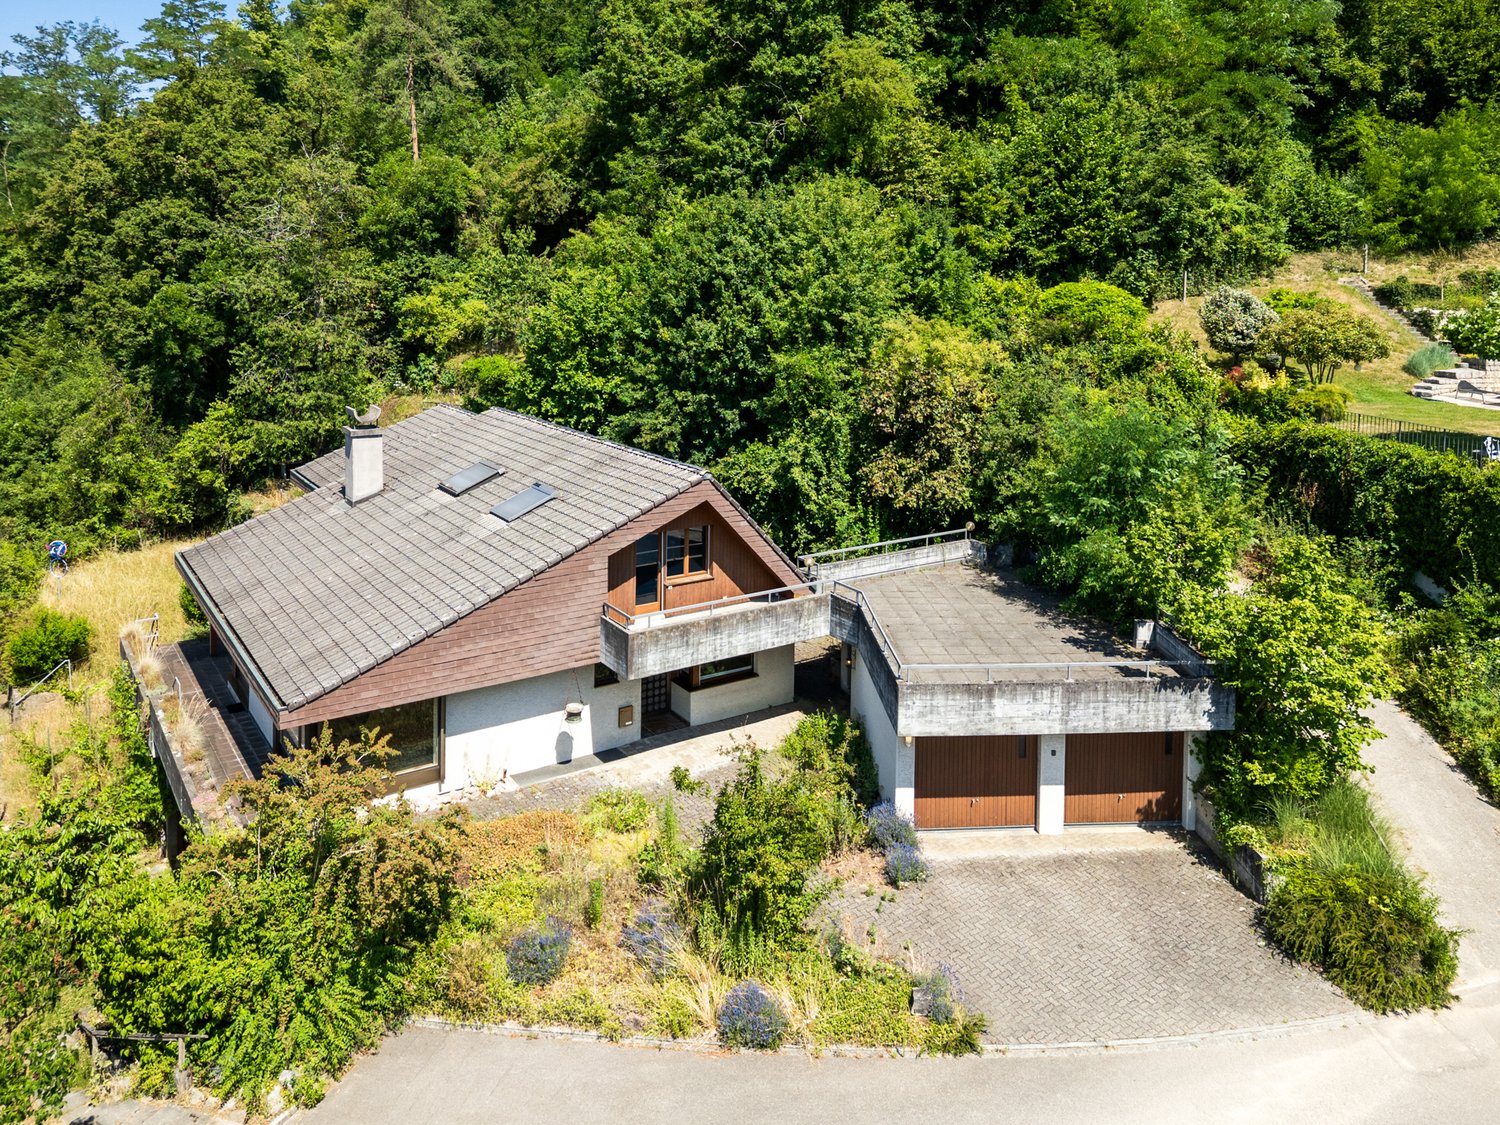
Residential House and Building Land - Investment with Double Potential

The existing single-family house from 1974 is located in an elevated position and impresses with a breathtaking panoramic view. The adjacent vineyard and the immediately adjacent forest make this property an ideal home for nature lovers and those seeking peace and quiet. With a building volume of around 1,490 m and approximately 300 m² of living space on four levels, the property offers a well-thought-out living concept with extended development potential.The property impresses with the following key features:- 7.5 rooms- 4 bedrooms- 3 bathrooms- Fireplace- Wine cellar- 2 hobby rooms with separate entrance- Covered seating area with a far-reaching view- Large garden- 2 garages- 2 outdoor parking spacesThe sunny and quiet living location in combination with the elevated position, the breathtaking view, and the seamless transition between indoor and outdoor areas creates a comfortable living atmosphere in which families and multiple generations can feel equally at home. The location on the edge of the forest also offers special privacy and recreation directly in front of the door.The property is ideal for buyers who appreciate the charm of the existing building substance and want to further develop it with targeted renovations according to their ideas.

  • Parking space
  • Balcony / Terrace
  • Garage
  • +1
1 / 13
CHF 850,000.–
4.5 rooms149m² living space
4147 Aesch

Family happiness in Aesch - garden, comfort, and ideal location combined

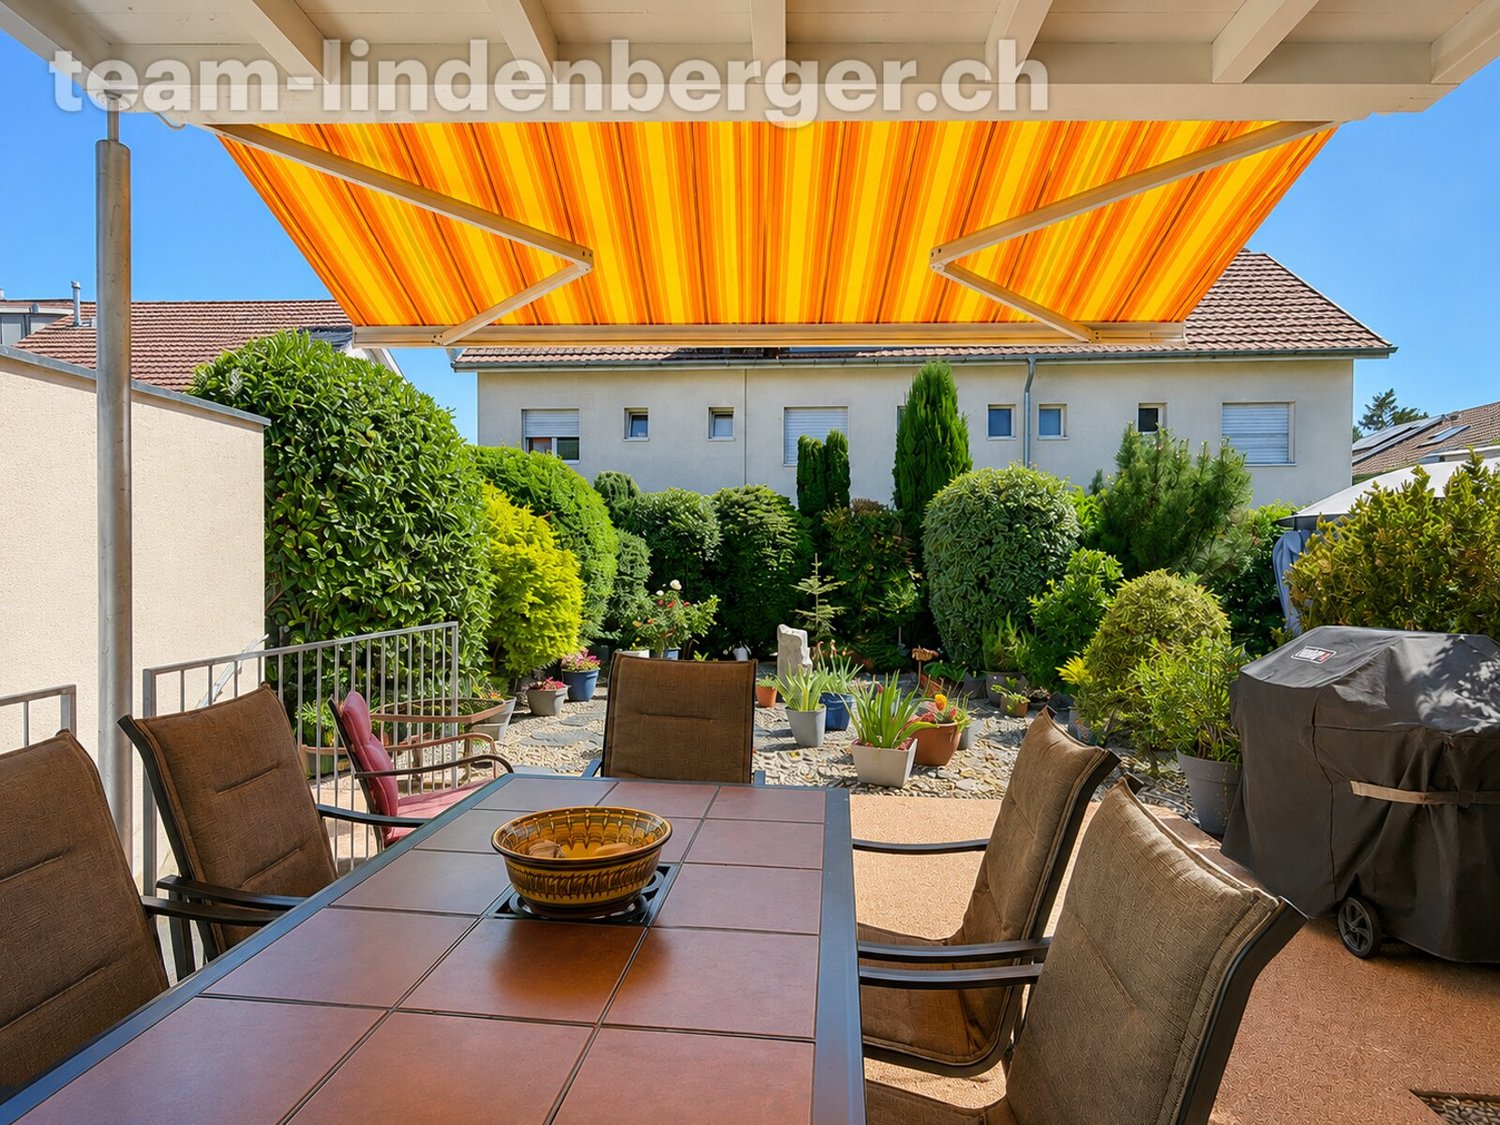
This well-maintained 4½ room single-family house in building rights (building rights holder: Canton of Basel-Landschaft) is located in a highly sought-after and family-friendly single-family home district in Aesch. The attractive location convinces with its proximity to public transport, (international) schools, and diverse shopping opportunities.The house, built in 2008, impresses with a well-thought-out and functional room layout. Already when entering, you will feel a pleasant living atmosphere. The ground floor offers a spacious kitchen, a separate guest toilet, and a generous living and dining area with direct access to the lovingly designed, idyllic garden with a seating area - an ideal place for relaxed hours outdoors.On the upper floor, there are two bright, spacious bedrooms and a modern bathroom with a shower. The attic rounds off the room offer with a large, open attic room including an integrated bathroom (shower). A subdivision to create additional rooms is possible without major structural work and offers you flexible usage options.The basement convinces with a heated hobby room, a heating and laundry room, and another spacious, unheated cellar room.A parking space with an E-charging station and storage completes this attractive offer perfectly. Additionally, a generous storage area in the parking garage for bicycles or motorcycles is available to the public.This property combines living comfort, flexibility, and an excellent location. An opportunity that will delight you.We look forward to your contact and to being able to present this special home to you personally.We appreciate your property.All real estate offers can be found on www.team-lindenberger.ch

1 / 12
CHF 750,000.–
11 rooms156m² living space
Hauptstrasse 25, 4434 Hölstein

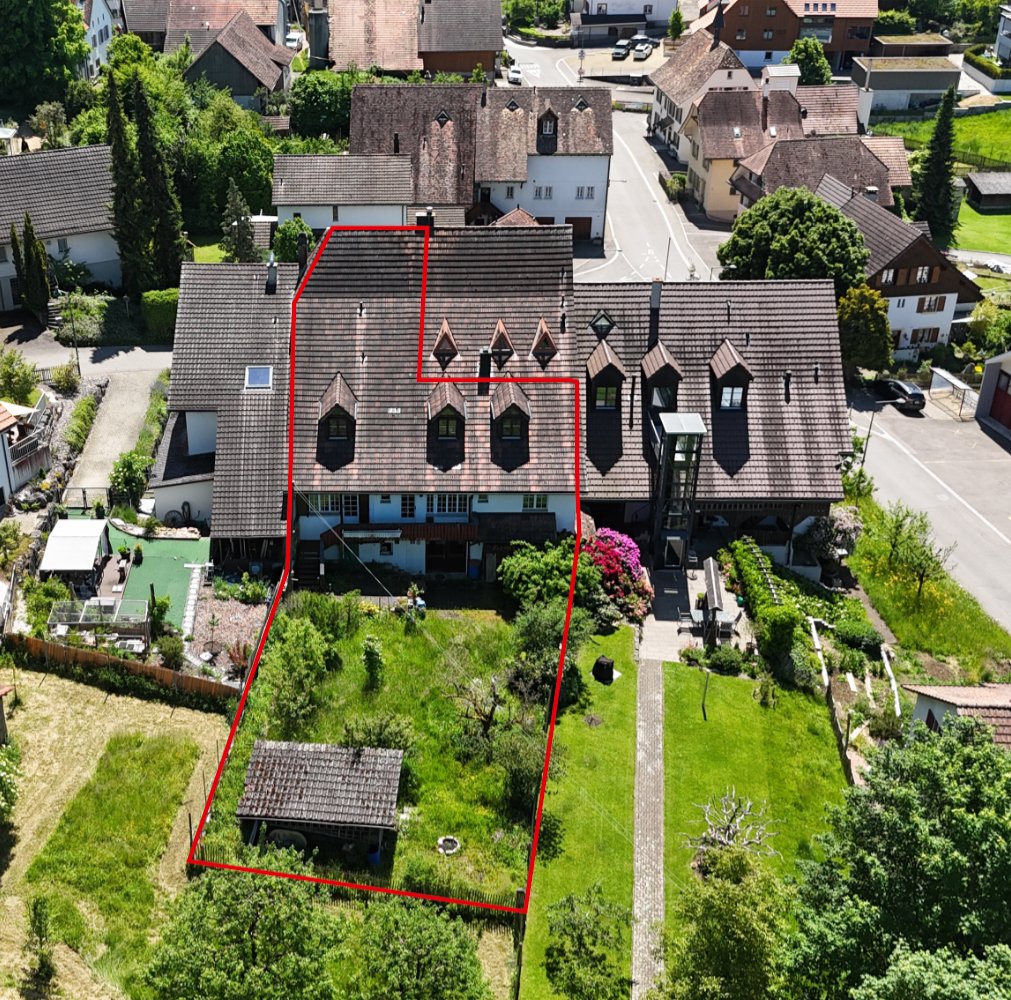
Historic 11-room house with two garages and great renovation potential

This characteristic residential house from 1803 convinces with historic charm, generous space and versatile renovation potential in an attractive core location.Highlights • Detached 11-room house from 1803 • Attractive location in the core area with versatile usage and development opportunities • Ideal for lovers of historic building fabric or families with individual renovation plans • Renovation-required condition with great potential and existing reserves • Ground floor with two rooms as well as garage, cellar and utility areas; expansion to an additional apartment possible • First upper floor with six rooms, kitchen, bathroom and versatile utility room • Spacious terrace with direct access to the garden and cozy seating area with stone grill • Second upper floor with three more rooms, wet cell and spacious attic with additional renovation potential • Single garage directly at the residential house as well as separate outbuilding with garage and attic • Spacious, level garden in the core open space zone - permanently secured as a green area and not buildable • Rare opportunity to acquire a historic residential house with a lot of charm and diverse development opportunities AreasGround floorP1P2: approx. 17.85 m²P3: approx. 17.55 m²BasementWoodshedGarage1st floor1.1 (kitchen): approx. 10.60 m²1.2: approx. 11.00 m²1.3: approx. 5.40 m²1.4: approx. 24.00 m²1.5: approx. 7.50 m²1.6: approx. 17.85 m²2nd floor2.1: approx. 10.80 m²2.2: approx. 17.36 m²2.3: approx. 52.00 m²AtticUnconverted storage spaceOutbuildingGarageAtticTotal net living area approx. 156.51 m²Total usable area approx. 191.91 m²LocationThe property is located in the historic village center of Hölstein, an idyllically situated, rural community at the entrance to the Waldenburg Valley - in the middle between Liestal and Waldenburg - in the Oberbaselbiet region. The quiet, grown environment convinces with its traditional village character and a pleasant living atmosphere.Thanks to the central location in the village, the village shop, bakery, public transport stops, as well as kindergarten and primary school are easily accessible on foot in a few minutes. This makes the location particularly suitable for families with short distances.For extended shopping, several larger shopping facilities are available in the nearby Bubendorf. In addition, numerous farm shops in the surrounding area offer regional and fresh products directly from the farm.The connection to public transport is guaranteed by the regularly operating "Waldenburgerli" (WB). This connects Hölstein to Liestal in a short time, from where there is a connection to the supraregional rail network with connections to Basel, Olten, and Bern. The motorway access to the Augst junction is also easily accessible in about 7 minutes, providing a very good regional and supraregional connection.Has the ad sparked your interest? We are happy to provide further information, a virtual tour, or arrange a viewing appointment.


Travel time
-
Nicolas Feisst

Nicolas Feisst

1 / 13
Nicolas Feisst

Nicolas Feisst

  • Parking space
  • View
  • Child-friendly
CHF 1,200,000.–
6.5 rooms230m² living space
4422 Arisdorf

Stylish house with outbuilding, studio, garden, and carport

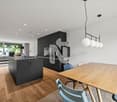
This stylishly renovated house combines historic character with modern living comfort. The original details have been carefully preserved and complemented. In 2007, the electrical and water pipes were renewed. Additionally, the windows were professionally restored and equipped with soundproof glazing. The roof was also renovated and insulated. Furthermore, a bathroom connection is already prepared in the attic. The property presents itself in a very well-maintained and ready-to-move-in condition.The entrance area offers space for a wardrobe and reception. The bright living and dining area impresses with large windows and a beautiful wooden floor, which creates a warm atmosphere. The adjacent kitchen provides direct access to the idyllic garden with a seating area. Also located on the ground floor is another room that can be flexibly used as an office, guest room, or, as currently, as a laundry room/walk-in closet.On the upper floor, there is a room with wide wooden planks. The spacious bathroom has a rain shower, bathtub, window, and sink. Another large bedroom with a wooden floor and practical built-in closets provides a comfortable living feeling.From the hallway, you can access an impressive office with a high ceiling, which is ideal as a workspace or studio. Thanks to the spacious area, the room could also be divided into two separate rooms. The large window fronts make the room bright and offer a beautiful view of the linden tree.In the attic, you will find another spacious bedroom with a walk-in closet. Thanks to the prepared bathroom connection, there is also the possibility of adding another bathroom.The outdoor area not only offers two large gazebos but also a low-maintenance garden, ideal for cozy hours outdoors.Upon request and for an additional fee, the current owners can also implement an additional bathroom in the attic, a new heat pump, and a new kitchen. Individual combinations of these expansions are also possible. Just ask.This property is characterized by the following features: • Stylish wooden elements and gentle renovation • Electrical and water pipes renewed • All windows renewed with soundproofing • Roof renovated and insulated • Ready-to-move-in condition • Prepared bathroom connection in the attic • Spacious bathroom with modern equipment • Office/studio with high ceiling • Idyllic garden with two covered gazebos • Carport + two outdoor parking spaces • Versatile outbuilding with plenty of storage space • Rainwater tank for garden irrigation • Central location with good connections • Large cellar Have we sparked your interest? Arrange a viewing appointment today.
  • Parking space
  • View
  • Child-friendly
1 / 11
CHF 750,000.–
4.5 rooms105m² living space
Bennwilerstrasse 22, 4435 Niederdorf

Family happiness with garden - Your new home in Niederdorf

Arrive, open the door, and feel at home: This charming 4.5-room semi-detached house in Niederdorf offers exactly the space that couples and families wish for their daily lives - combined with a beautiful garden, sunny seating area, and practical parking facilities directly at the house.The heart of the ground floor is the open living and dining area with an adjacent kitchen. From here, you can directly access the garden. Whether it's a joint breakfast outdoors, relaxed summer evenings, or a private play area for the kids - a private retreat for the whole family is created here.A separate guest toilet complements this living level.On the upper floor, three individually usable rooms are available. Whether parents' bedroom, children's room, or home office - the rooms can be flexibly adapted to personal needs.The bathroom has a bathtub with integrated shower option, toilet, and sink. Additional storage space is offered by the attic.The basement also creates valuable secondary spaces: Here are the laundry and technical areas, as well as a cellar room.What to expect:o 4.5 rooms on approximately 105 m² of living spaceo Plot with 381 m²o Open living and dining areao Three flexibly usable roomso Beautiful garden with seating areao Bathroom with bathtub and integrated shower optiono Separate guest toileto Practical basement and secondary roomso Own garage boxo Two additional outdoor parking spaceso Sunny and quiet living locationWe would be happy to show you this home in person. We look forward to your contact and your visit in Niederdorf.

Travel time
-

Suggested properties for you based on search results