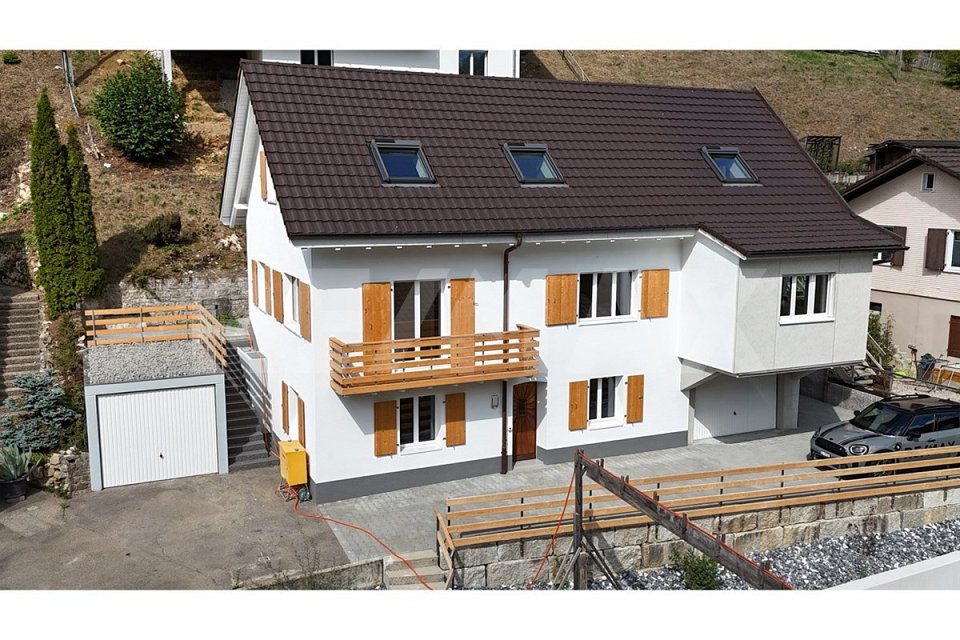
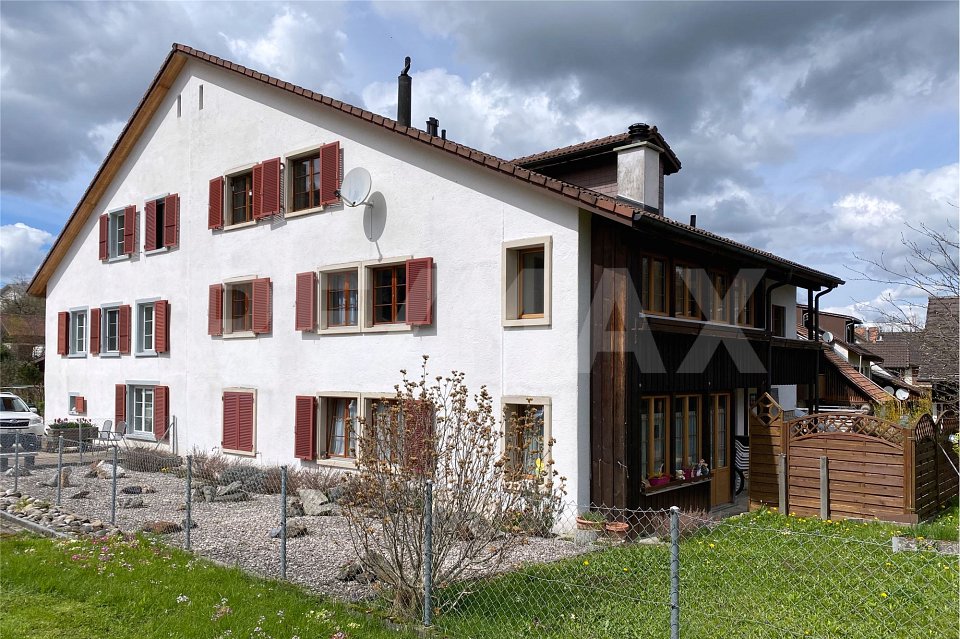
540 results - House, chalet, rustico to buy in Canton Basel-Country

1 / 5
CHF 1,360,000.–
4.5 rooms95m² living space
Parkweg 7, 4153 Reinach BL

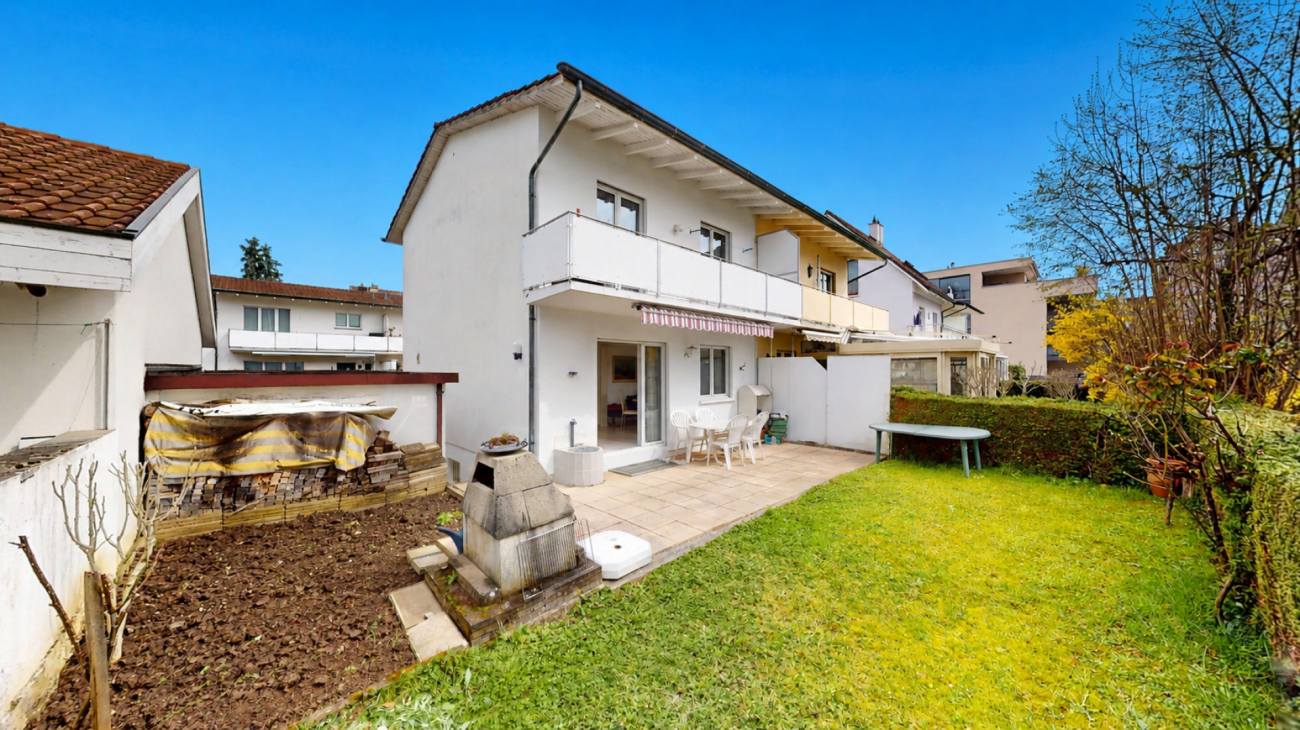
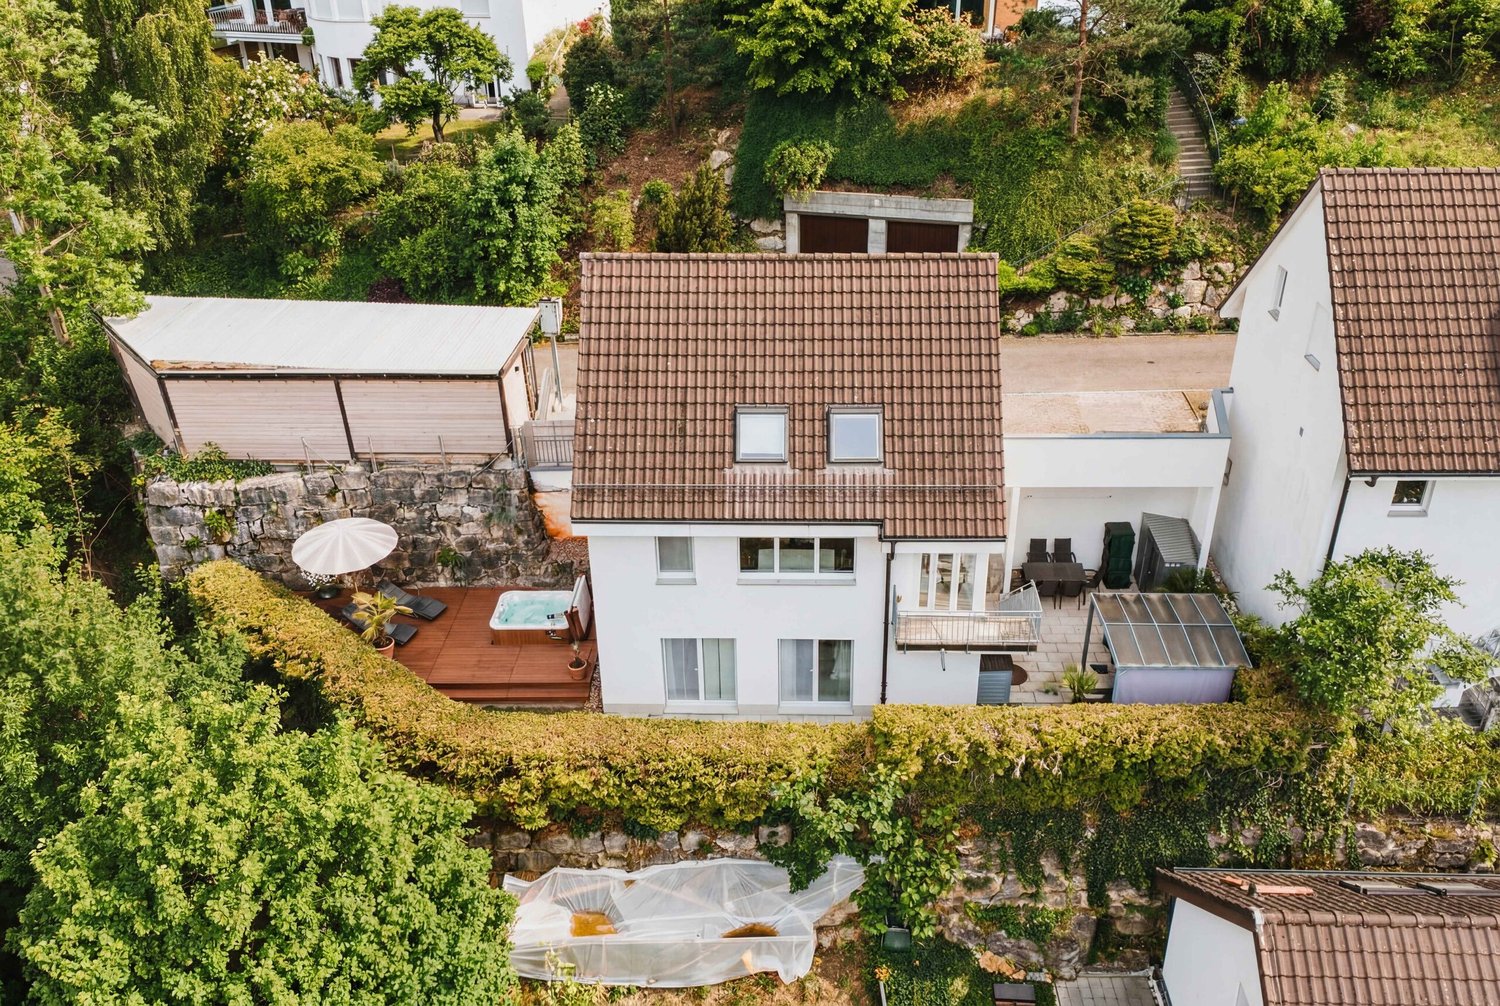
Family-friendly home in a quiet and central location in Reinach BL

Family-friendly home in a quiet and central location in Reinach BL This charming semi-detached house convinces with its ideal location in a cul-de-sac without through traffic - perfect for young families who value peace and security. Centrally located and yet idyllic, it offers a home to feel good in. The well-maintained garden with south orientation invites you to linger and is sunny all day - ideal for playing children or relaxed hours outdoors. On the ground floor, a bright living and dining area with direct access to the garden awaits you - the heart of the house. The kitchen is equipped with renewed appliances (oven, stove, and extractor) in 2026. A guest toilet completes this floor. On the upper floor, there are three fully functional, flexibly usable rooms, one of which has access to the balcony. The bathroom with a bathtub offers additional comfort. The basement convinces with a corridor including built-in closets, two heated cellar rooms, a laundry room, and a heating room - all rooms have daylight thanks to their own windows, which ensures particularly comfortable use. The attic provides additional storage space. This attractive offer is rounded off by a spacious garage with space for a car, bicycles, and garden equipment, as well as an additional outdoor parking space directly in front of it. An ideal home for families looking for peace, sun, and quality of life! This Nova Casa offer includes: • Central and very quiet location • Traffic-calmed cul-de-sac • Practical floor plan • Very good traffic connections • Well-maintained garden and balcony with south orientation • Two heated cellar rooms • Renewed kitchen appliances • Plenty of storage space thanks to a large attic • 1 x outdoor parking space • 1 x garage space We will be happy to send you further photos and information, such as the room program, upon request. Have we sparked your interest? We would be happy to present this attractive property to you in the context of a personal viewing.

Travel time
-
1 / 9
Price on request
7.5 rooms280m² living space
Amselweg 6, 4144 Arlesheim

House with development potential for individual life concepts

Fiction, dream and realityThe single-family house is located in a beautifully sunny spot with a view, in the immediate vicinity of beautiful nature, such as the English-Chinese landscape garden "Ermitage" from 1785. The property is located at the end of the private Amselweg and borders the idyllic Schwinbächli with its southern extension. The 1974 freestanding building was constructed in solid construction and is intact. However, comprehensive renovations and partial renewals are necessary for a new occupancy. The architecture of the building offers exciting development potential for realizing individual architectural visions. The affiliation with the W2 zone allows the expansion of the building stock, e.g. in an ecological wooden construction method. In the course of this, a renovation concept with two independent residential units is also possible. Even a new building concept with EFH houses or apartments can be realized. It is optimally oriented to the south and west and offers a beautiful distant view. The property also has potential as a building plot. Have we aroused your interest in this special property? We would be happy to send you the link to the complete sales documentation on request. For further information or to arrange a viewing appointment, we are at your disposal by phone or email. We look forward to your contact.

Travel time
-
1 / 8
CHF 1,397,000.–
7 rooms216m² living space
Strassenackerweg, 4442 Diepflingen

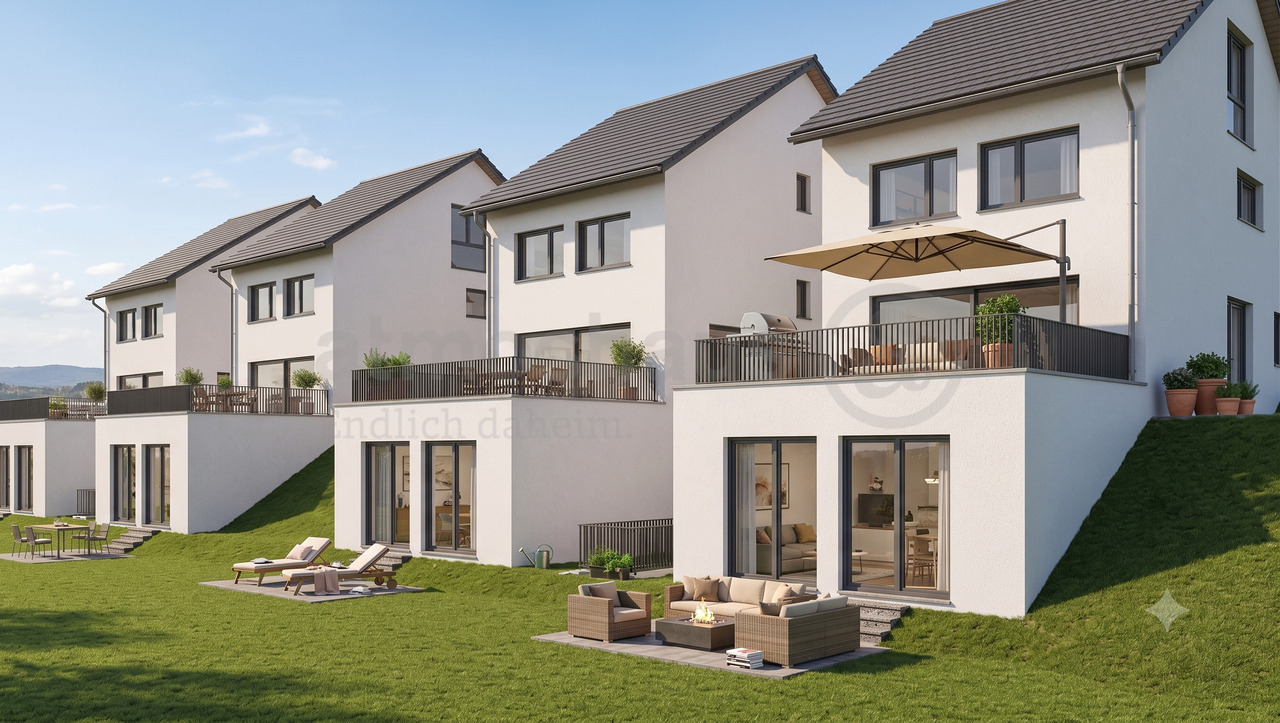
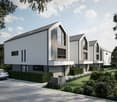
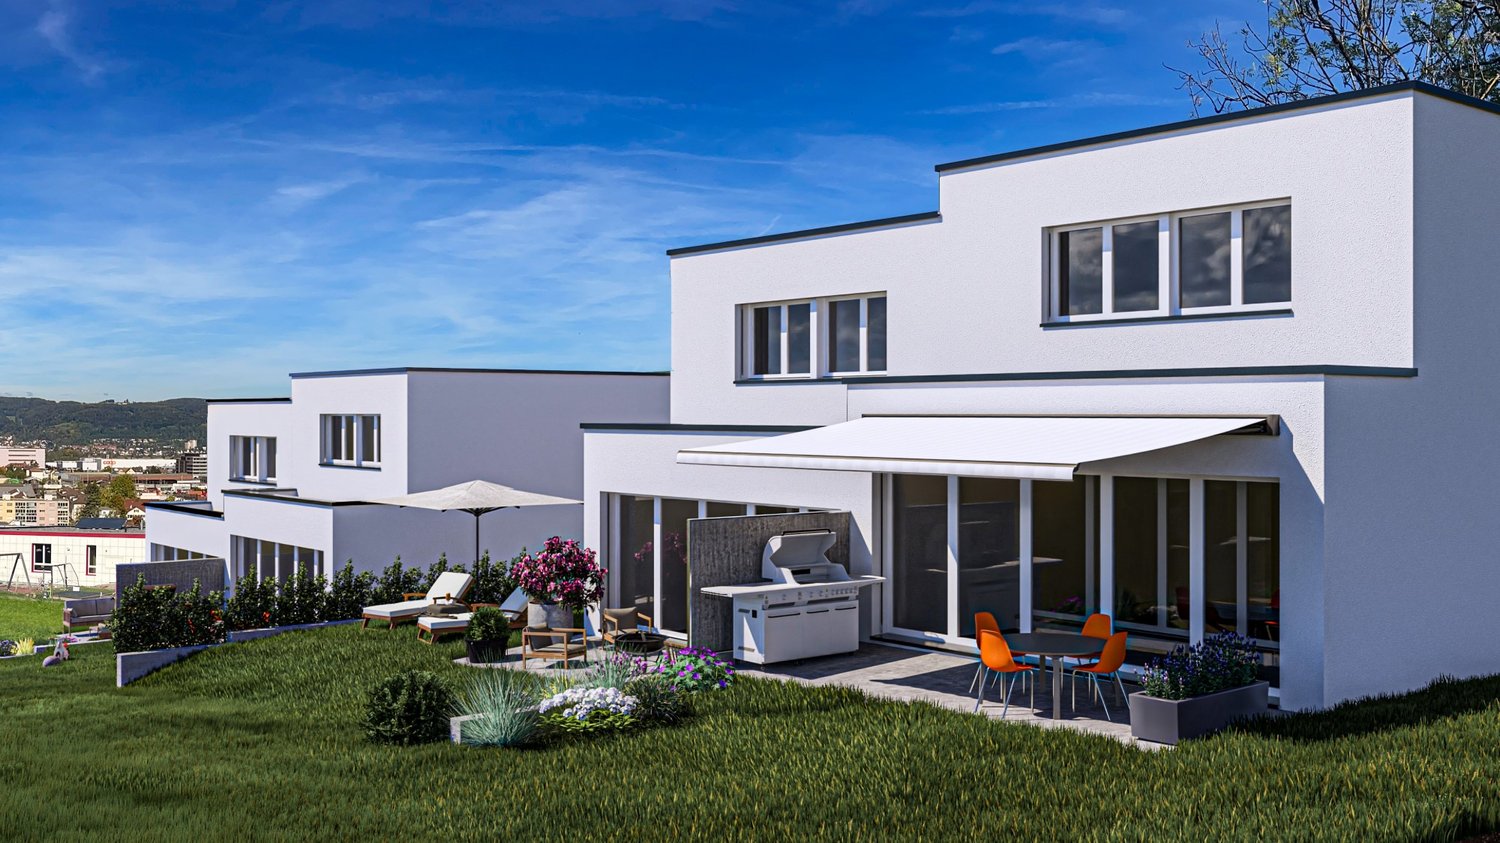
EFH-New building for generations: flexible, well thought out, forward-looking

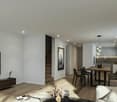
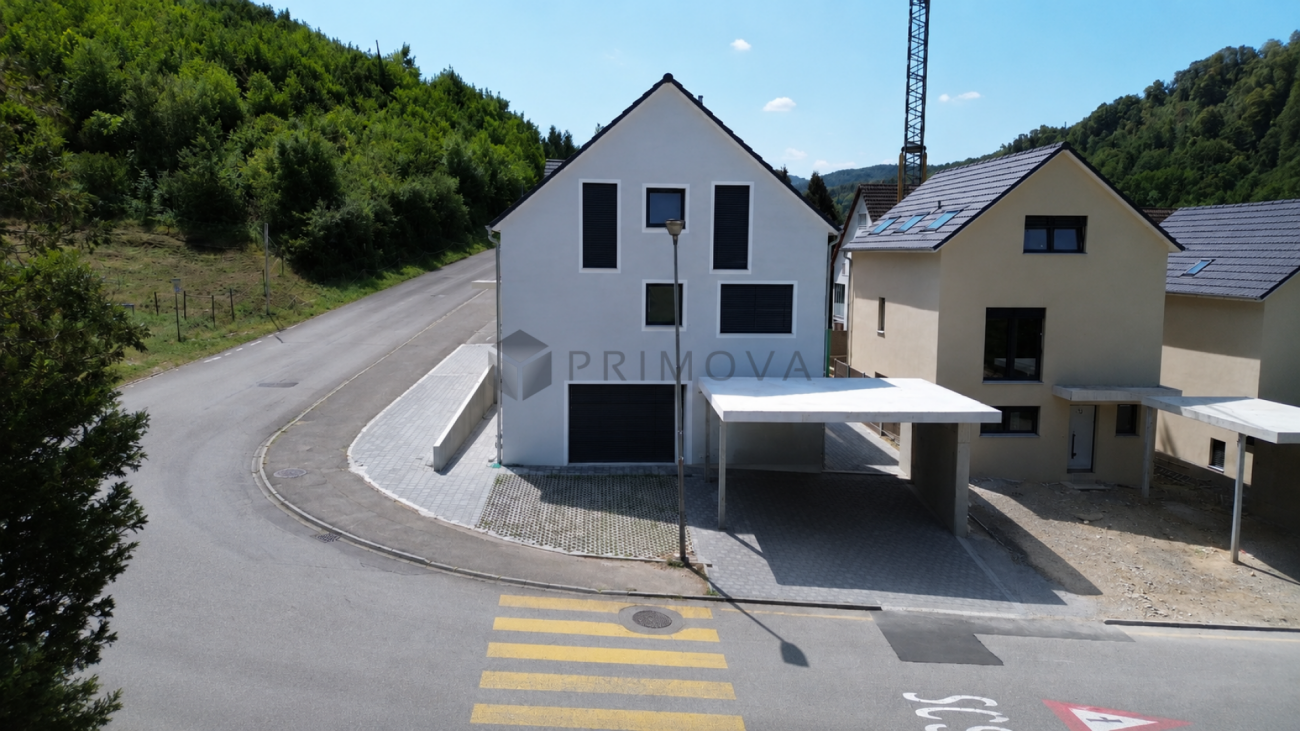
Finally at home - Welcome to Diepflingen, BL! Treat yourself to a relaxed construction phase and realize your dream of owning a home with us with a fixed price guarantee. This new building project impresses with a clear, contemporary architectural language that harmoniously combines design and comfort and an individually adaptable floor plan that offers a lot of space for your needs. You can also integrate your wishes and ideas into the interior design. The large living and dining area offers plenty of space for your individual furnishing ideas. The large, modern windows throughout the house provide the ideal light influx and create a wonderfully open living feeling. This project impresses with many advantages: • New building project in solid construction for an optimal price-performance ratio • 4 detached single-family homes • Full basement • All units are available with or without a finished basement and studio. • Generation house with future potential - The intelligent living concept offers flexible usage options for different life phases and living needs. • Spacious attic with over 50 m² of living space • 2 parking spaces in the garage and 2 parking spaces in front of the house per unit • Garden seating area • Spacious terrace • Optimal floor plan that turns the house into a true spatial wonder and is individually adaptable. • Electric shutters throughout the house • Modern heat pump heating • Kitchen and laundry room are equipped with high-quality V-Zug appliances. • Laundry room with washing machine, and many other highlights are already included in the price. • Quiet living on Strassenackerweg - embedded in a family-friendly residential area on the outskirts of the village with direct proximity to meadows, fields, and the recreational area on the edge of the forest. • Perfectly connected: Diepflingen train station is within walking distance. • You can reach Basel in about 25 minutes, Liestal in about 15 minutes - and yet you live far away from traffic noise and hustle and bustle in a natural environment. • The nearby Sissach offers everything for daily needs: shopping, gastronomy, schools, and leisure activities are just a few minutes away. • Forest, fields, and recreational areas are practically on your doorstep and create ideal conditions for sports enthusiasts and nature lovers. • Diepflingen convinces with its charming village character, high quality of life, and an environment in which children can grow up carefree. • We support you from planning to key handover - you only have one contact person. • Benefit from over 30 years of construction experience and more than 2,500 completed single-family homes. House A: Plot area 365 m², net living area 216 m² (202 m² heated), 7 rooms, from CHF 1'455'000.- House B: Plot area 290 m², net living area 216 m² (159 m² heated), 5.5 rooms, from CHF 1'319'000.- House C: Plot area 290 m², net living area 216 m² (202 m² heated), 7 rooms, from CHF 1'397'000.- House D: Plot area 306 m², net living area 216 m² (202 m² heated), 7 rooms, from CHF 1'410'000.-Jolina Dammert (jdammert@atmoshaus.ch or 041 545 80 79) will be happy to advise you and looks forward to your contact!

1 / 8
  • Parking space
  • View
  • Washing machine
  • +1
CHF 950,000.–
5.5 rooms127m² living space
4434 Hölstein

DETACHED ON A SLOPE - 5.5 ROOM DETACHED HOUSE

This attractive detached house in Hölstein impresses with its quiet location and inviting atmosphere. With a living space of 127 m² the house offers enough space.The 5.5 rooms are airy and flooded with light, which creates a pleasant living feeling . Three bathrooms offer plenty of space and comfort for all residents. A special highlight is the luxurious whirlpool, which provides relaxation after a long day . Two carports and an outdoor parking space offer sufficient space for your vehicles. Hölstein is nestled in a picturesque landscape, which invites to walks and outdoor activities . The proximity to nature and the friendly neighborhood make this place especially worth living in.This attractive detached house in Hölstein impresses with its quiet location and inviting atmosphere. With a living space of 127 m² the house offers enough space.The 5.5 rooms are airy and flooded with light, which creates a pleasant living feeling . Three bathrooms offer plenty of space and comfort for all residents. A special highlight is the luxurious whirlpool, which provides relaxation after a long day . Two carports and an outdoor parking space offer sufficient space for your vehicles. Hölstein is nestled in a picturesque landscape, which invites to walks and outdoor activities . The proximity to nature and the friendly neighborhood make this place especially worth living in.Interested? You can find more information, pictures and a virtual tour as well as viewing options at: propertyowner.ch/en/real-estate/26-00187 As a member of the Swiss Property Owners Association, you benefit from a free property valuation and get access to exclusive listings on propertyowner.ch before they are published publicly.

  • Parking space
  • View
  • Washing machine
  • +1
1 / 8
CHF 1,995,000.–
5.5 rooms204m² living space
Salismattenweg, 4105 Biel-Benken BL

VERDE

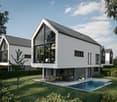
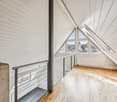
With VERDE, five detached single-family homes with clear architecture, spacious room concepts, and high living quality are being built in Biel-Benken. The houses convince all with plenty of space, privacy, and a direct connection to the surrounding nature.On over 205 m² of living space, a well-thought-out living concept is spread over four levels. The open living and dining area with generous window fronts creates bright rooms and a seamless transition into the private garden. An architectural highlight is the flooded-with-light winter garden spanning two floors. The spacious bedrooms offer space and privacy for the entire family.The quiet location in the popular Biel-Benken combines natural living with an excellent connection to Basel and the Leimental.Highlights of House 3: • 205.7 m² of living space • 267 m² large plot • 4 bedrooms • Spacious living and dining areaWinter garden spanning two floors • Hobby room and versatile secondary areas • Direct access from the underground garage via car lift • Optional private pool possible • High-quality, individually designable interior construction The other four single-family homes of VERDE also offer spacious floor plans, high-quality architecture, and individual design options - ideal for families and people with a demand for peace, quality, and long-term living quality.Sales price: CHF 1'995'000 including two parking spaces in the underground garage, which can be comfortably accessed via a car lift.We look forward to your contact and will accompany you on your way to your new home.

Travel time
-
Gökhan Günes

Gökhan Günes

1 / 7
Gökhan Günes

Gökhan Günes

  • Garage
  • Elevator
  • Wheelchair access
CHF 9,000,000.–
42.5 rooms
4410 Liestal

Project in the old town of Liestal - approx. 5% return

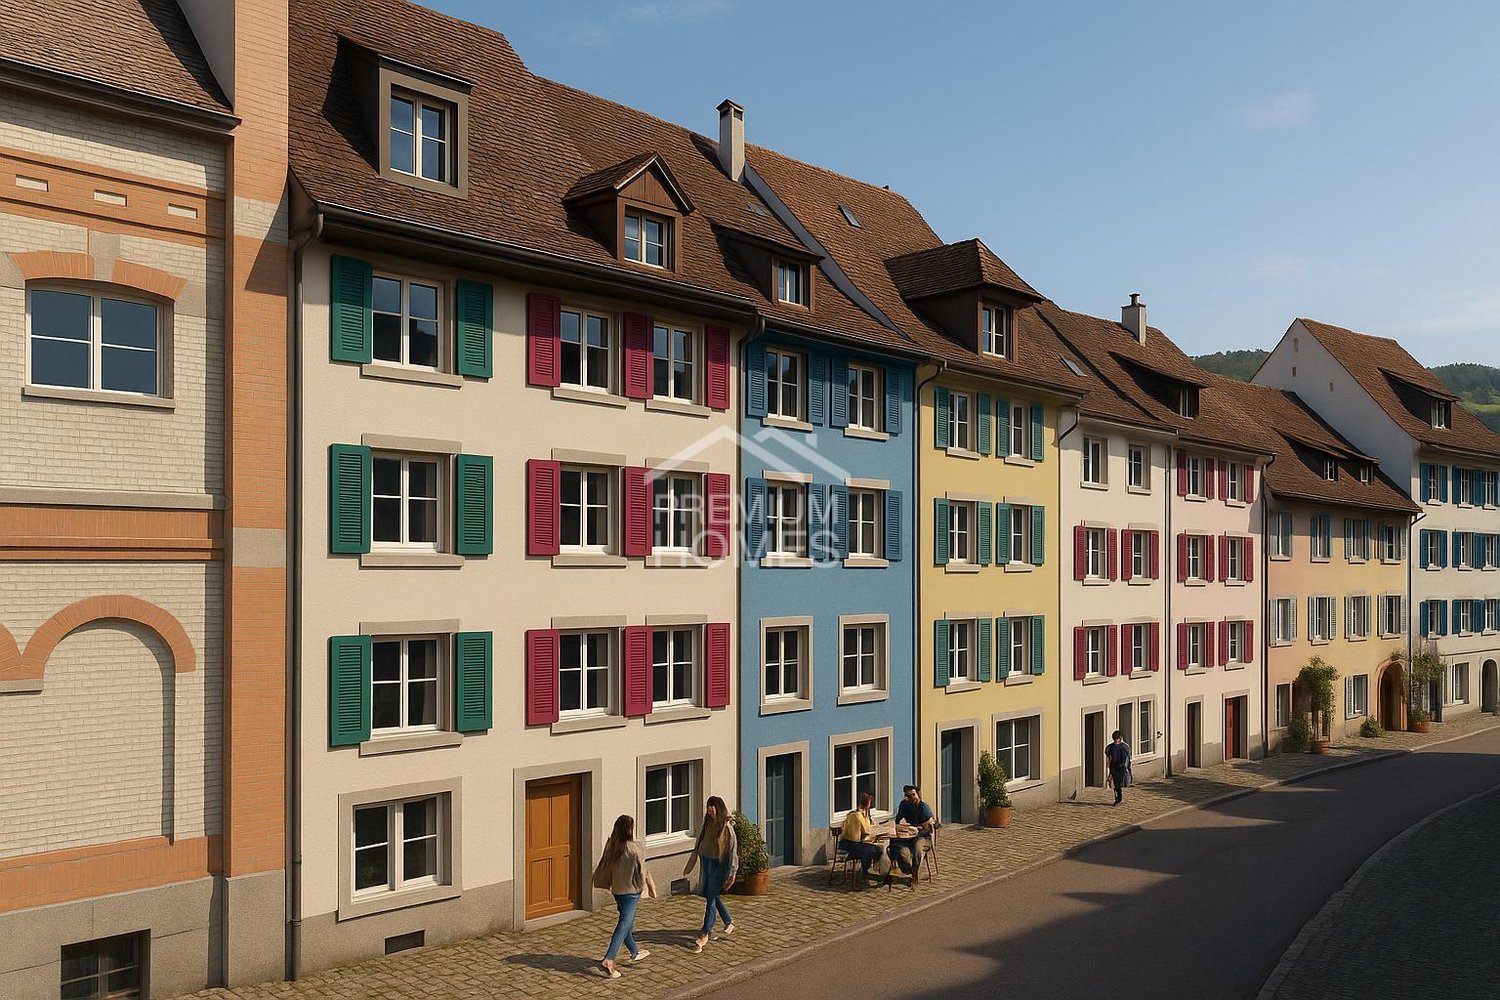
In the heart of Liestal's historic old town, an exceptional project opportunity with substance, depth, and sustainable return potential is opening up. Planned is an ensemble of four stylish row houses with a total of 22 units of living, working, and commerce, supplemented by garages. A project that elegantly combines urban quality, mixed use, and economic strength.The project development is already well advanced. There is a detailed plan, and preliminary discussions with the responsible authorities have already taken place. Nothing stands in the way of a building application, and a detailed BKP is available. Importantly, the existing project development does not have to be taken over. If desired, an individual plan can be implemented according to individual strategy and orientation.Planned are 18 apartments with flexible floor plans and two residential studios that ideally combine work on the ground floor and a small residential unit above. The ensemble is supplemented by a spacious sales or commercial area with high visibility and four garages. The apartment sizes range from 1.5 to 4.5 rooms and offer a wide range of uses. Business apartments, shared apartments, student housing, or even serviced apartments benefit from an extraordinarily strong demand, especially since the offer in Liestal is extremely limited.The location is a clear statement. Centrally located in the old town, just a five-minute walk from the train station, with excellent connections to Basel and the entire region.With a calculated gross return of around 5 percent, this project combines development security with sustainable earnings power and makes it a rare investment opportunity in a very stable market environment.Experienced partners are available for realization, who can professionally accompany the execution and implementation on request.A project for investors who want to bring urban quality, planning security, and return into harmony.The mentioned details and key figures are based on a first, deliberately generous calculation and serve as a non-binding orientation. All areas, costs, revenues, and returns are without guarantee and are to be verified in the course of further project planning and detailed review. So, no wishes are left open. Take advantage and convince yourself! This PREMIUM HOMES offer includes: • Central old town location in Liestal • Liestal train station in 5 minutes • Optimal connection to Basel and the region • Shopping, gastronomy, and services on site • All banks in the immediate vicinity • High demand for small and medium-sized apartments • Four row houses in historic old town structure • Additional living, office, and commercial space • Mixed use of living, working, and commerce • 22 units with clear separation of use • 18 apartments with 1.5-4.5 rooms • Two residential studios with office share • Spacious sales or commercial area • Supplementary office and commercial rooms • Parking and garages in the old town • Building permit is prepared • Project development available, not binding • Adjustments or own project possible • Detailed BKP for cost and return planning • Authority clarifications already carried out • Archaeological examination completed • Building substance checked and evaluated • Approx. 5% gross return • Suitable for business apartments and shared apartments • Potential for serviced apartments (Airbnb) • Low offer of short-term rentals • Very good rentability due to location and mixed use • Experienced partners available for implementation Interested? We would be happy to take you through a non-binding viewing! Do you want to sell your house or apartment worry-free? We will tell you the current market value of your property, discreetly and non-bindingly! Are you interested in a first non-binding exchange of ideas? Don't hesitate and contact us. We look forward to you.

  • Garage
  • Elevator
  • Wheelchair access
1 / 5
CHF 1,230,000.–
4.5 rooms122m² living space
Tschöpperlistrasse 4, 4147 Aesch

Spacious single-family house with studio/commercial possibility

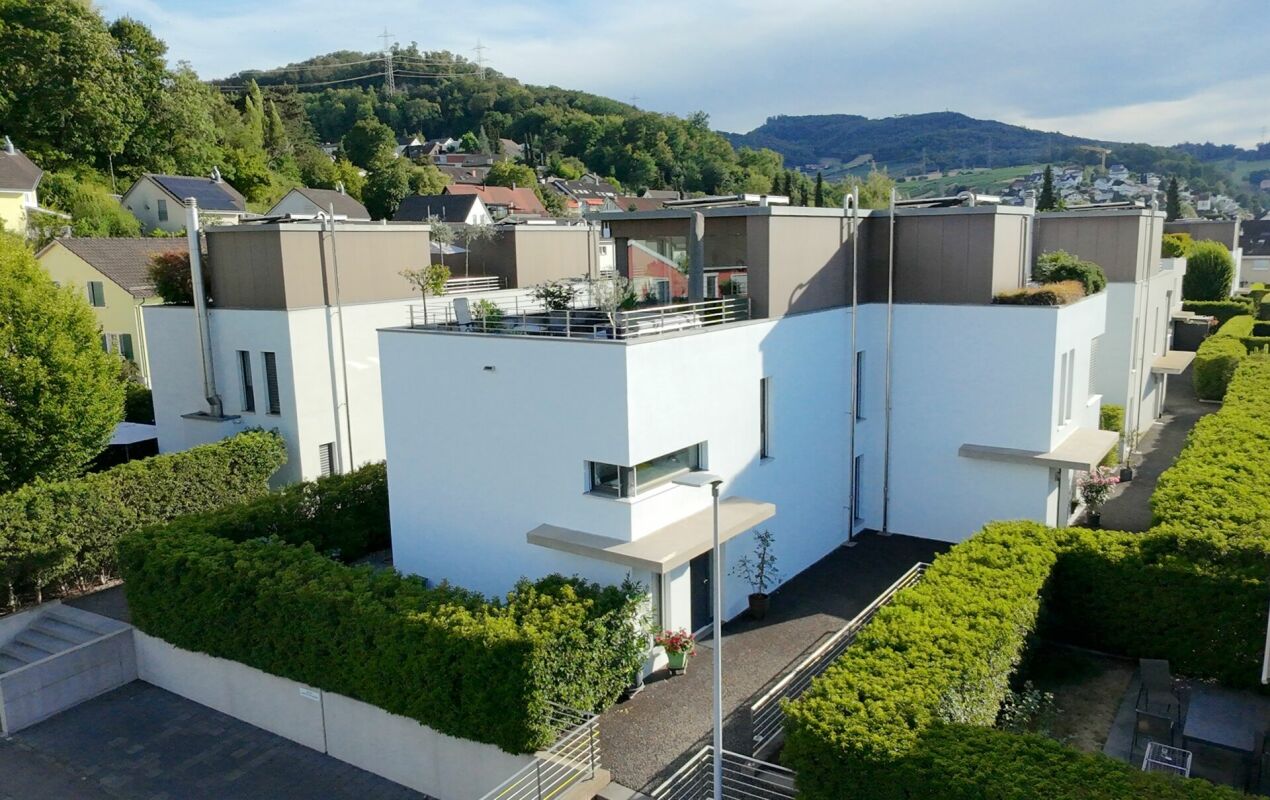
This real estate offer is presented to you on behalf of the ownership through Raiffeisen Immomakler. Accordingly, your data from this contact form will be directly forwarded to the ownership.This well-maintained, single-sided 4.5-room single-family house with a separate studio is located in a quiet and yet central location. The kindergarten, primary school, and public transportation, as well as various shopping and dining options, are easily accessible on foot.This attractive property impresses with a generous space offer and a well-thought-out architecture, which, thanks to extensive windows and a bright interior design, provides a light-flooded living experience. High-quality materials and comfortable details, such as a central vacuum cleaner system and a practical laundry chute, offer everything you could wish for in a modern home.The ground floor consists of the entrance corridor, which leads past the reduit to the interior staircase and to the right to the separate studio. This includes a kitchen and a room with access to the garden seat. The bathroom is equipped with a shower.On the first upper floor, two spacious rooms await you - one of them with a balcony - as well as the family bathroom. On the second floor, the living and dining area impresses with its size and also delights with the integrated open kitchen and the adjacent covered loggia - perfect for eating outdoors and enjoying the sun in the warm season.The charming gallery on the top floor covers around 10 m2 and is versatile. A large cellar room, the laundry room, and a parking space in the underground garage complete the attractive offer.Convince yourself with a non-binding visit. I look forward to your contact.

Travel time
-
1 / 18
CHF 1,270,000.–
5.5 rooms134m² living space
Mayenfelserstrasse, 4133 Pratteln

Sunny semi-detached houses at elevated location in Pratteln with a far-reaching view

In a sunny, elevated location with a beautiful far-reaching view, attractive semi-detached houses are being built on Mayenfelserstrasse. The top residential location on the edge of the settlement offers immediate proximity to nature and forest, yet is only a few minutes away from the village center.The houses will be realized on a very beautifully located plot of land. The price includes connection fees. A bright winter garden is planned on the ground floor, optionally with a balcony above. Additionally, there is the possibility of a spacious roof terrace.We would be happy to plan your personal dream house together with you. A practically identical model house in Pratteln can be visited on request.We look forward to your contact for a non-binding conversation.The property offers 134 m² of living space: • Spacious room layout: 5.5 bright rooms optimally distributed over three floors • Two modern bathrooms: Equipped in a contemporary style for the highest comfort • As an option - : Balcony and terrace with a magnificent view over the city and the mountains • Practical equipment: Dishwasher and parking space included • Private garden: 314 m² plot of land for families and garden lovers Location and connection: The quiet residential location offers optimal infrastructure with the bus stop "Breiti" just 5 minutes' walk away. The Pratteln train station can be reached on foot in 15 minutes, while the tram stop "Gempenstrasse" is 10 minutes away. Particularly attractive for families: The Steiner school Maienfels is located in the immediate vicinity (5 minutes). Daily needs are covered by the Coop supermarket in 12 minutes on foot.This child-friendly property combines modern living with natural tranquility and offers optimal lighting conditions in the summer thanks to its sunny location. Perfect for families who value quality, comfort, and a first-class residential location.

Travel time
-
1 / 4
Price on request
20 rooms800m² living space
4432 Lampenberg

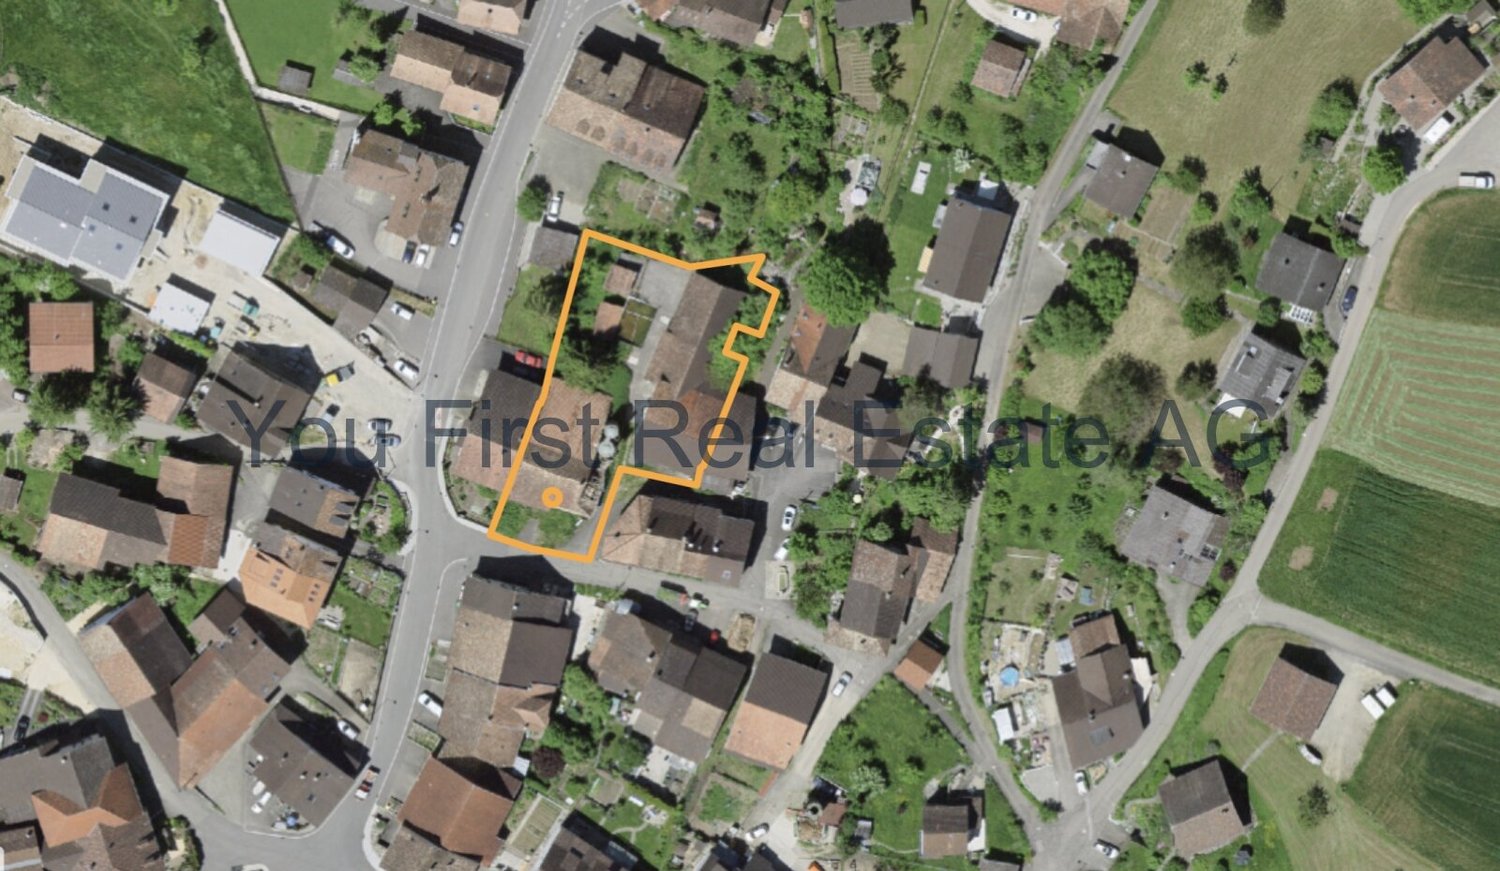
Back to the Future - From Old to New! (Building permit available)

Welcome to Lampenberg, where history and future go hand in hand! This unique property in the heart of the charming village offers you the rare opportunity to create a home with character, whether for your family or as an attractive investment.Here, you can realize a spacious residential house with plenty of space for several generations or an ensemble of stylish apartments in harmony with the historic village structure. The existing barn also offers you versatile usage possibilities, whether as living space, studio, or storage area. Preserve tradition and at the same time enable modern living.Thanks to the generous utilization factor of 53%, up to 845 m² of living space can be created here. A already approved construction project is available for takeover and saves you valuable planning time.LocationEmbedded in gentle hills and surrounded by extensive meadows and forests, Lampenberg offers an unparalleled natural setting. Hiking and cycling trails invite you to explore the picturesque landscape and enjoy the fresh country air. Despite the idyllic location, the connection is excellent: Basel and Liestal can be easily reached by car or public transport. Shopping facilities, schools, and restaurants are located in the surrounding villages, while Lampenberg itself impresses with its quiet atmosphere and friendly neighborhood. An ideal place for all those who want to combine rural life with quick access to the city.

1 / 12
CHF 11,000,000.–
10 rooms1,000m² living space
4102 Binningen

Zeitlose Landhausvilla der Extraklasse

In einer parkähnlichen Gartenanlage mit reichem Pflanzenbestand, thront diese herrschaftliche Villa auf dem Plateau in Binningen.Die Landhausvilla wurden im höchsten Standard erstellt, mit einem edlen Ausbau, mit vielen Natursteinen, individuellen Schreinerausbauten und einem hohen Standard der Gebäudetechnik. In massiver Bauweise erstellt, mit Sprossenfenstern, Schlagläden und schönen Sandsteingewänden, ist dieses Haus ein echter Blickfang. Über dem ausgedehnten Erdgeschoss liegt das mächtige Walmdach mit den vielen Dachgauben und der klassischen Biberschwanzeindeckung, welche der Liegenschaft einen unverkennbaren und zeitlosen Charakter verleihen.Ein Anwesen, welches in der Region Nordwestschweiz wohl einzigartig ist.Neben der sehr hohen Bauqualität befindet sich das Gebäude auch in einem hervorragenden Zustand. Die Landhausvilla wurde seit der Erstellung aussergewöhnlich gut unterhalten. Es wurden keine Kosten gescheut und die gesamten Einrichtungen und Haustechnik erscheinen sehr neuwertig.Das Flächenangebot spricht für sich, mit einem ausgedehnten und luxuriösen Grundrisskonzept. Die gediegene Eingangshalle mit Galerie empfängt die Bewohner und Gäste. Neben dem Treppenturm bietet die Liegenschaft auch einen Lift.Der Wohnbereich mit Esszimmer und einer angrenzenden Bibliothek verfügt über 120 m2 Wohnfläche. Die hochwertige Schreinerküche im Landhausstil mit einem Reduit und separatem Hauswirtschaftraum, bietet weitere über 47 m2. Sie grenzt an den schönen Wintergarten mit herrlicher Sicht in den Garten.Das Hallenbad mit über 125 m2 Fläche verfügt über einen direkten Zugang zum Fitnessraum und einem SPA-/Wellness-Bereich, mit weiteren 130 m2 Fläche. Ausgestattet mit allem erdenklichen Komfort.Im Dachgeschoss sind die Schlafräume untergebracht. Das Hauptschlafzimmer mit Badelandschaft und einer Ankleide bietet allen Luxus, auf einer Fläche von über 128 m2. Vier weitere schöne Schlafräume mit einem Bad und über 150 m2 runden das Raumangebot ab.Insgesamt bietet dieses aussergewöhnliche Anwesen mit seinen über 5'266 m3 Rauminhalt, beheizte Nettowohnflächen von ca. 1'000 m2. Mit den ganzen Nebenräumen und Technikräumen verfügt das Landhaus über eine Nutzfläche von über 1'269 m2.Im Nebentrakt sind die Garagen untergeberacht und darin finden auch drei grosse Fahrzeuge Platz. Weitere Abstellplätze sind vorhanden.Die Landhausvilla bietet unter anderem: • edle und zeitlose Ausbaumaterialien • Eingangshalle mit Galerie, Treppenturm und Liftanlage • Schreiner Küche im Landhausstil • Wintergarten mit Sicht in den Garten mit Abendsonne • Gepflegter Garten mit grossen Rasenflächen, Teichanlage und eine schöne gepflasterte Zufahrt • Ausgesprochen hohe Privatsphäre mit hohem Sicherheitsstandard • Gartenpavillon mit Küche • Hallenbad und Fitnessraum • SPA-Bereich mit Hammam, Sauna und vielem mehr • Das Grundstück mit seinen 3'612 m2 Fläche verfügt über eine Baulandreserve Binningen bietet eine exzellente Infrastruktur und zeichnet sich einerseits durch die Naherholungsgebiete sowie die Stadtnähe und verkehrstechnisch hervorragende Erschliessung aus. Die steuergünstige Gemeinde bietet ein umfangreiches Angebot für Einkauf und Schulen und zählt zu den begehrtesten Wohngemeinden vor den Toren der Stadt Basel*********************************************************************************************************************Timeless and beautiful country house villa - A class of its ownThis stately villa stands on the plateau in Binningen in a park-like garden with plentiful plants.The country house villa has been solid built in the highest standard, with elegant finishes, such as many natural stones, individual carpentry...

Rümeysa Tunc

Rümeysa Tunc

1 / 10
Rümeysa Tunc

Rümeysa Tunc

  • Tumble dryer
  • Washing machine
  • Child-friendly
  • +1
Price on request
6.5 rooms159m² living space
4434 Hölstein

Living with style, light and generosity

New building with generous space offer The house combines modern living with a well-thought-out room layout and a bright living feel. The generous floor-to-ceiling window fronts flood the rooms with daylight and create a pleasant atmosphere at any time of day. Clear lines and a contemporary construction standard give the house a modern appearance.On the two living floors, there is a bathroom with WC, providing sufficient comfort even in family everyday life. In the basement, a separate guest toilet complements the space offer. The cellar is divided into three rooms and offers plenty of space - whether for a home office, a hobby room, a fitness area or simply additional storage space.A house that combines modern living with functionality and offers enough free space for different life situations.Note: Please note that we have virtually furnished the pictures. The room layout and room sizes, of course, correspond to the actual circumstances.The following highlights are offered by this property: • Modern new building • Floor-to-ceiling window fronts • Two bathrooms with WC • Separate guest toilet • Basement with three versatile rooms • Bright and open living rooms • 1 x carport CHF 20'000.- excl. • 1 x outdoor parking space CHF 20'000.- excl. • Quiet location Take this rare opportunity and let yourself be convinced of the uniqueness and potential of this exceptional property during a personal visit.

  • Tumble dryer
  • Washing machine
  • Child-friendly
  • +1
1 / 6
CHF 1,650,000.–
8.5 rooms234m² living space
4416 Bubendorf

Spacious single-family home with separate apartment

Lots of space for family, generations, and living ideasThis detached single-family home in a central and attractive residential area in Bubendorf offers much more than classic family living. A spacious 5½-room main house, a separate 3-room apartment, a 1,106 m² large plot, and three garage spaces create exceptionally versatile living and usage possibilities.The house, built in 2001, presents itself in modern architecture and extends over a total of four floors. The property is well-maintained, but the kitchen, bathrooms, and interior design are mostly in their original state. This offers the interesting opportunity to modernize the house step by step and adapt it to your own living ideas.Spacious living on two floorsThe 5½-room main house is located on the 1st upper and attic floors. The heart of the house is the open kitchen, living, and dining area with approximately 58 m². The spacious rooms create a lot of space for shared living and social hours. Directly adjacent is one of the highlights of the property: the approximately 50 m² large and well-sunny terrace. It extends the living area outdoors during the warmer months and offers enough space for lounging, dining, plants, and individual design ideas. A sunshade provides pleasant shade if needed. An additional room and shower/WC complete this living level. On the attic floor, there are more spacious rooms available, which can be flexibly used as bedrooms, children's rooms, guest rooms, or home offices. A spacious bathroom with bathtub, shower, and WC, as well as a practical storage room, complement the room offer.Separate 3-room apartmentA special added value is located on the ground floor. The independent 3-room apartment has an open living, dining, and kitchen area with approximately 46 m², two bedrooms, and a bathroom. This opens up various possibilities: living for multiple generations under one roof, a separate area for adult children or relatives, space for guests, or a separate rental. This flexibility makes the property particularly interesting, especially with regard to future life situations. On this floor, there is also a laundry room, the building services, and further practical ancillary areas.1,106 m² plot and plenty of space around the houseThe outdoor area also convinces with its generosity. The 1,106 m² large plot in a slight slope offers a lot of space and freedom around the house. The still available building potential also provides additional scope for future ideas and developments.The property is also generous when it comes to parking: a double garage and a separate single garage are available in the basement. An additional outdoor parking space complements the offer.Central living and short distances to enjoyThe location in the heart of Bubendorf combines high everyday suitability with pleasant living quality. Schools, public transport, and various shopping facilities are easily accessible on foot. At the same time, recreational areas and the Baselbieter landscape are in the immediate vicinity.A property with plenty of space and just as many possibilities - ideal for families, multi-generational living, or buyers who want to combine spacious living with a separate residential unit and an exceptionally large plot.Location description:Bubendorf is one of the attractive residential communities in Baselbiet and combines a natural environment with a very good infrastructure and short distances to Liestal and Basel. Surrounded by meadows, forests, and the charming landscape of the Baselbieter Jura, the municipality offers a high quality of life and living.Families, in particular, benefit from a good educational offer with kindergartens and primary schools directly in the


1 / 9
CHF 890,000.–
6.5 rooms165m² living space
4242 Laufen

Quietly located 6.5-room row family house with plenty of space

Quietly located 6.5-room row family house with plenty of space This well-maintained 6.5-room row family house is located in the quiet and family-friendly cooperative district of Bleiholle in Laufen. The property impresses with a living area of 165 m², spread over three floors and an additional renovated basement. On the ground floor, you will find the heart of the house: a spacious, open living, dining, and kitchen area with a cozy chimney - perfect for shared family moments or relaxed winter evenings. The modern kitchen was renewed in 2018 and equipped with high-quality Miele appliances. From the living area, you can directly access the sunny, west-facing garden, which offers plenty of space for playing, relaxing, or barbecuing. A guest toilet complements this floor. On the first upper floor, there are three versatile rooms, ideal as bedrooms, guest rooms, or home offices. On this floor, you will also find one of the two stylishly renovated bathrooms from 2021 with a modern rain shower and a practical built-in closet in the hallway. The second upper floor offers two more spacious rooms and the second renovated bathroom with a rain shower. Additional storage space is provided by the attic and the renovated basement with a laundry room and two spacious cellar rooms, which are currently flexibly divided and can be ideally used as a storage room, workshop, hobby room, or fitness area. One of the rooms also has a whirlpool bath and is perfect as a personal wellness area. A carport rounds off this attractive offer perfectly. This home is the perfect choice for families who value quiet living, spacious rooms, and a child-friendly environment. This Nova Casa offer includes: • 165 m² net living area • Cozy garden • Modern kitchen with Miele appliances • Renovated windows with 3-fold glazing • Quiet location on the outskirts of Laufen • Underfloor heating in all living rooms • Cozy chimney • 2 modern bathrooms with rain showers & 1 separate guest toilet • Spacious room layout • Practical built-in closets • 1 carport We will be happy to send you more photos and information, such as the room program, upon request. Have we sparked your interest? We would be happy to present this attractive property to you during a personal viewing.

1 / 22
Price on request
4.5 rooms148m² living space
4133 Pratteln

Sun from morning to evening! Your new home with attic terrace

Modern. High-quality. Unique. This exclusive 4.5-room semi-detached house with approximately 145 m² of living space combines modern design, high-quality materials, and a well-thought-out room layout, a home to feel good in.The heart of the house is the spacious living and dining area with open kitchen, elegant cooking island, and high-quality appliances. Thanks to the large window fronts, the rooms are flooded with light and offer direct access to the 77 m² large garden seating area.In the basement, there is a versatile room with its own toilet and shower, which is perfect as a guest, hobby, or home office.On the upper floor, a spacious master bedroom with dressing room and direct access to the bathroom awaits you. The second room was designed openly and can be easily converted into a separate room with a plasterboard wall if needed.A real highlight awaits you in the attic: a beautiful attic room with direct access to the 27 m² large terrace.Here, you can enjoy an impressive 360° panoramic view of Pratteln and the surrounding landscape. Whether it's sunrise during breakfast or a glass of wine at sunset, this spot will quickly become your personal favorite place.This Nova Casa offer includes: • Exclusive 4.5-room semi-detached house • Approx. 145 m² living space • High-quality oak parquet • Modern kitchen with cooking island, granite worktop, and high-quality appliances • Spacious living and dining area • 77 m² large garden seating area • Plenty of daylight through large window areas • Large hobby room with own toilet and shower • Large master bedroom with dressing room • Direct access from the master bedroom to the bathroom • Attic room with spectacular 27 m² terraceUnique 360° panoramic view • Solar system on the roof for hot water preparation • One room was deliberately designed openly and can be converted into a separate room with a plasterboard wall if needed • 2 x garage parking spaces included Curious? We invite you to a non-binding viewing!Do you want to sell your property uncomplicated and worry-free? We determine the current market value of your property for you and show you your options, discreetly and non-bindingly! Don't hesitate to contact us for a first conversation.We look forward to you.

1 / 6
CHF 1,185,000.–
8 rooms204m² living space
4444 Rümlingen

Renovated 8-room single-family home with plenty of space and character

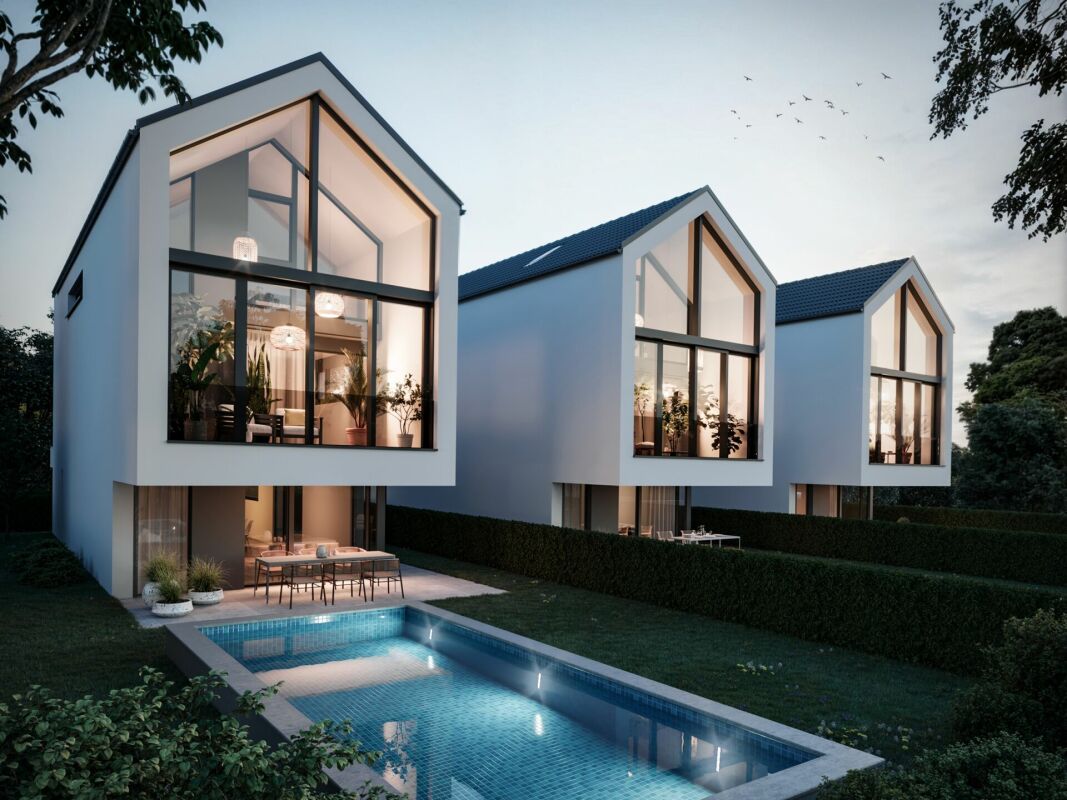
Plenty of space for family, everyday life, and personal living ideasThis 8-room single-family home, renovated in 2026, offers an exceptionally spacious room layout, modern living comfort, and versatile usage options on three floors. A home with plenty of space for family, guests, home office, and personal retreats.On the ground floor, a spacious entrance area welcomes you. Two rooms with approximately 13 m² and 10 m² can be flexibly used as bedrooms, children's rooms, guest rooms, or offices. A bathroom and practical auxiliary and multi-purpose rooms complement this floor.The 1st upper floor forms the center of the house. The spacious living area with approximately 27 m² and the adjacent kitchen with over 23 m² offer plenty of space for cooking, eating, and spending time with family and friends. Two additional rooms, one with access to the balcony, and an additional bathroom provide flexibility and comfort.On the top floor, two impressively large rooms with approximately 27 m² each are available. Whether as a parental area, children's and youth rooms, studio, or home office - numerous possibilities open up here. A third bathroom completes this floor.The thoughtful layout over three floors combines spacious family life with pleasant retreat options. Three bathrooms, six individually usable rooms, and spacious living and auxiliary areas make this renovated single-family home a home with plenty of free space.For whom is this home suitable?This spacious 8-room single-family home is perfect for families looking for more space to live. Several bedrooms, children's rooms, three bathrooms, and the spacious room layout over three floors offer plenty of free space for joint family life and personal retreat options.Home office, guest room, hobby room, or studio can also be easily integrated. This allows the house to flexibly adapt to different life phases and changing needs.A home for families who want to live spaciously today and preserve space for tomorrow.Rümlingen - rural living and well-connectedRümlingen is idyllically located in the Homburgertal in the upper Basel region and combines the advantages of rural living with a good connection to the surrounding centers. The manageable community offers a lot of nature, peace, and a pleasant rural living quality.A particular advantage is the own train station with connections to Sissach and further to Liestal and Basel. This makes Rümlingen also suitable for working people who want to live close to nature and still be well-connected.The primary school is partially located directly in the village, and further school offers are available in the region. For larger purchases and services, Sissach and Gelterkinden are quickly accessible.Rümlingen thus offers an attractive combination of nature, peace, manageable village life, and good accessibility.
1 / 13
CHF 1,300,000.–
11 rooms284m² living space
4426 Lauwil

Successfully rented apartments in rural and central locations

Are you looking for an investment opportunity or a rental property? Do you want a large plot of land with many plants and parking spaces? Do you value a rural area as well as a central and quiet living location? Do you welcome an investment without renovations?If you can answer these questions with YES, this rental property is the right one for you.This property was originally built in 1800 and completely replaced in 1989. It is built on one side and is located centrally in the municipality of Lauwil. The plot has a large garden with several fruit trees. The property is partially fenced and is sunny all day. The access is via two quarter streets. On the entrance side of the building, a common seating area was created for the tenants, which can be used individually. There is also a spacious shed with a shelter, which offers many uses. Behind the shed, there is also a prefabricated garage with space for one vehicle. The facade presents itself in a good condition, but will need a refresh soon. Investments should be expected. A heat pump supplies the property with heat, which is distributed via underfloor heating on the ground floor and upper floor, and via radiators on the top floor. On the ground floor, next to the entrance, a laundry room was realized for the tenants. On this floor, each tenant has a cellar of approximately 10 m2 in size at their disposal. Additionally, each apartment has its own electric boiler. Two of the three tenant parties started their rental agreements almost 20 years ago.The 2 ½-room apartment on the ground floor has a covered porch and access to the common seating area. The wooden windows were equipped with insulation glazing and the shutters are made of aluminum. Partially, roller shutters were also used for shading.Inside, the apartment presents itself in a good condition. The kitchen and bathroom are in the style of the 90s. In the kitchen, there is also a wooden stove, which fuels the tile stove in the living room. In the bedroom, parquet flooring was installed and the remaining floors were tiled. A built-in closet was mounted at the entrance. The tenant started the rental agreement on 01.01.2003.The approximately 63 m2 large 2 ½-room apartment offers enough space for a couple.The 5 ½-room apartment on the upper floor has a covered porch and a balcony. The wooden windows were equipped with insulation glazing and the shutters are made of aluminum. Partially, roller shutters were also used for shading.Inside, the apartment presents itself in a very good condition. The kitchen and bathrooms are in the style of the 90s. In the kitchen, there is also a wooden stove, which fuels the tile stove in the living room. In the bedrooms, parquet flooring was installed and the remaining floors were tiled. Built-in closets were mounted at the entrance. The apartment was recently completely painted and the parquet floors were treated. The tenant started the rental agreement on 15.12.2022.The approximately 127 m2 large 5 ½-room apartment offers space for a family with up to three children.The 4 ½-room apartment on the top floor has its own attic room. The wooden windows were equipped with insulation glazing and the shutters are made of aluminum. Partially, roller shutters were also used for shading.Inside, the apartment presents itself in a solid condition. The kitchen and bathroom are in the style of the 90s. In the cold season, a Swedish stove provides cozy hours in the living room. In the bedrooms, parquet flooring was installed and the remaining floors were tiled. Built-in closets were mounted at the entrance. The tenant started the rental agreement on 01.09.2003.The approximately 94 m2 large 4 ½-room apartment offers

Suggested properties for you based on search results