"6.5-Room Single-Family House with Practice Rooms"
Location
Römerweg 3, 4460 GelterkindenTravel time
- 9 min.Station: Gelterkinden
Surrounding information
School
10 min.Schulhaus HofmattSupermarket
7 min.CoopPharmacy
6 min.Apotheke GelterkindenPublic Transport
7 min.Rohrbachweg
Times refer to the route on foot.
Costs
- Purchase price:
- CHF 1,600,000.–
- Notify on price drop
Main information
- Available from:
- By agreement
- Type:
- Single house
- No. of rooms:
- 6.5
- Surface living:
- 334 m2
- Land area:
- 788 m2
- Volume:
- 1964 m3
- Last refurbishment:
- 2008
- Year built:
- 1979
Features and furnishings
Balcony / Terrace
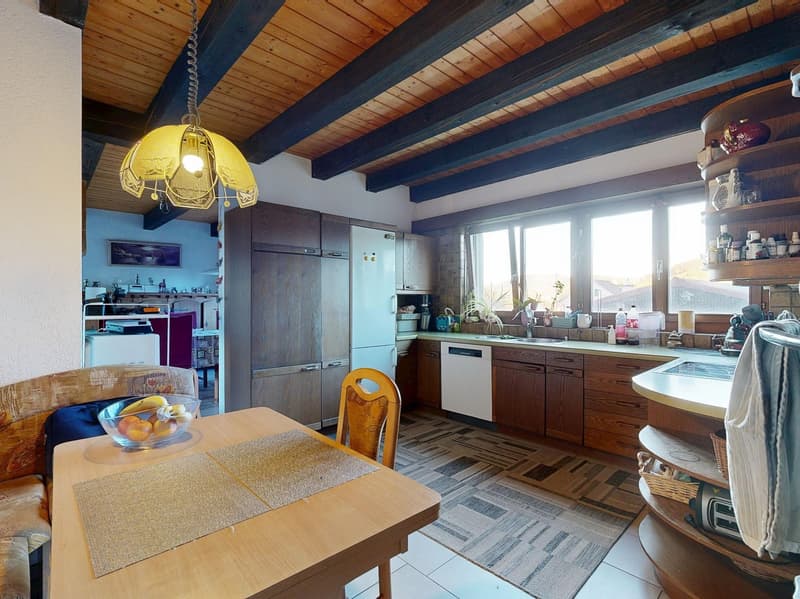
Dishwasher
Fireplace
Quiet neighborhood
Child-friendly
Parking space
Garage
Swimming pool
Documents (0)
Description
Space offer for profession and family
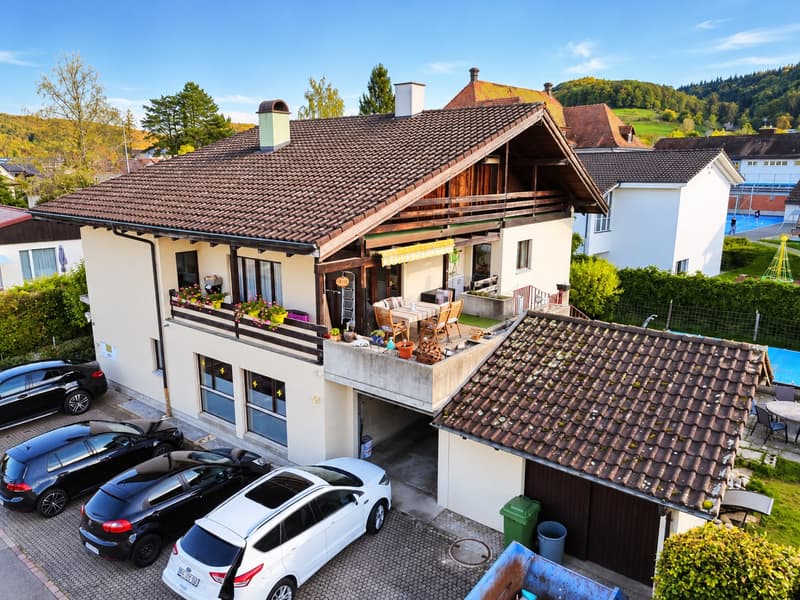
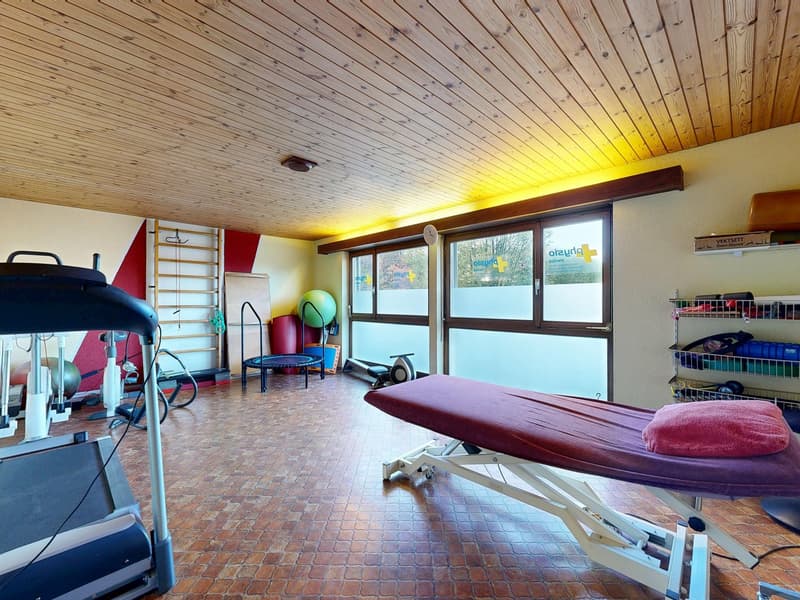
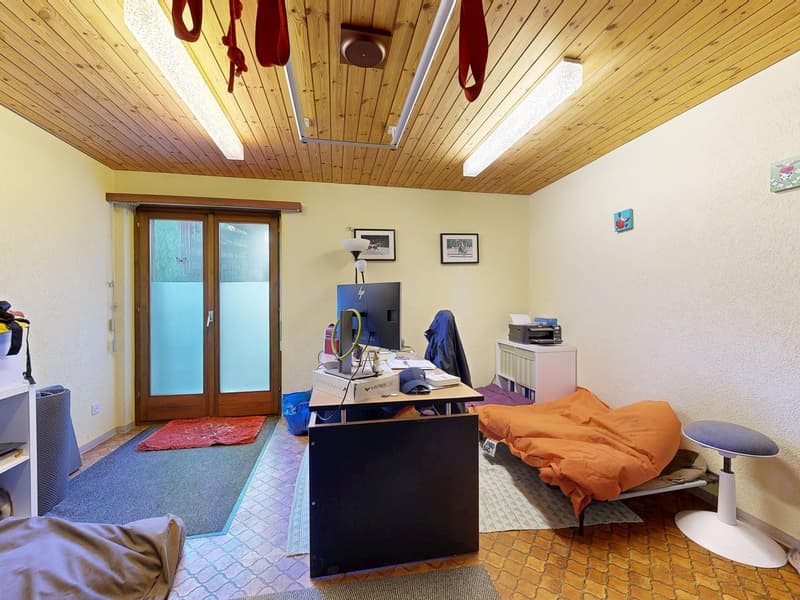
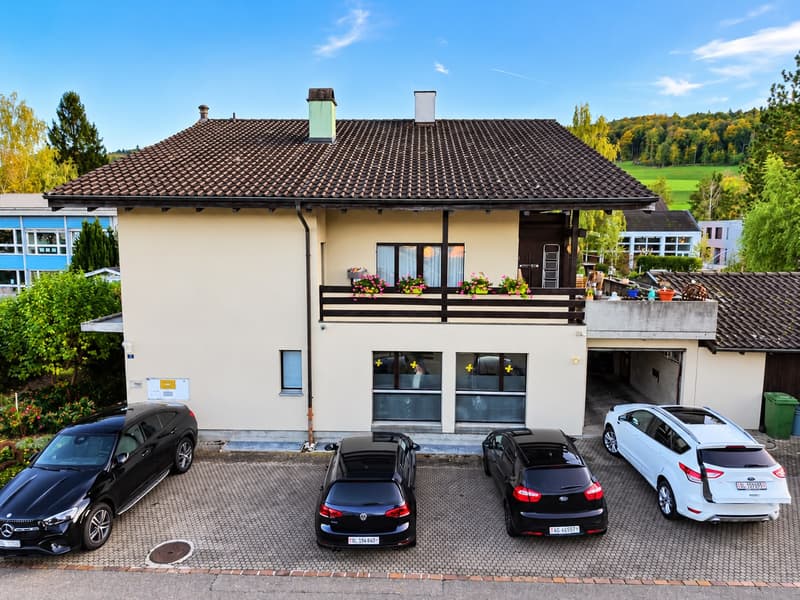
The property at Römerweg 3 offers a versatile space offer with a usable area of 334 m², combining living and working under one roof. Particularly noteworthy are the physiotherapy practice established on the ground floor and the outdoor pool. The property thus offers attractive opportunities for different living and usage concepts. The existing room structure also provides potential for individual reuse or structural adaptation. For example, the previous practice area could be converted into office space or an additional residential unit.
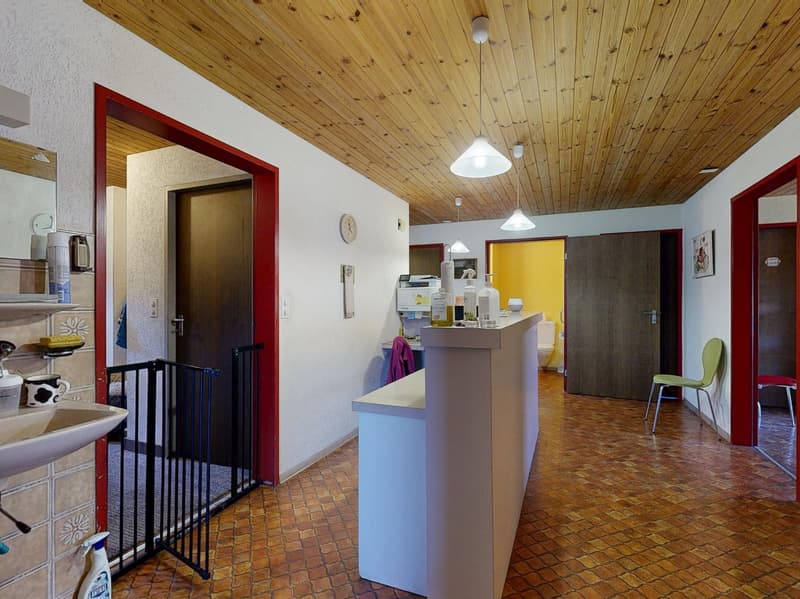
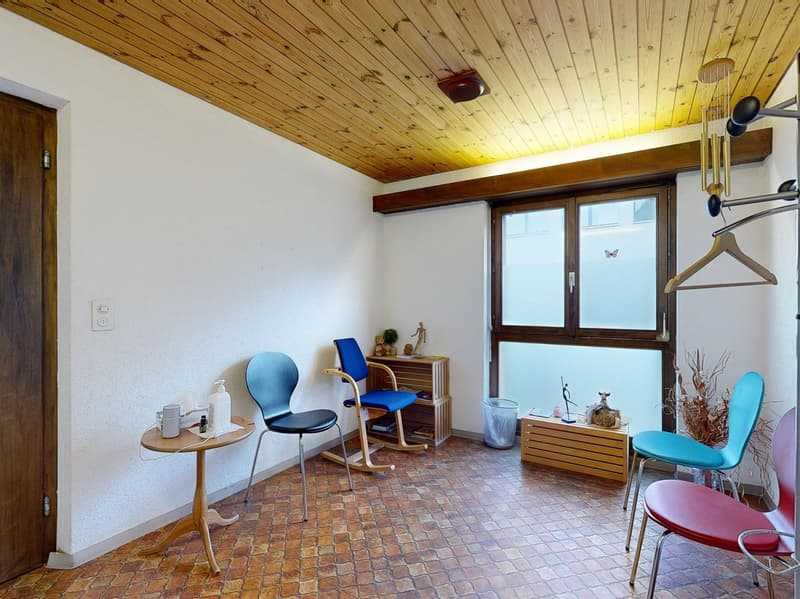
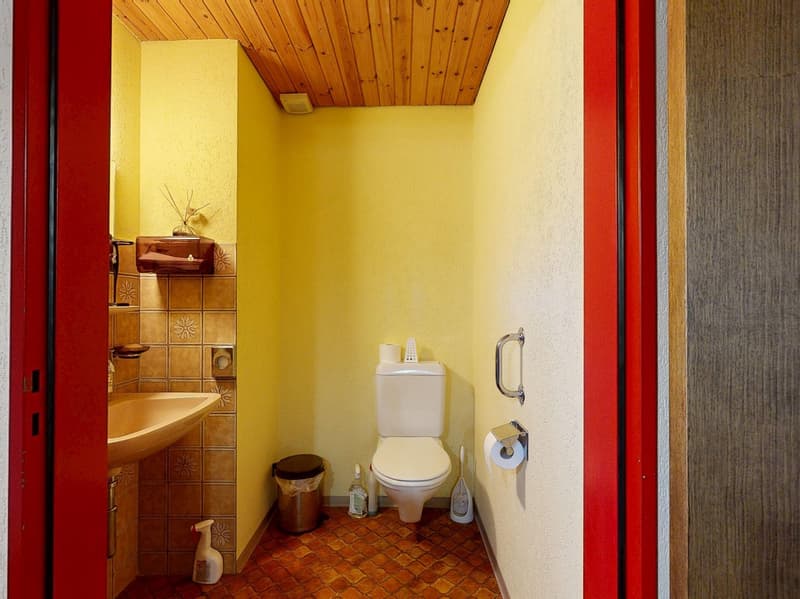
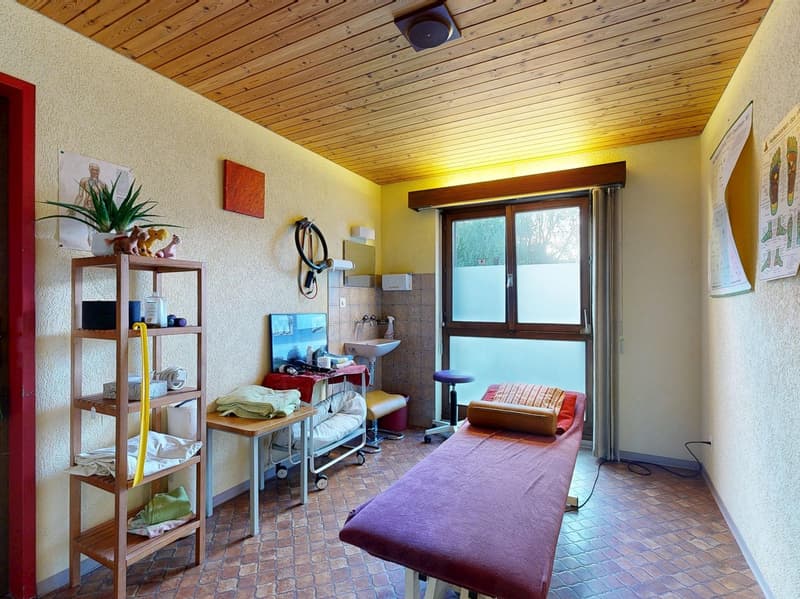
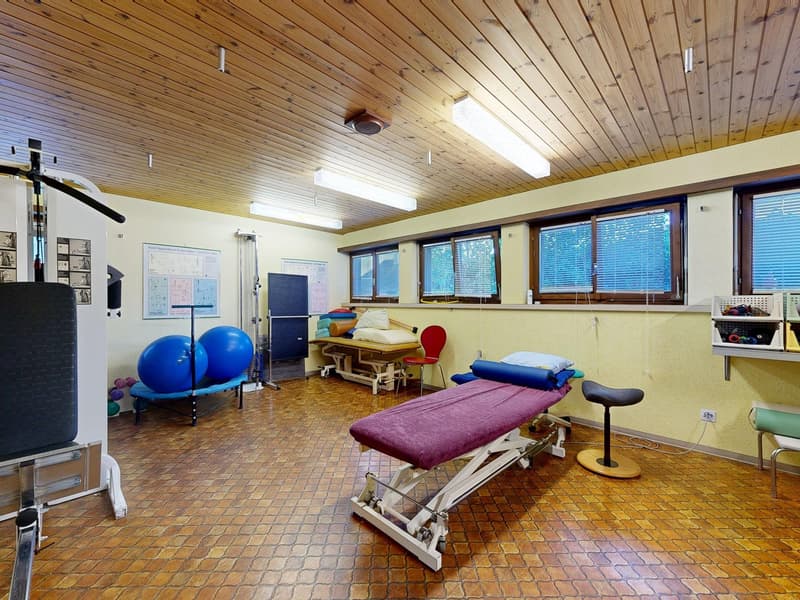
The ground floor is focused on use as a physiotherapy practice and has a well-thought-out room layout. The reception forms the central point of contact, while four treatment rooms offer versatile possibilities for practice operations. The space offer is supplemented by two changing rooms, a shower, and a guest toilet. A waiting room functionally completes this floor.
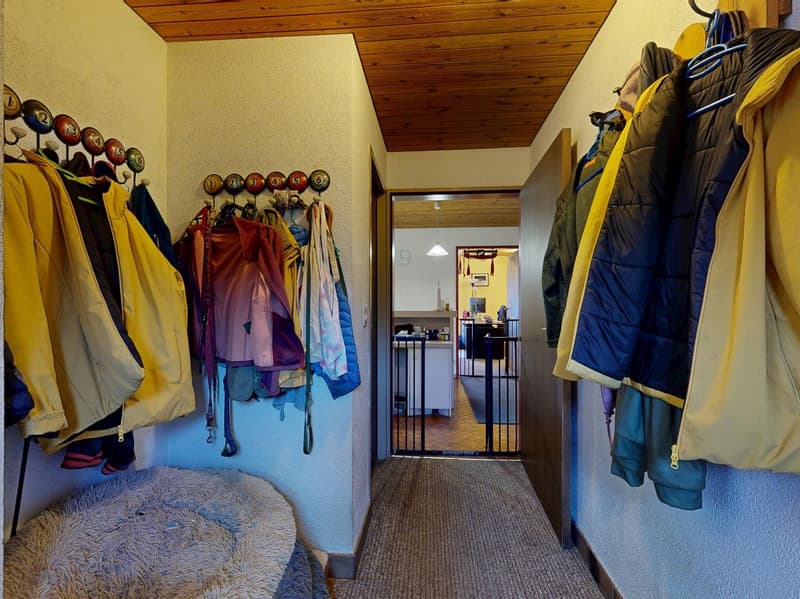
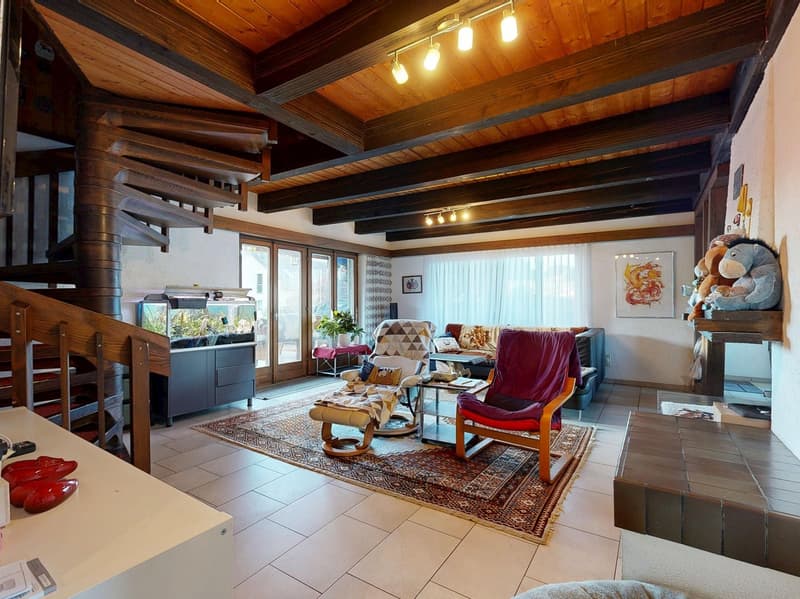
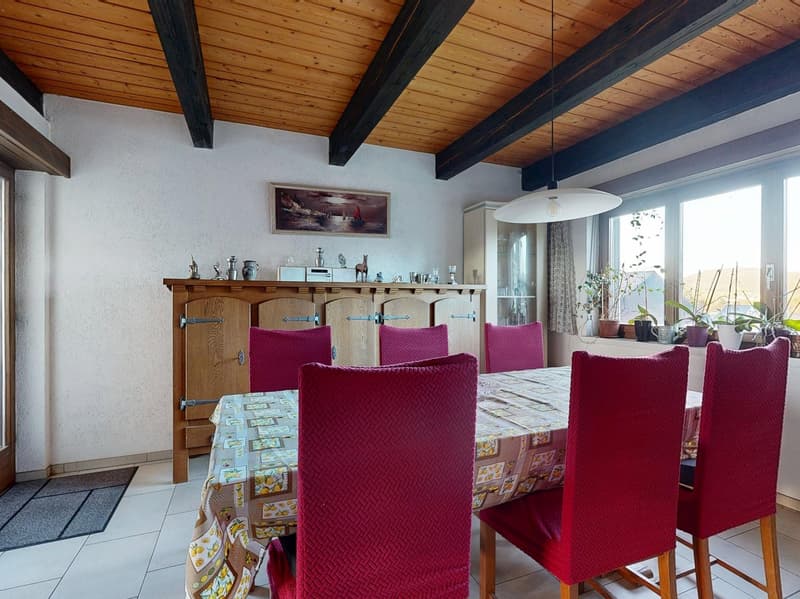
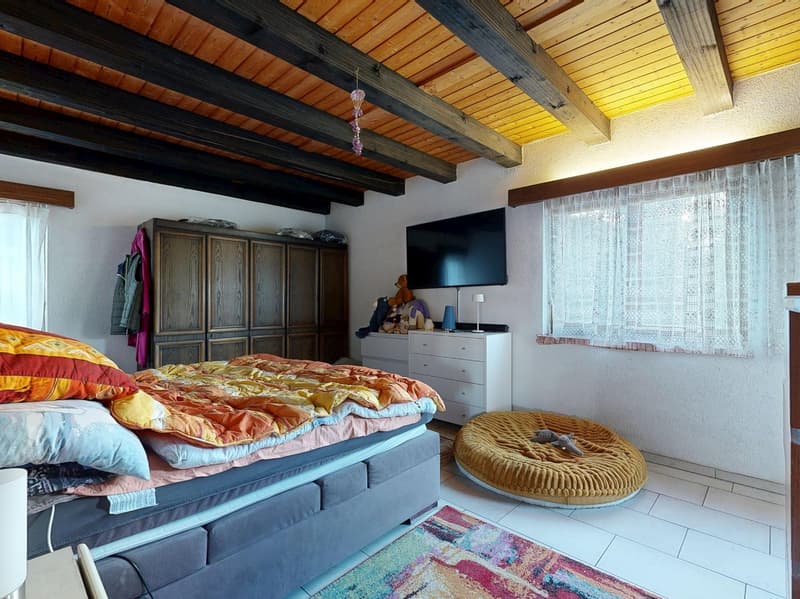
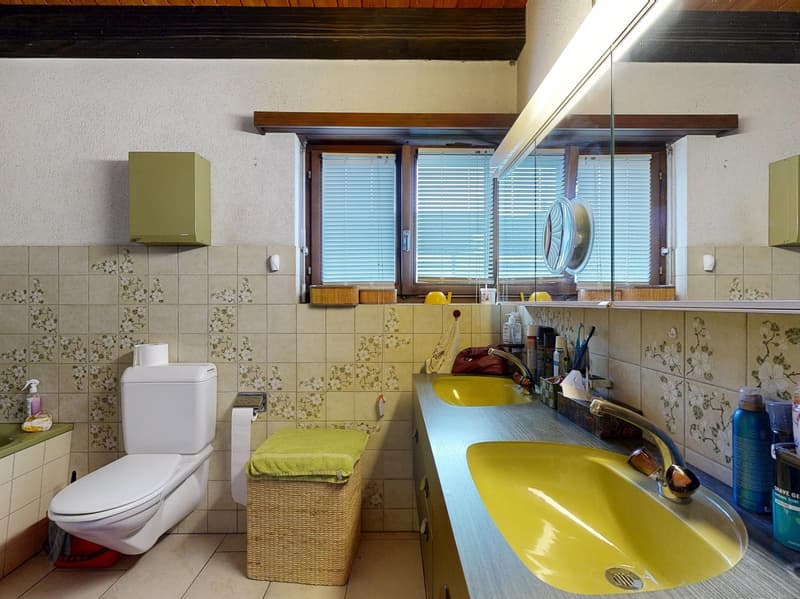
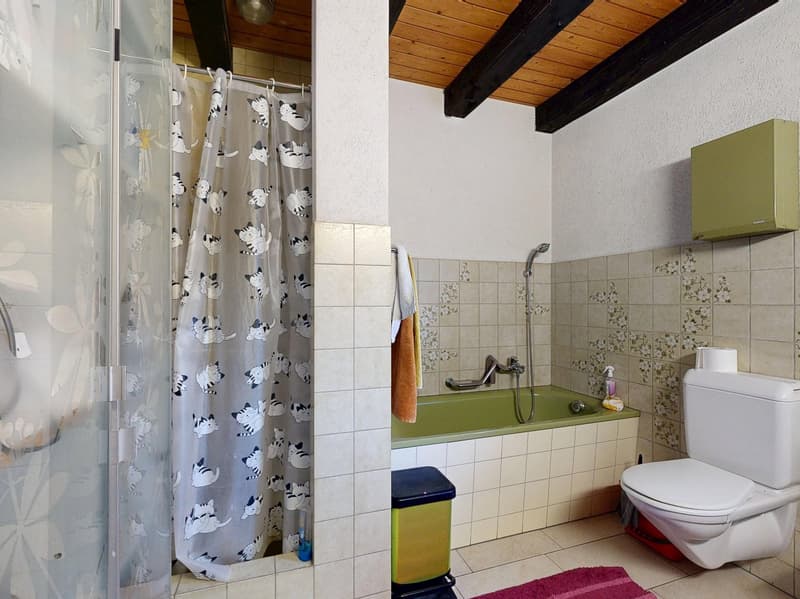
The private living area is located on the upper floor. From the entrance hall, the living and dining area, the parents' room, the children's room, and the family bathroom can be accessed. The room layout allows for a pleasant separation between professional everyday life on the ground floor and private family life. The living and dining area forms the center of togetherness and offers space for shared hours and individual design ideas.
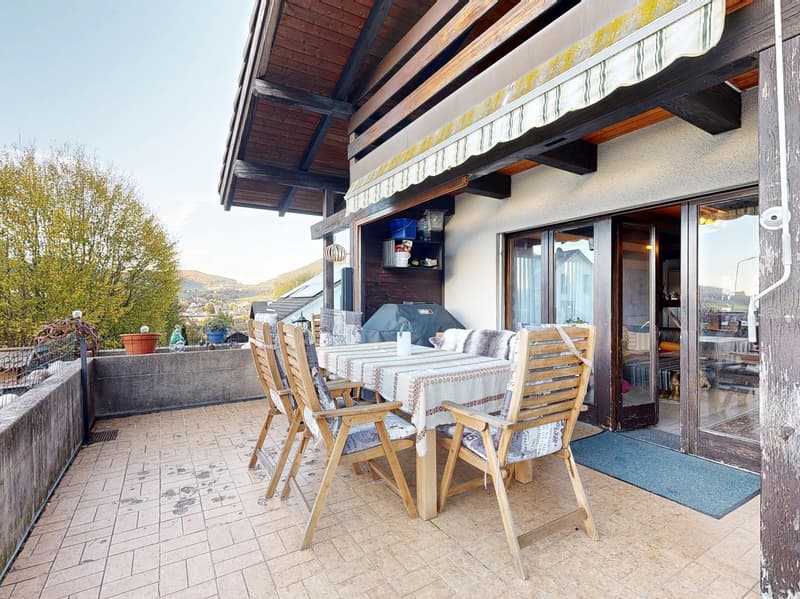
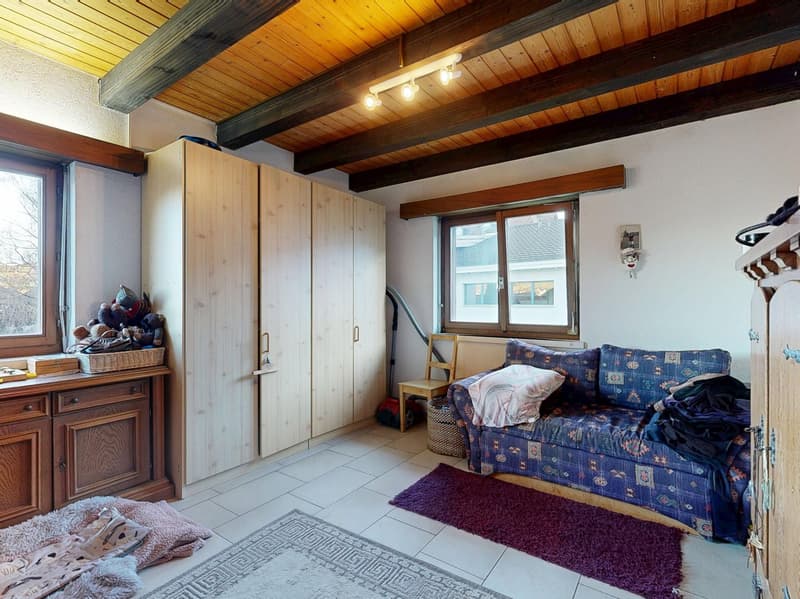
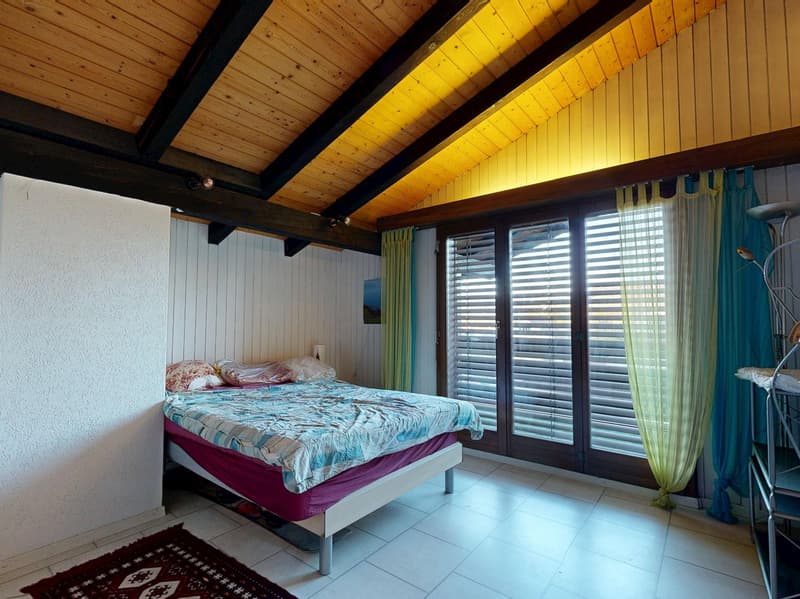
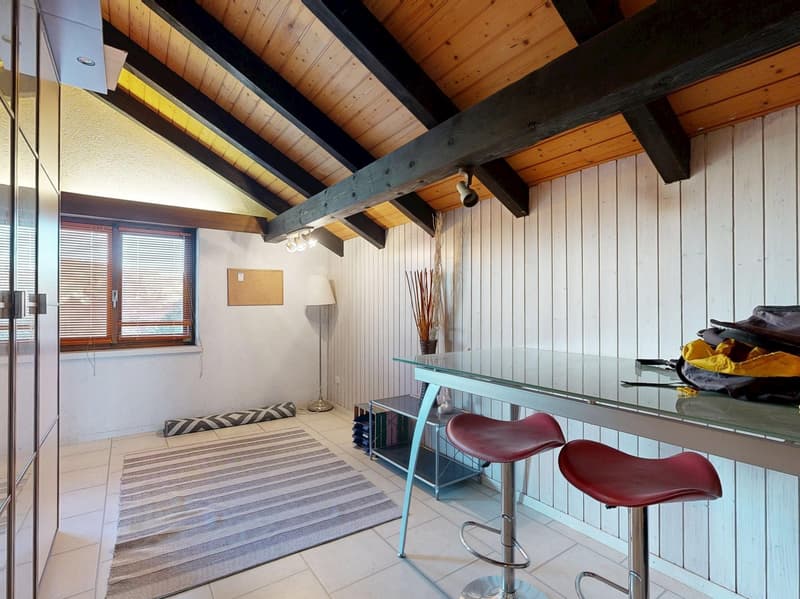
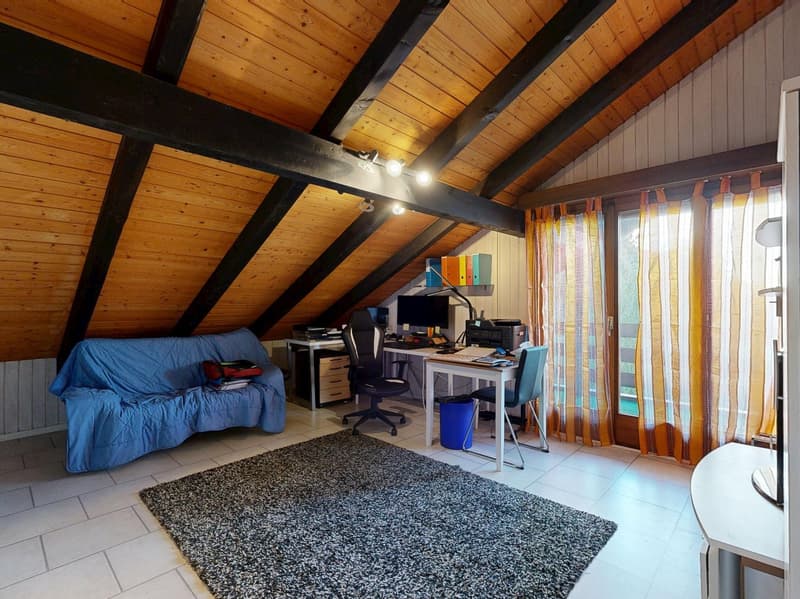
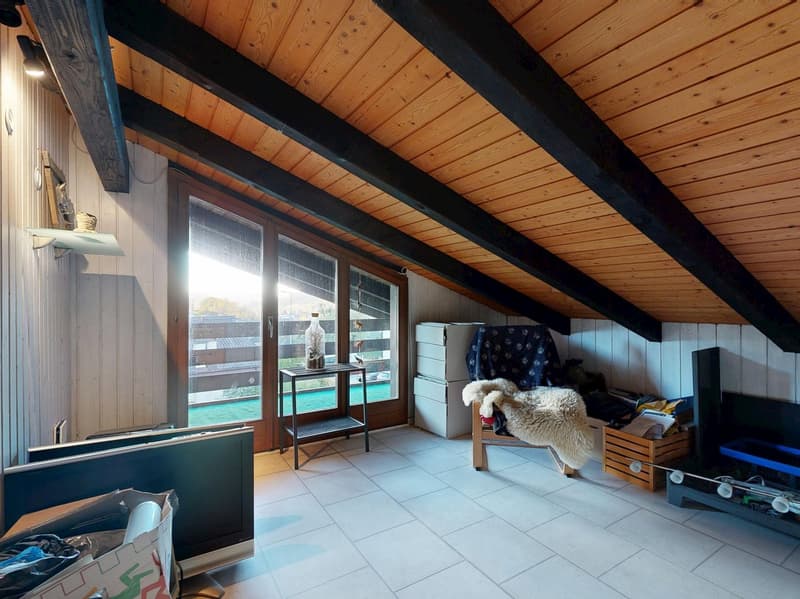
The attic offers additional space for individual needs with an entrance hall and three more rooms. All rooms have direct access to the balcony. Whether as a bedroom or guest room, the two rooms offer versatile usage possibilities and complement the existing living offer in an attractive way.
In the basement, there are further usable and secondary rooms. A laundry room, a shelter, a heating and oil tank room, and a reserve room (with potential for an indoor pool) are available.
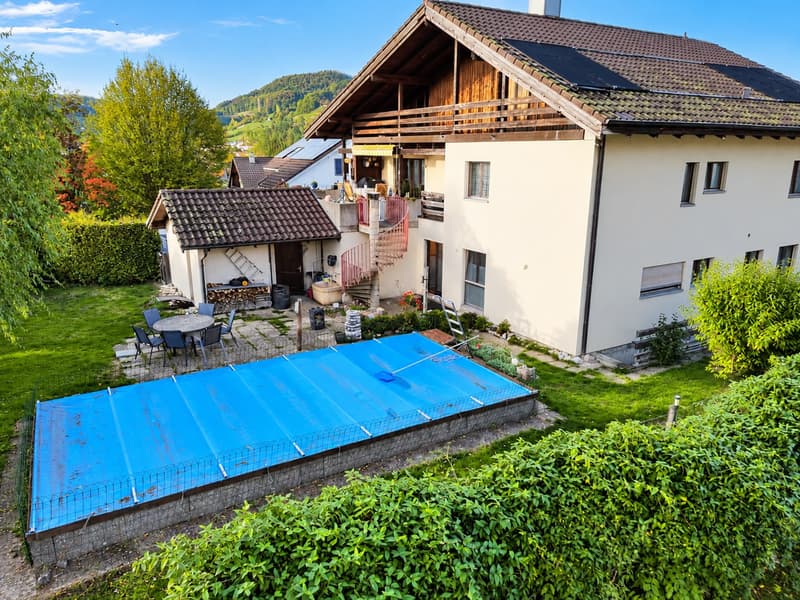
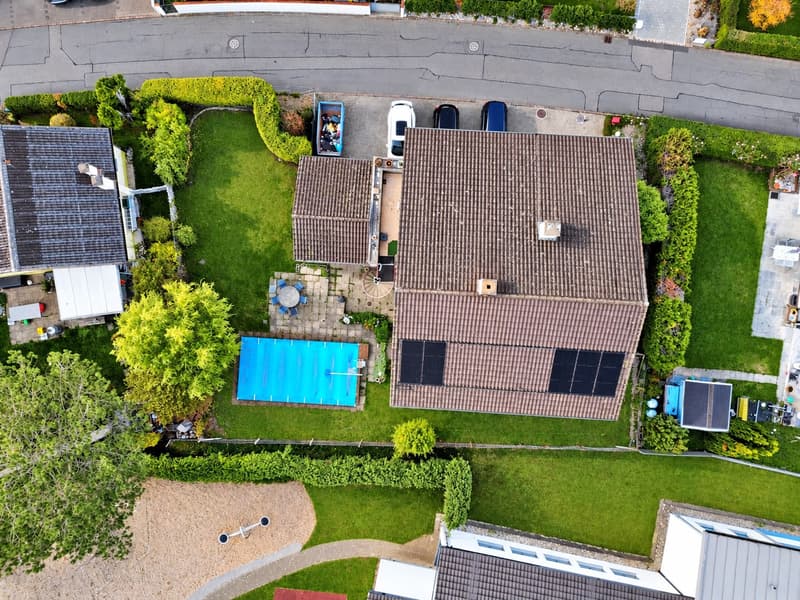
The outdoor area also contributes to the attractiveness of the property. The outdoor pool invites you to relax and linger in the warmer months. A garage and a large outdoor area also offer comfortable storage options for residents, visitors, or practice customers.
This property convinces with its versatile room layout and the special possibility of combining living, working, and relaxation at one location.
Room program
Basement
- Entrance hall
- Laundry room
- Shelter
- Heating
- Oil tank room
- Reserve room
Ground floor
- Waiting room
- Changing room (2x)
- Office (formerly bathroom)
- Guest toilet
- Reception
- Bathroom
- Relaxation room
- Treatment room
- Gym
- Fango room
Upper floor
- Entrance hall
- Living and dining area
- Children's room
- Parents' room
- Family bathroom
Attic
- Entrance hall
- Room 3
- Room 4
- Room 5
Gelterkinden and surroundings
Gelterkinden has over 6,000 inhabitants. The widespread fog-free location and the lack of industrially caused air pollution contribute significantly to the quality of life. The densely wooded hills and mountains of the immediate surroundings add to this. The village square Kilchrain and the reformed church form one of the most important local images in the canton.
As a central municipality in the Oberbaselbiet, Gelterkinden is also well-connected in public transport. Trains to Liestal, Basel, and Olten provide excellent connections to the whole of Switzerland. The closer regions up to the neighboring cantons of Solothurn and Aargau can be reached by a dense postal network. And the A2 motorway is only 5 km away. Many residents commute to nearby places in the surrounding area and appreciate the high quality of life in Gelterkinden. Gelterkinden offers over 2,000 jobs and training places.
The economic life of the municipality is determined by flourishing small and medium-sized businesses. Gelterkinden has also gained importance as a shopping destination for the region. Kindergarten, primary, and secondary schools are also available in Gelterkinden.
Gelterkinden has a rich cultural and sporting offer, which is lived by around 90 clubs. In addition to gymnasiums and outdoor sports facilities, there is also an indoor and outdoor pool, as well as several tennis courts.
Interested?
The property is not sold through a bidding process and is available for occupancy by arrangement.
Have we aroused your interest? We look forward to your contact via the contact form and will send you the sales documentation by email. Afterwards, we will be happy to show you the property in person.
We look forward to you!
BLKB – What matters tomorrow
Mortgage Calculator
From dream house to home ownership: the mortgage calculator can help you estimate the affordability of this property.
Advertiser

Contact
Immobilienvermarktung BLKB
- Listing ID
- 4003626599
- Object ref.
- ku2oz.7sz63