540 results - House, chalet, rustico to buy in Canton Basel-Country

1 / 1
CHF 850,000.–
8 rooms234m² living space
Im Räulig 1, 4451 Wintersingen

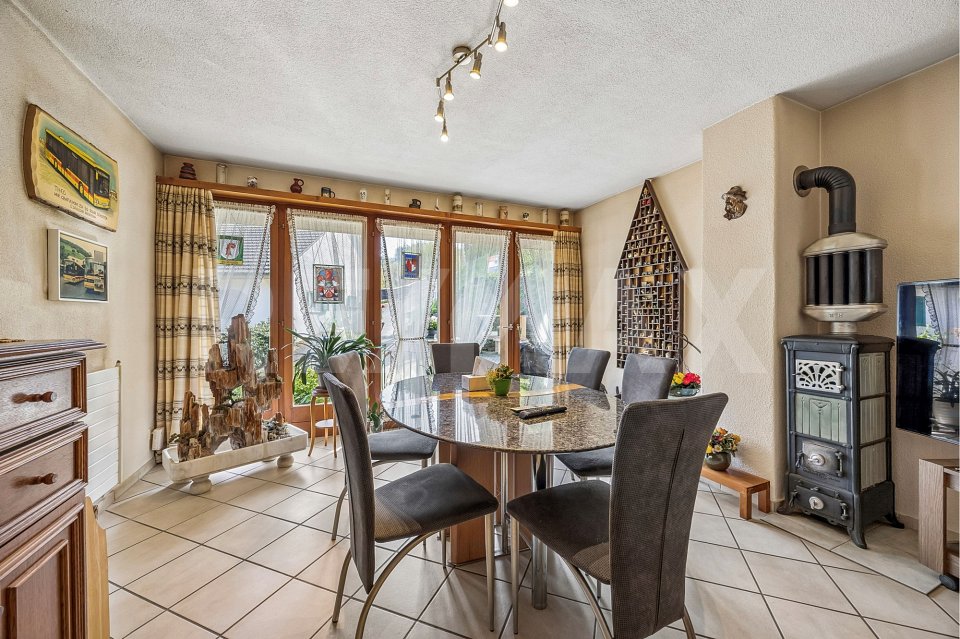
Spacious residential house with potential

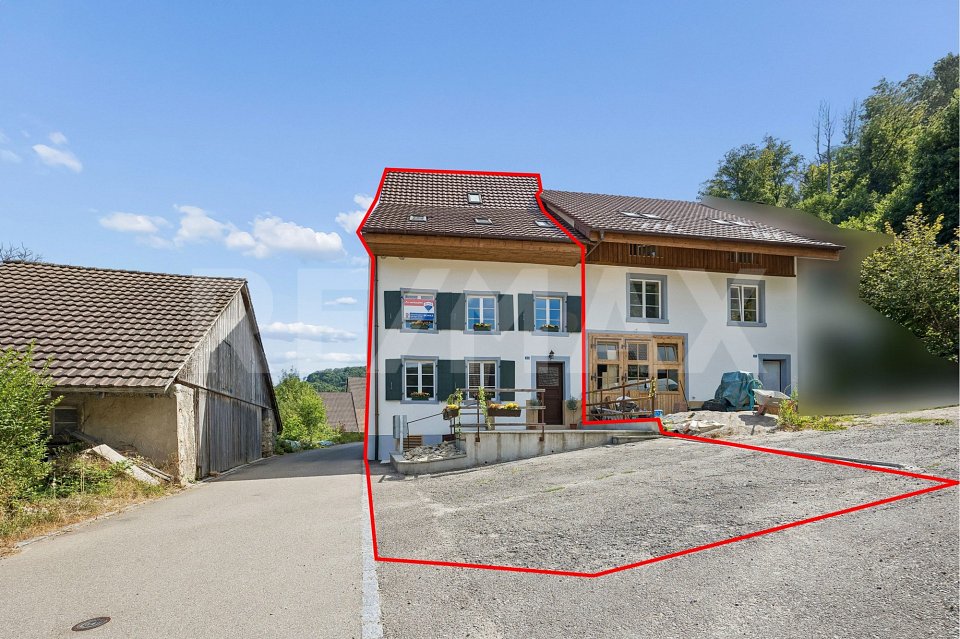
In Räulig 1 in Wintersingen, we are selling a charming single-family house located in the core zone with a building volume of 1680 m, a net usable area of approximately 234 m², and a usable area of approximately 535 m². The property, dating back to 1750, is situated on a spacious plot of 2208 m², with 1143 m² in the core zone and 1065 m² in the agricultural zone. A special highlight is the approximately 6 ares of vineyards, which uniquely complement the property. The property offers versatile usage possibilities and attractive development potential. Ground floor:The property has several entrances.From the forecourt, you enter the usable area through the left access: a foyer opens up to a first storage room on the left and the technical room straight ahead, where a separate toilet is also located on the right. Behind it lies another spacious storage room.The main entrance is located on the right side of the house. From here, you enter the entrance area with a staircase leading to the upper floor. Behind it, a long washing room with sufficient space for a washing machine, tumble dryer, and various storage solutions, as well as a practical washbasin, extends.To the right of it are a spacious garage and another storage room. Straight ahead, a foyer with an additional exit to the rear of the property leads.1st upper floor:The corridor in the central staircase opens up to two living areas and the attic in the 2nd upper floor. Straight ahead, you enter the kitchen, which is designed as a bright thoroughfare. The functionally arranged kitchen furniture with all necessary appliances and a cozy corner dining area make optimal use of the space.Directly adjacent is the living and dining room. From the kitchen, there is also access to a second garage with access via the Kirchweg. A clear advantage, as the property is thus accessible from two sides. Next to the garage is a small workshop with a separate external exit.Another area, accessible from the central corridor in the staircase, would also be suitable as a separate living unit. Via a corridor with access to a small balcony, you enter an open forecourt with an additional staircase. On the left is a kitchen with an older design. Next to it is the living and dining area, which, due to the characteristic Choust and visible wooden beams, exudes a particularly warm and cozy atmosphere.2nd upper floor:This living area is accessible via a separate staircase. Here, you will find further rooms and a modern daylight bathroom with a floor-level shower, toilet, double sink, and towel heating.Straight ahead is a first room that serves as a passageway and offers access to the balcony and another room. To the right of the corridor lies the third room.On this level, there is also a approximately 97 m² attic, which, however, can only be accessed via the main staircase from the 1st upper floor.Attic:Via the staircase, you enter the developed attic. The openly designed room is optimally supplied with daylight through the windows and appears particularly warm and cozy due to the visible wooden beams.This charming single-family house convinces with its special character, spacious room conditions, and versatile usage possibilities. The combination of core and agricultural zones, the accessibility from two sides, and the existing secondary rooms offer ideal conditions for individual living and lifestyle concepts.A solid property with a lot of potential.Let yourself be inspired.More photos and information can be found on remax.ch and newhome.ch. If you are interested, please request the sales documentation. Also, note the virtual 3D tour.


Travel time
-
1 / 1
CHF 1,280,000.–
5.5 rooms129m² living space
Robinienweg 17, 4153 Reinach BL

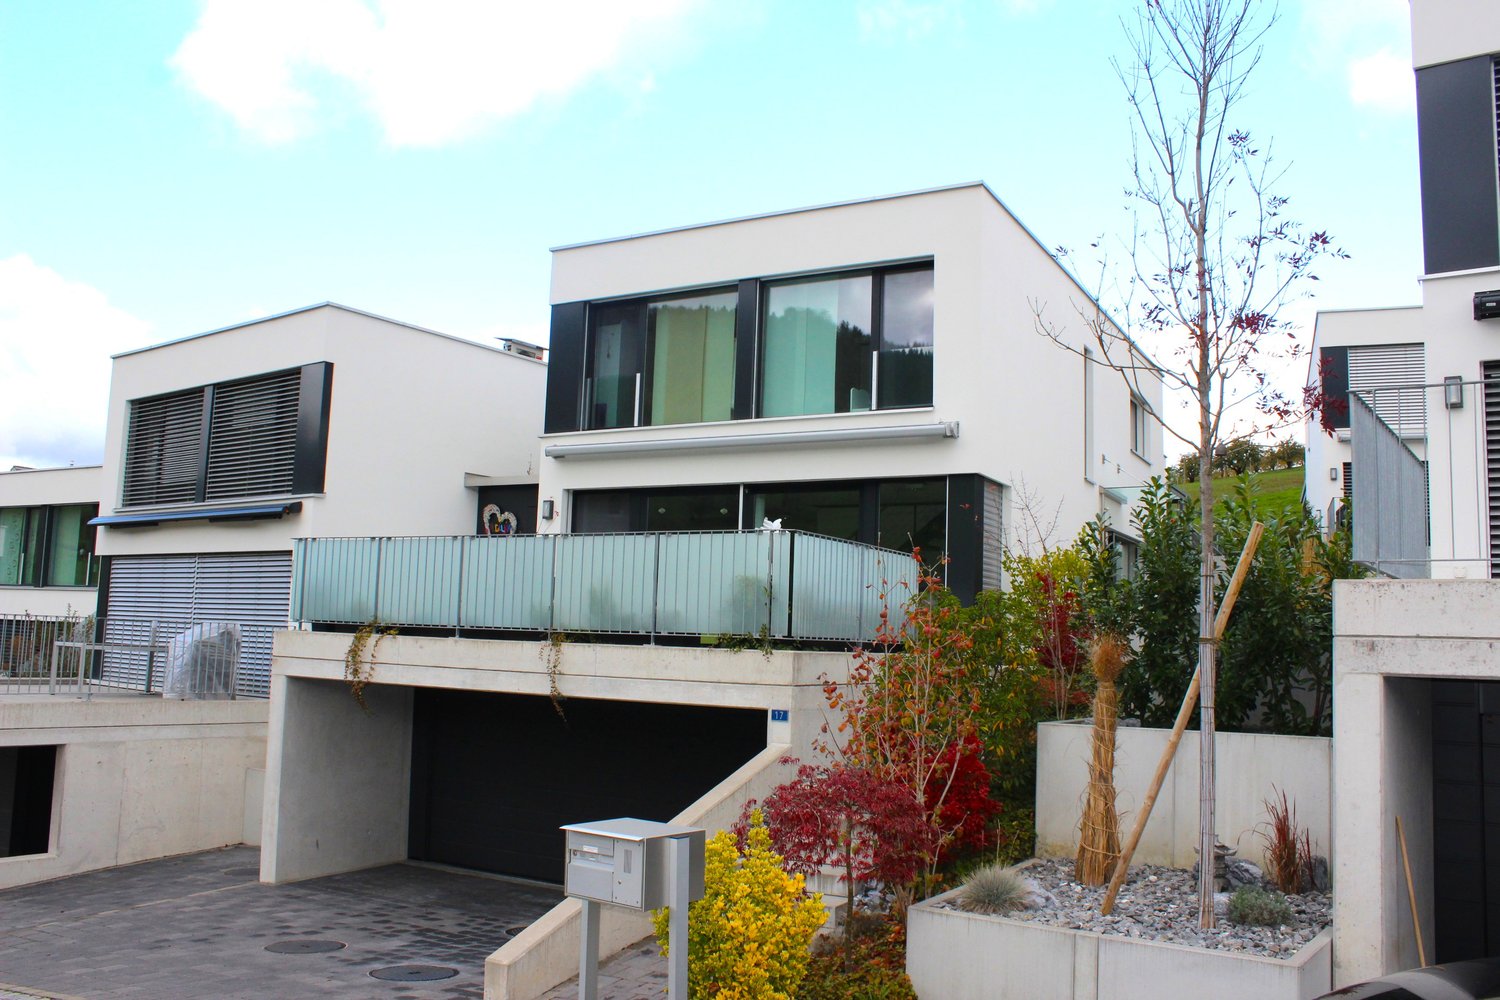
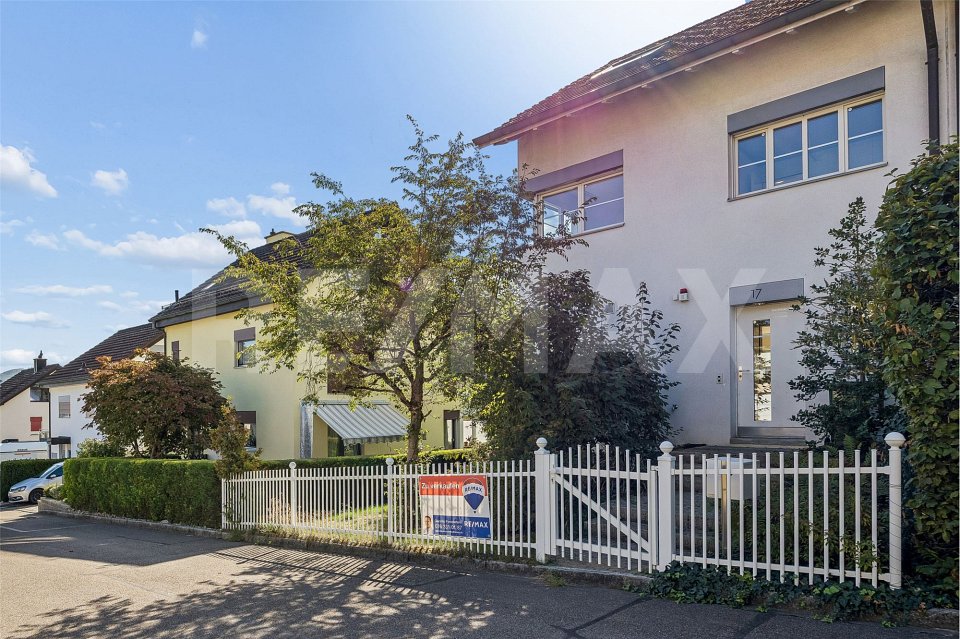
Sunny Hill Reinach - Living in a privileged vineyard location

In a quiet and popular residential area at Robinienweg 17 in Reinach, this well-maintained 5½-room semi-detached house from 1991 awaits you. In an attractive location on the Reinach vineyard and nestled in a family-friendly neighborhood without through traffic, the property offers an ideal living environment for young and old. With approximately 129 m² of living space, the house convinces with a well-thought-out room layout, bright living rooms, and versatile usage possibilities on four levels. The well-maintained garden and the sought-after and natural location make this house an ideal home.Ground floor - Living and enjoyingThe entrance area has a guest toilet and a practical cloakroom. From here, you can directly access the spacious living and dining area, which is pampered with plenty of daylight thanks to large windows. The garden is directly accessible and invites you to relaxing hours outdoors with the covered seating area. The separate kitchen offers enough space for daily needs.Upper floor - Space for the whole familyOn the upper floor, there are three bedrooms and a bathroom. Two of the rooms have direct access to the balcony with a beautiful view of the greenery. The rooms offer versatile usage possibilities and create a pleasant living atmosphere for the whole family.Attic - Retreat with additional comfortThe developed attic includes a spacious room with its own wet cell, including a shower and toilet. The installed air conditioning ensures a pleasant room climate even on warm summer days. Whether as a parental area, home office, or guest area - this floor can be used flexibly.Basement - Additional space with added valueIn the basement, you have practical secondary rooms and a spacious heated room with daylight at your disposal. Whether as a hobby room, fitness area, or office - the usage possibilities are diverse. This level is complemented by the laundry room, cellar areas, and the shelter. The gas heating was renewed in 2025 and provides reliable and efficient heat supply.Two spacious parking spaces with direct house access round off this offer and must be purchased for CHF 70,000.A beautiful home in an attractive residential location and close to the city.More photos and information can be found on remax.ch and newhome.ch. If you are interested, please request the sales documentation. Please also note the virtual 3D tour.Let yourself be inspired.

Travel time
-
1 / 9
CHF 1,670,000.–
9 rooms280m² living space
4462 Rickenbach BL

A house, many possibilities - Charming property with great potential incl. annex

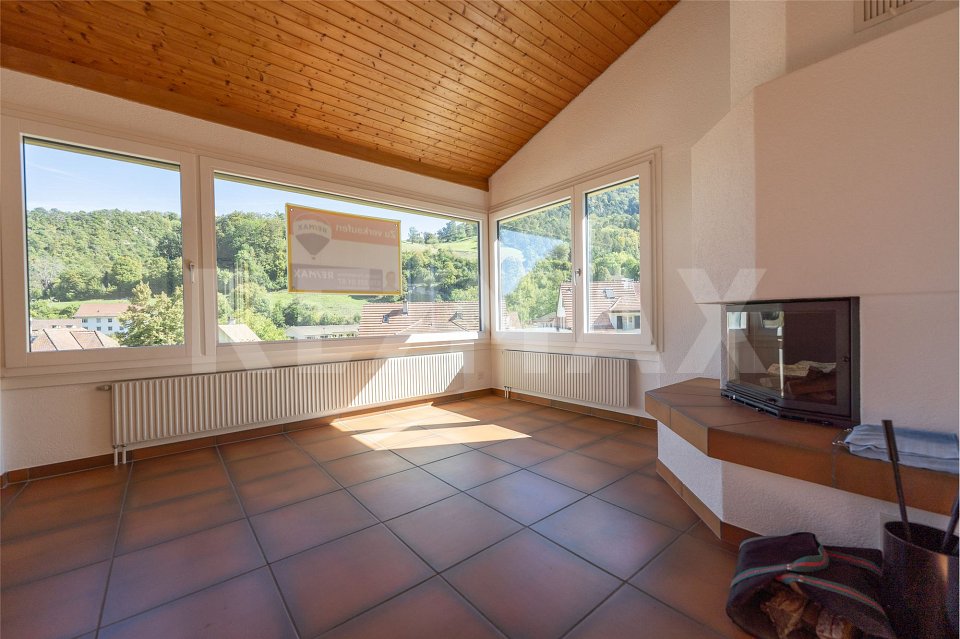
The main house was extensively renovated in 2012 and is today in a very good and well-maintained condition. If required, there is also the possibility of dividing this building part back into two separate residential units.In addition, the main house has a small annex, which is currently successfully rented out as an Airbnb and thus offers additional rental potential.Ground floorThrough the main or side entrance on the ground floor, you enter a welcoming foyer. On this floor, there is a spacious living and dining room, another room (e.g., usable as a TV or study), a spacious and modern kitchen, a guest toilet, and a practical laundry room.An additional cellar room and a separate toilet are also located on the ground floor and can be easily accessed directly from the outside.1st floorFrom the foyer, a staircase leads to the 1st floor, where you enter a spacious hallway. On this floor, there are four rooms, a bathroom with a shower, and a separate toilet.From the hallway, you can access the outside area (gazebo) through a door, which also provides access to the annex with approximately 27 m² of living space. This can also be reached directly via an external staircase and is ideal for guests, rental, or as an office.2nd floorFrom the hallway, another staircase leads to the 2nd floor. Here is the spacious master bedroom with a whirlpool and a beautiful view of the greenery. This floor is complemented by a dressing room and a bathroom with a shower and toilet.Through an additional staircase, you can reach the gallery floor, which offers further versatile usable space, for example, as an office, studio, or hobby room.Outdoor area and outbuildingsThe property offers, in addition to the residential building, a spacious outbuilding, which can also be expanded for residential purposes if required. The property also includes a large garage and a barn.The well-maintained garden with various seating areas and a beautiful fruit tree population invites you to linger. Additionally, several covered and uncovered parking spaces are available on the property, next to the garage.Utilization potentialThe property is particularly suitable for people who want to combine living and working in the same place. The outbuilding offers a variety of uses, for example, as a storage room, workshop, or for handicraft activities.

1 / 1
CHF 1,450,000.–
5.5 rooms162m² living space
Händschenmattweg 12, 4466 Ormalingen

Well-maintained single-family house with inviting living atmosphere

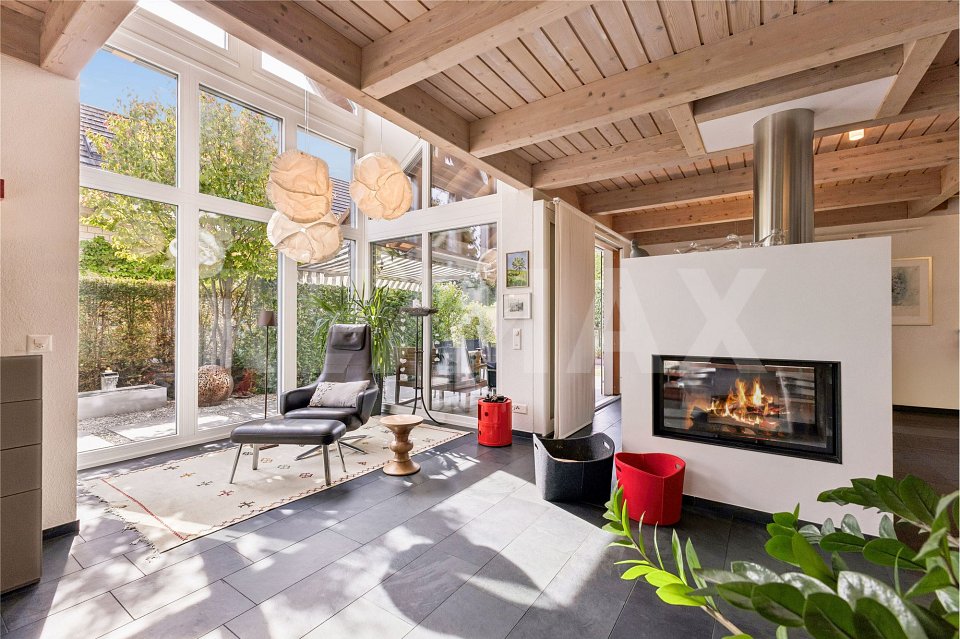
In a quiet and family-friendly location in Ormalingen, this well-maintained 5½-room single-family house with a living area of approximately 162 m² on a 491 m² large plot awaits you. The house, built in 1992, convinces with a well-thought-out room layout and a pleasant living atmosphere. This includes a heat pump with underfloor heating, a PV system with battery storage, a water softening system, triple-glazed windows, and a carport with a wallbox for electric vehicles. The well-maintained garden, a shed, and a heated room with sauna in the basement round off this attractive offer.Ground floorAlready when entering, the spacious entrance with the beautiful built-in wardrobe conveys an inviting first impression. Directly adjacent is a practical guest toilet. The open kitchen offers short distances and sufficient workspace for daily use. The additional room on this floor, with access to the cozy seating area, is ideal as a home office, guest room, or hobby room. The heart of the house is the bright living and dining area. Here, the generous window areas create a bright and friendly atmosphere and at the same time enable a direct connection to the garden and to another covered seating area. The modern, two-sided open fireplace sets stylish accents and provides cozy hours with family and friends on cooler days.First floorOn the first floor, you will find a well-thought-out room program for the whole family. The master bedroom has its own en-suite bathroom with bathtub and shower, offering additional comfort and privacy. Another plus is the access to the spacious attic, which is also located here. Two more bright rooms are ideal as children's rooms, home office, or guest rooms. The open gallery with a view into the living area gives the house an airy and spacious room feeling. This floor is complemented by another bathroom with shower, which perfectly meets the needs of a family.BasementThe basement offers versatile additional spaces. Particularly noteworthy is the developed, heated room with integrated sauna and shower, which can be used excellently as a wellness area, fitness room, or hobby room. Furthermore, a cellar room, a natural cellar, a technology and heating room, a laundry room, an air raid shelter, and further practical storage spaces are available. Thus, you benefit from a lot of storage space and high functionality throughout the house.This charming single-family house combines living comfort, family-friendly room layout, and modern home technology into a harmonious overall package. The quiet location, the well-maintained garden, and the numerous equipment features create the best conditions for a long-term home with high quality of life.Be inspiredMore photos and information can be found on remax.ch and newhome.ch. If you are interested, please request the sales documentation. Please also note the virtual 3D tour.
Travel time
-
1 / 1
Price on request
4103 Bottmingen

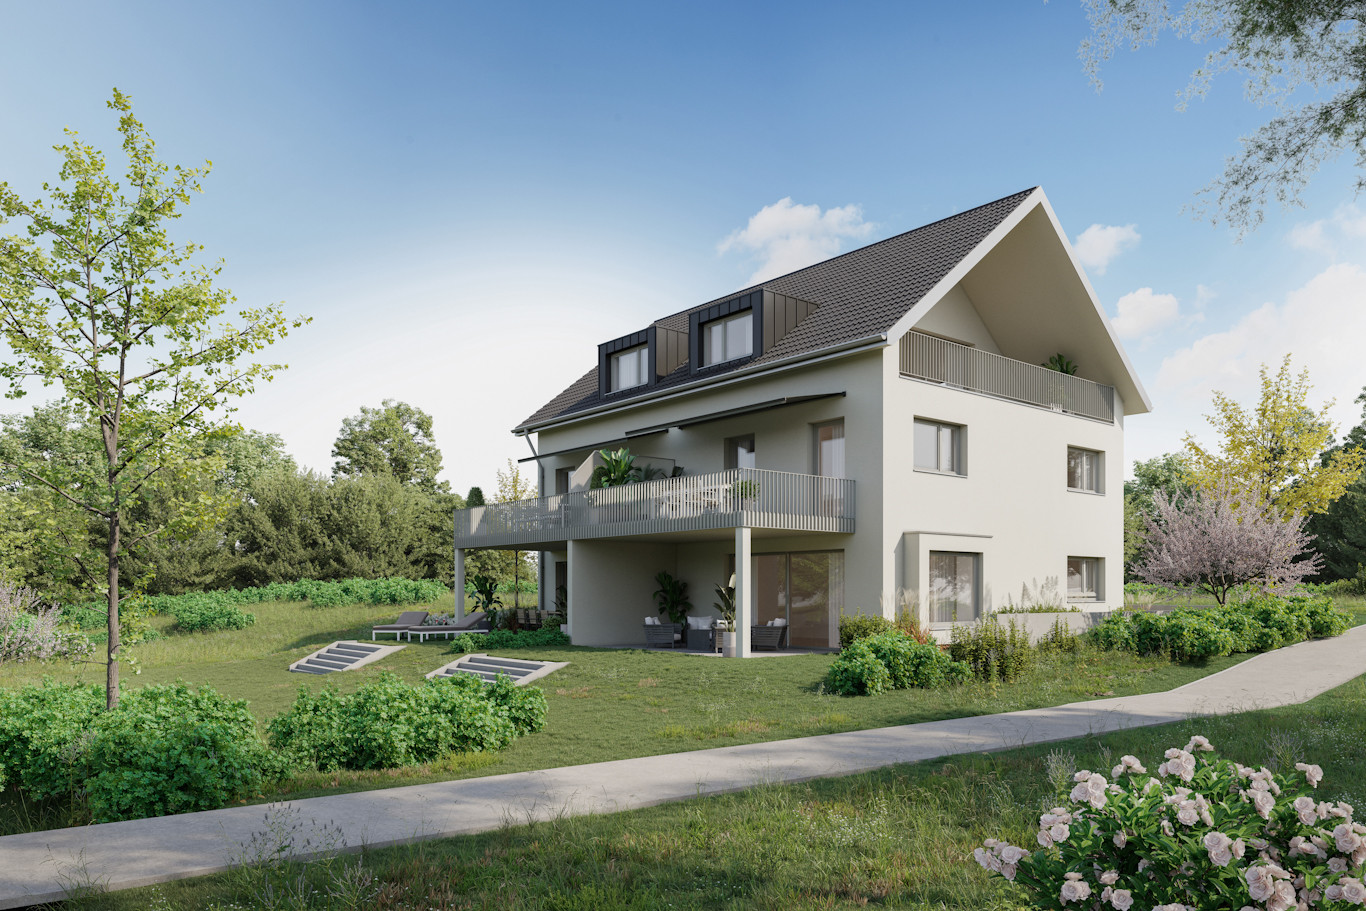
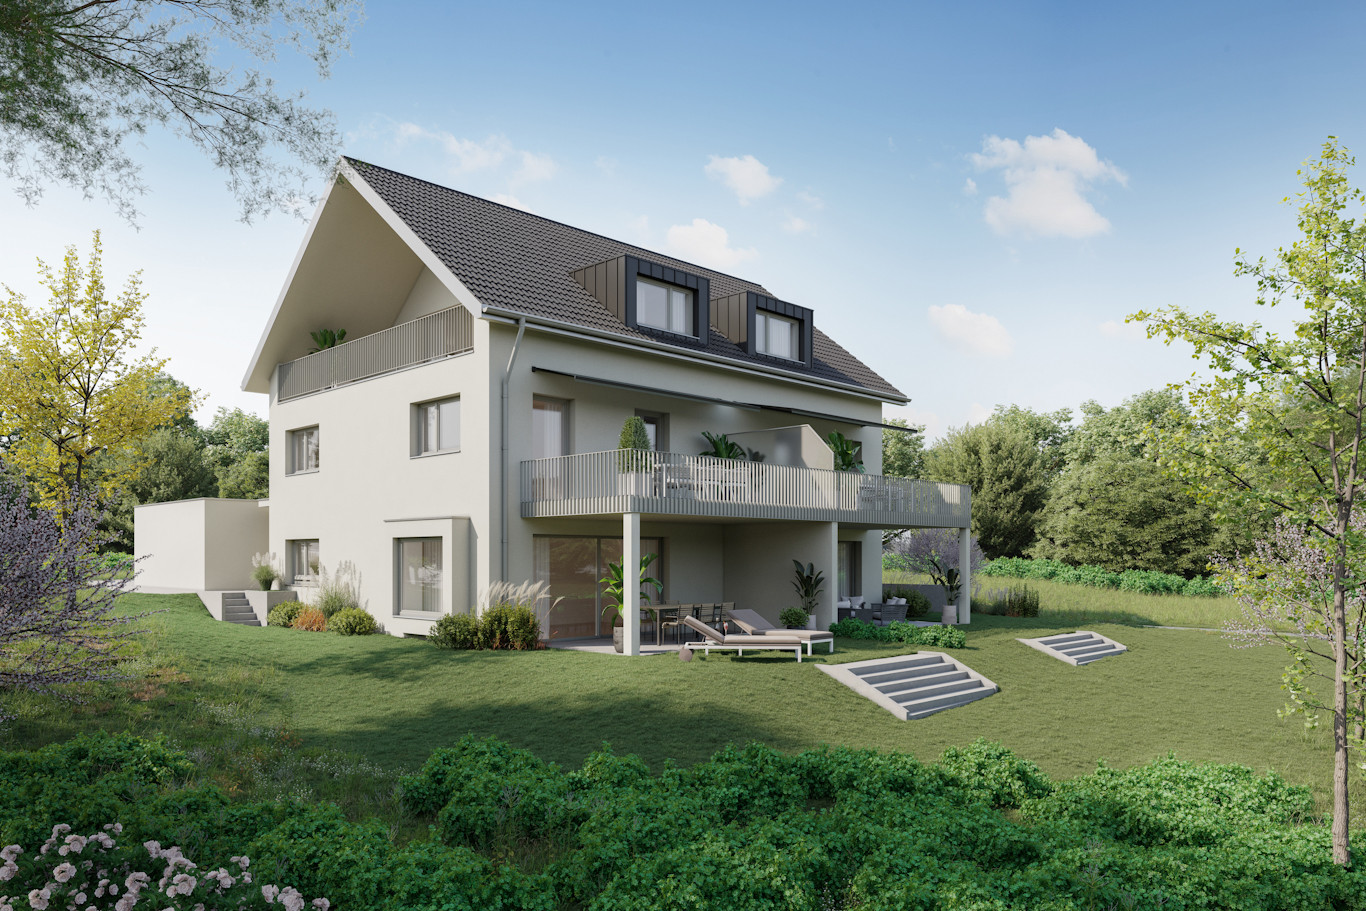
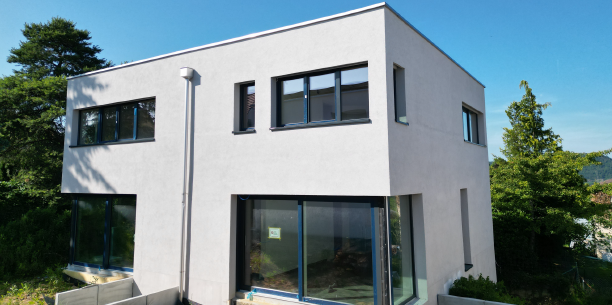
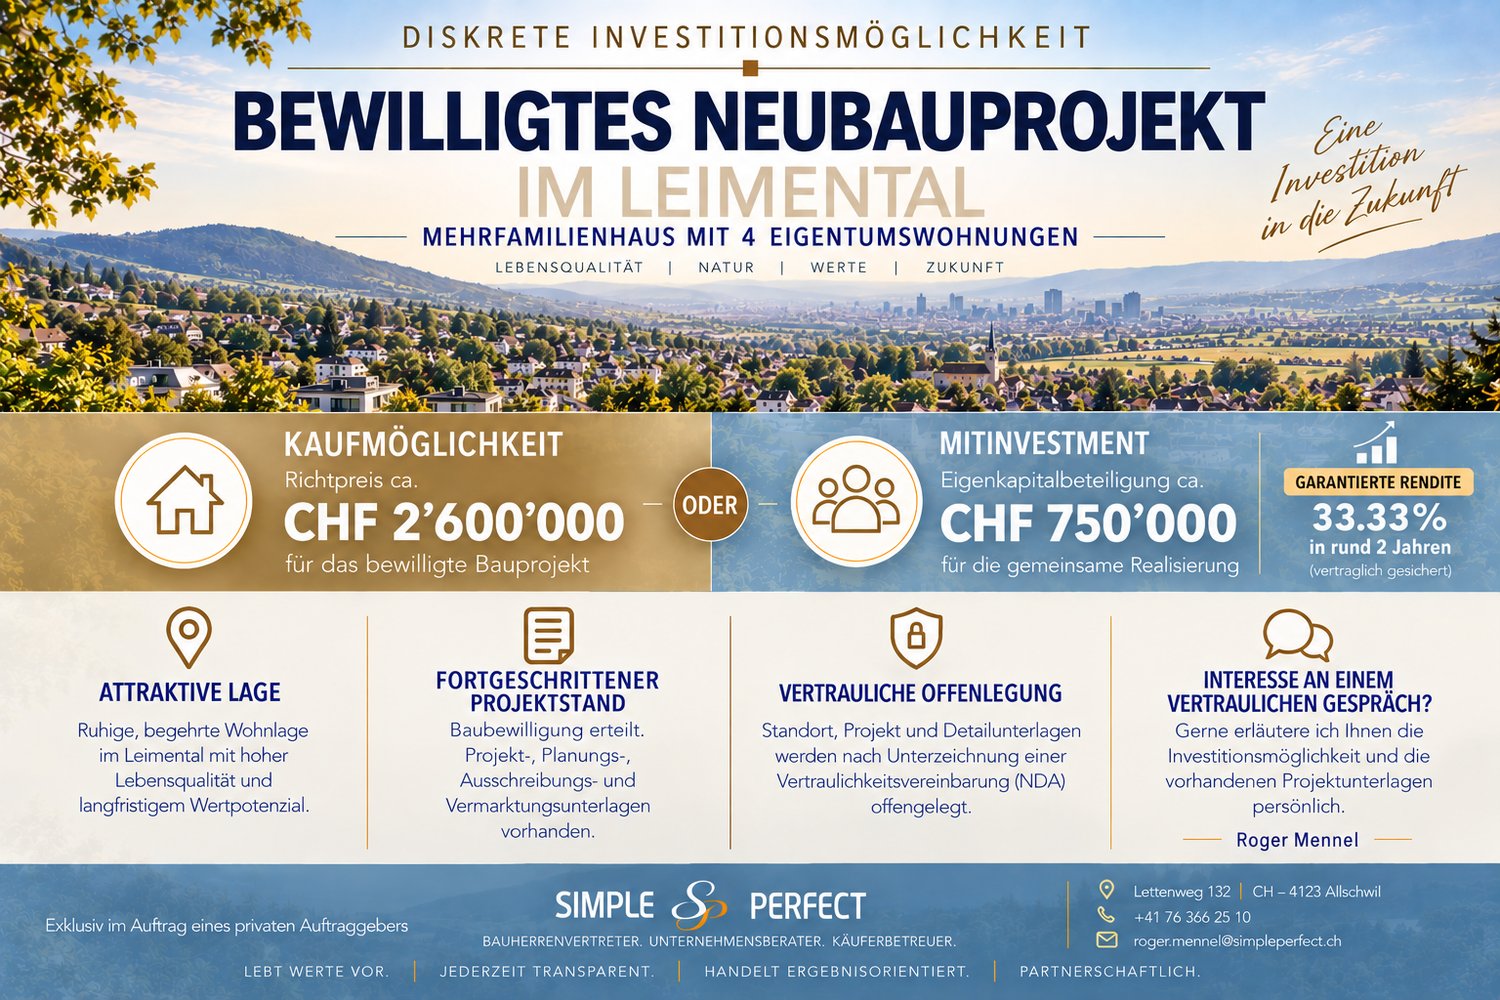
Discreet investment opportunity – approved new construction project in Leimental!

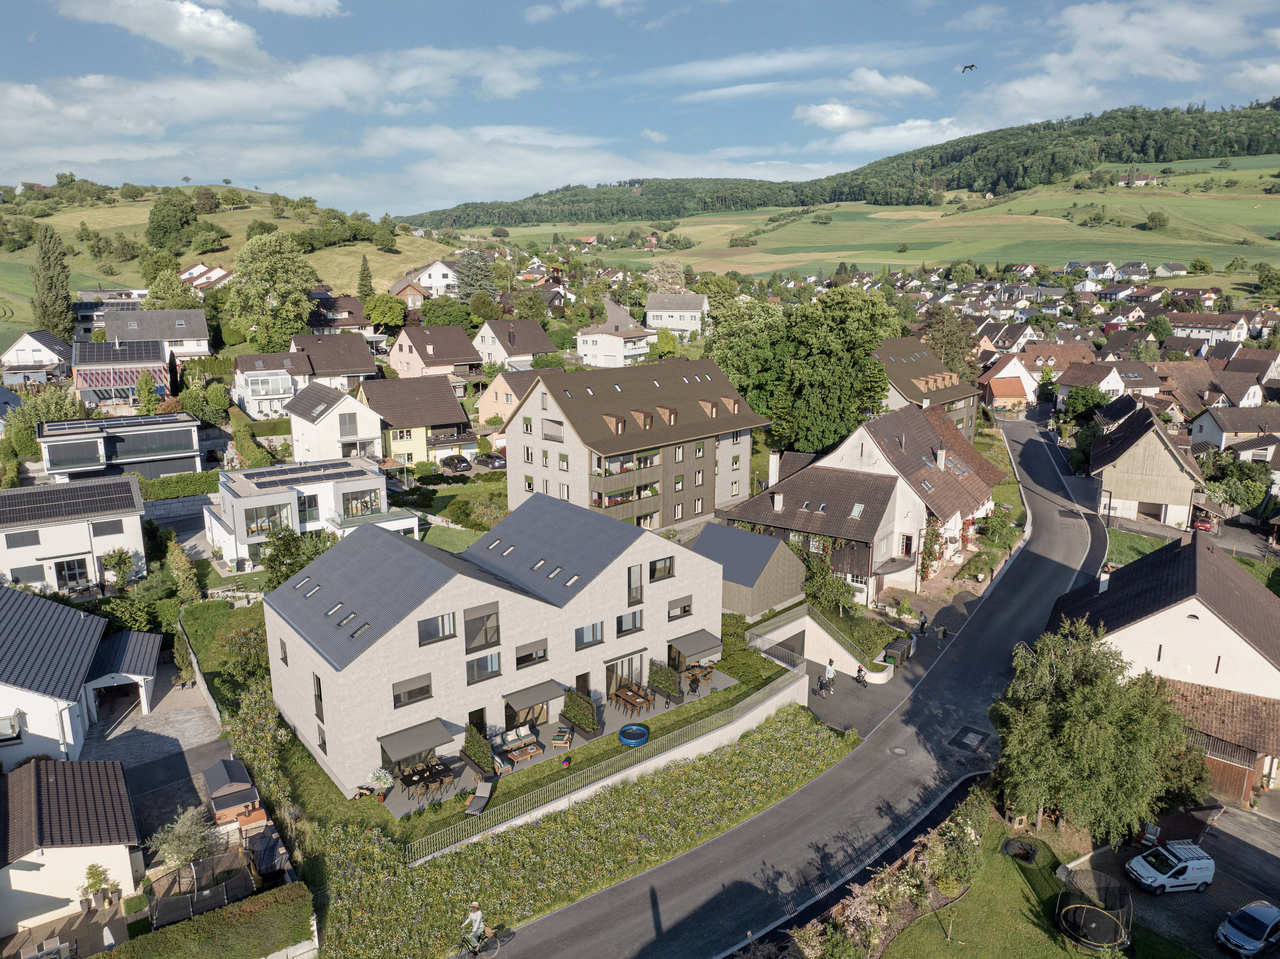
An exceptional opportunity for private investors, entrepreneurs, and real estate enthusiasts: In the attractive Leimental, there is the opportunity to invest in an already approved new construction project with four high-quality condominiums. The project combines contemporary architecture, high-quality living comfort, attractive private outdoor areas, and a sustainable and forward-looking concept. The different forms of living create interesting conditions for an attractive positioning in the homeownership market. There are two investment opportunities for interested parties: 1. Acquisition of the entire project Takeover of the approved new construction project as a whole and subsequent realization by the acquirer. 2. Co-investment / participation Alternatively, there is the possibility of participating as a co-investor with equity capital in the realization of the project. The concrete design of the participation, the economic framework conditions, and the contractual modalities will be discussed personally and confidentially with serious interested parties. Both variants – acquisition of the project or financial participation in its realization – are explicitly provided as possible transaction forms. Discretion and confidentiality have top priority. The exact location, the identity of the landowner, and all further project information will therefore not be made publicly known. Detailed information on the project, planning, investment model, and economic key figures, as well as the corresponding documents, will only be disclosed after signing a confidentiality and non-disclosure agreement (NDA). Interested in a confidential personal conversation? Roger Mennel will be happy to inform serious interested parties personally about the project, the two investment opportunities, and the further procedure.

1 / 1
CHF 890,000.–
6 rooms187m² living space
Winterhalde 24, 4451 Wintersingen

Stylishly modernized with high living comfort

This fully renovated 6-room corner house at Winterhalde 24 in Wintersingen combines historic character with modern living comfort. The house, originally built in 1804, was comprehensively renovated in 2024/2025 and presents itself today in a well-maintained and ready-to-move-in condition. With approximately 187 m² of net living space and a building volume of 895 m, the house offers a spacious room layout. The plot area is 175 m².A special added value is the separate plot No. 1080 with 590 m² of space, which is included in the purchase price. This rare addition offers a variety of usage possibilities.Ground floor.The central living area of the house is located on the ground floor. The bright living and dining area with open kitchen creates a pleasant atmosphere for daily life and social hours with family and friends. The modern room design conveys an open living feeling and benefits from plenty of daylight.This level is complemented by a wet room with shower and toilet, as well as a practical laundry room with an integrated washing tower and direct access to the outdoor area. The sunny forecourt invites you to linger and offers the ideal place to enjoy the quiet surroundings of Wintersingen. Upper floor.The upper floor forms the private retreat area of the house. Three well-proportioned rooms are available here, which can be used flexibly.Another modern wet room with shower and toilet increases the living comfort on this floor. Additionally, an open area in the corridor offers versatile usage possibilities, for example as a workplace, reading corner, or dressing room. Attic:A special highlight of the property is the exceptionally spacious attic with approximately 67 m² of space. The impressive room height gives this level a unique living feeling and offers a variety of design possibilities. Particularly attractive: the preparations for the installation of a kitchen and a wet room are already available. There is also the possibility of realizing an additional level or a gallery, thereby creating further living or usable space. This makes this area ideal for independent use according to individual needs. Basement:In the basement, accessible via the staircase, there is a cellar room that offers valuable storage space for everyday life. This sensibly complements the room layout of the property.The technical room, which is jointly used for the properties Winterhalde 22 and 24, is also located on this level. Access is via a separate external staircase.The successful combination of contemporary equipment, spacious room layout, and natural surroundings makes this property an attractive home for families, couples, or individuals with space requirements. Let yourself be inspired...More photos and information can be found on remax.ch and newhome.ch. If you are interested, please request the sales documentation. Please also note the virtual 3D tour.

Travel time
-
1 / 1
CHF 750,000.–
5.5 rooms143m² living space
Klosterweg 8, 4437 Waldenburg

Single-family house with breathtaking views and plenty of surrounding space...

More photos and information can be found on remax.ch AND newhome.ch. If you are interested, please request the sales documentation. Please also note the virtual 3D tour.In Waldenburg, we are selling a partially renovated single-family house from 1978 on a plot of land of around 1000 m². The property has 5½ rooms and a net living area of approximately 143 m².Ground floorIn the entrance area, there is a guest toilet with shower-WC, shower, and sink on the left side. Straight ahead, a spacious room. Via a short staircase, you reach an intermediate floor where the laundry room with washing machine, tumble dryer, and heating is located. The separate entrance, which leads to the garden, is particularly practical here, so you can hang your laundry directly in the garden on nice days. On the left side of this floor, there is the air raid shelter. Via another intermediate floor, you reach the modern and extremely high-quality Heid kitchen. This was completely renewed in 2018 and has the latest kitchen appliances. Here you can let your cooking skills run free. A door further on is the living/dining room with direct access to the garden terrace.The highlight in this room is the high ceilings, the warm air chimney, and of course the unparalleled view over Waldenburg.Upper floorHere, under the beautiful roof slopes, there are three bedrooms and a bathroom with bathtub, double sink, and shower-WC. Outdoor areaIn the front outdoor area, there is the garage box with space for one vehicle. In the rear part, you will find a lot of green space, part of which belongs to the agricultural zone.This beautiful house convinces with its breathtaking view and plenty of surrounding space. Let yourself be inspiredMore photos and information can be found on remax.ch AND newhome.ch. If you are interested, please request the sales documentation. Please also note the virtual 3D tour.
Travel time
-
1 / 7
CHF 2,222,000.–
5.5 rooms208m² living space
4414 Füllinsdorf

Newly built single-family house with pool and panoramic view

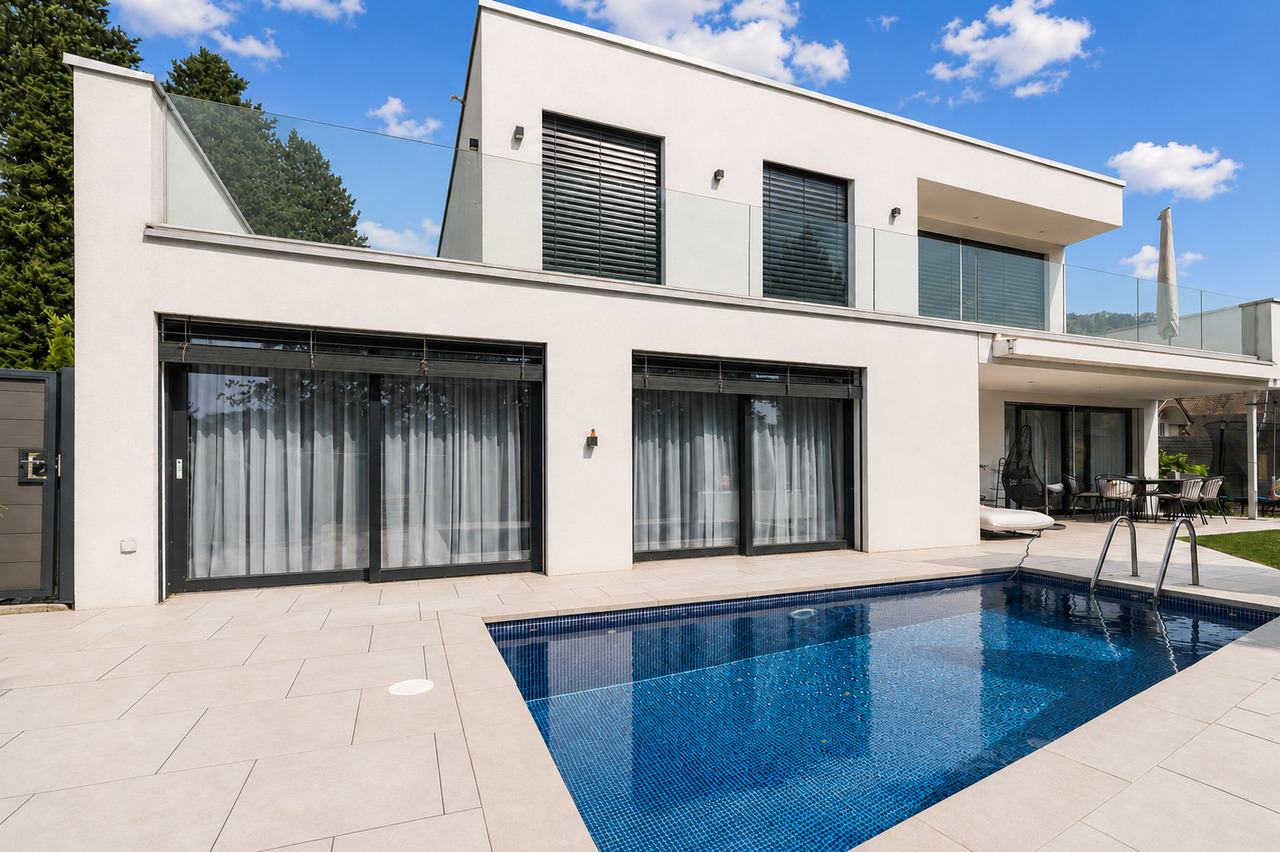
Location description:The property is located in a quiet and attractive residential area in Füllinsdorf. The elevated living situation offers a beautiful view of the surrounding landscape and combines pleasant living with good accessibility. Shopping facilities, schools, public transport, and other daily necessities are within short distance. The surrounding municipalities and the city of Basel are also easily accessible thanks to the good transport connections.Object description:The single-family house for sale presents itself in newly built condition and extends over a total of three living levels. The modern architecture, the spacious room layout, and the various outdoor areas create an attractive and high-quality living environment.On the lowest floor, there are the garage (with electric connection for e-cars), the entrance area, and practical secondary and functional rooms. In addition to the technical room and the laundry room, there is a spacious hobby room (fitness room) with a built-in shower.The main living level impresses with a spacious living, dining, and kitchen area. Large window areas provide plenty of daylight and create an open, friendly living atmosphere. The modern kitchen offers plenty of space for cooking and preparing meals. There is also sufficient storage space thanks to the adjacent reduction. The direct access to the outdoor areas expands the living space outside. The private pool complements the outdoor area and provides additional space for relaxation and recreation. Furthermore, the ground floor has two children's rooms and a wet cell with a shower.The upper floor offers a spacious bedroom with a separate dressing room and a high-quality, very spacious family bathroom with a bathtub and shower. The private and quiet floor creates a special retreat with a wonderful view of the surrounding landscape. The spacious terrace rounds off the room offer and provides a wonderful place to stay and relax. The elevated location of the house comes into play particularly beautifully here and opens up a magnificent view of the surrounding landscape.Highlights: • Pool with beautiful outdoor area • Newly built, built in 2018 • View of the landscape • Privacy • Garage with parking space (also for e-cars) • Fitness room with shower • Spacious parent's area on the upper floor • Option for a whirlpool on the terrace Floor plan available upon request.We would be happy to show you the single-family house during a personal viewing.We look forward to your contact!

1 / 2
CHF 1,685,000.–
6.5 rooms165m² living space
4422 Arisdorf

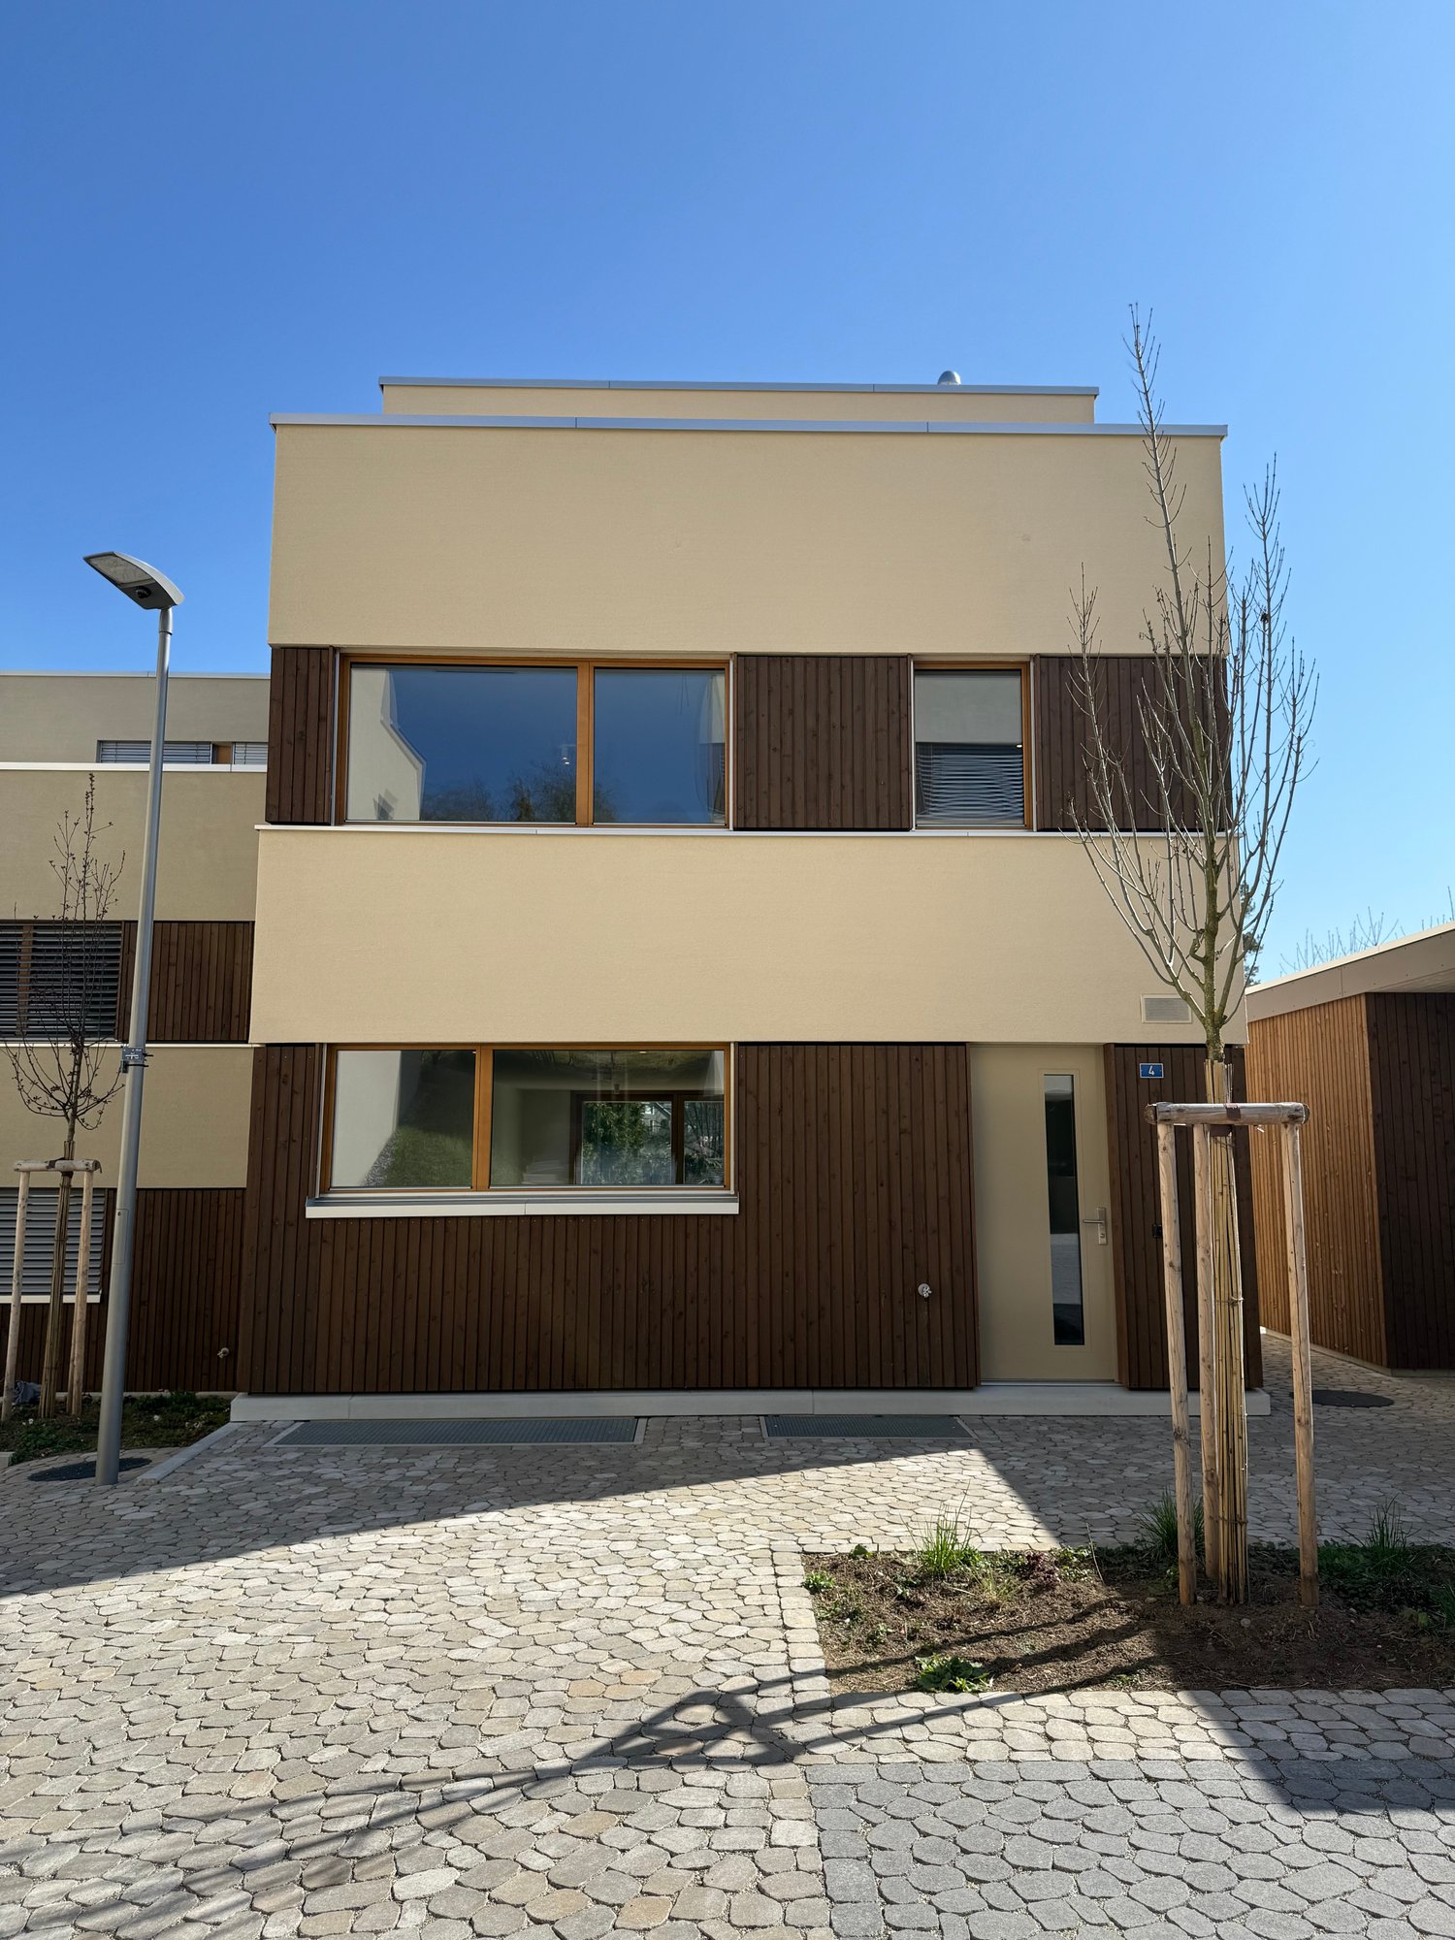
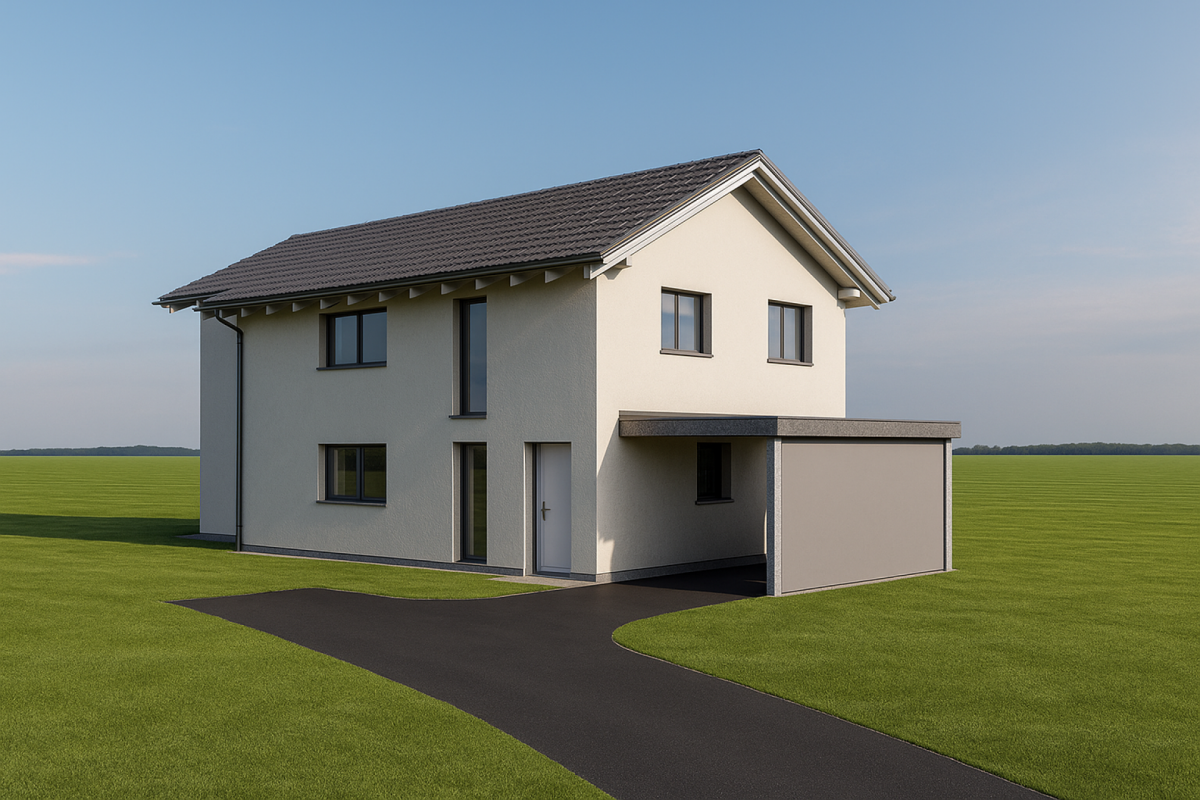
New building, single-family house with double carport in a quiet location

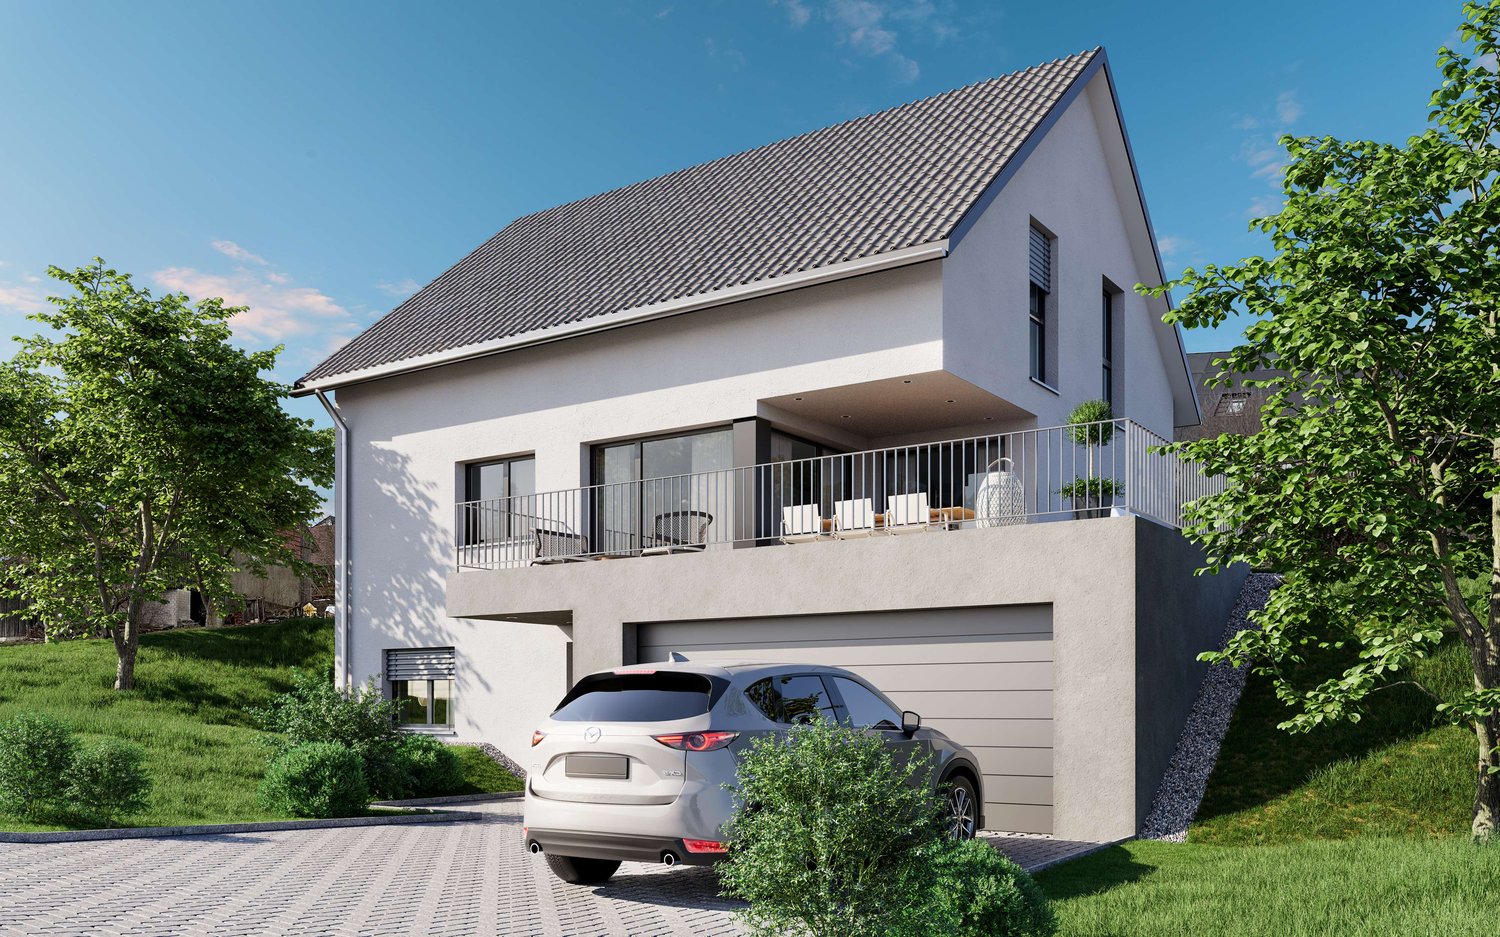
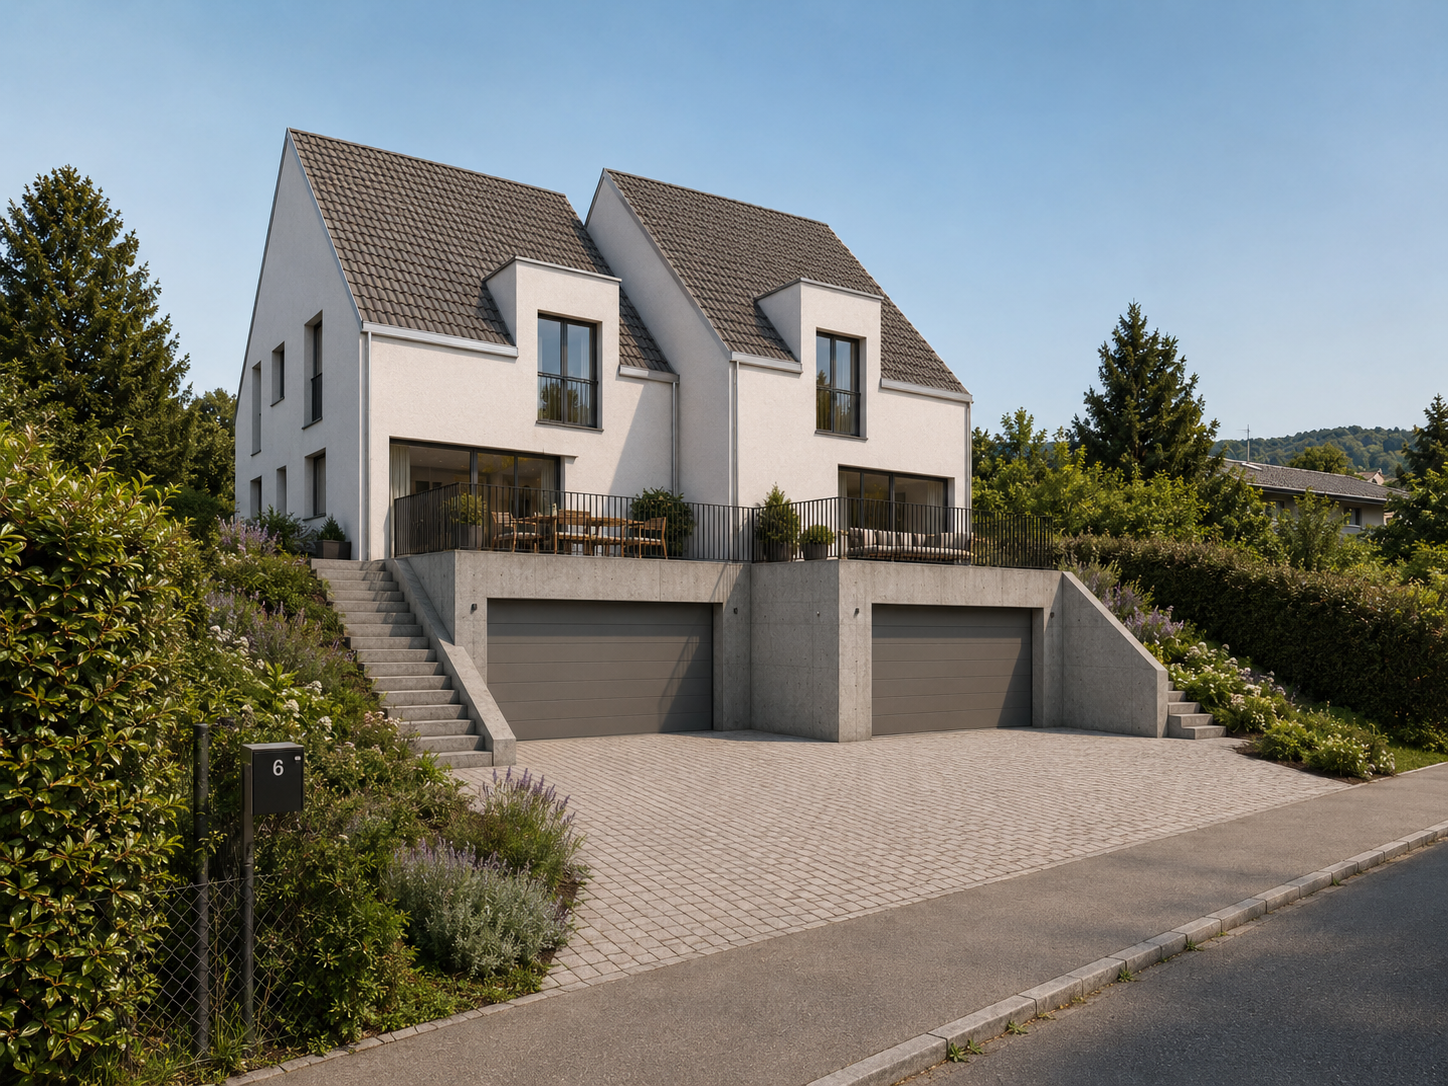
Looking for a new home that meets your personal wishes?This exclusive new construction project offers you the unique opportunity to realize your dream home. The highlights at a glance:New building and modern architecture: Contemporary design and high-quality materials ensure the highest living comfort.Participation possibility: Determine the interior design and room layout, as well as the size of the house according to your individual ideas.Flexibility in size: Whether compact floor plan or spacious living, the house can be adapted to your needs.Great location: The property is located in an idyllic and family-friendly environment in Arisdorf.This construction project combines modern living dreams with the freedom to implement your own ideas. Don't miss this rare opportunity and design your home exactly as you've always wanted! The current floor plan includes a concept with 5.5 rooms, where you can adapt, for example, the dressing room or a basement room into a 6.5 room house. This CASA VERA offer is characterized by the following advantages: • New building • Modern • Detached • Plenty of space • Child-friendly location • Nature-connected • Sunny • Finishing can still be co-determined • Carport • and much more... Cost calculation for the single-family house with the plot of 528m2:Land = CHF 528,000.- (CHF 1,000.-/m2)Preparatory work = CHF 9,000.-Building with carport = CHF 988,000.-Environment/earthwork/utilities = CHF 83,000.-Construction secondary costs = CHF 47,000.-Reserve = CHF 30,000.-Total = CHF 1,685,000.- Interested? Contact us for a non-binding viewing!Do you want to sell your house or apartment worry-free, but don't know what price you can sell it for?We will tell you the current market value of your property, discreetly and non-bindingly!Are you interested in a first free and non-binding information conversation?Don't hesitate and contact us.

1 / 2
CHF 1,415,000.–
5.5 rooms140m² living space
4422 Arisdorf

Newly built, 5.5-room single-family house in a beautiful location

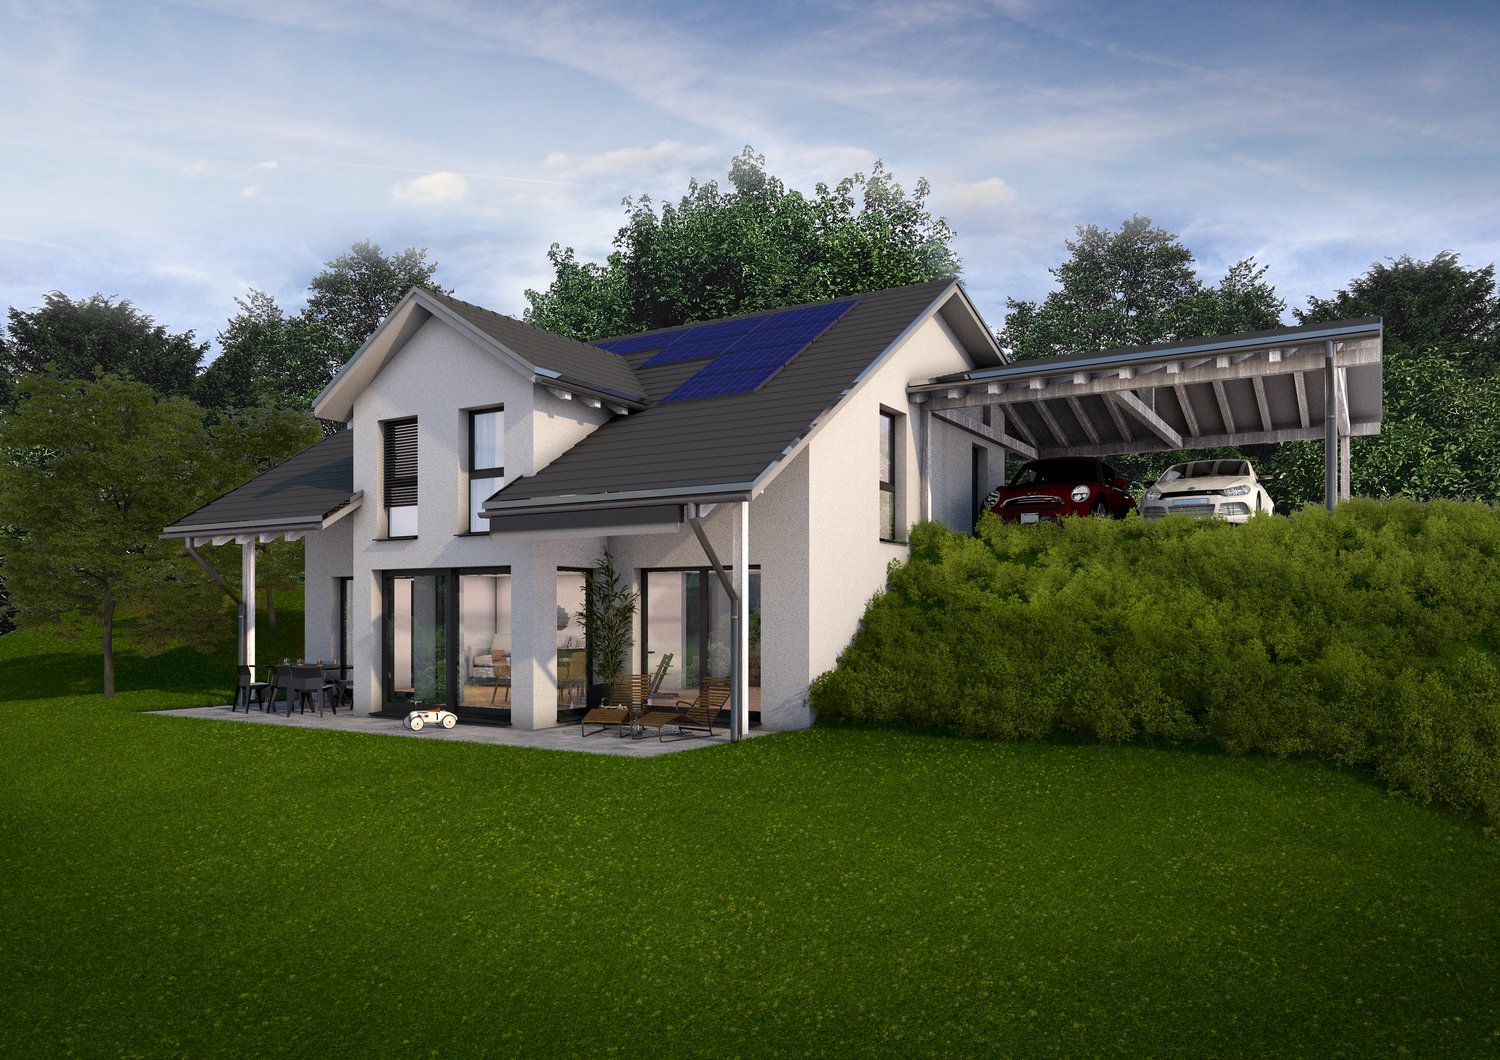
Are you looking for a new home that meets your personal wishes?This exclusive new construction project offers you the unique opportunity to realize your dream home. The highlights at a glance:New construction and modern architecture: Contemporary design and high-quality materials ensure the highest living comfort.Participation option: Determine the interior design and room layout, as well as the size of the house according to your individual ideas.Flexibility in size: Whether compact floor plan or spacious living, the house can be adapted to your needs.Great location: The property is located in an idyllic and family-friendly environment in Arisdorf.This construction project combines modern living dreams with the freedom to implement your own ideas. Don't miss this rare opportunity and design your home exactly as you've always wanted! Take advantage of this offer and convince yourself! This CASA VERA offer is characterized by the following advantages: • New construction • Modern • Detached • Plenty of space • Child-friendly location • Nature-connected • Sunny • Interior design can still be determined • Carport • and much more... Interested? Contact us for a non-binding viewing!Do you want to sell your house or apartment worry-free, but don't know what price you can sell it for?We will tell you the current market value of your property, discreetly and non-bindingly!Are you interested in a first free and non-binding information conversation?Don't hesitate and contact us.

Suggested properties for you based on search results