576 results - House, chalet, rustico to buy in Canton Basel-Country

1 / 18
Price on request
7.5 rooms313m² living space
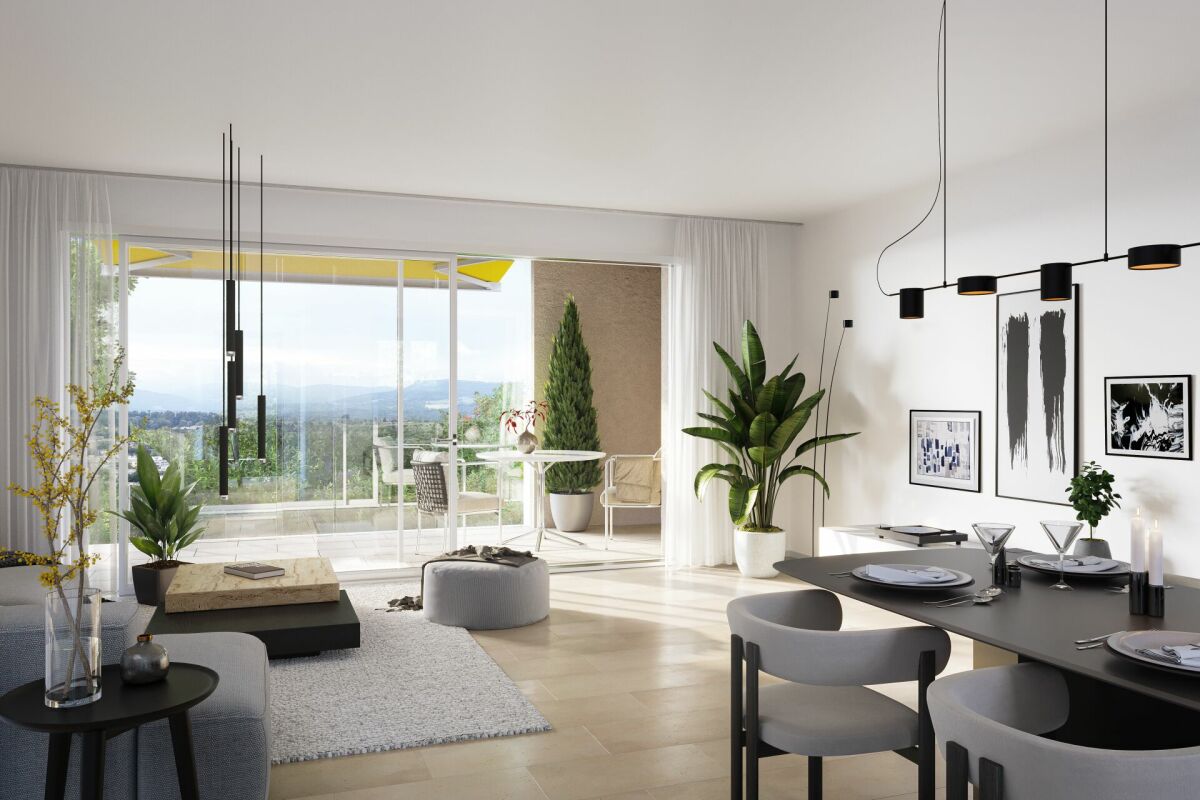
Kirschbaumstrasse 13, 4411 Seltisberg

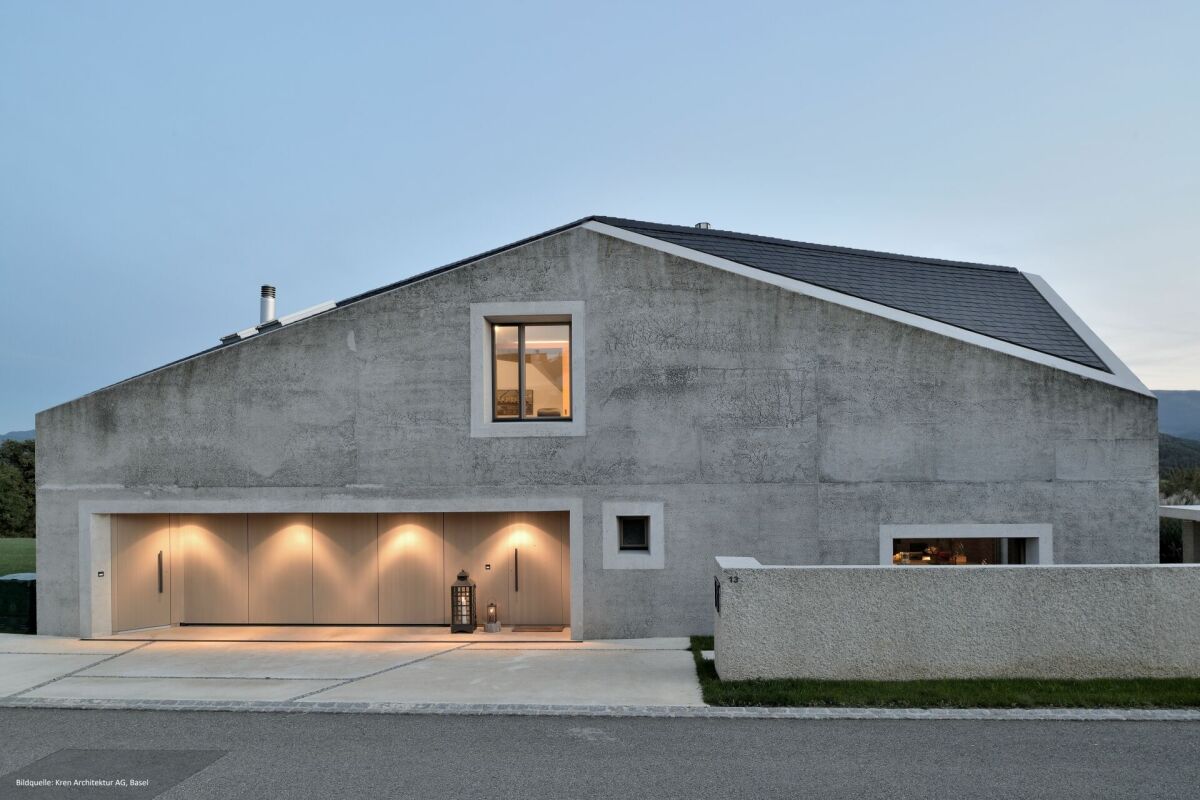
Unique Architectural House with Unobstructable View

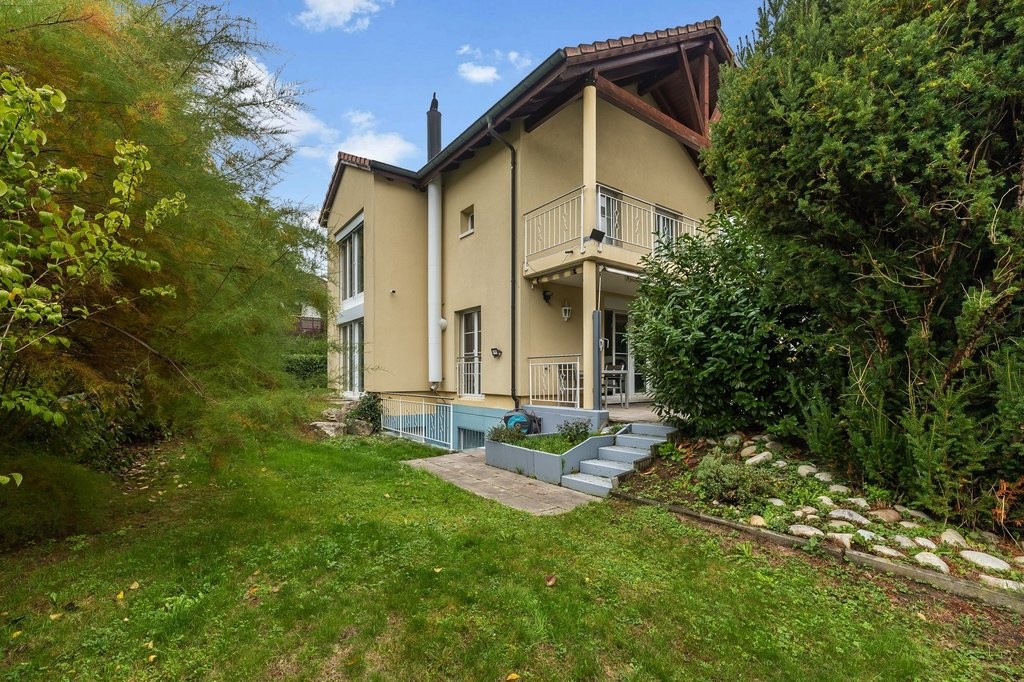
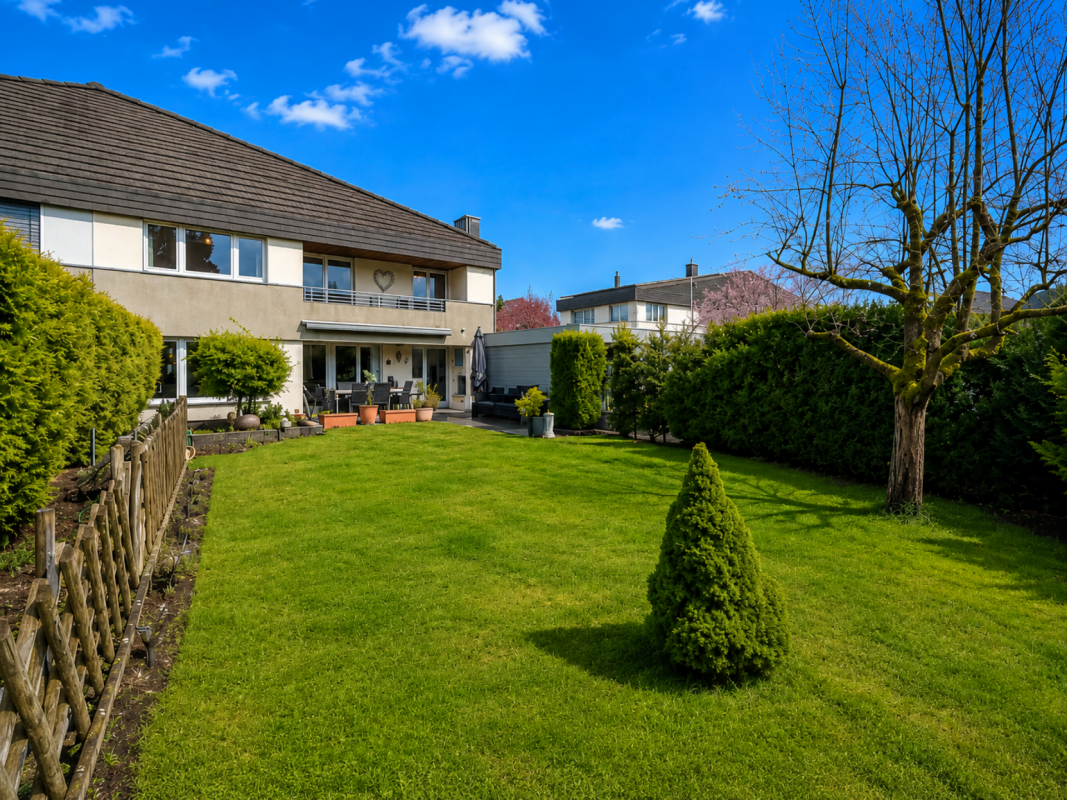
Unique architectural house in a scenic and sunny location Price on request / Price presentation: CHF 3.25 millionIn a quiet and natural location in Seltisberg BL, just a few minutes from Liestal, is this unique detached 7.5-room single-family house.The property combines exceptional architecture with high-quality construction and offers an ideal home for families with high demands. The property, realized in 2014/2015, impresses with its striking architectural language. Its monolithic form, the consistent use of exposed concrete as a basic building element, and the exceptional design precision give it an unmistakable identity.Inside, the clear architectural handwriting continues consistently. Generous room heights, a well-thought-out floor plan over three floors, and flowing transitions between the living areas create an open and harmonious spatial feeling.With a living area of approximately 313 m² (usable area 380 m²) and a total of 6.5-7.5 rooms, the property offers plenty of space for families or anyone who wants to combine spacious living with private retreats.The room offer includes on the ground floor a spacious entrance area, guest toilet, an elegant high-quality kitchen with pantry, dining area, and the spacious living area with fireplace. Also, a garage with direct access to the entrance area.The upper floor has three bedrooms, one with an adjacent dressing room, two bathrooms, one of which is equipped with an exclusive steam bath, freestanding bathtub, and a shower.The basement offers, in addition to a cellar, wine cellar, spacious corridor with plenty of storage space, technical room, and a hobby room, also a separately accessible annex, which can be used in a variety of ways (guest room, annex apartment, separately accessible workspace with daylight). The annex consists of a spacious room with its own bathroom (with shower toilet), its own outdoor area, and corridor. Also located here are connections for a kitchen and washing machine.In a modernly equipped technical and heating room are the geothermal heat pump, decalcification system, Secomat, and washing area.Particular emphasis was placed on quality and sustainability in the materialization. All carpentry work and wood elements were executed in noble oak wood and give the interior rooms a warm, timeless elegance. The careful processing and high-quality material selection underline the exclusive character of this exceptional property.The execution of the exterior walls in insulating concrete, the well-thought-out arrangement and dimensioning of the windows, and the floors made of high-quality, natural linoleum contribute significantly to a pleasant and balanced room climate. Especially in increasingly warmer seasons, the house offers excellent natural living comfort thanks to this well-thought-out construction.The large plot of land covers 812 m² and offers a unique view of the gentle hill landscape and the plot of land belonging to the property with approximately 900 m² with old cherry trees.For the highest living and leisure comfort, a large pergola, a Jacuzzi, and a separate shed with a high-quality pizza oven and grill made of concrete - the ideal place for relaxed hours and sociable evenings with family and friends.This attractive offer is rounded off by two garage parking spaces and 3 outdoor parking spaces, which provide sufficient parking options.Building volume, SIA 416: 1,791 m³Plot area: 812 m² + 908 m²Net usable area: approximately 380 m²Net living area: 313 m²LocationSeltisberg is a political municipality in the Liestal district of the canton of Basel-Landschaft and has around 1,350 inhabitants today. The municipality stands for natural and quiet living with its unique location in an idyllic hill landscape and very good and fast connection to Liestal (by car in just about 5-10 minutes) and other neighboring municipalities as well as to Basel.Seltisberg enables a relaxed living environment with great privacy thanks to this uniqueness.The elevated location of the property offers an impressive view, excellent sunlight, and a pleasant living climate. At the same time, the Liestal region and the city of Basel can be reached in a short time - ideal for all those who want to combine the advantages of a quiet place of residence with the possibilities of urban life.Kindergartens, schools, and numerous local recreation and leisure facilities are located in the immediate vicinity. Hiking trails, nature, and various outdoor activities also contribute to the high attractiveness of the place.The primary school can be reached in just four walking minutes, while the bus stop "Alte Post" is only two walking minutes away and provides optimal access to public transport.The nearby cantonal capital Liestal can be reached in about ten driving minutes and offers a wide range of shopping facilities, services, restaurants, and cultural institutions. The city of Basel, as a significant economic, research, and cultural center in the region, is about 20 driving minutes away and can be easily reached by car or public transport (in about 30 minutes).

Travel time
-
1 / 10
CHF 850,000.–
5.5 rooms118m² living space
Breitenbachstrasse 108, 4242 Laufen

Modern 5 ½-room row house with garage and beautiful view

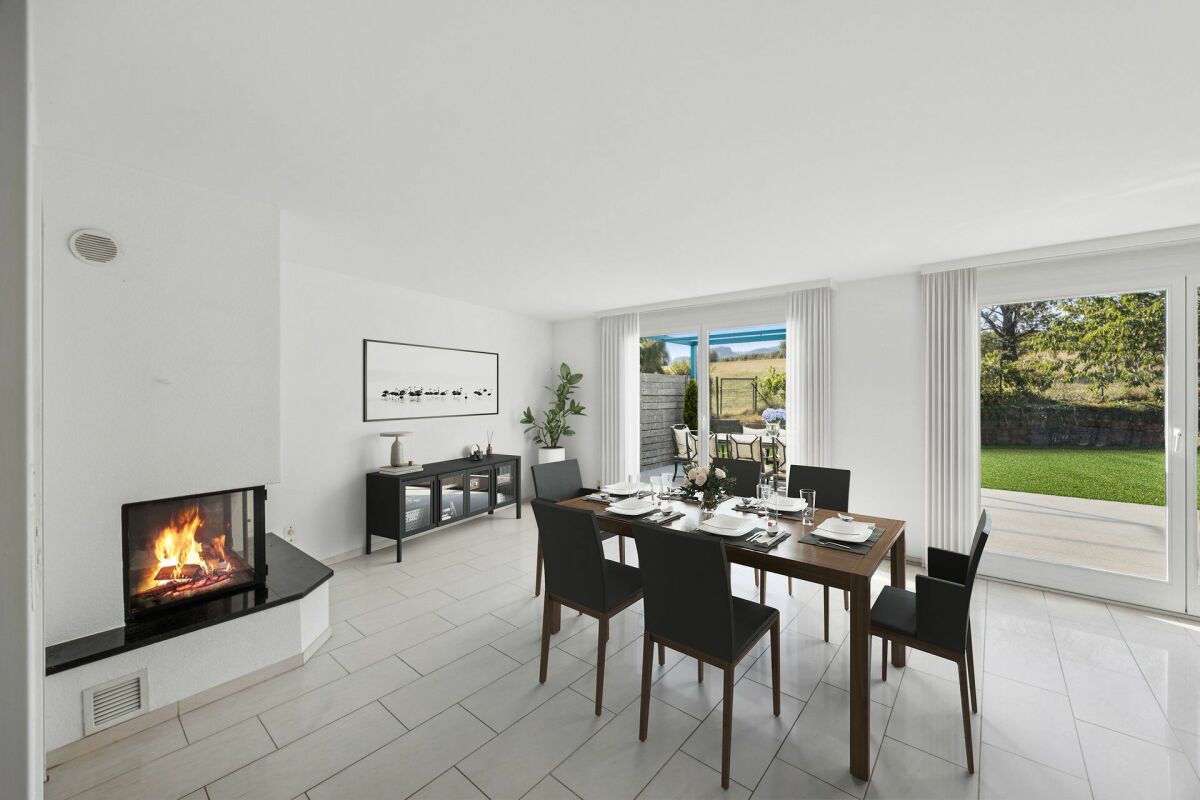
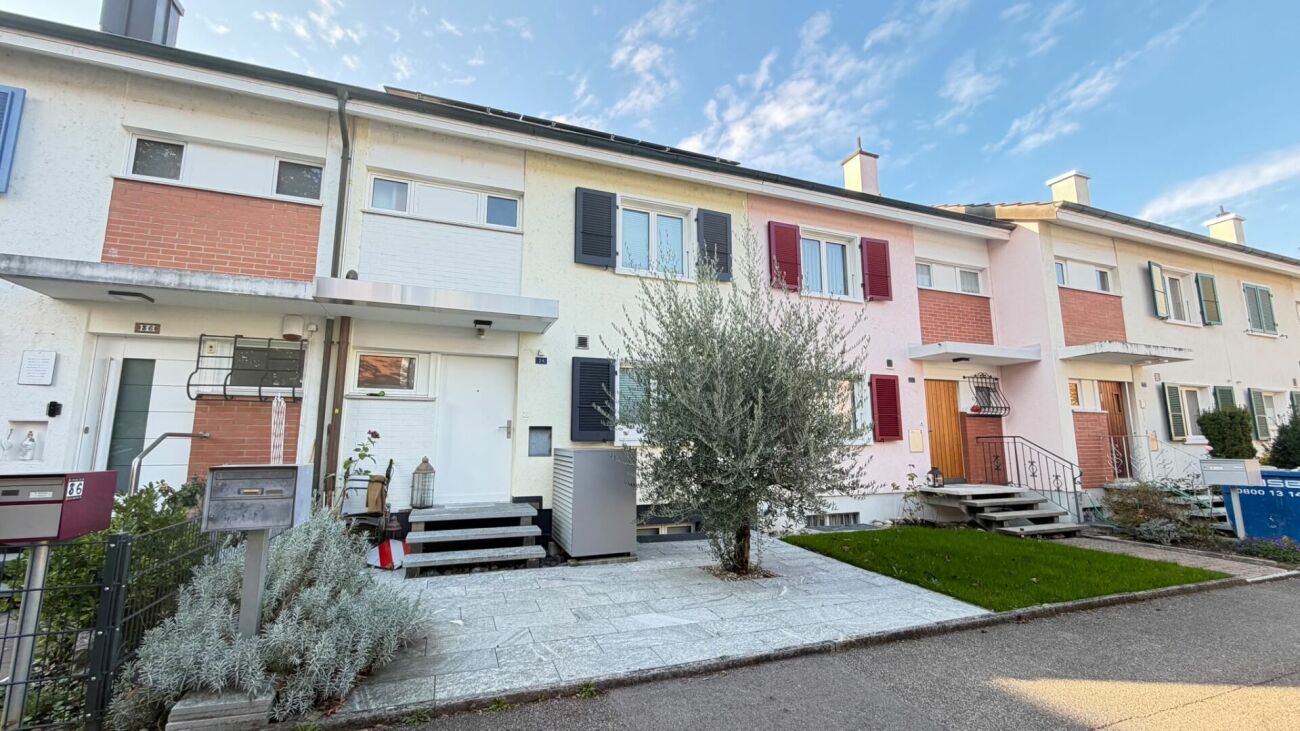
This modern and well-maintained row house convinces with a living area of approximately 118 m², a well-thought-out layout over three floors, and direct access from the basement to the house. The southern location on an unobstructed meadow offers a beautiful view and combines quiet living with the advantages of a well-connected small town.The house presents itself in a well-maintained condition and is ideal for couples, families, or anyone looking for a manageable own home with an attractive outdoor area. On the ground floor, there is a separate toilet, a spacious kitchen, and a bright living and dining room with a fireplace. From here, you can directly access the garden with a pergola, which invites you to relax outdoors.On the upper floor, there are three rooms available, including one room with a balcony. This level is complemented by a bathroom with a shower. The attic offers another room with two terraces, creating additional possibilities for living, working, or guests. In the basement, there is a garage, a cellar, and a laundry room. The direct access from the garage to the house is particularly practical.Laufen is the main town of the Laufen Valley and offers an attractive combination of natural living, good infrastructure, and short distances in everyday life. Laufen train station is easily accessible and connects the community to Basel, among other places. The regional bus network also provides a good connection within the surroundings. Shopping facilities, schools, gastronomic offers, and other services are located in the town, making the location particularly suitable for everyday life. The proximity to recreational areas and the good accessibility of the main traffic axes further increase the quality of living and life.If we have sparked your interest, please contact our Mr. Gabriele Croce and request our sales documentation.

Travel time
-
1 / 5
CHF 1,090,000.–
5.5 rooms137m² living space
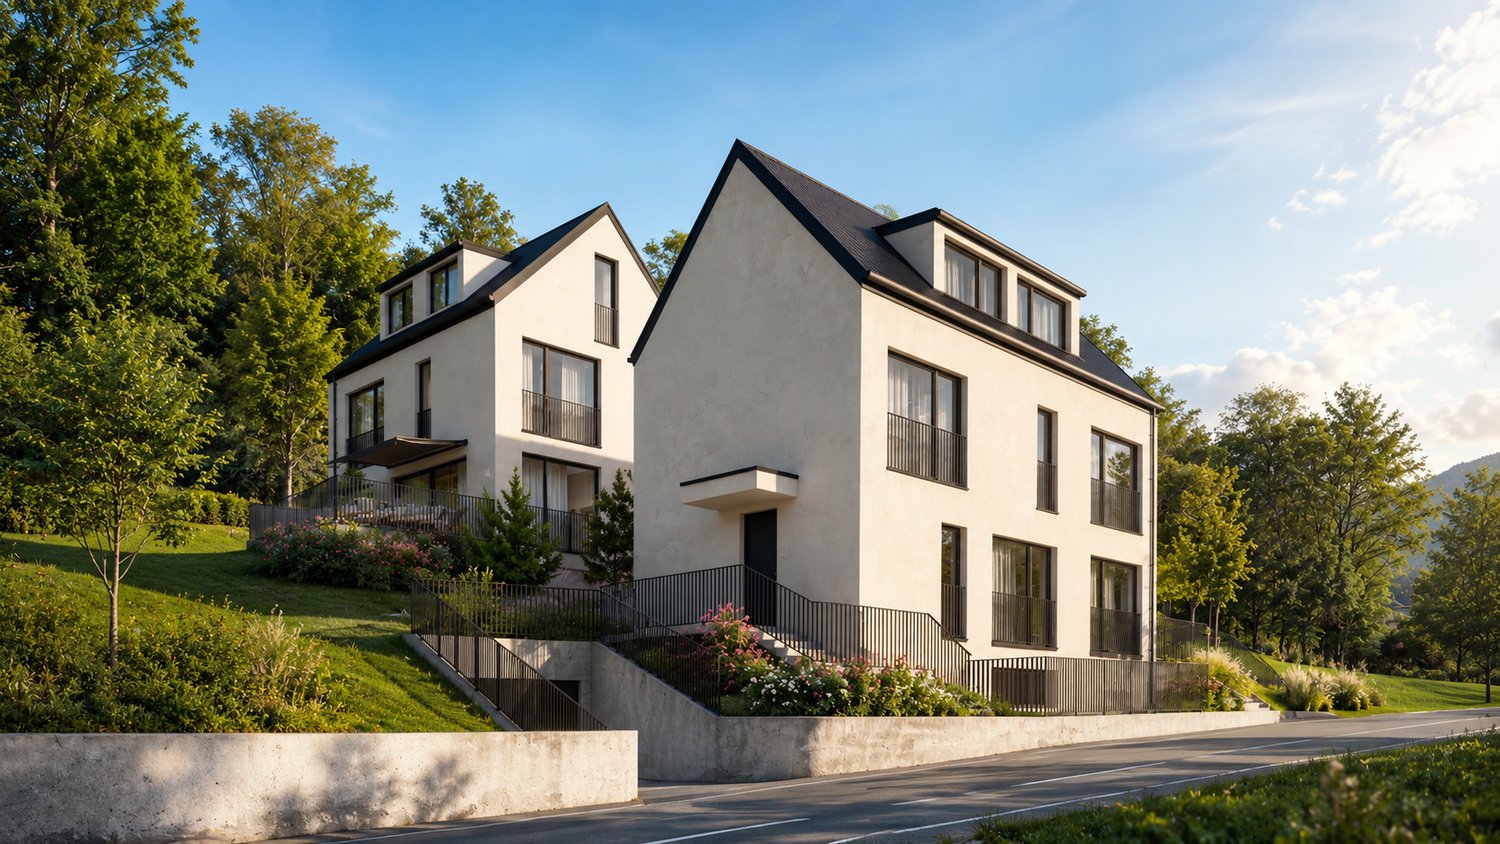
4447 Känerkinden

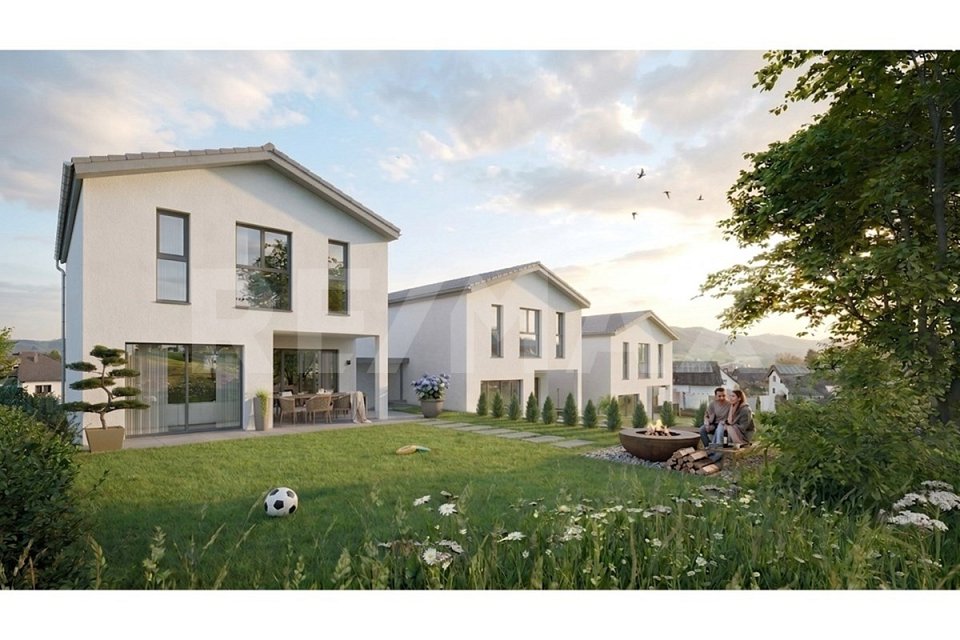
Three detached 5½-room single-family homes in a preferred residential area

Features and special featuresAre you looking for a new home where you can individually realize your ideas and wishes when building according to your taste? OBJECTThree identical 5½-room single-family homes, built in 2027, plots 292 - 384 m², volume 730 m, net living area 137 m², additional usable and ancillary areas 40 m².LOCATION WITHIN KÄNDERKINDENThe three detached single-family homes are being built on Bündtenstrasse in Känerkinden, a rural residential community in the canton of Basel-Landschaft. The sunny, quiet and family-friendly residential area offers a pleasant living environment with a lot of nature and attractive recreational opportunities. Kindergarten and primary school are attended within the framework of the Homburg school district in the surrounding municipalities. Shopping facilities, secondary schools and the SBB train station are located in the nearby town of Sissach. The A2 motorway junction in Diegten provides good access to Liestal, Basel and the surrounding economic regions.WHO IS THIS PROPERTY SUITABLE FOR?Both a young family and working couples will find an optimal home here, which they can design according to their own ideas.ROOM PROGRAMBasement:Entrance area 11.13 m2Guest room/hobby room 14.90 m2Cellar 21.85 m2Technology/laundry room 11.18 m2Ground floor:Living/dining/kitchen 44.68 m²Entrance area/wardrobe 6.24 m²Guest toilet 1.79 m²Covered seating area 7.09 m²Upper floor:Room 1 12.46 m²Room 2 12.48 m²Room 3/dressing room 17.87 m²Shower/toilet 1 5.41 m²Shower/toilet 2 4.87 m²Parking:Carport for 1 carParking space for 1 carCONSTRUCTIONThe complete interior design can be individually selected according to your wishes. A generous budget (e.g. kitchen CHF 30,000.-- ) is available for this purpose.SPECIAL FEATURESA building permit is already available for the houses, and they will be ready for occupancy 6 months after the start of construction.It is also possible to acquire the houses under a building right.Interested? I look forward to your inquiry!

1 / 30
CHF 2,390,000.–
20 rooms387m² living space
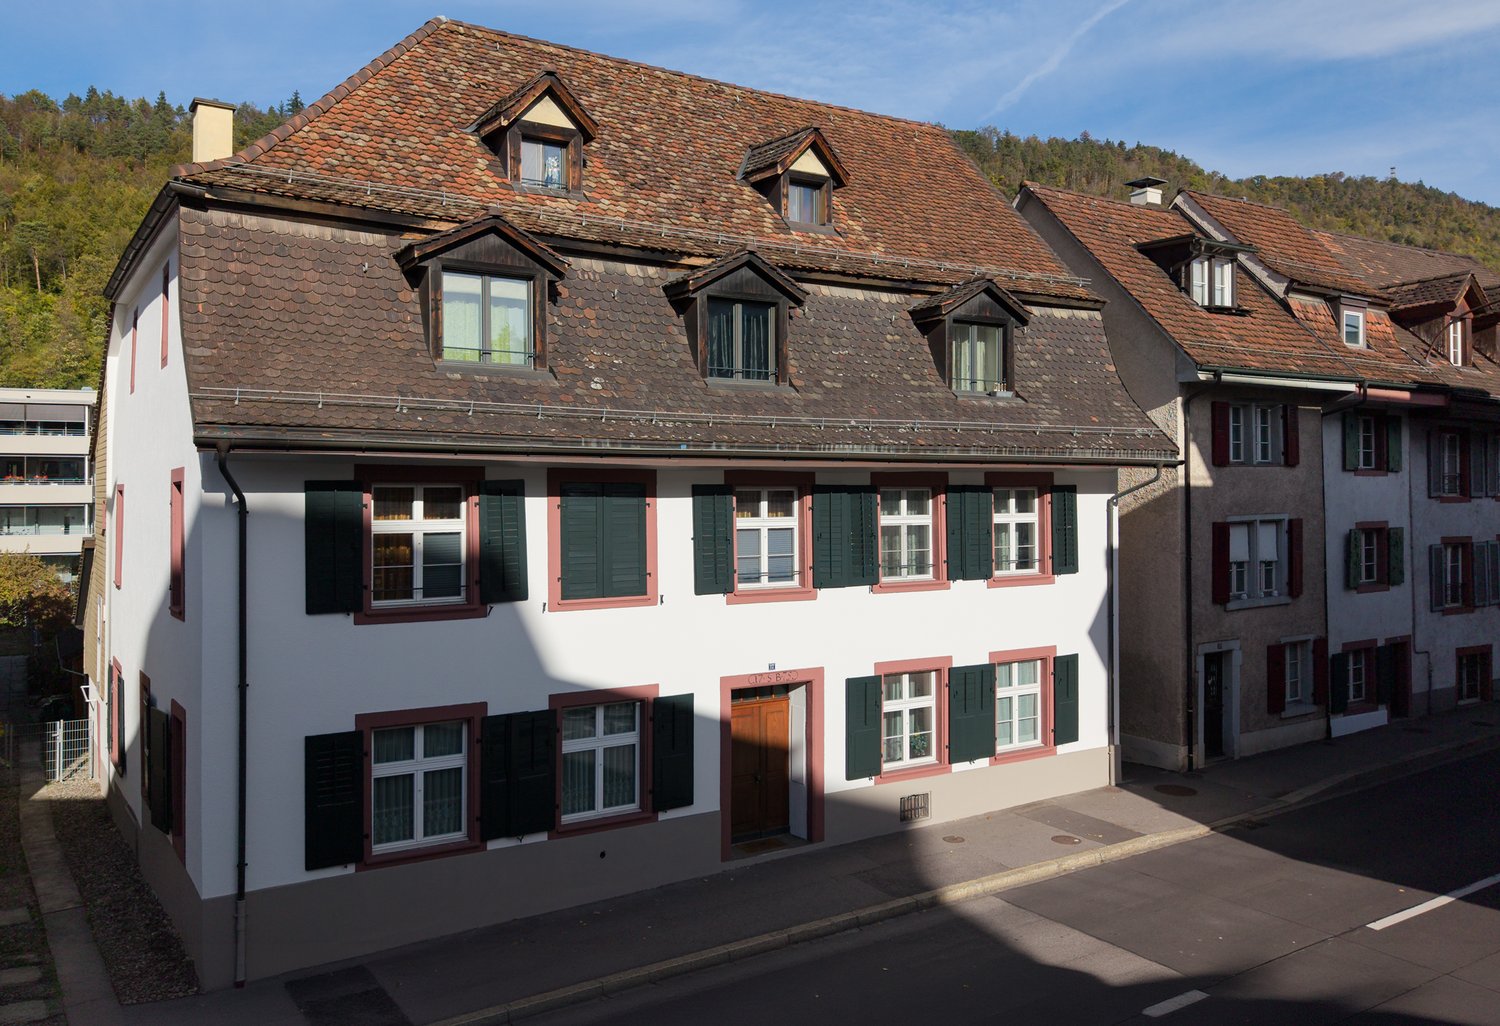
Gerberstrasse 17, 4410 Liestal

Charming multi-family house with 7 rental units and untapped rental potential

Located in a central and well-connected area in Liestal, this historic multi-family house has six apartments and a studio. The property combines historic charm with an attractive starting point for further development and enhancement of the apartments. The Gerberstrasse 17 is close to the historic old town. Shopping facilities, restaurants, services, and Liestal train station are easily accessible on foot. Thanks to the direct train connections to Basel and the good road network, the location offers a high quality of living and location. History: The house, built in 1775, has a long handicraft past. Over several generations, it was used as a carpentry shop and later as a joinery, before being converted for residential use. Property: The six apartments and the 2-room studio offer interesting rental potential through partially untapped renovation possibilities. Individual kitchens and bathrooms have already been renovated, and further units have potential for targeted upgrades. In recent years, significant investments have been made in the property. In 2019, soundproof windows were installed. In 2026, the facade was comprehensively renovated, and the connection to the district heating network and the replacement of the heating system were carried out. Perspective: The combination of existing rental income, already made investments, and further rental potential makes the property an interesting investment property. Information on rental income, gross return, vacancies, and target sales price is part of the sales documentation. Interested? Interested buyers receive the complete sales documentation upon request. On this basis, an indicative written purchase offer can be submitted. The viewing takes place afterwards upon receipt of an indicative purchase offer.

Travel time
-
1 / 12
CHF 860,000.–
10 rooms170m² living space
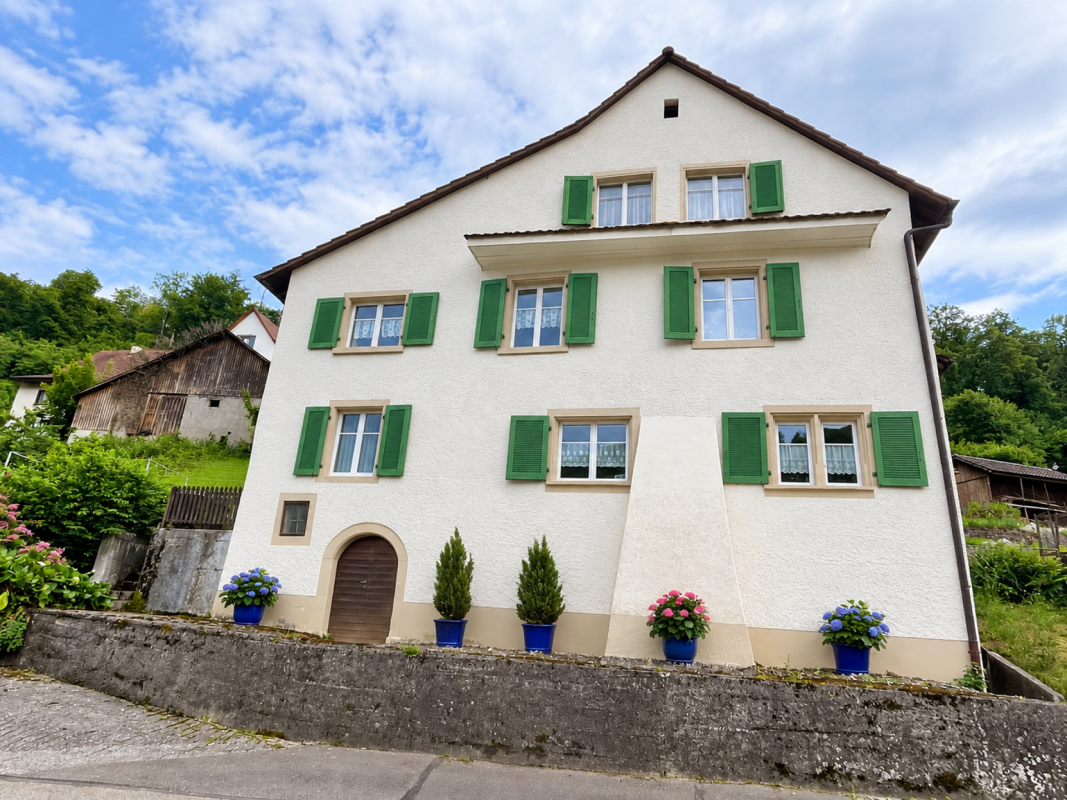
,, 4451 Wintersingen

Spacious property with 2 residential units and potential

Property with two residential units and diverse potential for use Object descriptionThis unique property with rural charm offers a rare combination of living comfort, development potential, and diverse usage possibilities. The former farmhouse was converted into a two-family house in 2004. This resulted in a 3.5-room apartment on the ground floor. The spacious 6.5-room apartment on the upper and attic floors is in a condition requiring renovation and offers enormous potential for individual design.Particularly noteworthy is the adjacent former economic building, which provides ample space for creative uses - be it as a studio, workshop, hobby room, or additional storage space. An ideal opportunity for craftsmen, self-sufficients, or anyone who values space, freedom, and opportunities.LocationThe property is located in a natural environment with a rural character and offers a lot of privacy. Shopping facilities, schools, and public transport are nevertheless easily accessible. The surroundings are ideal for families, nature-loving people, or creative self-fulfillers.Key data in brief:· 2 residential units: approx. 165m2 living space· Ground floor: 3.5-room apartment approx. 60m2· Upper floor: 4.5 rooms approx. 70m2· Attic: Vorplatz, 2 rooms (heated): approx. 35m2· Combination heating: wood/oil Unical (radiators)· Residential building + adjacent economic building· Plot size: 1'158 m2 (plot no. 217)· Cubature: 2'244 m3· Year of construction: 1771 - 2004: conversion into 2-family houseHas the property sparked your interest? Then I look forward to your contact.

Travel time
-
1 / 12
CHF 1,370,000.–
5.5 rooms176m² living space
Friedhofweg, 4458 Eptingen

Modern single-family home in Eptingen – Where architecture becomes a quality of life.

There are places that are more than just an address. Places where every detail is well thought out and every room conveys a sense of home. With the Stambergerhöhe, an exclusive new construction project with only three architecturally designed single-family homes is being built in Eptingen. Spacious window fronts, high-quality materials, and the idyllic surroundings create a living feeling that uniquely combines tranquility, elegance, and modern comfort.The exclusive new construction project Stambergerhöhe in Eptingen is a small development with only three high-quality single-family homes. Here you can live quietly, close to nature, and yet be extremely well connected. Shopping facilities, schools, restaurants, and the highway can be reached in just a few minutes – the perfect combination of relaxation and everyday life.House A impresses with around 176 m² of living space, spread over several levels. The modern architecture with spacious window fronts creates an open living feeling and harmoniously connects the interior and exterior areas. The sunny seating area and the spacious garden invite you to relax, enjoy, or spend sociable evenings with family and friends.The high-quality equipment meets the highest standards. A stylish designer kitchen with modern appliances, elegant bathrooms, underfloor heating, air-water heat pump, and carefully selected materials create a home that perfectly combines comfort, quality, and aesthetics.The special feature:The earlier you decide on your new home, the more design options are available to you.As a future owner, you have the opportunity to actively help design your house – depending on the stage of construction. For example, you can choose:✔ Floor coverings according to your personal taste✔ Wall and floor tiles in the wet cells✔ Your dream kitchen within the budget✔ Sanitary facilities✔ Partial interior design and materialsThis way, not just a new building is created, but your very own home.Highlights • 176.4 m² living space • 112.6 m² garden area • 20 m² sunny seating area • 2 underground parking spaces included • Modern architecture • High-quality construction • Air-water heat pump • Underfloor heating • Hobby room and cellar • Quiet, family-friendly location • Only three exclusive single-family homes Purchase price: CHF 1,370,000A home for people who are looking for more than just four walls – a place where architecture, nature, and quality of life merge into something special.

Travel time
-
  • Roof with solar panels and rusted metal cladding
  • Yellow exterior with brick roof, large windows, exterior door, garden with plants
  • brick paved balcony, metal railings, entrance to a room, table, potted plant, distant houses and hills in view
  • Cobblestone paved courtyard, entrance doors, green shutters, table, metal railings
  • a view of a large residential area in the distance with mountains
  • concrete floor, steel railings, potted plants, view of buildings
  • Empty room with wooden paneling, chandelier, radiator, power outlet, two large windows, doors
1 / 52
CHF 3,490,000.–
20 rooms300m² living space
Hauptstrasse 97, 4133 Pratteln

Charming historic multi-family house in Pratteln

Discover this unique, character-rich multi-family house from 1900 on Hauptstrasse 97 in Pratteln. The apartments are rented as shared rooms with a gross return of around 5%. Partially renovated in 2025, it combines historic charm with modern comfort. : • Bright living rooms: bright rooms with wooden floors, large windows, and white walls create a welcoming atmosphere • Modern kitchen: well-equipped kitchen with white cabinets, integrated oven, dishwasher, and private washing machine • Comfortable bathroom: bathroom with bathtub, white tiles, and black tile floor • Private balcony: paved balcony with metal railing and a lovely view of distant houses and hills • Additional features: cable TV, parking, and basement rooms Special features: The historic building from 1900 impresses with its yellow facade with a tile roof and features solar panels. The apartment is located in a shared community and offers authentic living in an old building with modern amenities. Perfect location: The apartment is located in a quiet environment and is yet excellently connected. Pratteln train station is only 6 minutes' walk away, while the Pratteln Schlossstrasse tram stop can be reached on foot in just 1 minute. A Migros supermarket is only 3 minutes' walk away, and the Grossmattschulhaus can be reached in 4 minutes. This sunny and quiet apartment with a beautiful view is ideal for all those who appreciate the special flair of a historic building and at the same time want to enjoy modern living quality.

Travel time
-

Suggested properties for you based on search results