527 results - House, chalet, rustico to buy in Canton Basel-Country

1 / 25
CHF 1,180,000.–
5.5 rooms140m² living space
Madlenweg 33, 4402 Frenkendorf

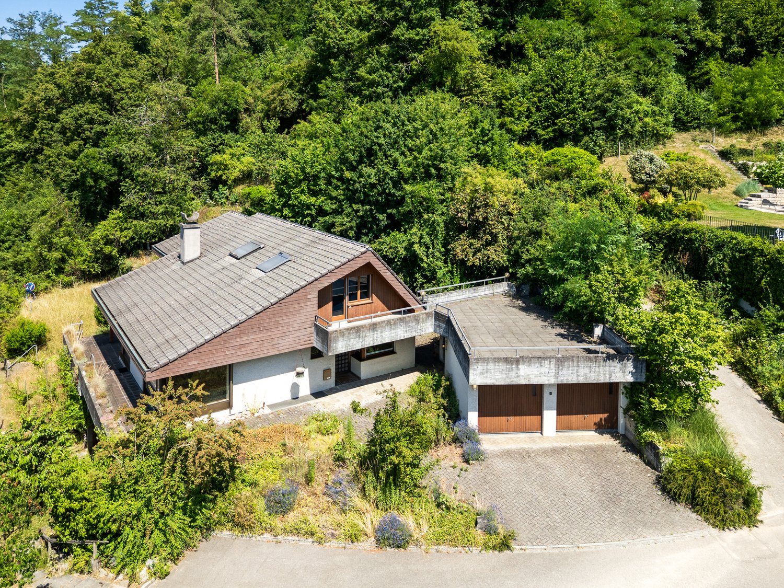
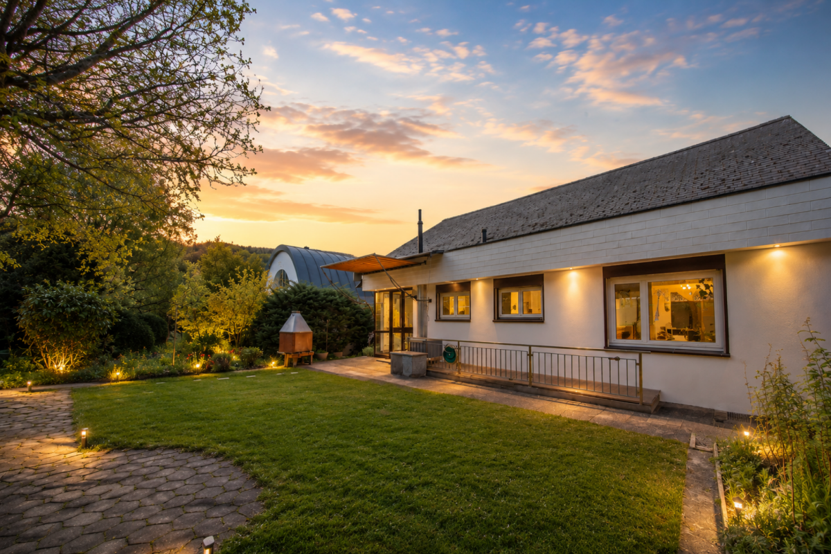
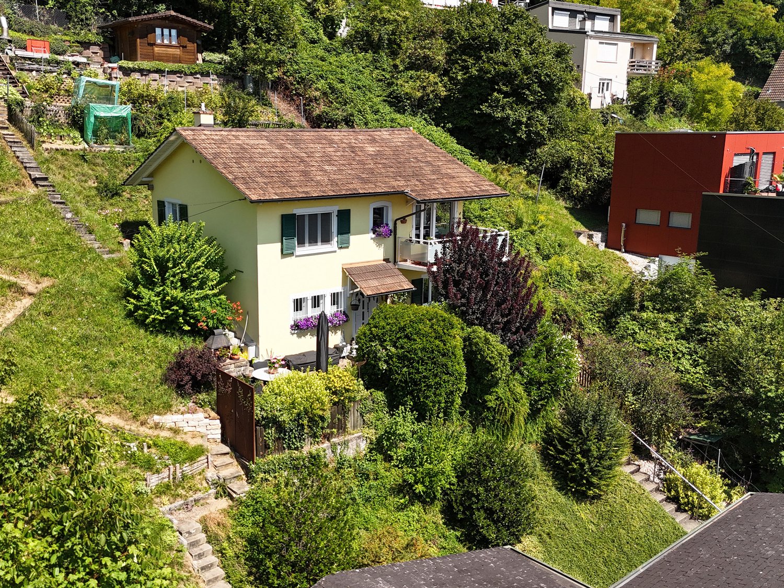
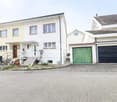
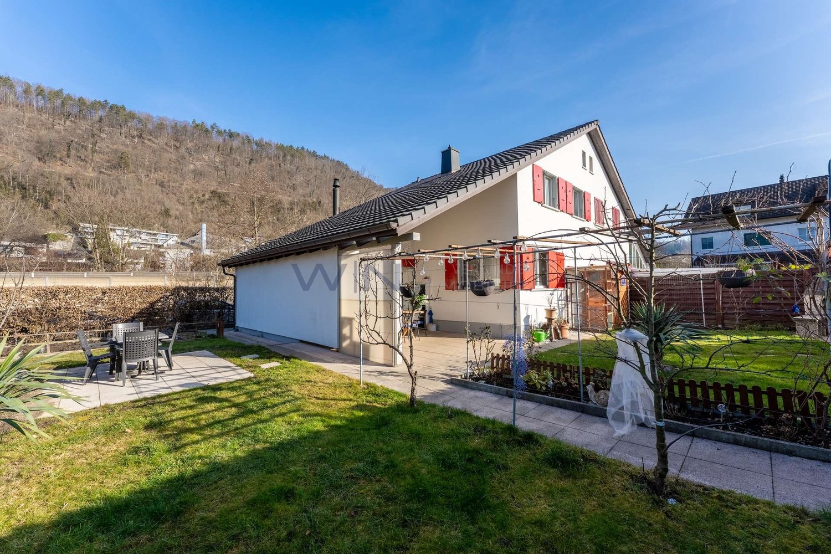
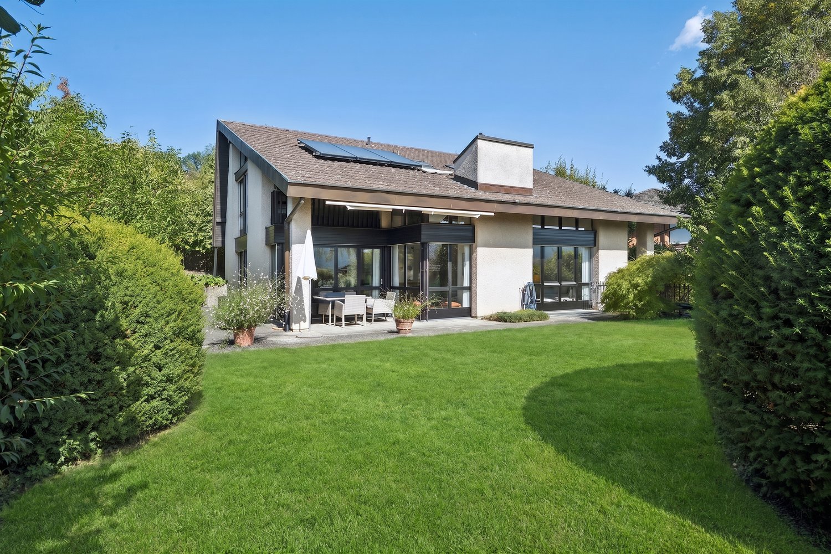
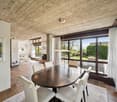
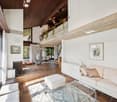
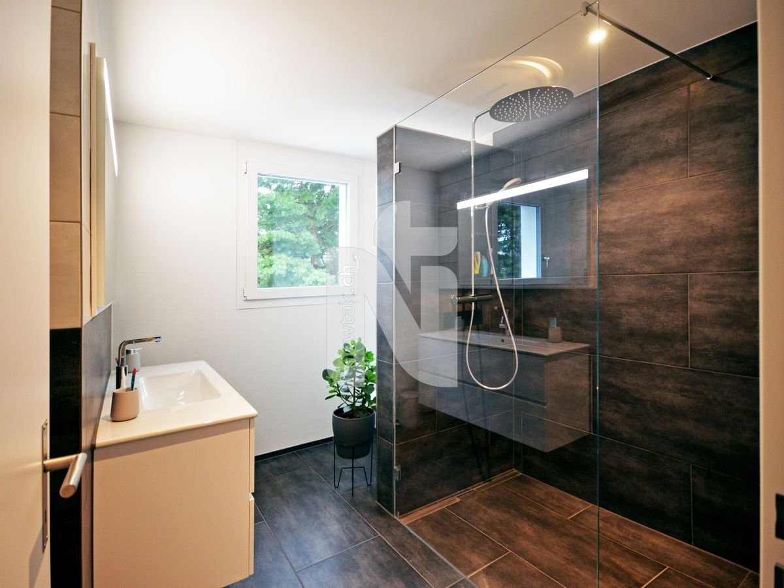
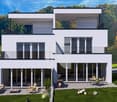
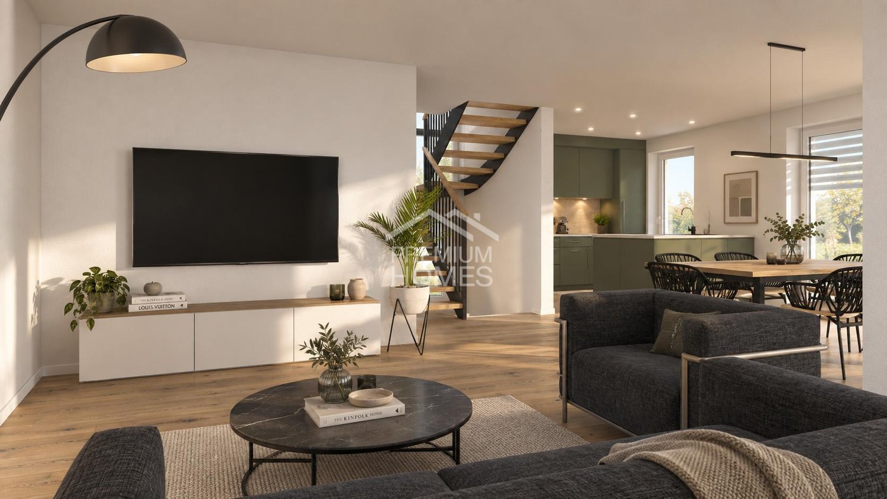
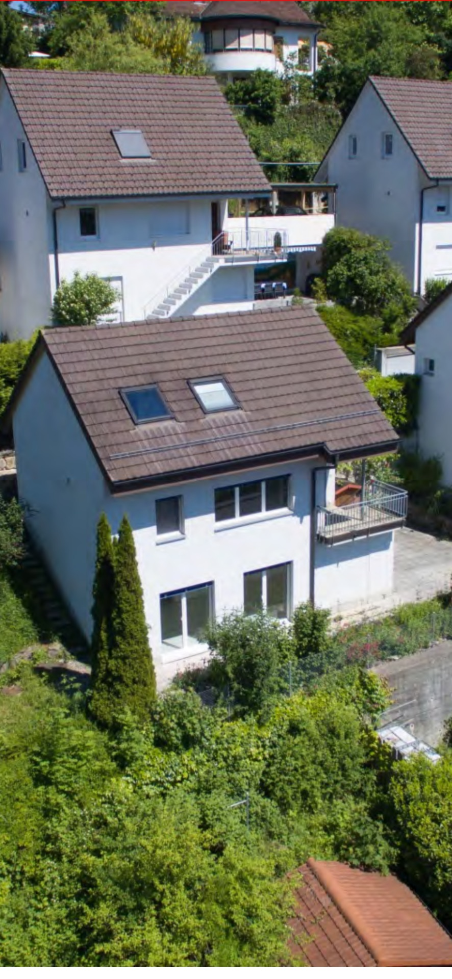
Well-maintained 5½-room single-family house in a quiet and sunny location

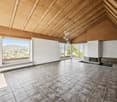
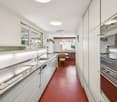
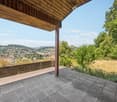
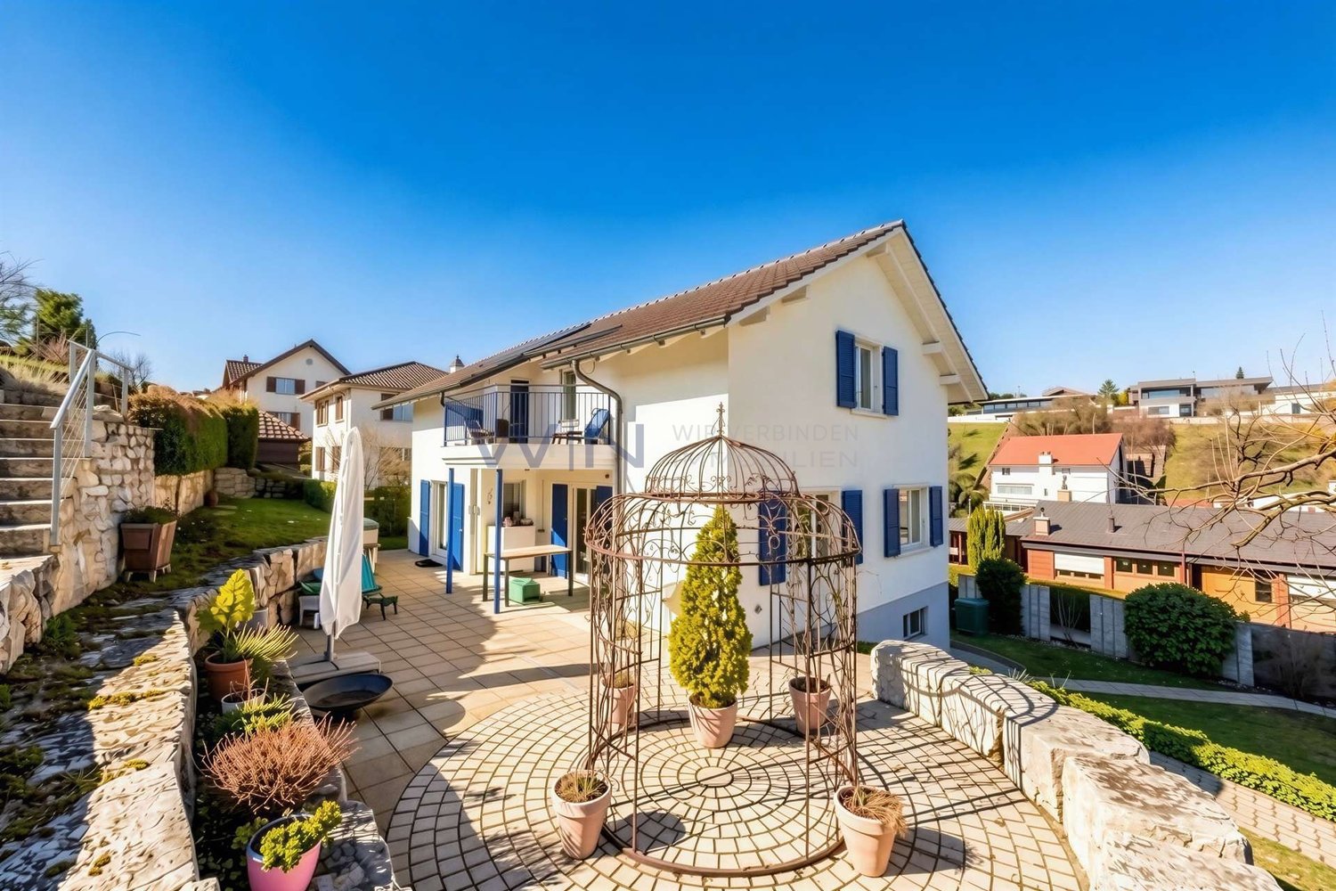
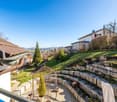
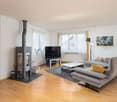
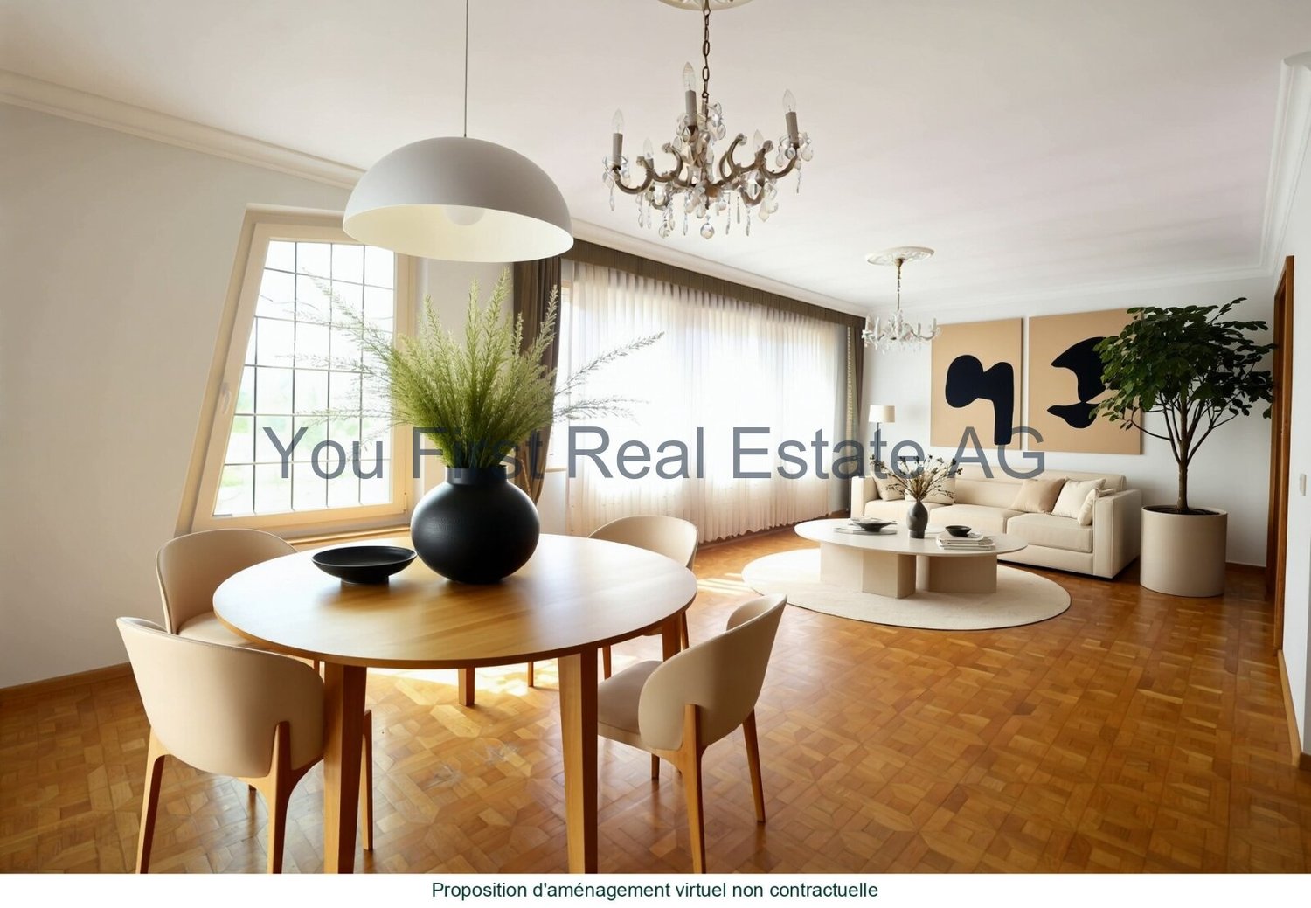
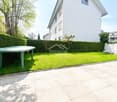
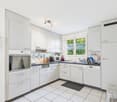
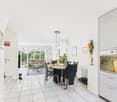
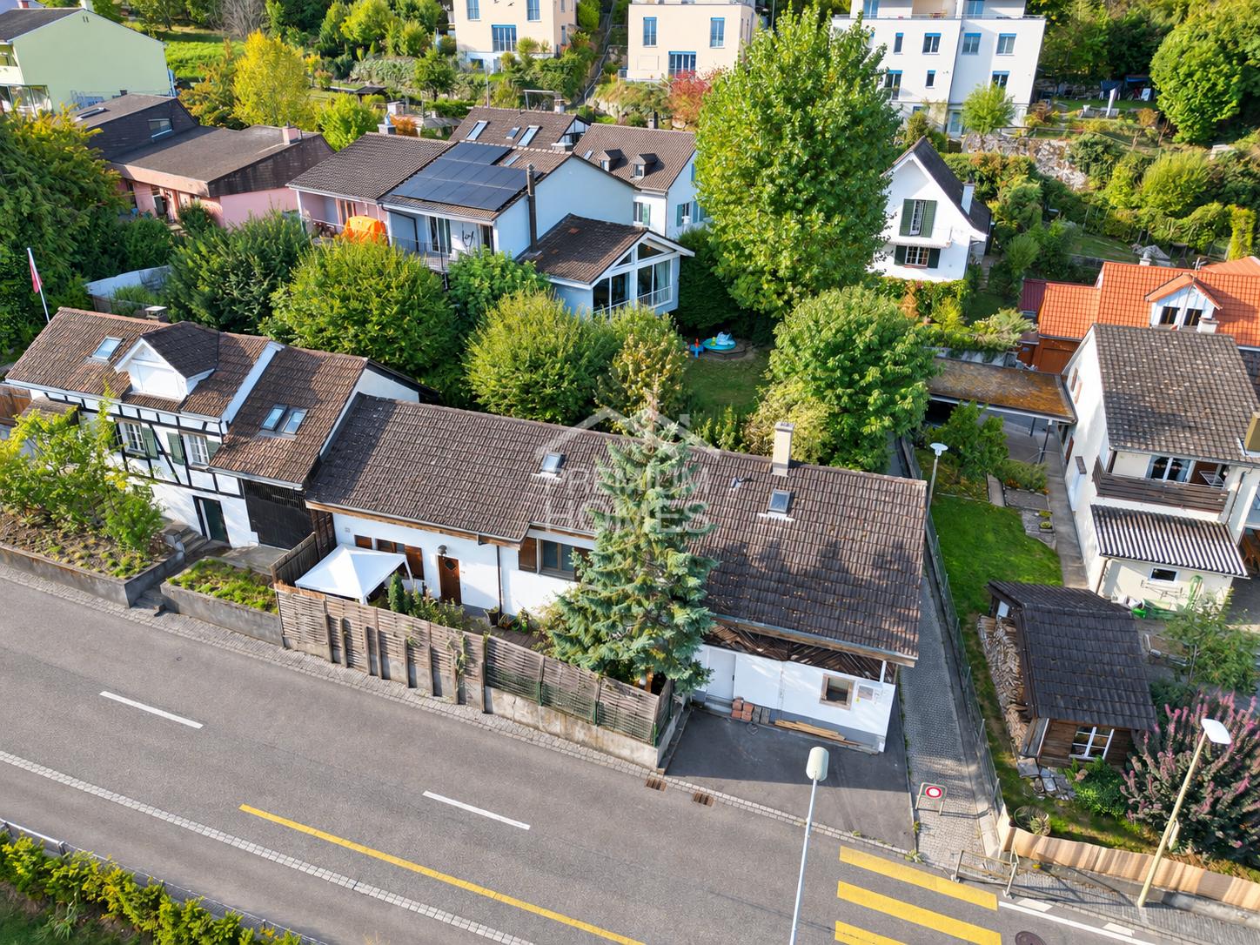
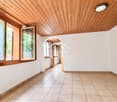
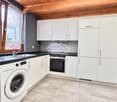
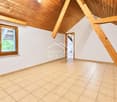
In a preferred residential area at Madlenweg 33 in Frenkendorf, this well-maintained 5½-room single-family house with a lot of charm awaits you. The property, built in 1985 and renovated in 2017, offers plenty of space for the whole family on approximately 140 m² of living space and a 396 m² large plot of land.The highlights at a glance: • 5½ rooms on three floors • approx. 140 m² of living space • plot of land with 396 m² • two bathrooms • cozy chimney in the living area • balcony with a beautiful view • sunny garden with a lot of privacy • single garage (attached to the neighboring building) and additional outdoor parking space • modern kitchen with dishwasher • gas heating, renewed in 2021 The property is located in a quiet, sunny, and family-friendly residential area. Thanks to the attractive location, you can enjoy a pleasant living quality without disturbing street or train noise. Shopping facilities, schools, and public transportation are within a short distance. The bus stop "Frenkendorf Dorfplatz" can be reached in about 13 minutes on foot.Whether as a new home for the family or as a place to feel good - this well-maintained single-family house convinces with a successful combination of living comfort, good building substance, and attractive location.We look forward to showing you this beautiful property during a personal viewing.
Travel time
-
1 / 18
CHF 1,475,000.–
5.5 rooms172m² living space
Mittelweg 60, 4142 Münchenstein

Spacious single-family house in a quiet residential area in Münchenstein

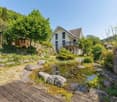
Comprehensive information and further pictures and plans of this and other objects can be found on our website: proimmobilia.chSingle-family house with garden, pond, and plenty of space to live – MünchensteinAt Mittelweg 60, you can expect a home that is more than just a house. Quietly located in a grown residential area, this property combines proximity to the city with a pleasant feeling of retreat and privacy.The detached 5.5-room single-family house convinces with its clear structure, spacious room proportions, and a solid, well-maintained substance. It has been continuously maintained, freshly prepared, and is ready for new occupants.The living area opens up to the garden and creates a fluid connection between inside and outside. The garden itself offers a high quality of stay with a pond, various seating areas, and a covered area directly at the house – supplemented by a whirlpool for relaxed moments in everyday life.On the upper floor, versatile rooms are available, which deliberately leave space for own design ideas.In the basement, a separate unit is created through the separate entrance and the wet cell – ideal for practice, home office, guests, or individual forms of living.Overall, the property presents itself in a well-maintained condition and can be occupied without major preparations.At a glance • Spacious living area with garden reference • Garden with pond, seating areas, and whirlpool • Separate usage possibility in the basement • 3 wet cells, chimney, underfloor heating • Garage, carport, and additional storage spaces Conclusion 1There are houses that fulfill their purpose. And there are those that convey a feeling. Mittelweg 60 belongs to the second category. A place that gives space – for everyday life, for quiet moments, for what may develop.A house that leaves space – for own ideas, for changes, for what comes next in life.A home where you don't just live, but arrive – and like to stay.The offer is non-binding. Reservations and intermediate sales are possible at any time. Legal bases for the use of this offer can be found in the imprint under the section "About us" on our website proimmobilia.ch.

Travel time
-
Simon Schweizerhof

Simon Schweizerhof

1 / 13
Simon Schweizerhof

Simon Schweizerhof

  • Balcony / Terrace
  • View
  • Child-friendly
CHF 645,000.–
6.5 rooms172m² living space
4436 Oberdorf BL

6.5-room semi-detached house in a quiet location

Welcome to Zytrainweg 9 in Waldenburg - a charming municipality in the heart of Baselbiets, nestled between gentle hills, forests, and extensive recreational areas. Waldenburg combines natural living with good infrastructure and convenient access to Liestal and Basel. Shopping facilities, schools, restaurants, and public transport are nearby, making this location particularly attractive for families and nature lovers.I introduce myself: a well-maintained 6.5-room semi-detached house in the middle house style, which convinces with a well-thought-out room concept, a quiet living location, and a magnificent view into the greenery. Since my year of construction in 1997, I have been offering a cozy home for families or anyone who appreciates spacious living in a natural environment. On my 150 m² large property, I combine living comfort, functionality, and a pleasant living atmosphere.Already when entering, my friendly entrance area welcomes you and leads you directly into my bright living area. The open kitchen blends harmoniously into the spacious living and dining area, creating a central meeting point for daily family life. A cozy Swedish stove provides a particularly cozy atmosphere on cooler days. From here, you can directly access my magnificent balcony, which invites you to a relaxed start to the day with its morning sun and unobstructed view into the greenery. A bathroom with a shower complements this floor.On the upper floor, three bright and versatile rooms as well as a well-maintained bathroom with a bathtub await you - ideal for families or guests.My attic also offers additional living space with many possibilities. Here you will find a spacious room, another room, and a practical storage room. Whether as a bedroom, home office, hobby room, or retreat - this floor adapts to your individual needs.My basement convinces with plenty of practical storage space. In addition to a cellar, you have a hobby room and a private laundry room with a washing machine and dryer at your disposal.My modern air-water heat pump and comfortable underfloor heating provide pleasant living comfort. Double-glazed windows, parquet and tile floors, and my well-maintained overall condition round off the attractive overall picture.My highlights at a glance • Well-maintained 6.5-room semi-detached house (middle house) • Quiet and family-friendly living location • Magnificent balcony with morning sun and view into the greenery • Bright living and dining area with Swedish stove • Open kitchen with well-thought-out floor plan • Four versatile rooms on two floors • Two bathrooms with shower and bathtub • Hobby room, cellar, and private laundry room • Air-water heat pump with comfortable underfloor heating • Low-maintenance parquet and tile floors • One outdoor parking space • Natural location with high recreational value My surroundings make me particularly livable: Waldenburg offers the perfect combination of peace, nature, and good accessibility. Numerous hiking and cycling trails, green landscapes, and diverse leisure activities are practically at your doorstep. At the same time, you benefit from good infrastructure and short distances to the surrounding centers.I am a home for people who appreciate spacious living, a quiet environment, and proximity to nature.I look forward to getting to know you and perhaps soon becoming your new home.Convince yourself and arrange your viewing appointment today.We look forward to your contact!

  • Balcony / Terrace
  • View
  • Child-friendly
1 / 12
  • Parking space
  • Balcony / Terrace
  • Garage
  • +2
CHF 1,500,000.–
5.5 rooms123m² living space
Schönenbuchstrasse 88, 4123 Allschwil

Modern 5.5-room house with panoramic views in Allschwil

This modern 5.5-room semi-detached house in Allschwil impresses with bright, spacious rooms, a beautiful distant view, and a well-thought-out room concept on three levels.When entering the house, you directly enter the openly designed living area with spacious panorama windows that let in plenty of daylight and create a pleasant connection to the surroundings. The modern kitchen is equipped with a granite workstation, glass ceramic cooktop, oven, and microwave. Concrete plates and triple-glazed windows underline the high-quality construction standard. A staircase leads to the upper floors with bright, well-cut rooms.On the second upper floor, there are three rooms, two of which have direct access to the balcony. A bathroom with a bathtub functionally and harmoniously complements this floor.A special highlight is the expanded attic with a spacious room, plenty of daylight, and its own bathroom - ideal as a parental suite, private retreat, or home office.The spacious terrace with a sunny, unobstructed view and the adjacent garden area invite you to relax and linger.In the basement, two expanded cellar rooms are available, one of which is heated and versatile (e.g., hobby, fitness, or storage).A double garage with a ceiling height of partially over three meters and two outdoor parking spaces offer comfortable parking and storage options.The property is in very good condition and has been carefully maintained on an ongoing basis. The house is heated by a modern heat pump with underfloor heating. Thanks to good insulation and contemporary construction, the property meets today's energy standards.An ideal home for families who appreciate modern living, comfort, bright rooms, and an attractive view in a very good environment.

  • Parking space
  • Balcony / Terrace
  • Garage
  • +2
Travel time
-
1 / 13
CHF 4,920,000.–
6 rooms174m² living space
Im Thomasgarten 29, 4104 Oberwil BL

Detached single-family house with building land reserves in a quiet location in Oberwil BL

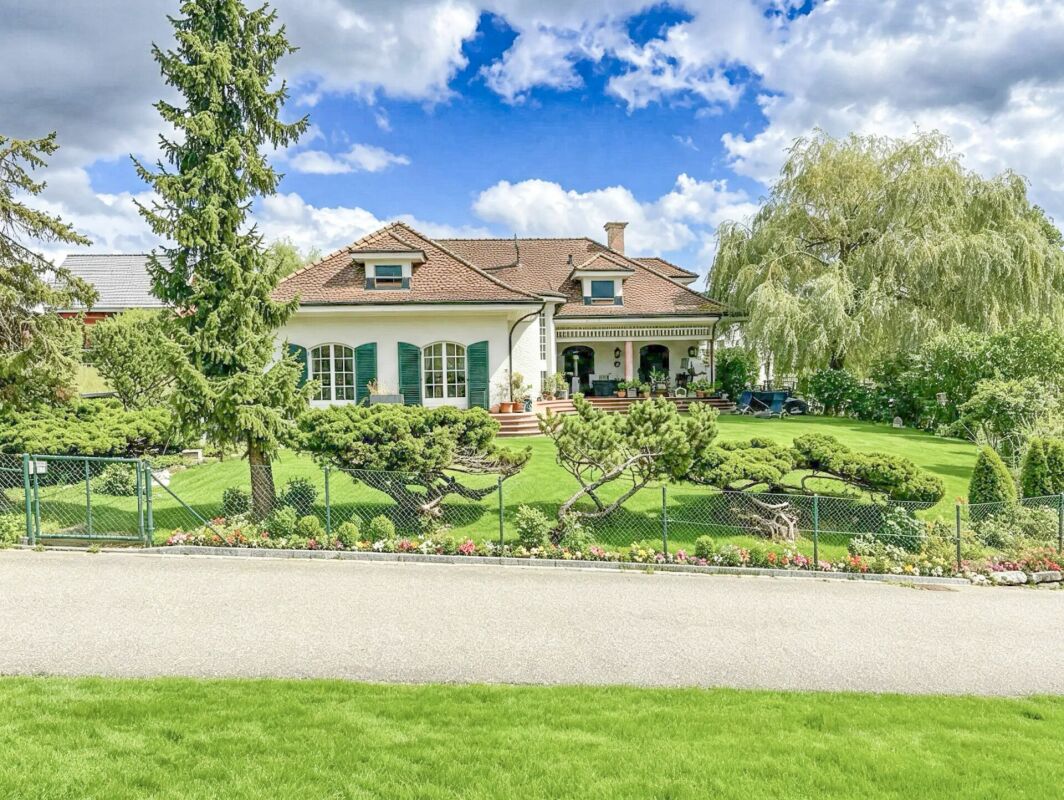
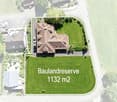
Discover this charming single-family house from 1957 in the idyllic Oberwil BL. The old building object is located in a quiet area and offers a variety of expansion possibilities - on a spacious plot of 1'783 m².The house offers the following highlights: • Detached single-family house: With plenty of space for the whole family. • Garage & parking: Comfortable parking facilities directly at the house. • Large plot: A spacious garden invites you to linger and relax. • Best location: This house is located in an excellent and highly sought-after location in Oberwil. • Quiet location: During the day and at night, there is pleasant silence - ideal for restful living. Location & surroundings: The house is located in a sunny and quiet residential area in Oberwil BL. The bus stop Baumgartenweg can be reached in just 5 minutes on foot, as well as the Primarschule Wehrlin - ideal for families with children. The Oberwil center with tram stop is within an 8-minute walk. For daily needs, the Ziegelei Lädeli Oberwil is available within 6 minutes on foot, and the Drogerie Schläpfer is also in the immediate vicinity.This charming single-family house combines the character of a classic old building with a sunny, quiet living location and is being auctioned by the bankruptcy or debt enforcement office. The official estimated value is CHF 4'920'000.00. The sales price of an auctioned property can be significantly lower than the market price. Detailed information (address, details about the property, usually an appraisal report, photos, and information about the upcoming auction and contact point) can be found on www.zimmo.swiss. The objects can usually be viewed in advance (and there's more information about that in the registered area). Further information about this and over 100 other interesting properties can be found at:

Travel time
-
1 / 13
CHF 1,245,000.–
7 rooms180m² living space
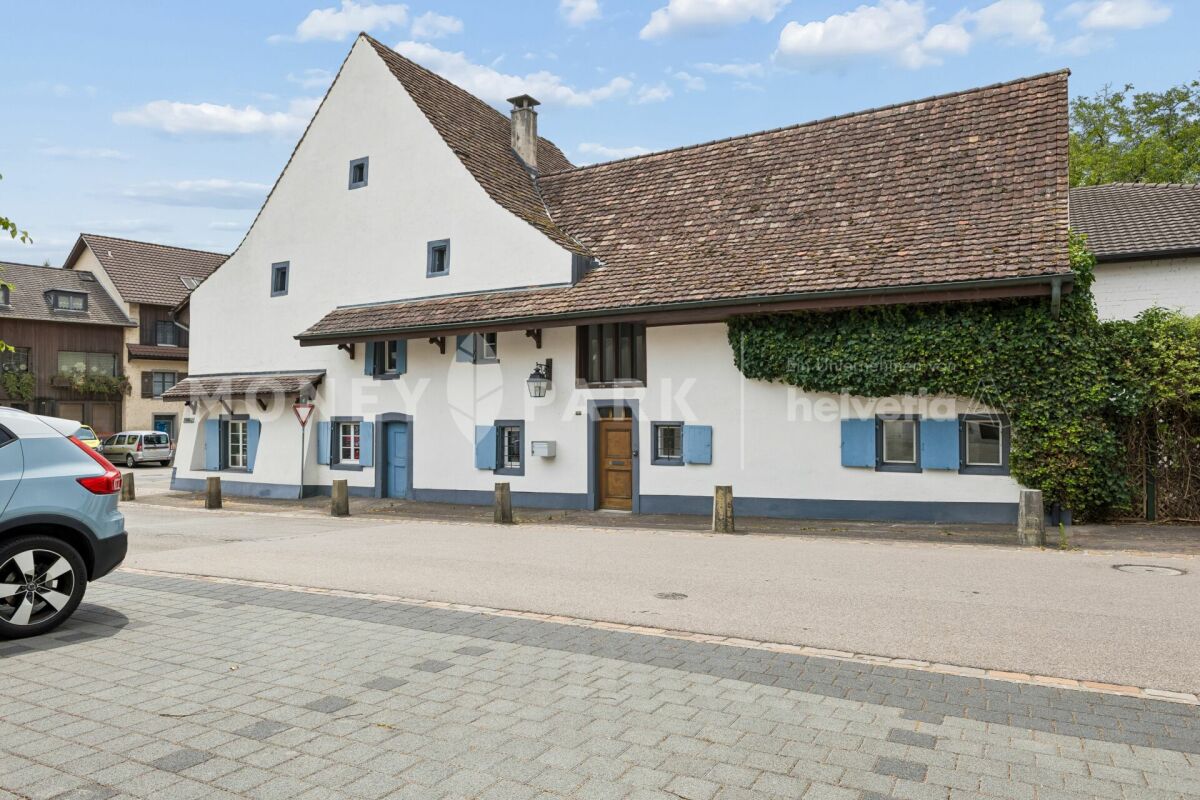
Schulstrasse 26, 4414 Füllinsdorf

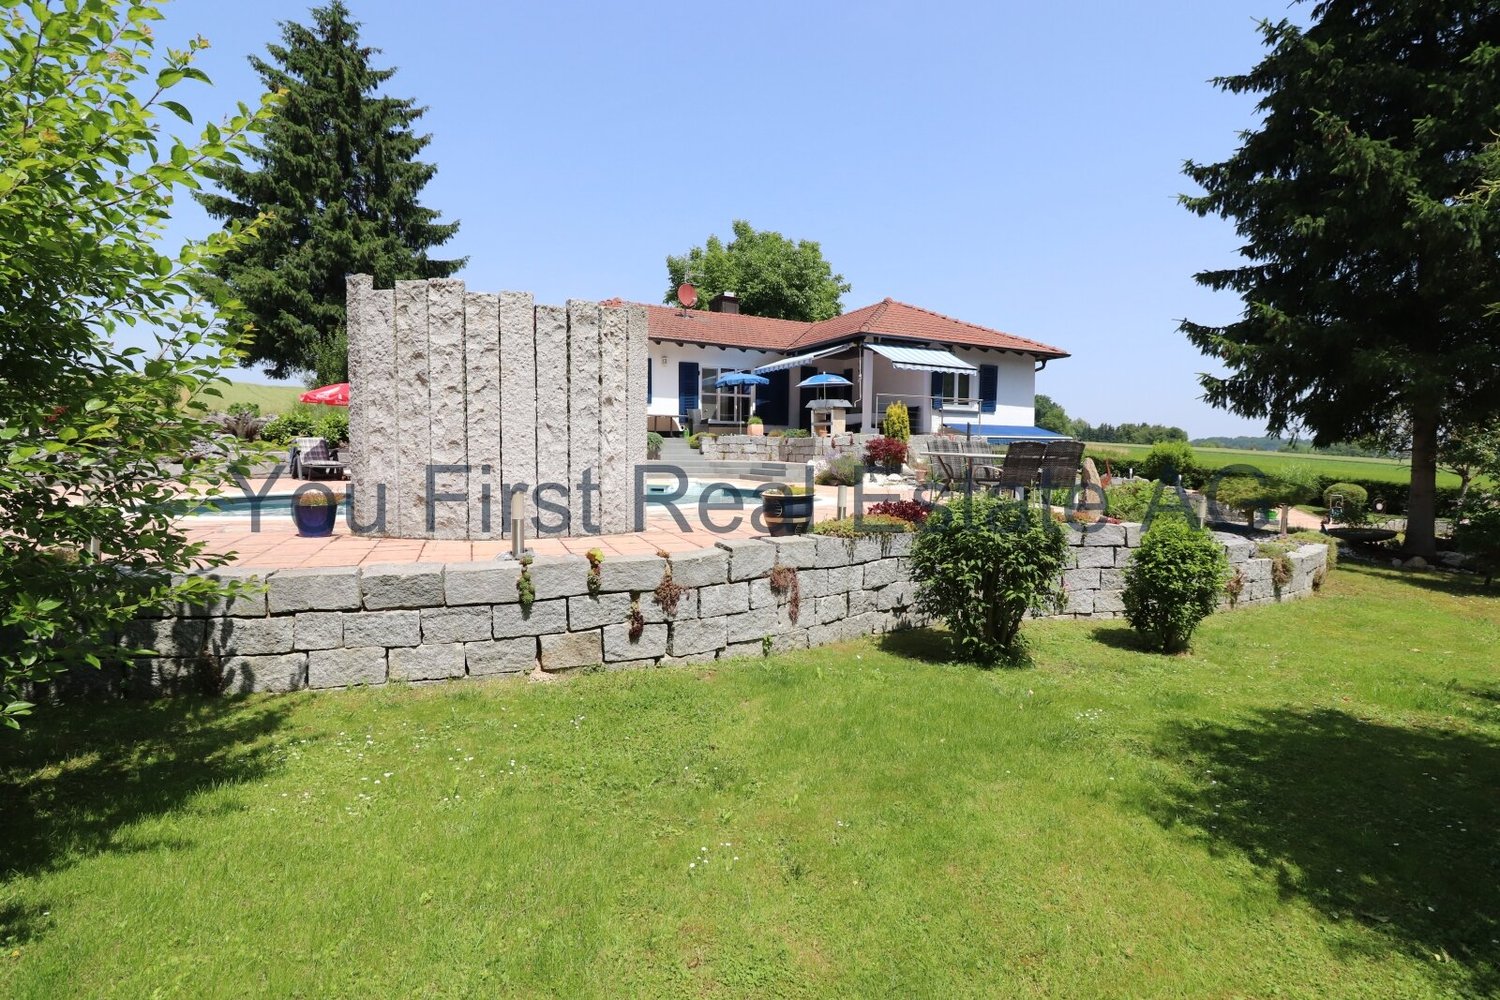
Charming 7-room single-family house with pool in Füllinsdorf

Welcome to this well-maintained and spacious single-family house in Füllinsdorf. The two-story stone house with a brown tile roof and white walls impresses with its timeless charm and is nestled in a quiet, green environment with a beautiful view.The house offers the following highlights: • 7 spacious rooms: Plenty of space for the whole family, with large windows that provide a bright and inviting atmosphere. • Swimming pool: A well-maintained swimming pool in the beautiful garden with lush greenery and trees – perfect for relaxed summer days. • Balcony: Enjoy the fresh air and the view of the idyllic surroundings. • Double garage: Comfortable parking for your vehicles directly on the property. • Built in 1971, renovated in 2013: Solid construction with modern adjustments for contemporary living. Location and surroundings: The house is located in a quiet residential area – both during the day and at night, it is pleasantly quiet. In the summer, you benefit from plenty of sunshine, and even in winter, the location shows its friendly side. A river is located in the immediate vicinity and invites you to take walks. The bus stop Schnäggeberg is just a 5-minute walk away, and the school Liestalerstrasse is about a 14-minute walk – ideal for families with children.This property combines spacious living, privacy, and a natural location in an ideal way and is being auctioned by the bankruptcy or debt enforcement office. The official estimated value is CHF 1'245'000.00. The sale price of an auctioned property can be significantly lower than the market price. Detailed information (address, property details, usually an appraisal report, photos, and information about the upcoming auction and contact point) can be found on www.zimmo.swiss. The objects can usually be viewed in advance (and there's more information about that in the registered area). Further information about this and over 100 other interesting properties can be found at:

Travel time
-
1 / 26
Price on request
6.5 rooms140m² living space
Im Dörfli 6, 4453 Nusshof

Living in the historic origin of Nusshof

In the heart of the grown village center of Nusshof is this impressive, historically significant residential and economic building from the late 18th century (1799/1802). A rare testimony to traditional building culture with high substance and history.The building convinces with its exceptional presence, its generous volume of around 3,408 m³, and its remarkable development potential. The existing structure offers a variety of possibilities - up to a future use as a multi-family house (MFH) or a combined living and working concept.Inside, original and historical elements shape the ambiance. Particularly noteworthy is the traditional tile stove, which gives the living area a warm and authentic atmosphere. The building is complemented by a characteristic vaulted cellar, which further underlines the historic character.The property has an integrated stable and a workshop, which still make the original agricultural use of the house readable today and at the same time offer versatile usage possibilities.The property has been specifically renewed and maintained over the years. Important investments include, among other things, the conversion and expansion of rooms and bathrooms on the ground floor in 2012, where the facade and electrical systems were also renovated (conversion costs around CHF 330,000), the expansion of the stable and water pipes (1990), the installation of an electric gate (1990), and the replacement of windows in the living and sleeping areas (1990). This has continuously modernized the functionality without losing the historic character.The property also includes several outdoor parking spaces and at least two indoor parking spaces, with space for a motorhome or similar, which ensures comfortable use.The plot covers 1,056 m² and is characterized by a special environment: a protected lime tree as a striking village tree and the location in the center of the historic settlement core give the property an exceptional identity and embedding in the village history.The building is heated by a piecewood heating system, which further supports the original, self-sufficient character of the house.This farmhouse combines history, substance, and exceptional development potential in one of the central locations of Nusshof - a rare opportunity for lovers of historic building substance with vision. History of the property - Im Dörfli 6, Nusshof The history of Nusshof dates back to the Middle Ages. As early as 1372, the area belonged to the Cistercian nunnery of Olsberg, which played a shaping role in the agricultural and settlement development of the region over the centuries.In the late Middle Ages, a small hamlet developed in this area, which fell under the rule of the city of Basel in 1461. This changed the political and administrative structures, while the rural and agricultural character of the area continued to exist.The first documented mention of the name dates back to 1504 as "hof by dem Nussbom". It is assumed that a striking tree - probably a nut tree - served as a notable reference point in the landscape and gave the settlement its name.After the Reformation, Nusshof was assigned to the parish of Wintersingen, which also changed the ecclesiastical affiliation. The rights of the Olsberg monastery were finally settled in 1505 and 1664, thereby gradually ending the monastic lordship.The current property, Im Dörfli 6, stands in this historically grown cultural landscape. It is part of the continuous development of the former farm and settlement area and bears the traces of this long history in its surroundings and building structure.In older representations of the literature, the area was sometimes incorrectly referred to as "Gut Nussbaum". However, historical image sources (including Georg Friedrich Meyer, 1680) show that the former settlement structure did not yet correspond to the current building. The actual historical "Nusshof" was located on the parcel Im Dörfli 2, while the later building development shifted towards the current village center.The building itself is described as a late baroque farmhouse with the year 1799 and belongs to the characteristic historical buildings of the village center. It is an expression of the peasant building culture of the late 18th century and fits into the settlement structure that has grown over the centuries.Today, the property connects this deeply rooted history with a quiet, natural living location in a historically significant village center. Renovations Conversion/Expansion 2012 Expansion of rooms on the ground floor, bathroom, facade, electrical system CHF 330,000

Travel time
-
1 / 43
CHF 750,000.–
7 rooms238m² living space
Schulstrasse 18, 4104 Oberwil BL

Historic cultural monument with exceptional development potential

The Schulstrasse 18 is a protected cultural monument registered in the cantonal inventory of protected cultural monuments of Basel-Landschaft and is one of the significant historical witnesses of Oberwil.Historical beam constructions, traditional loam building elements, original wooden elements, wrought-iron fittings, and the impressive vaulted cellar give the house its unique character and special charm. The visible craftsmanship and the grown history create an ambiance that is hardly found today.For the future development of the property, extensive basics are already available, including a preliminary project, inventory, building-historical investigations, pollutant clarifications, and initial clarifications with the cantonal monument preservation. The corresponding documents can be requested in the event of serious purchase interest.Whether as a residence, studio, place for art and culture, or as a multi-generational house - here is the rare opportunity to acquire and continue a piece of Oberwil's cultural heritage.We will provide you with the 360° tour and further documents upon request and after completing the contact form.This AZ Immobilien offer is characterized by the following advantages: • Protected historic cultural monument • Central location in the village center of Oberwil • Rare historic building substance with unique character • Excellent conditions for a healthy and natural living climate • Ideal for multi-generational living or combining living and working • Exceptional development and value enhancement potential • Ideal for lovers of historic architecture and building culture • An object for people who do not just want to buy a house, but a piece of history with a future Room program preliminary project:Basement • Vaulted cellar: 21 m² Ground floor • Living room: 17 m² • Room: 13 m² • Kitchen: 9 m² • Entrance hall: 9 m² • Front porch: 7 m² • Shower: 3 m² • WC: 3 m² • Toilet: 1 m² • Laundry room: 9 m² Total ground floor: 71 m²Upper floor • Room: 21 m² • Room: 17 m² • Room: 9 m² • Room: 8 m² • Former kitchen: 8 m² • Front porch: 7 m² • Storage room: 9 m² Total upper floor: 79 m²Attic • Attic: 46 m² • Attic: 30 m² • Attic: 28 m² Total attic: 104 m²Area overview • Basement: 21 m² • Ground floor: 71 m² • Upper floor: 79 m² • Attic: 104 m² Total area according to preliminary project: approx. 275 m²Current living and usable area (ground floor + upper floor) approx. 150 m²Development reserve in the attic approx. 104 m²Already conducted investigations and basics:For the property Schulstrasse 18, various technical investigations have already been carried out. The corresponding documents can be inspected or requested in the event of concrete interest. • Inventory and new survey of the building plans • Preliminary project and condition assessment by Lux Architekten GmbH • Exchange and preliminary discussions with the Cantonal Monument Preservation Basel-Landschaft • Accompaniment by an experienced construction expert with specialist knowledge in the field of protected buildings • Building-historical investigation and soundings by the Archäologie Baselland • Dendrochronological investigation (age determination of the wooden structure) • Documentation of the historical wall, ceiling, and floor constructions • Investigation of the half-timbered and loam constructions • Pollutant investigation and pollutant report • Condition analysis of the existing building substance • Documentation of the vaulted cellar and other historical building elements • Initial discussions on possible future uses and development opportunities, taking into account the requirements of monument preservation • The complete reports, expert opinions, plans, and documentation can be requested in the event of serious purchase interest. Location:4104 Oberwil BL is located in the Arlesheim district, in the canton of Basel-Landschaft. The population in the political municipality of Oberwil (BL) has changed by an average of +0.4% per year over the last five years to 11,430 inhabitants (as of December 31, 2024). The tax burden is 12.4% (canton: 13.0%). Over the last five years, the municipality has had an average annual residential construction activity of 0.8%, while the vacancy rate is currently 0.9% (as of June 1, 2025). The real estate prices have changed by +18.1% over the last five years (canton: +13.9%).Public transport connections: • Tram 10: Basel SBB station in approx. 20 minutes • Bus 64: Allschwil Bachgraben in approx. 30 minutes • Tram 10 / Bus 50: EuroAirport Basel-Mulhouse in approx. 50 minutes Car connections: • A18 (H18): Basel in approx. 20 minutes, Delémont in approx. 40 minutes • Direct connection to the A2 (Bern, Lucerne, Gotthard) and A3 (Zurich, Chur) Have we sparked your interest?If you are interested, we will provide you with the sales documentation and show you the apartment during a personal viewing appointment.We look forward to your contact via the portal or directly by phone and are available to answer your questions.For further information, please visit our website www.azimmo.ch

Travel time
-
1 / 13
CHF 2,280,000.–
10.5 rooms314m² living space
Föhrenweg 12, 4242 Laufen

Grosszügiges Wohnanwesen mit Pool & exklusivem Ambiente in Bestlage

An ruhiger, leicht erhöhter Lage, direkt am Naherholungsgebiet von Laufen erwartet Sie ein aussergewöhnliches Zuhause, das Raum zum Leben, Träumen und Ankommen bietet. Das 2003 erbaute Anwesen beeindruckt durch seine durchdachte Architektur, hochwertige Ausstattung und einen gepflegten Gesamtzustand. Hier vereinen sich Privatsphäre, Komfort und Eleganz zu einem harmonischen Wohngefühl.Auf rund 315 m² Wohnfläche entfaltet sich ein Lebensraum voller Licht, Offenheit und Atmosphäre. Insgesamt 10,5 Zimmer, darunter sechs Schlafzimmer, bieten Platz für Familie, Gäste, Arbeit und Freizeit ein Haus, das ebenso grosszügig wie behaglich wirkt. Highlights • Grosszügige 315 m² Wohnfläche mit 10,5 Zimmern, ideal für Familien und Anspruchsvolle • Sechs helle Schlafzimmer und zwei elegante Badezimmer • Lichtdurchflutete Räume dank grosser Fensterfronten und offener Architektur • Stilvoller Wohn- und Essbereich mit Cheminée und bodentiefen Glasfronten • Edler Parkettboden und integriertes Lichtkonzept für ein harmonisches Raumgefühl • Hochwertige Küche mit Fronten aus edlem Holz und erstklassigen Geräten • Praktischer Hauswirtschaftsraum mit Wäscheabwurf aus dem Obergeschoss • Büro und TV-Raum im Erdgeschoss, ideal für Homeoffice oder Rückzugsorte • Haus stets sorgfältig gepflegt und kontinuierlich baubiologisch saniert. • Elternsuite mit Bad en Suite, Badewanne, Dusche und Ankleide • Private Wellnesszone im Untergeschoss mit Sauna, Whirlpool & Fitnessraum • Klimatisierter Weinkeller, Bastelraum, Technikraum und grosszügige Nebenräume • Moderne Luft-Wasser-Wärmepumpe (2022), effizient, leise und nachhaltig • Im Jahr 2022 wurde eine Photovoltaikanlage installiert und der Boiler erneuert • Aussenpool & gedeckter Sitzplatz, pure Entspannung und Lifestyle im Grünen • Garage, Carport und zwei Aussenparkplätze bieten höchsten Komfort Im Erdgeschoss verbinden sich Wohn- und Essbereich zu einem stilvollen Zentrum. Grosse Glasfronten öffnen den Blick ins Grüne und lassen Innen- und Aussenraum harmonisch verschmelzen. Ein Cheminée, Parkett und ein stimmiges Lichtkonzept schaffen eine elegante, warme Atmosphäre. Die moderne Küche bietet viel Arbeitsfläche, hochwertige Materialien und Geräte; daneben liegt ein praktischer Hauswirtschaftsraum mit Wäscheabwurf. Im Obergeschoss erwarten Sie eine helle Galerie, vier Zimmer sowie eine Elternsuite mit Bad en Suite und Ankleide. Eine 2022 installierte Luft-Wasser-Wärmepumpe sorgt für effiziente und nachhaltige Haustechnik. Das Untergeschoss umfasst eine Wellnesszone mit Fitnessraum, Sauna, Whirlpool, Bastelraum und klimatisiertem Weinkeller. Der gepflegte Garten mit Sitzplatz, Pool und Sonnenbereich ist eine private Oase zum Entspannen und Geniessen.Ein Zuhause voller Licht, Raum und Wärme - ideal für Menschen, die das Besondere schätzen.Gerne stellen wir Ihnen bei Interesse weiterführende Unterlagen zur Verfügung oder freuen uns auf einen persönlichen Besichtigungstermin.Die Angaben in diesem Exposé wurden nach bestem Wissen und Gewissen zusammengestellt. Änderungen und Abweichungen bleiben vorbehalten.Hinweis: Einzelne Bilder wurden mittels digitaler Visualisierung bearbeitet und dienen ausschliesslich der Veranschaulichung möglicher Wohn- und Einrichtungsszenarien.Située dans un endroit calme et légèrement surélevé, à proximité immédiate de la zone de loisirs de Laufen, cette demeure exceptionnelle vous attend pour vous offrir un espace où vivre, rêver et vous sentir chez vous. Construite en 2003, cette propriété séduit par son architecture bien pensée, ses équipements haut de gamme et son excellent état général. Ici, intimité, confort et élégance s'allient pour créer une atmosphère de vie harmonieuse.Sur une surface habitable d'environ 315 m², s'épanouit un espace de vie...

Travel time
-
1 / 13
CHF 1,095,000.–
4.5 rooms120m² living space
Herrenweg 46D, 4123 Allschwil

A stone's throw from Basel: Residential jewel in a sought-after border location

When the city is just a stone's throw away and you are still greeted by bird songs, plenty of greenery, and the tranquility of a grown quarter, then you have arrived. As you enter, the view opens up through the spacious, bright living and dining area to the outside. Warm parquet, large windows, and the fireplace as a centerpiece make this room the heart of the home, where cooking, laughing, and living together take place. On cool evenings, the fire crackles, and on warm summer days, you step directly into the garden. Right next door, the compact living kitchen with its new fronts and appliances invites you to cook together. Here, Sunday breakfast is created just as naturally as an extended dinner with guests, while the view always wanders outside. A practical guest toilet completes the entrance level. Facing southeast, the covered seating area spoils you with sun from morning to afternoon. The private, low-maintenance garden area quickly becomes your personal garden oasis, where children can play carefree while you enjoy the evening with a glass of wine. A staircase leads up to the private retreat area. From a bright, open vestibule, you reach two children's rooms and the spacious master bedroom, which opens onto a private balcony - your loge for the first coffee in the morning light. A bathroom with a bathtub and a separate shower ensure short distances in family life. The roof and windows have already been renewed: the new roof insulation keeps the rooms pleasantly cool even on hot summer days, while the triple-glazed windows give you peace and low energy costs. On this solid foundation, you have the freedom inside to design the rooms step by step according to your own ideas and give your home your personal touch. In the basement, you will find surprisingly much space: a heated hobby room for hobbies and creativity, a laundry and technical room with a washing tower and a heat pump boiler, as well as a private sauna where you can relax after a long day. A separate cellar room and an air raid shelter provide additional storage space, and your vehicle will find a safe, weather-protected place in the parking garage of the building. Whether you are a young family, a couple, or a commuter with a sense of short distances to the city - here you can combine urban life with the security of a quiet, family-friendly neighborhood. You can also expect: - Attractive, quiet, and family-friendly location - Excellent connection to various amenities - Spacious, bright living and dining area with a fireplace - Compact living kitchen with new appliances and fronts - Private, low-maintenance garden area with a covered seating area facing southeast - Two children's rooms on the upper floor - Spacious master bedroom with a private balcony on the upper floor - Bathroom with a bathtub on the upper floor - Separate shower with a sink on the upper floor - Guest toilet on the ground floor - Large, heated basement or hobby room - Laundry and technical room with a washing tower, heat pump boiler, and sauna - Air raid shelter - Roof with new insulation renewed - pleasantly cool in summer - Windows with triple glazing - Freedom to design the interior according to your own ideas - Common playground - One parking space in the purchase price included The property has been valued by various financial institutions as market-conform. Take the opportunity and call us to convince yourself! Do you want to sell your property and need an evaluation? As a certified member of the Swiss Real Estate Association SMK, we guarantee you a market-based assessment and a free initial consultation for the marketing of your property. Visit us at www.nobilimmo.ch

Travel time
-
1 / 18
CHF 1,610,000.–
6.5 rooms213m² living space
Brunngasse 6, 4202 Duggingen

Spacious 6.5-room single-family house with pool & winter garden

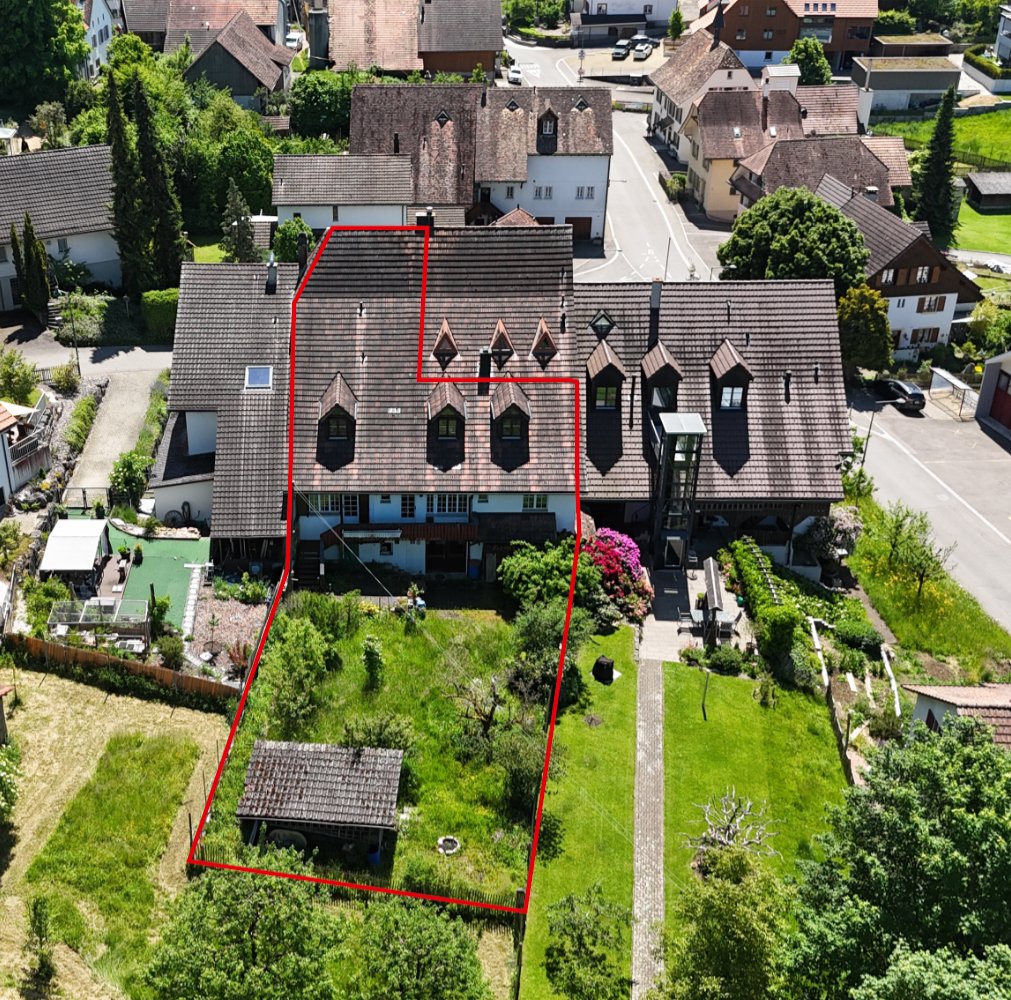
In a quiet and sunny southwest slope location in Duggingen, this well-maintained 6.5-room single-family house presents itself as an ideal home for families with high demands on comfort, space, and quality of life. The property convinces with generous space, numerous modernizations, and an attractive location with excellent connections to Basel.The house, built in 1988 and continuously modernized, extends over three floors and offers a living area of around 213 m². Already when entering, a bright living area welcomes you, which is harmoniously divided into a modern kitchen with bar, a spacious living room with a cozy fireplace, and a heated winter garden. The latter ideally extends the living area and allows for natural living with a view of the garden all year round.The lovingly designed outdoor area invites you to linger with several seating areas. Thanks to the optimal orientation, you can enjoy sunshine here all day, and a generous pool provides a refreshing cooling on warm days, underlining the high recreational value of this property.On the upper floor, there are four well-cut rooms and two bathrooms. One room also has its own balcony. The expanded attic offers further versatile usable space, ideal as an office, studio, or retreat.The basement includes, in addition to the laundry room and a shelter, also a spacious cellar or hobby room.Particularly noteworthy are the numerous investments of recent years, including new triple-glazed windows, a photovoltaic system, a modern heat pump boiler, renewed sanitary facilities, and various interior and exterior modernizations. The combination of sustainable technology and continuous maintenance ensures modern and energy-efficient living.The property is part of a well-maintained development with seven single-family houses and has a shared infrastructure (access road, visitor parking, heating system). A carport for two vehicles is also available.The central location offers short distances: shopping facilities, school, kindergarten, and the train station are within a few minutes' walk. Basel can be reached in about 15 minutes by car or public transport.An ideal home for all those who want to combine spacious living, modern infrastructure, and an attractive location.Room program:Ground floor 83.7 m2Entrance 6.8 m2 (marble floor / vinyl wood optic)Separate WC 2.3 m2 (marble floor / vinyl wood optic)Kitchen, bar 20.5 m2 (marble floor / vinyl wood optic)Living room 32.0 m2 (marble floor / vinyl wood optic)Winter garden 22.1 m2 (heated & gray ceramic tiles)Upper floor 86.1 m2Room 1 18.2 m2 (bamboo parquet)Room 2 14.7 m² (bamboo parquet)Room 3 14.6 m2 (bamboo parquet)Room 4 23.2 m2 (ash laminate)WC/bathroom 6.5 m2 (ceramic tiles / blue-light blue)WC/shower 2.9 m2 (ceramic tiles / black)Corridor approx. 6.0 m2 (bamboo parquet)Attic 43.4 m2 (mountain ash parquet)BasementShelter 9.1 m2 (vinyl stone optic)Preliminary area 7.1 m2 (feinsteinzeug plates)Laundry room 9.0 m2 (feinsteinzeug plates)Cellar / hobby room 33.8 m2

Travel time
-
1 / 13
CHF 1,780,000.–
5.5 rooms160m² living space
Baselstrasse 127B, 4132 Muttenz

Modern semi-detached house with garden in prime location

This modern and bright semi-detached house from 2010 is located in a prime location in Muttenz - nestled in a family-friendly 30 km/h zone and just a few minutes' walk from tram and bus stops.The property is available from summer 2027 or by agreement. The natural surroundings with forest, Finnenbahn, and Vita-Parcours in the immediate vicinity offer a high recreational value and combine living in a green environment with proximity to the city of Basel. Indoor pool, football pitch, kindergartens, as well as primary and secondary schools are easily accessible on foot - ideal conditions for families and active people.The well-maintained house impresses with a well-thought-out room layout, a bright living atmosphere, and a plot area of 222 m². The 4.5 rooms, including the converted attic, offer versatile usage options for families, home offices, or individual living concepts.In addition, a spacious, converted, heated hobby room with approximately 20 m² is available. The sunny garden with a covered veranda invites you to relax and linger, offering a high level of privacy.A carport, visitor parking spaces, and an already installed electric charging station round off the high living comfort.The property has been carefully maintained on an ongoing basis. The gas heating is serviced annually, and thanks to the modern year of construction, the house presents itself in a very good, well-maintained condition - without immediate renovation needs.This charming semi-detached house combines modern living comfort, a quiet and family-friendly location, and an excellent infrastructure.

Travel time
-
1 / 10
  • Parking space
  • Balcony / Terrace
  • Garage
  • +1
CHF 850,000.–
6.5 rooms130m² living space
Im Bifang 7, 4207 Bretzwil

Charming 6.5-room single-family house in Bretzwil

Charming 6.5-room single-family house in Bretzwil BLHandyman's & family dream in the green (VB)!!! IMPORTANT NOTICE – BROKER INQUIRIES ABSOLUTELY UNWANTED !!!The sale of this property is purely private. We strictly prohibit any contact by real estate agents, brokers, or agencies. We have absolutely NO interest in broker mandates, customer searches, or commission-based businesses. Corresponding inquiries will be ignored and blocked. Please respect our privacy.________________________________________Object description:For sale is a charming, detached single-family house with 6.5 rooms (5 bedrooms) and its own garage in the idyllic and quiet Bretzwil BL (Im Bifang 7). The property impresses with its sunny, family-friendly location and offers great potential for handy people or families who want to fulfill their dream of owning a home in the countryside.Key facts:• Property type: Detached single-family house with separate garage• Address: Im Bifang 7, 4207 Bretzwil BL• Plot/parcel: No. 1152• Asking price: CHF 850,000.– (negotiable)• Availability: ImmediatelyRenovation needs:The property has a solid foundation but is a classic renovation project. It requires renovation (kitchen, bathroom, heating system, and floors need to be modernized or replaced). This has already been taken into account in the asking price.Sales process & documentation:The property was appraised in April 2026 by a certified expert from the Swiss Association of Appraisers (SEK). The detailed, approximately 30-page report and all relevant documents (land register excerpt, BGV data) are available digitally.Serious private interested parties will be provided with the complete report as a PDF file after an initial exchange.Viewings are only possible by prior arrangement.Contact via email:architektur.luethi@vtxmail.ch2026@outlook.de

  • Parking space
  • Balcony / Terrace
  • Garage
  • +1
Travel time
-
1 / 13
CHF 2,070,000.–
6.5 rooms221m² living space
Oberer Rainweg 49, 4414 Füllinsdorf

Living with a view: stylish, detached 6.5-room single-family home with pool

This attractive property combines spacious living areas, a dreamy and unobstructable view, and a level, well-maintained garden with plenty of privacy. Whether it's cozy hours by the fireplace, social moments in the garden, or relaxing summer days by the pool - everyone finds their personal favorite spot here. A home to enjoy, which convinces with a lot of space, peace, and a special quality of living and delights both families and couples with space requirements.Highlights at a glance • Spacious entrance area with space for up to 5 vehicles • Bright basement with winter garden and direct garden view • Cozy fireplace corner with beautiful views • Semi-open kitchen with adjacent utility room and laundry room • 4 spacious rooms on the ground floor, 3 with a view • Modern bathroom with shower and separate toilet • Private attic room with bathroom and whirlpool bathtub • Sunny attic terrace • Level, family-friendly garden with pool and covered lounge • Two practical garden sheds • Newly installed, spacious sun sail for shade and privacy • Direct access from the garden to the entrance area The property, built in 1965, was comprehensively renovated in 2005 and expanded by an attic conversion to add more living space. In 2025, a new sun sail was installed. In 2026, the replacement of the oven and CombiSteamer followed.AreasBasementStaircase: approx. 5.59 m²Living area: approx. 32.48 m²Fireplace area: approx. 11.45 m²Dining area: approx. 12.76 m²Winter garden: approx. 18.29 m²Kitchen: approx. 12.13 m²Utility room: approx. 5.22 m²Entrance area: approx. 3.03 m²Guest toilet: approx. 1.94 m²Air raid shelter: approx. 7.50 m²Ground floorEntrance area: approx. 10.46 m²Room 1: approx. 9.30 m²Separate toilet: approx. 2.57 m²Bathroom: approx. 6.21 m²Room 2: approx. 17.66 m²Room 3: approx. 19.29 m²Room 4: approx. 19.29 m²AtticAttic room: approx. 25.76 m² (minus 20% due to roof slopes)Bathroom: approx. 8.19 m² (minus 20% due to roof slopes)Attic terrace: approx. 14.20 m²Total net living area approx. 221.63 m²Total usable area approx. 243.32 m²LocationThe property is located in a quiet and elevated hillside location at the popular "Sonnenhügel" in Füllinsdorf.Thanks to the slope and the residential area, you benefit from a lot of privacy and an unobstructable distant view.Füllinsdorf convinces with an excellent infrastructure. Shopping facilities, service providers, and a varied leisure and sports offer are also located in and around the village. Families also benefit from a comprehensive educational offer from preschool age to secondary school, while the nearby cantonal capital Liestal offers further schools and a diverse cultural and health offer.The transport connection is excellent: the train station and bus lines ensure optimal access with public transport, and the Augst motorway junction can be reached in less than five minutes by car.Has the ad sparked your interest? For further information, a virtual tour, or to arrange a viewing appointment, we are at your disposal.

Travel time
-
1 / 13
CHF 1,400,000.–
6.5 rooms166m² living space
Brennerstrasse 92, 4123 Allschwil

Leben zwischen Stadt und Naherholung

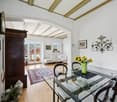
Wo Alltag und Zuhause zusammenfindenHier erwartet Sie ein Wohnambiente, das Flexibilität und Lebensqualität harmonisch verbindet. In einem ruhigen und familienfreundlichen Wohnquartier profitieren Sie von einem angenehmen Wohnumfeld mit kurzen Wegen und optimaler Erreichbarkeit. Die durchdachte Raumaufteilung, helle Wohnbereiche und der private Garten schaffen Raum für Familienleben und persönliche Freiräume.Dieses Reiheneinfamilienhaus überzeugt durch: • durchdachte Raumaufteilung mit separaten Wohn- und Rückzugsbereichen • Garten mit Sitzplatz als geschützter Rückzugsort im Freien • energieeffizientes Wohnkonzept mit Solaranlage Haben wir Ihr Interesse geweckt? Bestellen Sie noch heute unsere ausführliche Verkaufsdokumentation mittels Kontaktformular und Sie erhalten weitere spannende Informationen zur Immobilie. Wir freuen uns über Ihre Kontaktaufnahme.Là où le quotidien et la vie de famille se rejoignentVous y découvrirez un cadre de vie alliant harmonieusement flexibilité et qualité de vie. Dans un quartier résidentiel calme et familial, vous bénéficiez d'un cadre de vie agréable, avec des trajets courts et une accessibilité optimale. L'agencement bien pensé, les espaces de vie lumineux et le jardin privé offrent à la fois de la place pour la vie de famille et des espaces personnels.Cette maison mitoyenne séduit par : • un agencement bien pensé avec des espaces de vie et de détente séparés • un jardin avec un coin salon offrant un havre de paix à l'air libre • un concept d'habitation économe en énergie avec installation solaire Avons-nous éveillé votre intérêt ? Commandez dès aujourd'hui notre dossier de vente détaillé via le formulaire de contact et vous recevrez de plus amples informations intéressantes sur ce bien immobilier. Nous nous réjouissons de votre prise de contact.Where everyday life and home come togetherHere, you'll find a living environment that harmoniously combines flexibility and quality of life. In a quiet and family-friendly neighborhood, you'll enjoy a pleasant living environment with short distances and excellent accessibility. The well-thought-out floor plan, bright living areas, and private garden create space for family life and personal freedom.This single-family townhouse stands out for: • a well-thought-out floor plan with separate living and private areas • a garden with a seating area serving as a sheltered outdoor retreat • an energy-efficient living concept with a solar power system Have we piqued your interest? Order our detailed sales brochure today using the contact form, and you'll receive more exciting information about the property. We look forward to hearing from you.
Travel time
-
1 / 13
CHF 850,000.–
8.5 rooms180m² living space
Baselstrasse 55, 4203 Grellingen

Viel Potenzial: Haus mit flexiblen Nutzungs- und Ausbauoptionen

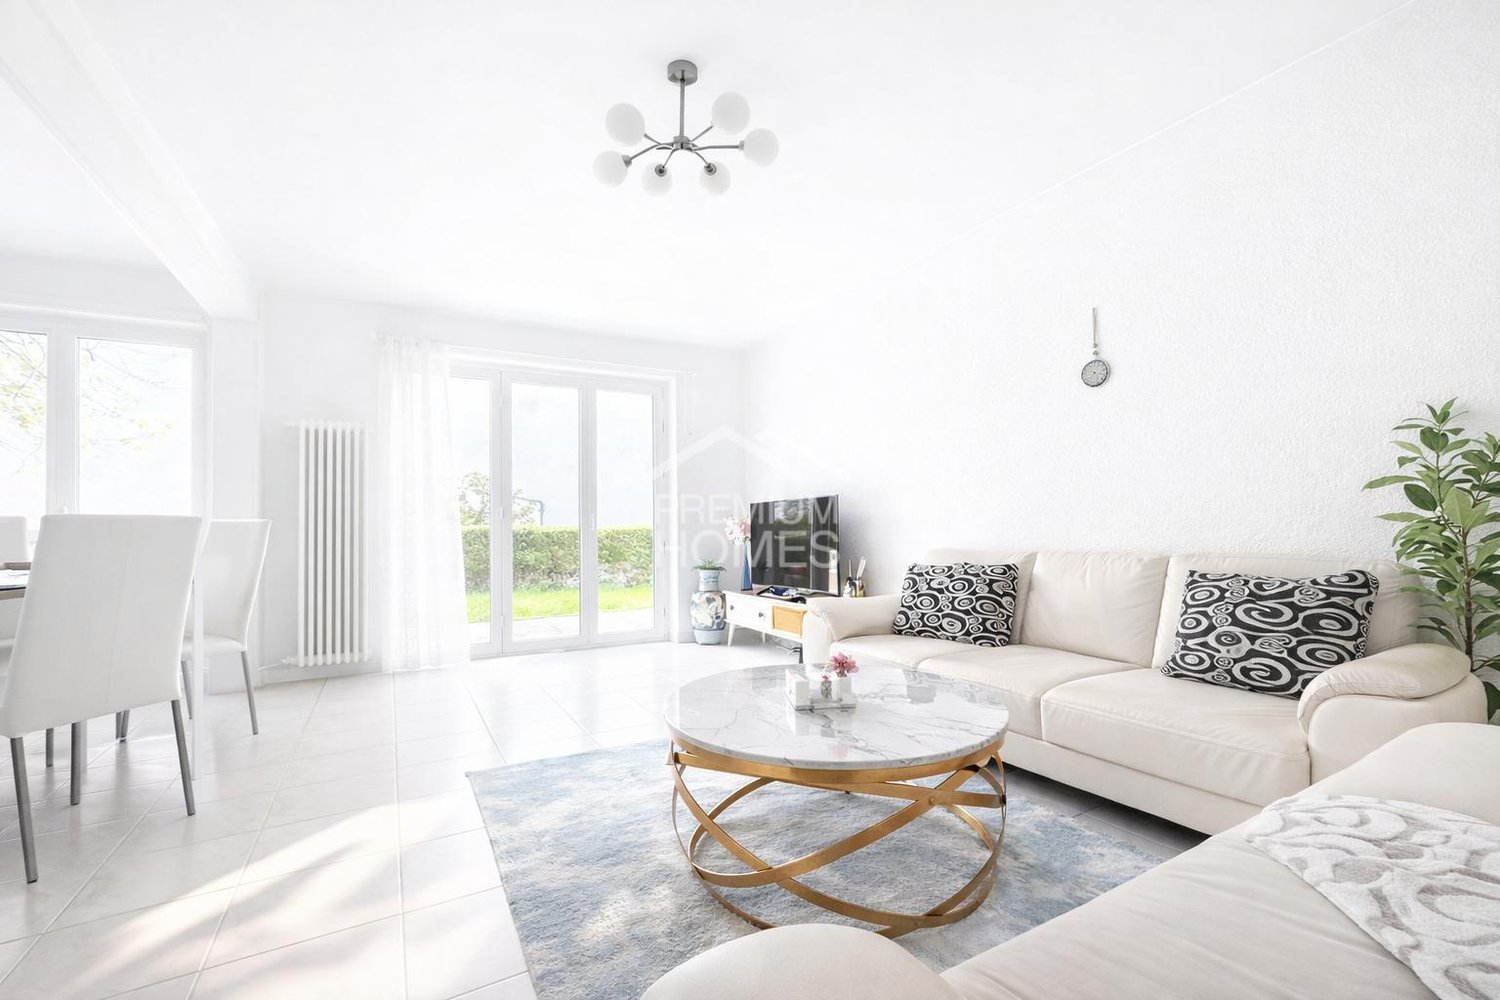
Direkt an der idyllischen Birs gelegen, in der charmanten Gemeinde Grellingen, präsentiert sich dieses aussergewöhnliche Grundstück mit zwei zusammenhängenden Parzellen und einer Gesamtfläche von 1'819 m². Die naturnahe Umgebung, die ruhige Lage sowie das angrenzende eigene Waldstück verleihen diesem Angebot einen einzigartigen Charakter und machen es zu einer seltenen Gelegenheit.Die bestehende Liegenschaft befindet sich in sanierungsbedürftigem Zustand und bietet Käuferinnen und Käufern mit Vision vielfältige Möglichkeiten zur Verwirklichung individueller Wohnideen. Ob die Wiederbelebung des bestehenden Gebäudes mit seinem ursprünglichen Charme oder die Realisierung eines attraktiven Neubauprojekts - hier eröffnen sich zahlreiche Perspektiven.Bereits heute besteht die Möglichkeit, vier Wohneinheiten zu realisieren, da jede Einheit über einen separaten Zugang verfügen könnte. Dadurch eignet sich die Liegenschaft sowohl für Eigennutzer als auch für Investoren oder Projektentwickler.Das grosszügige Grundstück eröffnet vielseitige Nutzungsmöglichkeiten: vom Neubau eines Ein- oder Mehrfamilienhauses mit weitläufigem Umschwung bis hin zur Entwicklung eines spannenden Wohnprojekts mit mehreren Einheiten. Die direkte Lage an der Birs sowie die naturnahe Umgebung schaffen dabei eine besondere Wohnqualität.Highlights der Liegenschaft • Direkte Lage an der idyllischen Birs • Zwei zusammenhängende Parzellen mit insgesamt 1'819 m² Grundstücksfläche • Eigenes Waldstück inklusive • Ruhige und naturnahe Umgebung mit viel Privatsphäre • Bestehende Liegenschaft mit attraktiven Entwicklungsmöglichkeiten • Potenzial zur Realisierung von vier Wohneinheiten • Vielfältige Nutzungsmöglichkeiten für Eigennutzer oder Investoren • Seltene Kombination aus Natur, Lagequalität und Entwicklungspotenzial Diese seltene Gelegenheit vereint Natur, Privatsphäre und Entwicklungspotenzial auf besondere Weise und bietet die ideale Grundlage für die Verwirklichung individueller Wohn- oder Anlageideen.Interesse geweckt? Gerne stehen wir Ihnen für Fragen oder eine persönliche Besichtigung zur Verfügung.Hinweis: Die Informationen in diesem Verkaufsdokument wurden nach bestem Wissen und Gewissen zusammengestellt. Abweichungen bleiben vorbehalten.Located directly on the idyllic River Birs in the charming municipality of Grellingen, this exceptional property features two contiguous plots with a total area of 1,819 m². The natural surroundings, the quiet location and the adjacent private woodland give this offer a unique character and make it a rare opportunity.The existing property is in need of renovation and offers buyers with vision a wide range of possibilities for realizing individual living ideas. Whether reviving the existing building with its original charm or realizing an attractive new-build project - there are numerous prospects here.There is already the possibility of creating four residential units, as each unit could have a separate entrance. This makes the property suitable for owner-occupiers as well as investors or project developers.The spacious plot opens up a wide range of potential uses: from the construction of a new single-family home or apartment building with extensive grounds to the development of an exciting residential project with several units. The direct location on the Birs and the natural surroundings create a special quality of living.Highlights of the property • Direct location on the idyllic Birs • Two contiguous plots with a total plot area of 1,819 m² • Includes its own woodland • Quiet and natural surroundings with plenty of privacy • . plenty of privacy • Existing property with attractive development opportunities • Potential to build four residential units • Multiple possible uses for owner-occupiers or...
Travel time
-
1 / 13
CHF 920,000.–
5.5 rooms105m² living space
Ringstrasse 111, 4106 Therwil

Charming 5½-room row house in Therwil for sale

Family-friendly row house in a quiet locationOn Ringstrasse, in a pleasantly quiet residential area near the center of Therwil, we are selling this well-maintained row house with approximately 105m² of net living space and additional ancillary and utility areas.The 1972-built, three-story house (with intermediate floors) impresses with a well-thought-out room layout and plenty of space for the whole family. In total, four bedrooms are available - one on the ground floor and three more on the 2nd upper floor.The open kitchen offers direct access to the generously designed terrace. The bright living room with its impressive window fronts creates a pleasant living atmosphere and invites you to linger. Two wet cells - one with shower/WC and one with bathtub/WC - provide additional comfort. From the parental bedroom, you can also access a small, charming terrace.Various renovation work has been and is being carried out on the building as well as within the settlement. In 2027, the heating system will be renovated and the "In der Au" settlement will be connected to the district heating network.A parking space is included in the purchase price. The acquisition of a second parking space can be expected.Public transportation, schools, and shopping facilities are within a few minutes' walking distance.Have we sparked your interest? We would be happy to send you the detailed sales documentation and welcome you to a personal viewing on site if you are interested.

Dominique Andreas Waser

Dominique Andreas Waser

Travel time
-
1 / 13
CHF 1,790,000.–
4.5 rooms102m² living space
Vorderbergstrasse 26, 4104 Oberwil BL

703 m² building land or 4.5-room single-family house in need of renovation in a popular residential area

The detached single-family house from 1988 offers a lot of potential in a preferred location.The property has been continuously maintained, except for the gas heating system, which was renewed in 2025, comprehensive renovations are still pending. This makes the property ideal for buyers who want to modernize their home according to their own ideas. It also offers interesting opportunities for investors or builders with new construction plans on this plot of land in zone W2b.Highlights: • 2 parking spaces on the forecourt • Garage with direct house access • Open living/dining area with kitchen and direct garden access • Spacious garden on two levels with a lot of privacy • 3 rooms, 2 of which have balcony access • New gas heating system (2025) • 703 m² of building land • W2b residential zone with interesting possibilities for new construction Excerpt from the zoning regulations: • Number of full floors: 2 • Building density: 28% • Usage density: 45% • Sockel floor height: 1.5 m • Facade height: 6.5 m • Building height: 9.5 m • Building length: 25 m Areas:Ground floorEntrance incl. staircase: approx. 10.61 m²Guest toilet: approx. 1.83 m²Living area: approx. 22.80 m²Dining area: approx. 8.19 m²Kitchen: approx. 8.16 m²Covered seating area: approx. 10.35 m²Upper floorGallery/corridor: approx. 5.14 m²Room 1: approx. 8.94 m²Room 2: approx. 14.75 m²Room 3: approx. 10.33 m²Bathroom: approx. 4.42 m²Balcony: approx. 10.35 m²BasementForecourt: approx. 7.06 m²Laundry room: approx. 13.04 m²Air raid shelter: approx. 8.38 m²Garage: approx. 18.21 m²Total net living area approx. 102.22 m²Total usable area approx. 162.55 m²Location:The property is located in a preferred hillside location. Due to the south-facing balcony and garden side, it benefits from optimal sunlight. The village center is easily accessible within a few minutes' walk.Oberwil convinces with an excellently developed infrastructure that covers all areas of daily life. Shopping facilities, schools, sports and leisure facilities, as well as other services are located in the immediate vicinity and are easily accessible. Additionally, renowned private schools such as the Rudolf Steiner School, the International School Basel, and the Minerva are available in the surrounding municipalities and are also easily accessible.Oberwil is also very well connected in terms of transportation. Regular tram and bus connections ensure a comfortable connection to the city of Basel and the surrounding municipalities. The nearest highway access is reachable in about ten minutes and offers ideal conditions for commuters as well as for excursions into the region.The combination of a city-near location, quiet living environment, and plenty of green space makes Oberwil an attractive place to live with a high quality of life - ideal for all those who want to harmoniously combine living, working, and leisure time.Has the ad sparked your interest? We are happy to provide you with further information or arrange a viewing appointment.

Travel time
-
1 / 13
CHF 4,500,000.–
9.5 rooms535m² living space
4450 Sissach

Einzigartige Villa mit exklusivem Wohnambiente & viel Raum zum Leben

Diese aussergewöhnliche Villa mit Pool in privilegierter Hanglage von Sissach vereint authentische Architektur mit hochwertigem Innenausbau und modernem Wohnkomfort. Auf über 535 m² Wohnfläche und einem Grundstück von 1'073 m² entfaltet sich ein einzigartiges Wohnambiente, geprägt von Grosszügigkeit, Ruhe und einer eindrücklichen, unverbaubaren Weitsicht.Die Liegenschaft überzeugt durch ihre konsequent umgesetzte architektonische Handschrift: Rundbogenfenster, kunstvolle Mosaike, edle Tadelakt-Oberflächen sowie massgefertigte Elemente aus Zedernholz verleihen dem Haus seinen unverwechselbaren Charakter. Hochwertige Materialien und feinste Handwerkskunst ziehen sich durch sämtliche Räume und schaffen eine stilvolle Atmosphäre, die sich klar von klassischen Wohnkonzepten abhebt. Ergänzt wird der Innenausbau durch zahlreiche Einbauschränke, marokkanische Sitzbänke sowie stimmungsvolle, handgefertigte Lampen.Die grosszügigen, lichtdurchfluteten Wohnbereiche bieten vielseitige Nutzungsmöglichkeiten - von repräsentativem Wohnen über ruhige Rückzugsorte bis hin zur Kombination von Wohnen und Arbeiten. Ein Atelier mit separatem Zugang unterstreicht die Attraktivität für individuelle Lebens- und Nutzungskonzepte.Die hochwertig ausgestattete Wohnküche lässt keine Wünsche offen und verfügt unter anderem über eine Teppanyaki-Herdplatte, einen Steamer, zwei Weinklimaschränke sowie mehrere Kühl- und Gefriergeräte. Ein grosser, handgefertigter Esstisch bildet dabei den Mittelpunkt für gesellige Stunden.Der Aussenbereich präsentiert sich als harmonische Erweiterung des Wohnraums: Mehrere Sitzplätze, eine gepflegte Gartenanlage, diverse Gartenmöbel sowie ein Tandoori-Ofen schaffen eine mediterrane Atmosphäre mit hoher Privatsphäre. Das Naturstein-Schwimmbecken mit automatisierter Ospa-Wasseraufbereitung rundet das Angebot ab. Die erhöhte Lage garantiert dabei eine unverbaubare Aussicht und ein ruhiges, angenehmes Wohnumfeld.Highlights • Über 535 m² Wohnfläche auf einem Grundstück von über 1'073 m² • Exklusive Hanglage mit unverbaubarer Weitsicht • Authentischer Innenausbau mit hochwertigen, handgefertigten Details • Repräsentative Wohnhalle mit Arkaden und grosszügigen Fensterfronten • Grosszügige Wohnküche mit Teppanyaki, Steamer und zwei Weinklimaschränken • Mehrere Wohnbereiche, Büro und Bibliothek • Atelier mit separatem Eingang (ideal für Arbeiten oder Gewerbe) • Drei Schlafzimmer mit Zugang zur grosszügigen Terrasse • Luxuriöse Nassbereiche mit Badewanne und Dampfdusche • Naturstein-Swimmingpool mit automatisierter Ospa-Wasseraufbereitung • Gepflegte Gartenanlage mit Sitzplätzen, Tandoori-Ofen und Aussenmöblierung • Sicherheitsverglasung und Sicherheitsstoren im gesamten Haus • Alarmanlage (Siemens) mit Aufschaltung zu Certas • Wasserenthärtungsanlage sowie umfangreiche Einbaulösungen • Doppelgarage und zusätzliche Nebenräume Ein Anwesen, das architektonische Individualität, hochwertige Handwerkskunst und aussergewöhnliche Wohnqualität in einzigartiger Weise vereint.Haben wir Ihr Interesse geweckt? Gerne stehen wir Ihnen für Fragen oder eine persönliche Besichtigung zur Verfügung.Hinweis: Die Informationen in diesem Verkaufsdokument wurden nach bestem Wissen und Gewissen zusammengestellt. Abweichungen bleiben vorbehalten.This exceptional villa in a privileged hillside location in Sissach combines authentic architecture with high-quality interior fittings and modern living comfort. On a living space of over 500 m² and a plot of more than 1,073 m², a unique living ambience unfolds, characterized by spaciousness, tranquility and an impressive, unobstructed view.The property impresses with its consistently implemented architectural signature: arched windows, artistic mosaics, fine Tadelakt surfaces and custom-made elements made of cedar wood give the...

Suggested properties for you based on search results