768 results - House, chalet, rustico to buy in Canton Fribourg

1 / 11
  • Parking space
CHF 970,000.–
3.5 rooms106m² living space
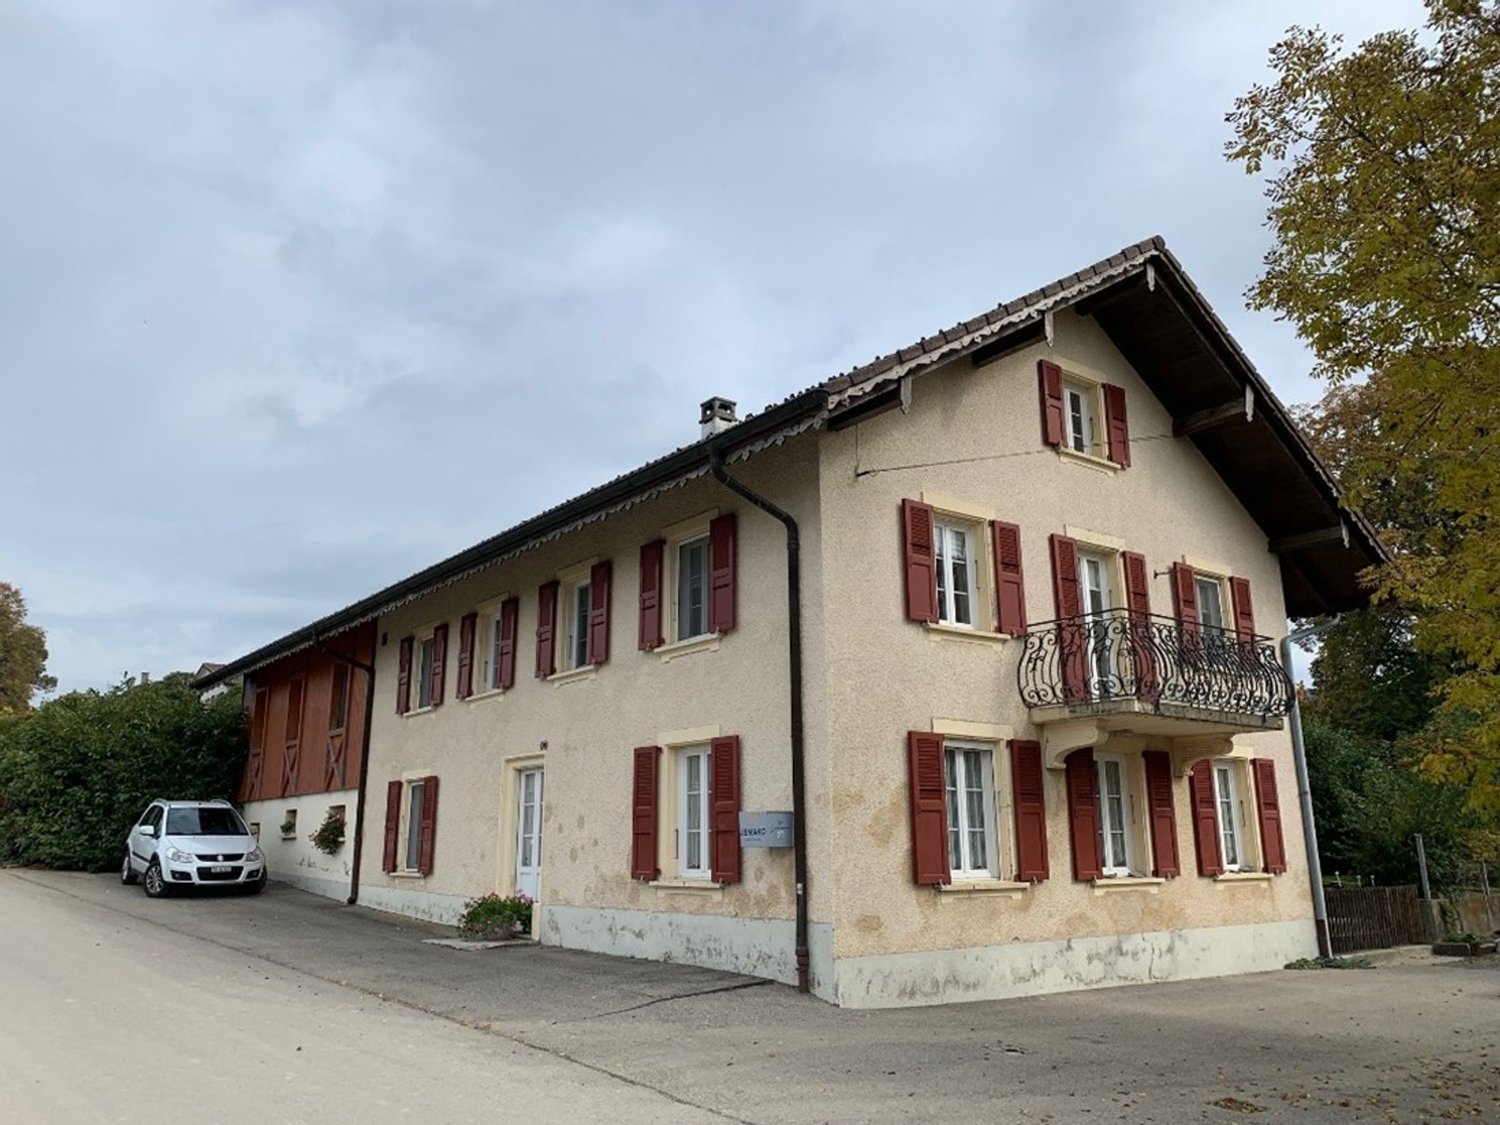
A Cheyres, 1468 Cheyres

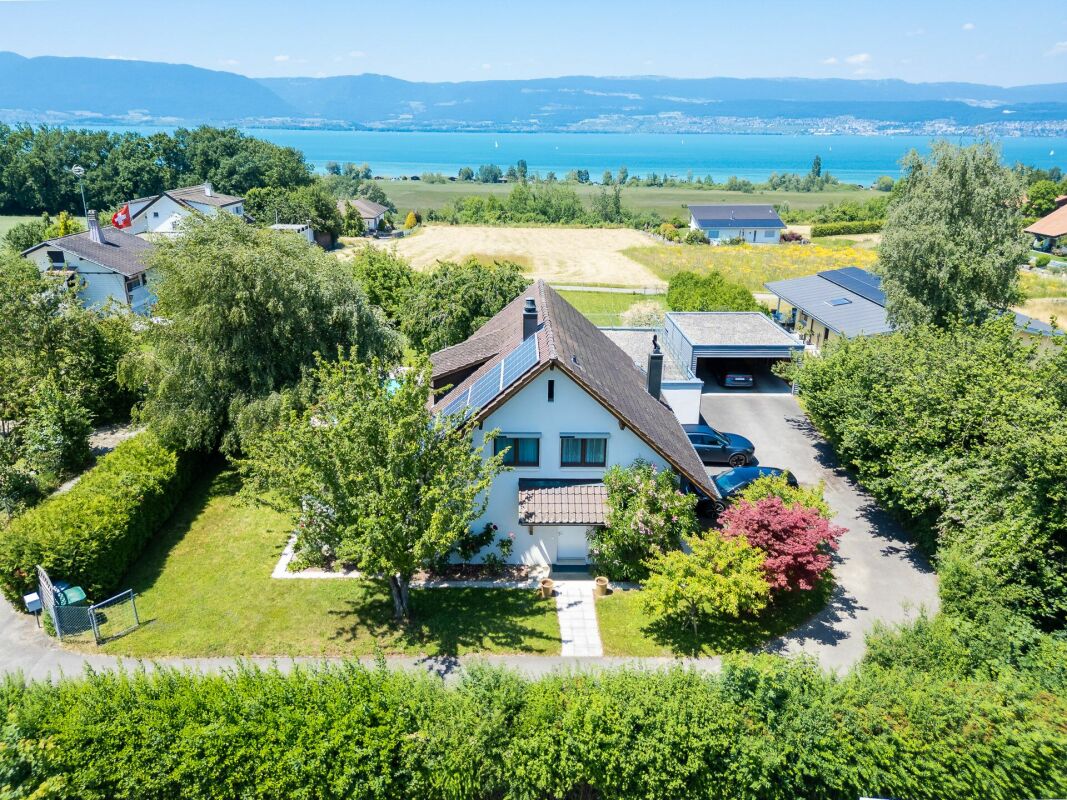
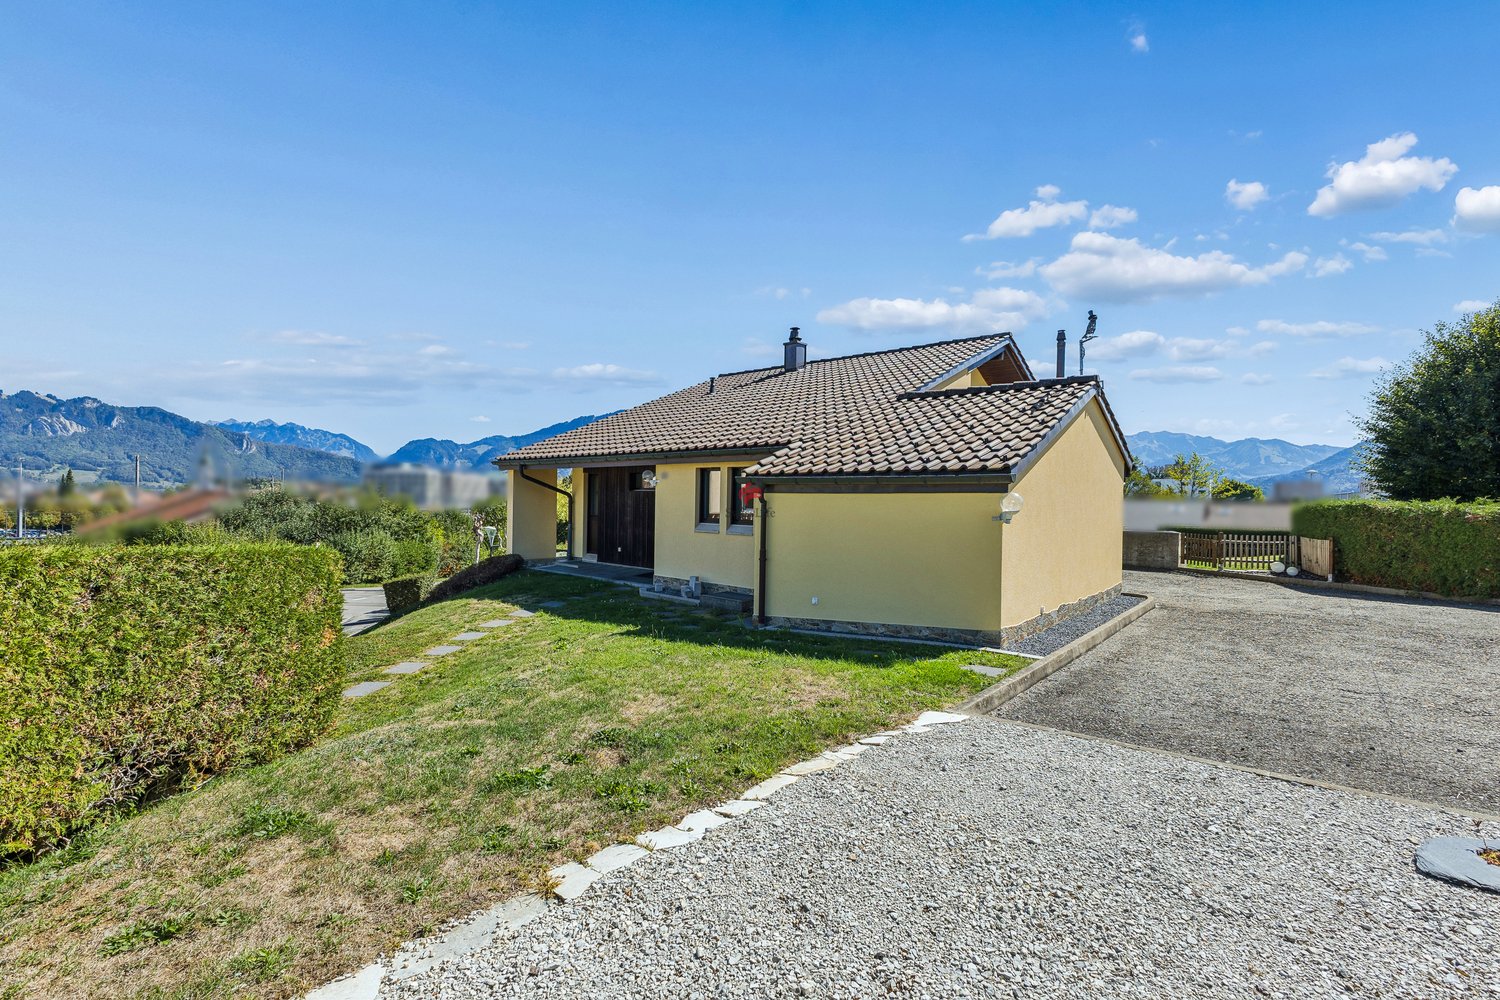
Rare for sale - Villa just two steps from the lake!

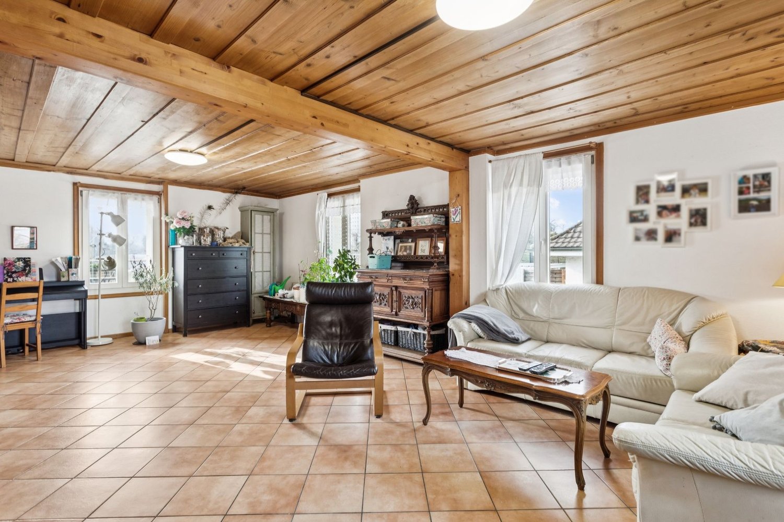
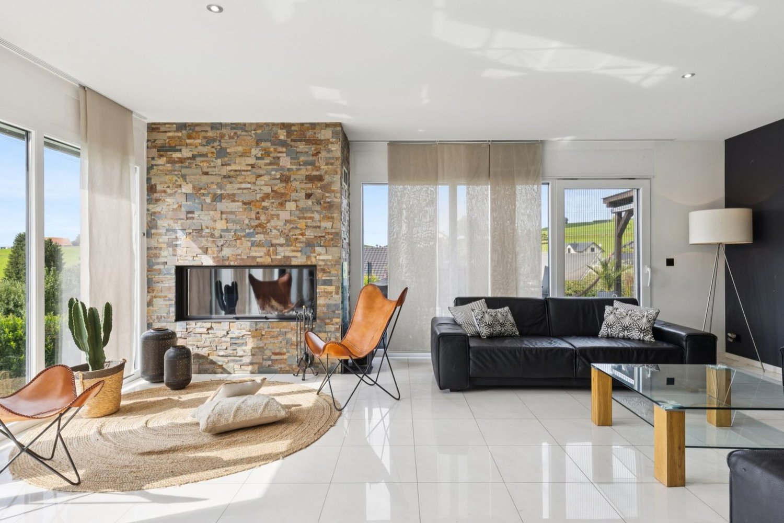
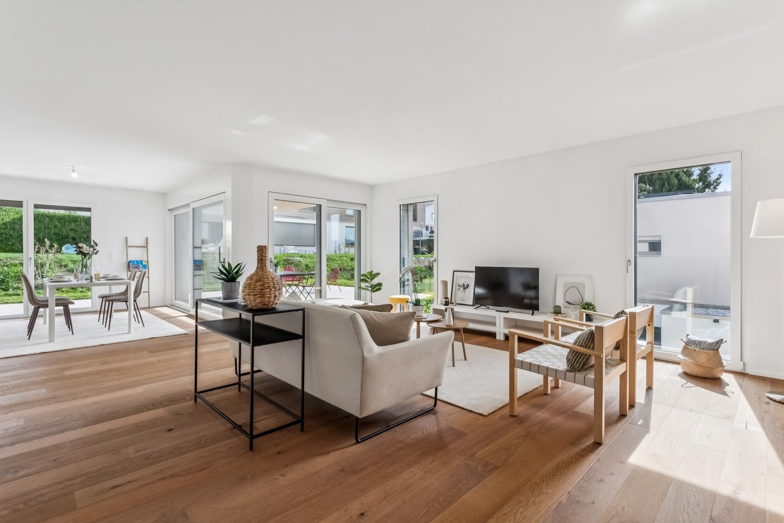
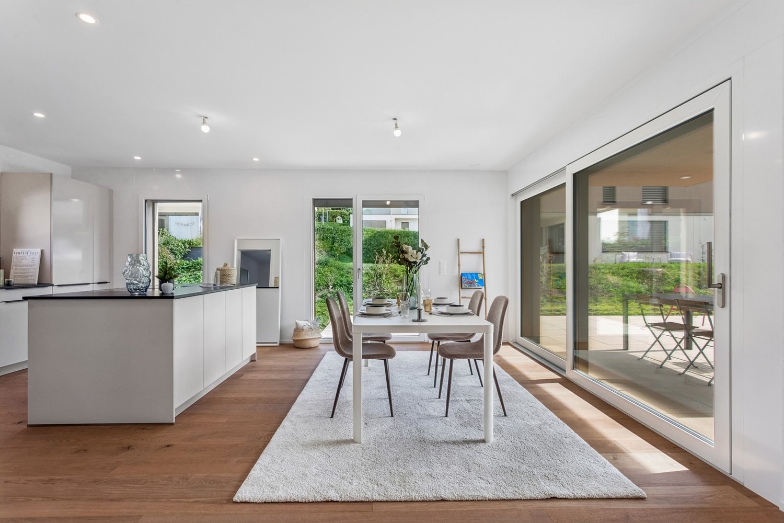
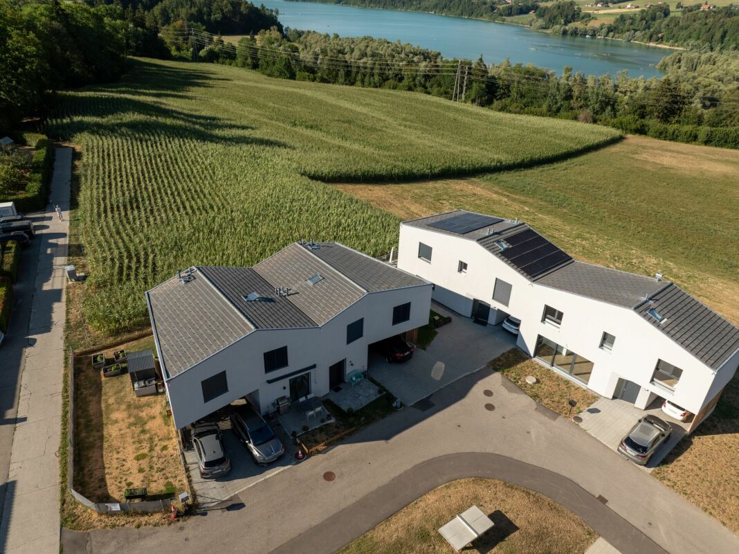
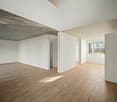
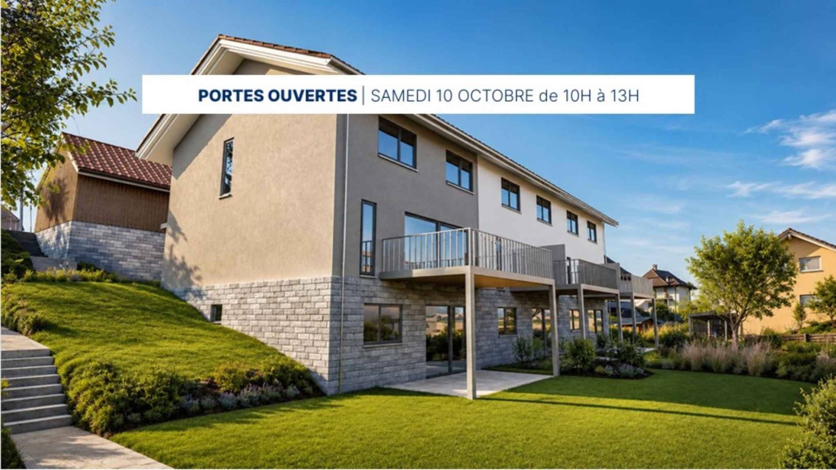
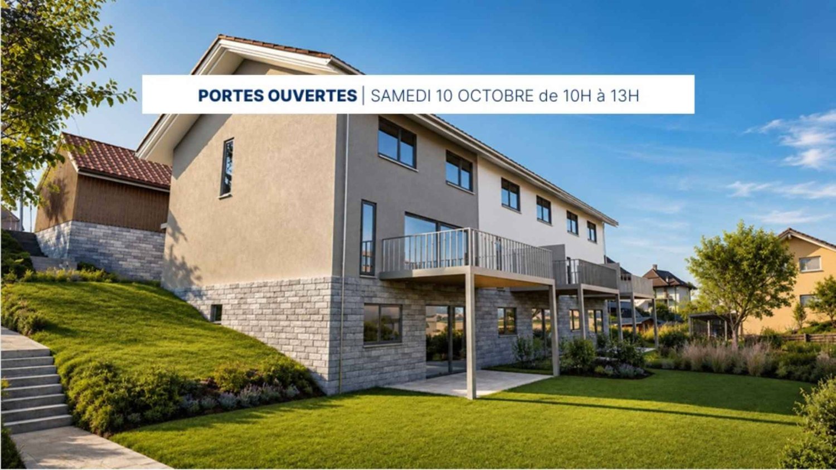
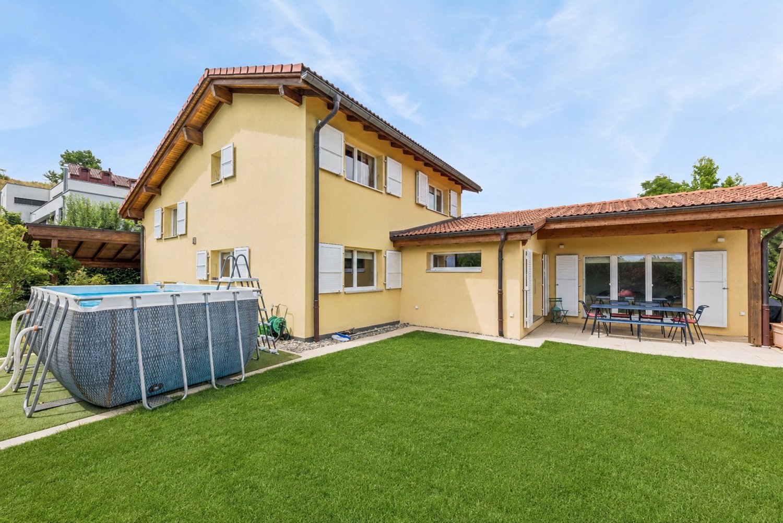
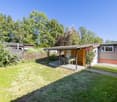
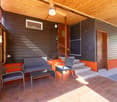
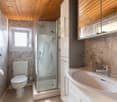
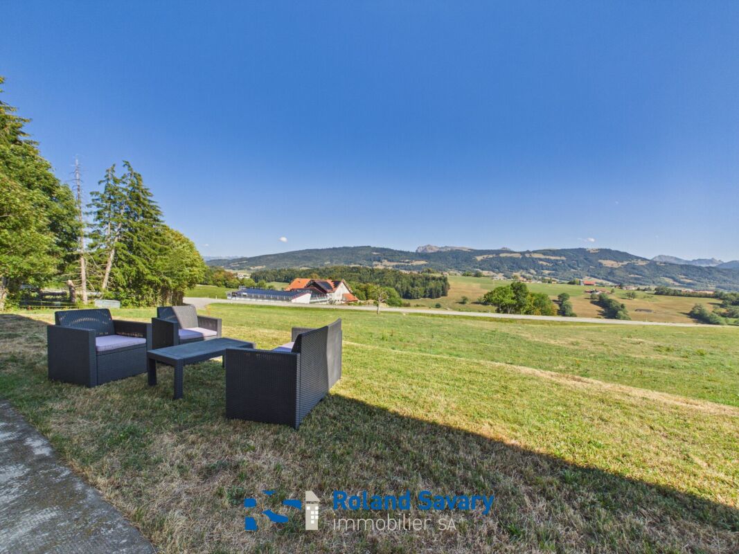
This 3.5-room house, recently built in 2021, offers approximately 105.5 m² of living space. It features two comfortable bedrooms, including a parental suite with a private bathroom, as well as a modern shower room. Benefiting from a west-facing exposure, natural light floods each room, creating a warm and peaceful ambiance throughout the day. Built with high-quality materials, it combines elegance, comfort, and environmental respect. Its excellent energy rating, combined with a pellet stove heating system and the installation of solar panels, makes this house an ecological and economical place to live. Living in a wooden house provides a unique sense of serenity and harmony with nature, while also ensuring modern comfort.Located on a 400 m² plot, this property is one of the rare plots still available for purchase in the area. It has an east-facing terrace with a garden area, as well as a green garden to the west, ideal for relaxation or socializing outdoors. Additionally, you benefit from several parking spaces and a mooring spot, as well as a large technical room/laundry room communicating from the east to the western garden. Its generous volume of 485 m and its careful layout guarantee a living environment that is both pleasant and functional. This rare property charms with its authenticity, sustainable construction, and privileged location, while also offering remarkable living comfort.Main residence only.
  • Parking space
Riccio Andrea

Riccio Andrea

Courtier

1 / 21
CHF 1,450,000.–
7.5 rooms263m² living space
Grottenweg 26, 1735 Giffers

Exclusive Country House in the Sense District

Unique opportunity! We present to you a country house from 1981, which impresses with its classic charm and timeless atmosphere. The property combines rustic character with plenty of space for individual design. The bright living rooms and traditional furnishings create a cozy atmosphere that has preserved its unmistakable charm over the years. A real highlight of this special property is the extensive outdoor area. Here you will find peace and privacy in the midst of nature - perfect for relaxed hours outdoors or for lingering with family and friends. The spacious area offers numerous design possibilities and gives garden lovers and hobby gardeners free space to unfold. Sales object The property is structured as follows: (A) Main house Ground floor:- Spacious and inviting entrance area- Separate guest toilet with shower or guest bathroom- Small shoe room/reduit - Versatile room (office or guest room)- Elegant foyer with noble wooden staircase- Charming, light-flooded living room- Cozy room with fireplace- Stylish dining room- Exceptional solid wood kitchen with a lot of character- Practical reduit for additional storage space- Laundry room- Creative studio with various usesUpper floor: - Corridor/gallery - Two pleasant rooms with garden view - Bathroom with shower- Reduit- Exceptional master bedroom with spacious dressing room/office en suite and bathroom with bathtub, shower, and bidet - Reduit(B) Garage part Ground floor:- Lockable garage- Two open garages- Stage on the upper floorBasement:- Cellar/technology - Wine cellar with natural floor Outdoor area The outdoor area of this unique property combines nature and garden in perfect harmony. A carefully designed garden, a hedge, and beautiful trees create an exclusive atmosphere of peace and privacy. The flower meadow, which is in full bloom in spring and summer, provides colorful accents and contributes to the picturesque idyll. The large terrace offers beautiful views of the idyllic surroundings and invites you to spend special moments in a natural ambiance. Whether for a relaxed breakfast or a social evening - this outdoor area offers you the ideal space for enjoyment and relaxation. A real highlight is the wood-fired oven, which offers a culinary experience of a special kind. This outdoor area is an exclusive retreat that meets the highest standards and gives you the opportunity to experience nature in its most beautiful form. A true paradise for relaxation and unforgettable experiences. Parking possibilities The spacious parking possibilities with three garage spaces underline the high comfort of this property. Technical data Construction: Solid construction, double-shell masonry with insulationRoof: Insulated, covered with tilesWindows: Double glazing made of woodHeating: Oil (2012), distribution via underfloor heatingHot water boiler General information The property is sold in the condition "as seen". The costs for the change of ownership are at the expense of the buyer. The property has an area of 1,561 m² and not, as stated in the land register, 2,081 m², since a part of the parcel is being parceled out. This adjustment only affects the northern part of the property, while the southern and western part of the property remains untouched. The room layout on the building plans does not quite match the realized rooms. GEAK-pLus is available. A potential study is available upon request.

Travel time
-
1 / 13
CHF 1,890,000.–
7.5 rooms218m² living space
1752 Villars-sur-Glâne

Villa individuelle familiale avec jardin, volumes généreux et potentiel indépendant

Située dans un quartier résidentiel calme et recherché, au fond d'une impasse, cette spacieuse villa individuelle de 7.5 pièces offre un cadre de vie idéal pour une famille en quête de confort, de tranquillité et de proximité avec toutes les commodités.Édifiée sur une belle parcelle de 1'168 m², la propriété bénéficie d'un environnement verdoyant, sans vis-à-vis, ainsi que d'un ensoleillement optimal tout au long de la journée.La situation est particulièrement attractive avec un arrêt de bus à seulement 1 minute à pied, des commerces accessibles en quelques minutes, une école primaire à proximité ainsi qu'un accès rapide à l'autoroute et à la gare. Tout est réuni pour un quotidien pratique et agréable.La maison se développe sur plusieurs niveaux et propose une distribution fonctionnelle et généreuse :Au rez-de-chaussée, vous découvrirez un hall d'entrée accueillant, un vaste séjour lumineux avec cheminée, une salle à manger ouverte ainsi qu'une cuisine entièrement équipée avec accès direct à l'extérieur. Une salle d'eau avec WC complète ce niveau.À l'étage, la villa dispose de plusieurs chambres confortables ainsi qu'une salle d'eau, offrant un espace nuit parfaitement adapté à une famille.Le sous-sol propose de généreux espaces supplémentaires, incluant notamment une grande pièce pouvant être aménagée selon vos besoins (bureau, activité indépendante, espace de loisirs), ainsi qu'une cave, les locaux techniques et un WC visiteurs. Une entrée indépendante permet d'envisager facilement la création d'un studio d'environ 40 m².À l'extérieur, le jardin soigneusement entretenu et la terrasse offrent un cadre de vie privilégié, idéal pour profiter des beaux jours en toute intimité.Un garage box ainsi que plusieurs places de parc extérieures complètent ce bien.À noter également que toutes les fenêtres de la maison ont été remplacées en 2024, garantissant un meilleur confort thermique et énergétique.Villars-sur-Glâne est une commune dynamique et très prisée du Grand Fribourg, appréciée pour sa qualité de vie, ses infrastructures complètes, ses écoles, ses commerces et sa proximité immédiate avec la ville de Fribourg.Cette propriété représente une opportunité rare pour une famille souhaitant s'installer dans un environnement paisible tout en restant proche de toutes les commodités.Gelegen in einem ruhigen und begehrten Wohnquartier am Ende einer Sackgasse, bietet diese grosszügige freistehende Villa mit 7.5 Zimmern ein ideales Wohnumfeld für eine Familie, die Komfort, Ruhe und die Nähe zu sämtlichen Annehmlichkeiten sucht.Erbaut auf einem schönen Grundstück von 1'168 m², profitiert die Liegenschaft von einer grünen Umgebung ohne Gegenüber sowie von optimaler Sonneneinstrahlung den ganzen Tag über.Die Lage ist besonders attraktiv: Eine Bushaltestelle befindet sich nur 1 Gehminute entfernt, Einkaufsmöglichkeiten sind in wenigen Minuten erreichbar, eine Primarschule befindet sich in der Nähe und sowohl die Autobahn als auch der Bahnhof sind schnell erreichbar. Alles ist vorhanden für einen praktischen und angenehmen Alltag.Das Haus erstreckt sich über mehrere Etagen und bietet eine funktionale und grosszügige Raumaufteilung:Im Erdgeschoss befinden sich ein einladender Eingangsbereich, ein heller und geräumiger Wohnbereich mit Cheminée, ein offenes Esszimmer sowie eine voll ausgestattete Küche mit direktem Zugang nach draussen. Ein Badezimmer mit WC vervollständigt diese Etage.Im Obergeschoss verfügt die Villa über mehrere komfortable Schlafzimmer sowie ein weiteres Badezimmer, ideal für eine Familie.Das Untergeschoss bietet grosszügige Zusatzflächen, darunter ein grosser Raum, der je nach Bedarf genutzt werden kann (Büro, selbstständige Tätigkeit, Freizeitbereich), sowie einen Keller, Technikräume und ein Gäste-WC. Ein separater Eingang ermöglicht problemlos die Schaffung eines Studios von ca. 40 m².Im Aussenbereich bieten der gepflegte Garten und die Terrasse ein...

1 / 13
CHF 2,890,000.–
Au village 36, 1483 Montet (Broye)

Residential building with café restaurant Gross yield 4.89 %

Exceptional investment opportunity in the Village des Montets, District of La BroyeProperty description : Welcome to this charming, fully renovated residential building, ideally located in the village center, offering a multitude of investment opportunities. This versatile property consists of several separate units, creating a rare opportunity on the market.Details of the different units : • Café Restaurant with Terrace and Outdoor Parking • The café restaurant is the heart of this building. It features a spacious terrace that attracts visitors all year round. • A capacity of 200 seats allows you to accommodate guests in a warm atmosphere. • The building also includes 20 outdoor parking spaces, providing great comfort for customers. • Party Hall • The party hall is the ideal place to host special events, weddings, meetings, and more. It offers a versatile space for memorable celebrations. • 2x Duplex Attics with 7.5 rooms • Two spacious duplex attics with 7.5 rooms each, offering generous living space, high-quality finishes, and abundant light. • 2.5 rooms • A 2.5-room unit is also available, ideal for a tenant looking for a comfortable and practical living space. • 3 bedrooms with shared kitchen and bathroom (service apartment) • For those seeking an economic solution, this configuration offers three bedrooms with a shared kitchen and bathroom, perfect for workers or students. Current yield : The rental income yield of this building is CHF 10'160.- per month.Location : Located in the heart of the Village des Montets, this property benefits from excellent visibility and is easily accessible. Local amenities, schools, and public transportation are nearby, making it an ideal location for investments.This building offers a multitude of investment opportunities, whether it's managing a thriving restaurant, renting residential units, or organizing events in the party hall. A rare investment opportunity in a picturesque village in La Broye. Don't miss this unique chance. Contact us today to organize a visit and explore the full potential of this exceptional property.

Travel time
-
1 / 12
  • Parking space
  • Balcony / Terrace
  • View
CHF 1,330,000.–
5.5 rooms167m² living space
Fribourg, 1644 Avry-devant-Pont

Villa with terrace and magnificent view of the Lake and the Pre-Alps

Located in Avry-devant-Pont, in the commune of Pont-en-Ogoz, this terraced house, rare on the market, combines the advantages of a contemporary attic and the comfort of a villa, while offering a quality of life without the constraints of outdoor maintenance.This property occupies the entire top floor of a small building with only three apartments, and develops 167 m² of living space on one level, in a peaceful and green setting.Built in 2014 with quality materials, it seduces with its through volumes, omnipresent natural light, and beautiful exteriors.To the south, a long balcony reveals a spectacular and totally unobstructed view of nature, the Pre-Alps, and Lake La Gruyère. To the west, a large semi-covered terrace, surrounded by trees and planted boxes, forms an intimate green cocoon, with a wooden area arranged around the jacuzzi, ideal for relaxing.Transformed into a generous 4.5-room apartment (originally 5.5 rooms), the property has a parental suite with an integrated dressing room behind the headboard and with its own bathroom, all benefiting from direct access to the balcony, for wake-ups flooded with light facing a breathtaking panorama. Two children's rooms have a common terrace patio and each benefit from built-in wardrobes. The ensemble is completed by a second bathroom, a separate laundry room, a storage room behind the kitchen, and a central living area with a convivial island.Two places in the underground garage (in addition to the price), a cellar, and an outdoor shed complete the services.With 215 m² of weighted surface, the possibility of finding a fourth bedroom, and very limited outdoor maintenance, this terraced villa embodies a way of life where elegance, comfort, and serenity combine on a daily basis.If you want to have a full view, do not hesitate any longer and come to visit this exceptional property!Avry-devant-Pont is part of the commune of Pont-en-Ogoz, grouping 3 localities on the left bank of Lake La Gruyère. The village benefits from a bakery, a small tea-room, and a dairy. The other necessary amenities are found in Bulle, located about ten minutes away by car. Avry-devant-Pont offers a kindergarten, out-of-school care, and a primary school. Adolescents then attend the Cycle d'Orientation in Riaz.

  • Parking space
  • Balcony / Terrace
  • View
Surya Ecabert-Cotting

Surya Ecabert-Cotting

Courtière

  • Modern house, black exterior, large windows, elevated position, surrounded by greenery
  • Empty room with black floor, wooden ceiling, black curtains, green screen, lighting equipment
  • Aerial view of a residential area with several houses, green fields, and a road.
  • Modern house, raised ground floor, large windows, concrete exterior, green grass, view of the surrounding area
  • Modern house, black exterior, large windows, flat roof, driveway, surrounded by green fields and trees
  • Aerial view of a rural area with several houses, a parking lot, and a road surrounded by green fields and mountains in the distance.
  • Dining area with a table, chairs, and a couch. There is a kitchen area with cabinets, a stove, and a coffee machine. There is a poster on the wall.
  • wooden walls, white couch, blue chairs, table, fire extinguisher, posters
  • living room with wooden walls, gray couch, white coffee table, flat screen TV, white shelves, carpet, large windows
  • Wooden walls, wooden ceiling, wooden tables, blue chairs, whiteboards, ceiling fan, television
  • conference room with tables, chairs, monitor, lamps, carpeted floor, large windows
  • A small room with a gray sofa, a black ottoman, a white chair, and a wooden wall.
  • empty room, carpeted floor, desk, chairs, speakers, curtains, window
  • large room, concrete floor, wooden walls, green curtain, metal trusses, equipment
  • large open space, metal trusses, black curtains, tripods, lights
1 / 15
Empty room with black floor, wooden ceiling, black curtains, green screen, lighting equipment
Aerial view of a residential area with several houses, green fields, and a road.
Modern house, raised ground floor, large windows, concrete exterior, green grass, view of the surrounding area
CHF 1,590,000.–
8.5 rooms200m² living space
1670 Ursy

Magnificent building in industrial area

Located in Ursy in the Glâne Fribourgeoise, but only 7 km from Moudon and the road to Bern, this building will meet various uses and needs. The premises offer the advantage of being able to accommodate up to a dozen collaborators, as well as meeting their needs with all the necessary IT facilities. In addition to a reception room for clients with a kitchenette, a large workspace on the upper floor can serve as a cafeteria. The pleasant, glazed living room on the upper floor will most likely become the office of the next management. Most of the spaces can be repurposed to serve the expectations of a specific activity. The rear part of the building is a unique, single-space area of 250 m2 with a height under the rafters of 5.2 meters, which can serve the needs of an SME for storage, the installation of a workshop for artisanal activities, or any other activity requiring space and volume. The building could also regain its original function, namely audio-visual production studios for advertising and cinema. Indeed, loges, makeup room, and editing room are available and ready for use. The hall and its large entrance door allow access for trucks up to a height of 2.75 m, making logistics easier. Additionally, the plot includes a large parking lot for about 15 vehicles. The entire ground floor is accessible to people with reduced mobility or in a wheelchair. DescriptionThe building, with a volume of 3'185 m3, includes an office area of 200 m2 as well as the hall of 250 m2. It is located on a plot of 1'351 m2. Ground floor distribution: a distribution corridor, a reception room, a kitchen with oven, a first office, a large room with adjacent sound room, an office/storage room, a technical room, and a visitor toilet. Upper floor distribution: an open-space office or cafeteria, two offices, a management office, a room for the server and IT, and a visitor toilet Hall distribution: hall accessible by truck, a loge, and a shower room with toilet EnergyResponding to current standards, the building, which is well insulated, consumes only low electricity charges. The hall is even stabilized at 20° all year round without the need for heating. The heating is by underfloor heating with a heat pump that includes two probes at 150 meters. HistoryThe construction dates back to 2011. It is built with a foundation and walls in concrete up to a height of 3 meters, the rest being a wooden structure. The general condition is impeccable. Ursy is a large village in the Glâne Fribourgeoise, 10 km from Romont and 9 km from Oron. Lausanne-Vennes is 25 minutes away, Fribourg is 40 minutes, and the center of Bern is reachable in one hour. Call Thierry at 079 135 37 02 for any additional questions or a visit on site!

1 / 13
CHF 1,395,000.–
5.5 rooms250m² living space
1470 Estavayer-le-Lac

Beautifully renovated property with large tree-lined garden

Ideally located in Estavayer-le-Lac, a charming medieval town in the canton of Fribourg, this elegant single-family home benefits from a privileged location, just a few minutes' walk from the shores of the lake, accessible via the magnificent waterfall path.Situated on a 814 m² plot, it offers a harmonious living space, combining nature, serenity, and immediate proximity to amenities.A large tree-lined garden - a unique potentialA true asset of the property, its magnificent tree-lined garden of over 700 m² constitutes a genuine outdoor living space.Swimming pool, children's play area, relaxation area, vegetable garden, or summer receptions... everything is possible.The plot is suitable for a swimming pool, offering an ideal opportunity to create a wellness area at home.High-quality renovation - modern comfort without compromiseThe house has undergone significant renovations, carried out with care and exigence:- The facade has been completely renovated with peripheral insulation (2022)- Triple glazing for excellent energy performance- Elegant interior renovation with quality materialsA property ready to be lived in, combining charm and modern comfort.Spacious rooms and natural lightOffering approximately 250 m² of living space and 205 m² of habitable space, the house seduces with its bright and pleasant spaces.Southeast-facing, it benefits from beautiful natural light and a partial view of the lake, creating a warm and peaceful atmosphere.Interior distributionGround floor:Entrance hallLiving room - dining room (45 m²)Equipped kitchen with marble countertopsRenovated bathroom with bathtubHeated veranda (10 m²), usable all year roundFirst floor:3 spacious bedrooms (16, 17, and 18 m²)Renovated bathroom with showerTransformable attic as a dressing roomStorage spaceBasement:Multifunctional roomWine cellar / cellarLaundry room with relaxation area (sauna and refreshing bath)Technical roomIndependent access to the basement, ideal for guest area, office, or independent activity.Exterior and parking814 m² plotTree-lined garden with automatic lawn mower25 m² terraceGarden shedDouble garage + 2 outdoor parking spacesA privileged locationJust 10 minutes' walk from schools, beaches, and the city center, this house allows you to fully enjoy an exceptional living space between the lake, nature, and heritage.Additional informationYear of construction: 1954Renovations: 2022Heating: OilHabitable surface: 205 m²Usable surface: 250 m²Volume: 837 m³A rare property, ready to be lived inA sought-after locationA garden that makes the differenceHigh-quality renovationsA house where you can immediately project yourself.To receive the complete dossier or organize a visit:Line Hug - 077 423 69 01

1 / 13
CHF 1,395,000.–
5.5 rooms250m² living space
1470 Estavayer-le-Lac

Beautiful, carefully renovated property with large, tree-lined garden

Ideally located in Estavayer-le-Lac, a charming medieval town in the canton of Fribourg, this elegant single-family house benefits from a privileged location, just a few minutes' walk from the lake shore. Built on a plot of 814 m², it offers an idyllic living environment that harmoniously combines nature and proximity to all amenities.Bright and spacious roomsWith approximately 250 m² of living space and a southeast orientation, this house convinces with comfort and elegance. The light-filled rooms, partial lake view, and pleasant room volumes create a warm and soothing atmosphere.Well-maintained equipment and recent renovationsThe property has been carefully maintained, including the following work: • Complete renovation of the facade and exterior insulation in 2022 • Triple glazing for excellent energy efficiency • Interior renovation with taste and high-quality materials Advantages of the property • Preferred location near the lake and close to the beaches • Bright, tastefully renovated house • 10 m² large veranda, usable all year round • 25 m² large terrace • Over 700 m² large, well-maintained garden with tree population • Carefully executed work with quality materials • Quiet, family-friendly residential area • Spacious room volumes and comfortable living areas • Partial lake view • Ideal southeast orientation Availability: from March 31, 2026Interior layoutGround floor: • Entrance hall • Living and dining room with 45 m² • Fully equipped kitchen with marble countertops • Renovated bathroom • Heated veranda with access to the terrace Upper floor: • 3 spacious bedrooms with 16, 17, and 18 m² • Adjacent attic, convertible to a dressing room • Storage room Basement: • Carnotzet / cellar / storage room • Laundry room / wellness area with sauna and cold water pool • Technical room • Additional room for individual use Outdoor area • Plot of 814 m² • Beautiful, planted garden with lawn mower robot • 25 m² large terrace • Garden shed • Garage for 2 vehicles and 2 outdoor parking spaces Additional information • Year of construction: 1954 • Last renovations: 2022 • Heating: oil heating • Building volume: 837 m • Living area: 205 m² • Usable area: 250 m² • Garage: 2 indoor parking spaces • Outdoor parking spaces: 2 In close proximity to shops, restaurants, and schools. Only 10 minutes' walk from the school and the beaches, this house allows for a life between the lake, nature, and cultural heritage.A privileged living environmentEstavayer-le-Lac offers an exceptional environment with its sandy beaches, water ski lift, Grande Cariçaie nature reserve, Chenaux castle, and its museum. The small tourist train invites you to discover the town in a special way.A rare opportunity to discover quickly.For the complete documentation or to arrange a viewing, please contact Line Hug at 077 423 69 01.

1 / 13
CHF 1,195,000.–
10 rooms272m² living space
Grubenacher 23, 1713 Tafers

Bright 5.5 room single-family house with 4.5 room annex and a view into the green in St.Antoni

In a quiet, family-friendly neighborhood at the end of a cul-de-sac in St. Antoni, this detached single-family house from 1994 presents itself with impressive space, excellent building substance and versatile usage possibilities. With a net living area of approximately 181 m² in the main house (ground and upper floor) and an additional 91 m² in the separate annex in the basement, this property offers ideal conditions for families, multi-generational living or a combination of self-use and rental.Already on the ground floor, the house convinces with a spacious entrance area including built-in closets. A separate room is ideal as an office or guest room. This floor is complemented by a bathroom with shower and toilet. The kitchen offers direct access to the seating area and the garage, short distances and practical workflows are guaranteed here. The heart of the house is the bright and open living and dining area with a fireplace. From here, you can access the winter garden, which invites you to linger with its lovely view into the green.On the upper floor, a spacious, open area awaits you, which can be flexibly used as a playroom, reading corner or fitness room and offers access to a small balcony. Three large bedrooms with high ceilings provide a airy living feeling. The spacious bathroom is equipped with a bathtub, shower and toilet.The basement houses a fully developed 4.5-room annex with a separate entrance. The apartment has its own kitchen as well as a bright living or dining room with a large glass front, direct access to the terrace and a lovely view into the green. An additional large room with terrace access and two more bedrooms offer plenty of space. A bathroom with shower and toilet as well as a separate boiler round off the offer. Water, electricity and sewage are recorded separately. The apartment is currently rented out and offers an attractive source of income.In addition, there are in the basement a separate cellar for each residential unit, a shared laundry and technical room, a ground-source heat pump with underfloor heating and a practical natural cellar for food.Even the outdoor area leaves nothing to be desired: A separate garage building with two electric garage doors offers comfortable parking options, with one garage already having a high-current connection for an electric charging station. A carport with two more parking spaces complements the offer. The large garden house is divided into two areas, a tool shed and an area with an infrared sauna. Several seating areas, a well-kept lawn and a small vegetable garden invite you to enjoy and linger outdoors.The house has been continuously maintained and renovated since its construction. The most important investments at a glance:2003: Expansion of the annex in the basement2003: Construction of the garden house2003: Construction of the winter garden on the ground floor2011: Construction of the carport2014: New garage entrance2015: New terrace on the ground floor2019: New refrigerator, oven and stove in the ground floor2021: West facade and sub-roof painted2024: New terrace in the annex2024: Underfloor heating flushedThe location convinces with its tranquility and good connection: The bus stop is only 300 meters away and takes you to the Fribourg train station in about 24 minutes. By car, you can reach Bern via Schmitten or Flamatt in about 30 minutes. Playgroup, kindergarten and primary school are located about 500 meters away in the village, the upper school is located in Tafers. Shopping facilities such as a village shop and a bakery are accessible in about 400 meters, further offers such as Coop are also located in Tafers.This property is ideal for a family, as a multi-generational house or for buyers who want to live in one part themselves and rent out the annex. A solid, well-maintained house with plenty of space, potential and a dreamy view.

Travel time
-
1 / 13
CHF 1,195,000.–
10 rooms272m² living space
Grubenacher 23, 1713 Tafers

Bright 5.5 room single-family house with 4.5 room annex and a view into the green in St.Antoni

In a quiet, family-friendly neighborhood at the end of a dead-end street in St. Antoni, this detached single-family house from 1994 presents itself with impressive space, excellent building substance and versatile usage possibilities. With a net living area of approximately 181 m² in the main house (ground and upper floor) and an additional 91 m² in the separate annex in the basement, this property offers ideal conditions for families, multi-generational living or a combination of self-use and rental.Already on the ground floor, the house convinces with a spacious entrance area including built-in closets. A separate room is ideal as an office or guest room. This floor is complemented by a bathroom with shower and toilet. The kitchen offers direct access to the seating area and to the garage, ensuring short distances and practical workflows. The heart of the house is the bright and open living and dining area with fireplace. From here, you can access the winter garden, which invites you to linger with its lovely view into the green.On the upper floor, a spacious, open area awaits, which can be flexibly used as a playroom, reading corner or fitness room and offers access to a small balcony. Three large bedrooms with high ceilings provide a airy living feeling. The spacious bathroom is equipped with a bathtub, shower and toilet.The basement houses a fully developed 4.5-room annex with separate entrance. The apartment has its own kitchen as well as a bright living or dining room with large glass front, direct access to the terrace and a lovely view into the green. An additional large room with terrace access and two more bedrooms offer plenty of space. A bathroom with shower and toilet as well as a separate boiler complete the offer. Water, electricity and sewage are recorded separately. The apartment is currently rented and offers an attractive source of income.In addition, the basement has a separate cellar for each residential unit, a shared laundry and technical room, a ground-source heat pump with underfloor heating and a practical natural cellar for food.Even the outdoor area leaves nothing to be desired: A separate garage building with two electric garage doors offers comfortable parking options, with one garage already having a high-current connection for an electric charging station. A carport with two more parking spaces complements the offer. The large garden house is divided into two areas, a tool shed and an area with infrared sauna. Several seating areas, a well-kept lawn and a small vegetable garden invite you to enjoy and linger outdoors.The house has been continuously maintained and renovated since its construction. The most important investments at a glance:2003: Expansion of the annex in the basement2003: Construction of the garden house2003: Construction of the winter garden on the ground floor2011: Construction of the carport2014: New garage entrance2015: New terrace on the ground floor2019: New refrigerator, oven and stove in the ground floor2021: West facade and sub-roof painted2024: New terrace for the annex2024: Underfloor heating flushedThe location convinces with its tranquility and good connection: The bus stop is only 300 meters away and takes you to the Fribourg train station in about 24 minutes. By car, you can reach Bern via Schmitten or Flamatt in about 30 minutes. Playgroup, kindergarten and primary school are located about 500 meters away in the village, the upper school is located in Tafers. Shopping opportunities like a village shop and a bakery are reachable in about 400 meters, further offers like Coop are also located in Tafers.This property is ideal for a family, as a multi-generational house or for buyers who want to live in one part themselves and rent out the annex. A solid, well-maintained house with plenty of space, potential and a dreamy view.

Travel time
-
1 / 13
CHF 2,990,000.–
8.5 rooms360m² living space
Route de la Ria 24c, 1568 Portalban

Villa contemporaine d'exception avec piscine et spa à deux pas du lac

Située dans le charmant village de Delley, à proximité immédiate du lac de Neuchâtel et en bordure directe de forêt, cette propriété d'exception offre un cadre de vie unique, alliant calme absolu, intimité et prestations de très haut standing. Sans aucun vis-à-vis, elle bénéficie d'un environnement naturel privilégié, tout en profitant d'une commune fiscalement attractive.Construite en 2012 avec des matériaux de grande qualité, la villa se distingue par ses volumes généreux et ses finitions haut de gamme. Développant environ 360 m² habitables, elle propose 8.5 pièces réparties en espaces de vie lumineux, sublimés par de grandes ouvertures et des hauteurs sous plafond remarquables (2.8 m au rez-de-chaussée et jusqu'à 3.8 m à l'étage).La propriété comprend 7 chambres et 3 salles d'eau, offrant un confort idéal pour une famille nombreuse ou pour recevoir. Sa configuration en deux logements permet également une grande flexibilité d'utilisation (habitation principale avec logement indépendant, accueil ou investissement).À l'intérieur, l'architecture contemporaine met en valeur des matériaux nobles tels que le parquet massif et des équipements de qualité supérieure, dont une cuisine moderne avec îlot central, une cheminée et un chauffage au sol. La maison est équipée d'une domotique complète (~CHF 100'000.-) ainsi que de fenêtres aluminium haut de gamme, garantissant confort et performance.Les installations techniques répondent aux standards actuels avec un chauffage par pompe à chaleur air-eau, complété par une installation solaire performante (~CHF 60'000.-), assurant efficacité énergétique et durabilité.Implantée sur une superbe parcelle de 2'012 m², en lisière de forêt, la propriété bénéficie d'aménagements extérieurs exceptionnels, pensés comme un véritable espace de bien-être : • Piscine haut de gamme (~CHF 250'000.-) • Étang paysager (~CHF 30'000.-) • Espace wellness avec sauna et hammam (~CHF 50'000.-) • Deux pergolas bioclimatiques (~CHF 140'000.-) • Terrain arboré offrant calme et intimité absolue De nombreuses dépendances viennent compléter ce bien rare : • Bûcher (env. 20 m²) • Local vélos (env. 20 m²) • Hangar (env. 70 m²) • Écurie (env. 15 m²) avec surface annexe d'env. 70 m² La propriété dispose également de nombreuses places de stationnement, facilitant l'accueil de plusieurs véhicules et visiteurs.La commune de DelleySituée sur la rive sud du lac de Neuchâtel, la commune de Delley-Portalban est particulièrement prisée pour sa qualité de vie. Entre lac et nature, elle offre un environnement exceptionnel tout en restant proche des centres urbains de Fribourg, Payerne et Estavayer-le-Lac.La région séduit par ses plages, son port de plaisance, ses sentiers de promenade ainsi que ses nombreuses activités nautiques. La commune dispose également d'infrastructures scolaires, de restaurants et de transports publics, ce qui en fait un lieu de résidence idéal pour les familles comme pour les amateurs de tranquillité.Gelegen im charmanten Dorf Delley, in unmittelbarer Nähe zum Neuenburgersee und direkt am Waldrand, bietet diese außergewöhnliche Liegenschaft ein einzigartiges Wohnumfeld, das absolute Ruhe, Privatsphäre und höchsten Wohnkomfort vereint. Ohne jegliche Einsicht profitiert sie von einer privilegierten natürlichen Umgebung sowie von einer steuerlich attraktiven Gemeinde.Erbaut im Jahr 2012 mit hochwertigen Materialien, zeichnet sich die Villa durch großzügige Raumvolumen und eine gehobene Ausstattung aus. Mit rund 360 m² Wohnfläche bietet sie 8.5 Zimmer, verteilt auf helle Wohnbereiche mit großen Fensterfronten und beeindruckenden Raumhöhen (2.8 m im Erdgeschoss und bis zu 3.8 m im Obergeschoss).Die Liegenschaft umfasst 7 Schlafzimmer und 3...

1 / 13
CHF 1,095,000.–
5.5 rooms130m² living space
Combetta 44, 1723 Marly

Villa jumelée de 5.5 pces Récemment rénovée A 2 pas de tout !

Maison jumelle à Marly - confort, calme et proximitéDécouvrez cette charmante maison jumelle de 5.5 pièces, offrant 130 m² habitables et un cadre idéal pour une vie familiale harmonieuse. Située dans un quartier résidentiel paisible, elle bénéficie d'un emplacement privilégié, proche de toutes les commodités.- Espaces lumineux grâce à une belle orientation- Jardin privatif pour profiter des beaux jours- Terrasse accueillante pour vos moments de détente- Garage et places de parc pour votre confortÀ quelques pas, vous trouverez magasins, banque, poste, restaurants et pharmacie, ainsi qu'un arrêt de bus pour des déplacements faciles. Les enfants apprécieront la proximité des écoles, tandis que les sportifs profiteront du centre sportif, des terrains de tennis et des sentiers équestres.En excellent état, cette maison combine tranquillité, confort et accessibilité, parfaite pour ceux qui recherchent un lieu de vie chaleureux et bien connecté.Doppelhaushälfte in Marly - Komfort, Ruhe und NäheEntdecken Sie diese charmante Doppelhaushälfte mit 5,5 Zimmern, die 130 m² Wohnfläche und einen idealen Rahmen für ein harmonisches Familienleben bietet. Es befindet sich in einem ruhigen Wohnviertel und genießt eine privilegierte Lage in der Nähe aller Annehmlichkeiten.- Helle Räume dank einer schönen Ausrichtung- Privatgarten, um die schönen Tage zu genießen- Einladende Terrasse für Ihre Entspannungsmomente- Garage und Parkplätze für Ihren KomfortNur wenige Schritte entfernt finden Sie Geschäfte, Bank, Post, Restaurants und Apotheke sowie eine Bushaltestelle für einfache Fortbewegung. Kinder werden die Nähe der Schulen zu schätzen wissen, während Sportler vom Sportzentrum, den Tennisplätzen und den Reitwegen profitieren.Dieses Haus ist in ausgezeichnetem Zustand und vereint Ruhe, Komfort und Erreichbarkeit. Es ist perfekt für alle, die einen warmen und gut vernetzten Ort zum Leben suchenSemi-detached house in Marly - comfort, peace and proximityDiscover this charming 5.5-room semi-detached house, offering 130 m² of living space and an ideal setting for harmonious family life. Situated in a peaceful residential area, it benefits from a privileged location close to all amenities.- Bright spaces thanks to excellent orientation- Private garden for sunny days- Welcoming terrace for relaxing moments- Garage and parking spaces for your convenienceJust a few steps away, you'll find stores, a bank, a post office, restaurants and a pharmacy, as well as a bus stop for easy commuting. Children will love the nearby schools, while sports enthusiasts will enjoy the sports center, tennis courts and bridle paths.In excellent condition, this home combines tranquility, comfort and accessibility, perfect for those looking for a warm, well-connected place to live

Travel time
-
1 / 12
CHF 1,390,000.–
4.5 rooms
Route de Prez 3, 1747 Corserey

Architect's house, equestrian center on 4350m² plot and mazot

We have the advantage of offering you exclusively in Corserey, in the municipality of Prez, this magnificent architect's house made of wood with more than 98 m² of living space, which has a horse stable and more than 4'350 m² of land.The property is located on a plot of land that is partly in the Centre de Village zone, notably for the house, and partly in the Agricole zone.A spacious balcony of more than 24 m² is oriented towards the Jura, the rural setting, and the horse stable and its agricultural land.The property is built on two levels: • Ground floor: Technical room with storage and horse stable • First floor: Living and sleeping area As for the house, it is distributed as follows: • Entrance and beautiful, bright living room of more than 32 m² with direct access to the balcony • Open kitchen with view of the outdoor areas of more than 17 m² • Bathroom and shower of about 6.5 m², with again access to the balcony and view of the Jura • A bedroom of about 10 m² • A large storage space that can be perfectly arranged as an office (between the two bedrooms) • A large parental bedroom of more than 15 m² with a French door that allows you to wake up in an idyllic setting The property was built between 2010 and 2011 and has an excellent energy envelope.The house is made of wood, from the walls to the ceiling. As for the floor inside, it is made of concrete.In front of the house, you will find a mazot, originally from Crans-Montana, which belonged to the Crans-Montana Ski Association.Note that this element is currently supplied with electricity, drinking water, and sewage, heating. It is currently rented for CHF 1,000.00 / month with a flat fee of CHF 150.00 / month for charges.The plot is located on the edge of the road. However, the main building was set back to promote the comfort of its inhabitants.The house benefits from an excellent situation, as it is located next to the Corserey riding center, ideal for nature and animal lovers.The architect who carried out this project explains that in the event of interest, the storage room on the ground floor can be converted into an additional bedroom with heating and direct access to the living areas of the house.We are naturally at your disposal for any questions or for a visit!

Travel time
-
1 / 12
CHF 1,760,000.–
6.5 rooms202m² living space
Impasse de la Condémine 5, 1687 Vuisternens-devant-Romont

Sumptuous 6.5-room architect's villa with a splendid view

Bulliard Immobilier is pleased to present for sale this sumptuous individual villa of 6.5 rooms, located in Vuisternens-devant-Romont, in a sought-after residential area, in absolute calm, offering an unobstructed view and an exceptional living environment.Built in 2016, this villa seduces with its contemporary architecture, the irreproachable quality of its materials and its high-end amenities. The generous volumes, the beautiful natural light and the careful finishes create an atmosphere that is both elegant and warm, ideal for a comfortable family life.The property is spread over three levels, divided as follows:Ground floorSpacious entrance hall with two large closetsGuest toilet with separate showerDirect access to the garage and basementHigh-end kitchen with dining area of over 43 m²Bright living room with beautiful volumesOffice or multipurpose roomDirect access to the covered terrace and garden1st floorParental suite with dressing room and private bathroomThree beautiful, comfortable bedrooms of over 15 m²Additional bathroom with shower and bathtub, carefully designedBasementTechnical room with geothermal heat pump and central vacuum cleanerLarge basementAvailable over 33 m²Laundry roomThe basement is fully heated, except for the technical room.Exterior:The exterior has been carefully designed and offers a privileged living environment. The terrace, a true extension of the living space, and the view of the mountains invite relaxation. Photovoltaic panels have also been installed on the roof.In addition to the two parking spaces in the garage, the property has several outdoor parking spaces.This villa stands out for its high standard, its remarkable interior comfort and its location, just a few minutes from Romont and the highway. It represents a rare opportunity for those seeking a high-end and very well-located residence.Do not hesitate to contact us to organize a visit or obtain more information about this exceptional property.

Travel time
-
1 / 13
CHF 2,690,000.–
Route des Préalpes 110, 1723 Marly

Villa familiale de de 3 appartements avec piscine commune

Situé dans les hauteurs de Marly, cet immeuble locatif érigé sur une parcelle de 1'219 m2, jouit d'une très belle vue sur les Préalpes ainsi que d'une belle situation dans un petit quartier résidentiel. Entourée de verdure et de montagnes, la paix et la tranquillité du village forment un cadre idyllique à chaque regard. Venez profiter de ses balcons baignés de soleil où se détendre devient un plaisir quotidien.Cette propriété de 3 appartements (un par étage) est répartie comme suit : - Rez inférieur : appartement de 6.5 pces (210.40 m2 + terrasse de 108 m2)- Rez supérieur : appartement de 8.5 pces (272.80 m+ terrasse de 59.55 m2)- Etage : appartement de 5.5 pces (155.10 m2 + 39.65 m2)Chaque appartement possède une très belle terrasse privative orientée sud, sud-ouest ou sud-est. L'aménagement extérieur est joliment entretenu. Il bénéficie d'un grand nombre de places de parc (intérieures, extérieures couvertes et non couvertes, d'une cheminée barbecue avec four à pizza, d'une belle piscine et d'un cabanon de jardin.In den Höhen von Marly gelegen, geniesst dieses Mietgebäude, das auf einem 1.219 m² grossen Grundstück errichtet wurde, einen wunderschönen Blick auf die Voralpen sowie eine schöne Lage in einem kleinen Wohnviertel." Umgeben von Grün und Bergen, bilden der Frieden und die Ruhe des Dorfes eine idyllische Kulisse für jeden Blick. Genießen Sie die sonnenverwöhnten Balkone, auf denen das Entspannen zu einem täglichen Vergnügen wird.Diese Immobilie mit 3 Wohnungen (eine pro Etage) ist wie folgt aufgeteilt:- Unteres Erdgeschoss: 6.5-Zimmer-Wohnung (210.40 m2 Terrasse von 108 m2)- Oberes Erdgeschoss: 8.5-Zimmer-Wohnung (272.80 m Terrasse von 59.55 m2)- Obergeschoss: 5.5-Zimmer-Wohnung (155.10 m2 39.65 m2)Jede Wohnung verfügt über eine sehr schöne private Terrasse mit Süd-, Südwest- oder Südostausrichtung.Die Aussenanlage ist schön gepflegt. Es profitiert von einer großen Anzahl an Parkplätzen (innen, außen überdacht und nicht überdacht), einem Grillkamin mit Pizzaofen, einem schönen Pool und einem Gartenhäuschen

Travel time
-

Suggested properties for you based on search results