368 results - House, chalet, rustico to buy in Canton Jura

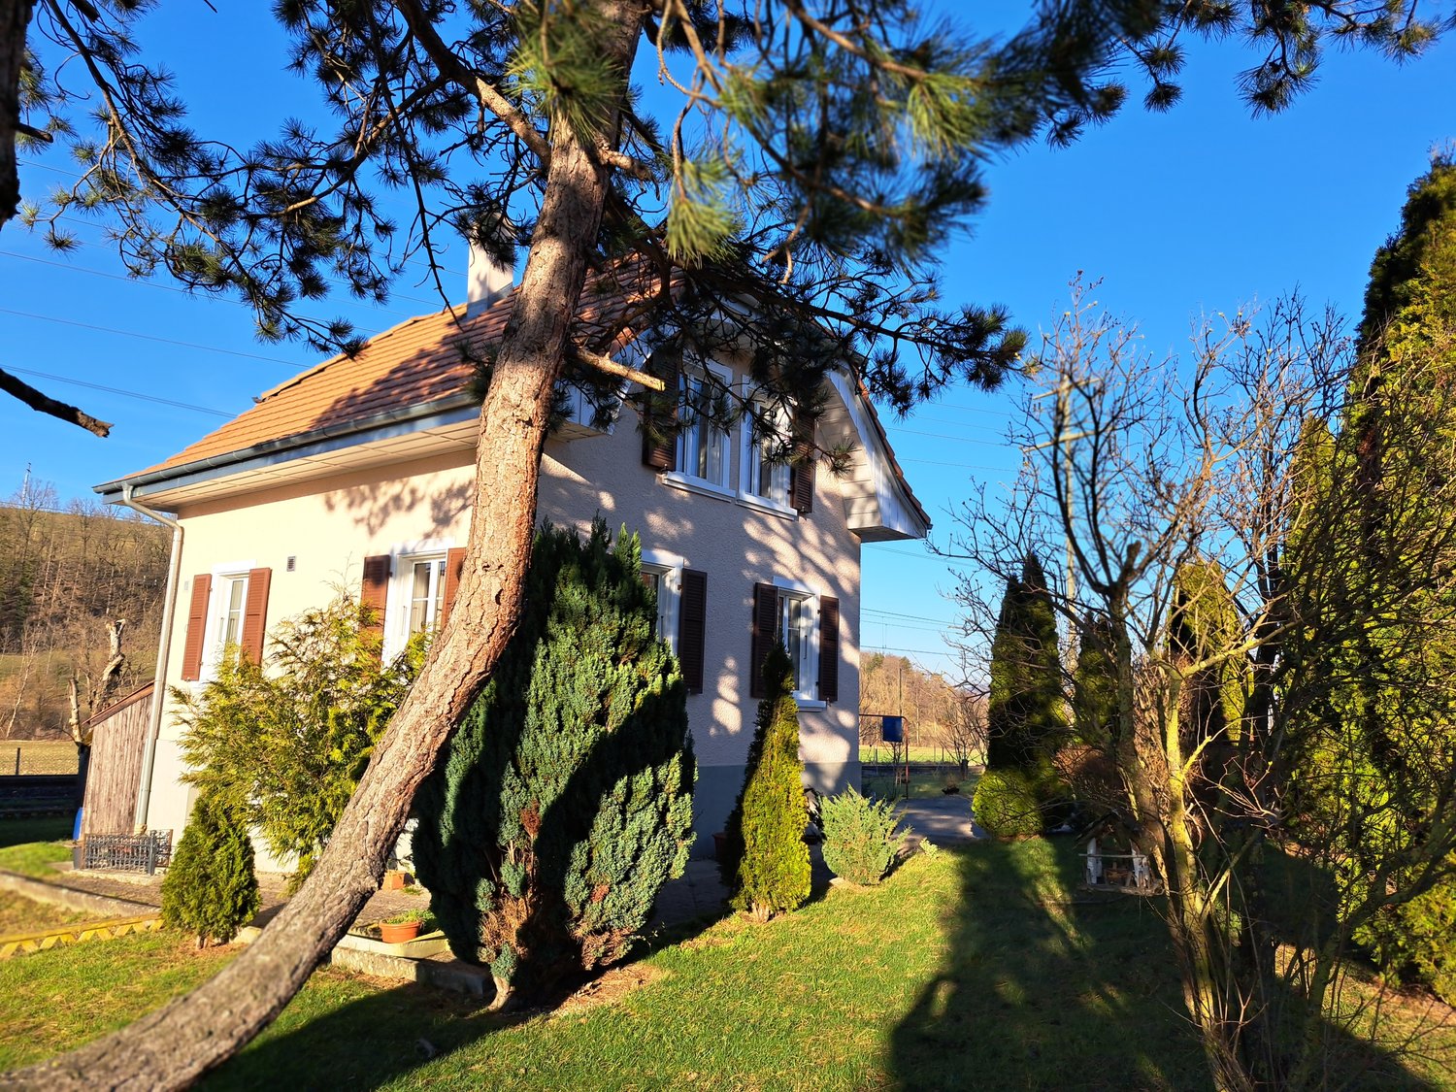
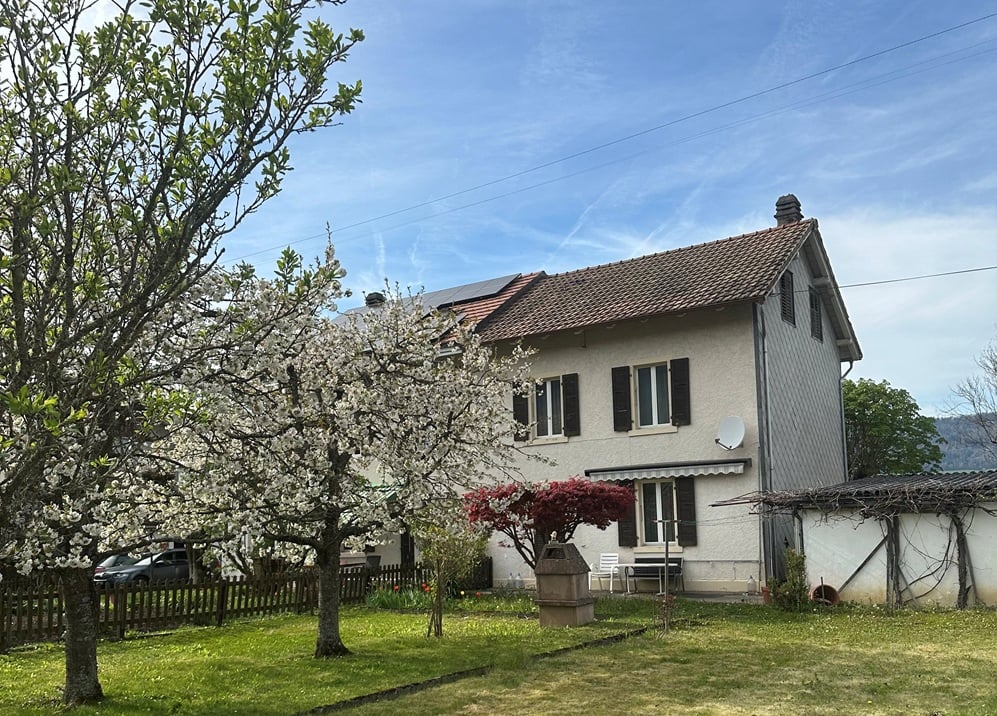
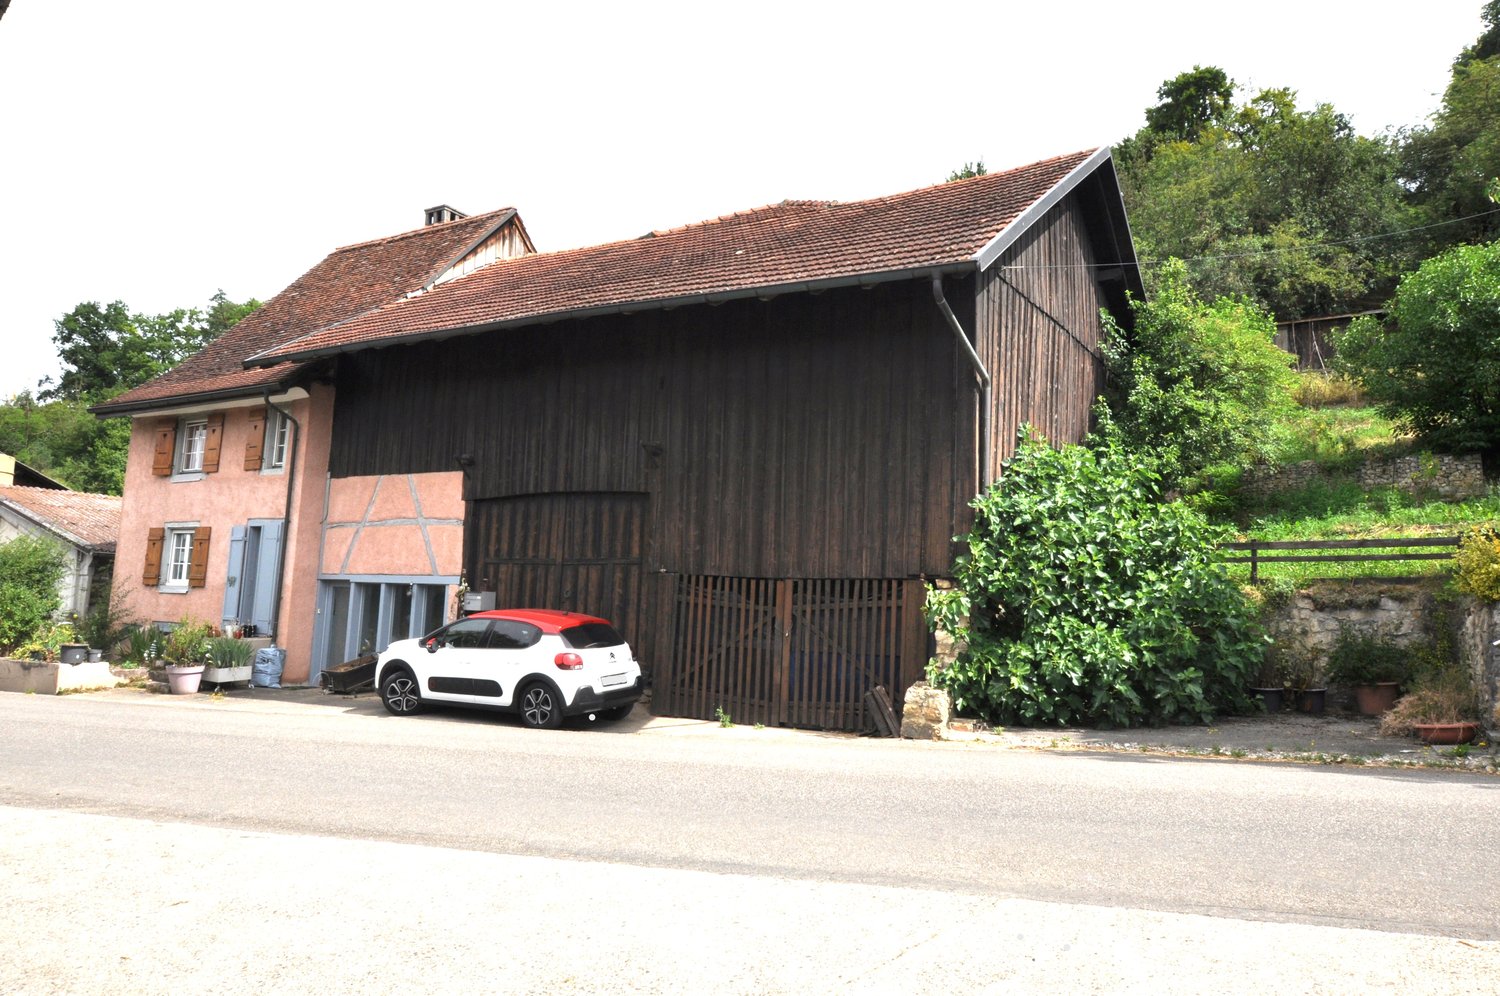
  • 2-story house with a red tile roof, wooden siding, and a large garage attached to the side. The house is surrounded by trees and greenery.
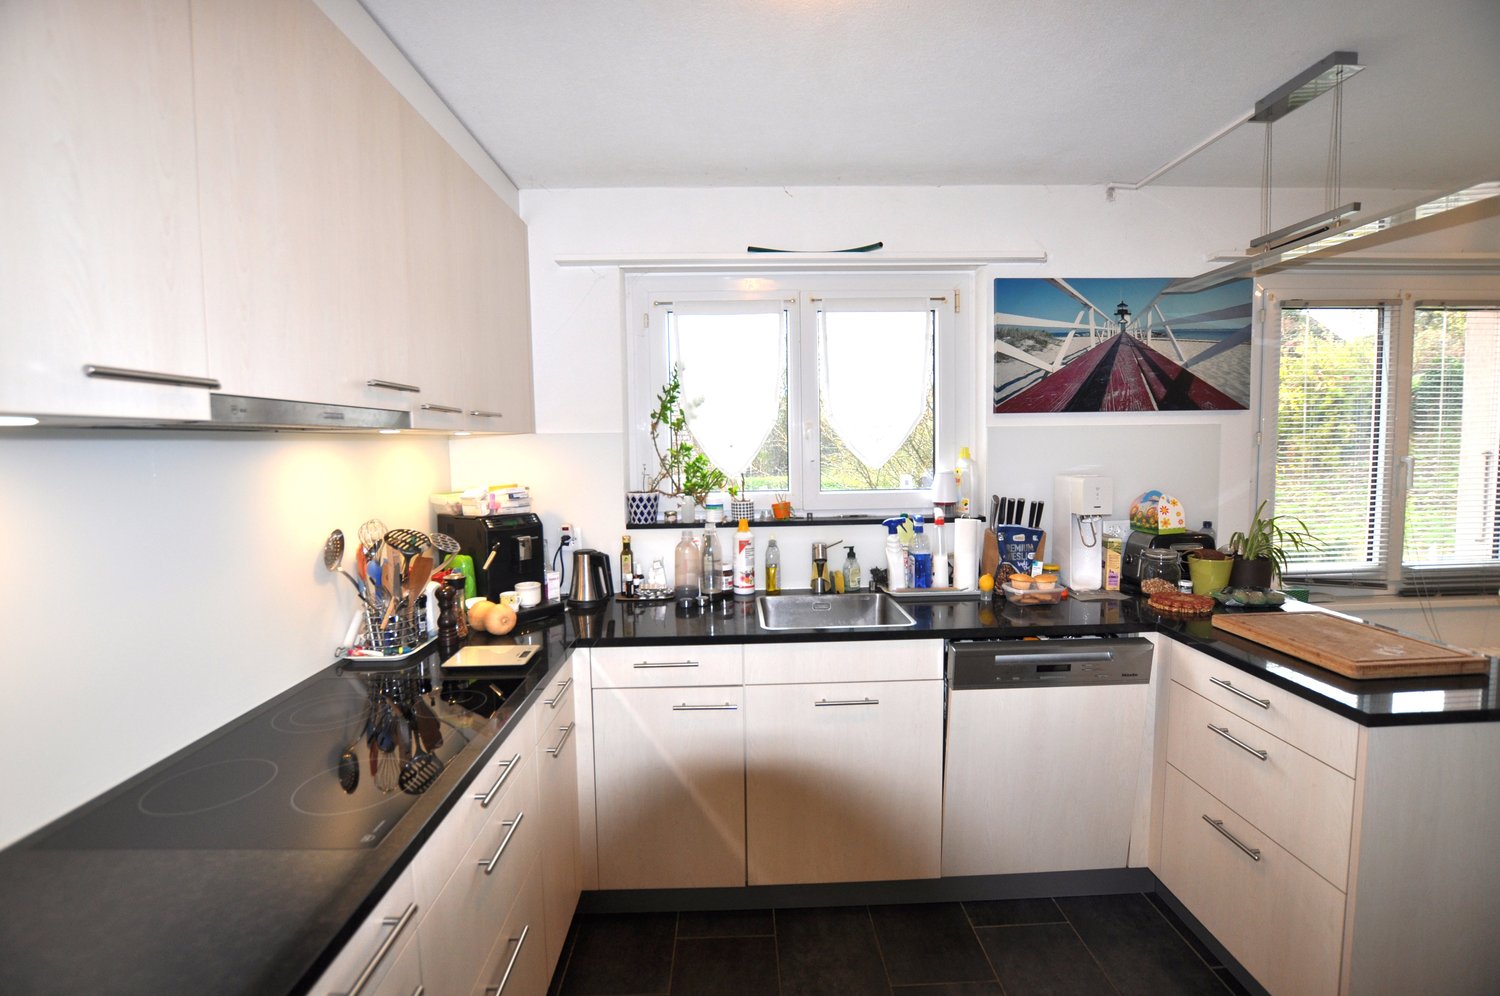
  • Rustic kitchen with wooden beams, cabinets, and countertops. Includes a dishwasher, stove, and various kitchen appliances and utensils.
  • Rustic kitchen with wooden beams, dining table, kitchen appliances, and various kitchen items on the shelves.
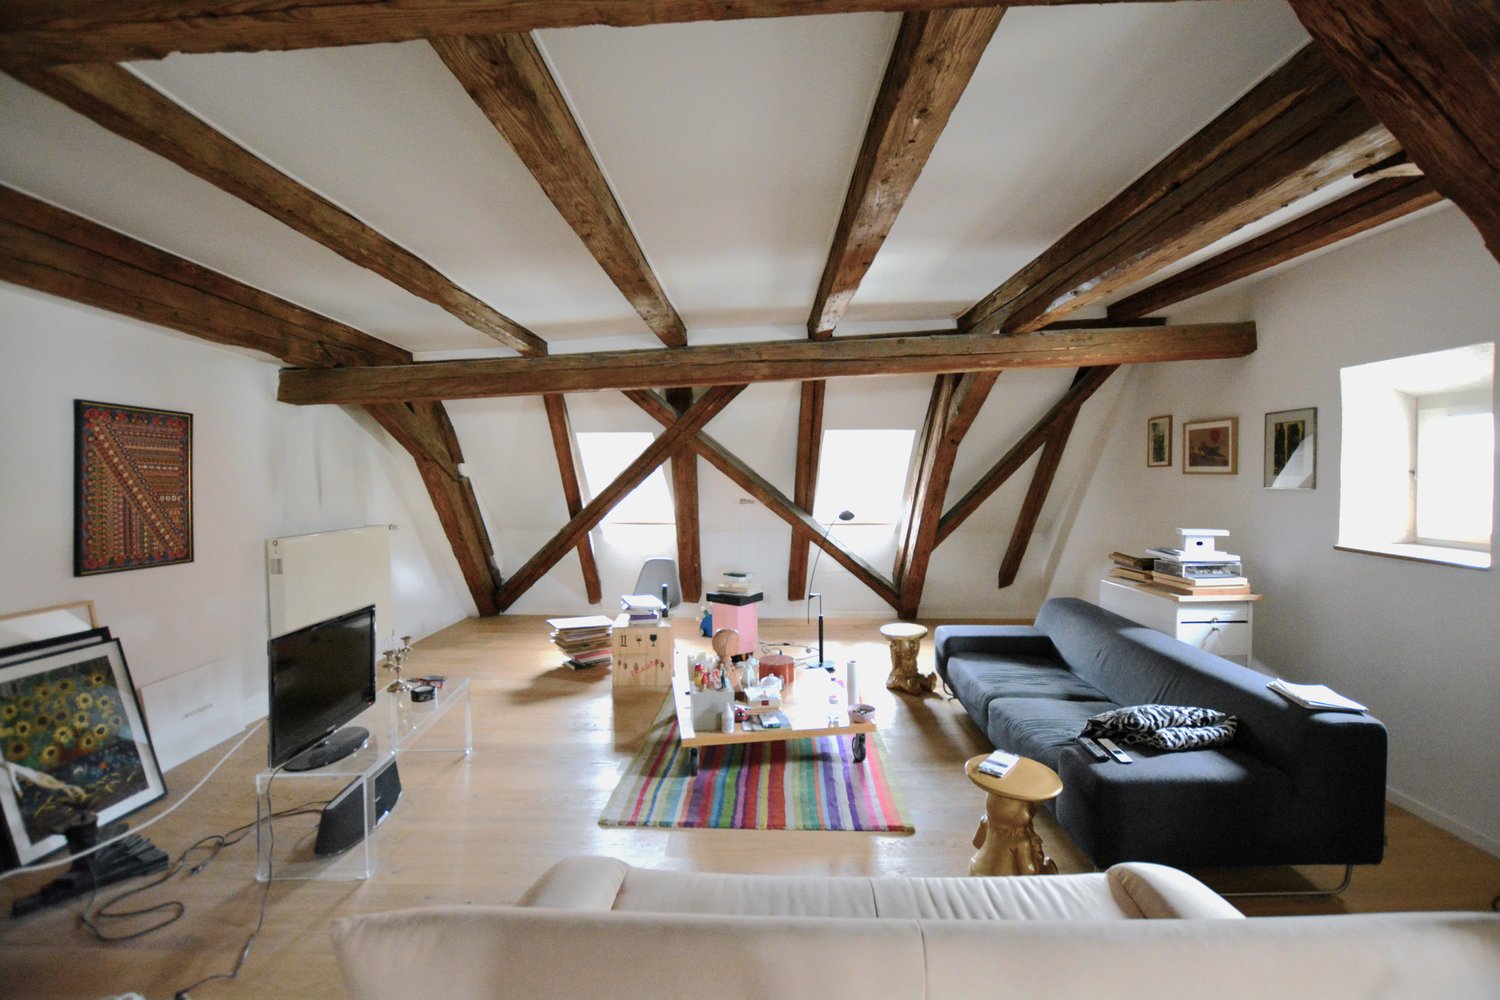
  • Spacious living room with exposed wooden beams on the ceiling, a fireplace, a large TV stand with a flat-screen TV, a blue armchair, a glass coffee table, and various decorative elements such as plants and artwork.
  • Cozy living room with hardwood floors, white walls, exposed wooden beams, a sofa with a plaid blanket, a coffee table, a recliner chair, and a wood-burning stove fireplace.
  • Rustic dining room with exposed wooden beams, stone wall, red upholstered chairs, wooden table, and a rocking chair in the corner
  • The image shows a laundry room with a washing machine, shelves, and various household items. The room has a tiled floor and patterned wall tiles. There is a plant, cleaning supplies, and other items on the shelves and countertop.
  • Wooden paneled walls and ceiling, desk with computer setup, shelving unit, bed, and various decor items
  • The image shows a bedroom with a bed, dresser, and storage boxes. The room has white walls, a green carpet, and a curtain covering the window. There is also a potted plant and a framed picture on the wall.
  • Bedroom with white walls, hardwood floor, large window, yellow curtains, dresser, and a bed with a fur blanket and decorative pillows.
  • Spacious bedroom with blue walls, hardwood flooring, a large bed with a teal comforter, a shelving unit, and a window with curtains.
  • The image shows a bathroom with a vanity cabinet, a mirror, and various bathroom accessories. The room has a rustic, industrial-style decor with exposed beams on the ceiling and a tiled floor. There is a dishwasher visible in the image.
  • Bathroom with a bathtub, toilet, and a washing machine. The room has exposed wooden beams on the ceiling and a window. There are various cleaning supplies and personal items visible.
  • The image shows a cluttered basement or storage room with wooden shelves and storage containers. The room has a wooden ceiling with exposed beams and a concrete floor. Various household items, tools, and other miscellaneous objects are stored on the shelv
  • Cozy outdoor patio area with stone walls, wooden roof, potted plants, and a table with chairs for relaxing and dining. The patio is surrounded by lush greenery and trees, creating a peaceful and secluded atmosphere.
  • Stone and wood structure with an arched entrance, a fireplace, and a tiled roof surrounded by lush greenery
  • Two-story wooden house with a porch, surrounded by potted plants and greenery. The house has a rustic, rural appearance with a brick paved pathway leading to the entrance.
  • Two-story house with white exterior walls, wooden shutters, and a gravel courtyard. The courtyard contains potted plants, outdoor furniture, and a small tree. The house appears to have a balcony or terrace on the upper level.
  • Rustic wooden house with a balcony, surrounded by potted plants and outdoor furniture. The house has a cozy, homely atmosphere with a charming, natural setting.
  • Two-story house with a pink exterior, wooden shutters, and a tiled roof. The house has a balcony or terrace on the upper level. There are potted plants and decorative elements around the entrance.
  • Lush, green garden with a wooden shed, stone wall, and stairs leading up to a raised platform or balcony area.
1 / 21
CHF 420,000.–
5.5 rooms
2935 Beurnevésin

Charming village property located in Beurnevésin

Beautiful, renovated village property on a 852 m2 plot in Beurnevésin, BasseVendline commune.The lower ground floor consists of a habitable and fully equipped kitchen (central island, oven, microwave, induction hob, dishwasher, many storage spaces, etc.). During the renovation, the old wooden feeders were preserved, which gives this room charm.The upper ground floor has a living and dining room with a wood stove. From this area, you have access to an inner courtyard equipped with a wood grill, a summer kitchen under cover, and a storage room. A laundry room with shower, sink, and toilet completes this level.On the first floor, you will find a distribution corridor, three bedrooms, a large parental bedroom with direct access to the bathroom with bathtub, shower, double sink, toilet, and bidet.The barn, on two mezzanine floors, offers beautiful volumes. It has a DIY room, a second DIY room on two rooms in a row, a room with a sauna.The floor is connected to electricity and water. You have the possibility to create an additional room here.The outdoor amenities are complemented by a stepped garden, a chicken coop, a shelter for small animals, a rainwater recovery tank with a capacity of 15,000 liters equipped with a pump.The orchard consists of different species of fruit trees, such as fig trees, quince, pear trees, and vines.A parking space completes the set.Water softener by electrolysis.Heating: Pellet boiler.

1 / 19
CHF 680,000.–
2900 Porrentruy

Rental property in Porrentruy

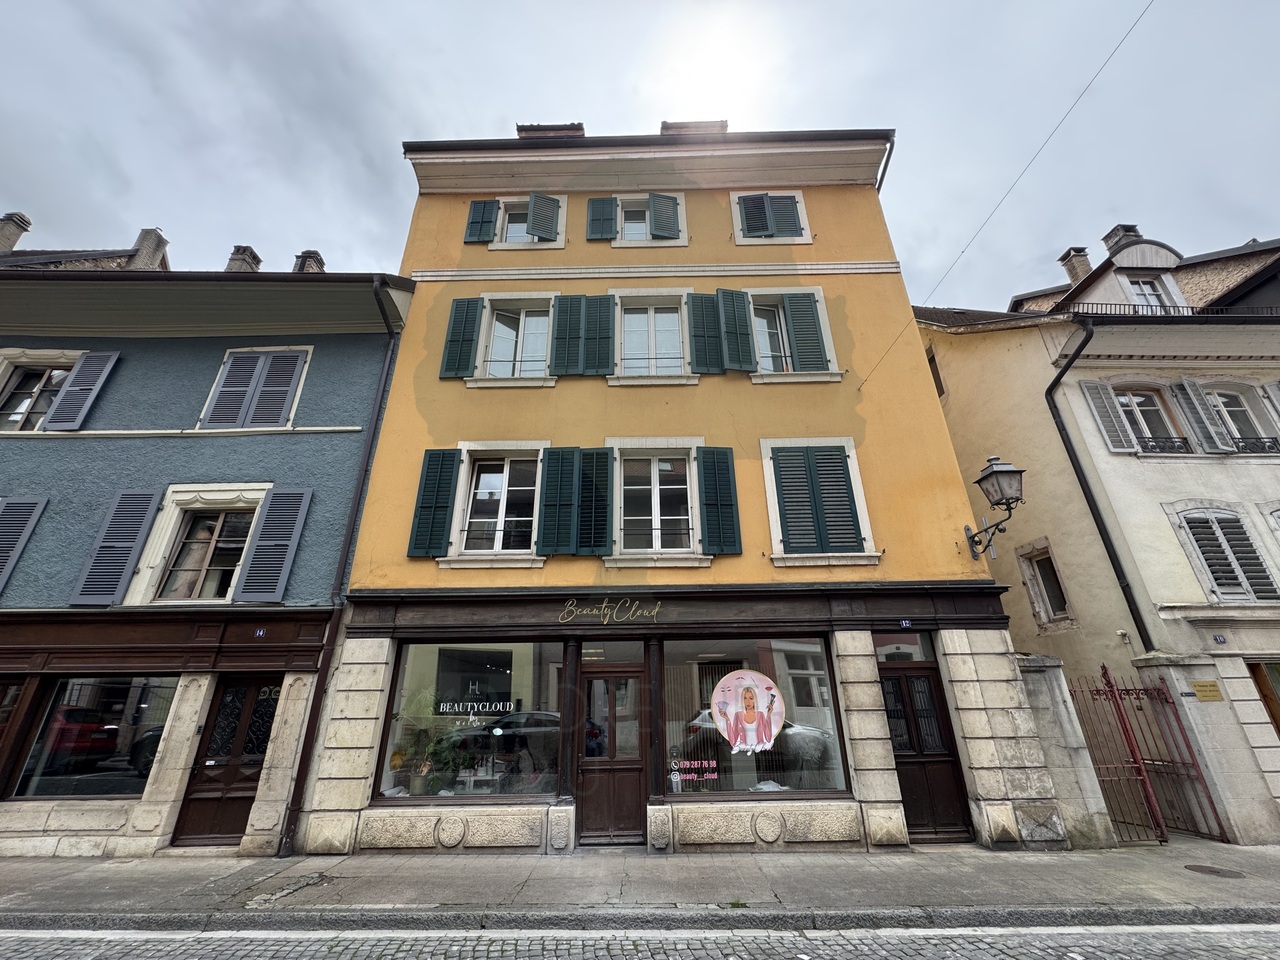
This rental property, consisting of three apartments and a commercial space, is located in the old town of Porrentruy and close to all amenities. The building is detailed as follows: Ground floor: A commercial space of 30 m2, equipped with a sink. A WC-sink on the 1st floor, accessible through the main entrance of the building, is dedicated to this space. 1st floor: An apartment of 47 m2, 2.5 rooms, consisting of an entrance hall, a fitted and habitable kitchen, a living room, a bedroom and a bathroom with shower, sink, WC. 2nd floor: An apartment of 64 m2, 2.5 rooms, consisting of an entrance hall, a fitted and habitable kitchen, a living room, a bedroom and a bathroom with shower, sink and WC. 3rd floor: A triplex apartment of 142.70 m2, 5.5 rooms, laid out as follows: 3rd floor: entrance hall, fitted and habitable kitchen, bedroom, dressing room, living room, bathroom with shower, sink and WC. 4th floor: a large living room and a bathroom with shower, sink and WC. 5th floor: a large, fitted and habitable room. Each apartment has its own washing machine. Additional information: Automatic lighting in the common areas. Ground floor: a common cellar. Separate electricity meters for the apartments and the common areas. Work carried out: Replacement of the heating system. Renovation of old floors and installation of new floors. New kitchens in two apartments. New bathrooms in all apartments. Replacement of shutters. Insulation of the attic. Heating: Thermoréseau

1 / 12
CHF 792,000.–
270m² living space
2800 Delémont

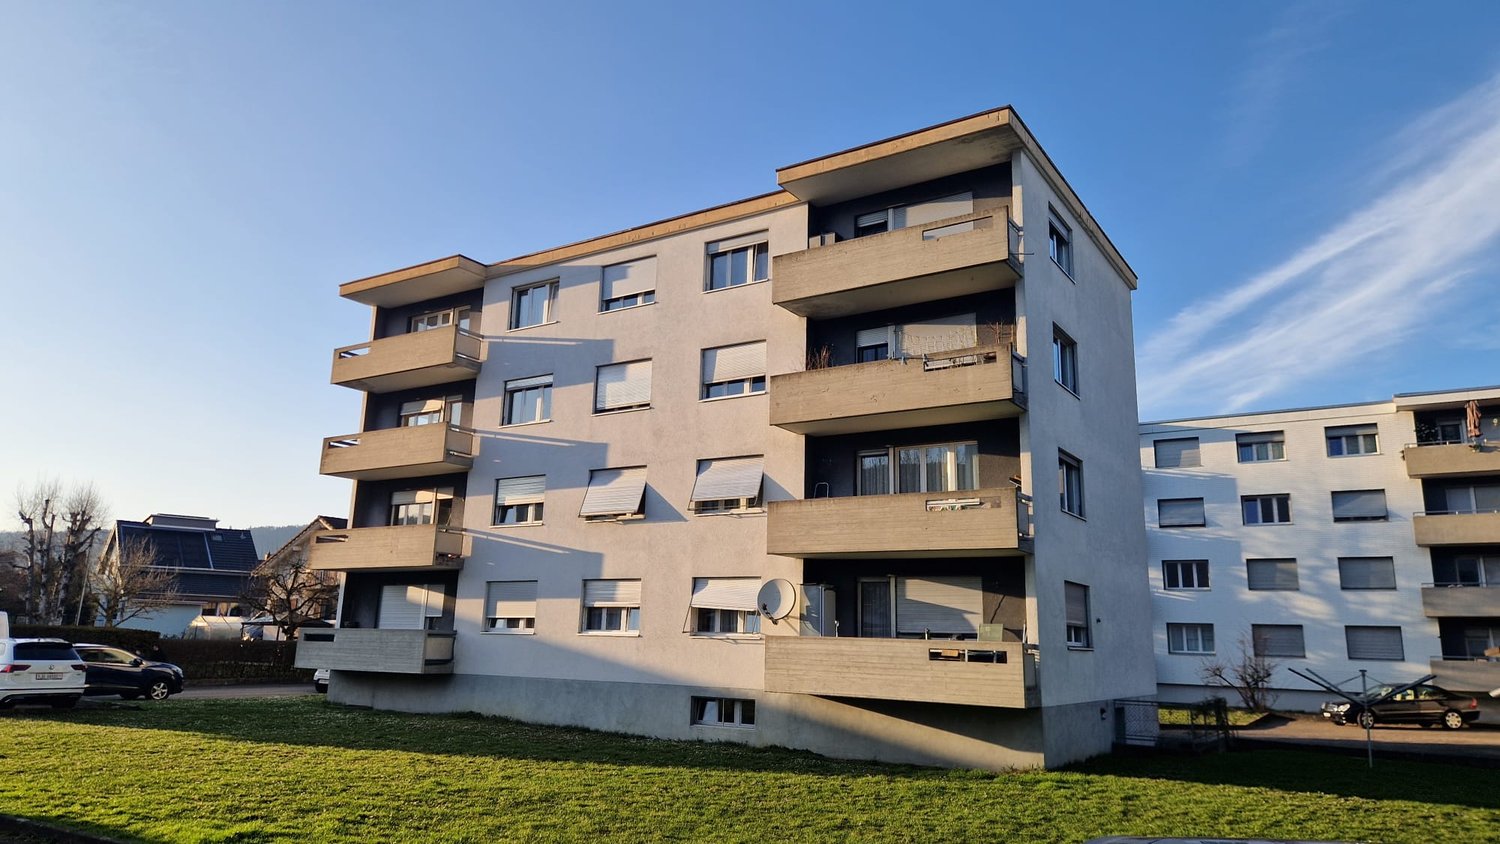
ARI-253 - Building with 3 apartments, 3 garages and 2 parking spaces near the CFF train station

Apartment with 3.5 rooms, 1st floor • Entrance hall with distribution of 10.50 m2; • Living room of 33 m2 with a large balcony facing west of 5 m2; • Equipped kitchen with dining area of 10.50 m2, facing northeast; • Bathroom with WC-Italian shower of 5 m2; • Bedroom 1 of 12.50 m2 facing southeast; • Bedroom 2 of 18 m2 facing west. Apartment with 4 rooms, 2nd floor • Entrance hall with distribution of 11.20 m2; • Living room (central room) of 17.20 m2 facing west; • Equipped kitchen with dining area of 11 m2 facing northeast; • Bathroom with WC-bathtub of 6 m2; • Bedroom 1 of 12.50 m2 facing southeast; • Bedroom 2 of 16 m2 facing southwest; • Bedroom 3 of 16 m2 facing west. Apartment with 2.5 rooms under the roof, 3rd floor • Entrance to a bright living room of 17.50 m2 facing west with a covered balcony of 7.50 m2; • Equipped and habitable kitchen of 14 m2 facing north; • Bathroom of 6 m2 with WC-Italian shower and small bathtub; • Bedroom of 15.50 m2 facing south. Common areas - ground floor / basement Basement (access through a hatch) • Cellar of 15 m2 assigned to the apartment on the 1st floor, with 2 tanks à 1'200 lt; • Cellar of 8 m2 assigned to the apartment on the 2nd floor. Ground floor • Entrance hall of 18 m2 with staircase to access the apartments; • Office of 16 m2 (former garage); • 1 garage for 1 car, with access in the entrance hall; • 2 garages for 1 car, without access in the entrance hall; • Heating room of 5 m2; • Laundry room with washing machine and dryer of 7 m2. Rental income • Rent for the 3 apartments for CHF 2'760.00 per month; • Rent for the 3 garages for CHF 300.00 per month; • Rent for 2 outdoor parking spaces for CHF 100.00 per month. • Total rent per month of CHF 3'160.00 - annual of CHF 37'920.00. Renovation work of the last years • Year 2019 for CHF 19'000.00 (kitchen, bathroom, parquet) • Year 2020 for CHF 17'000.00 (painting, parquet) • Year 2021 for CHF 36'000.00 (kitchen, bathroom, parquet, painting) • Year 2022 for CHF 21'000.00 (tiling, parquet, terrace) • Year 2023 - no renovations • Year 2024 for CHF 13'000.00 (kitchen, bathroom) Total cost of renovation work of the last 6 years of over CHF 106'000.00.

1 / 3
CHF 1,350,000.–
Faubourg de france 12, 2900 Porrentruy

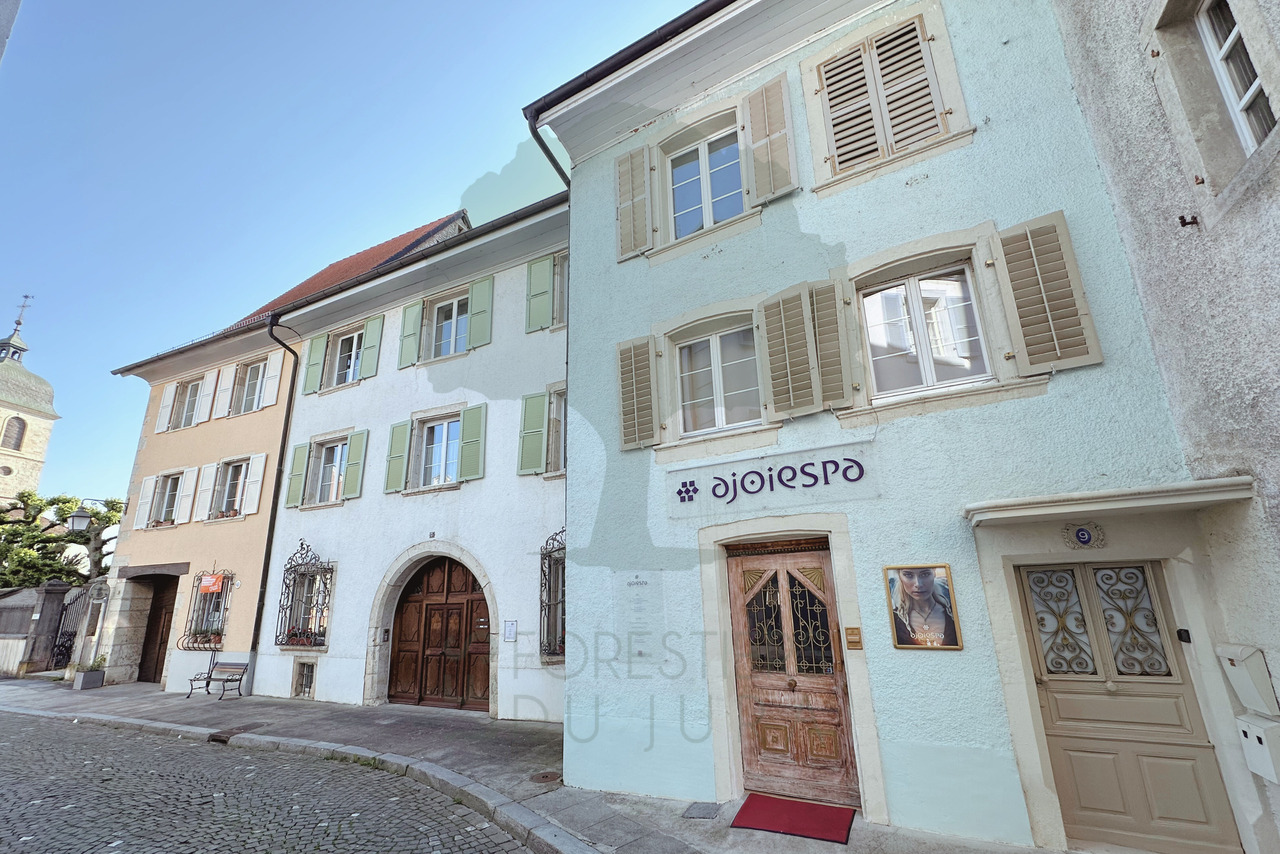
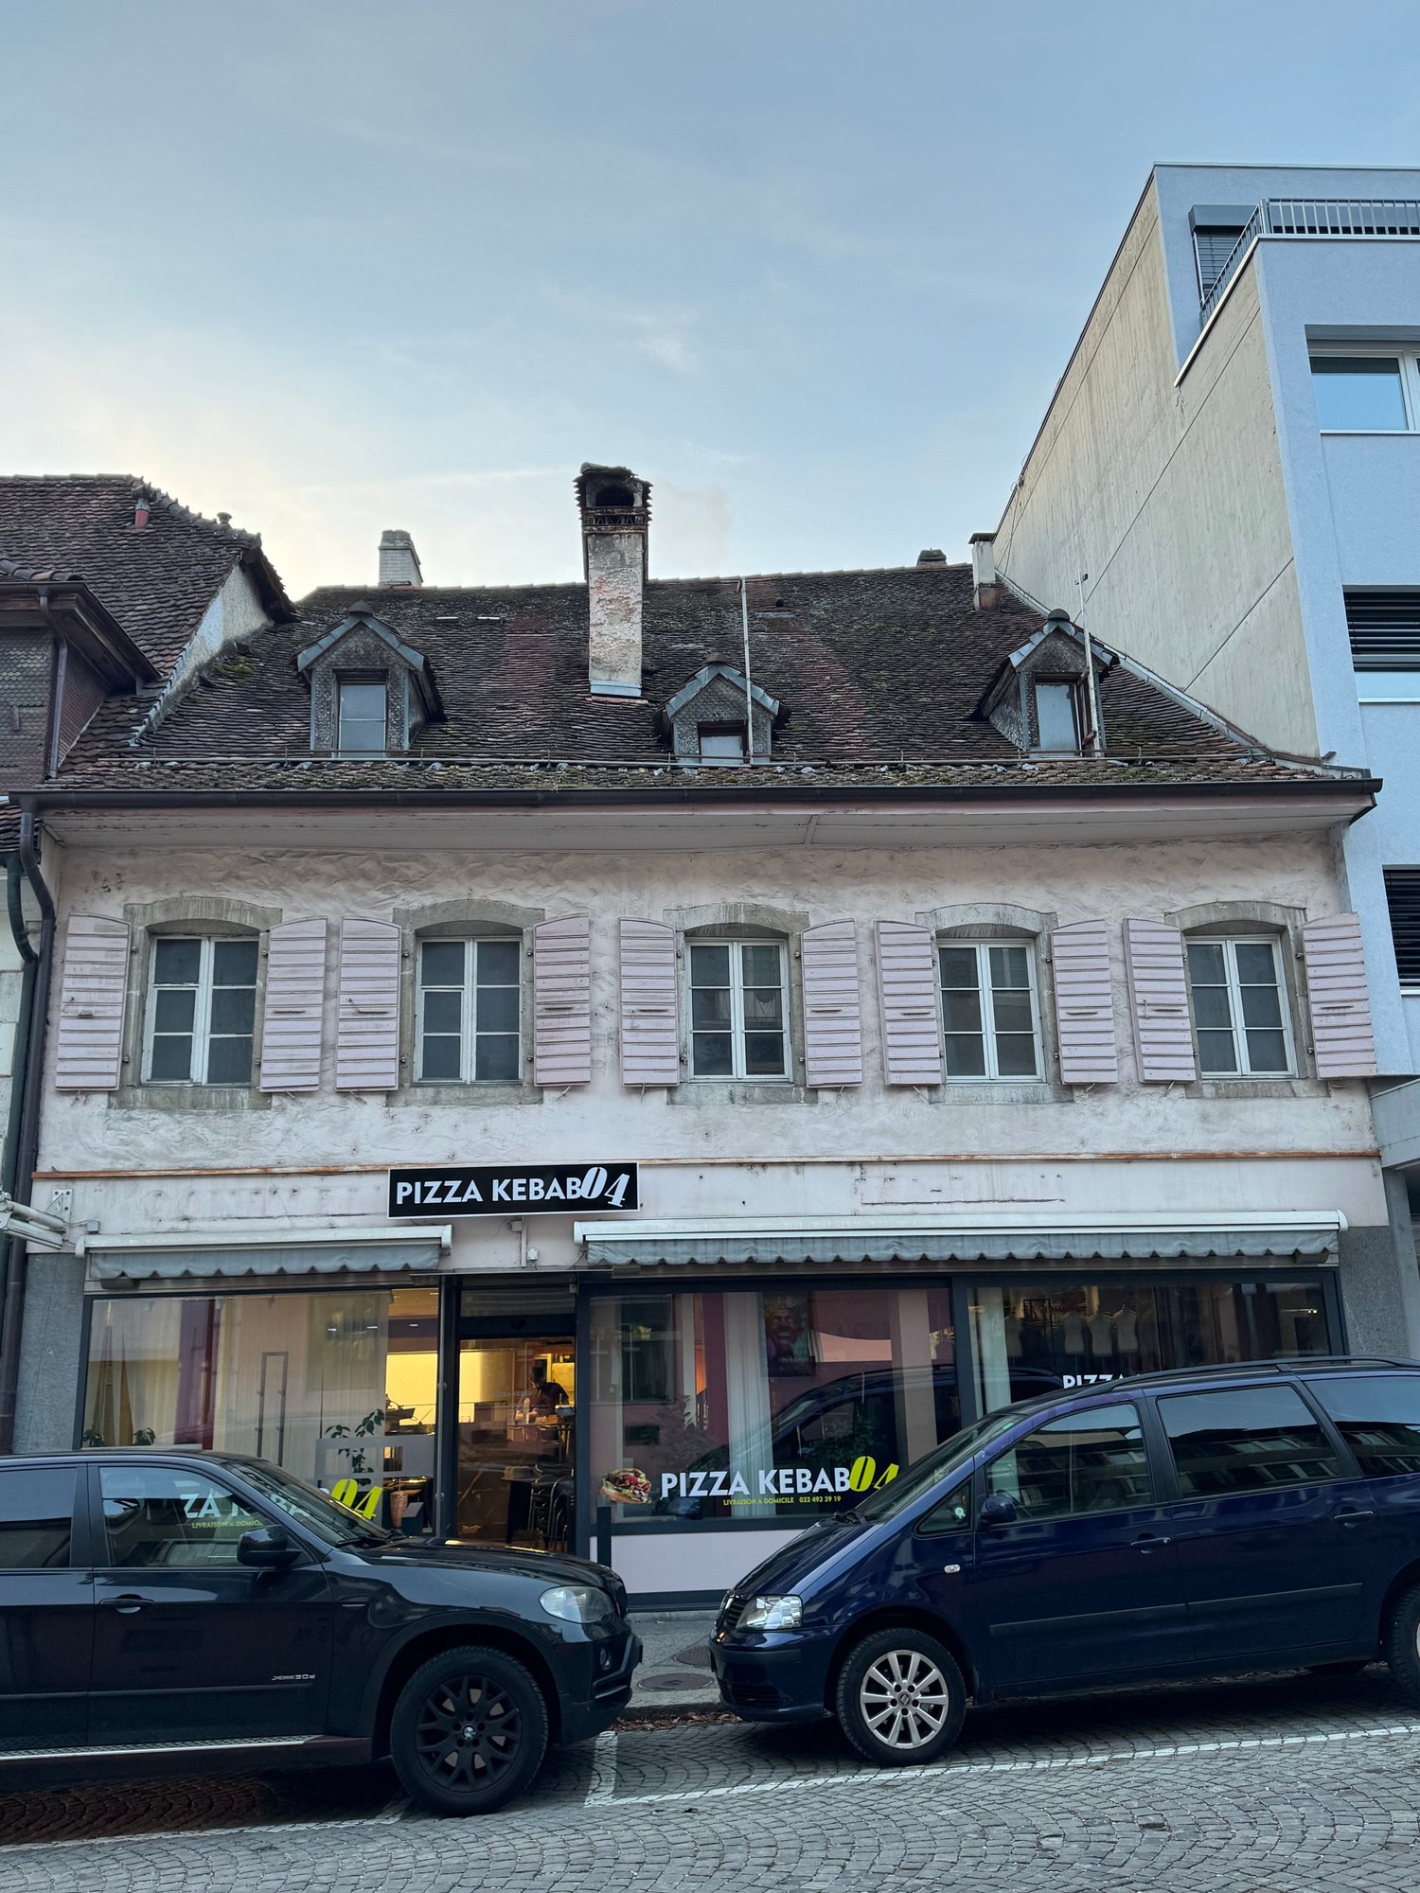
For Sale - Building in the Old Town of Porrentruy

Address of exception - Old Town of Porrentruy (JU)Former Hotel particulier of the Bishop of Basel9 rental units including 1 commercial space with windowsGarden at the back - Individual cellars - Common laundry roomLocated in the heart of the historic center of Porrentruy, this former Hotel particulier of the Bishop of Basel embodies the elegance of the built heritage combined with the functionality of a modern rental building. Fully transformed into a residential building with commercial space, it preserves its noble and architectural character, while offering comfort and profitability.This rare property includes 8 apartments of various types as well as a commercial space of 41.21 m² with a window on the ground floor.Detailed composition of the building:Ground floor: • Commercial space with window - 41.21 m² 1st floor: • Apartment with 3.5 rooms - 52.95 m² • Apartment with 2.5 rooms - 44.36 m² 2nd floor: • Apartment with 3.5 rooms - 54.63 m² • Apartment with 2.5 rooms - 45.51 m² 3rd floor: • Apartment with 3.5 rooms - 54.75 m² • Apartment with 2.5 rooms - 45.93 m² 4th floor: • Large studio - 34.40 m² • Duplex apartment with 4.5 rooms - 86.76 m² Common areas and amenities: • Common laundry room • Individual cellars for each apartment • Garden/green spaces at the back, accessible to tenants Highlights: • Former bishop's residence • Excellent distribution of spaces and types • Commercial space in a strategic location with a window • Green spaces available, rare in the old town • Well-maintained building with preserved architectural character • All apartments are easily rentable and well-cut About Porrentruy:Historic town in the canton of Jura, Porrentruy benefits from a rich architectural heritage, a high quality of life, and excellent accessibility. Located near Delémont, the French border, and less than an hour from Basel, the town attracts both residents and investors. The lively and pedestrian-friendly old town attracts a loyal population, ideal for residential and commercial rental.Current yield: 4.65%Potential yield: 6.11%Address of exception - Old Town of Porrentruy (JU)Former Hotel particulier of the Bishop of Basel9 rental units including 1 commercial space with windowsGarden at the back - Individual cellars - Common laundry roomLocated in the heart of the historic center of Porrentruy, this former Hotel particulier of the Bishop of Basel embodies the elegance of the built heritage combined with the functionality of a modern rental building. Fully transformed into a residential building with commercial space, it preserves its noble and architectural character, while offering comfort and profitability.This rare property includes 8 apartments of various types as well as a commercial space of 41.21 m² with a window on the ground floor.Detailed composition of the building:Ground floor: • Commercial space with window - 41.21 m² 1st floor: • Apartment with 3.5 rooms - 52.95 m² • Apartment with 2.5 rooms - 44.36 m² 2nd floor: • Apartment with 3.5 rooms - 54.63 m² • Apartment with 2.5 rooms - 45.51 m² 3rd floor: • Apartment with 3.5 rooms - 54.75 m² • Apartment with 2.5 rooms - 45.93 m² 4th floor:...

Travel time
-
1 / 3
CHF 1,750,000.–
800m² living space
Rue des Moulins 10, 2800 Delémont

For Sale - Renovated Rental Property in the Heart of Delémont

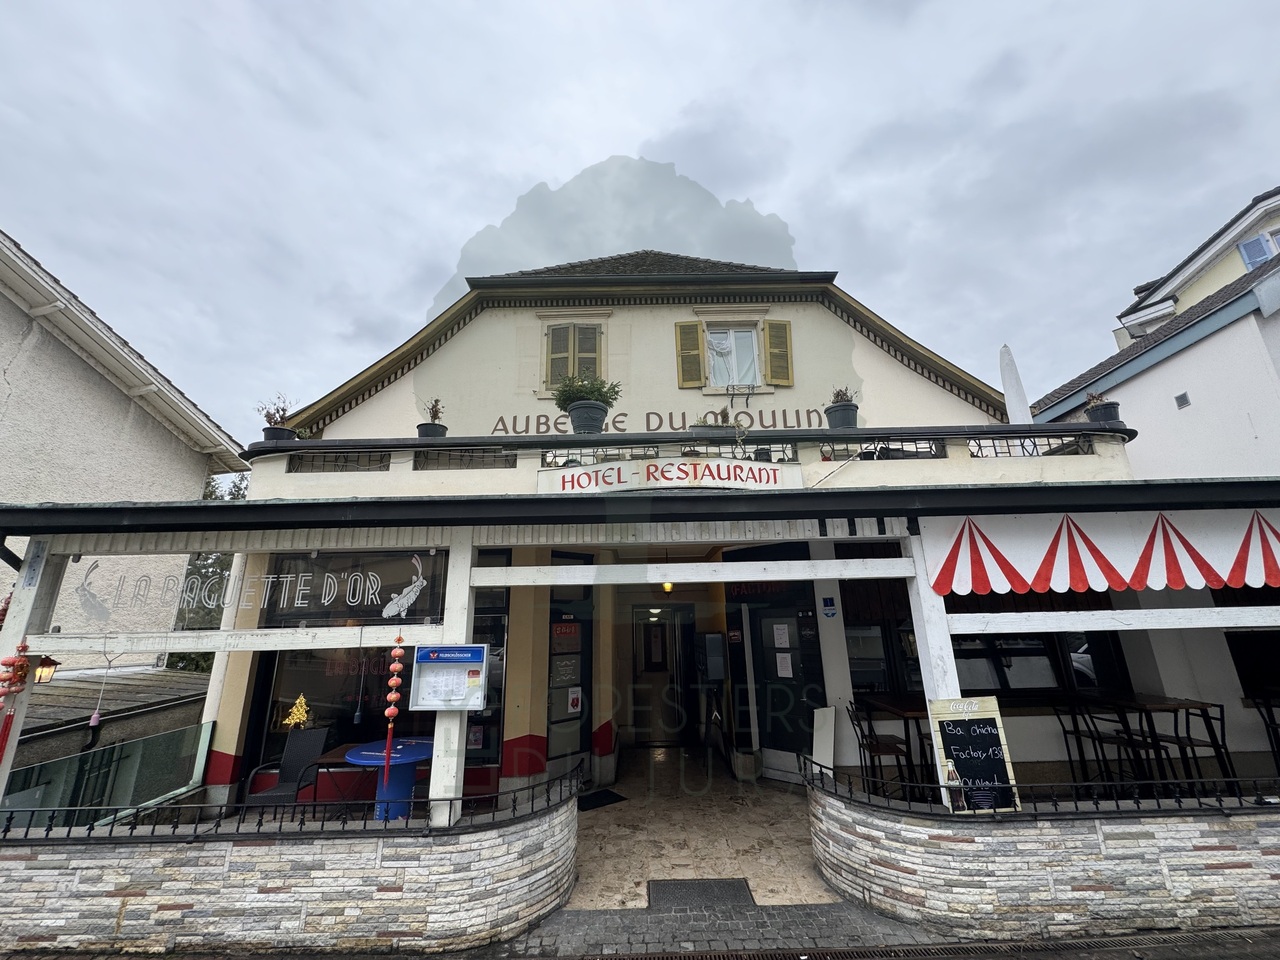
For Sale - Renovated Rental Property in the Heart of the Old Town - 2 Commercial Units & 7 Apartments Location - Historic Center of Delémont (JU) Complete Renovation: 2013 Plot Area: 407 m²Town Gas Heating - RadiatorsThe building is located in the heart of the old town, in a lively and sought-after neighborhood, benefiting from a constant flow of visitors, customers, and residents. This strategic location makes it a safe and sustainable investment, both for residential and commercial use.Located in the heart of Delémont, the capital of the Jura canton, this rental property offers a rare opportunity in a dynamic city, appreciated for its heritage, quality of life, and strategic location.The building was completely renovated in 2013 and is in excellent condition, requiring no renovation work. It includes 2 commercial units, 7 apartments, as well as a functional basement with individual cellars and a communal laundry room.Composition of the Building:Basement: • 10 individual cellars • 1 communal laundry room equipped with washing machine and dryer Lower Ground Floor: • 1 apartment with 1.5 rooms - 71 m² • 1 apartment with 1 room - 50 m² Ground Floor: • Commercial Unit 1: Asian restaurant "La Baguette d'Or", 230 m² with dining room and terrace • Commercial Unit 2: bar with 46 m², fully equipped, also with terrace 1st Floor: • 1 apartment with 4.5 rooms - 137 m² • 1 apartment with 2.5 rooms - 33 m² • 1 apartment with 2.5 rooms - 28 m² 2nd Floor: • 1 apartment with 4.5 rooms - 101 m² • 1 apartment with 3.5 rooms - 104 m² Highlights: • Complete Renovation (2013) - no renovation costs expected • Stable Returns through existing tenants (commercial and residential) • High-quality features and very good space distribution • Town Gas Heating, distribution through radiators Delémont, the capital of the Jura canton, is a dynamic and growing Swiss city at the crossroads of roads between Basel, Biel, and Porrentruy. It offers a peaceful living environment, a rich historical heritage, and excellent accessibility by car and train.Main Advantages of Delémont: • Canton Capital: administrations, institutions, and cantonal services are centralized here • High-Performance Transport System: SBB train station within 5 minutes' walk, direct connections to Basel (30 minutes), Biel, Lausanne, and Zurich • Charming Historic Center: pedestrian zone, medieval buildings, local shops • Proximity to Nature: forests, Jura hills, hiking trails, and bike paths • Stable and Diversified Economy: active industrial zones, local and international companies • Cultural and Educational Center: museums, theater, primary and secondary schools, vocational training center
Suggested properties for you based on search results