368 results - House, chalet, rustico to buy in Canton Jura

1 / 13
Price on request
5.5 rooms
2842 Rossemaison

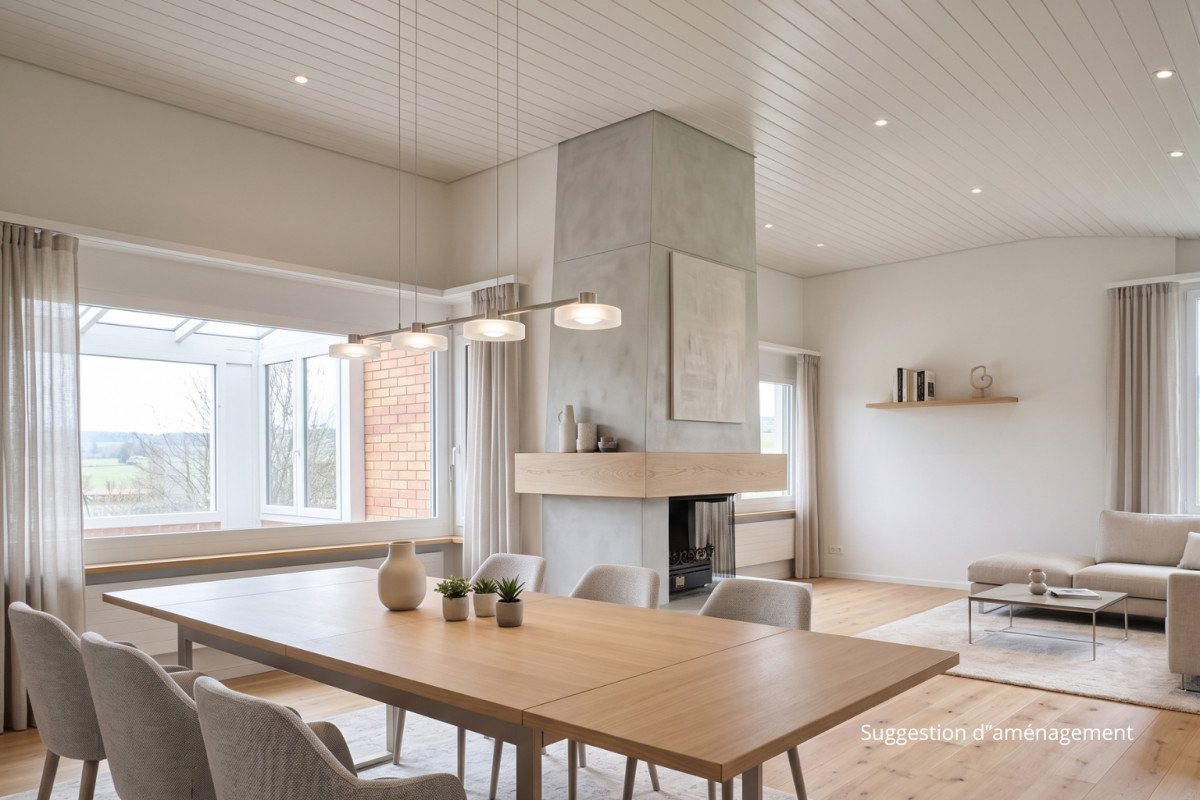
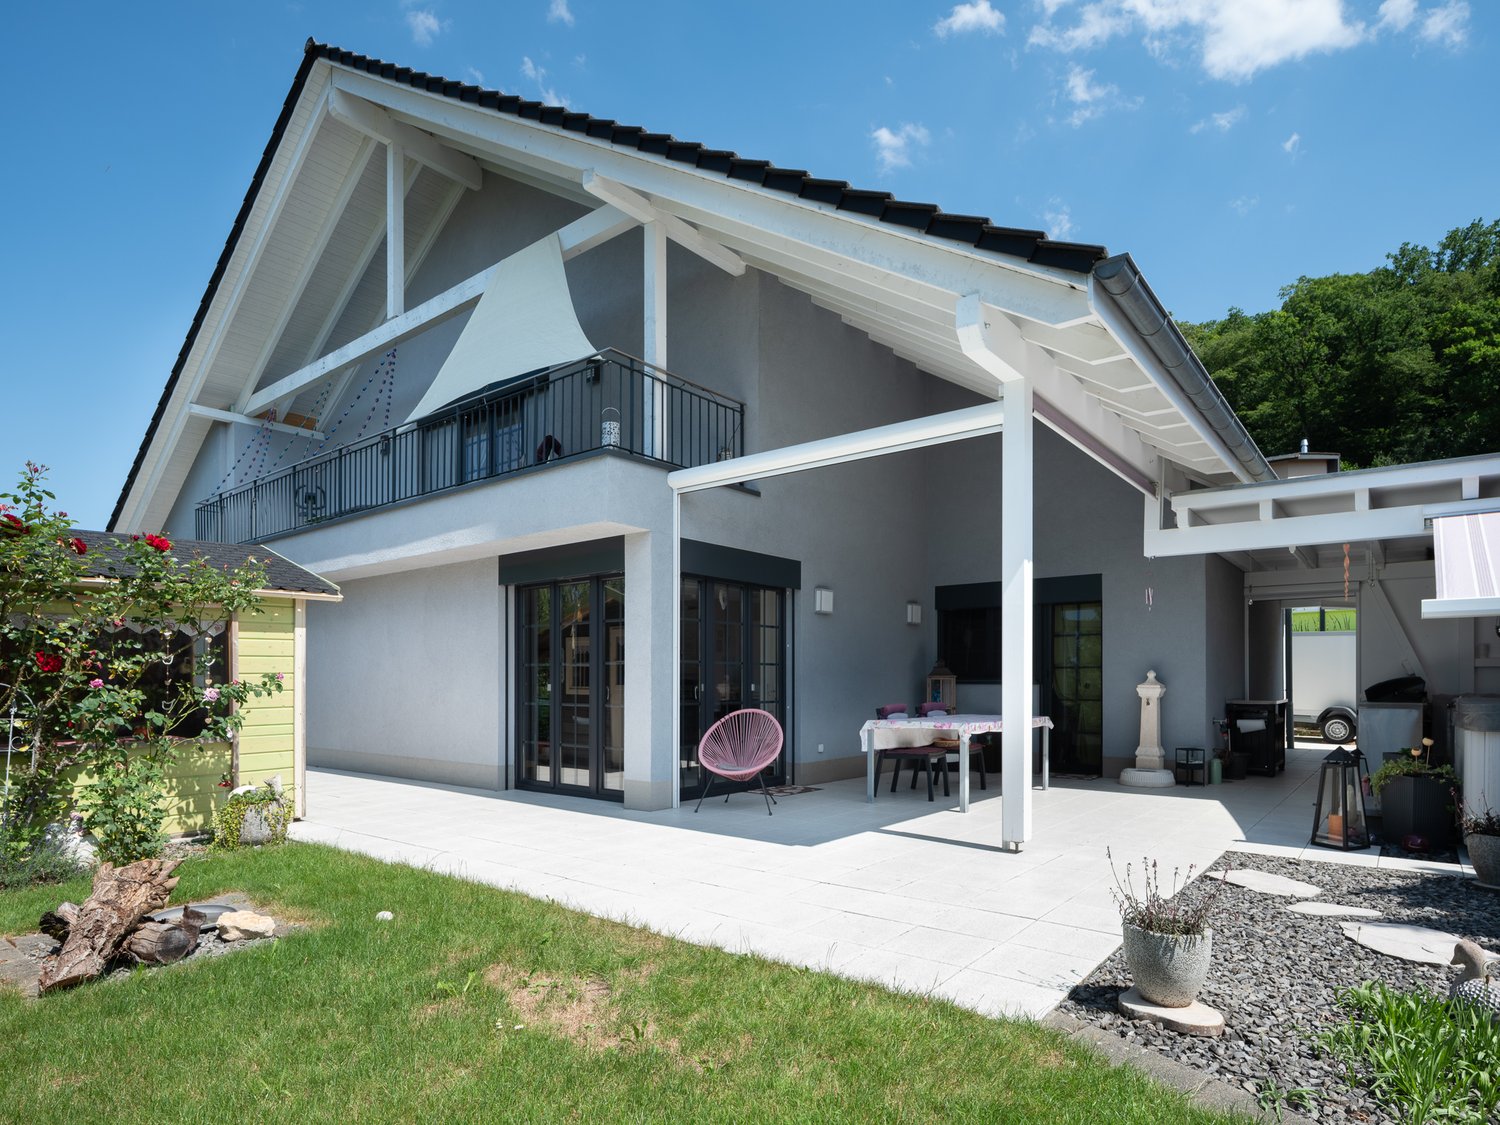
Villa, Rossemaison -

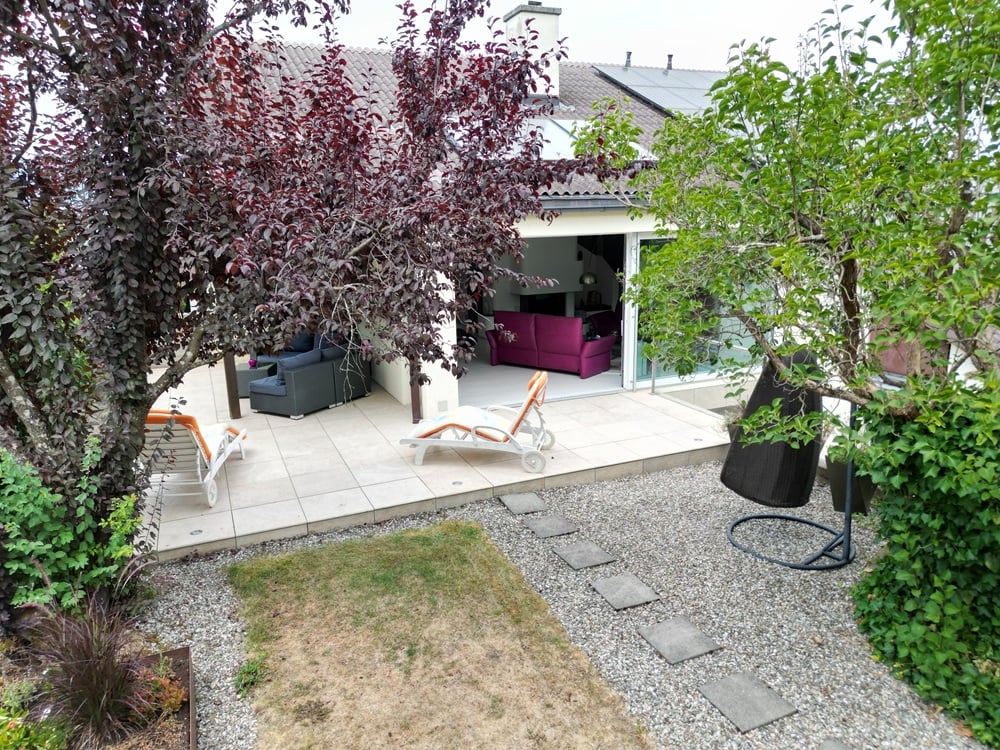
DescriptionMagnificent architect's villa. Main composition according to use of 5½ or 6½ rooms and in addition a 2½ room apartment. This apartment can be operated in configuration with the main apartment or independently, access is possible through the main entrance or through the window door on the east side. Construction: 1981Transformations and renovation: 2013The main apartment is structured around a central fireplace and has a living space consisting of an impressive volume and modern architecture with clean lines. The technical realization also benefits from all options available on the construction market, such as heating by a geothermal heat pump, photovoltaic panels, battery storage, thermal panels, air conditioning, water softener, security system with alarm, laundry chute between floors, all rooms are connected by a controlled ventilation system with an independent heat pump (VMC). For pleasure, a bathroom equipped with a sauna and hammam. FOR MORE PHOTOS: www. avendre. ch- Authentic photos -. SituationThe plot has an area of 846 m2 and is located on the heights of the village. 300 meters from the bus stop. 3000 meters from the A16 highway junction. 40 minutes from Biel and 55 minutes from Basel. The particular architecture, composed of half-floors, is described as follows:GROUND FLOOR1 entrance hall with built-in wardrobes. This entrance hall serves as a connection to:An independent access to the 2.5-room apartment, designed for people with reduced mobility. An access via a staircase with 4 steps to a corridor with built-in wardrobes. A bedroom and at the end of the corridor a double garage with a technical room for the geothermal heat pump and the battery for the electrical energy received from the photovoltaic panels. 2.5-room apartmentA corridor leads to a large bedroom, a bathroom with an Italian shower, WCA large living room with an ethanol fireplace and an open kitchen. The window fronts with access to a terrace. The window door on the east side allows independent access. BASEMENTThe staircase, which leads from the garage, opens into a laundry room, 1 shelter, a second cellar and its floor made of gravel for perfect hydrometry for wine storage. An open workshop with a door that leads to a room with 28 m2 and a parquet floor. This room serves for leisure and fitness. The entire basement is equipped with skylights. MAIN APARTMENT - UPPER FLOORFrom the entrance area, a staircase and the entrance lead to a large, open kitchen with a dining area, which opens onto a living room with a central fireplace. Large window fronts with access to a covered, tiled terrace, equipped with a sunshade to create a true outdoor living area, discreetly surrounded by vegetation. A few steps and a landing on the side of the fireplace with access to a luxurious bathroom with sauna, hammam, bathtub, Italian shower, double sink. A sliding door provides access to the parental bedroom suite. From the landing, access to a WC-sink, the parental bedroom suite and its dressing room, another bedroom. UPPER FLOOR - 1ST FLOOR The staircase winds behind the fireplace and opens into a gallery, which offers a breathtaking view of the living room. The latter transforms into a home cinema. A bedroom and on the side a few steps leading to a corridor with built-in wardrobes and the main VMC. An additional bedroom and an attic. Outdoor facilities1 double garage with automatic doors. More details on our website.
1 / 1
CHF 1,495,000.–
Rue du 23 juin 5, 2900 Porrentruy

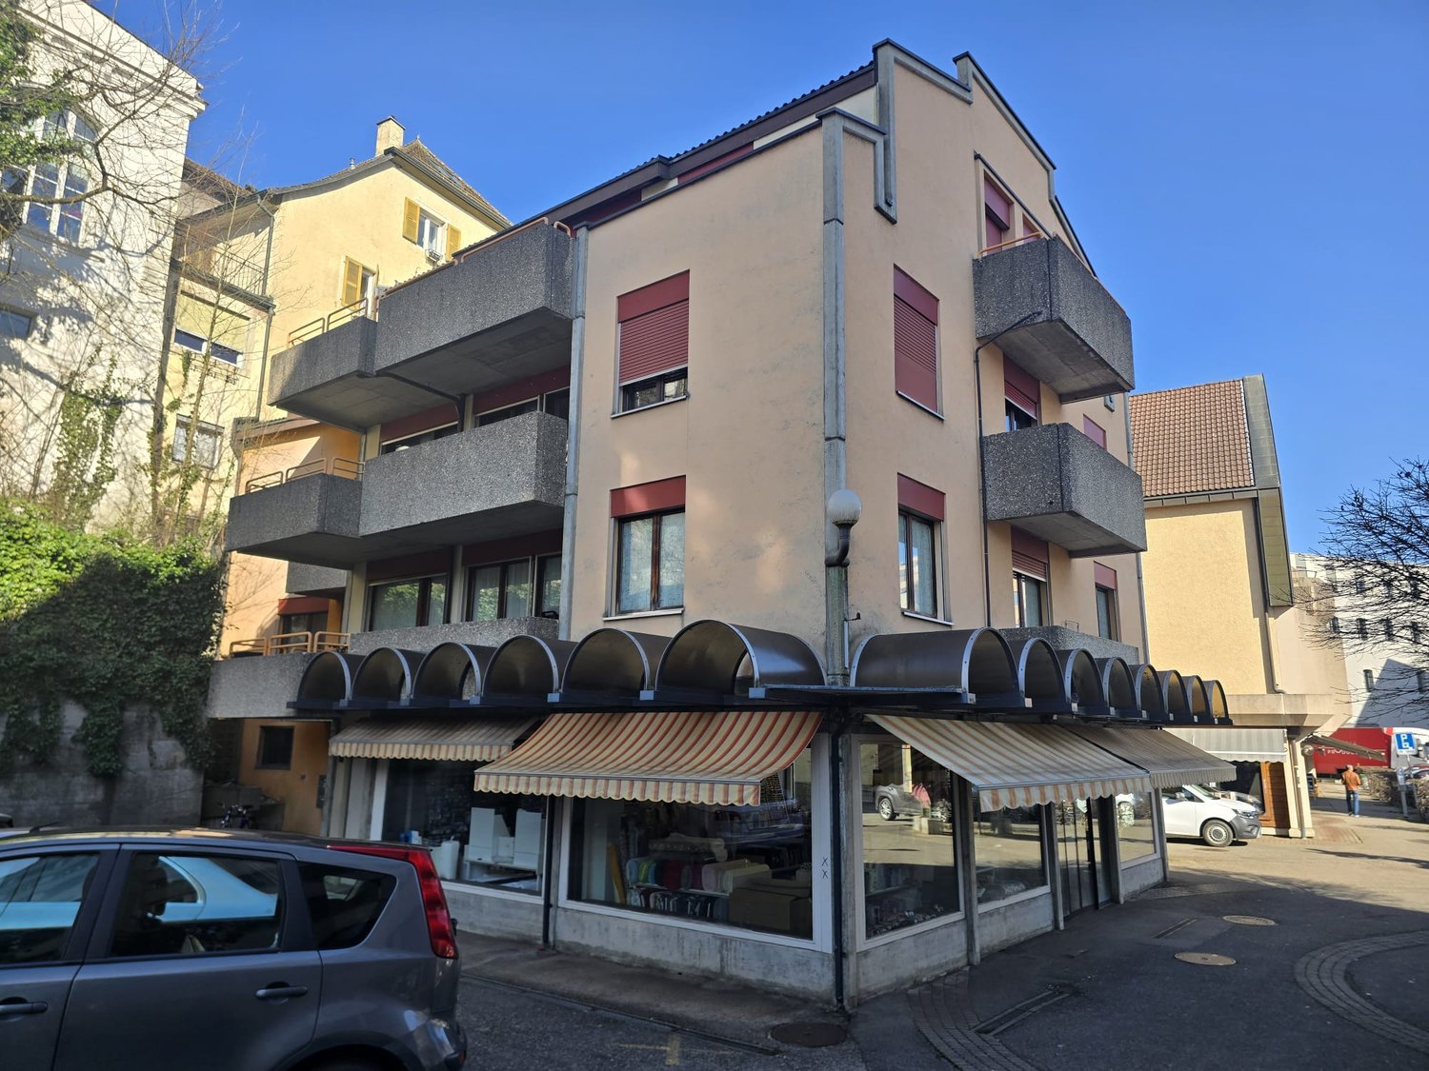
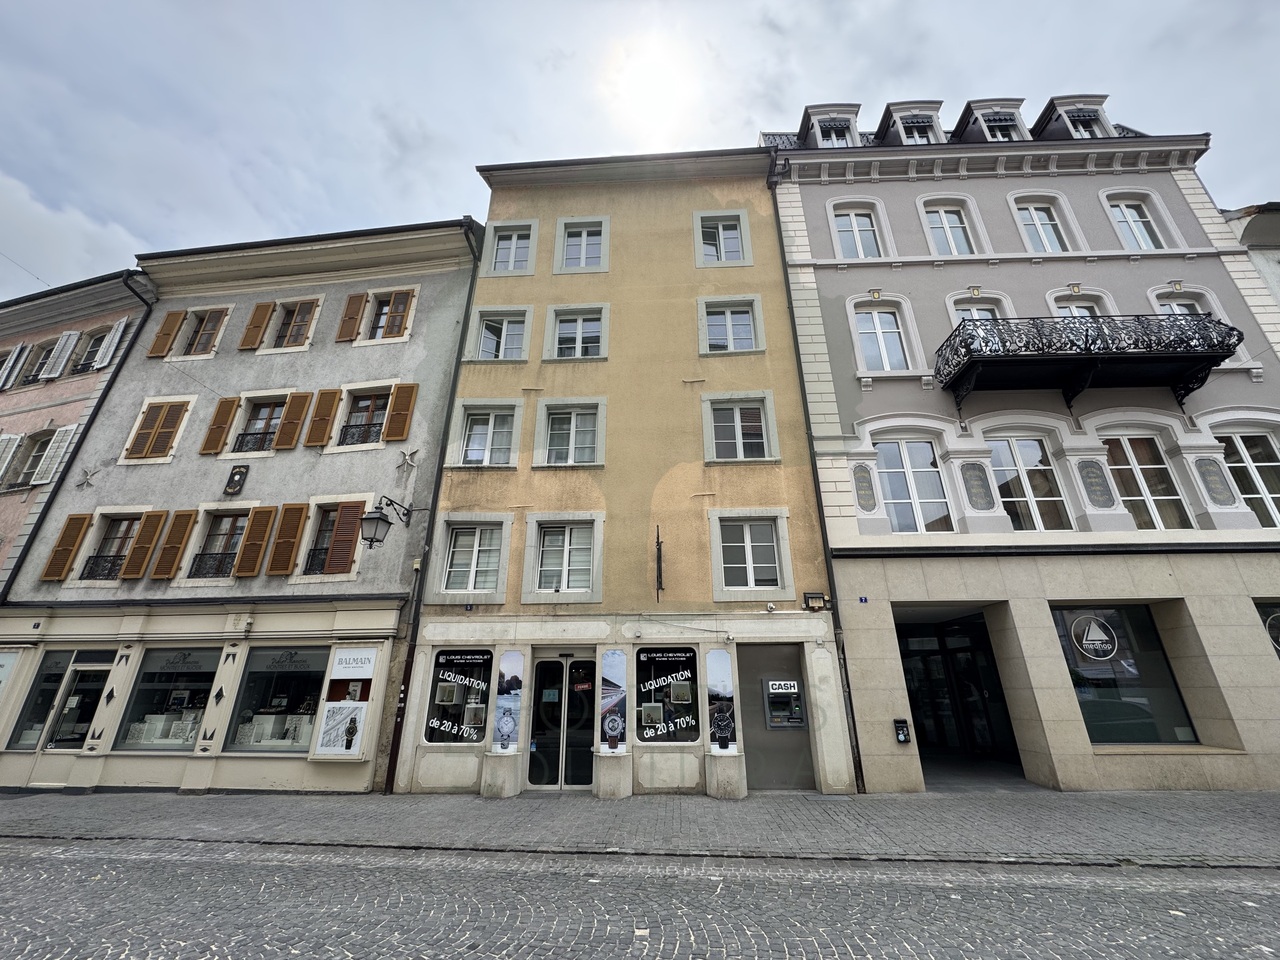
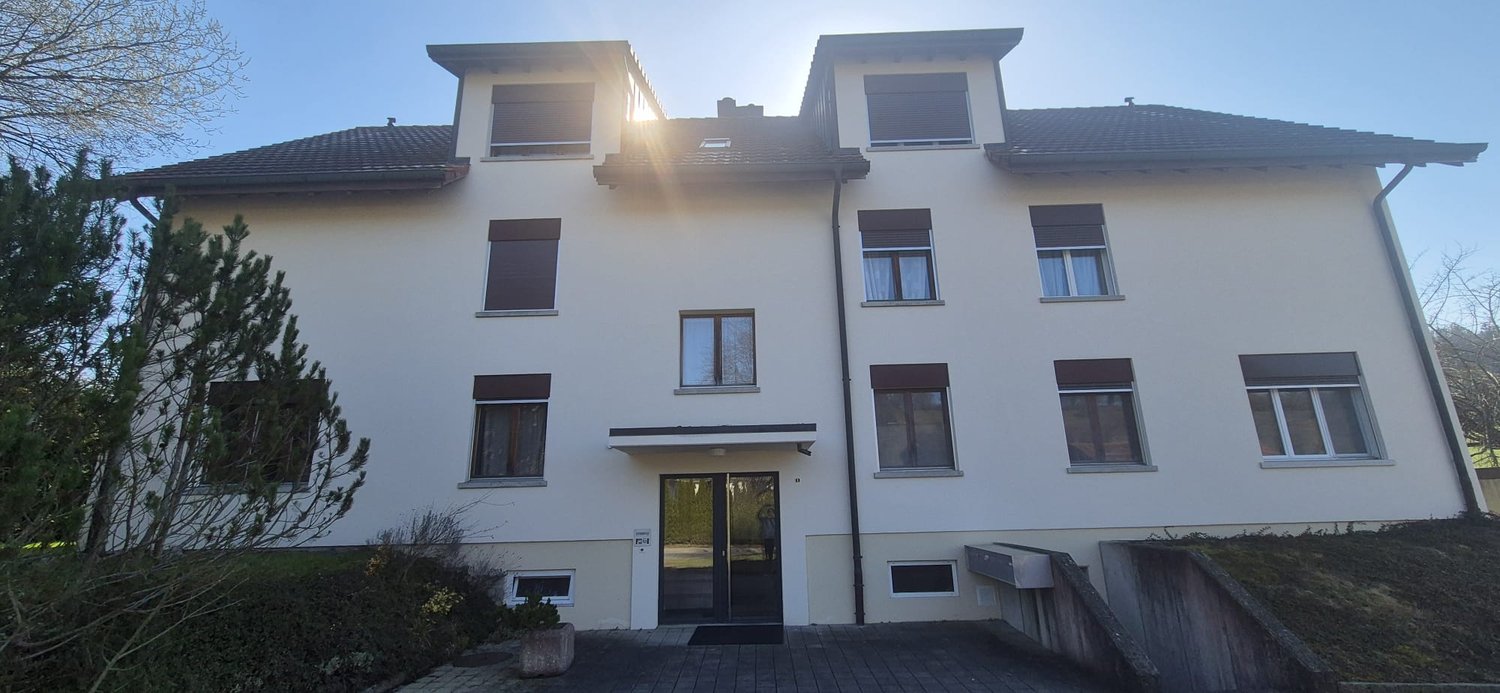
Rental building with 8 apartments & 2 commercial surfaces

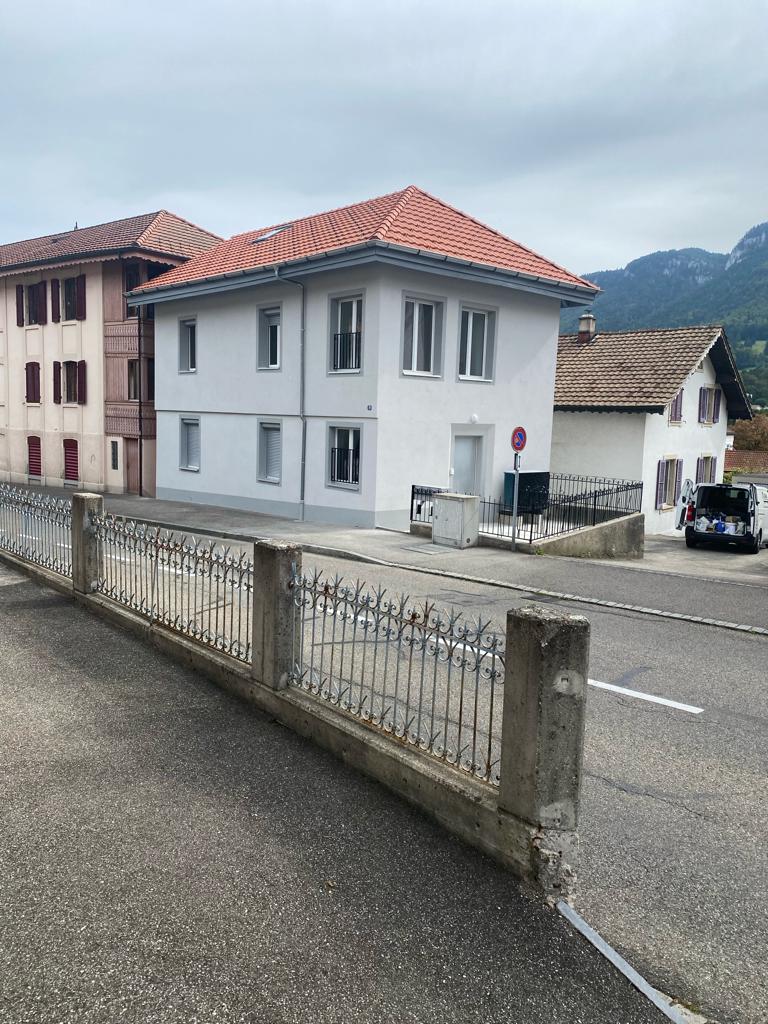
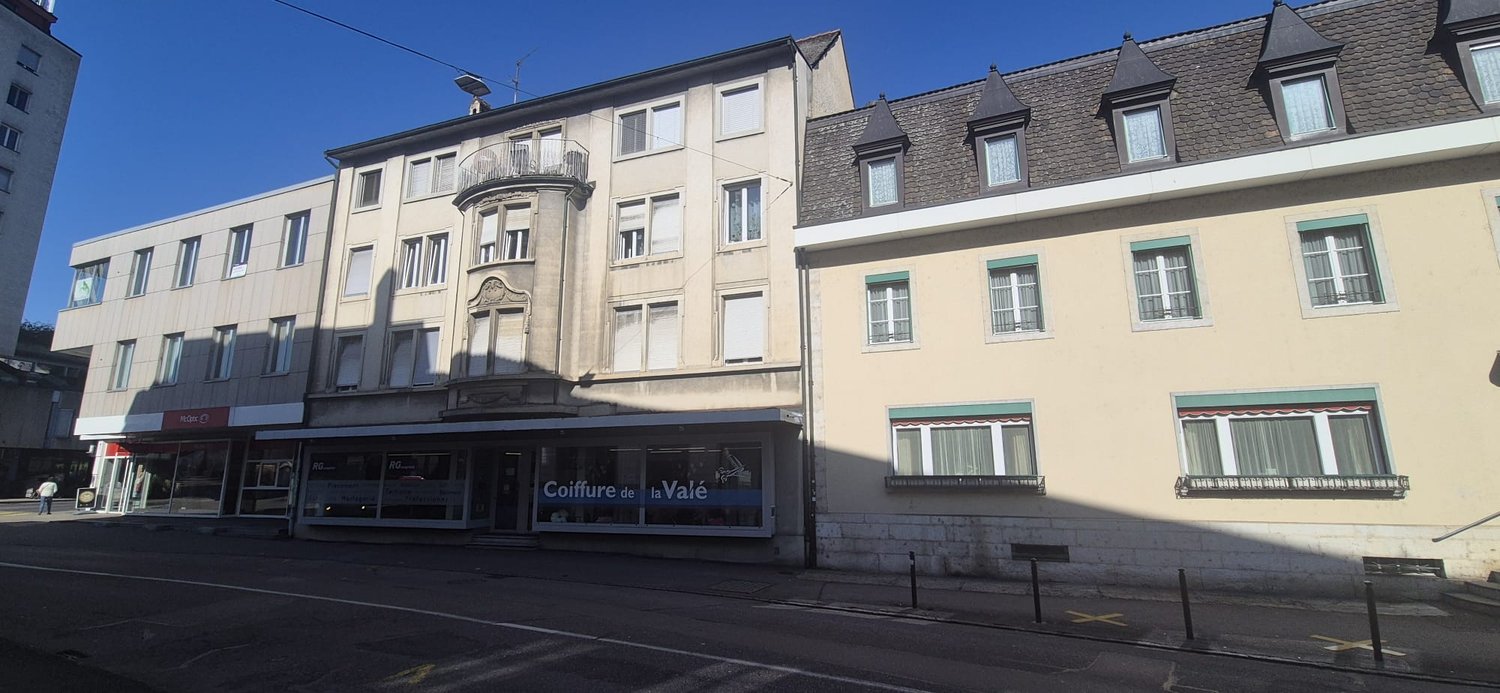
Privileged location - Old town of Porrentruy (JU) 8 apartments + 2 commercial surfaces with shop windowsLocated in the heart of the old town of Porrentruy, this mixed-use building combines secure income, strategic location, and good general condition. It consists of 8 rental apartments and 2 commercial surfaces with shop windows, overlooking a busy street in the city center.The building is fully rented, offers a stable rental income, and has benefited from regular maintenance over the years. Ideal for an investor looking for a solid investment in a developing municipality. Composition of the building:Ground floor: • 1 commercial surface with shop window on the street, high visibility • 1 commercial room with ATM • 2 apartments with 2 rooms, fully renovated 1st floor: • 1 apartment with 2.5 rooms • 1 apartment with 3.5 rooms 2nd floor: • 1 apartment with 2.5 rooms • 1 apartment with 3.5 rooms 3rd floor: • 1 apartment with 2.5 rooms • 1 apartment with 3.5 rooms Strong points: • Balanced mix between residential and commercial • Commercial surfaces with shop windows, good visibility • Historic center of Porrentruy, lively and frequented neighborhood • Good connectivity to public transportation and quick access to Delémont, Basel, and neighboring France About Porrentruy:The second-largest town in the canton of Jura, Porrentruy, charms with its architectural heritage, its pleasant living environment, and its proximity to nature. It is also well-connected thanks to the Basel-Delémont railway line and highway access. The lively old town attracts businesses, residents, and visitors, making it a safe place for real estate investments.Current yield: 5.05%Potential yield: 6.10%

Travel time
-
1 / 12
Price on request
6 rooms140m² living space
2800 Delémont

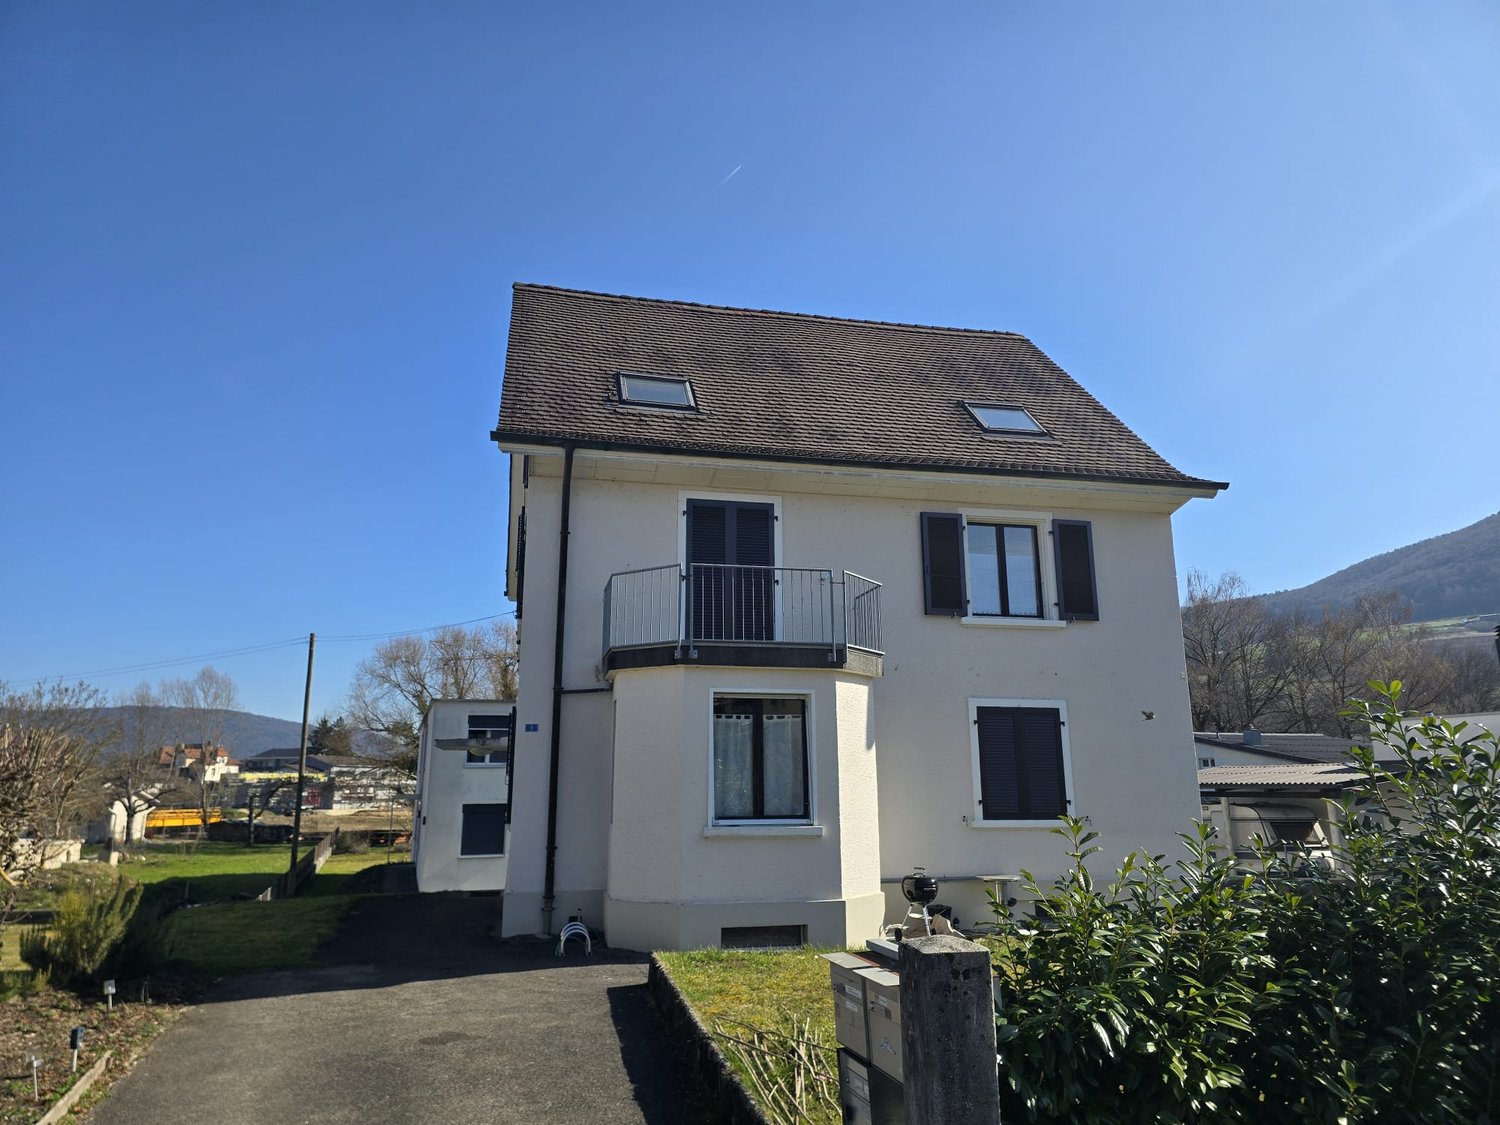
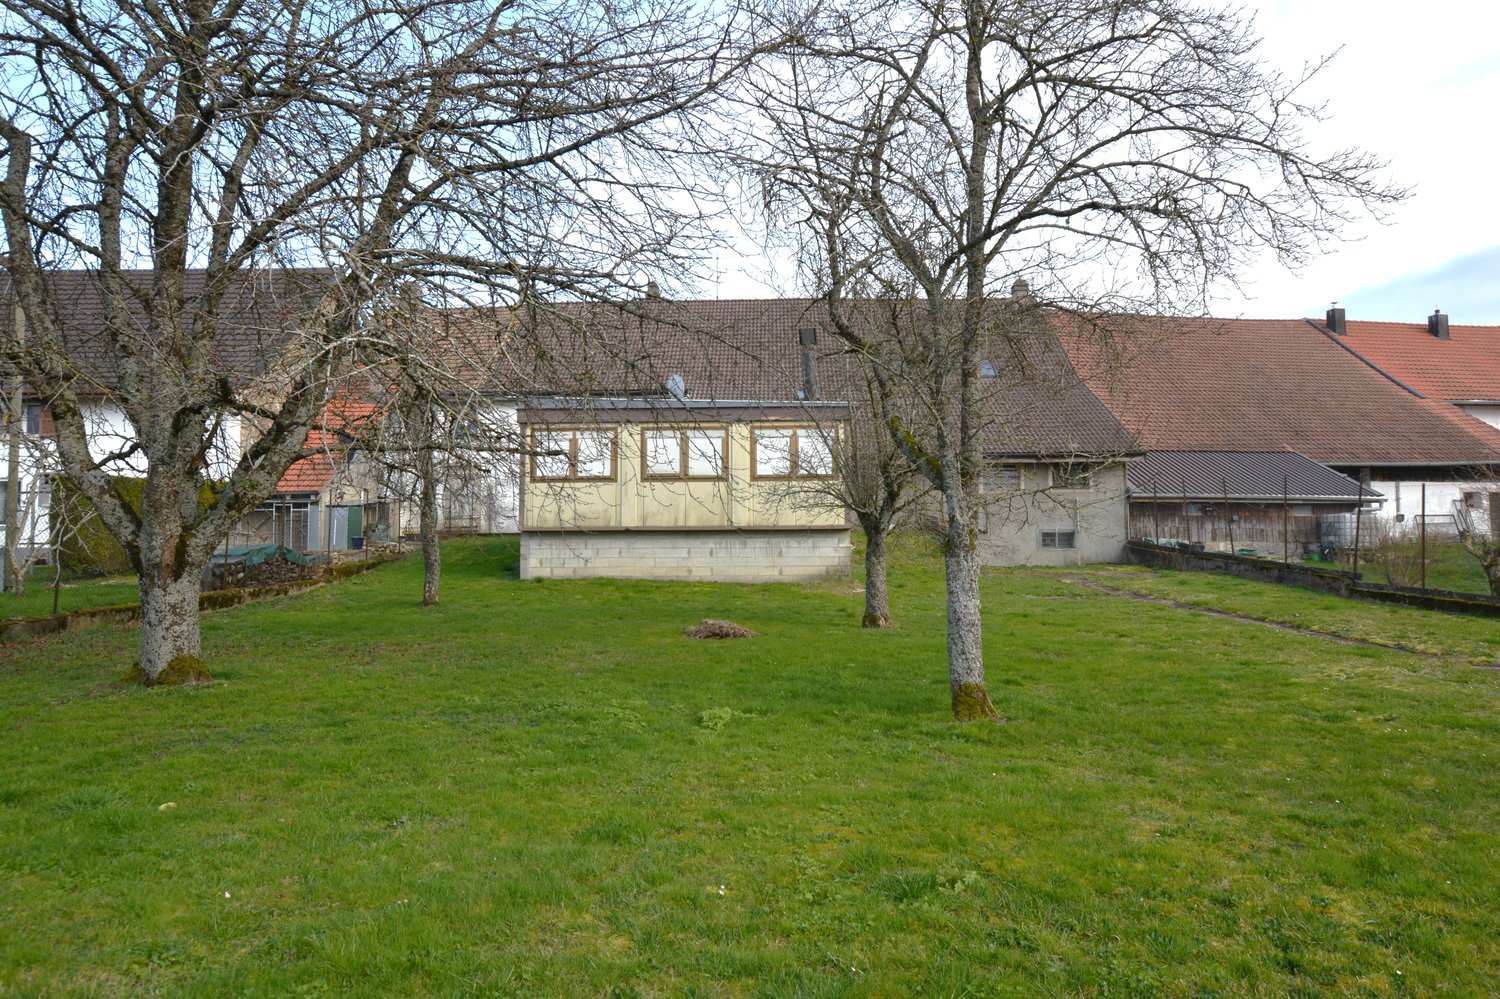
GREAT POTENTIAL & PEACEFUL LIVING IN COURFAIVRE!

GREAT POTENTIAL & PEACEFUL LIVING IN COURFAIVRE! Just 10 minutes from Delémont!!Notice to all space, nature, and personalized project enthusiasts! If you're looking for an ideal, quiet location to design the house of your dreams, this dominant villa is the opportunity of the year. Courfaivre (Haute-Sorne) A gigantic plot of 2'226 m² The setting: imagine yourself on the heights of the village, enjoying a breathtaking panorama and perfect sunshine throughout the day. A calm and green environment, just a few minutes from amenities. A house with generous volumes (~140 m² habitable + outbuildings) :-A large, cozy living room with a fireplace, extended by a bright, heated veranda of 13.5 m²-4 comfortable bedrooms (including one in the basement)-2 bathrooms and WC-A complete, excavated basement with an authentic, insulated wine cellar and a huge, 40 m² workshop/hobby room-Many outbuildings: a large double garage, a outbuilding housing a traditional wooden shed, and several parking spaces A blank page to express your style! The house has a healthy structure and has been regularly maintained. Today, it awaits you to give it a second youth. It's the ideal opportunity to invest a global budget for renovation work to remodel it entirely to your taste: -A kitchen to reinvent from A to Z (following an accident)-A heating system to modernize-General refreshments to create the interior that resembles you-An old outdoor pool to rehabilitate or remove according to your desires The ultimate potential: The plot is so generous that it allows you to consider expanding the house or even dividing the land into building plots to resell a building plot! Selling price: to be discussed Don't miss this opportunity to shape your own domain. The big projects start here! Contact me to get more information or organize a visit on site. Agence Roccabella Immo SA Samantha Phan Place Numa-Droz 2 2000 Neuchâtel 077.482.85.24 samantha@roccabellaimmo.ch

1 / 4
CHF 1,230,000.–
5.5 rooms
2830 Courrendlin

Villa, Courrendlin - 1230000

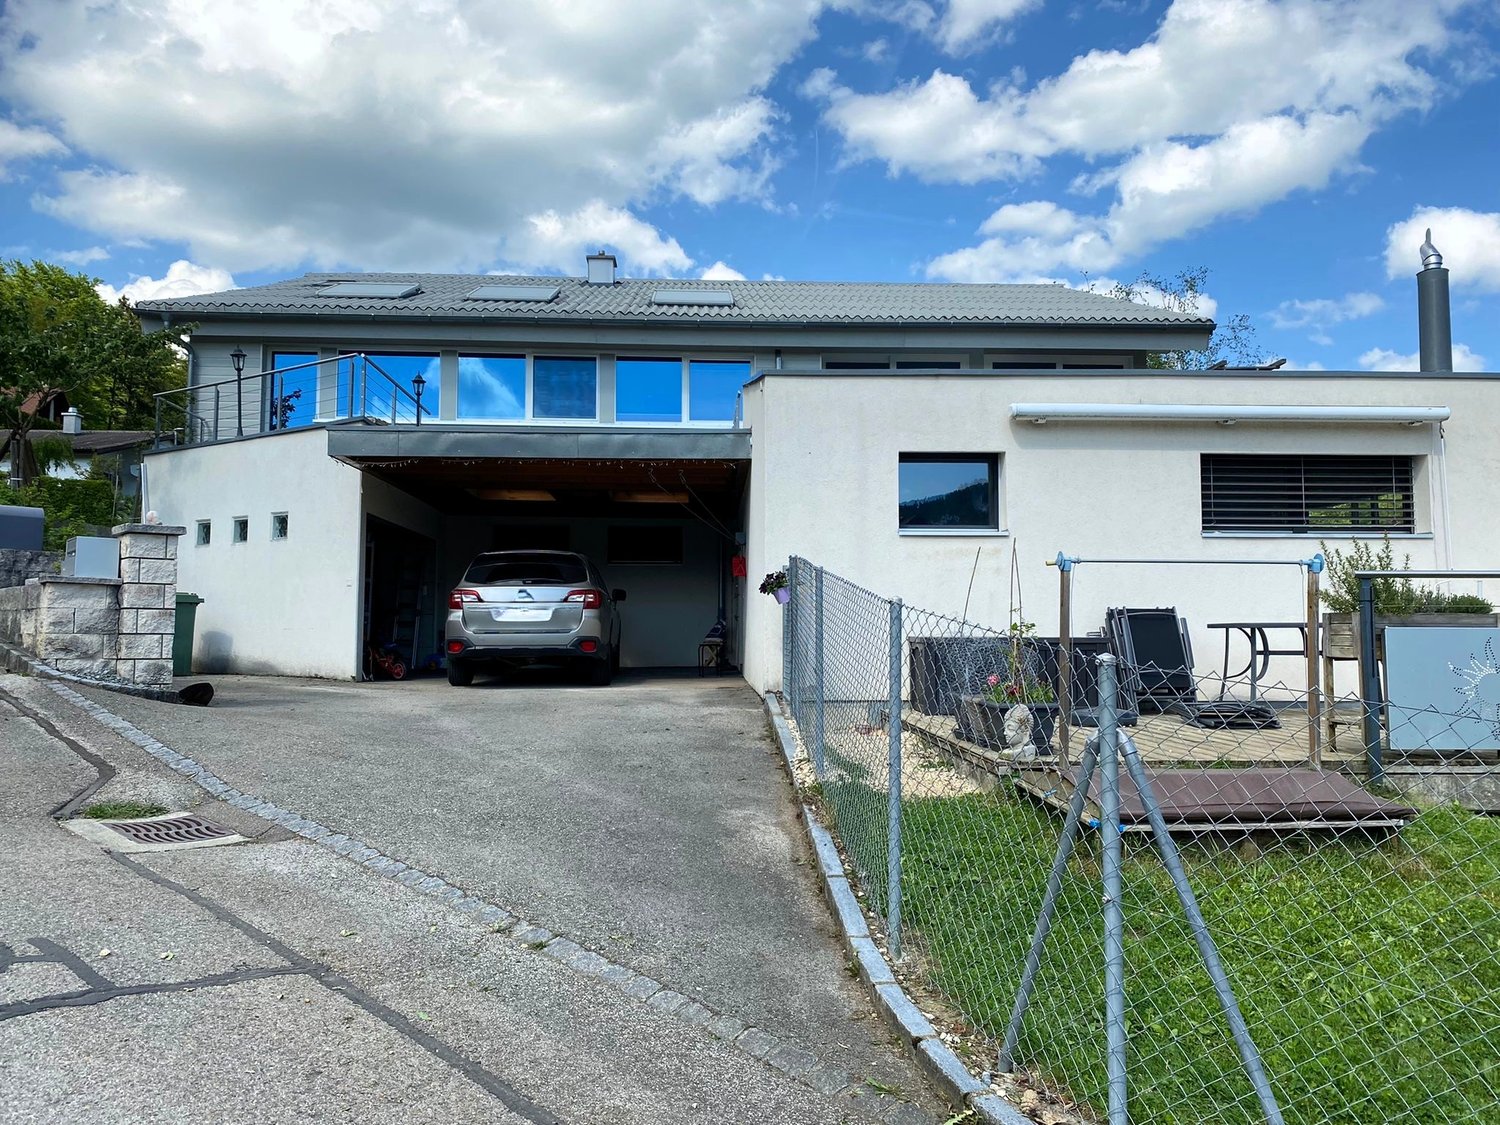

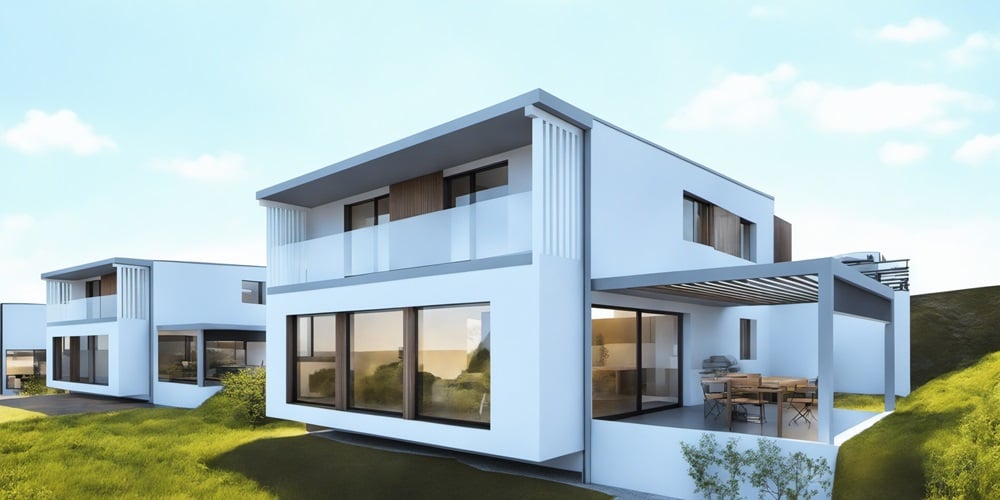
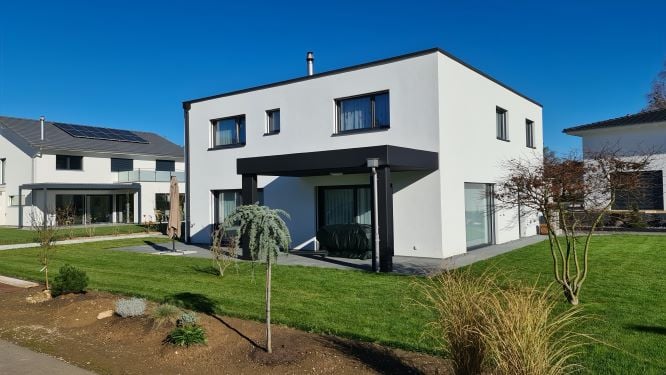
DescriptionNew family villaof 5½ rooms. This wooden frame villa seduces with its sober and contemporary architecture, designed to offer a harmonious and warm living space. Each area has been designed to promote the well-being of its inhabitants. Realized with quality materials and well equipped with a bioclimatic pergola and photovoltaic panels. FOR MORE PHOTOS: www. avendre. ch. SituationThe plot has a surface area of 646 m2 and is located in the heights of the new development area of the village. 800 meters from all amenities. 5 minutes from Delémont. 30 minutes from Biel. 45 minutes from Basel. Upper ground floor1 entrance hall of 8.3 m2 with wardrobe and skylight gives access to 1 parent bedroom of 17.7 m2 with dressing area of 3.7 m2 and access to 1 balcony of 10.5 m2, 1 bedroom of 13.7 m2 with access to the balcony, 1 bedroom of 11.8 m2, 1 bathroom of 10.4 m2 with bathtub, Italian shower, WC, double sink and space to install washing machine and dryer, 1 storage room. Lower ground floor1 open, fitted kitchen on 1 living and dining room, all 51.6 m2 with possibility to install a stove and bay window that gives access to 1 covered terrace with bioclimatic pergola, 1 distribution hall of 7.9 m2 leads to 1 storage room of 4.6 m2, 1 bedroom of 10.8 m2, 1 bathroom of 3.9 m2 with shower, WC and sink, 1 technical room of 9.5 m2 with air-water heat pump. Outdoor facilities1 covered terrace with bioclimatic pergola. 1 carport. Sufficient parking spaces. 1 storage room-bicycle cellar of 9.6 m2 Lawn. - This document has no contractual value -.

1 / 12
Price on request
8.5 rooms160m² living space
2714 Les Genevez (JU)

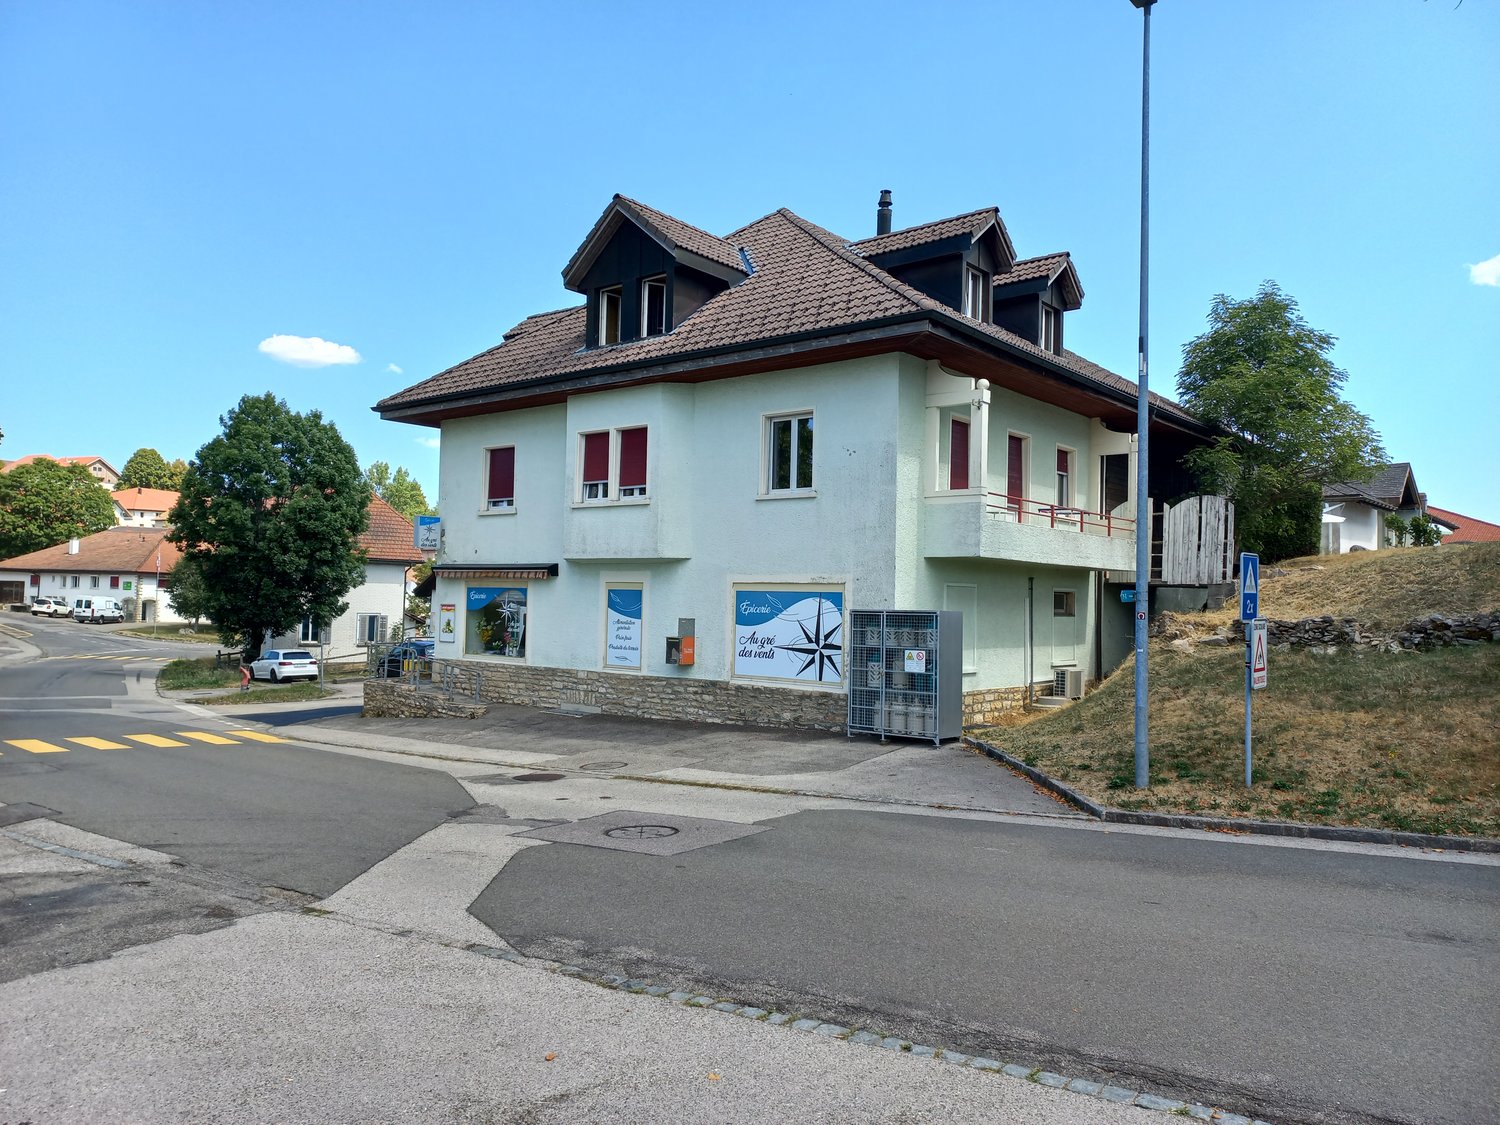
A vendre: Maison avec magasin et deux appartements

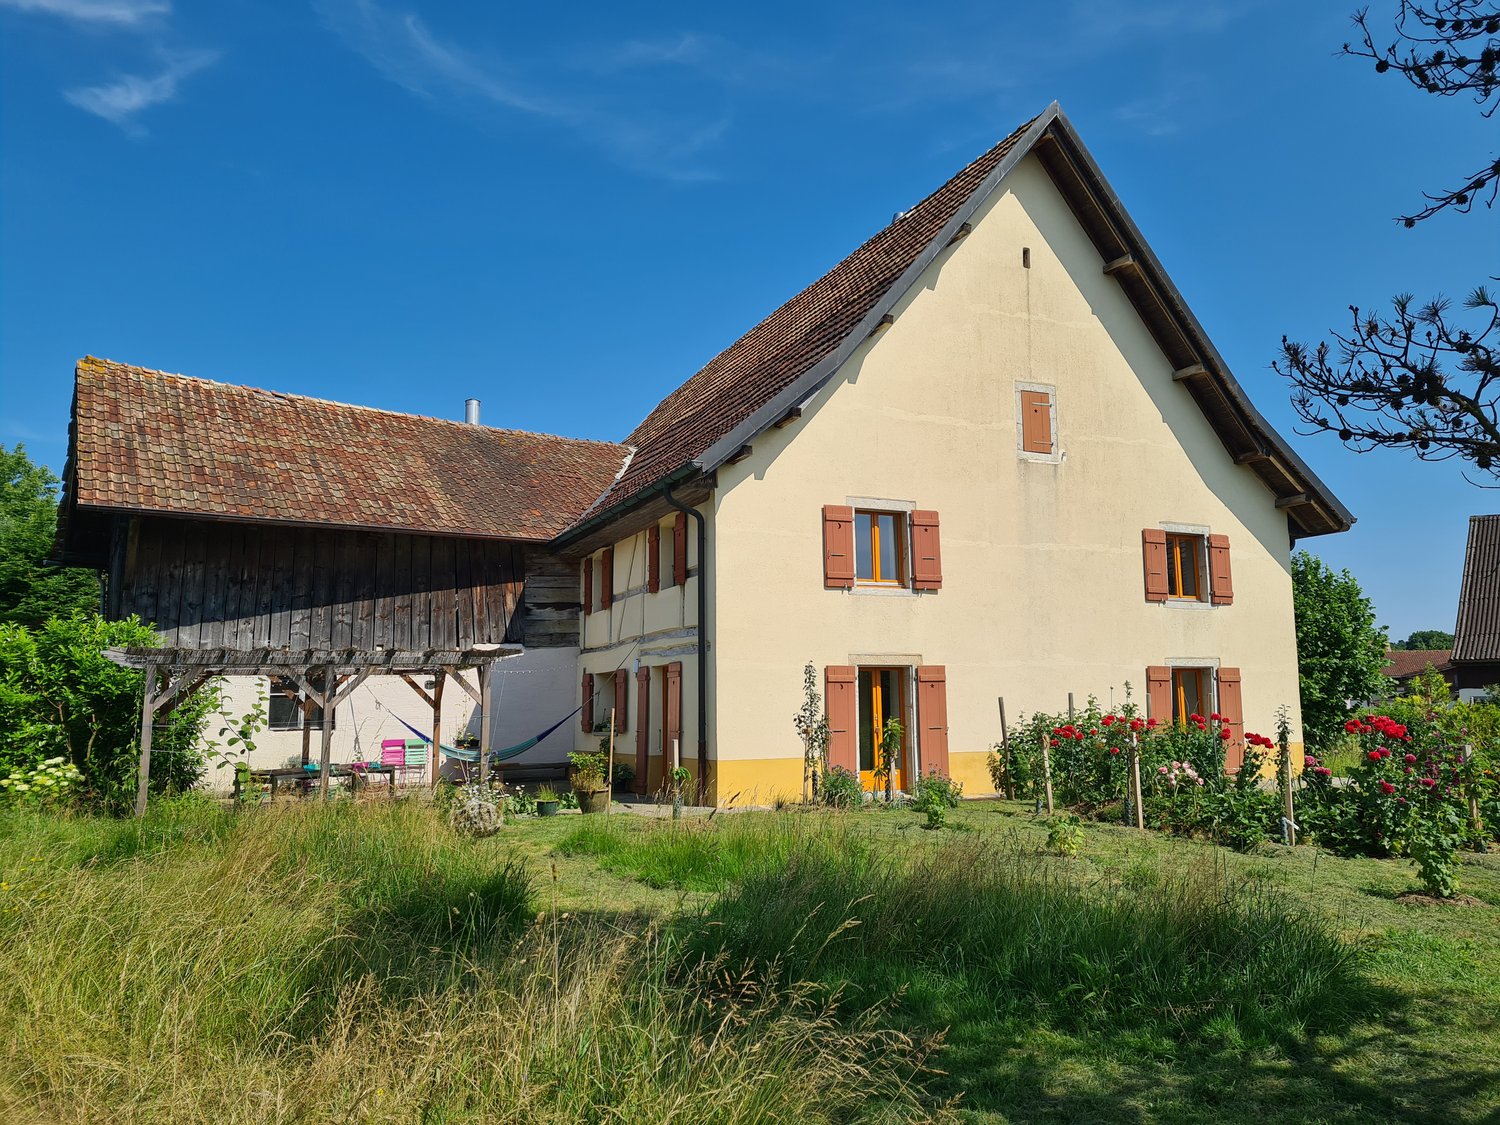
Cette maison bien entretenue comprend, au rez-de-chaussée, un local commercial avec un entrepôt et un bureau, ainsi qu'un garage fermé à clé. Au 1er étage se trouve un bel appartement rénové de 4,5 pièces avec deux balcons (loué). Au 2e étage, on trouve un appartement de 4 pièces en bon état (loué). Au-dessus du local de stockage, du bureau et du garage se trouve l'ancienne grange, qui offre un grand volume.Plusieurs places de parking extérieures et un petit espace vert viennent parfaire à merveille cet intéressant bien d'investissement.Le terrain bénéficie d'un bon ensoleillement et est situé au centre du village, sur une légère pente. Il s'agit d'un emplacement de choix dans la zone centrale de Les Genevez. Dieses gut unterhaltene Haus verfügt im Erdgeschoss über ein Ladenlokal mit angrenzendem Lagerraum und Büro und einer abschliessbaren Garage. Im 1. Obergeschoss hat es eine schöne, renovierte 4.5-Zimmerwohnung mit zwei Balkonen (Vermietet). Im Dachgeschoss hat es eine originelle 4-Zimmerwohnung in gutem Zustand. (Vermietet)Oberhalb von Lagerraum, Büro und Garage ist die ehemalige Tenne mit grossem Raumvolumen.Mehrere Aussenparkplätze und ein Stück Grünfläche runden dieses interessante Investitionsobjekt aufs Beste ab.Das Grundstück hat eine gute Besonnung und liegt im Dorfzentrum an leichter Hanglage. Es handelt sich um eine gute Lage in der Zentrumszone von Les Genevez.

Suggested properties for you based on search results