329 results - House, chalet, rustico to buy in Canton Neuchatel
1 / 13
Price on request
6.5 rooms358m² living space
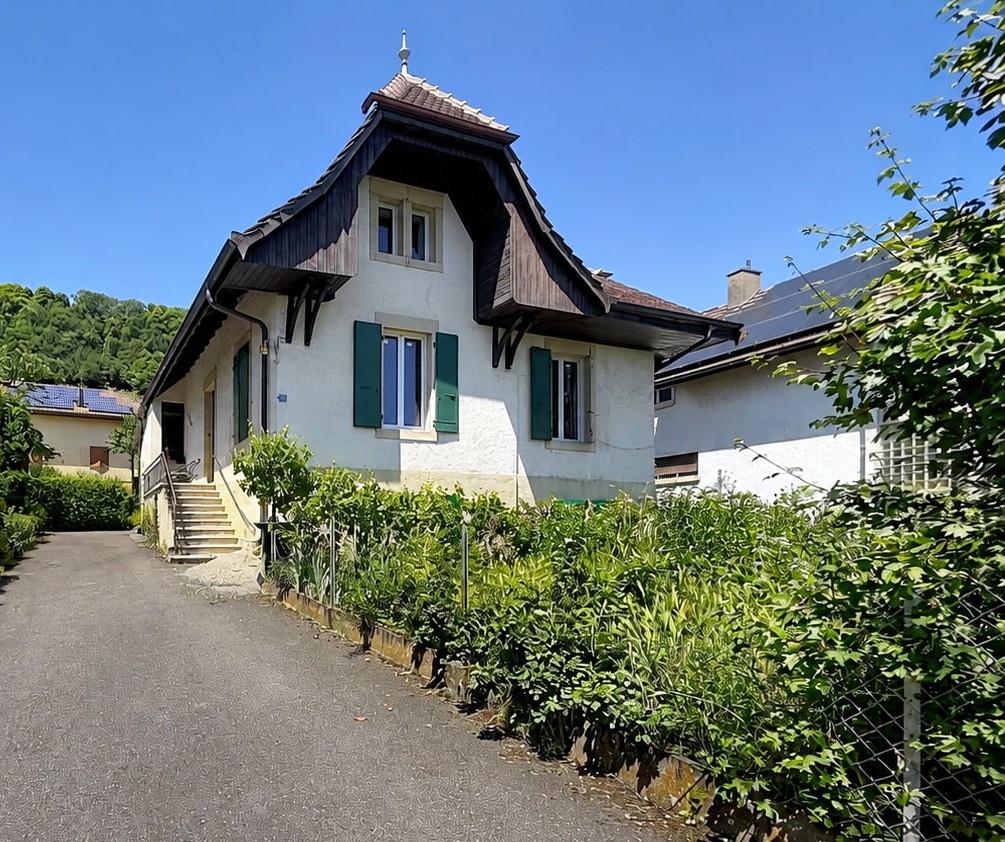
2075 Thielle

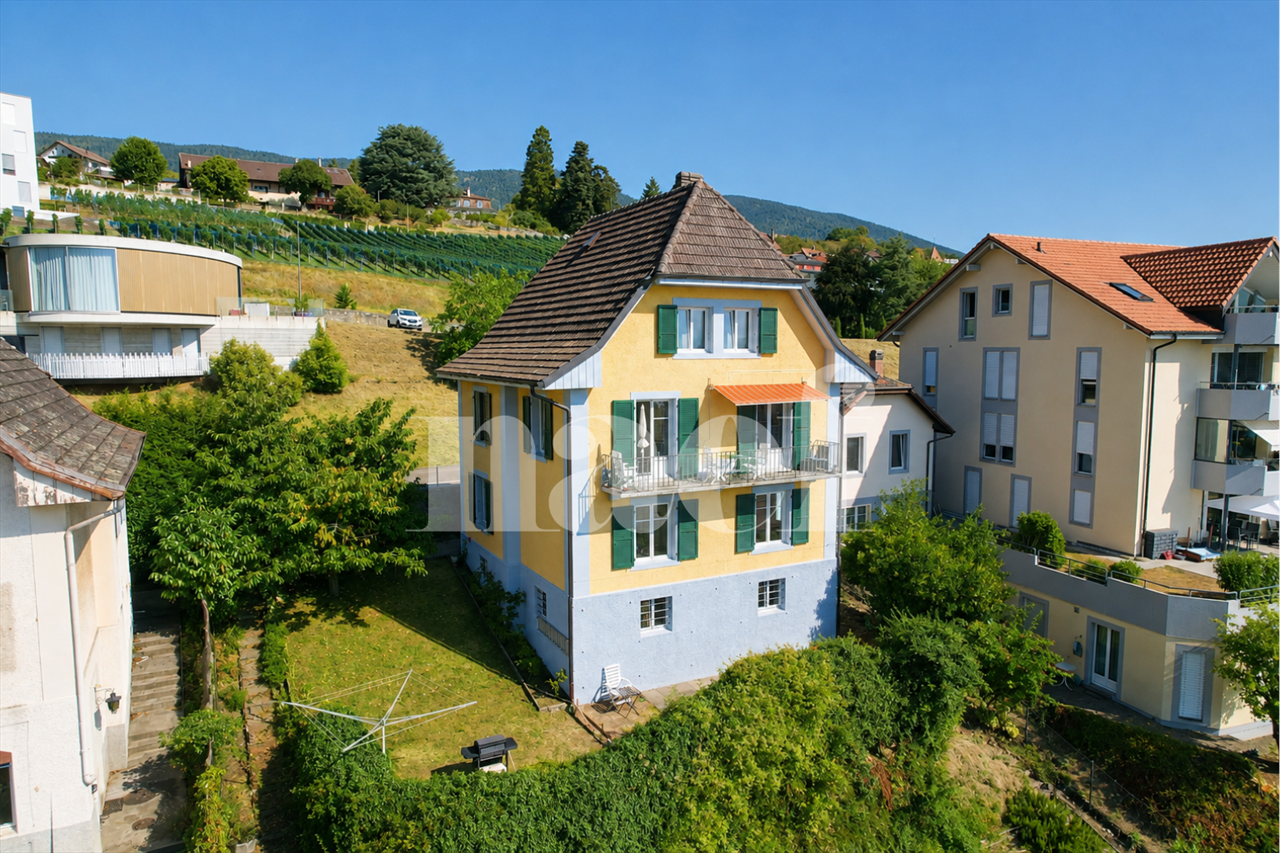
Spacious family villa with character and large garden

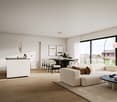
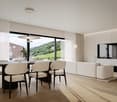
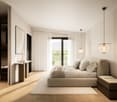
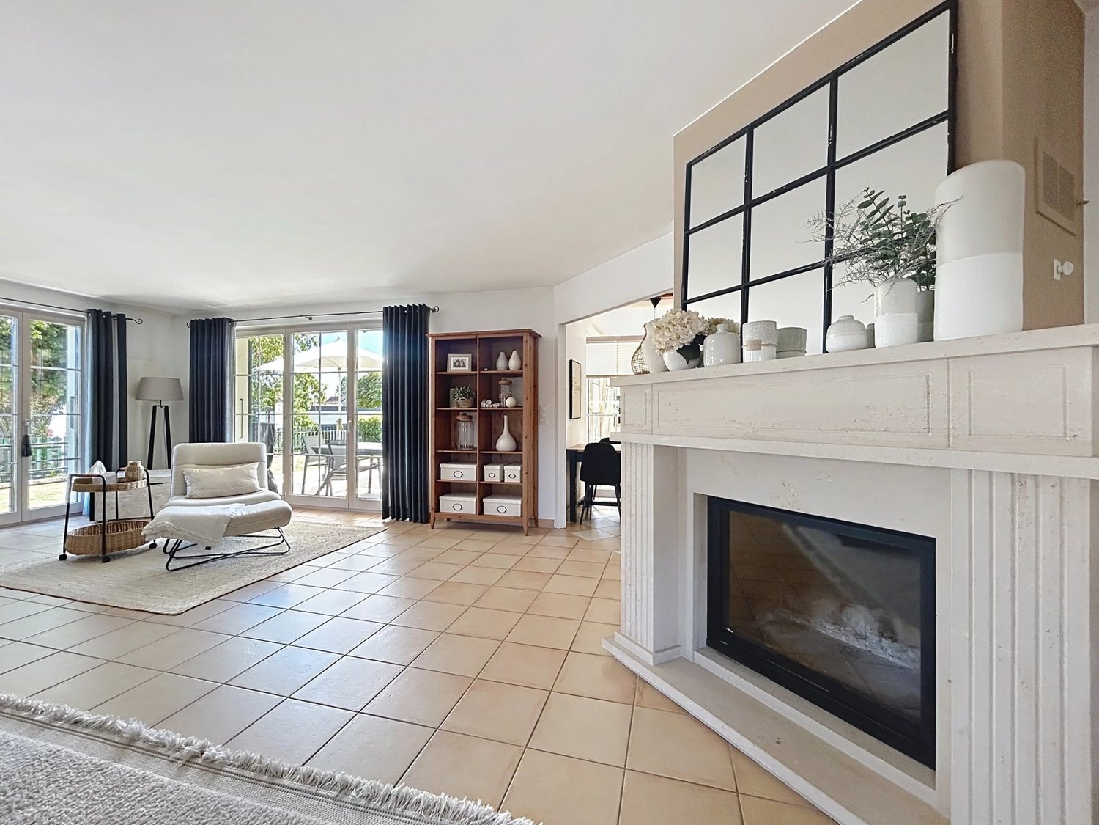
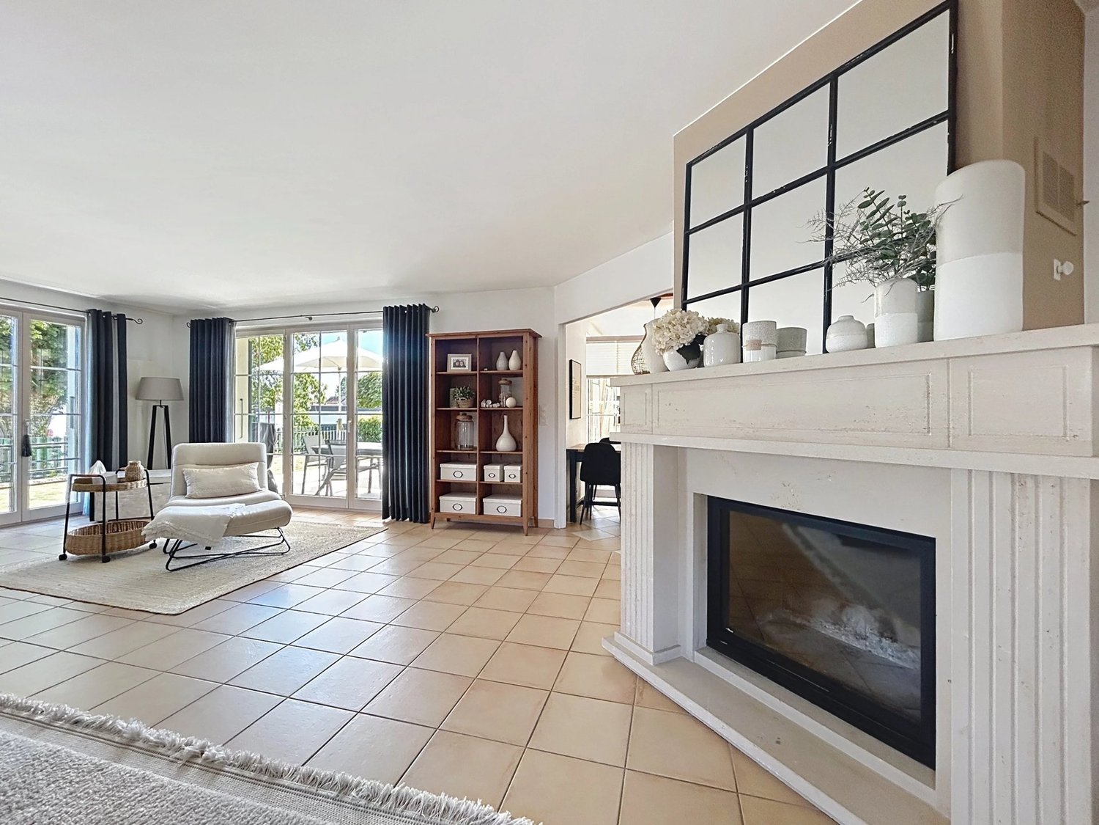
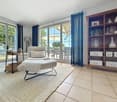
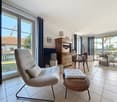
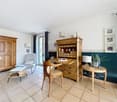
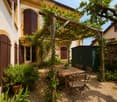
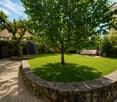
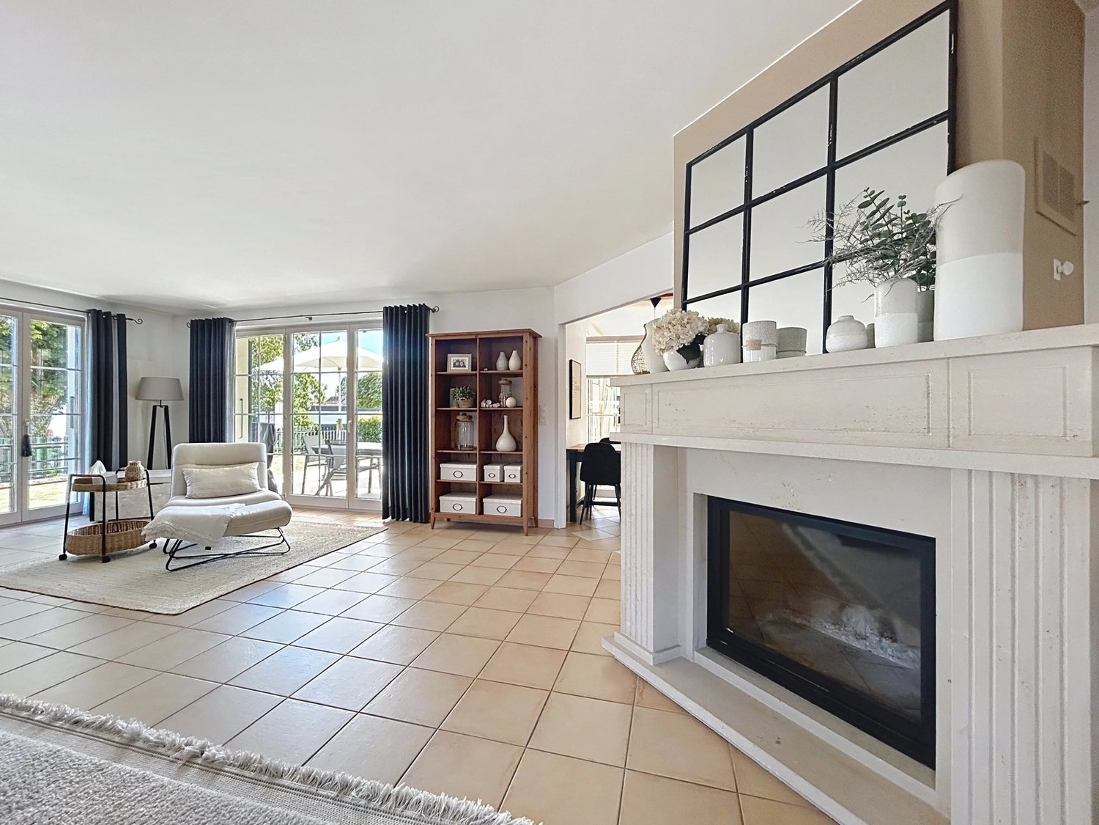
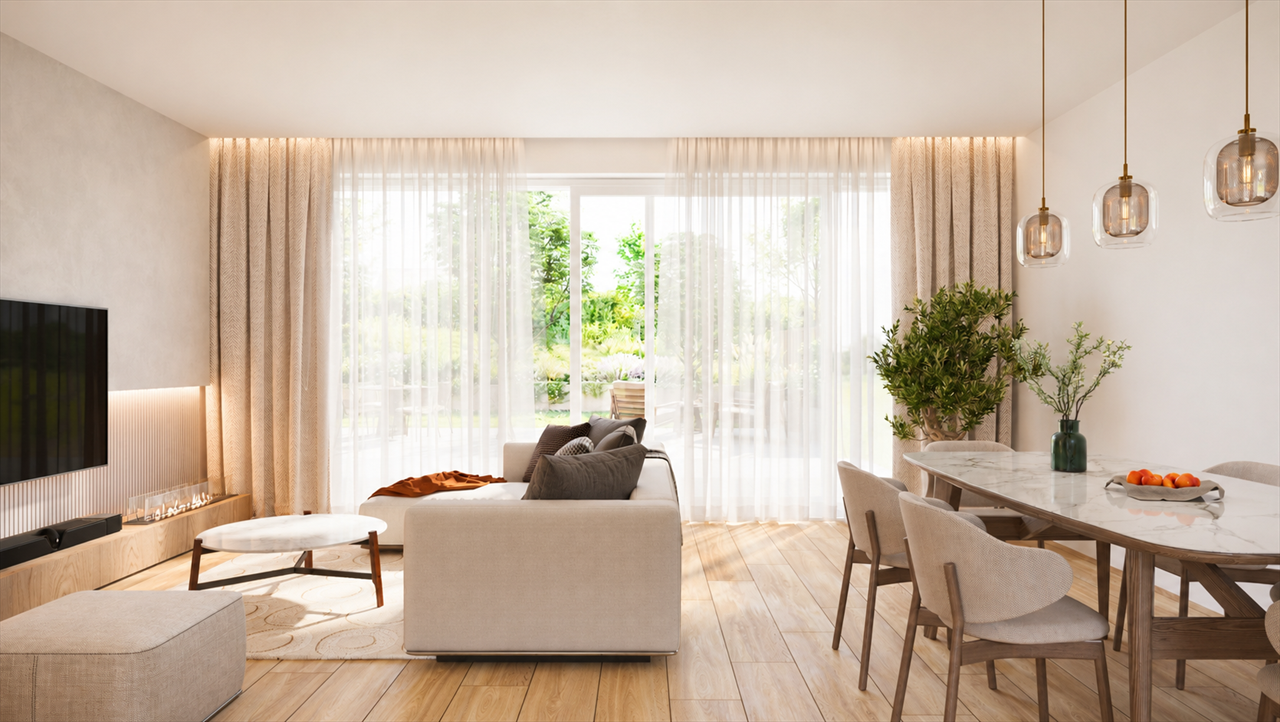
Ideally located, in a quiet and sought-after residential area, this elegant single-family villa with 6.5 rooms offers a privileged living environment between Lake Neuchâtel, the Grande Cariçaie nature reserve, and the main urban centers of the lakeshore. Schools, shops, and highway access are quickly accessible, allowing for a perfect balance between tranquility and mobility. Built on a generous plot, the property develops 236 m² of living space spread over three levels, for a useful area of approximately 358 m². From the entrance, the generous volumes, the omnipresent light, and the quality of the finishes create a warm and convivial atmosphere. The ground floor accommodates a beautiful living room of about 53 m², equipped with a fireplace, opening onto a contemporary fully equipped kitchen. Large windows naturally extend the spaces to a covered terrace of 41 m² and a tree-lined garden of nearly 485 m², ideally oriented southwest to fully enjoy the sunshine. An office, which can also serve as a guest room or home office, completes this level. The upper floor offers four comfortable bedrooms, including a suite with a dressing room, as well as two modern bathrooms equipped with a bathtub and a shower. The exposed beams bring charm and character while reinforcing the feeling of space. The fully developed basement is a real asset. It includes a cellar, a laundry room, a technical room, and a large multipurpose room of about 49 m², easily adaptable to your needs: game room, fitness room, home cinema, workshop, or independent studio. The villa benefits from an excellent general maintenance condition. It is equipped with oil heating and has recently undergone an electrical OIBT check. Four parking spaces, including two covered ones, complete the amenities. An ideal property for families seeking space, comfort, and a peaceful environment, while remaining just a few minutes from Neuchâtel, Biel, and Bern.

1 / 13
  • Parking space
  • Balcony / Terrace
  • Garage
  • +1
Price on request
6.5 rooms170m² living space
2075 Thielle

Happiness with family starts here

Discover this elegant individual villa where comfort, brightness, and quality of life meet harmoniously. Built with care, it seduces with its contemporary architecture, its spacious areas, and its warm atmosphere.The vast living room with open kitchen constitutes the heart of the house and invites to share privileged moments with family or friends. The bedrooms offer calm and intimacy, while the modern bathrooms guarantee daily comfort. Outside, the sunny terrace, the carefully laid-out garden, the vegetable garden, and the garden pavilion create a true haven of peace. An ideal property for those seeking a peaceful, modern, and close-to-all-amenities living environment. Here, no wish remains unfulfilled. Enjoy it and come convince yourself!This PREMIUM HOMES offer includes: • Quiet and sunny residential area • Modern individual villa • Livable area of approximately 170 m² • Functional room distribution • Bright living room with open kitchen • Two bathrooms, one with balneo bathtub • Heat pump and photovoltaic panels • Central vacuum cleaner and water softener • Sunny terrace with masonry barbecue • Well-kept garden with vegetable garden and garden pavilion • Garage and bicycle room • Three outdoor parking spaces Interested? We would be pleased to show you the property during a non-binding visit!Do you want to sell your house or apartment without worrying? We will inform you about the current value of your real estate, discreetly and without obligation!Are you interested in a first, non-binding exchange? Do not hesitate to contact us. We look forward to your contact.

  • Parking space
  • Balcony / Terrace
  • Garage
  • +1
Déborah Simon

Déborah Simon

Teamleiterin Immobilienvermittlerin

1 / 12
CHF 450,000.–
5.5 rooms130m² living space
Rue du Chapeau-Rablé 6, 2300 La Chaux-de-Fonds

Semi-detached house with private terrace

Ideally located at Rue du Chapeau-Rablé 6, in the heart of the watchmaking city of La Chaux-de-Fonds, this charming semi-detached house will seduce you with its many advantages.Nestled in a peaceful and green neighborhood, it offers a true haven of tranquility, while remaining close to essential amenities.Located in a quality environment, the property also benefits from an individual garage, providing additional comfort for your vehicle on a daily basis.This 5.5-room semi-detached house offers a living area of approximately 130 m². Additionally, an individual box is included in the sale price.The property has a private terrace as well as a balcony, perfectly arranged to offer comfort and functionality, ideal for a family or a couple seeking serenity.So that you can feel fully at home, renovation work is planned, offering the possibility of personalizing the property according to your tastes.DisclaimerThe information, illustrations, plans, areas, descriptions, equipment, and amenities featured in this brochure are provided for informational and advertising purposes only. They are provided in good faith and do not have any contractual character.The developer, seller, or landlord reserves the right to make changes to the plans, areas, materials, equipment, amenities, or other characteristics of the project at any time, particularly for technical, administrative, architectural, or reasons related to the requirements of the competent authorities.

Travel time
-
1 / 13
  • View
Price on request
8.5 rooms284m² living space
2022 Bevaix

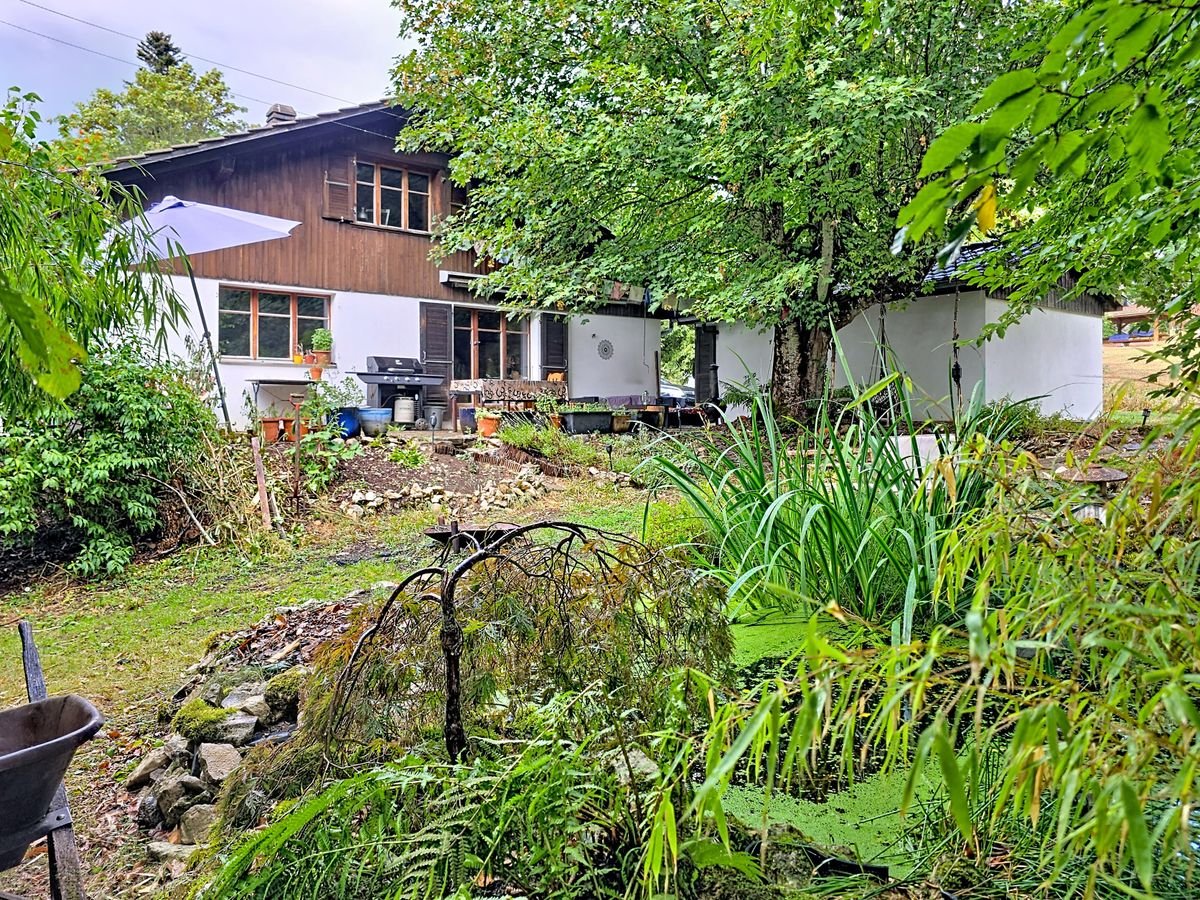
A haven of greenery with panoramic views of the lake and the Alps

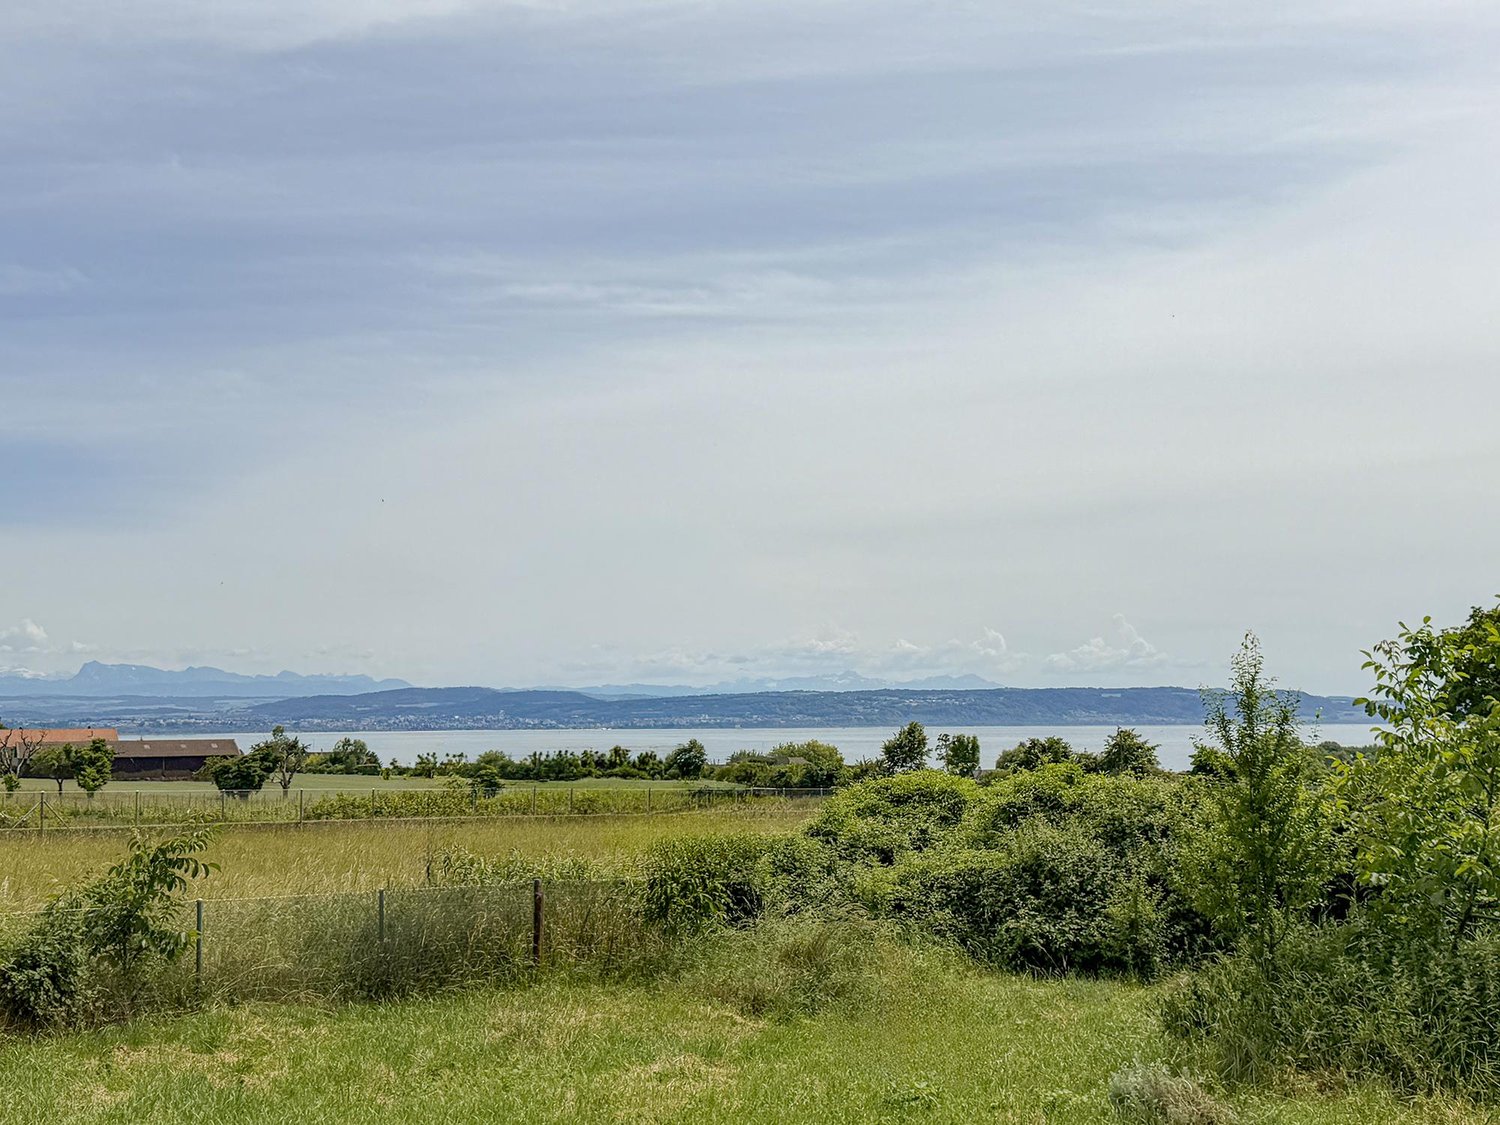
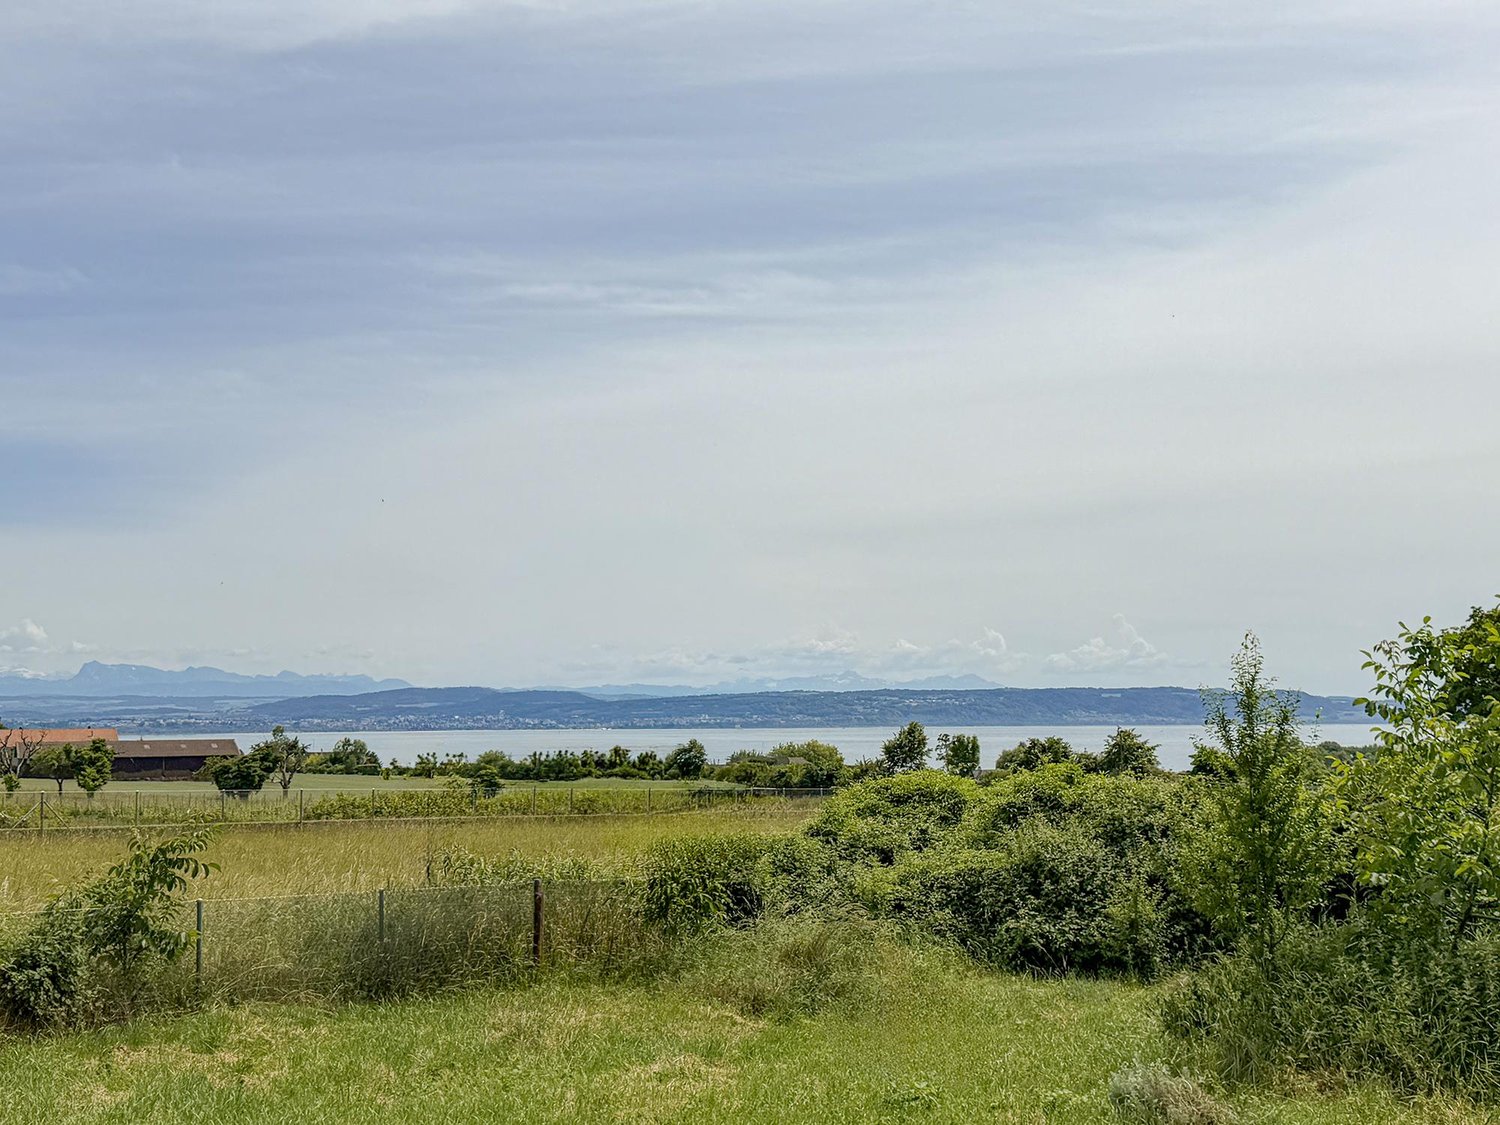
Dominating the heights of Bevaix, in the last line of villas in the neighborhood, this elegant family property benefits from an environment that is both privileged and rare. Sheltered from noise, in a quiet and secure residential area, it enjoys a breathtaking panoramic view of Lake Neuchâtel and the Alps. A living spectacle that evolves with the seasons and accompanies every moment of daily life. Built in 1994, this villa seduces with the quality of its design, its generous volumes, and its remarkable brightness. Embedded on a hillside, it benefits from an intelligent architecture that allows each of its levels to enjoy a beautiful exposure, large openings, and pleasant natural light. Designed to meet the needs of a family, the house offers comfortable, functional, and perfectly distributed living spaces. The ground floor accommodates a vast living room bathed in light, extended by a convivial dining room and an open kitchen that favors sharing moments. A bedroom and a shower room complete this level perfectly. The upper floor is entirely dedicated to the sleeping area, with three bedrooms, an office, a bathroom, and a balcony offering an unbeatable view of the lake and the mountains. Each room benefits from a peaceful atmosphere and a particularly pleasant setting. The lower floor is a real asset. Thanks to its volumes, its brightness, and its independent access, it offers great freedom in layout. It currently includes two bedrooms, a large heated workshop, a shower room, a laundry room, a PC shelter, and the technical rooms. This space can easily be transformed into an independent apartment, an office for professional activity, a multigenerational space, or a leisure area. Outside, the landscaping has been carried out with the same concern for quality as the house. The terraces invite you to fully enjoy the environment, while the covered and heated pool, accompanied by its sanitary facilities, prolongs the pleasures of swimming throughout the year. A real relaxation area, preserved from prying eyes, where comfort and intimacy harmonize. A 2-place garage and 2 outdoor parking spaces complete this property. Rare on the market, this property will seduce buyers looking for a villa that offers more than just a simple dwelling: a privileged living environment, spaces adapted to all life projects, excellent modularity, and an exceptional panorama that never tires.
  • View
1 / 7
CHF 550,000.–
Montagne de Cernier 1, 2052 La Vue-des-Alpes

Old farm to renovate in the heart of nature

Welcome At the western entrance of the hamlet of La Montagne de Cernier, about 700 meters from the cantonal road La Vue-des-Alpes and 7 kilometers from Cernier, an old 19th-century farmhouse stands back from the road, in a quiet location. The main facade is oriented southeast, which provides good sunlight and a view of the pastures. The setting is that of the Jura ridges, far from urban centers but only 10 kilometers from La Chaux-de-Fonds and 11 kilometers from Neuchâtel.The construction is massive: masonry made of rubble with corner bonds in natural stone, a two-pitched roof in tiles supported by a wooden frame, gables clad with vertical wooden slats, windows and shutters in wood. The central heating with wood, complemented by a sanitary hot water tank and solar panels installed on the western roof, constitutes a coherent installation for a building of this type, outside the public network. Drinking water is ensured by two external tanks fed by the roof, distributed by a pressure booster.Important maintenance, updating, and compliance work is to be expected. Let's visit... Access to the property is from the La Montagne de Cernier road. It extends over a plot of approximately 1,215 m², with a vegetable garden, various plantations, and a chicken coop.The two apartmentsThe building houses two apartments with a heterogeneous layout, the result of a long history and successive uses. The comfort, in its current state, is reduced: the rooms testify to their era, the circulation routes deserve to be rethought. This is where the renovation work takes on its full meaning: freeing the buyer from all inherited constraints and offering them the possibility of designing, within a massive and permanent envelope, the spaces they really want to inhabit.The stable and the barnAdjacent to the housing, the rural volume comprising the stable and the barn represents a considerable potential for transformation, within the limits of the admissible uses. Although the building is no longer part of the LDFR, it remains protected. A study on the new allocation of the entire interior volume would, at this stage, be the natural starting point for a project.The exteriorVegetable garden, established plantations, and chicken coop, the immediate environment is already structured and living. The opening to the southeast ensures good lighting of the main facade. Perspective of the work to be considered The building is equipped with a central wood heating system with radiator distribution. The old boiler is coupled to a sanitary hot water tank and solar panels installed on the western roof. The latter requires renovation work.The thermal insulation no longer meets current standards, and the building has not been recently renovated. A global reflection on the reallocation and optimization of the interior volumes would be relevant. This freedom of layout is, in fact, one of the great advantages of this property, offering a rare opportunity to rethink a space with strong architectural character according to one's own vision.The water supply is provided by three external tanks. However, the entire installation will have to undergo review and renovation work.The property also has a septic tank that has not been brought into compliance with current requirements, with adaptation work to be expected in the medium term.Regarding radon, a detailed technical report has been established and is available to interested parties. This report presents the measurements carried out in the building as well as the various decontamination possibilities in order to meet current requirements. The steps to be taken are now clearly identified, allowing a future buyer to have a transparent view of the situation and possible improvements.According to the CANEPO and SITN extracts, no polluted sites or particular natural hazards are listed.

Travel time
-
1 / 11
CHF 1,330,000.–
Rue de la Foule 21, 2400 Le Locle

Foule 21 - Sale of a rental property

Rental property with 8 fully rented apartments in Le Locle (NE) Investment opportunity: This rental property, ideally located at Chemin de la Foule 21 in Le Locle (NE), offers a rare opportunity on the real estate market of the Neuchâtel mountains. The property consists of eight apartments, divided into 3- and 4-room units, complemented by an independent chamber for staff. The entire property is currently fully rented, without vacancies, and generates an annual net rental income of CHF 66'240.-, which corresponds to CHF 5'520.- per month. The return is almost 5%, which is particularly attractive in the current Swiss market context. The apartments are functional and well laid out and meet a sustained demand for rental apartments in the region. The quality of the occupancy and the stability of the current tenants allow for a serene takeover with immediate income from the first day.THE NEIGHBORHOODThe Foule district benefits from a quiet residential environment and a central location. All amenities are within walking distance: shops, schools, public transport, train station, media library, cinema, museums, and sports facilities (swimming pool, ice rink). Le Locle, a UNESCO World Heritage Site since 2009 for its watchmaking town planning, is the second-largest industrial town in the canton of Neuchâtel with approximately 10,400 inhabitants. Connected to La Chaux-de-Fonds and Neuchâtel by the cantonal road 20 and the regional railway line, the town will also benefit from the planned opening of a road bypass tunnel by 2032, which will enhance its attractiveness and the valorization of the local real estate market. With prices per square meter among the most competitive in the Romandy region (between CHF 3'500 and 5'000/m²), Le Locle offers investors exceptional entry conditions and medium-term appreciation potential.FINANCIAL DATA • Annual net rental income: CHF 66'240.- • Selling price: CHF 1'330'000.- • Return: 4.98 % - • Gross rent multiplier: × 20.1 • Occupancy rate: 100 % Complete sales dossier available upon request. Viewings by appointment only.

Travel time
-
1 / 6
CHF 450,000.–
3.5 rooms112m² living space
Grand-Bourgeau 118, 2126 Les Verrières

Charming individual house in the heart of nature

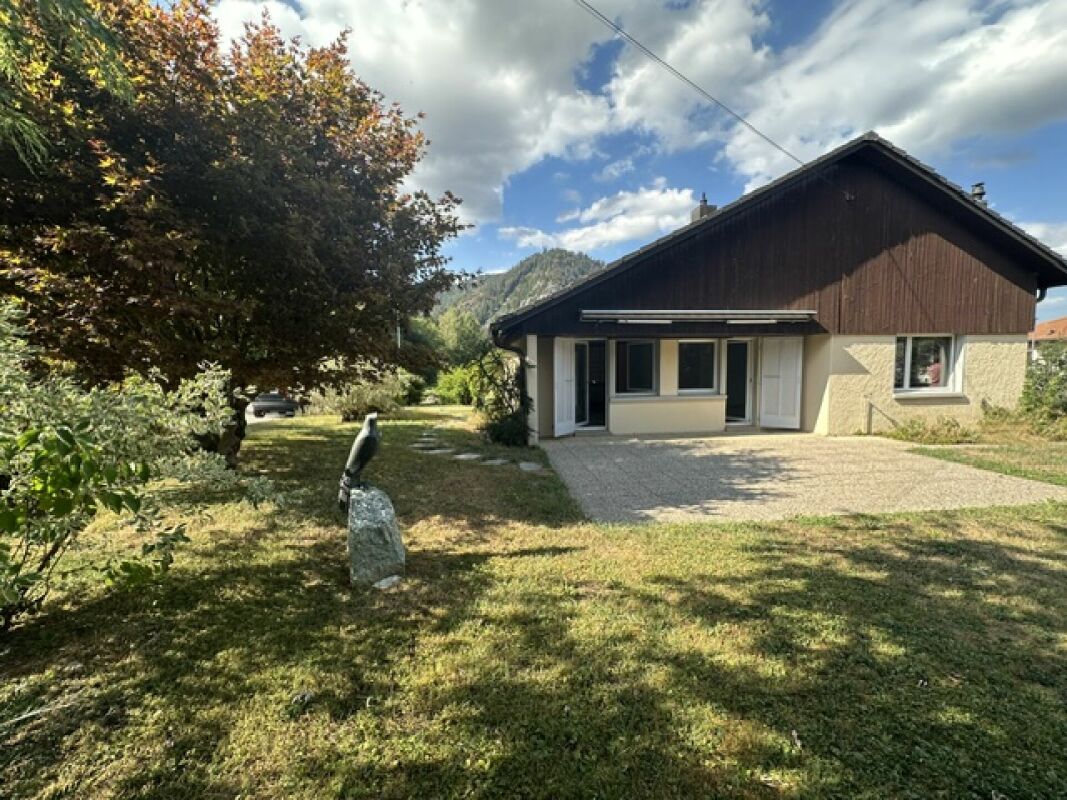
Ideal as a main or secondary residence, this 3.5-room house is located in the Neuchâtel commune of Les Verrières, in the heights of Val-de-Travers. It benefits from a bucolic living environment and a magnificent unobstructed view.The house is spread over two habitable floors. The ground floor includes the main entrance, a bright living/dining room of approximately 36 m² with a fireplace, a spacious kitchen, a bedroom, and a renovated shower room from 2004.The floor, which is mansard, consists of a second bedroom and a beautiful distribution area, ideal for setting up an office or a reading corner. A loft surrounds this floor, offering additional storage space.The basement includes a laundry room, three oil tanks, a cellar, a workshop, a shower room, a summer kitchen, and a 38 m² garage that can accommodate at least two vehicles or serve as a storage space.A second garage completes this property. The plot also allows for the parking of several vehicles outside, making it easy to welcome guests.The magnificent 990 m² garden includes several cabins, practical for storing outdoor equipment. A carnotzet will allow you to enjoy this beautiful space at all times.Although renovation work is planned, the house is in good general condition. The oil-fired boiler was replaced in 2021, and the double-glazed windows were partially changed in 2004.If you are looking for a true haven of peace to personalize according to your tastes, this property is made for you.Are you interested in this property? Contact us!

Travel time
-
1 / 13
CHF 2,590,000.–
12.5 rooms446m² living space
2025 Chez-le-Bart

10 minutes from Épalinges - Rural elegance & art of living transformed into 3 houses

And what if you could leave the city... without really leaving it?Just 10 minutes from Épalinges and 15 minutes from Lausanne, this 18th-century character farm, fully renovated with noble materials, offers a rare living experience: space, nature, silence... without giving up modern comfort.In a large farmhouse, discover its 3 unique and fully renovated housesA 260 m2 houseA 4.5-room house of 120m2A 2.5-room house of 70 m2Behind its authentic facade, it reveals 450 m² of living space, divided into three independent apartments, designed to combine elegance, volume, and light. • Parental suite with dressing room and bathroom • High-end kitchen equipped with Gaggenau • Floor heating • Generous terraces, jacuzzi, biotope • 10'770 m² of private land • Barn, stable, fenced parks An ideal place for: • A family looking for space and serenity • A multigenerational project • A framework wanting to telework facing nature • A horse lover dreaming of going for a ride from home • A home with a very interesting return A lifestyle where time slows down.Located in the village of Ropraz, between Lausanne and Moudon.Confidential file on request.10 minutes from Épalinges - A soul property between city and countrysideSome properties are visited.Others are felt.Nested in a preserved environment, this 1792 farm has undergone a complete renovation, respectful of its history and sublimated by high-end contemporary amenities.15 minutes from Lausanne, it embodies a rare luxury:space, light, nature, and freedom.A private domain of 10'770 m²As soon as you enter the property, the feeling of openness is immediate.The gaze carries far. Silence is imposed.The property benefits from: • 10'770 m² of land in private use • Fenced parks • Orchard • Natural biotope • Barn of 140 m² • Horse stable A framework where children and animals grow up in freedom.A place where you can go horseback riding directly from the house.450 m² of living space - Three independent worldsThe ensemble consists of three separate apartments, allowing great flexibility of use.Main residence - 5.5 rooms (approx. 260 m²)Impressive volumes, high ceilings, exposed beams, fluid circulation between inside and outside. • Open, high-end kitchen (Gaggenau) • Light-filled living room with terrace and garden access • Parental suite with dressing room and complete bathroom • Office / library / playroom • 73 m² terrace • Jacuzzi for 6 people • Workshop and technical rooms An ideal space to work in an inspiring environment.House of 4.5 rooms (approx. 120 m²)Perfect for housing a family member or generating a stable rental income. • Private garden of 300 m² • Pergola terrace • Harmonious, warm volumes House of 2.5 rooms (approx. 70 m²)Ideal for rental, independent studio, or young adult.An intelligent and patrimonial investmentThe possibility of renting two apartments allows to: • significantly reduce the mortgage burden • create a secure return • prepare a family transfer A tangible, durable, and rare asset.Energy performance & modern comfort • Integrated floor heating • Eco-friendly pellet heating • Reinforced thermal insulation • CECB B / B • Mastered costs Modern comfort in a historic envelope.Strategic situationJust: • 10 minutes from Épalinges • 15 minutes from Lausanne • 10 minutes from Moudon The village offers: • Primary school • Public transport to Lausanne and Moudon • Regional shops • Protected agricultural environment You live in the countryside... while remaining connected to the economic centers.For whom is this place?For a Lausanne framework looking for balance.For a family looking for space and authenticity.For an entrepreneur wanting to live and work differently.For a horse lover.For a patrimonial investor.ConclusionIt's not just a property.It's a change of rhythm.A return to the essential.A different way of inhabiting the world.Located in the village of Ropraz, between Lausanne and Moudon.Price: CHF 2'590'000.-Private visits on file and proof of financial capacity.Request the complete file and contact Mr. David Padilla at 078 730 83 39 for more information about this exceptional property.

1 / 13
  • View
  • Swimming pool
Price on request
12 rooms600m² living space
2028 Vaumarcus

Contemporary 600 m² property with panoramic lake view

Some properties stand out. Others impose an evidence. Dominating Lake Neuchâtel from a privileged position, this contemporary 600 m² residence offers a fully unobstructed panoramic view of the lake and the Alpine chain. A wide, deep, and living view that accompanies every sunrise and every end of day. Located in Vaumarcus, on the north shore of Lake Neuchâtel, the property benefits from a residential environment, surrounded by vineyards and preserved natural areas. This sought-after sector seduces with its tranquility, low construction density, and the permanence of its landscape framework. Neuchâtel can be reached in 15 minutes, Lausanne in about 45 minutes, and Geneva in an hour. The motorway axes are quickly accessible, allowing for a balance between quality of life and professional mobility. Built on two plots totaling over 3,400 m², the residence guarantees lasting intimacy, without vis-à-vis, as well as a rare land reserve in this sector. The architecture affirms a strong and timeless identity. The facades in natural stone and wood dialogue with contemporary lines. The interior volumes, generous and structured, are bathed in light thanks to the large windows and integrated light wells. The reception areas open naturally to the outside, creating a fluid continuity between the terraces and the lake landscape. The main kitchen, made with high-end materials and equipped with the latest generation of household appliances, combines aesthetic precision and functional requirements. The distribution, organized on three levels, includes: 12 rooms with remarkable proportions 6 bedrooms 6 bathrooms A parental suite with dressing room A vast, fully modular lower level with a large secondary kitchen and home cinema area A wellness area with sauna and onsen bath A heated pool of 8 x 4.5 meters, usable all year round thanks to its motorized cover A closed garage as well as several covered parking spaces The lower level offers a particularly rare freedom of use: private reception room, projection room, gallery, creation space, or independent area according to needs. The exteriors, carefully designed and bordered by a natural grove, reinforce the feeling of discretion and serenity. The dominant position and the total absence of vis-à-vis guarantee a lasting and protected quality of view. Vaumarcus is one of the most preserved sectors of the north shore of Lake Neuchâtel. A chosen location for its balance between nature, confidentiality, and accessibility, where properties with such a view remain exceptionally rare. A unique residence, combining panorama, architecture, and construction quality in a framework whose value lies as much on emotion as on permanence. Here, the view is not only contemplated but lived, day after day.

  • View
  • Swimming pool
1 / 13
  • View
  • Swimming pool
Price on request
12 rooms600m² living space
2000 Neuchâtel

Contemporary 600 m² property with panoramic lake view

Some properties stand out. Others impose an obviousness. Dominating Lake Neuchâtel from a privileged position, this contemporary 600 m² residence offers a fully unobstructed panorama of the lake and the Alpine chain. A wide, deep, and living view that accompanies every sunrise and every end of day. Located in Vaumarcus, on the north shore of Lake Neuchâtel, the property benefits from a confidential residential environment, surrounded by vineyards and preserved natural areas. This sought-after sector seduces with its tranquility, low construction density, and the permanence of its landscape framework. Neuchâtel can be reached in 15 minutes, Lausanne in about 45 minutes, and Geneva in an hour. The motorway axes are quickly accessible, allowing for a balance between quality of life and professional mobility. Built on two plots totaling over 3,400 m², the residence guarantees lasting intimacy, without vis-à-vis, as well as a rare land reserve in this sector. The architecture affirms a strong and timeless identity. The facades in natural stone and wood dialogue with contemporary lines. The interior volumes, generous and structured, are bathed in light thanks to the large windows and integrated light wells. The reception areas open naturally to the outside, creating a fluid continuity between the terraces and the lake landscape. The main kitchen, made with high-end materials and equipped with the latest generation of household appliances, combines aesthetic precision and functional requirements. The distribution, organized on three levels, includes: 12 rooms with remarkable proportions 6 bedrooms 6 bathrooms A parental suite with dressing room A vast, fully modular lower level with a large secondary kitchen and home cinema area A wellness area with sauna and onsen bath A heated pool of 8 x 4.5 meters, usable all year round thanks to its motorized cover A closed garage as well as several covered parking spaces The lower level offers a particularly rare freedom of use: private reception area, projection room, gallery, creation space, or independent area according to needs. The exteriors, carefully designed and bordered by a natural grove, reinforce the feeling of discretion and serenity. The dominant position and the total absence of vis-à-vis guarantee a lasting and protected view quality. Vaumarcus is one of the most preserved sectors on the north shore of Lake Neuchâtel. A chosen location for its balance between nature, confidentiality, and accessibility, where properties with such a view remain exceptionally rare. A unique residence, combining panorama, architecture, and construction quality in a framework whose value lies as much on emotion as on permanence. Here, the view is not only contemplated but lived, day after day.

  • View
  • Swimming pool
1 / 8
CHF 1,155,000.–
5.5 rooms
Chemin des Isles 27, 2015 Areuse

3 semi-detached houses with 5.5 rooms in a new promotion

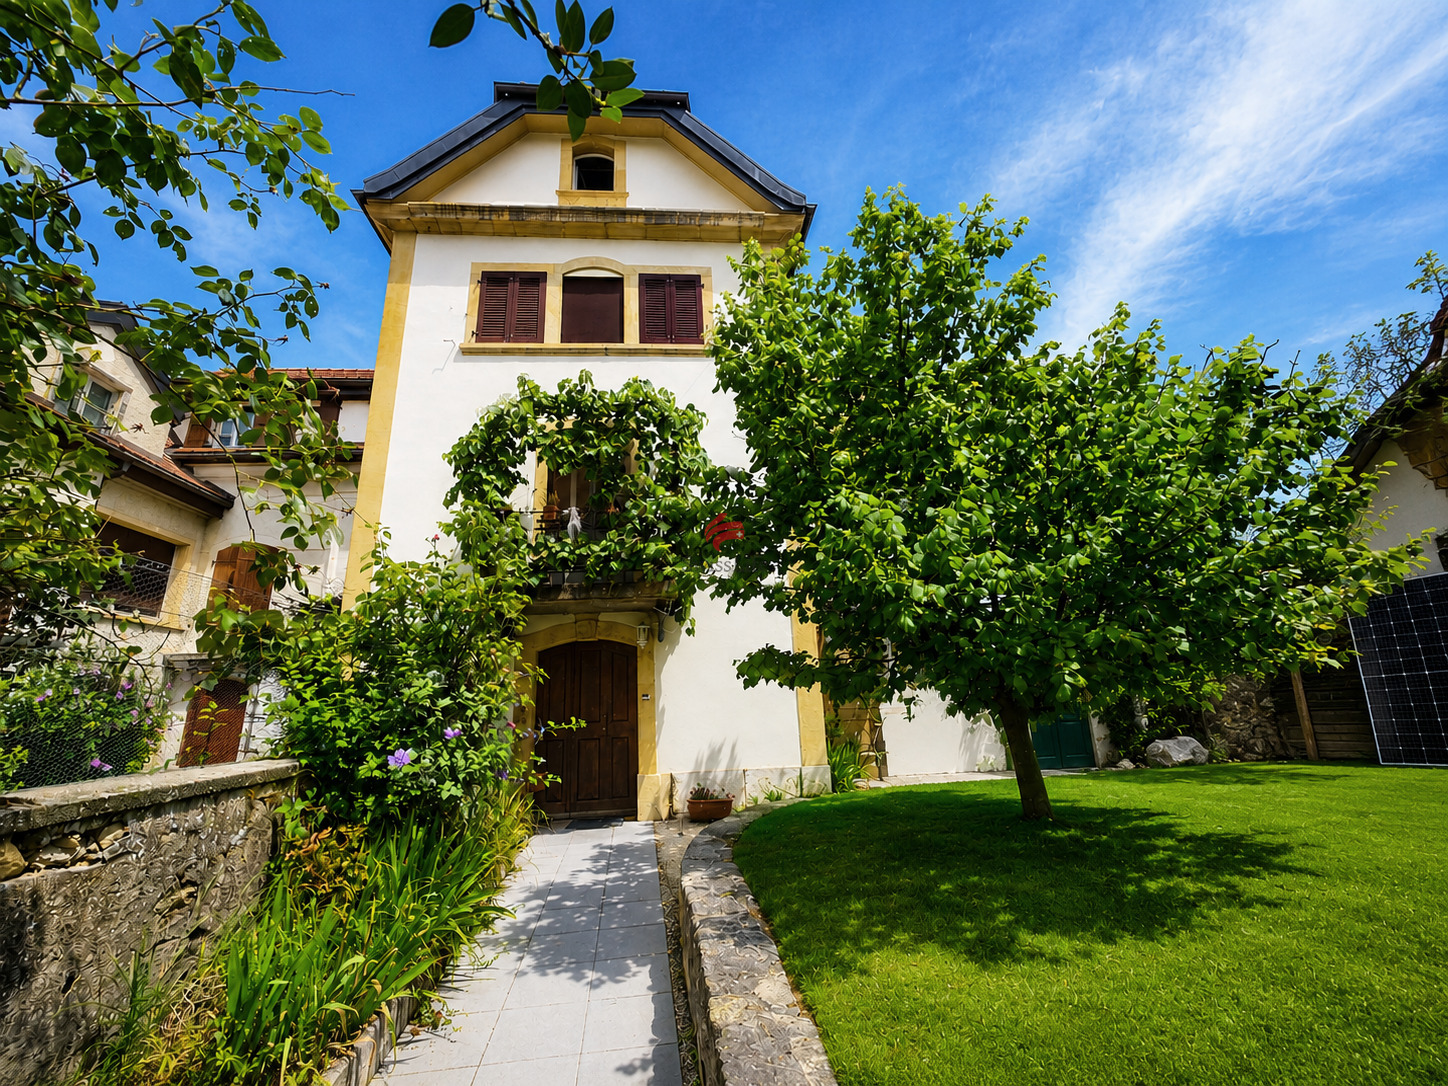
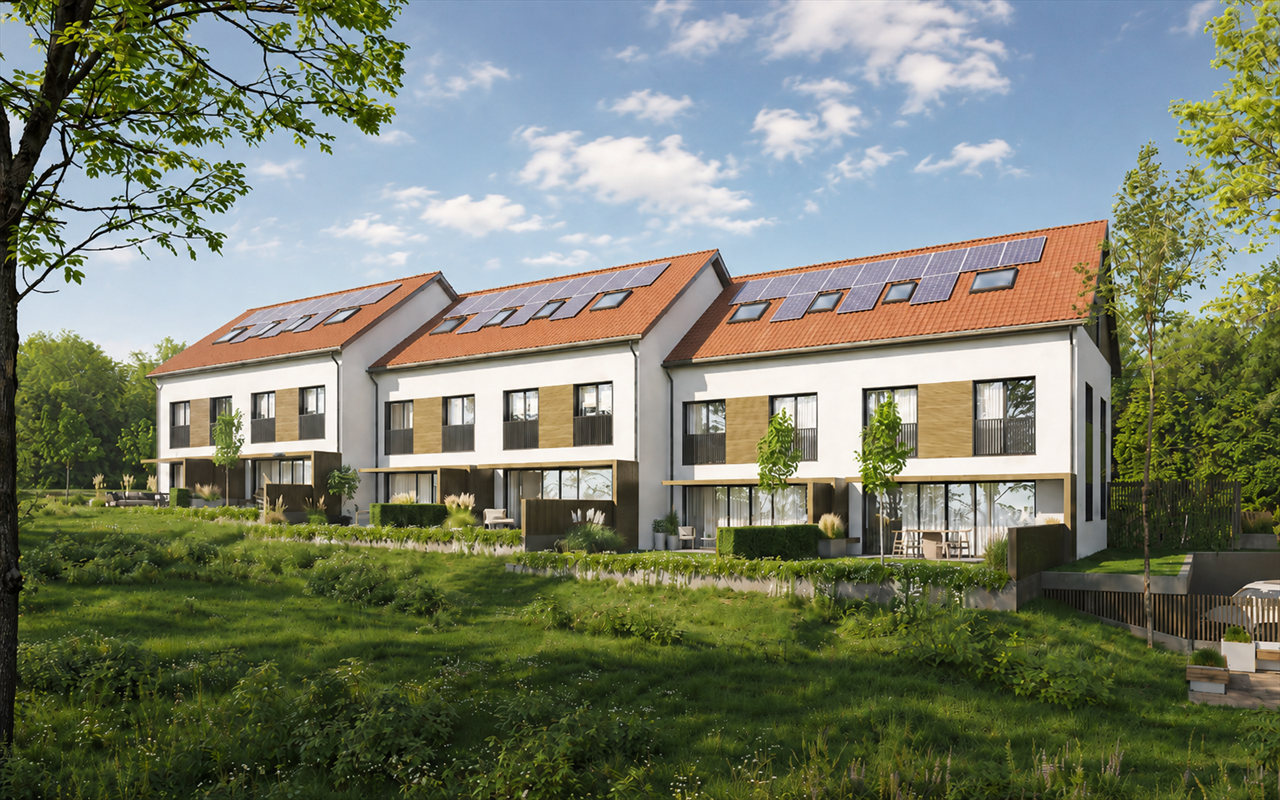
In the heart of the Isles à Areuse neighborhood, a unique setting between nature and pleasant living In a sought-after area of Areuse-Boudry, "Au Bord des Berges" is located in a rare environment: the tranquility of the Areuse riverbanks, a preserved village spirit, and all amenities just a few minutes away. On foot, you can reach the shops in 3 minutes, the schools in 10 minutes, and public transportation (tram and bus) in two steps. Here, nature is omnipresent, while you remain perfectly connected to the rest of the Neuchâtel coastline. Four exclusive residences with heritage charm and contemporary standards This project consists of four semi-detached houses (three triplex and one duplex), three of which offer the 5.5-room variant between 137 m² and 154 m² of living space, each with a private garden and terrace.You do not become a co-owner of a PPE: you become the owner of your house, with the independence and freedom that comes with it. Cellars, bike rooms, and parking spaces complete the ensemble. A complete reconstruction behind a classified facade from 1727 The historic building retains its facade and original roof structure, but everything else is completely rebuilt. You thus benefit from the charm of the old with the performance and comfort of the new: • completely new structure, roof, and insulation • copper cladding • triple-glazed windows, woodwork • solid wood entrance doors • smooth Q4 wall finish (3 layers of paint) • sound and thermal insulation meeting the most demanding standards The quality of construction is evident in every detail. An exceptional price-performance ratio compared to the offerings The residences are offered between CHF 1'155'000.- and CHF 1'175'000.- (excluding parking space) and represent a rare opportunity: a new house, in a classified building, with high-quality materials and a privileged location.A price-performance ratio that is difficult to match on the Neuchâtel market. A project for those who want to reconcile everything: authenticity, comfort, and permanence "Au Bord des Berges" is aimed at buyers looking for a house with character without compromising on modernity, a serene environment without isolation, and a real estate property with genuine potential.

Travel time
-

Suggested properties for you based on search results