329 results - House, chalet, rustico to buy in Canton Neuchatel
1 / 15
CHF 905,000.–
4.5 rooms
Route du Messeiller 9, 2052 Fontainemelon

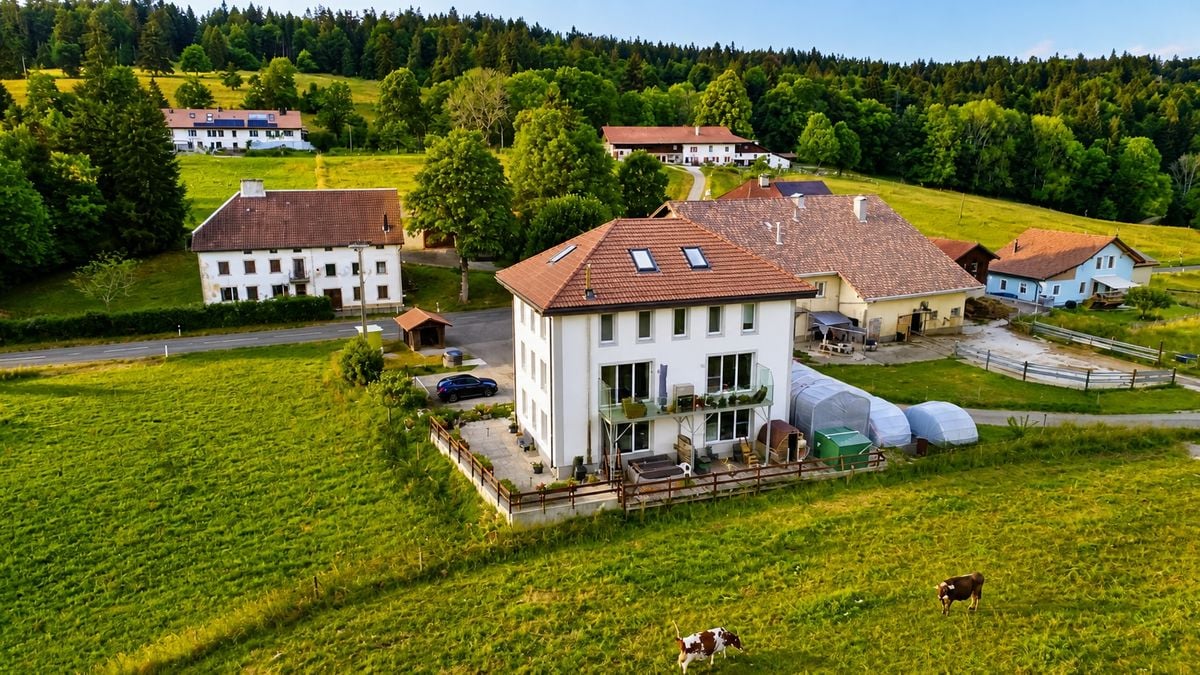
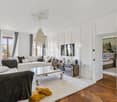
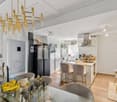
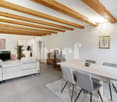
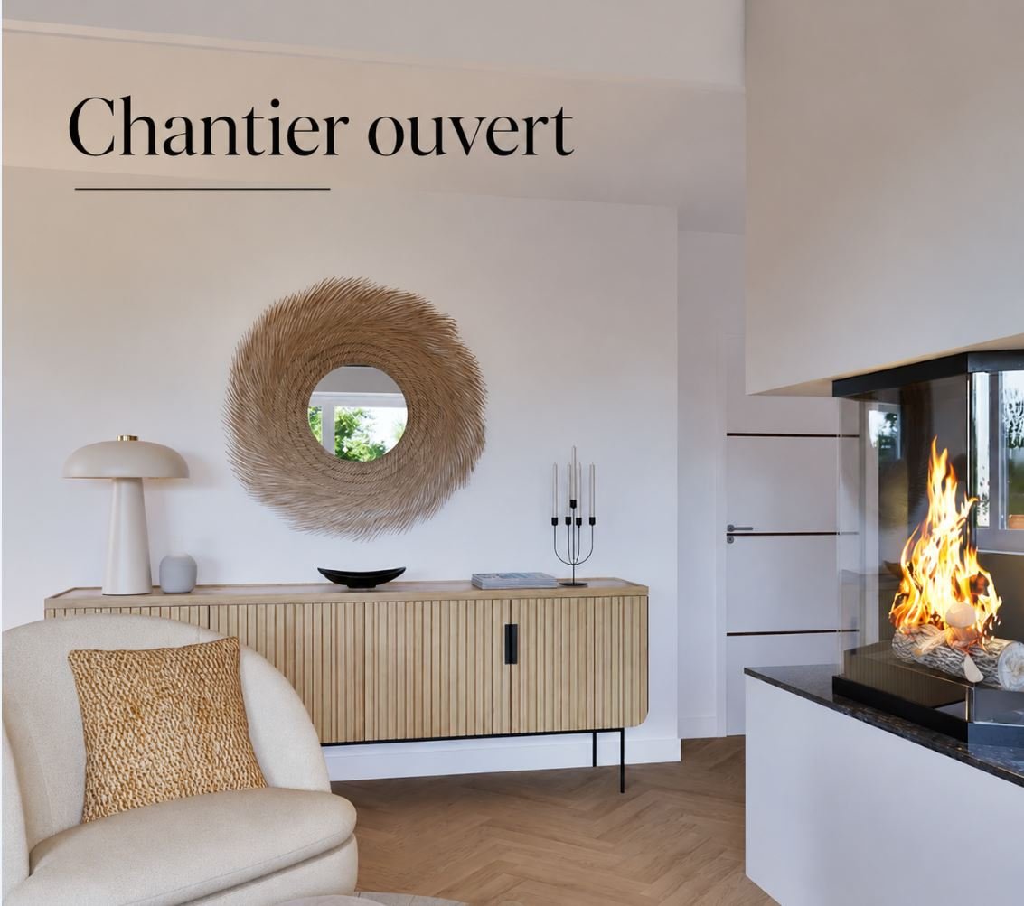
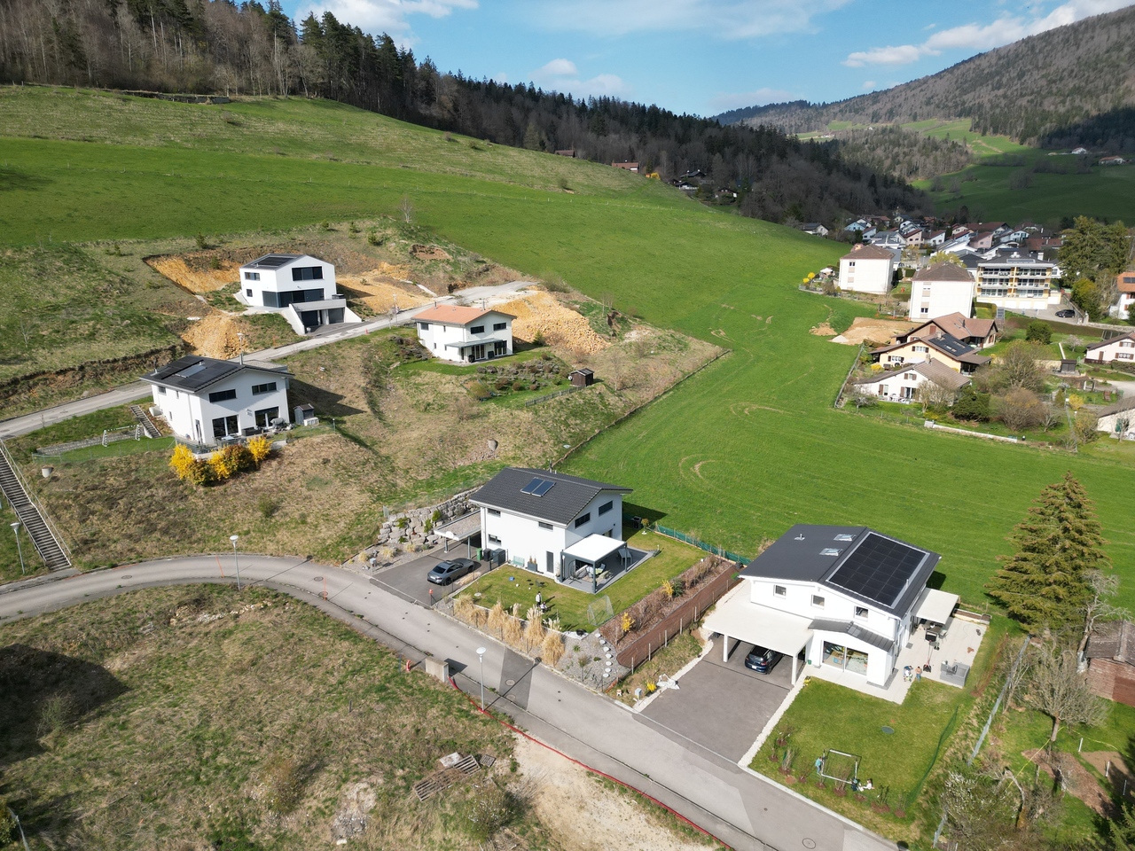
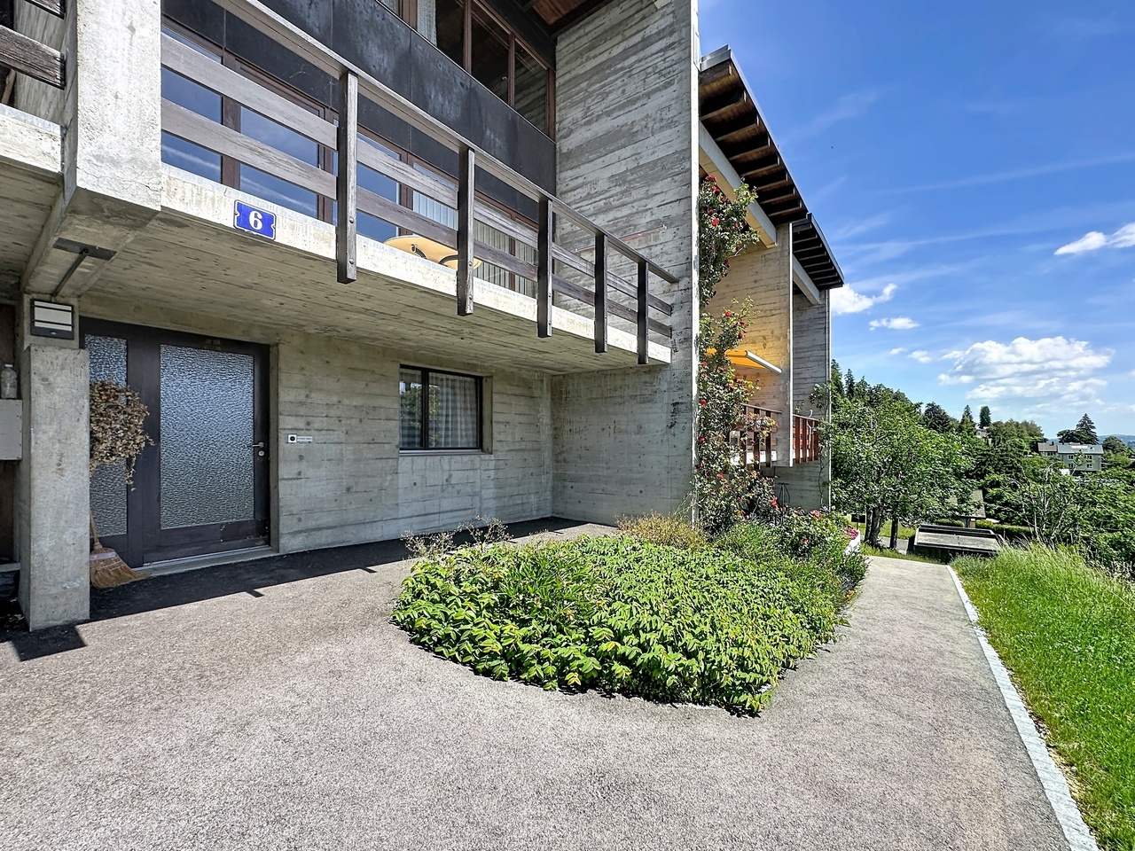
Modern 4.5-room villa in Fontainemelon with magnificent views

CONSTRUCTION SITE OPEN FOR SALE - SINGLE VILLA INTERIOR DESCRIPTION Upper ground floor: External entrance hall, parking space, entrance corridor, staircase to lower floor, one bathroom with bathtub, bedroom, living area (living room, dining room, kitchen) opening onto the outside through a French door, terrace. Lower ground floor: Staircase to upper ground floor, corridor, storage room, cellar, 3 bedrooms, one bathroom with shower, including connection for a washing machine, technical room, bicycle storage room. EXTERIOR DESCRIPTION Access to parking space, West-facing terrace "sunset" (according to plan of exterior amenities and surveyor for parcelled divisions). DESCRIPTION OF LIVING AREAS Areas in m2 according to building permit plans / the thickness of the walls and technical ducts may be increased and appear during the execution of the work in the execution phase. CHF 940'000.00 with one parking space FOR SALE - TWO ADJACENT VILLAS INTERIOR DESCRIPTION Upper ground floor: External entrance hall, parking space, entrance corridor, large storage room, staircase to lower floor, one bathroom with shower, office/bedroom, living area (living room, dining room, kitchen) opening onto the outside through a French door, terrace, bicycle storage room. Lower ground floor: Staircase to upper ground floor, corridor, 2 bedrooms, master bedroom with dressing room and bathroom, one bathroom with bathtub, including connection for a washing machine, technical room, cellar. EXTERIOR DESCRIPTION Access to parking space, balcony and private garden (according to plan of exterior amenities and surveyor for parcelled divisions). DESCRIPTION OF LIVING AREAS (NET LIVING AREAS INSIDE WITH DEDUCTION OF WALLS, MINIMUM HEIGHT 150CM) Areas in m2 according to building permit plans / the thickness of the walls and technical ducts may be increased and appear during the execution of the work in the execution phase. CHF 925’000.00 (estimated) with one parking space CHF 955’000.00 (West) with one parking space Two remaining parking spaces; 20’000.00 / parking space The villas offer an integrated cooling system – an innovative solution using the heating coils of the underfloor heating. No additional installation required: the underfloor heating system allows for natural cooling of the villas in summer ("freecooling"), while ensuring heating in winter. Result: optimal comfort all year round, with an efficient, ecological and economical technology. 🌿✨ The villas are "to your taste". Choice of materials by the buyers. For more information, visit our website www.tala.ch or contact us directly. Non-contractual illustrations.

Travel time
-
1 / 13
CHF 1,195,000.–
5.5 rooms
Les Empétières, 2056 Dombresson

Les Empétières | Villa "E" - Individual 5.5 rooms

The neighborhood plan at Les Empétières is located in the northeast of the village of Dombresson, west of the municipal boundary with Villiers. The sector is situated in a relatively undeveloped part of the locality, between the core consisting of the old locality to the west and the residential areas built on the two municipalities to the east. The site is connected to the main road by a relatively flat strip of land that constitutes the main access to the plot. The slope of the land develops in a general north-south direction with a strong incline, allowing for a very pleasant clearance and orientation over the valley. The location still enjoys optimal sunlight, slightly less favorable in the northwest part towards the end of the day, due to the presence of the forest consisting of tall trees.The objectives for the realization of this neighborhood plan are to ensure as smooth a transition as possible between the built space and the agricultural and forest area, to create an ensemble with architectural coherence while preserving the landscape qualities of the site, taking into account the specific characteristics of the location, particularly the topography and orientation, in the construction of the buildings. Without neglecting the importance of promoting visual clearances to the south and west, allowing for a valuation of the outdoor spaces and emphasizing the community spaces, in order to optimize the conviviality of the neighborhood. At the level of housing, we propose different typologies depending on the location within the neighborhood. These basic typologies, intended to maintain a certain visual coherence within the neighborhood, can themselves be varied at will according to the client's desires, while respecting the defined boundaries.

1 / 13
CHF 1,040,000.–
5.5 rooms
Les Empétières, 2056 Dombresson

Les Empétières | Villa "D" - Individual 5.5 rooms

The neighborhood plan of Les Empétières is located in the northeast of the village of Dombresson, to the west of the municipal boundary with Villiers. The sector is situated in a relatively undeveloped part of the locality, between the core formed by the old locality to the west and the individual and collective housing estates built on the two municipalities to the east. The site is attached to the main road by a relatively flat strip of land that constitutes the main access to the plot. The slope of the land develops in a general north-south direction with a strong incline. It allows for a very appreciable clearance and orientation over the valley. The place still enjoys optimal sunlight, slightly less favorable at the end of the day in the northwest part, due to the presence of the forest made up of tall trees.The objectives for the realization of this neighborhood plan are to ensure as smooth a transition as possible between the built space and the agricultural and forest area, to create an ensemble with architectural coherence, while preserving the landscape qualities of the site, taking into account the specific characteristics of the place, particularly the topography and orientation, in the construction of buildings. Without neglecting the importance of promoting visual clearance to the south and west, allowing for the enhancement of outdoor spaces and emphasizing community spaces, in order to optimize the conviviality of the neighborhood. At the level of housing, we propose different typologies depending on the location within the neighborhood. These basic typologies, intended to maintain a certain visual coherence within the neighborhood, can be varied at will according to the client's desires, while respecting the defined parameters.

1 / 8
  • View
CHF 1,080,000.–
7 rooms165m² living space
2022 Bevaix

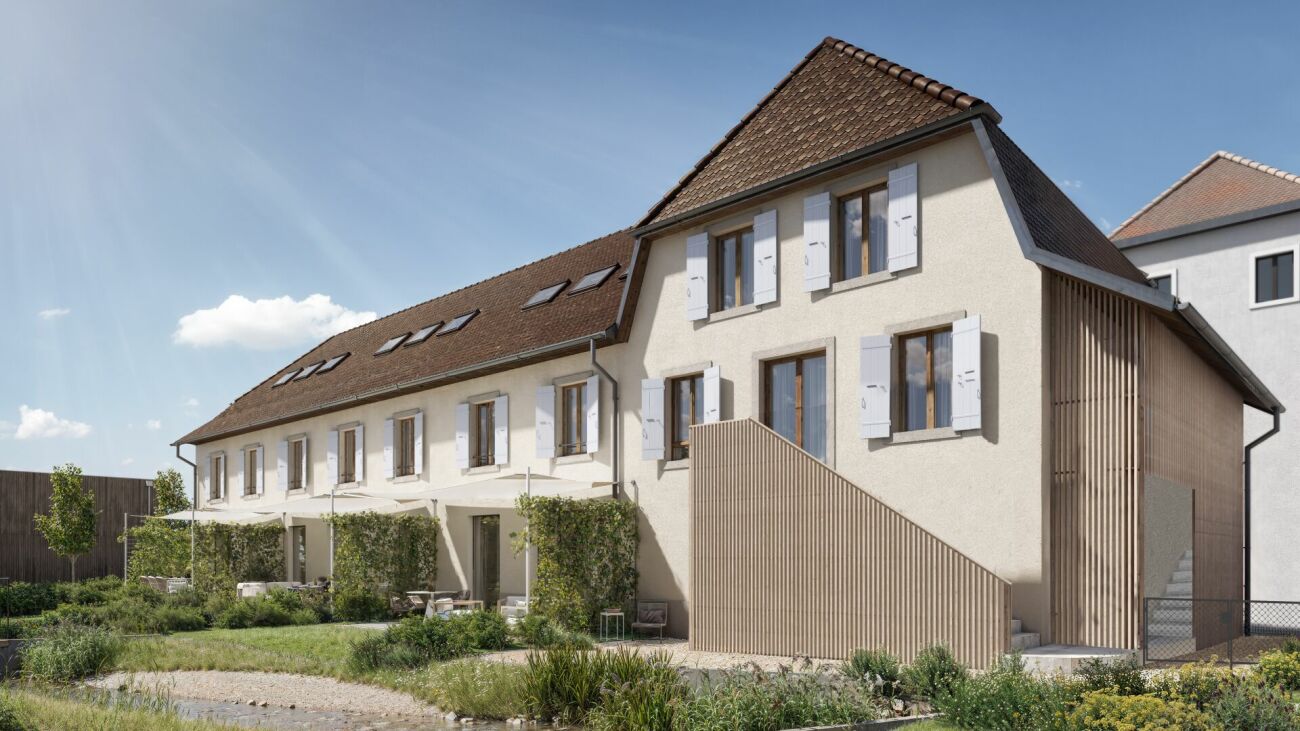
Semi-detached house with 7 rooms, garden, view of the Alps and the lake

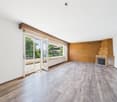
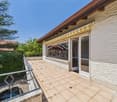
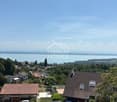
Réf. 4409TVT Located in a peaceful area of Bevaix, this charming semi-detached house with 7 rooms offers a living area of 165 m² spread over two levels, perfectly adapted to the needs of a family. Nestled in a green environment, the property benefits from a large, fenced garden of 374 m² offering an unobstructed and soothing view of the Alpine range and Lake Neuchâtel. The interior immediately seduces with its generous volumes and natural light. The ground floor is dedicated to conviviality with a large, warm living room, a welcoming dining room, and a fully equipped kitchen. This level also has a bedroom, a bathroom, and direct access to the terrace, ideal for enjoying the beautiful days. The upper floor is dedicated to the night area and work, comprising two comfortable bedrooms, an office, and a workshop. A second bathroom and access to a balcony complete this level. For total comfort, the property has two outdoor parking spaces, a cellar, and a shared laundry room. Combining contemporary comfort and energy efficiency thanks to the installation of photovoltaic panels, this house offers a serene living environment in immediate proximity to amenities. This rare property represents an exceptional opportunity in the region. To be discovered without delay! Swixim Neuchâtel - Terence VAN THUYNE :+41 78 615 12 13 - t.vanthuyne@swixim.com
  • View
Terence Van Thuyne

Terence Van Thuyne

Directeur d'agence

1 / 6
CHF 1,250,000.–
10 rooms400m² living space
2103 Noiraigue

In an idyllic and quiet place

Welcome to this beautiful real estate portal where you will find an exceptional single-family home in Noiraigue. With its 10 rooms and a living area of 400 m², this property offers a generous living space for the whole family. Situated on a large plot of 3200 m², you can enjoy the peace and quiet and the surrounding nature. Additionally, you will benefit from a separate entrance, a workshop, and a garage for your daily comfort. Located near the train station and on the banks of the Areuse, this house is ideally situated to fully enjoy your surroundings. Don't miss this unique opportunity to become the owner of this little piece of paradise!This offer from BETTERHOMES is characterized by the following advantages: - quiet- large plot of 3200m2- separate entrance- workshop and garage- close to the train station and nature- on the banks of the Areuse- etc., etc., etc. ...Interested? Contact us for a free visit!Nothing that suits your needs? You will find over 2,000 other objects on: www.betterhomes.ch - The Swiss specialist for real estate transactions.Do you have a property to market?Take advantage of our expertise: https://www.betterhomes.ch/en/benefitDo you want to know the value of your property?Discover its value now with our free, non-binding, and immediate estimate!https://www.betterhomes.ch/en/knowledge/estimateMore detailsLocation: quietBuilding condition: good Bathrooms: 2 (1 x shower / WC / sink, 1 x shower / WC / sink)Public transport: train station 300 mSchool: primary school, 500 mShopping: Coop and Migros 5 km

1 / 8
  • Balcony / Terrace
  • Garage
CHF 1,420,000.–
125m² living space
2035 Corcelles NE (Neuchâtel)

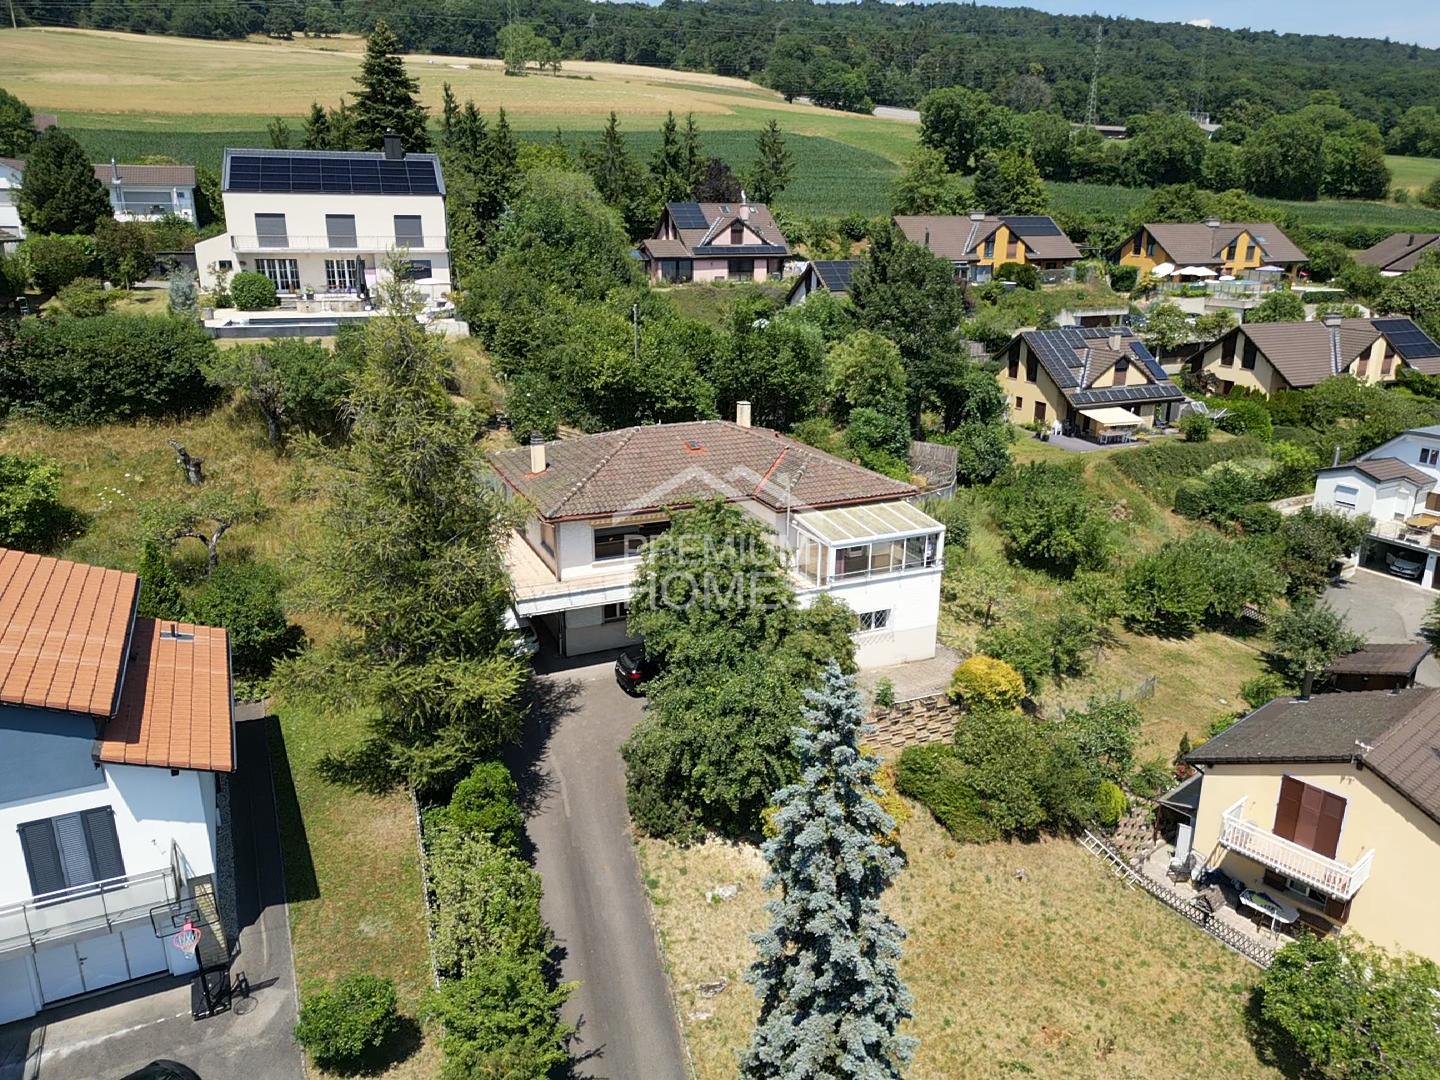
Lake view, villa to renovate or exceptional real estate project

Benefiting from a magnificent unobstructed view of Lake Neuchâtel and the Alps, this property offers a rare opportunity to realize a real estate project in a particularly sought-after residential area. According to your wishes, the existing villa can be entirely renovated or make way for a new realization.The plot presents an excellent development potential and allows for different construction concepts, such as a contemporary villa, row houses, group housing, or terraced houses, subject to communal and cantonal permits.An ideal opportunity for individuals wishing to build their future residence, but also for investors and promoters looking for a location offering strong potential for appreciation. Here, no wish remains unfulfilled. Take advantage of it and come convince yourself!This PREMIUM HOMES offer includes: • Magnificent view of the lake and the Alps • Plot of 980 m² • Quiet and sought-after residential area • Low-density residential area • Existing villa to renovate or replace • Ideal for a construction project • Constructible density of 1.5 m/m² • Up to 25% ground coverage for row houses or group housing* • Up to 50% ground coverage for terraced houses* • Excellent development potential for real estate* • Excellent exposure • Garage and several outdoor parking spaces • Available immediately Interested? We will be pleased to show you the property during a non-binding visit!Do you want to sell your house or apartment with complete peace of mind? We will indicate the current value of your property, discreetly and without obligation!Are you interested in a first, non-binding exchange? Do not hesitate to contact us. We look forward to your contact.
  • Balcony / Terrace
  • Garage
Déborah Simon

Déborah Simon

Teamleiterin Immobilienvermittlerin

1 / 13
Price on request
La Combette 12, 2058 Le Pâquier NE

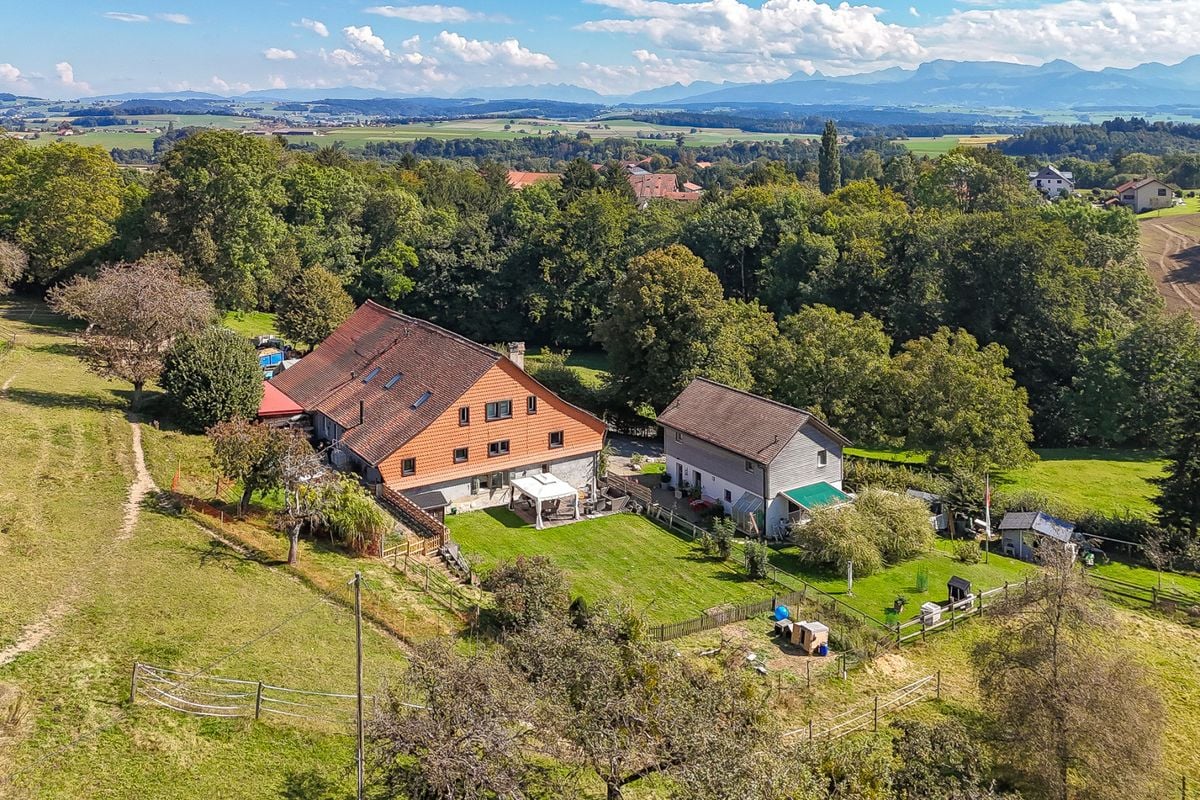
Renovated semi-detached farm with apartments, barn and building land

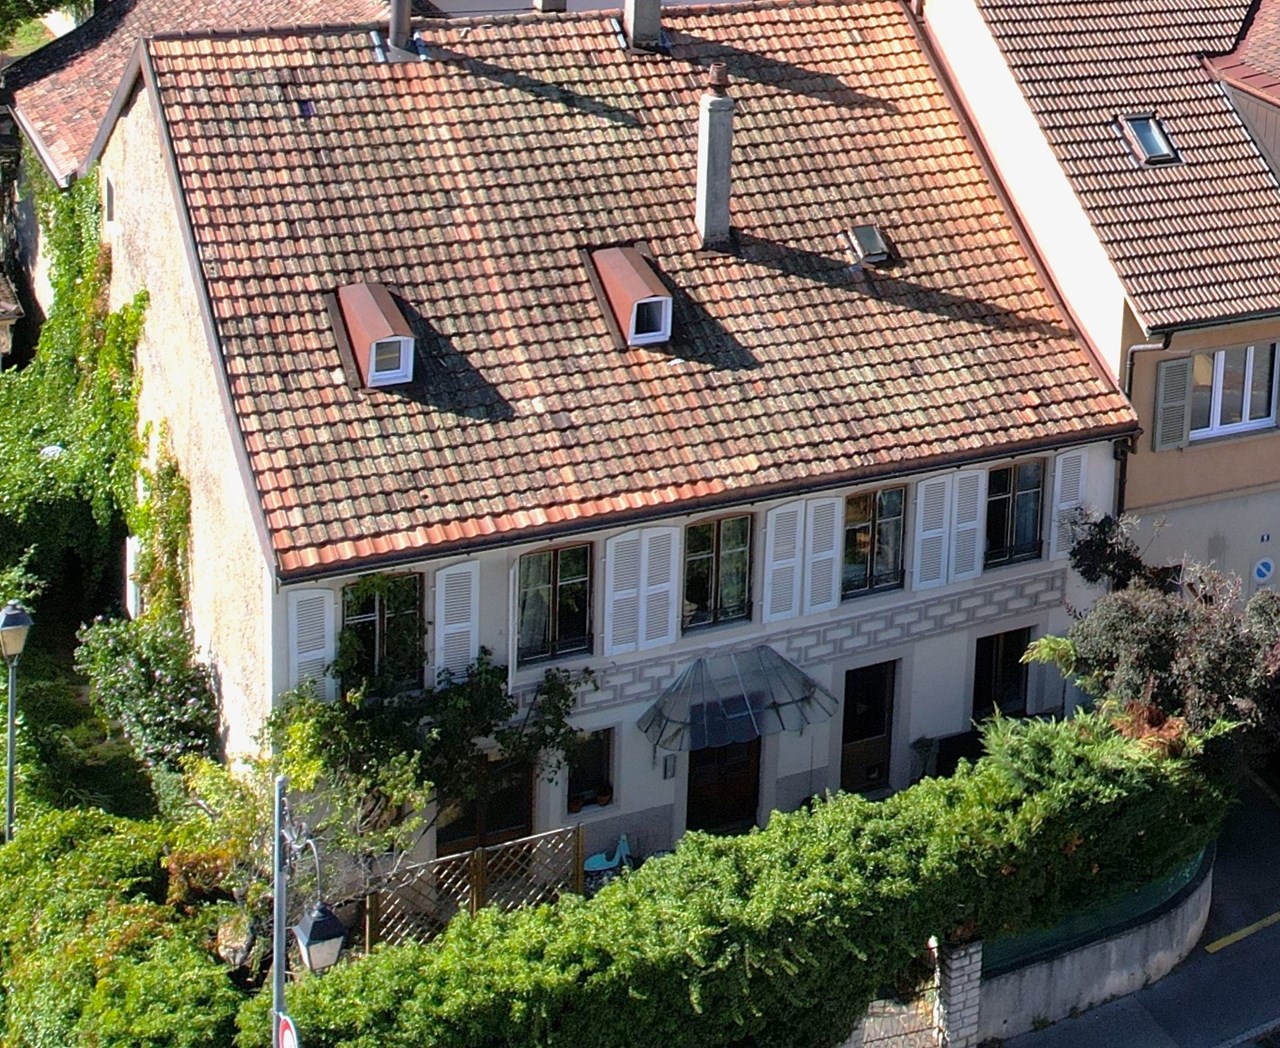
Located in the village of Pâquier/NE, in a green and peaceful environment, this old semi-detached farm full of charm offers a unique living environment and many possibilities for development. The property consists of:Three independent apartments in the southern part of the building: Two apartments (studio and 2.5 rooms) renovated in 2022-2023 and currently rented. A main apartment of 2.5 rooms, occupied by the owner, with possibility of expansion on the upper floor (infrastructure already available). A large barn in the northern part, to be renovated according to your wishes: loft, workshop, additional apartment... An impressive volume to be valued. A charming pavilion of around 40 m², not heated, ideal as a relaxation space, reception room or office, with direct view of the garden. A beautifully designed garden, a true haven of peace, with two ponds, wooden bridges and outdoor fireplace. A garage for 3 vehicles, designed to allow a possible conversion into living space or workshop. A building plot of around 1'600 m², offering the possibility of building one or two additional constructions (houses, rental apartments, etc.). This plot can be marketed separately from the building.This unusual property combines authenticity, nature and development potential. Ideal for an investor, a family looking for a life project, or a craftsman/artist looking for an inspiring place. A rare property that must be discovered absolutely.

Travel time
-
1 / 13
Price on request
228m² living space
Sur la Cluse 17-17A, 2300 La Chaux-de-Fonds

Spacious property comprising 2 apartments and a craft workshop

The property is built on a 1'132 m² plot benefiting from optimal sunlight throughout the day. It consists of three separate entities:o A main dwelling in the form of a 5.5-room duplexo A 2.5-room apartment on the lower ground flooro A commercial or craft spaceWith its 5.5 rooms spread over 182 m², the main accommodation offers beautiful volumes for the whole family: An entrance with a wardrobe A large living-dining room of 55 m² with a fireplace An open kitchen A parental suite of 41 m² on two levels: entrance with storage space or relaxation area, a few steps leading to the bedroom, dressing room and a private bathroom with a bathtub and shower. 3 bedrooms Two shower rooms A laundry room A technical room An available room A cellar A double garageThe 2.5-room apartment, with independent access, is spread over 45 m² and includes a living room, an open kitchen, a bedroom and a shower room.The craft part of 96 m² currently includes an exhibition space, two creative spaces and two storage rooms, offering an ideal setting for an independent or creative activity.Thanks to its particular configuration, its generous volumes and the diversity of its spaces, this property offers many possibilities for layout and use. It represents a rare opportunity for those who wish to combine housing, professional activity or rental income, while enjoying a pleasant and green living environment.The house thus offers significant potential for evolution and enhancement according to the needs and projects of its future owners.

Travel time
-
1 / 8
CHF 1,390,000.–
8.5 rooms225m² living space
Neuchâtel, 2067 Savagnier

Detached house with independent apartment

Located in the preserved locality of Chaumont, near Neuchâtel, this property benefits from a rare, calm and preserved environment, in the heart of nature. Situated on a plot of approximately 13'800 m² and sold with several adjacent plots (non-construction) totaling nearly 23'000 m², it offers an exceptional living space where space, greenery and intimacy meet harmoniously. Surrounded by meadows and trees, the house enjoys a peaceful atmosphere. An ideal place for nature lovers seeking serenity and quality of life.Completely renovated between 2007 and 2012, the house has retained its character while benefiting from amenities that bring comfort and functionality to daily life. From the entrance, the volumes and brightness create a welcoming atmosphere. The main living room is undoubtedly the heart of the house. It seduces with its beautiful ceiling height, its exposed beams and its warm charm. The spaces are naturally organized around the living room and the dining room, with direct access to the terrace and the garden, allowing you to fully enjoy the outdoors and natural light throughout the day. The house currently has three bedrooms and two bathrooms.On the lower floor are the technical spaces, including a cellar, a laundry room and a technical room. This level also accommodates an independent 2.5-room apartment with its own entrance. This space represents a real asset and allows for different uses: accommodation for a loved one, independent activity, space for guests or possibility of rental income.A garage completes the property.The surrounding grounds offer a pleasant feeling of space and reinforce the preserved and unique character of the place.

New building
1 / 6
CHF 1,390,000.–
5.5 rooms161m² living space
Neuchâtel, 2525 Le Landeron

Harmony - Semi-detached house with 5.5 rooms - D.16

OPEN HOUSE ON AUGUST 22ND BY APPOINTMENTCome and discover our model home in advance!LOCATIONIdeally located in the heart of Landeron, in a quiet and sought-after residential area, the Harmony project benefits from a privileged living environment combining serenity and immediate proximity to amenities.Here, the expression "close to all amenities" takes on its full meaning. In just 5 minutes on foot, you can reach schools, shops, public transport, as well as various relaxation areas such as the lake shores or the communal pool.THE PROJECTComposed of 4 villas with contemporary and elegant architecture, Harmony offers bright living spaces, largely open to the outside thanks to generous terraces and private gardens that can exceed 470 m².The volumes have been carefully studied to offer a functional, comfortable, and modern family life organization.Each villa benefits from the intimacy and independence sought in a single-family home, while also intelligently benefiting from the neighboring district's infrastructure, notably a large play area accessible in a secure and traffic-free environment.THE VILLASLabeled Minergie, the villas are built with the latest generation materials and meet current standards in terms of comfort, energy efficiency, and quality of life.The living areas range from 153 m² to 171 m² and offer spacious rooms for the whole family. Each dwelling has 4 bedrooms, including a beautiful parental suite on the top floor.Two indoor parking spaces (included in the price) with direct access to the basement provide appreciable daily comfort. The owners also benefit from large storage spaces in the basement.Completely independent in terms of energy, the villas are equipped with their own heat pump heating system as well as solar panels installed on the roof.DELIVERYCurrently under construction, the villas will be delivered from December 2026.We are pleased to welcome you on site, by appointment, to present the project and its many advantages. Buyers still have the opportunity to personalize the elements of their future interior, notably the floor coverings, the kitchen, and the sanitary facilities.PRICE: From CHF 1'250'000.?For more information, visit the dedicated website:https://villas-harmony.ch/

1 / 6
  • Balcony / Terrace
  • Garage
  • Elevator
CHF 1,470,000.–
4.5 rooms133m² living space
2000 Neuchâtel

Last Semi-Detached Villa 4.5 rooms V5 - unique panorama

Composed of 4 INDIVIDUAL VILLAS AND 3 SEMI-DETACHED VILLAS, the VILLAVY project is elegantly integrated into an exceptional natural setting. The villas open their glass fronts to a unique panorama of the lake and the Alps, creating a strong link between interior and exterior. The generous living spaces prioritize light, comfort, and serenity in everyday life.A PROMISE OF WELL-BEINGDesigned as a perfect balance between aesthetics, technology, and comfort, VILLAVY brings together efficient and environmentally friendly villas.Certified Minergie-P, they meet the most demanding standards in terms of energy efficiency, guaranteeing a sustainable quality of life and optimal comfort in all seasons. Each apartment is equipped with an individual heat pump and photovoltaic panels, ensuring clean energy and intelligent resource management.The integrated domotics offers intuitive control of light and atmosphere, allowing your interior to adapt to your desires and rhythm of life.A HOUSE THAT LOOKS LIKE YOUEach villa is the result of careful design, respecting the highest construction standards. You have generous budgets to personalize your spaces according to your desires. With quality materials, you bring an authentically yours place to lifeBecause an exceptional home deserves a finish quality that meets your expectations.AN IDEAL LIVING SPACEIn the heights of Neuchâtel, between Chemin du Châble and Vy D'Etra, VILLAVY benefits from a privileged location, in immediate proximity to schools, public transport, and shops. With a view of the lake, residential calm, and quick access to the city center, everything is combined for an exceptional quality of life.2 parking spaces in the collective garage are in addition to the sale price

  • Balcony / Terrace
  • Garage
  • Elevator
Nathalie Eberhard

Nathalie Eberhard

Courtière - Associée

1 / 11
CHF 1,500,000.–
6.5 rooms253m² living space
2054 Chézard-St-Martin

Spacious villa with panoramic views and independent spaces

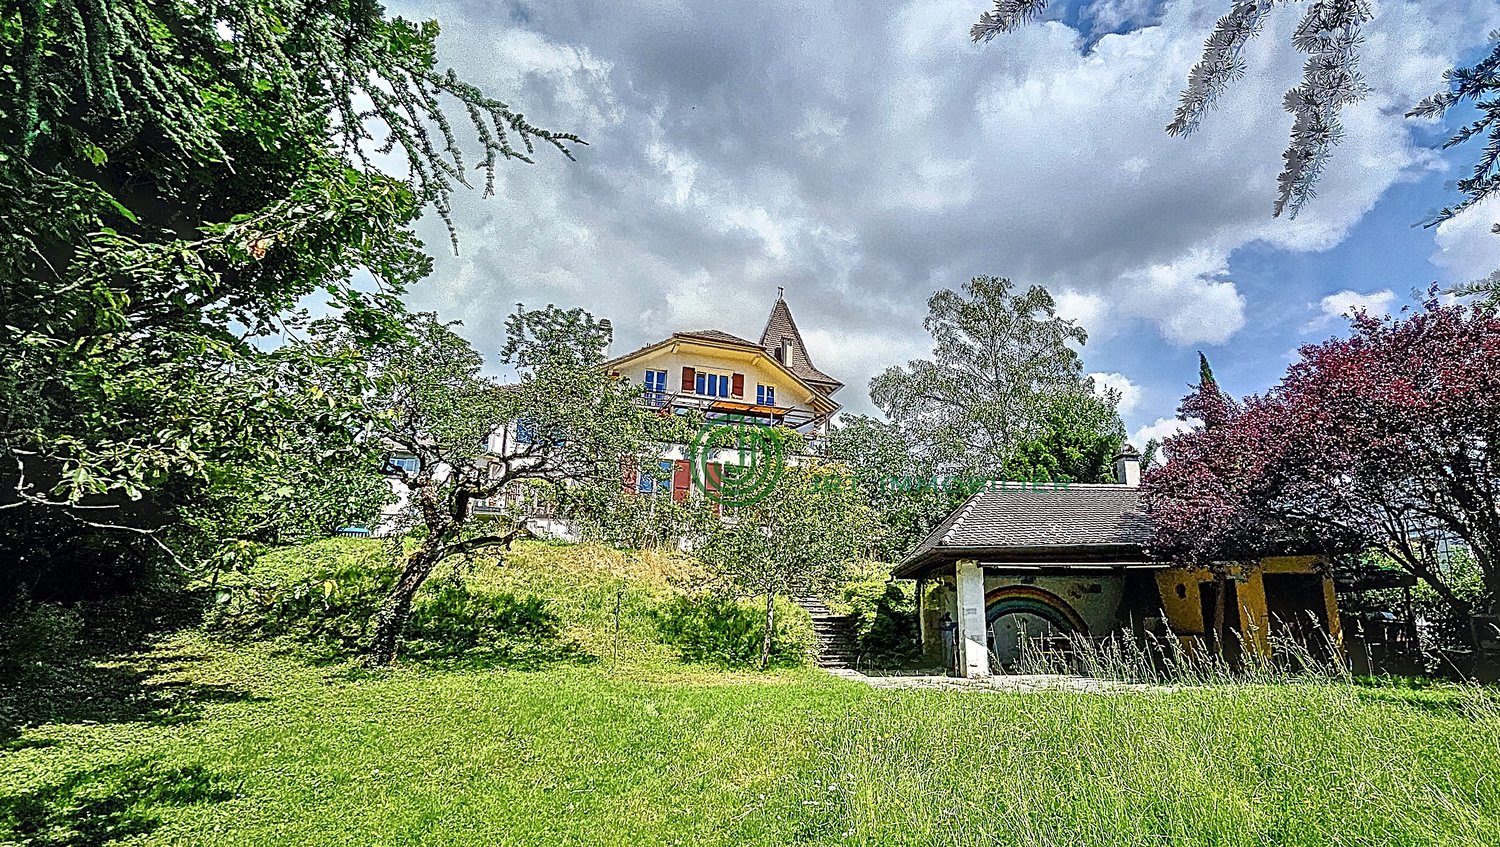
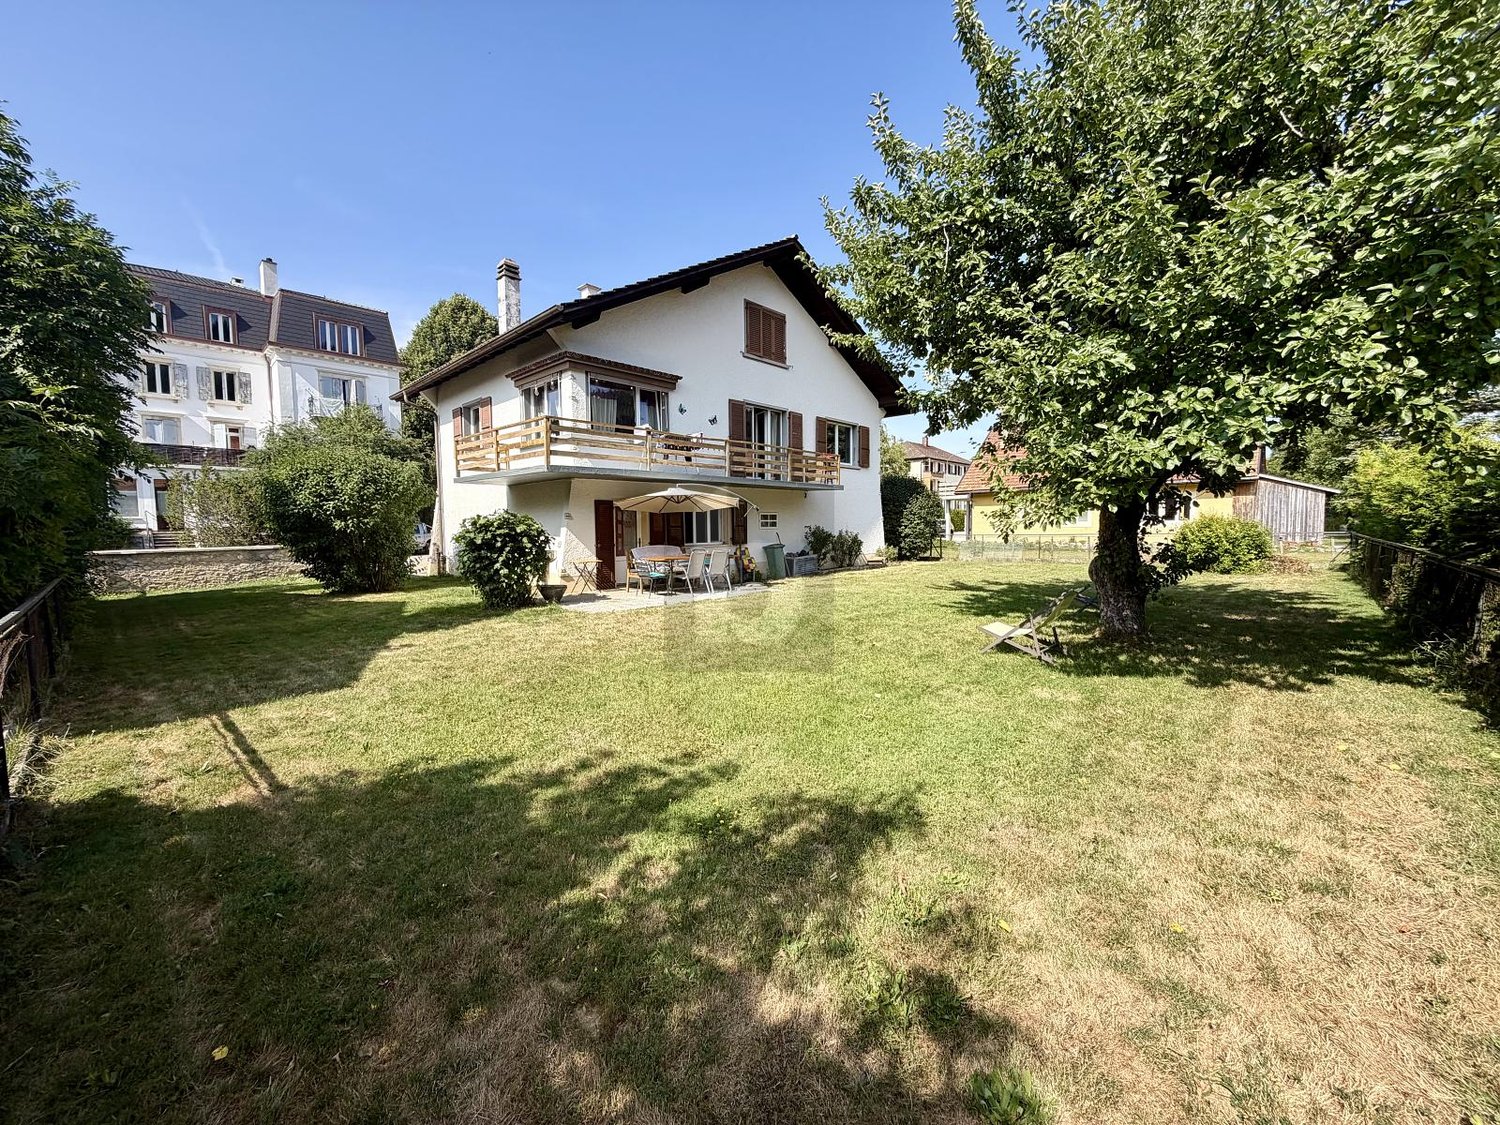
Nestled in the heart of the village of Chézard-St-Martin, this bright villa benefits from a privileged location, in a dead-end street, offering a magnificent view of the Val-de-Ruz.Close to amenities, a bus stop is accessible in just 8 minutes on foot, while the dairy and school are reachable in 10 minutes. Built in 1983, many works have been carried out over the years (mentioned in the sales brochure).The basement includes a technical room/laundry room, a cellar, a fallout shelter, a shower room as well as a bedroom with a veranda, which can be converted into an independent studio. The veranda, equipped with a fitted kitchen and a pellet stove, gives access to a lovely 26 m² terrace.On the ground floor, a large living room opens onto a beautiful, bright veranda. A modern and perfectly equipped kitchen, a storage room, and a guest toilet complete this level. A 24 m² terrace provides access to two independent spaces, arranged as a workshop and office.The floor consists of a shower room and four bedrooms, two of which have access to the balcony.The superb, tree-lined garden of 1'113 m² constitutes a real haven of peace, ideal for relaxation in complete privacy. It has a summer kitchen, an above-ground pool, a garden shed, and a children's playhouse.A carport and four outdoor parking spaces complete this property.Are you interested in this property? Contact us!

Suggested properties for you based on search results