329 results - House, chalet, rustico to buy in Canton Neuchatel
1 / 8
  • Parking space
  • Balcony / Terrace
  • View
CHF 1,130,000.–
4.5 rooms124m² living space
A Chez-le-Bart, 2025 Chez-le-Bart

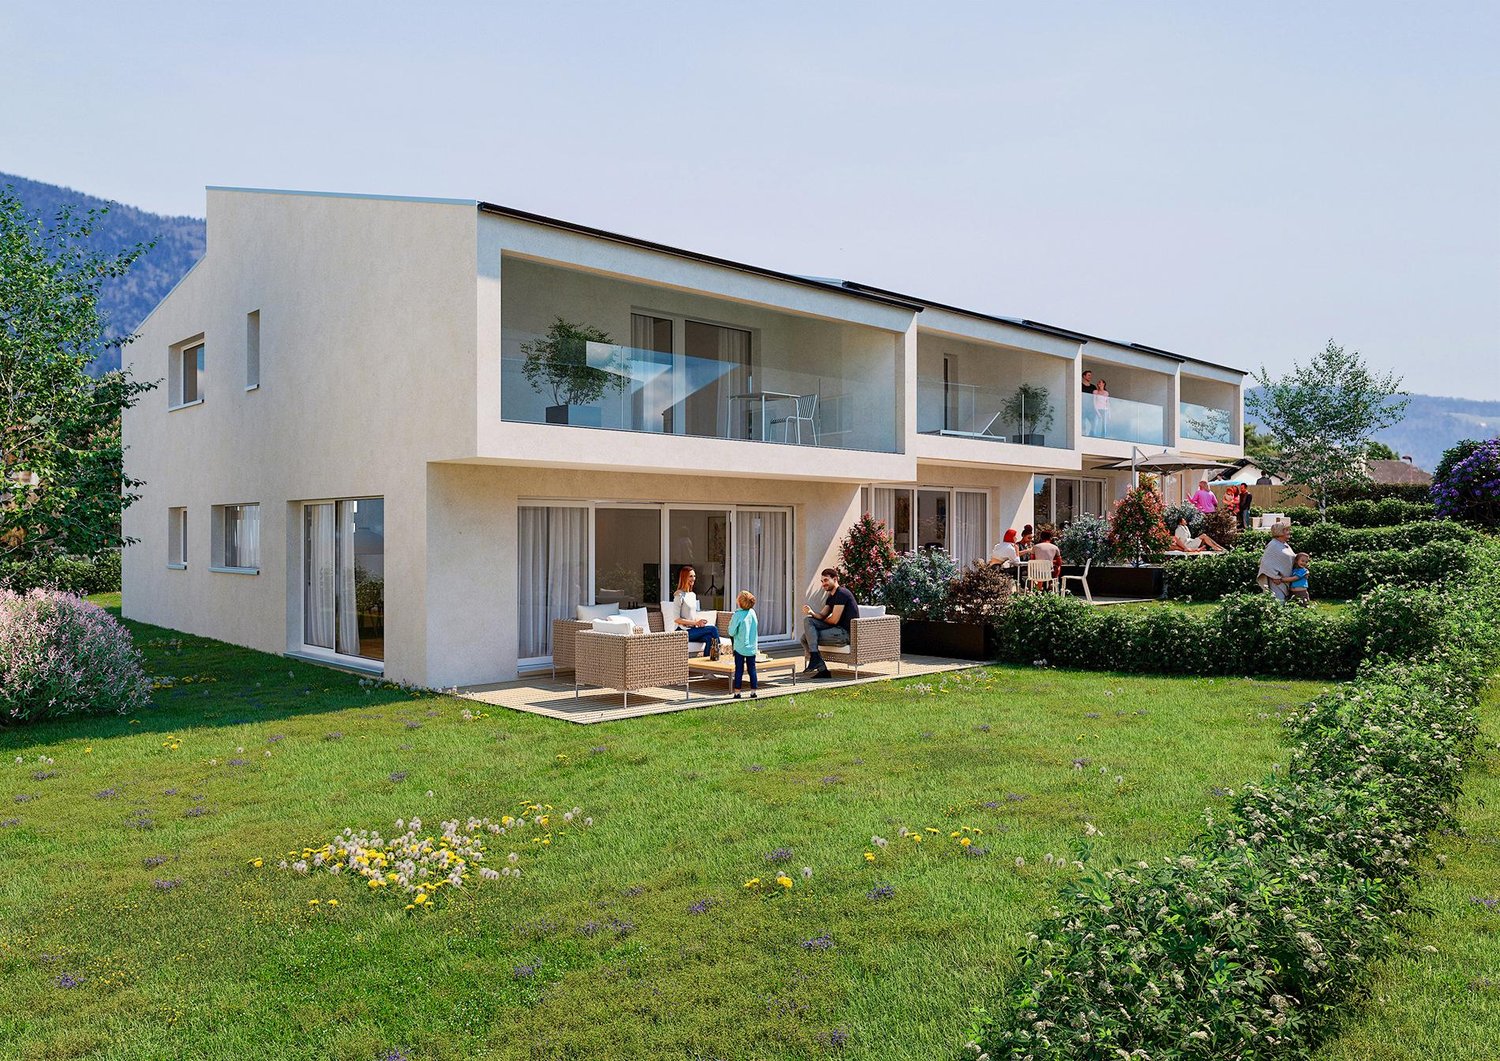
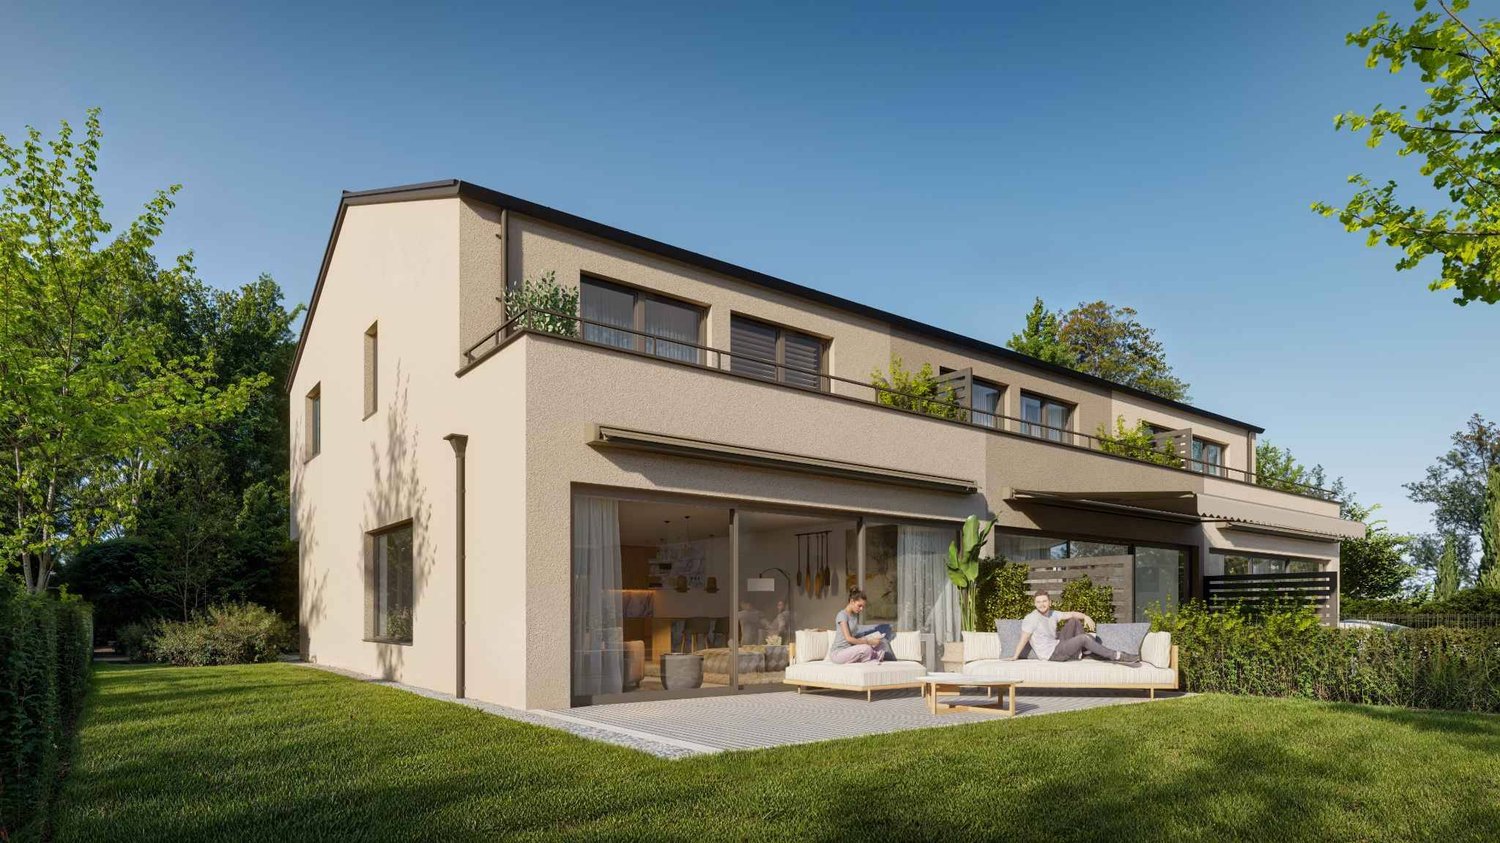
The Shores of Gorgier 9 contiguous villas by the water

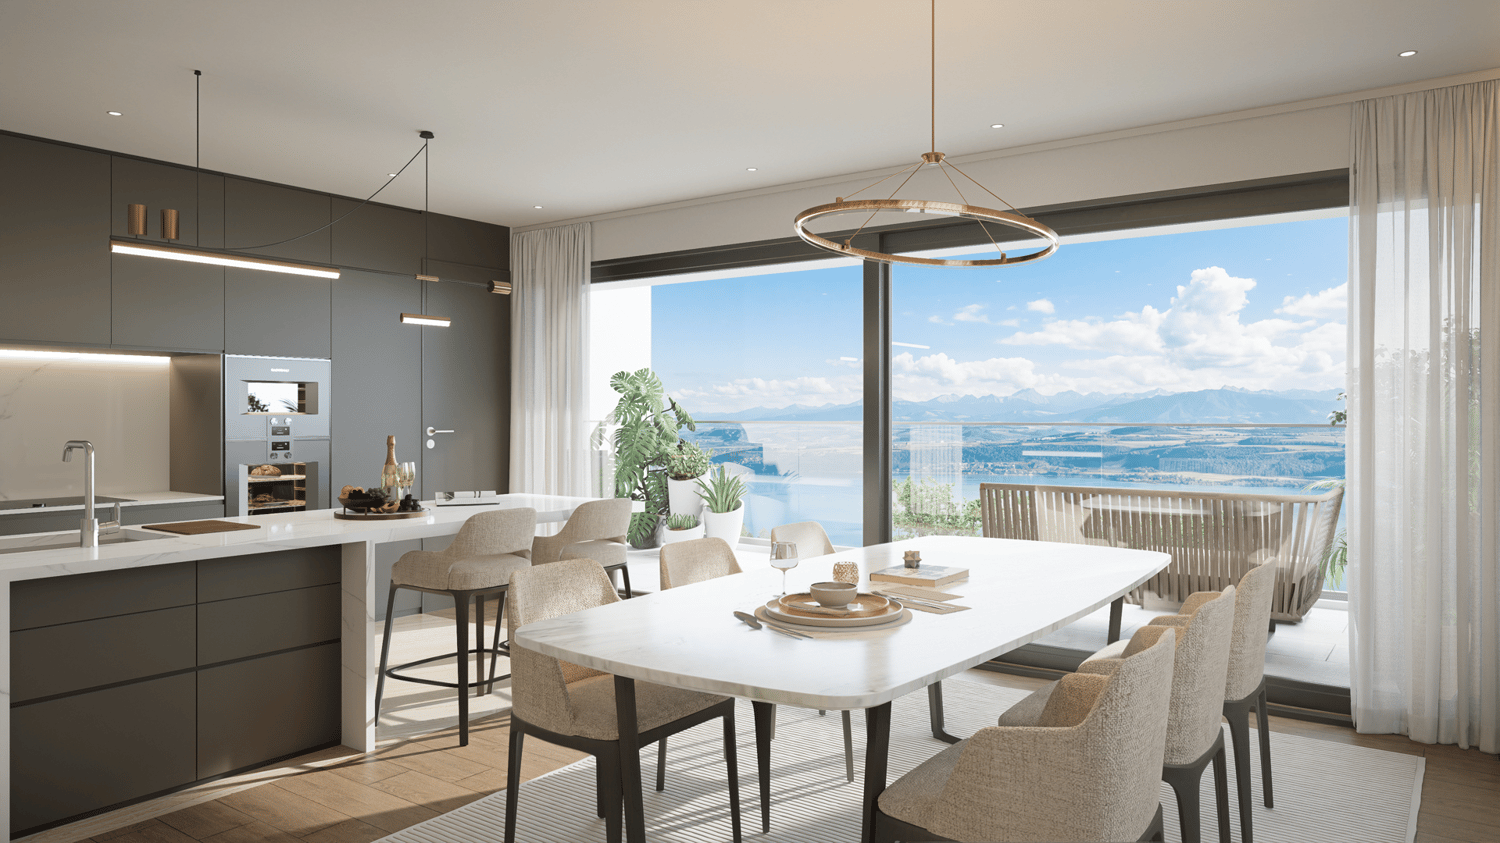
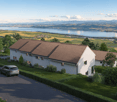
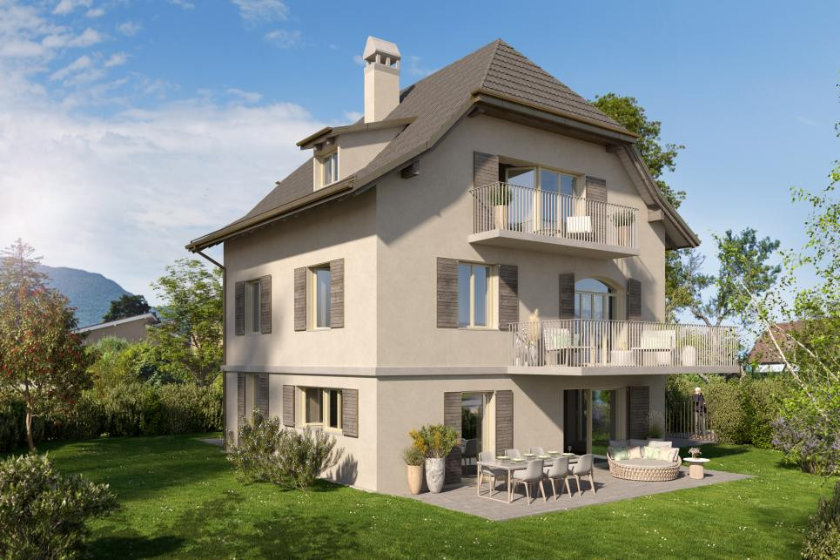
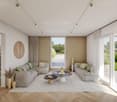
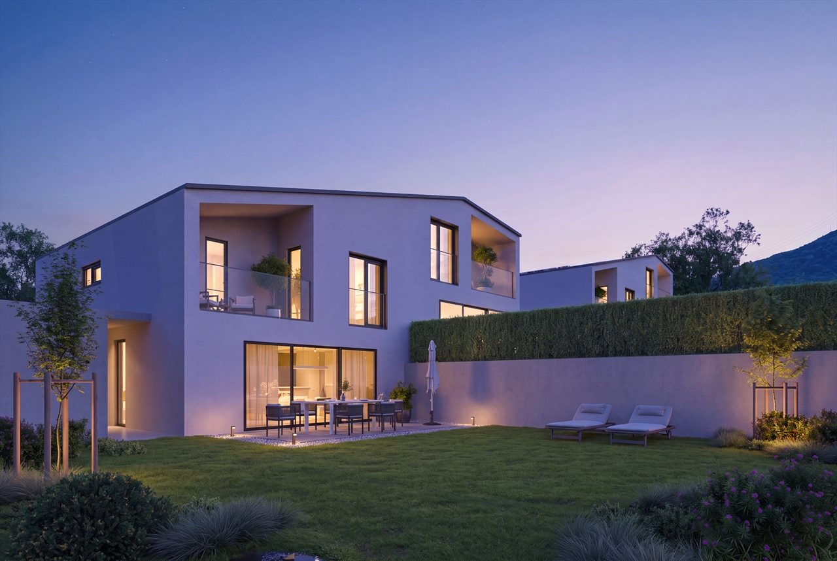
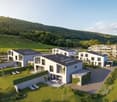
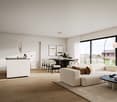
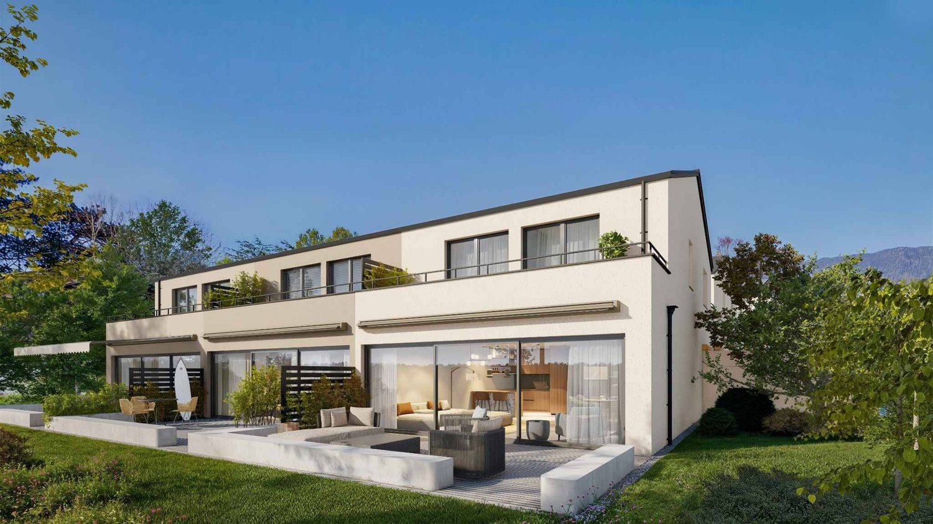
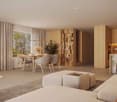
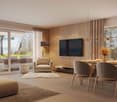
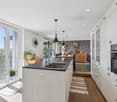
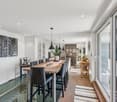
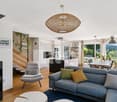
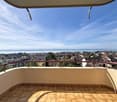
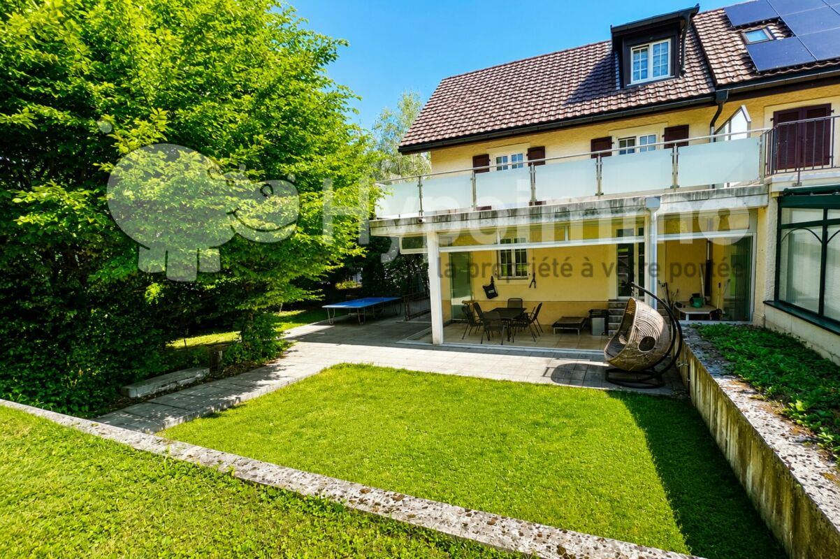
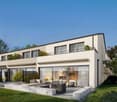
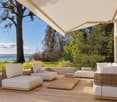
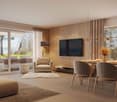
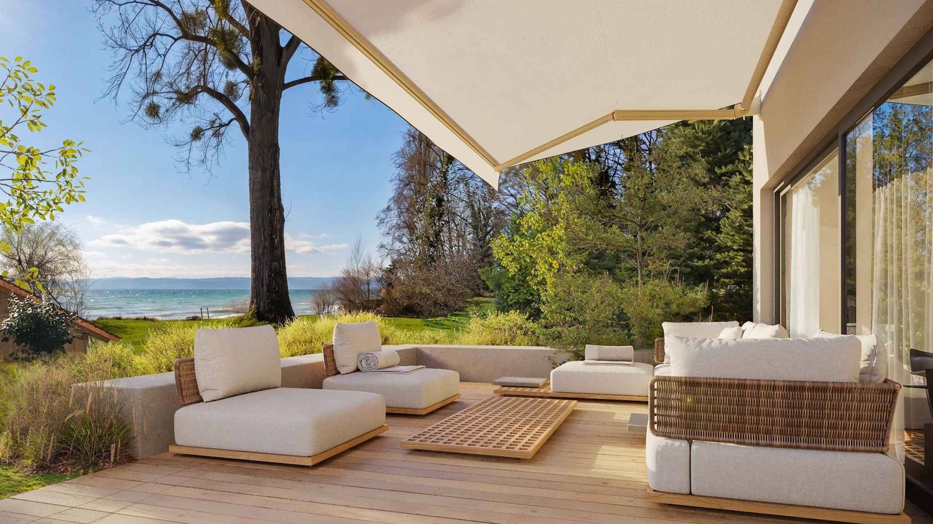
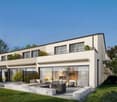
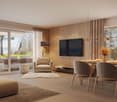
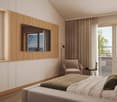
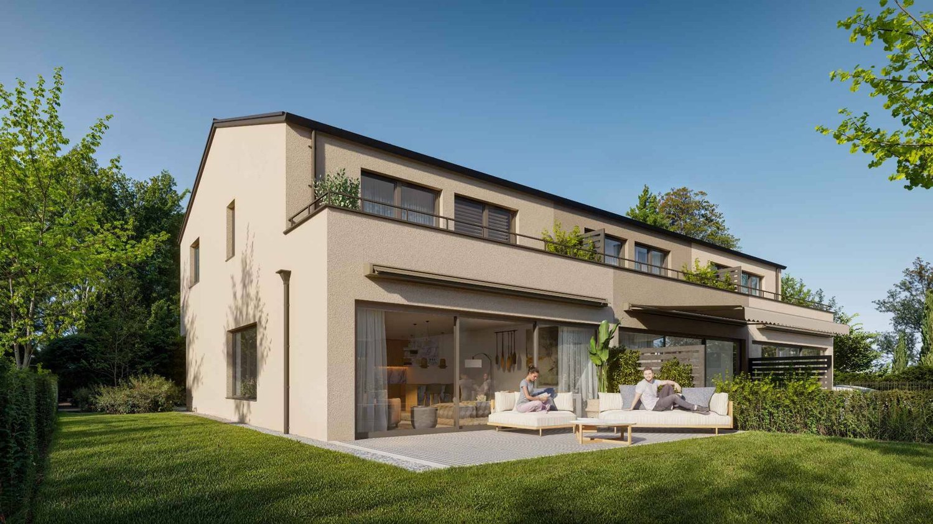
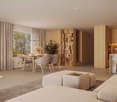
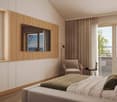
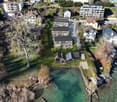
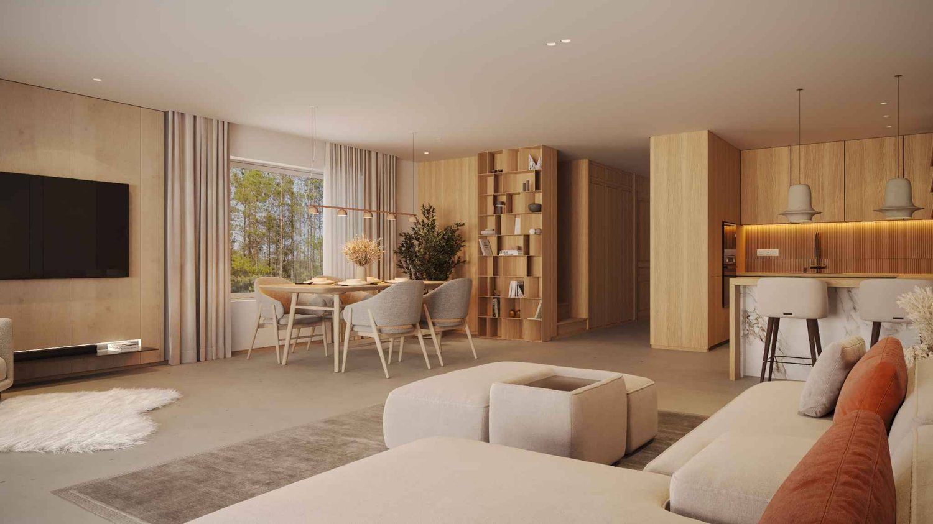
Located in Chez-le-Bart, the Les Rives de Gorgier project benefits from a rare location, among the last plots of land directly on the shores of Lake Neuchâtel, in a preserved and privileged environment.The project consists of nine contiguous and contemporary villas distributed in three rows oriented southeast. Their sober and elegant architecture integrates harmoniously into the landscape thanks to purified lines and materials selected for their quality, durability, and comfort.Each villa opens generously towards the lake. The living room and open kitchen form a vast, bright space extended by a terrace and a private garden, offering a true continuity between interior and exterior. The ground floor also includes an entrance hall with integrated storage and a guest toilet.Upstairs, three spacious bedrooms and two bathrooms make up a comfortable sleeping area. The parental suites benefit from a direct view of the lake landscapes and their light variations throughout the day.Designed to last, the villas meet the most demanding energy standards, combining thermal comfort and controlled costs. A direct pedestrian path leads to the shores of the lake, ideal for swimming and walking.The project finally has 12 outdoor parking spaces, offered in addition to the sale price at a rate of CHF 25,000 per space, as well as 36 bicycle parking spaces, including 11 dedicated to electric bicycles, promoting soft mobility in everyday life.

  • Parking space
  • Balcony / Terrace
  • View
Gaschen Patrick

Gaschen Patrick

Responsable d'agence, courtier

1 / 8
  • Parking space
  • Balcony / Terrace
  • View
CHF 1,020,000.–
4.5 rooms120m² living space
A Chez-le-Bart, 2025 Chez-le-Bart

The Shores of Gorgier 9 contiguous villas by the water

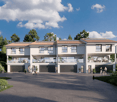
Located in Chez-le-Bart, the Les Rives de Gorgier project benefits from a rare location, among the last plots of land directly on the shores of Lake Neuchâtel, in a preserved and privileged environment.The project consists of nine contiguous and contemporary villas distributed in three rows oriented southeast. Their sober and elegant architecture integrates harmoniously into the landscape thanks to purified lines and materials selected for their quality, durability, and comfort.Each villa opens generously towards the lake. The living room and open kitchen form a vast, bright space extended by a terrace and a private garden, offering a true continuity between interior and exterior. The ground floor also includes an entrance hall with integrated storage and a guest toilet.Upstairs, three spacious bedrooms and two bathrooms make up a comfortable sleeping area. The parental suites benefit from a direct view of the lake landscapes and their light variations throughout the day.Designed to last, the villas meet the most demanding energy standards, combining thermal comfort and controlled costs. A direct pedestrian access leads to the shores of the lake, suitable for swimming and walking.The project finally has 12 outdoor parking spaces, offered in addition to the sale price at a rate of CHF 25,000 per space, as well as 36 bicycle parking spaces, including 11 dedicated to electric bicycles, promoting soft mobility in everyday life.

  • Parking space
  • Balcony / Terrace
  • View
Gaschen Patrick

Gaschen Patrick

Responsable d'agence, courtier

1 / 8
  • Parking space
  • Balcony / Terrace
  • View
CHF 1,290,000.–
4.5 rooms124m² living space
A Chez-le-Bart, 2025 Chez-le-Bart

The Shores of Gorgier 9 contiguous villas by the water

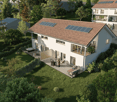
Located in Chez-le-Bart, the Les Rives de Gorgier project benefits from a rare location, among the last plots of land directly on the shores of Lake Neuchâtel, in a preserved and privileged environment.The project consists of nine contiguous and contemporary villas distributed in three rows oriented southeast. Their sober and elegant architecture integrates harmoniously into the landscape thanks to purified lines and materials selected for their quality, durability, and comfort.Each villa opens generously towards the lake. The living room and open kitchen form a vast, bright space extended by a terrace and a private garden, offering a true continuity between interior and exterior. The ground floor also includes an entrance hall with integrated storage and a guest toilet.Upstairs, three spacious bedrooms and two bathrooms make up a comfortable night area. The parental suites benefit from a direct view of the lake landscapes and their light variations throughout the day.Designed to last, the villas meet the most demanding energy standards, combining thermal comfort and controlled costs. A direct pedestrian access leads to the shores of the lake, ideal for swimming and walking.The project finally has 12 outdoor parking spaces, offered in addition to the sale price at a rate of CHF 25,000 per space, as well as 36 bicycle parking spaces, including 11 dedicated to electric bicycles, promoting soft mobility in daily life.

  • Parking space
  • Balcony / Terrace
  • View
Gaschen Patrick

Gaschen Patrick

Responsable d'agence, courtier

1 / 8
  • Parking space
  • Balcony / Terrace
  • View
CHF 1,060,000.–
4.5 rooms124m² living space
A Chez-le-Bart, 2025 Chez-le-Bart

The Shores of Gorgier 9 contiguous villas by the water

Located in Chez-le-Bart, the Les Rives de Gorgier project benefits from a rare location, among the last plots of land directly on the shores of Lake Neuchâtel, in a preserved and privileged environment.The project consists of nine contiguous and contemporary villas distributed in three rows oriented southeast. Their sober and elegant architecture integrates harmoniously into the landscape thanks to purified lines and materials selected for their quality, durability, and comfort.Each villa opens generously towards the lake. The living room and open kitchen form a vast, bright space extended by a terrace and a private garden, offering a true continuity between interior and exterior. The ground floor also includes an entrance hall with integrated storage and a guest toilet.Upstairs, three spacious bedrooms and two bathrooms make up a comfortable sleeping area. The parental suites benefit from a direct view of the lake landscapes and their light variations throughout the day.Designed to last, the villas meet the most demanding energy standards, combining thermal comfort and controlled costs. A direct pedestrian access leads to the shores of the lake, suitable for swimming and walking.The project finally has 12 outdoor parking spaces, offered in addition to the sale price at a rate of CHF 25,000 per space, as well as 36 bicycle parking spaces, including 11 dedicated to electric bicycles, promoting soft mobility in everyday life.

  • Parking space
  • Balcony / Terrace
  • View
Gaschen Patrick

Gaschen Patrick

Responsable d'agence, courtier

1 / 10
CHF 1,100,000.–
15 rooms343m² living space
Rue de l'Hôtel-de-Ville 50, 2300 La Chaux-de-Fonds

Building – Hôtel-de-Ville 50 - 8.2% - Renovated

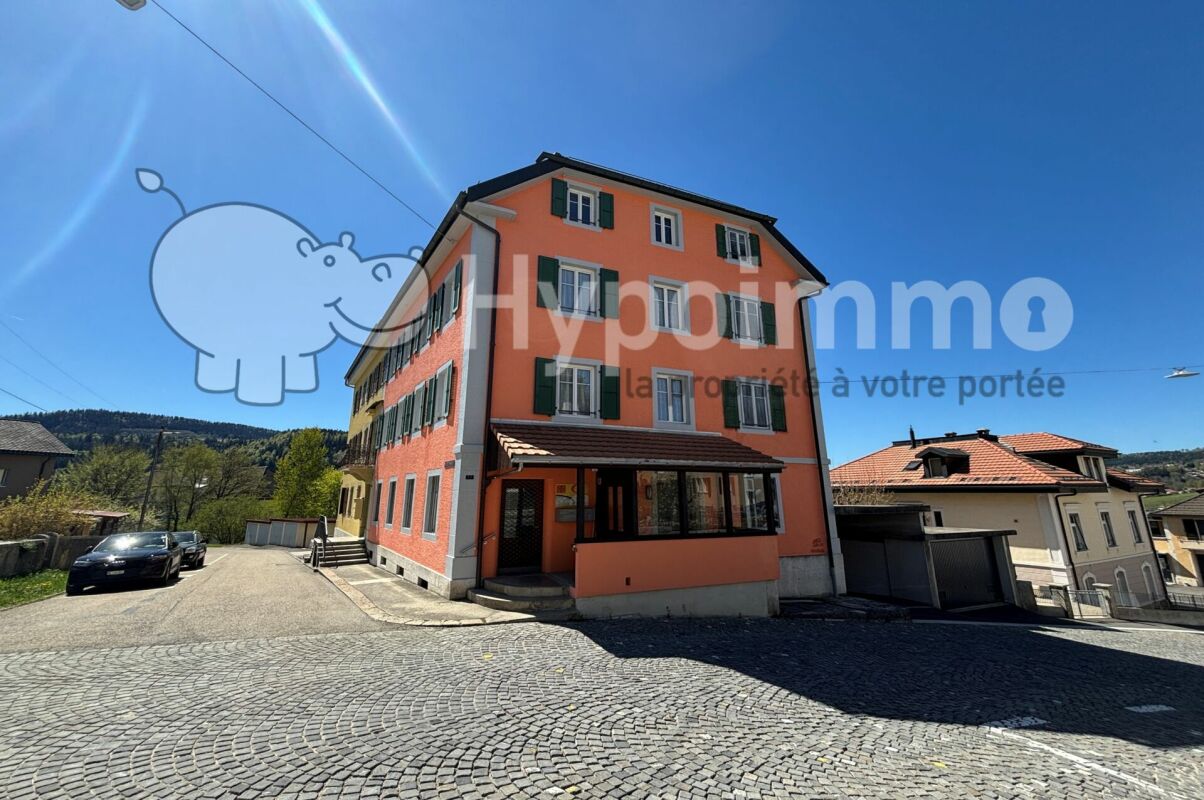
Mixed renovated building with a gross yield of 8.2% – La Chaux-de-Fonds - Price: CHF 1'100'000.-The building is located just 5 minutes' walk from the city center and the Pod, as well as 8 minutes from the train station, and represents an excellent investment opportunity in a central and sought-after area of La Chaux-de-Fonds.The building consists of: • a café on the ground floor, • and a 10-room apartment operated as a furnished shared accommodation on the upper floors. The entire building was largely renovated in 2026 and offers immediate profitable use.Current rental income • Rented café: CHF 1’700.– / month • Furnished shared accommodation: CHF 5’900.– / month Gross yield: 8.2%The concept of furnished shared accommodation for commuters allows for optimal utilization of rental income while meeting high local demand. The apartment is fully rented.Work on Appart-Hotel / Shared Accommodation • New kitchen 2026 • 3 bathrooms and 3 toilets created 2026 • Velux replaced • New flooring • Complete painting of walls, ceilings, and woodwork • Replacement of sockets and switches • Locks replaced • Apartment fully furnished and decorated 2026 Work on the building: • Heating system replaced 2012 • New economical burner 2026 • Compliance with water and heating standards • OIBT inspection and adaptation to electrical standards 2026 • Installation of a Wi-Fi network for the entire building • Intelligent thermostat valves • Facade renovated 2018 • PVC windows with double glazing replaced 2018 • Renovation of common areas 2026 A turnkey property, ideal for investors looking for: • an attractive yield • limited vacancy • a renovated building • already operational use
Travel time
-
1 / 7
  • Parking space
  • View
CHF 1,100,000.–
5.5 rooms194m² living space
Neuchâtel, 2405 La Chaux-du-Milieu

Authentic Neuchâtel farm on the edge of fields
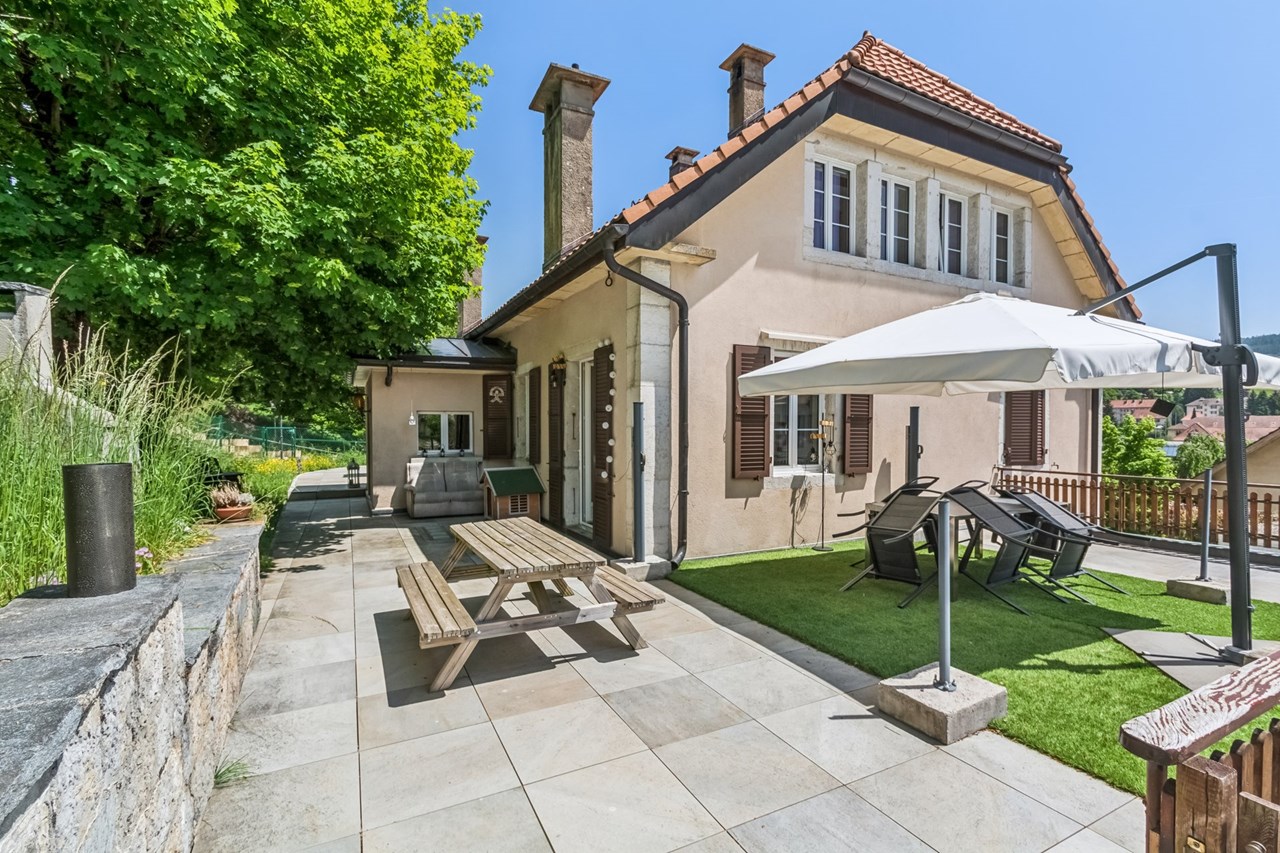
Nestled in a green setting, this magnificent farm offers a true return to the essentials, in a peaceful and rejuvenating environment. Located less than 10 minutes from Le Locle, it benefits from an unobstructed view of the rolling landscapes of the surrounding countryside - a setting that invites contemplation, calm, and the sweetness of life.Built on a 1,013 m² plot in a low-density residential area, the farm deploys a generous volume of 1,350 m. Its living area of approximately 195 m², spread over two levels, houses 5.5 rooms bathed in charm and authenticity.This rare property will seduce lovers of old stone and raw materials. The exposed beams, ancient woodwork, stone walls, not to mention the bread oven and period vegetable garden, give this dwelling a unique character, charged with history and soul.Upstairs, two large, bright bedrooms benefit from a beautiful ceiling height. The attic offers significant potential for development: creation of two additional bedrooms, or even an independent studio.The exteriors are worthy of the house:A charming patio, an intimate terrace, and a vast, tree-lined garden, carefully laid out with various species, invite you to fully enjoy the beautiful days, in complete serenity.A double garage, a workshop, a mezzanine, as well as several outdoor parking spaces complete this property with its multiple possibilities.

  • Parking space
  • View
Alexandar Dimitrievski

Alexandar Dimitrievski

Courtier

1 / 4
  • Balcony / Terrace
  • Garage
CHF 1,280,000.–
5.5 rooms157m² living space
Grand-Rue 49C, 2054 Chézard-St-Martin

Semi-detached villa "C" with 5.5 rooms and large plot

Chézard-Saint-Martin is located about 10 kilometers from the city of Neuchâtel, in the region and former district of Val-de-Ruz. The college welcomes children and primary school classes. A playground is located near the school building. Chézard-Saint-Martin also has several local societies that organize various musical, cultural, and sports events. The village is served by a bus line that connects it to Neuchâtel and the rest of Val-de-Ruz.On a plot of 2'200 m2, of which 1'100 m2 are for exclusive use, this semi-detached villa is being built in a purely residential area. Thanks to its location on the edge of a non-construction zone, it will enjoy a magnificent unobstructed view of the meadows and Val-de-Ruz. Modern, bright, and practical, it offers a particularly pleasant family living space.The basement includes a double garage, five bike spaces, a cellar, and a laundry room.The ground floor is dedicated to the "day" area. It includes a large living room, equipped with a chimney that allows the installation of a stove, as well as an adjacent dining room with a sunroom balcony. The open kitchen, fully equipped and fitted with a central island, opens onto the outside through large windows that provide direct access to the terrace. A pantry completes the kitchen for maximum comfort. This level also offers a shower room with WC, as well as a room that can serve as an office.The night area, located on the 1st floor, consists of 3 large rooms, including a parental suite with its own shower room with WC, a dressing room, and a generous balcony. A bathroom with bathtub, shower, and WC completes this level.Modern, bright, spacious, and well thought out, this villa offers its future occupants a peaceful and nature-friendly living space.

  • Balcony / Terrace
  • Garage
Travel time
-
1 / 4
  • Balcony / Terrace
  • Garage
CHF 1,330,000.–
5.5 rooms157m² living space
Grand-Rue 49D, 2054 Chézard-St-Martin

Semi-detached villa "D" with 5.5 rooms and large plot

Chézard-Saint-Martin is located about 10 kilometers from the city of Neuchâtel, in the region and former district of Val-de-Ruz. The college welcomes children and primary school classes. A playground is located near the school building. Chézard-Saint-Martin also has several local societies that organize various musical, cultural, and sports events. The village is served by a bus line connecting it to Neuchâtel and the rest of Val-de-Ruz.On a plot of 2,200 m2, of which 1,100 m2 are exclusively usable, this semi-detached villa is being built in a purely residential area. Thanks to its location on the edge of a non-construction zone, it will enjoy a magnificent unobstructed view of the meadows and Val-de-Ruz. Modern, bright, and practical, it offers a particularly pleasant family living space.The basement includes a double garage, five bike spaces, a cellar, and a laundry room.The ground floor is dedicated to the "day" area. It includes a large living room equipped with a chimney allowing the installation of a stove, as well as an adjacent dining area. The open kitchen is fully equipped and fitted with a central island, opening onto the outside through large windows offering direct access to the terrace. A pantry completes the kitchen for maximum comfort. This level also offers a shower room with WC, as well as a room that can be used as an office.The night area, located on the 1st floor, consists of 3 spacious rooms, including a parental suite with its own shower room with WC, a dressing room, and a generous balcony. A bathroom with bathtub, shower, and WC completes this level.Modern, bright, spacious, and well thought out, this villa offers a peaceful and nature-connected living space for its future occupants.

  • Balcony / Terrace
  • Garage
Travel time
-
1 / 12
  • View
CHF 1,070,000.–
4.5 rooms110m² living space
2000 Neuchâtel

Individual villa in the heights of Neuchâtel, with lake and mountain views

Located in a sought-after neighborhood, in the heights of Neuchâtel, this individual 4.5-room villa built in 1986 offers a peaceful and privileged living environment, within a residential environment composed mainly of villas, while remaining in immediate proximity to public transport, schools, and shops. Built on a plot of approximately 600 m², the house develops nearly 110 m² of living space, complemented by additional useful surfaces. Its design in half-levels, typical of architect-designed properties, brings rhythm to the interior distribution and creates a pleasant sense of space. The volumes are well exploited and the different levels articulate fluidly between the living spaces and the sleeping areas. The main living room benefits from beautiful natural light and opens onto a warm living room with a fireplace. The entire house benefits from this brightness, enhancing daily comfort. It has three bedrooms and three bathrooms, offering an ideal configuration for a family. The outdoor areas are a real asset, with a large tree-lined garden of approximately 450 m², perfect for enjoying the beautiful days in a green setting. A large terrace, part of which is on the roof of approximately 50 m², also allows you to enjoy an unobstructed view of the lake and the surroundings. Two outdoor parking spaces and a basement, as well as several practical storage spaces, complete the amenities. The property is equipped with gas heating with underfloor distribution, ensuring appreciable thermal comfort. Modernization work is planned.

  • View
1 / 12
  • Parking space
  • View
Price on request
15 rooms810m² living space
A Hauterive NE, 2068 Hauterive

Domaine de Champréveyres: Multiple Opportunities with Lake View

Discover a rare and precious opportunity in the heart of the Hauterive wine region, in Neuchâtel.This unique estate, located in a picturesque setting of great beauty, offers an authentic charm and incredible potential for lovers of heritage and ambitious projects.The building, typical of the region, seduces with its traditional architecture and its period elements that testify to a rich legacy. You will be won over by its ancient fireplaces, its refined moldings, and its atmosphere imbued with history. Each detail tells a story, and each room invites you to imagine a tailored future.From the estate, the panoramic view stretches as far as the eye can see, offering a breathtaking spectacle of Lake Neuchâtel and the Alps. This idyllic setting is an invitation to serenity and inspiration.Although the property requires renovation work, its volume of 4'910m leaves room for all desires.This property also stands out for its immense commercial potential. Thanks to its strategic location and unique charm, it could become a dynamic coworking space, a boutique hotel, a gastronomic restaurant, or even a cultural or medical center. As an ideal cradle for SMEs, schools, or other institutions, its generous volumes and exceptional character allow for imagining a multitude of attractive and profitable activities that will seduce a wide audience.This estate is a true rare gem, offering a perfect balance between authenticity and potential. Do not miss this unique opportunity to transform this exceptional place into a project in your image.For more information or to organize a visit, contact me today. Together, let's bring your dreams to life in this enchanting setting.

  • Parking space
  • View
1 / 13
CHF 630,000.–
Rue de la Cure 4, 2300 La Chaux-de-Fonds

Living in the city without compromise

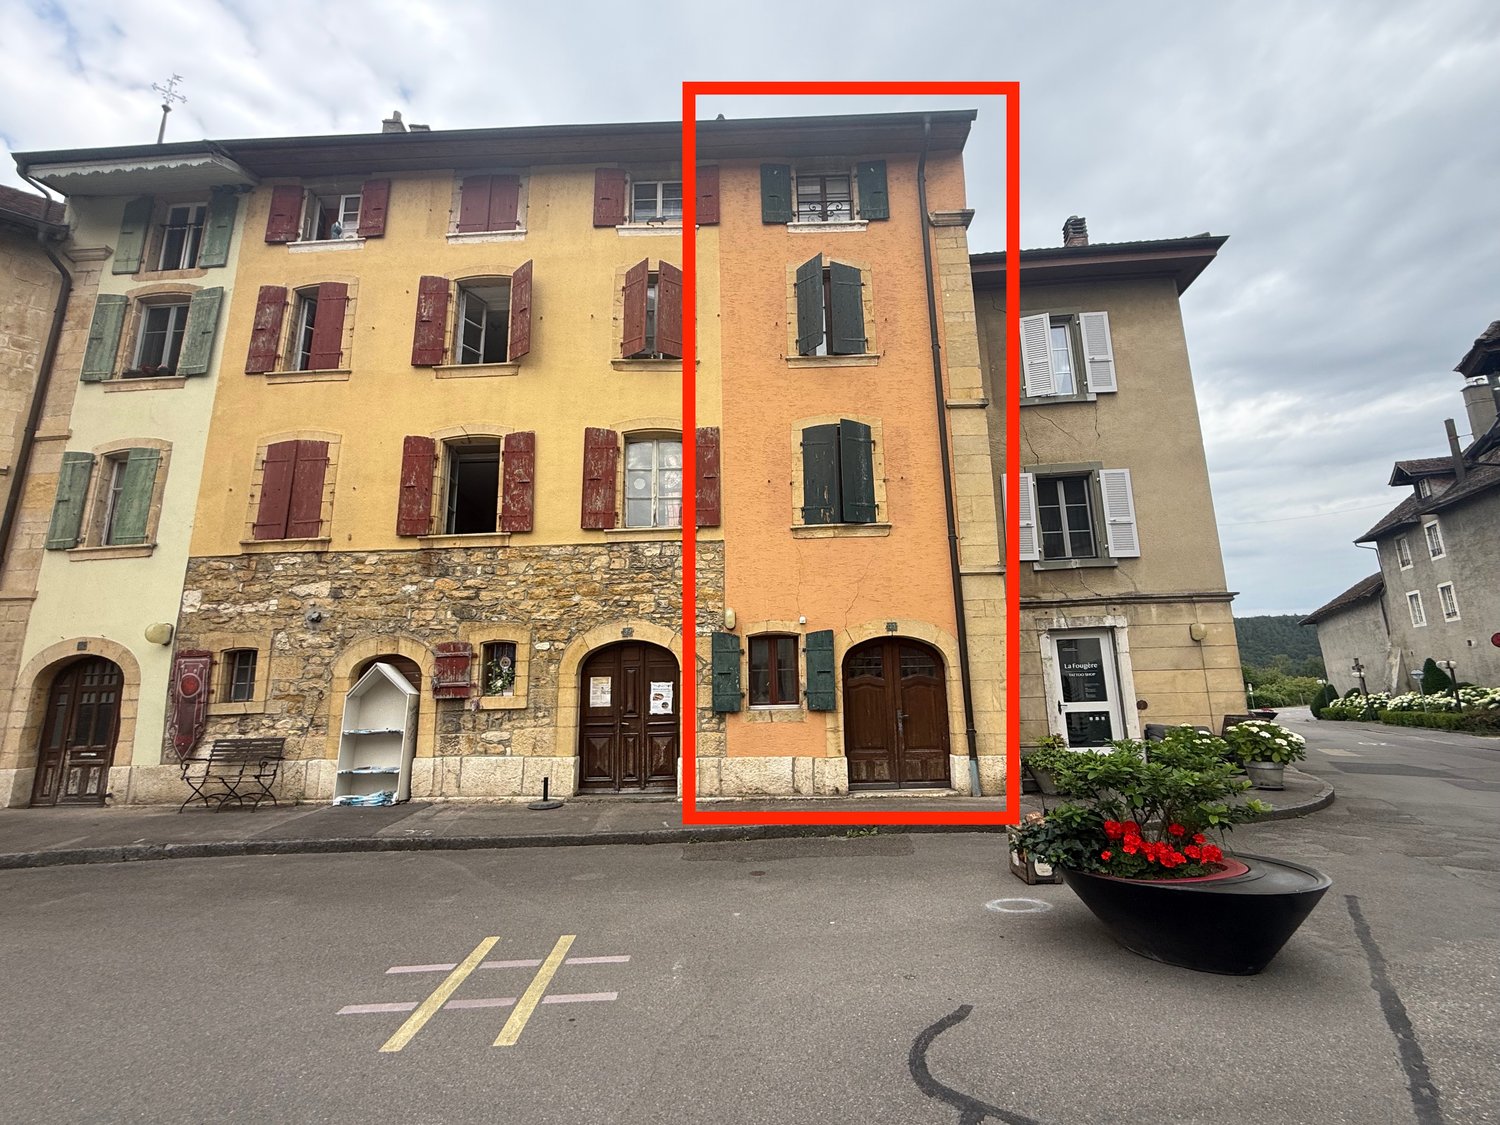
IMAGINE... On Sunday morning, you savor your coffee on one of the two sunny balconies, while your children enjoy the living space spread over three floors. Downstairs, your tenant on the ground floor prepares their brunch without disturbing your peace. You? You have the luxury of living in the city, without giving up space, calm... or a passive income that finances your next vacation. Welcome to a house that thinks of everything. Even your finances.LAYOUTOutside, you have two private parking spaces as well as a closed garage, located just opposite the house, which can accommodate two vehicles. This allows you to park comfortably all year round, even in the city center.The basement houses two practical cellars, ideal for storage, as well as a technical room that ensures the vital functions of the house.On the ground floor, there is a 1-room apartment with a fully equipped kitchen and a shower. This independent space is perfect for housing a loved one, a student, or generating rental incomeThe first, second, and third floors accommodate a spacious 5.5-room apartment. It includes a fully equipped kitchen, a bathroom, and a shower. An open gallery creates a warm link with the dining area. Two balconies complete this beautiful unit: one is accessible from a bedroom, the other from the living room, to fully enjoy the natural light and fresh air.SITUATIONNestled at 1000 meters above sea level, La Chaux-de-Fonds is more than just a watchmaking city listed as a UNESCO World Heritage Site: it is a dynamic, authentic, and perfectly adapted to families place to live. Known for its grid-like urban planning, its cultural richness, and easy access to nature, it combines the spirit of a village with urban amenities.In this unique setting, the Rue de la Cure offers a choice address: calm, central, and practical for daily life. Just a few steps from public transportation, shops, schools, services, and the freshly renovated market square.The building itself is embedded in a typical and picturesque architectural fabric, classified in the 2nd category RACN. It seduces with its character, functionality, and excellent potential for those seeking to reconcile quality of life and reasonable investment.

Travel time
-
1 / 6
  • Parking space
  • View
CHF 815,000.–
5.5 rooms120m² living space
A Savagnier, 2065 Savagnier

Plot E - 5.5-room villa

In the heart of the charming village of Savagnier, the four semi-detached villas of the Les Forgerons complex perfectly combine domestic comfort, the serenity of a rural setting, and rapid urban connection.Throughout the day, the light generously pours into the villas and their living spaces, installing a welcoming atmosphere. The afternoon sun bathes the living room and the northwest-facing terrace, which is accessed through the large glass front. With a view of the surrounding fields and woods and beyond to the Jura ridges, the situation is ideal for enjoying the beautiful evenings at length, in an intimacy preserved by large vegetated containers. Unit B offers an additional outdoor space, a 40 m² garden to the west, where you can relax and unwind.Each villa has 5.5 rooms, for a total living area of 120 m² carefully designed to offer an exceptional living space. On the ground floor, the entrance hall leads to the bright living room/kitchen, perfectly arranged to combine conviviality and functionality. A WC/laundry room completes the ground floor. On the first floor, two large bedrooms, including the 19 m² parental bedroom, are complemented by a bathroom equipped with a bathtub. Above, the attic offers two additional bedrooms and a shower room on a surface of 37 m².It is also worth noting that the interior layout is not fixed, each villa can be reinterpreted in a 4.5-room configuration, notably by creating a large parental suite on the first floor, according to the wishes and needs of the future owners.

  • Parking space
  • View
Gaschen Patrick

Gaschen Patrick

Responsable d'agence, courtier

1 / 6
  • Parking space
  • View
CHF 810,000.–
5.5 rooms120m² living space
A Savagnier, 2065 Savagnier

Plot D - 5.5-room villa

In the heart of the charming village of Savagnier, the four grouped villas of the Les Forgerons complex perfectly combine domestic comfort, the serenity of a rural setting, and rapid urban connection.Throughout the day, the light generously pours into the villas and their living spaces, creating a welcoming atmosphere. The afternoon sun bathes the living room and the northwest-facing terrace, which is accessed through the large glass bay, in a warm light. With a view of the surrounding fields and woods and beyond to the Jura ridges, the situation is ideal for enjoying the beautiful evenings at length, in an intimacy preserved by large vegetated containers. Unit B offers an additional outdoor space, a 40 m² garden to the west, where you can relax and unwind.Each villa has 5.5 rooms, for a total living area of 120 m² carefully designed to offer an exceptional living space. On the ground floor, the entrance hall leads to the bright living room/kitchen, perfectly arranged to combine conviviality and functionality. A WC/laundry room completes the ground floor. On the first floor, two large bedrooms, including the 19 m² parental bedroom, are complemented by a bathroom equipped with a bathtub, on a surface area of 40.5 m². Above, the attic offers two additional bedrooms and a shower room on a surface area of 37 m².It is also worth noting that the interior layout is not fixed, each villa can be reinterpreted in a 4.5-room configuration, notably by creating a large parental suite on the first floor, according to the wishes and needs of the future owners.

  • Parking space
  • View
Gaschen Patrick

Gaschen Patrick

Responsable d'agence, courtier

1 / 6
  • Parking space
  • View
CHF 810,000.–
5.5 rooms120m² living space
A Savagnier, 2065 Savagnier

Plot C - 5.5-room villa

In the heart of the charming village of Savagnier, the four grouped villas of the Les Forgerons complex perfectly combine domestic comfort, the serenity of a rural setting, and rapid urban connection.Throughout the day, the light generously pours into the villas and their living spaces, creating a welcoming atmosphere. The afternoon sun bathes the living room and the northwest-facing terrace, accessible through the large glass bay, in a warm light. With a view of the surrounding fields and woods and beyond to the Jura ridges, the situation is ideal for enjoying the beautiful evenings at length, in an intimacy preserved by large vegetated planters. Unit B offers an additional outdoor space, a 40 m² garden to the west, where you can relax and unwind.Each villa has 5.5 rooms, with a total living area of 120 m² carefully designed to offer an exceptional living space. On the ground floor, the entrance hall leads to the bright living/dining room, perfectly arranged to combine conviviality and functionality. A WC/laundry room completes the ground floor. The first floor has two large bedrooms, including the 19 m² parental bedroom, complemented by a bathroom equipped with a bathtub, over an area of 40.5 m². Above, the attic offers two additional bedrooms and a shower room on a surface of 37 m².It is also worth noting that the interior layout is not fixed, each villa can be reinterpreted in a 4.5-room configuration, notably by creating a large parental suite on the first floor, according to the wishes and needs of the future owners.

  • Parking space
  • View
Gaschen Patrick

Gaschen Patrick

Responsable d'agence, courtier

Suggested properties for you based on search results