329 results - House, chalet, rustico to buy in Canton Neuchatel
1 / 13
Price on request
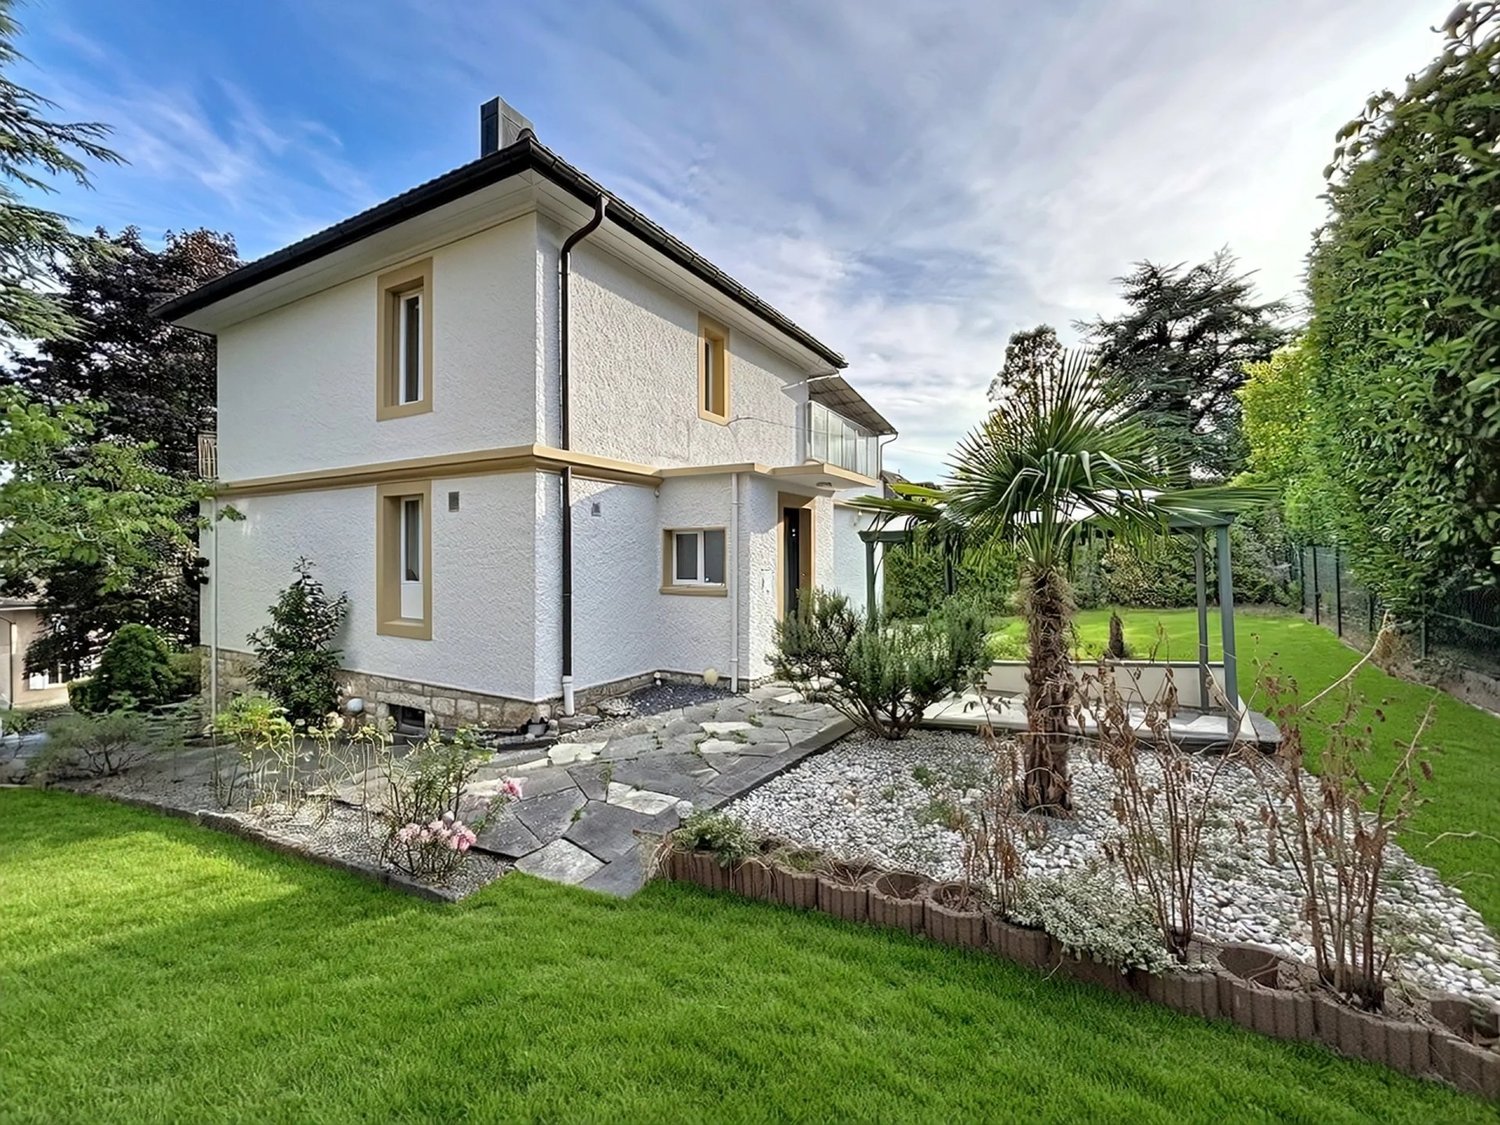
Rue du Pré 6, 2114 Fleurier

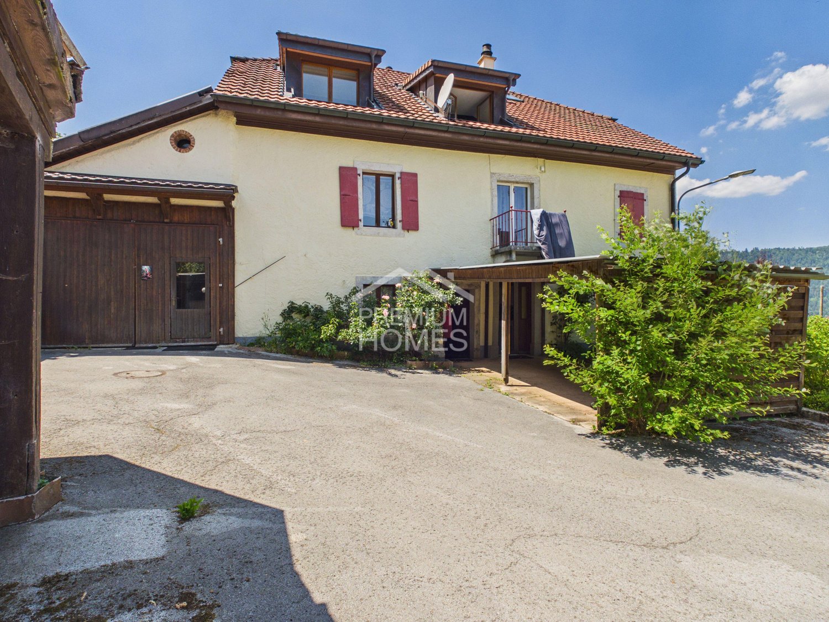
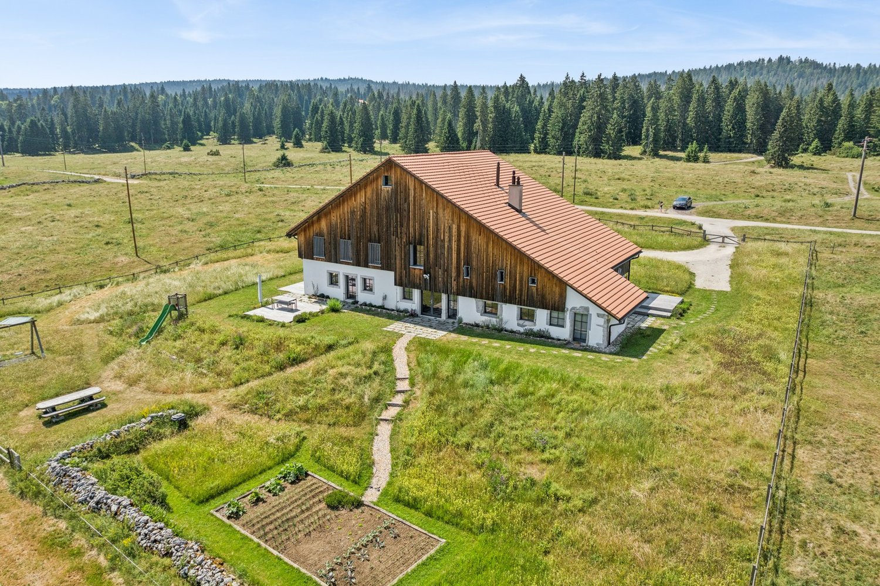
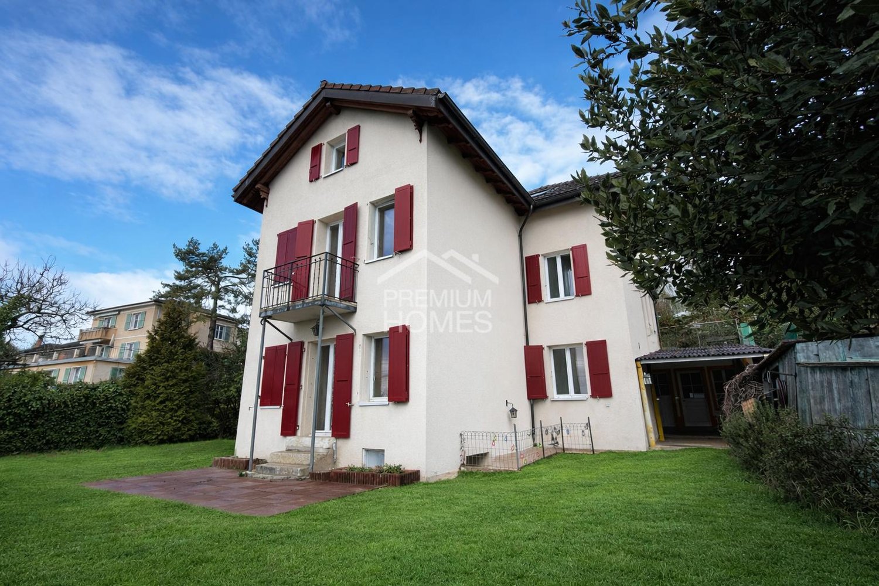
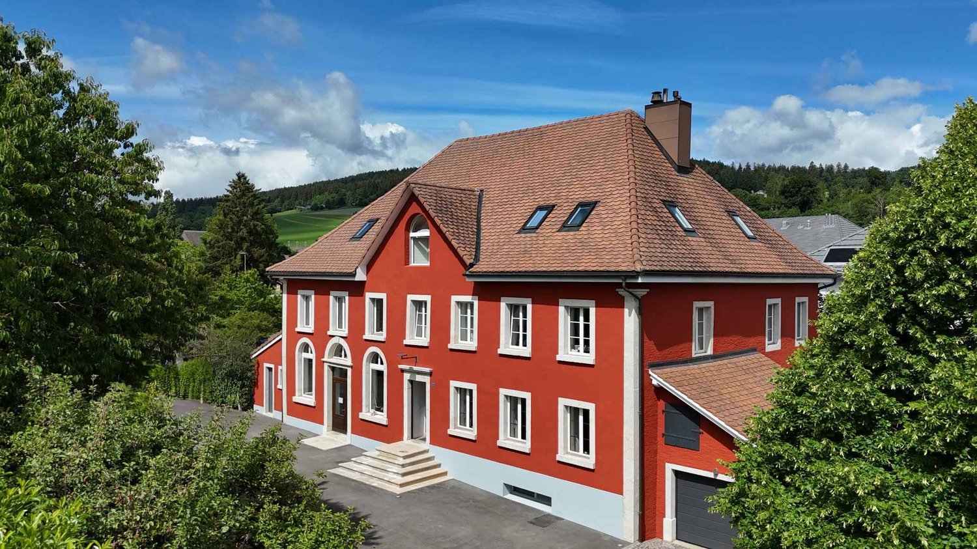
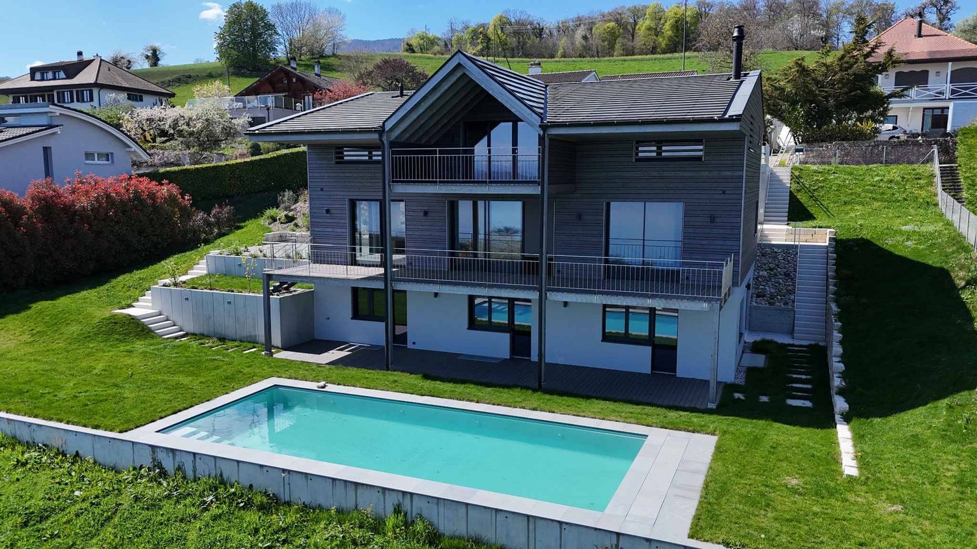
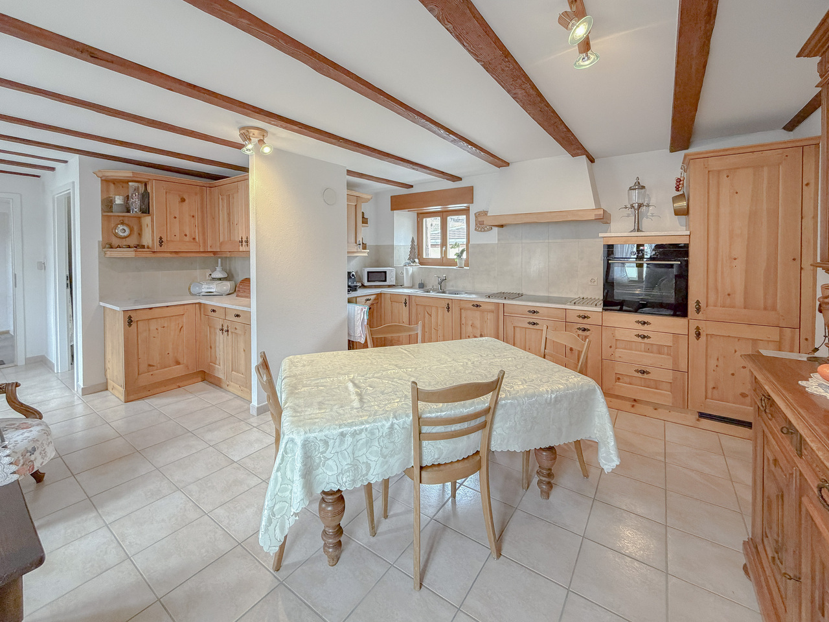
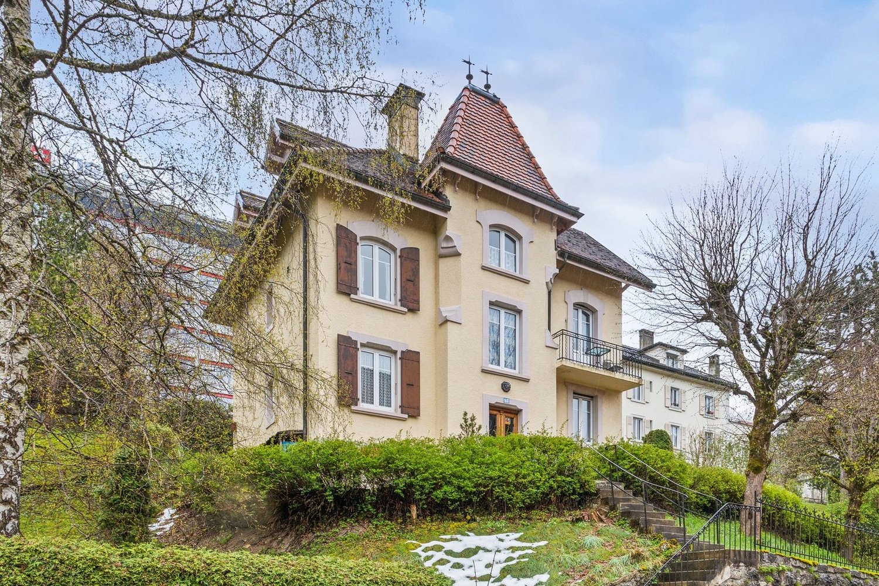
Family house with garage in the heart of Fleurier

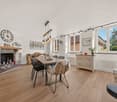
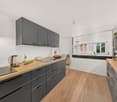
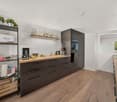
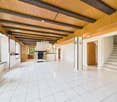
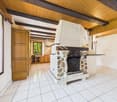
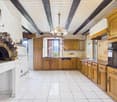
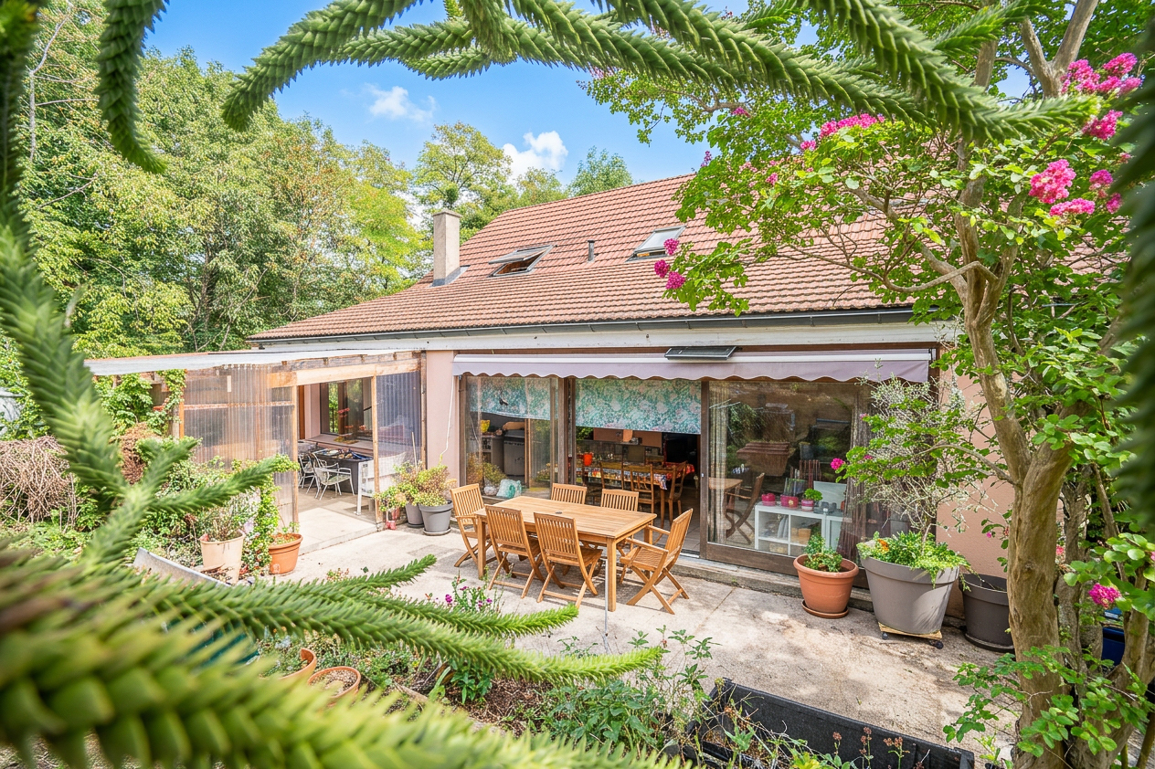
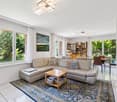
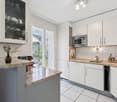
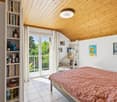
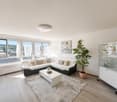
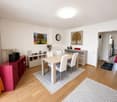
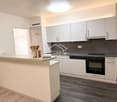
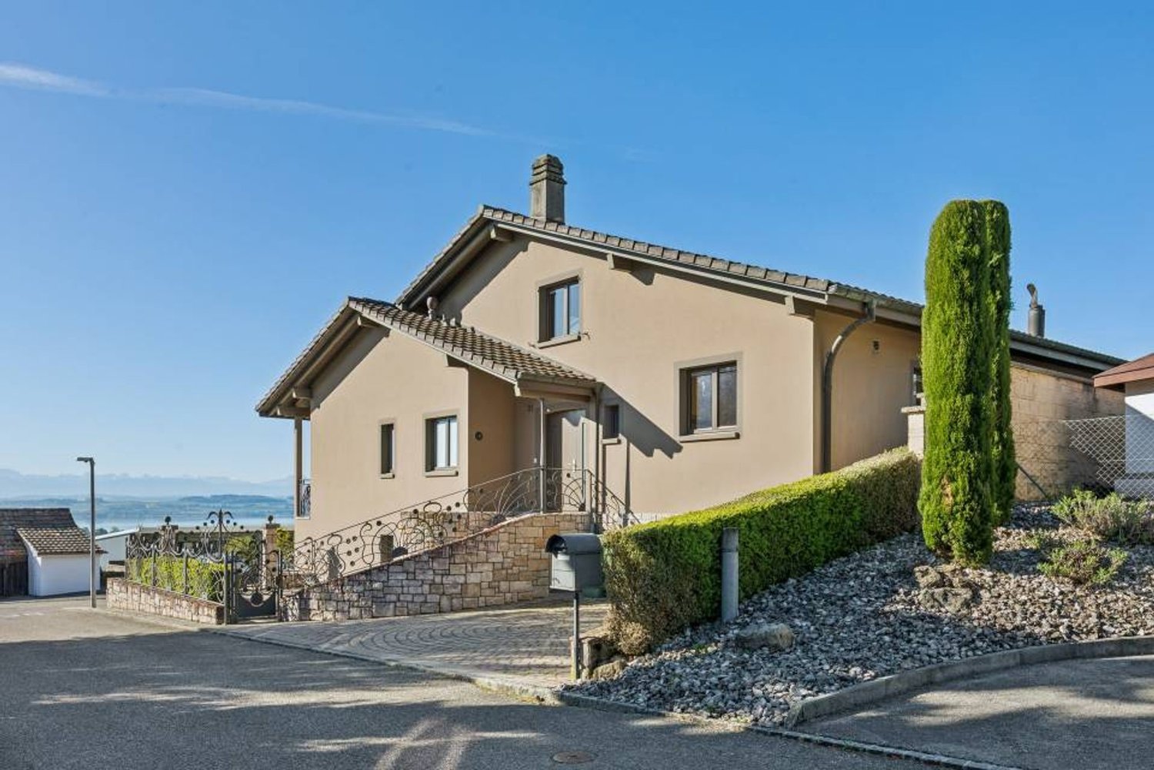
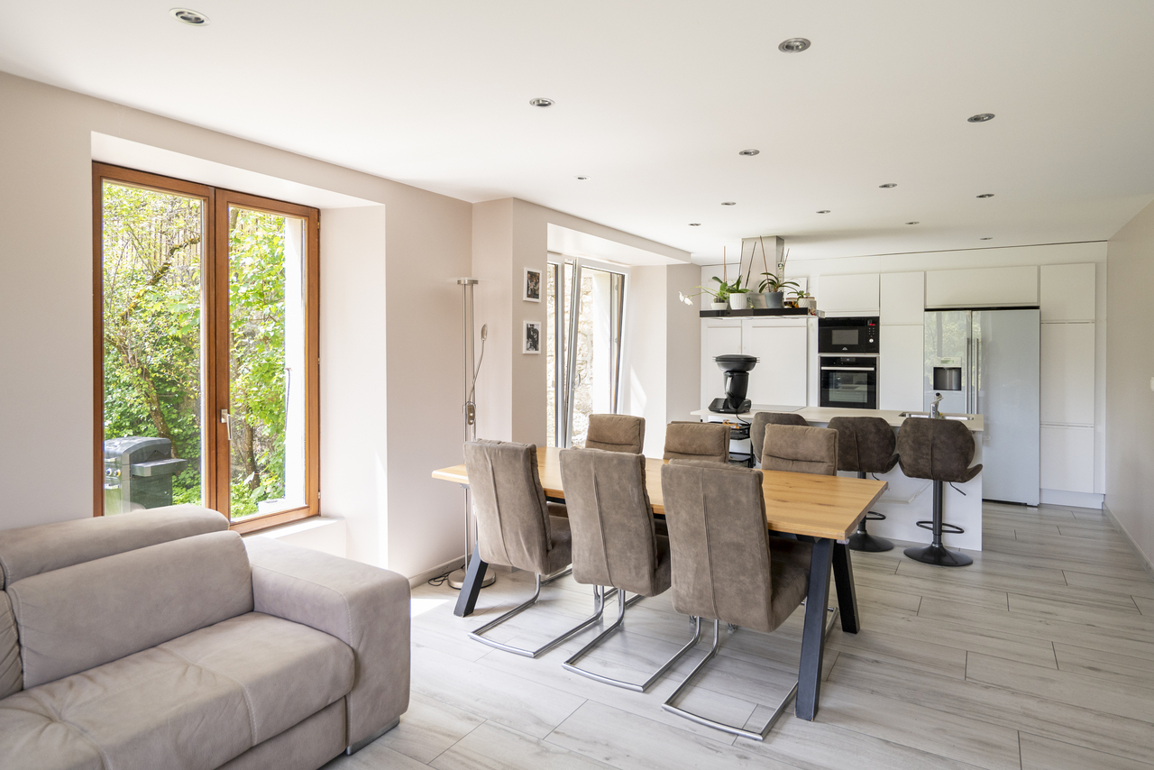
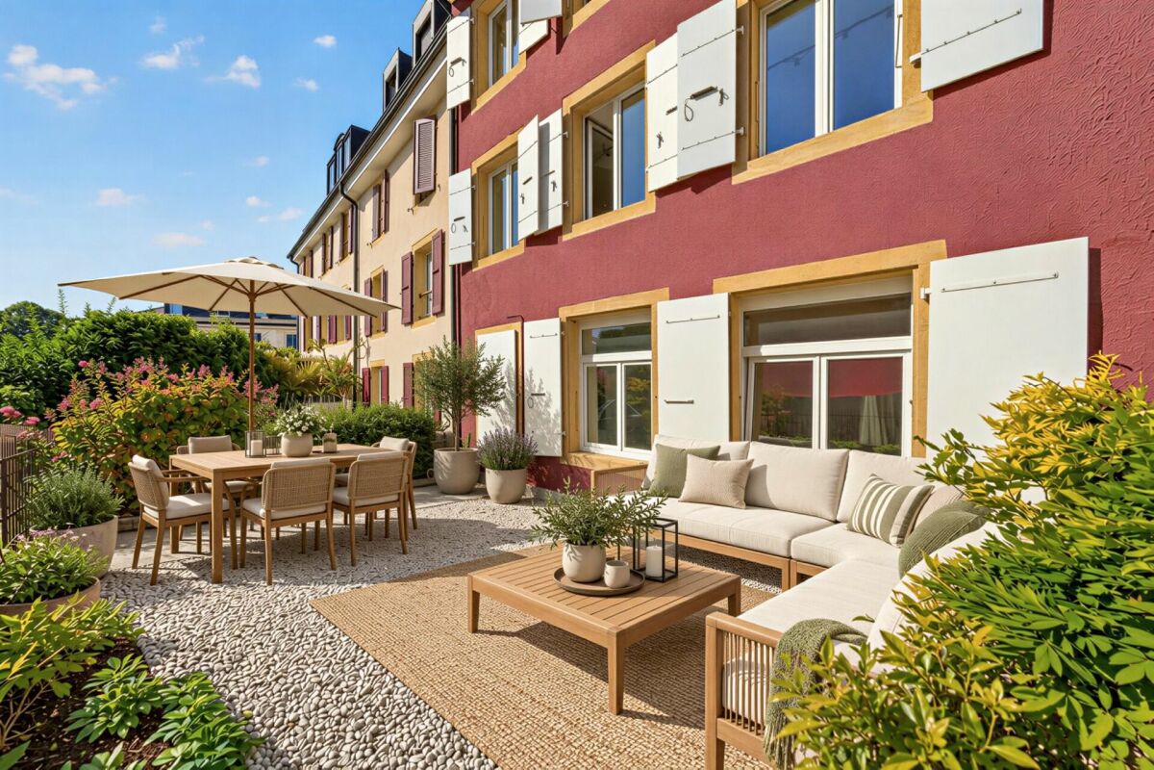
EXCLUSIVITY - COMPLETELY RENOVATED - SOUTH FACINGLocated at the end of a cul-de-sac in a peaceful residential area, this charming family house benefits from a south-facing exposure, offering optimal sunlight.It enjoys an ideal situation, with all amenities accessible within less than 500 meters (schools, shops, train station, etc.).Built in 1883, the property has undergone a complete renovation in 2008 (investment of approximately CHF 500,000.-). Since then, it has been meticulously maintained by its owners, who currently occupy the entire house.The building's configuration allows for great flexibility in layout according to the profile and projects of the future owners. It would be possible to create three entirely independent apartments by closing the distribution staircase.Two kitchens are already existing. The layout of the third kitchen has been anticipated on the upper floor, with water and drainage connections, making it easier to transform according to needs or the project of the future buyers.The house will be completely free of rent upon sale.It currently consists of:OUTSIDE: • 1 large garage (1 vehicle + additional spaces) • 1 terrace • 1 green area • 1 covered area of approximately 10 m2 BASEMENT: • 2 cellars, one with a wine cellar • 1 room for the oil tank GROUND FLOOR EAST:Independent studio (accessible for people with reduced mobility, without thresholds) • 1 entrance hall • 1 room with south exposure • 1 open kitchen with access to the living room and direct access to the garden • 1 bathroom with bathtub, sink, toilet, towel rack, and bidet GROUND FLOOR WEST: • 1 technical room with heating, boiler, and water treatment • Laundry room with sink and toilet • Large room with direct access to the outside 1ST FLOOR: • 1 entrance hall with south balcony and 2 built-in closets (equipped with shutters) • 1 fitted kitchen with open connection to the dining room with southeast exposure • 1 large living room with built-in closets and southwest exposure • 1 room currently used as an office • 1 bathroom with bathtub, sink, toilet, bidet, and towel rack 2ND FLOOR: • 1 entrance hall • 1 attic room with exposed beams to the west • 1 attic room with exposed beams to the east • 1 bathroom with shower, sink, and toilet • Enclosed area, ideal for creating a kitchen (currently used as a storage room)

Travel time
-
1 / 12
Price on request
11 rooms600m² living space
Neuchâtel, 2000 Neuchâtel
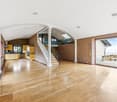
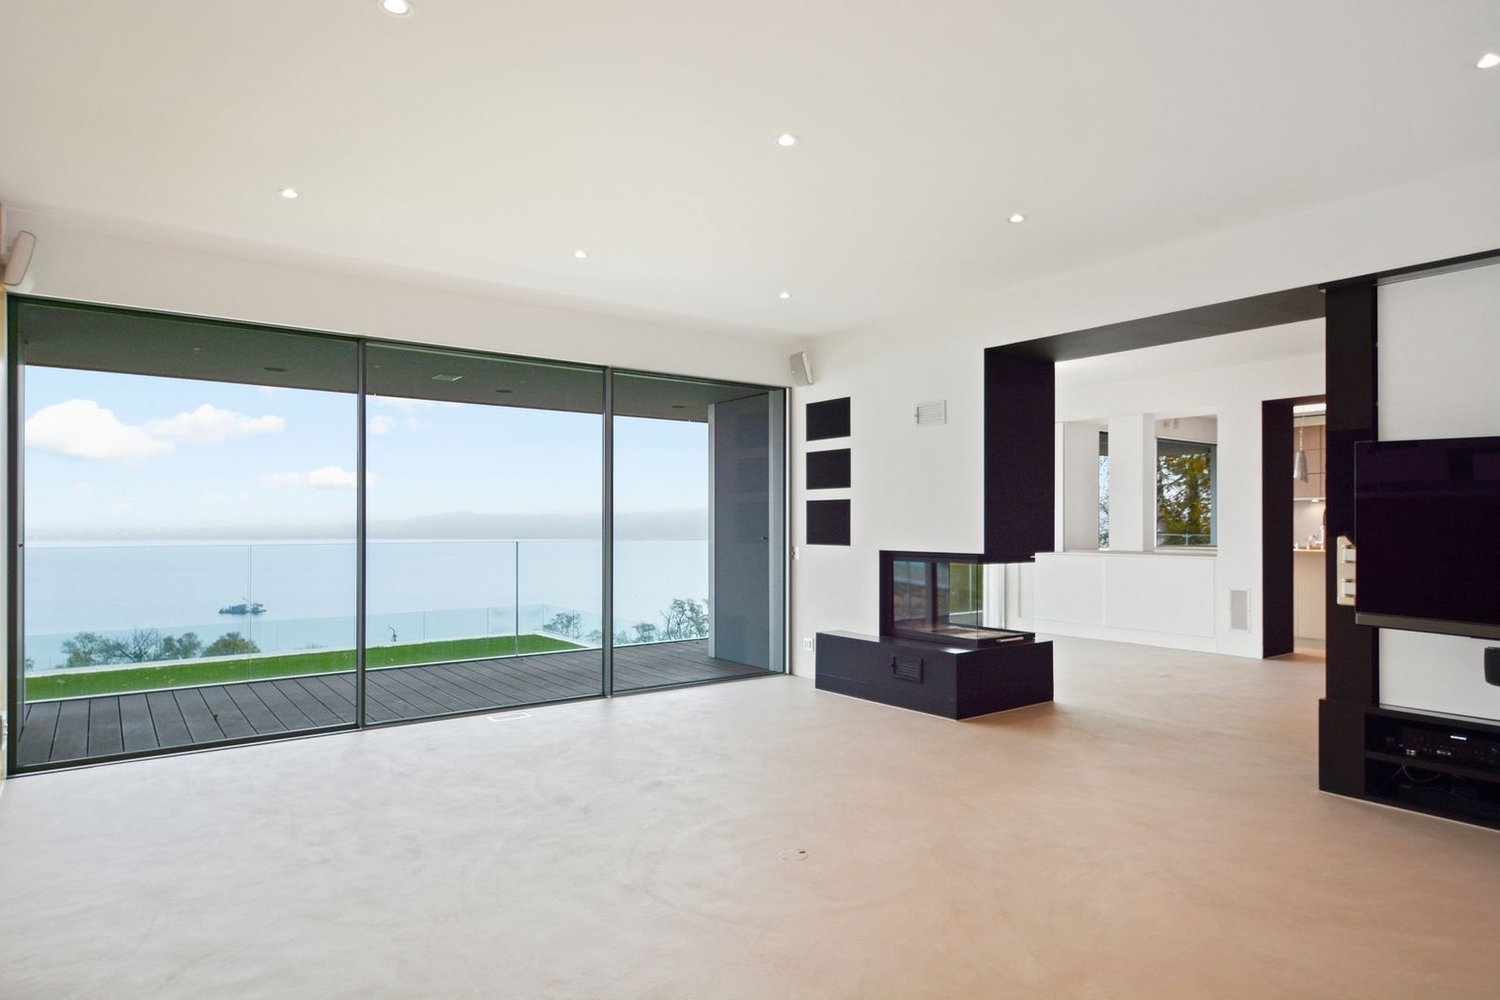
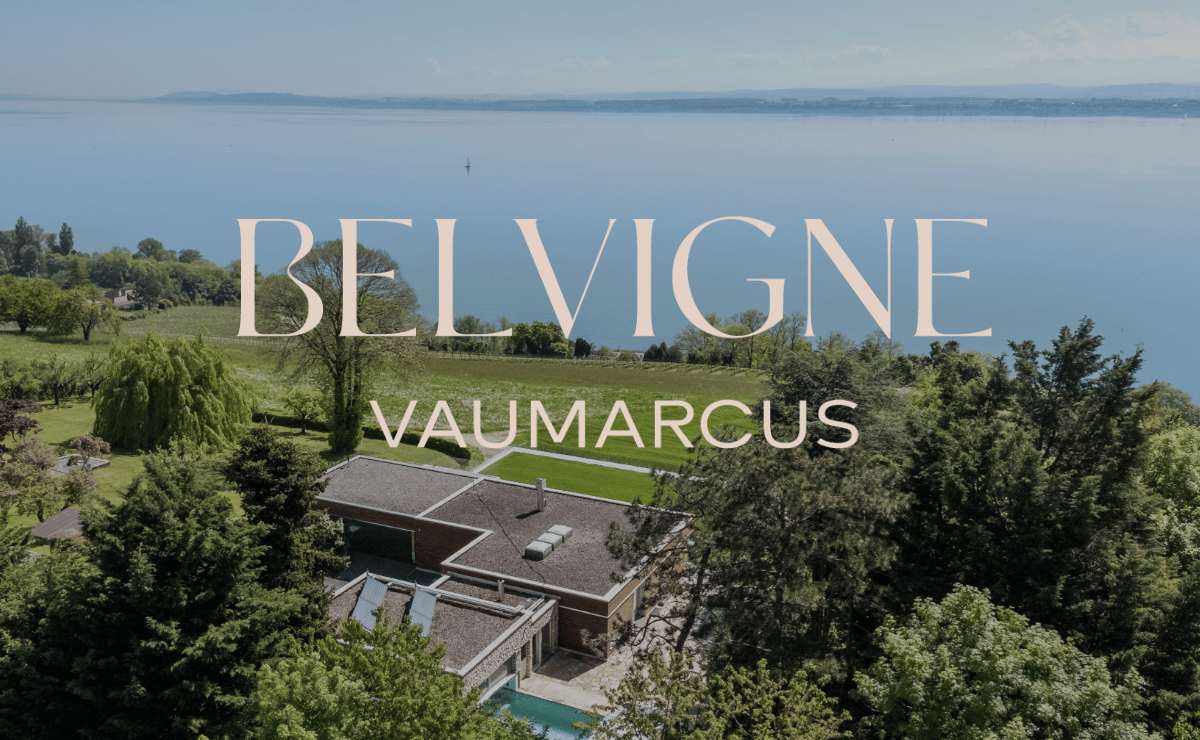
Belvigne - Exceptional Estate in a Privileged Natural Setting

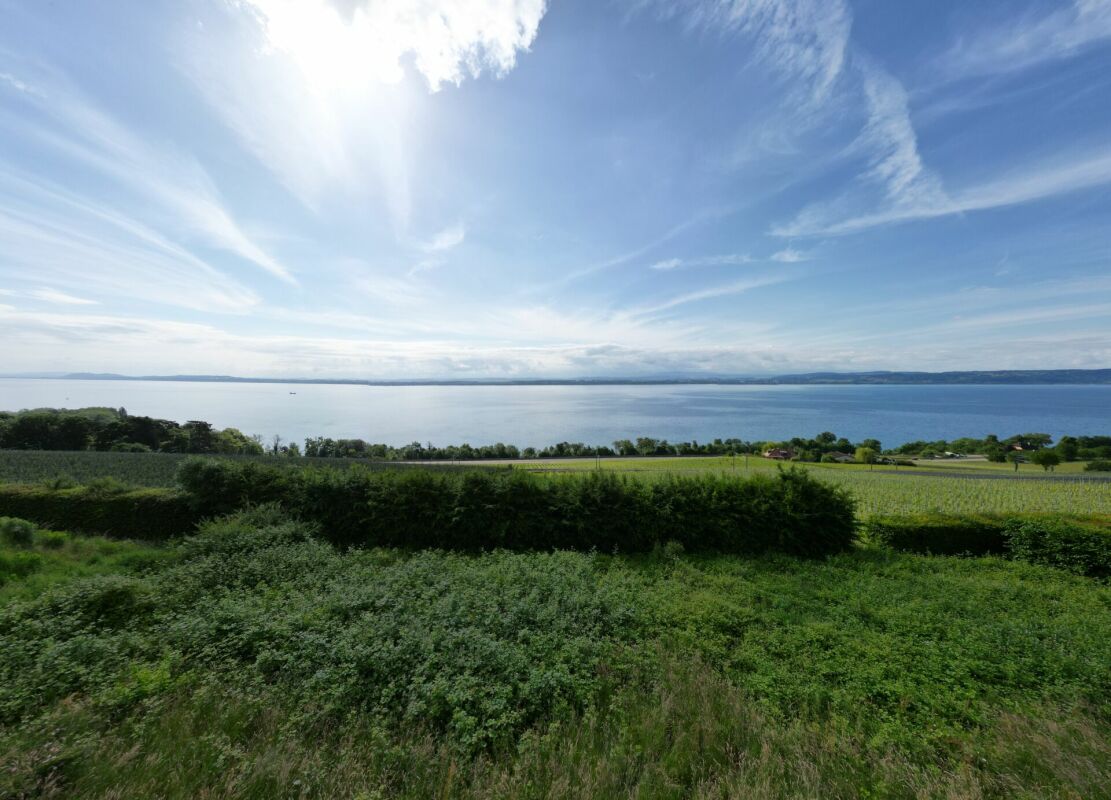
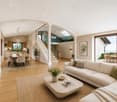
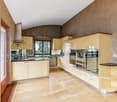
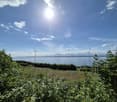
Located in the heart of a preserved natural setting, Belvigne is a rare property that combines contemporary elegance, absolute comfort, and high-end amenities. Positioned on the heights of the Vaumarcus commune, it overlooks the vineyards with a spectacular view of Lake Neuchâtel and the Alps.Here, nothing disturbs the peace: no vis-à-vis, no noise pollution, just the singing of birds and the light that glides over the wooden and natural stone facades. Halfway between city and countryside (15 minutes from Neuchâtel and 1 hour from Geneva), this exceptional estate offers a remarkable quality of life in a privileged natural setting.Behind its pure lines, more than 600 m² of living space are spread over three levels. Ideally designed for family life, the house has 11 rooms, including 6 bedrooms and as many bathrooms. From the entrance hall, the architecture seduces with the purity of its materials: natural stone cladding worked from the mass, flush handles, a two-color resin staircase, and light wells for natural zenithal lighting. Each detail has been carefully chosen. Comfort is ensured by underfloor heating, solar panels on the roof, double-flow ventilation, a KNX domotics system, and a Sonos audio system integrated into all rooms.The upper ground floor accommodates the living areas: a contemporary kitchen with latest-generation appliances and direct access to the terrace, a dining room bathed in light, and a living room with a fireplace and large windows opening onto the lake. A guest bedroom with private bathroom, a wardrobe with shower for returns from the pool, and a visitor toilet complete this level.On the intermediate ground floor, a more intimate level, are the parental bedrooms with a generous dressing room and private bathroom, three additional bedrooms, two bathrooms, an office, and a laundry room. All these rooms are south-facing and have direct access to the outside.The lower ground floor is designed as a separate world, intended for reception, entertainment, and relaxation. Here, you will find a flexible space of over 70 m², oriented south, ideal for receiving or creating. It consists of a high-end kitchen and a home cinema equipped with a retractable screen and projector. This level is also equipped with a game room, a bedroom with adjacent shower room, and a beautiful wellness area with sauna and Japanese Onsen bath.The outdoor spaces are worthy of the interior design: over 1,400 m² of garden, structured by natural stone walls, equipped with automatic irrigation, multiple water and electricity connections, and a robotic lawn mower for effortless maintenance. An adjacent grove protects the house from prying eyes and creates natural shade areas for hot summer days.A heated pool with motorized cover is accessible all year round thanks to a heating system connected to the pellet boiler. It can be used as an indoor or outdoor pool, depending on the season. A shower room and a wardrobe complete this relaxation area.Finally, the parking spaces are not lacking, with a large, closed garage, a covered area for two vehicles, and space for outdoor parking. Several charging stations are added, increasing the practicality of this rare property on the market.Do not hesitate to contact us for more information or to organize a visit.
1 / 13
  • Parking space
  • Balcony / Terrace
CHF 1,100,000.–
240m² living space
2400 Le Locle

19th-century building with 3 apartments

Le Locle is a town and municipality in the Swiss canton of Neuchâtel, located in the Montagnes region. Since 2009, it has been part of the World Heritage for its watchmaking urbanism, and the Mother Commune of the Montagnes is the second-largest industrial town in the canton of Neuchâtel. Le Locle has all the amenities nearby, such as shops, schools, transportation, train station, library, toy library, cinema, museums, theater, swimming pool, ice rink, and many more.This 19th-century building was erected on a beautiful plot of over 1'800 m2 and enjoys very pleasant, tree-lined surroundings. Well-maintained, this rental house has undergone numerous renovations over the years. Thus, the gas heating system was installed in 2017, and the ground-floor apartment was completely renovated in 2020, including the installation of double glazing and the removal of radiators in favor of underfloor heating.In terms of typology, the ground-floor apartment consists of 2 large bedrooms and a spacious living area with open kitchen and access to a private outdoor area. Two bathrooms complete this modern apartment. This unit is currently rented.The largest apartment, a duplex, occupies the 1st floor and part of the attic. It has a large, paved terrace with a well. Built in 1987, it is currently inhabited by the owners. It consists of a cozy living room with open kitchen and fireplace, as well as 4 bedrooms, two of which have a private bathroom. A 3rd bathroom/WC completes the accommodation.Finally, nestled under the roof, is a cozy 2.5-room apartment, also rented. With a particularly generous surface area, this is a comfortable apartment that benefits from a large, habitable kitchen, a beautiful bedroom, a spacious bathroom with connection for a washing machine, and a separate living room. As a bonus, a small room or office is accessible through a vaulted opening from the living room.

  • Parking space
  • Balcony / Terrace
1 / 3
CHF 1,500,000.–
Avenue du Belvédère 20, 2025 Chez-le-Bart

Exceptional plot in La Grande Béroche - 2310m2 of opportunities to seize

Introduction At Diatimis, each project is unique. This 2310 m² plot in La Grande Béroche is a blank canvas waiting for you to write your own story. Offering calm, space, and proximity to nature, it lends itself to a multitude of possibilities, whether it's building the house of your dreams or developing a custom-made real estate project. The advantages of this property This 2310 m² plot in La Grande Béroche offers an exceptional opportunity to design a space in your image, in a peaceful natural setting, close to Lake Neuchâtel. Ideal for an exceptional project, this property is a true haven of peace where you can combine tranquility, comfort, and accessibility. • Generous area of 2310 m² - A space offering great freedom to design a project to the height of your ambitions, whether residential or multi-family. • Privileged location - Located in the immediate vicinity of the lake and green spaces, this plot offers a calm environment, while being just a stone's throw from essential amenities: shops, schools, and public transport. • Exceptional quality of life - Enjoy a rare and prized natural setting, between the lake and the Jura mountains, ideal for nature lovers and outdoor activities. Discover the view in video: https://youtu.be/NAUz9hwXAD4 Architect's project - Villa Stéphanie An architect's project of rare exception has been developed by a renowned office. This project is the subject of a building permit application that is currently being processed. It is possible to acquire the project in addition to the plot to benefit from a high-quality turnkey solution. The plans of the project and the related estimates can be provided upon request. Discuss your project At Diatimis, we accompany you in every step of your real estate project, whether it's for a visit to this plot or to discuss the many possibilities it offers. We will be delighted to answer all your questions and guide you in the realization of your ambitions. Contact us today to organize a personalized visit and discover for yourself the exceptional potential of this plot. Our team is at your disposal to provide you with all the necessary information and help you imagine the future of this property.

Travel time
-
1 / 11
  • View
CHF 5,500,000.–
10 rooms
2000 Neuchâtel

Waterfront Mansion

In a privileged environment on the shores of Lake Neuchâtel (Marin-Epagnier), this remarkable mansion offers a living space that is both exclusive and preserved. Built in 1921 and extensively renovated in 2018, the property has retained the character and elegance of its original architecture while benefiting from amenities adapted to contemporary requirements. Its generous volumes and light-filled spaces allow for comfortable accommodation of family and guests. The various living areas benefit from a privileged relationship with the outdoors and the lake, while the configuration of the house offers great flexibility of use, particularly for family life, multigenerational living, or hosting guests. But it's outside that this property fully reveals its exceptional character. The tree-lined park leads down to the shores of the lake and offers a particularly intimate environment, conducive to relaxation and reception. Direct access to the water, a private beach, and the possibility of having a mooring place in the boat hangar are amenities that have become extremely rare on the market. Terraces, landscaped areas, and relaxation zones naturally extend the interior spaces and allow for full enjoyment of the setting, the view of the lake, and the sunsets. Just a few minutes from Neuchâtel and in close proximity to amenities, this property thus combines character, space, intimacy, and access to the lake in one of the most sought-after environments on the Neuchâtel shoreline. A unique property intended for a discerning clientele seeking more than just a residence: a true waterfront lifestyle.

  • View
1 / 8
  • Parking space
  • Balcony / Terrace
  • View
CHF 1,490,000.–
5.5 rooms156m² living space
., 2015 Areuse

NEAR NEUCHATEL, IN AREUSE, INDIVIDUALLY LOCATED HOUSE

PROPERTY WITH SUPERIOR STANDING IN A RESIDENTIAL AND PRIZED NEIGHBORHOOD Complete transformation of a beautiful individual house of approx. 156 m2 habitable where the generosity of the spaces marries perfectly with superior quality materials. Discover this superb 5.5-room property, nestled in Areuse in a peaceful and bucolic environment. This transformation today highlights a new, particularly advantageous distribution of rooms, with spacious, bright and perfectly adapted living areas. Whether you are a family looking for space or a couple seeking a haven of peace, this property will meet your expectations. Delivery is planned for summer 2027, do not miss this unique opportunity to acquire your new home. This beautiful property will seduce you with its many qualities that characterize with charm and elegance the houses built with taste. The large outdoor spaces such as the terrace, balconies, and garden offer a particularly bucolic, warm, and convivial atmosphere. DISTRIBUTION GROUND FLOOR - Entrance hall - Cellar/Technical room - Guest toilet - Open kitchen on living room and fully equipped, with storage room - Dining room with direct access to the outdoors - Living room with direct access to the terrace FIRST FLOOR - Laundry room - Bathroom with toilet, shower, and bathtub - Parental bedroom - Living room or additional bedroom with access to a balcony SECOND FLOOR - Two beautiful bedrooms with access to the balcony - Bathroom with bathtub and toilet - Open office space OUTDOOR SPACES - Garden - Terrace Heating system: Underfloor heating/Heat pump Electric shutters Solar panels Coatings, kitchen, and sanitary facilities at the buyer's discretion AREAS • Habitable area of approx. 156 m2 • Usable area of approx. 173 m2 • Land area of approx. 458 m2 By visiting this house, you will discover a true corner of paradise, ready to become your next home. Do not miss this unique opportunity to acquire an exceptional property. We will organize with great pleasure a visit to the property at your convenience! Files, information, and visit on request by sending us your complete contact details by email. Julien Sanchez julien@proximmo.ch +41 76 690 16 78 PROXIMMO Sàrl Real estate agency 021 351 08 08 0840 111 222 info@proximmo.ch www.proximmo.ch All our offers and promotions are visible here: http://proximmo.ch/proximmo-vente-immobilier.html Are you planning to sell your property? Contact us without obligation for a free evaluation of your property. www.proximmo.ch

  • Parking space
  • Balcony / Terrace
  • View
1 / 12
  • Parking space
  • Balcony / Terrace
  • Garage
CHF 2,100,000.–
17 rooms
2072 St-Blaise (Laténa)

Rental income opportunity near the lake

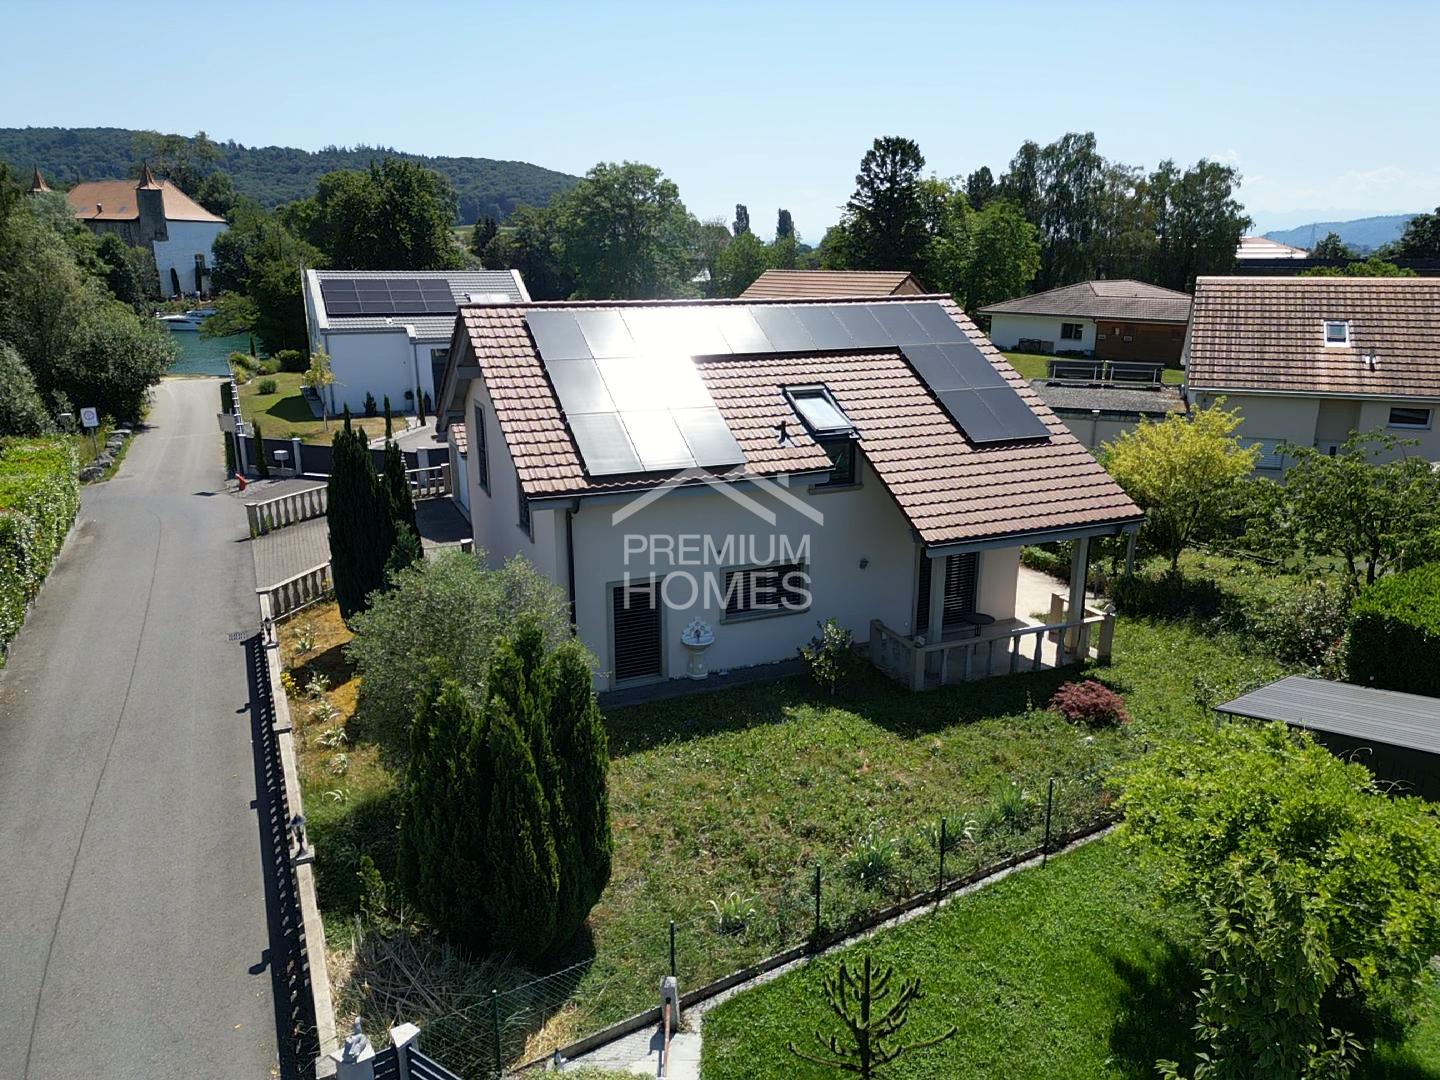
This interesting rental property in St-Blaise combines an attractive residential location with a solid rental basis. The building includes six apartments of different typologies as well as several garages and outdoor parking spaces, thus meeting a wide demand for rental properties.The property benefits from existing leases and offers investors an excellent opportunity with regular rental income. The oil-fired condensing boiler, replaced in 2016, constitutes a significant investment in the building's technique, while future energy improvements could further enhance its potential for appreciation.Thanks to its proximity to Lake Neuchâtel, the excellent accessibility of Neuchâtel, and its sought-after residential environment, this building represents an ideal opportunity for investors wishing to bet on a sustainable value and a permanent return. Here, no wish remains unfulfilled. Take advantage of it and come convince yourself!This PREMIUM HOMES offer includes: • St-Blaise, close to Lake Neuchâtel • Between lake and city in St-Blaise • 6 apartments • 1 apartment with 4 rooms • 1 apartment with 3.5 rooms • 1 apartment with 3 rooms • 1 apartment with 2.5 rooms • 2 apartments with 2 rooms • Attractive rental mix • Gross annual rental income of CHF 88'692.- • Net annual rental income of CHF 70'000.- • Current leases • Stable rental situation • 3 garages • 4 outdoor parking spaces • Condensing boiler replaced in 2016 • CECB available • Potential for energy optimization • Potential for long-term appreciation Interested? We would be pleased to show you the property during a non-binding visit!Do you want to sell your house or apartment safely? We will inform you about the current value of your property, discreetly and without obligation!Are you interested in a first, non-binding exchange? Do not hesitate to contact us. We look forward to your message.

  • Parking space
  • Balcony / Terrace
  • Garage
Déborah Simon

Déborah Simon

Teamleiterin Immobilienvermittlerin

1 / 11
  • Parking space
  • Garage
CHF 1,460,000.–
5.5 rooms165m² living space
2022 Bevaix (La Grande Béroche)

Rented Villa - A Quality Investment

This individual 5.5-room villa represents an excellent opportunity for investors seeking a property with long-term appreciation potential. Located in a quiet and sought-after residential area in Bevaix, on a 747 m² plot, the property is currently rented and the tenants wish to continue their lease, allowing for a serene takeover with immediate rental income.Built in 2004, the villa offers approximately 165 m² of living space and consists of a spacious, bright living room, four bedrooms, two bathrooms, a guest toilet, and a multipurpose room in the basement. The pleasant garden, terrace, and proximity to Lake Neuchâtel enhance the property's attractiveness, both for current and future occupants. A patrimonial investment offering stability and long-term perspectives. Here, no wish remains unfulfilled. Take advantage of it and come convince yourself!This PREMIUM HOMES offer includes: • Sought-after residential area in Bevaix • Rented villa • Immediate rental income • Spacious living room with access to the garden • 4 bedrooms • 2 bathrooms and guest toilet • Multipurpose room in the basement • Developable attic • Floor heating • Treed garden and terrace • 747 m² plot • 2 outdoor parking spaces Interested? We would be pleased to show you the property during a non-binding visit!Do you want to sell your house or apartment securely? We will inform you about the current value of your property, discreetly and without obligation!Interested in a first, non-binding exchange? Do not hesitate to contact us. We look forward to your contact.

  • Parking space
  • Garage
Déborah Simon

Déborah Simon

Teamleiterin Immobilienvermittlerin

1 / 6
  • Parking space
  • View
CHF 840,000.–
5.5 rooms120m² living space
A Savagnier, 2065 Savagnier

Plot B - 5.5-room villa

In the heart of the charming village of Savagnier, the four grouped villas of the "Les Forgerons" complex perfectly combine domestic comfort, the serenity of a rural setting, and rapid urban connection.Throughout the day, the light generously flows into the villas and their living spaces, installing a welcoming atmosphere. The afternoon sun bathes the living room and the northwest-facing terrace, which is accessed through the large glass bay. With a view of the surrounding fields and woods and beyond to the Jura ridges, the situation is ideal for enjoying the beautiful evenings at length, in an intimacy preserved by large vegetated planters. Unit B offers an additional outdoor space, a 40 m² garden to the west, where you can relax and unwind.Each villa has 5.5 rooms, for a total living area of 120 m² carefully designed to offer an exceptional living space. On the ground floor, the entrance hall leads to the bright living/dining room, perfectly arranged to combine conviviality and functionality. A WC/laundry room completes the ground floor. On the first floor, two large bedrooms, including the 19 m² parental bedroom, are complemented by a bathroom equipped with a bathtub. Above, the attic areas offer two additional bedrooms and a shower room on a surface of 37 m².It is also worth noting that the interior layout is not fixed, each villa can be reinterpreted in a 4.5-room configuration, notably by creating a large parental suite on the first floor, according to the desires and needs of the future owners.

  • Parking space
  • View
Gaschen Patrick

Gaschen Patrick

Responsable d'agence, courtier

1 / 8
  • Parking space
  • Balcony / Terrace
  • View
CHF 1,050,000.–
4.5 rooms120m² living space
A Chez-le-Bart, 2025 Chez-le-Bart

The Shores of Gorgier 9 contiguous villas by the water

Located in Chez-le-Bart, the Les Rives de Gorgier project benefits from a rare location, among the last plots of land directly on the shores of Lake Neuchâtel, in a preserved and privileged environment.The project consists of nine contiguous and contemporary villas distributed in three rows oriented southeast. Their sober and elegant architecture blends harmoniously into the landscape thanks to purified lines and materials selected for their quality, durability, and comfort.Each villa opens generously towards the lake. The living room and open kitchen form a vast, bright space extended by a terrace and a private garden, offering a true continuity between interior and exterior. The ground floor also includes an entrance hall with integrated storage and a visitor toilet.Upstairs, three spacious bedrooms and two bathrooms make up a comfortable sleeping area. The parental suites benefit from a direct view of the lake landscapes and their light variations throughout the day.Designed to last, the villas meet the most demanding energy standards, combining thermal comfort and controlled costs. A direct pedestrian path leads to the shores of the lake, ideal for swimming and walking.The project finally has 12 outdoor parking spaces, offered in addition to the sale price at a rate of CHF 25,000 per space, as well as 36 bicycle parking spaces, including 11 dedicated to electric bicycles, promoting soft mobility in daily life.

  • Parking space
  • Balcony / Terrace
  • View
Gaschen Patrick

Gaschen Patrick

Responsable d'agence, courtier

1 / 8
  • Parking space
  • Balcony / Terrace
  • View
CHF 1,290,000.–
4.5 rooms126m² living space
A Chez-le-Bart, 2025 Chez-le-Bart

The Shores of Gorgier 9 contiguous villas by the water

Located in Chez-le-Bart, the Les Rives de Gorgier project benefits from a rare location, among the last plots of land directly on the shores of Lake Neuchâtel, in a preserved and privileged environment.The project consists of nine contiguous and contemporary villas distributed in three rows oriented southeast. Their sober and elegant architecture integrates harmoniously into the landscape thanks to purified lines and materials selected for their quality, durability, and comfort.Each villa opens generously towards the lake. The living room and open kitchen form a vast, bright space extended by a terrace and a private garden, offering a true continuity between interior and exterior. The ground floor also includes an entrance hall with integrated storage and a guest toilet.Upstairs, three spacious bedrooms and two bathrooms make up a comfortable sleeping area. The parental suites benefit from a direct view of the lacustrine landscapes and their light variations throughout the day.Designed to last, the villas meet the most demanding energy standards, combining thermal comfort and controlled costs. A direct pedestrian path leads to the shores of the lake, suitable for swimming and walking.The project finally has 12 outdoor parking spaces, offered in addition to the sale price at a rate of CHF 25,000 per space, as well as 36 bicycle parking spaces, including 11 dedicated to electric bicycles, promoting soft mobility in daily life.

  • Parking space
  • Balcony / Terrace
  • View
Gaschen Patrick

Gaschen Patrick

Responsable d'agence, courtier

1 / 8
  • Parking space
  • Balcony / Terrace
  • View
CHF 1,390,000.–
4.5 rooms126m² living space
A Chez-le-Bart, 2025 Chez-le-Bart

The Shores of Gorgier 9 contiguous villas by the water

Located in Chez-le-Bart, the Les Rives de Gorgier project benefits from a rare location, among the last plots of land directly on the shores of Lake Neuchâtel, in a preserved and privileged environment.The project consists of nine contiguous and contemporary villas distributed in three rows oriented southeast. Their sober and elegant architecture integrates harmoniously into the landscape thanks to purified lines and materials selected for their quality, durability, and comfort.Each villa opens generously towards the lake. The living room and open kitchen form a vast, bright space extended by a terrace and a private garden, offering a true continuity between interior and exterior. The ground floor also includes an entrance hall with integrated storage and a guest toilet.Upstairs, three spacious bedrooms and two bathrooms make up a comfortable sleeping area. The parental suites benefit from a direct view of the lacustrine landscapes and their light variations throughout the day.Designed to last, the villas meet the most demanding energy standards, combining thermal comfort and controlled costs. A direct pedestrian path leads to the shores of the lake, ideal for swimming and walking.The project finally has 12 outdoor parking spaces, offered in addition to the sale price at a rate of CHF 25,000 per space, as well as 36 bicycle parking spaces, including 11 dedicated to electric bicycles, promoting soft mobility in everyday life.

  • Parking space
  • Balcony / Terrace
  • View
Gaschen Patrick

Gaschen Patrick

Responsable d'agence, courtier

1 / 8
  • Parking space
  • Balcony / Terrace
  • View
CHF 1,200,000.–
4.5 rooms120m² living space
A Chez-le-Bart, 2025 Chez-le-Bart

The Shores of Gorgier 9 contiguous villas by the water

Located in Chez-le-Bart, the Les Rives de Gorgier project benefits from a rare location, among the last plots of land directly on the shores of Lake Neuchâtel, in a preserved and privileged environment.The project consists of nine contiguous and contemporary villas distributed in three rows oriented southeast. Their sober and elegant architecture integrates harmoniously into the landscape thanks to purified lines and materials selected for their quality, durability, and comfort.Each villa opens generously towards the lake. The living room and open kitchen form a vast, bright space extended by a terrace and a private garden, offering a true continuity between interior and exterior. The ground floor also includes an entrance hall with integrated storage and a guest toilet.Upstairs, three spacious bedrooms and two bathrooms make up a comfortable sleeping area. The parental suites benefit from a direct view of the lake landscapes and their light variations throughout the day.Designed to last, the villas meet the most demanding energy standards, combining thermal comfort and controlled costs. A direct pedestrian path leads to the shores of the lake, suitable for swimming and walking.The project finally has 12 outdoor parking spaces, offered in addition to the sale price at a rate of CHF 25,000 per space, as well as 36 bicycle parking spaces, including 11 dedicated to electric bicycles, promoting soft mobility in everyday life.

  • Parking space
  • Balcony / Terrace
  • View
Gaschen Patrick

Gaschen Patrick

Responsable d'agence, courtier

Suggested properties for you based on search results