5 results - House, chalet, rustico to buy in Bättwil

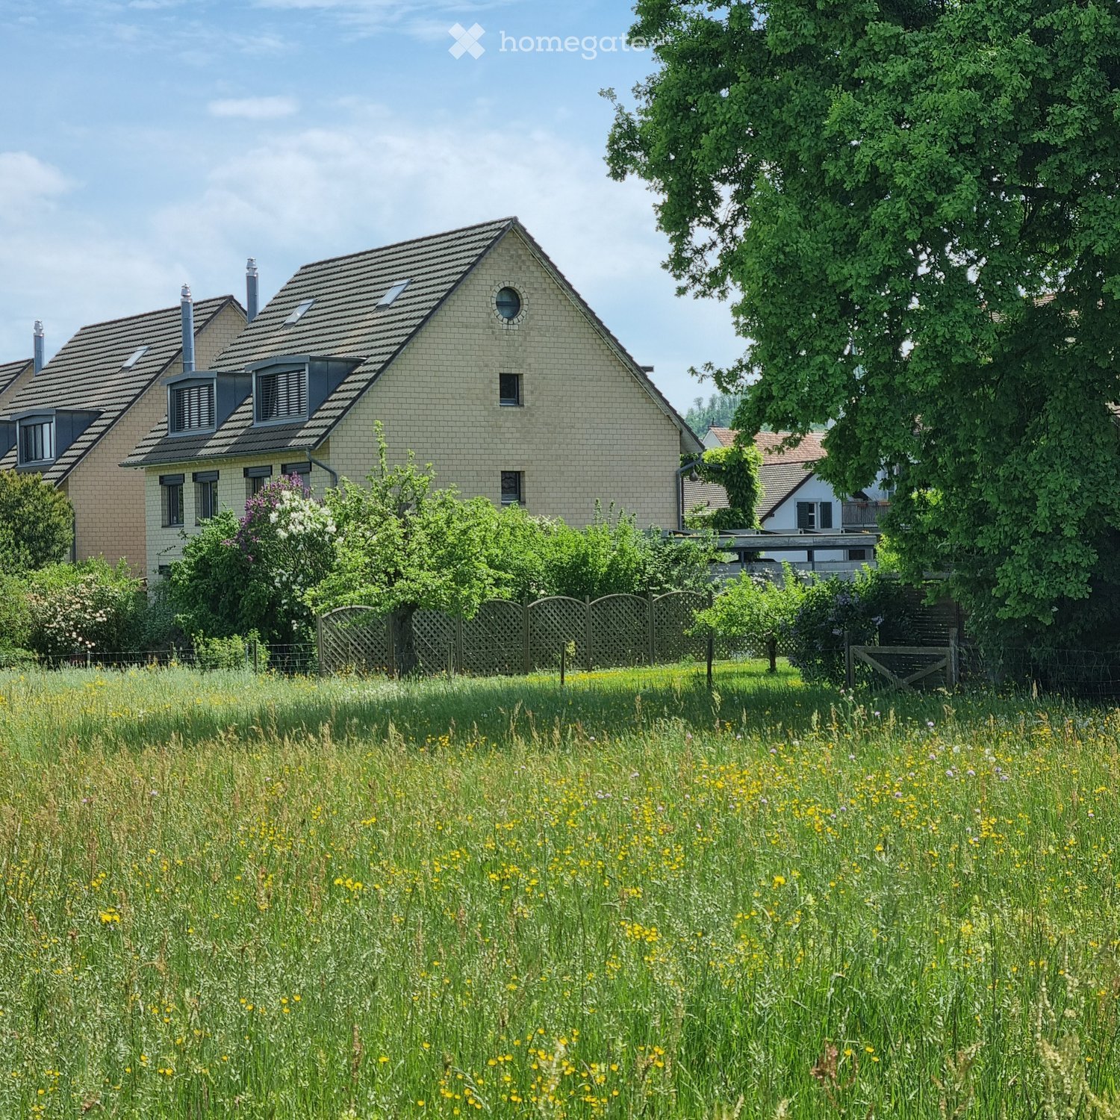
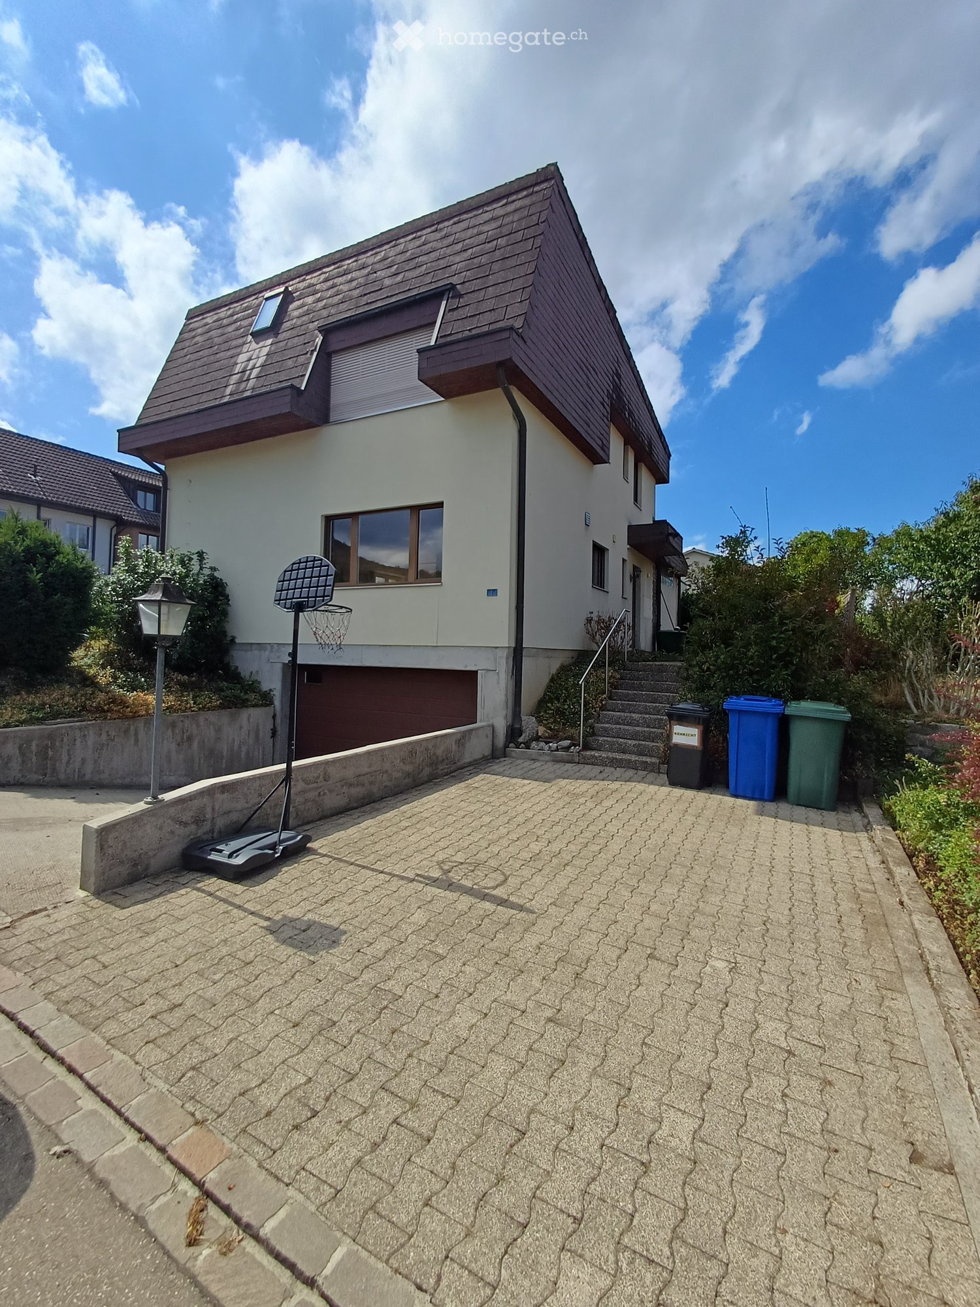
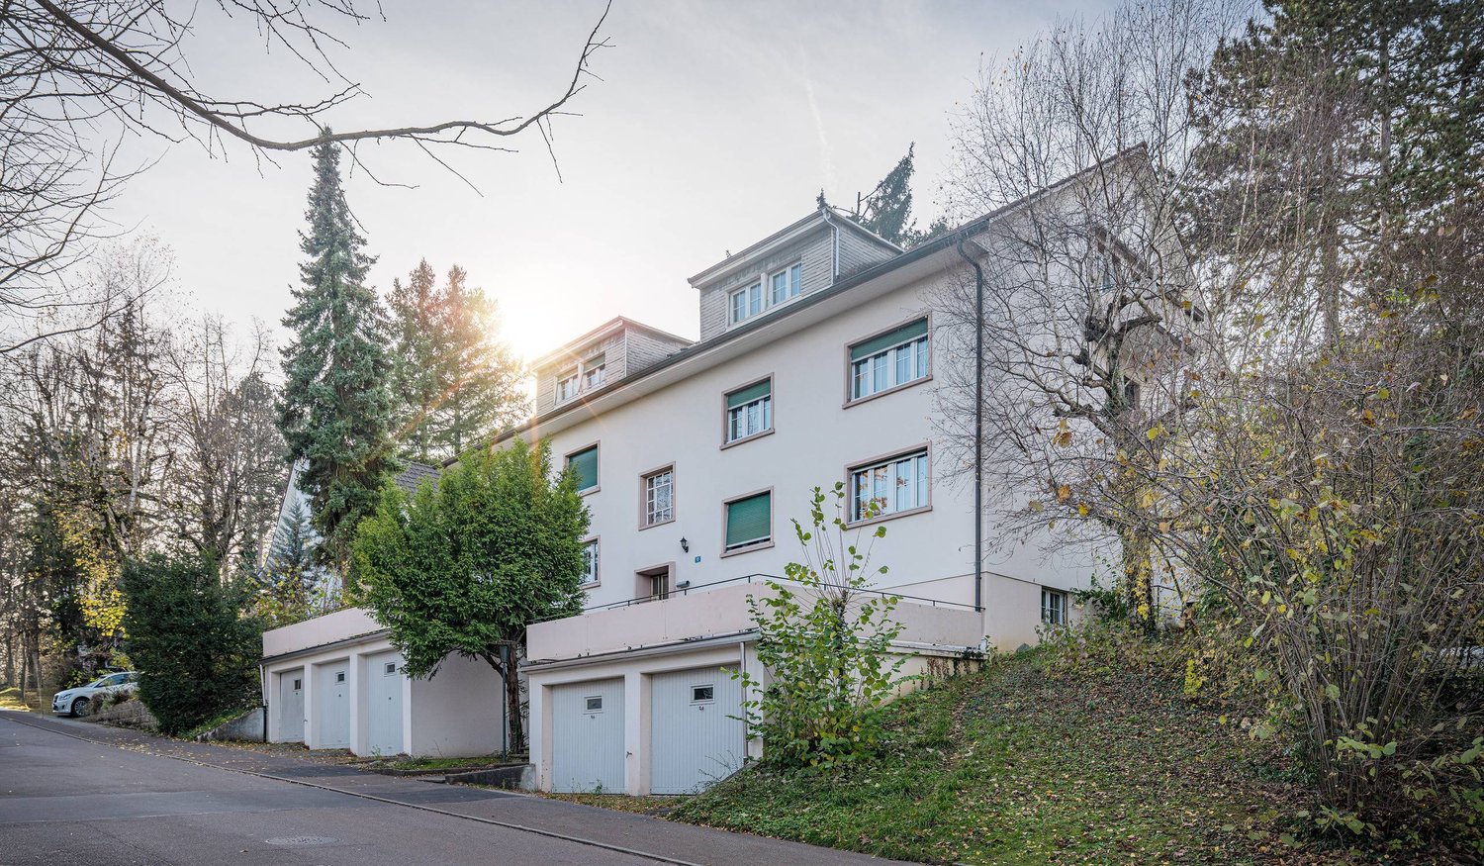
  • Two-story house with a tiled roof, light green siding, multiple windows, and a fenced garden area with tall grass and wildflowers.
  • Two-story house with a tiled roof, covered garage, and balcony with greenery. Bicycles are parked under the garage.
  • A well-maintained garden with a lawn, various flowering shrubs, and trees, surrounding a two-story house with a tiled roof and multiple windows.
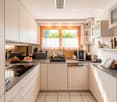
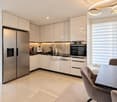
  • modern kitchen, granite countertop, white cabinets, wooden cabinets, stainless steel appliances, coffee machine, sink, faucet, tiled floor, rug
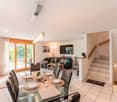
  • Dining room with wooden table, 4 chairs, wooden cabinet, shelves with books, framed pictures, and a plant on top
  • large windows, balcony, blue sofa, coffee table, flowers, fruit bowl, rug, lamp
  • Bathroom with sink, mirror, toilet, and window
  • Desk, chair, bed, wardrobe, picture frame, lamp, window with curtains
  • wooden floor, sliding glass doors, balcony, deck chairs, table, books, cabinet
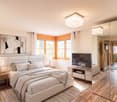
  • Bedroom with two beds, wooden headboards, wooden floor, wooden desk, wooden chair, lamp, TV, picture frames, curtains, window
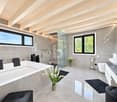
  • A room with a balcony, a large plant, a wooden ceiling, a white wall, a wooden cabinet, and a picture frame on the wall.
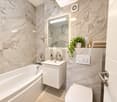
  • Bathroom with sink, mirror, cabinet, toilet, window, tiled walls, plant
  • green grass, brick oven, wooden table and chairs, apple tree, green net
  • Garden area with stone patio, wooden chairs, potted plants, and lush greenery with flowering trees.
1 / 14
CHF 1,300,000.– Top
6.5 rooms205m² living space
Haupstrasse 30 g, 4112 Bättwil

Spacious, quietly located corner house, 6.5 rooms + gallery + hobby room. Large garden

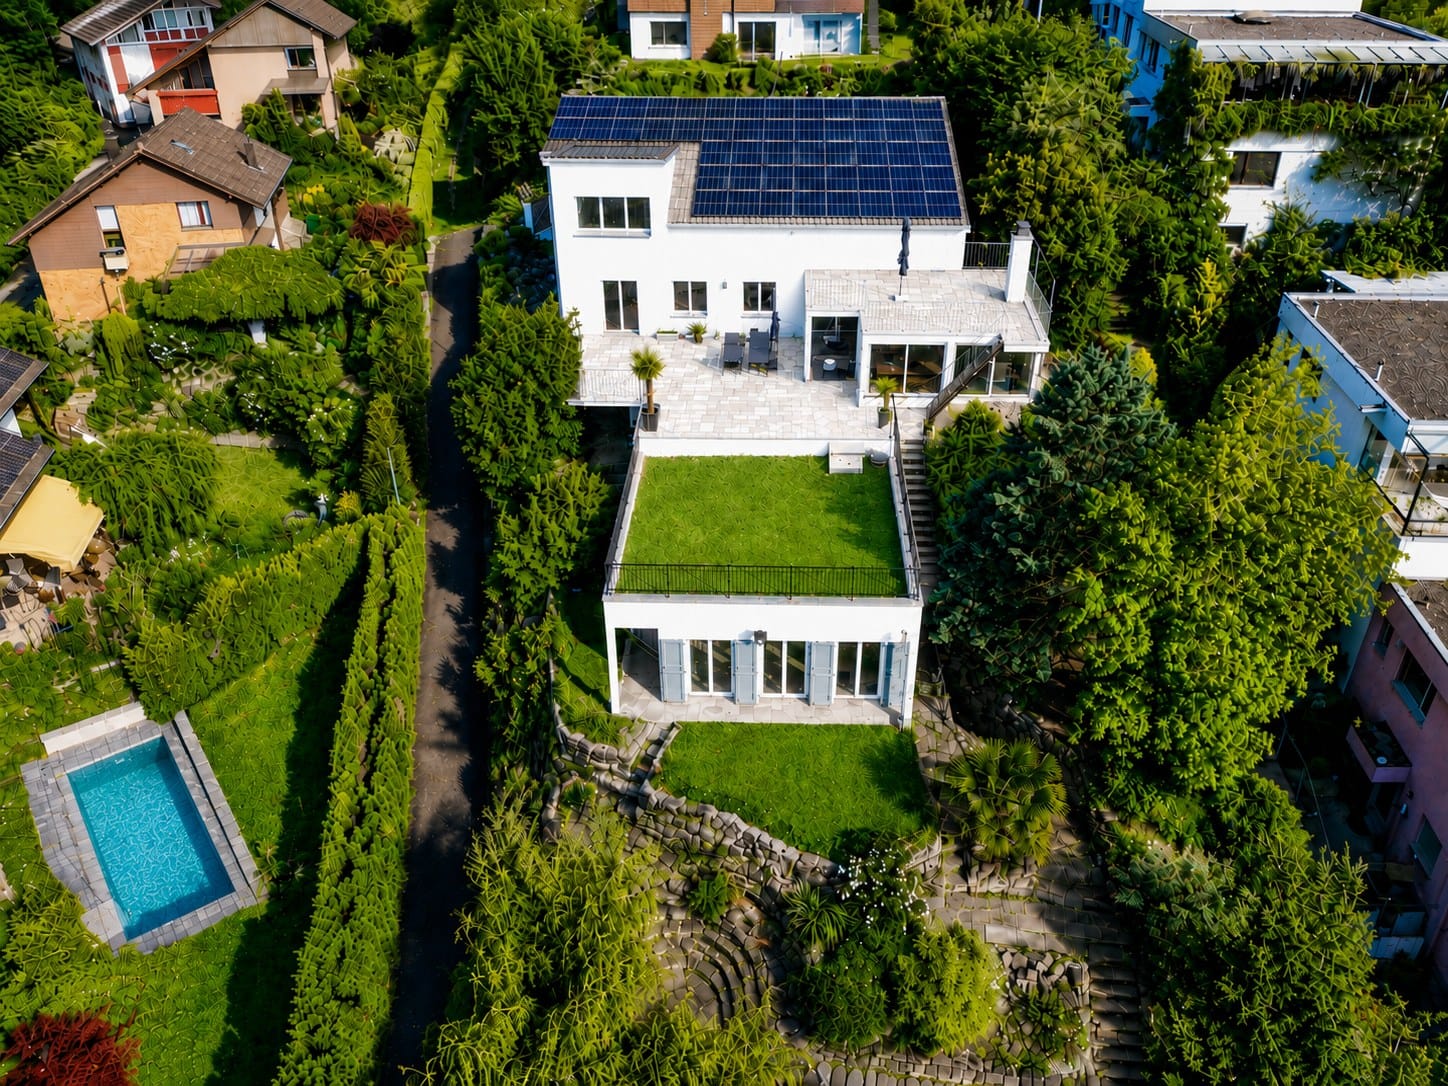
The house has a stylish and well-maintained room layout. The property is part of an inner courtyard development in the old village center, directly on the edge of the building zone. It features various sustainable installations, such as a photovoltaic system, eco-boiler, rainwater tank, etc.Room program • Attic (22.4 m2) gallery • 2nd floor (55.6 m2) 2 rooms / bathroom, WC / entrance hall • 1st floor (55.3 m2) 3 rooms / shower, WC / entrance hall /balcony 12.5 m2 • Ground floor (57.5 m2) kitchen / living, dining / entrance / WC • Basement (13.9 m2) hobby room / entrance hall / laundry room 8.5 m2 /cellar 20 m2 • Outdoor area • 1 carport / 2 parking spaces • Shed 15 m2, instead of the 2nd carport • 2 seating areas / south side covered 9 m2 / west side 22 m2 • Large beautiful garden (partly non-compensable right of use) VariaFloor heating / wood chip heating heating system / eco-heat pump boiler 2021 / partly mineral wall coating (loam walls) in the interior / rainwater tank for toilet flushing, washing machine and garden / photovoltaic system on carport.LocationThe property is part of an inner courtyard development in the old village center and is located directly on the edge of the building zone. The kindergarten, primary school, and upper school center (middle school including progymnasium) are in the village, or partly in Witterswil (school association) and easily accessible for children. Shopping facilities, post office, and public transport (direct tram connection to Basel) are within a 5-10 minute walk.ConditionThe property is in good condition.PriceNegotiation basis CHF 1,300,000.--

Travel time
-
1 / 10
CHF 1,195,000.–
5.5 rooms147m² living space
Witterswilerstrasse 6, 4112 Bättwil

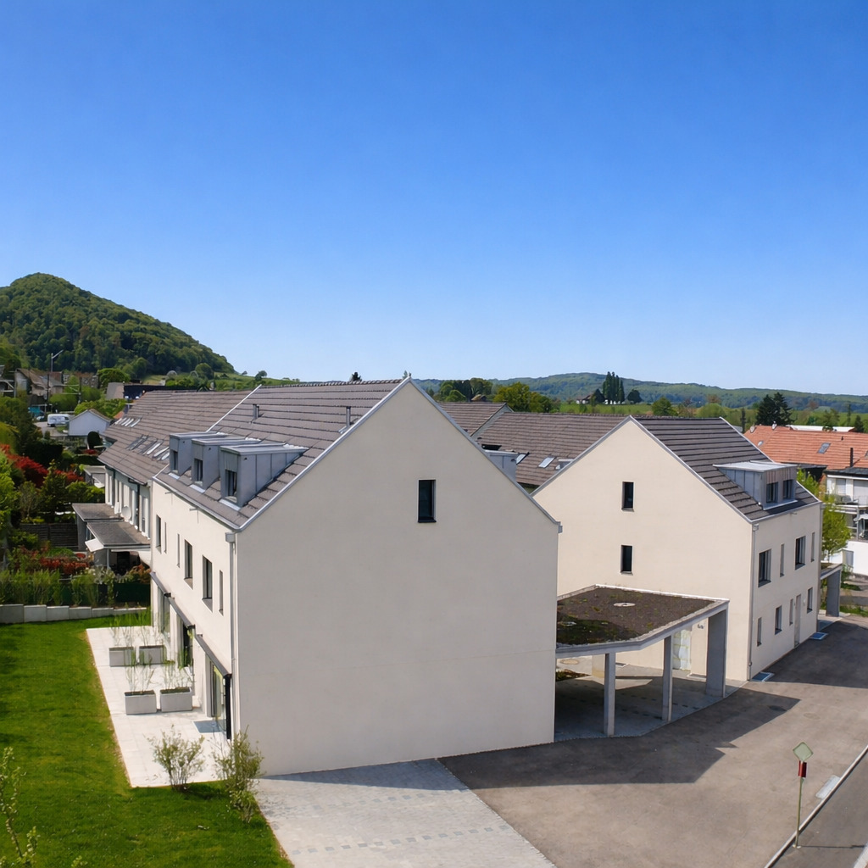
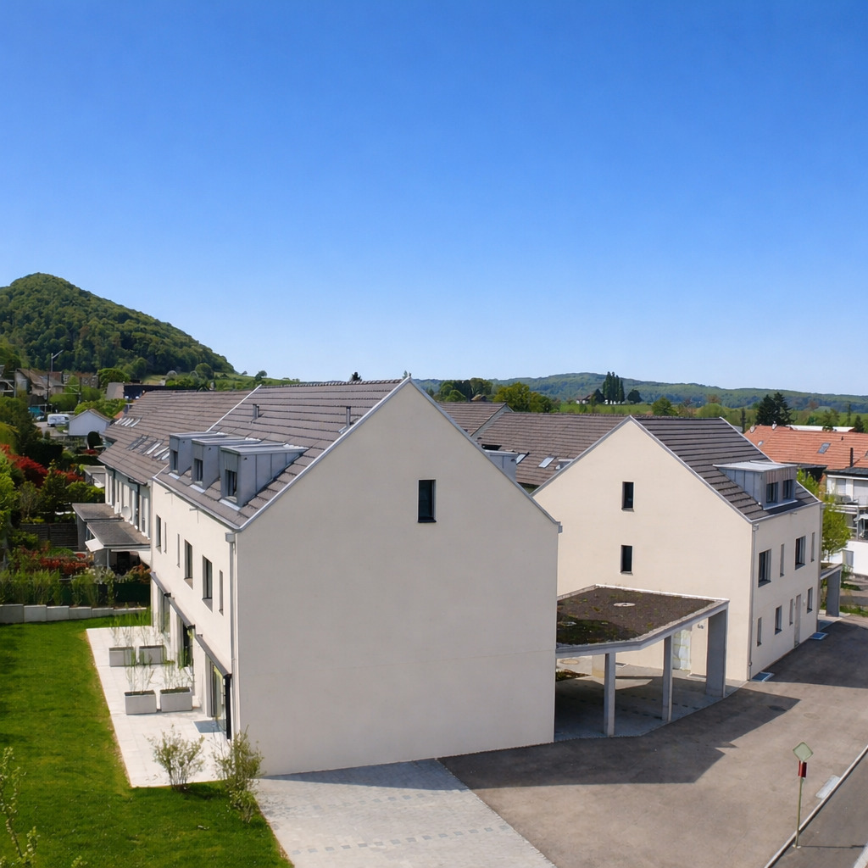
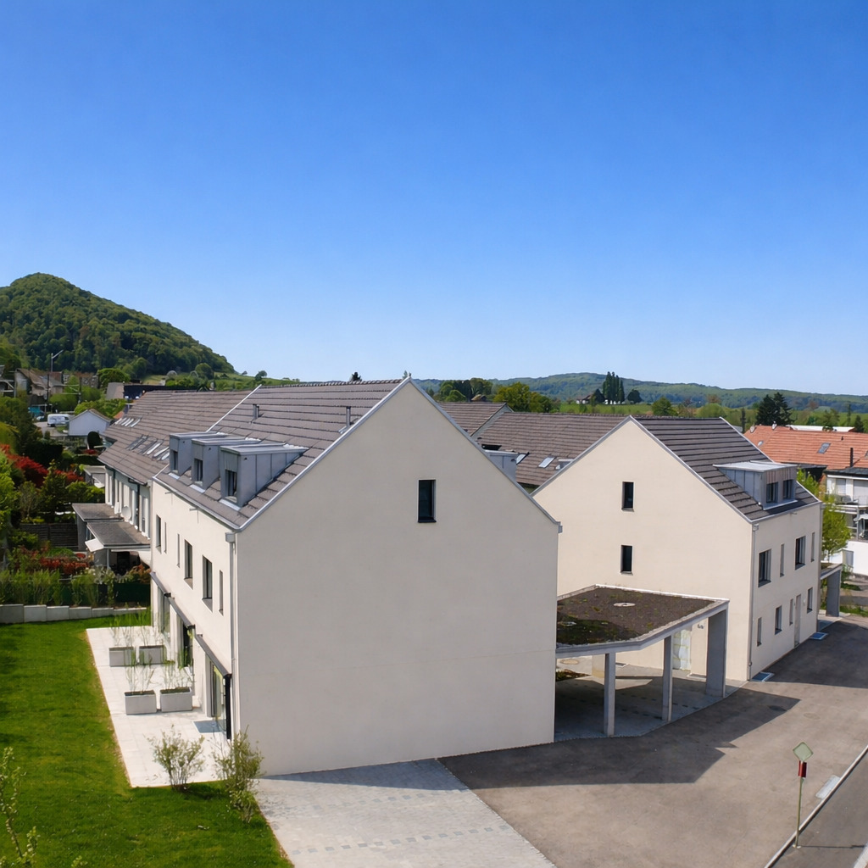
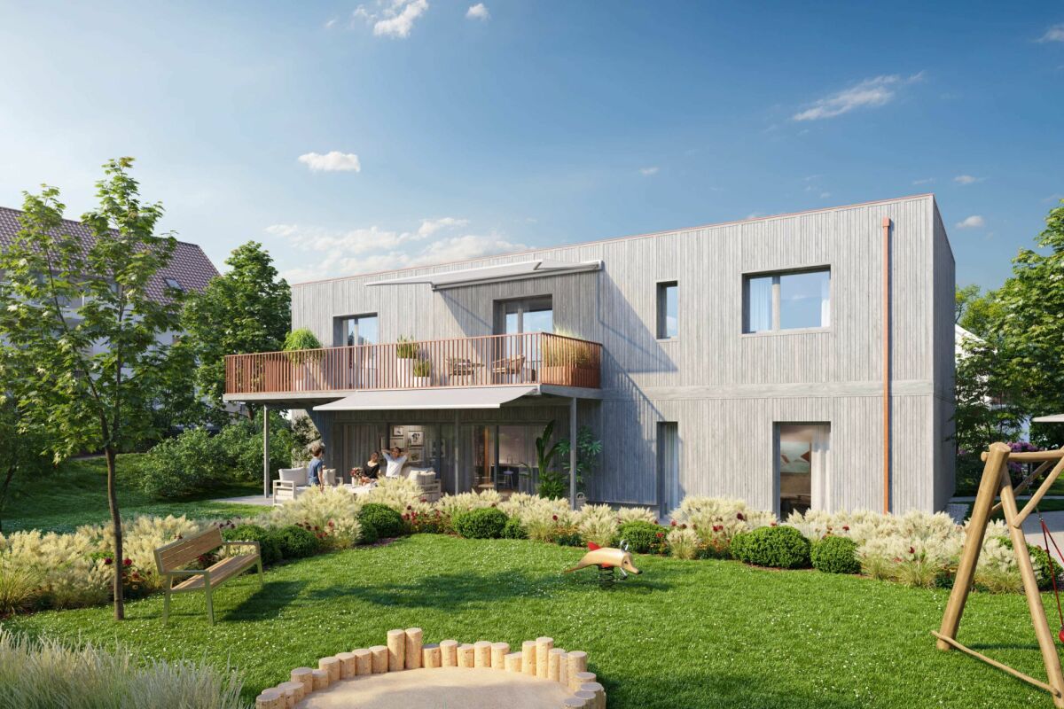
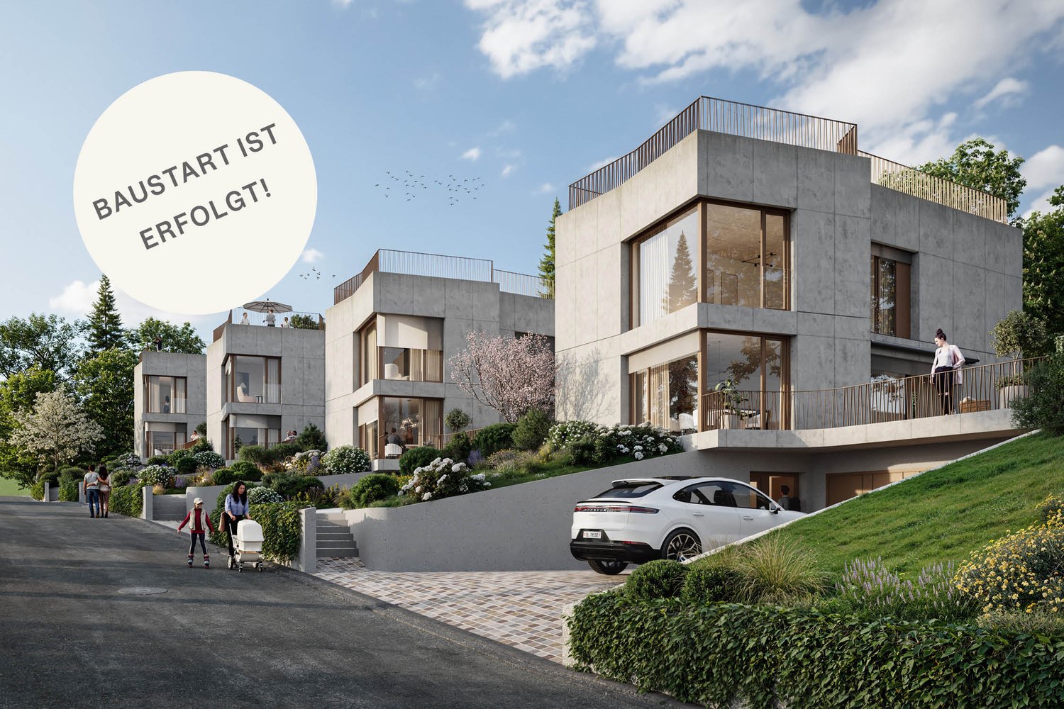
Sonnengarten in Bättwil

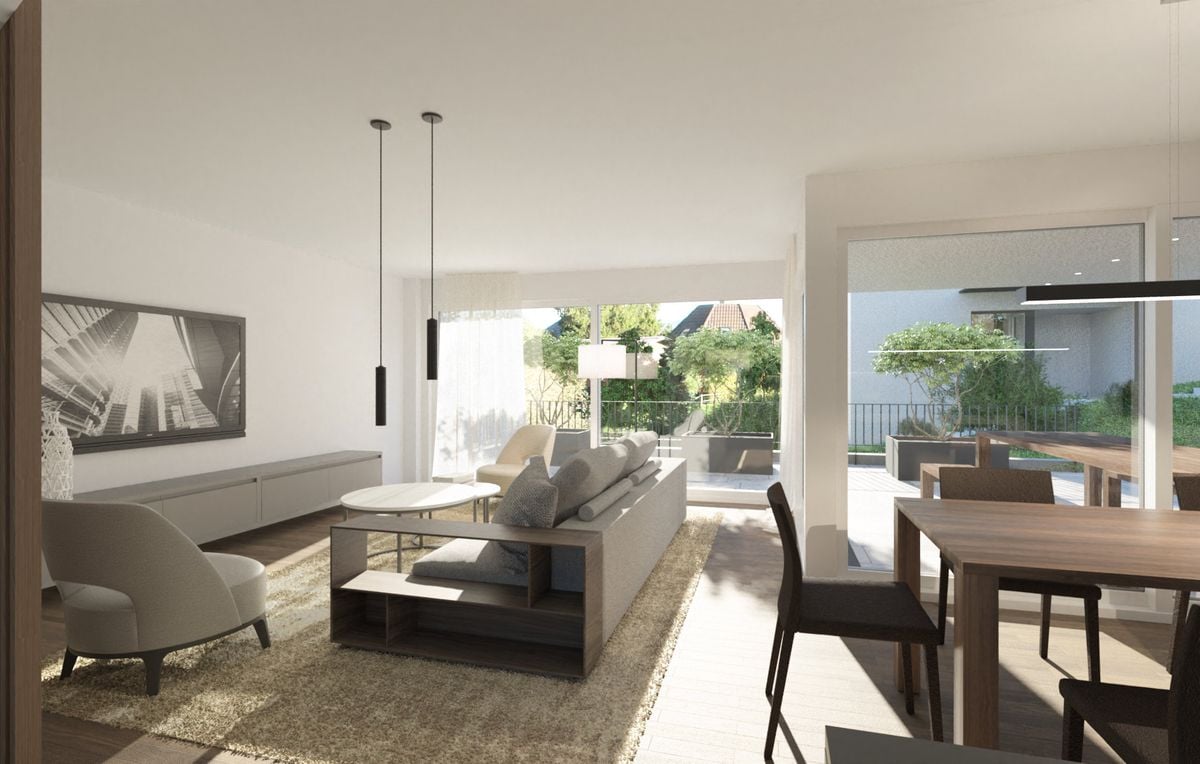
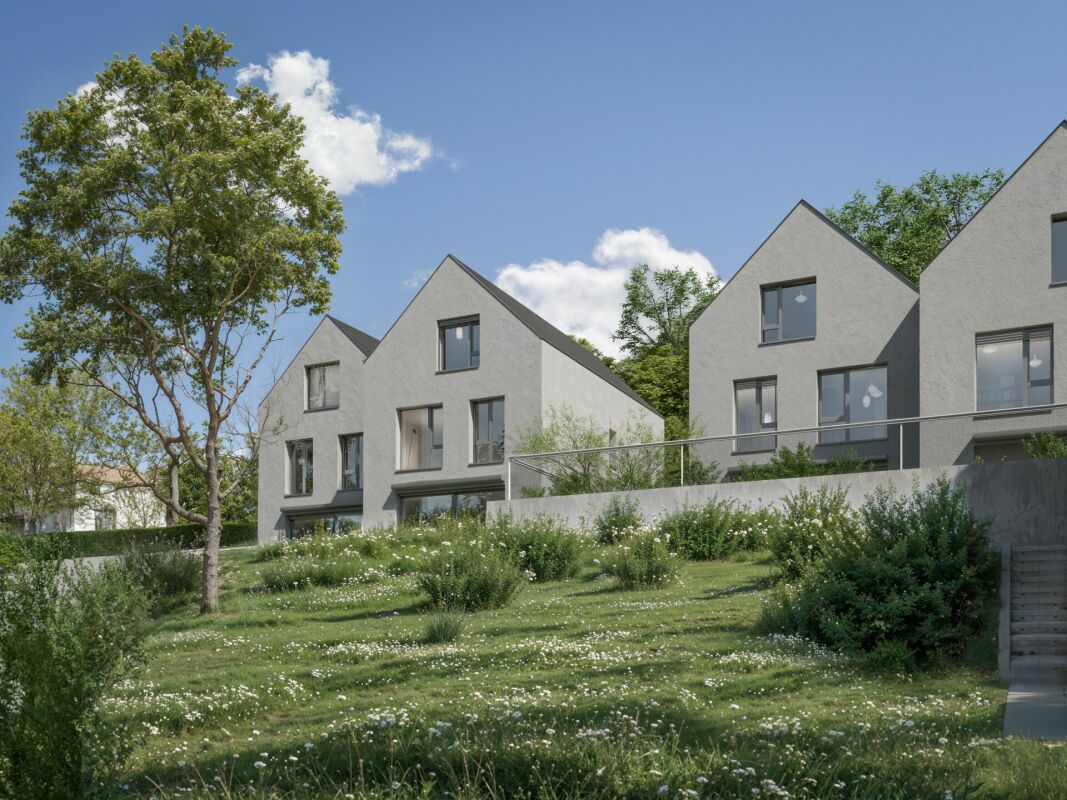
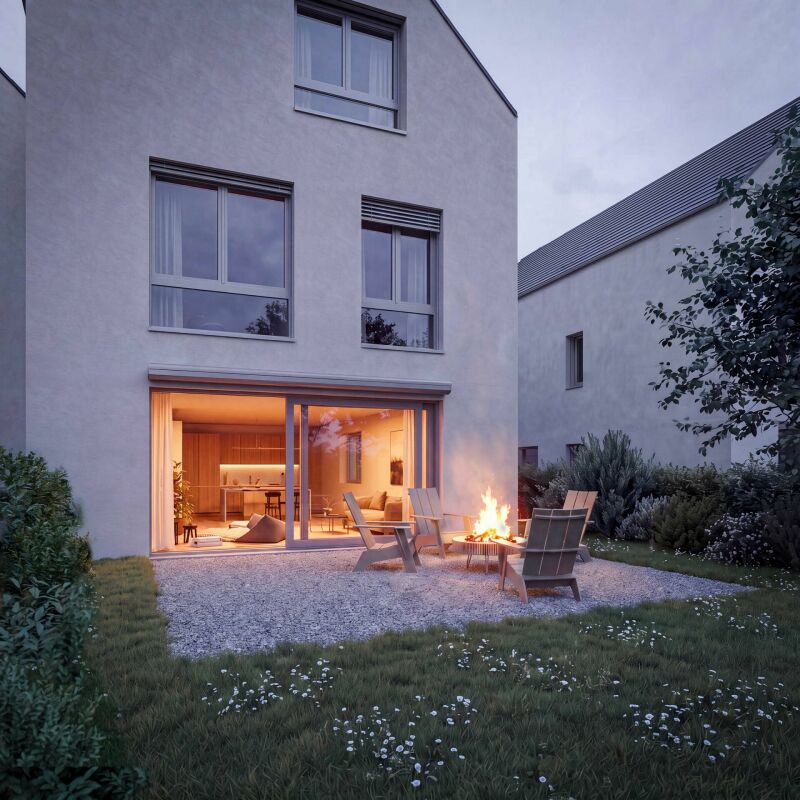
Sonnengarten BättwilDas Neubauprojekt "Sonnengarten" befindet sich an attraktiver Wohnlage am Rande des Dorfkerns von Bättwil. Die Haltestellen des öffentlichen Verkehrs (u.a. direkte Tramverbindungen nach Basel, Tramlinie BLT Nr. 10), befinden sich nur wenige Gehminuten von der Liegenschaft entfernt. Einkaufmöglichkeiten, Schulen usw. befindet sich ebenfalls im Ort.Das Projekt umfasst insgesamt fünf moderne Einfamilienhäuser mit Carport und Aussenabstellplatz. Der Innenausbau der Einfamilienhäuser entspricht heutigen Anforderungen an zeitgemässes Wohnen und kann zum heutigen Zeitpunkt, basierend auf dem Baubeschrieb nach eigenen Wünschen und Bedürfnissen gestaltet und ausgebaut werden. Für den Innenausbau werden ausschliesslich hochwertige Materialien und Armaturen verwendet.Die viergeschossigen Liegenschaften haben eine Wohnfläche von ca. 147 m2 und weisen folgende Grundrisseinteilung auf:Untergeschoss • Gang / Vorplatz • Hobbyraum • Keller • Technik • Waschen Erdgeschoss • Entrée • Gäste-WC • Wohn- Essbereich mit offener Küche • Gartensitzplatz Obergeschoss • Gang / Vorplatz • Zimmer 1 • Zimmer 2 • Bad / WC Dachgeschoss • Gang / Vorplatz • Zimmer 3 • Zimmer 4 • WC / Dusche Der Aussenbereich umfasst eine begrünte Gartenanlage.Verkaufspreis Haus A: CHF 1'260'000.-Verkaufspreis Haus B: CHF 1'195'000.--Der Verkauf der Einfamilienhäuser erfolgt im schlüsselfertigem Zustand.Gerne stellen wir Ihnen die detaillierte Verkaufsunterlagen zu und stehen Ihnen für weitere Fragen und Ergänzungen gerne zur Verfügung.Sonnengarten BättwilThe "Sonnengarten" new-construction project is located in an attractive residential area on the outskirts of the village center of Bättwil. Public transportation stops (including direct tram connections to Basel, BLT tram line No. 10) are just a few minutes' walk from the property. Shopping, schools, and other amenities are also located in the village.The project comprises a total of five modern single-family homes with a carport and outdoor parking space. The interior design of the single-family homes meets today's standards for contemporary living and, based on the building specifications, can currently be customized and finished according to your own wishes and needs. Only high-quality materials and fixtures are used for the interior finishing.The four-story properties have a living area of approximately 147 m² and feature the following floor plan layout:Basement • Hallway / Entrance area • Hobby room • Cellar • Utility room • Laundry room Ground floor • Entrance hall • Guest restroom • Living- Dining area with open kitchen • Garden seating area Upper floor • Hallway / Entryway • Bedroom 1 • Bedroom 2 • Bathroom / Toilet Attic • Hallway / Entryway • Bedroom 3 • Bedroom 4 • Toilet / Shower The outdoor area includes a landscaped garden.Sale price for House A: CHF 1,260,000Sale price for House B: CHF 1,195,000The single-family homes are being sold in a turnkey condition.We would be happy to provide you with the detailed sales documents and are available to answer any further questions or provide additional information.

Travel time
-
1 / 10
CHF 1,310,000.–
5.5 rooms147m² living space
Witterswilerstrasse 6, 4112 Bättwil

Sonnengarten in Bättwil

Sonnengarten BättwilDas Neubauprojekt "Sonnengarten" befindet sich an attraktiver Wohnlage am Rande des Dorfkerns von Bättwil. Die Haltestellen des öffentlichen Verkehrs (u.a. direkte Tramverbindungen nach Basel, Tramlinie BLT Nr. 10), befinden sich nur wenige Gehminuten von der Liegenschaft entfernt. Einkaufmöglichkeiten, Schulen usw. befindet sich ebenfalls im Ort.Das Projekt umfasst insgesamt fünf moderne Einfamilienhäuser mit Carport und Aussenabstellplatz. Der Innenausbau der Einfamilienhäuser entspricht heutigen Anforderungen an zeitgemässes Wohnen und kann zum heutigen Zeitpunkt, basierend auf dem Baubeschrieb nach eigenen Wünschen und Bedürfnissen gestaltet und ausgebaut werden. Für den Innenausbau werden ausschliesslich hochwertige Materialien und Armaturen verwendet.Die viergeschossigen Liegenschaften haben eine Wohnfläche von ca. 147 m2 und weisen folgende Grundrisseinteilung auf:Untergeschoss • Gang / Vorplatz • Hobbyraum • Keller • Technik • Waschen Erdgeschoss • Entrée • Gäste-WC • Wohn- Essbereich mit offener Küche • Gartensitzplatz Obergeschoss • Gang / Vorplatz • Zimmer 1 • Zimmer 2 • Bad / WC Dachgeschoss • Gang / Vorplatz • Zimmer 3 • Zimmer 4 • WC / Dusche Der Aussenbereich umfasst eine begrünte Gartenanlage.Verkaufspreis Haus C: CHF 1'310'000.-Der Verkauf der Einfamilienhäuser erfolgt im schlüsselfertigem Zustand.Gerne stellen wir Ihnen die detaillierte Verkaufsunterlagen zu und stehen Ihnen für weitere Fragen und Ergänzungen gerne zur Verfügung.Sonnengarten BättwilThe "Sonnengarten" new-construction project is located in an attractive residential area on the outskirts of the village center of Bättwil. Public transportation stops (including direct tram connections to Basel, BLT tram line No. 10) are just a few minutes' walk from the property. Shopping, schools, and other amenities are also located in the village.The project comprises a total of five modern single-family homes with a carport and outdoor parking space. The interior finishes of the single-family homes meet today's standards for contemporary living and can currently be designed and customized according to your own wishes and needs, based on the building specifications. Only high-quality materials and fixtures are used for the interior finishing.The four-story properties have a living area of approximately 147 m² and feature the following floor plan layout:Basement • Hallway / Entrance area • Hobby room • Cellar • Utility room • Laundry room Ground floor • Entrance hall • Guest restroom • Living- Dining area with open kitchen • Garden seating area Upper floor • Hallway / Entryway • Bedroom 1 • Bedroom 2 • Bathroom / Toilet Attic • Hallway / Entryway • Bedroom 3 • Bedroom 4 • Toilet / Shower The outdoor area includes a landscaped garden.Asking price for House C: CHF 1,310,000The single-family homes are sold in a turnkey condition.We would be happy to provide you with the detailed sales documents and are available to answer any further questions or provide additional information.

Travel time
-
1 / 10
CHF 1,410,000.–
5.5 rooms147m² living space
Witterswilerstrasse 6, 4112 Bättwil

Sonnengarten in Bättwil

Sonnengarten BättwilDas Neubauprojekt "Sonnengarten" befindet sich an attraktiver Wohnlage am Rande des Dorfkerns von Bättwil. Die Haltestellen des öffentlichen Verkehrs (u.a. direkte Tramverbindungen nach Basel, Tramlinie BLT Nr. 10), befinden sich nur wenige Gehminuten von der Liegenschaft entfernt. Einkaufmöglichkeiten, Schulen usw. befindet sich ebenfalls im Ort.Das Projekt umfasst insgesamt fünf moderne Einfamilienhäuser mit Carport und Aussenabstellplatz. Der Innenausbau der Einfamilienhäuser entspricht heutigen Anforderungen an zeitgemässes Wohnen und kann zum heutigen Zeitpunkt, basierend auf dem Baubeschrieb nach eigenen Wünschen und Bedürfnissen gestaltet und ausgebaut werden. Für den Innenausbau werden ausschliesslich hochwertige Materialien und Armaturen verwendet.Die viergeschossigen Liegenschaften haben eine Wohnfläche von ca. 147 m2 und weisen folgende Grundrisseinteilung auf:Untergeschoss • Gang / Vorplatz • Hobbyraum • Keller • Technik • Waschen Erdgeschoss • Entrée • Gäste-WC • Wohn- Essbereich mit offener Küche • Gartensitzplatz Obergeschoss • Gang / Vorplatz • Zimmer 1 • Zimmer 2 • Bad / WC Dachgeschoss • Gang / Vorplatz • Zimmer 3 • Zimmer 4 • WC / Dusche Der Aussenbereich umfasst eine begrünte Gartenanlage.Verkaufspreis Haus E: CHF 1'410'000.-Der Verkauf der Einfamilienhäuser erfolgt im schlüsselfertigem Zustand.Gerne stellen wir Ihnen die detaillierte Verkaufsunterlagen zu und stehen Ihnen für weitere Fragen und Ergänzungen gerne zur Verfügung.Sonnengarten BättwilThe "Sonnengarten" new-construction project is located in an attractive residential area on the outskirts of the village center of Bättwil. Public transportation stops (including direct tram connections to Basel, BLT tram line No. 10) are just a few minutes' walk from the property. Shopping, schools, and other amenities are also located in the village.The project comprises a total of five modern single-family homes with a carport and outdoor parking space. The interior design of the single-family homes meets today's standards for contemporary living and, based on the building specifications, can currently be customized and finished according to your own wishes and needs. Only high-quality materials and fixtures are used for the interior finishing.The four-story properties have a living area of approximately 147 m² and feature the following floor plan layout:Basement • Hallway / Entrance area • Hobby room • Cellar • Utility room • Laundry room Ground floor • Entrance hall • Guest restroom • Living- Dining area with open kitchen • Garden seating area Upper floor • Hallway / Entryway • Bedroom 1 • Bedroom 2 • Bathroom / Toilet Attic • Hallway / Entryway • Bedroom 3 • Bedroom 4 • Toilet / Shower The outdoor area includes a landscaped garden.Asking price for House E: CHF 1,410,000The single-family homes are sold in a turnkey condition.We would be happy to provide you with the detailed sales documents and are available to answer any further questions or provide additional information.

Travel time
-
More objects in your automatically expanded search area
19 results - Radius: + 10km
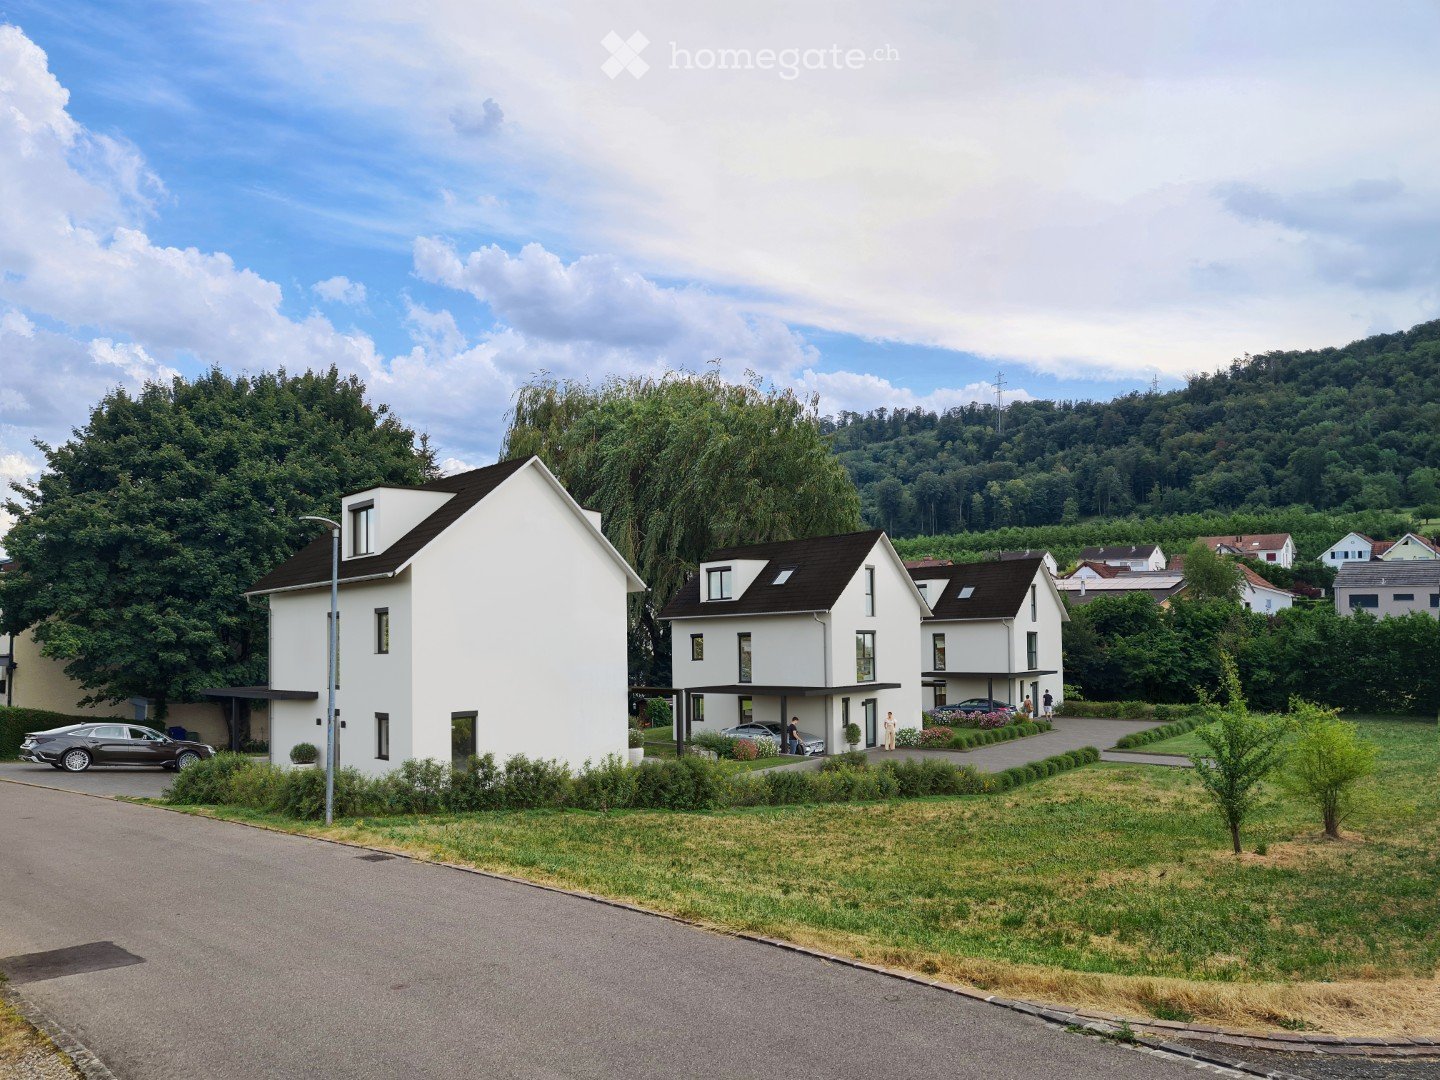
  • Modern two-story white houses with black roofs, surrounded by greenery and parked cars.
  • A modern residential complex with three contemporary houses, featuring clean lines, large windows, and well-maintained landscaping.
  • A spacious, well-maintained lawn with a few trees, including a weeping willow, and a small shed. The background shows a residential area with houses and greenery under a clear blue sky.
  • A woman is watering a garden with a hose, focusing on a rose bush. The garden features neatly trimmed bushes and a modern house in the background.
  • Modern living room with a beige sectional sofa, glass coffee table, side table, and dining area visible in the background.
  • Modern open-plan living and dining area with light wood flooring, a glass dining table with six chairs, a grey sectional sofa, a flat-screen TV on a wooden stand, and a sleek white kitchen with cabinets, a sink, and various appliances.
  • Floor plan showing a basement level with four rooms: Keller (11.1 m²), Waschen (7.6 m²), Hobby (14.3 m²), and Technik (10.9 m²), connected by a Gang / Treppe (6.9 m²).
  • Layout includes a combined kitchen/dining/living area, entrance, WC, covered patio, and carport.
  • Floor plan of a 4-room apartment: two bedrooms (13.2 m² each), a bathroom (9.9 m²), an office (8.2 m²), and a hallway/stairs (7.7 m²).
  • First floor layout includes a large room (30.9 m²), a smaller room (9.4 m²) labeled "Dusche / WC" (shower/toilet), and a hallway leading to the first floor.
1 / 10
A modern residential complex with three contemporary houses, featuring clean lines, large windows, and well-maintained landscaping.
A spacious, well-maintained lawn with a few trees, including a weeping willow, and a small shed. The background shows a residential area with houses and greenery under a clear blue sky.
A woman is watering a garden with a hose, focusing on a rose bush. The garden features neatly trimmed bushes and a modern house in the background.
CHF 1,590,000.– Premium
6.5 rooms167m² living space
In den Reben, 4108 Witterswil

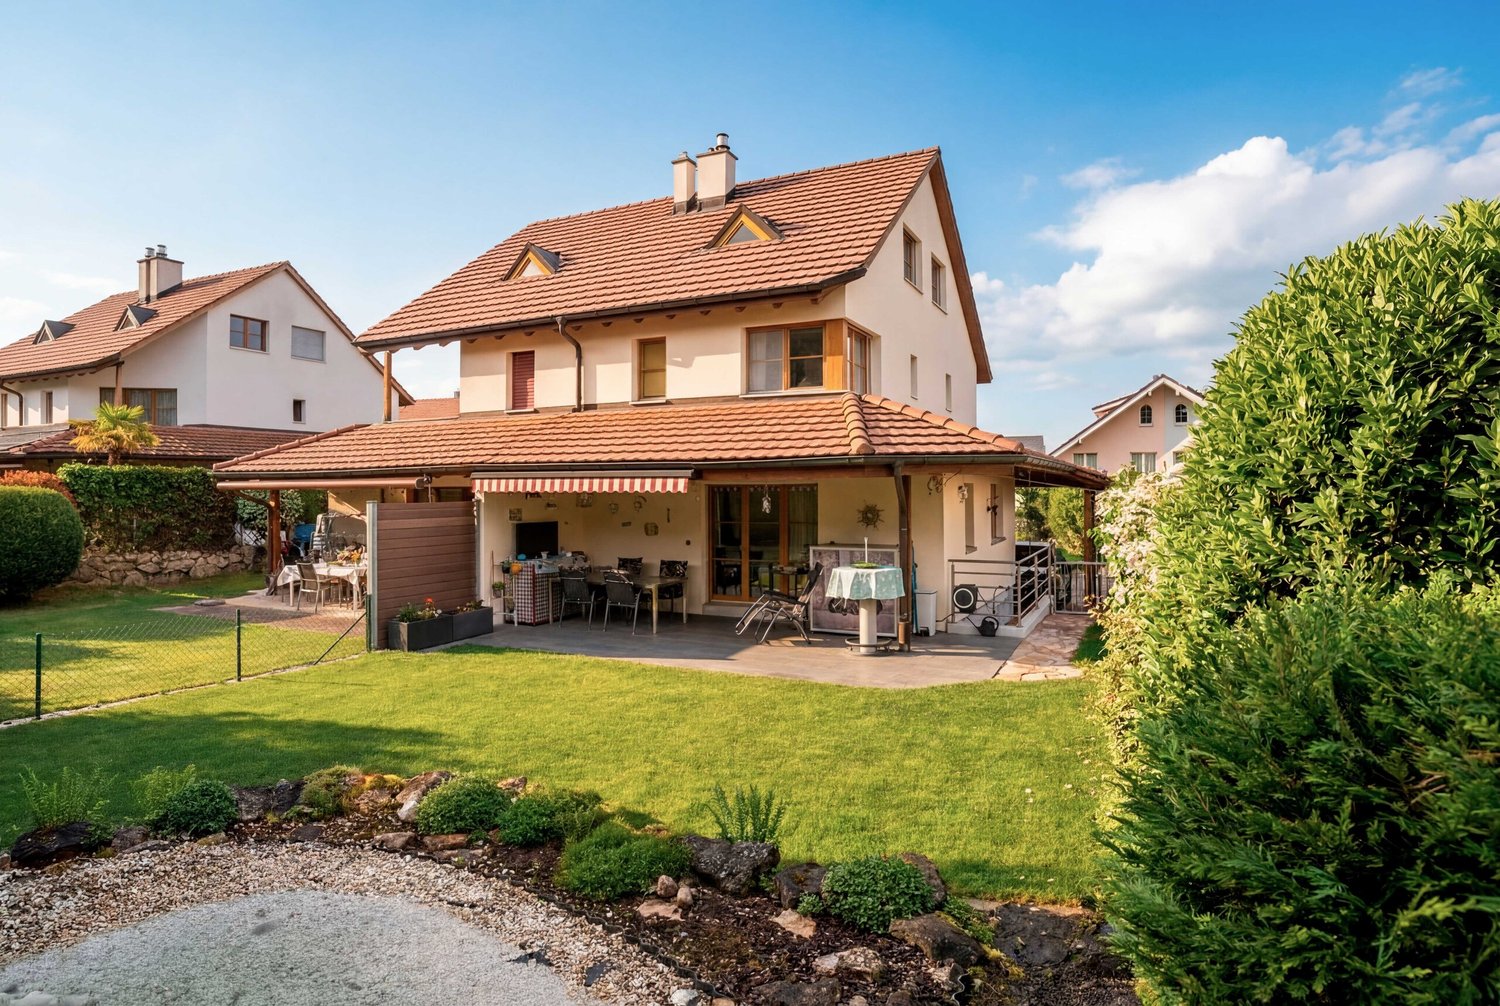
Modern single-family house as a new building in Witterswil – 6.5 rooms, quiet location

Your new home in Witterswil – modern, sunny, and tailored to your wishes Detached 6.5-room single-family house | 167 m² living space | New building | from CHF 1'590'000 Live in the city. Live in the green. Arrive home. In a quiet and sunny location in the popular district In den Reben, three modern, detached single-family houses with plenty of space, high-quality equipment, and a living concept that adapts to your life are being built. Here, the advantages of a modern new building are combined with a very special location: peace and nature directly in front of the house door – and Basel with the tram practically in front of the house door. Plenty of space for family, home office, and quality of life On approximately 167 m² of net living space, spacious and well-thought-out rooms are distributed over three floors. The heart of the house is the open living, dining, and kitchen area with approximately 42 m². Large windows and the southern orientation provide plenty of daylight and a pleasant living atmosphere. On the upper floor, there are three rooms available – ideal for children, guests, or a home office. The attic surprises with a spacious 30.9 m² room that can be used according to your needs: as a parental suite, studio, office, playroom, or additional living area. In addition, there are three wet zones, a hobby room in the basement, and spacious utility rooms. Outside, your home begins The covered seating area with glass roof and integrated sun protection extends the living space outdoors. The south-facing garden offers space to play, relax, and enjoy. A carport and an additional parking space directly at the house provide comfortable arrival. Modern construction – high-quality equipment The houses are built in solid construction and have a building envelope according to the Minergie standard. A modern air-water heat pump and underfloor heating provide efficient and pleasant warmth. The high-quality equipment includes, among other things: • Real wood parquet • High-quality ceramic tile coverings • Electric slat blinds • LED recessed lights • Triple-glazed windows • Lift-and-slide doors to the covered seating area • Premium built-in kitchen from Elbau with appliances from V-Zug • Floor-level walk-in showers • Washing machine and dryer from V-Zug • Preparation for a charging station in the carport And perhaps the best part: You're not just buying a finished house. You can help design your home. Materials, colors, and selected equipment details can be chosen according to your personal ideas. Adjustments to the room offer are also possible – within the scope of planning. A location that makes many things easier In den Reben is located in a particularly quiet single-family house district with exclusive resident traffic. At the same time, you can reach the village center and the tram stop of line 10 in just about 3-4 walking minutes. With the tram, you can get to Basel directly and without changing trains: the city center can be reached in about 25 minutes, and Basel SBB train station in about 30 minutes. For walks, jogging, and cycling tours, the recreational area towards Ettingen and Bättwil is practically at your doorstep. In short: plenty of peace, plenty of nature, plenty of living quality – and Basel close by. Three houses. Three possibilities. House A – 6.5 rooms | 167 m² living space | 323 m² plot House B – 6.5 rooms | 167 m² living space | 352 m² plot House C – 6.5 rooms | 167 m² living space | 476 m² plot Construction start and move-in date by arrangement. Looking for your own home? Then get to know “In den Reben” personally. We would be happy to show you the project, discuss your wishes, and show you the possibilities for designing your new home. We look forward to your contact. AVERUM Immobilien GmbH Im Bohnacker 6 4108 Witterswil *** Interested? - Request the documentation with all detailed information today using the contact form. We would also be happy to present the project to you in person. ***

Travel time
-
New building
1 / 12
CHF 1,395,000.– Premium
4.5 rooms127m² living space
Schledernweg 27, 4143 Dornach

Sunny, modern & sustainable - Your new home with 4.5 to 5.5 rooms

Modern, bright semi-detached house with high earthquake safety, spacious sun terrace and family-friendly garden – quietly located on the edge of the forest and ideally connected to Basel. 4.5 rooms with 126 m² living space, optionally expandable to 5.5 rooms and 165 m² living space by completely developing the basement for CHF 60,000.–.Highlights • Approx. 165 m² living space on 3 floors (126 m² plus 38 m² optional) • 71 m² terrace on the upper floor - Your private sun deck • Plot of approx. 348 m² with garden and seating area • 2 bathrooms plus separate toilet • Air/water heat pump and underfloor heating • Triple-glazed plastic windows & electric external blinds • 3 parking spaces including double carport with large canopy • Available: by arrangement • Purchase price: CHF 1,395,000 • House B available (House A already sold) Room programBasement (optional fully developed + CHF 60,000): • Heated room • Heated bathroom with shower • 2 spacious basement rooms • Technology/household room • Heated entrance area • Optional: sauna Ground floor: • 2 bright rooms • Parental bedroom with dressing room • Bathroom with shower & bathtub • Separate toilet • Entrance with cloakroom/reduit • Double carport with extensive canopy Upper floor: • Open living/dining area with modern kitchen • Guest toilet (optional) • Spacious terrace • Optional: fireplace Equipment • Parquet in living and sleeping rooms • Ceramic floor tiles in bathrooms • Seating area with garden slabs • Washing machine & dryer Location & surroundings • Sunny, quiet neighborhood on the Jura heights • Forest and nature within walking distance • Very good public transport connections, short distances to Basel & abroad • Comprehensive infrastructure, world-famous Goetheanum in Dornach Note: Visualizations may show special equipment; the building description (as of 25.01.2024) and approved sales plans are binding.

Travel time
-
  • Two-story house with a modern design, featuring a garage, a staircase leading to the entrance, and a small basketball hoop in the driveway.
  • Two-story house with a modern design, featuring a garage, large windows, and a raised ground floor. The house has a wooden roof and is surrounded by greenery.
  • Modern two-story house with white walls and brown wooden roof, surrounded by greenery and tall grass.
  • A well-maintained garden with a blooming rose bush in the foreground, surrounded by neatly trimmed hedges and a lush green lawn. The background features a house with a garage and a scenic view of a forested hill under a clear blue sky.
  • Bright, open living space with wooden flooring, large windows, a staircase leading upstairs, and a blue armchair near a small table.
  • Bright living room with wooden flooring, large windows, a blue armchair, a dining table with chairs, and a staircase leading to another level.
  • Empty hallway with tiled floor, white walls, and glass doors leading to another room with wooden flooring and a blue armchair visible in the background.
  • Bright dining area with wooden floor, large windows, a wooden dining table with four wicker chairs, a white cabinet, and a decorative toy horse.
  • Bright living room with wooden flooring, large windows, a grey sofa, a wooden dining table with chairs, a television, a wooden cabinet, and a small toy horse.
  • Modern kitchen with light wooden cabinets, granite countertops, and stainless steel appliances including a sink, dishwasher, coffee maker, toaster, and water kettle.
  • Modern kitchen with light wooden cabinets, granite countertops, stainless steel sink, dishwasher, and electric kettle.
  • Modern kitchen with light wooden cabinets, granite countertops, and a central electric stove. A window offers a view of a dining area with wicker chairs and a table.
  • A modern, minimalist office space with light wooden flooring, white walls, and built-in white cabinets. A black office chair is positioned in front of a sleek glass desk holding a computer, keyboard, and mouse.
  • Bright room with wooden floor, large windows, desk with computer, chair, and radiator below the windows.
  • Cozy bedroom with wooden bed, striped duvet, nightstand, and large window with white curtains. Exposed wooden beams on the ceiling and hardwood flooring.
  • Cozy bedroom with a wooden bed frame, blue and white striped bedding, and a modern pendant light hanging from exposed wooden beams.
  • Minimalist bedroom with a single bed, light blue bedding, wooden flooring, and large windows offering a view of greenery outside.
  • Bathroom with marble tiles, a bathtub, a shower hose, and a handrail. There is a window and an arched doorway leading to another room.
  • Modern bathroom with marble tiles, glass shower enclosure, blue shower curtain, and a handheld showerhead.
  • Modern bathroom with double sink, white cabinets, marble tiles, and a large mirror with built-in lighting.
  • A modern, multi-functional bedroom with a lofted sleeping area, a desk, and a bookshelf. The room features wooden floors, a large window with white curtains, and several hanging pendant lights.
  • Bright bedroom with wooden floors, large windows overlooking a green landscape, a bed with a blue and white quilt, a desk with a globe, and a wooden wardrobe.
1 / 22
Two-story house with a modern design, featuring a garage, large windows, and a raised ground floor. The house has a wooden roof and is surrounded by greenery.
Modern two-story house with white walls and brown wooden roof, surrounded by greenery and tall grass.
A well-maintained garden with a blooming rose bush in the foreground, surrounded by neatly trimmed hedges and a lush green lawn. The background features a house with a garage and a scenic view of a forested hill under a clear blue sky.
CHF 1,060,000.– Premium
5.5 rooms126m² living space
4108 Witterswil

Detached 5.5-room single-family house with idyllic, sunny garden

In the popular municipality of Witterswil, idyllically located at the foot of the Jura, this detached single-family house awaits you with plenty of space for the whole family. The natural surroundings invite you to go for walks, hikes, and varied leisure activities and combine rural tranquility with an excellent connection to Basel.The property is located in a quiet and family-friendly residential area. It convinces with a sun-drenched, private garden, a covered and wind-protected seating area, bright living rooms, and attractive ceiling heights that create a spacious living feel. The detached house offers privacy and is ideal for families, couples, or combining living and working under one roof. A spacious garage and two additional outdoor parking spaces round off the attractive space offer.In terms of accessibility, you also benefit from an excellent location: The tram stop is about a 3- to 4-minute walk away and already offers a comfortable connection to Basel today. With the planned acceleration of the tram line, the travel time to Basel SBB station will be reduced to around 18 minutes from approximately 2030. So, you can enjoy the advantages of natural living without having to sacrifice proximity to the city.Kindergarten, primary school, and secondary school are within a short distance and are easily accessible for children. Playgrounds and numerous sports and leisure facilities are also located in the immediate vicinity.The house spans three levels - basement, ground floor, and upper floor - and offers versatile usage possibilities as well as plenty of space for individual living needs.The property presents itself in a well-maintained condition and, at the same time, offers potential to modernize and design individual areas according to your own ideas. The existing oil heating can also be included in an individual modernization concept in the long term. An ideal opportunity for all those looking for a detached home in the countryside with long-term development potential. Highlights at a glance • Quiet and family-friendly residential area • Sun-drenched, private garden • Approx. 126.4 m² heated living space • Bright living rooms with attractive ceiling heights • Spacious living and dining area with tile stove • Covered and wind-protected seating area • Ideal for families, couples, or home office • Large garage and two additional outdoor parking spaces • Versatile usage possibilities on three floors • Tram stop within approx. 3-4 minutes' walk • Attractive public transport connection to Basel, currently: approx. 30 minutes, planned from 2030 travel time of approx. 18 minutes to Basel SBB station

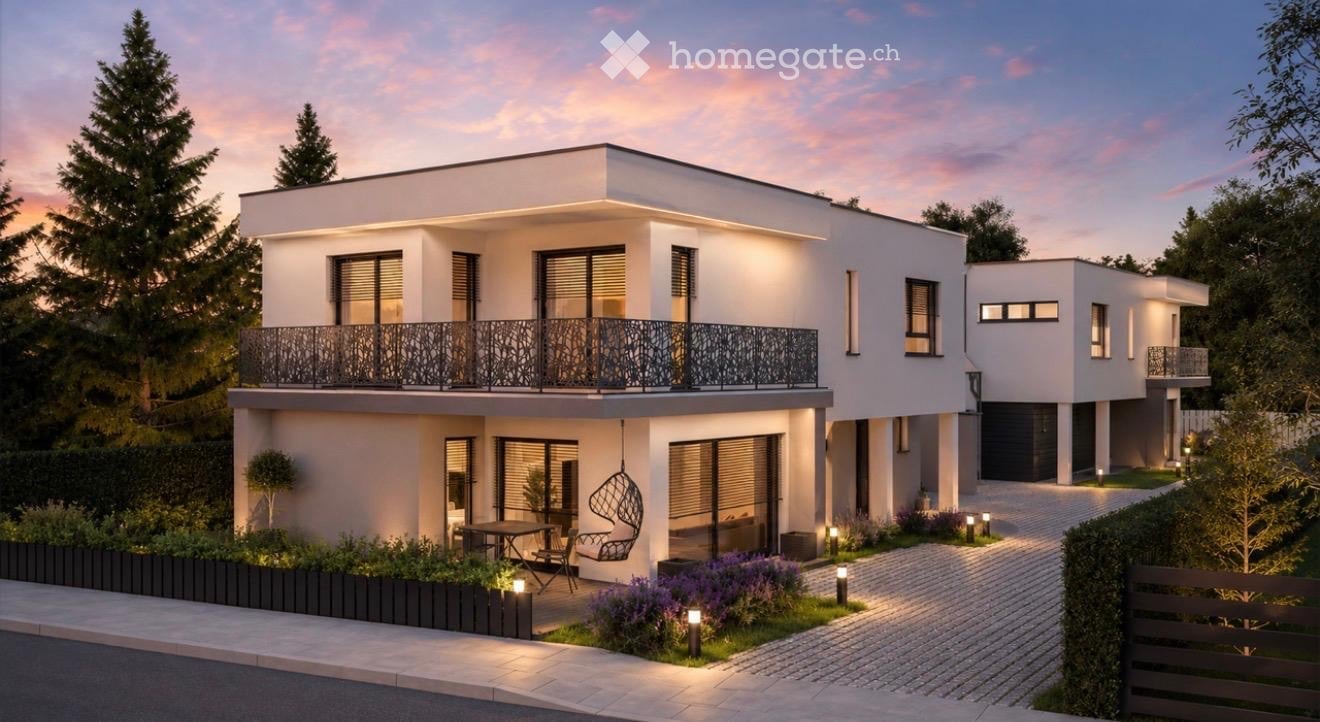
  • Modern two-story house with white exterior, large windows, balcony with decorative railing, and well-lit garden area with seating and plants.
  • Modern two-story white house with large windows and a flat roof, featuring a balcony on the upper level.
  • Modern living room with a large leather sofa, coffee table, fireplace, and open kitchen area with bar stools and a kitchen island. Shelves with decorative items are visible, and there is a dining area with a table and chairs through a sliding glass door.
  • Empty room with unfinished concrete walls and floor, visible construction materials and tools, large window on one side, and open doorway leading to another room.
1 / 4
Modern two-story white house with large windows and a flat roof, featuring a balcony on the upper level.
Modern living room with a large leather sofa, coffee table, fireplace, and open kitchen area with bar stools and a kitchen island. Shelves with decorative items are visible, and there is a dining area with a table and chairs through a sliding glass door.
Empty room with unfinished concrete walls and floor, visible construction materials and tools, large window on one side, and open doorway leading to another room.
CHF 499,500.– Premium
5 rooms126m² living space
rue de Hésingue 21, 68220 Buschwiller

Modern, contemporary single-family home in Buschwiller near the border

This affordable property, which is only connected to the neighboring house via the garage, offers an isolated separation between two living units.Extremely attractive are the offered price variants over CHF 499'500 (turnkey finished) or CHF 400'000 (completion by the buyer with interest, own contributions to be made). Both variants offer the advantage that aesthetic wishes can also be incorporated into the final construction.The attached sales dossier contains many informative details about this attractive property.VIEWINGSPlease register for a viewing appointment.LOCATIONThe French municipality of Buschwiller is located in immediate proximity to the Swiss border in the Haut-Rhin department and is optimally connected to the Swiss workplace, in particular to the economically strong Basel economic region. Thanks to this strategic location in the tri-border area, the village serves as a popular residential area for workers in the Swiss labor market.SCHOOLSIf the French education system were to be considered, there is the possibility of teaching school children from kindergarten to primary school (also bilingual German/French) in Buschwiller. The secondary level can be completed in Hégenheim.SHOPPINGFor daily needs, there are shops in the immediate vicinity in Hégenheim, Hagenthal-le-Bas, and Hésingue, and for larger purchases, there are centers in Saint Louis and Blotzheim.

New building
1 / 6
CHF 2,300,000.– Premium
6.5 rooms181m² living space
Oberer Brühlweg 4, 4143 Dornach

Spacious, Modern, Exclusive! Single-family house with large garden.

A house that gives space! Spacious, Modern, Exclusive! A spacious home with a sunny garden and a versatile hobby room in the basement.Here, life finds its right place inside and out.Welcome homeThis single-family house offers 181 m² of living space on two floors for people with high standards. The large living and dining area opens up to the 32 m² terrace and into the 230 m² garden - the outdoor space becomes a second living room. A 23 m² balcony accompanies the daily routine from the first coffee to the evening light. The southwest orientation provides plenty of sunshine and a pleasant atmosphere. Three bathrooms bring comfort to the daily life of families and guests.Flexibility in everyday life6.5 rooms provide structure and freedom at the same time. In the basement, an 18 m² hobby room complements the offer - for training, creativity, concentrated work or as a quiet retreat.Sustainable and future-proofRealized in the MINERGIE-P standard: geothermal heat pump, controlled living room ventilation, and preparation for electric mobility stand for high energy efficiency, low operating costs, and a healthy living climate.LocationDornach combines living in the green with good connections. Shopping, schools, and leisure activities are nearby; the surroundings invite you to relaxed everyday life.Highlights • Large living and dining area with direct access to terrace and garden • Sunny southwest location for bright rooms and long evenings outside • Three bathrooms - comfortable for families and guests • 18 m² hobby room in the basement • 2 parking spaces (preparation for electric mobility) • Sustainable comfort thanks to MINERGIE-P, geothermal heat pump, and controlled ventilation From the first coffee to the evening light, the floor plan combines living and outdoor space harmoniously. Reserves in the basement, practical bathrooms, and efficient technology ensure relaxed living.Convince yourself - an exclusive home that makes spaciousness tangible.We are personally at your disposal. We would be happy to welcome you to our office in Binningen and take the time for a comprehensive consultation. Contact us to arrange an appointment.We look forward to seeing you!Heike Vierheilig+41 (0)76 269 78 13h.vierheilig@whimmo.chYour Welcome Home Team

Travel time
-
New building
1 / 8
CHF 2,050,000.– Premium
4.5 rooms146m² living space
Winkelriedplatz 4, 4053 Basel

Your Chance - Last CITY HOUSE available

The CITY HOUSE ?CATANIA? combines modern design, flexibility, and urban lifestyle. Here you experience loft atmosphere in the middle of the city in a home that offers space for individuality and lifestyle.The loft houses were designed by the renowned Basel architectural firm Lupo & Zuccarello Architekten AG. Since 2008, they have been developing demanding new construction and renovation projects in Basel and the region, and stand for an architecture that combines functionality, clear formal language, and innovative material combinations.Bright, spacious rooms with high ceilings, floor-to-ceiling windows, a light well, and a terrace flood the house with light and create an airy, open living feeling. Flexibly usable areas adapt to your needs, whether for a home office, studio, or a retreat for guests. Two outdoor areas extend the living space outside and connect urban life with privacy.The interiors impress with a clear formal language, natural materials, and carefully designed details that perfectly harmonize with the architecture. CITY HOUSE ?CATANIA? combines design, light, and lifestyle into a home with character - elegant, modern, and cozy at the same time.With 139.5 m² on the gallery, entrance, and atrium floors, this unit offers space for your ideas of the ideal city house.Construction has already started - your new home in the heart of Gundeli is waiting for you!

Travel time
-
New building
1 / 13
CHF 1,150,000.– Premium
5.5 rooms171m² living space
Hanfgartenweg, 4223 Blauen

Exclusive and elegant new building

Unique single-family homes on Hanfgartenweg in BlauenDiscover these unique 5.5-room single-family homes, nestled in the quiet and natural surroundings of Blauen. These properties will be built in 2027 and offer modern amenities on a spacious living area of 171 m².InteriorUpon entering the house, you will be greeted by a bright and airy living area, which offers a beautiful view of the well-maintained garden through large windows. The open floor plan connects the living room, dining area, and modern kitchen in a harmonious way. The kitchen impresses with elegant gray fronts and a spacious cooking island, inviting you to cook together. Equipped with high-quality appliances, it meets all the demands of modern life. The four spacious bedrooms offer plenty of privacy and comfort. The master bedroom has its own elegant en-suite bathroom with a double sink and modern fixtures. In total, there are three stylish bathrooms available, which are equipped with luxurious tiles and spacious showers.Outdoor area and viewsThe house has its own lovingly designed outdoor area, which offers many opportunities for relaxation. The large terrace is perfect for summer barbecues or cozy hours outdoors. The green spaces are child-friendly and offer enough space to play and relax. Despite the natural surroundings, the property is easy to maintain, so you can enjoy more time.LocationBlauen convinces with its idyllic location and proximity to important infrastructure. The surroundings offer a high quality of life with schools, shopping opportunities, and good traffic connections to larger cities like Basel. Additionally, the region benefits from a wide range of leisure and recreational activities, ideal for families and nature lovers. This property is not only a pleasant home but also a valuable investment in a growing real estate market.Key features • 5.5 spacious and bright rooms • Master bedroom with en-suite bathroom • Approx. 163-170 m² net living area • Four bedrooms and three bathrooms • Modern kitchen with cooking island • Low-maintenance garden and large terrace • Year of construction 2027 • Modern design with high-quality construction • One indoor and one outdoor parking space included • oriented towards energy efficiency with heat pump • sustainable construction according to current standards + PV complete system • child-friendly environment • close connection to Basel • approved for construction, financing partner is UBS Interested? Contact us to arrange a personal viewing and experience the quality and comfort of this wonderful house yourself.

1 / 13
  • Parking space
  • Balcony / Terrace
  • Garage
  • +1
CHF 2,395,000.– Top
5.5 rooms168m² living space
Hochwaldstrasse 11, 4143 Dornach

5.5-room single-family house with pool in Dornach for sale

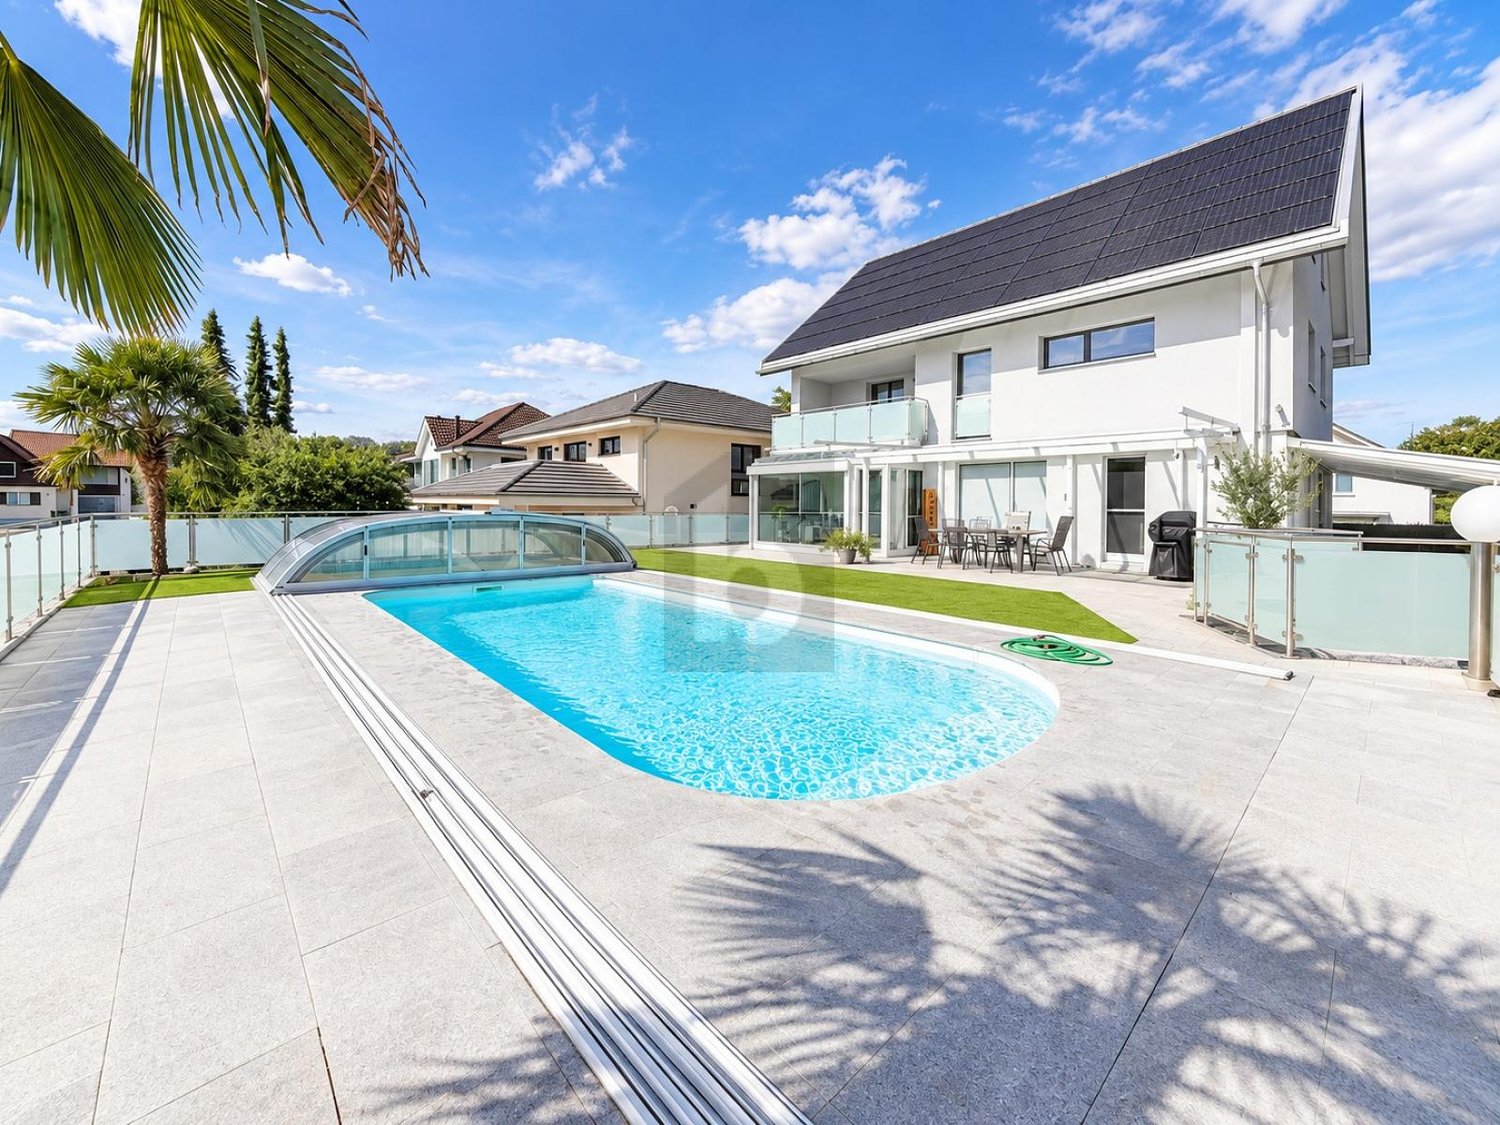
Living with privacy, comfort, and plenty of space: This renovated 5.5-room single-family house is located on a sunny slope in Dornach and offers a spacious home with attractive features on three floors. The property was built in 1961 and renovated in 2025. On a plot of 927 m², you have around 168 m² of net living space at your disposal.The bright and airy living and dining area is the heart of the house. High ceilings, large window fronts, and a gallery give the room a special atmosphere. A fireplace provides cozy moments, while the direct access to the approximately 40 m² large terrace harmoniously connects the indoor and outdoor areas. The slope creates an interesting garden structure and offers space for relaxation, gardening, and shared hours outdoors.Your highlights at a glance: • 5.5 rooms on three floors • Approx. 168 m² of net living space • Living/dining area with gallery and fireplace • Approx. 40 m² large terrace • 927 m² plot on a sunny slope • Three bathrooms • Pool area as a special wellness element • Air-water heat pump and underfloor heating • Two separate garages and two designated parking spaces The modern house technology with air-water heat pump and underfloor heating supports comfortable and energy-efficient living. The photos also show a photovoltaic system. The renovation in 2025 gives the house a modern appearance and makes it an attractive center of life for couples or families with space requirements.Dornach combines natural living with short distances to Basel. The Dornach-Arlesheim train station with S-Bahn connection and the tram line 10 offer good public transport connections. Shopping facilities, schools, and diverse local recreation areas are located in the surrounding area. The Goetheanum, the Ermitage Arlesheim, and the Dorneck ruin can also be reached quickly.Have we sparked your interest? Then we look forward to your non-binding contact!Do you own a property that you would like to have appraised? Our valuation is completely free and non-binding for you. Contact us today and start your new home!

  • Parking space
  • Balcony / Terrace
  • Garage
  • +1
Travel time
-
1 / 13
  • Balcony / Terrace
CHF 5,095,000.– Top
963m² living space
Elsässerstrasse 83, 4056 Basel

Apartment building with 9 apartments and 2 restaurants in Basel for sale - central location

Attractive investment property in Basel's St. Johann: For sale is a characterful apartment building in a central location on Elsässerstrasse 83 in Basel. The property, built in 1913, has been continuously maintained and partially renovated, most recently in 2017. Spread over five floors, it comprises 9 apartments and an established restaurant and bar business on the ground floor. The mixed use provides a diversified income profile and combines living with a gastronomic offer in an urban location.Building and areas: • Net living area: approx. 963 m² • Plot area: 384 m² • Building volume: 4,484 m³ • Year of construction: 1913 • Last documented renovation: 2017 • Gas heating with heat distribution via radiators • No elevator, parking spaces, or garages on the property The rooms are bright and friendly with modern, renovated surfaces. Beautiful old building proportions characterize the property's appearance and give it a unique, representative aura. The visible balconies and modern interior design complement the urban living comfort.Convincing location in Basel St. Johann: Shopping facilities, gastronomy, and services are located in the immediate vicinity. A public transport stop is practically in front of the house. Basel St. Johann train station is approx. 457 m away, and the motorway access is approx. 250 m. Tram and S-Bahn connections ensure short distances within the city and to the region. The Kannenfeldpark and the Rhine promenade are also attractive recreational areas within reach. The Novartis campus, university hospital, and other major employers underline the sustainable location quality.The purchase price is CHF 5,095,000. An interesting opportunity for investors who want to acquire a well-maintained apartment building with mixed use and a broad tenant structure in Basel.Have we sparked your interest? Then we look forward to your non-binding contact!Do you own a property that you would like to have appraised? Our valuation is completely free and non-binding for you. Contact us today and start your new home!

  • Balcony / Terrace
Travel time
-
1 / 13
  • Garage
  • Child-friendly
CHF 1,395,000.– Top
5.5 rooms146m² living space
Ringstrasse 103, 4106 Therwil

5.5-room corner row house in Therwil - completely renovated in 2025

Welcome to your new family home! This corner row house in Therwil was completely renovated in 2025 and is waiting to be filled with life. Here you can move in and feel at home from the very first day.Overview of the house: • 5.5 rooms on three floors • 146 m² of living space • 292 m² plot • 2 modern bathrooms • Winter garden with fireplace • 2 underground parking spaces • Built in 1970, renovated in 2025 • Available immediately The three floors offer your family plenty of space to grow. The heart of the house is the bright living area with large corner windows that direct your gaze into the greenery. Light plank flooring as well as bright corridors and stairs give the house an open, friendly feel. In the dining area, shared meals become a beloved family ritual.The special highlight is the winter garden with a fireplace. On cool evenings, the fire crackles here while the children play and you can unwind in peace. The modern kitchen invites you to cook and bake together. Two modern bathrooms make the morning family routine much more relaxed.The kitchen, bathrooms, floors, windows, and masonry have been renewed, so you can start without renovation expenses. The house is comfortably heated with district heating via radiators. Two underground parking spaces protect your vehicles from wind and weather.Therwil in the Leimental valley combines quiet, child-friendly living with proximity to the city of Basel. Kindergarten, primary school, and secondary school are in the village, shopping facilities like Coop and Migros partner branch are part of everyday life, and Bruderholz invites you to go for walks and excursions.A home for your family at a price of CHF 1'395'000 - ready for you to move in.

  • Garage
  • Child-friendly
Travel time
-
1 / 9
  • Parking space
Price on requestTop
5.5 rooms190m² living space
4132 Muttenz

House D - New Construction Project: Quartett am Dürrberg

Construction has started - realize your living ideas in one of the last available villas at Dürrberg.On the quiet Dürrbergstrasse in Muttenz, the Quartett am Dürrberg is taking shape. Four villas with clear lines and expressive exposed concrete facades that combine generosity, privacy, and contemporary architecture. Construction has started, and two of the four houses are already reserved.Each villa stands on its own plot with private access and garage for two vehicles. Natural materials, high-quality surfaces, and products from renowned brands characterize the interior design. Selected design solutions give the rooms a timeless elegance, and strategically placed windows provide bright, light-filled living areas throughout the house.Individual expansion possibilitiesThose who wish for more space and exclusivity can individually supplement the living concept with various premium expansion options. Whether a private rooftop terrace, a private wine cellar, a fitness area, or up to two additional parking spaces.A special highlight is offered by House D: thanks to its more generous plot, a private pool can be realized here.Planning and realization are carried out by Lupo & Zuccarello Architekten. In personal private preview discussions, they present interested parties with the exclusive premium options and accompany individual wishes from the beginning.Partner brands- Wardrobes and built-in closets from Lema Mobili- Designer kitchens from Ernesto Meda- Kitchen appliances from Electrolux- Bathroom furniture from Antonio Lupi- Fittings from Gessi- Lighting from Modular Lighting- Mirror cabinets from TalseeHouse D is one of the last two available villas in the Quartett am Dürrberg. Discover the possibilities of this special offer and design your future home in Muttenz according to your ideas.

  • Parking space
1 / 9
  • Balcony / Terrace
  • Garage
CHF 4,500,000.– Top
586m² living space
4059 Basel

ATTRACTIVE INVESTMENT IN BRUDERHOLZ

In Basel-Bruderholz stands an impressive multi-family residence with a total of 574 m² of living space—a rare opportunity for investors seeking a solid construction quality, attractive development potential, and a prime location. nbsp;The building dates back to 1956 and will be 2025, ensuring stable value appreciation and sustainable rentability in the long term. The property is heated by district heating and has five garage spaces.The mix of units is balanced and designed to meet market demands: Three 4.5-room apartments, three 3.5-room apartments and one 1.5-room apartment are spread across three floors. All apartments have at least one balcony; the larger units even have two, which further enhances living comfort.The tenant base is long-standing and stable; all lease agreements are open-ended. One apartment is currently vacant and offers immediate potential for personal use, renovation, or re-leasing under updated terms. In addition, there is a proposal for the installation of an antenna is in place, which could generate additional annual revenue of CHF 18’000 – this increases the gross yield to an attractive 3.41 %.The property covers over 1,000 m² and offers spacious green spaces that provide residents with a pleasant outdoor area and enhance their quality of life. In the basement, each apartment has a storage unit, a shared laundry room, and a bike storage room.The location in the popularBruderholz is outstanding: Only a few meters separate the property from the Tram Line 15, which leads directly to downtown, and from the renowned Stucki Restaurant. A location that is highly valued by both tenants and investors.With five garage spaces, the property also offers convenient parking situation—a real advantage in Basel.A solid, well-maintainedmulti-family home with excellent potential and ideal conditions for a sustainable investment.In Basel-Bruderholz stands an impressive multi-family residence with a total of 574 m² of living space—a rare opportunity for investors seeking a solid construction quality, attractive development potential, and a prime location. The building dates back to 1956 and will be 2025, ensuring stable value appreciation and sustainable rentability in the long term. The property is heated by district heating and has five garage spaces.The mix of units is balanced and designed to meet market demands: Three 4.5-room apartments, three 3.5-room apartments and one 1.5-room apartment are spread across three floors. All apartments have at least one balcony; the larger units even have two, which further enhances living comfort.The tenant base is long-standing and stable; all lease agreements are open-ended. One apartment is currently vacant and offers immediate potential for personal use, renovation, or re-leasing under updated terms. In addition, there is a proposal for the installation of an antenna is in place, which could generate additional annual revenue of CHF 18’000 – this increases the gross yield to an attractive 3.41 %.The property covers over 1,000 m² and offers generous green spaces that provide residents with a pleasant outdoor area and enhance their quality of life. In the basement, each apartment has a storage unit, a shared laundry room, and a bike storage room.The location in the popularBruderholz is outstanding: Only a few meters separate the property from the Tram Line 15, which leads directly to downtown, and from the renowned Stucki Restaurant. A location that is highly valued by both tenants and investors.With five garage spaces, the property also offers convenient parking situation—a real advantage in Basel.A solid, well-maintainedmulti-family home with excellent potential and ideal conditions for a sustainable investment.Interested? For more information, photos, a virtual tour, and viewing options, visit: propertyowner.ch/de/immobilien/25-20041 Get a free property valuation. Be the first to see exclusive listings. As a member of the Swiss Landowners’ Association, you benefit from a free property valuation and gain access to exclusive listings on propertyowner.ch before they are made public.

  • Balcony / Terrace
  • Garage
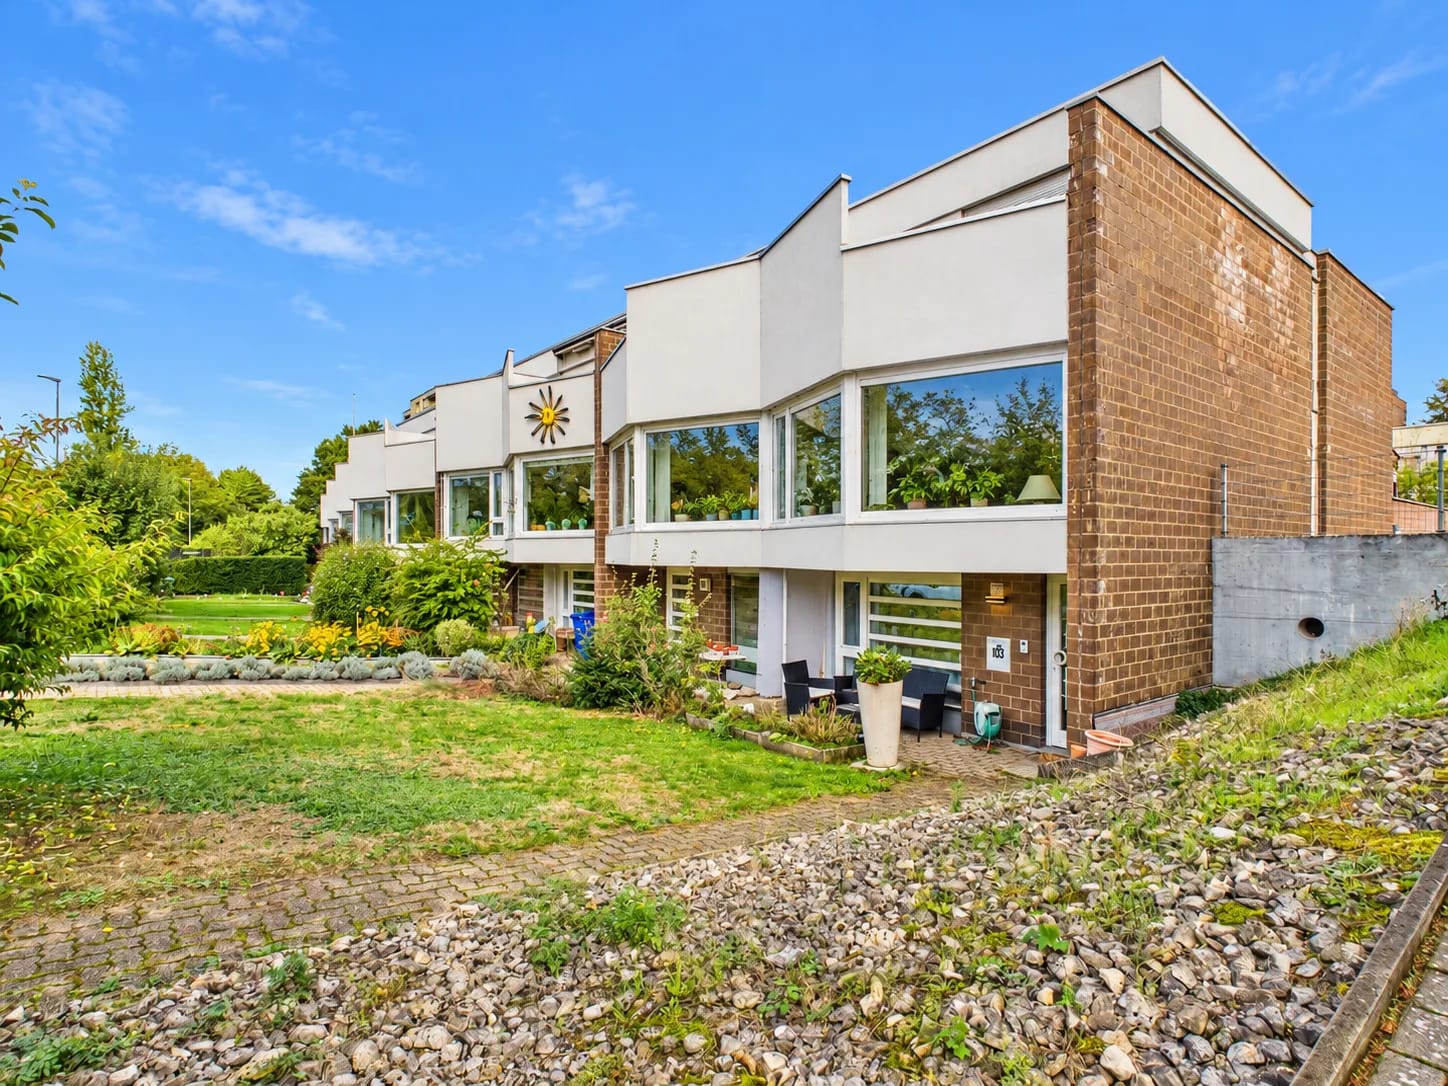
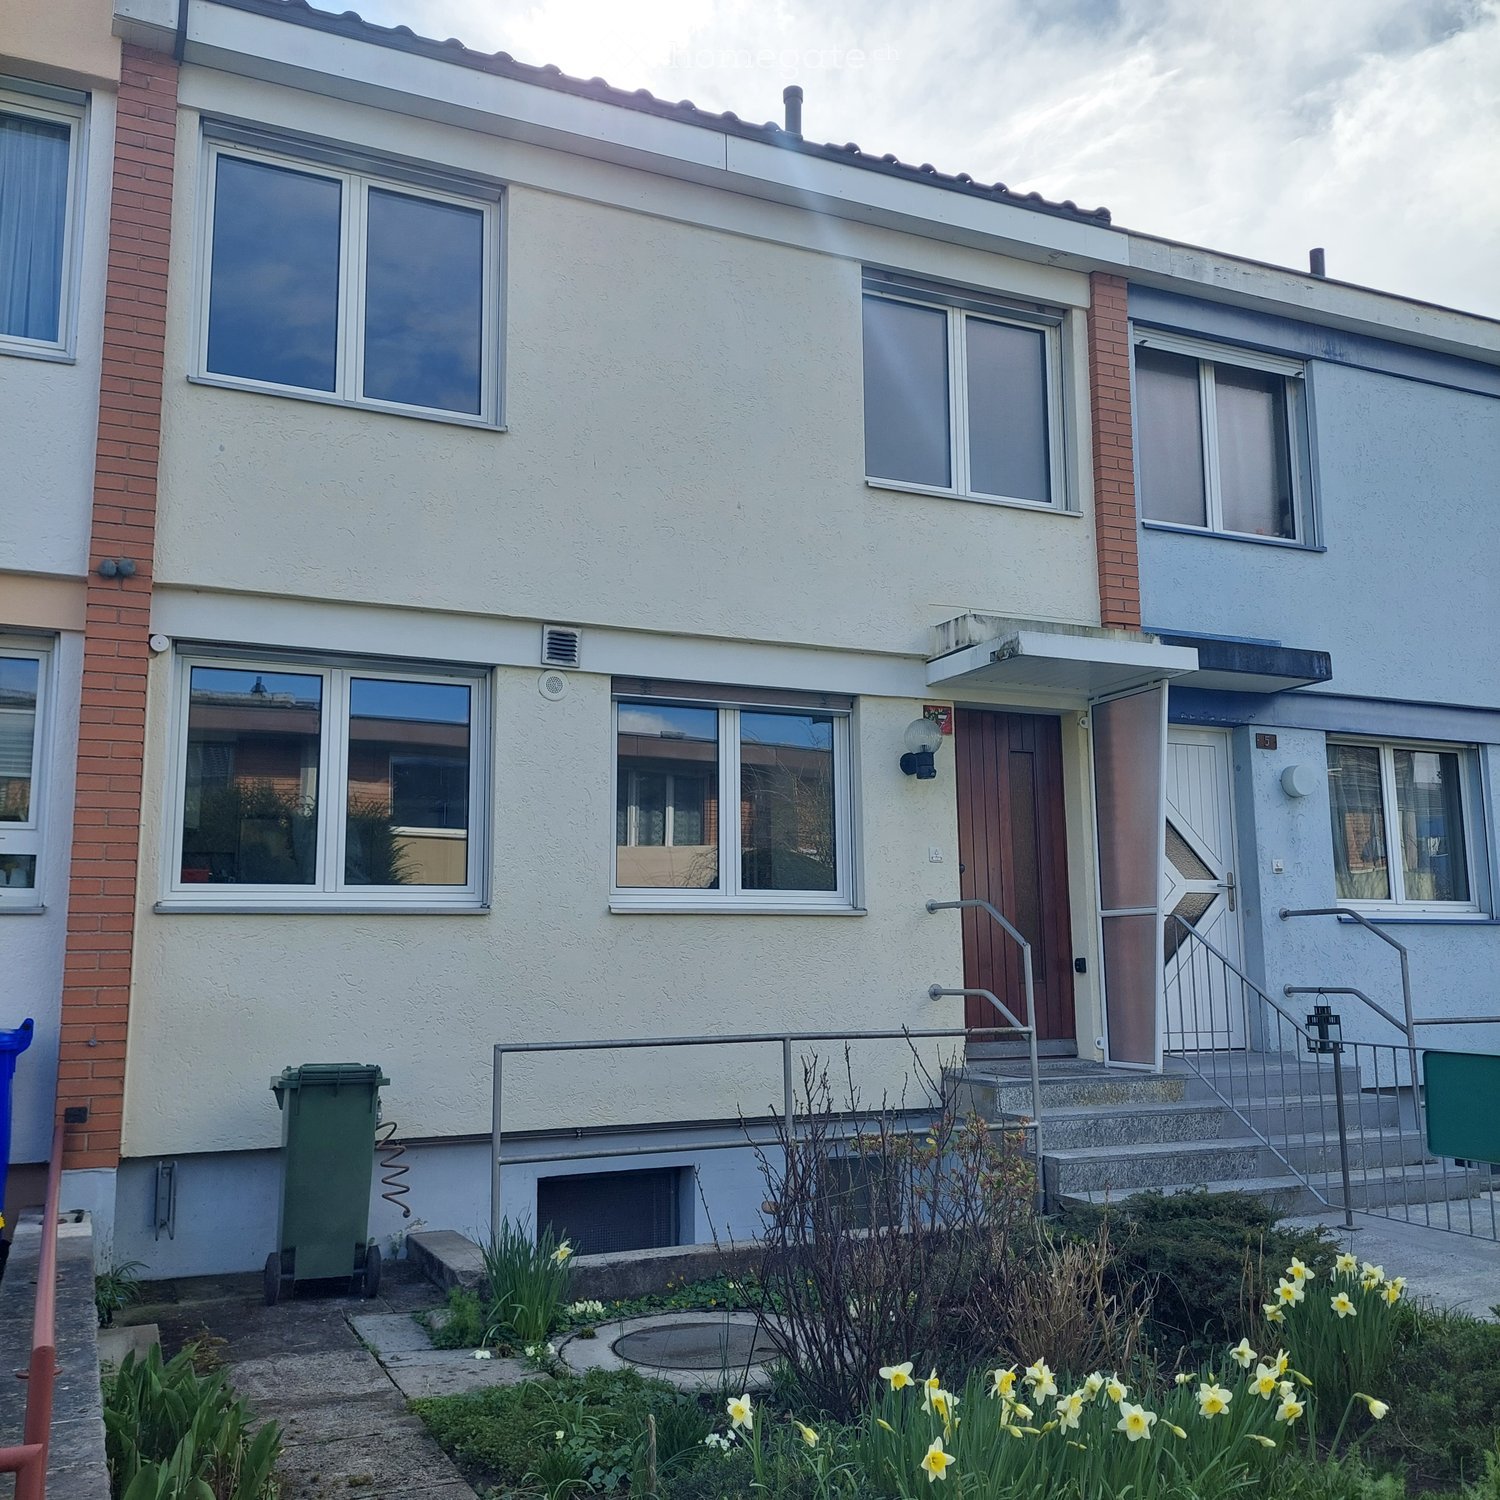
  • Two-story house with white exterior, brick accents, multiple windows, and a small garden area with daffodils.
  • Two-story residential building with white facade, brick accents, multiple windows, and a wooden front door. Small garden area with daffodils and a green mailbox.
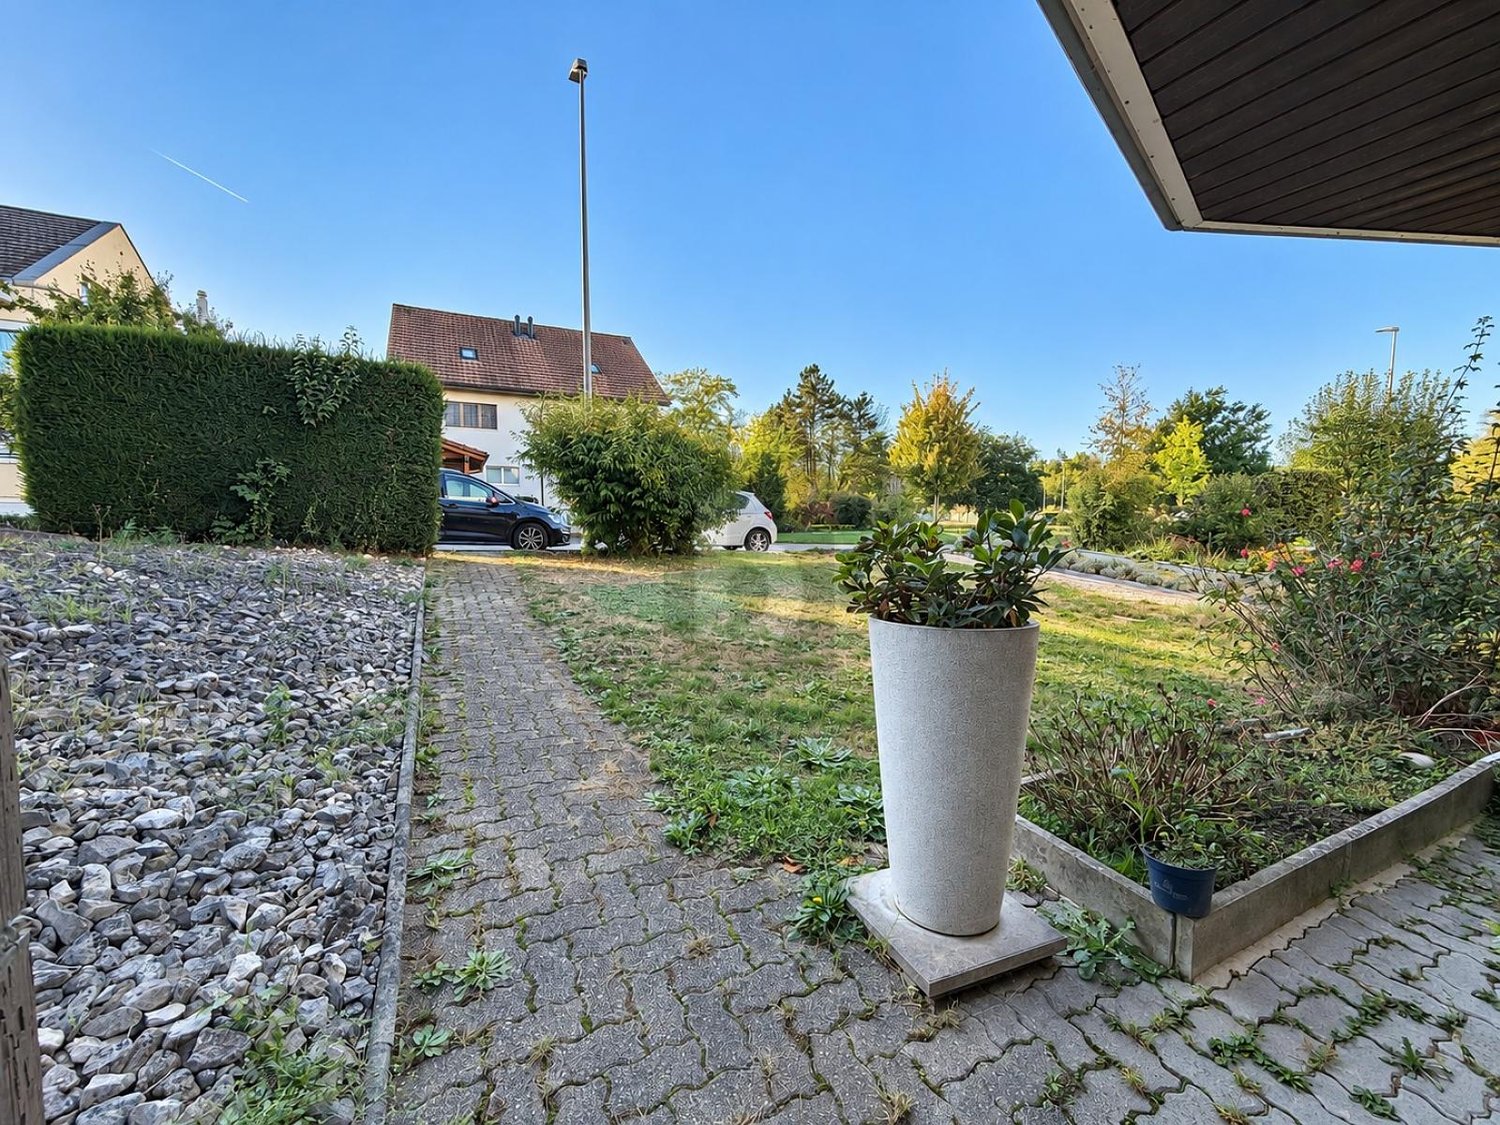
  • Garden area with tiled patio, small table, chairs, and storage items near a house with yellow and white exterior.
  • Garden area with tiled patio, wooden fence, various plants, and a modern house in the background.
  • Empty room with wooden herringbone flooring, white walls, large windows, and a radiator. Natural light streams in from the windows, casting shadows on the floor.
  • Empty room with wooden parquet flooring, large window, sliding glass door leading to a balcony, radiator, and visible electrical outlets.
  • Empty room with wooden flooring, white walls, and large windows with white curtains. A hanging light fixture is visible.
  • Empty room with wooden flooring, white walls, and a large sliding glass door leading to a balcony.
  • Empty room with wooden flooring, light grey walls, large window with white frame, radiator, and a hanging light fixture.
  • Empty room with wooden flooring, white walls, and a single window with a red lampshade hanging from the ceiling.
  • Modern kitchen with light-colored cabinets, granite countertops, and stainless steel appliances including a sink, stove, and dishwasher. A window with curtains allows natural light to enter.
  • Bathroom with a bathtub, toilet, sink, mirror, and cabinet. The room has tiled walls and a window with frosted glass.
  • Empty room with wooden flooring, white walls, and a small window allowing natural light to enter. The room is unfurnished and has a single light fixture on the ceiling.
  • Floor plan showing three rooms and a hallway: two bedrooms (2.9x4.9 m and 2.3x3.5 m), one smaller room (2.9x2.8 m), and a bathroom (2.3x1.6 m).
  • Floor plan showing a living room (Wohnzimmer), kitchen (Küche), and entrance/dining area (Entrée / Essen). Dimensions are provided for each space.
1 / 15
CHF 810,000.– Top
4.5 rooms100m² living space
Wilmattstrasse 7, 4106 Therwil

Great semi-detached single-family house with development potential – available for immediate occupancy

For sale immediately or by agreement: Well-maintained, renovated, and bright 4 1/2 room semi-detached single-family house with great development potential (additional 40m2 living space possible through attic expansion, building permit already available) In a city-near, family-friendly, and central location in the beautiful Therwil, Baselland Ground floor: •Spacious entrance •Separate kitchen with new dishwasher, ceramic hob, oven, and refrigerator •Living/dining room with oiled parquet floor and direct access to the garden with seating area and sunshade, as well as beautiful evening sun •Small garden in front of the house with direct outdoor access to the basement and storage space in front of the house for bicycles 1st floor: •3 rooms with laminate floors (1 room with direct access to the small balcony) •1 wet room with daylight, bathtub, toilet, and sink Basement: •Large (18m2) heated hobby room with laminate floor and daylight, which can be used as an additional room/office •Cellar and storage room •Washing machine and dryer The house is operated with an oil heating system, the burner was replaced in 2025. The house is located in a central, family-friendly area in Therwil, in the immediate vicinity of the city of Basel. Various shopping facilities and schools are within walking distance. 7-minute walk to the tram stop/railway station Therwil, where the tram line 10/17 takes you to the city of Basel every 7 minutes (journey time approx. 15 minutes). The house is located right next to the bus stop Birsmatt in Therwil. • A garage as well as an outdoor parking space are also included in the above-mentioned sales price. We are very much looking forward to your contact, so we can show you your new home. Broker inquiries are not desired.

Travel time
-
1 / 6
  • Balcony / Terrace
CHF 1,299,000.– Top
5.5 rooms146m² living space
4106 Therwil

Renovated and Modern with Garden and Underground Parking

This completely renovated 5.5-room row house in Therwil (4106) offers 146 m² of living space on 3 floors and 292 m² of land for relaxed family life. Ideal for couples and families who appreciate peace and quiet and yet have everything within walking distance: schools, shopping, and public transport. The modern kitchen with stylish dining area invites you to spend time together. Two modern bathrooms with bathtub and shower provide comfort. The highlight is the approximately 20 m² large winter garden with fixed grill as well as front and back garden with seating areas. Underground parking spaces with direct house access for CHF 30,000 each.This BETTERHOMES offer is characterized by the following advantages:- Completely renovated in 2025- 146 m² of living space on 3 floors- Quiet and family-friendly living environment- Modern kitchen with stylish dining area- Two modern bathrooms with bathtub and shower- Winter garden with approximately 20 m² and fixed grill- Front and back garden with seating areas- Schools, shopping facilities, and public transport within walking distance- Underground parking spaces with direct house access for CHF 35,000 each- And, and, and ...Interested? Contact us for a non-binding viewing!Not found anything suitable? Over 1,900 more offers at: www.betterhomes.ch - the real estate fair mediatorDo you want to market a property yourself?Benefit from our know-how: https://www.betterhomes.ch/de/profitierenDo you want to have a property valued?Find out its value now with our free valuation, immediately and non-binding!https://www.betterhomes.ch/de/knowledge/estimationMore detailsLocation: good Condition: renovated Bathrooms / wet cells: 2 (1x bathtub / WC / sink, 1x WC / sink / shower)Public transport: Bus stop Lindenfeld, 450 m / Tram stop Hüslimatt, 800 m Schools: Mühlebodenschulhaus, 500 m Shops: Denner, 700 m / Aldi, 750 m

  • Balcony / Terrace
1 / 6
  • Parking space
  • Balcony / Terrace
  • Garage
CHF 1,890,000.– Top
7.5 rooms294m² living space
4225 Brislach

EXCLUSIVE WITH POOL & LUXURIOUS WELLNESS BATH

This completely renovated 7.5-room single-family house in Brislach (4225) offers a lot of space for families, couples with space requirements, or living and working on 294 m² of living space and 560 m² of land. The dreamy garden with a swimming pool, large seating area, and protected privacy invites you to relax. A design kitchen with a cooking island, a bright winter garden, and noble materials create a stylish home. A wellness bath with an XXL whirlpool and a fitness and yoga area round off the offer. Photovoltaics with battery storage, 4-fold glazed windows, double garage, and outdoor parking spaces are included.This BETTERHOMES offer is characterized by the following advantages:- dreamy garden with swimming pool, generous seating area, and protected privacy- elegant design kitchen with stainless steel elements & cooking island- 4-fold glazed windows with integrated blinds- photovoltaic system with battery storage- luxurious wellness bath with XXL whirlpool, rain shower, waterfall & massage jets- bright winter garden with special folding glass door- exclusive interior design with noble designer tiles and high-quality materials- own fitness & yoga area on the upper floor- completely renovated to a modern standard - including completely renewed electrical installations and lines- double garage & additional outdoor parking spaces- and, and, and ...Interested? Contact us for a non-binding viewing!Not found anything suitable? Over 1,900 more offers at: www.betterhomes.ch - the real estate fair mediatorWant to market a property yourself?Benefit from our know-how: https://www.betterhomes.ch/de/profitierenDo you want to have a property valued?Find out its value now with our free valuation, immediately and non-binding!https://www.betterhomes.ch/de/knowledge/estimationMore detailsLocation: good Condition: completely renovatedBathrooms / wet cells: 4 (1x whirlpool / WC / sink, 1x shower / WC / sink, 2x guest toilets / sink)Heating system: heat pump & comfortable underfloor heatingPublic transport: bus, 50 m Schools: primary school, 600 Shops: Migros, 800 m / Denner, 800 m

  • Parking space
  • Balcony / Terrace
  • Garage
1 / 6
  • Garage
CHF 1,390,000.– Top
4.5 rooms139m² living space
4117 Burg im Leimental

Unique Property with Sunny Garden!

Detached 4.5-room architect's house in Burg im Leimental with unique character and plenty of privacy. On 139 m² of living space, you can expect bright rooms with impressive ceiling height and high-quality wooden construction for a cozy living climate. The spacious 1245 m² plot of land offers freedom, a dreamy garden with several seating areas, and absolute tranquility. Ideal for couples or families who live close to nature and like to be outdoors. Double garage, large storage room, development reserve.This BETTERHOMES offer is characterized by the following advantages:- detached architect's house with unique character- living in absolute peace and privacy- spacious plot of land with plenty of freedom- bright rooms with impressive ceiling height- high-quality wooden construction for a pleasant living climate- dreamy garden with several seating areas- double garage with additional storage space- development reserve for your individual living ideas- high-quality kitchen and large storage room- natural location with high quality of life- and, and, and ...Interested? Contact us for a non-binding viewing!Didn't find anything suitable? Over 1,900 more offers at: www.betterhomes.ch - the real estate fair mediatorWant to market a property yourself?Benefit from our know-how: https://www.betterhomes.ch/de/profitierenDo you want to have a property valued?Find out its value now through our free valuation, immediately and non-binding!https://www.betterhomes.ch/de/knowledge/estimationMore detailsLocation: quiet locationCondition: good Bathrooms / wet cells: 2 (1x bathtub / WC / sink, 1x WC / sink / shower)Heating system: underfloor heating / air heat pumpPublic transport: bus, 500 m Schools: primary school, 2.5 kmShops: village shop, 3 km

  • Garage

Suggested properties for you based on search results