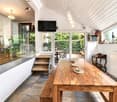
27 results - House, chalet, rustico to buy in Chêne-Bougeries

1 / 17
  • Parking space
  • Balcony / Terrace
  • Garage
  • +4
CHF 9,800,000.–
10 rooms500m² living space
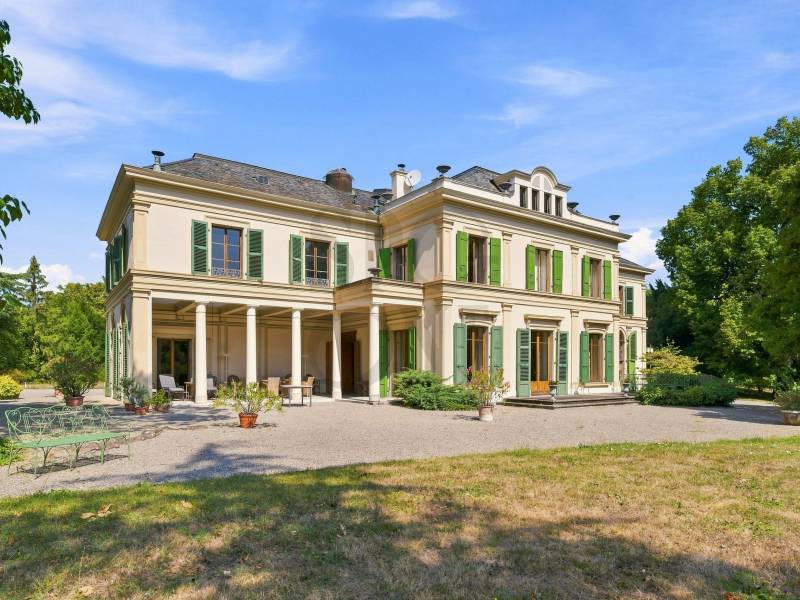
Route de Chêne 136, 1224 Chêne-Bougeries

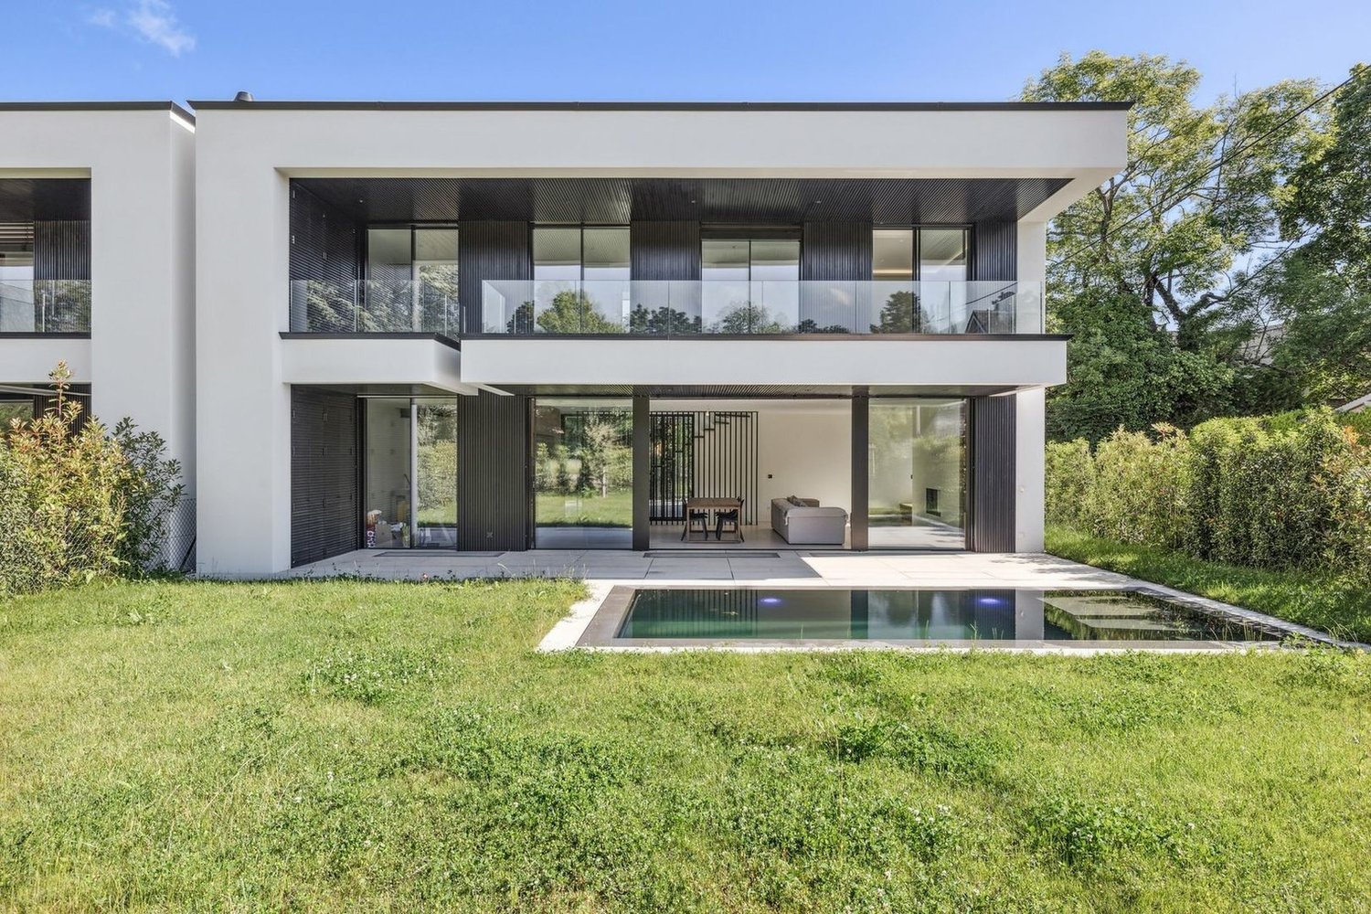
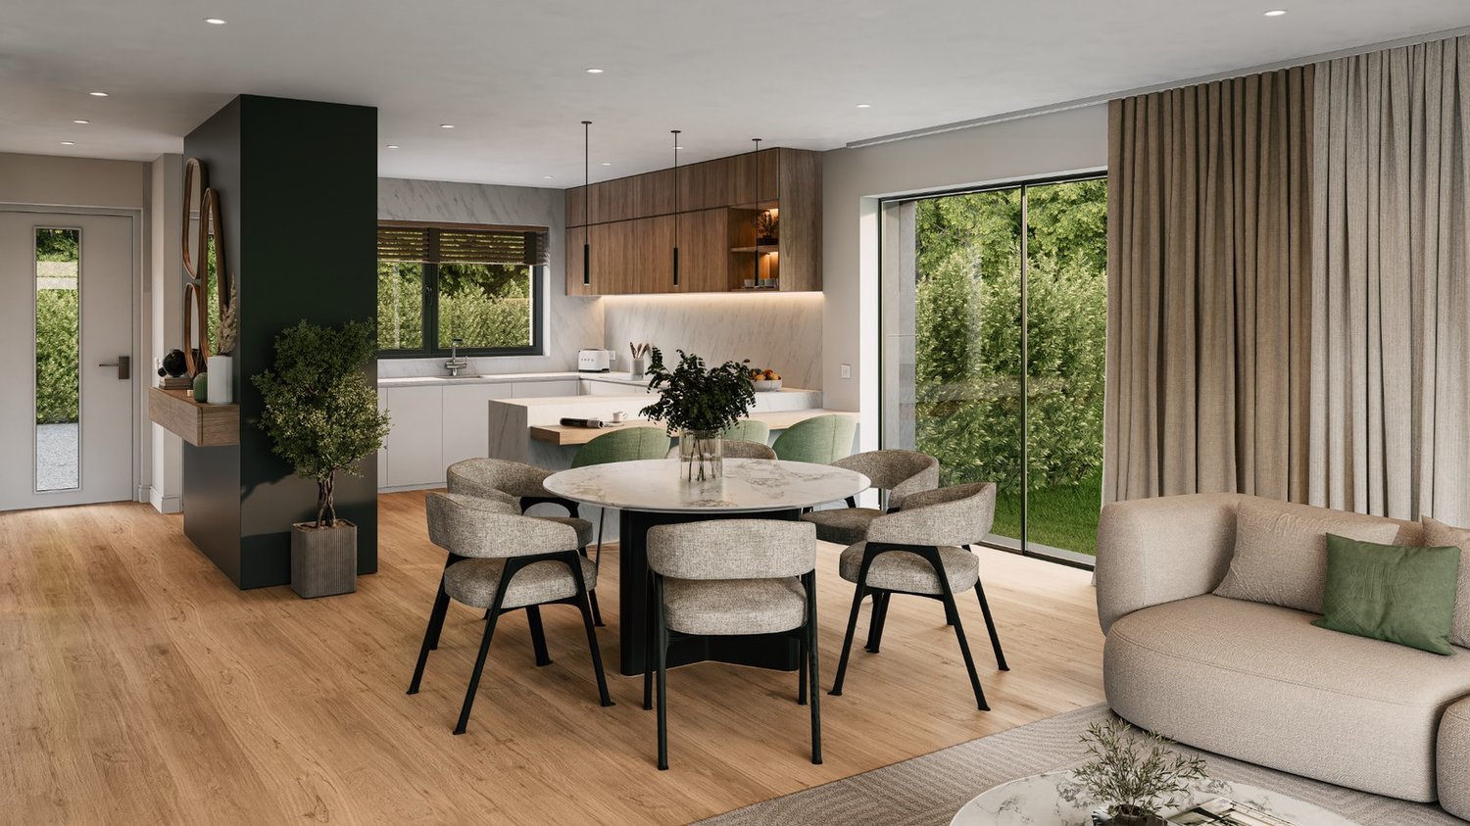
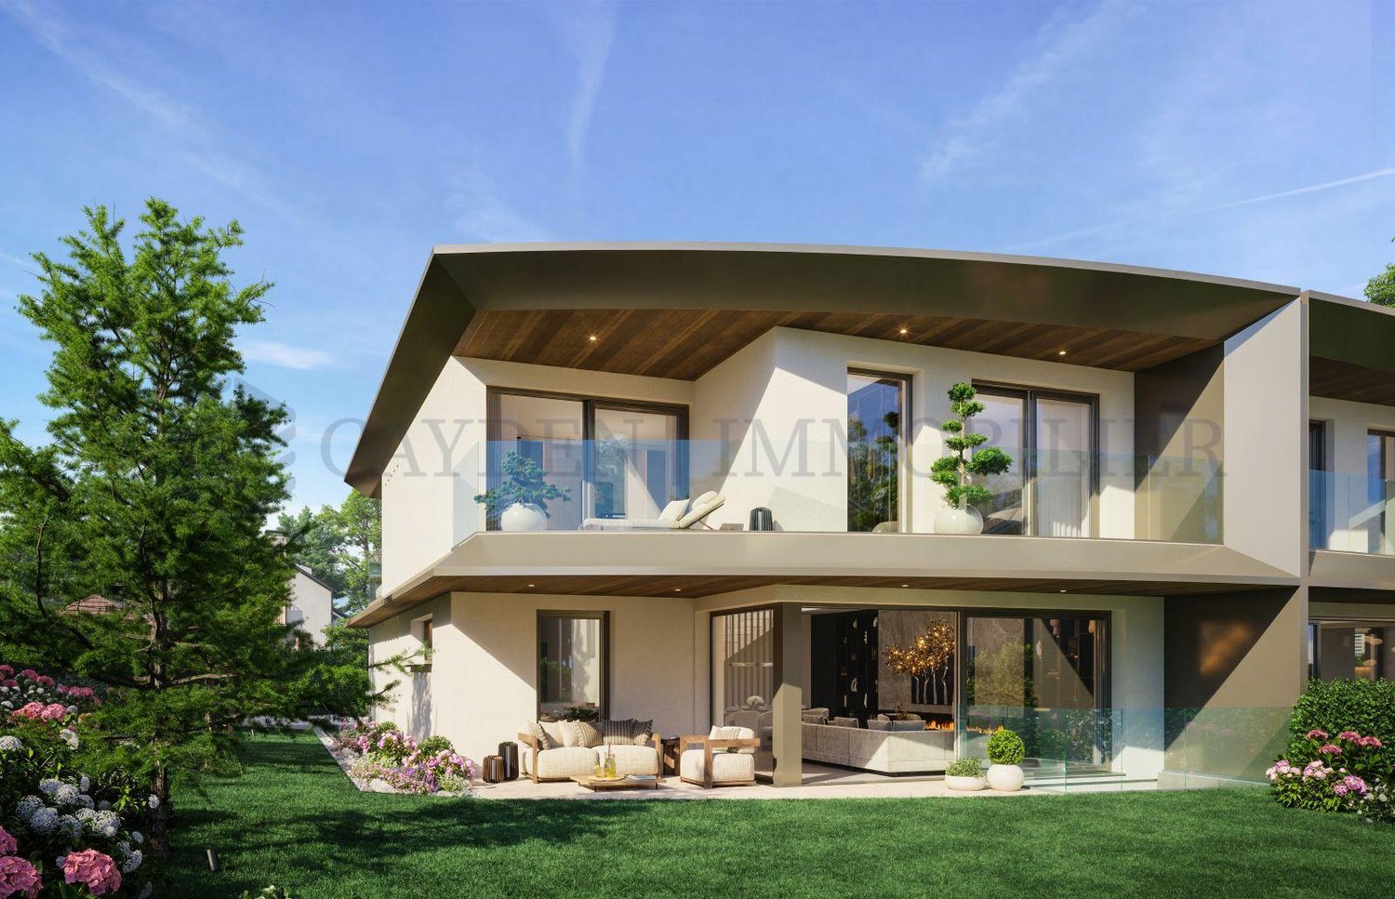
Chêne-Bougeries - Exceptional Contemporary Villa

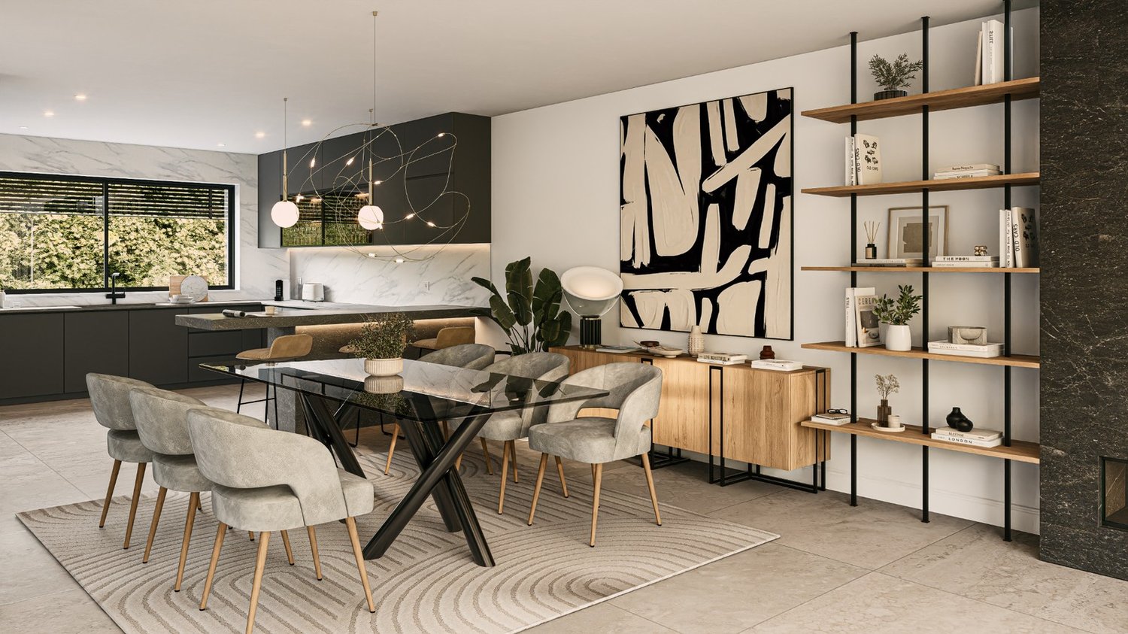
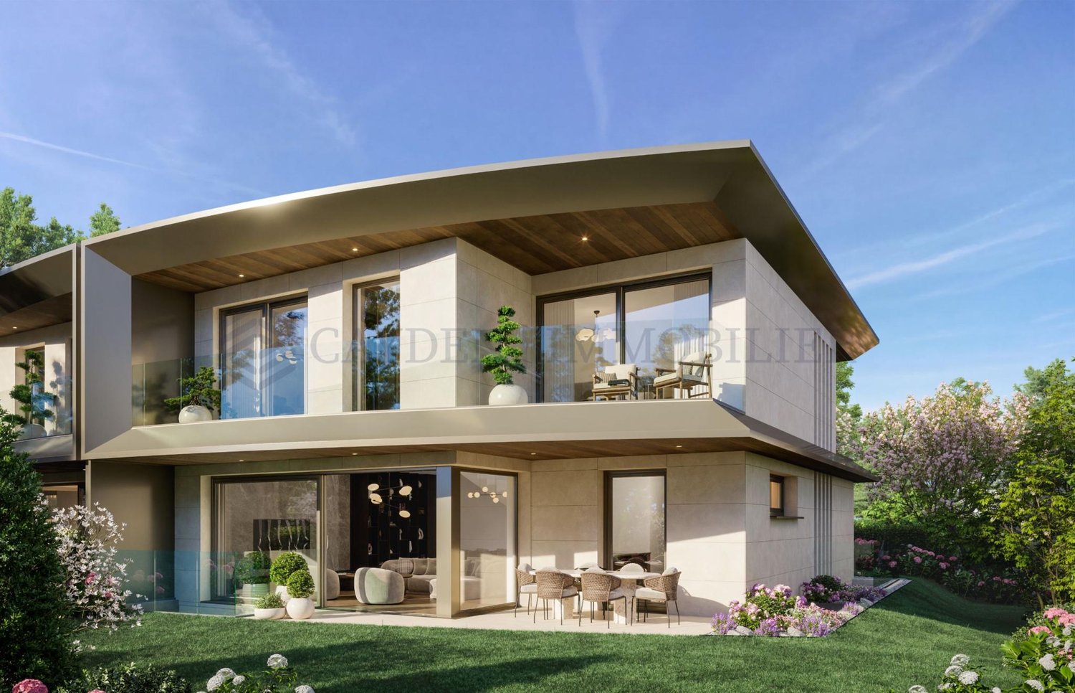
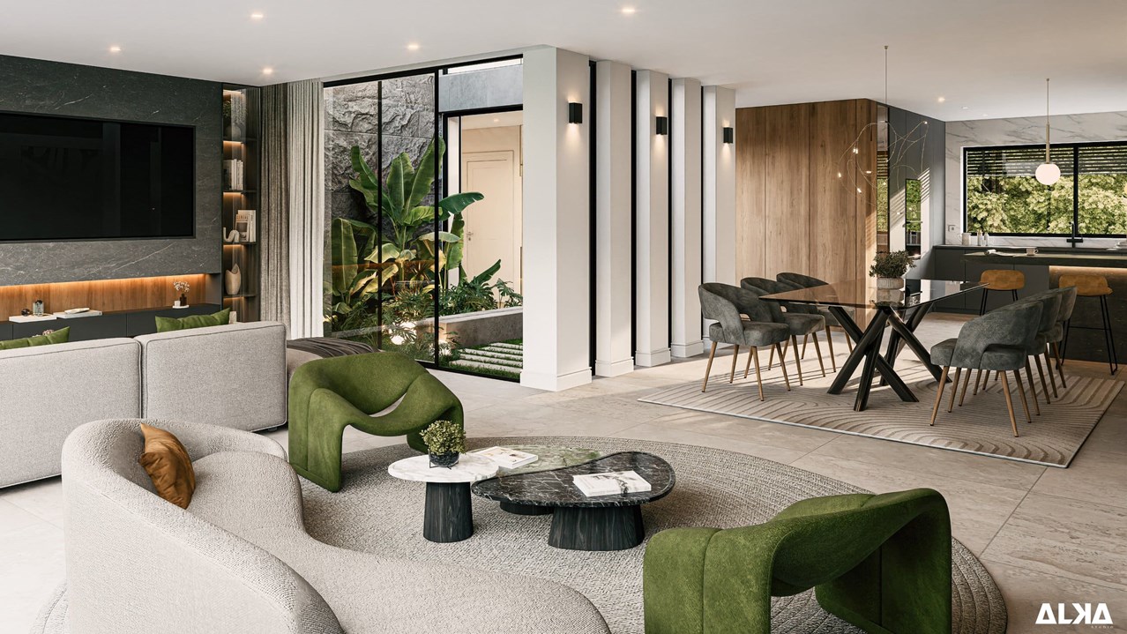
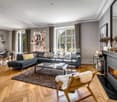
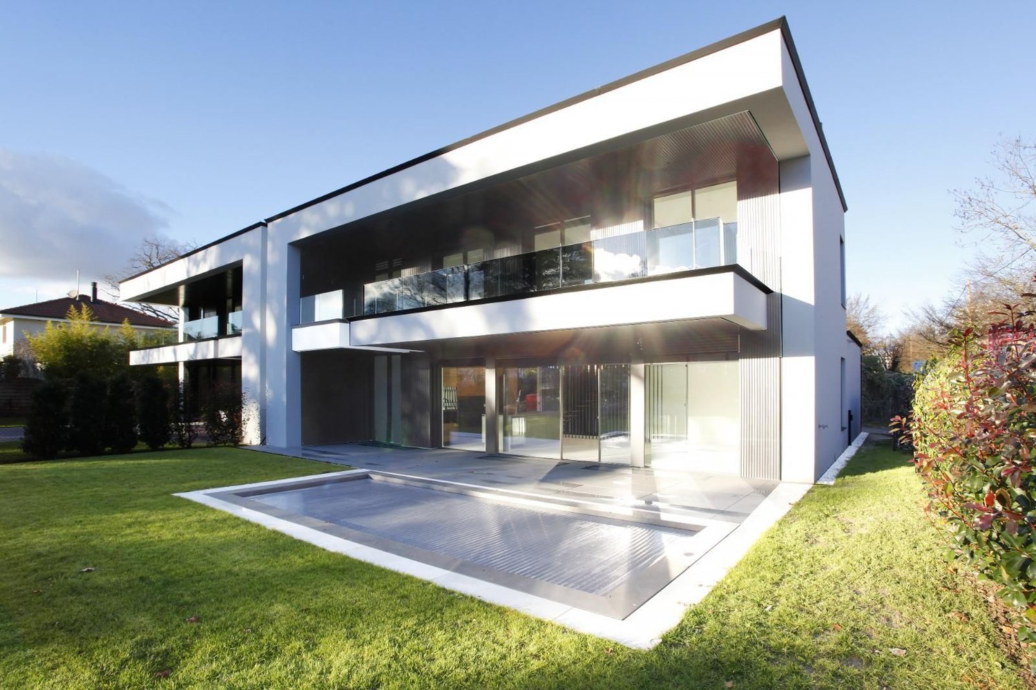
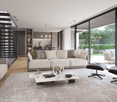
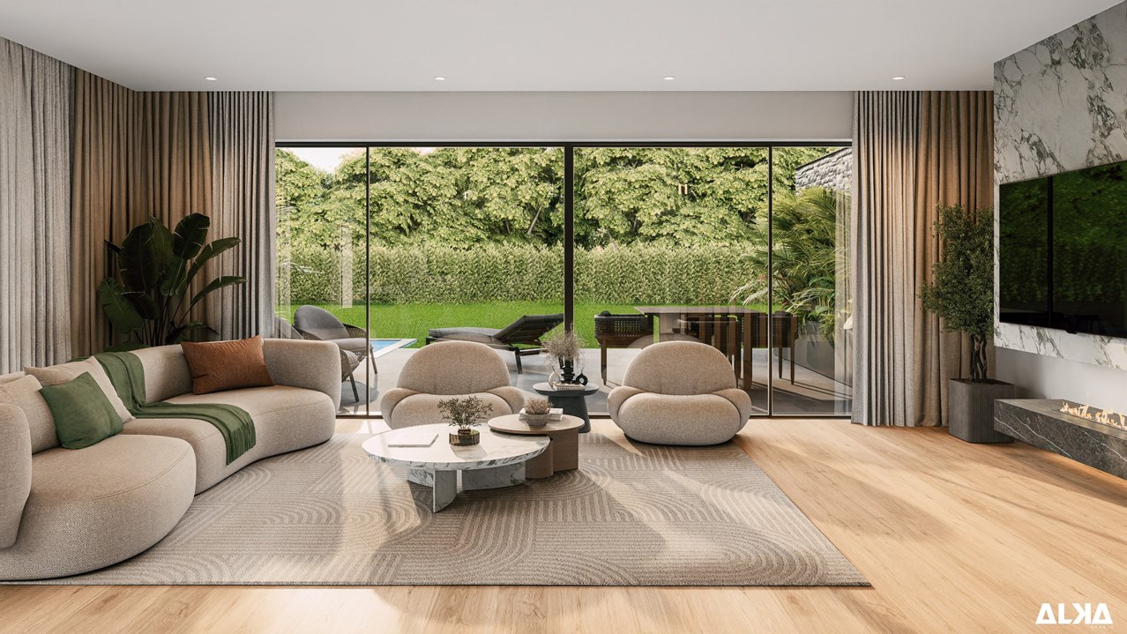
Built in 2017 with high-quality materials and careful finishes, this contemporary villa benefits from exceptional brightness thanks to its large windows opening onto the terrace and landscaped garden, offering perfect harmony between interior and exterior.The ground floor proposes approximately 180 m² of living space including a vast living room and a dining room, ideal for receiving or enjoying family life. The modern and functional kitchen, adjacent to the living space, has numerous storage units and worktops. An independent office or studio of 50 m² completes this level, ideal for teleworking or welcoming guests in complete autonomy.Upstairs, three bedrooms with private bathrooms guarantee comfort and intimacy. The parental suite is distinguished by a walk-in closet and a private balcony, offering an intimate space to relax.The basement welcomes two additional bedrooms benefiting from natural light thanks to an English patio, as well as a multipurpose room that can serve as a gym, home cinema, or game room. A laundry room and two bathrooms complete this level.Outside, the villa has an overflow pool perfectly integrated into the garden, a garage for two cars, and several parking spaces. The terrace and garden offer an ideal setting for outdoor meals and relaxation.Located in a quiet neighborhood, the villa combines tranquility and proximity to amenities. It represents a rare opportunity to acquire a high-quality contemporary residence, perfectly adapted to a comfortable family life.

  • Parking space
  • Balcony / Terrace
  • Garage
  • +4
Travel time
-
1 / 12
CHF 1,850,000.–
4.5 rooms97m² living space
1224 Chêne-Bougeries

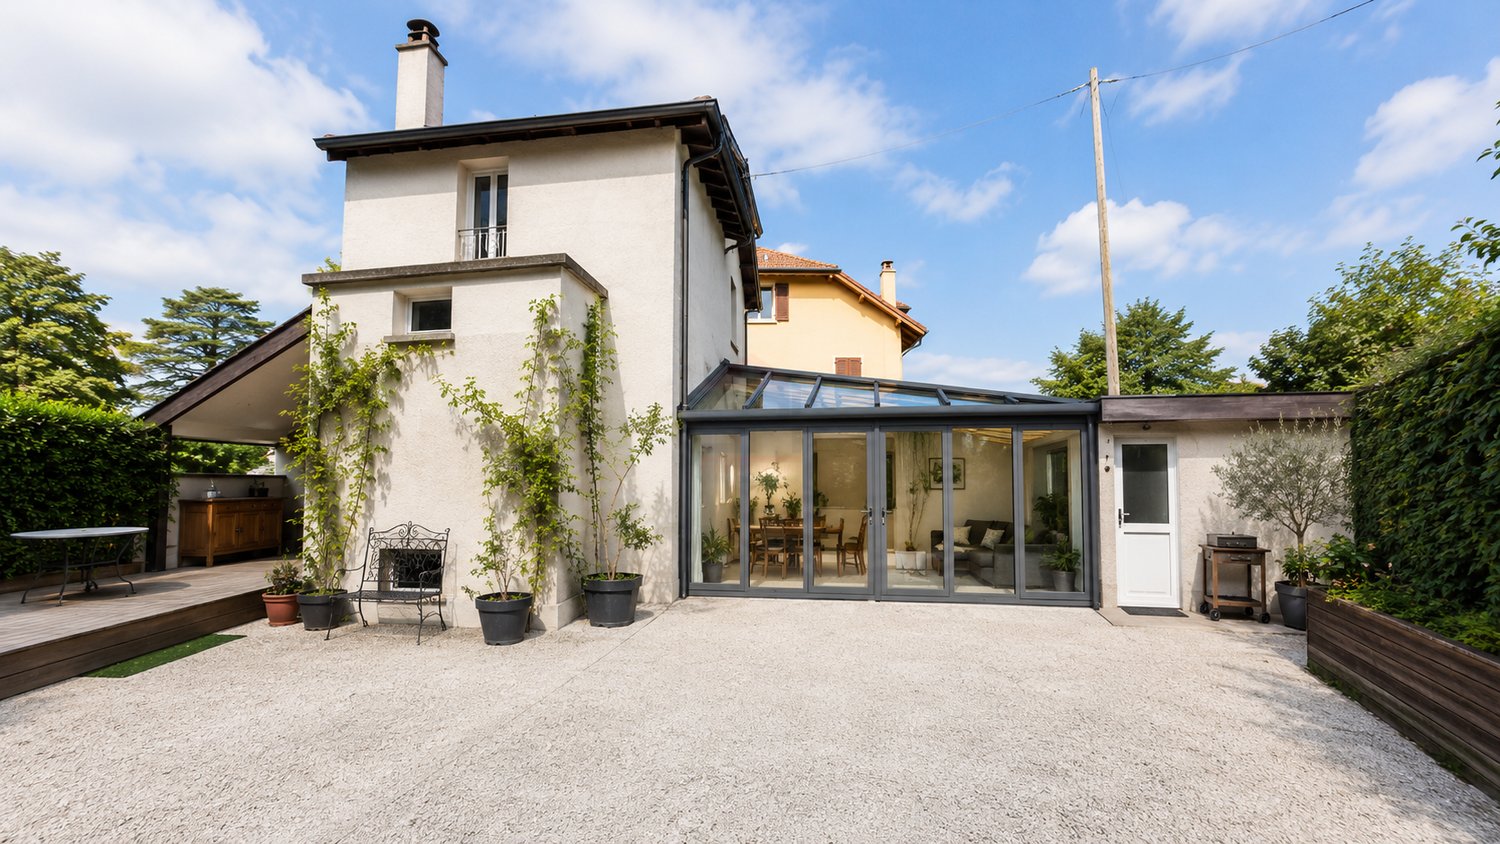
Atypical charming house in a sought-after residential area

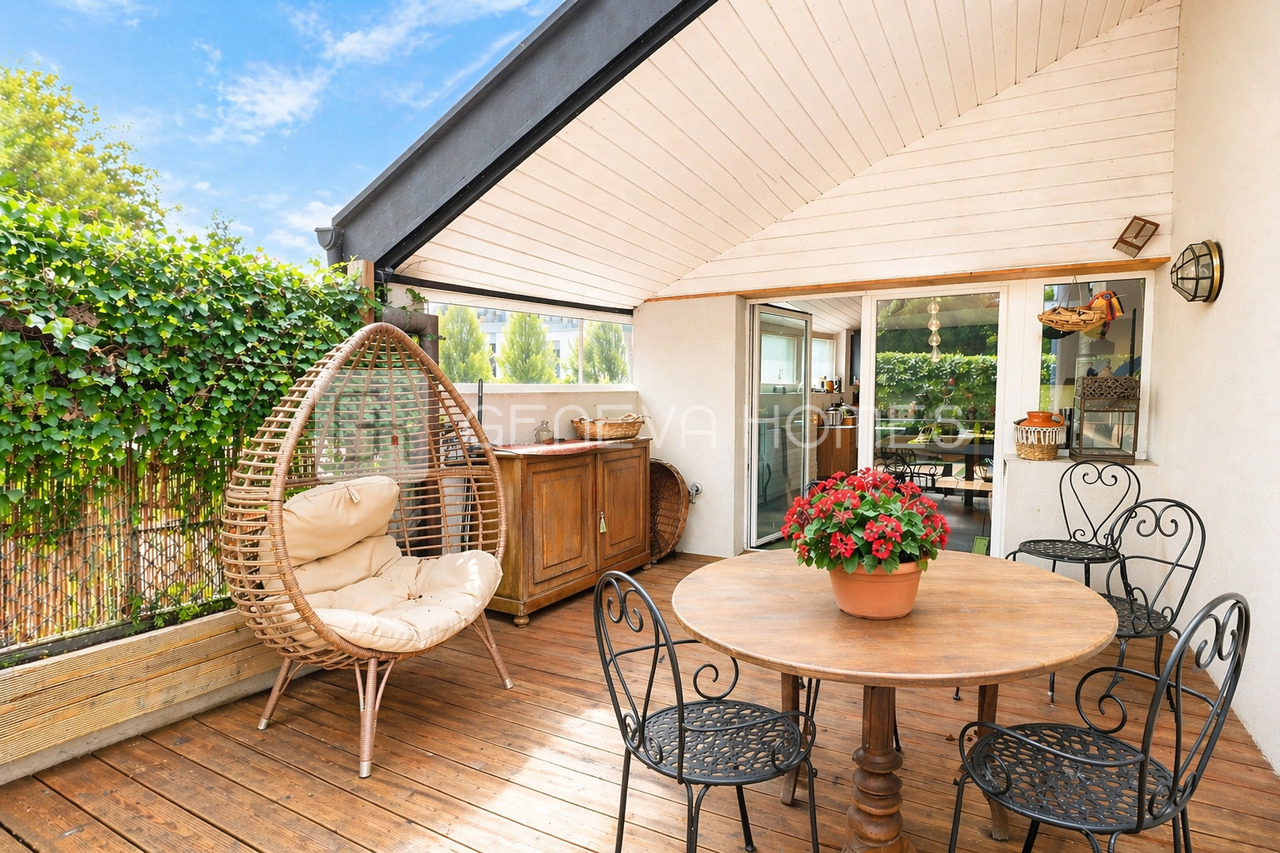
Located on a 205 m² plot, this individual house immediately seduces with its atypical architecture, its warm atmosphere, and the quality of its intelligently optimized living spaces.Entirely renovated with care, the property develops approximately 100 m² of living space, offering a unique configuration, designed above all for a couple seeking a character property in the immediate vicinity of the center of Geneva.The main level is articulated around a superb high-level living room opening onto the dining room, creating a pleasant sensation of volume and light. The contemporary kitchen, equipped with high-end appliances, opens directly onto a beautiful, profitable, and convivial outdoor terrace.The house currently offers:? a genuine main suite on the upper floor with dressing room and bathroom,? a multi-purpose area on the lower level that can be arranged according to needs as a TV room, relaxation area, office, or guest room (usable area),? as well as an independent studio with its own bathroom and storage, constituting today the second fully exploitable bedroom of the property.A project to reorganize and optimize the spaces has already been studied by an architect, including the possibility of connecting the independent studio to the main dwelling to create a more family-friendly and fluid configuration. Plans and cost estimates are available.Note that the property prioritizes high-quality living spaces and a pleasant outdoor terrace, offering a more urban and easy-to-maintain lifestyle.The fully enclosed plot also benefits from a courtyard allowing the parking of two vehicles.By its configuration and atmosphere, this property is ideally suited to a couple, possibly with an already autonomous child, looking for an atypical, discreet, and full of charm property in a sought-after residential area.I remain at your disposal to send you the complete dossier as well as to organize a private visit.Attention: some photographs have been retouched or visually enhanced to illustrate the potential and atmosphere of the spaces. They do not constitute a contractual commitment.

1 / 11
  • View
  • Swimming pool
Price on request
12 rooms500m² living space
1224 Chêne-Bougeries

Elegant master house in a rare and preserved setting

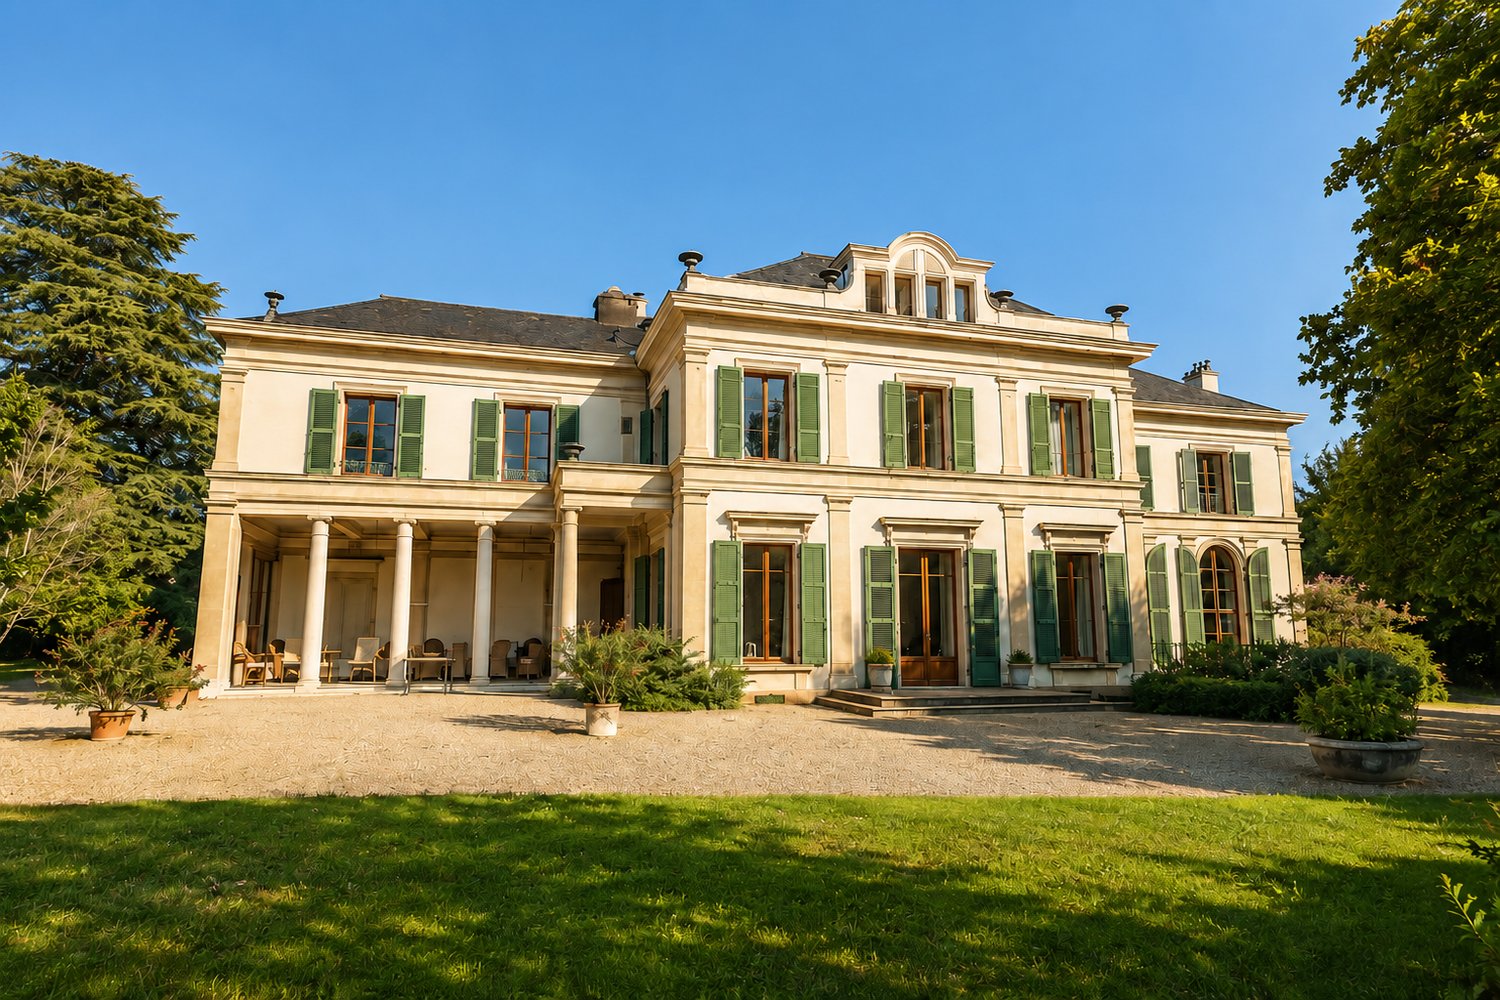
EXCLUSIVITYNestled in the highly sought-after commune of Chêne-Bougeries, this remarkable master house from the early 20th century, situated on a plot of over 2,000 m2, has undergone an exceptional renovation, combining timeless charm with a contemporary approach to energy autonomy, well-being, and sustainability.Developed over three levels, the main building offers generous living spaces opening onto the outdoors. The volumes, bathed in natural light, preserve the warm and intimate atmosphere of a true family home.An independent annex harmoniously complements the ensemble. It accommodates two elegant suites as well as a vast multipurpose room with a terrace that can be arranged as an office, artist's studio, gym, or creative space, according to the needs of its occupants.The true heart of this property reveals itself, however, below ground level. Designed as a universe entirely dedicated to well-being, leisure, and autonomy, this exceptional level includes a spacious private home cinema with 11 seats, realized according to the highest acoustic standards, a wellness area with sauna and hammam, a magnificent library with a reading room that can also host private receptions, as well as a fully equipped and thought-out civil protection shelter in a logic of resilience and autonomy.In the extension of this space is an impressive 25-meter indoor swimming pool, equipped with a TopClean biological filtration system, guaranteeing exceptional water quality without conventional chemical treatment.Outside, the garden constitutes a true natural jewel. Entirely designed according to the principles of permaculture, it gathers over 280 trees, an orchard, food crop areas, and numerous species favoring biodiversity. A true nourishing garden, it offers an abundant production of fruits, vegetables, and aromatic plants while integrating perfectly into the landscape.Finally, the energy performance of this property, offering approximately 500 m2 of usable space, is equally remarkable. Thanks to a complete renovation according to the HPE (High Energy Performance) standard, completed in 2025 with a vegetated roof, photovoltaic panels, and a heat pump system, the residence achieves an exceptional level of autonomy, making this residence a unique property on the Geneva market.

  • View
  • Swimming pool
Margo Blum

Margo Blum

1 / 13
Margo Blum

Margo Blum

Price on request
11 rooms400m² living space
Genève, 1224 Chêne-Bougeries

Exceptional property in a green setting

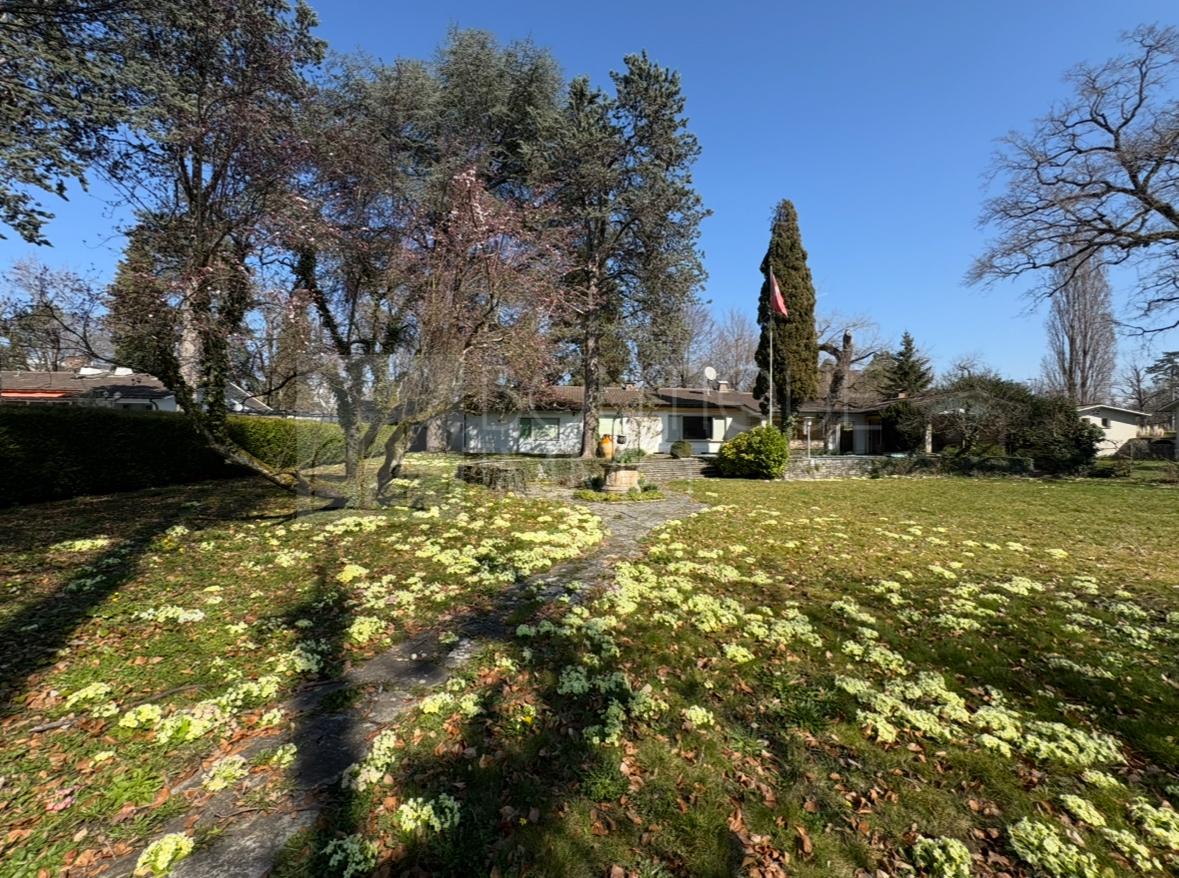
An exceptional property in the heart of Malagnou. Sheltered from prying eyes and nestled in a particularly privileged, green environment, this elegant property benefits from a rare situation in one of Geneva's most sought-after residential areas. Built on a beautiful plot of nearly 1,800 m², it offers a peaceful and intimate living space, just a few minutes from the city center and international organizations.Built in 1959 and regularly expanded and renovated over the years, the property now offers approximately 420 m² of living space spread over several levels. The generous volumes, high-end amenities, and impeccable maintenance make it a first-class family residence.The reception areas, bathed in light thanks to their south-facing orientation, open onto vast terraces totaling nearly 130 m², as well as a beautiful landscaped garden featuring remarkable species such as magnolias, olive trees, cypresses, and palms. An elegant 12.85-meter pool completes this green oasis, entirely preserved from noise pollution.The property currently has six bedrooms, including a spacious master suite of approximately 45 m², as well as a remarkable, air-conditioned office/library of approximately 55 m² that can easily be converted into an independent suite according to needs. The living areas benefit from quality amenities, including a semi-professional kitchen, air conditioning in several rooms, a complete security system, and particularly meticulous finishes.An indoor garage, a second independent garage with a pool house in the basement, several cellars, a fitness room, and numerous storage spaces complete this rare property.

1 / 11
CHF 4,600,000.–
6 rooms160m² living space
1224 Chene Bougerie

Contemporary exception villa in Chêne-Bougeries_The elegance of a high-end villa, with the energy of tomorrow.

Located in a privileged residential area of Chêne-Bougeries, this contemporary 231 m² villa offers a bright and green living environment at the gates of Geneva. Thanks to its large windows and south-facing orientation, the house opens onto a tree-lined garden with a covered terrace, ideal for relaxation, and offers a beautiful view of the Salève from the balconies.Spread over three levels, the villa features a bright living room with a dining room and a high-end, customizable kitchen. The sleeping area includes three bedrooms, including a master suite of over 26 m² with a dressing room and bathroom. The basement is fully modular (fitness room, home cinema, office or wellness area) and also integrates a laundry room and a cellar. Equipped with cutting-edge technology, the house is fitted with photovoltaic panels and the intelligent Homsphere system for optimal energy management. Two parking spaces complete this rare property, located in the immediate vicinity of schools, shops, transport, and the green route.This property is characterized by: • Sought-after and peaceful location in the prized municipality of Chêne-Bougeries • Superb contemporary villa of 231 m², bathed in light (south-facing orientation) • Three spacious bedrooms, including a master suite of over 26 m² with a dressing room • High-end, customizable kitchen open to the living room and garden • Magnificent tree-lined garden and generous covered terrace, sheltered from view • Fully modular basement (ideal for home cinema, fitness, or office) • Intelligent and responsible house thanks to photovoltaic panels and Homsphere technology • Immediate proximity to the center of Geneva, amenities, schools, and the green route • Two parking spaces included Interested? Contact us for a non-binding visit!


1 / 12
CHF 1,850,000.–
97m² living space
1224 Chêne-Bougeries

Maison atypique pleine de charme à Chêne-Bougeries

Nichée au coeur de Chêne-Bougeries, cette maison atypique séduit dès les premiers instants par son charme singulier et son atmosphère chaleureuse.Bien que la surface habitable ne soit que de 100m2, les volumes, subtilement agencés, ont été bien optimisés afin d'offrir des espaces fonctionnels, agréables et parfaitement exploités. La circulation est fluide, et chaque pièce trouve naturellement sa place.Située dans un environnement résidentiel recherché, à proximité immédiate des commodités, des écoles et du centre-ville de Genève, cette propriété offre un cadre de vie privilégié, alliant tranquillité et accessibilité.Construite à l'origine en 1965 et rénovée en 2015 avec des matériaux de qualité, elle présente la disposition suivante : • Salon en hauteur surplombant la salle à manger • Salle à manger ouverte sur la cuisine et donnant accès direct sur la terrasse couverte • Cuisine ouverte et lumineuse (équipée d'appareils électroménagers Zug), et garde-manger spacieux • Petit espace penderie • A l'étage on trouve une belle chambre principale qui dispose d'une salle de bains attenante et d'un dressing • Au sous-sol on trouve une belle 2ème chambre ou salle tv avec salle de bains attenante et espace dressing • Local technique (séparé de la maison) • Studio indépendant polyvalent La cour peut accueillir deux voitures et la parcelle est entièrement clôturée. Un bien coup de coeur pour les amateurs de lieux uniques.This property is in the sought after Commune of Chêne-Bougeries, walking distance from various public transport options (the CEVA, the Voie Verte, bus stops, as well as the tram).The house is stand-alone and quite unique. Originally built in 1965 and renovated in 2015 with quality materials, the layout is as follows: • living room that looks down on an open kitchen and dining room area. The living room is three steps above the dining room and is separated by a transparent waist high glass partition. The dining room gives on to the covered terrace via a floor to ceiling double glass door • The open and bright kitchen (with quality Zug appliances) also has a spacious pantry • The master bedroom is on the first floor and has an en-suite bathroom and a dressing room • The second bedroom downstairs also has a dressing area and a bathroom • Storage room in the basement • There is also an independent multipurpose studio with a bathroom. The technical room is separate from the house and there is room for parking two cars in the courtyard.

1 / 13
Price on request
11 rooms400m² living space
1224 Chêne-Bougeries

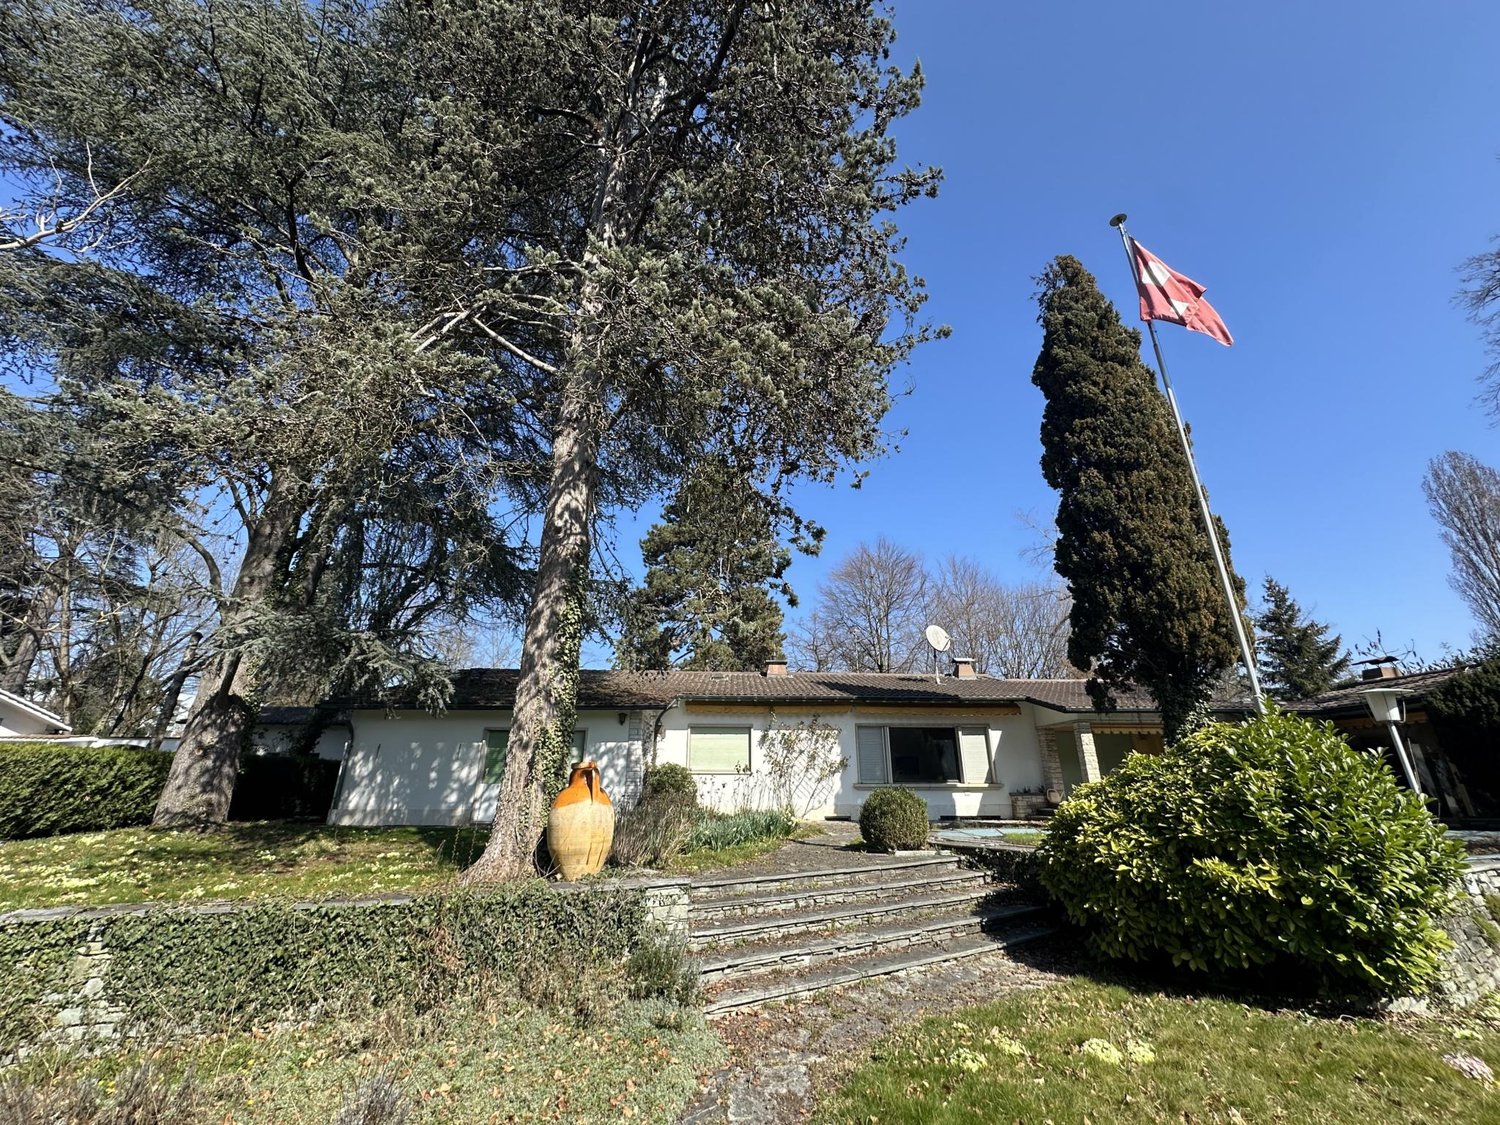
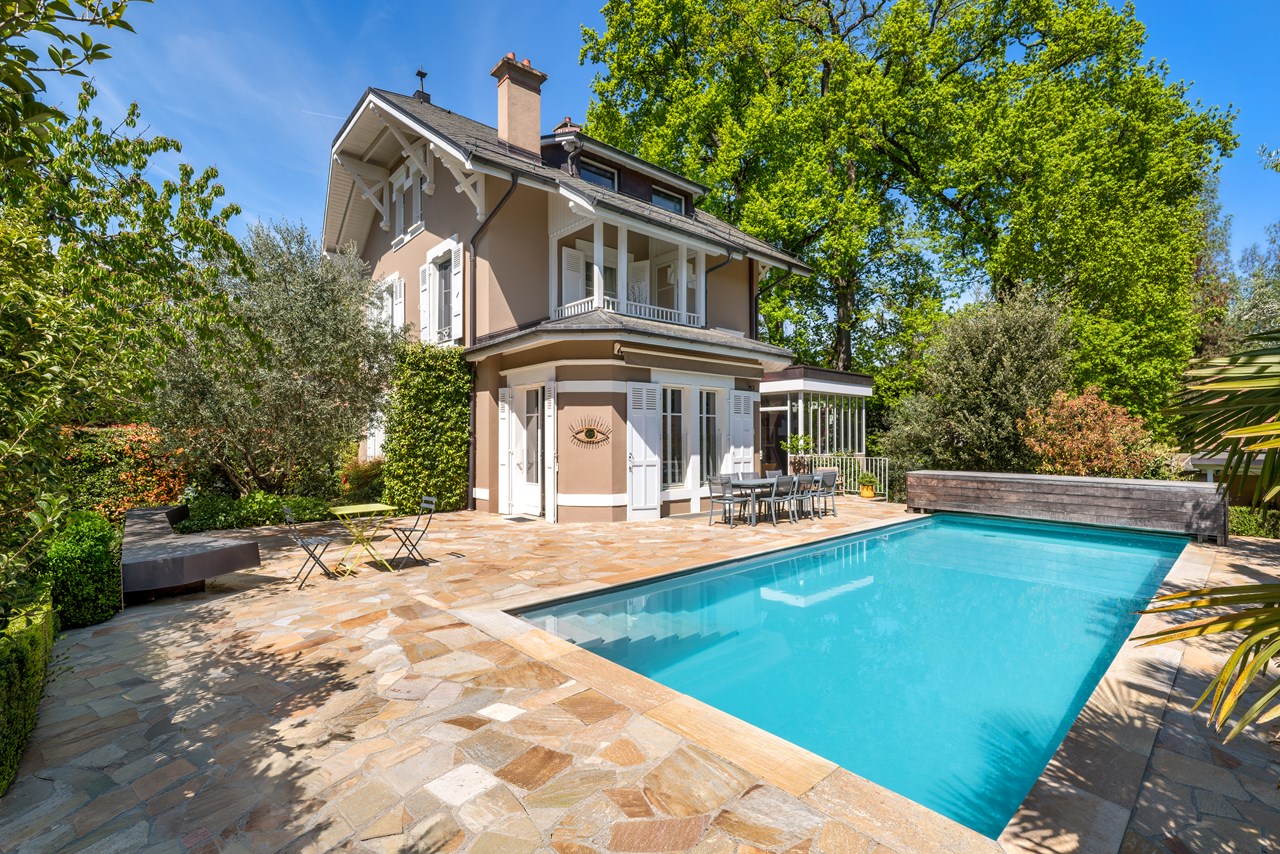
Confidential address in Malagnou

Certain properties do not present themselves. They are discovered, in complete discretion. Nestled in the countryside, sheltered from views and any nuisance, this property benefits from a preserved environment, just a few minutes from the center of Geneva. Situated on a plot of approximately 1'700 m², it combines intimacy, security, and quality of life. The house develops a useful area of approximately 480 m², structured around slightly offset levels, bringing character and perspectives to the spaces. The reception areas, bathed in light thanks to a full south orientation, open onto a vast stone terrace and a richly wooded garden, where olive trees, magnolias, cypresses, palms, firs, and large protective hedges intertwine. The mirror pool, with pure lines and recently renovated, integrates with ease into this environment, offering optimal sun exposure throughout the day. The interior distribution prioritizes comfort and functionality: a complete master suite, five bedrooms, a large office-library, as well as high-quality annexes including a climate-controlled wine cellar, fitness area, and numerous storage spaces. The services, discreetly high-end, testify to rigorous maintenance and a high level of demand: semi-professional kitchen, complete technical equipment, and reinforced security. Outside, an independent pool house, two large garages, and privileged access to sports facilities complete this ensemble. The qualities of this property are fully discovered during a visit. This rare address is intended for a clientele seeking confidentiality, serenity, and a preserved lifestyle.

Suggested properties for you based on search results