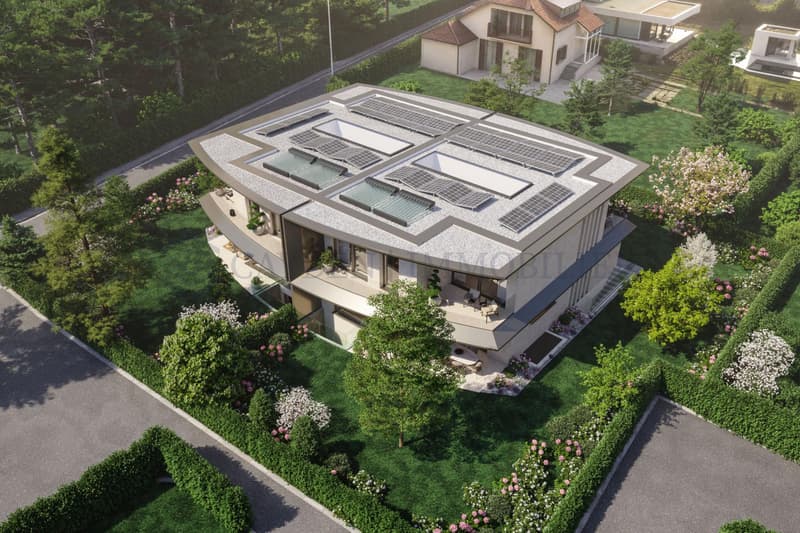
"EXCLUSIVITY! Contemporary 7-room villa - Plot B"
Purchase price
CHF 4,500,000.–
Notify on price drop
Rooms
7
Living space
235 m2
Location
1224 Chêne-BougeriesCosts
- Purchase price:
- CHF 4,500,000.–
- Notify on price drop
Main information
- Available from:
- By agreement
- Type:
- Single house
- No. of rooms:
- 7
- Surface living:
- 235 m2
- Land area:
- 542 m2
- Year built:
- 2027
Documents (0)
Description
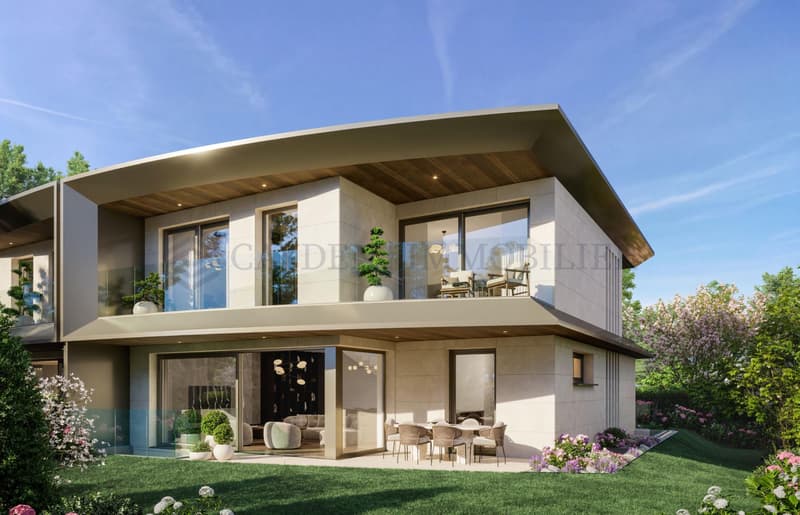
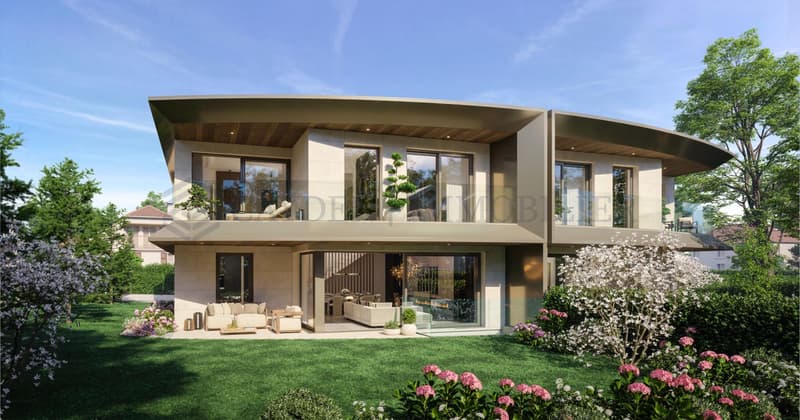
Located on Avenue Marc-Doret, in one of the most sought-after residential areas on the left bank of Geneva, this adjacent high-standard villa offers a rare living environment, combining contemporary architecture, complete amenities, and energy performance, within a landscaped setting.
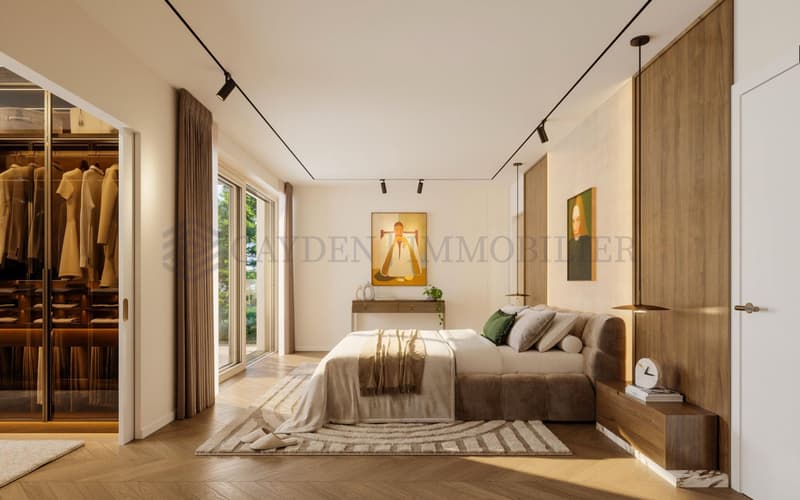
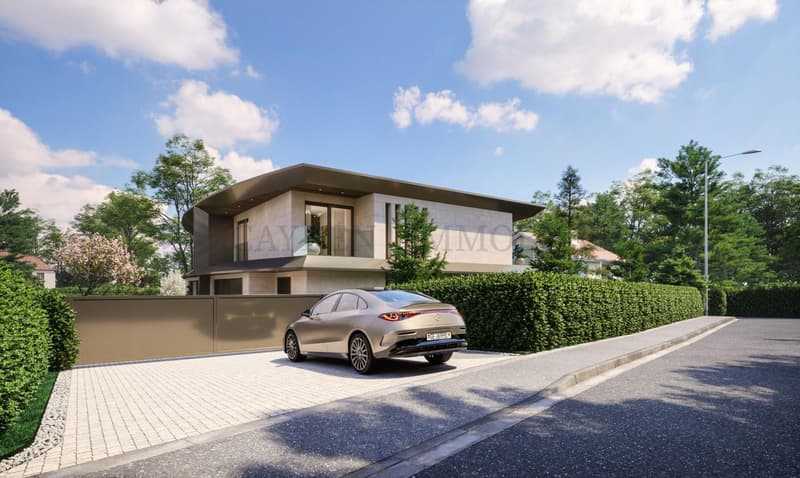
The two villas are designed in a mirror-like fashion, spreading over three levels - basement, ground floor, and upper floor - with a gross floor area of 234.3 m² each, in an architecture with clean lines and contours: overhanging roofs, large glazed windows, glass balustrades, and rounded terraces opening onto a landscaped garden.
For a total living area of approximately 370 m² (including basement). The ceiling heights vary depending on the level: 280 cm on the ground floor, 260 cm on the upper floor, and 260 cm in the basement.
Ground floor - day area (ceiling height 280 cm)
- Entrance hall 17.0 m²
- Guest toilet 2.9 m²
- Storage room 3.7 m²
- Double garage 36.6 m²
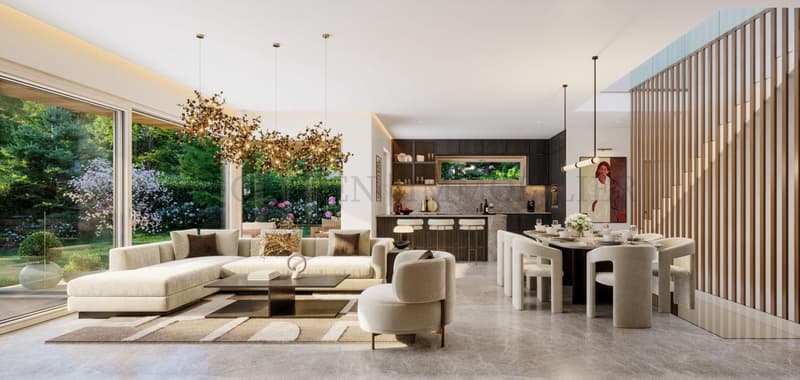
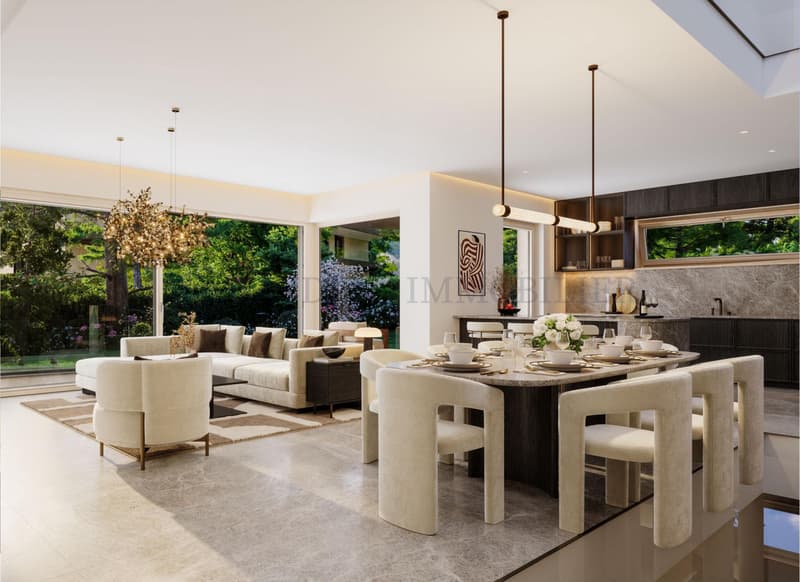
- Living room (through lounge) 45.9 m²
- Equipped kitchen 14.0 m²
- Terrace with garden view of approximately 308 m²
Upper floor - night area (ceiling height 260 cm)
- Master bedroom 27.1 m²
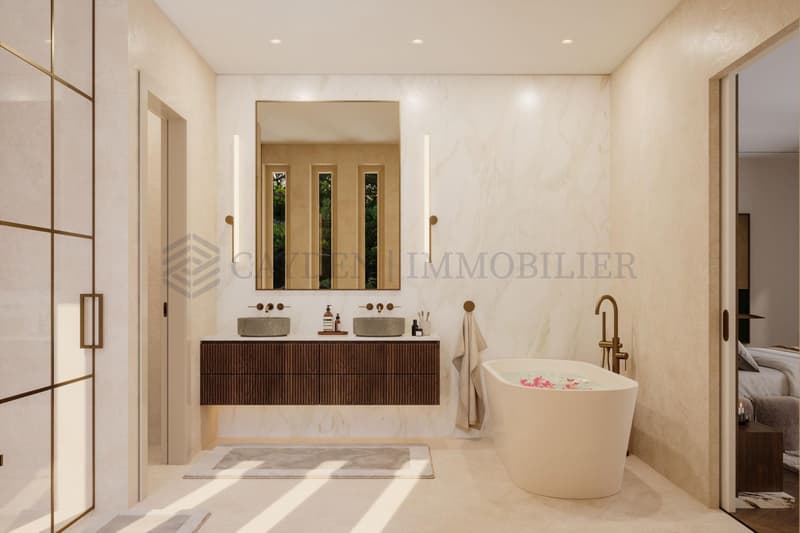
- Private bathroom (en-suite) 8.5 m²
- Bedroom 1 + private shower room 14.2 m² + 3.2 m²
- Bedroom 2 + private shower room 14.2 m² + 3.2 m²
- Bedroom 3 + private shower room 15.8 m² + 3.9 m²
- Circulation area 13.9 m²
- Balcony (flower box) 4.4 m²
- Terrace 15.4 m²
Basement - wellness and leisure area (ceiling height 260 cm)
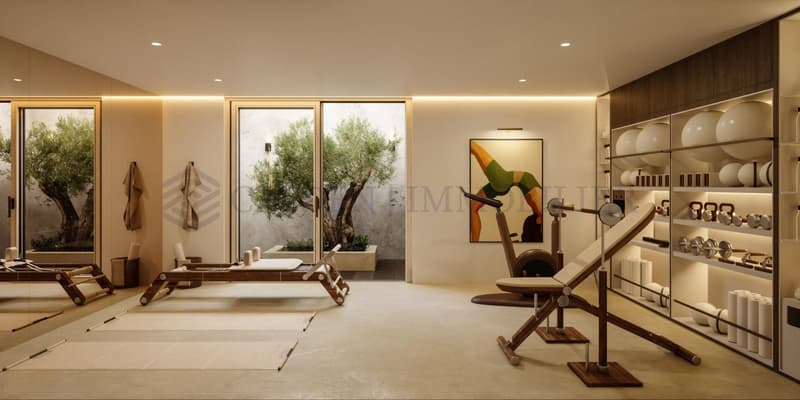
- Fitness room 20.7 m²
- Sauna 2.3 m²
- Hammam 3.6 m²
- Game room 13.2 m²
- Private patio (natural light) 5.7 m²
- Wine cellar optional 2.6 m²
- Cellar 6.0 m²
- Laundry room 6.0 m²
- Workshop 8.3 m²
- Technical room 16.5 m²
- 2 shower rooms 3.8 m² + 3.4 m²
- Circulation area 19.6 m²
Highlight of the basement: A private patio dedicated to the fitness room, providing natural light and ventilation to this normally underground wellness area - sauna, hammam, fitness room, and game room form a genuine relaxation area, independent of the day area.
Technical characteristics:
- THPE energy standard (Very High Energy Performance)
- Heating by air-water heat pump (PAC)
- Simple ventilation
- Ceiling heights: 280 cm on the ground floor, 260 cm on the upper floor, 260 cm in the basement
- Renewable energy production on the roof: photovoltaic and solar thermal panels
- Light wells on the roof and private patio in the basement for optimized natural lighting
- Private double garage per villa (36.6 m²)
- Private wellness area: sauna, hammam, fitness room
- Technical roof with overhangs, equipped with photovoltaic and solar thermal panels, combined with light wells - a design that serves the energy efficiency of the building and the natural lighting of the lower floors.
Chêne-Bougeries is an urban commune on a human scale, sought after by families for several decades, who are looking for a calm and green environment, while being only a few minutes away from the city center of Geneva.
Historically agricultural, the commune has developed into an essentially residential area with a high standard, structured around emblematic neighborhoods such as Malagnou, Grange-Canal, Le Vallon, and Conches.
Avenue Marc-Doret is located precisely in this sought-after villa district, renowned for its calm and the quality of its tree-lined plots.
The neighborhood benefits from an efficient public transportation system (tram lines 12 and 17, several bus lines), connecting the center of Geneva in about ten minutes, as well as three major road axes.
Families will find a complete school network nearby - communal primary schools, orientation centers Florence and La Gradelle, post-obligatory institutions - as well as numerous international schools, a sought-after advantage for the international clientele residing in Geneva.
Chêne-Bougeries thus combines the tranquility of a green residential area with the immediate proximity to the shops, services, and institutions of the city of Geneva and Lake Geneva - one of the most stable and sought-after addresses on the Geneva real estate market.
Mortgage Calculator
From dream house to home ownership: the mortgage calculator can help you estimate the affordability of this property.

Free
Unlock the full experience
Sync your favourites, manage search alerts, and access all your important services seamlessly across devices. Create your free account for a personalized home search!
Viewing
Contact for viewing
Rania Sedlo-Bellachia
Advertiser


Cayden Immobiler
rue de chêne-bougeries 23
1224Chêne-Bougeries
Contact
Cayden Immobiler
- Listing ID
- 4003434837
- Object ref.
- M-26-102-Lot B