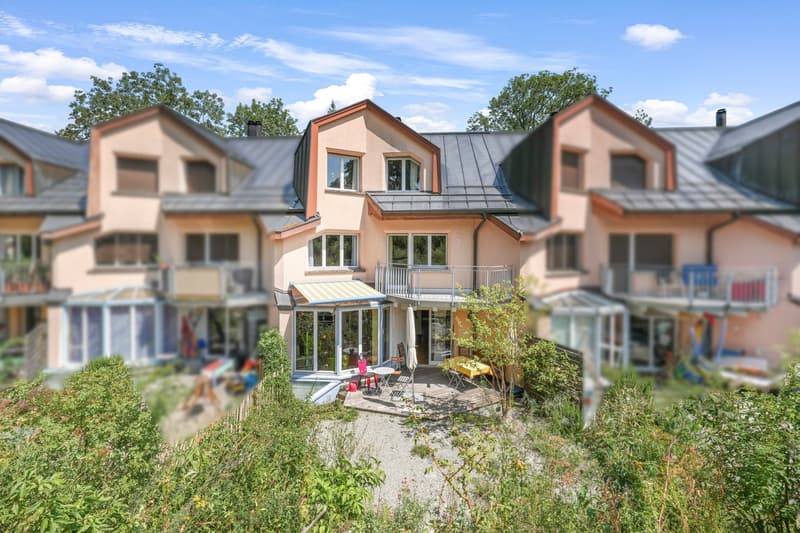
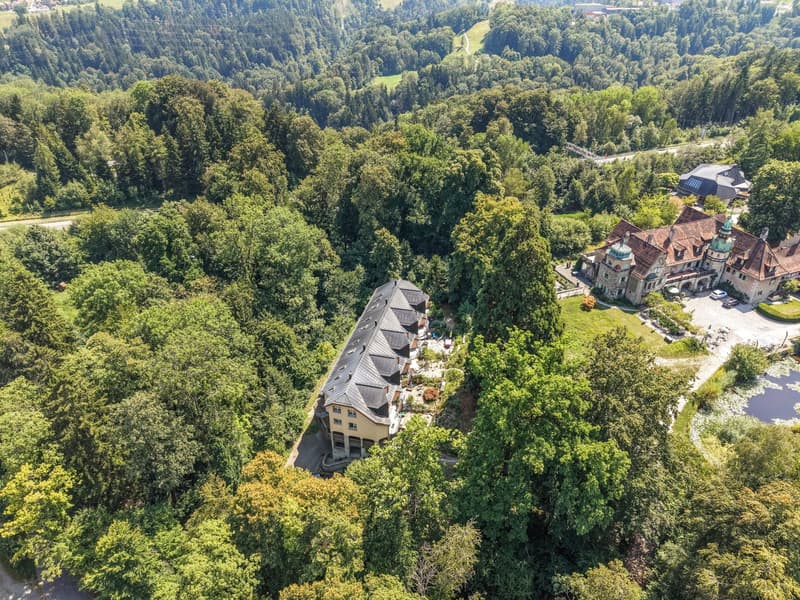
"6.5-room row house in an attractive location with a lot of green space"
Location
Rorschacher Strasse, 9016 St. GallenTravel time
- 31 min.Station: Schwarzer Bären
Surrounding information
School
14 min.10Supermarket
12 min.CoopPharmacy
11 min.Amavita Apotheke Gallusmarkt ST GallenPublic Transport
4 min.Wilen
Times refer to the route on foot.
Costs
- Purchase price:
- CHF 820,000.–
- Notify on price drop
Main information
- Available from:
- Immediately
- Type:
- Row house
- No. of rooms:
- 6.5
- Number of bathrooms:
- 2
- Number of floors:
- 4
- Surface living:
- 155 m2
- Last refurbishment:
- 2022
- Year built:
- 1991
Features and furnishings
Balcony / Terrace
Dishwasher
Fireplace
View
Quiet neighborhood
Child-friendly
Parking space
Documents (0)
Description
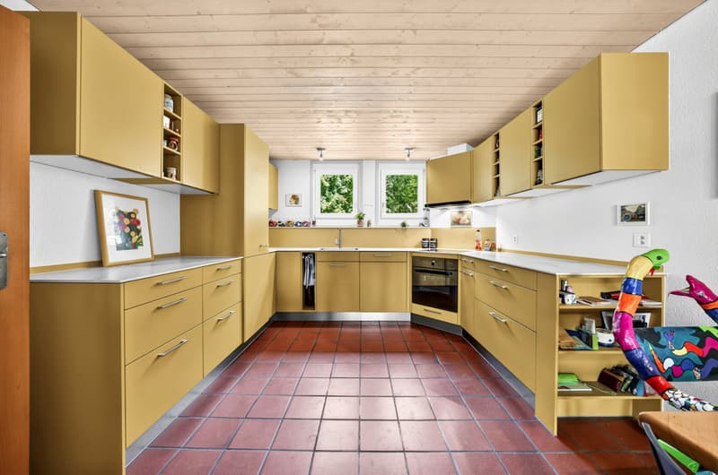
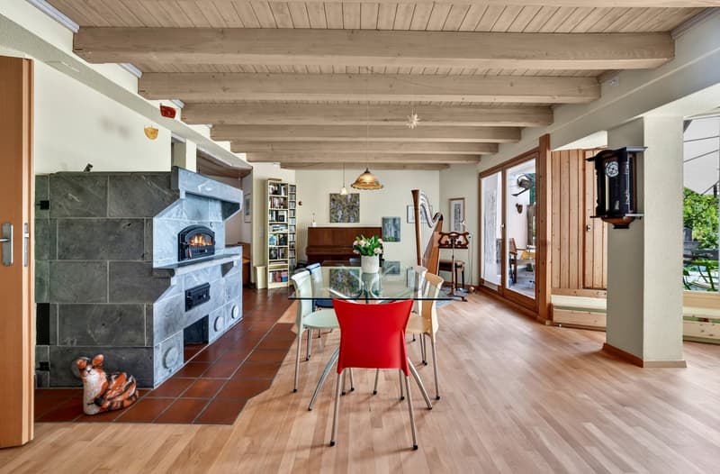
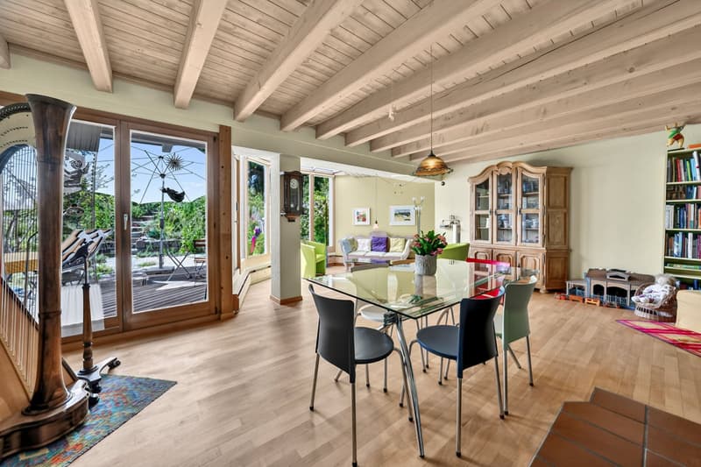
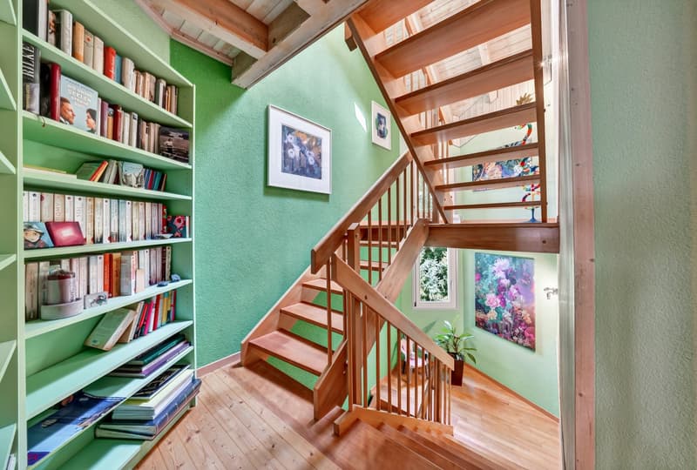
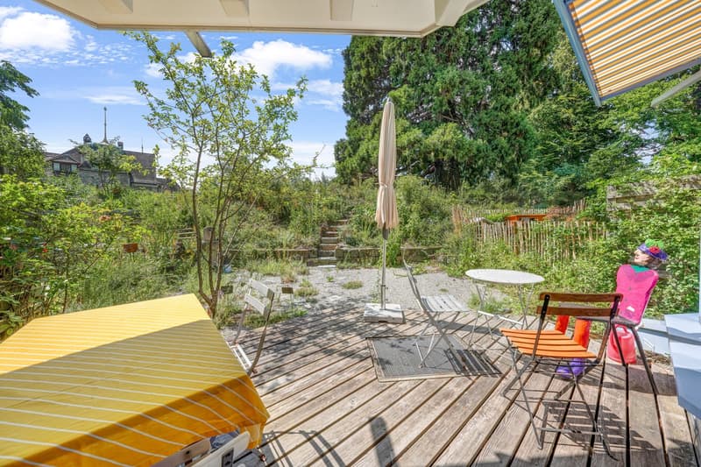
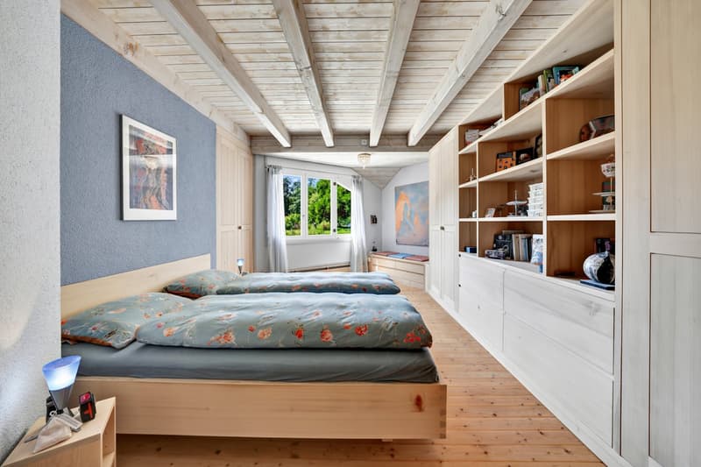
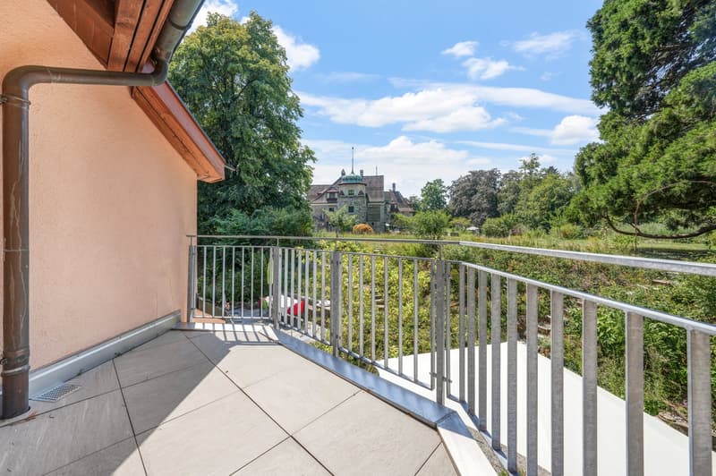
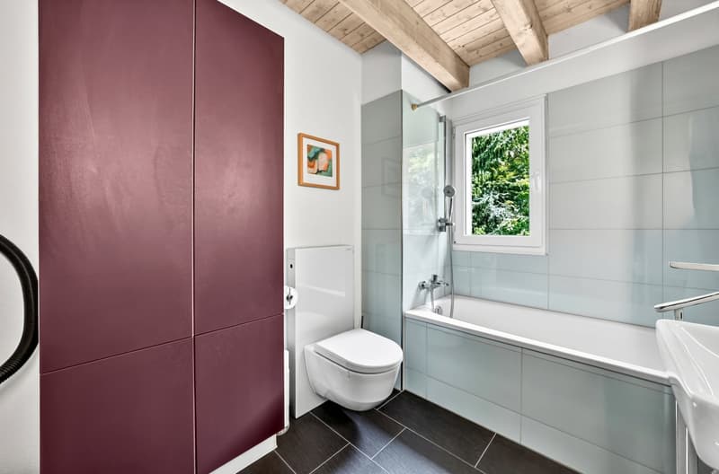
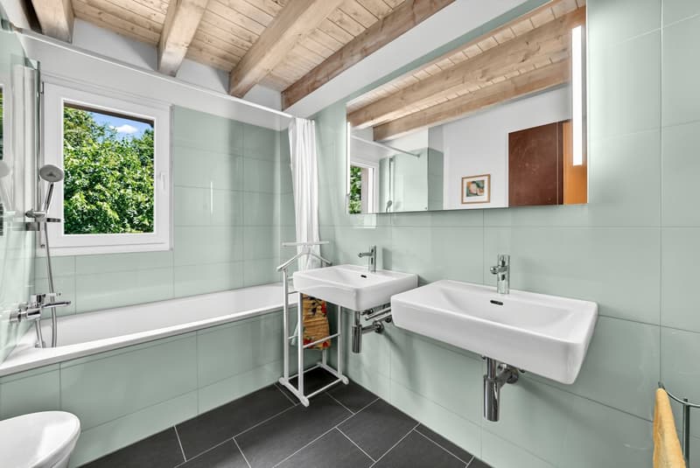
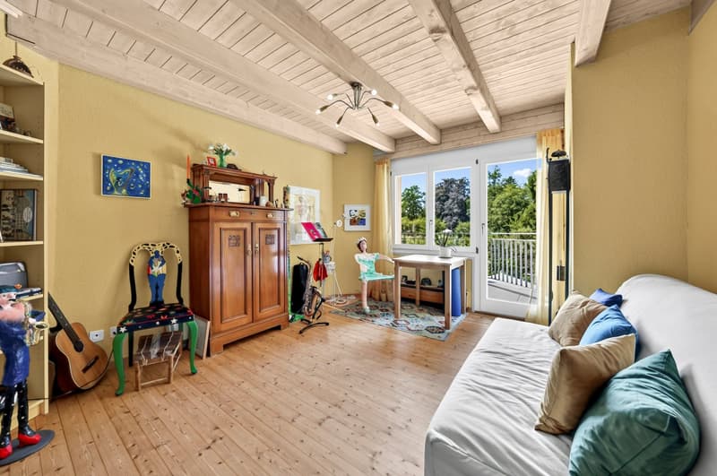
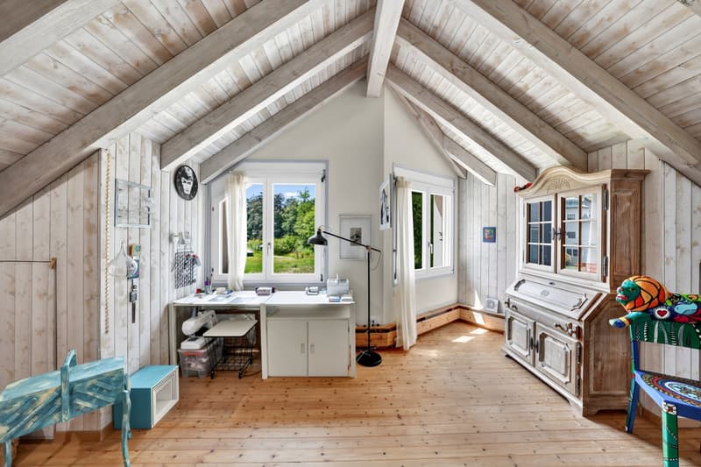
Welcome to your new home – a place where spacious living, plenty of greenery, and proximity to the city come together in a special way. This 6.5-room row house offers plenty of space for family life on approximately 155 m² of living space. A special highlight is the lovingly designed natural garden with approximately 76 m² of space in special use rights. The adjacent park with an idyllic pond extends the green living feeling far beyond your own garden. Inside, you can expect a bright and cozy atmosphere with a spacious living and dining area, a 2022 renovated kitchen, and a characteristic speck stone oven that provides cozy hours and is even suitable for baking bread and pizza. Custom-made built-in cabinets, a family bathroom, a separate guest toilet, and a balcony with a view of the green surroundings complement the room offer. The spacious attic offers plenty of space for individual living ideas and can be divided into additional rooms if needed. In the basement, there are additional spacious areas for hobbies, household, and storage. Schools, public transport, and shopping facilities are easily accessible – ideal for all those who want to live close to nature and enjoy the advantages of the city at the same time.
LOCATION INFORMATION:
Building lease term: 64 years (January 2090)
Building lease rent: CHF 4,386.20 p.a.
Building leaseholder: Rudolf Steiner School Association
1 garage parking space CHF approx. 960.– p.a., with the option to rent 1 additional PP
DISCOVER THE POTENTIAL OF THIS UNIQUE PROPERTY:
Sunny and attractive living location
Family-friendly residential area
Bright, spacious living and dining area
High-quality renovated kitchen
Possibility for 2 additional rooms in the attic (currently one large room)
Schools and kindergarten in the immediate vicinity
Shopping facilities easily accessible
Good connection to public transport
Natural surroundings with high recreational value
Plenty of storage space thanks to the spacious, heated basement (with daylight)
Wooden gate on the community plot with splitting machine – pre-split wood can be taken over
Speck stone oven & speck stone cooker (2 cooking plates; separately heated)
And much more…
LOCATION:
The property is located in the popular St. Gallen district of St. Fiden and impresses with its excellent location. Shopping facilities, schools, restaurants, and various service offerings are in the immediate vicinity and can be easily reached on foot. Thanks to the excellent connection to public transport with the St. Fiden train station and several bus lines, you can quickly and easily reach the city center and the surrounding regions. The highway access is also just a few minutes away and offers optimal conditions for commuters.
The district combines urban life with high living quality. numerous green spaces and recreational areas invite you to take walks, engage in sports activities, and spend relaxing hours outdoors. The proximity to the St. Gallen Cantonal Hospital and various leisure and cultural offerings makes St. Fiden an attractive place to live for families, working professionals, and seniors. An ideal living location for all those who value excellent infrastructure, short distances, and high quality of life.
We are happy to provide more information.
Mortgage Calculator
From dream house to home ownership: the mortgage calculator can help you estimate the affordability of this property.

Unlock the full experience
Sync your favourites, manage search alerts, and access all your important services seamlessly across devices. Create your free account for a personalized home search!
Advertiser

Contact
Sylvana Frigoli Boutique Immobilien GmbH GmbH
- Listing ID
- 4003402242
- Object ref.
- rgx3w.bhdcx