"LUXURIOUS LIVING. URBAN LIFE IN BIRSFELDEN"
Location
Muttenzerstrasse 121, 4127 BirsfeldenTravel time
- 8 min.Station: Salinenstrasse
Surrounding information
School
5 min.Primarschule ScheuerrainPharmacy
10 min.TopPharm Lehenmatt ApothekeSupermarket
9 min.SparPublic Transport
7 min.Birsfelden Hard
Times refer to the route on foot.
Costs
- Purchase price:
- CHF 1,645,000.–
Main information
- Available from:
- Immediately
- Type:
- Row house
- No. of rooms:
- 8.5
- Number of floors:
- 2
- Surface living:
- 236 m2
- Floor space:
- 268 m2
- Land area:
- 216 m2
- Last refurbishment:
- 2026
- Year built:
- 1954
Features and furnishings
Balcony / Terrace
Fireplace
View
Quiet neighborhood
Child-friendly
Old building
Documents (1)
Description
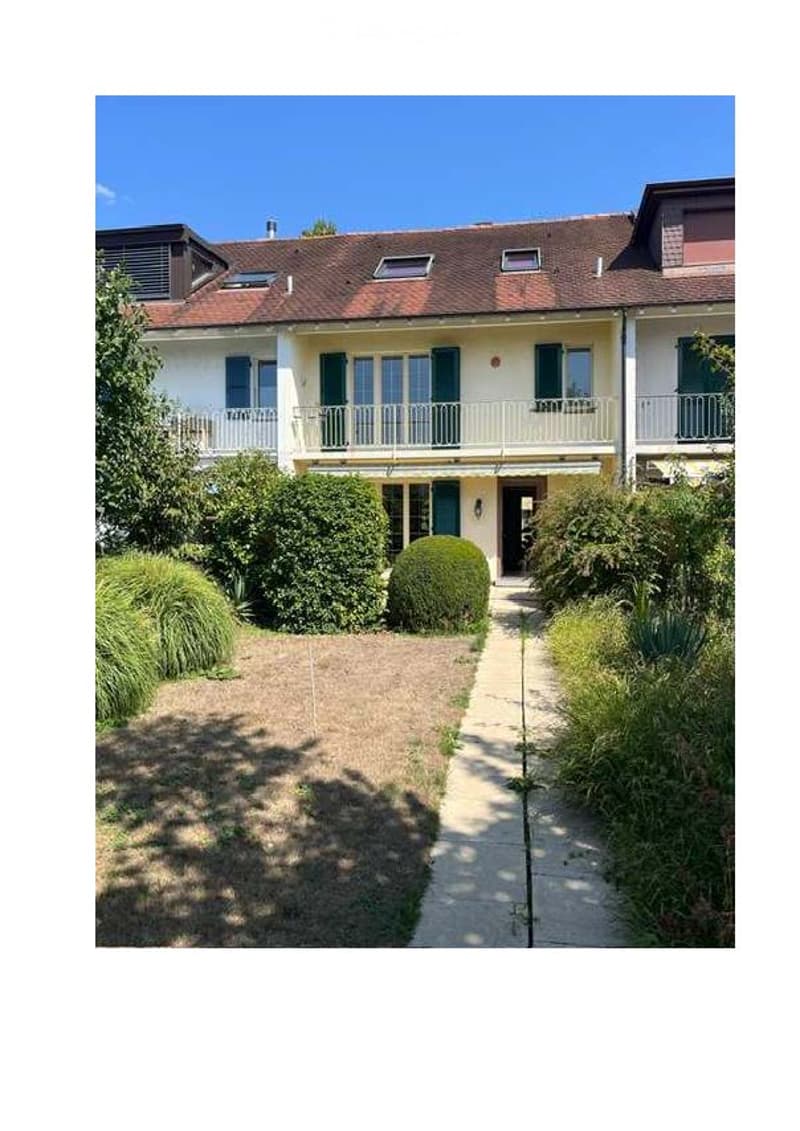
LUXURIOUS LIVING. URBAN LIFE.
-versatile residential house with 236 m² living space in Birsfelden
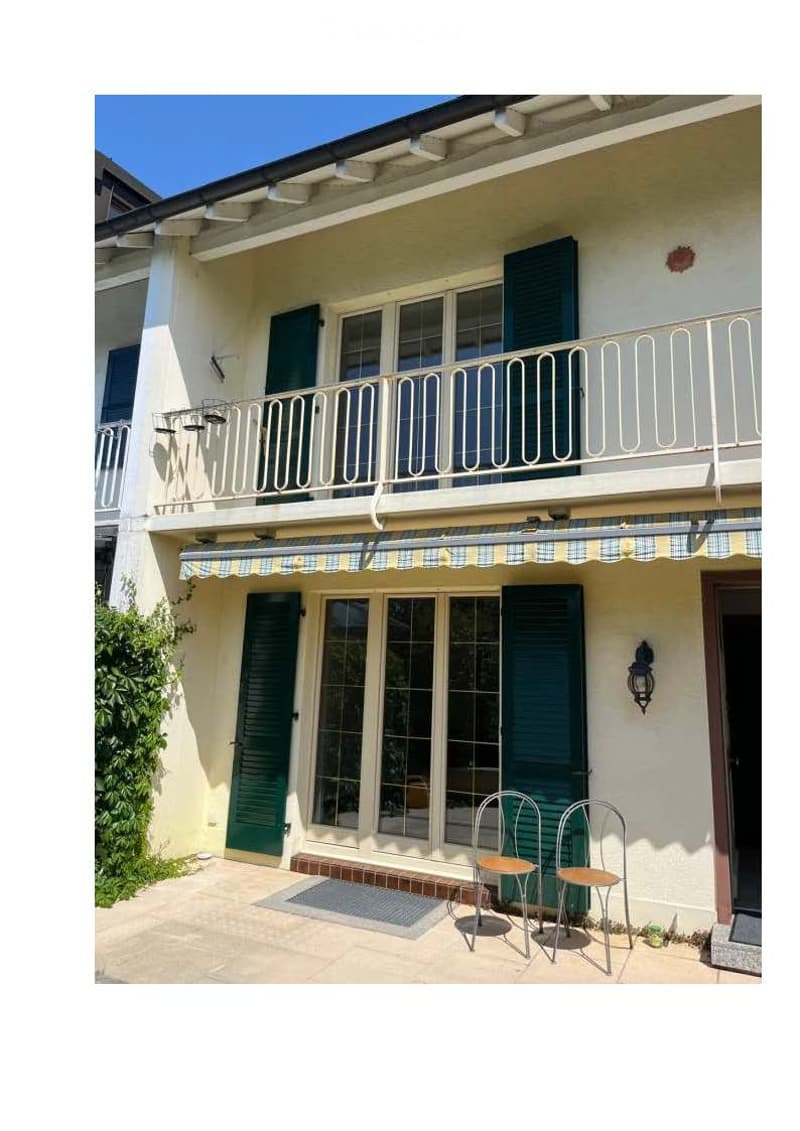
This spacious residential house offers exceptionally much space for family, work and individual lifestyles. The property convinces with around 236 m² net living space, several living levels, four bathrooms and an additional usable area in the basement with its own bathroom and separate entrance.
Whether as a spacious family house, multi-generational solution or combination of living and home office: the room structure offers a wide range of uses.
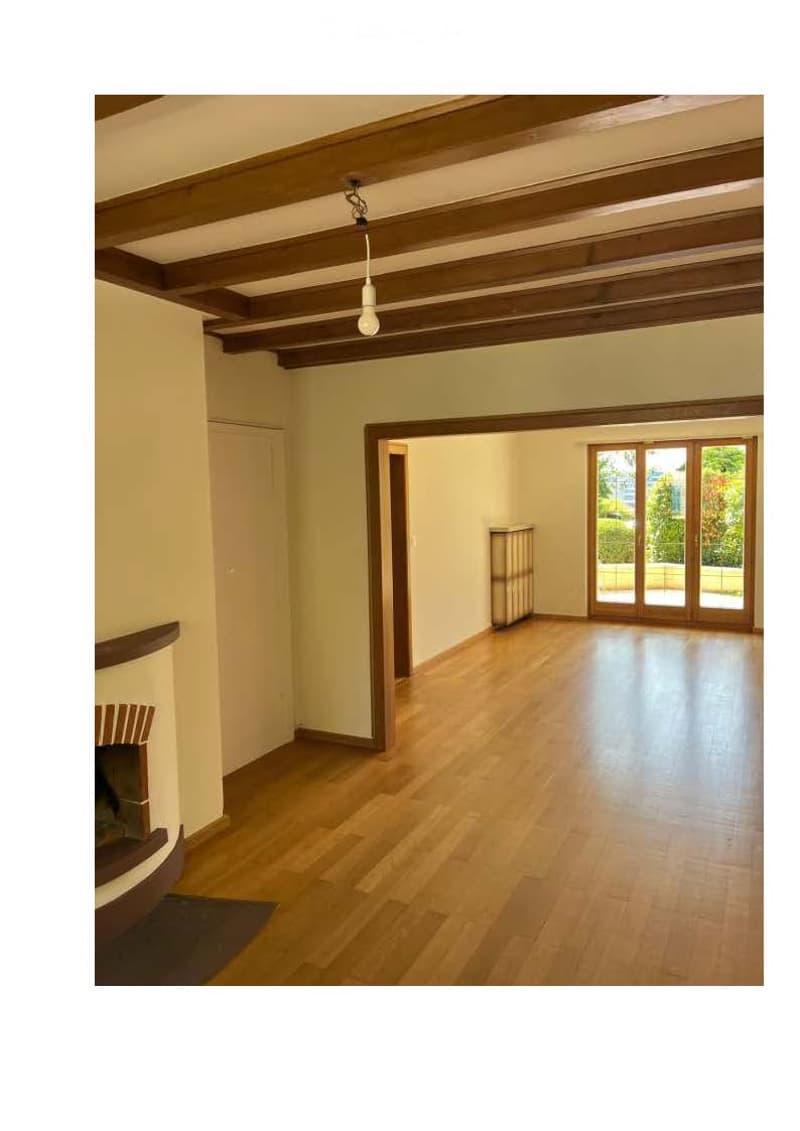
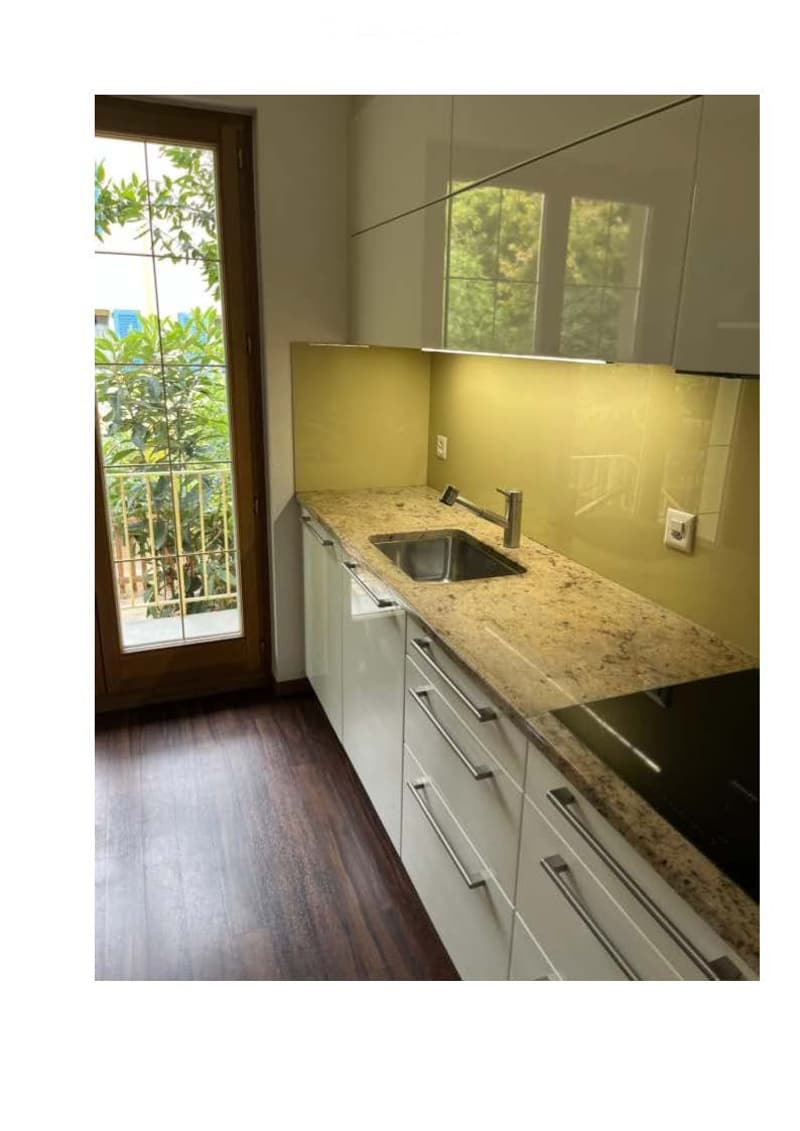
The open living and dining area forms the center of the house. Visible wooden beams, refurbished wooden floors and an open fireplace create a cozy atmosphere with character. The new built-in kitchen is equipped with Miele appliances and offers direct access to the rear terrace.
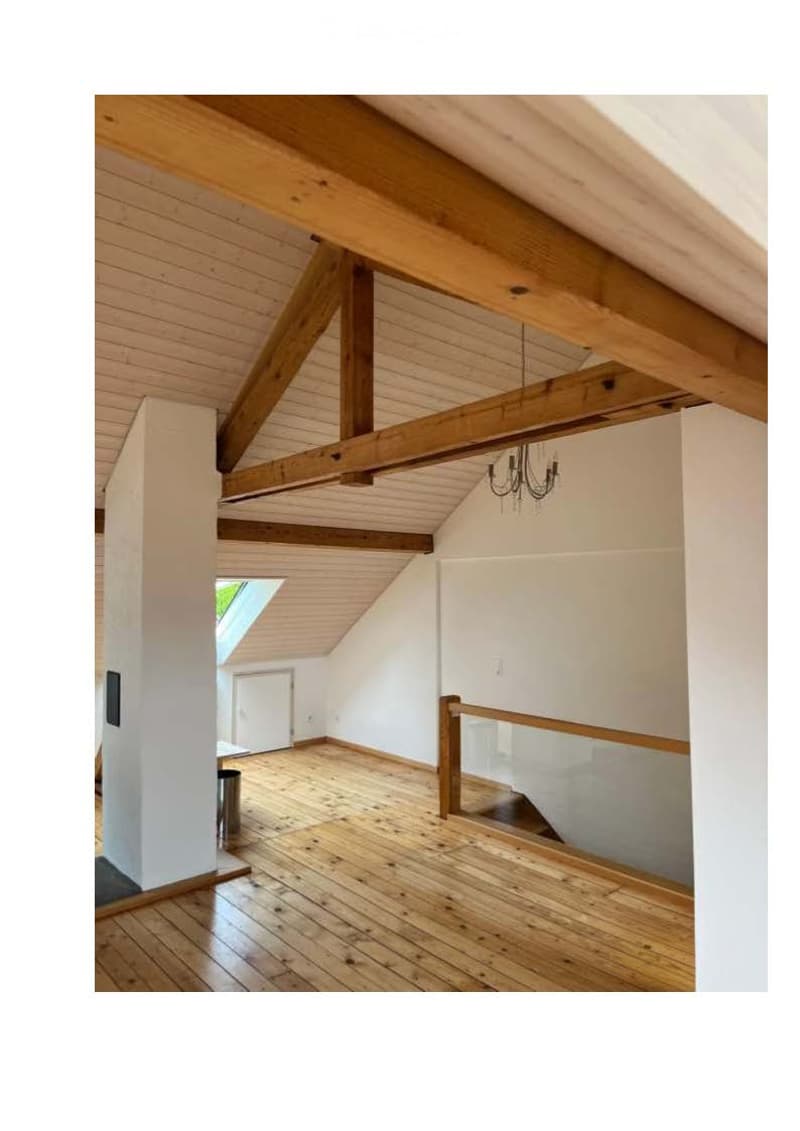
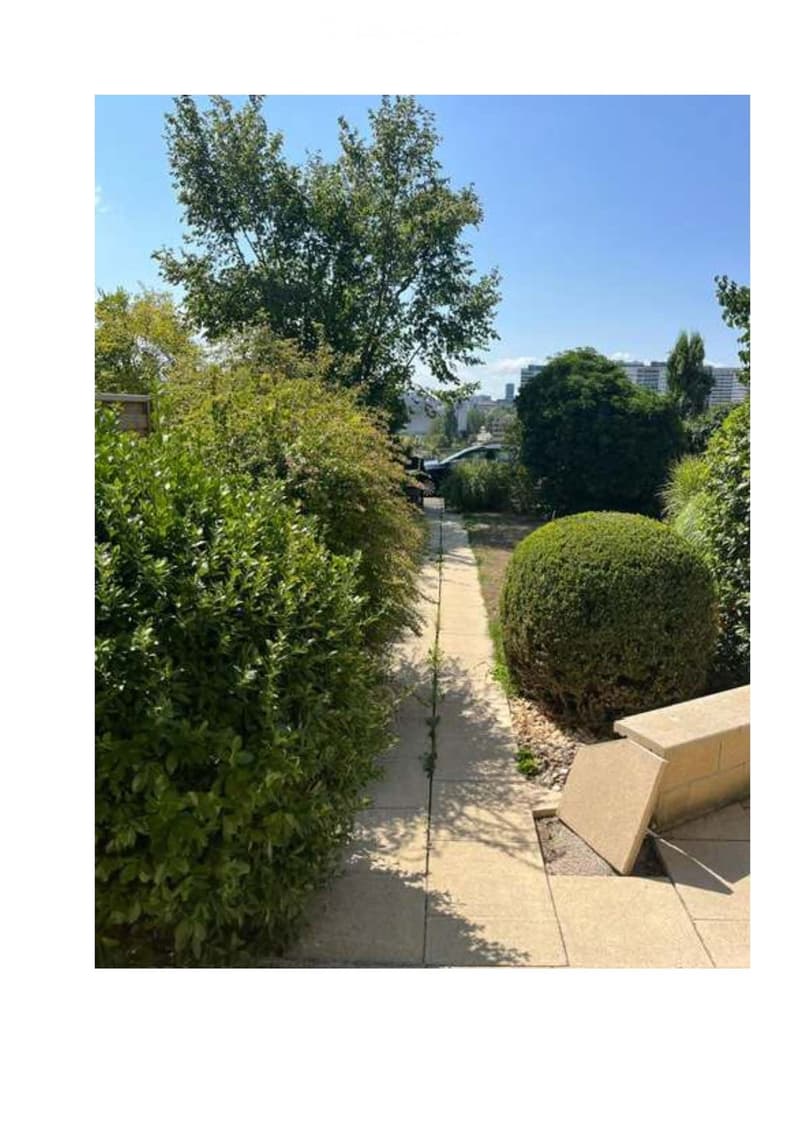
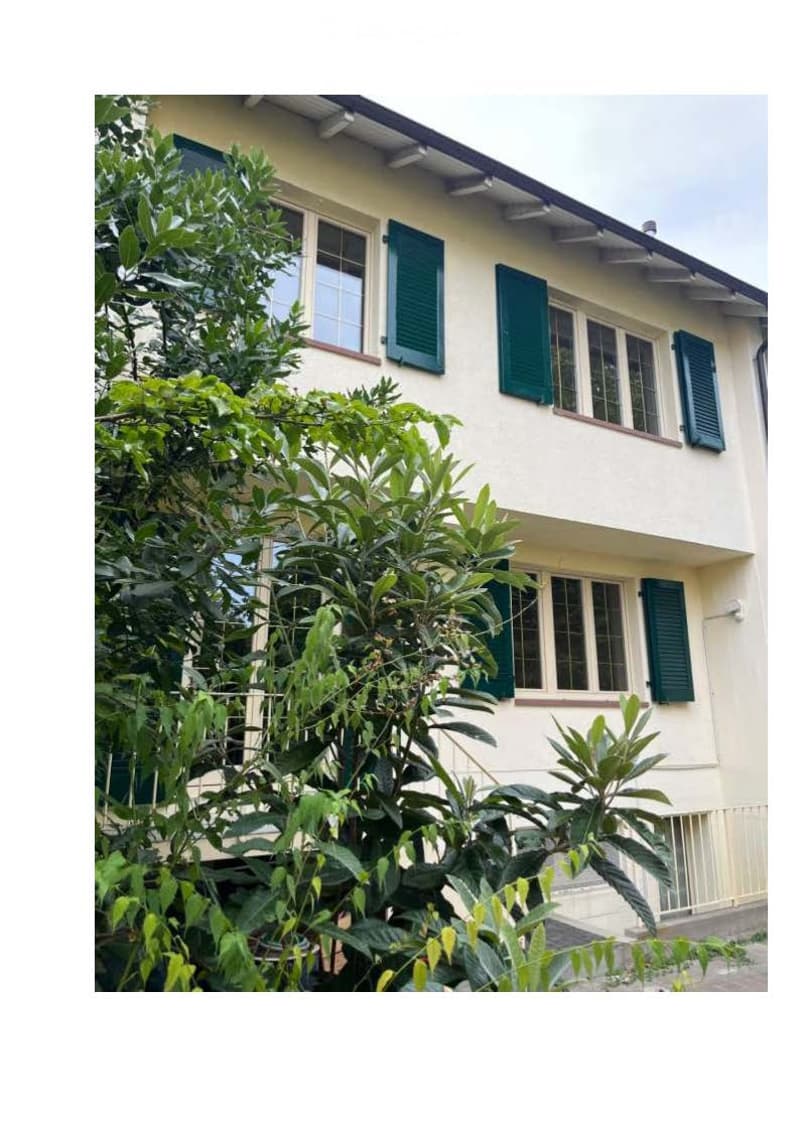
Two terraces, a balcony and the overgrown outdoor area extend the living space outside. The expanded attic offers additional space for retreat, guests or work.
The living rooms have been newly painted, the wooden floors and stairs have been professionally refurbished. The property is vacant, ready for occupancy and available immediately.
THE MOST IMPORTANT KEY DATA
• Net living space: approx. 236.02 m² • Gross floor area: approx. 268.06 m² • Plot area: approx. 216 m² • Year of construction: 1954 • Four bathrooms, one of them with a bathtub • Separate area in the basement with room, bathroom and separate entrance • Expanded attic • New kitchen with Miele appliances • Open fireplace in the living and dining area • Refurbished wooden floors and stairs • Insulated glazing • Oil heating with renewed burner • Natural cellar • Two terraces and a balcony • Vacant and available immediately • Current valuation report from Wüest Partner available
LOCATION
Birsfelden combines the immediate proximity to Basel with a very good infrastructure. Kindergarten, schools, shopping facilities, public transport and leisure and sports facilities are located in the immediate vicinity.
The bus lines 80 and 81 can be reached in a few minutes on foot. The tram line 3 offers a direct connection to Basel. The Muttenz train station and the St. Jakob-Park are also within a radius of around two kilometers.
PARKING
The property does not have its own garage. Resident parking spaces are available directly in front of the house. The parking permit currently costs CHF 300 per year.
PURCHASE PRICE
CHF 1’645’000.–
AVAILABILITY
Vacant and available immediately.
VIEWING AND CONTACT
Value Inside AG Thomas Berchtold E-Mail: t.berchtold@valueinside.ch Mobile: +41 76 830 85 95
Viewings are by appointment only.
All information is based on the documents available. Changes, errors and prior sale are reserved.
Mortgage Calculator
From dream house to home ownership: the mortgage calculator can help you estimate the affordability of this property.

Unlock the full experience
Sync your favourites, manage search alerts, and access all your important services seamlessly across devices. Create your free account for a personalized home search!
Contact
Thomas Berchtold
- Listing ID
- 4003504727
- Object ref.
- v0vbq.25h2u