5 results - House, chalet, rustico to buy in Kleinlützel

1 / 13
CHF 1,190,000.–
15 rooms698m² living space
Schulstrasse 38A, 4245 Kleinlützel

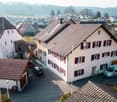
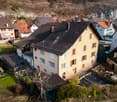
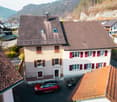
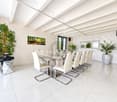
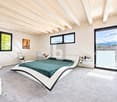
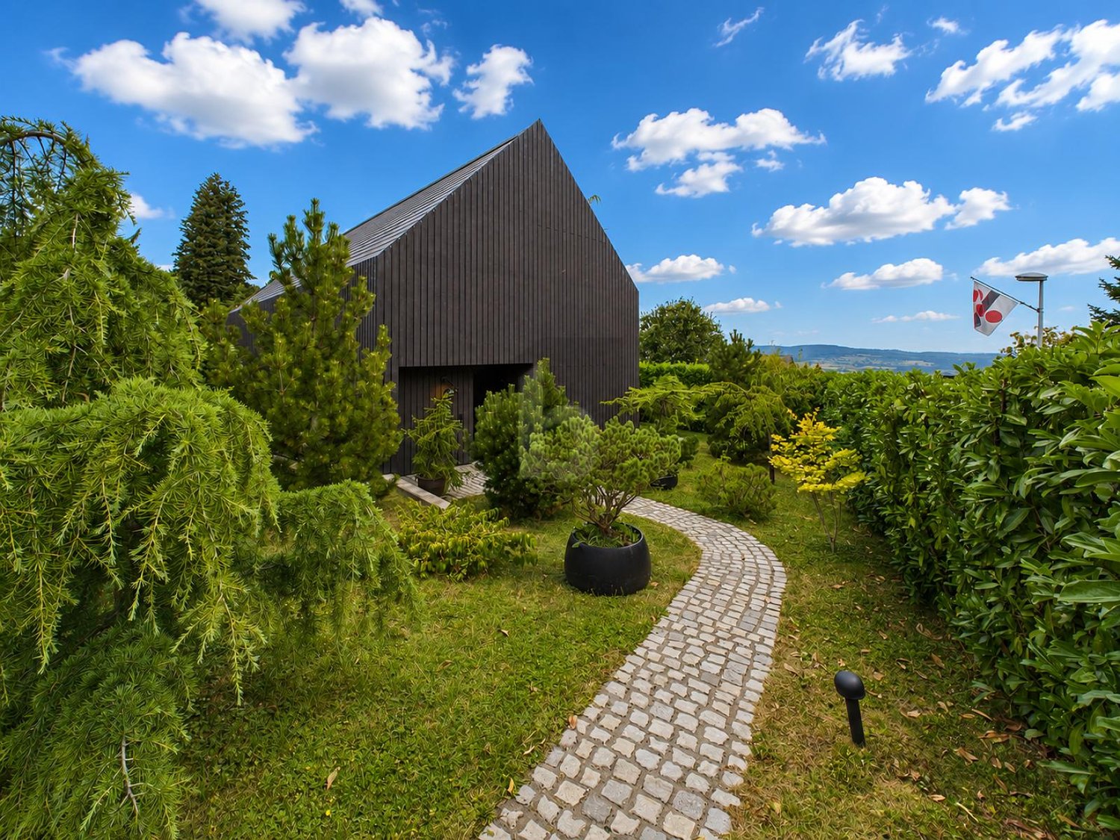
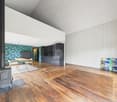
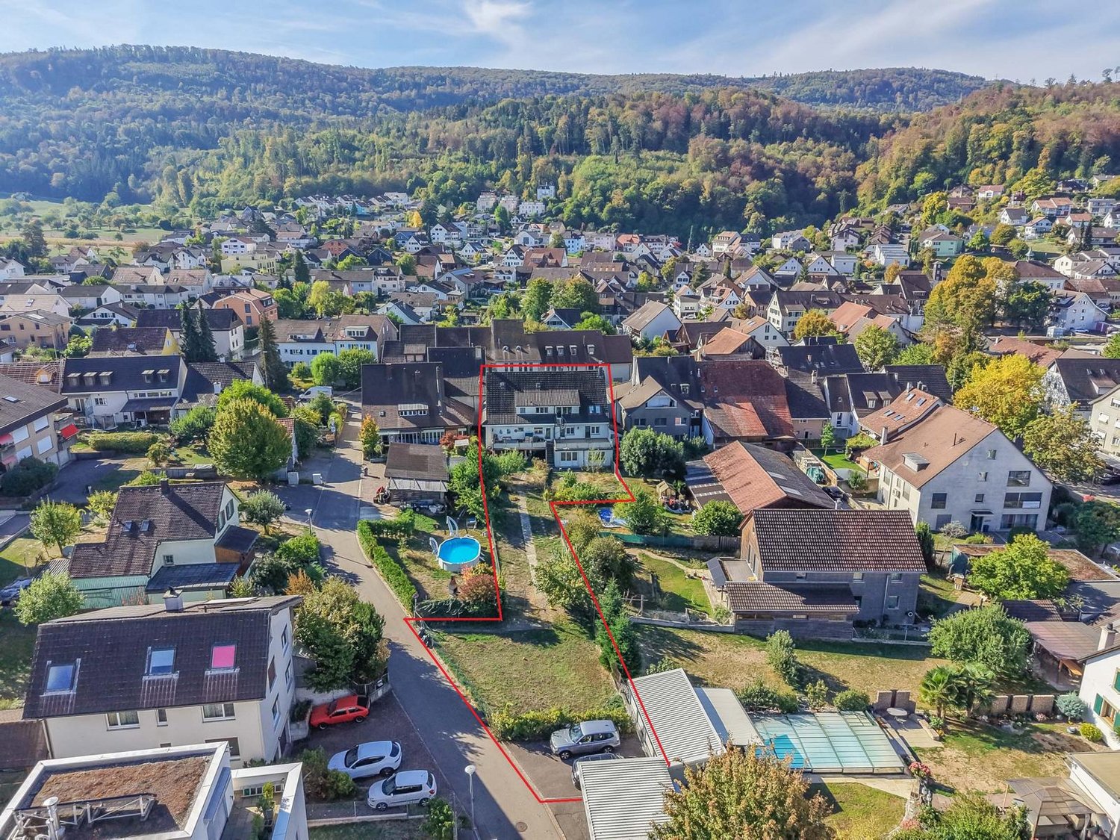
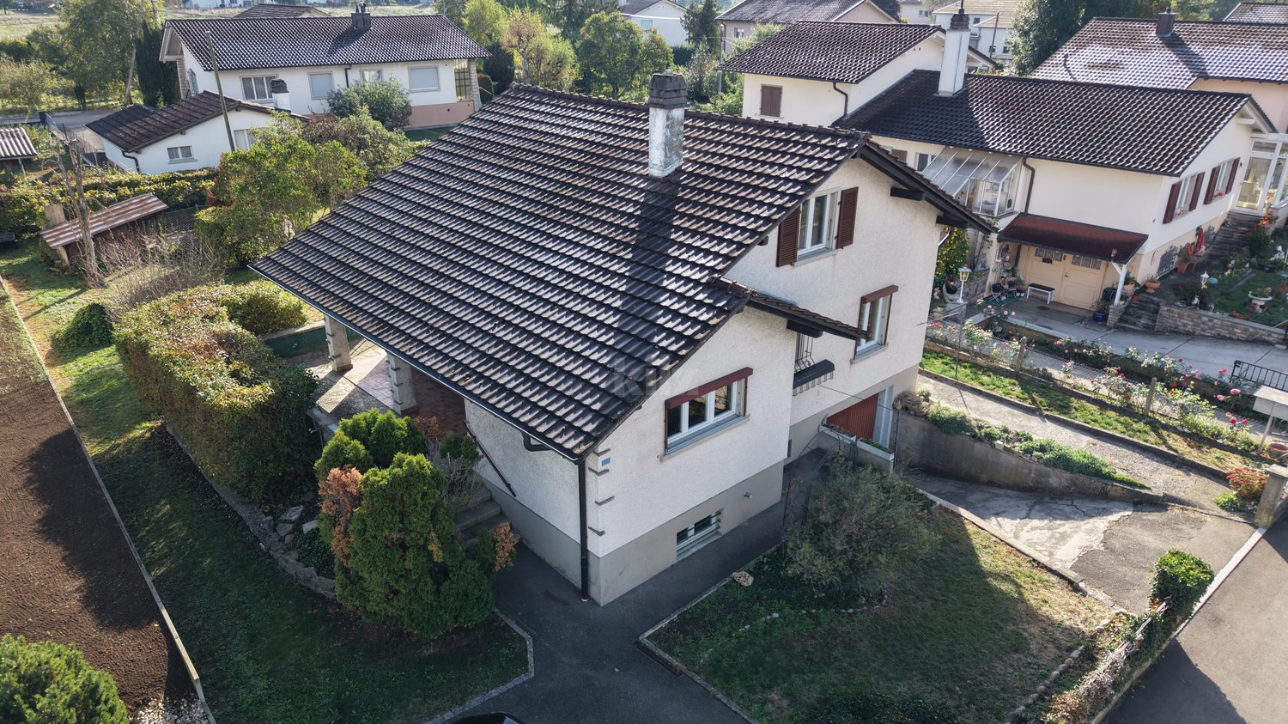
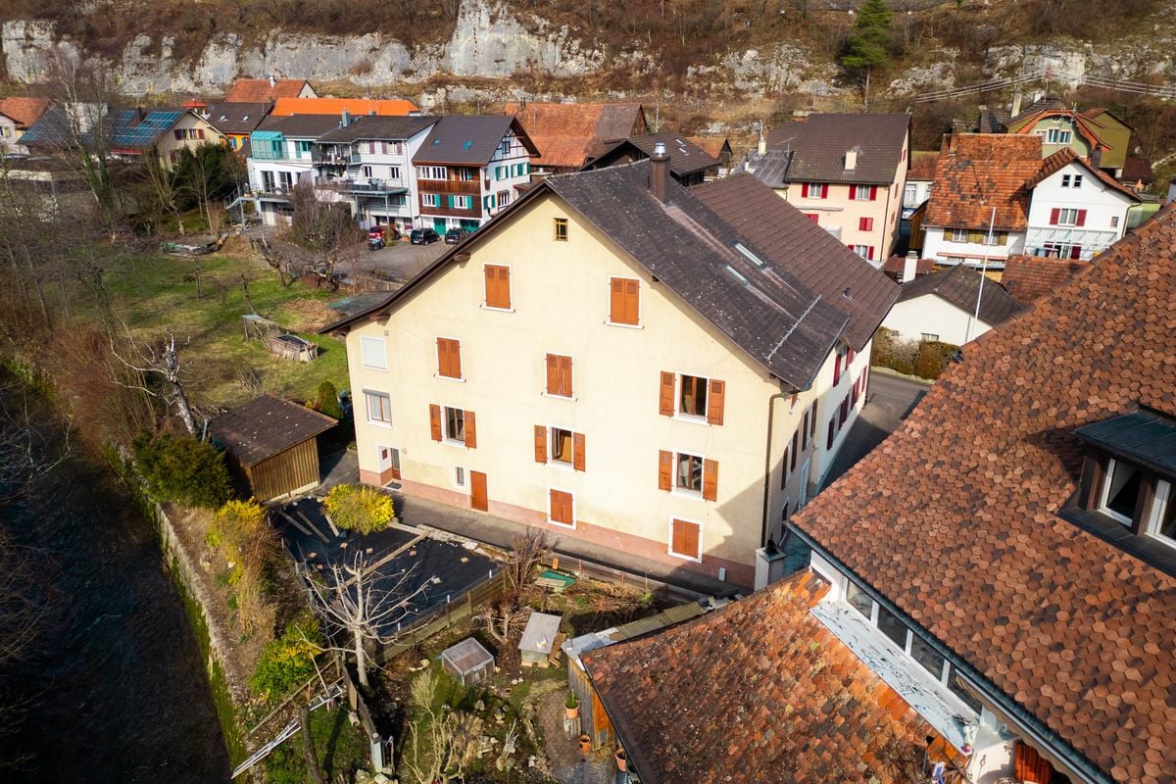
Grande maison avec 3 appartements - Surface habitable exceptionnelle!

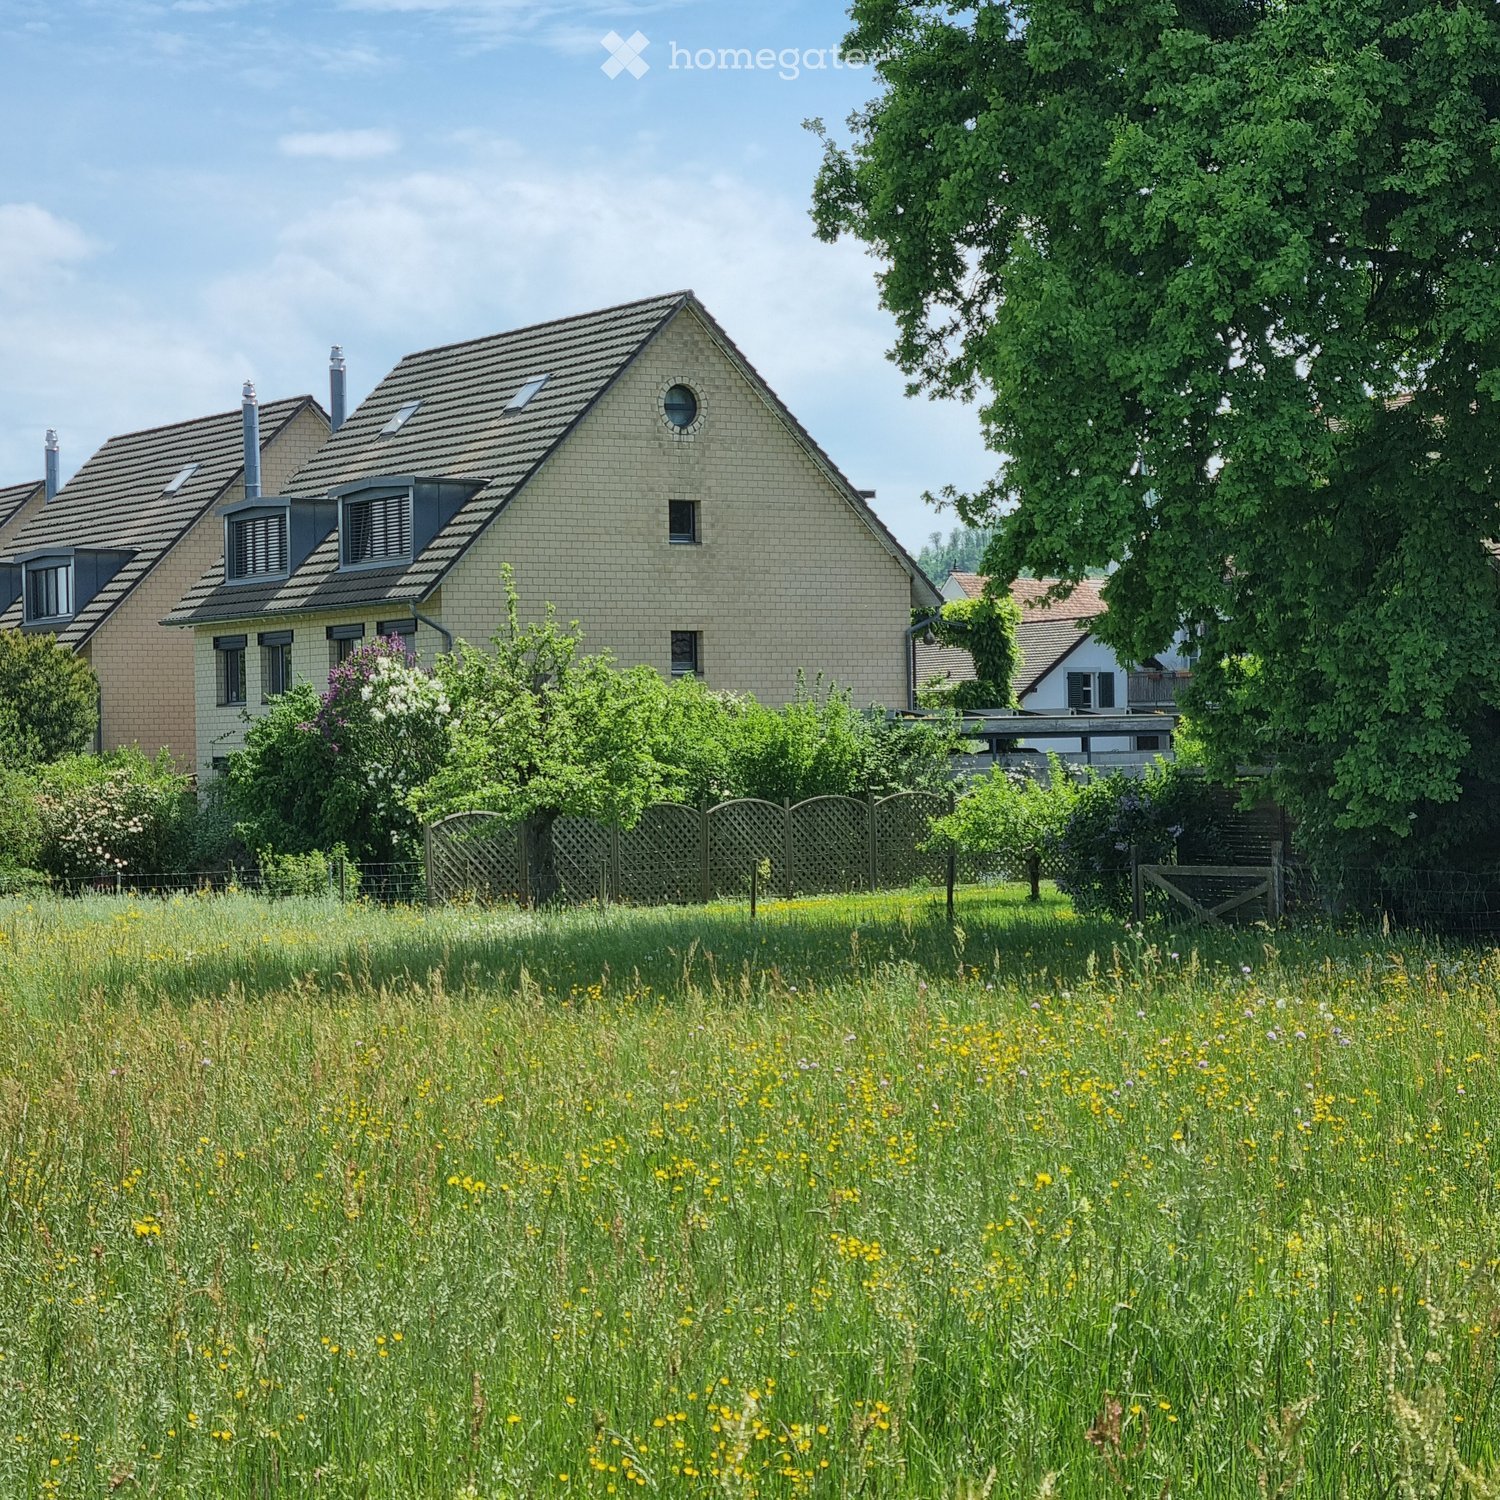
Située dans un cadre agréable, cette maison de 1950 offre un volume exceptionnel réparti sur trois niveaux, avec une surface habitable nette de 698 m² sur une parcelle de 800 m². Elle comprend 3 appartements spacieux totalisant 15 pièces, dont 10 chambres, 4 salles de bains et un WC visiteurs.À l'extérieur, vous bénéficiez de 2 places de parking intérieures et de 4 places extérieures, ainsi que d'un grand jardin exploitable.Ce bien rare séduit par ses volumes, sa configuration polyvalente et son fort potentiel, que ce soit pour une grande famille ou un projet d'investissement.Une opportunité unique à découvrir sans tarder. Contactez-nous pour une visite.In einer angenehmen Umgebung gelegen, bietet dieses Haus aus dem Jahr 1950 ein außergewöhnliches Raumvolumen, verteilt auf drei Etagen, mit einer Nettowohnfläche von 698 m² auf einem Grundstück von 800 m². Es umfasst 3 großzügige Wohnungen mit insgesamt 15 Zimmern, darunter 10 Schlafzimmer, 4 Badezimmer und ein Gäste-WC.Im Außenbereich stehen Ihnen 2 Innenparkplätze und 4 Aussenparkplätze zur Verfügung, ergänzt durch einen großen, vielseitig nutzbaren Garten.Diese seltene Immobilie überzeugt durch ihre Großzügigkeit, die vielseitige Raumaufteilung und ihr enormes Potenzial - sei es für eine große Familie oder ein Investitionsprojekt.Eine einzigartige Gelegenheit, die Sie sich nicht entgehen lassen sollten. Kontaktieren Sie uns für eine Besichtigung.

Travel time
-
1 / 26
CHF 930,000.–
7 rooms194m² living space
Dorfstrasse 535, 4245 Kleinlützel

lots of space - inside and outside

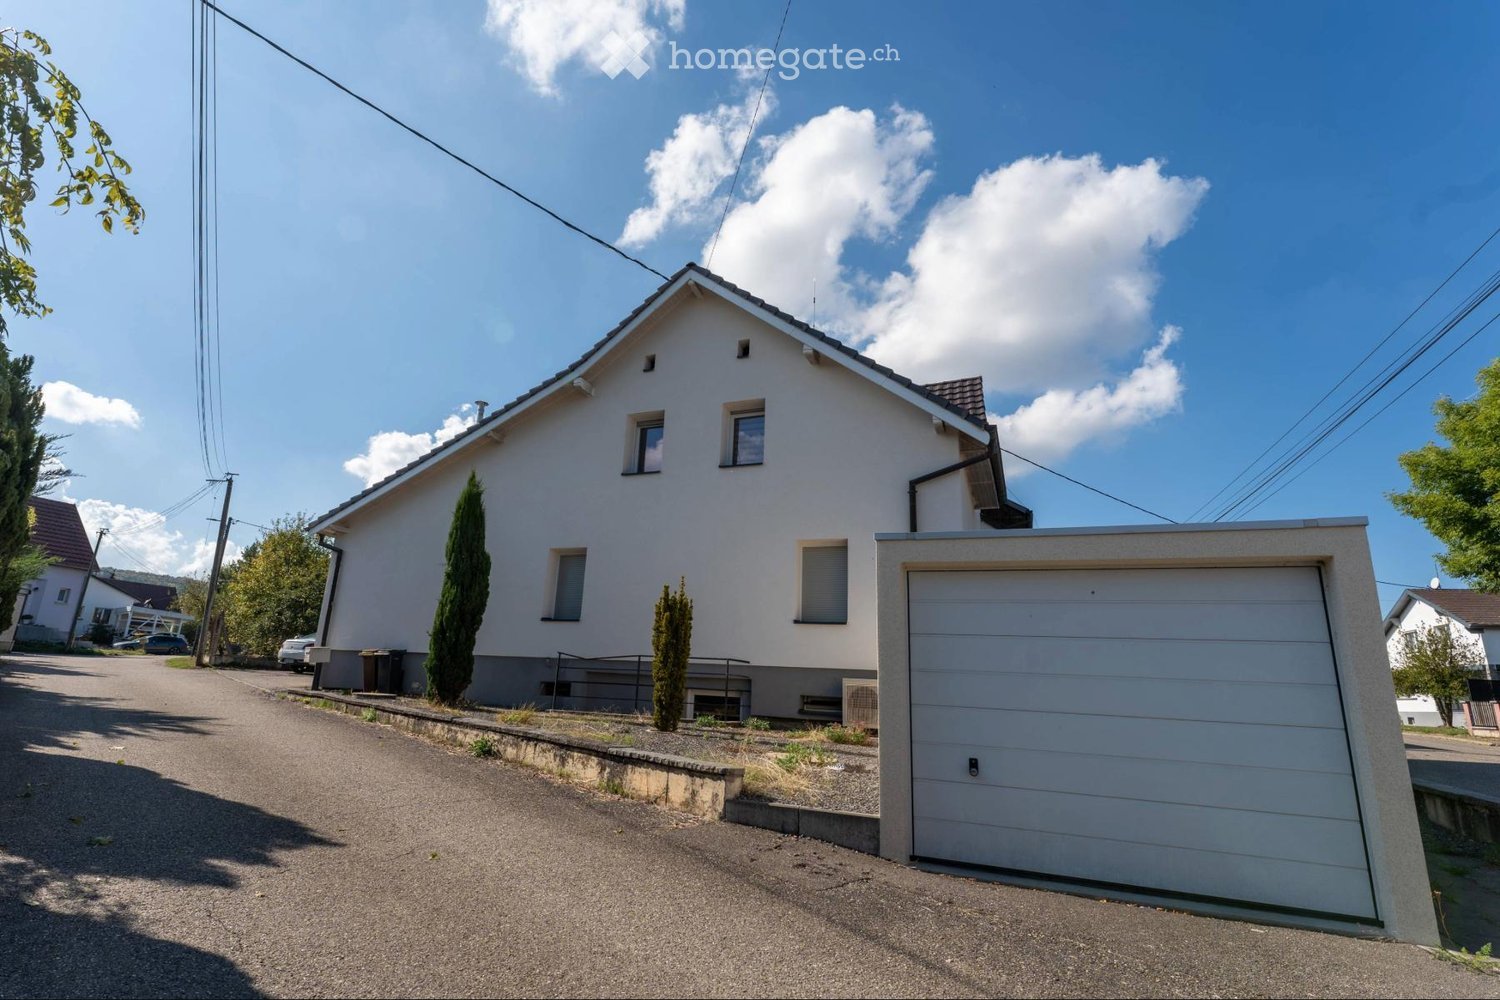
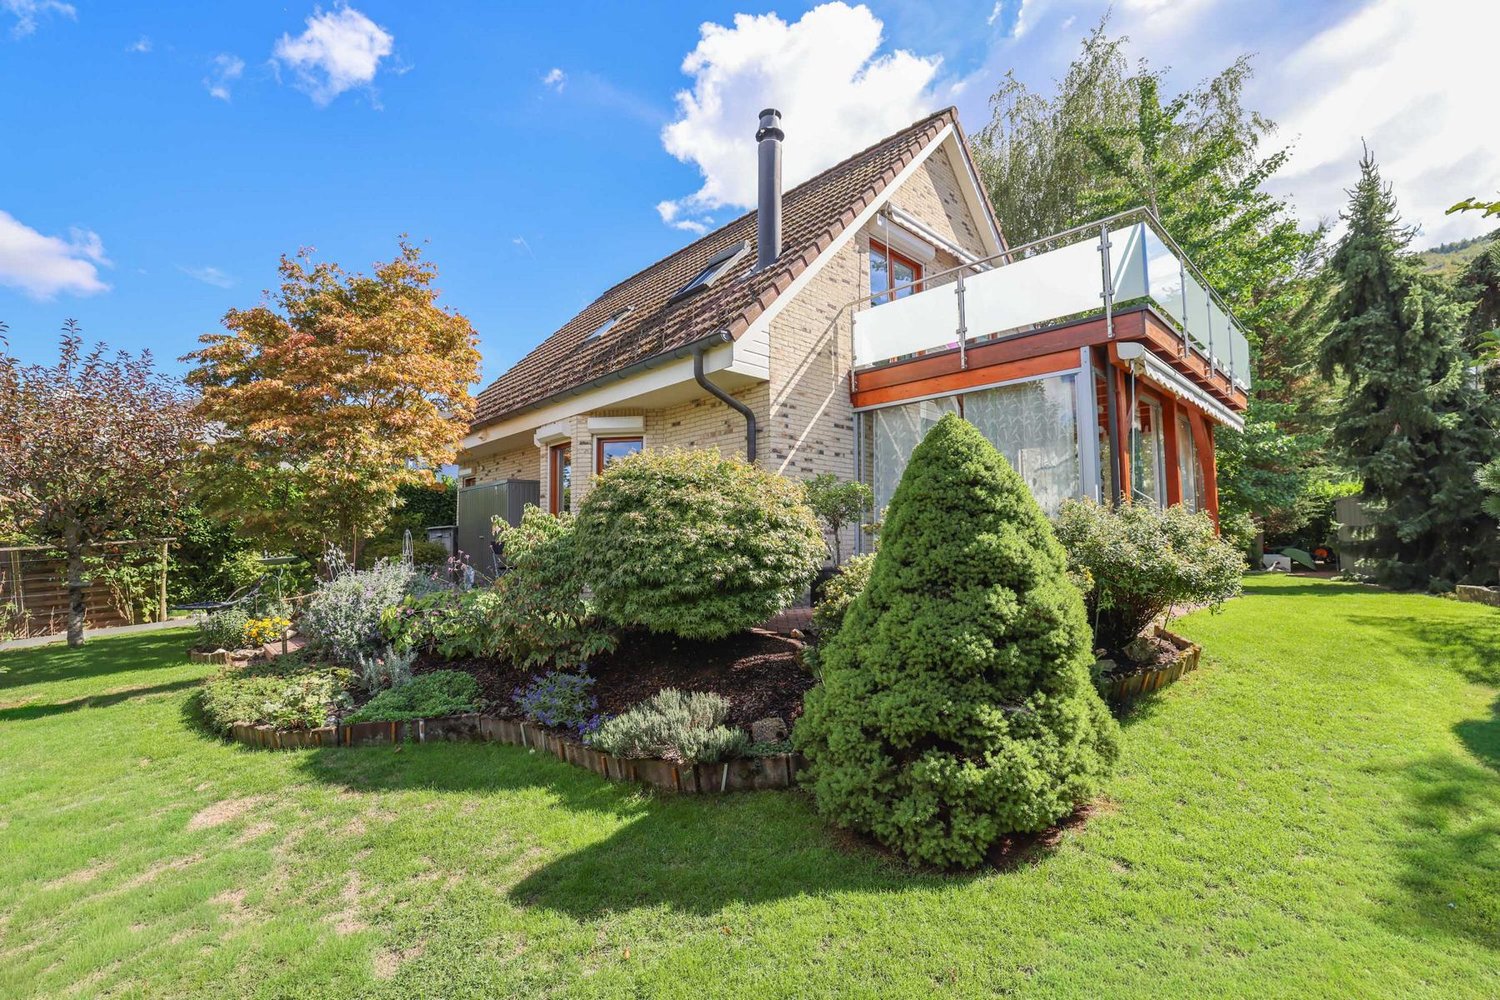
Are you looking for a spacious house with potential? Do you want to bring one, two, or even three families under one roof? A large garden and plenty of space for your vehicles are important to you?If you can answer these questions with yes, your search ends here. The IMMOBILIEN-TEAM DANIEL SCHWEIZER (061 415 30 30) is selling this wonderful property. ObjectEnter the property and you will find yourself in the spacious entrance area with practical built-in closets. Adjacent to this is a réduit and an age-appropriate bathroom with shower, toilet, and sink.Further ahead is the well-equipped kitchen with a maintained bench.Next to it are the dining area and the semi-open living area with a beautiful chimney oven.There is also a beautiful winter garden and a seating area in front of it, from which you can enjoy the daily sun or watch your children play in the garden.On this floor, there is also a room that can be ideally used as a bedroom, guest room, or office.The upper floor consists of a spacious foyer, four (bed)rooms, and a bathroom. The latter is equipped with a bathtub, a toilet, and a sink.From the hallway, you can access two consecutive attics, which offer you a lot of storage space.In the basement, there is currently a kind of studio with a small kitchen. Adjacent to it is a sink and a shower, and adjacent to that is a toilet.Under the floor, there is a swimming pool that could be put back into operation without major renovations.There is also a cellar room, a heating room, and a laundry room.For parking, you have a large garage and several outdoor parking spaces on the house grounds at your disposal. LocationKleinlützel is a rural community and is located in the Thierstein district of the canton of Solothurn.The community offers a quiet living experience, yet you are still well connected to the region.The property at Dorfstrasse 535 is very centrally located within the village.The Kleinlützel, Ölibächli bus stop is located in the immediate vicinity (1-2 minutes' walk).You can reach the village shop within a five-minute walk. There is also a small gas station with a shop and a post office in Kleinlützel.You can also easily reach the restaurants within the village on foot.The Eich school (kindergarten and primary school) can be reached within 12 minutes' walk. Do you want more information or would you like to schedule a viewing appointment on site? We look forward to your contact!

Daniel Schweizer

Daniel Schweizer

Travel time
-
1 / 13
CHF 870,000.–
5.5 rooms136m² living space
4245 Kleinlützel

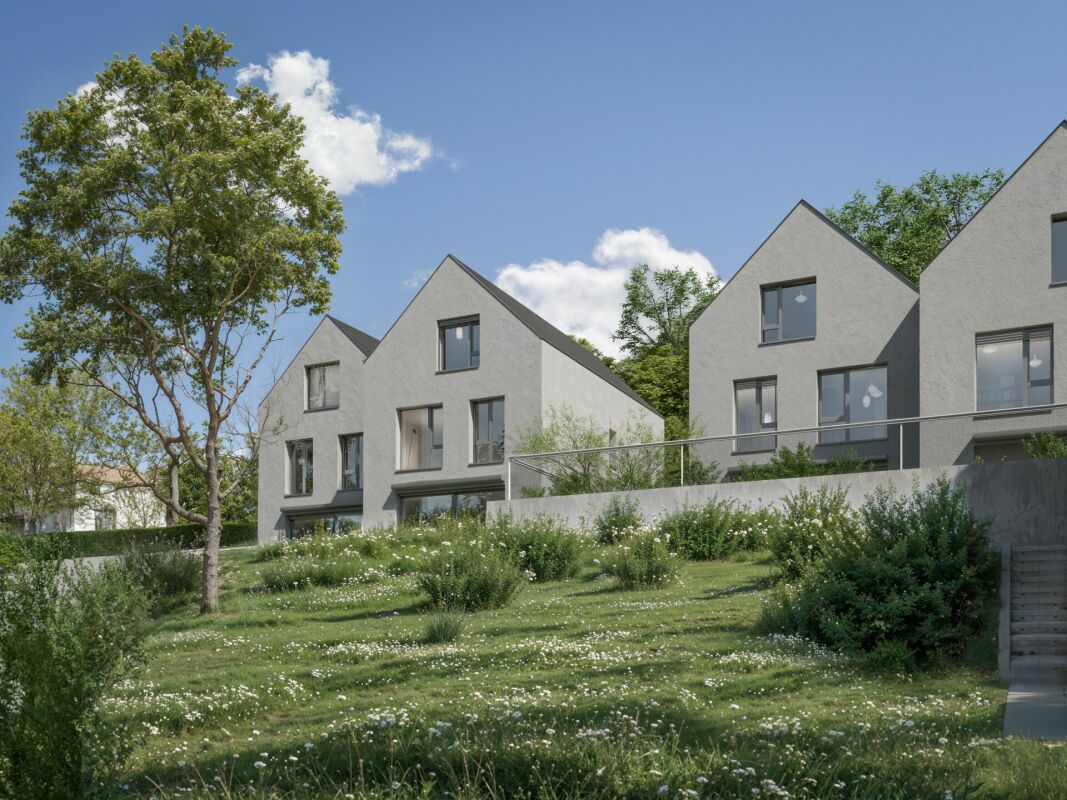
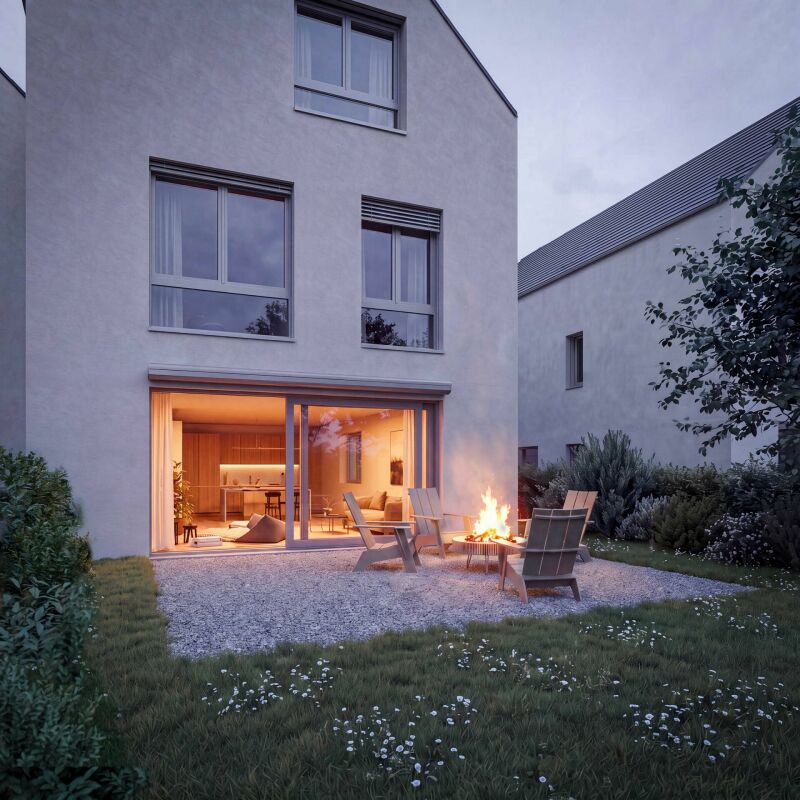
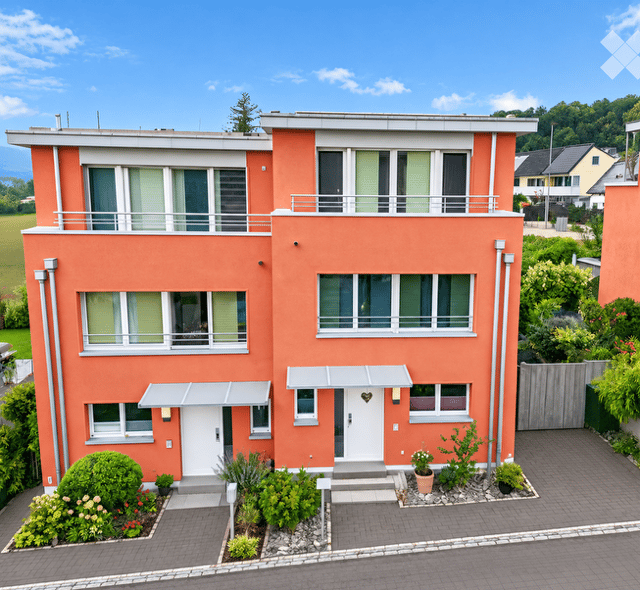
Double-family houses in 4254 Kleinlützel, House 2

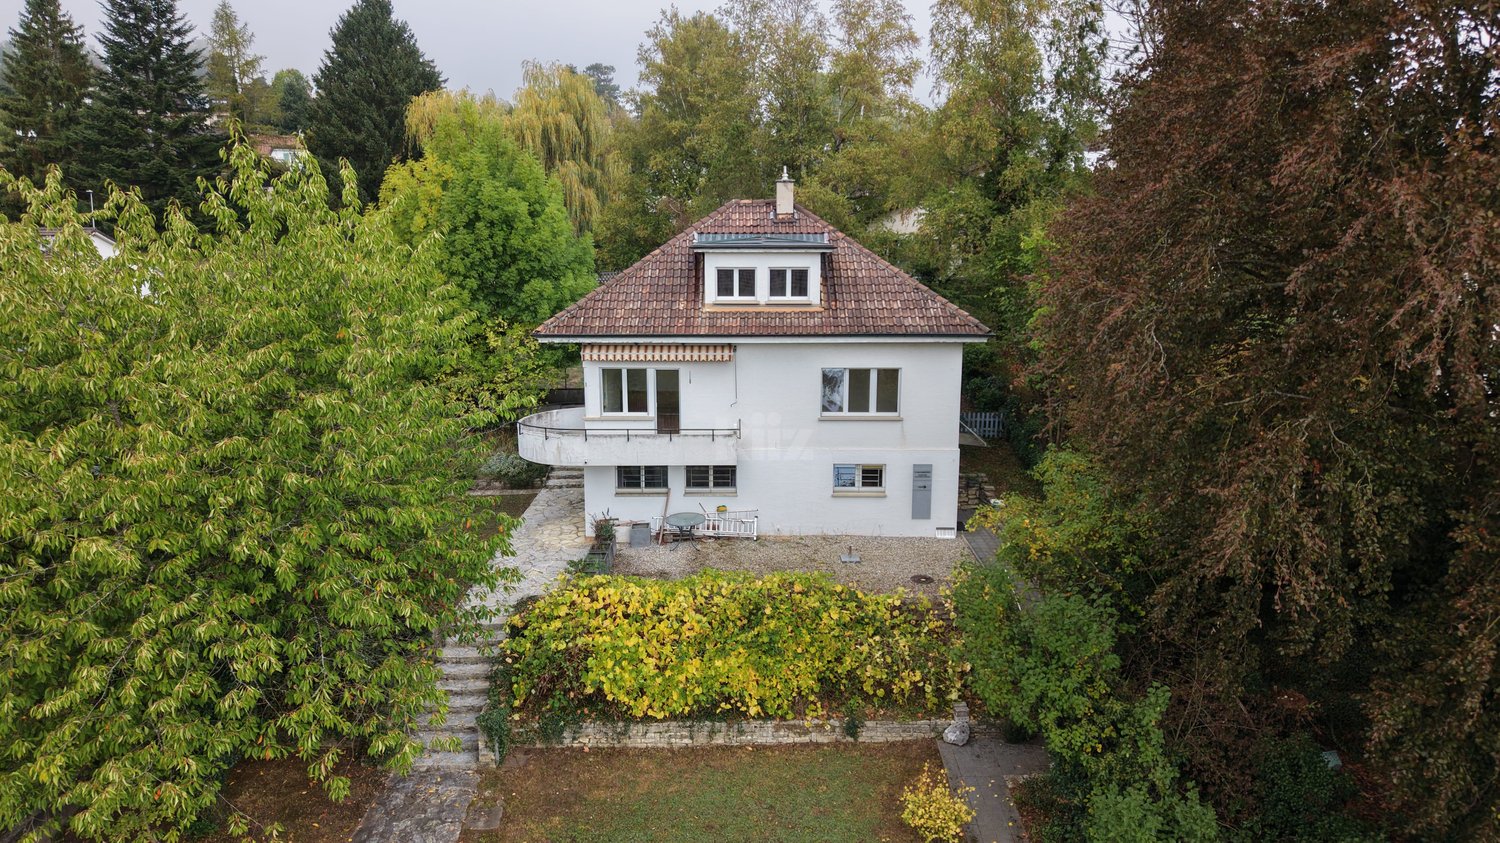
New construction project in Kleinlützel, Canton of Solothurn In Kleinlützel in the canton of Solothurn, an impressive new construction project is being built with two double-family houses that combine modern living comfort with functional room design. Each house offers spacious and well-thought-out rooms on several floors.Distances and travel times: Kleinlützel to Laufen: 7 minutes Kleinlützel to Aesch: 21 minutes Kleinlützel to Basel: 30 minutes Distances to facilities: Kindergarten: 950 m Primary school: 950 m High school: Public transport: 190 m Shopping opportunity: 850 m Volg City center: 7.3 km Kleinlützel has a primary school and a kindergarten called Eich, located at Huggerwaldstrasse 439, 4245 Kleinlützel.Basement The basement of the houses is practically designed and features: Cellar: Plenty of storage space for various household items. Hobby room: Perfect for leisure activities or as a home workshop. Laundry room: With enough space for a washing machine and dryer. Technical room: Equipped with an efficient air heat pump and a water boiler. Light shafts: In the technical, laundry, and hobby rooms, light shafts provide natural brightness. Ground floor On the ground floor, you will experience an open living concept: Living and dining area: With large windows that provide plenty of daylight and offer a beautiful view outside. Cloakroom: Practically located to store jackets and coats neatly. Toilet: A separate guest toilet with a window that does not have a shower. Large seating area: A spacious terrace invites you to linger outside. Upper floor The upper floor offers cozy retreats: Two large bedrooms: With large windows that create a bright and friendly atmosphere. Bathroom: A spacious bathroom with a shower. Attic The attic offers flexible design possibilities: Number of rooms: Space for two to three rooms, depending on your needs. Bathroom: Option for an additional bathroom with a shower or bathtub. Terrace: A beautiful terrace provides an ideal place to relax and enjoy the view in the attic. Parking possibilities Directly in front of the house door, there is a carport that allows practical and weather-protected parking. This new construction in Kleinlützel promises modern living comfort and a high quality of life in a quiet and natural environment. Please note that all additional changes are not included in the purchase price. Contact us today to realize your dream home!Kleinlützel is a political municipality in the Thierstein district of the canton of Solothurn in Switzerland. The municipal area also includes the hamlets of Huggerwald and Ring. The area of the municipality of Kleinlützel forms an exclave on the banks of the Lützel stream on the border with France, separated from the rest of the Solothurn canton by the Baselland Laubenthal. Great rural charm and yet centrally located. Each house has a plot area of approximately 297 m². The net living area is about 130 m² without the hobby room.

More objects in your automatically expanded search area
20 results - Radius: + 10km
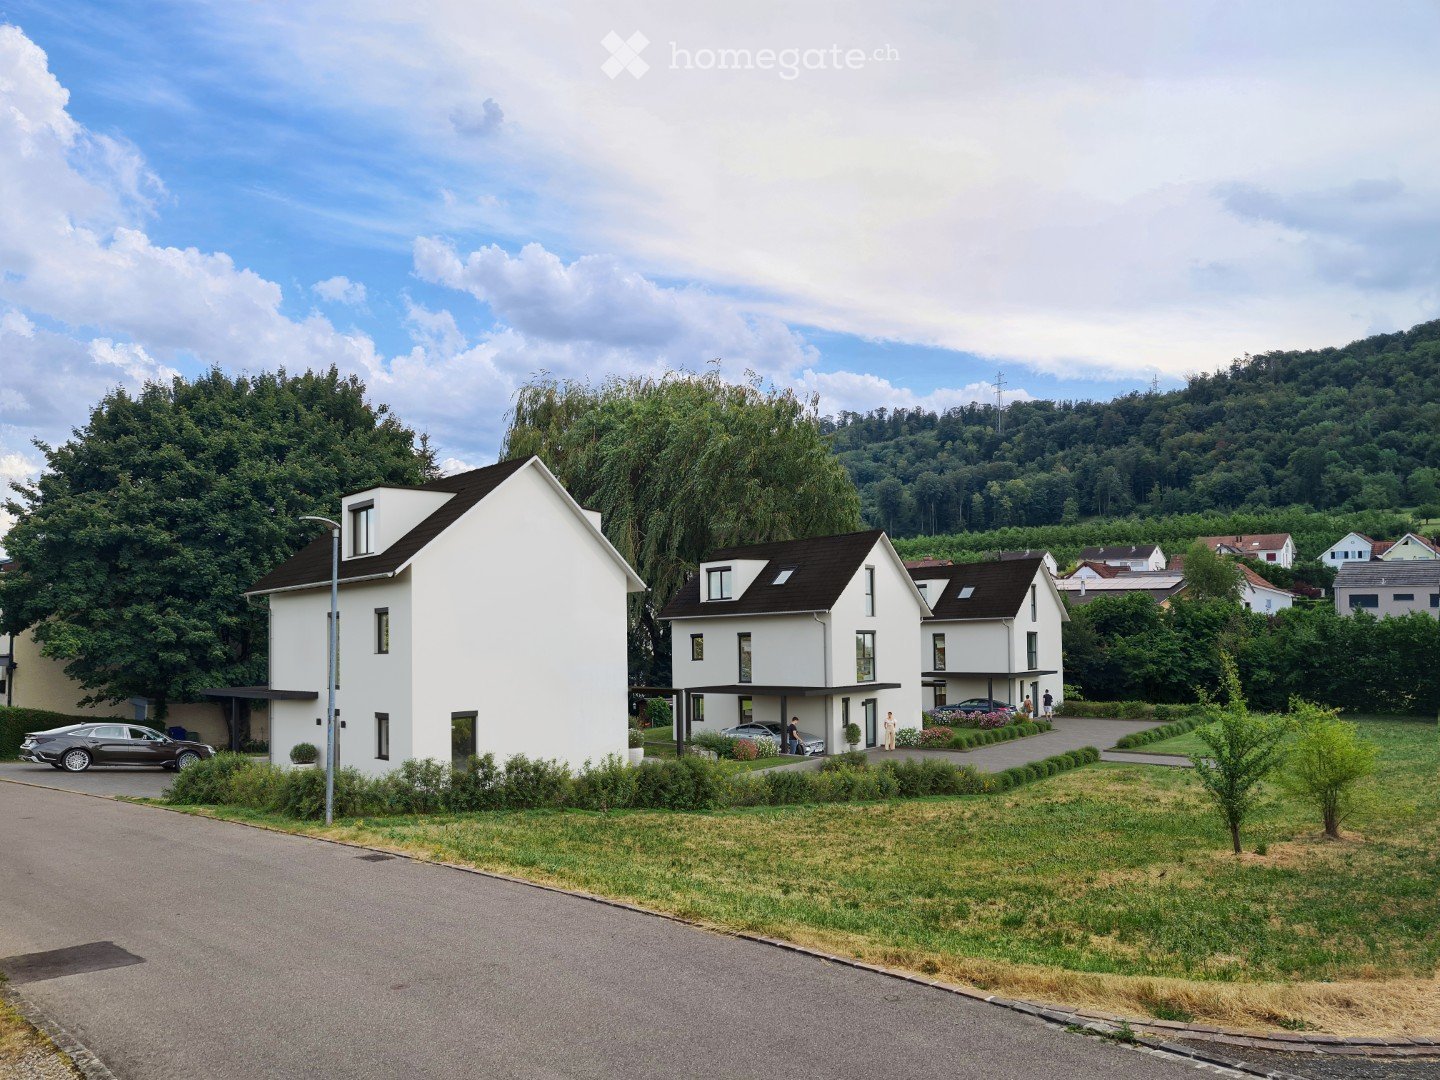
  • Modern two-story white houses with black roofs, surrounded by greenery and parked cars.
  • A modern residential complex with three contemporary houses, featuring clean lines, large windows, and well-maintained landscaping.
  • A spacious, well-maintained lawn with a few trees, including a weeping willow, and a small shed. The background shows a residential area with houses and greenery under a clear blue sky.
  • A woman is watering a garden with a hose, focusing on a rose bush. The garden features neatly trimmed bushes and a modern house in the background.
  • Modern living room with a beige sectional sofa, glass coffee table, side table, and dining area visible in the background.
  • Modern open-plan living and dining area with light wood flooring, a glass dining table with six chairs, a grey sectional sofa, a flat-screen TV on a wooden stand, and a sleek white kitchen with cabinets, a sink, and various appliances.
  • Floor plan showing a basement level with four rooms: Keller (11.1 m²), Waschen (7.6 m²), Hobby (14.3 m²), and Technik (10.9 m²), connected by a Gang / Treppe (6.9 m²).
  • Layout includes a combined kitchen/dining/living area, entrance, WC, covered patio, and carport.
  • Floor plan of a 4-room apartment: two bedrooms (13.2 m² each), a bathroom (9.9 m²), an office (8.2 m²), and a hallway/stairs (7.7 m²).
  • First floor layout includes a large room (30.9 m²), a smaller room (9.4 m²) labeled "Dusche / WC" (shower/toilet), and a hallway leading to the first floor.
1 / 10
A modern residential complex with three contemporary houses, featuring clean lines, large windows, and well-maintained landscaping.
A spacious, well-maintained lawn with a few trees, including a weeping willow, and a small shed. The background shows a residential area with houses and greenery under a clear blue sky.
A woman is watering a garden with a hose, focusing on a rose bush. The garden features neatly trimmed bushes and a modern house in the background.
CHF 1,590,000.– Premium
6.5 rooms167m² living space
In den Reben, 4108 Witterswil

Modern single-family house as a new building in Witterswil – 6.5 rooms, quiet location

Your new home in Witterswil – modern, sunny, and tailored to your wishes Detached 6.5-room single-family house | 167 m² living space | New building | from CHF 1'590'000 Live in the city. Live in the green. Arrive home. In a quiet and sunny location in the popular district In den Reben, three modern, detached single-family houses with plenty of space, high-quality equipment, and a living concept that adapts to your life are being built. Here, the advantages of a modern new building are combined with a very special location: peace and nature directly in front of the house door – and Basel with the tram practically in front of the house door. Plenty of space for family, home office, and quality of life On approximately 167 m² of net living space, spacious and well-thought-out rooms are distributed over three floors. The heart of the house is the open living, dining, and kitchen area with approximately 42 m². Large windows and the southern orientation provide plenty of daylight and a pleasant living atmosphere. On the upper floor, there are three rooms available – ideal for children, guests, or a home office. The attic surprises with a spacious 30.9 m² room that can be used according to your needs: as a parental suite, studio, office, playroom, or additional living area. In addition, there are three wet zones, a hobby room in the basement, and spacious utility rooms. Outside, your home begins The covered seating area with glass roof and integrated sun protection extends the living space outdoors. The south-facing garden offers space to play, relax, and enjoy. A carport and an additional parking space directly at the house provide comfortable arrival. Modern construction – high-quality equipment The houses are built in solid construction and have a building envelope according to the Minergie standard. A modern air-water heat pump and underfloor heating provide efficient and pleasant warmth. The high-quality equipment includes, among other things: • Real wood parquet • High-quality ceramic tile coverings • Electric slat blinds • LED recessed lights • Triple-glazed windows • Lift-and-slide doors to the covered seating area • Premium built-in kitchen from Elbau with appliances from V-Zug • Floor-level walk-in showers • Washing machine and dryer from V-Zug • Preparation for a charging station in the carport And perhaps the best part: You're not just buying a finished house. You can help design your home. Materials, colors, and selected equipment details can be chosen according to your personal ideas. Adjustments to the room offer are also possible – within the scope of planning. A location that makes many things easier In den Reben is located in a particularly quiet single-family house district with exclusive resident traffic. At the same time, you can reach the village center and the tram stop of line 10 in just about 3-4 walking minutes. With the tram, you can get to Basel directly and without changing trains: the city center can be reached in about 25 minutes, and Basel SBB train station in about 30 minutes. For walks, jogging, and cycling tours, the recreational area towards Ettingen and Bättwil is practically at your doorstep. In short: plenty of peace, plenty of nature, plenty of living quality – and Basel close by. Three houses. Three possibilities. House A – 6.5 rooms | 167 m² living space | 323 m² plot House B – 6.5 rooms | 167 m² living space | 352 m² plot House C – 6.5 rooms | 167 m² living space | 476 m² plot Construction start and move-in date by arrangement. Looking for your own home? Then get to know “In den Reben” personally. We would be happy to show you the project, discuss your wishes, and show you the possibilities for designing your new home. We look forward to your contact. AVERUM Immobilien GmbH Im Bohnacker 6 4108 Witterswil *** Interested? - Request the documentation with all detailed information today using the contact form. We would also be happy to present the project to you in person. ***
Travel time
-
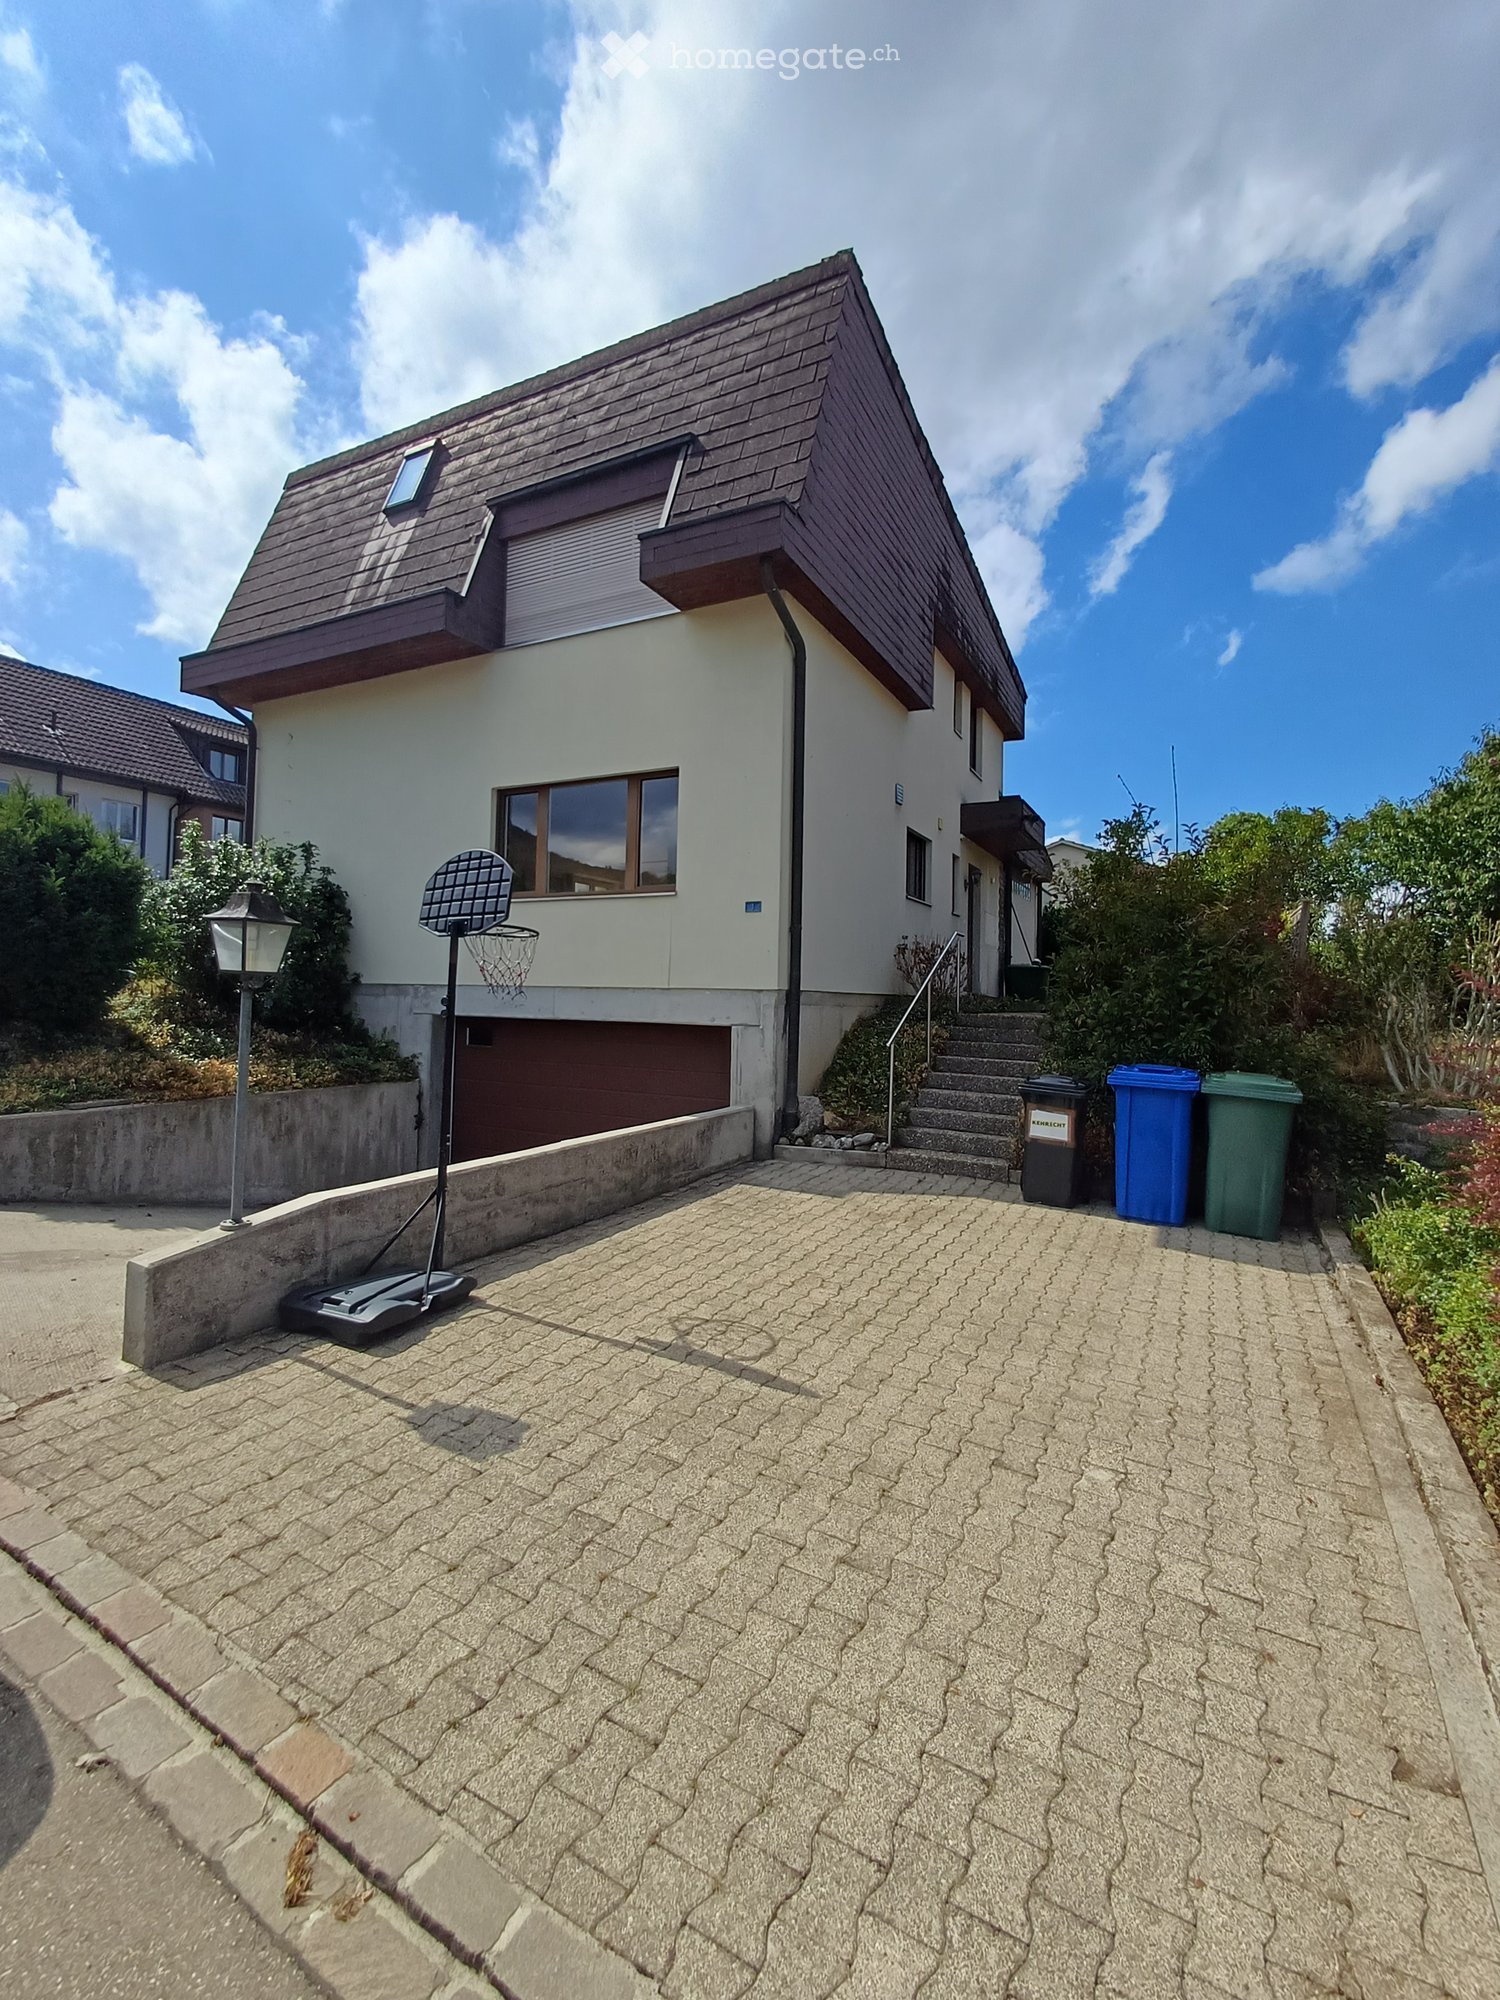
  • Two-story house with a modern design, featuring a garage, a staircase leading to the entrance, and a small basketball hoop in the driveway.
  • Two-story house with a modern design, featuring a garage, large windows, and a raised ground floor. The house has a wooden roof and is surrounded by greenery.
  • Modern two-story house with white walls and brown wooden roof, surrounded by greenery and tall grass.
  • A well-maintained garden with a blooming rose bush in the foreground, surrounded by neatly trimmed hedges and a lush green lawn. The background features a house with a garage and a scenic view of a forested hill under a clear blue sky.
  • Bright, open living space with wooden flooring, large windows, a staircase leading upstairs, and a blue armchair near a small table.
  • Bright living room with wooden flooring, large windows, a blue armchair, a dining table with chairs, and a staircase leading to another level.
  • Empty hallway with tiled floor, white walls, and glass doors leading to another room with wooden flooring and a blue armchair visible in the background.
  • Bright dining area with wooden floor, large windows, a wooden dining table with four wicker chairs, a white cabinet, and a decorative toy horse.
  • Bright living room with wooden flooring, large windows, a grey sofa, a wooden dining table with chairs, a television, a wooden cabinet, and a small toy horse.
  • Modern kitchen with light wooden cabinets, granite countertops, and stainless steel appliances including a sink, dishwasher, coffee maker, toaster, and water kettle.
  • Modern kitchen with light wooden cabinets, granite countertops, stainless steel sink, dishwasher, and electric kettle.
  • Modern kitchen with light wooden cabinets, granite countertops, and a central electric stove. A window offers a view of a dining area with wicker chairs and a table.
  • A modern, minimalist office space with light wooden flooring, white walls, and built-in white cabinets. A black office chair is positioned in front of a sleek glass desk holding a computer, keyboard, and mouse.
  • Bright room with wooden floor, large windows, desk with computer, chair, and radiator below the windows.
  • Cozy bedroom with wooden bed, striped duvet, nightstand, and large window with white curtains. Exposed wooden beams on the ceiling and hardwood flooring.
  • Cozy bedroom with a wooden bed frame, blue and white striped bedding, and a modern pendant light hanging from exposed wooden beams.
  • Minimalist bedroom with a single bed, light blue bedding, wooden flooring, and large windows offering a view of greenery outside.
  • Bathroom with marble tiles, a bathtub, a shower hose, and a handrail. There is a window and an arched doorway leading to another room.
  • Modern bathroom with marble tiles, glass shower enclosure, blue shower curtain, and a handheld showerhead.
  • Modern bathroom with double sink, white cabinets, marble tiles, and a large mirror with built-in lighting.
  • A modern, multi-functional bedroom with a lofted sleeping area, a desk, and a bookshelf. The room features wooden floors, a large window with white curtains, and several hanging pendant lights.
  • Bright bedroom with wooden floors, large windows overlooking a green landscape, a bed with a blue and white quilt, a desk with a globe, and a wooden wardrobe.
1 / 22
Two-story house with a modern design, featuring a garage, large windows, and a raised ground floor. The house has a wooden roof and is surrounded by greenery.
Modern two-story house with white walls and brown wooden roof, surrounded by greenery and tall grass.
A well-maintained garden with a blooming rose bush in the foreground, surrounded by neatly trimmed hedges and a lush green lawn. The background features a house with a garage and a scenic view of a forested hill under a clear blue sky.
CHF 1,060,000.– Premium
5.5 rooms126m² living space
4108 Witterswil

Detached 5.5-room single-family house with idyllic, sunny garden

In the popular municipality of Witterswil, idyllically located at the foot of the Jura, this detached single-family house awaits you with plenty of space for the whole family. The natural surroundings invite you to go for walks, hikes, and varied leisure activities and combine rural tranquility with an excellent connection to Basel.The property is located in a quiet and family-friendly residential area. It convinces with a sun-drenched, private garden, a covered and wind-protected seating area, bright living rooms, and attractive ceiling heights that create a spacious living feel. The detached house offers privacy and is ideal for families, couples, or combining living and working under one roof. A spacious garage and two additional outdoor parking spaces round off the attractive space offer.In terms of accessibility, you also benefit from an excellent location: The tram stop is about a 3- to 4-minute walk away and already offers a comfortable connection to Basel today. With the planned acceleration of the tram line, the travel time to Basel SBB station will be reduced to around 18 minutes from approximately 2030. So, you can enjoy the advantages of natural living without having to sacrifice proximity to the city.Kindergarten, primary school, and secondary school are within a short distance and are easily accessible for children. Playgrounds and numerous sports and leisure facilities are also located in the immediate vicinity.The house spans three levels - basement, ground floor, and upper floor - and offers versatile usage possibilities as well as plenty of space for individual living needs.The property presents itself in a well-maintained condition and, at the same time, offers potential to modernize and design individual areas according to your own ideas. The existing oil heating can also be included in an individual modernization concept in the long term. An ideal opportunity for all those looking for a detached home in the countryside with long-term development potential. Highlights at a glance • Quiet and family-friendly residential area • Sun-drenched, private garden • Approx. 126.4 m² heated living space • Bright living rooms with attractive ceiling heights • Spacious living and dining area with tile stove • Covered and wind-protected seating area • Ideal for families, couples, or home office • Large garage and two additional outdoor parking spaces • Versatile usage possibilities on three floors • Tram stop within approx. 3-4 minutes' walk • Attractive public transport connection to Basel, currently: approx. 30 minutes, planned from 2030 travel time of approx. 18 minutes to Basel SBB station

New building
1 / 13
CHF 1,150,000.– Premium
5.5 rooms171m² living space
Hanfgartenweg, 4223 Blauen

Exclusive and elegant 5.5-room single-family house (new building 2027) in an idyllic location with a view in Blauen

On Hanfgartenweg in the tax-friendly and nature-rich municipality of Blauen BL, this high-quality, detached single-family house is being built. With a spacious living area of 171 m² and modern architecture, this new construction project (ready for occupancy in 2027) offers the perfect living space for families who value quality, design, and tranquility.Highlights of your new dream property: • Light-flooded architecture: The open, spacious living and dining area impresses with large window fronts, creating a seamless transition to the private garden. • Modern design kitchen: Equipped with an elegant cooking island and modern appliances - the ideal meeting point for family and guests. • Perfect room layout: 5.5 rooms that can be flexibly used as bedrooms, children's rooms, or spacious home offices. • Short distances for families: The kindergarten and primary school are located directly in the village and can be reached safely in just a few minutes (approx. 400 m) on foot. The secondary school in nearby Zwingen or Laufen is well connected. Sustainability & Comfort: • First-class building quality according to modern energy standards (low ancillary costs). • Private garage and additional parking spaces directly on the 341 m² large plot of land. • Spacious sun terrace with a view of unspoiled nature. Purchase price: CHF 1'150'000.- (excellent price-performance ratio for a detached new building in the Laufental valley).Take the opportunity to influence the interior design and materialization in this early phase. I would be happy to send you the detailed plans and construction descriptions and discuss the project with you in a personal meeting.

1 / 13
  • Garage
CHF 695,000.– Top
6.5 rooms143m² living space
2827 Mervelier

Authenticity and superior quality renovation

Nestled in the eastern part of Val-Terbi, Mervelier enjoys an idyllic setting thanks to its natural environment and calm. Through the picturesque Scheulte pass, you can access the A1 highway junction in Oensingen in just 30 minutes. The municipality is also very well served by public transport, with two buses per hour throughout the day and night schedules on weekends. In Mervelier, you will find a food store, a restaurant, and craftsmen in various trades. Finally, nature is very generous and offers many possibilities for mountain bikers, downhill riders (Ju-ride association), hikers, etc.A true gem, this village house, built at the beginning of the 20th century, has benefited from a total renovation in 2018. Particular care has been taken to the quality of the materials, giving this beautiful building elegance and timelessness. Note the solid oak and walnut parquet floors, the exposed beams, the triple glazing, and the tasteful equipment, including the kitchen on the ground floor and the contemporary bathrooms.The large, fully flat plot of 991 m2 is a boon for gardening enthusiasts (a large vegetable garden is already installed on the south side), for families (north, the fenced terrain promises unforgettable football games), and for animal owners. From the back of the garden, you can access the hiking trails in nature directly.Originally, the house housed only one single dwelling, but it was divided into two separate apartments a few years after the renovation. However, it would be sufficient to remove a partition at the entrance and possibly remove the kitchen on the first floor to regain a single, large dwelling.The ground floor consists of a very beautiful, habitable kitchen with access to the north terrace (currently the apartment entrance). The kitchen is bright and cozy and leads directly to the living room, where the functional "kunscht" brings warmth and authenticity to this beautiful living space. A bedroom and a bathroom/WC complete this level.On the first floor, the staircase opens onto a large, habitable hall that was converted into a kitchen in 2021. From there, you can access 2 bedrooms and a living room. The pièce de résistance of this level is certainly the large, ultra-modern bathroom/WC, where it would be entirely possible to install a bathtub if desired. A winter garden is also adjacent to the kitchen.The attic still offers an additional space that can be furnished. A former garage converted into a storage room, a heating room, a laundry room, a cellar, and a part of the barn complete this exceptional property.

  • Garage
1 / 6
  • Parking space
  • Balcony / Terrace
  • Garage
CHF 1,890,000.– Top
7.5 rooms294m² living space
4225 Brislach

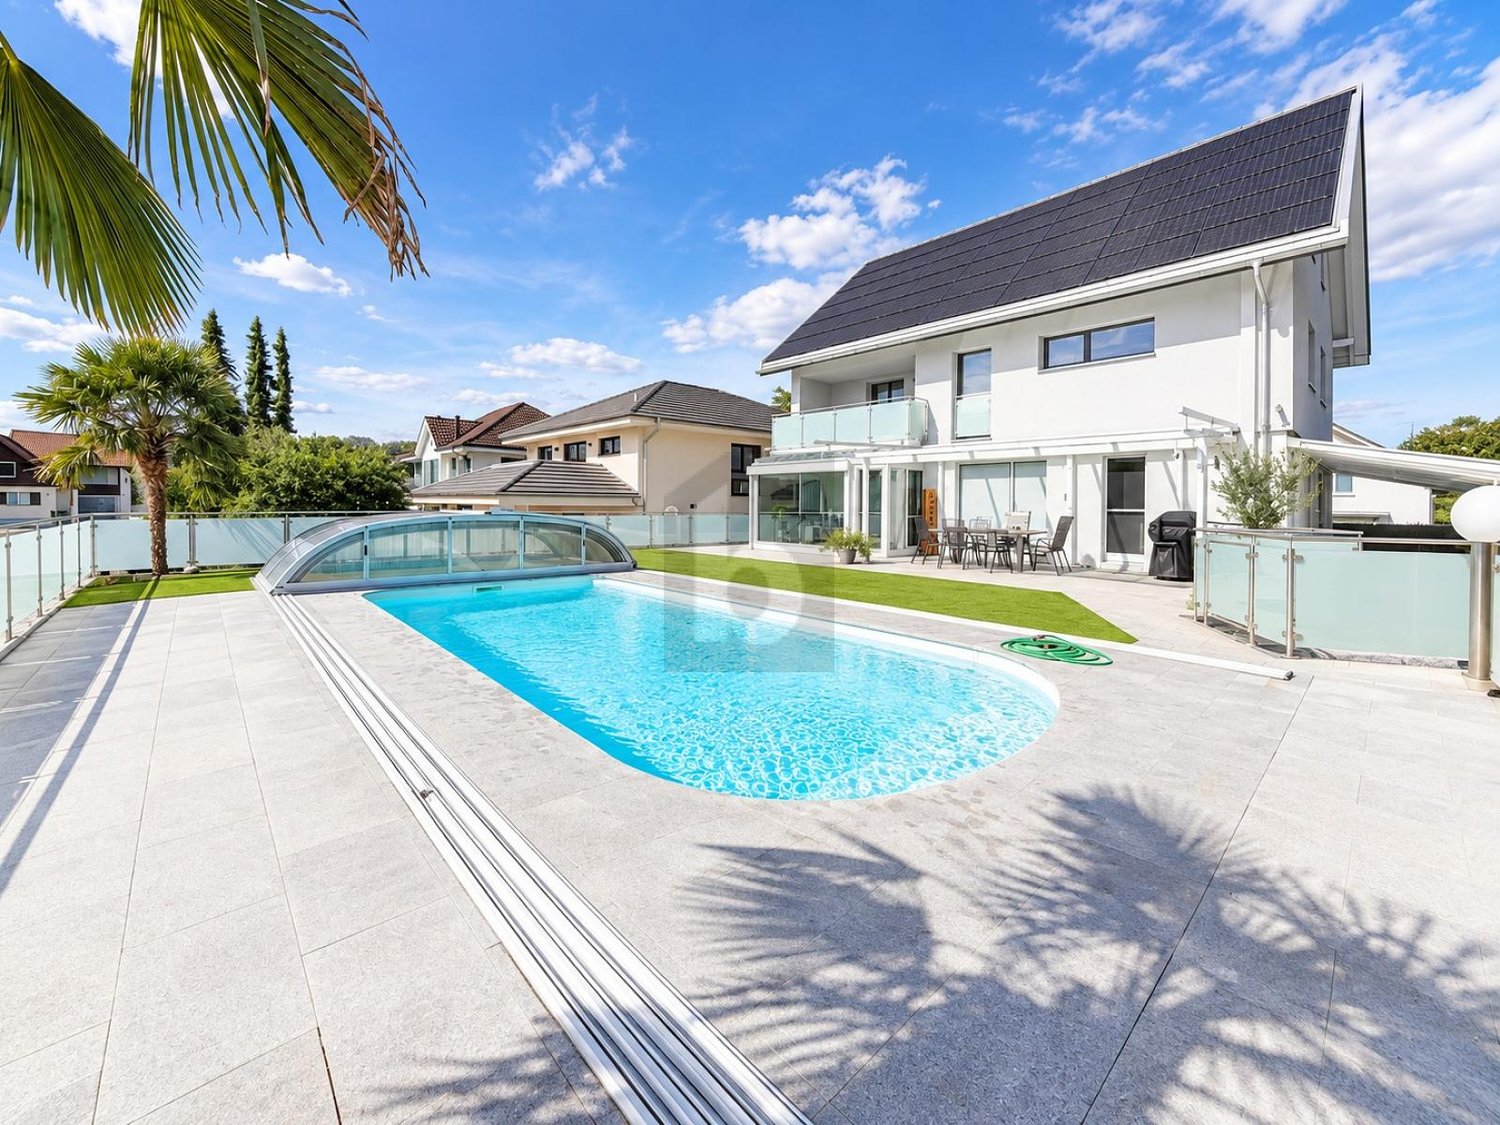
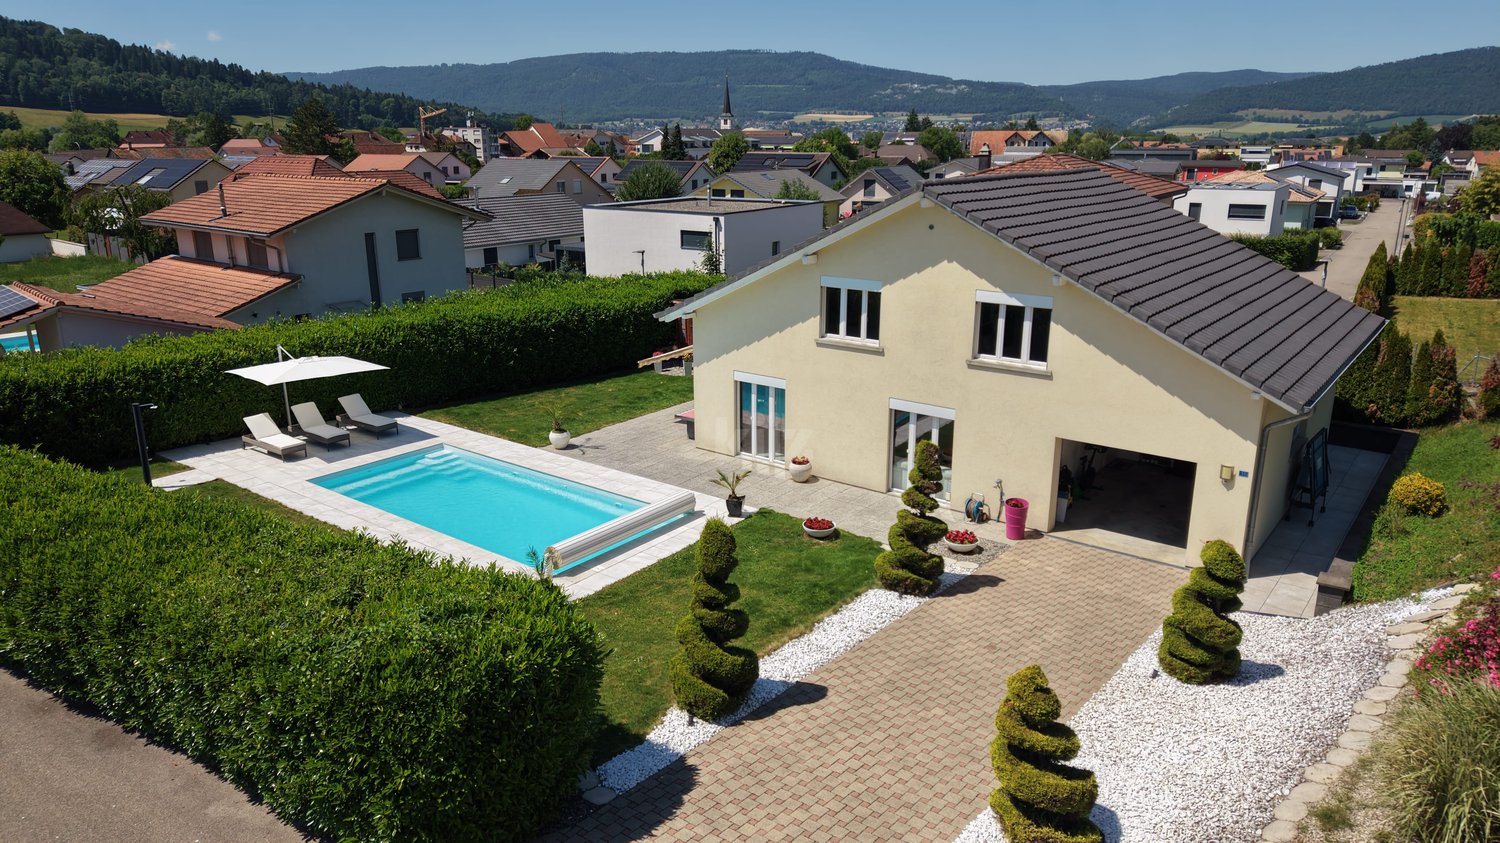
EXCLUSIVE WITH POOL & LUXURIOUS WELLNESS BATH

This completely renovated 7.5-room single-family house in Brislach (4225) offers a lot of space for families, couples with space requirements, or living and working on 294 m² of living space and 560 m² of land. The dreamy garden with a swimming pool, large seating area, and protected privacy invites you to relax. A design kitchen with a cooking island, a bright winter garden, and noble materials create a stylish home. A wellness bath with an XXL whirlpool and a fitness and yoga area round off the offer. Photovoltaics with battery storage, 4-fold glazed windows, double garage, and outdoor parking spaces are included.This BETTERHOMES offer is characterized by the following advantages:- dreamy garden with swimming pool, generous seating area, and protected privacy- elegant design kitchen with stainless steel elements & cooking island- 4-fold glazed windows with integrated blinds- photovoltaic system with battery storage- luxurious wellness bath with XXL whirlpool, rain shower, waterfall & massage jets- bright winter garden with special folding glass door- exclusive interior design with noble designer tiles and high-quality materials- own fitness & yoga area on the upper floor- completely renovated to a modern standard - including completely renewed electrical installations and lines- double garage & additional outdoor parking spaces- and, and, and ...Interested? Contact us for a non-binding viewing!Not found anything suitable? Over 1,900 more offers at: www.betterhomes.ch - the real estate fair mediatorWant to market a property yourself?Benefit from our know-how: https://www.betterhomes.ch/de/profitierenDo you want to have a property valued?Find out its value now with our free valuation, immediately and non-binding!https://www.betterhomes.ch/de/knowledge/estimationMore detailsLocation: good Condition: completely renovatedBathrooms / wet cells: 4 (1x whirlpool / WC / sink, 1x shower / WC / sink, 2x guest toilets / sink)Heating system: heat pump & comfortable underfloor heatingPublic transport: bus, 50 m Schools: primary school, 600 Shops: Migros, 800 m / Denner, 800 m

  • Parking space
  • Balcony / Terrace
  • Garage
1 / 6
  • Garage
CHF 1,390,000.– Top
4.5 rooms139m² living space
4117 Burg im Leimental

Unique Property with Sunny Garden!

Detached 4.5-room architect's house in Burg im Leimental with unique character and plenty of privacy. On 139 m² of living space, you can expect bright rooms with impressive ceiling height and high-quality wooden construction for a cozy living climate. The spacious 1245 m² plot of land offers freedom, a dreamy garden with several seating areas, and absolute tranquility. Ideal for couples or families who live close to nature and like to be outdoors. Double garage, large storage room, development reserve.This BETTERHOMES offer is characterized by the following advantages:- detached architect's house with unique character- living in absolute peace and privacy- spacious plot of land with plenty of freedom- bright rooms with impressive ceiling height- high-quality wooden construction for a pleasant living climate- dreamy garden with several seating areas- double garage with additional storage space- development reserve for your individual living ideas- high-quality kitchen and large storage room- natural location with high quality of life- and, and, and ...Interested? Contact us for a non-binding viewing!Didn't find anything suitable? Over 1,900 more offers at: www.betterhomes.ch - the real estate fair mediatorWant to market a property yourself?Benefit from our know-how: https://www.betterhomes.ch/de/profitierenDo you want to have a property valued?Find out its value now through our free valuation, immediately and non-binding!https://www.betterhomes.ch/de/knowledge/estimationMore detailsLocation: quiet locationCondition: good Bathrooms / wet cells: 2 (1x bathtub / WC / sink, 1x WC / sink / shower)Heating system: underfloor heating / air heat pumpPublic transport: bus, 500 m Schools: primary school, 2.5 kmShops: village shop, 3 km

  • Garage
  • Two-story house with orange exterior, white-framed windows, and a white front door. Features a small garden with shrubs and potted plants, and a paved driveway.
  • Modern two-story house with orange exterior, white trim, large windows, and a green roof. The house features a well-maintained garden with lawn, trees, and a patio area.
  • A well-maintained garden area with a paved pathway, green lawn, various plants, and a small seating area with a table and chairs.
  • Narrow outdoor pathway between two buildings, featuring a metal railing, potted plants, a barbecue, and a wooden fence.
  • Well-maintained garden with a neatly trimmed lawn, various plants and vegetables, and a small seating area near the fence.
  • Modern kitchen with white cabinets, black countertops, and a red backsplash. Features include a built-in oven, sink, and glass shelves.
  • Modern kitchen with grey cabinets, stainless steel sink, stand mixer, and a red backsplash.
  • Bright living room with large windows offering a scenic view, featuring a grey sofa with colorful pillows, a wooden armchair, a round coffee table, a side table with a lamp, a wooden cabinet, and a potted plant on the windowsill.
  • Modern balcony with large glass doors, two wooden armchairs with colorful cushions, a hanging lamp, and a view of the interior living space.
  • Bright living room with large sliding glass doors leading to a patio, featuring a sofa, coffee table, TV, colorful lamp, and decorative plant on a shelf.
  • Empty room with white walls, tiled floor, and large sliding glass doors leading to a balcony.
  • Bright, open-plan interior with tiled flooring, white walls, and modern lighting fixtures. Features a staircase leading to an upper level and a visible kitchen area with cabinets and appliances.
  • Empty hallway with white walls, tiled floor, and a built-in shelf on one side. The hallway leads to an open area with large glass doors and a view of greenery outside.
  • Modern bathroom with a white sink, chrome faucet, and large mirror above it. Dark grey tiles on lower walls and light grey tiles on upper walls.
  • Modern, compact bathroom with white walls, dark grey lower half, a small window with blue blinds, a toilet, a mirror, and a toilet paper holder.
  • Empty room with tiled floor, white walls, and a staircase leading upwards.
  • Bright hallway with tiled flooring, white walls, and a staircase leading upwards. The hallway features a small decorative plant and a window at the end, allowing natural light to enter.
  • Empty room with tiled floor, large windows with blinds, and a modern ceiling light fixture.
  • Empty room with tiled floor, white walls, large window with blinds, and a modern ceiling light fixture.
  • Modern bathroom with double sink, large mirror, toothbrush holders, and a glass-enclosed shower stall.
  • Modern bathroom with white tiles, a glass-enclosed shower, a toilet, a sink with a modern faucet, and a toothbrush holder with toothpaste on the counter.
  • Empty room with tiled floor, white walls, large windows with blinds, and recessed lighting.
  • Empty room with white walls, tiled floor, and a window with a curtain. A small TV is mounted on one wall, and there is a light fixture on the ceiling.
  • Empty room with tiled floor, white walls, and a small window. No furniture or equipment present.
  • Empty room with tiled floor, white walls, and a single window with blinds. No furniture or equipment present.
  • Utility room with a washing machine, water heater, thermostat, and various pipes.
  • Empty underground parking area with concrete walls, floor, and ceiling, marked parking spaces, and yellow support pillars.
  • Floor plan of a multi-unit residential building showing two apartments (Wohnen), two kitchens, two bathrooms (WC), and a shared balcony area with seating.
  • Floor plan of a two-story house with living room, dining room, kitchen, bedrooms, bathrooms, and garage.
  • Floor plan of two houses (Haus 3 and Haus 4) showing rooms, dimensions, and structural details. Includes labeled rooms such as Zimmer 1, Zimmer 2, Bad, and Speier, along with measurements and technical annotations.
  • Floor plan of a multi-room apartment with labeled rooms including living room, dining room, bedrooms, bathrooms, and kitchen.
  • Floor plan of two houses (Haus 3 and Haus 4) showing two terraces, room dimensions, and structural details.
  • Floor plan of a two-bedroom apartment with living room, kitchen, and two bathrooms. Includes a balcony and a small storage area.
  • Floor plan of a building showing two basements, heating room, water supply, and structural details with measurements and labels.
  • Floor plan of a 2-bedroom, 2-bathroom apartment with an open-plan living and dining area, kitchen, and hallway.
1 / 35
CHF 1,520,000.– Top
4.5 rooms150m² living space
4105 Biel-Benken BL

Double-family house in Biel-Benken BL

For sale is a very well-maintained single-family house in a sought-after residential area of Biel-Benken.With currently 4.5 rooms on 150 m² of living space, 180 m² of gross living area and a 233 m² plot of land, this property offers the ideal home for families or couples - including the option to flexibly expand the living space to up to 6.5 rooms.The highlights at a glance • Living area & flexibility: 4.5 rooms with uncomplicated expansion possibility to 6.5 rooms • Bright & well-thought-out: Bright rooms, attractive room concept and sunny orientation. • Efficient house technology: Environmentally friendly heat pump, 300-liter boiler and modern connections (TV/phone in all rooms). • Plenty of storage space & living area: Heated hobby room and another basement/hobby room with direct garden access. Room program & equipmentGround floor – open & inviting • Modern, open kitchen for culinary moments. • Bright, spacious living room. • Direct access to the covered seating area and the well-kept garden. • Practical guest toilet in the entrance area. 1st floor – retreat for the family • Two spacious rooms – one of which can be easily divided into two separate rooms if needed. • Spacious bathroom. 2nd floor (attic) – versatile attic • Large, bright room (also divisible into two rooms) • Connections for the installation of another bathroom are already fully prepared Basement – extra space for hobbies & technology • Heated, versatile hobby room with TV and phone connection • Second large hobby or basement room with practical, direct access to the garden • Technology and laundry room with heat pump, 300l boiler, Miele washing machine and sink LocationAttractive, sunny location at the entrance to Biel-Benken impresses with its high quality of life, family-friendly environment and fine combination of natural living and excellent connections to the Basel region. • Public transport & car: The bus stop is just a few steps away and offers direct connections to Therwil, Reinach, Oberwil, Bottmingen and Muttenz. The Basel city center can be reached by car in comfortable 15 minutes. With public transport within 28 minutes. • Family & education: Primary school and kindergarten are located directly in the village. • Shopping & culinary: For daily needs, there is a mini-market as well as various local farms with fresh products. Some cozy restaurants and a café invite you to linger. • Environment: Comprehensive shopping facilities and shopping centers can be found in the neighboring municipality of Oberwil and Therwil as well as in nearby France. Conclusion: A convincing owner-occupied home with future security, potential for savings on ancillary costs and plenty of space for individual development.Please contact us for further information or to arrange a viewing.We ask that you refrain from making inquiries from marketers, as they will not be answeredTechnical dataLiving area 150 m²Gross living area 180 m²Plot of land 233 m²Technology room 7 m²Glazed / covered seating area: 14.2 m²Terrace: 12 m²Rooms: 4.5Year of construction: 2017Garage/parking spaces: 1 garage / 2 outdoor parking spacesAn e-charging station is planned in the garageGarden with stone wall - palisades to the parking lot with doorTerrace/balconyModern open kitchenBright living roomsFamily-friendly locationSunnyWashing machineBalcony / gardenWell-keptElectric shutters throughout the houseBuilt-in sink at the staircaseBicycle room in the garageAreasBasement:Hobby room: 13.8 m²Hobby room / basement: 20.1 m²Heating room: 6.9 m²Ground floor:Guest toilet: 1.7 m²Entrance area: 5.4 m²Kitchen: 7.8 m²Living room: 30.5 m²1st floor:Room: 21 m²Room: 15.4 m²Bathroom: 6.0 m²Entrance area: 2.9 m²2nd floorRoom: 29.1 m²Terrace: 11.2 m²

  • Two-story house with a tiled roof, light green siding, multiple windows, and a fenced garden area with tall grass and wildflowers.
  • Two-story house with a tiled roof, covered garage, and balcony with greenery. Bicycles are parked under the garage.
  • A well-maintained garden with a lawn, various flowering shrubs, and trees, surrounding a two-story house with a tiled roof and multiple windows.
  • modern kitchen, granite countertop, white cabinets, wooden cabinets, stainless steel appliances, coffee machine, sink, faucet, tiled floor, rug
  • Dining room with wooden table, 4 chairs, wooden cabinet, shelves with books, framed pictures, and a plant on top
  • large windows, balcony, blue sofa, coffee table, flowers, fruit bowl, rug, lamp
  • Bathroom with sink, mirror, toilet, and window
  • Desk, chair, bed, wardrobe, picture frame, lamp, window with curtains
  • wooden floor, sliding glass doors, balcony, deck chairs, table, books, cabinet
  • Bedroom with two beds, wooden headboards, wooden floor, wooden desk, wooden chair, lamp, TV, picture frames, curtains, window
  • A room with a balcony, a large plant, a wooden ceiling, a white wall, a wooden cabinet, and a picture frame on the wall.
  • Bathroom with sink, mirror, cabinet, toilet, window, tiled walls, plant
  • green grass, brick oven, wooden table and chairs, apple tree, green net
  • Garden area with stone patio, wooden chairs, potted plants, and lush greenery with flowering trees.
1 / 14
CHF 1,300,000.– Top
6.5 rooms205m² living space
Haupstrasse 30 g, 4112 Bättwil

Spacious, quietly located corner house, 6.5 rooms + gallery + hobby room. Large garden

The house has a stylish and well-maintained room layout. The property is part of an inner courtyard development in the old village center, directly on the edge of the building zone. It features various sustainable installations, such as a photovoltaic system, eco-boiler, rainwater tank, etc.Room program • Attic (22.4 m2) gallery • 2nd floor (55.6 m2) 2 rooms / bathroom, WC / entrance hall • 1st floor (55.3 m2) 3 rooms / shower, WC / entrance hall /balcony 12.5 m2 • Ground floor (57.5 m2) kitchen / living, dining / entrance / WC • Basement (13.9 m2) hobby room / entrance hall / laundry room 8.5 m2 /cellar 20 m2 • Outdoor area • 1 carport / 2 parking spaces • Shed 15 m2, instead of the 2nd carport • 2 seating areas / south side covered 9 m2 / west side 22 m2 • Large beautiful garden (partly non-compensable right of use) VariaFloor heating / wood chip heating heating system / eco-heat pump boiler 2021 / partly mineral wall coating (loam walls) in the interior / rainwater tank for toilet flushing, washing machine and garden / photovoltaic system on carport.LocationThe property is part of an inner courtyard development in the old village center and is located directly on the edge of the building zone. The kindergarten, primary school, and upper school center (middle school including progymnasium) are in the village, or partly in Witterswil (school association) and easily accessible for children. Shopping facilities, post office, and public transport (direct tram connection to Basel) are within a 5-10 minute walk.ConditionThe property is in good condition.PriceNegotiation basis CHF 1,300,000.--

Travel time
-
  • Two-story house with white exterior, multiple windows, and a garage attached to the right side.
  • Two-story house with white exterior, brown roof, multiple chimneys, satellite dishes, and a small balcony on the upper level.
  • Two-story house with a gray roof, white walls, multiple windows, and a small balcony on the right side.
  • Wooden deck with white metal railing, overlooking a residential area with houses and trees under a partly cloudy sky.
  • Wooden deck with white railing, adjacent to a white building with a tiled roof and satellite dishes.
  • Bright, modern kitchen with white walls, tiled floor, and large windows allowing natural light. Features include an oven, built-in cabinets, and a sleek design.
  • Modern kitchen with wooden cabinets, stainless steel sink, and a wood stove. Features a skylight window and tiled floor.
  • Empty hallway with white walls, tiled floor, and a door leading to another room. Electrical panel visible on the right side.
  • Bright, empty hallway with wooden flooring, white walls, and a skylight above. A dark wooden door leads to another room.
  • Empty room with wooden flooring, white walls, and a single window with a radiator below it. The ceiling has recessed lighting.
  • Empty attic room with wooden flooring, white walls, a single window, and a radiator. No furniture or personal items are present.
  • Modern bathroom with a toilet, sink, and mirror. The sink area features a dark grey cabinet with a modern design, and the walls are tiled in a combination of light and dark grey tiles.
  • Modern bathroom with a glass-enclosed shower, a sink with a mirror, and a dark-colored cabinet.
  • Entrance area with a wooden door, tiled floor, and a covered walkway leading to a street with a parked car.
  • Open-plan space with a fireplace on the left, kitchen area on the right, and exposed wooden beams on the ceiling.
  • Modern bathroom with a glass-enclosed shower, bathtub, double sink vanity, and large windows providing natural light.
  • Clean, well-lit hallway with tiled flooring, white walls, wooden doors, and built-in wooden cabinetry on one side.
  • Empty hallway with wooden doors, light-colored walls, and a window with a radiator below it.
  • Empty room with light wooden flooring, white walls, two windows, and a radiator under one window.
  • Empty room with light wooden flooring, white walls, and a wooden door leading to another space. There is a small window and a built-in shelf on the right side.
  • Empty hallway with wooden flooring, white walls, and a wooden door with glass panels leading to another room.
  • Empty basement space with concrete floors, exposed wooden beams, and unfinished walls. Features include a large open area, a partially enclosed section with wooden panels, and a small doorway leading to another area.
  • Utility room with exposed brick walls, concrete floor, water heater, and wooden storage cabinet.
  • Empty basement space with concrete walls, exposed pipes, and a small window. Stacks of wooden planks and a bench are present, but no furniture or major fixtures.
  • Empty basement with exposed pipes, concrete walls, tiled floor, and a wooden staircase leading upwards.
1 / 25
CHF 275,000.– Top
7 rooms154m² living space
68480 Lutter

House 154 m² – 2 independent apartments or large family house – 7 rooms – plot 372 m²

For sale in Lutter (68480), in the Sundgau, near the Swiss border, a house of about 154 m² living space, on a plot of 372 m². The house offers a quiet environment while remaining well located to reach the Swiss border and the Basel agglomeration. The house is currently organized into two independent apartments, with separate entrances, distinct outdoor areas, and numerous parking possibilities. The two apartments can also be relatively easily merged to create a single large family house of about 154 m² living space. Therefore, the property is suitable for a family, an intergenerational project, a buyer who wants to live in one apartment and rent the second, or an investor. The property is free of tenants. Ground floor apartment – about 90 m² living space The ground floor apartment includes: * 2 large bedrooms; * a spacious living room; * a large, equipped kitchen, older but perfectly functional; * a bathroom; * a separate toilet; * a wood stove; * a reversible heat pump; * a private cellar. This apartment has undergone significant renovation, with many works carried out to improve comfort, equipment, and the overall condition of the property. The rooms are spacious and allow for comfortable organization in daily life. Upstairs apartment – about 64 m² living space The upper apartment includes: * 3 bedrooms, including 2 of nice size; * a living/kitchen area; * a renovated bathroom; * a pellet stove; * a beautiful, private terrace. This apartment has been completely renovated and now offers a particularly pleasant level of finish. The living area is about 64 m², but the floor area is significantly larger due to the roof configuration. The apartment therefore offers a sense of space that is much more generous than the living area alone would suggest. Works and renovations The house has undergone numerous works in recent years. Among the improvements made: * a complete renovation of the upstairs apartment; * a significant renovation of the ground floor apartment; * external thermal insulation; * replacement of windows; * new doors and Velux windows; * renewal of water connections and drains; * separation of rainwater and wastewater; * renovation of bathrooms; * a new paint job and general improvement of the interiors. The energy performance certificate is classified as C. Parking and outdoor areas The property has a real advantage in terms of parking. There are parking spaces in front of and behind the house, with about 3 parking possibilities per apartment. A closed garage with a sectional door completes the set. The outdoor areas require little maintenance, which allows you to enjoy the property without the constraints of a large plot. An easily adaptable property The current configuration offers many possibilities. The two apartments can be kept separate or merged to form a single large family home. As I am a building professional myself, I know the house perfectly and can, if the buyer wishes, advise and guide them in any modifications, transformations, or renovations they wish to carry out. This can be particularly useful for merging the two apartments, changing the internal distribution, or adapting certain rooms to a specific project. Sale directly by the owner English spoken – Private sale. Property free of tenants Visit by appointment.
1 / 19
CHF 1,195,000.– Top
5.5 rooms150m² living space
Im Gobenrain 5, 4116 Metzerlen-Mariastein

Detached 5½ room single-family house with garden in Metzerlen

This detached 5½ room single-family house combines generosity, privacy, and natural living in a particularly pleasant way. Embedded in a quiet and well-maintained residential area, the property offers a harmonious home for people who value space, tranquility, and their own garden.The centerpiece of the house is the generously designed living and dining area. Large windows provide plenty of natural light, while the Swedish stove gives the room a warm and cozy atmosphere. The open-plan kitchen blends harmoniously into the living area and creates a communicative hub for everyday life and shared evenings.A special quality of the house is its connection to the outdoors. The bright winter garden with sliding glass doors expands the living space and creates a seamless transition to the well-maintained garden. This creates a private retreat with plenty of space for relaxed hours, social evenings, or family life outdoors.The other rooms also impress with their thoughtful layout and versatile usability. Two bathrooms provide additional comfort. The approximately 17 m² large terrace, which is directly accessible from the bedroom and bathroom, offers a beautiful view of the surroundings.The location combines the tranquility of a grown residential area with good accessibility to the most important facilities of daily life. Schools, shopping opportunities, and public transportation are within easy reach. At the same time, nature and green spaces characterize the immediate environment and offer a variety of possibilities.A detached home with character, which convinces with its well-maintained condition, generous living areas, plenty of privacy, and an attractive garden, a property for people who appreciate quiet living in Metzerlen.Have we sparked your interest? We would be happy to present this special property to you during a personal viewing and look forward to your contact.We appreciate your property.All real estate offers can be found on www.team-lindenberger.ch

Travel time
-
Gaëlle Mottaz

Gaëlle Mottaz

1 / 13
Gaëlle Mottaz

Gaëlle Mottaz

CHF 790,000.–
12 rooms235m² living space
Les Oeuches 10, 2827 Mervelier

Charming house with 3 apartments, garden and pool

Located in a calm and residential environment, this charming property brings together three carefully maintained and renovated apartments, two of which are currently rented. A large communal garden as well as a pool complete the ensemble harmoniously and give the property a particularly pleasant living space.The spaces are distributed as follows:Ground floor: 3.5-room apartment (currently occupied by the owners)- Entrance hall- Living/dining room - Fully equipped kitchen with access to the terrace and garden- Shower with WC and connection for washing machine- Two bedrooms, one with access to the garden- Technical room - Storage space with access to the basementFirst floor: 4.5-room apartment (rented for CHF 885.- + CHF 250.- charges / month)- Living/dining room- Open, fully equipped kitchen- Two bedrooms, one with access to the balcony- Shower with WC and connection for washing machine- Storage space- Bathroom with WC- Second balconyAttic: 3.5-room apartment with independent access (rented for 1000.- / month, including charges)- Living room with fireplace- Open, fully equipped kitchen- Two bedrooms- Bathroom with WC- Storage room with connection for washing machineOutdoor areas:- One garage- One carport- Several parking spaces- Garden shedGood to know:- All apartments have access to the communal garden. The part of the garden with the pool is exclusively for the use of the ground floor apartment.

Travel time
-
1 / 13
  • Balcony / Terrace
  • View
CHF 2,395,000.–
10.5 rooms300m² living space
In Den Kleematten 11, 4105 Biel-Benken

RESERVED! 10.5-room single-family house with a view

In Biel-Benken BL, a characterful, detached single-family house with plenty of space, privacy, and a beautiful view of the surrounding countryside awaits you. The property was built in 1978 and renovated in 2007. On three floors, there are a total of 10.5 rooms and approximately 300 m² of net living space. The plot covers 600 m² and thus offers spacious outdoor areas for relaxed hours with family and friends. The bright living area is characterized by large, floor-to-ceiling windows. They let in plenty of daylight and open up the view of the surrounding landscape. The fireplace also creates a cozy atmosphere and gives the living room a special touch. From here, you can directly access the sunny terrace, which harmoniously connects the interior with the garden. The spacious room layout offers a variety of uses. Whether as a comfortable home for a large family, with separate areas for a home office and guests, or for individual hobbies: This single-family house offers the necessary flexibility. Two bathrooms and a separate toilet support comfort in everyday life. The garden invites you to linger, play, and garden. Together with the terrace and the distant view, an attractive retreat in the countryside is created. Cladding elements and wooden window frames underline the characterful style of the property. The house is heated with an oil heating system; the heat distribution is comfortably carried out via a floor heating system. The required purchase price is CHF 2'395'000. • Detached single-family house with 10.5 rooms • Approx. 300 m² of net living space on three floors • 600 m² plot with garden and sunny terrace • Fireplace and large windows with a view • Year of construction 1978, renovated 2007 • Oil heating with heat distribution via floor heating • Quiet, natural living in Biel-Benken BL A versatile home for all those who appreciate spacious interiors, a private garden, and proximity to nature.An additional highlight is the PV system with a high feed-in tariff (0.869 per kW / approx. CHF 7,000 per year)For your vehicles, a garage, a carport, and an additional parking space are available.Have we sparked your interest? Then we look forward to your non-binding contact!Do you own a property that you would like to have appraised? Our valuation is completely free and non-binding for you. Contact us today and start your new home!

  • Balcony / Terrace
  • View
Travel time
-

Suggested properties for you based on search results