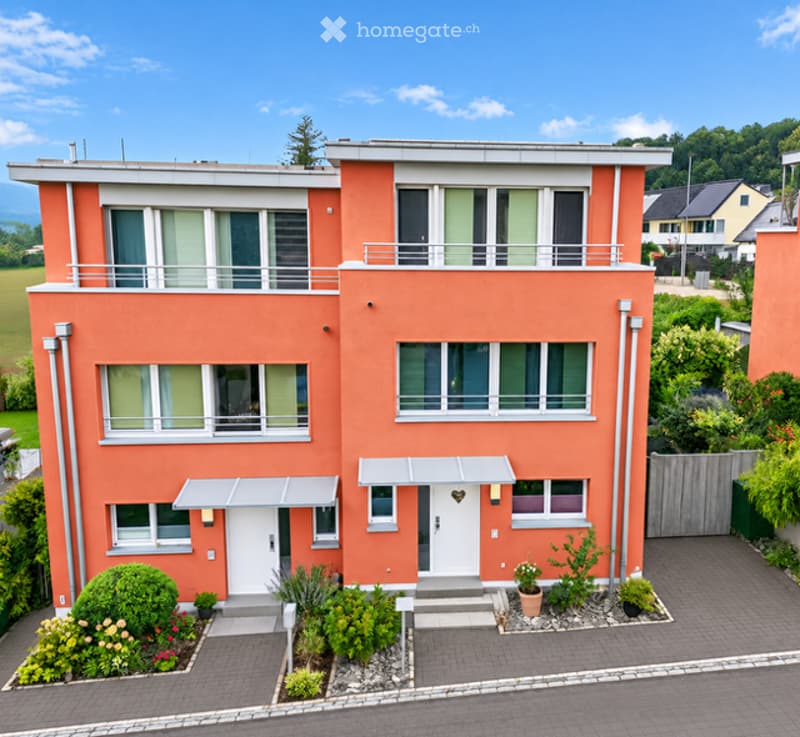
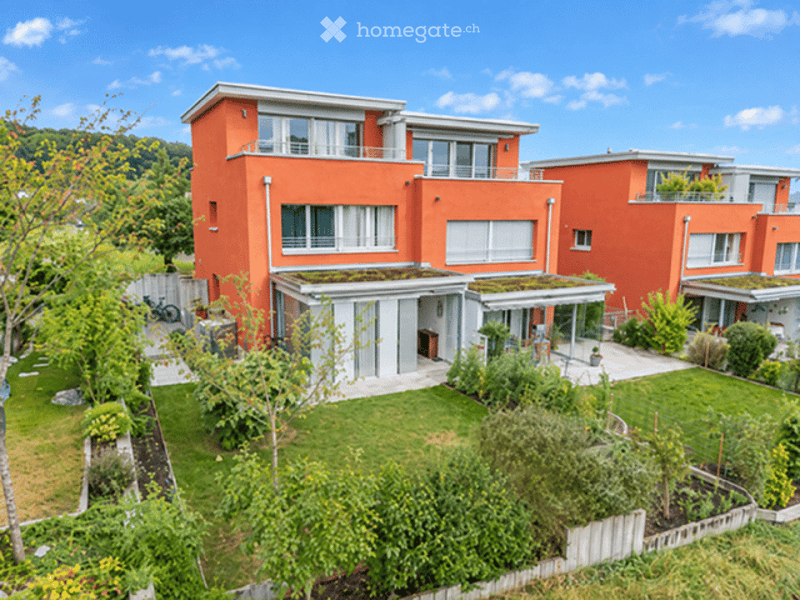
"Double-family house in Biel-Benken BL"
Location
4105 Biel-Benken BLCosts
- Purchase price:
- CHF 1,520,000.–
Main information
- Available from:
- By agreement
- Type:
- Bifamiliar house
- No. of rooms:
- 4.5
- Number of floors:
- 2
- Surface living:
- 150 m2
- Floor space:
- 180 m2
- Land area:
- 233 m2
- Year built:
- 2017
Features and furnishings
Balcony / Terrace
View
Quiet neighborhood
Child-friendly
Parking space
Garage
Documents (0)
Description
For sale is a very well-maintained single-family house in a sought-after residential area of Biel-Benken.
With currently 4.5 rooms on 150 m² of living space, 180 m² of gross living area and a 233 m² plot of land, this property offers the ideal home for families or couples - including the option to flexibly expand the living space to up to 6.5 rooms.
The highlights at a glance
Living area & flexibility: 4.5 rooms with uncomplicated expansion possibility to 6.5 rooms
Bright & well-thought-out: Bright rooms, attractive room concept and sunny orientation.
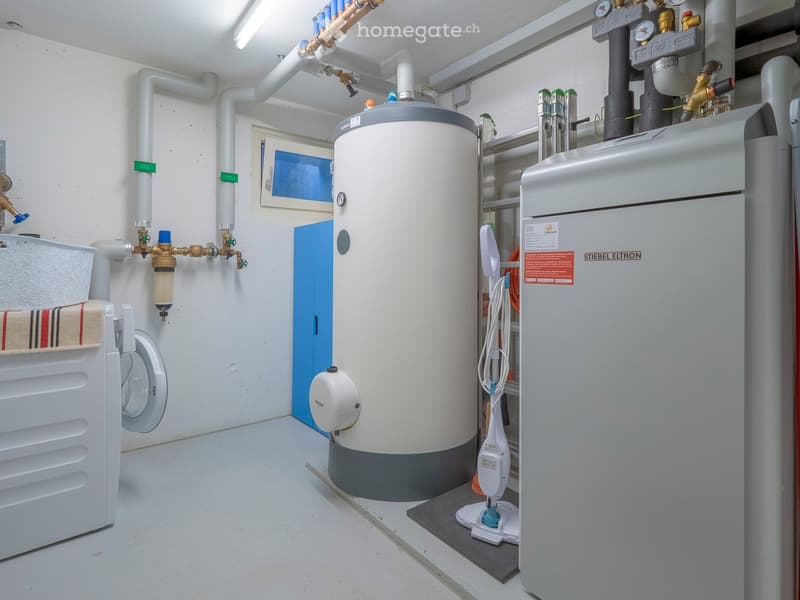
Efficient house technology: Environmentally friendly heat pump, 300-liter boiler and modern connections (TV/phone in all rooms).
Plenty of storage space & living area: Heated hobby room and another basement/hobby room with direct garden access.
Room program & equipment
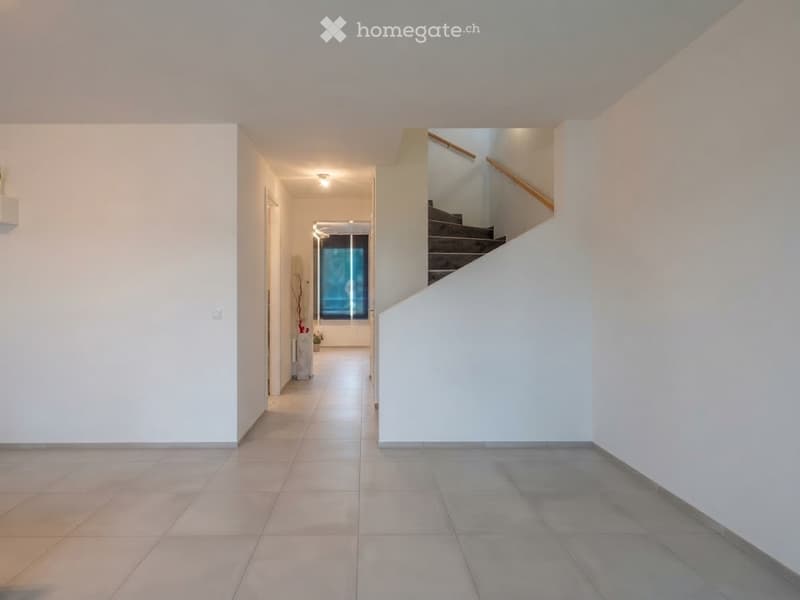
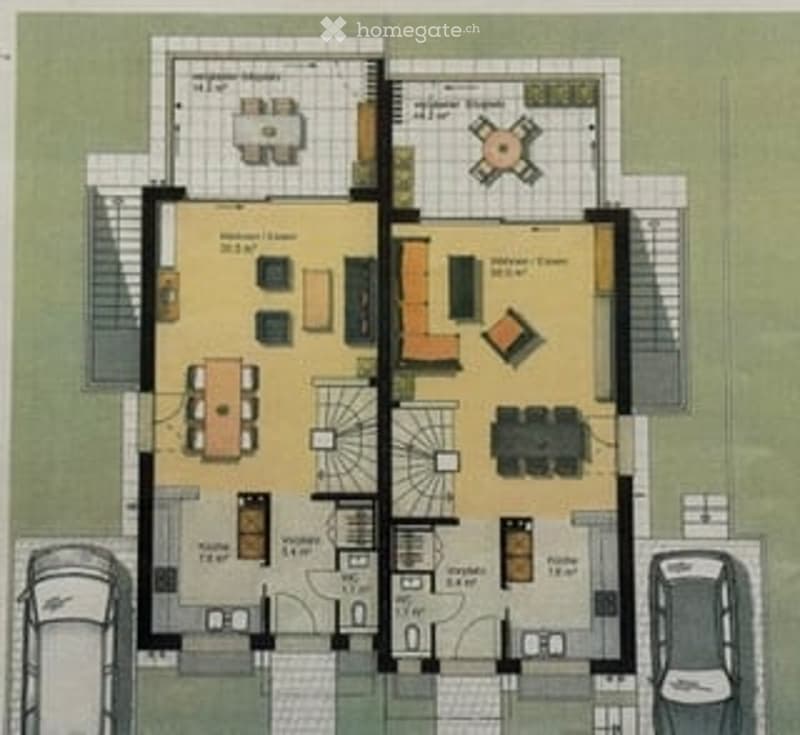
Ground floor – open & inviting
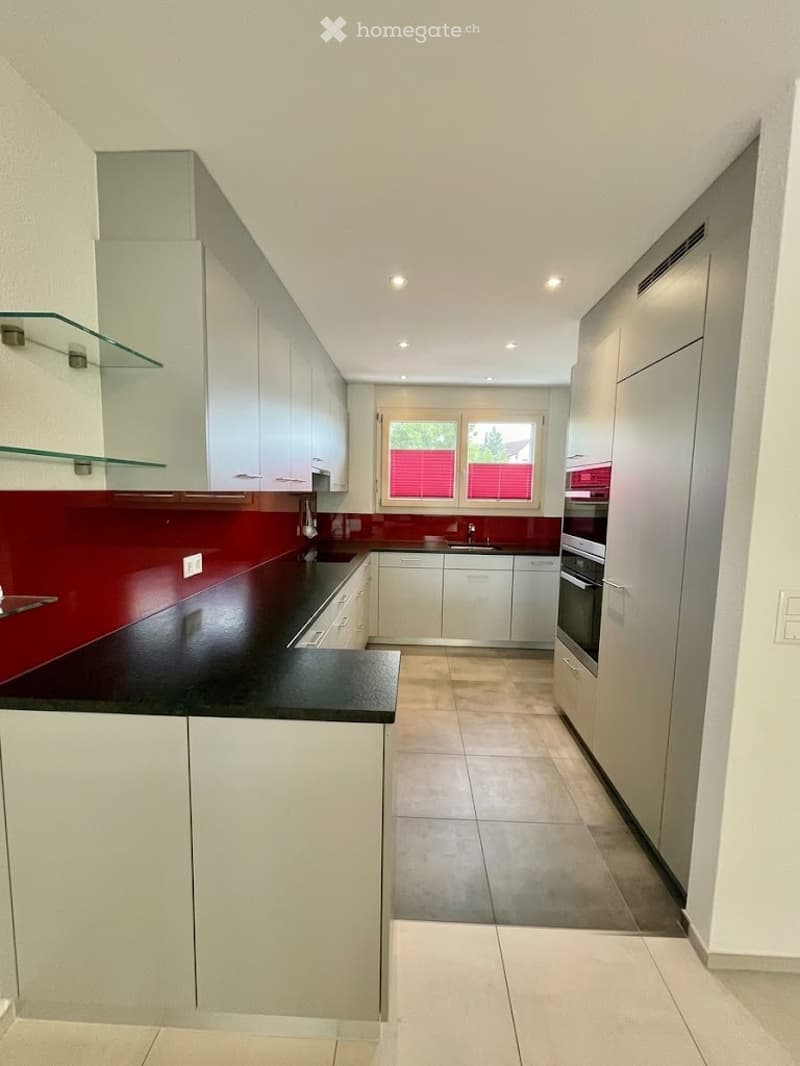
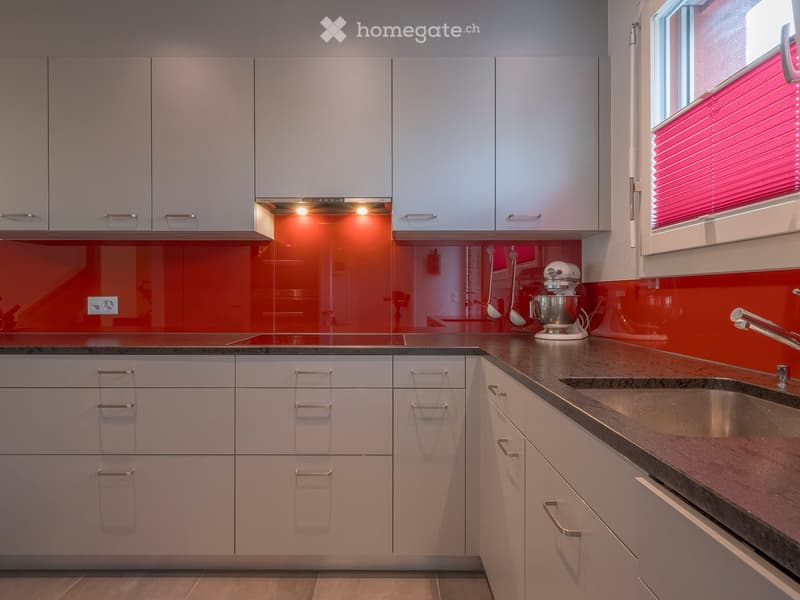
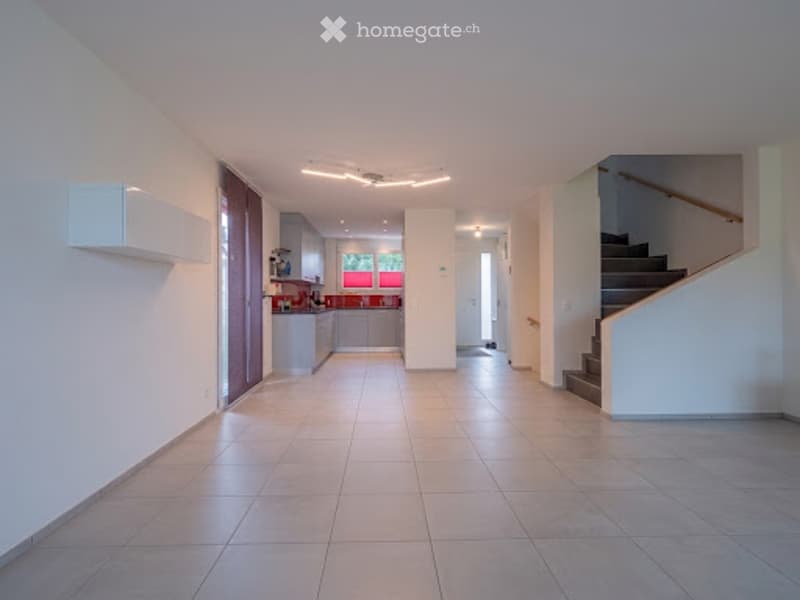
Modern, open kitchen for culinary moments.
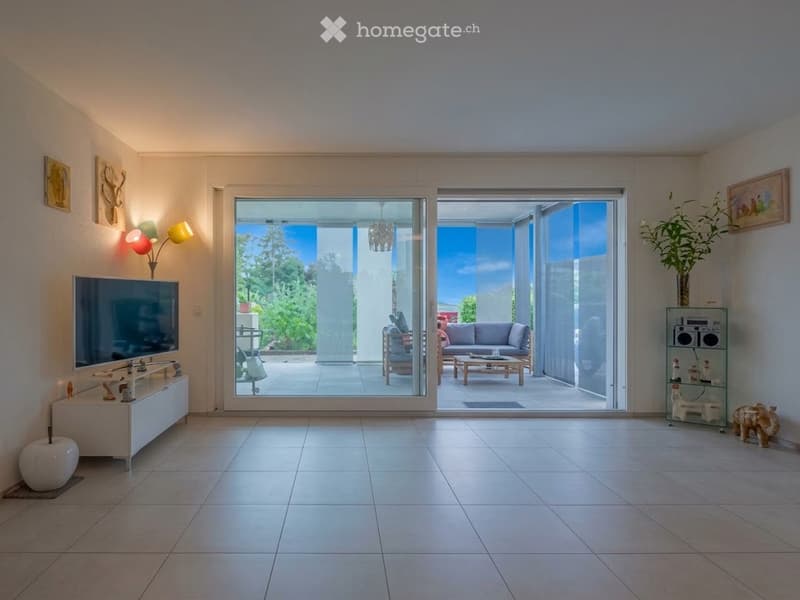
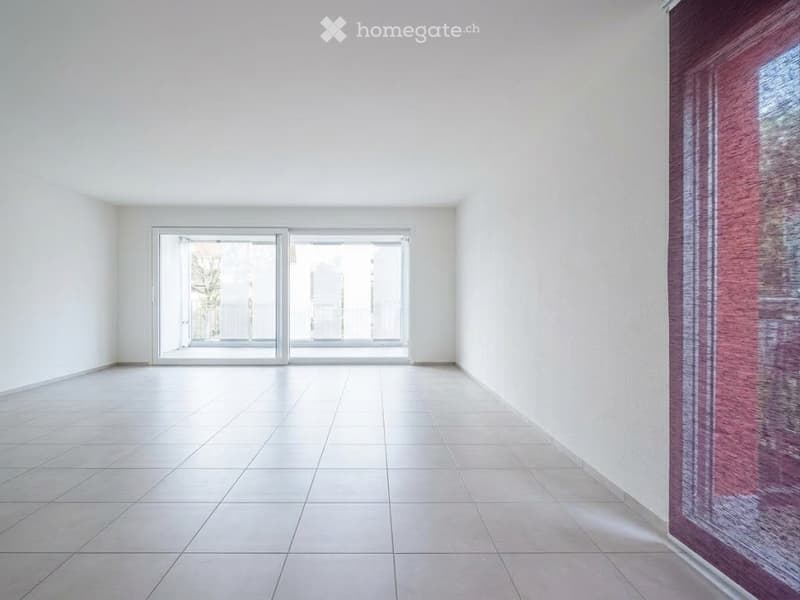
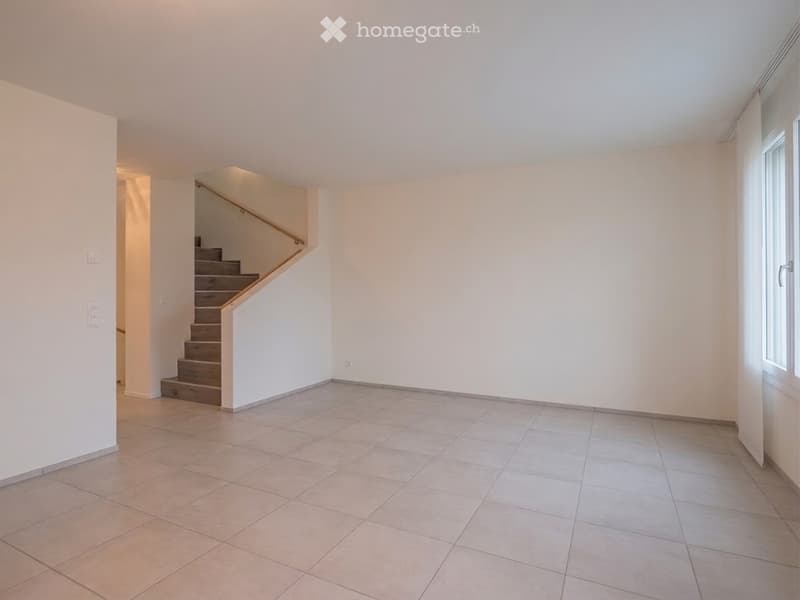
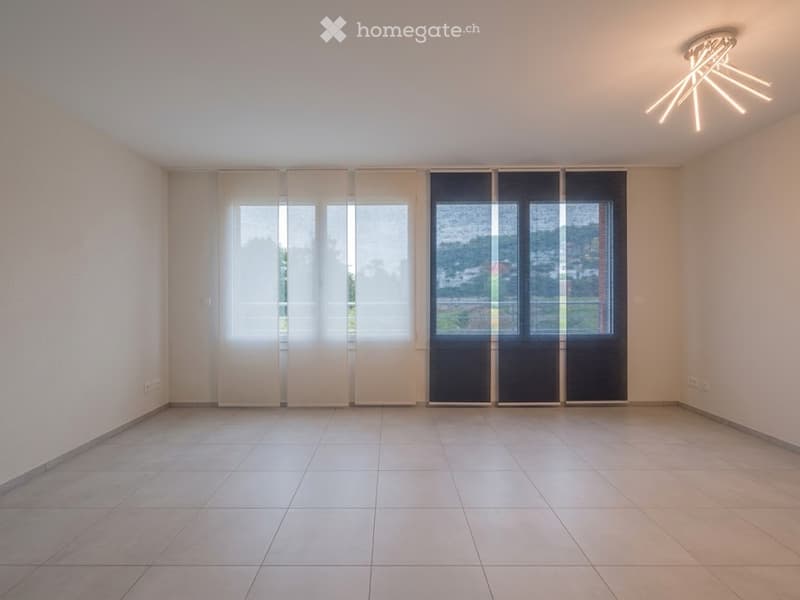
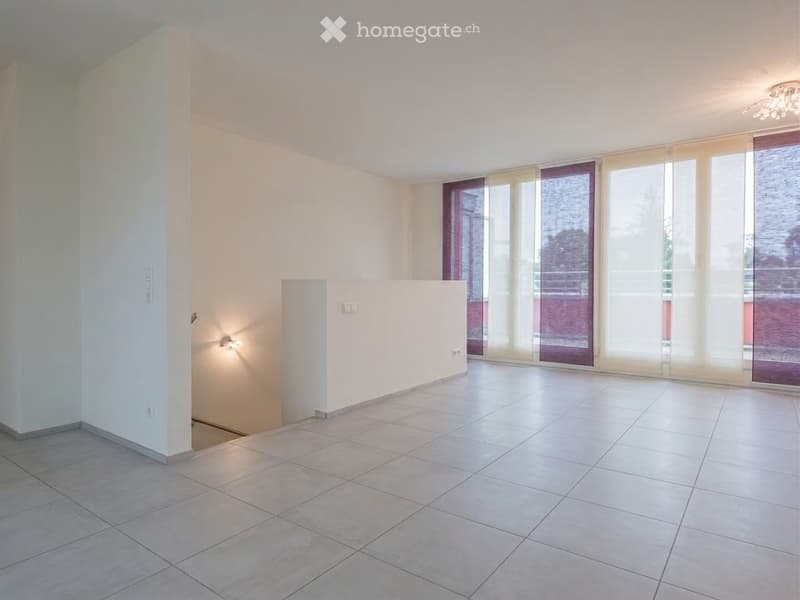
Bright, spacious living room.
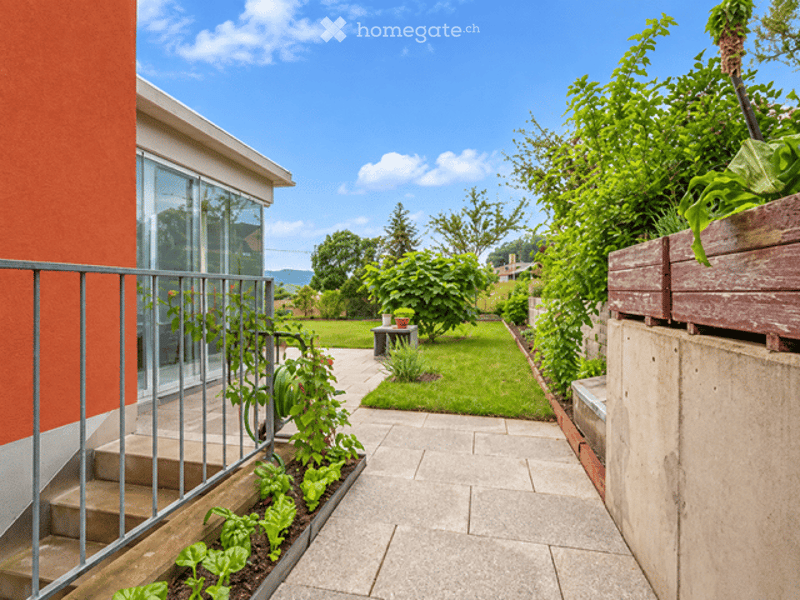
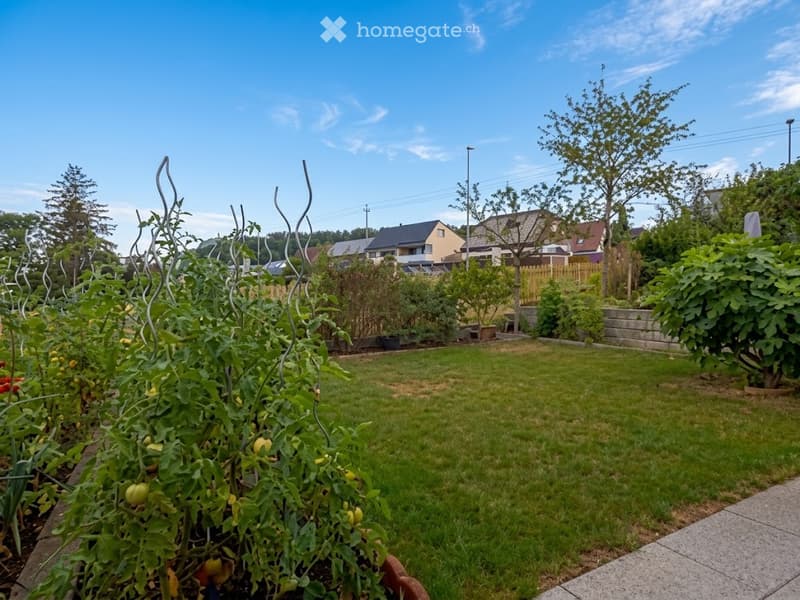
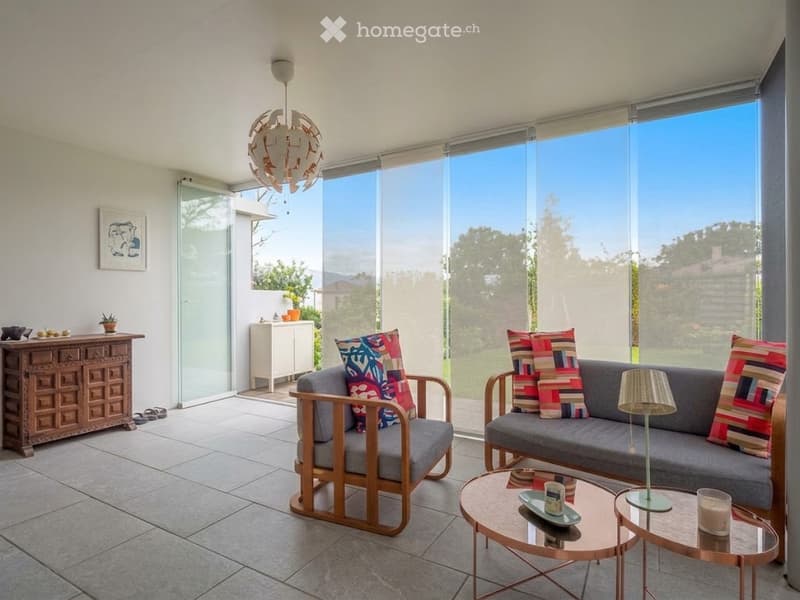
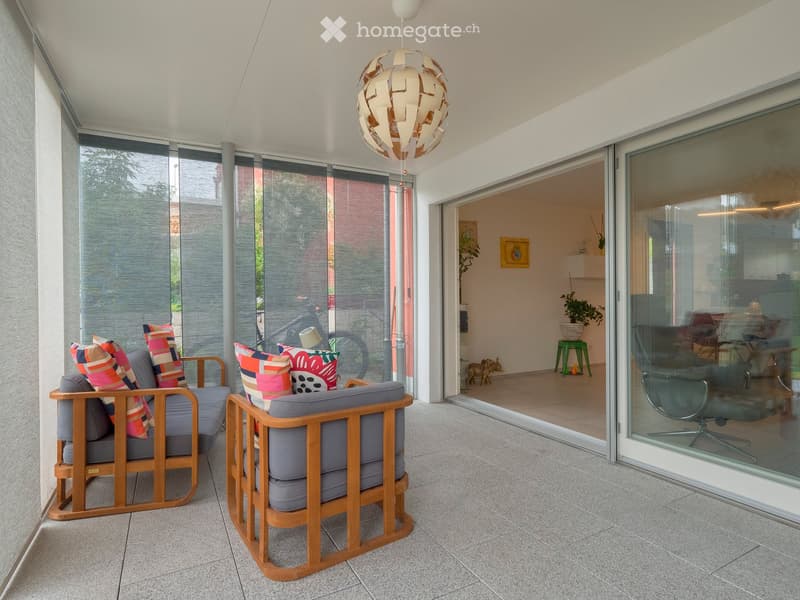
Direct access to the covered seating area and the well-kept garden.
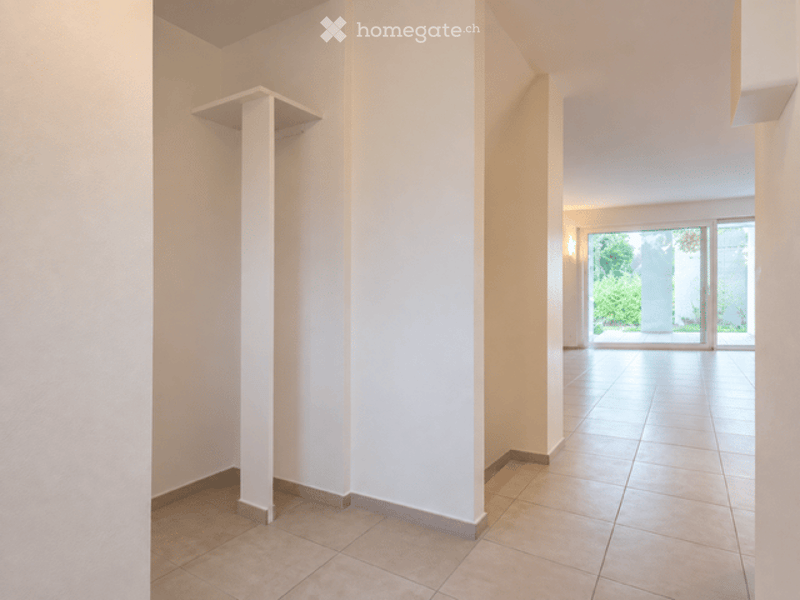
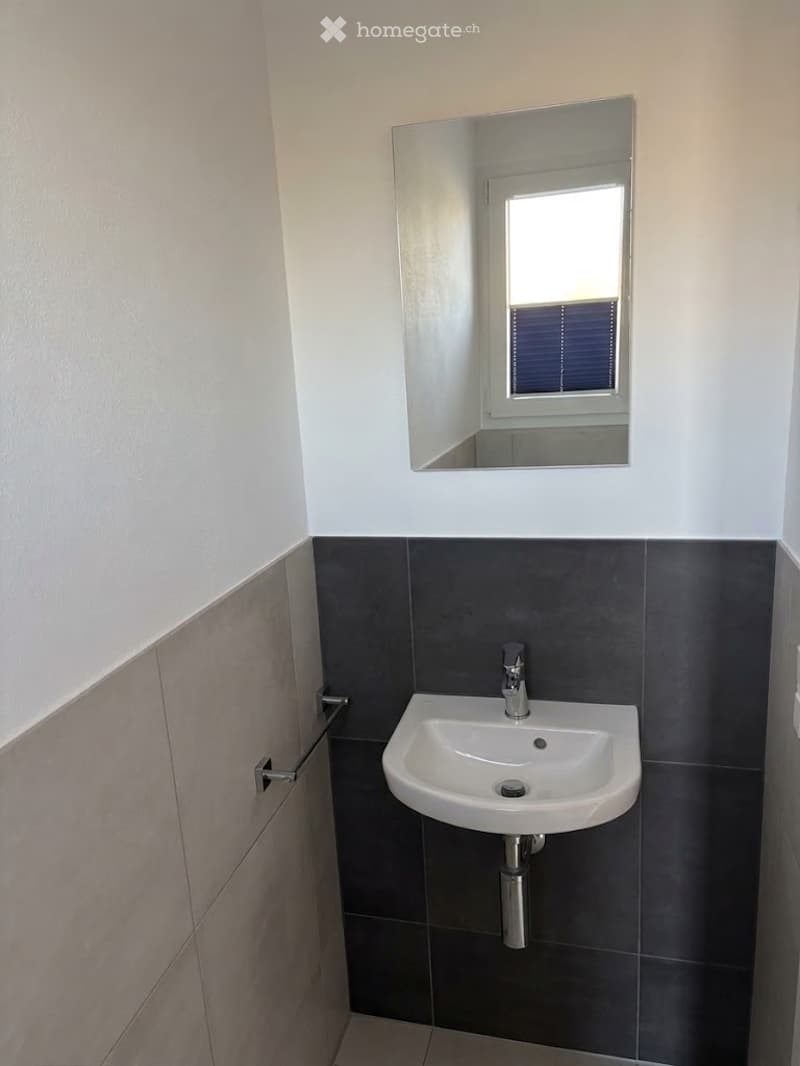
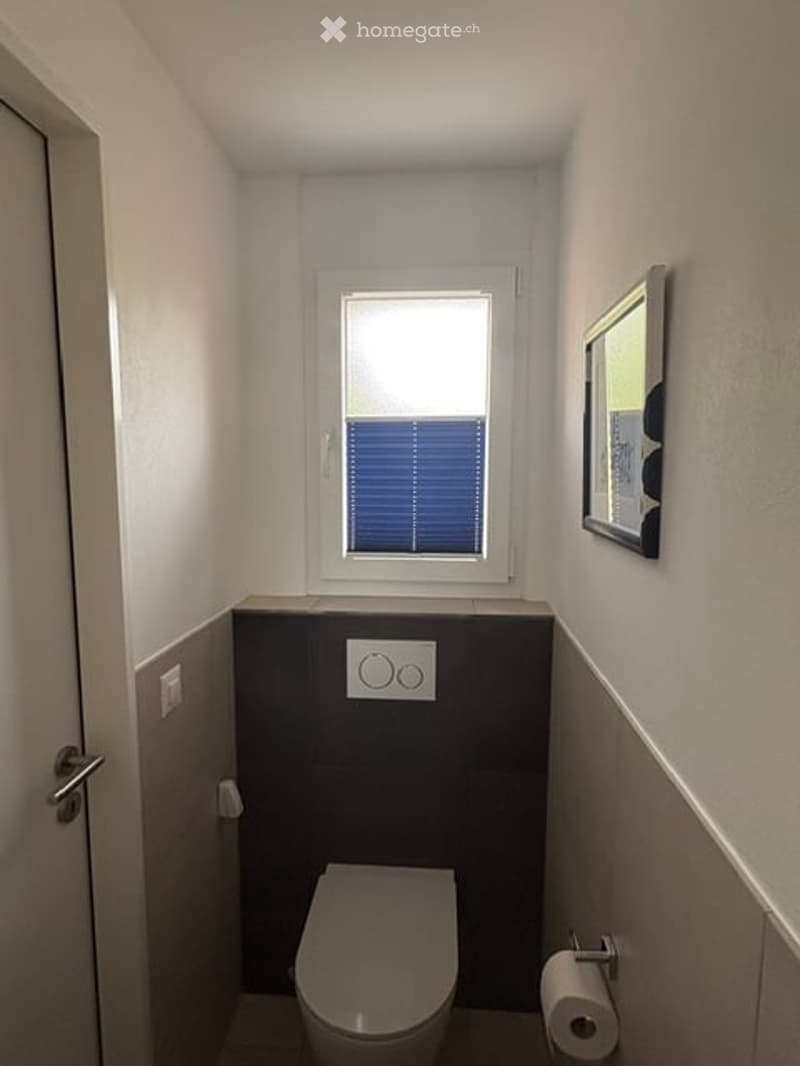
Practical guest toilet in the entrance area.
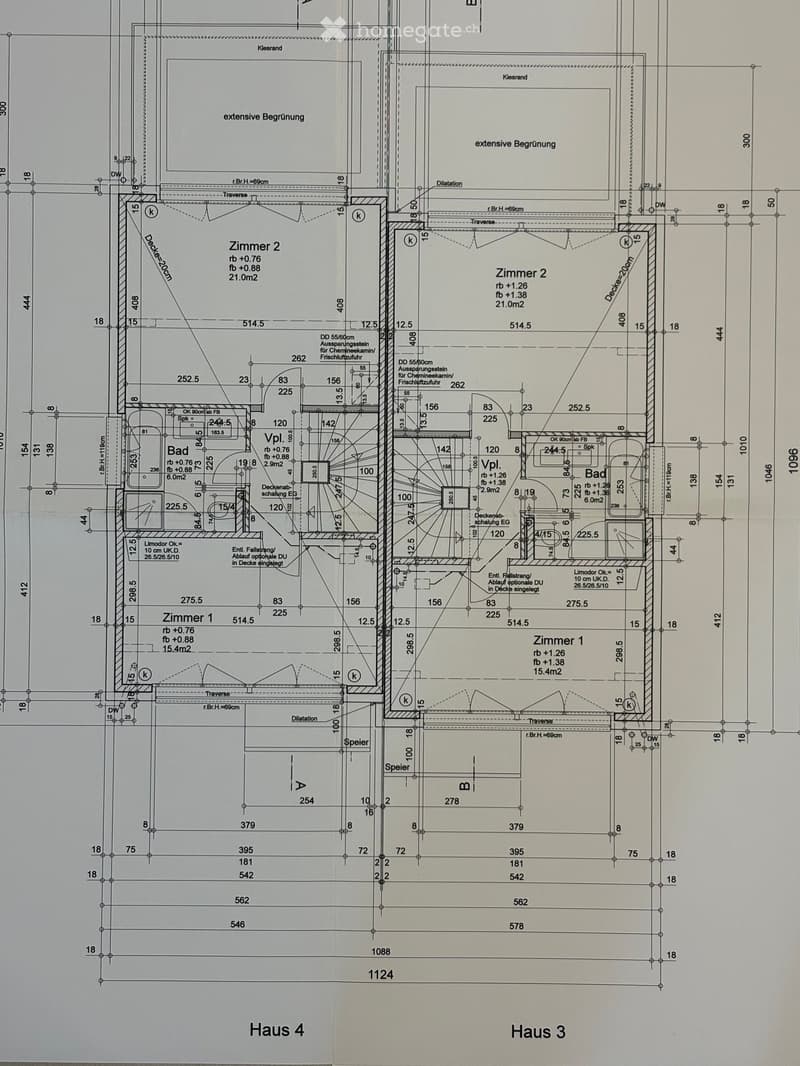
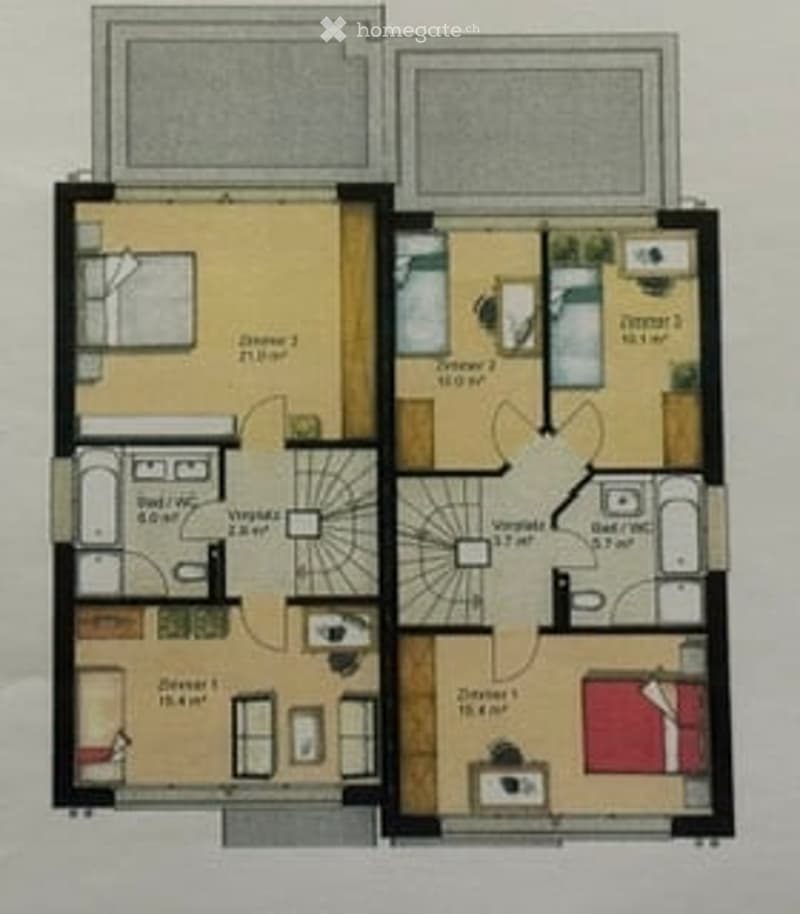
1st floor – retreat for the family
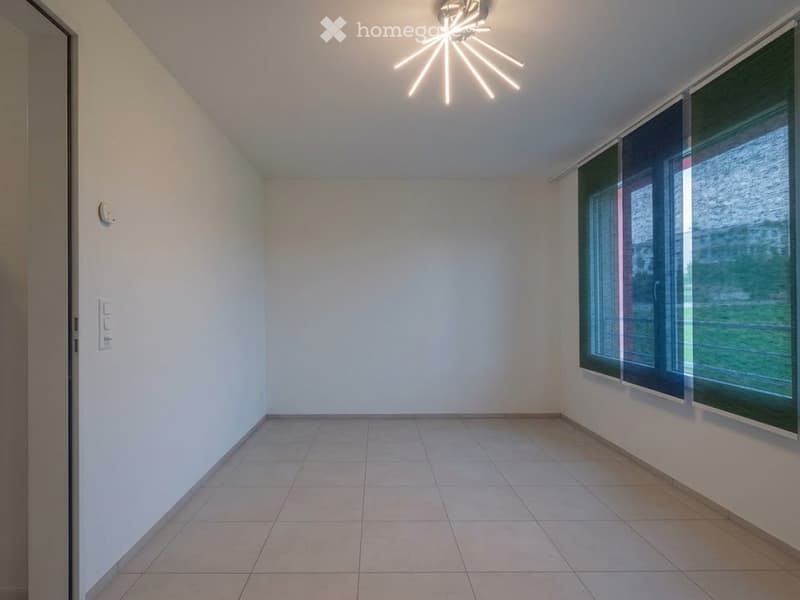
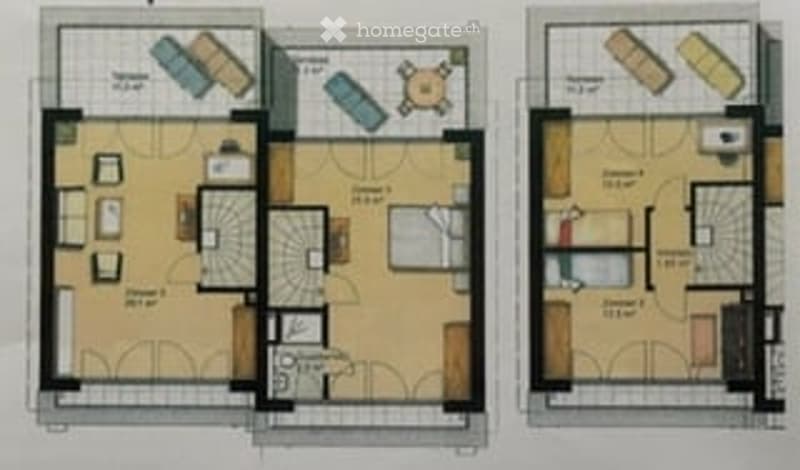
Two spacious rooms – one of which can be easily divided into two separate rooms if needed.
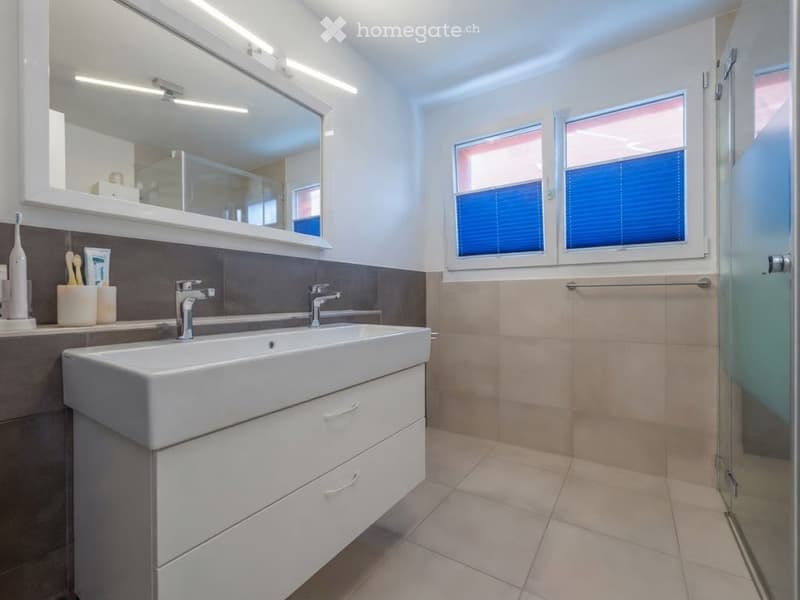
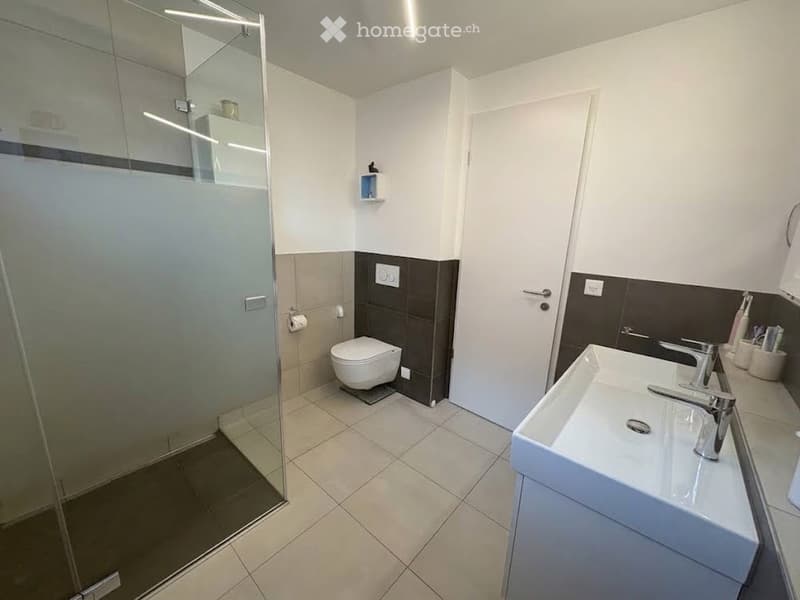
Spacious bathroom.
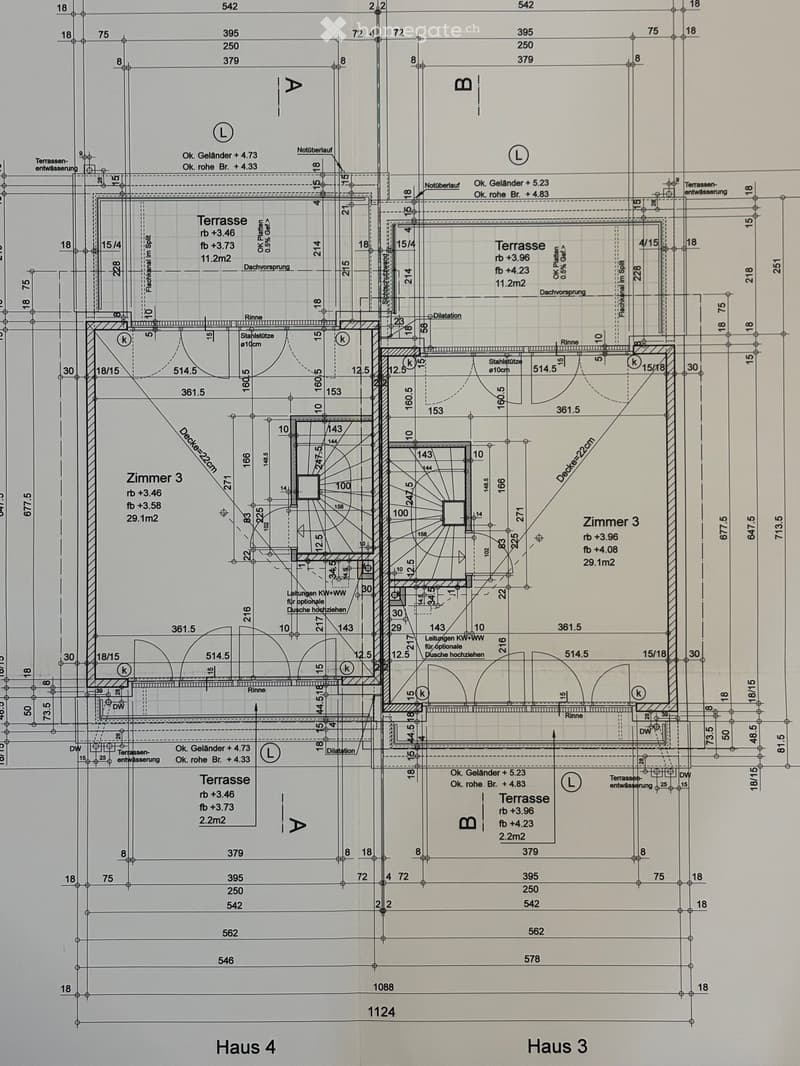
2nd floor (attic) – versatile attic
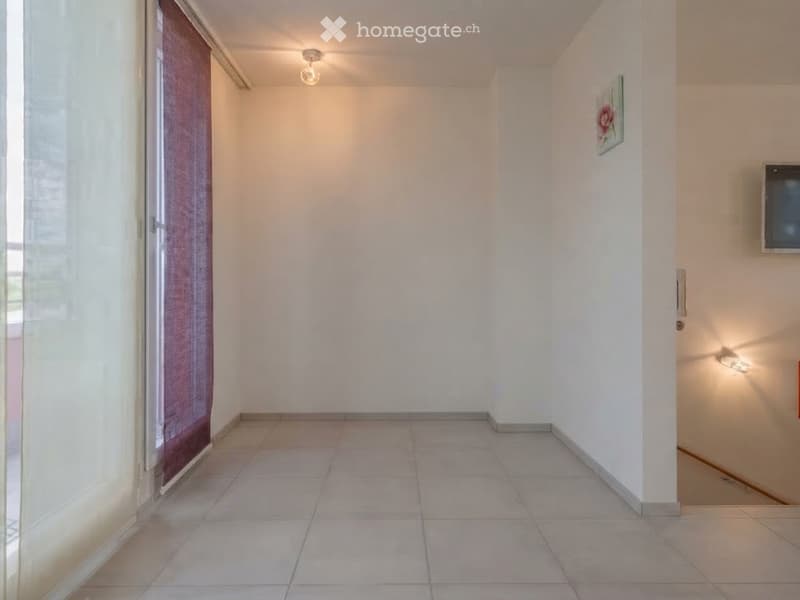
Large, bright room (also divisible into two rooms)
Connections for the installation of another bathroom are already fully prepared
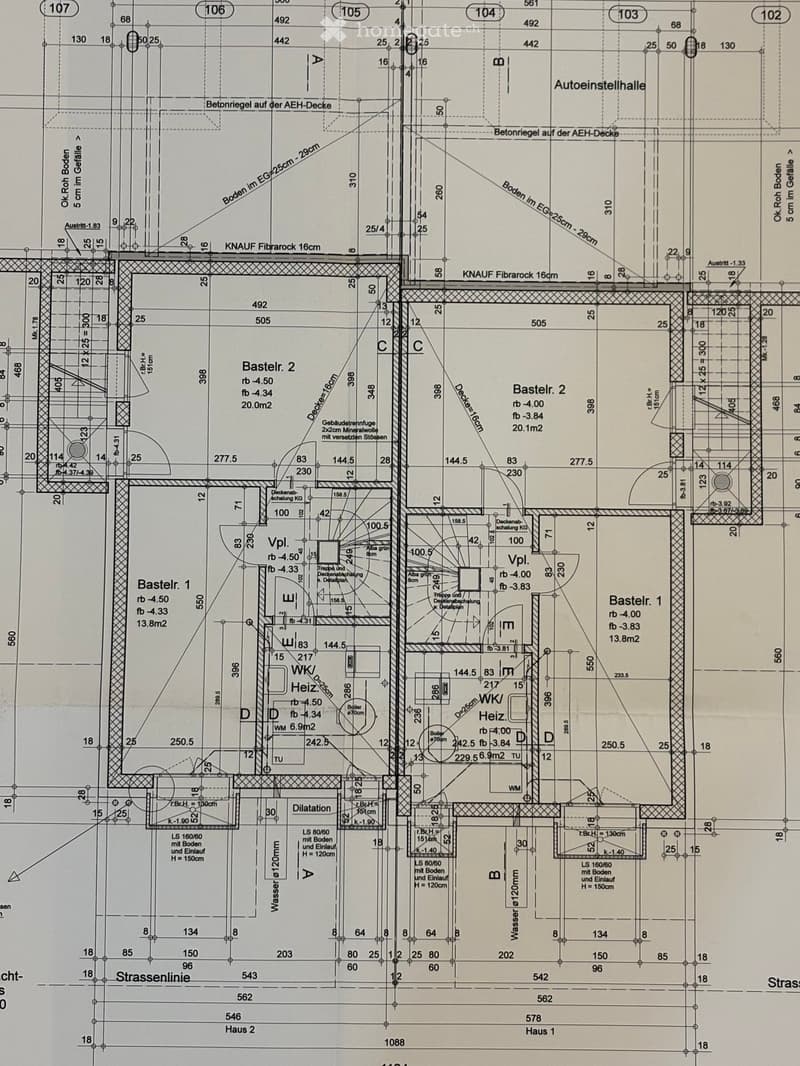
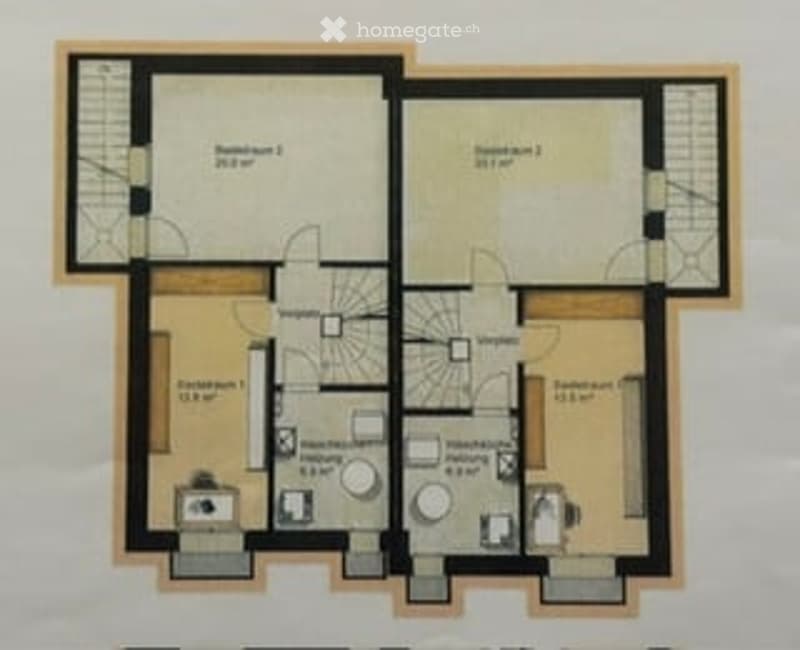
Basement – extra space for hobbies & technology
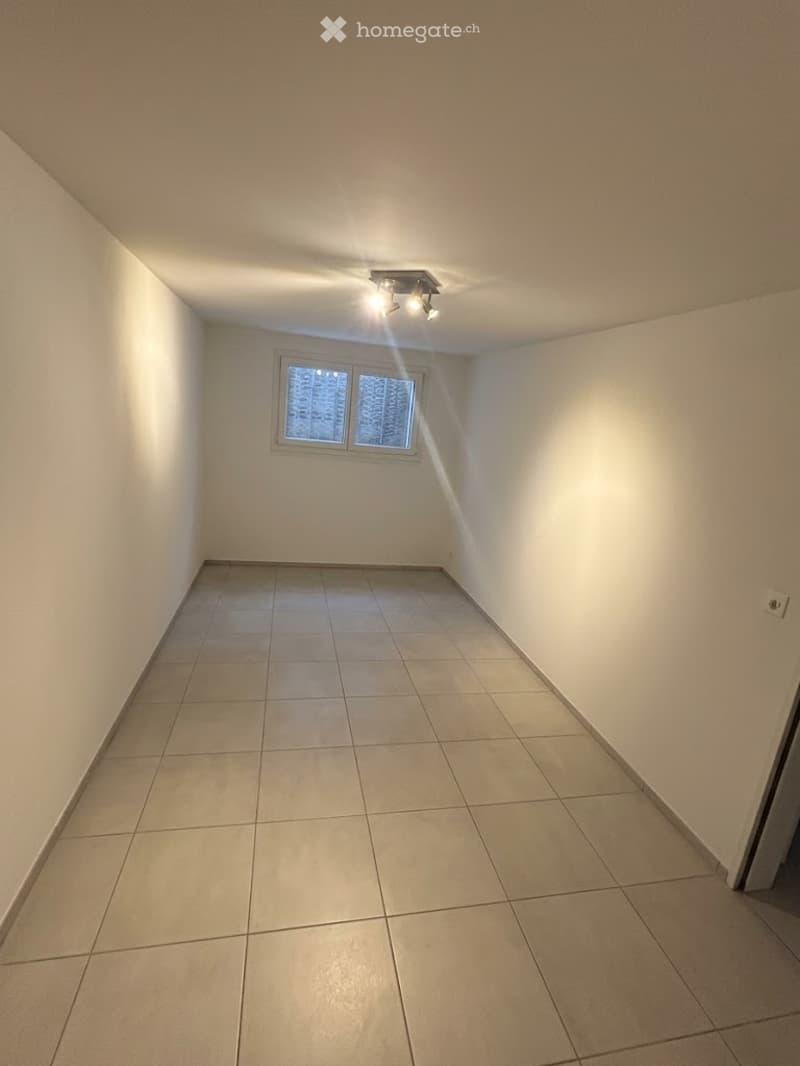
Heated, versatile hobby room with TV and phone connection
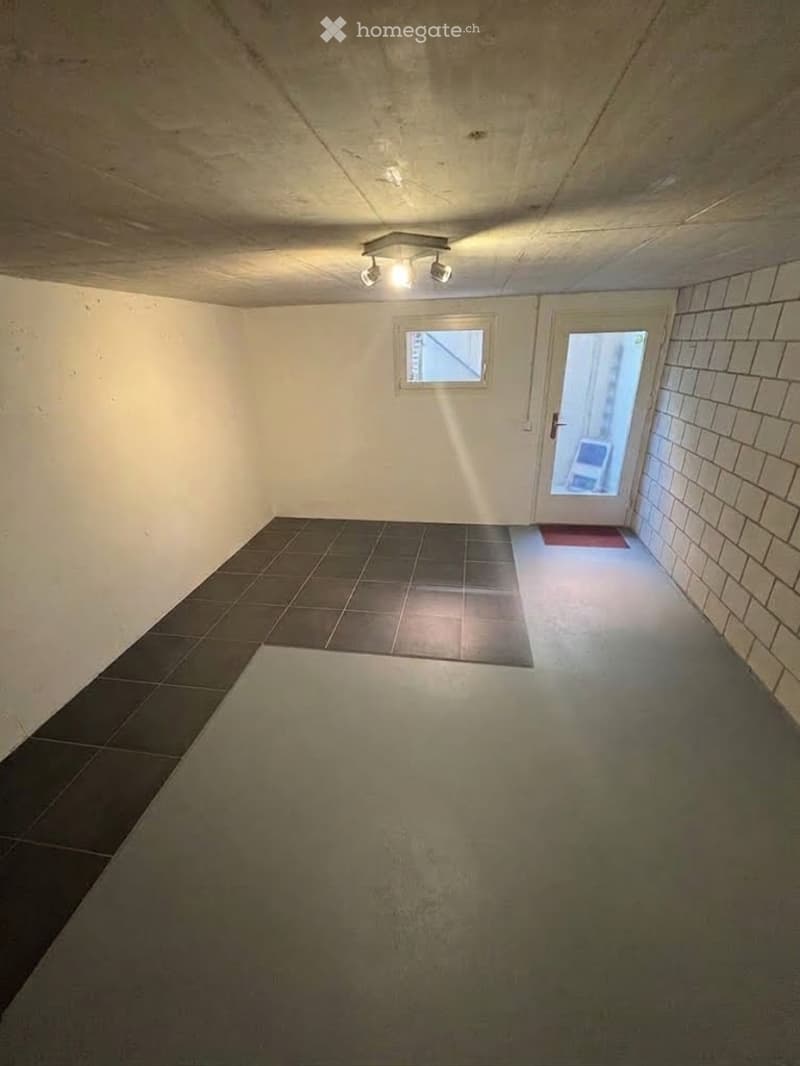
Second large hobby or basement room with practical, direct access to the garden
Technology and laundry room with heat pump, 300l boiler, Miele washing machine and sink
Location
Attractive, sunny location at the entrance to Biel-Benken impresses with its high quality of life, family-friendly environment and fine combination of natural living and excellent connections to the Basel region.
Public transport & car: The bus stop is just a few steps away and offers direct connections to Therwil, Reinach, Oberwil, Bottmingen and Muttenz. The Basel city center can be reached by car in comfortable 15 minutes. With public transport within 28 minutes.
Family & education: Primary school and kindergarten are located directly in the village.
Shopping & culinary: For daily needs, there is a mini-market as well as various local farms with fresh products. Some cozy restaurants and a café invite you to linger.
Environment: Comprehensive shopping facilities and shopping centers can be found in the neighboring municipality of Oberwil and Therwil as well as in nearby France.
Conclusion: A convincing owner-occupied home with future security, potential for savings on ancillary costs and plenty of space for individual development.
Please contact us for further information or to arrange a viewing.
We ask that you refrain from making inquiries from marketers, as they will not be answered
Technical data
Living area 150 m²
Gross living area 180 m²
Plot of land 233 m²
Technology room 7 m²
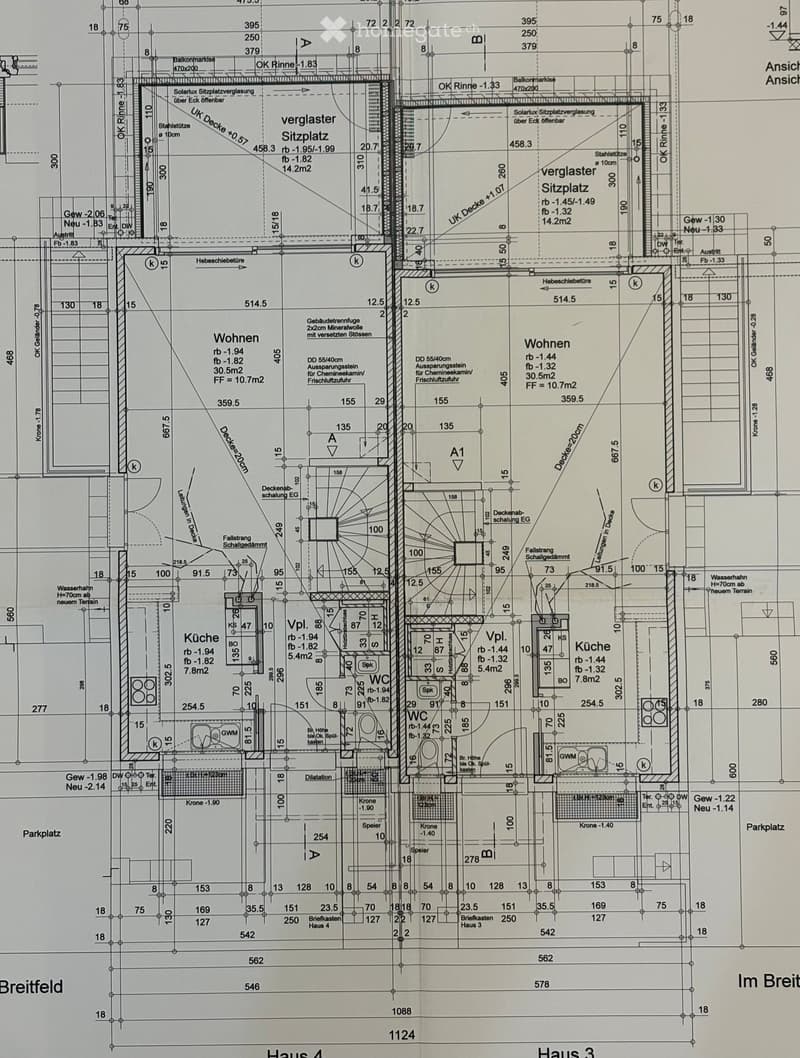
Glazed / covered seating area: 14.2 m²
Terrace: 12 m²
Rooms: 4.5
Year of construction: 2017
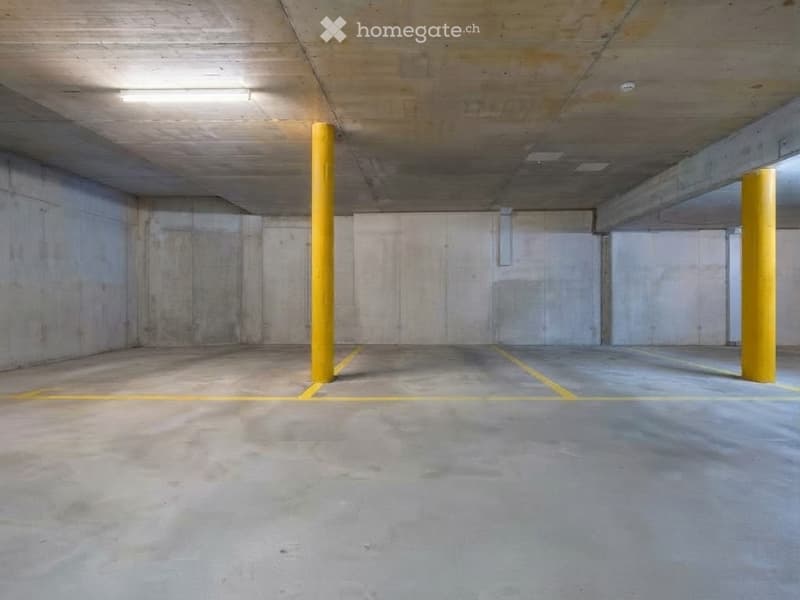
Garage/parking spaces: 1 garage / 2 outdoor parking spaces
An e-charging station is planned in the garage
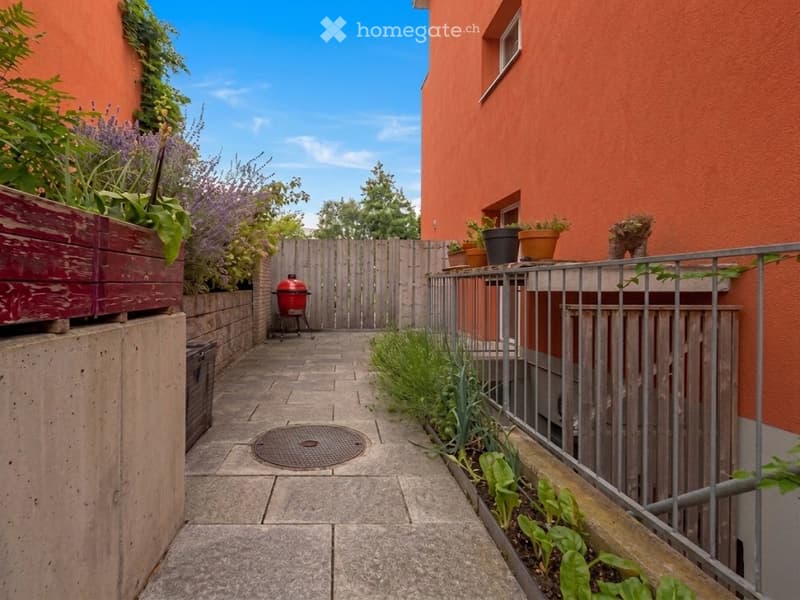
Garden with stone wall - palisades to the parking lot with door
Terrace/balcony
Modern open kitchen
Bright living rooms
Family-friendly location
Sunny
Washing machine
Balcony / garden
Well-kept
Electric shutters throughout the house
Built-in sink at the staircase
Bicycle room in the garage
Areas
Basement:
Hobby room: 13.8 m²
Hobby room / basement: 20.1 m²
Heating room: 6.9 m²
Ground floor:
Guest toilet: 1.7 m²
Entrance area: 5.4 m²
Kitchen: 7.8 m²
Living room: 30.5 m²
1st floor:
Room: 21 m²
Room: 15.4 m²
Bathroom: 6.0 m²
Entrance area: 2.9 m²
2nd floor
Room: 29.1 m²
Terrace: 11.2 m²
Mortgage Calculator
From dream house to home ownership: the mortgage calculator can help you estimate the affordability of this property.

Unlock the full experience
Sync your favourites, manage search alerts, and access all your important services seamlessly across devices. Create your free account for a personalized home search!
Contact
G. Vigorito
- Listing ID
- 4003544112
- Object ref.
- bf77t.jtjjq