8 results - House, chalet, rustico to buy in La Rippe

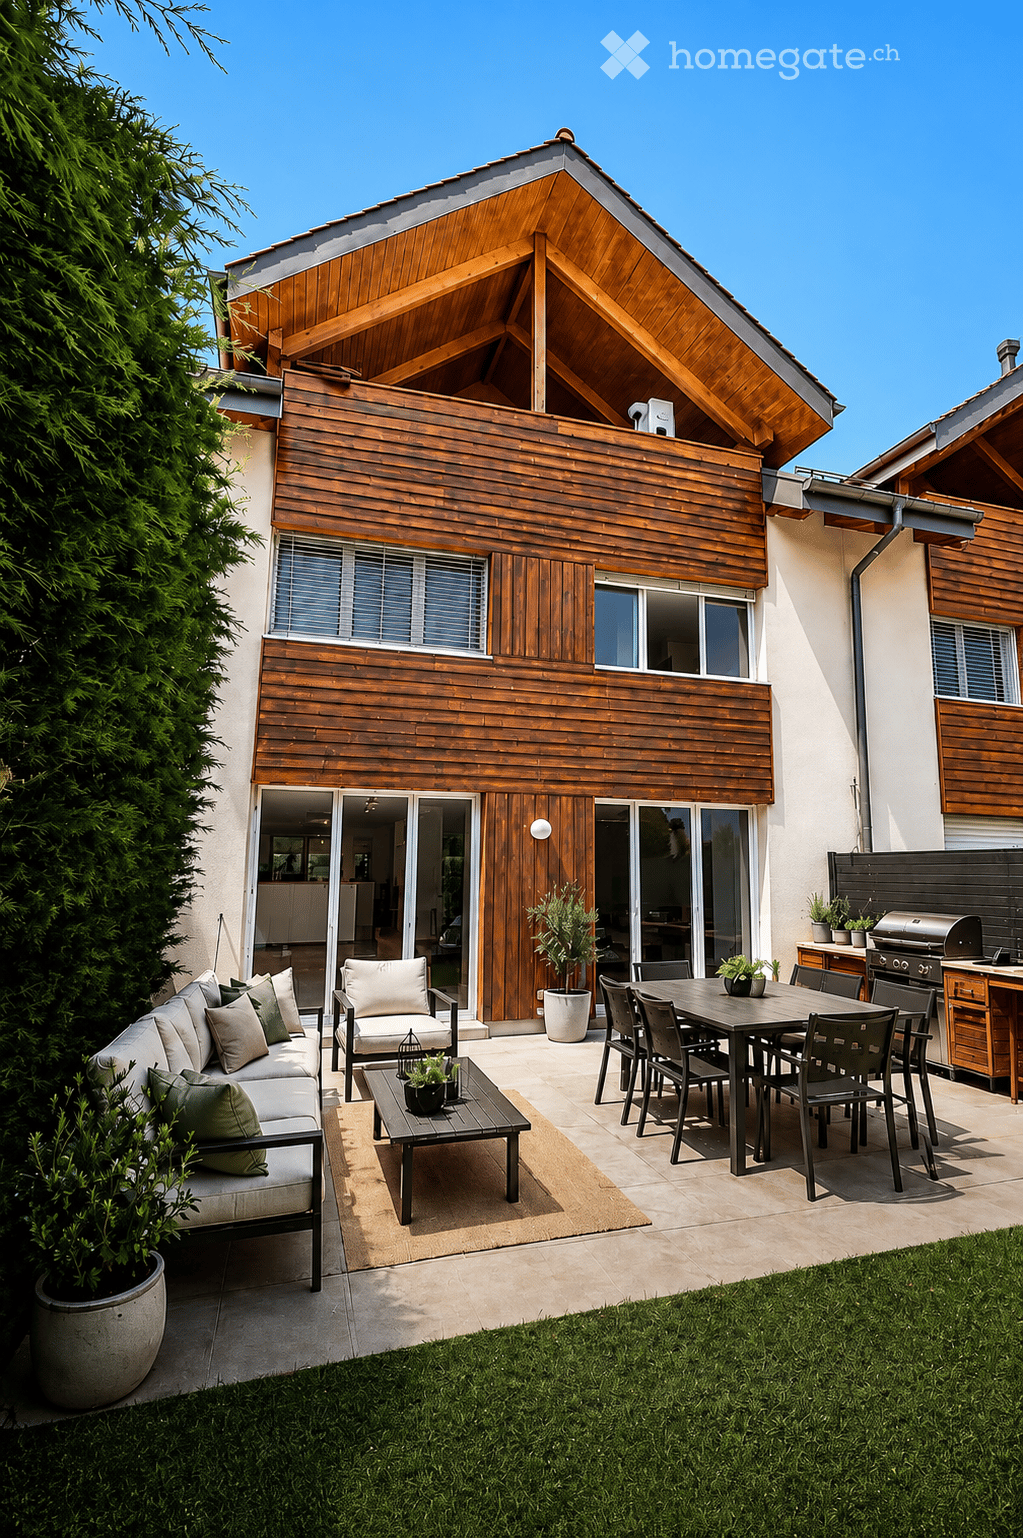
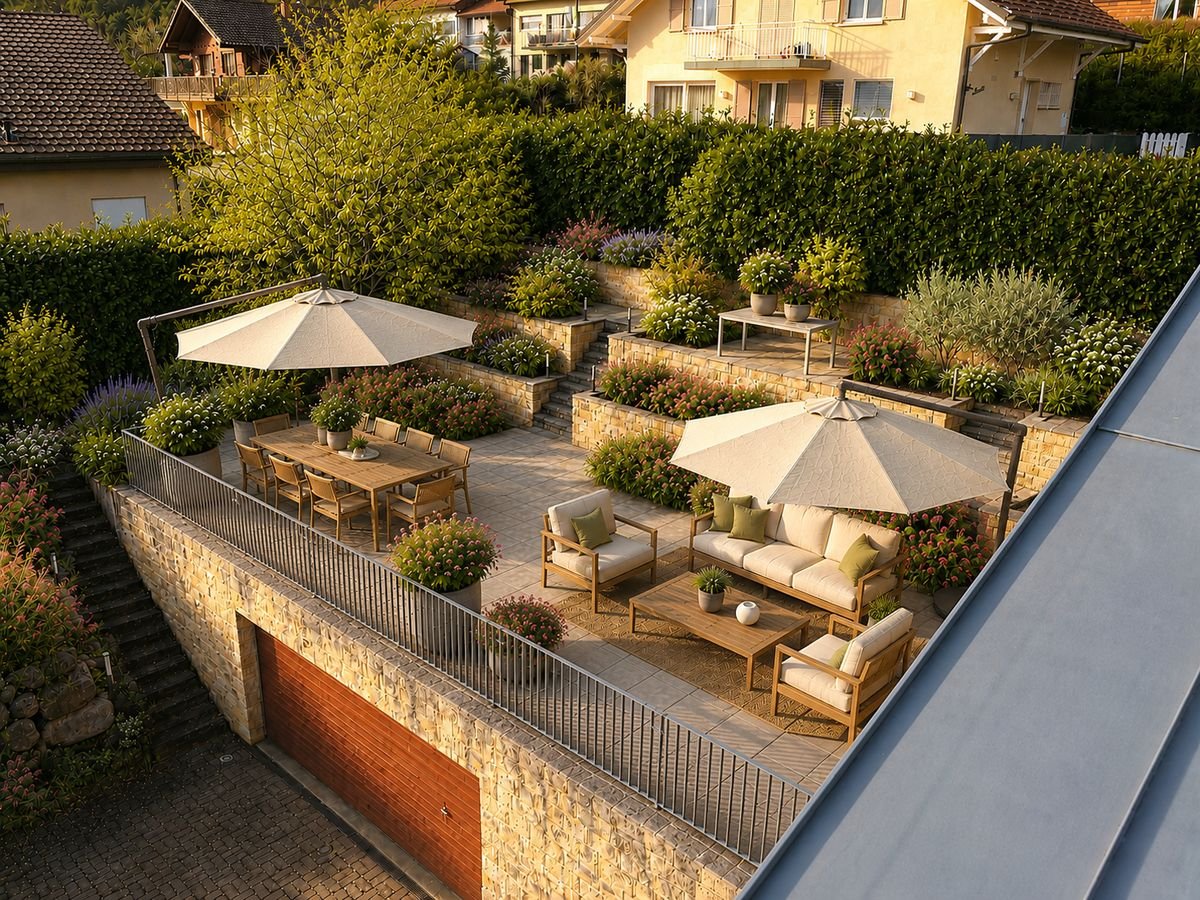
  • {"type": "Garden / Outdoor Area", "objects": ["sofa", "chair", "table", "chair", "table", "chair", "chair", "chair", "chair", "chair", "chair", "chair", "chair", "chair", "chair", "chair", "chair", "chair", "chair", "chair", "chair", "chair", "chair", "ch
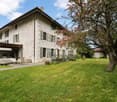
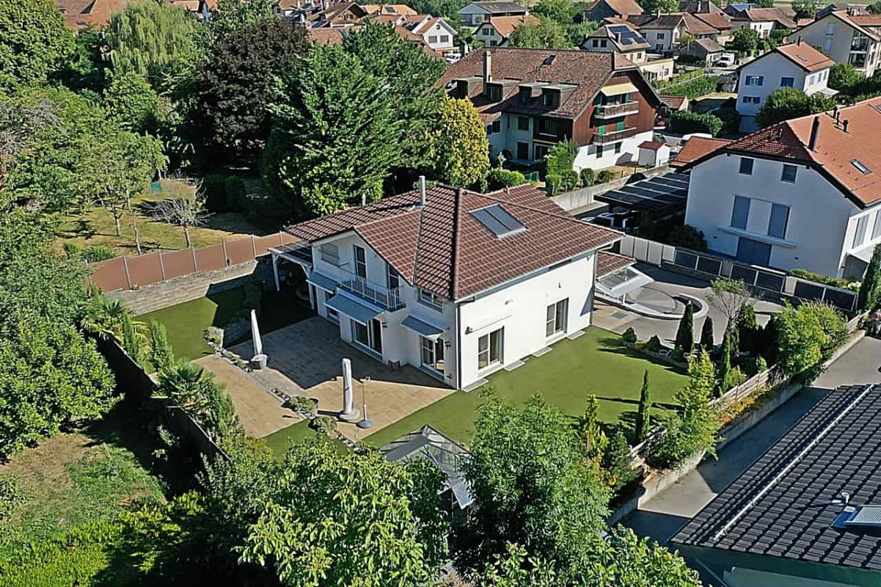
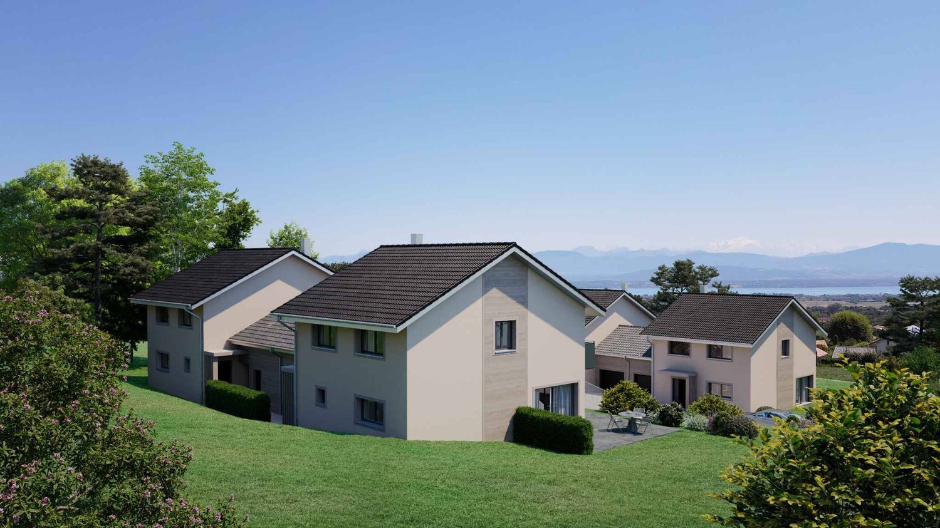
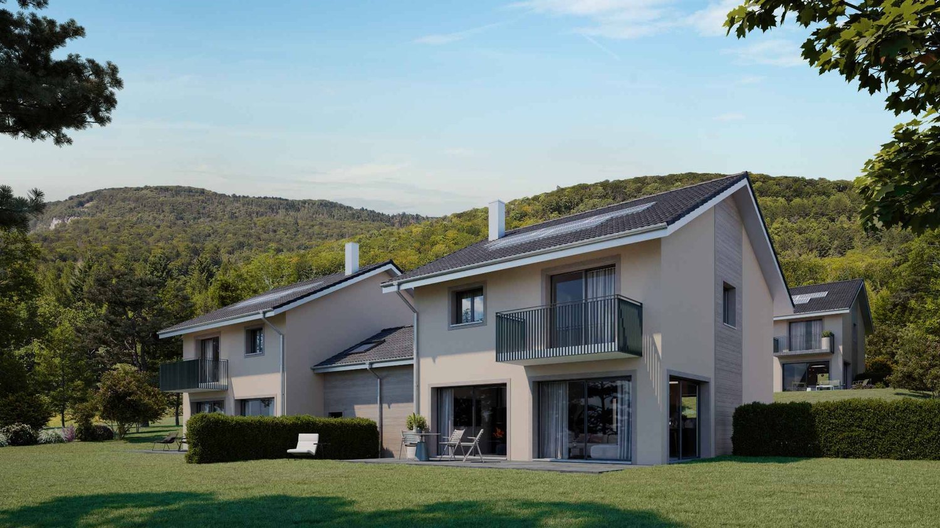
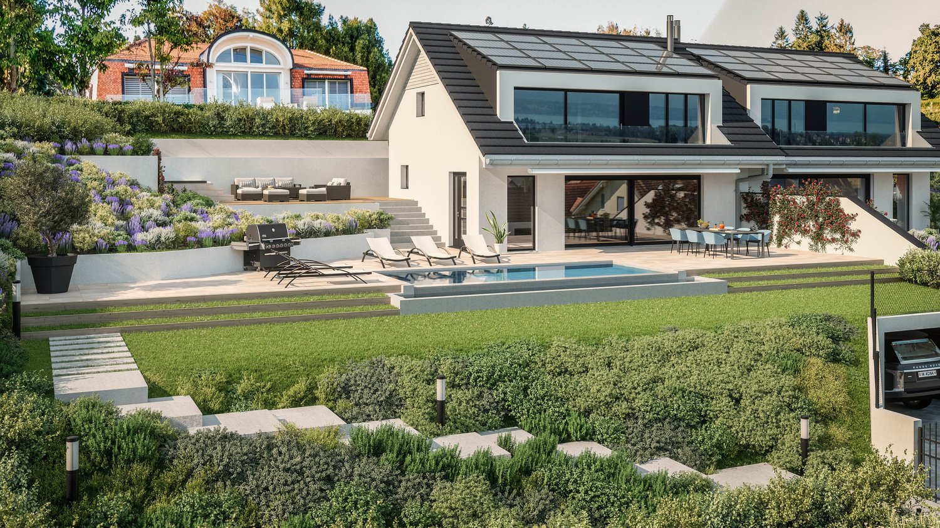
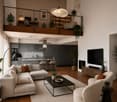
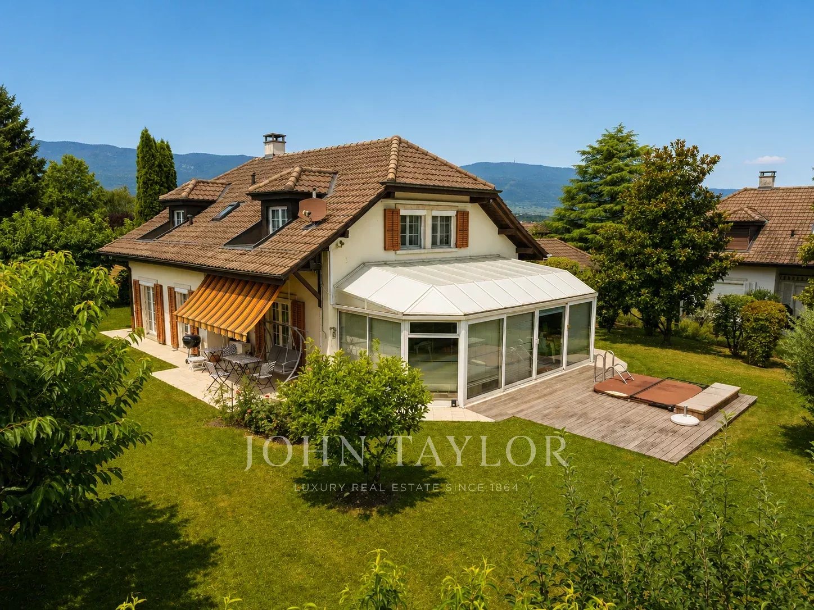
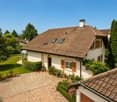
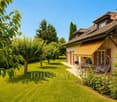
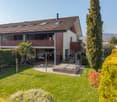
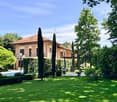
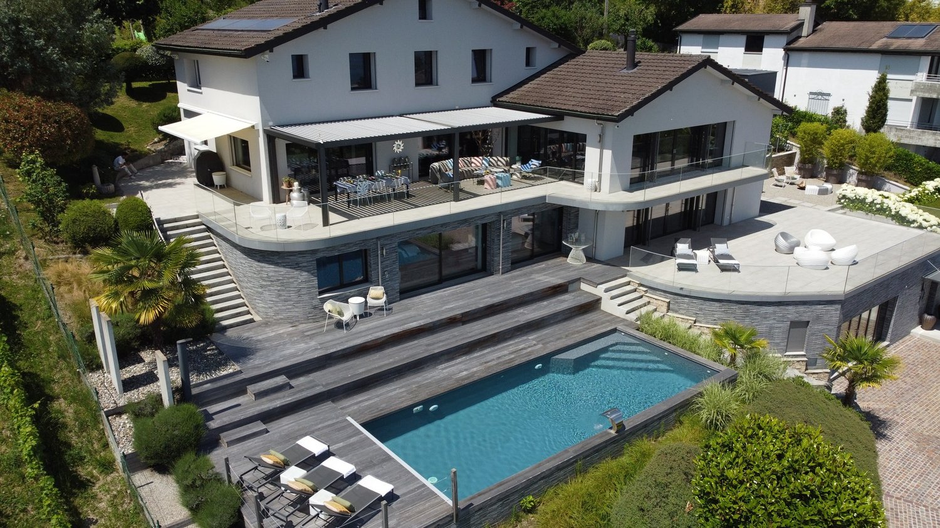
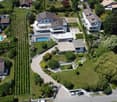
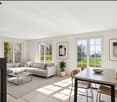
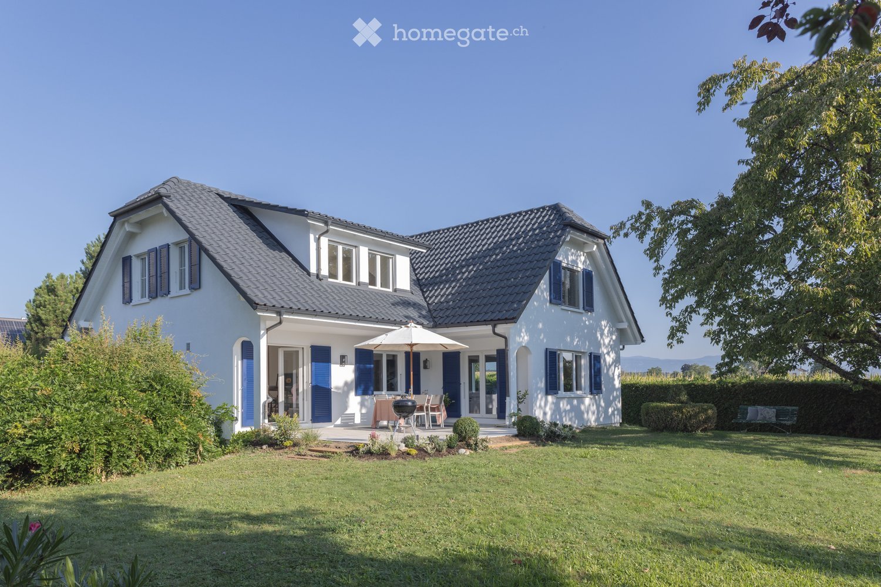
  • Modern two-story house with wooden siding, large windows, and a spacious patio area.
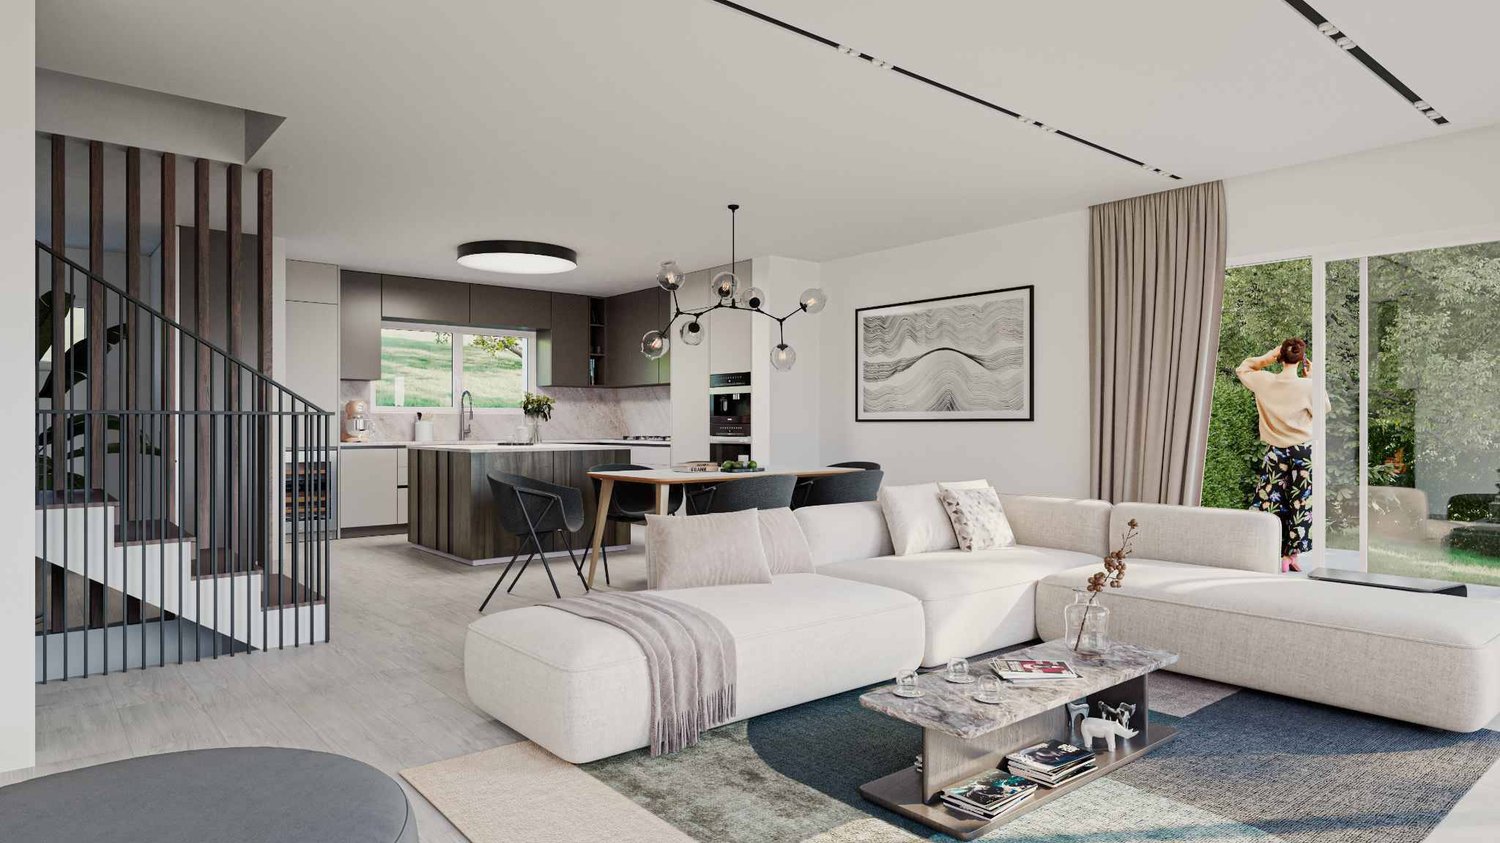
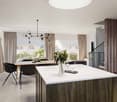
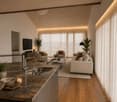
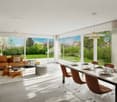
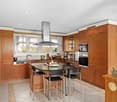
  • Modern kitchen with light wood cabinets, granite countertops, built-in oven and microwave, and a central island table.
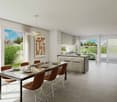
  • Modern kitchen with light wooden cabinets, granite countertop, and built-in appliances including a stove and range hood.
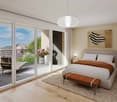
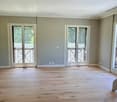
  • Completely empty room with wooden herringbone flooring, white walls, and large glass doors leading to an outdoor area.
  • Empty room with light wooden herringbone flooring and white walls. Large window with blinds offers a view of a neighboring building and greenery.
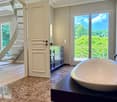
  • Modern bathroom with a bathtub, shower stall, and tiled walls.
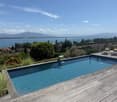
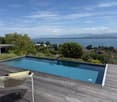
  • Wooden balcony with tiled floor, large windows, and a view of a green field and swimming pool.
1 / 8
Modern two-story house with wooden siding, large windows, and a spacious patio area.
Modern kitchen with light wood cabinets, granite countertops, built-in oven and microwave, and a central island table.
Modern kitchen with light wooden cabinets, granite countertop, and built-in appliances including a stove and range hood.
CHF 2,190,000.– Premium
6.5 rooms225m² living space
-, 1278 La Rippe

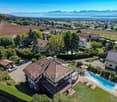
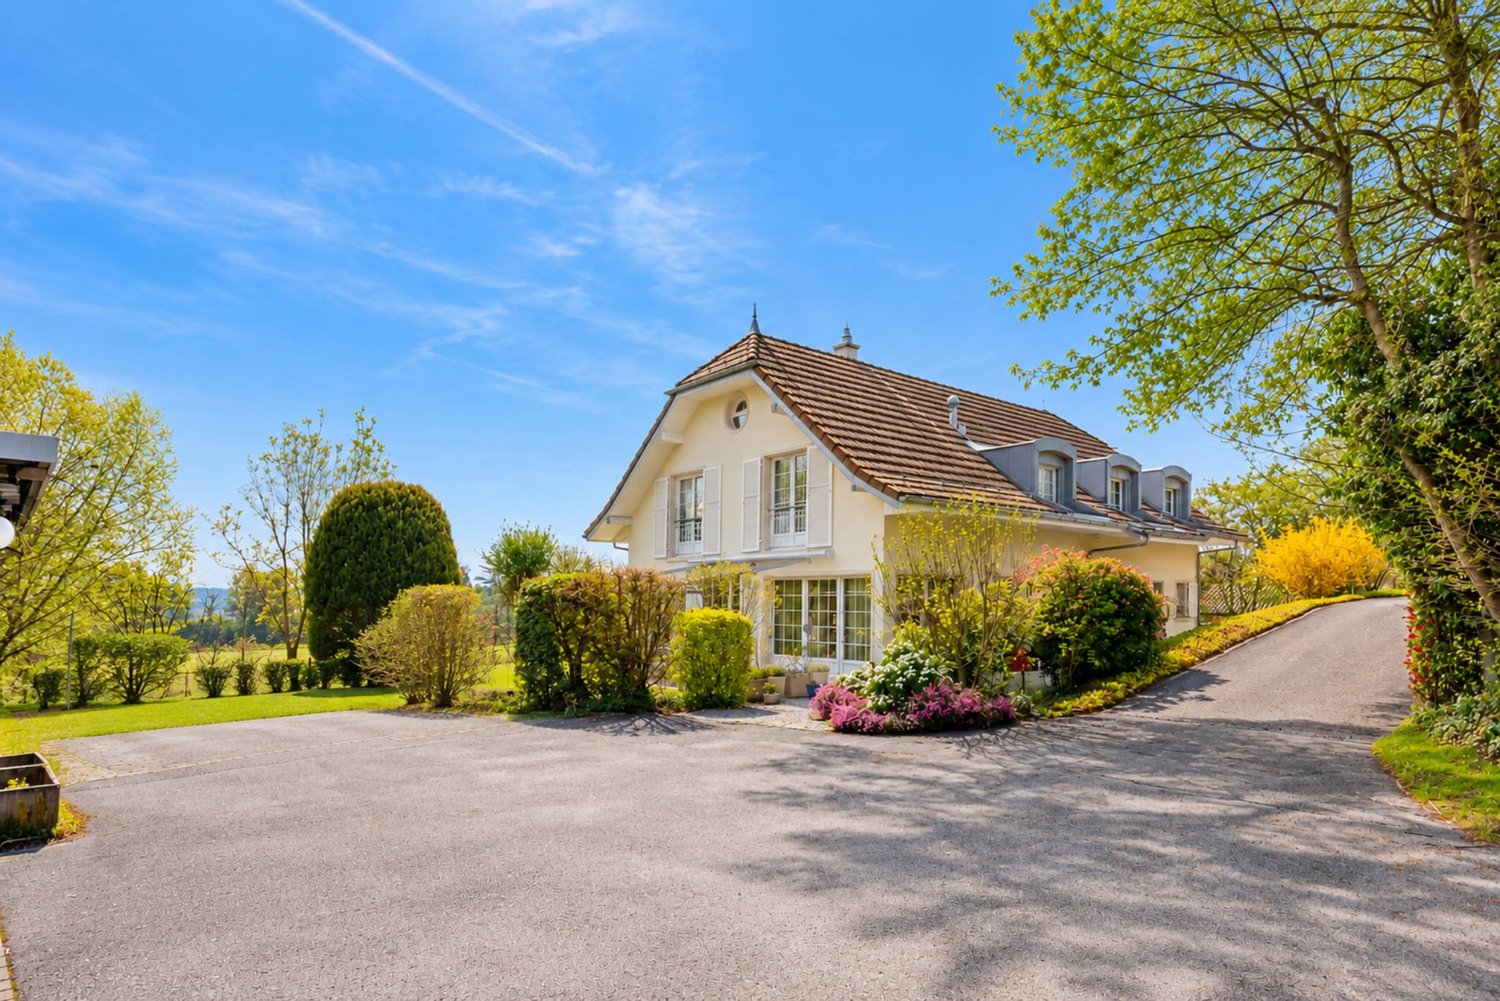
Renovated family villa 225 m² - 5 bedrooms - lake view - La Rippe

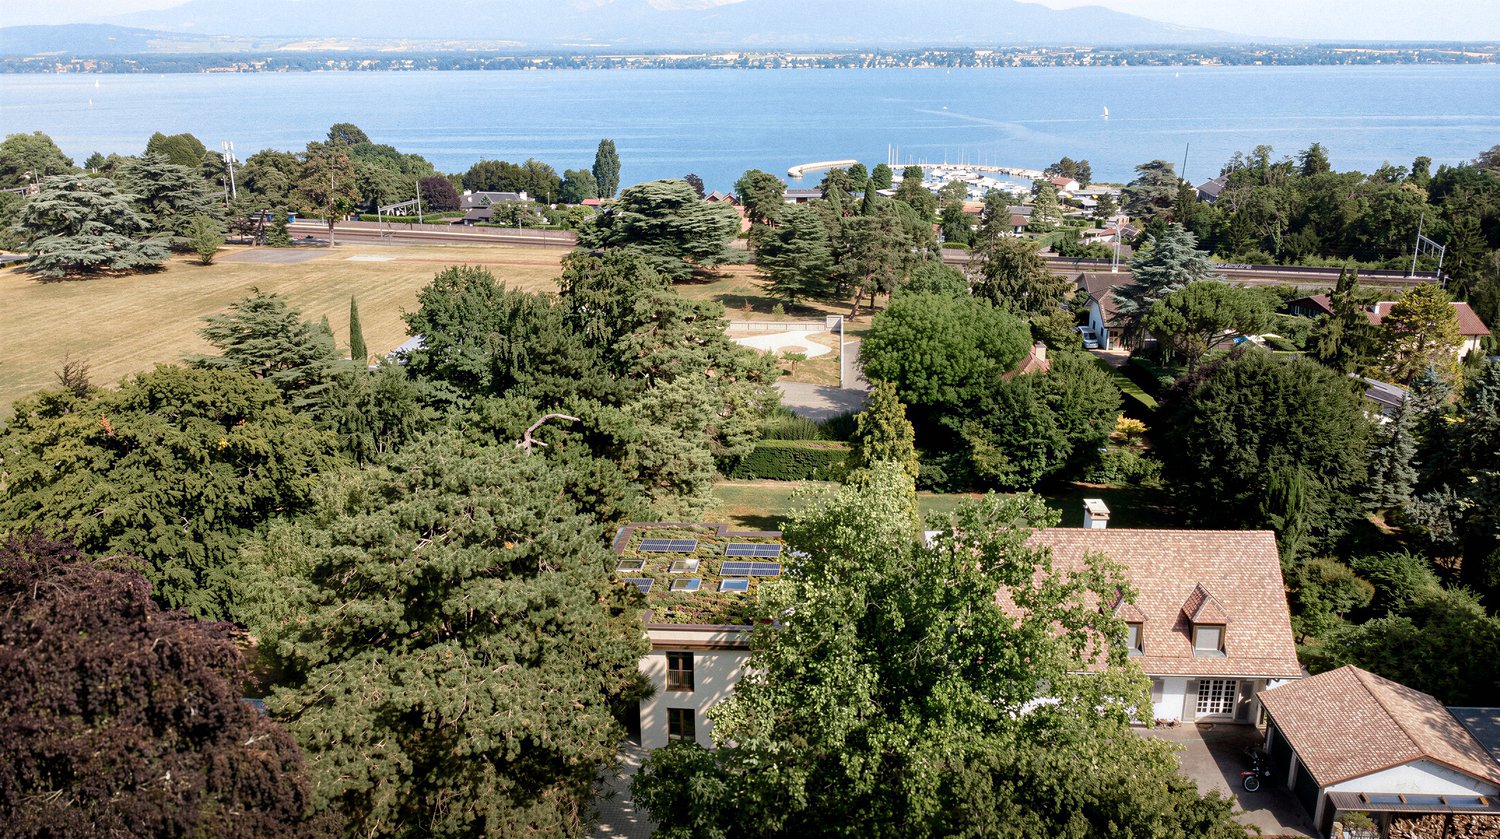
Located in the charming village of La Rippe, at the foot of La Dôle, this spacious semi-detached villa benefits from an exceptional living environment between nature and urban proximity, just a few minutes from Nyon.Built in 2007 and having undergone more than CHF 100,000 in renovations in 2026, it offers generous volumes and quality amenities, spread over four levels for an ideal living comfort for the whole family.Ground floor: large entrance hall, guest toilet, living room/dining room of 45.8 m² with fireplace and garden access, open kitchen of 15.4 m².1st floor: 4 bedrooms from 13.9 to 14.2 m², bathroom/shower.Attic: parental suite of 15.9 m² with bathroom/shower, large dressing room and terrace with lake view.Basement: large multipurpose room of 36.6 m², separate room, shower/toilet, laundry room, direct access to 2 underground parking spaces.Outdoor: 66 m² garden with terraces, private entrance with additional 30 m² garden. Ideally located 200 meters from the primary school, near private schools, 10 minutes from the Lausanne-Geneva highway and the Signy shopping center, as well as a few minutes from the bus to Nyon.A unique living environment, between nature, tranquility and proximity to the city. Available immediately.For any questions or visits, do not hesitate to contact me.SILVER FOX - Nicolas Tosionto@silver-fox.ch

Travel time
-
1 / 13
CHF 2,750,000.–
5.5 rooms200m² living space
1278 La Rippe

Exclusivity - Property of the heart, individual villa in a quiet location

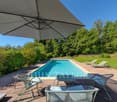
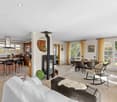
Exclusivity - Accord ImmobilierNestled in the heart of the charming village of La Rippe, between Nyon, Coppet and Geneva, this magnificent individual villa in wood frame construction, built in 2008, seduces with the quality of its construction, the care given to its finishes, its distribution, its numerous advantages and the quality of the materials chosen.The villa offers approximately 200 m² of living space and 328 m² of usable space and can be described as follows:On the ground floor, we find: A spacious and comfortable entrance hall with integrated cupboards,A guest toilet, An office or guest room with integrated cupboards,A vast and bright living and dining room of approximately 53m² with an orientable stove and numerous bay windows giving access to a terrace of approximately 100 m² and the magnificent garden for your summer evenings,An open kitchen of 23m², fully equipped with a central island, large granite worktops, a bar and numerous storage spaces,(The kitchen is also accessible directly from the hall and has direct access to the garden). On the first floor, the sleeping area offers:A large distribution hall with integrated cupboard,A shower room (shower) with WC,A room of approximately 13 m²,A 2nd room of 20m² with access to the balcony,The parental suite of more than 25m² with access to the balcony and its private bathroom (with shower and bathtub), (All rooms on the first floor have integrated cupboards).In the basement, the spacious basement with underfloor heating is divided as follows:A hall and a wide distribution corridor with integrated cupboards,A cellar, A laundry room,A relaxation room with sauna, a WC and a shower room,A fitness room, A garage with water supply,An available room or workshop, A technical room. The exteriors, the plot of 927 m² has been optimally laid out with: To the south, we find a private garden of approximately 411 m², which includes: a large terrace of approximately 100 m² and a greenhouse.At the entrance, 4 parking spaces (in addition to the garage) including 2 covered with turning plates, A large porch that can also serve as a parking space,A 3rd turning plate,Numerous outdoor storage spaces.Its other advantages The property benefits from high-end comfort, including:Very low costs, approximately CHF 1,500 per year for electricity and heating, Underfloor heating (also in the basement) by heat pump and adjustable per room,Numerous solar and photovoltaic panels with battery storage (15 kW),Domotics,Programmable electric shutters,Fiber optics,Central vacuum cleaner,Numerous water and electricity connections outside,and many other advantages.In short, you will understand: a peaceful and green living space, just 10 minutes from the highway (Nyon or Coppet), with local shops and primary school in the village - ideal for a family looking for calm and quality.

1 / 10
CHF 2,400,000.–
8.5 rooms
1278 La Rippe

La Rippe Villa 8.5 rooms with charm and potential

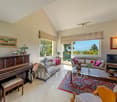
In a quiet and green residential area of La Rippe, this individual villa, built in 1979, offers a pleasant and sunny living environment, ideal for a family looking for space and tranquility. It has approximately 185 m² of living space and approximately 324 m² of usable space (including basements), with a volume of approximately 1'255 m, including the fully glazed veranda (unheated) and the garages. Located on a plot of approximately 1'300 m² in the village zone (ZOV), the property has a large, fully tree-lined garden, perfect for enjoying the outdoors in complete serenity, between moments of conviviality and personal activities. The house, which has been properly maintained over the years, features triple glazing replaced in 2017, as well as an oil heating system installed in the same year, with distribution via radiators. The fully excavated house is spread over two levels, complemented by an attic offering additional storage space. The plot is fully fenced and access is through a motorized gate, ensuring practical and discreet comfort in everyday life. Distribution of the main levels: . 5 bedrooms . 1 office/laundry room . Large living room (living and dining area) . Closed kitchen with garden access . 2 bathrooms (bathtub and shower) . 1 guest toilet Distribution in the basement: . Several multipurpose rooms (leisure, office, workshop) . Equipped laundry room . Wine cellar . Storage spaces and PC shelter Parking: . Two garages (total capacity: 2 vehicles) . 3 to 4 outdoor parking spaces, fully private About 10 minutes from Nyon, Crans, and the highway accesses, this property offers a good balance between calm, nature, and proximity to amenities and urban centers in the region. It is designed to offer comfort and flexibility in layout and represents an interesting opportunity for buyers looking for a customizable family home. The future owners will have the pleasure of adding their personal touch, redesigning the interiors according to their desires, with the materials and finishes of their choice, a real advantage for a property that only waits to be modernized to welcome a new family and open up to new adventures. Finally, the plot has a large building reserve, a non-negligible advantage if the buyers consider the possibility of adding a outbuilding or an extension, according to the rules in force, to enlarge and/or receive the family in a multigenerational logic, an interesting consideration to valorize the potential of the place even more. -- Whether you want to buy or sell a property, Nextkey is your trusted partner! Our experts accompany you with professionalism, serenity, and transparency to guarantee you a smooth and successful real estate experience. At Nextkey, we offer reliable and personalized real estate advice, suitable for both buyers and sellers. Thanks to our innovative and transparent service model (with a commission from 1% only), we commit to realizing your project under the best conditions. Whether you are looking for the house of your dreams or want to sell your property at the best price, our expertise is at your service at every step of the process. Do not hesitate to visit our website or contact us directly by phone. We listen to you and look forward to accompanying you in your real estate adventure.

1 / 9
CHF 2,695,000.–
8.5 rooms300m² living space
1278 La Rippe

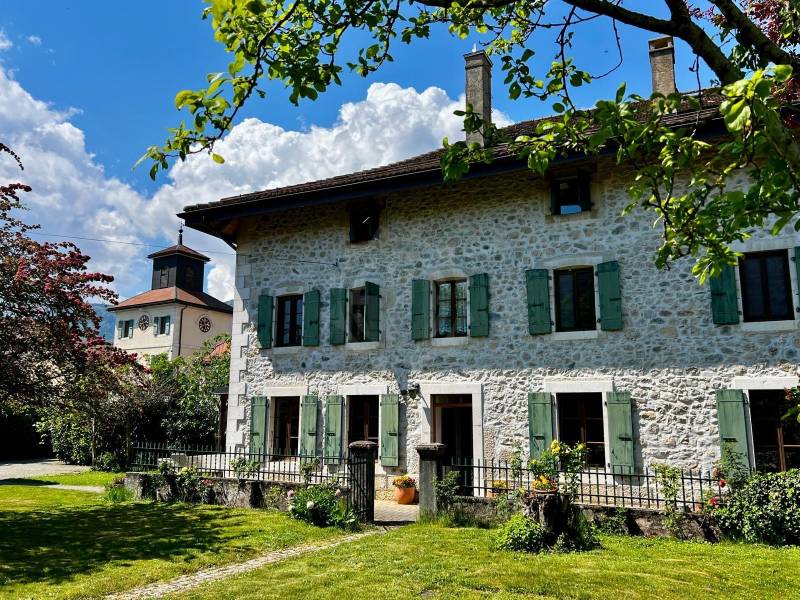
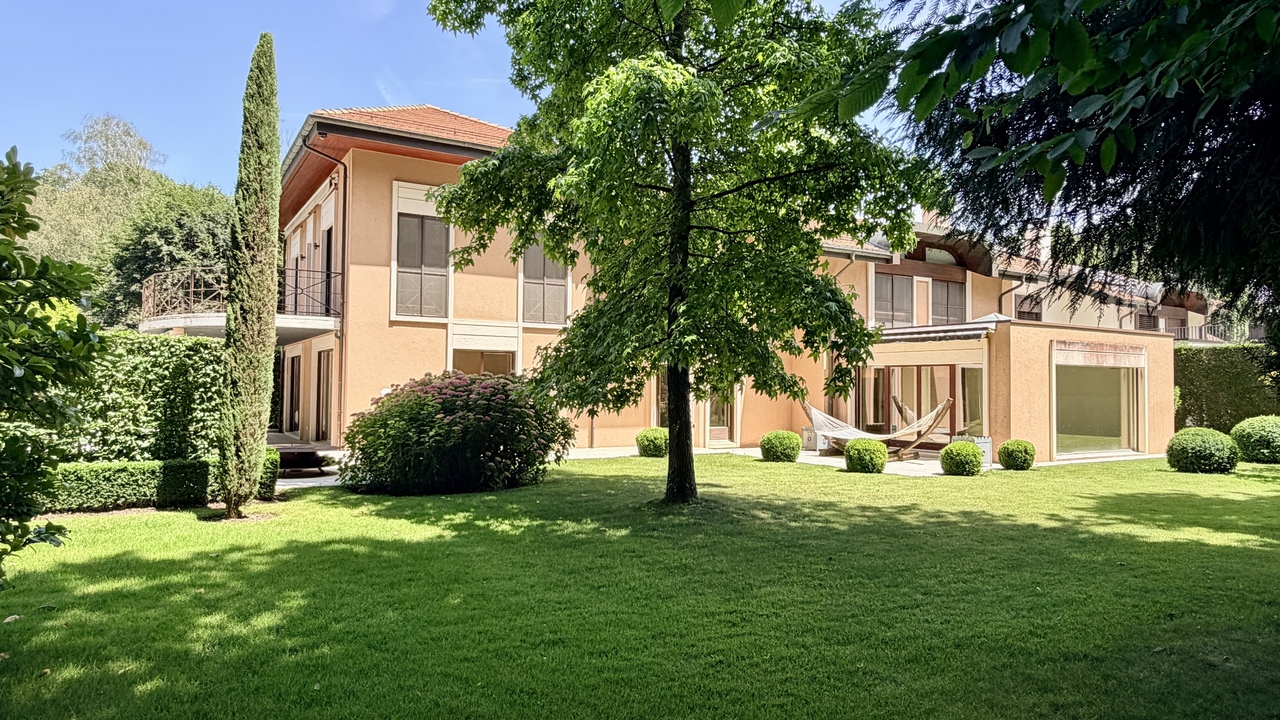
Exclusive: Authentic Village House

Discover a beautifully renovated family home where historic charm, modern comfort, and an exceptional lifestyle come together. Originally built in 1843 and transformed and renovated between 2007 and 2026, it is ideally located just ten minutes from Nyon. This unique property is situated in a peaceful and convivial hamlet near Chéserex, an idyllic setting to enjoy everyday life with children.Carefully modernized while preserving its authentic soul, the house combines exposed beams, stone walls, original wooden floors, and a charming stone staircase with bright and welcoming living spaces designed for contemporary family life.On the ground floor, the comfortable living room with a fireplace invites relaxed evenings, while the elegant dining room is perfect for family meals and receptions. The modern and spacious kitchen, equipped with a breakfast nook, will certainly become the heart of the house. A study, a guest bathroom, and a practical laundry room complete this level.On the first floor, three comfortable bedrooms retain their original wooden floors and share two bathrooms. On the upper floor, the master bedroom features exposed beams on the ceiling, an integrated dressing room, and a large private bathroom. A second bedroom is currently used as a gym, can be converted into a playroom, guest room, or creative space, and offers stunning views of the Alps.The house is equipped with a geothermal heat pump, ensuring high-quality heating and hot water.Outside, the fully enclosed garden of 1,200 m² is a true paradise for family life. Children can play safely on the vast lawns, while walnut and fruit trees create a magical natural environment. Two large terraces offer ideal spaces for summer lunches, barbecues, and relaxed evenings with panoramic views of the Jura. It is also possible to build a pool and a pool house, transforming the garden into an exceptional private retreat. Four paved parking spaces complete the property.The location is equally attractive: public transportation, local stables, a well-stocked agricultural store, and the Bonmont golf and country club are nearby. Chéserex has a swimming pool, restaurants, and a village shop, while the Jura's hiking, horseback riding, and cycling trails are easily accessible for adventurous weekends outdoors. The Signy and Chavannes shopping centers, as well as the highway, are also nearby.Families will appreciate the variety of schools available in the area, including the Moser school in Signy, a Montessori school in La Rippe, and local public schools. Geneva Airport is about 15 minutes away.A rare opportunity to enjoy the charm of a historic house, the comfort of a well-thought-out renovation, and the freedom of a large garden in a peaceful environment near Nyon and Geneva. It is a house where the whole family can thrive.I am happy to share this unique property exclusively. For more information, please send me an email with your name and phone number or call me. I look forward to contacting you and presenting this captivating property, Abbyabby@abbybryand-immo.ch+4179 273 41 47Abby Bryand Luxury Properties
Suggested properties for you based on search results