2 results - House, chalet, rustico to buy in Le Lignon

Delphine Balocco

Delphine Balocco

1 / 1
Delphine Balocco

Delphine Balocco

CHF 3,950,000.–
1219 Le Lignon

6 rental apartments - around 4% yield

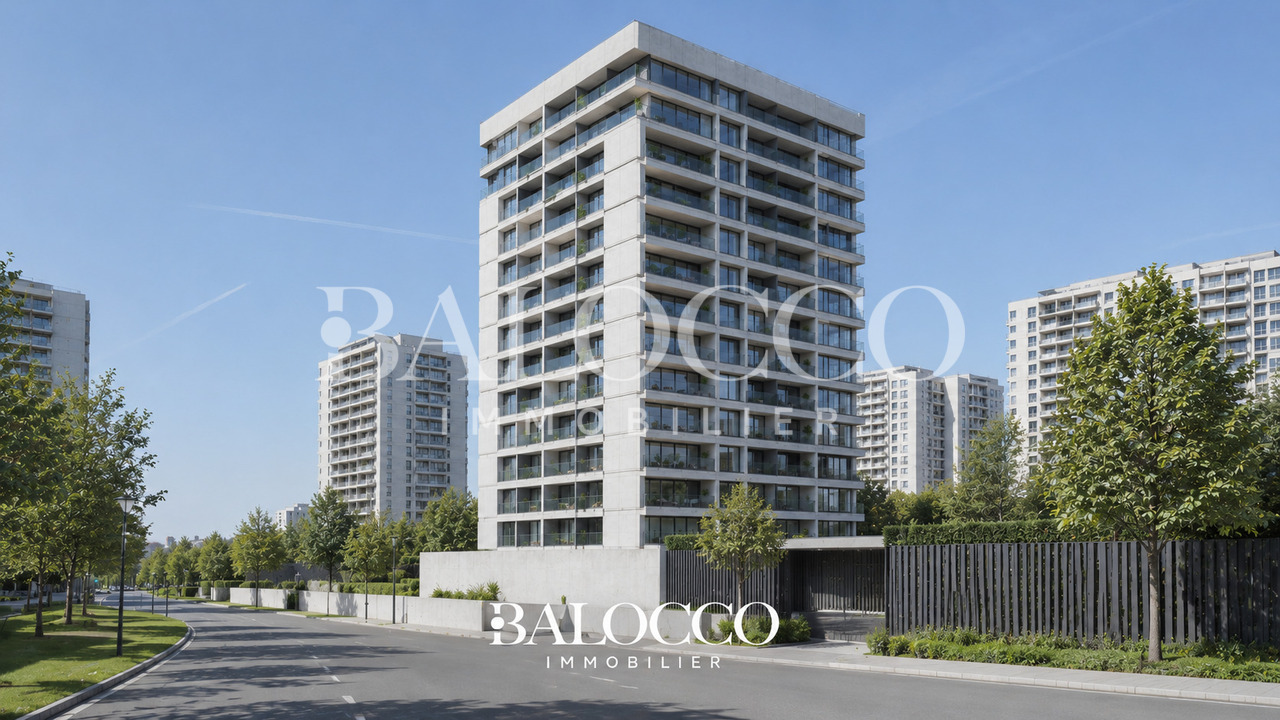
Balocco Immobilier is pleased to present to you, in exclusivity, an investment opportunity in Lignon, Geneva: A portfolio of 6 rental apartments offering excellent rental stability.Comprising apartments ranging from 3 to 5 rooms, this real estate ensemble benefits from an annual net rental income of CHF 152'028.- excluding charges, or CHF 163'656.- including charges.The apartments can also be acquired in lots of two. We remain at your disposal for any additional information on this subject.The distribution of the properties is as follows: • 1st floor: 5-room apartment - rental income of CHF 30'600.-/year NKKitchen, floors, bathroom and paintings entirely renovated. • 5th floor: 4-room apartment - rental income of CHF 22'800.-/year NKKitchen, floors, bathroom and paintings entirely renovated. • 6th floor: 3-room apartment - rental income of CHF 15'828.-/year NK • 7th floor: 4-room apartment - rental income of CHF 33'600.-/year NKKitchen, floors, bathroom and paintings entirely renovated. • 8th floor: 3.5-room apartment - rental income of CHF 20'160.-/year NK • 11th floor: 5-room apartment - rental income of CHF 29'040.-/year NKKitchen, floors, bathroom and paintings entirely renovated. Rental income • Annual net rental income: CHF 152'028.- NK • Annual gross rental income: CHF 163'656.- IK Note that an indoor parking space is rented by the management for each apartment.An ideal opportunity for investors looking for a profitable residential portfolio in Geneva.

1 / 12
CHF 3,500,000.–
473m² living space
1219 Le Lignon

6 apartments for sale in bulk

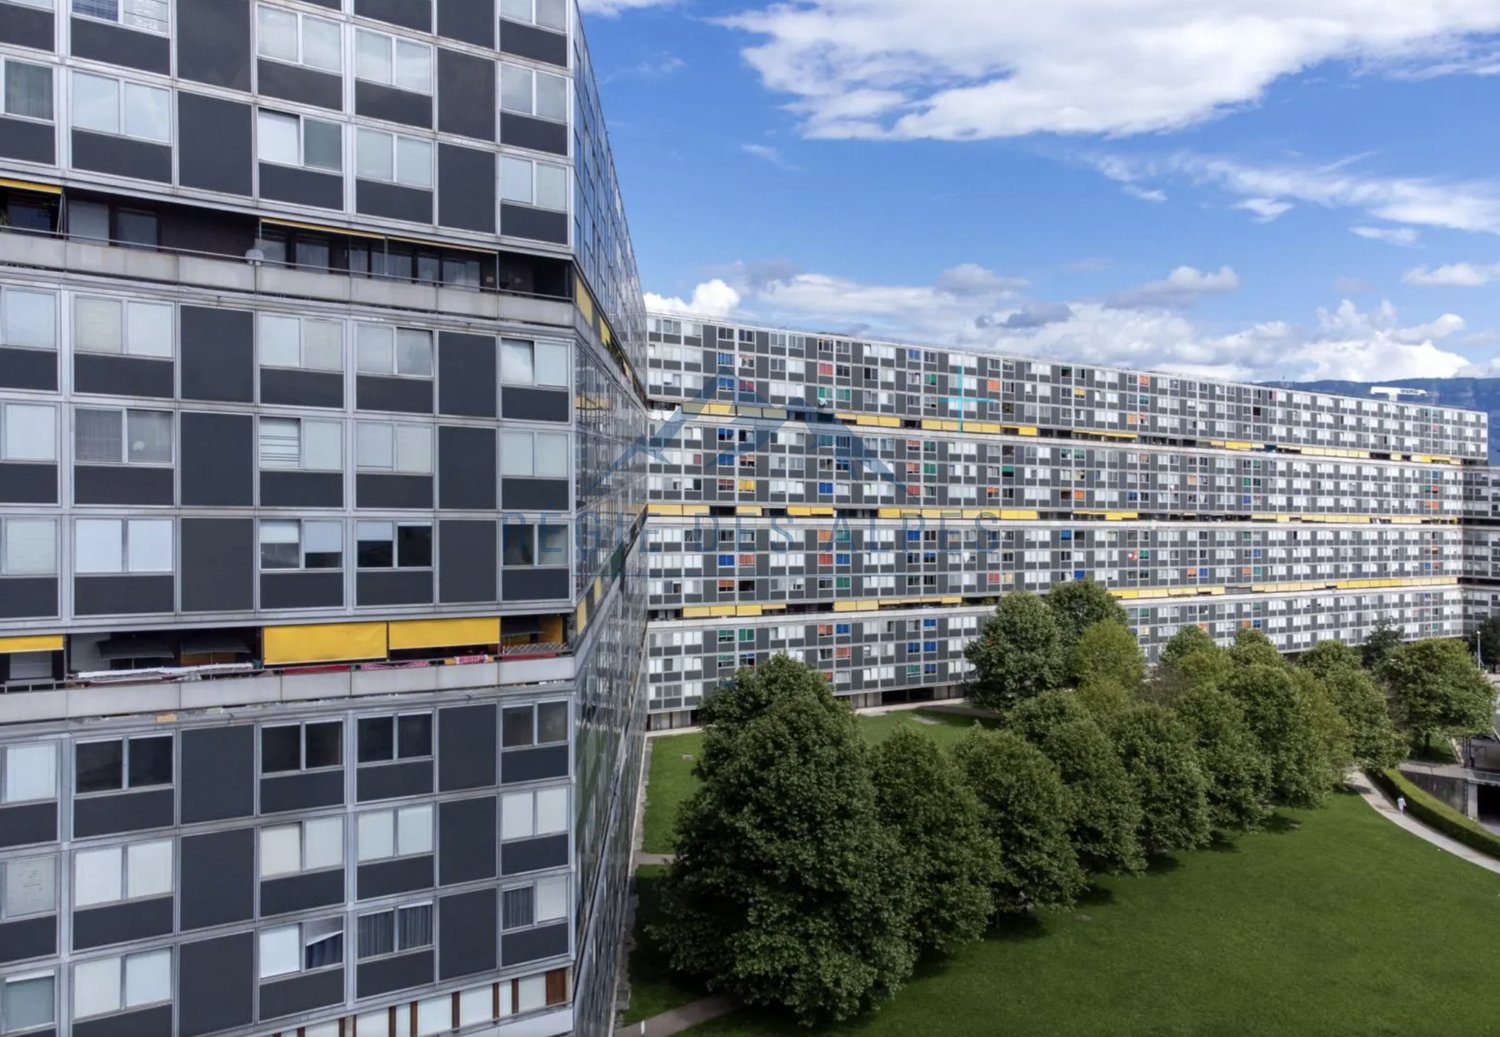
We have the pleasure of presenting you with an interesting investment opportunity: a group of 6 apartments for sale in the historic Lignon building in Vernier.This building, appreciated for its distinctive architecture, has several bus stops nearby. For those who prefer to drive, it is located near the main roads, allowing quick access to the highway and airport. Additionally, the neighborhood is well-equipped with bike paths and pedestrian areas, making travel to local amenities both safe and practical.The dynamic community of Lignon offers a pleasant living environment, with many cafes, restaurants, and shops nearby, fostering social exchanges. Residents can also enjoy green spaces, cultural centers, and sports facilities, contributing to an active and convivial lifestyle.The 6 units have a total living area of 473 m² and 39 m² of loggias in a 12-story building.Details of the units:Unit 3.01: 5 rooms - 1st floorUnit 7.02: 4 rooms - 5th floorUnit 8.01: 3 rooms - 6th floorUnit 9.02: 4 rooms - 7th floorUnit 10.01: 3.5 rooms - 8th floorUnit 13.02: 5 rooms - 11th floorFor an annual gross rental income of CHF 161'256.-, which corresponds to a gross yield of 4.61%. An increase in rents is possible in the near future.The renovation fund has a positive balance of CHF 716'000.-. Part of the funds will be allocated to the renovation of the building's facade.This offer is a great opportunity not to be missed for anyone looking to invest in a developing neighborhood.

More objects in your automatically expanded search area
20 results - Radius: + 10km
New building
1 / 12
  • View
CHF 3,950,000.– Premium
6 rooms280m² living space
1222 Vésenaz

New THPE Villa

Located in the heart of La Capite, in a sought-after residential area, close to shops, schools, and Geneva, this elegant contemporary villa has just been delivered. Its purified architecture, south-west exposure, and generous openings give it an atmosphere that is both modern, comfortable, and intimate.Developing approximately 270 m2 of usable space, the villa is built on a plot of nearly 600 m2 and benefits from a pleasant private garden of around 320 m2. The interior spaces offer a beautiful continuity with the terraces, patios, and vegetated areas.The ground floor opens onto an entrance hall serving a generous living room combining the living room, dining room, and contemporary open kitchen. Large windows naturally extend the reception areas to the terrace and garden. A guest toilet completes this level.On the first floor, the night area includes three bedrooms, including a parental suite with shower and dressing room. An additional bathroom and a office space complete this level. An elegant vegetated patio brings a contemporary and soothing touch to the whole.The basement, widely open to the outside, includes a bedroom, a complete bathroom, and a large multi-purpose area that can be arranged according to the needs of its future occupants, for example, as a fitness room, office, or game room.The services have been the subject of particular attention, with notably high-quality materials and careful finishes. The construction also meets the THPE energy standard.A double garage completes this contemporary property, designed to combine architectural elegance, functionality, and quality of life in one of the most sought-after residential areas of the left bank of Geneva.

  • View
Alexandre GALLINA

Alexandre GALLINA

1 / 9
Alexandre GALLINA

Alexandre GALLINA

  • Parking space
  • Garage
  • View
CHF 2,790,000.– Premium
8 rooms220m² living space
1228 Plan-les-Ouates

Le Corbusier-Style Villa - Arare

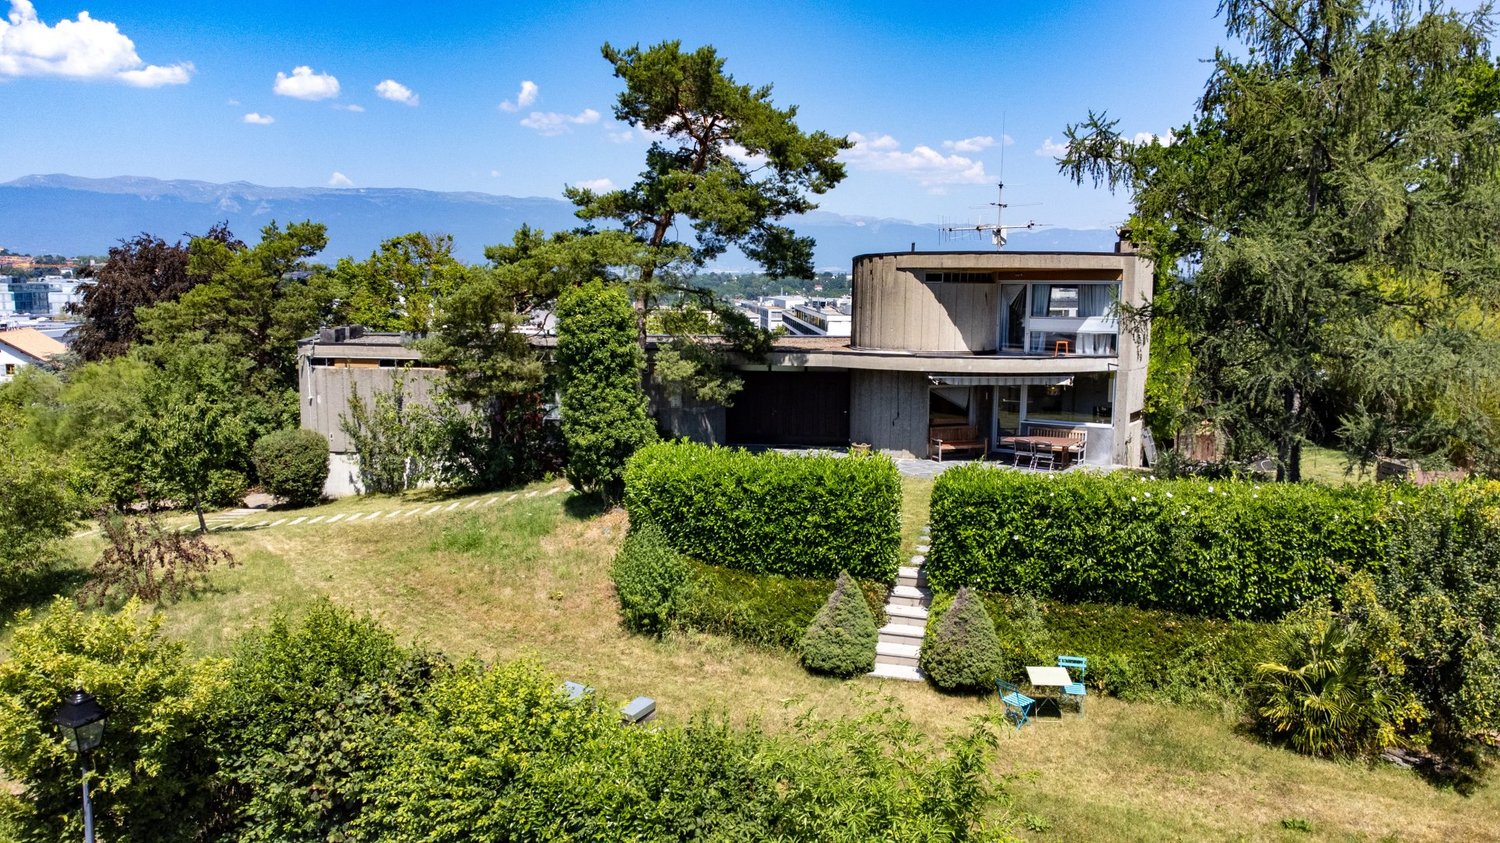
Omnia Immobilier presents this villa in Plan Les Ouates exclusively Built in 1974 by and for an architect, this unique property draws its inspiration from the great modernist currents, evoking the pure lines and audacity of Le Corbusier. More than fifty years after its construction, it retains an exceptional personality, which has become almost impossible to find on the Geneva market. In the heart of the highly sought-after Arare district in Plan-les-Ouates, the villa benefits from a privileged location: a green, quiet, and confidential residential environment, while being just a few minutes from the center of Geneva and the main axes of communication. As soon as you enter, the architecture asserts its character. The volumes intertwine harmoniously around a spectacular sculptural staircase, the perspectives multiply, while the large windows invite natural light to penetrate each living space. Developing approximately 240 m² of living space on a magnificent plot of 1'817 m², the property today offers four bedrooms, including an independent apartment also communicating, several multipurpose spaces, a large living room with an impressive fireplace, as well as the possibility of a superb rooftop terrace offering a panoramic view of the Jura, the Geneva countryside, and the city. The beautifully tree-lined garden extends this feeling of space and intimacy. Here, nature is truly part of the house. This property is not for those looking for a standardized villa. It will seduce architecture lovers, design enthusiasts, and buyers looking for a unique property capable of crossing decades with elegance. The advantages: Architect's house built by and for its designer 4 bedrooms - 3 bathrooms Modernist architecture inspired by the 1970s Privileged location between city and countryside Highly sought-after residential district of Arare Plot of 1'817 m² Unobstructed view of the Jura and Geneva Panoramic rooftop terrace Independent apartment Tree-lined and very private garden Great potential for renovation and appreciation For more information and to schedule a visit, contact me Alexandre Gallina - 078 214 75 77 - ag@omnia.ch

  • Parking space
  • Garage
  • View
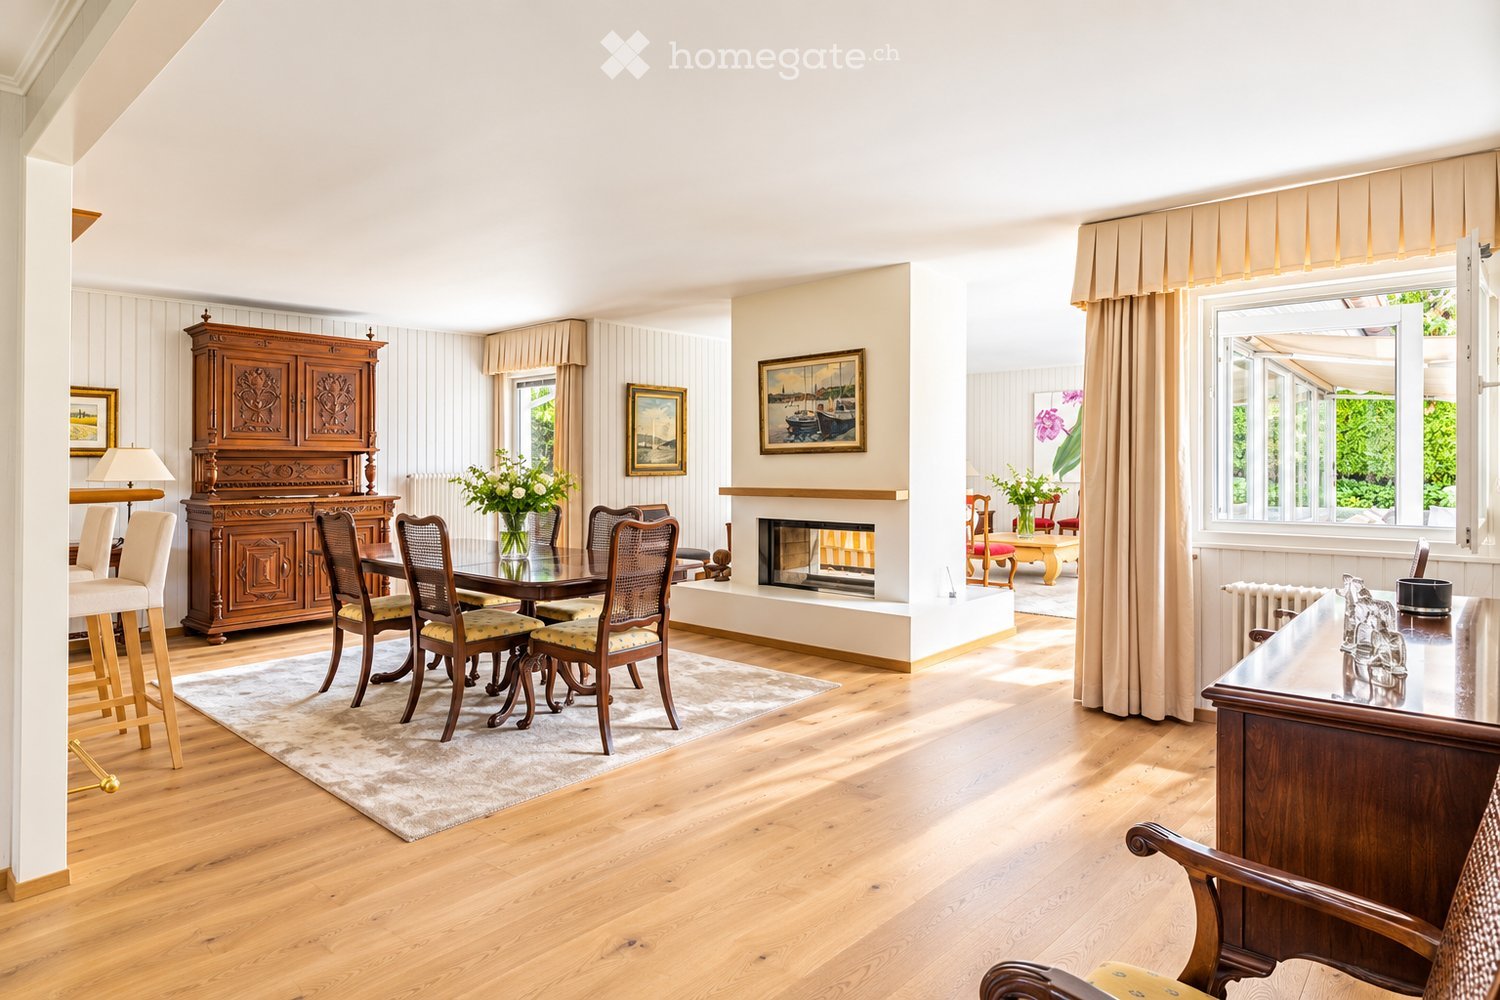
  • Elegant dining area with wooden flooring, a fireplace, a large dining table with chairs, a wooden cabinet, and decorative vases.
  • Aerial view of a suburban area with houses, fields, and a large body of water in the background. The area includes residential buildings, agricultural fields, and a waterfront with boats.
  • Aerial view of a residential house with a well-maintained garden, driveway, and surrounding greenery. The house features a tiled roof and is surrounded by trees and shrubs.
  • A well-maintained garden with a lawn, trees, and a modern house with a patio and outdoor seating area.
  • A well-maintained garden with a white picket fence, a single-story house with a grey roof, and outdoor seating area with a sofa and chairs.
  • A modern outdoor patio area with a large white sectional sofa, two white chairs, a small table, and two black stools, surrounded by a well-maintained lawn and lush greenery.
  • Bright living room with large windows, yellow armchairs, striped sofa, coffee table, side tables, and decorative vases.
  • Bright living room with a yellow and white striped sofa, wooden coffee table, vase with flowers, fireplace, and large mirror. Light wood flooring and white walls.
  • Dining room with wooden dining table, six chairs, a large wooden cabinet, a lamp, and a picture frame on the wall. The room features light wooden flooring and a soft, light-colored rug.
  • Bright kitchen with wooden cabinets, a bar counter with two stools, and a modern oven. The space features a tiled floor and ample natural light from large windows.
  • Bright kitchen with wooden cabinets, granite countertop, stainless steel appliances including a coffee maker, blender, oven, and dishwasher. Natural light from windows, tiled backsplash, and tiled floor.
  • Bright bedroom with wooden flooring, white walls, and a large window offering a view of greenery. Features a neatly made bed with white bedding, a nightstand, a wooden chair, and two framed pictures on the walls.
  • Modern bathroom with a bathtub, glass-enclosed shower, sink with wooden cabinet, and a mirror above the sink. The walls are tiled with white tiles and blue accents.
  • A cozy living room with a brown sectional sofa, white and brown cushions, a small black folding table, a wall-mounted lamp, and built-in cabinets. The room features light wooden flooring and white walls adorned with framed artwork.
  • A well-lit room with a large wooden desk, a cabinet with books and filing cabinets, and a large picture frame on the wall. The room has wooden flooring and large windows with a view of a green garden.
  • Modern bathroom with a large sink, chrome faucet, toilet, mirrored cabinet, and a wicker basket on the counter. The walls are tiled in warm beige tones, and there is a window with frosted glass for natural light.
  • Shower area with beige tiles, modern chrome fixtures, handheld showerhead, and a small shower rack holding toiletries.
  • Cozy bedroom with a wooden bed, nightstand, bookshelf, and decorative items. The room features white shiplap walls and a large window with blinds.
  • A well-lit, furnished room with a desk, chair, filing cabinet, and a picture frame on the wall. The room features white walls, a carpeted floor, and a door leading to another area.
  • Modern bathroom with a bathtub, glass-enclosed shower, towel rack, and a small table with a decorative bowl.
  • Modern bathroom with white tiles, black floor, sink, toilet, mirror, and small table with a decorative bowl.
  • A well-organized home gym with wooden walls, white flooring, and a large mirror. Features include a wooden table, shelves with books and weights, yoga mats, and a white weight rack.
  • A cozy living room with a patterned sofa, a wooden coffee table, built-in shelves filled with books and games, and a large window with blue curtains.
  • A well-lit living room with a patterned sofa, coffee table, wooden cabinet, bookshelf, and a desk area with a chair.
  • Empty room with white walls, a wooden shelf unit, and a small window. The floor is worn and discolored.
  • Empty room with white walls, a wooden table, metal shelving unit, and a large garage door with windows.
  • Utility room with green flooring, white washing machine, dishwasher, and water heater, with exposed pipes and a small table.
  • An empty attic space with exposed wooden beams and a wooden floor, illuminated by a single overhead light fixture.
  • A well-maintained garden path leads to a white house surrounded by lush greenery, trees, and a stone wall with a white picket fence.
  • Aerial view of a suburban area near a large lake, with scattered houses, trees, and sailboats on the water.
1 / 30
Aerial view of a suburban area with houses, fields, and a large body of water in the background. The area includes residential buildings, agricultural fields, and a waterfront with boats.
Aerial view of a residential house with a well-maintained garden, driveway, and surrounding greenery. The house features a tiled roof and is surrounded by trees and shrubs.
A well-maintained garden with a lawn, trees, and a modern house with a patio and outdoor seating area.
Price on requestPremium
8 rooms162m² living space
Chemin de Sous-Cherre 4A, 1245 Collonge-Bellerive

Elegant Villa in Collonge-Bellerive – 8 Rooms with Lake Proximity

Elegant Family Villa in the Heart of Collonge-BelleriveSituated in one of Geneva’s most sought-after residential neighbourhoods, this elegant detached villa combines privacy, generous living spaces and an exceptional family lifestyle just moments from the shores of Lake Geneva.Set on a beautifully landscaped 991 m² plot, the property enjoys complete privacy thanks to mature hedges surrounding the garden, while remaining only a 10-minute walk from the lake and approximately 15 minutes from Geneva city centre. International schools, golf courses, tennis clubs, sailing facilities and public transport are all within easy reach, making this one of the canton’s most desirable locations for family living.Designed to maximise natural light, the villa offers 322 m² of usable space, including 162 m² of official living area, distributed across two levels with a highly functional layout. The bright south and west-facing reception rooms open directly onto the terrace and landscaped garden, creating a seamless connection between indoor and outdoor living.At the heart of the home, a double-sided wood-burning fireplace elegantly connects the living and dining rooms, while large windows flood the interior with sunlight throughout the day. The property offers three bedrooms, four bathrooms and a variety of versatile spaces that can easily accommodate a home office, fitness room, playroom, guest accommodation or additional family living areas.The house has been meticulously maintained and continuously improved throughout the current owners’ long-term ownership. Significant investments include modern double-glazed windows, solid oak flooring throughout the main floor, renovated bathrooms, a rebuilt fireplace, a complete exterior refurbishment, extensive garden improvements with an automatic irrigation system, and numerous technical upgrades. The heating system was modernised following an energy efficiency assessment and continues to deliver excellent performance with low fuel consumption.Outside, the landscaped garden offers a peaceful and private setting for family life, entertaining or simply enjoying the surrounding greenery. The generous plot provides ample outdoor space while also presenting attractive long-term development potential, subject to the applicable planning regulations.Having served as a cherished family home for many years, this property offers a rare opportunity to acquire a residence that combines tranquillity, practicality and an exceptional location in one of Geneva’s most prestigious municipalities.For further information or to arrange a private viewing, please get in touch.

Travel time
-
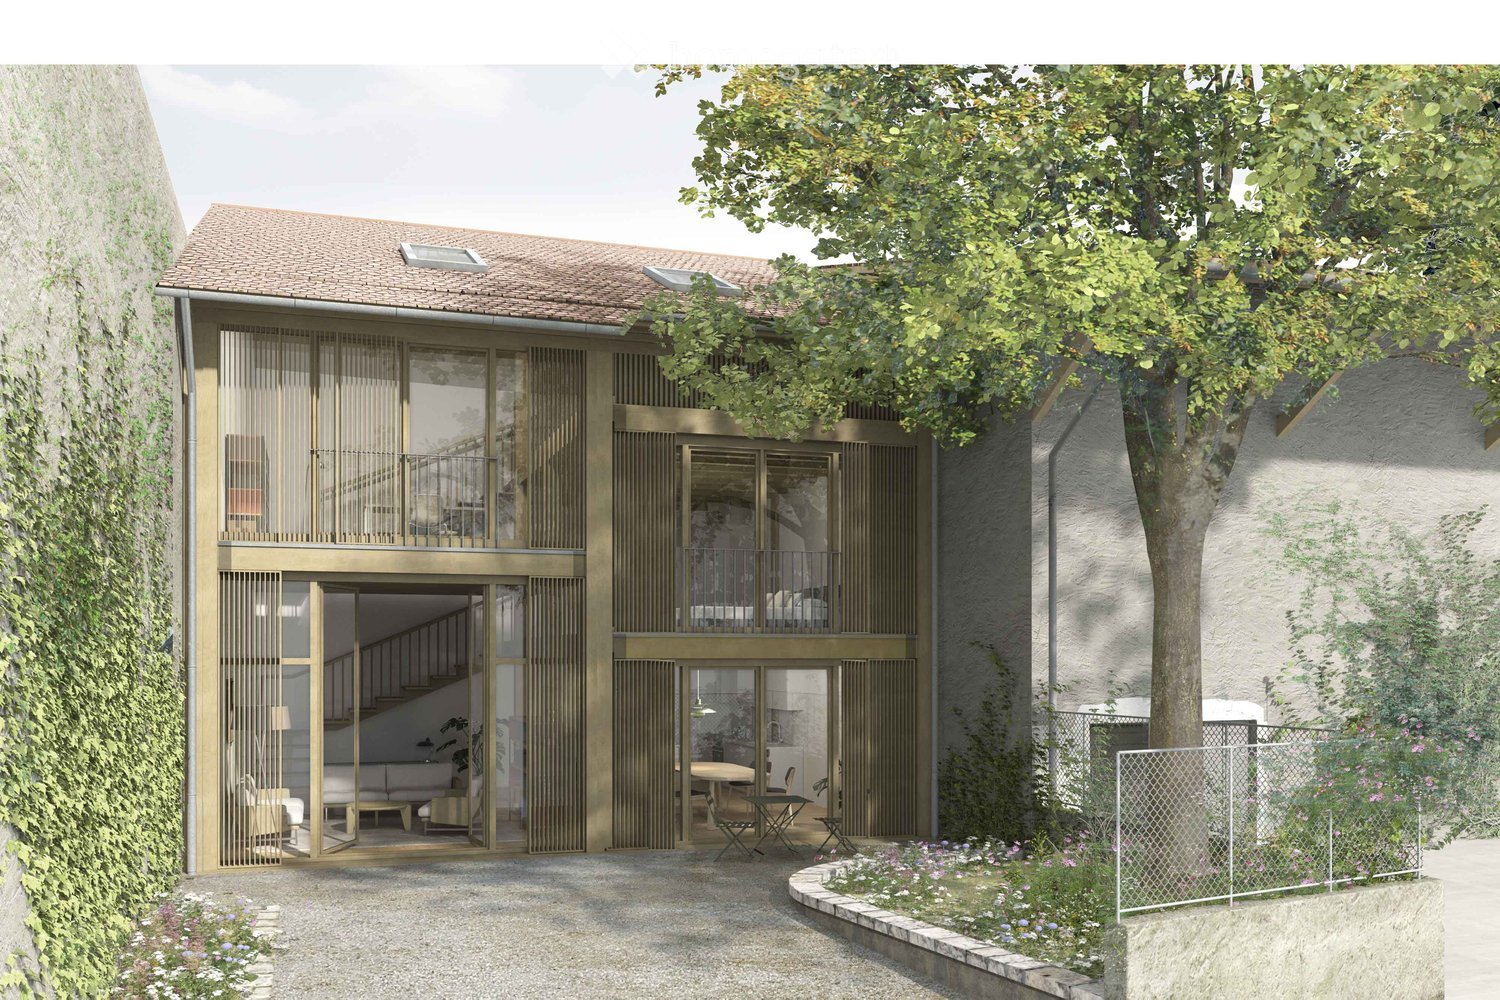
  • Modern two-story house with large glass windows and sliding doors, surrounded by greenery and a small garden area with a fence.
  • Aerial view of a residential area with multiple buildings, roads, and labeled points of interest such as a tram stop, restaurant, pharmacy, and hospital.
  • Aerial view of a residential and commercial area with labeled landmarks including a primary school, sports center, tram stop, hospital, and CERN.
  • Garden area with a large tree, stone border, mulch, and a fence surrounding the property.
1 / 4
Aerial view of a residential area with multiple buildings, roads, and labeled points of interest such as a tram stop, restaurant, pharmacy, and hospital.
Aerial view of a residential and commercial area with labeled landmarks including a primary school, sports center, tram stop, hospital, and CERN.
Garden area with a large tree, stone border, mulch, and a fence surrounding the property.
CHF 1,900,000.– Premium
5.5 rooms165m² living space
Route de Meyrin 307A, 1217 Meyrin

Exceptional new 5.5-room village house - Meyrin Village (GE) in a quiet location, including parking.

Discover this magnificent new 5.5-room village house, ideally located in the heart of Meyrin Village (1217), on the Route de Meyrin 307A.It integrates harmoniously into the historic character of Meyrin Village, offering a privileged living environment, protected from the nuisances of the Route de Meyrin, while being just a few steps away from all amenities.Its large windows, high ceilings reaching 3.80 meters in the main rooms, and direct access to a pleasant, shaded courtyard under a beautiful lime tree give it an exceptional brightness and a remarkable sense of space.Built to the Très Haute Performance Énergétique (THPE) standard, the highest energy efficiency standard in the canton of Geneva, the house will be equipped with a heat pump and solar panels, ensuring excellent comfort while limiting energy consumption. Thanks to its cross-ventilation design, it also benefits from particularly pleasant natural ventilation during the summer period.Main features • 5.5 rooms • Living area: 221 m², spread over three levels • Basement: 41 m² • Main plot: 167 m², including: • 123 m² of land for the house, garden, and private parking (plot No. 11947) • 44 m² of pedestrian and vehicle access in co-ownership (plot No. 11928) • Private parking included • Delivery from December 2026 • Possibility to personalize certain finishing choices depending on the progress of the work. A privileged locationThe property benefits from a particularly sought-after location, combining the calm of a village with excellent public transport links.On foot • Meyrin-Village stop: 1 minute • Meyrin-Village stop: 2 minutes • Coop and Oberson bakery: 2 minutes • Meyrin Village pharmacy: 2 minutes • Meyrin-Village primary school: 3 minutes • La Tour Hospital (adult and child emergency 24/7): 4 minutes (350 meters) • La Golette orientation school: 6 minutes • Meyrin train station: 13 minutes By tram • CERN: 9 minutes • Collège Rousseau: 17 minutes • Cornavin train station: 22 minutes • Place Bel-Air (Geneva city center): 24 minutes A rare propertyThis property constitutes an exceptional opportunity to acquire a new house in the highly sought-after sector of Meyrin Village.The neighborhood benefits from a protected environment, strongly limiting the possibilities for new constructions nearby and thus preserving its authentic character.Whether you are looking for a spacious family residence or a high-end property offering a privileged living environment, this house brings together all the advantages: generous volumes, excellent energy performance, quality finishes, remarkable brightness, and immediate proximity to all services.

Travel time
-
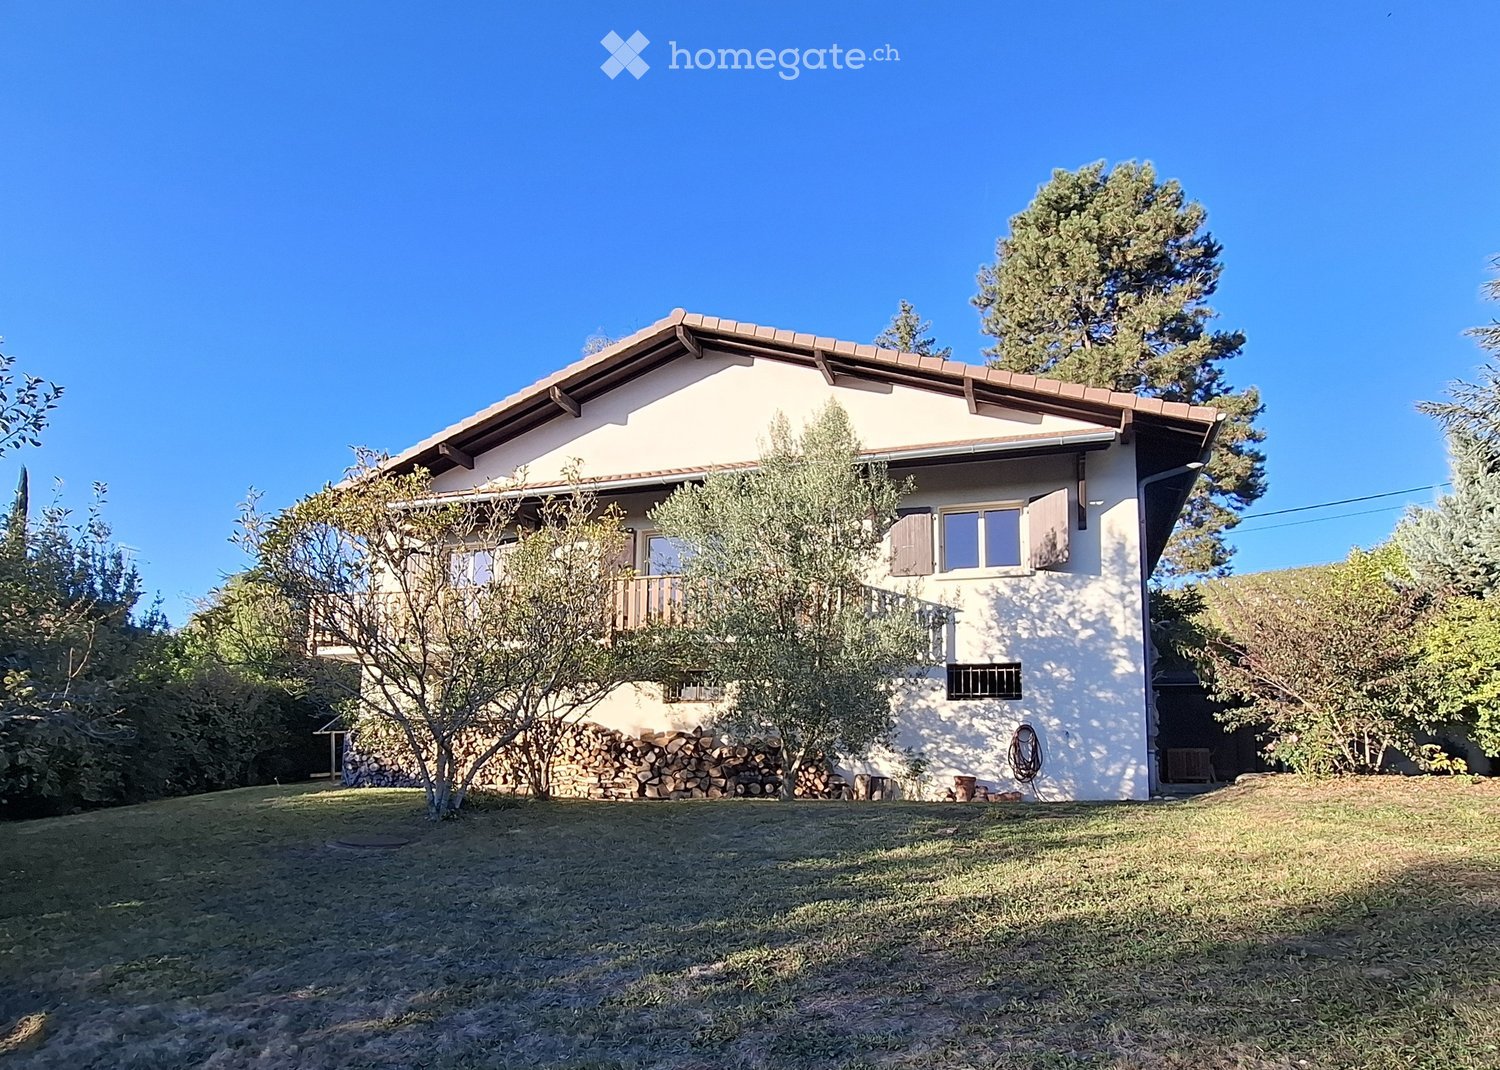
  • Two-story house with a tiled roof, white walls, and multiple windows. The house is surrounded by trees and a grassy lawn, with a stack of firewood near the left side.
  • Two-story house with a garage, covered patio, and surrounding greenery.
  • A small wooden shed is situated in a grassy yard surrounded by trees and bushes, with a clear blue sky overhead.
  • A gated entrance leads to a pathway surrounded by trees and greenery, with a house visible in the background.
1 / 4
Two-story house with a garage, covered patio, and surrounding greenery.
A small wooden shed is situated in a grassy yard surrounded by trees and bushes, with a clear blue sky overhead.
A gated entrance leads to a pathway surrounded by trees and greenery, with a house visible in the background.
EUR 899,000.– Premium
6 rooms127m² living space
74160 Saint Julien en Genevois

A stone's throw from Soral and the Swiss border | Beautiful family house with 1'925 m² plot

Located in a particularly quiet and preserved environment, just a few minutes from the village of Soral and Geneva, this family house benefits from a rare living environment, away from major roads and traffic noise.Built on a magnificent plot of 1,925 m², the property is surrounded by trees and greenery, offering a peaceful atmosphere throughout the year. The outdoors are a true extension of the house: large tree-lined garden, vegetable garden space for gardening enthusiasts, garden shed and vast play areas where children can grow up in complete freedom and safety.The house is ideal for a family looking for space, nature and tranquility while maintaining quick access to Geneva. The village of Soral is accessible in a few minutes by car, while the city center of Geneva can be reached in about thirty minutes depending on traffic conditions.The main level, entirely on one level, includes a large entrance, an independent kitchen, a pleasant living room with a fireplace, three bedrooms, a bathroom and guest toilets. The generous volumes and functional layout offer a comfortable and warm living space.The complete basement of approximately 130 m² accommodates a double garage as well as several storage spaces and technical rooms. It also offers significant potential for development to create a leisure space, a gym, a dedicated telework office or a complementary dwelling.The already developed attic allows for different evolution projects, whether it's a parental suite, an independent workspace or additional rooms to accommodate a growing family.Finally, the completely flat land also presents a particularly interesting building potential, a rare asset in this highly sought-after sector at the gates of the canton of Geneva.A property offering a remarkable balance between quality of life, nature, space and proximity to Geneva.

New building
1 / 9
CHF 2,850,000.– Premium
5.5 rooms260m² living space
1218 Le Grand-Saconnex

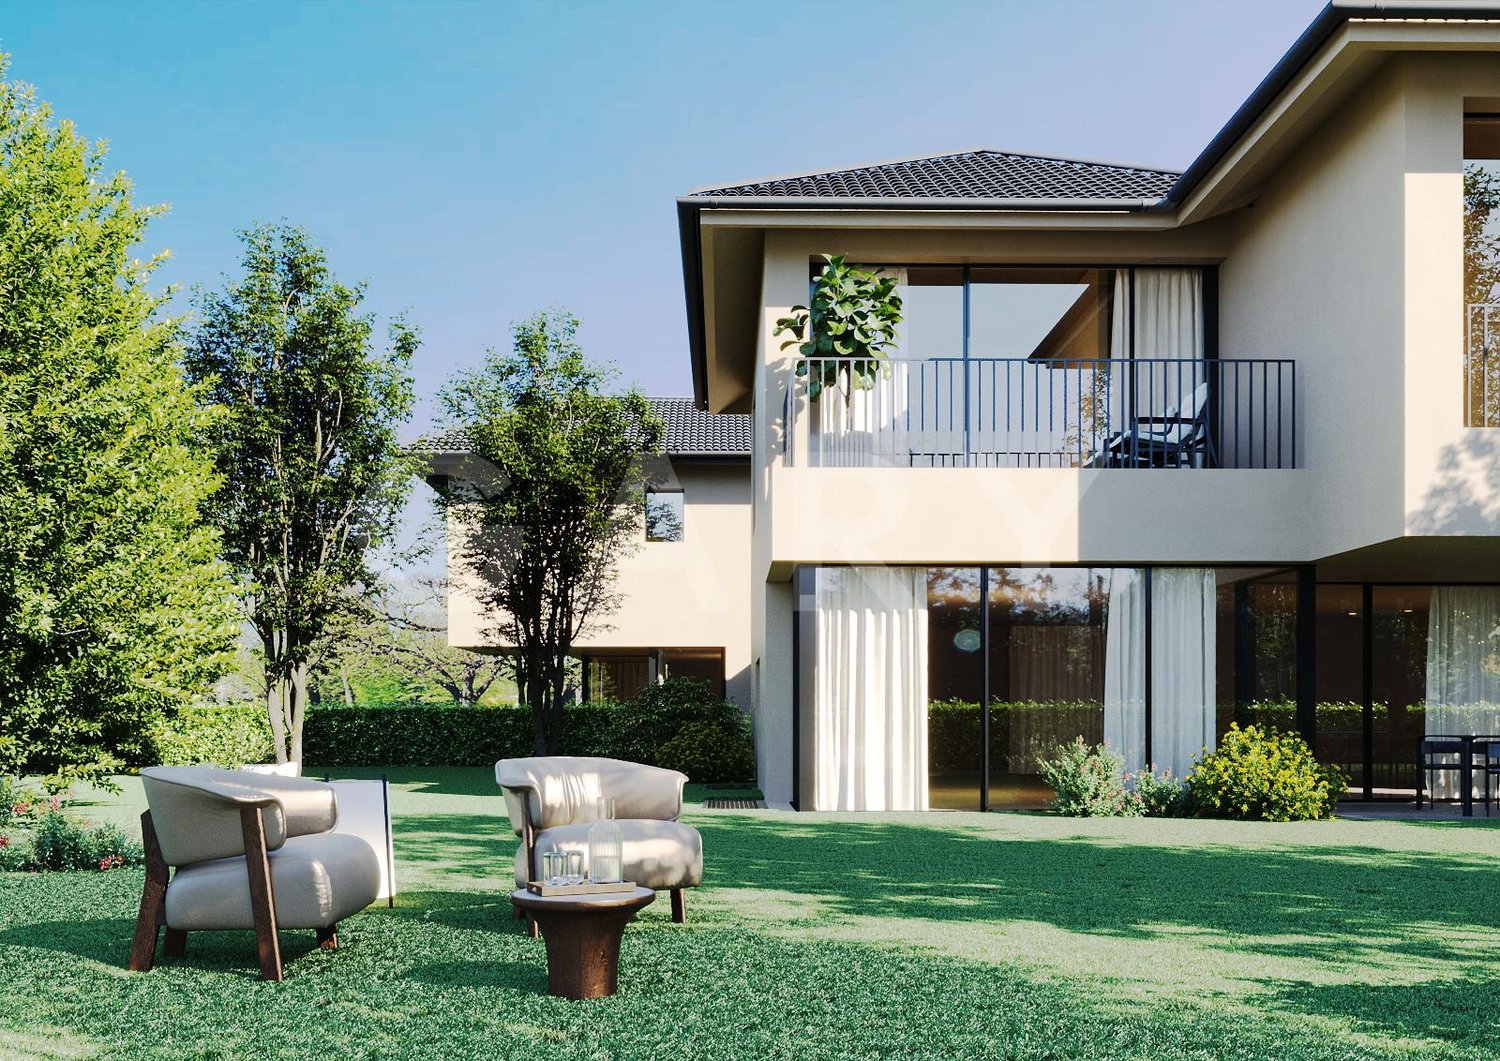
New high-standard villa

In the Grand-Saconnex commune, this future new THPE villa (Très Haute Performance Énergétique) will offer a contemporary and bright living environment, just a few minutes from the center of Geneva.This villa is part of a development of two new semi-detached villas, located on the same plot, each benefiting from its own private enclosed garden. The neighboring Villa B has already found a buyer, leaving only Villa A available.Contemporary villa of 5.5 rooms on three levels, with private garden and terrace. Northwest orientation, living area of approximately 161 m² (total useful area of approximately 259 m²) on a private plot of 525 m².The essentials of the property- 3 bedrooms, including a parental suite with dressing room, bathroom, and balcony- Living room with open kitchen, direct access to terrace and garden- Fully fitted basement (game room, workshop, cellar, laundry room)- Two covered parking spaces- Private enclosed gardenPlanned amenitiesAir-water heat pump with underfloor heating, thermal and photovoltaic solar panels on the roof, wood-aluminum windows with triple glazing, fully equipped kitchen, ceramic tile and parquet floors in the bedrooms. Buyers will have a wide range of finishes to personalize their future home.LocationQuiet residential environment, just a few minutes from schools, nurseries, and shops. Cornavin station is 10 minutes away, the international airport 4 minutes by car, and the school 6 minutes on foot.Contact us for more information or to reserve your villa.

Sacha Maitre

Sacha Maitre

1 / 12
Sacha Maitre

Sacha Maitre

CHF 5,150,000.– Top
5 rooms200m² living space
Seymaz, 1253 Vandoeuvres

Contemporary house with swimming pool

Located in Vandœuvres, at the gates of Geneva, this contemporary three-bedroom house, in excellent condition, offers spacious and bright living areas, extended by beautiful terraces. Equipped with a large swimming pool, its garden stretches to the wooded banks of the Seymaz.The ground floor, on the same level as the garden, is dedicated to living spaces. The entrance, equipped with a cloakroom, opens onto a vast living room of nearly 60 m², bathed in light thanks to its large windows. This reception room is organized around a central fireplace that gives it warmth and character. A separate, fully equipped kitchen and a guest toilet are also located on this level.Upstairs, the parental suite, with its bathroom and dressing room, opens onto a wide terrace dominating the garden. Two other bedrooms share a bathroom.Bright, the lower level includes two large multipurpose spaces and a bathroom, ideal as a playroom, gym, office or space for guests. There is also a laundry room and a cellar offering ample storage.Outside, a lit terrace, accessible from the living room as well as from the kitchen, pleasantly extends the living areas. It overlooks a 16-meter swimming pool. The garden stretches to the Seymaz and ends in a tree-lined and shaded area that runs along the river.A garage for two cars and two outdoor parking spaces complete the set.

Esposito Veronica

Esposito Veronica

1 / 13
Esposito Veronica

Esposito Veronica

CHF 2,050,000.– Top
8 rooms210m² living space
1233 Bernex

Exclusive - Charming and spacious family villa in Lully

Located in the heart of the charming hamlet of Lully, in a particularly quiet residential area, this villa offers generous volumes and a beautiful potential for valorization. Well maintained over the years, it needs renovation today to be brought up to date and to fully reveal its qualities.Developed on four levels, the property offers approximately 210 m² of living space for a total useful area of approximately 271 m². Its distribution and numerous spaces make it a particularly suitable property for family life.The ground floor accommodates the living areas in a convivial and bright configuration. The open kitchen extends to the dining room and the living room with a fireplace, creating a warm and welcoming ensemble with direct access to the garden. A guest toilet completes this part.The upper floors are dedicated to the night area and offer three bedrooms, two of which have mezzanines, bringing charm and additional space. A parental suite with an adjacent bathroom and a second bathroom complete this space. The attic offers an additional room, leaving room for different possibilities of layout according to the needs of the future owners.The basement, which has been expanded, is a real asset. It includes a large room with natural light, previously used as an office, with direct access to a terrace and the garden. A laundry room, a cellar, and a large storage space complete this level.Outside, the villa benefits from approximately 100 m² of garden. This is not currently physically delimited from the gardens of the three other villas, offering a pleasant sensation of space and openness.The villa also benefits from excellent thermal insulation, notably thanks to the renovation of the roof in 2014. This is a real asset that contributes to maintaining a pleasant coolness during the summer months, while ensuring optimal thermal comfort and perfectly preserved heat in winter. This insulation quality also participates in better control of energy consumption and daily comfort of the house.A closed box and two outdoor parking spaces in a row complete the property.In immediate proximity to the school and public transport, while benefiting from the calm and preserved character of the hamlet of Lully, this house represents a beautiful opportunity for a family wishing to create an interior in their image and enjoy generous volumes in a privileged environment.

  • A well-maintained garden with a neatly trimmed lawn, a patio area with a dining set, and potted plants. The house features a tiled roof, multiple windows, and a covered outdoor seating area.
  • A well-maintained garden with a round outdoor table and four chairs, set on a stone patio surrounded by lush greenery and trees.
  • Modern living room with a fireplace, sofa, coffee table, books, and decorative plants.
  • Bright dining area with a wooden dining table surrounded by modern chairs, cabinets, a lamp, and decorative items.
  • Bright hallway with tiled flooring, a round mirror, a small bench with storage, a woven rug, and a console table with a vase and lamp. The hallway leads to a dining area with chairs and a table visible in the background.
  • A well-maintained garden with a neatly trimmed lawn, a patio area with a table and chairs, a stack of firewood, and a white front door with a small doormat. The patio is surrounded by colorful flowers and shrubs.
  • A modern, minimalist bedroom with a white bed, a white sofa, a nightstand, a small table with a vase and book, a mirror, and a picture frame on the wall.
  • Cozy bedroom with a neatly made bed, a wooden desk with a screen, a chair, and a nightstand with a lamp. The room features wooden flooring and a framed picture on the wall.
  • A modern, well-lit bedroom with a neatly made bed, a white desk with a chair, a small stool, a built-in wardrobe, and a small open shelving unit visible through an open door.
  • Modern living room with light wooden flooring, a white sofa, a round coffee table, a bookshelf, a TV, and decorative plants.
  • Minimalist bedroom with a wooden bed, two pillows, a wooden chair, a small table with a lamp and plant, and a framed picture on the wall.
  • Cozy bedroom with a neatly made bed, a wicker chair, a white desk with a lamp, a small stool, a built-in wardrobe, and a bookshelf visible through an open door.
  • Spacious hallway with wooden flooring, staircase leading upwards, wooden railings, wall-mounted light fixture, small lantern with candle, framed picture, potted plant, and decorative wreath.
  • A cozy, well-lit hallway with wooden flooring, a modern chair, a built-in bookshelf filled with books and decorative items, and a view into a bedroom with a bed and additional decor.
  • Modern bathroom with white tiles, a sink with a mirror cabinet, a toilet, a bathtub with a white curtain, and decorative plants on the edge of the tub.
  • Cozy attic bedroom with wooden floors, slanted ceilings, and skylight windows. Features a bed, small table, stool, shelves, lamps, and plants.
  • Cozy bedroom with a large bed, nightstand, chair, and a small table with a lamp and plant. The room features wooden flooring, large windows with blinds, and several picture frames on the wall.
  • Cozy attic bedroom with wooden herringbone flooring, slanted white ceiling, and skylight. Features a single bed with white bedding, a nightstand with a lamp, and small potted plants on either side.
  • Cozy attic bedroom with wooden floors, slanted ceilings, and a skylight. Features a bed, small round table, stool, built-in cabinet, and decorative plants.
  • Cozy attic bedroom with wooden floors, slanted ceilings, and large windows. Features a bed with pillows and blankets, a nightstand with a lamp, a small round table with a candle and books, a woven rug, and built-in storage with baskets.
  • Cozy attic bedroom with wooden herringbone flooring, slanted ceilings, skylight windows, a neatly made bed with pillows and a duvet, a nightstand with a lamp, and a small plant on a side table.
  • Cozy attic room with wooden flooring, slanted ceilings, and skylights. Features a patterned armchair, small table, desk with chair, mirror, and decorative plants.
  • Bathroom with blue tiles, white toilet, sink, mirror, shower, and small plants on the counter.
  • A narrow hallway with wooden flooring, a woven runner, and a staircase leading upwards. The hallway features white walls, a slanted wooden ceiling, and a small bedroom visible to the left with a bed and nightstand.
1 / 24
CHF 2,565,000.– Top
6 rooms145m² living space
Chemin de la Plantée-du-Chêne 23, 1222 Vésenaz

Family villa with 5 bedrooms, garden, park and pool in Vésenaz

DIRECT SALE BY THE OWNERS – NO INTERMEDIARY In Vésenaz, the pleasure of a private garden, a large park and a pool, close to Geneva. Within the Country Club of Collonge, this five-bedroom villa offers spaces adapted to family life and a calm, green residential environment. Built on a private plot of 277 m², it spans four levels, with a terrace and garden directly accessible from the living areas. A lifestyle to share Lunch on the terrace, enjoy the garden, visit the communal park or the large outdoor pool: the property offers a beautiful balance between intimacy and relaxation spaces. The shops, schools, services and transportation of Vésenaz are easily accessible, as is Geneva. Spaces for the whole family On the ground floor, the living room with fireplace and the dining room open onto the outside. A separate kitchen, an entrance hall, a guest toilet and a storage room complete this level. The layout allows for a new relationship between the kitchen and living areas, according to the wishes of the future owners. The first floor has three bedrooms, including a spacious master bedroom, and a bathroom with a bathtub. The converted attic offers two sloping ceilings with skylights, a shower room and storage spaces. Children's rooms, reception area or office: each can find their place here. A facilitated daily life The complete basement includes a large cellar, a separate laundry room, a heating system and storage spaces. It provides direct access to the underground garage, where the property has a private parking space. Visitor spaces are also available in the co-ownership. A maintained house, to be personalized Occupied by the same owners since February 2000, the villa has been carefully maintained and is in very good general condition. It can be occupied immediately. As some finishes and equipment are original, an aesthetic refresh will allow the modernization of the spaces and the creation of an interior in one's own image. The heating is individual with gas; the condensing boiler was replaced in 2021. The essentials • 5 bedrooms, 1 bathroom and 1 shower room • Living room with fireplace, dining room and separate kitchen • Private garden and terrace on a plot of 277 m² • Large communal park and large outdoor pool • Complete basement and direct access to the garage • 1 private parking space and visitor spaces • Total costs of approximately CHF 600.– per month, all inclusive • Availability to be agreed PRICE: CHF 2’565’000.– Complete documents, plans and co-ownership documents available on request. Visits by appointment, directly with the owners. Sale without intermediary and without agency commission. Real estate agencies and brokers: please refrain from any contact.


Travel time
-

Suggested properties for you based on search results