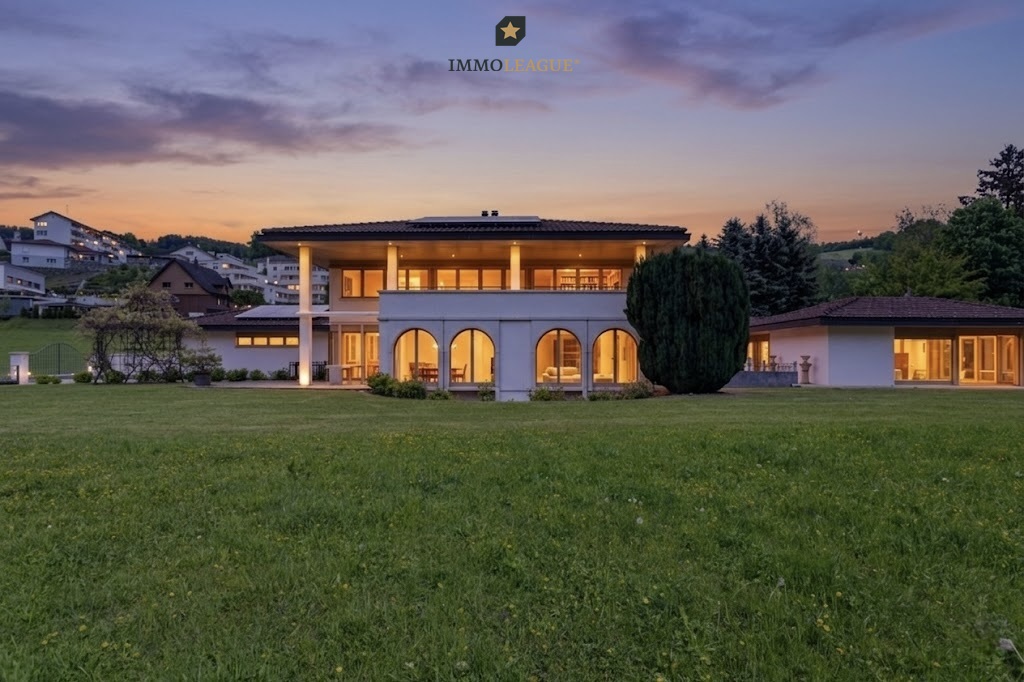
5 results - House, chalet, rustico to buy in Lichtensteig

1 / 13
Price on request
6.5 rooms202m² living space
Schabeggweg 2, 9620 Lichtensteig

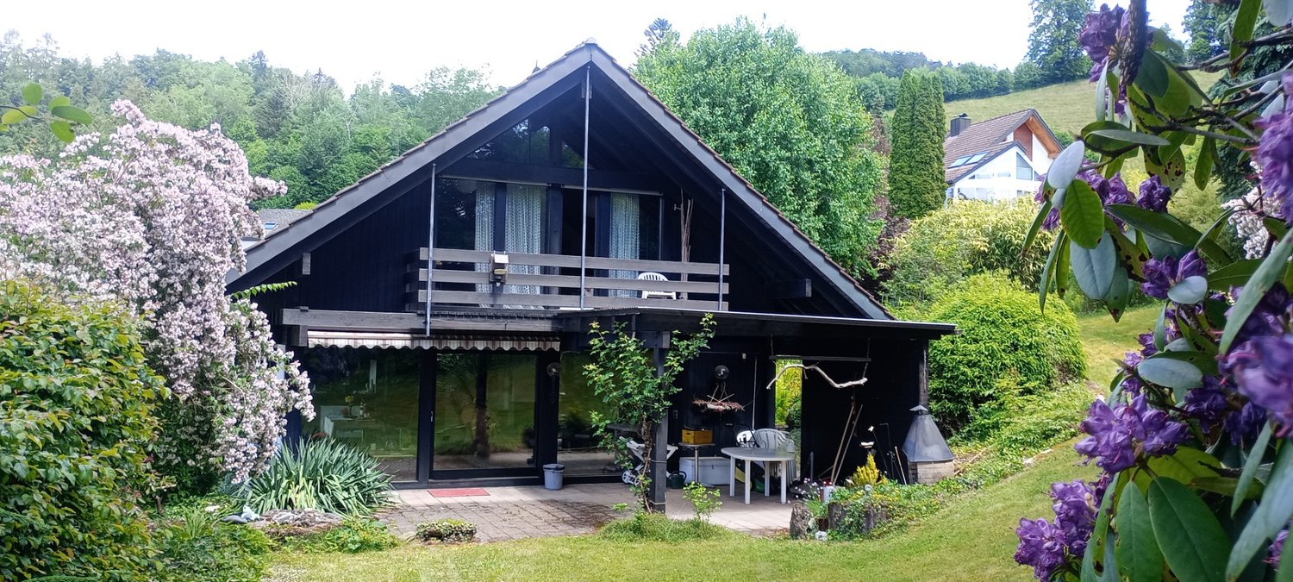
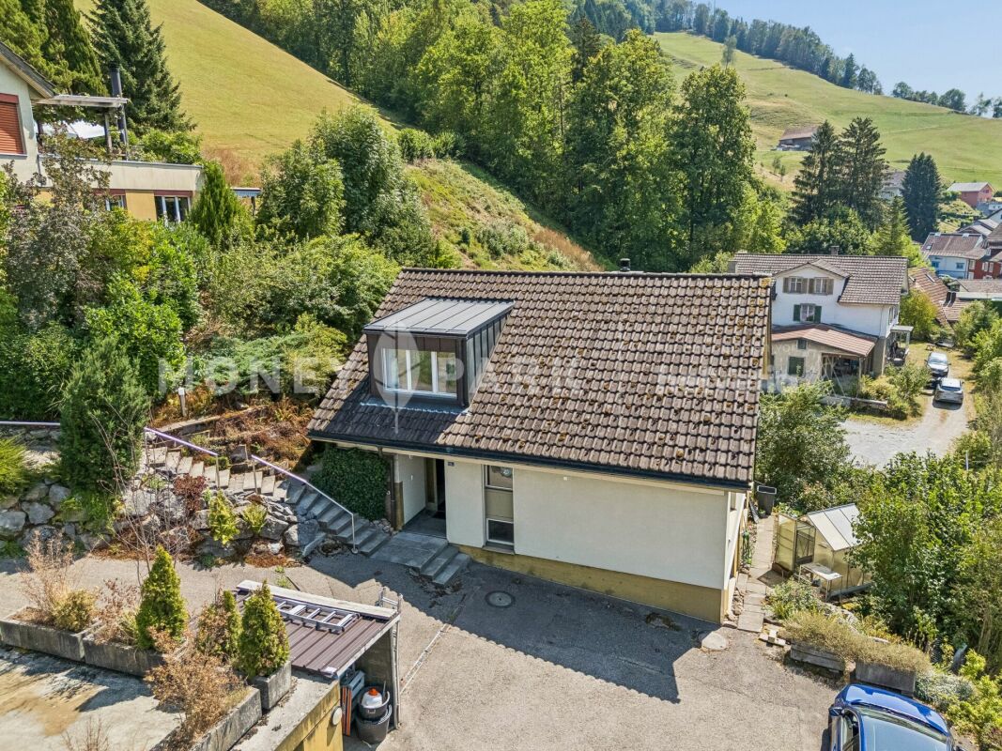
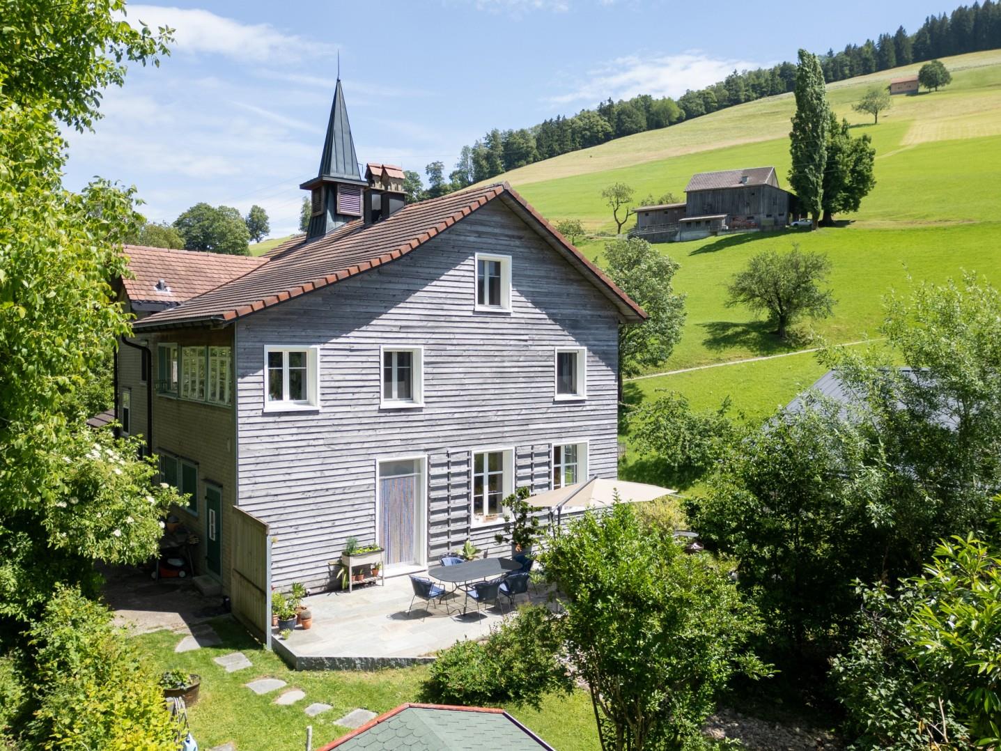
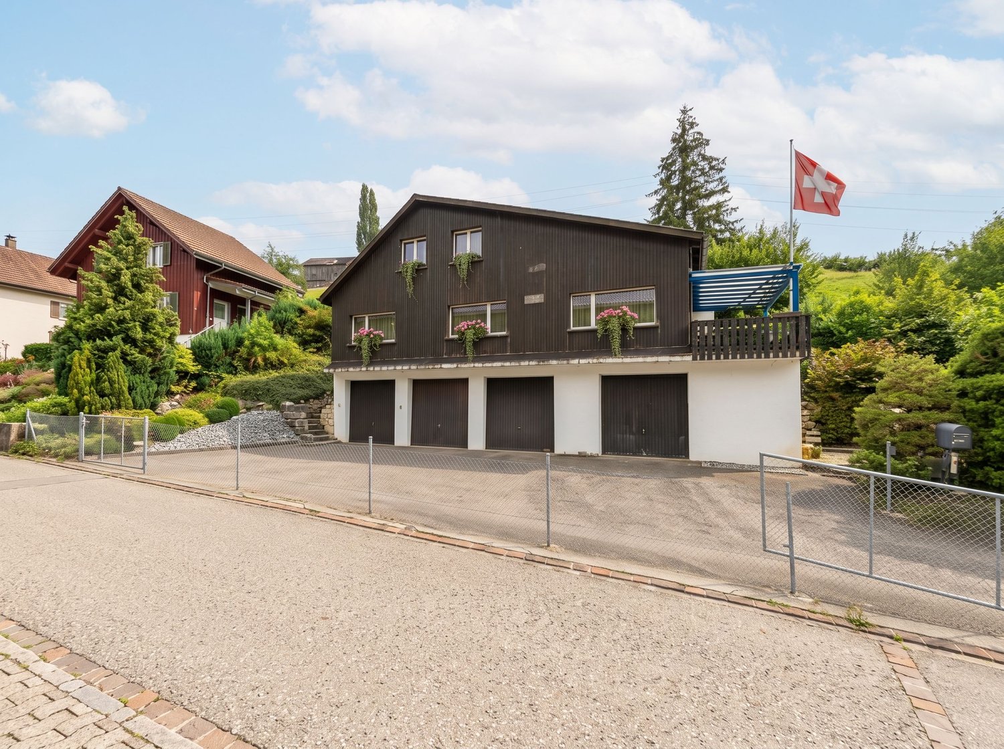
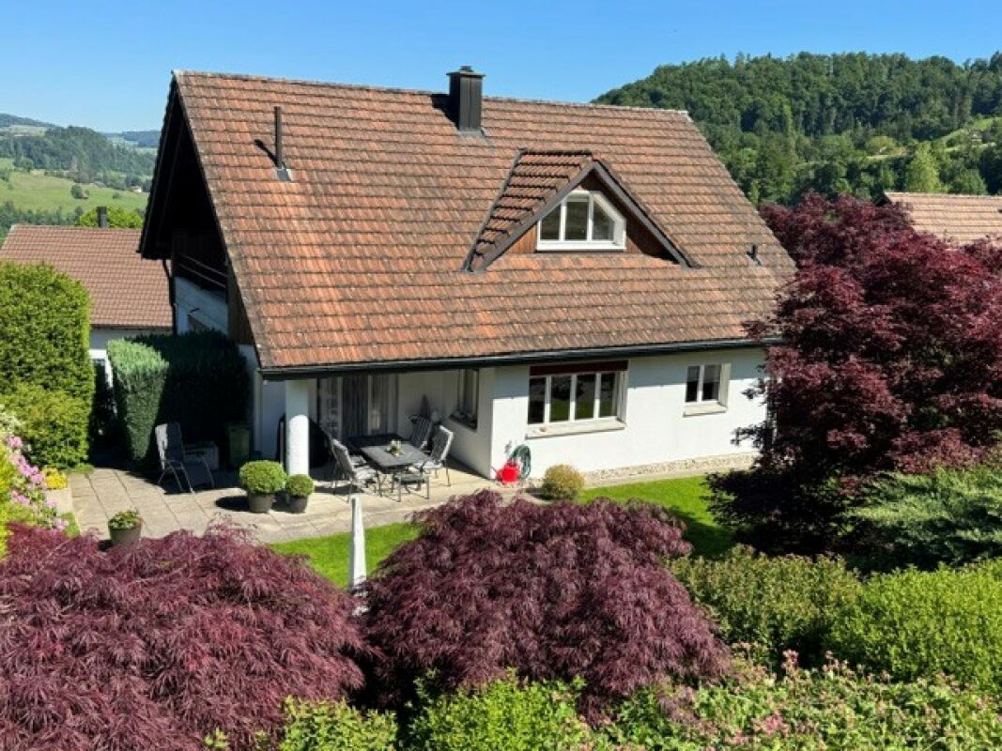
Exclusive Architect's House with In-Law Suite

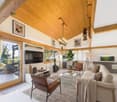
In an elevated, sunny location above the historic town center of Lichtensteig, this exceptional architect's house awaits you with an unobstructable view of the Toggenburg. The built house combines high-quality architecture, well-thought-out floor plans, and a high level of privacy. Inspired by the traditional construction method of the town, the property convinces with characteristic visible masonry, warm wood cladding, and impressive room heights. The object combines the advantages of rural living with urban comfort thanks to the excellent connection to the nearest centers Zurich, Winterthur, Wil, and St. Gallen. A special plus is the separate 1.5-room in-law suite with its own access. It is ideal as a studio, office, or practice, for guests, adult children or relatives, as well as for rental and thus offers a high degree of flexibility. Thanks to the well-thought-out room layout, the property is also excellently suited as a multi-generational house. Here, communal living and individual retreat possibilities can be ideally combined. The following highlights await you: - Quiet, elevated residential area with all-day sunshine and unobstructable views - Excellent connections to the nearest centers Zurich, Winterthur, Wil, and St. Gallen - Well-thought-out room layout, excellently suited as a multi-generational house - Well-kept garden with various seating areas and plenty of privacy - Several balconies and verandas with a magnificent view - Spacious, bright floor plan with high room heights (up to approx. 3.80 m) - Open kitchen with dining area and stylish chimney as a central meeting point - Living area with additional chimney and large window fronts - 1.5-room in-law suite with direct access: ideal as business premises - Possibility of subsequent elevator installation (barrier-free living) - High-quality materials and timeless architecture This special property is aimed at people who appreciate architecture, generosity, and a unique location - a retreat with width, light, and radiance. Let yourself be impressed by this exclusive residential house during a personal viewing and contact us.

Travel time
-
1 / 9
Price on request
12 rooms555m² living space
9620 Lichtensteig

Exklusives Anwesen in idyllischer Lage am Wasser

Ein aussergewöhnliches Anwesen für höchste AnsprücheStellen Sie sich einen Ort vor, an dem der Alltag leiser wird und die Natur den Takt bestimmt.Dieses aussergewöhnliche Anwesen liegt eingebettet in eine idyllische Umgebung direkt am Wasser, ein Rückzugsort, der Ruhe, Privatsphäre und Lebensqualität in einzigartiger Weise vereint. Architektur und Natur treten hier in einen harmonischen Dialog und schaffen ein Ambiente, das vom ersten Moment an wirkt.Die Villa empfängt Sie mit einer Atmosphäre von Grosszügigkeit und Wärme. Lichtdurchflutete Räume öffnen den Blick ins Grüne und über das Wasser, während die durchdachte Raumgestaltung ein Wohngefühl schafft, das Offenheit und Geborgenheit zugleich vermittelt. Jeder Bereich ist so konzipiert, dass er den Alltag erleichtert und gleichzeitig Raum für Rückzug, Ruhe und Inspiration lässt.Die Lage vermittelt ein selten gewordenes Gefühl von Entschleunigung. Das sanfte Plätschern des Wassers, die Stille der Umgebung und die Weite der Landschaft bilden einen Rahmen, in dem man ankommt und bleiben möchte.Dieses Anwesen ist mehr als ein Zuhause. Es ist ein Ort für Menschen, die nicht nur wohnen, sondern leben wollen. Für jene, die das Besondere suchen, ohne es betonen zu müssen.+ Exklusive Landhausvilla + Einzigartiges Anwesen + Direkt an der Thur gelegen + Sehr hochwertiger Ausbau mit edlen Materialien + Photovoltaikanlage + Grosszügiges Flächenangebot+ Einzigartig viele Parkmöglichkeitene Ausse+ Idyllische, ruhige Lage in einer privilegierten Wohngegend + Grosses, parkähnliches Grundstück+ Viel Privacy + Wellnessbereich+ Wein-Gewölbekeller+ Alarmanlage + Nebengebäude + Gartenhaus + Grosszügige Tiefgarage+ Autohebebühne+ Gedeckte Terrasse/Balkon mit direktem Zugang von den Schlafzimmern + Cheminée+ Und vieles mehrNutzen Sie diese einmalige Gelegenheit.Wenn Sie weitere Informationen für Ihre Entscheidungsgrundlage benötigen, sind wir gerne für Sie da.Ihr ImmoLeague TeamKennen Sie jemanden, der diese Immobilie kaufen möchte oder benötigen Sie Hilfe beim Verkauf Ihrer Immobilie?ImmoLeague bietet Ihnen eine professionelle und auf Ihre Bedürfnisse ausgerichtete Dienstleistung, zu unschlagbaren Konditionen.An exceptional property for the highest demandsImagine a place where everyday life becomes quieter and nature sets the pace.This exceptional property is nestled in an idyllic setting right on the water's edge, a retreat that uniquely combines tranquillity, privacy and quality of life. Architecture and nature enter into a harmonious dialog here and create an ambience that makes an impact from the very first moment.The villa welcomes you with an atmosphere of generosity and warmth. Rooms flooded with light open up views of the greenery and the water, while the well thought-out interior design creates a feeling of living that conveys openness and security at the same time. Each area is designed to make everyday life easier while leaving room for retreat, peace and inspiration.The location conveys a feeling of deceleration that has become rare. The gentle lapping of the water, the tranquillity of the surroundings and the vastness of the landscape create a setting in which you arrive and want to stay.This property is more than just a home. It is a place for people who not only want to live, but want to live. For those who are looking for something special without having to emphasize it. Exclusive country villa Unique property Located directly on the Thur Very high quality finish with fine materials Photovoltaic system Generous amount of space Unique number of parking spaces in Ausse Idyllic, quiet location in a privileged residential area Large, park-like plot Lots of privacy Wellness area Vaulted wine cellar Alarm system Outbuilding Garden shed Spacious underground parking garage Car lift Covered terrace/balcony with direct access from the bedrooms Fireplace And much moreTake advantage of...

1 / 13
CHF 690,000.–
5 rooms133m² living space
9620 Lichtensteig

Charming family idyll on the Wasserfluh in Lichtensteig

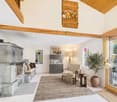
This spacious 5-room single-family house on the Wasserfluh 816 in 9620 Lichtensteig combines a solid building substance with a cozy character. Embedded in nature, the property offers a warm, inviting atmosphere - a perfect retreat for families and couples looking for a lot of space and peace.The heart of the house is the bright living room, which radiates coziness with its high gable ceiling and a traditional stone oven. Large window fronts create a flowing connection to the outside. Directly adjacent are the dining area and the modern kitchen, which impresses with an elegant cooking island, granite countertop, and plenty of workspace.Four cozy bedrooms - some with charming wood paneling in the attic - and two bathrooms offer flexible usage options for family, guests, or a home office. The spacious balcony spoils you with a picturesque view, while the large, green garden and the well-planned parking facilities perfectly round off the outdoor area.This property offer is characterized by: • Large garden: Plenty of space for relaxation and family outdoors. • 8 parking spaces: 4 garage parking spaces and 4 outdoor parking spaces available. • Heating in the house: Tile stove - Stylish eye-catcher for cozy and warm hours. • Plenty of storage space: Practical attic with floor leveling layer. • Modern kitchen: Bright cooking island with plenty of workspace. • High gable ceiling: Airy and cozy living feeling in the living room. • 4 bedrooms: Flexible room usage for family, guests, or office. • Solid building substance: Valuable and characterful house • School bus only 20 meters away • Stone oven as a cost-effective and cozy heating for the house Interested? Contact us for a non-binding conversation and experience the unique charm of this property on site!

1 / 15
Price on request
4 rooms98m² living space
Oberplattenstrasse 27, 9620 Lichtensteig

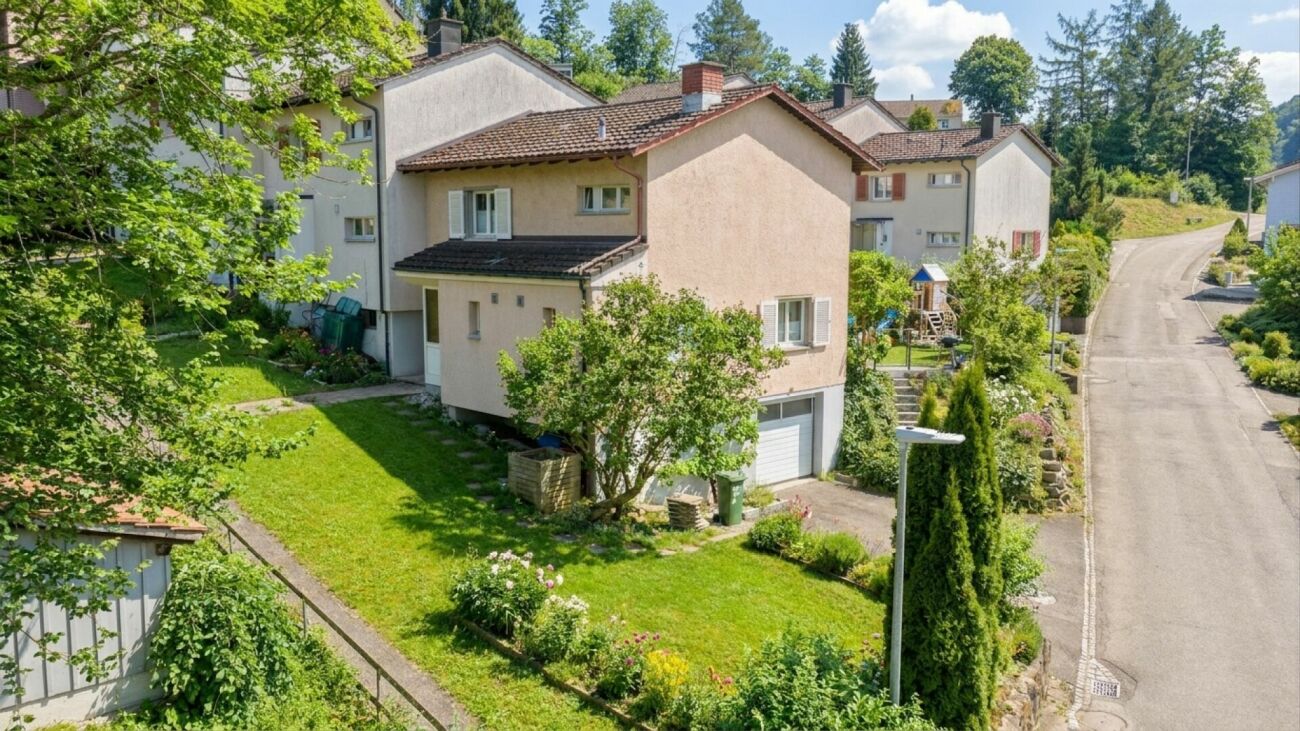
Row house on sunny slope with garage

The row houseFor sale is this attractive 3.5-room row house with a spacious garden and integrated garage - advantages that set it apart from the other houses in the row. The special location of the property also allows you to enjoy the sun until the evening hours.The row house construction combines several advantages: on the one hand, you benefit from a quiet and family-friendly neighborhood with manageable development, on the other hand, the compact construction with adjacent houses ensures good energy efficiency and lower heat losses.On the ground floor, you will find a guest toilet, a spacious kitchen, and a bright living and dining area. This was created a few years ago as part of a renovation from a previously separate room and today offers an open, inviting living feeling.On the upper floor, two spacious bedrooms were created from originally three rooms, which offer a lot of space and comfort. This floor is complemented by a bathroom with a bathtub and a toilet with a shower.The house is surrounded by a approximately 336 m² large garden (including garage forecourt). Here you can enjoy a covered seating area, a lot of green space, and a children's play area - ideal for families, garden lovers, or relaxed hours outdoors.Additional possibilities are offered by eight public parking spaces in the quarter, which are available to visitors or additional vehicles.ConclusionThis property convinces with its corner location within the row house development, the spacious garden, the integrated garage, and the bright, open living area. Completed by the quiet neighborhood structure, the energy-efficient construction, and the additional public parking possibilities, this house offers an attractive overall package for couples, small families, or anyone who appreciates comfortable living with a lot of outdoor space.
Travel time
-
1 / 5
CHF 2,190,000.–
12 rooms300m² living space
9620 Lichtensteig

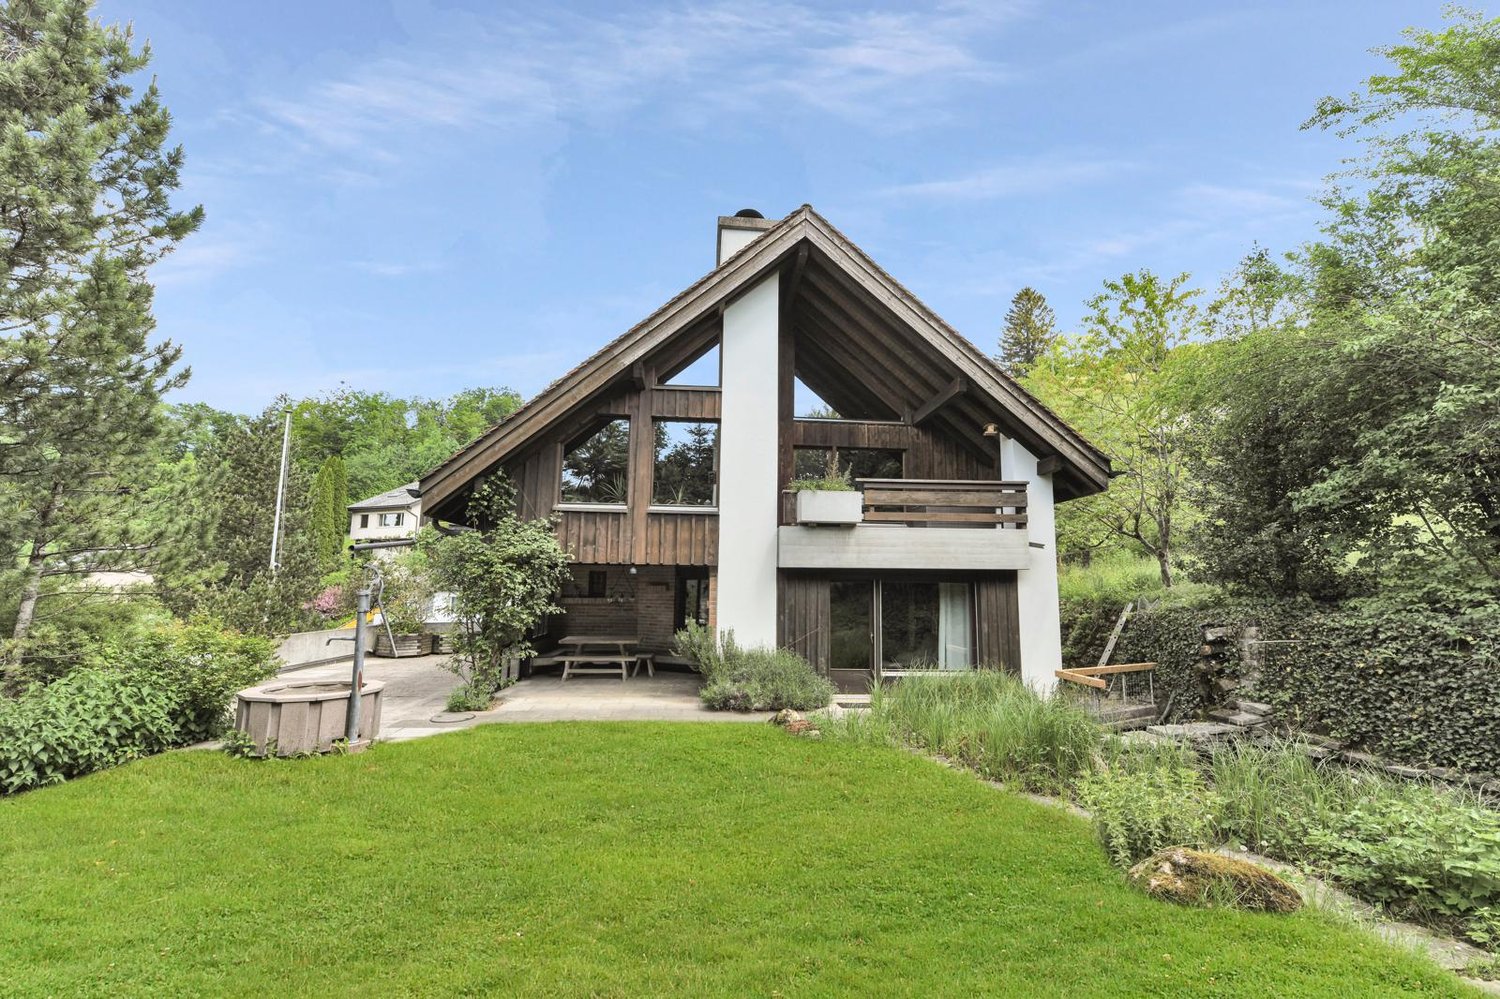
A true gem with its own source and versatile potential – discover now

Charming property with an idyllic garden and a beautiful view - offers three residential units for sole use or attractive rentalDiscover this attractive house in the charming municipality of Lichtensteig – just 4 minutes' drive from Wattwil. With a total of 12 rooms, 5 bathrooms, and a living area of around 300 m², this property offers a variety of uses – whether as a spacious home for several generations, for families with increased space requirements, or as a lucrative capital investment.Highlights of the property:The house was built by an architect and engineer for their own use and convinces with many exciting details that you must experience personally, a visit is worth it!Well-thought-out room layout: • Basement: Apartment with its own garden – ideal for guests or rental • Ground floor: Spacious 5.5-room apartment with garden, trees, pond, and a covered party room with a chimney • Attic: 5-room apartment with a very open and exciting living area and an attractive balcony Comfortable equipment: • Two spacious bathrooms in the 5.0 and 5.5-room apartments • One bathroom in the apartment • Own washing machine and dryer in each residential unit, • Drying room in the basement • Balconies and a dreamy garden Charming details: • Clay stone walls and fireplaces in the apartments as well as in the outdoor area create a warm, inviting, and elegant atmosphere. Wonderful view: • Enjoy a magnificent view of the surrounding nature Spacious outdoor area: • Well-kept garden with its own pond, fruit trees in the ground-floor apartment, each apartment has a magnificent outdoor area Versatile storage space: • Bright basement with plenty of space for hobbies and additional uses Parking: • 5 outdoor parking spaces and 2 garage parking spaces are available Highlight: • own source, which supplies the apartment on the ground floor Location and infrastructureThe property is located in a quiet and sunny location with a high quality of life. Despite the idyllic surroundings, the connection is excellent: a bus stop can be reached in just 12 minutes on foot, and the Lichtensteig train station is only 4 minutes away by car.Your chanceThis versatile property convinces with its combination of rural tranquility, spacious space, and attractive uses. Whether for own use or as an investment – this property offers you numerous perspectives in the popular Toggenburg.Have we sparked your interest?We would be happy to send you the exposé or arrange a non-binding viewing appointment. We look forward to getting to know you, presenting this special property to you in person, you can only win!

More objects in your automatically expanded search area
20 results - Radius: + 10km
  • Modern outdoor area with a swimming pool, lounge seating, and ambient lighting near a contemporary house.
  • Modern outdoor area with a swimming pool, patio furniture, and a covered seating area adjacent to a contemporary house.
  • Well-maintained garden with a swimming pool, patio seating, and lush greenery.
  • Modern outdoor area with a swimming pool, patio furniture, and a covered seating area with a pergola.
  • Well-lit outdoor area with a swimming pool, patio furniture, decorative lanterns, and a covered seating area.
  • Modern dining area with a long black dining table surrounded by grey leather chairs, a sleek kitchen island with bar stools, pendant lights, and a large plant near the kitchen.
  • Modern living and dining area with a black leather sofa, dark wooden dining table, pendant lights, a large floor lamp, and a staircase leading to an upper level.
  • Modern living room with a black leather sofa, armchair, fireplace, floor lamp, and abstract painting on the wall. Large windows with curtains lead to a view of greenery outside.
  • Modern kitchen with dark grey cabinets, a central wooden island, and a dining area with chairs and a table. Large windows with curtains provide natural light.
  • Modern kitchen with a wooden island, sink, and pendant lights, open to a dining area with a table and chairs, large windows overlooking a pool.
  • Modern kitchen with white and grey cabinets, a wooden island, stainless steel appliances, and a large window providing natural light.
  • Modern kitchen with black granite countertops, stainless steel sink, induction cooktop, and a sleek faucet.
  • A well-lit room with wooden flooring, a bunk bed, a desk with a green chair, guitars, a colorful rug, and a bookshelf.
  • Modern bedroom with a large bed, nightstands, lamps, a TV on a wooden dresser, and large windows with curtains.
  • Modern living room with a grey sectional sofa, multiple pillows, a side table with built-in lighting, a projector mounted on the wall, and speakers. The room features large windows and a grey carpeted floor.
  • Home theater room with a large screen displaying a movie, a sectional sofa, a speaker, and a window with blinds.
  • Modern hallway with grey tiled floor, white walls, glass door, staircase with metal railing, and a small red accent wall.
  • Modern hallway with a staircase featuring a metal railing, a white cabinet, a bench, and a mirror on the wall.
  • A modern hallway with a staircase, metal railing, a potted plant, and a decorative shelf with a statue on top.
  • Modern bathroom with white tiles, a glass-enclosed shower, a sink with a mirror, and a toilet. The shower has a sleek, contemporary design with a handheld showerhead and a fixed showerhead. The bathroom features a large window that allows natural light to
  • Modern bathroom with a large bathtub, double sink, mirror, and modern cabinetry.
  • Aerial view of a residential neighborhood with multiple houses, solar panels on roofs, and a swimming pool visible in one of the yards.
  • Aerial view of a residential neighborhood with multiple houses, solar panels, and a swimming pool.
  • Aerial view of a picturesque village nestled in a lush green valley surrounded by snow-capped mountains. The village features numerous houses with varied roof styles, surrounded by fields and trees, under a clear blue sky with the sun shining brightly.
  • Floor plan of a multi-story building showing various rooms, including living areas, bedrooms, bathrooms, and a garage. Dimensions and labels are provided for each room and structural element.
  • Floor plan of a residential building showing multiple rooms, including living areas, bedrooms, bathrooms, and a staircase. Dimensions and room labels are indicated.
  • Floor plan of a residential building showing multiple rooms, including a bathroom, living room, and several bedrooms, with labeled dimensions and room numbers.
1 / 27
Modern outdoor area with a swimming pool, patio furniture, and a covered seating area adjacent to a contemporary house.
Well-maintained garden with a swimming pool, patio seating, and lush greenery.
Modern outdoor area with a swimming pool, patio furniture, and a covered seating area with a pergola.
CHF 2,100,000.– Premium
7.5 rooms236m² living space
Lindenstrasse 17, 8738 Uetliburg

Family Paradise: 7.5 Room Single-Family House with Heated Pool, Garden, and Photovoltaics

Object Description: Are you looking for the perfect home for your family that combines modern architecture, comfort, and sustainability? This modern 7.5-room single-family house spans three generously designed floors and offers everything your heart desires. Located in a extremely quiet, child-friendly residential area, you can enjoy maximum sunlight, plenty of privacy, and an idyllic landscape. The Highlights at a Glance: • Modern Architecture: The stylish flat-roof house with large window fronts conveys a contemporary living feeling: A continuous underfloor heating system on all three floors ensures maximum comfort, while modern smart home technology guarantees flexible control of shutters, heating, pool filter system, and cameras at the parking lot and front door – even from a distance. • Space for the Whole Family: 7.5 bright rooms distributed over 3 floors offer a lot of flexibility for children's rooms, home office, guests, and leisure activities. 4 large bedrooms, 3 bathrooms, kitchen with built-in teppanyaki and wok stove, separate reduit, open living-dining room with modern steel chimney with wooden bench and integrated chamotte stone, heated basement with window, heated TV-hobby room with window, and more. • Your Private Oasis: The low-maintenance garden with a large heated pool, including lighting and counter-current system, promises unforgettable summer evenings and swimming fun with family and friends from March to October. • Soak up the Sun: A large, inviting terrace with pergola offers the ideal spot for grill evenings or relaxed hours outdoors. • Living with a View: Enjoy the wide view of the surroundings from the living rooms and outdoor areas. • Entertainment Pure: A heated cinema and hobby room with integrated storage and separate bathroom (WC with shower) on the ground floor invites you to cozy movie nights or as a play paradise for the kids. • Sustainable & Forward-Looking: Thanks to your own photovoltaic system (13.6 kW peak power / average annual production of 13 MWh / 13.8 kWh storage battery / load management system), you produce your electricity in an environmentally friendly way for the house, pool, and electric cars, thus reducing your ancillary costs. The house has a large boiler for hot water and a brine-water heat pump with earth probes for underfloor heating and the pool. • Parking with a Future: Three covered garage spaces with two integrated charging stations (mains power or photovoltaics) for electric cars and an oversized entrance, e.g., for your future motorhome. Plenty of space in front of the garage entrance for up to five additional cars. • Environment for Children: The kindergarten and the high-quality primary school Gommiswald can be reached on foot and lead with little traffic directly to the school building and into the village. The classrooms are state-of-the-art with computers and electronic blackboards. The teaching quality is officially rated as high. Location: The house is located in a sought-after, very sunny, and extremely quiet location in Uetliburg, above Gommiswald. With little through traffic, your children can still play outside without a care. Just 200 meters away is a well-maintained public playground and a barbecue area directly on an idyllic stream. On free afternoons and weekends, the children meet in the summer at the five-minute distant Badi in Gommiswald and in the winter at the also five-minute distant Skilift Bildhuus. Here, your child can still experience a lot of exercise in the fresh air, freedom, and adventure in a safe environment. This house is the perfect place for your family to grow and create memories for life. Convince yourself of this dream object. We look forward to your contact for a personal viewing!

Travel time
-
Rocco Vecchia

Rocco Vecchia

1 / 12
Rocco Vecchia

Rocco Vecchia

  • Parking space
  • View
CHF 875,000.– Top
7 rooms147m² living space
Krinau, 9622 Krinau

Individual house in Krinau

This stylishly renovated 7-room single-family house from around 1875 combines historic charm with modern living comfort. On approximately 147 m2 of net living space, spread over three floors, the property offers an exceptional living experience in a quiet, natural environment. The successful total renovation preserves the original character of the house and complements it with high-quality materials, modern technology, and a well-thought-out room layout. Bright rooms, two cozy fireplaces - one of them on the top floor - and modern equipment make this house an ideal home for families or people with demands on space, atmosphere, and quality. Highlights of the house include • Quiet, rural location with high quality of life • Historic single-family house (built around 1875) with total renovation • Approximately 147 m2 of net living space on three floors • Tiled stove for a cozy living atmosphere and cooking - baking with wood, as well as an additional fireplace in the attic • Modern living and dining area with open, high-quality kitchen with brand-name appliances • Smart home control for modern, comfortable living • Successful combination of old building charm and modern architecture Room offer and equipment The house has a total of seven rooms, which can be flexibly used as bedrooms, offices, or guest rooms. The living and dining area forms the heart of the house and convinces with generosity and coziness. The modern kitchen with appliances from renowned manufacturers fits harmoniously into the overall picture and meets the highest demands on functionality and design. Throughout all floors, the charming renovation provides a feeling of being at home. The attic with an additional fireplace offers a particularly private retreat with unique flair. Technology and comfort include • Smart home control for selected functions • Modern house technology within the framework of the total renovation • High-quality materials and careful execution • Partial underfloor heating • Video surveillance with alarm Location and environment Krinau convinces with its quiet, natural location with a village character and strong community. Surrounded by meadows, forests, and gentle hills, the place offers high quality of life and relaxation directly in front of the door. At the same time, the centers of the region, as well as shopping opportunities, schools, and transport connections, are within short driving distance - ideal for all those who want to combine rural tranquility with good accessibility. This single-family house combines history, style, and modern living quality - a special home for people who appreciate the authentic and yet do not want to waive modern comfort. Exact address available after registration on neho.ch.INTERESTED IN A VIEWING? PLEASE REGISTER: https://neho.ch/b/9622-25-1

  • Parking space
  • View
  • Modern two-story house with large windows, flat roof, and surrounding greenery. Features a raised ground floor and a covered entrance area.
  • Modern two-story house with a flat roof, large windows, and a small balcony on the upper level, surrounded by lush greenery.
  • Balcony with a scenic view of a town and mountains, surrounded by trees and greenery.
  • A sloped outdoor area with a concrete manhole cover, a metal grate, a small staircase, and a view of a town and mountains in the background.
  • Balcony with green protective netting, concrete steps, and a view of surrounding buildings and landscape.
  • Concrete balcony with wooden railing, overlooking a rural landscape with houses and mountains.
  • Balcony overlooking a town with mountains in the background, featuring greenery and a wooden railing.
  • Balcony with lush green plants, overlooking a scenic valley with mountains and a road leading to a parked car.
  • A multi-story building with a garage entrance, surrounded by greenery and a paved driveway.
  • Empty room with wooden ceiling, large windows offering a scenic mountain view, and a brick fireplace with a small metal stand nearby.
  • Empty room with unfinished concrete floor and walls, large windows with blinds, and a small radiator in the corner.
  • Bathroom with teal tiles, bathtub, toilet, sink, bidet, and a window with frosted glass.
  • Empty room with a spiral staircase, unfinished walls, and exposed wooden ceiling beams.
  • Empty hallway with a spiral staircase leading upwards, unfinished walls, and open doors on either side.
  • Empty room with concrete floor, white walls, a radiator, a door, and a window with blinds.
  • Empty room with bare walls, concrete floor, and large windows offering a view of greenery and mountains.
  • Small bathroom with teal tiles, white sink, toilet, and mirror above the sink.
  • A narrow hallway with green carpeting, wooden cabinets on the right, and a partially open door leading to a room with a red refrigerator and a washing machine.
  • Empty room with green floor, white walls, and a small window. No furniture or equipment present.
  • A narrow, overgrown pathway leading to a red-roofed outbuilding, surrounded by greenery and a wooden fence on one side.
  • A sloped garden area with a wooden fence, trees, and various plants, under a partly cloudy sky with a visible rainbow in the distance.
  • A sloped garden area with trees, grass, and a fence, overlooking a town with houses and buildings in the background.
  • A scenic view from a garden or outdoor area, showing a town with houses, trees, and distant mountains under a partly cloudy sky.
  • Panoramic view of a town nestled in a valley surrounded by mountains and lush green forests.
  • Panoramic view of a town nestled in a valley with surrounding mountains, featuring houses, trees, and fields under a partly cloudy sky.
1 / 25
CHF 1,400,000.– Top
4.5 rooms100m² living space
Glärnischstrasse 22, 8636 Wald ZH

Single-family house with spacious garden in Wald ZH

Unique plot with a far-reaching view, nature, and development potential 8636 Wald ZH | Glärnischstrasse 22 / Parzelle 5603 In one of the most beautiful residential areas of Wald ZH, this exceptional plot with 1'085 m² of land awaits you. The elevated location above the village offers a unique combination of tranquility, nature, and an impressive view of the surrounding mountains. The spacious, terraced garden stretches to the edge of the forest and creates a unique living atmosphere. The green surroundings contribute to a pleasant microclimate and high quality of stay throughout the year. Here, you can enjoy nature right outside your doorstep and still reach the village center in just a few minutes. The property offers excellent potential for realizing individual living dreams. Whether a comprehensive modernization, a stylish renovation, or the realization of an attractive replacement new building. This plot opens up a wide range of possibilities for the future. A plot analysis by a renowned architectural firm is already available for the property, which impressively demonstrates the development potential. Your advantages at a glance: • 1'085 m² plot in an elevated residential area • Spacious, terraced garden • Fantastic view of the mountains and over the municipality of Wald • Quiet, sunny location with excellent sunlight • Pleasant climate • Privacy and natural living • W 1.1 residential zone with attractive development potential • Ideal for renovation, expansion, or replacement new building • Plot analysis already available • Schools, shopping facilities, and public transportation in short distance A rare opportunity Plots with this combination of view, nature, spacious garden, and development potential are extremely rare in Wald ZH. The elevated location, excellent sunlight, and immediate proximity to nature give this property a special character and make it a long-term value-stable investment.

Travel time
-
  • A serene rural landscape featuring a grassy hill, scattered trees, and two small buildings, including a barn and a house, under a bright blue sky with scattered clouds.
  • An old wooden barn with a tiled roof, weathered wooden walls, and a small window. The surrounding area is overgrown with grass and trees.
  • An old wooden barn with a tiled roof, weathered wooden doors, and a small window. The surrounding area is overgrown with grass and vegetation, with a ladder and a metal container visible near the entrance.
  • A window with ornate metal bars and glass panes, set in a wooden frame, showing a view of greenery outside.
  • An old, weathered wooden house with a steeply pitched roof, overgrown vegetation, and boarded-up windows and doors.
  • A rustic wooden house with a tiled roof and chimney, surrounded by overgrown vegetation and trees. The house has a weathered appearance with visible wooden planks and a small window.
  • A rural garden area with two wooden houses, lush green grass, trees, and a small green vehicle parked on the right side.
  • Two rustic wooden buildings with weathered wooden doors and roofs, surrounded by overgrown grass and vegetation, with a clear blue sky in the background.
  • Two rustic wooden buildings with weathered roofs and overgrown vegetation, surrounded by dense green foliage and trees.
  • A rustic wooden house with a red-tiled roof surrounded by lush green grass and trees, set in a scenic countryside with hills in the background.
  • A lush green meadow with scattered trees and distant mountains under a clear blue sky.
1 / 11
CHF 300,000.– Top
4 rooms
Hubrain 1, 8497 Fischenthal

Charming farmhouse in an idyllic, unique solitary location with countless possibilities !!!

Welcome to this charming, historic farmhouse at Hubrain 1 in Fischenthal (8497). This unique property combines the charm of an old building with the untouched nature of the Zürcher Oberland and is available immediately.The property offers: • Spacious plot of land: With a plot size of approximately 1,207 m², this property offers plenty of space for garden, nature, and development. • Historic old-building charm: Wooden walls, a classic tile roof, and authentic architecture give the house its unmistakable character. • Barn: A traditional wooden barn complements the ensemble and offers a variety of uses. • Beautiful view: Enjoy the view of gentle grass slopes, scattered trees, and the typical Zürcher Oberländer landscape to the distant Alps. • Child-friendly: The extensive grounds and quiet surroundings make this property ideal for families. Location and surroundings: The property is located in a quiet and sunny spot – in summer, the property benefits from all-day sunshine. Fischenthal train station and Fischenthal Bahnhof bus stop are just a 10-minute walk away, ensuring good public transportation connections. The school on Alten Fistelstrasse is about a 12-minute walk away – ideal for families with children.This rare opportunity to acquire an authentic farmhouse in one of the most picturesque areas of the canton of Zurich should not be missed. Whether as a residence, holiday home, or hobby object – this property offers countless possibilities for nature lovers and all those who appreciate rural life.

Travel time
-
  • Two-story house with wooden siding, solar panels on the roof, multiple windows, a garage, and a small garden area with a decorative cow statue.
  • Bright, open-plan living and dining area with wooden flooring, modern pendant lights, a dining table with chairs, a sofa, coffee table, and a small kitchen area with cabinets and appliances.
  • A well-lit hallway with wooden flooring, a wooden shelf on the left side, and a staircase leading upwards. The hallway features modern lighting fixtures and decorative items on the shelf.
  • Bright, open-plan living and dining area with wooden floors, a dining table with chairs, a baby chair, a sofa, and a small table lamp on a cabinet.
  • Bright, modern kitchen with white cabinets, wooden countertops, and a central island. Features include a sink, oven, and various kitchen utensils.
  • Promotional image for Vetsch Treuhand + Immobilien AG, featuring a modern house exterior with a garden, and three men in business attire. The text highlights services such as sales, rental, and consultation.
  • Open-plan living and dining area with wooden flooring, a brown leather sofa, a wooden coffee table, a floor lamp, a dining table with chairs, and a small teepee tent.
  • Bright bedroom with two single beds, nightstand, mirror, chandelier, radiator, and plant. The room features large windows with white curtains and a modern glass wardrobe.
  • Modern bathroom with wooden walls and ceiling, featuring a sink with a mirror, a shower with a glass enclosure, and a toilet. The space includes wooden flooring and multiple windows for natural light.
  • Well-maintained garden with a stone fire pit, seating area, and lush greenery surrounding a modern house with a solar panel roof.
  • Two-story wooden house with a balcony, surrounded by greenery and neighboring houses.
  • Balcony with wooden decking, glass railing, outdoor table and chairs, umbrella, overlooking a garden with trampoline and surrounding houses.
1 / 12
CHF 1,100,000.– Top
4.5 rooms120m² living space
Gartenweg 13, 9642 Ebnat-Kappel

Single-family house with garage, carport, and beautifully designed garden area

Welcome to Gartenweg 13 in Ebnat-Kappel – In a very central and sunny location, this recently renovated residential property is situated. The charming single-family house is located in a quiet and family-friendly area, despite being centrally located. The inviting and attractively designed garden area with a spacious terrace underlines the natural character of this property and creates a pleasant atmosphere. Pure relaxation!The house combines modern living comfort on four floors with rural idyll and offers a cozy home for families, couples, or nature lovers.Special highlights: • Spacious and inviting garden area with plenty of space for gardening enthusiasts • Newly built and insulated residential property with high-quality materials • Cozy living room • Rooms with plenty of daylight • Completely basement-equipped residential property, with plenty of space for hobbies and storage areas • Garage and carport as well as additional parking spaces • Air-to-water heat pump • In-roof photovoltaic system • Comprehensive renovation in 2021/2022 A perfect home all around. Move in and enjoy!Sale price: CHF 1,100,000.--Have we sparked your interest in this unique offer? We would be happy to send you our detailed sales documentation and/or make ourselves available for viewings.We will also send you the link to the virtual tour of the house with the documentation.We look forward to your contact!

Travel time
-
1 / 11
CHF 1,065,000.– Top
5.5 rooms166m² living space
Sonnhaldenstrasse 5, 9113 Degersheim

Your new home in Degersheim

The locationAbove the fog line, a development with modern single-family house units and condominiums is currently being built in a privileged south-facing location.The infrastructure of Degersheim is appealing. The train station is about 600 m away. Kindergarten, primary school, and upper school are located in the village and can be easily reached on foot. Local shopping facilities such as Migros and Coop cover the needs of daily necessities. For a more extensive shopping tour, the way leads to Gossau (10 km) or St. Gallen (18 km). The most importantAll units of the "Sonnhalde" development will be built to the Minergie standard and will be ready for occupancy in early spring 2027.The object presented here (5B) is a semi-detached house and offers a living area of approximately 166m². A garden seating area (approximately 41 m²) and a green area of approximately 76 m² invite you to linger outdoors.The property has three floors and is divided as follows:Basement: Forecourt, entrance, laundry room (Wa/Tu/Lavabo), cellar, technology, garage for one carGround floor: Living/dining and kitchen area with access to the partially covered terrace, bathroom (WC, lavabo), room with access to the seating areaUpper floor: Master bedroom with en-suite bathroom (DU/WC/lavabo), two rooms, office/playroom, bathroom/WC/lavabo Additional parking spaces in the underground garage of the development can be purchased on request. FinancialSales price: House 5B: CHF 1'065'000.-Underground parking space: CHF 35'000.-Single garage: from CHF 35'000.-Storage rooms: between CHF 10'000.- and CHF 15'000.- SpecialParticularly sunny and quiet location, good infrastructure, and intact village life. Various house and apartment variants are offered with different living areas (60 m² to 188 m²).Each property is equipped with modern amenities and offers a lot of comfort, high-quality interior design, a generously covered terrace, and a cozy seating area. More information can be found on www.sonnhalde-degersheim.ch Viewings in the raw state are possible immediately.

Travel time
-
1 / 6
CHF 395,000.– Top
4.5 rooms91m² living space
9122 Mogelsberg

Holiday feeling with panoramic views!

This charming chalet offers with its 4.5 rooms on 91 m² living space and a plot size of 100 m² the ideal place for families or as a second home. The sunny location and the rural surroundings create a cozy atmosphere, which is further enhanced by the fireplace in the living room. The wooden construction not only ensures perfect building quality but also a cozy appearance. With little effort, your dream home can be created here.This BETTERHOMES offer is characterized by the following advantages:- sunny location- ideal as a house for families or as a second home- fireplace in the living room- wooden construction which creates a cozy atmosphere- sympathetic, rural surroundings- with little effort, a dream home can be created here- the building quality is perfect due to the wooden construction- the whole neighborhood is still in condominium ownership- family-friendly location- attractive and modern community- and, and, and ...Interested? Contact us for a non-binding viewing, also online viewing possible!Not found anything suitable? Over 1,900 more offers at: www.betterhomes.ch - the real estate fair mediatorWant to market your own property?Take advantage of our know-how: https://www.betterhomes.ch/de/profitierenDo you want to have a property valued?Find out its value now through our free valuation, immediately and non-binding!https://www.betterhomes.ch/de/knowledge/estimationMore detailsLocation: top locationCondition: goodBathrooms / wet cells: 2 (1 x bathtub / sink / toilet, 1 x toilet / sink / shower)Public transport: bus, 700 m / train, 1 kmSchools: primary school, 700 mShops: Volg, 450 m

1 / 11
CHF 880,000.–
4.5 rooms110m² living space
Sankt Josefstrasse 4E, 8730 Uznach

Cozy 4.5-room house with private garden

Highlights • Near schools, shopping & public transport • Swedish stove with pizza baking function • Private garden with terrace and tool shed • Multi-purpose basement • Underground parking space with direct access and electric connection Quality of living on two levels - with garden, balconies and comfort details This property impresses with a lot of privacy, continuous investments and plenty of space in the outdoor area. The barrier-free entrance leads to the entrance hall with bathroom and shower. From here, the bright living and dining room with a cozy Swedish stove and the modern, comfortable kitchen (2018) open up. Large windows let in plenty of light and connect the living room directly to the sunny terrace and private garden. A storage room and a garden house provide additional storage space outdoors. Upstairs, you'll find three rooms, two of which have their own balcony, ideal for quiet moments in the fresh air. A bathroom with bathtub completes this floor. Triple-glazed windows (2014), an alarm system (2022), freshly painted areas (2024), and regularly replaced appliances underline the very well-maintained condition of the house. In the basement, you have a cellar, a laundry room, and a multi-purpose room at your disposal: perfect as a fitness, hobby, or playroom. The offer includes an underground parking space with electric preparation, which is available for an additional CHF 30,000. Let yourself be impressed by this special home, we look forward to your contact for a viewing!

Travel time
-
Rocco Vecchia

Rocco Vecchia

1 / 12
Rocco Vecchia

Rocco Vecchia

  • Parking space
  • Balcony / Terrace
  • Garage
  • +1
CHF 835,000.–
5.5 rooms127m² living space
Ebersol, 9122 Ebersol

Home with a View - Family-Friendly Living in Erbersol

Located on a elevated and sunny slope in 9122 Ebersol, this well-maintained 5.5-room single-family house offers a breathtaking view of the surrounding countryside and optimal sunlight thanks to its southern exposure. The property convinces with its quiet living situation, charming character, and plenty of potential for individual development and design - ideal for families, nature lovers, or people who appreciate living with a view. Plot and Outdoor Area The approximately 472 m2 large plot of land offers a pleasant amount of privacy and numerous possibilities for personal design. The wonderful slope location creates a special living feeling and opens up a beautiful view of the surrounding nature. Already today, the property impresses with: • Sunny south-facing orientation with optimal sunlight • Beautiful view of the countryside • Quiet living situation with plenty of privacy • Well-maintained surroundings with a large sun terrace • Locked garage box • Spacious covered carport with space for two vehicles The combination of view, sun, and natural living makes this property a special retreat with high living quality. Interior and Development Potential The single-family house has approximately 127 m2 of net living space and offers a practical and family-friendly room layout. The well-maintained property is in good condition and offers the new owners attractive opportunities for modernization or individual design at the same time. Some highlights inside: • Bright living and dining area with a pleasant living atmosphere • Several usable bedrooms and versatile rooms • Two wet cells - one with a shower, one with a bathtub • Well-maintained interior design with potential for personal further development • Plenty of space for individual living ideas and creative design possibilities Whether gentle modernization or personal transformation - this house offers the ideal basis for realizing one's own living dreams. Location Ebersol belongs to the municipality of Neckertal and convinces with its natural, family-friendly living situation with high recreational value. The surroundings are characterized by green meadows, gentle hills, and a quiet living atmosphere - perfect for all those who want to escape the hectic everyday life. The most important advantages of the location: • Quiet and natural living in the countryside • Beautiful walking, hiking, and recreational areas right outside the front door • Family-friendly environment with high quality of life • Good accessibility to Wattwil, Degersheim, and St. Gallen • Attractive living location for commuters, seekers of peace, and families The combination of rural idyll, beautiful view, and good accessibility makes Ebersol a...

  • Parking space
  • Balcony / Terrace
  • Garage
  • +1
Rocco Vecchia

Rocco Vecchia

1 / 12
Rocco Vecchia

Rocco Vecchia

  • View
CHF 995,000.–
12 rooms253m² living space
Hemberg, 9633 Hemberg

Nature, tranquility, possibilities - versatile property in Hemberg

This versatile property is located in the idyllic municipality of Hemberg in the upper Toggenburg - a region known for its natural surroundings, tranquility, and high quality of life. Hemberg is recognized as a health resort and is situated at an altitude of around 950 meters above sea level, providing a particularly pleasant, healthy climate and above-average air quality. Nestled in a gentle hillside landscape with views of the pre-Alps, the location offers an attractive combination of relaxation, nature, and good accessibility to the surrounding centers. The Toggenburg region impresses with a wide range of leisure activities: hiking and biking trails, winter sports facilities, and cultural offerings ensure a high level of attractiveness throughout the year. A special highlight is the immediate proximity to the well-prepared cross-country ski trails, which are just a few meters away from the property - a paradise for winter sports enthusiasts right on the doorstep. At the same time, you benefit from a well-developed infrastructure in the nearby town of Wattwil, which offers shopping facilities, schools, and public transportation connections as a regional center. Object description The property is currently used as an investment object with four separate residential units, but it has great potential for alternative usage concepts. Thanks to its structure, it is ideal as: • a spacious single-family house • a multi-generation house • a combination of living and renting, e.g., a studio apartment • or continuing as a multi-family house for rental as an investment property The property is being sold vacant, thus offering maximum flexibility for owner-occupiers or investors. Additionally, the property was renovated in the 1990s and has been continuously maintained, resulting in a solid building substance with versatile usage possibilities today. It is also worth mentioning that the house is located in the area of national historic preservation, which applies to the entire historic village center of Hemberg. This underlines the special character and long-term preservation of the environment. Apartment layout Net living areas • Studio on the ground floor 1.5 rooms, approx. 36 m2 • 2.5-room apartment with entrance on the ground floor, spanning 3 floors approx. 58 m2 • 2.5-room apartment on the 1st floor, spanning 2 floors approx. 47 m2 • 5.5-room apartment on the 1st floor, spanning 3 floors approx. 112 m2 Condition and environment In recent years, regular investments have been made in the property, which is now in a good and well-maintained condition. The outdoor area with garden is currently used jointly and offers a variety of opportunities for individual design - be it as a family garden, retreat, or meeting area. There are outdoor parking spaces at the Volg opposite, which are public and can be used free of charge. Further parking possibilities and garage spaces that can be rented are available in the immediate vicinity of the property. Special advantages • Quiet, natural location in the health resort Hemberg at an altitude of around 950 meters • Cross-country ski trails in the immediate vicinity, just a few meters away • Various usage possibilities: living, renting, combinations • Sold vacant - immediate availability...

  • View
Rocco Vecchia

Rocco Vecchia

1 / 12
Rocco Vecchia

Rocco Vecchia

  • Parking space
  • Balcony / Terrace
  • Garage
  • +1
CHF 795,000.–
9 rooms288m² living space
Mogelsberg, 9122 Mogelsberg

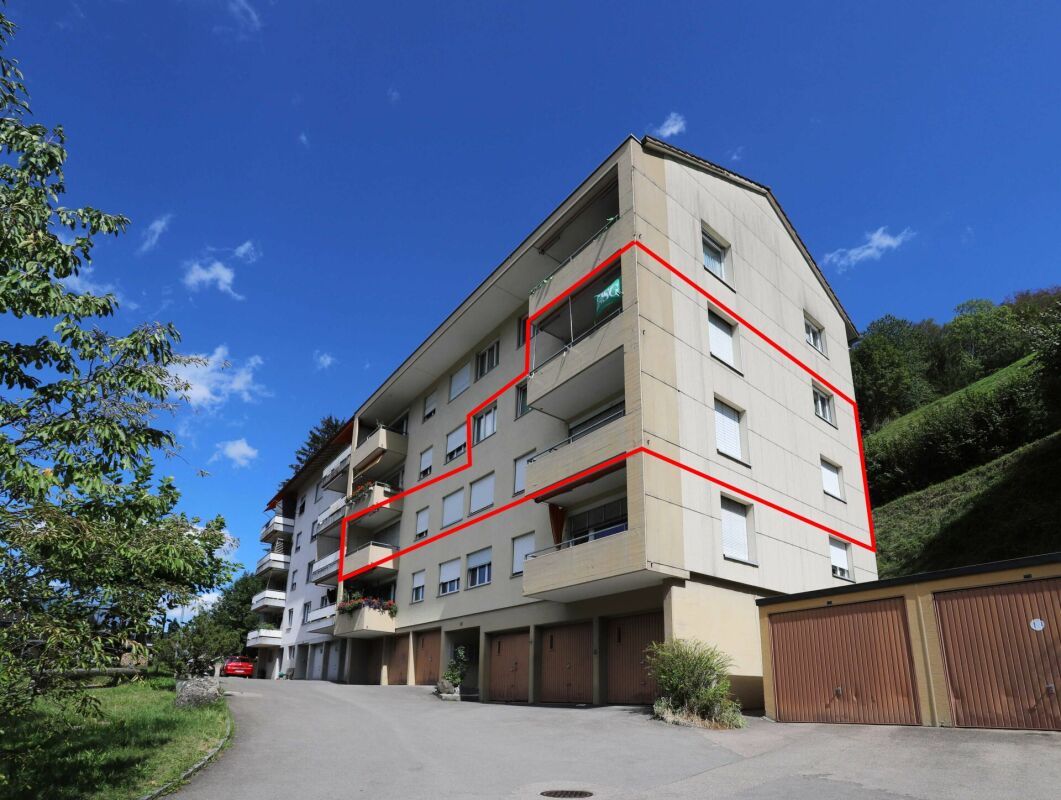
Versatile property with annex apartment in idyllic natural setting

In a quiet and idyllic location in 9122 Mogelsberg, this versatile property awaits you amidst the picturesque hill landscape of the Neckertal. The natural surroundings, excellent air quality, and proximity to attractive recreational areas make this home a special place to live. Mogelsberg is recognized as a health resort and offers ideal conditions for relaxation, nature enjoyment, and high-quality living. Despite the quiet location, the community is excellently connected to public transportation: the train station is just around 10 minutes' walk away. From there, trains run every half hour to St. Gallen (approx. 25 minutes) and Wattwil (approx. 12 minutes). A special highlight of the region is the popular Mogelsberg treetop path, which can be reached in just a few minutes and offers a unique nature experience for young and old. Well-thought-out room concept on four floorsThe building spans four stories and impresses with a clear, functional layout and diverse usage possibilities. Ground floor Here, you'll find practical ancillary rooms like workshop, heating room, and laundry room - ideal for hobbies, storage, and daily needs. 1st floor On the first floor, there's a separate 3.5-room annex apartment with approximately 56 m² of living space. The apartment offers an attractive additional yield when rented out. The regular rental income can significantly improve the affordability of financing and make the property particularly interesting for families looking to own their home. For reasons of personal protection, it is not visible in the virtual tour; the photos show the condition when vacant. 2nd floor and attic The spacious 5.5-room maisonette apartment spans two floors and offers approximately 126 m² of living space. The two-story design creates an open, bright living environment with plenty of room for individual living concepts. The total usable area of the property is approximately 288 m². Highlights at a glance • Quiet location in a recognized health and recreational area • Proximity to the popular Mogelsberg treetop path • Excellent public transportation connections • Spacious 5.5-room maisonette apartment spanning two floors • Rented 3.5-room annex apartment with yield potential • Spacious...

  • Parking space
  • Balcony / Terrace
  • Garage
  • +1
1 / 20
CHF 2,150,000.–
5 rooms160m² living space
Büntstrasse 33, 8725 Gebertingen

Where nature is at home

Your country house with unobstructable lake view and unique development potential There are places where time passes a little slower. Places where children still play carefree on the street, you're woken up by birdsong in the morning, and fox and hare actually say good night to each other.At the end of a quiet cul-de-sac, this charming country house awaits you - nestled in a dreamy mountain landscape and surrounded by meadows, forests, and a wonderful tranquility. As one of the last houses in the neighborhood, you enjoy an exceptional level of privacy here. Directly behind the property, extensive green spaces stretch out, seamlessly merging into the forest. A home that conveys a sense of vacation every day.With approximately 160 m² of living space, the property impresses with its cozy character, a well-thought-out room layout, and a living atmosphere that exudes warmth and security. Already during construction, great importance was attached to sustainable building methods and natural materials - values that are more appreciated today than ever before.The spacious living and dining area forms the heart of the house. Thanks to the large window fronts, the room is flooded with daylight and offers a wonderful view of the surrounding landscape. The open kitchen blends harmoniously into the living area and creates the ideal meeting point for shared moments with family and friends.A true paradise awaits you in the outdoor area. The lovingly maintained garden invites you to linger and offers several beautifully designed seating areas. Whether it's breakfast in the morning sun, a barbecue evening with friends, or a glass of wine after a long day at work - here you can enjoy peace, nature, and a breathtaking, unobstructable lake view that delights anew every day. Sunsets become a daily natural spectacle.But it's not just the location that makes this property a real rarity.Thanks to the already completed zoning change, you have an exceptional development potential. Expansions on the left and right sides of the building, as well as a possible addition, offer ideal conditions for creating additional living space or adapting the property to your own needs. A rare opportunity to optimally combine living and investment.This offer from Homefinders convinces with: • quiet and family-friendly location at the end of a cul-de-sac • one of the last houses in the neighborhood with maximum privacy • directly adjacent to meadows and forest • garage included in the price • the Swedish stove gives the room a lot of warmth • lovingly designed garden with several seating areas • unobstructable panoramic lake and mountain view • dreamy sunsets • generous development potential thanks to zoning change • rare combination of nature, tranquility, and potential for value appreciation • highway access in 5 minutes • Zurich, St. Gallen, or Chur can be reached in 40-55 minutes Interested?Contact HomeFinders for a non-binding on-site viewing.Haven't found the right property yet?Discover many more attractive real estate offers on:www.homefinders.chDo you want to sell your property?Rely on the proven expertise of Homefinders - we will accompany you professionally throughout the entire sales process.What is your property worth?Use our free and non-binding online valuation.

Travel time
-
1 / 21
  • Parking space
  • Balcony / Terrace
  • View
  • +1
CHF 1,590,000.–
Dorfstrasse 28, 9125 Brunnadern

Investing with a vision, residential and commercial building with development potential

Existing rental income, around 821 m² of usable space and expansion reserves for up to 8 residential units: In the heart of Brunnadern, a property is waiting that already generates returns today and at the same time offers exciting opportunities for the future.A solid foundation is already in placeOn the ground floor, there is an established bakery with a sales shop and bakery as a long-term commercial tenant. In the upper floors, several apartments are already rented out and provide additional ongoing rental income. But what makes the property particularly interesting is where spaces are still unused or only partially developed today.There is still a lot of potential hereOn a plot of 710 m², the building offers around 821 m² of usable space and interesting expansion reserves. An existing preliminary project shows how the property can be further developed step by step and the existing potential can be expanded to up to 8 residential units.This opens up different possibilities: from the targeted expansion of individual areas to the more comprehensive further development of the entire property.The most important key figures• Residential and commercial building in a central location• Around 821 m² of usable space• 710 m² of land area• Established commercial tenant• Several already rented apartments• Ongoing rental income from day one• Expansion reserves for up to 8 residential units• Existing preliminary project with concrete development ideas• Very good public transport connectionFor buyers who see more than the current stockWhether as a long-term rental property, development property, or project with its own value creation: This residential and commercial building offers a rare combination of existing returns and additional development potential, and that's what makes it interesting: The complete sales documentation shows you not only the current stock but also the existing rental agreements, areas, expansion reserves, and possible development steps in detail.Curious about what's in this property?Request the complete sales documentation now and get a detailed overview of the numbers, existing rental income, and development potential of this special property.We would be happy to show you the property in person afterwards.Weitblick Immo – we recognize potential.

  • Parking space
  • Balcony / Terrace
  • View
  • +1
Travel time
-
1 / 13
  • Parking space
  • Child-friendly
  • Quiet neighborhood
CHF 970,000.–
433m² floor space
Unterdorfstrasse 21, 9630 Wattwil

Residential and Commercial Building | Multi-Family House

LOCATION • Quiet, yet central location in the municipality of Wattwil • Good sunlight • Plot assigned to core zone 4 • Access via narrow quarter street [municipal street 2nd class] • Shopping and leisure opportunities, as well as schools and public transport connections within walking distance • Recreational areas in the municipality RESIDENTIAL AND COMMERCIAL BUILDING | MULTI-FAMILY HOUSE • Spacious residential and commercial building with intact basic structure • Generous plot; some expansion potential available • Residential and commercial areas separable; conversion of living space into offices possible • Access via central staircase; no internal access to the two annex areas • Surroundings with lawn, tree population, playground, and paved areas • Nine outdoor parking spaces • Functional room layout concept • Ground floor with multi-purpose/community rooms and office/living areas • 5.5-room apartment on the upper floor with pleasant room heights • Attic with studio and several rooms • Two annex areas; south-facing with studio, north-facing with storage area • Generous offer of secondary rooms Have we sparked your interest? We would be happy to send you our detailed sales documentation and/or answer your questions and arrange a viewing on site.

  • Parking space
  • Child-friendly
  • Quiet neighborhood
Travel time
-
Laura Lupo

Laura Lupo

1 / 19
Laura Lupo

Laura Lupo

  • Garage
  • Pets allowed
  • Mountain view
  • +3
CHF 1,455,000.–
6.5 rooms170m² living space
Moosstrasse 8, 8498 Gibswil

6.5 - Room Semi-Detached House in Gibswil

6.5-room single-family house, partially attached, with sunny seating areas and a photovoltaic system in Gibswil Well-maintained property with individual interior design and large garden in a quiet location in a family-friendly residential area. The 1994 built, partially attached single-family house offers a total of 170 m² of living space on three floors. The ground floor is dominated by the living and dining area and the open kitchen, whereby the intelligent division creates a pleasant room effect. The eye-catcher is the centrally placed, rotatable chimney stove, which provides comfort in the cool seasons. The large outdoor seating area is connected to the living area, which can be covered and protected from unwanted views.Of the four bright, friendly rooms on the upper floor, two have a balcony with a view of the Alps. Wooden roof slopes, open beam construction, and a balcony with a distant view characterize the spacious attic. Shower, sink, and toilet are also available - and as a special feature, a cozy sauna. The basement includes washing/drying, a cellar, and a storage room. Two parking spaces in the underground garage are included in the price.The garden delights both families and gardening enthusiasts. The large lawn, the practical garden house, and the idyllic koi pond invite you to linger, play, and enjoy the outdoors.8498 Gibswil is located in the Hinwil district, in the canton of Zurich. The population in the political municipality of Fischenthal has changed by an average of +1.2% per year over the last five years to 2,666 inhabitants (as of December 31, 2024). The tax burden is 10.6% (canton: 10.0%). Over the last five years, the municipality has averaged an annual residential construction activity of 1.6%, while the vacancy rate is currently 1.5% (as of June 1, 2025). Real estate prices have changed by +30.2% over the last five years (canton: +28.4%).

  • Garage
  • Pets allowed
  • Mountain view
  • +3
Travel time
-
1 / 25
CHF 950,000.–
5.5 rooms167m² living space
Steigstrasse 8, 9125 Brunnadern

Modern semi-detached house in a green area with a view of Säntis – ready to move in

In a quiet and natural location in Brunnadern, this high-quality new semi-detached house presents itself as an ideal home for all those who want to combine modern living with a high quality of life. Surrounded by plenty of greenery and with a view of Säntis, you can enjoy a special living atmosphere here every day, away from the hustle and bustle.The property has a heated living area of 167 m² and offers enough space for families, couples with space requirements, or comfortable working from home with a total of 5.5 rooms. This space offer is supplemented by additional ancillary areas of 108 m² in the basement and attic, resulting in a total usable area of 275 m². This means that, in addition to the actual living areas, spacious areas are available for storage, technology, hobbies, or individual uses. The thoughtfully designed floor plan creates a harmonious interplay of openness and retreat possibilities. Large window areas let in plenty of daylight and underline the bright, friendly atmosphere throughout the house.The three modernly equipped wet cells offer high living comfort and provide flexibility in everyday life, whether for family members or guests. The contemporary construction and high-quality execution make this semi-detached house a home that convinces both optically and functionally. An additional plus point is the photovoltaic system installed on the roof, which contributes to sustainable living and can also reduce energy costs in the long term.Another highlight is the spacious double garage, which not only provides space for two vehicles but also creates additional storage space for bicycles, equipment, or hobby needs.The immediate surroundings invite you to take walks, engage in leisure activities, and relax in nature, while at the same time ensuring good accessibility by car and public transport.Since the property is ready to move in, you can move in without delay and enjoy your new home to the fullest immediately. This offer combines modern living comfort, an attractive location in a green area, sustainable technology, and a beautiful view to create a rounded overall package.Welcome home.Fulfill your dream of owning your own home.Live according to your wishes.

Travel time
-
1 / 13
CHF 2,720,000.–
10 rooms265m² living space
Hoheneggweg 8, 8636 Wald

Renovated dream home with pool and 2 apartments

This detached 10-room single-family house combines spacious living, privacy, and modern comfort in a quiet hillside location in Wald ZH. The 1966-built house was comprehensively renovated in 2023 and presents itself today as a stylish home for discerning families, multi-generational households, or individuals with generous space requirements.The net living area of 265 m² is spread over three floors. The bright and airy living and dining area with large windows offers a pleasant view into the greenery. The modern kitchen with cooking island, bar, induction cooktop, and side-by-side refrigerator provides the best conditions for culinary demands and social evenings. From the living areas, you can directly access the spacious terrace, additional seating areas, and the garden.A special highlight is the private swimming pool with approximately 48 m² of water surface. Several outdoor areas create space for relaxed hours, summer receptions, and relaxing moments in a private atmosphere. The property includes 930 m² and offers plenty of freedom for individual garden design.The space offer includes three bathrooms and versatile additional rooms. These include a large retreat area on the top floor, a room with dressing room, a hobby or fitness room, a workspace, laundry room, cellar, and air raid shelter. The area on the lower floor has its own access, a living kitchen, a room, and a shower/WC, making it particularly suitable for guests, home office, or separate use.Sustainable living comfort is provided by a ground probe heat pump and underfloor heating. The equipment is complemented by modern interiors, parquet flooring in the living areas, smart home components, and video surveillance. Four separate garages provide comfortable parking.The location above the village center combines tranquility and everyday practicality. The Wald ZH train station is approximately 700 m away, schools, shopping facilities, and recreational areas are nearby. The Neuhaus motorway junction is approximately 4.7 km away, and Zurich Airport is approximately 34.7 km away.

Travel time
-
1 / 11
  • Parking space
  • Garage
  • View
  • +1
CHF 1,250,000.–
6.5 rooms171m² living space
Winklen 698, 9607 Mosnang

Charming 6.5-room house for families and nature lovers in Mosnang

This freestanding 6.5-room single-family house in Mosnang impresses with spacious, bright rooms, an idyllic green location, and a well-maintained condition that leaves hardly any wishes unfulfilled.The house was completely renovated down to the foundation walls in 1986. In 2000, a house extension with an annex was added, and in 2023, a major renovation with new floors, stairs, windows, and completely renovated bathrooms was carried out - the two stages together with investments of around CHF 315,000. The result is an object that presents itself today in a very good and well-thought-out condition. Few signs of wear and high-quality materials in all areas testify to careful maintenance and sustainable upkeep.Inside, the house welcomes you with a well-thought-out room concept over two floors with a total of 171 m² of living space. The spacious living room with an elegant tile stove forms the cozy heart of the house and invites you to linger. The bathrooms present themselves in almost new condition with high-quality materials and a timeless design.The outdoor area impresses with a well-maintained garden, three seating areas, and an unobstructed environment that gives the object a special amount of space and connection to nature. The soothing sound of the adjacent stream rounds off the relaxing atmosphere. For mobility, a garage and two outdoor parking spaces are available.The house is heated by a heat pump with partial underfloor heating, supplemented by a photovoltaic system combined with a battery storage system, which significantly reduces electricity consumption.New, triple-glazed windows provide optimal thermal insulation and pleasant quietness inside.An ideal home for families and nature lovers who want to combine peace, greenery, and modern living comfort under one roof.

  • Parking space
  • Garage
  • View
  • +1
Travel time
-
1 / 22
CHF 1,180,000.–
11 rooms283m² living space
Furtstrasse 38A, 9125 Brunnadern

Detached house in the green

The semi-detached house combines cozy living, special character, and a natural environment. The two 5.5-room apartments are connected in an exciting way, yet offer enough privacy - ideal for cross-generational living or befriended families.LocationLocated between Brunnadern and St. Peterzell, this charming property is situated in a small farm village, nestled in the beautiful Toggenburg landscape. It's a quiet, natural, and spacious place to live, with plenty of room to enjoy. Public transportation is right outside the front door, schools and shopping facilities are within walking distance or a short bike ride. The surroundings invite you to take walks, evening strolls, or bike tours with wonderful views. Everything is a bit more relaxed here - a home for people who appreciate nature, space, and deceleration.House 38aThe house convinces with rustic charm and a cozy living atmosphere. On the ground floor, there is a kitchen with standard appliances such as oven, stove, refrigerator, and dishwasher, as well as a beautiful sandstone oven, a spacious dining room, and a separate living room. The living area is complemented by a winter garden for cozy hours with family and friends, as well as a beautiful garden area. In the outdoor area, a double garage is available, which can also be used as a workshop. Above it lies a terrace with a greenhouse and garden house - a beautiful area for garden enthusiasts and outdoor activities. To the left of the garage, a separate access leads to an additional storage area. On the 1st floor of the house, there is a bedroom, a bathroom with bathtub, sink, and toilet, as well as an attic room. The 2nd floor offers two more rooms with attic space, which are ideal as children's rooms, guest rooms, or offices. In the basement, there is a large natural cellar that can be accessed from both houses.House 38cOn the ground floor, there is the living and dining area with a beautiful clay oven, decorative tiles, and oven bench, as well as the kitchen with stove, large refrigerator, dishwasher, oven, and microwave from Gaggenau. It also offers enough space for a cozy sitting niche with a table. The private garden area with terrace invites you to let your soul dangle, soak up the sun, and enjoy the fresh air. On the 1st floor, there is a bathroom with bathtub, sink, and toilet, as well as a second bathroom with shower, sink, and toilet. Adjacent to the bathroom is another room that is ideal as an office, children's room, or fitness room. Opposite are the children's room and the parent's bedroom. The highlight is the large living room in the attic, which is flooded with light and has a beautiful Swedish oven - an ideal retreat for pleasant hours. In the basement, there are two rooms for water, technology, and secondary areas, as well as the connection to the natural cellar.The two houses have their own charm and are yet connected in a special way. Each apartment has its own area - and yet, there is room for shared living, meeting, and enjoying.

Travel time
-

Suggested properties for you based on search results