2 results - Multi-family house to buy in Lichtensteig
1 / 5
CHF 1,990,000.– Top
12 rooms300m² living space
9620 Lichtensteig

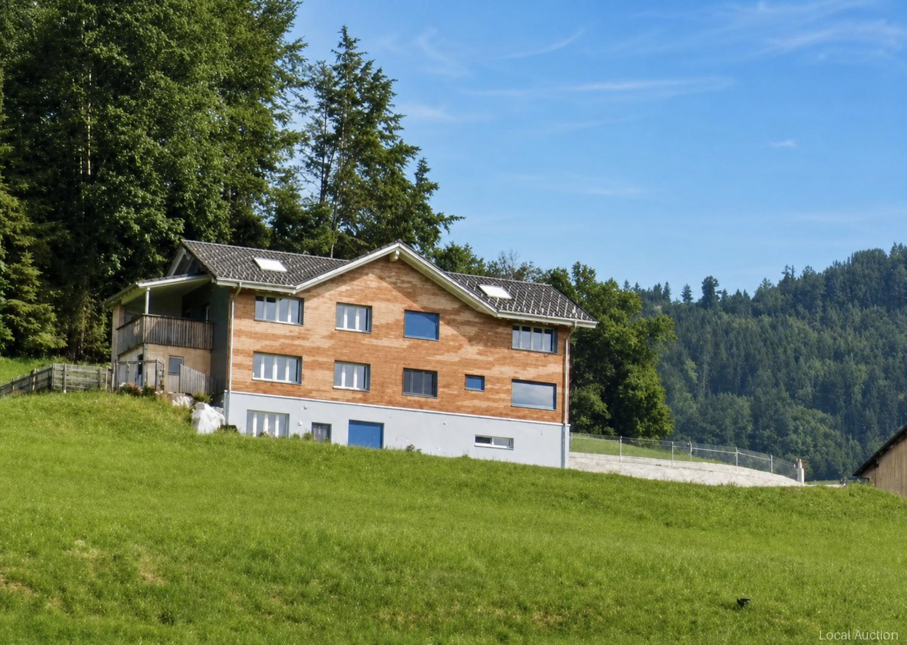
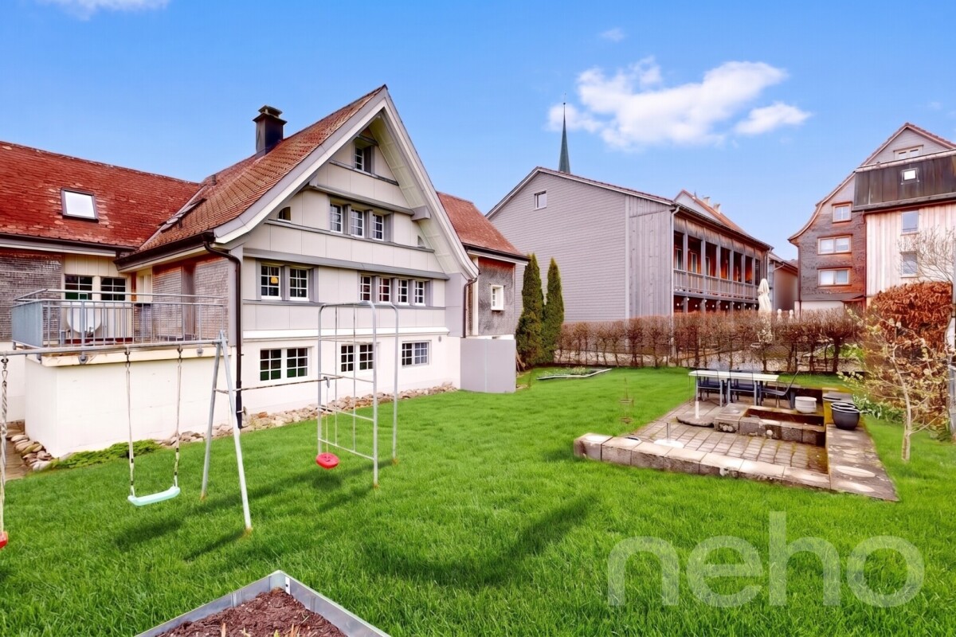
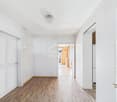
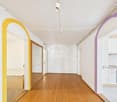
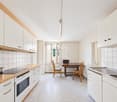
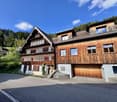
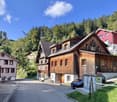
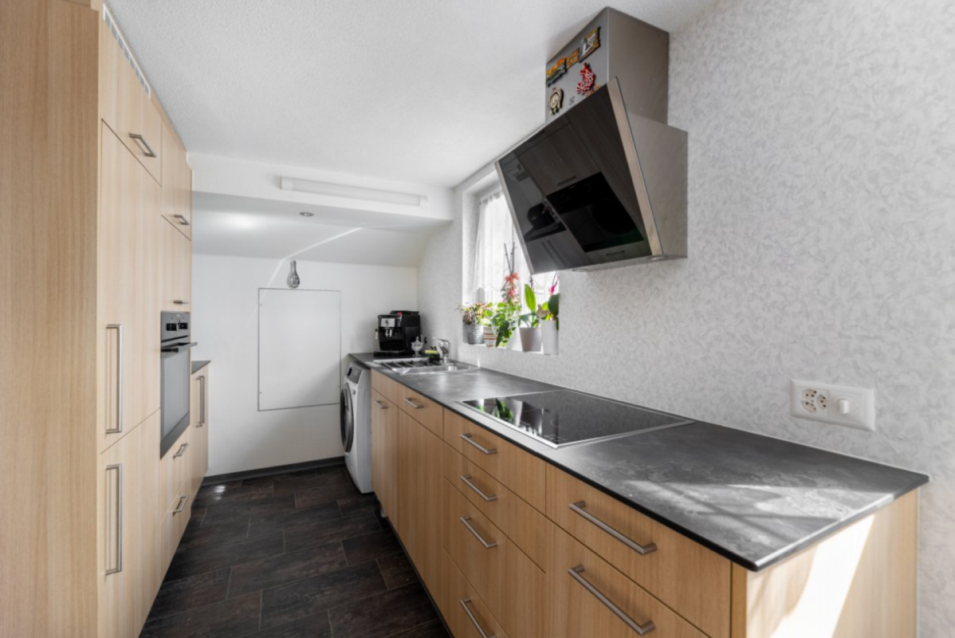
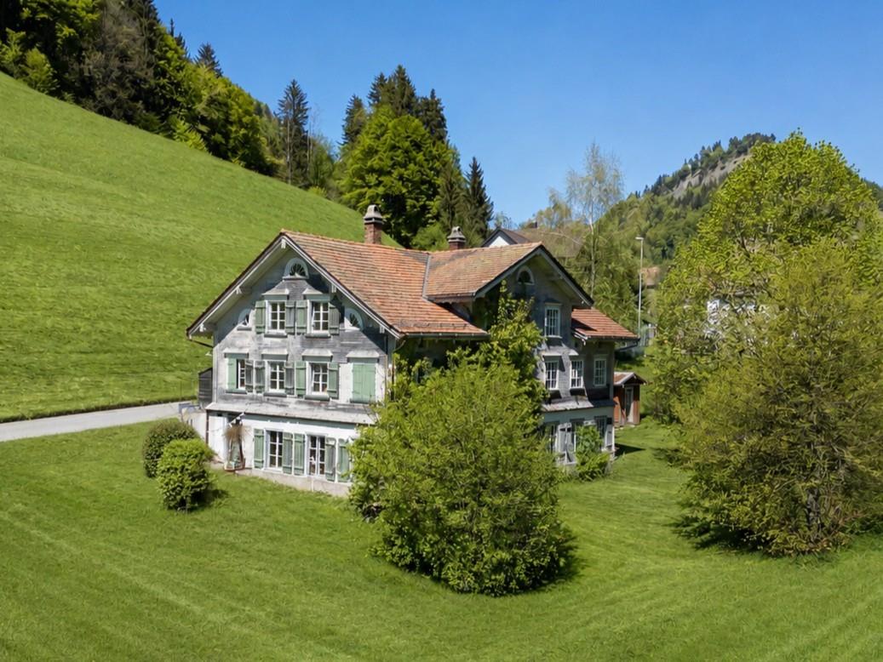
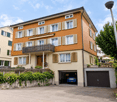
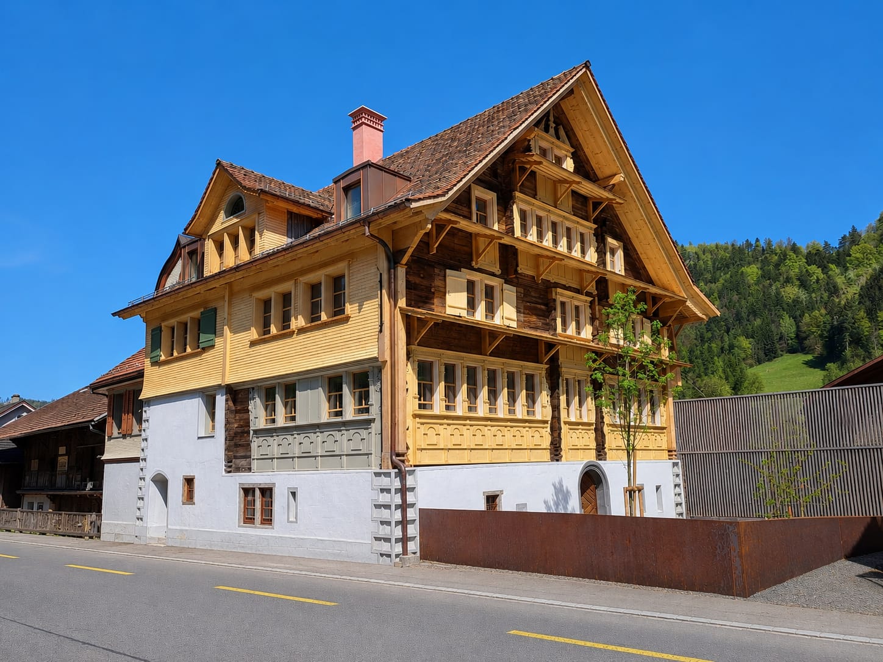
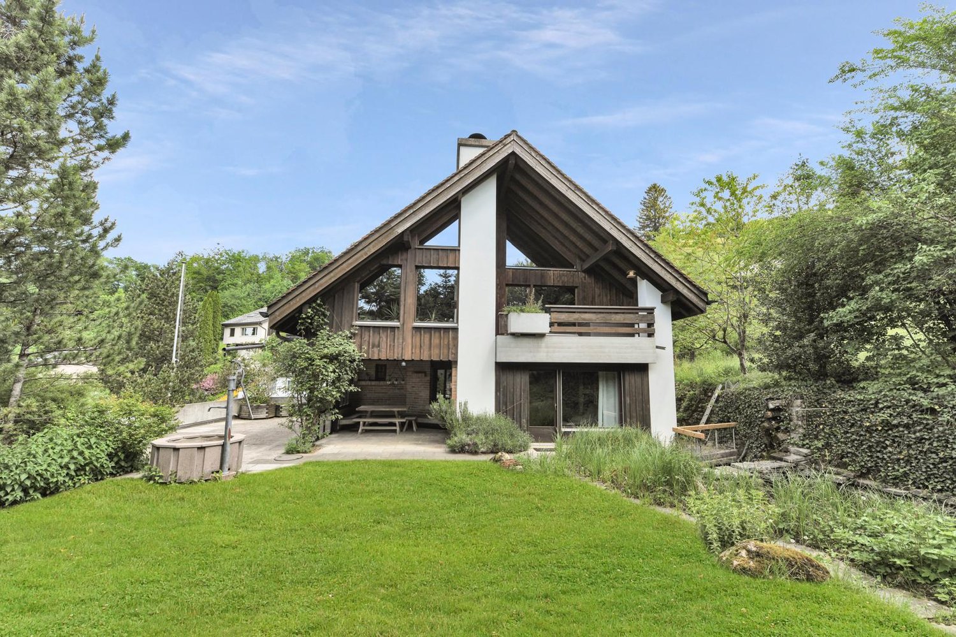
A true gem with its own source and versatile potential – discover now

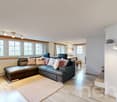
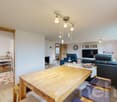
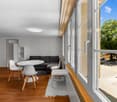
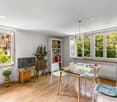
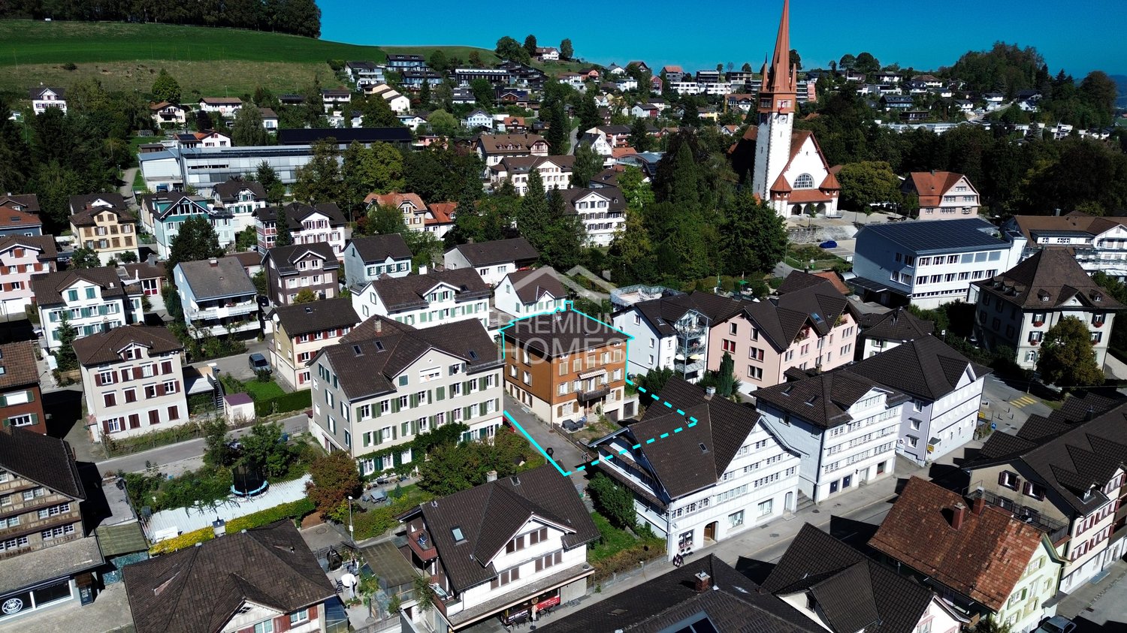
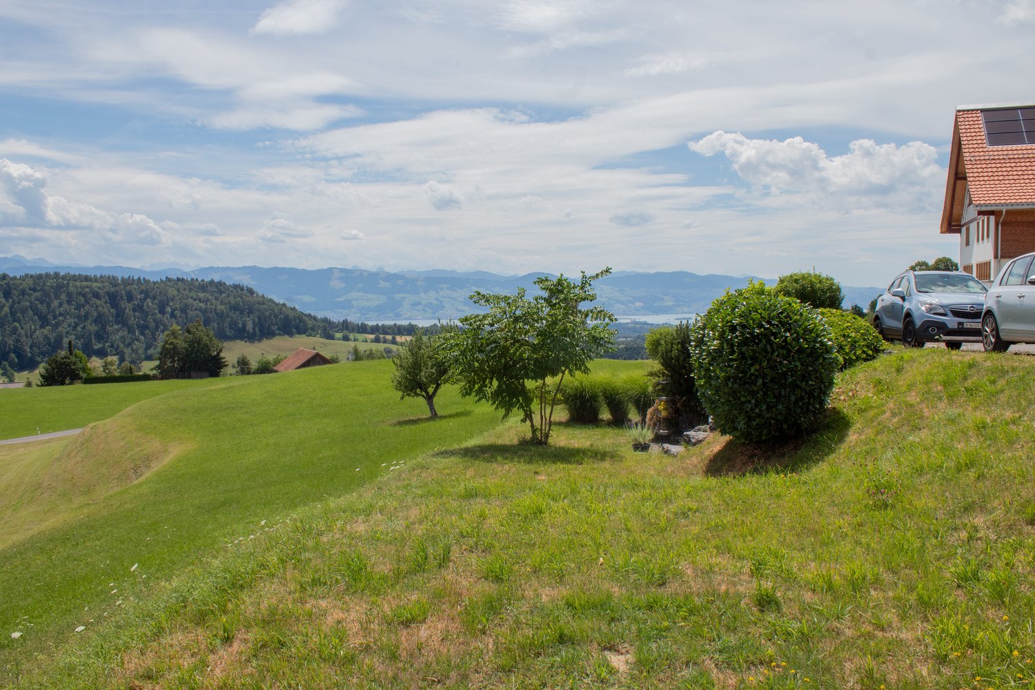
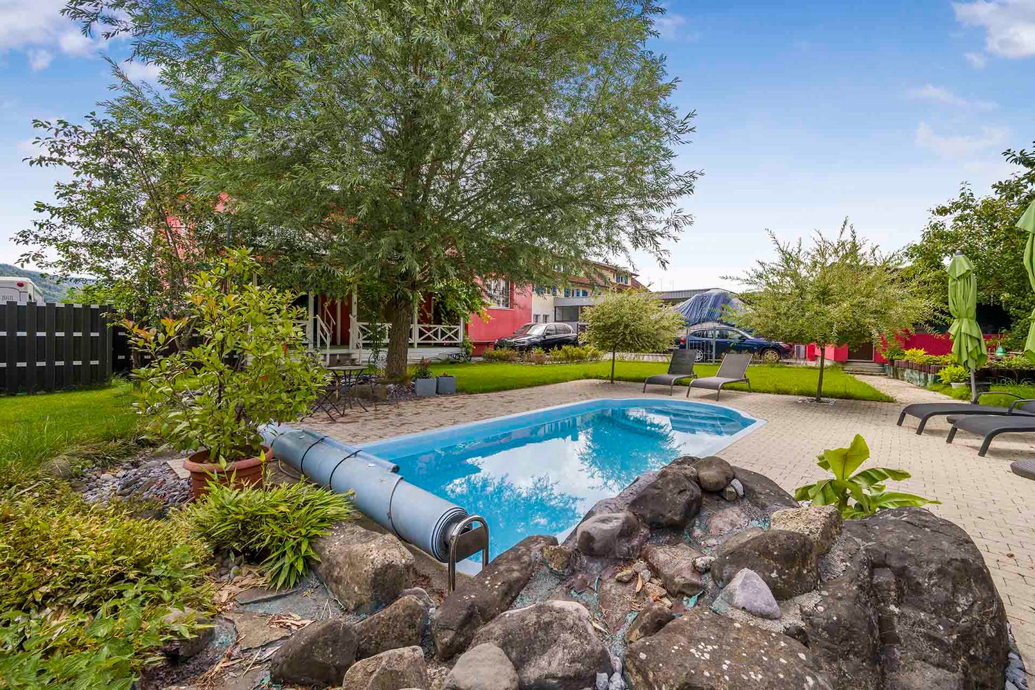
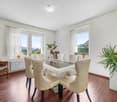
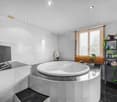
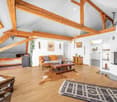
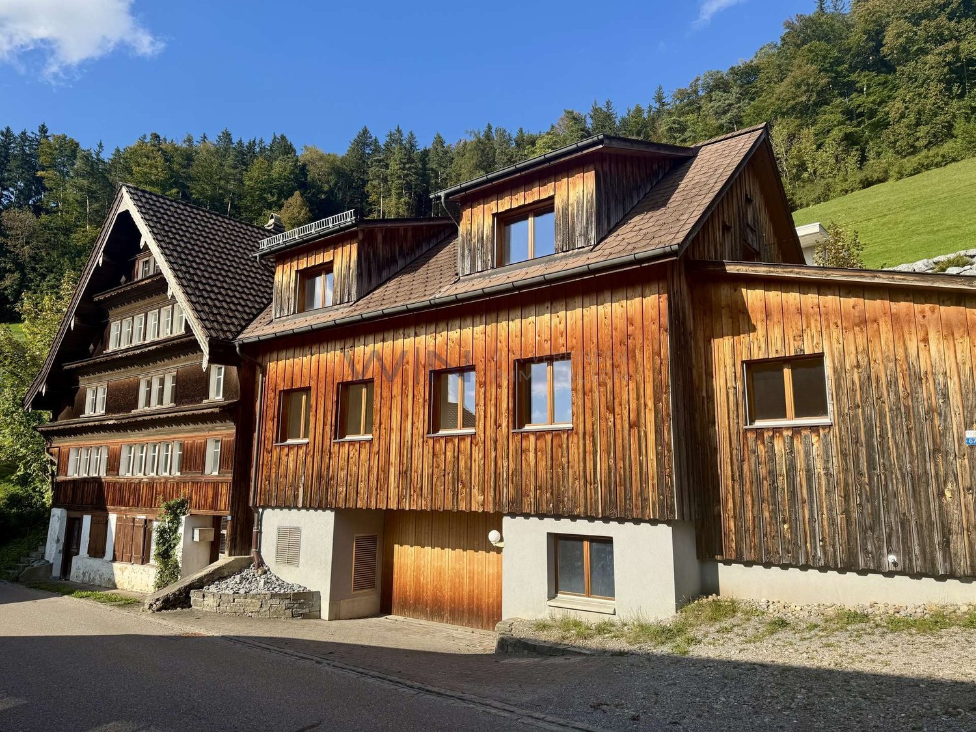
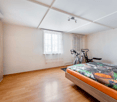
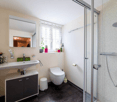
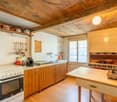
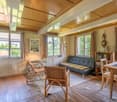
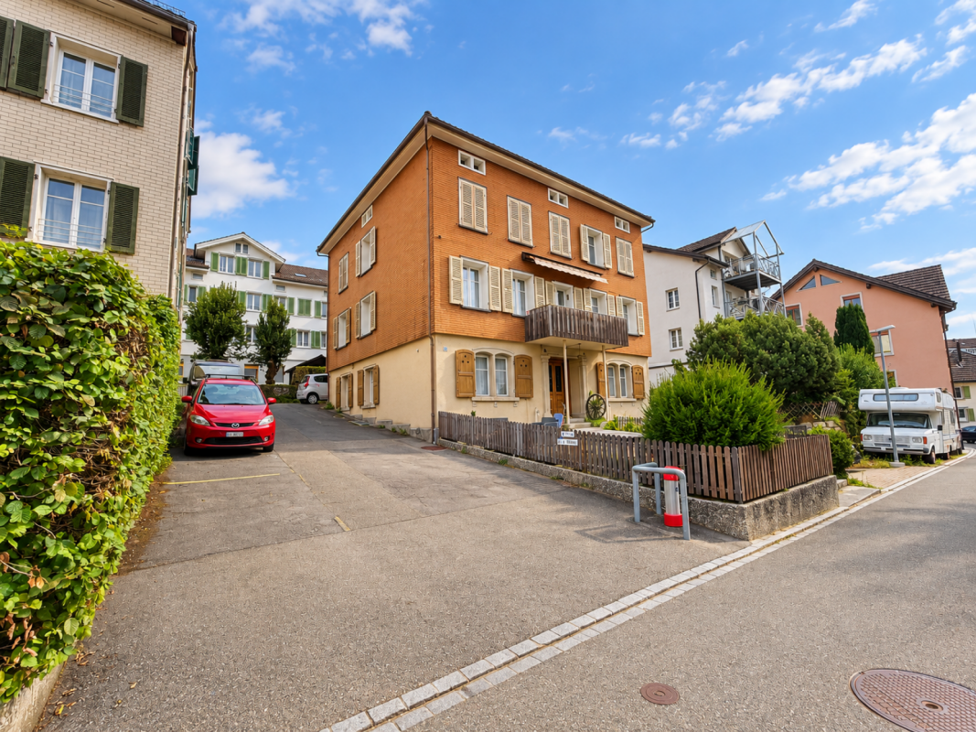
Charming property with an idyllic garden and a beautiful view - offers three residential units for sole use or attractive rentalDiscover this attractive house in the charming municipality of Lichtensteig – just 4 minutes' drive from Wattwil. With a total of 12 rooms, 5 bathrooms, and a living area of around 300 m², this property offers a wide range of uses – whether as a spacious home for several generations, for families with increased space requirements, or as a profitable capital investment.Highlights of the property:The house was built by an architect and engineer for their own use and impresses with many exciting details that you must experience personally, a visit is worthwhile!Well-thought-out room layout: • Basement: Apartment with its own garden – ideal for guests or rental • Ground floor: Spacious 5.5-room apartment with garden, trees, pond, and a covered party room with a chimney • Attic: 5-room apartment with a very open and exciting living area and an attractive balcony Comfortable equipment: • Two spacious bathrooms in the 5.0 and 5.5-room apartments • One bathroom in the apartment • Own washing machine and dryer in each residential unit, • Drying room in the basement • Balconies and a dreamy garden Charming details: • Clay stone walls and fireplaces in the apartments as well as in the outdoor area create a warm, inviting, and elegant atmosphere. Wonderful view: • Enjoy a magnificent view of the surrounding nature Spacious outdoor area: • Well-kept garden with its own pond, fruit trees in the ground-floor apartment, each apartment has a magnificent outdoor area Versatile storage space: • Bright basement with plenty of space for hobbies and additional uses Parking: • 5 outdoor parking spaces and 2 garage parking spaces are available Highlight: • own source, which supplies the apartment on the ground floor Location and infrastructureThe property is located in a quiet and sunny location with a high quality of life. Despite the idyllic surroundings, the connection is excellent: a bus stop can be reached in just 12 minutes on foot, and the Lichtensteig train station is only 4 minutes away by car.Your chanceThis versatile property impresses with its combination of rural tranquility, spacious space, and attractive uses. Whether for personal use or as an investment – this property offers you numerous perspectives in the popular Toggenburg region.Have we sparked your interest?We would be happy to send you the exposé or arrange a non-binding viewing appointment. We look forward to getting to know you, presenting this special property to you in person, and you can only win!

More objects in your automatically expanded search area
16 results - Radius: + 10km
1 / 6
CHF 1,990,000.– Top
12 rooms300m² living space
9630 Wattwil

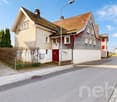
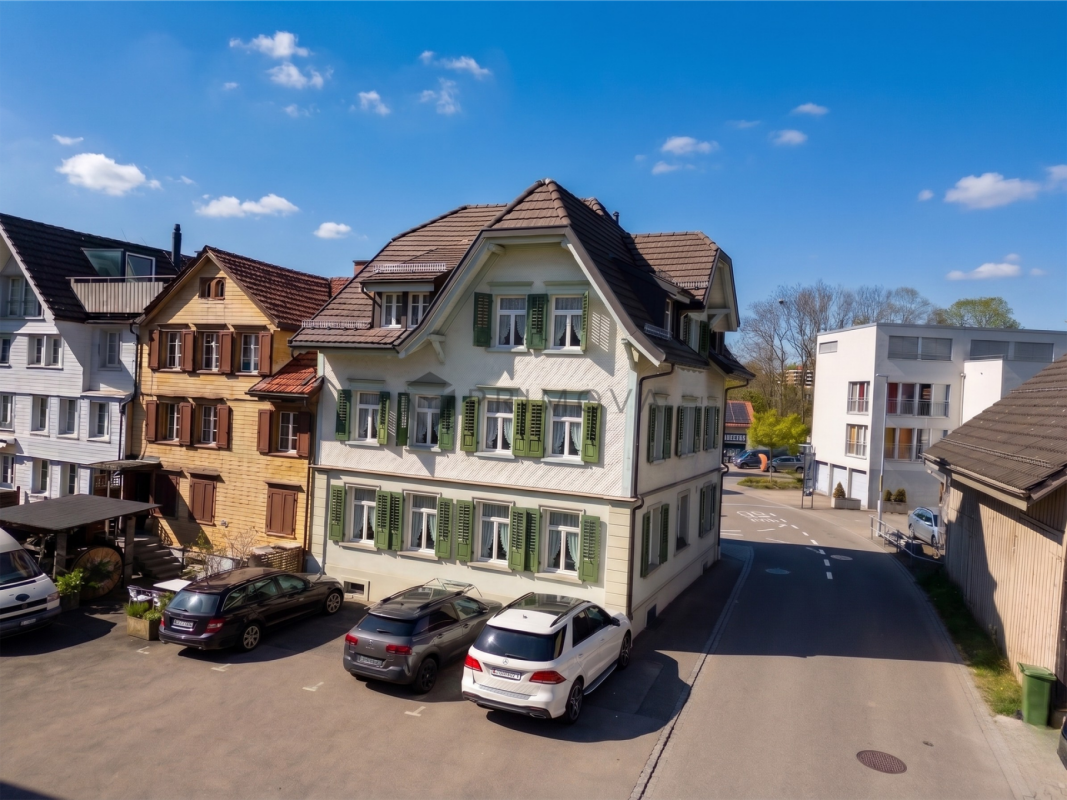
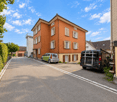
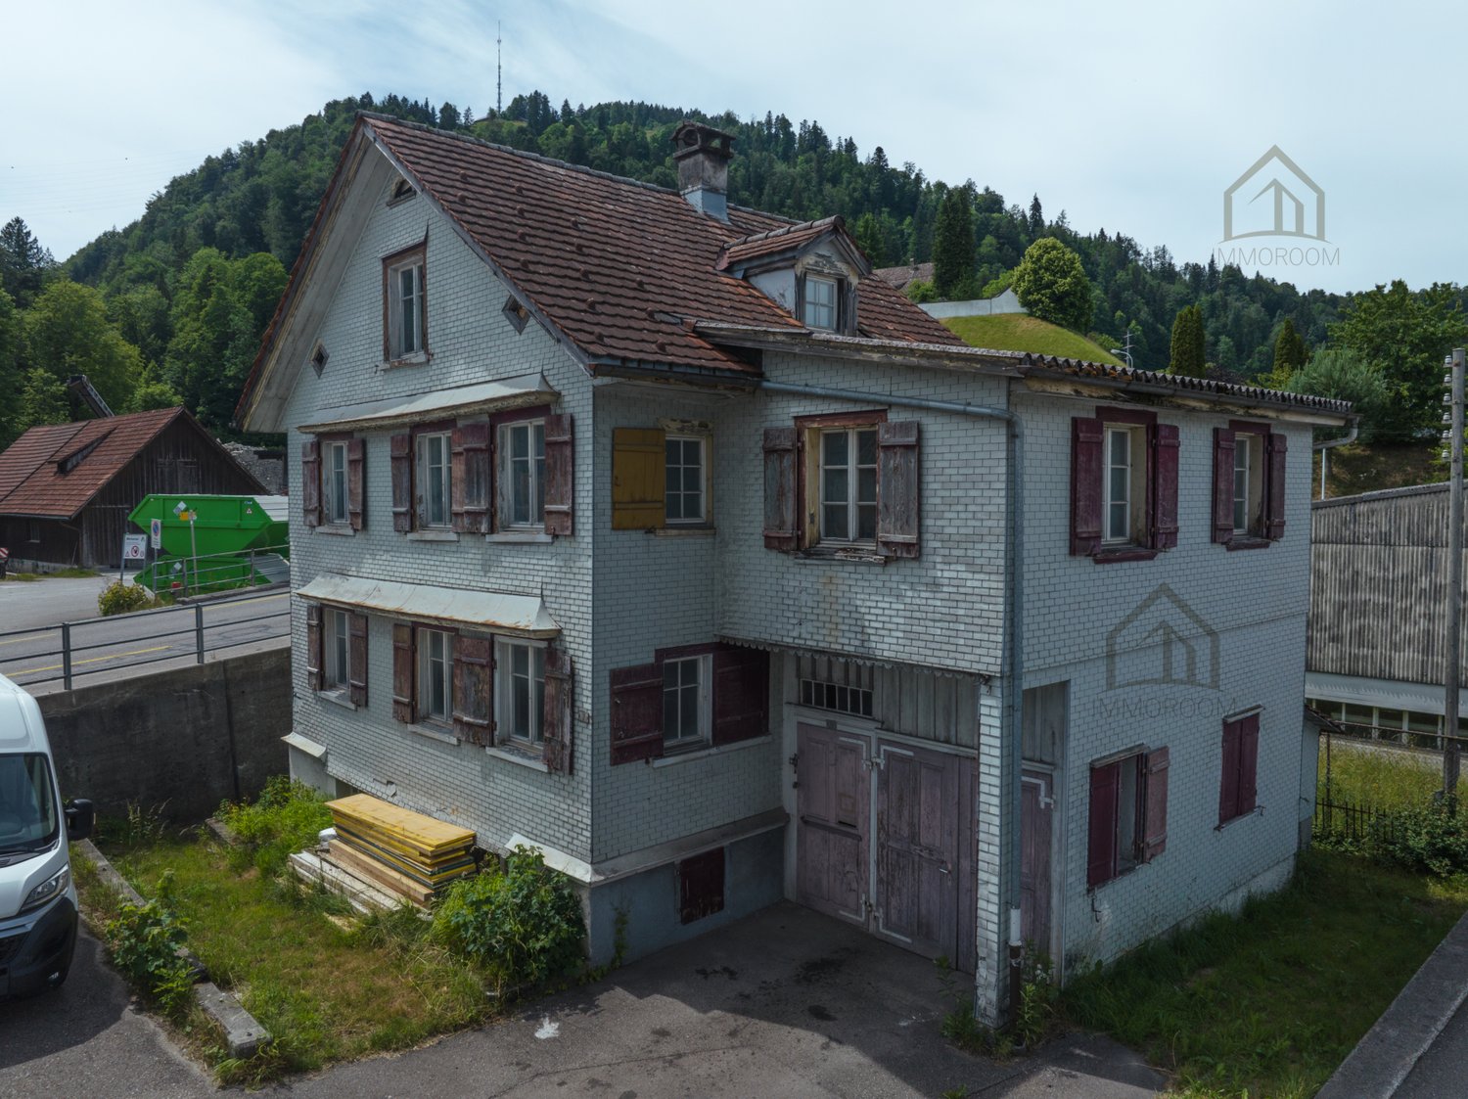
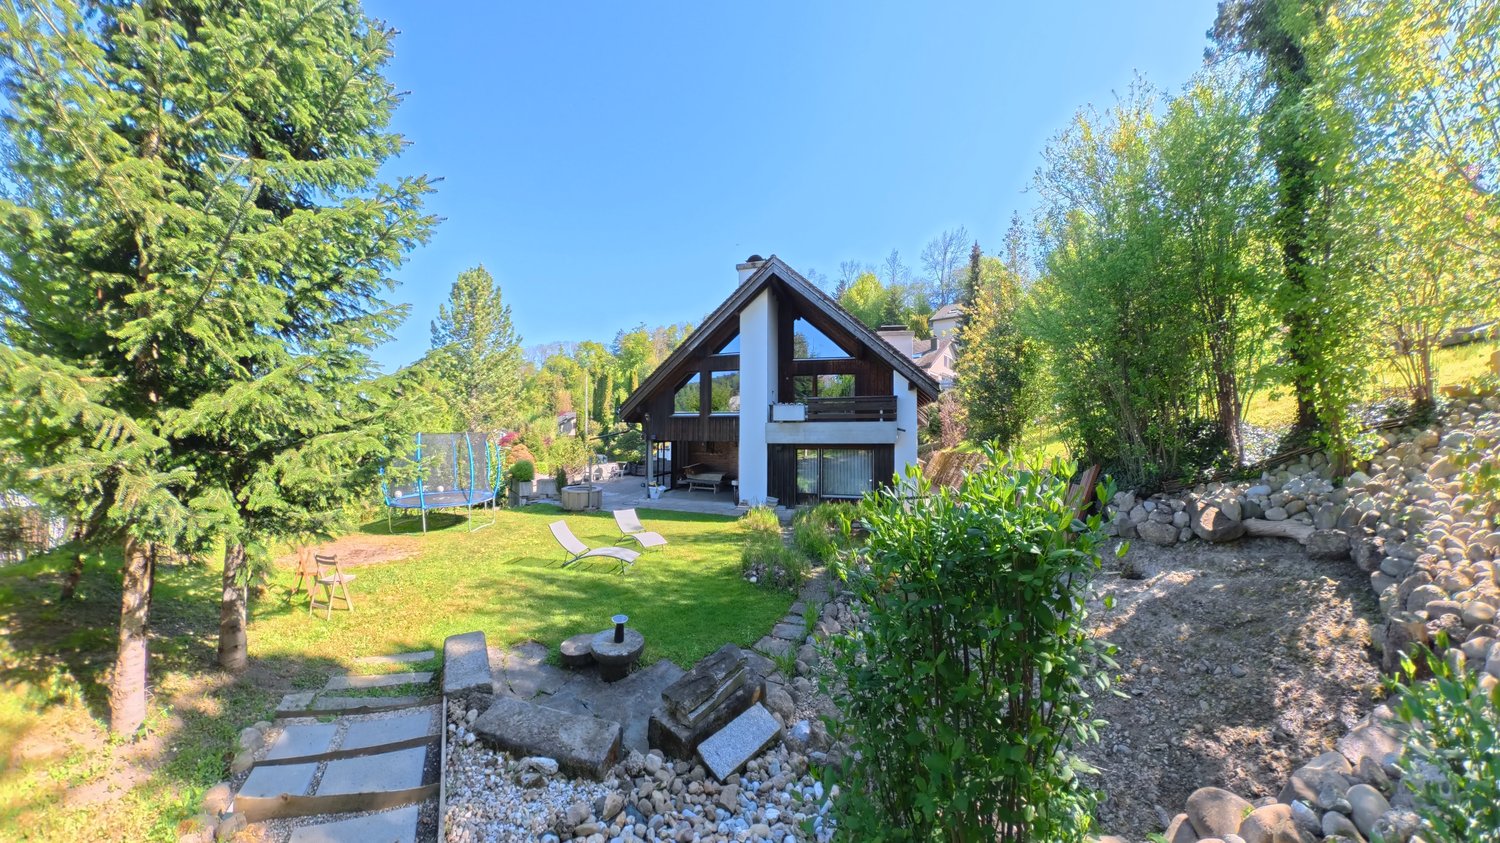
Charming bijou with its own spring seeks new owner

Charming multi-family house with 3 residential unitsin an idyllic location in LichtensteigDiscover this attractive multi-family house in the charming municipality of Lichtensteig – just 4 minutes' drive from Wattwil. With a total of 12 rooms, 5 bathrooms, and a living area of around 300 m², this property offers a variety of uses – whether as a spacious home for several generations, for families with increased space requirements, or as a profitable capital investment.Highlights of the property:The house was built by an architect and engineer for their own use and impresses with many exciting details that you must experience in person, a visit is worthwhile!Well-thought-out room layout: • Basement: Apartment with its own garden – ideal for guests or for rent • Ground floor: Spacious 5.5-room apartment with garden, trees, pond, and a covered party room with a chimney • Attic: 5-room apartment with a very open and exciting living area and an attractive balcony Comfortable equipment: • Two spacious bathrooms in the 5.0 and 5.5-room apartments • One bathroom in the apartment • Own washing machine and dryer in each residential unit, • Drying room in the basement • Balconies and a dreamy garden Charming details: • Clay stone walls and fireplaces in the apartments as well as in the outdoor area create a warm, inviting, and elegant atmosphere. Wonderful view: • Enjoy a magnificent view of the surrounding nature Spacious outdoor area: • Well-kept garden with its own pond, fruit trees in the ground-floor apartment, each apartment has a magnificent outdoor area Versatile storage space: • Bright basement with plenty of space for hobbies and additional uses Parking: • 5 outdoor parking spaces and 2 garage parking spaces are available Highlight: • own spring, which supplies the apartment on the ground floor Location and infrastructureThe property is located in a quiet and sunny location with a high quality of life. Despite the idyllic surroundings, the connection is excellent: a bus stop can be reached in just 12 minutes on foot, and Lichtensteig train station is only 4 minutes away by car.Your chanceThis versatile property impresses with its combination of rural tranquility, generous space, and attractive uses. Whether for personal use or as an investment – this property offers you numerous perspectives in the popular Toggenburg region.Have we sparked your interest?We would be happy to send you the exposé or arrange a non-binding viewing appointment. We look forward to getting to know you, presenting this special property to you in person, and you can only win!
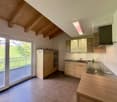
1 / 13
  • View
  • Quiet neighborhood
CHF 1,500,000.–
Untergehren 1, 8735 Eschenbach

multi-family house

This multi-family house offers a usable area of around 151 m² on a spacious plot of 1,157 m². The outdoor area comprises an attractive 422 m² garden as well as additional surrounding areas of 584 m², which open up a wide range of uses for leisure, play and private retreat areas. The area sizes allow use by several parties or different living concepts. Technical and design elements combine to create a clear, practical overall impression, with the spacious outdoor areas making up the special character of the property.This property is offered by the competent authorities as part of an official foreclosure auction. The officially determined estimated value is CHF 1'500'000.–. The final hammer price depends on the bids submitted during the auction and may be lower or higher than this value.On LocalAuction.ch, the leading platform for foreclosure auctions in Switzerland, you will find all the important details about this auction – including the auction venue, date, time, photos, information about the municipality and, where available, an estimate of the property.Our platform offers you a reliable and always up-to-date overview of upcoming real estate auctions across Switzerland. With structured and clearly presented information, we help you make well-informed decisions.Discover all available foreclosure auctions now: https://www.localauction.ch

  • View
  • Quiet neighborhood
Travel time
-
Rocco Vecchia

Rocco Vecchia

1 / 12
Rocco Vecchia

Rocco Vecchia

  • View
CHF 995,000.–
12 rooms253m² living space
Hemberg, 9633 Hemberg

Nature, tranquility, possibilities - versatile property in Hemberg

This versatile property is located in the idyllic municipality of Hemberg in the upper Toggenburg - a region known for its natural environment, tranquility, and high quality of life. Hemberg is recognized as a health resort and is situated at an altitude of around 950 meters above sea level, ensuring a particularly pleasant, healthy climate and above-average air quality. Nestled in a gentle hillside landscape with a view of the pre-Alps, the location offers an attractive combination of relaxation, nature, and good accessibility to the surrounding centers. The Toggenburg region impresses with a wide range of leisure activities: hiking and biking trails, winter sports opportunities, and cultural offerings ensure a high level of attractiveness throughout the year. A particular highlight is the immediate proximity to the well-prepared cross-country ski trails, which are only a few meters away from the property - a paradise for winter sports enthusiasts right on the doorstep. At the same time, you benefit from a well-developed infrastructure in the nearby town of Wattwil, which offers shopping facilities, schools, and public transport connections as a regional center. Object description The property is currently used as an investment object with four separate residential units, but it offers great potential for alternative usage concepts. Thanks to its structure, it is ideal as: • spacious single-family house • multi-generation house • combination of living and renting, e.g., apartment • or continued use as a multi-family house for rental as an investment property The property is sold vacant and thus offers maximum flexibility for owner-occupiers or investors. Additionally, the property was renovated in the 1990s and has been continuously maintained, resulting in a solid building substance with versatile usage possibilities today. It is also worth mentioning that the house is located in the area of national historic preservation, which applies to the entire historic village center of Hemberg. This underlines the special character and long-term preservation of the environment. Apartment layout Net living areas • Studio ground floor 1.5 rooms, approx. 36 m2 • 2.5-room apartment entrance on the ground floor, over 3 floors approx. 58 m2 • 2.5-room apartment 1st floor, over 2 floors approx. 47 m2 • 5.5-room apartment 1st floor, over 3 floors approx. 112 m2 Condition and environment In recent years, regular investments have been made in the property, which is why it presents itself in a good and well-maintained condition today. The outdoor area with garden is currently used jointly and offers a variety of possibilities for individual design - be it as a family garden, retreat, or meeting area. There are outdoor parking spaces at the Volg opposite, which are public and can be used free of charge. Further parking possibilities and garage spaces that can be rented are available in the immediate vicinity of the property. Special advantages • Quiet, natural location in the health resort Hemberg at an altitude of around 950 meters • Cross-country ski trails in the immediate vicinity, only a few meters away • Various usage possibilities: living, renting, combinations • Sold vacant - immediate availability...

  • View
Michael Näf

Michael Näf

1 / 21
Michael Näf

Michael Näf

  • Parking space
  • Balcony / Terrace
  • View
  • +1
CHF 1,590,000.–
Dorfstrasse 28, 9125 Brunnadern

Investing with a vision, residential and commercial building with development potential

Existing rental income, around 821 m² of usable space and expansion reserves for up to 8 residential units: In the heart of Brunnadern, a property is waiting that already generates returns today and at the same time offers exciting opportunities for the future.A solid foundation is already in placeOn the ground floor, there is an established bakery with a sales shop and bakery as a long-term commercial tenant. In the upper floors, several apartments are already rented out and provide additional ongoing rental income. But what makes the property particularly interesting is where spaces are still unused or only partially developed today.There is still a lot of potential hereOn a plot of 710 m², the building offers around 821 m² of usable space and interesting expansion reserves. An existing preliminary project shows how the property can be further developed step by step and the existing potential can be expanded to up to 8 residential units.This opens up different possibilities: from the targeted expansion of individual areas to the more comprehensive further development of the entire property.The most important key figures• Residential and commercial building in a central location• Around 821 m² of usable space• 710 m² of land area• Established commercial tenant• Several already rented apartments• Ongoing rental income from day one• Expansion reserves for up to 8 residential units• Existing preliminary project with concrete development ideas• Very good public transport connectionFor buyers who see more than the current stockWhether as a long-term rental property, development property, or project with its own value creation: This residential and commercial building offers a rare combination of existing returns and additional development potential, and that's what makes it interesting: The complete sales documentation shows you not only the current stock but also the existing rental agreements, areas, expansion reserves, and possible development steps in detail.Curious about what's in this property?Request the complete sales documentation now and get a detailed overview of the numbers, existing rental income, and development potential of this special property.We would be happy to show you the property in person afterwards.Weitblick Immo – we recognize potential.

  • Parking space
  • Balcony / Terrace
  • View
  • +1
Travel time
-
Rasell Yake

Rasell Yake

1 / 11
Rasell Yake

Rasell Yake

  • Balcony / Terrace
  • Garage
CHF 955,000.–
13 rooms230m² living space
9113 Degersheim

RARE OPPORTUNITY!

Versatile multi-family house with attractive development potential.This versatile multi-family house spans three residential floors and offers interesting opportunities for different usage concepts. The existing layout is suitable for both classic renting and multi-generational living or alternative living concepts.The property includes two separate garages, five outdoor parking spaces, a garden seating area, and additional outdoor spaces. The basement has additional storage rooms. The attic offers additional development potential.The combination of generous space, numerous parking options, and further development potential makes the property particularly interesting for investors. Here, no wishes are left unfulfilled. Take advantage and convince yourself! This PREMIUM HOMES offer includes: • Central and well-connected location • Shopping opportunities and public transport in short distance • 3 residential floors with versatile usage possibilities • Interesting for investors and multi-generational houses • Existing rental • Attic with additional development potential • 2 separate garages • 5 outdoor parking spaces • Practical garden seating area • Additional basement and storage rooms • Good connection in the direction of St. Gallen • Net living area 230 m² • Gross living area 265 m² Interested? We would be happy to take you through a non-binding viewing! Do you want to sell your house or apartment worry-free? We will tell you the current market value of your property, discreetly and non-bindingly! Are you interested in a first non-binding exchange of ideas? Don't hesitate and contact us. We look forward to hearing from you.

  • Balcony / Terrace
  • Garage
1 / 9
  • Parking space
  • View
CHF 1,950,000.–
8.5 rooms222m² living space
8636 Wald

Rare combination: yield, plot and far-reaching view

Some properties convince with their architecture. Others with their location. Again, others with their potential. This property in Wald ZH combines several of these qualities.On an exceptionally large plot of over 5,200 m² is this historic residential building from 1787. The quiet and natural location and the far-reaching view of the mountains and lake give the property a character that modern new buildings can hardly reproduce.At the same time, it's not just a property for enthusiasts. Three rented apartments already generate ongoing rental income today.The property comprises a total of three independent apartments: • 1.5-room apartment • 2.5-room apartment • 4.5-room apartment This opens up various usage perspectives for the property. Whether as a long-term investment object, as a multi-generational house, for combining living and working, or for buyers looking for a special property with a lot of land and existing yield. With over 5,200 m² of land, the plot is undoubtedly one of the defining features of this property. Here you will find space, tranquility, and privacy, combined with a beautiful view of the lake and the surrounding landscape. If you're not looking for a conventional condominium or a classic multi-family house, but for a property with history, space, and long-term perspectives, you should take a closer look at this offer.Interested?We are happy to provide further information or arrange a viewing at any time. We look forward to your contact - Your Viventa Real Estate Team.Do you want to know the value of your property? Now estimate for free at: http://www.viventa.ch/Immobilienbewertung/(The sales dossier will be sent to you within a maximum of 24 hours, please also check your spam folder.)

  • Parking space
  • View
1 / 9
  • Parking space
  • Swimming pool
CHF 1,090,000.–
379m² living space
9604 Lütisburg

FLEXIBILITY MIRACLE WITH MORE THAN 500 M² OF USABLE SPACE

In Lütisburg Station we are selling an exciting apartment building with impressive key figures: four residential units, 379 m² living space, 508 m² total usable space and a plot area of 1'066 m². This spacious property opens up a wide range of possible uses - be it as a multi-generational home or for renting out.The four separate units are spread over three floors and therefore offer flexible living solutions. The offer is supplemented by an office with WC on the ground floor with around 25 m², which can ideally be used as a home office or small practice office.In addition there is an outbuilding with water and electricity connection in the shell available, which can be fully developed according to individual ideas and can be expanded.The outdoor area impresses with a large garden, which features a heated swimming pool and a sauna is - a highlight for relaxation and leisure activities. High-quality parquet floors on the ground and top floor and laminate on the upper floor ensure a harmonious living experience.Thanks to ongoing renovations and careful maintenance the property presents itself in a very good condition.For parking there is a garage box and several outdoor parking spaces available.This apartment building combines size, flexibility and attractive features and is therefore a rare opportunity for investors and owner-occupiers alike.This spacious property offers plenty of space, flexible uses, and a setting that harmoniously combines living and everyday life. Spread across three floors are four separate residential units with a total of 379 m² of living space. This makes the property suitable both for multigenerational living as well as for a combination of owner-occupancy and rental.On the ground floor, an additional office with a restroom and approximately 25 m² to the versatile range of spaces. The outbuilding, which is currently in the shell stage and already has water and electricity connections. Further renovation can therefore be carried out entirely according to your own ideas.The outdoor area also impresses with plenty of space and a high quality of living. The large garden is complemented by a heated swimming pool and a sauna and creates an attractive setting for relaxing moments at home. Inside, high-quality hardwood floors on the ground floor and attic, as well aslaminate flooring on the upper floor, create a stylish yet low-maintenance look.The day-to-day setup is also practical: The school bus picks the children up right at home and takes them safely to school. A garage and several outdoor parking spaces also offer convenient parking options.Interested? For more information, photos, a virtual tour, and viewing options, visit: propertyowner.ch/de/immobilien/25-12280 Get a free property valuation. Be the first to see exclusive listings. As a member of the Swiss Property Owners Association, you’ll benefit from a free property valuation and gain access to exclusive listings on propertyowner.ch before they’re made public.

  • Parking space
  • Swimming pool
Julian Fay

Julian Fay

1 / 8
Julian Fay

Julian Fay

  • Parking space
  • Tumble dryer
  • Washing machine
  • +2
CHF 885,000.–
9.5 rooms276m² living space
9230 Flawil

Attractive corner house with two residential units - ideal for families or investors

Corner house with substance, space and development opportunities This charming corner house with two residential units in Flawil combines spacious living with versatile usage potential and is ideal for buyers who want to combine own use and rental, multi-generation living or a solid living concept with additional space offer. The house comprises two separate residential units with a total living area of approximately 240m². On the upper ground floor, there is a 3-room apartment with approximately 70m², while the spacious 6.5-room apartment with approximately 170m² extends over the 1st and 2nd upper floors as well as the attic. In total, the property offers 9.5 rooms on several levels, providing plenty of space for different living and usage concepts.The smaller apartment on the upper ground floor has a bathroom with shower, toilet and sink, as well as a functional kitchen with cooker, oven, extractor hood, dishwasher, refrigerator with freezer, washing machine and dryer. The larger apartment impresses with a spacious room layout, a bathroom with shower, sink and large bathtub, additional separate toilets on the 1st and 2nd upper floors, and its own laundry room in the basement. The property also offers additional value in the basement: there are three cellar rooms, one of which is already equipped with a kitchen, toilet and heating. A water softening system is also available. The offer is rounded off by two outdoor parking spaces that belong to the property.The property has been continuously maintained over the years. The roof was renewed in 1997, including roofing work. In the same year, the large apartment was extensively renovated, and the small apartment on the ground floor was renovated in 2004. The house is heated by gas heating. Currently, both residential units are rented.The following highlights are offered by this property: • Two separate residential units with a total of 9.5 rooms • Spacious total living area of approximately 240m² • Versatile usage potential (own use, rental or multi-generation living) • 3-room apartment on the upper ground floor (approximately 70m²) • 6.5-room apartment spanning three floors (approximately 170m²) • Continuously maintained property with renovated roof (1997) • Renovation of the smaller apartment in 2004 • Additional converted cellar room with kitchen and toilet • Three practical cellar rooms and own laundry room • 2 outdoor parking spaces are included in the purchase price • Currently rented - interesting perspective for investors and owner-occupiers We would be happy to invite you to personally discover this versatile property. Arrange a viewing appointment today and convince yourself on site of the possibilities of this house.Note: The images used in this exposé were partially optimized using artificial intelligence (AI). The editing serves exclusively for visual preparation and represents the actual condition of the property unchanged.

  • Parking space
  • Tumble dryer
  • Washing machine
  • +2
1 / 12
CHF 595,000.–
203m² living space
Auf Anfrage, 9115 Dicken

Historic charm meets versatile usage possibilities

This charming 2-family house with former embroidery studio on the garden floor is located in the midst of the idyllic hill landscape of Dicken and offers plenty of space for several generations, two households, or the combination of living and working. The property currently comprises two separate 5-room residential units with 94 m² and 110 m² of living space, as well as a 90 m² large and high studio on the garden floor, which was previously used as an embroidery studio. The spacious and sunny garden with a sturdy lime tree, cozy seating areas, fireplace, and small garden house invites you to linger and enjoy. The unobstructed view over the surrounding meadows underlines the rural character of the property.The versatile residential house with over 300 m² of usable space convinces with the following advantages:+ Plot area of 863 m² in the agricultural zone+ Not subject to agricultural land law+ Simple but well-maintained construction standard with historic charm + Versatile potential for multi-generational living or living and working + No central heating system: heat generation currently via Swedish and tile stoves+ Large garden with unobstructed views into the greenery+ Two outdoor parking spaces + Bus stop within short walking distanceA special home for buyers who appreciate historic charm in a rural setting and want to realize their own living ideas. Interested? Please fill out the contact form with your details and we will be happy to send you our detailed sales documentation by email. We look forward to your contact!

1 / 16
Price on request
15 rooms500m² living space
Städtchen 25, 8730 Uznach

3-Family House with Retail Space, Magazine, Parking

Multi-family house with separate outbuilding/magazine/warehouse and sufficient parking spaces in the midst of the historic town of Uznach.The buildings offer a unique investment opportunity.Overview of the property: • Three residential units, two 3.5-room and one 5.5-room apartment on 2 floors • Retail space on the ground floor • Outbuilding magazine/warehouse 2-story • Sufficient parking spaces • Spacious living areas • Cubature MFH 2'325 m³ + warehouse 552 m³ • Three bathrooms for daily comfort • Spacious plot with 772 m² • SiNa currently • Rented: retail space, both 3.5-room apartments, magazine, parking spaces • Vacant: 5.5-room apartment (heiress) • Plans available Location and surroundings:The property is located in the center of the picturesque town of Uznach-SG. The infrastructure around the property is excellent: • Bus stop «Tor» only 2 minutes' walk away • Uznach train station can be reached in just 7 minutes on foot • Herrenacker school house in the immediate vicinity (2 minutes' walk) – ideal for families • Städtchen pharmacy also only 2 minutes' walk away • The recreational area with the Linth invites you to take walks in the nearby area This multi-family house represents an attractive capital investment or an ideal opportunity as a multi-generation and business house.We would be happy to receive your offer.We will gladly send you detailed documents by mail and look forward to your contact.

Travel time
-
1 / 13
CHF 3,400,000.–
764m² living space
Furtstrasse 39, 9125 Brunnadern

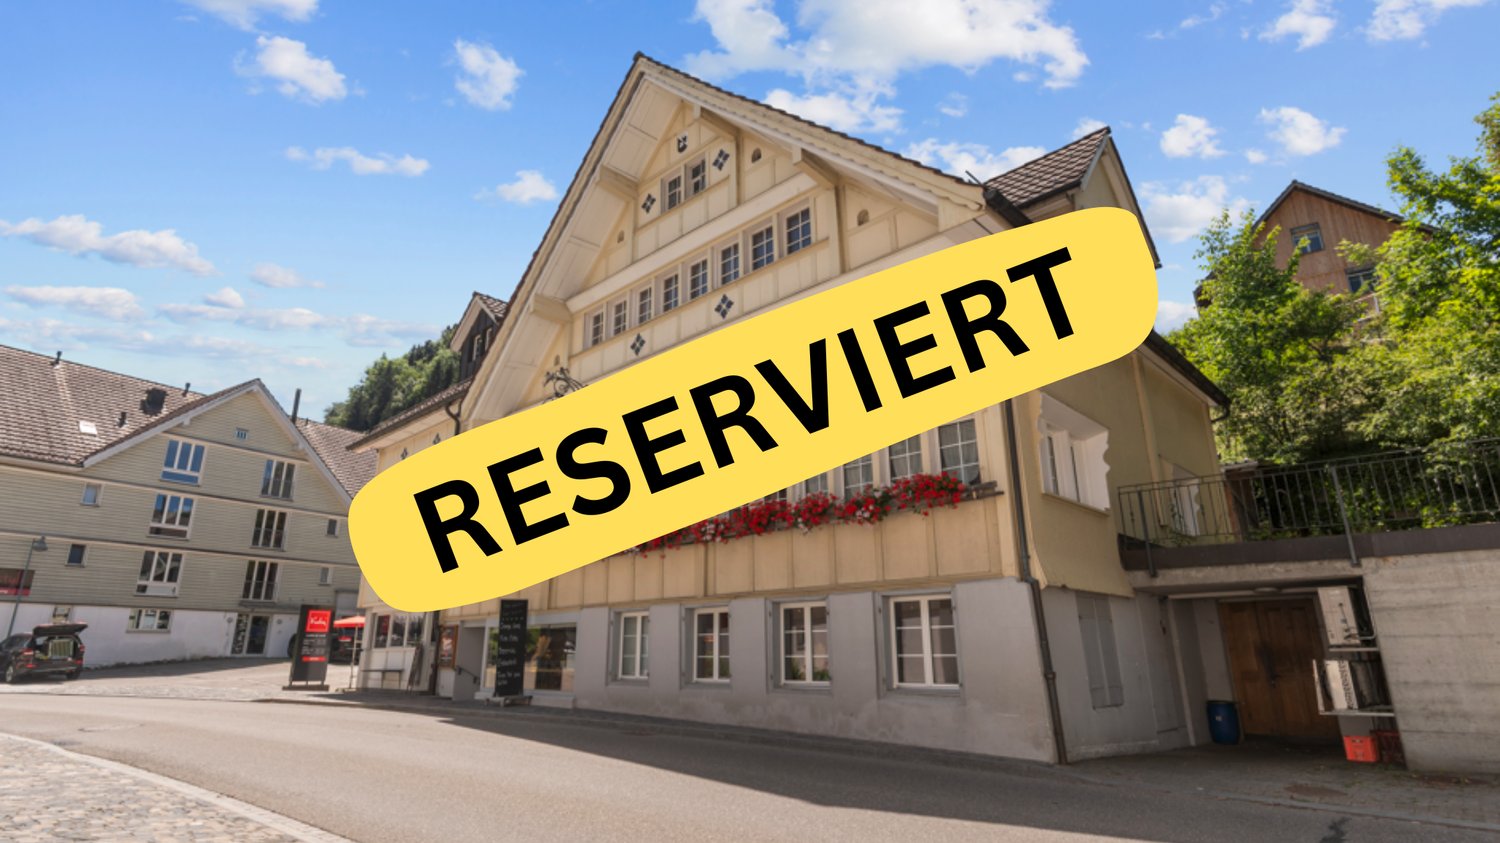
Apartment building with 7 units + workshop, fundamentally renovated in 2025/26

• 8 versatile units: 6 apartments, 1 studio and 1 workshop • Comprehensively renovated in 2026, built in 1620 • 764 m² of net living space on 5 floors • 10 outdoor parking spaces, terraces, balconies and garden • District heating with underfloor heating and immediate availability Historic building substance, modern expansion and versatile use: This residential and commercial building in Brunnadern combines the character of a 1620 building with a comprehensive renovation in 2026. The six apartments, the studio and the workshop offer space for different living and working models - from classic rental objects to living and working under one roof to long-term investment.On five floors, approximately 764 m² of net living space are available. The units can be used versatilely and create a home with individual retreats for residents. Balconies, terraces with a total of 87 m² and 19 m² of balcony space extend the living space outdoors. Additionally, 75 m² of garden space and a 29 m² large loggia belong to the property. This creates pleasant opportunities for relaxation, personal design and daily life outside.The property includes 1,552 m², the building volume is approximately 3,000 m. Adjacent and basement rooms offer practical storage space for households, businesses and personal items. Ten outdoor parking spaces make everyday life easier for residents, employees and visitors. The heat supply is provided by district heating, the rooms are heated with underfloor heating.Brunnadern belongs to the municipality of Neckertal and offers a good connection to the region. Brunnadern-Neckertal train station enables direct train connections to Wattwil and St. Gallen. Shopping facilities, kindergarten and primary school are located on site; the Necker and the surrounding landscape offer local recreation in the immediate vicinity.The purchase price is CHF 3,400,000. The property is available immediately and is suitable as a versatile residential and commercial building for investors and buyers who want to combine living, working and sustainable use.

Travel time
-
1 / 8
CHF 430,000.–
10 rooms240m² living space
9630 Wattwil

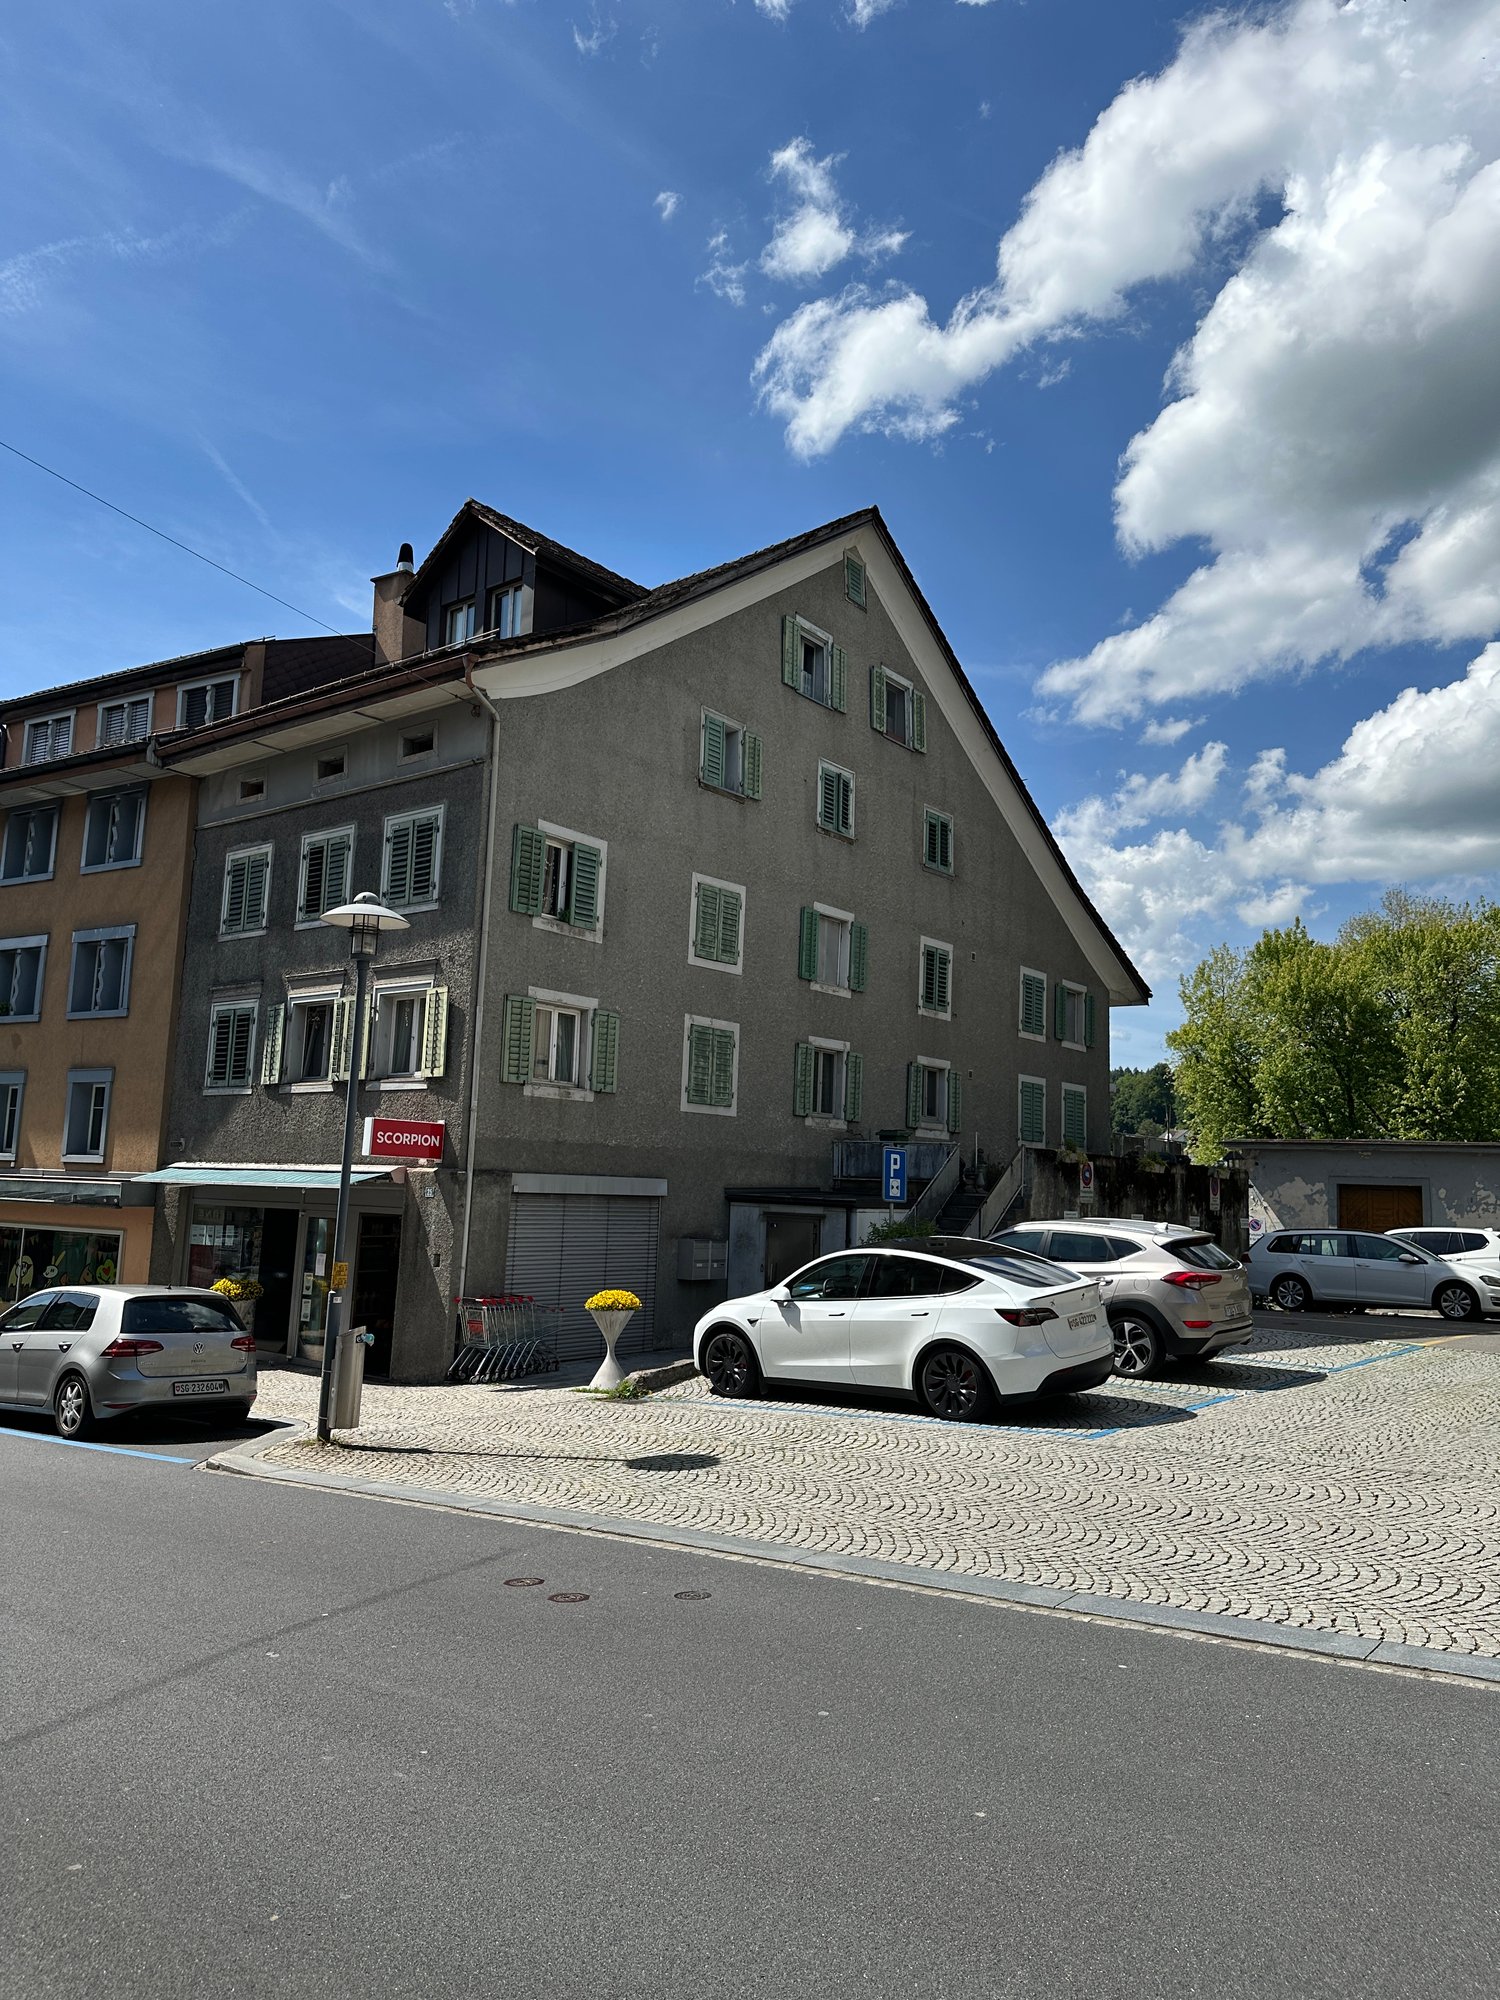
Renovation object or demolition object

This development object in the central core zone K3 offers a rare opportunity for investors, project developers, and construction companies. The property is located in an attractive, well-connected location in the heart of Wattwil and impresses with its versatile development potential.The existing residential building has been vacant for some time, is already partially gutted, and is waiting to be "awakened". Whether comprehensive core renovation or replacement new building - numerous possibilities open up here for the realization of a forward-looking project.Thanks to the core zone K3, a four-story construction is possible and creates ideal conditions for a sustainable and value-enhancing development.The location convinces in everyday life as well as from an investment perspective: The train station, shopping opportunities, restaurants, and the village center are within walking distance. The central position combines excellent infrastructure with short distances and high location attractiveness.Another advantage is the immediate availability of the property. The object is ideal for buyers who want to start planning, development, or realization without delay.An exciting opportunity with potential - for visionary investors, developers, and entrepreneurs who recognize and want to exploit the potential of this central location.Our pictures and descriptions give a first impression of this special property. However, you will experience the full potential best during a visit on site. We look forward to your contact.

Suggested properties for you based on search results