8 results - House, chalet, rustico to buy in Magden

1 / 12
CHF 1,120,000.–
4.5 rooms80m² living space
4312 Magden

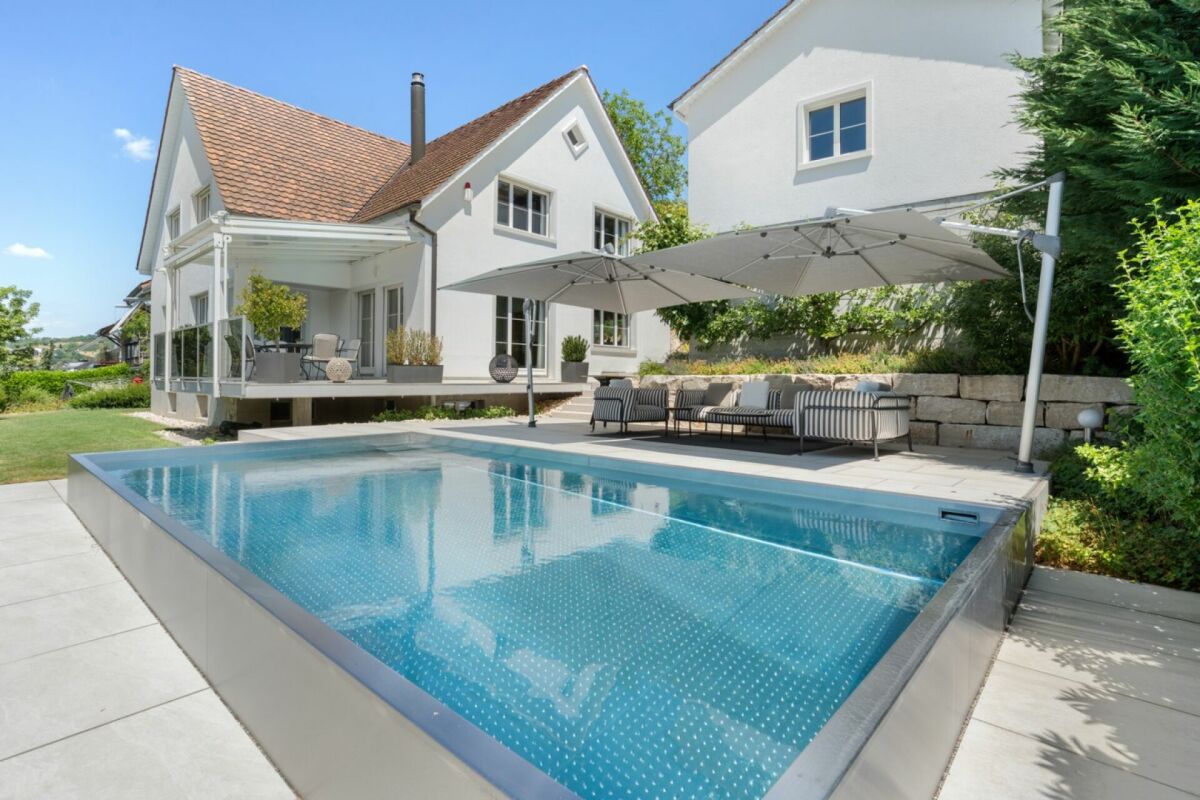
A Home with Charm, Garden and Many Possibilities

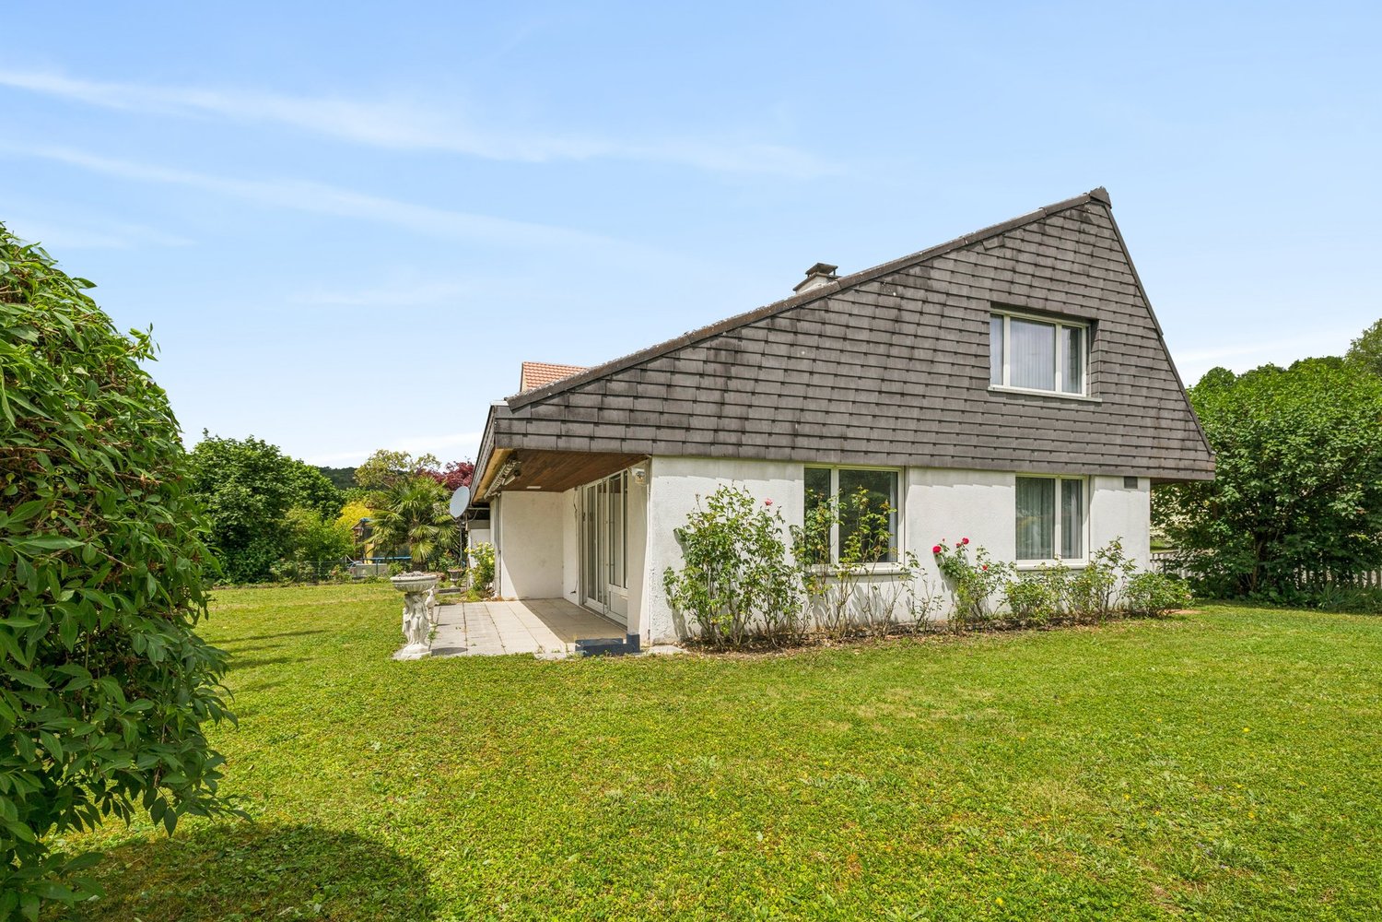
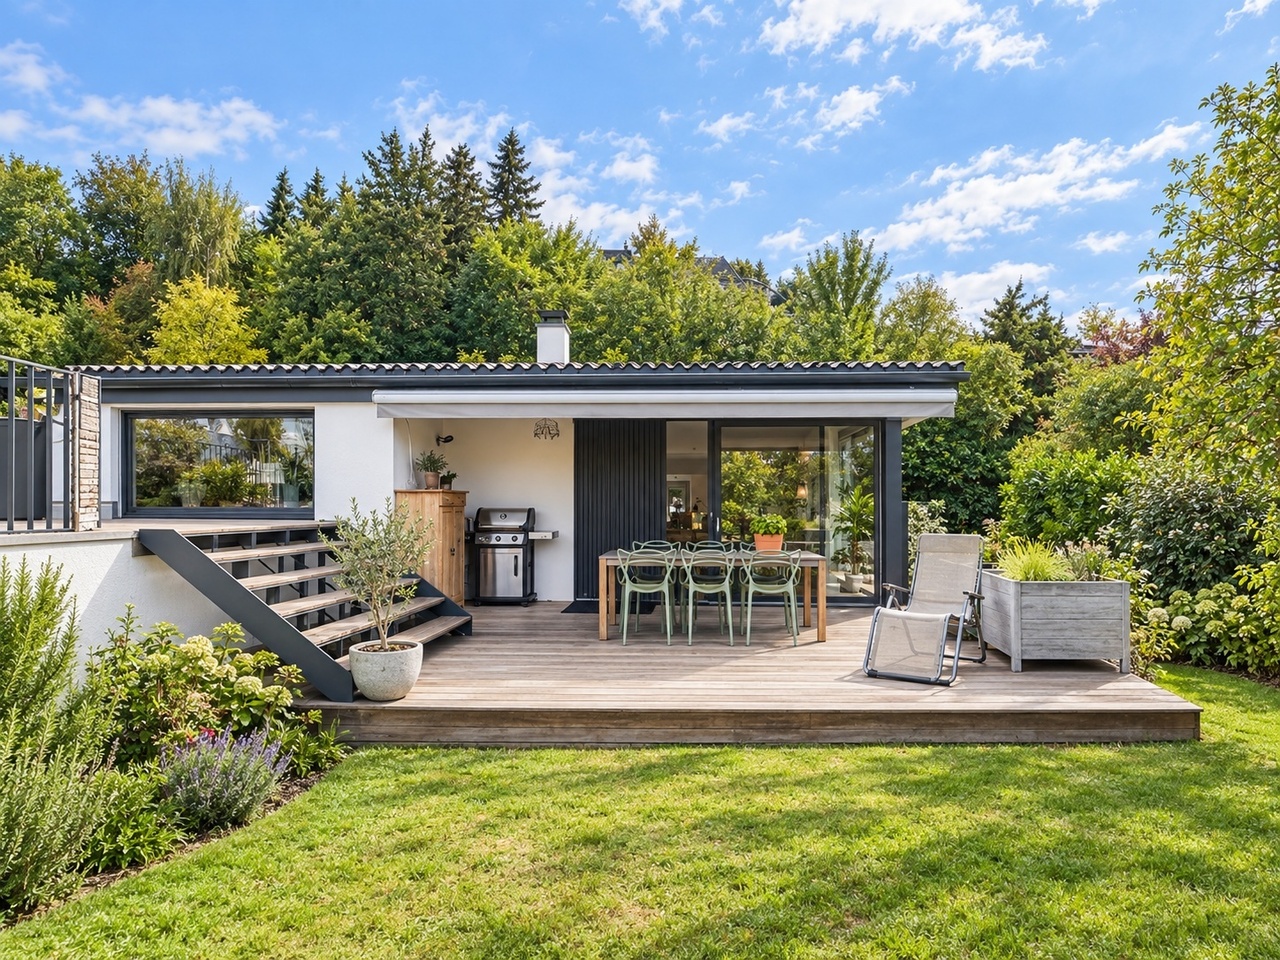
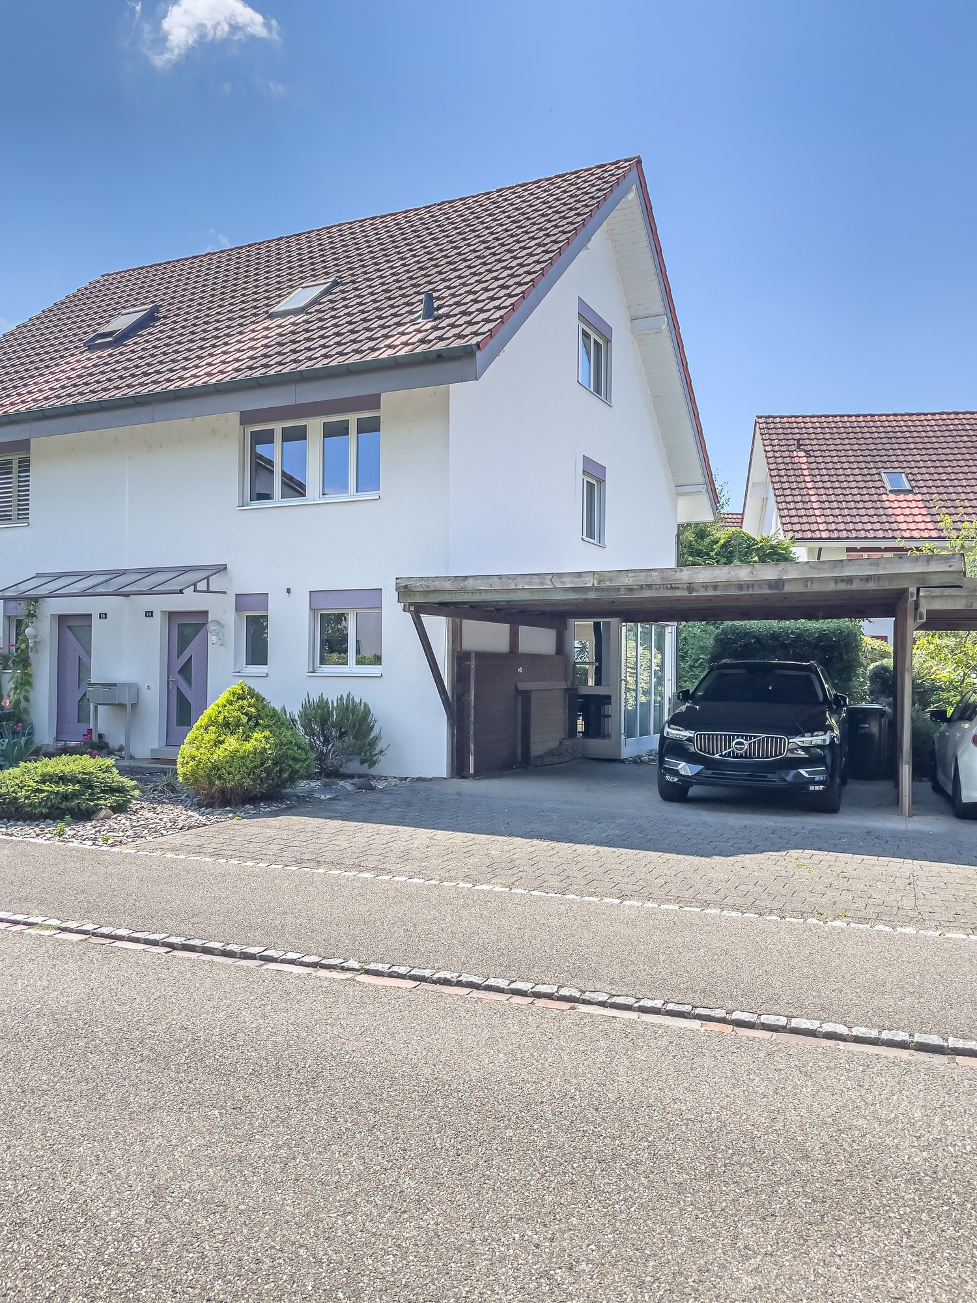
This detached single-family house in Magden combines charming living with a well-maintained overall condition and exciting future possibilities. The property has been continuously modernized and carefully maintained over many years, resulting in a pleasant home with a high quality of living today.The spacious garden area, the bright winter garden, and the lovingly redesigned surroundings create a special living atmosphere with a lot of privacy and space to enjoy.Highlights:-Plot in residential area B-Possibility for two full floors-Attractive expansion and development potential-Continuously modernized and well-maintained property-Winter garden with new glass roof-Spacious and newly designed garden area-Three bedrooms on the living floor-Basement with garage, cellar and technical rooms-Parking spaces in front of the house-Quiet and family-friendly living location in MagdenA charming home with a beautiful garden, a lot of privacy, and additional development potential - ideal for all those who want to harmoniously combine living quality and future possibilities.Contact us and arrange a viewing appointment!--Whether you want to buy or sell a property with Nextkey - we are here for you! Professional, stress-free, and transparent. Nextkey provides professional and trustworthy real estate consulting to both buyers and sellers. With our transparent service model (from 1.5% commission*) we ensure that your real estate dream or sale runs as smoothly as possible. Trust our many years of experience in both areas. Take a look at our website or simply pick up the phone - we look forward to talking to you!*Minimum price of CHF 9'500.-, plus VAT.

1 / 23
CHF 880,000.–
4.5 rooms
4312 Magden

Family happiness with a far-reaching view - Your new home in Magden

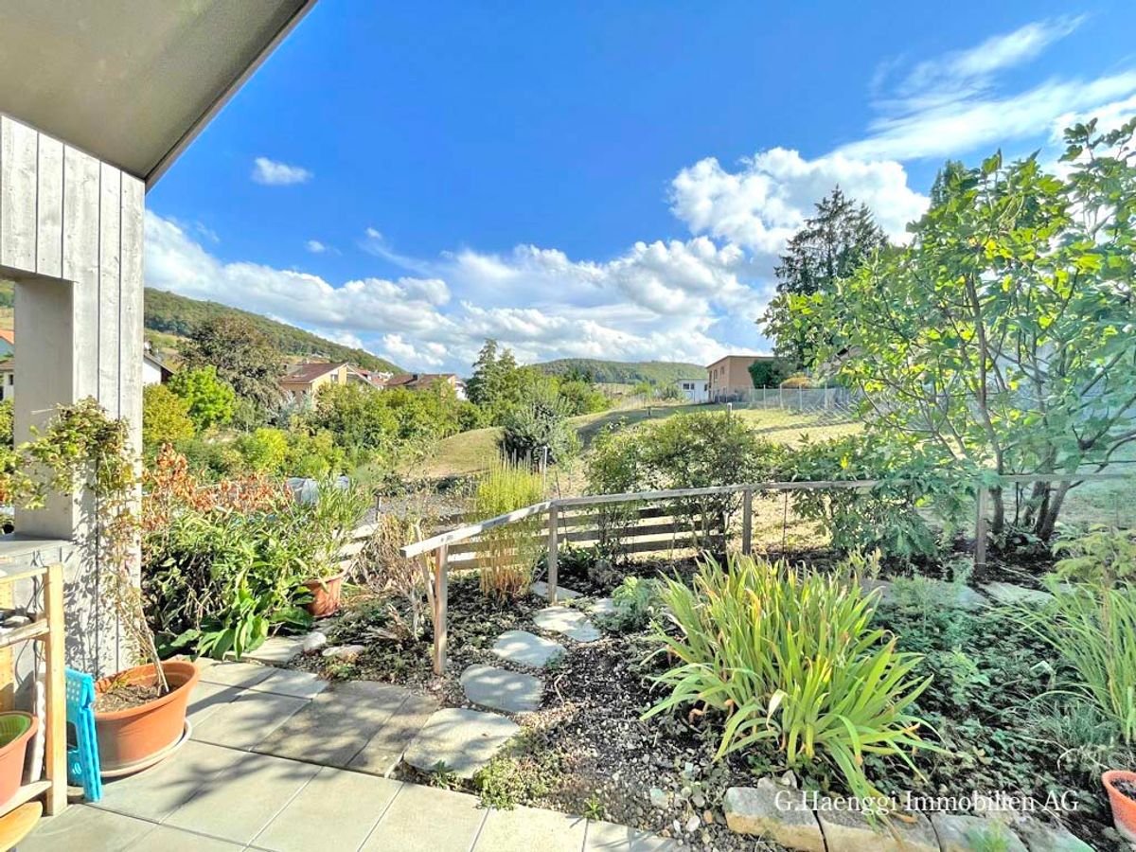
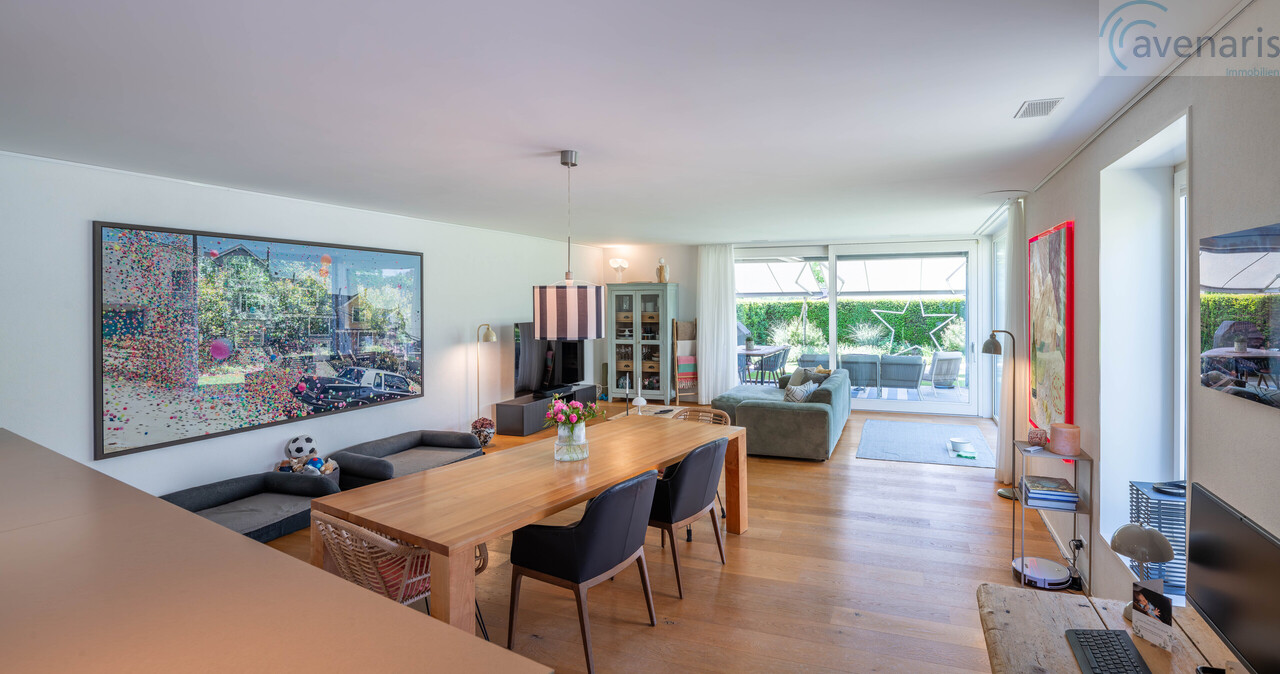
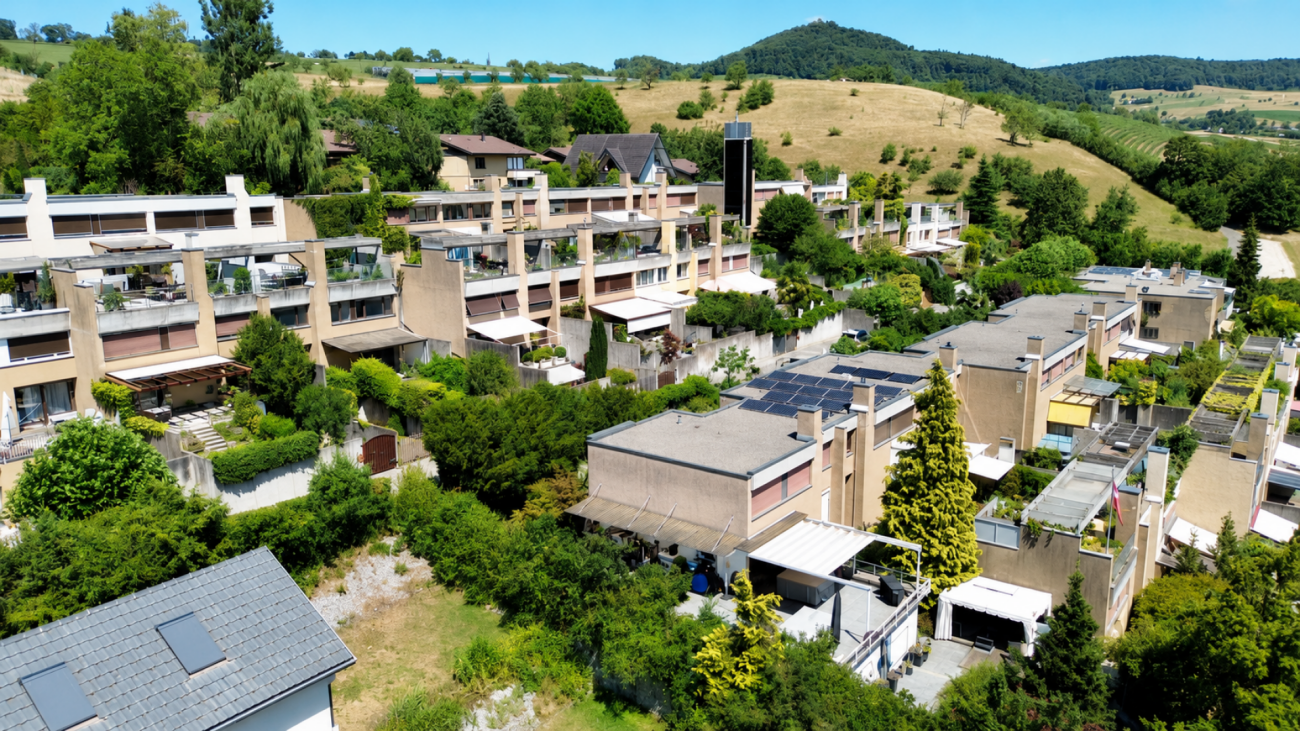
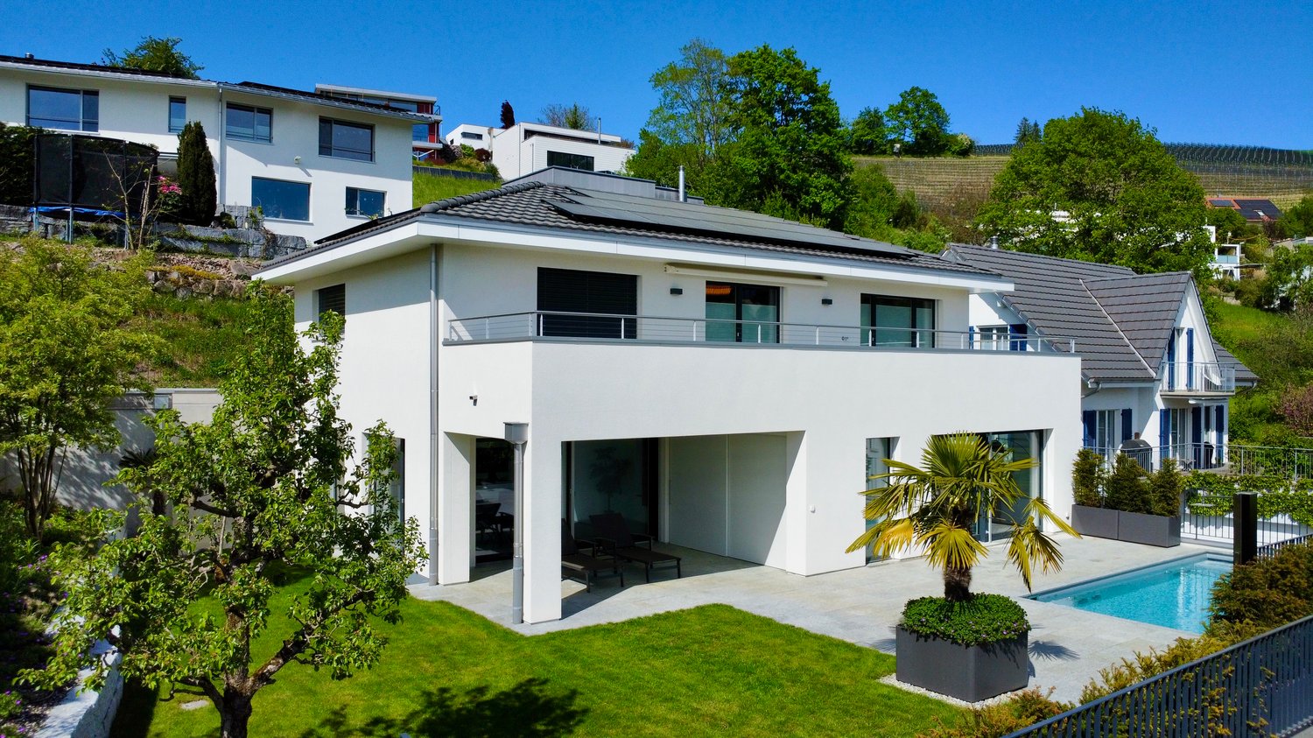
Panoramic views, high-quality living, and space for your ideas - 4.5-room townhouse in Magden The property, with approximately 148 m² of living space, combines a well-thought-out room layout with plenty of daylight and a pleasant feeling of spaciousness. The house provides a solid foundation for supplementing existing features with personal ideas and gradually creating a home with unique character.Through the entrance area, you reach the house entrance. The corridor with a practical wardrobe welcomes you and your guests. On this level, you will also find a spacious laundry room, several basement rooms with valuable storage space, and a separate guest toilet - functionally planned and ideal for a well-organized daily life.One level higher, the heart of the house opens up: the spacious living and dining area. The extensive window surfaces let in plenty of daylight and create a bright, inviting atmosphere. On cooler days, the fireplace provides warmth and comfort, while the direct access to the garden seating area extends the living space outdoors in the warm season.Here, you can start the day with a coffee, enjoy time with family and friends, or relax in the evening. The view extends over the surroundings to the impressive mountain landscape - a backdrop that conveys tranquility and gives the home its special quality.In the top living floor, three bedrooms with versatile usage possibilities await you. Whether as a parental bedroom, children's room, or personal retreat and workspace: the rooms can be flexibly adapted to your life situation. Practical built-in closets provide additional storage space, and the fantastic view also accompanies you on this level. Two bathrooms ensure comfortable convenience and relaxed routines in daily life.Additional quality of life is offered by the well-maintained development with a communal swimming pool, covered children's playground, and sufficient visitor parking spaces. Children find space to play here, while adults can enjoy the quiet, natural surroundings. An additional underground parking space (excl. CHF 35,000.-) rounds off this attractive offer.This Nova Casa offer includes: • Attractive 4.5-room townhouse in Magden • Approximately 148 m² of spacious living space • Well-thought-out room layout over several levels • Plenty of space for individual living and design ideas • Bright, open living and dining area • Extensive window surfaces with plenty of daylight • Cozy fireplace for comfortable living moments • Direct access to the garden seating area • Breathtaking panoramic view of the surrounding mountain landscape • Three versatile bedrooms • Practical built-in closets with additional storage space • Two bathrooms and a separate guest toilet • Spacious, house-owned laundry room • Heating system renovated 5 years ago • Roof renovated in 04/2025 • Several basement rooms with plenty of storage space • Quiet and natural living location • Well-maintained and family-friendly development • Communal swimming pool • Covered children's playground • Sufficient parking spaces for visitors • 1 underground parking space (excl. CHF 35,000.-) Curious? We invite you to a non-binding viewing!Do you want to sell your property uncomplicatedly and worry-free? We determine the current market value of your property for you and show you your options, discreetly and non-bindingly! Do not hesitate to contact us for a first conversation.We look forward to hearing from you.

1 / 11
CHF 1,125,000.–
5.5 rooms184m² living space
Wintersingerstrasse 70, 4312 Magden

The Family Home with a Feel-Good Guarantee

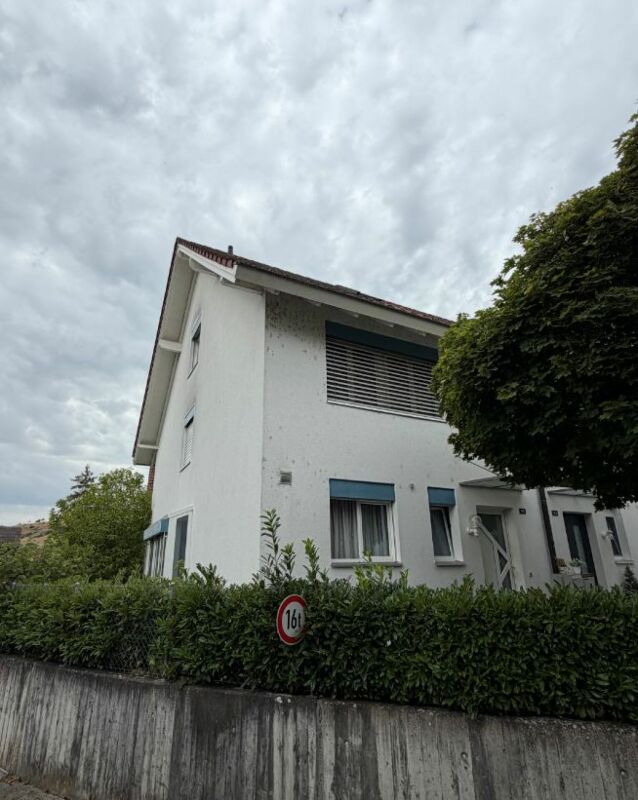
Arrive. Breathe. Be at Home.This well-maintained 5.5-room semi-detached house in Magden has a lot to offer: a family-friendly location, spacious rooms, and versatile usage possibilities.As soon as you enter, you feel the pleasant atmosphere. Bright living rooms create a cozy ambiance, while the sunny garden with a seating area invites you to have breakfast outdoors, relaxed summer evenings, or play with the kids.A special plus is the expanded maxi attic room. Whether a home office, playroom, fitness area, or creative retreat, additional living space is created with many possibilities.The house also convinces in the basement: a hobby room with its own sauna offers the perfect place to unwind after a long day at work. The room offer is complemented by a spacious cellar with plenty of storage space.The location speaks for itself: the house is located in a popular, family-friendly neighborhood with active community life - a place where neighborhood is still lived. At the same time, you enjoy the peace and proximity to nature that makes Magden so worth living.The Highlights at a Glance- Family-friendly location in a popular residential area- Sunny garden with a cozy seating area- Bright living rooms with a pleasant living atmosphere- Expanded maxi attic room with versatile usage possibilities- Hobby room with its own sauna- Large cellar with plenty of storage space- Active and cordial community life- 1 underground parking space includedA home for people who are looking for more than just four walls - a place to live, enjoy, and arrive.Object5.5-room family house with a living area of approximately 184 m² and secondary areas of around 63 m², seating area, and garden, 1 parking space in the underground garage. Plot area 272 m², volume 826 m, built in 2003.SpecialThe house is available from 01.10.2027.Does the offer meet your expectations? I would be happy to send you the detailed object documentation and show you the house during a personal viewing.

Travel time
-
1 / 7
CHF 1,290,000.–
4.5 rooms128m² living space
Juchstrasse 18, 4312 Magden

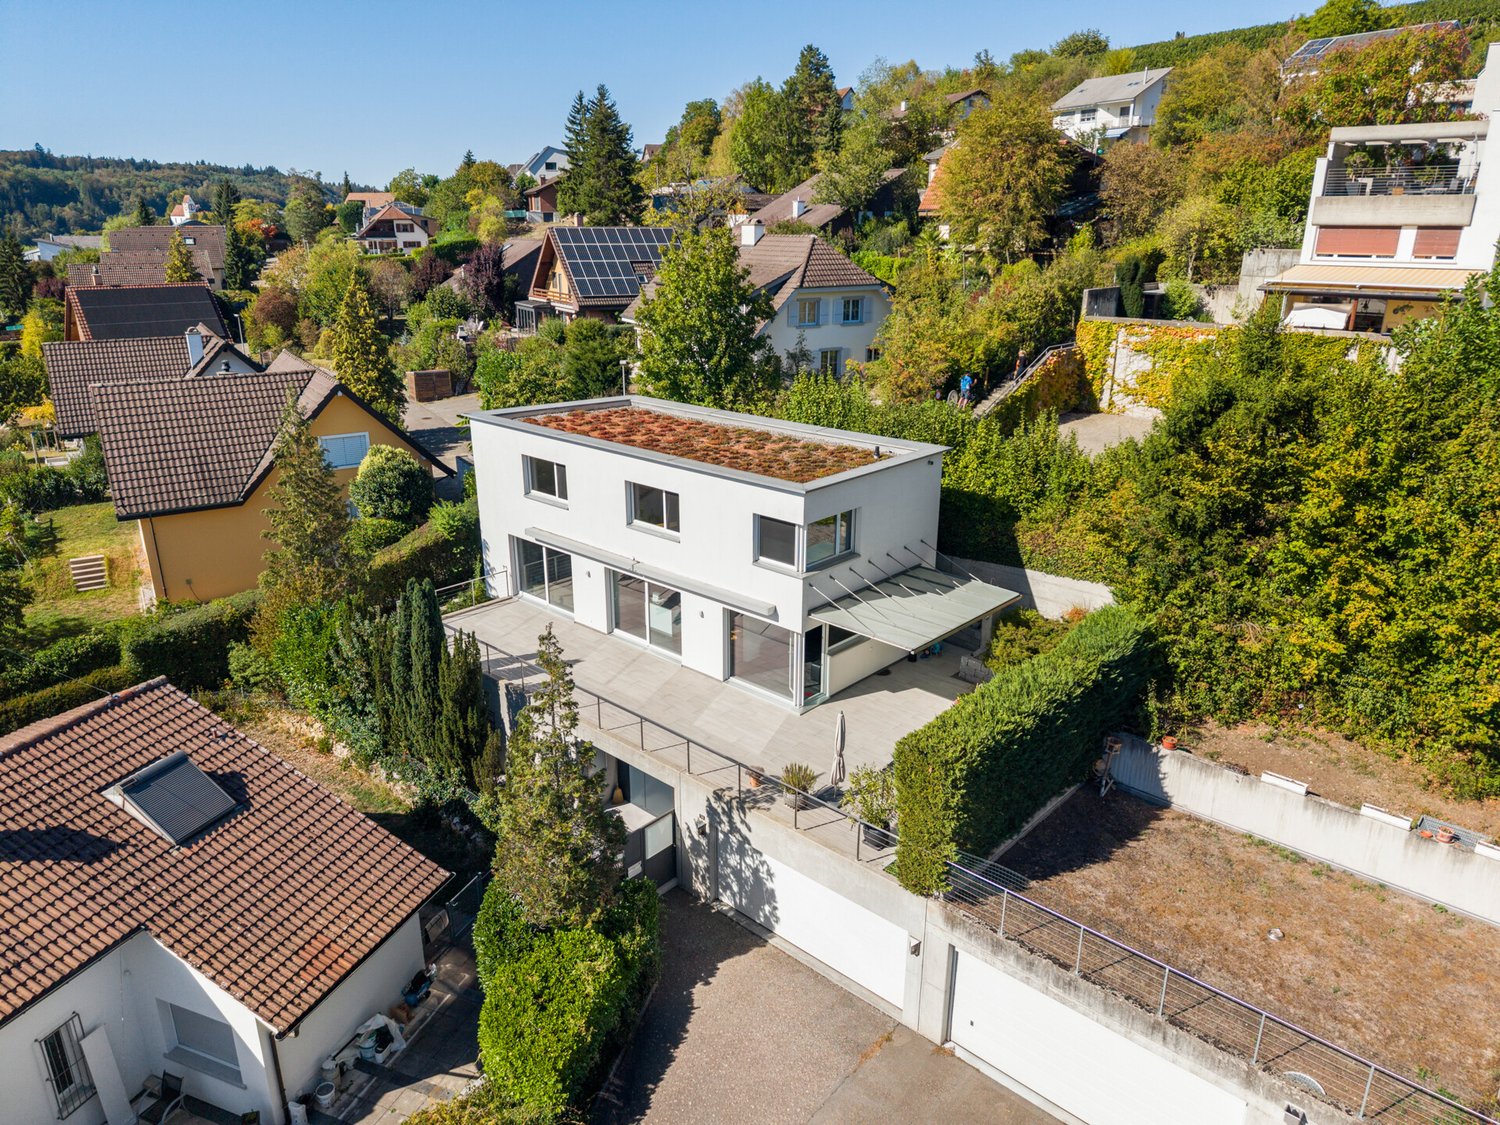
Detached, sun-kissed single-family house with spacious garden

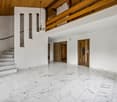
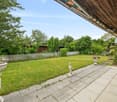
This detached 4.5-room single-family house presents itself on a sun-kissed plot in a family-friendly location. The kindergarten and primary school are within a few steps and public transport is only three minutes' walk away.This well-maintained property with potential forms a solid basis for realizing your living ideas. The spacious entrance area with practical built-in closets conveys an inviting atmosphere. From here, you can enter the bright living and dining area, which is equipped with high-quality marble flooring. The exceptional room height creates a airy, elegant living feeling that immediately impresses.The direct access to the extensive garden area with a covered seating area ideally extends the living space outdoors. The separate kitchen on the ground floor offers versatile design possibilities. Also on this level are two bright, well-cut bedrooms and a bathroom with a bathtub and daylight.Via the staircase in the living and dining area, you reach the actual heart of the house, the impressive gallery area with a chimney, visible beams, and marble flooring. Part of the gallery area was originally intended by the architect as a possible room for an additional bedroom, allowing for flexible living ideas. This floor is complemented by a bathroom with a shower and daylight, as well as a spacious storage area.The basement includes the technical room, the practical laundry room, and additional storage space. The garage rounds off the attractive offer; in front of it, there is also the possibility to park two more vehicles comfortably.Whether for families or couples, this house impresses with its generosity, potential, and child-friendly living location.Have you become curious? Submit a contact inquiry today to receive the exposé and arrange a viewing appointment.

Travel time
-

Suggested properties for you based on search results