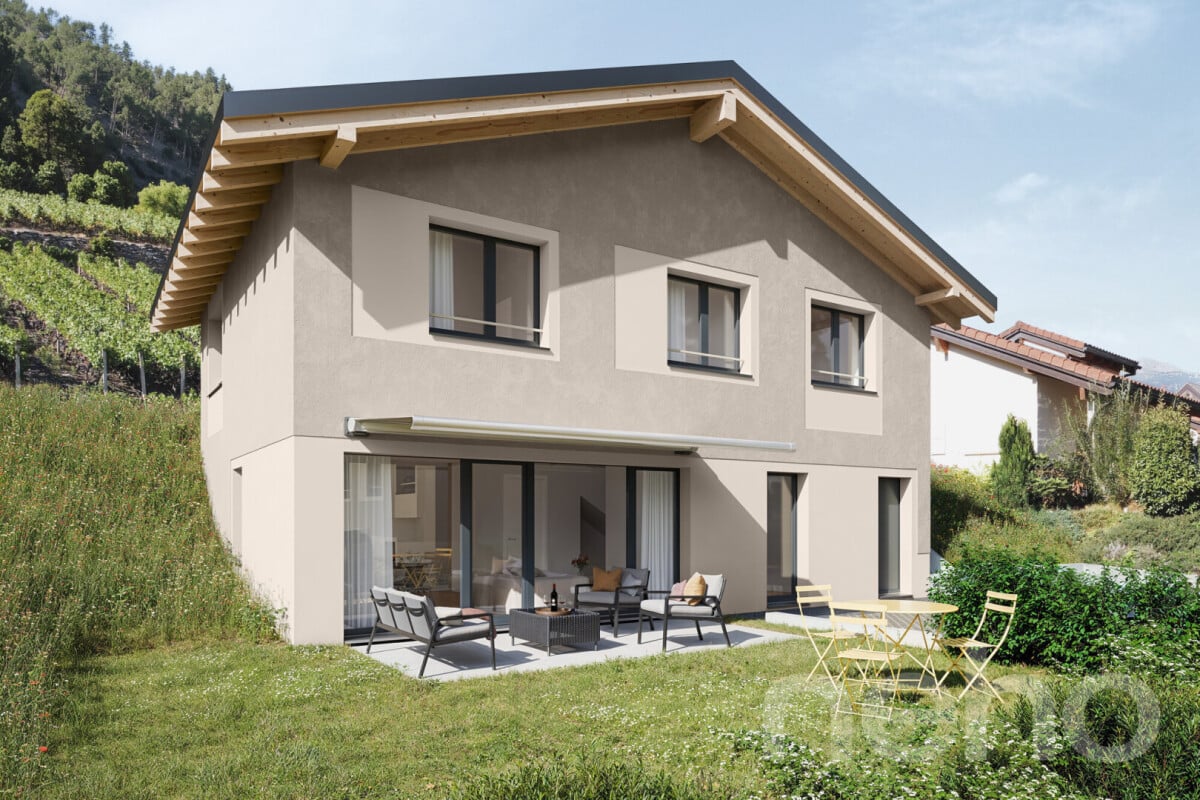
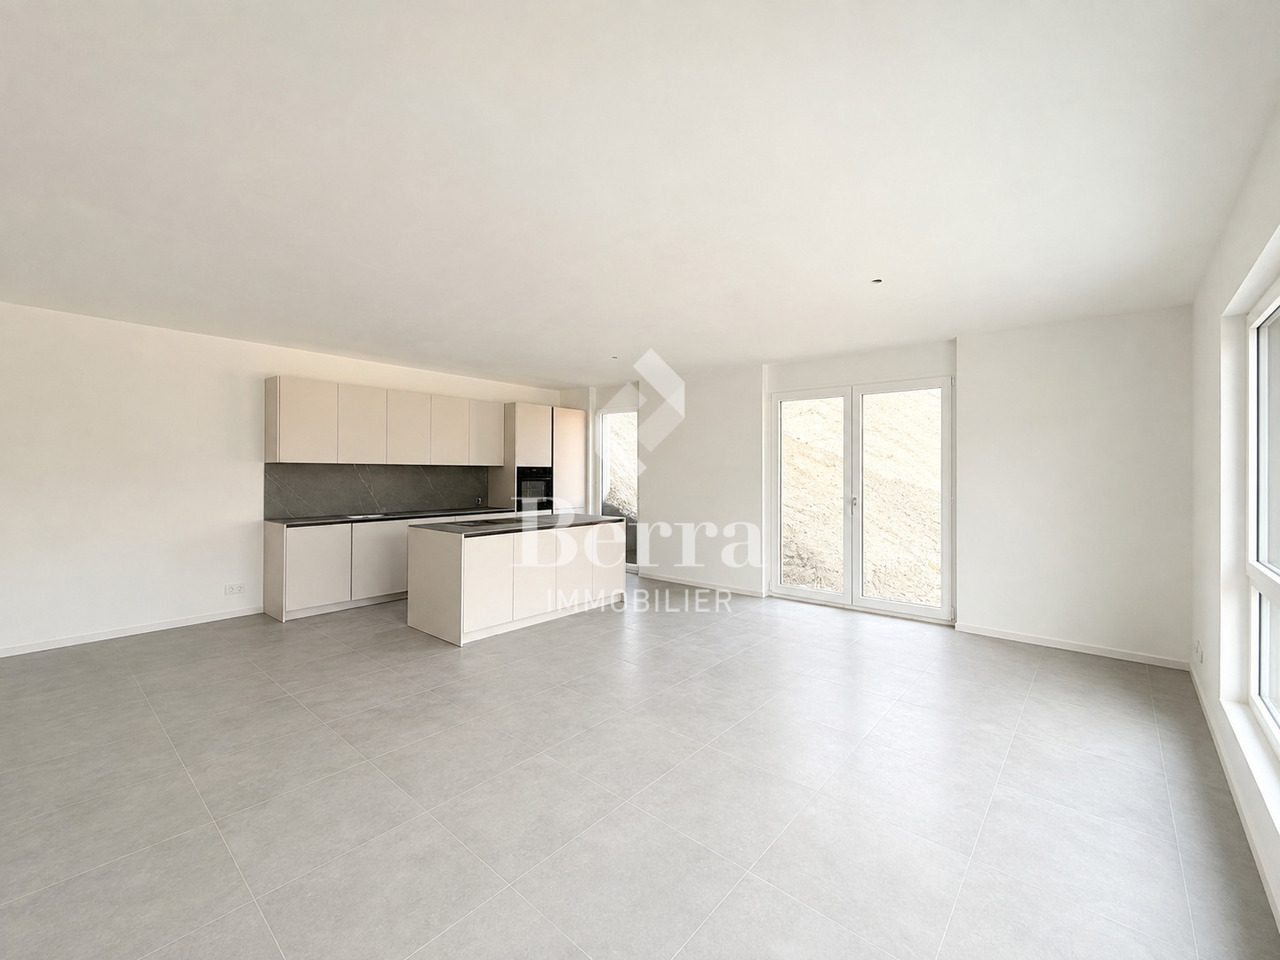
Noës - House, chalet, rustico to buy

Try expanding your search criteria so we can show you similar properties. Currently, there are no matches.

We suggest you try to:

  • increase the radius
  • change filters, such as price

You can create a search alert with the current criteria and get notified when matching properties are available.

More objects in your automatically expanded search area
508 results - Radius: + 10km
Alexandre Rubin

Alexandre Rubin

1 / 13
Alexandre Rubin

Alexandre Rubin

  • Parking space
  • Balcony / Terrace
  • Garage
  • +1
CHF 1,490,000.– Premium
6 rooms135m² living space
St-Jean VS, 3961 St-Jean VS

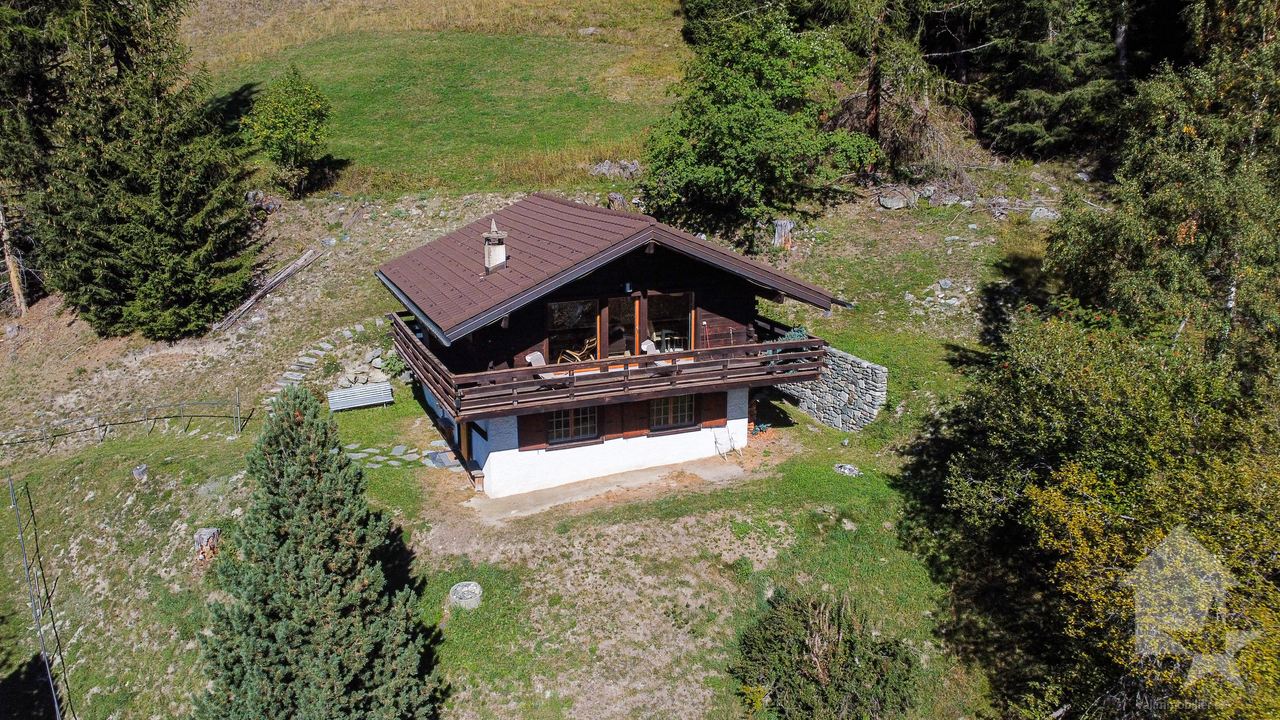
Chalet authentique avec dépendance de charme

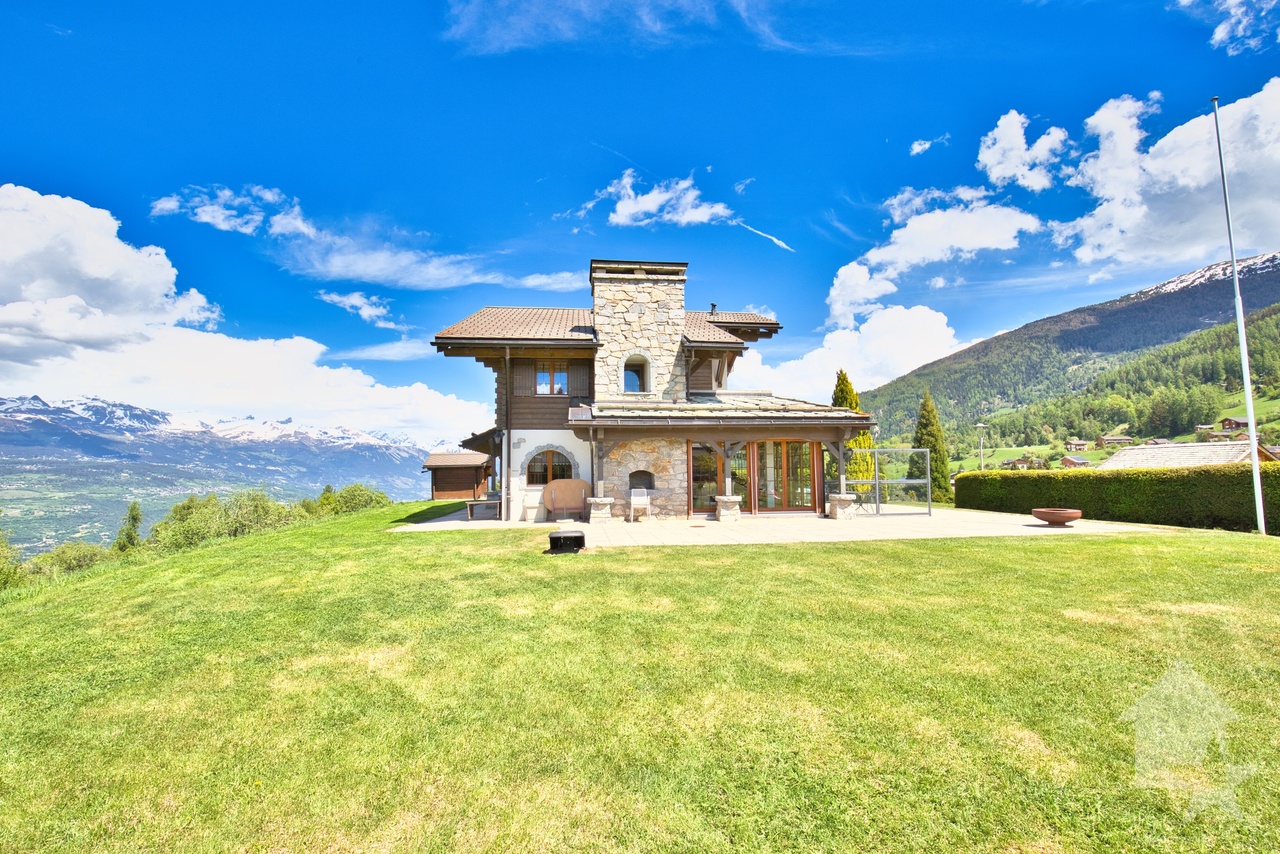
L'excellence au c?ur du Val d'AnniviersÀ quelques minutes de Grimentz, dans le charmant village de St-Jean, au c?ur du Val d'Anniviers, cette propriété d'exception bénéficie d'un emplacement privilégié, au calme, dans un environnement naturel préservé offrant une vue spectaculaire sur les sommets enneigés et les neiges éternelles.Édifiée sur une magnifique parcelle de 1'470 m², véritable rareté en montagne, cette propriété se compose de deux chalets indépendants, offrant un cadre de vie unique et de nombreuses possibilités d'utilisation.Le chalet principal propose 4,5 pièces, dont trois chambres, de généreux espaces de vie baignés de lumière, une salle de bains, une salle d'eau ainsi que tout le confort nécessaire pour une résidence principale ou secondaire. Son excellent état d'entretien reflète le soin constant apporté à cette demeure.Les terrasses et le balcon invitent à profiter pleinement de l'ensoleillement, du panorama alpin et de la quiétude des lieux. Les vastes espaces extérieurs garantissent une intimité particulièrement appréciable.Un second chalet entièrement indépendant complète harmonieusement l'ensemble. Il constitue un espace idéal pour accueillir famille et amis, aménager un bureau au calme ou générer un revenu locatif.Les deux chalets bénéficient d'un accès direct en voiture jusqu'à leur entrée, sans aucun escalier, d'un couvert pouvant accueillir deux véhicules, ainsi que de six places de stationnement extérieures, un atout particulièrement rare et recherché dans la région.Autorisée en résidence secondaire, cette propriété représente une opportunité exceptionnelle d'acquérir un bien de caractère dans l'une des destinations les plus prisées des Alpes valaisannes. Grâce à ses deux bâtiments indépendants, elle offre également un excellent potentiel de rendement locatif immédiat.Les principaux atouts • Statut : résidence secondaire autorisée - ventes possibles aux étrangers • Situation : St-Jean, à seulement 4 km de Grimentz. • Terrain : exceptionnelle parcelle de 1'470 m². • Habitations : deux chalets indépendants totalisant 6 pièces, 4 chambres, 2 cuisines, 2 salles de bains/douches et 1 salle d'eau. • Stationnement : couvert pour 2 voitures et 6 places de parking extérieures. • État : entretien irréprochable. • Potentiel : idéal pour une résidence familiale, multigénérationnelle ou un investissement locatif. • Extérieurs : terrasses, balcon, jardin et intimité préservée. • Environnement : situation calme, ensoleillée, sans vis-à-vis, avec une vue imprenable sur le glacier du Zinalrothorn. Une propriété rareRéunissant un emplacement privilégié, un vaste terrain plat, deux chalets indépendants, de nombreuses places de stationnement et un fort potentiel de valorisation, cette propriété constitue une opportunité unique au c?ur d'un environnement alpin authentique, à proximité immédiate de Grimentz.Adresse exacte disponible après inscription sur neho.ch.VOUS SOUHAITEZ VISITER ? MERCI DE BIEN VOULOIR VOUS INSCRIRE D'ABORD : https://neho.ch/b/3961-26-3Excellence in the Heart of the Val d'Anniviers Just minutes from Grimentz, in the charming village of St-Jean, at the heart of the Val d'Anniviers, this exceptional property enjoys a privileged setting in a peaceful and unspoiled natural environment, offering breathtaking views of the surrounding snow-capped peaks. Set on a magnificent, 1,470 m² plot?an exceptional rarity in the Alps?the prope...

  • Parking space
  • Balcony / Terrace
  • Garage
  • +1
New building
Cyril Bieckens

Cyril Bieckens

1 / 12
Cyril Bieckens

Cyril Bieckens

  • Garage
  • View
CHF 755,000.– Premium
5.5 rooms145m² living space
Rue des Bouchia 12, 3966 Chalais

Semi-detached villas with 5.5 rooms in Chalais

The work has started !!Attention, the price will increase depending on the progress of the work !2 semi-detached villas with 145m2 and 5.5 roomsTraditional construction with peripheral insulation and flat roof. Ideal for a family, this property benefits from a quiet environment with shops, schools and health services nearby. The Chalais-Vercorin cable car and bus stops offer excellent connections to mountain leisure activities and neighboring towns.HIGHLIGHTS-Large living/kitchen area with plenty of light and room on the ground floor, access to terrace/garden, south-facing-3 bedrooms on the upper floor + dressing room and office space-2 bathrooms with shower and bathtub-Heating by heat pump, underfloor heating (comfort & savings)-PVC windows with double glazing and insulation-Insulated and sealed flat roof construction-Interior design according to the buyer's wishesINTERIOR DESIGN MODULARGround floor: -Entrance with built-in cupboards-Fully equipped kitchen, open connection to dining/living area with access to garden-Bathroom with washing machine-Storage room-BedroomUpper floor: -3 bedrooms, one with dressing room-Bathroom with window-Open area for workspaceOUTDOOR AREAS & PARKINGTerrace and private garden according to planBasic equipment and asphalt paving provided by the developerOutdoor socket and water tap3 semi-covered parking spaces per villa included in the purchase priceAMENITIES-Shops for daily needs (bakery, butcher, pharmacy, bank, etc.)-Schools, media library and local associations-Medical and paramedical services in the municipalityLEISURE-Many family-friendly hikes (Bisse de Ricard, Vallon de Réchy)-Quick access to mountain activities and the Vercorin ski resort (skiing, minigolf, adventure park)-Local heritage (Chalais Tower, educational farms)-Village restaurants and cafesTRANSPORTo Chalais-Vercorin cable car: connects the valley to the ski resort in 7 minutes.o CarPostal regional bus: serves Chalais and surrounding areas (Sierre, Réchy, Vercorin).o Sierre train station: accessible in about 10 minutes by car or bus, with direct connections to Lausanne, Geneva and the Upper Valais.o Road access: close to the A9 highway exit (Sierre-West), facilitating travel by car.Sales brochure only available upon request !With us, curiosity is a nice fault, so don't hesitate to call us for more information or to arrange a visit on site !Contact: Cyril 0794641135All our properties on berra-immobilier.ch !!!

  • Garage
  • View
Travel time
-
New building
Cyril Bieckens

Cyril Bieckens

1 / 12
Cyril Bieckens

Cyril Bieckens

  • Garage
  • View
CHF 770,000.– Premium
5 rooms145m² living space
Rue des Bouchia 12, 3966 Chalais

Semi-detached villas in Chalais

The work has started!2 semi-detached houses with 145m2 and 5.5 roomsTraditional construction with peripheral insulation and flat roofs.Ideal for a family, this property benefits from a quiet environment with shops, schools, and health services nearby. The Chalais-Vercorin cable car and bus stops offer an excellent connection to mountain leisure activities and neighboring towns.HIGHLIGHTSLarge, bright living/kitchen area and room on the ground floor, access to terrace/garden, south-facing3 bedrooms on the upper floor + dressing room and office space-2 bathrooms with shower and bathtub-Heating with heat pump, underfloor heating (comfort & savings)-PVC windows with double glazing and insulation-Insulated and sealed flat roofs-Interior design according to the tenant's wishesINTERIOR MODULARGround floor:-Entrance with built-in cupboards-Fully equipped kitchen, open connection to dining/living area with access to garden-Modular bathroom with laundry room-Storage room-BedroomUpper floor:-3 bedrooms, including a parental bedroom with dressing room-Bathroom with window-Open area for officeOUTDOOR & PARKINGTerrace and private garden according to planBasic equipment and asphalt paving provided by the marketingOutdoor socket and water tap3 semi-covered parking spaces included in the price/villaSHOPPING FACILITIESoBasic supplies (bakery, butcher, pharmacy, bank, etc.)oSchools, media library, and local associationsoMedical and paramedical services in the municipalityLEISURE ACTIVITIESoMany family hikes (Bisse de Ricard, Vallon de Réchy)oQuick access to mountain activities and the Vercorin ski resort (skiing, mini golf, adventure park)oLocal cultural heritage (Tour de Chalais, educational farms)oVillage restaurants and cafesTRANSPORT CONNECTIONSoChalais-Vercorin cable car: Connects the plain to the ski resort in 7 minutes.oCarPostal regional bus: Serves Chalais and surrounding areas (Sierre, Réchy, Vercorin).oSierre train station: Reachable in about 10 minutes by car or bus, with direct connections to Lausanne, Geneva, and the Upper Valais.oRoad connection: Close to the A9 (Sierre-West) motorway exit, facilitating travel by car.Sales brochure only on request!With us, curiosity is a nice fault, so don't hesitate to call us for more information or to visit on site!Contact: Cyril 0794641135All our properties on berra-immobilier.ch!!!

  • Garage
  • View
Travel time
-
Geoffroy Louvet

Geoffroy Louvet

1 / 12
Geoffroy Louvet

Geoffroy Louvet

  • Parking space
  • Garage
  • View
CHF 2,480,000.– Premium
6 rooms325m² living space
Chalais, 3966 Chalais

Exceptional real estate ensemble: Architect's house + Raccard + commercial spaces

Exceptional real estate ensemble in Chalais Located on the heights of the village of Chalais, this unique real estate ensemble benefits from a privileged location, offering both calm and quick access to amenities. The property is ideally served: direct access from the cantonal road, proximity to the A9 motorway (Sierre-West), as well as public transport (PTT bus and cable car to Vercorin). Within a few minutes, you will find schools, kindergarten, nursing home, doctors, shops, restaurants, and cultural venues (Le Kabaret). The commune is in the heart of Valais, allowing you to quickly reach the mountain resorts: Vercorin in 15 minutes, Crans-Montana and the Val d'Anniviers in 25 minutes, Zinal in 40 minutes. Property: On a landscaped plot of 1,731 m², this ensemble includes a historic house (former Vercorin rectory, 19th century), renovated in 2010 by an architect-owner, as well as an independent Raccard, a garage, and various annexes. There are many potential expansion and transformation possibilities in the building. Main house (1,345 m SIA) Ground floor and attic: 210 m² of living space, 6 rooms, including 3 bedrooms, large kitchen-dining room, living room-library, TV room. Mezzanine: 140 m² (workshop, storage room, studio with potential for transformation). Basement: 100 m² (technical room, PAC, storage room, wine cellar, Carnotzet). Independent Raccard 48 m² of living space + 33 m² of cellar, completely renovated. Garage and parking: Garage for 2 vehicles (41 m²). Semi-basement room under the garage (41 m²) with potential for transformation into living space. 3 outdoor parking spaces. Land and outdoor areas: Landscape-designed garden with trees, fruit trees, and lawn with automatic irrigation. Covered terrace for about 15 people. Garden shed. Advantages: Rare property combining historic charm, modern amenities, and strong development potential. Ideal for a large family or a project including a partially rental property (Raccard, studio, etc.) and a professional activity with transformable spaces. Quality environment, close to all infrastructure, yet secluded. Unique opportunity. All photos and videos on our website https://neho.ch/en/buy/houses/canton/valais/3966-chalais-134 Exact address available after registration on neho.ch. DO YOU WANT TO VISIT? PLEASE REGISTER FIRST: https://neho.ch/b/3966-26-6

  • Parking space
  • Garage
  • View
New building
1 / 18
  • Parking space
  • Balcony / Terrace
  • Mountain view
  • +2
CHF 3,500,000.– Premium
5.5 rooms318m² living space
Route Lens-Crans 68, 3963 Crans-Montana

Chalet "Star of the Snows" 5.5 rooms in Crans-Montana

Description Jaberg SA Real Estate is pleased to present this luxurious chalet. Built in 2025, it offers exceptional amenities.The "Star of the Snows" chalet is located in a particularly quiet and privileged environment. This rare property benefits from a breathtaking panoramic view of the Alps.The chalet stands out for its high-end finishes. The owner provides a budget envelope allowing the future buyer to personalize certain elements according to their tastes and needs.This property was built following high-performance energy prescriptions. Energy production is done through geothermal energy with a reversible heat pump and photovoltaic panels.The chalet consists of the following: • A parental suite with a mezzanine, ideal for a office or relaxation space; • Three bedrooms with direct access to the terrace and a view of the mountains; • Four bathrooms equipped with Italian showers or bathtubs; • A separate guest toilet; • A modern kitchen with state-of-the-art appliances; • A large living/dining area, very bright; • A large terrace with the possibility of installing a jacuzzi; Annexes: • A laundry room; • A spacious garage that can accommodate two vehicles; • Two outdoor parking spaces; • A technical room. This exceptional chalet combines comfort, elegance, and modernity in a unique Alpine setting.

  • Parking space
  • Balcony / Terrace
  • Mountain view
  • +2
Travel time
-
New building
Cyril Bieckens

Cyril Bieckens

1 / 13
Cyril Bieckens

Cyril Bieckens

  • Parking space
  • Balcony / Terrace
  • Garage
  • +2
CHF 1,290,000.– Premium
5.5 rooms176m² living space
1977 Icogne

High Energy Yield Individual Villa

The work begins !!Magnificent view ! Unobstructed and panoramic !3 magnificent individual villas by the architect in Icogne with large glass surfaces on the entire facade that highlight the stunning view of the Rhone plain.IN BRIEF :High energy yield project using heat pump and solar panelsBuildable plots between 463 and 570m2 = creation of gardens and landscapingHIGHLIGHTS :- Right bank. Optimal sunshine- South orientation- Totally unobstructed view of the Rhone valley- Exclusive and quiet neighborhood - Finishes to the tenant's liking - Energy optimization- Photovoltaic panels - Reversible heat pumpCUSTOMIZABLE FINISHES :- External facades- Roofing- Solar energy production- External amenities- Fireplace, stove and barbecue- Electricity : Lighting and domotics- Internal barriers- External barriers- Internal and external joinery- Kitchen, sanitary and floors- Internal wall cladding- Dressing and closet customizationCOMFORT :- Sion in 20 minutes- Crans-Montana ski slopes in 10 minutes- Bus stop at 300m- Café at 250m- Electric car charging station at 300mPARKING :- Garage for 1 car- 1 non-covered outdoor parking spacePresentation of different finishes only upon request !With us, curiosity is a nice fault, so don't hesitate to call us for more information or a visit on site !Contact : Cyril 0794641135***All our properties on www.berra-immobilier.ch !!!!***

  • Parking space
  • Balcony / Terrace
  • Garage
  • +2
  • House. Traditional Swiss house with red shutters, white walls, and a tiled roof, situated in a scenic mountain landscape.
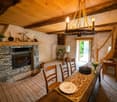
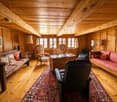
  • Furnished Room. Open-plan living and dining area with wooden beams, a round dining table with chairs, a sofa, a bed, and a fireplace.
  • Furnished Room. Cozy wooden interior with a staircase leading upwards, a dining table with chairs, a small cabinet, and a wooden stool near the staircase.
  • Other. {"type": "Kitchen", "objects": ["cabinets", "oven", "sink", "faucet", "dishwasher", "countertop", "bowl", "faucet", "oven", "faucet", "oven", "oven", "oven", "oven", "oven", "oven", "oven", "oven", "oven", "oven", "oven", "oven", "oven", "oven", "o
  • Bedroom. Cozy attic bedroom with wooden walls and slanted ceilings, featuring two single beds, a wardrobe, and a small shelf.
  • Bathroom. Modern bathroom with a white sink, wooden cabinet, glass shower enclosure, and skylight window above the mirror.
  • Kitchen. Compact kitchen with white cabinets, wooden accents, a sink, oven, and range hood. The floor features a black and white checkered tile pattern.
  • Furnished Room. Bright room with wooden parquet flooring, large sliding glass door leading to a balcony, and a stone fireplace.
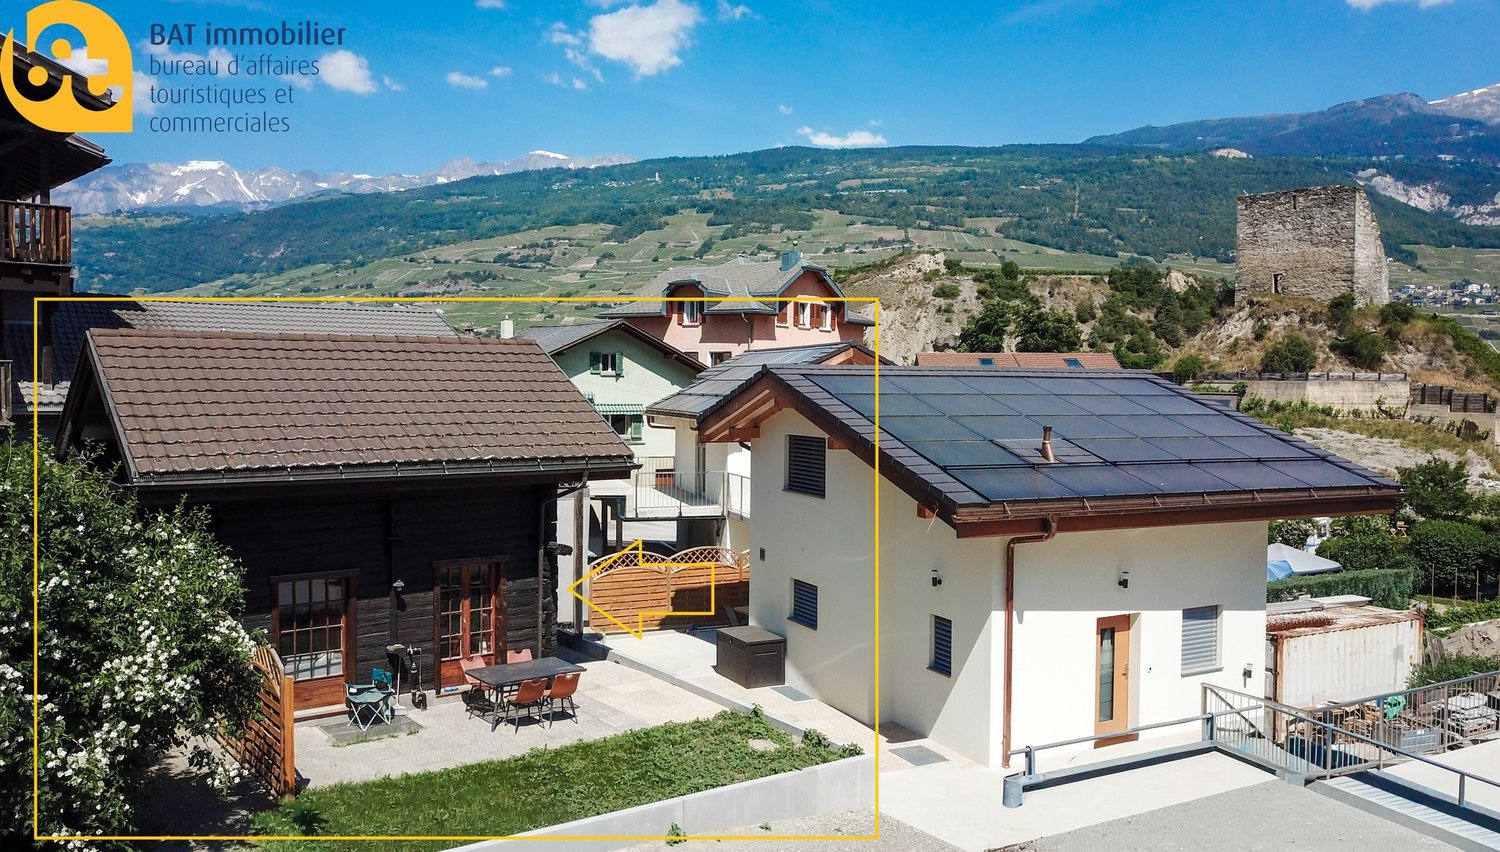
  • Building. A two-story white building with wooden doors and windows, situated in a mountainous area with a view of snow-capped peaks. The entrance features a small porch with a metal railing and some stacked wood.
  • Building. A panoramic view of a village with traditional houses, tiled roofs, and a backdrop of snow-capped mountains under a clear blue sky.
  • Unfurnished Room. An attic or storage space with exposed wooden beams, stone walls, and a concrete floor. Contains a wooden shelving unit, a stack of metal items, and a wooden table.
1 / 11
Furnished Room. Open-plan living and dining area with wooden beams, a round dining table with chairs, a sofa, a bed, and a fireplace.
Furnished Room. Cozy wooden interior with a staircase leading upwards, a dining table with chairs, a small cabinet, and a wooden stool near the staircase.
Other. {"type": "Kitchen", "objects": ["cabinets", "oven", "sink", "faucet", "dishwasher", "countertop", "bowl", "faucet", "oven", "faucet", "oven", "oven", "oven", "oven", "oven", "oven", "oven", "oven", "oven", "oven", "oven", "oven", "oven", "oven", "o
CHF 595,000.– Premium
5 rooms138m² living space
La Place 1A, 1973 Mont-Noble

Village House with Independent Studio in the Heart of Nax Mont-Noble

Village House with Independent Studio in the Heart of Nax-Mont-NobleCharming village house of 138 m² habitable, renovated in 2017, combining traditional Alpine charm with modern comfort. The property consists of two independent apartments: a 3.5-room apartment in duplex style and a studio ready to be rented, ideal as a main residence, secondary residence or investment.Highlights:• Two independent apartments offering flexibility and rental potential• 3.5-room apartment in duplex style with authentic charm• Independent studio ready for immediate rental• Stone fireplaces for a cozy atmosphere• Terrace, 3 cellars and beautiful storage spaces• View of the Valais Alps• Habitable immediately, no renovation work required• Ideal as a main residence, secondary residence or investment• Free parking in immediate proximityDistribution:Independent studio of 42 m² on the ground floor with entrance, bathroom, kitchen and living room with balcony.3.5-room apartment in duplex style of 92 m²: • 1st floor: entrance hall, kitchen, WC and living room• 2nd floor: 2 bedrooms and shower with washing machineAdjacent rooms:• Tiled room of 18 m² with window• Cellar of 20 m² with window• Terrace of 12 m²• Large cellar of 26 m², ideal for setting up a vaulted cellarRenovations 2017Extensive renovations in 2017: roof, insulation, windows, heating, electricity, kitchens and bathrooms. Each apartment has its own equipment, with independent electrical panel, boiler and dishwasher, offering comfort and autonomy for both apartments.Ideal locationLocated in the heart of the authentic village of Nax-Mont-Noble, also known as the "Balcony of the Sky", this charming village house benefits from a quiet environment, good sunshine and a magnificent view of the Valais Alps.In immediate proximity to public transport, schools, shops and restaurants, the property is only 5 minutes from the Nax-Mont-Noble ski area and less than 20 minutes from the city center of Sion.The independent studio, ready to be rented, offers an ideal opportunity as a main residence, secondary residence or rental investment. Available immediately, guaranteed heart's desire.

Travel time
-
1 / 13
  • Parking space
  • View
CHF 1,300,000.– Premium
6.5 rooms213m² living space
1971 Grimisuat

Open House Day!

We are organizing an open house day on Saturday, September 5th, from 09:00 to 13:00 (BY RESERVATION ONLY): https://doodle.com/sign-up-sheet/participate/27191160-2c9e-4be5-a6fb-e5d1f6109eb9/select Discover this magnificent contemporary villa with 6.5 rooms in Grimisuat, in one of the most sought-after municipalities in the central Valais. Located in a privileged residential area, reserved for locals, this property offers a calm, sunny, and preserved environment, while also benefiting from immediate proximity to Sion, its shops, schools, and all amenities. The villa is fully completed and ready to move in. This new and contemporary villa in Grimisuat seduces with its generous volumes, exceptional brightness, outdoor spaces, and panoramic view of the Rhone plain and the Valais Alps. Upper floor The upper floor accommodates the sleeping area and consists of an entrance hall with large built-in wardrobe, two spacious and bright rooms, as well as a shower room with WC. A master suite completes this floor and has its own private shower room. The entire area benefits from direct access to a vast terrace of 37 m², ideally oriented, offering a spectacular and unobstructed view of the mountains, the Rhone valley, and the Valais Alps. Lower floor The lower floor constitutes the heart of the house with a magnificent living space of 53 m², widely open to the outside and bathed in natural light. The modern and fully integrated kitchen, with its central island, opens harmoniously onto the living and dining room, creating a convivial and pleasant space for everyday life. A 6 m² economat, directly adjacent to the kitchen, provides a particularly practical storage space. This level also includes a shower room with WC, as well as an additional room that can be used as a guest room, office, or multipurpose room. A 12 m² laundry room/basement completes this level. From the living area, you have direct access to a second terrace of 37 m², as well as to the private garden, offering a pleasant outdoor space to enjoy the sunny days in Valais. The property has a carport, including a technical room, as well as 4 outdoor parking spaces. The villa also has a pre-equipment for the installation of an electric vehicle charging station and a pre-equipment for solar panels, offering interesting possibilities in terms of mobility and energy efficiency. This 6.5-room villa in Grimisuat represents a particularly interesting opportunity for a family looking for a modern, comfortable, and ideally located property in the central Valais. It also constitutes an interesting investment opportunity in Grimisuat. In the event of a rental, the estimated rental yield is around 3.6% per year, in a sector with sustained demand. Located in the immediate vicinity of Sion, Grimisuat is a particularly appreciated municipality for its quality of life, residential environment, sunshine, and magnificent panoramas of the Valais Alps and the Rhone plain. The situation allows you to enjoy a peaceful living environment while remaining close to the infrastructure, shops, schools, services, and transportation of Sion. This contemporary villa is suitable for a family wishing to settle in a privileged environment, as well as for a buyer looking for a high-quality real estate investment in Valais. Contact us today to organize a visit or obtain more information. The complete sales dossier can be downloaded directly from our website omnia.ch.

  • Parking space
  • View
New building
Amélie Woitrin

Amélie Woitrin

1 / 10
Amélie Woitrin

Amélie Woitrin

Price on requestPremium
10 rooms340m² living space
Proche du Regent, 3963 Crans-Montana

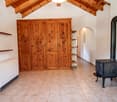
Chalet Opaline ? Sale of an exceptional project

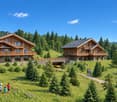
Discover the Chalet Opaline, an exclusive architectural project designed to embody contemporary alpine elegance. Located in a privileged environment, this new chalet, sold on a project basis, offers a rare opportunity to create a living space in your image, combining comfort, generous volumes, and high-end amenities.From the moment you arrive, the chalet imposes its character. The accesses are fluid, the spaces generous, and every detail has been designed to meet the highest standards of modern comfort. The lower levels accommodate perfectly organized functional spaces (garage, ski room, wine cellar, laundry room), as well as a private wellness area, a true signature of the project. Spa, sauna, hammam, fitness, and relaxation areas compose a confidential universe dedicated to well-being, extended by independent bedrooms ideal for receiving your guests.The heart of the chalet is revealed on the main level, with vast reception areas bathed in natural light. The living room, sublimated by a fireplace, invites conviviality. The dining room and high-end kitchen form a harmonious ensemble, designed to receive with elegance. Large openings extend the living areas to the outside, providing access to a large panoramic terrace, ideal for fully enjoying the setting and the seasons.The upper floor is dedicated to intimacy and rest. The bedrooms offer comfortable volumes, integrated dressing rooms, and refined bathrooms. The parental suite, a true private cocoon, stands out for its elegant layout and tailor-made amenities, creating a space that is both intimate and soothing.Designed with noble materials and high-quality finishes, the Chalet Opaline combines alpine tradition and contemporary lines. An elevator serves all levels, reinforcing the exclusive character and comfort of this achievement.The Chalet Opaline is more than just a real estate project: it is the promise of a unique lifestyle, in the heart of a preserved setting. The sale on a project basis offers the freedom to personalize your future chalet according to your desires.Contact us today to learn more about this unique opportunity! https://chaletopaline-cransmontana.ch/Sale as a main residence to Swiss citizens and foreigners with a B or C permit: YESSale as a secondary residence to Swiss citizens and foreigners with a B or C permit: YESSale as a secondary residence to foreigners: NO
Travel time
-
Victor Popoff

Victor Popoff

1 / 13
Victor Popoff

Victor Popoff

  • Balcony / Terrace
  • Child-friendly
CHF 750,000.– Top
4.5 rooms98m² living space
Route de St-Luc 43, 3961 Vissoie

Séduisant chalet avec vue imprenable sur le village et les montagnes

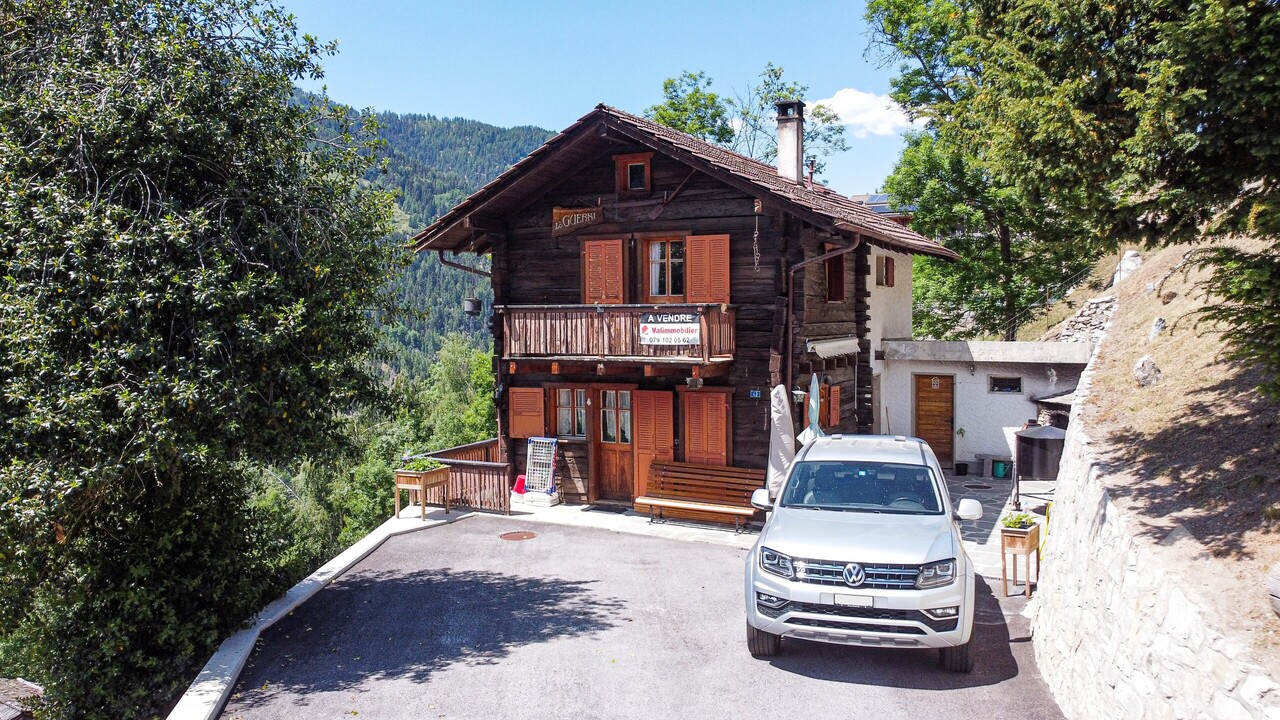
Séduisant chalet en vieux madriers avec vue imprenable sur le village et les montagnesLe Val d'Anniviers et ses 220 km de pistes de ski - souvent décrit comme la plus belle vallée des Alpes valaisannes, située entre le Cervin et Verbier - bénéficie des saisons de ski les plus longues ainsi que du meilleur ensoleillement de la région.Vissoie est un de ses villages les plus pittoresques, datant du 13e siècle, remarquablement conservé et doté d'une splendide tour fortifiée et d'un vieux village pittoresque aux étroites ruelles piétonnes. Situé au centre de la vallée, Vissoie est au carrefour des routes menant à toutes les stations. Quelques minutes en voiture suffisent pour rejoindre l'un des magnifiques domaines skiables du Val d'Anniviers et ses 220 km de pistes : Grimentz/Zinal, Saint-Luc/Chandolin et Vercorin. Sierre est à 15 minutes et Sion à 25 minutes.L'été, ce sont 320 km de magnifiques sentiers de randonnée pédestre à parcourir en admirant les sommets de plus de 4000 m, les sentiers de VTT, les courses de haute montagne, le parapente, le saut à l'élastique, la via ferrata, les piscines, le wellness, et les nombreux restaurants proposant la gastronomie locale. Vissoie, véritable centre névralgique du Val d'Anniviers, est au bénéfice d'une école enfantine, primaire et secondaire, de commerces, restaurants, d'un centre médical, de banques, d'un club de football, de hockey sur glace, d'une piscine ouverte chauffée, d'un club de pétanque, d'un skate-park et de nombreuses activités traditionnelles, musicales, production de fromages et de viandes artisanaux, etc.Ce joli chalet typiquement valaisan, construit en maçonnerie et madriers massifs anciens jouit d'une vue imprenable sur le village de Vissoie et est situé à proximité à pied de toutes les commodités et des transports publics. Il se compose comme suit :Rez : • Séjour avec cheminée • Cuisine ouverte et coin à manger • Salle d'eau avec douche, lavabo et WC • Balcon sur deux façades, Sud et Ouest • Jardin • Terrasse Etage : • 3 chambres à coucher • Salle d'eau avec WC et lavabo • Balcon plein Sud Galetas de 40 m2 (hauteur max 1,2 m)Extérieur : • Local buanderie / dépôt de 8,4 m2 • Cabanon/bûcher de 6 m2 • Barbecue en pierre • Terrasse en pierres naturelles • Allée goudronnée • Enrochements en pierres naturelles Particularités : • La cuisine, les sols du rez et les sanitaires ont été rénovés en 2019 • Les peintures, la cheminée, l'isolation du réduit, la terrasse et l'allée goudronnée ont été rénovés en 2025 Situation : • La situation est idéale pour une résidence secondaire ou principale, au coeur du Val d'Anniviers, à proximité immédiate (400 m) de tous les commerces et restaurants, piscine communale extérieure, patinoire, terrains de sport, centre médical, pharmacie, banques, poste, boucherie, fromagerie, brasserie artisanale, etc. • Les cars postaux relient Vissoie à Sierre et à toutes les stations du Val d'Anniviers (trajets de 15 à 30 minutes) Disponibilité : • Dès le 1er août 2026 Je me ferais un plaisir de vous faire visiter ce bien séduisant et rare !Pour tous les détails, visitez notre site : www.valimmobilier.chCharmantes Chalet aus alten Blockhölzern mit atemberaubendem Blick auf das Dorf und die BergeDas Val d'Anniviers und seine 220 km Skipisten - oft als die schönste Talschaft der Walliser Alpen zwischen dem Matterhorn und Verbier beschrieben - bietet die längste Skisaison und die meisten Sonnenstunden der Region.Vissoie ist eines der malerischsten Dörfer der Region, das...

  • Balcony / Terrace
  • Child-friendly
Travel time
-
Mike Guigoz

Mike Guigoz

1 / 13
Mike Guigoz

Mike Guigoz

  • Parking space
  • Balcony / Terrace
  • Garage
CHF 1,050,000.– Top
4.5 rooms168m² living space
Rte de Sion 54, 1981 Vex

Villa C adjacent 5.5 rooms in Vex

Opportunity not to be missed!Construction of 6 family villas - (2 groups of 3 villas)Amma Immo presents this magnificent semi-detached villa of 4.5 rooms (finish at the choice of the buyer) overlooking the Rhone Valley, just a few minutes from Sion and Vex.This villa is part of the 3 southern villas and is located on a plot of 440m2 with 172m2 of garden. The distribution is as follows:Ground floor/Garage:-Entrance hall with storage cupboard-Double garage with storage spaces1st floor:-Open kitchen on living room and dining room (about 48m2)-Cellar-Guest toilet-Large private terrace of over 40 m22nd floor:-Distribution hall-2 children's rooms (14.6 and 11.4 m2)-Bathroom with space for a washing column-Large parental bedroom with dressing area and private bathroom-Balcony of over 17 m2 accessible via the parental bedroom and one of the children's rooms1 outdoor parking space completes this villaThese villas will be available from 2028 as a main residence, offering a unique opportunity to realize your property dreams in an enchanting setting. Imagine waking up every morning with a breathtaking panoramic view from your own sunny terrace, where you can enjoy moments of relaxation and conviviality with family or friends.Architectural modifications are still possible and the choice of all finishes is at the discretion of the buyers.Some advantages:-Unbeatable view of the valley-Quiet neighborhood-High quality construction-Modern style-6 minutes from Sion-Finishes at the choice of the buyer-Private plots-Large and beautiful exteriors-2 variants of villas...For more information or for a visit on site, I am at your disposal. Do not hesitate to contact me at 079 576 70 71, I will be happy to inform you.!!! Find all our properties on www.amma.immo !!!

  • Parking space
  • Balcony / Terrace
  • Garage
Travel time
-
1 / 12
  • Balcony / Terrace
  • Garage
  • View
  • +1
CHF 895,000.– Top
4.5 rooms161m² living space
Rte de Sion 54, 1981 Vex

Villa E adjacent 4.5 rooms in Vex

Construction of 6 family houses - (2 groups of 3 houses)Amma Immobilier presents this magnificent semi-detached villa of 4.5 rooms (finish to the choice of the buyer) overlooking the Rhone valley, just a few minutes from Sion and Vex.This villa is part of the 3 north-facing villas and is located on a plot of 402m2, of which 253m2 is garden. The layout is as follows:Ground floor:-Distribution hall-2 children's rooms-Bathroom-1 parental bedroom with private bathroom and dressing room-Balcony of over 17 m2 accessible via the rooms1st floor:-Open kitchen on living room and dining room (about 51.6 m2)-Guest toilet-Large cellar of about 9m2-Large private terrace of over 40m2-3 covered parking spaces complete this property, CHF 60,000.- extra and mandatory.These villas will be available from 2028 as a main residence, offering a unique opportunity to realize your property dreams in an enchanting setting. Imagine waking up every morning with a breathtaking panoramic view from your own sunny terrace, where you can enjoy moments of relaxation and conviviality with family or friends.Architectural modifications are still possible and the choice of all finishes is at the discretion of the buyers.Some advantages:-Unbeatable view of the valley-Quiet neighborhood-High quality construction-Modern style-6 minutes from Sion-Finishes to the buyer's choice-Private plots-Large and beautiful exteriors-2 variants of villasFor more information or to visit the site, I am at your disposal. Do not hesitate to contact me at 079 576 70 71, I will be happy to inform you.!!! Find all our properties on www.amma.immo !!!

  • Balcony / Terrace
  • Garage
  • View
  • +1
Travel time
-