2 results - House, chalet, rustico to buy in Obergerlafingen

1 / 11
CHF 1,250,000.–
7 rooms196m² living space
Schulhausstrasse 8, 4564 Obergerlafingen

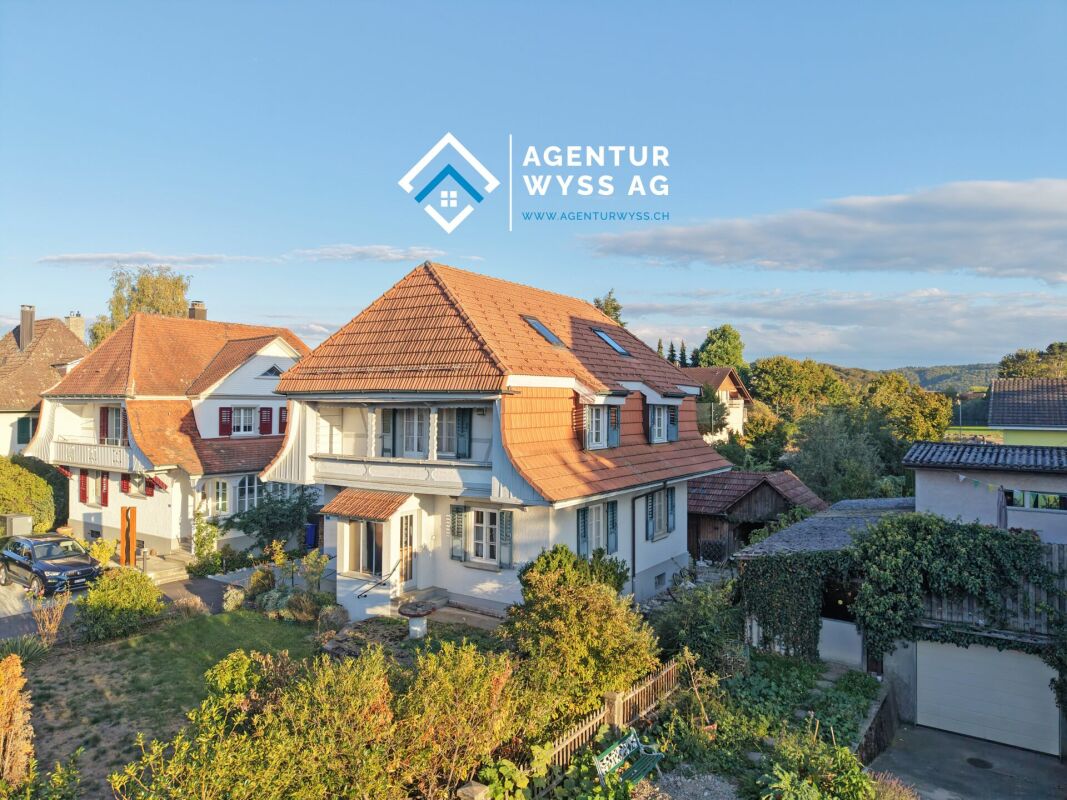
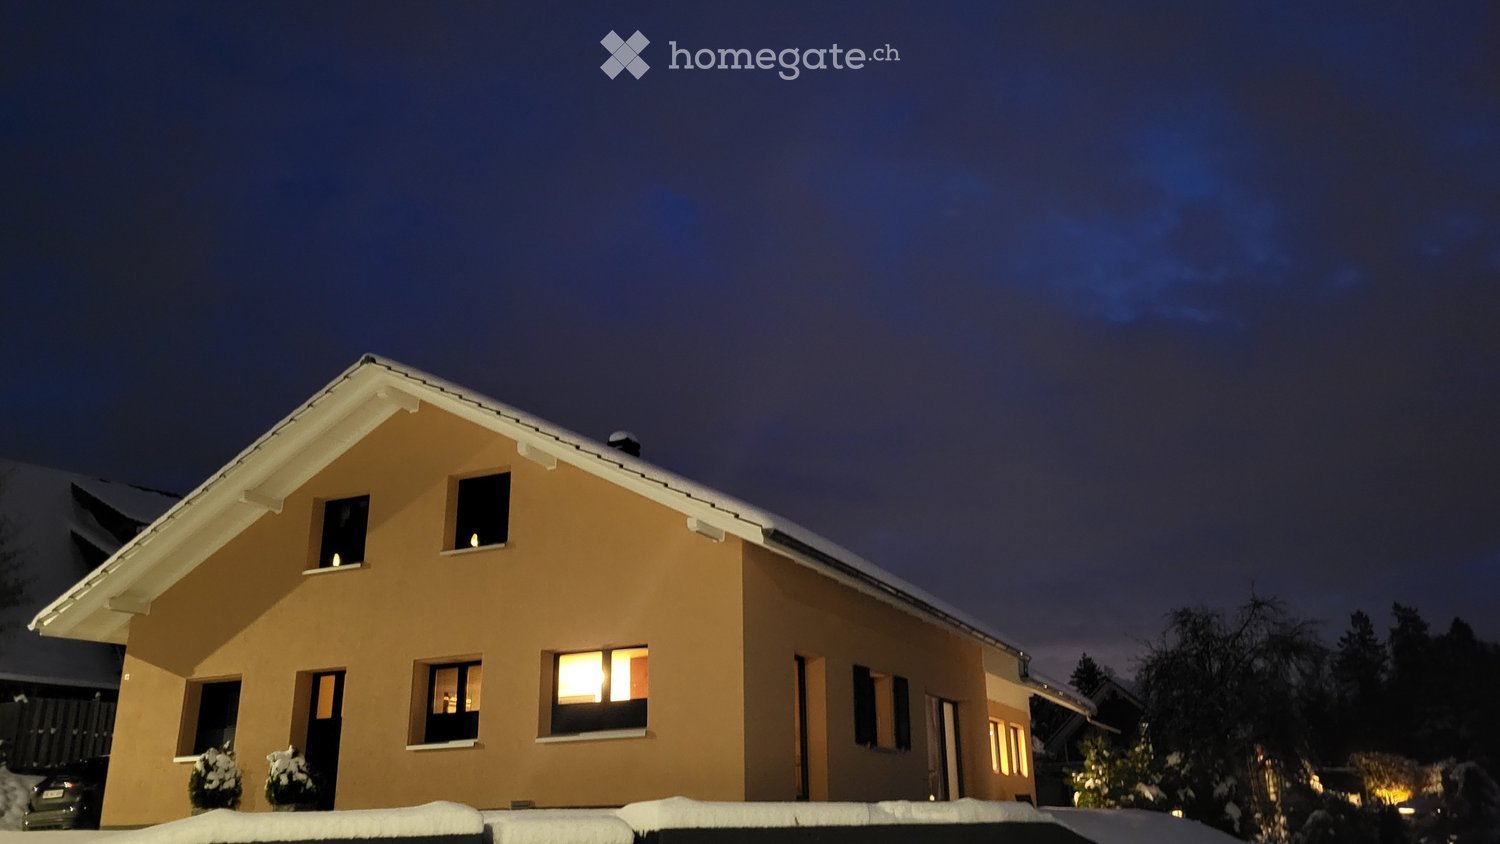
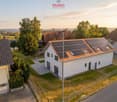
House with substance & potential - plenty of space for your ideas

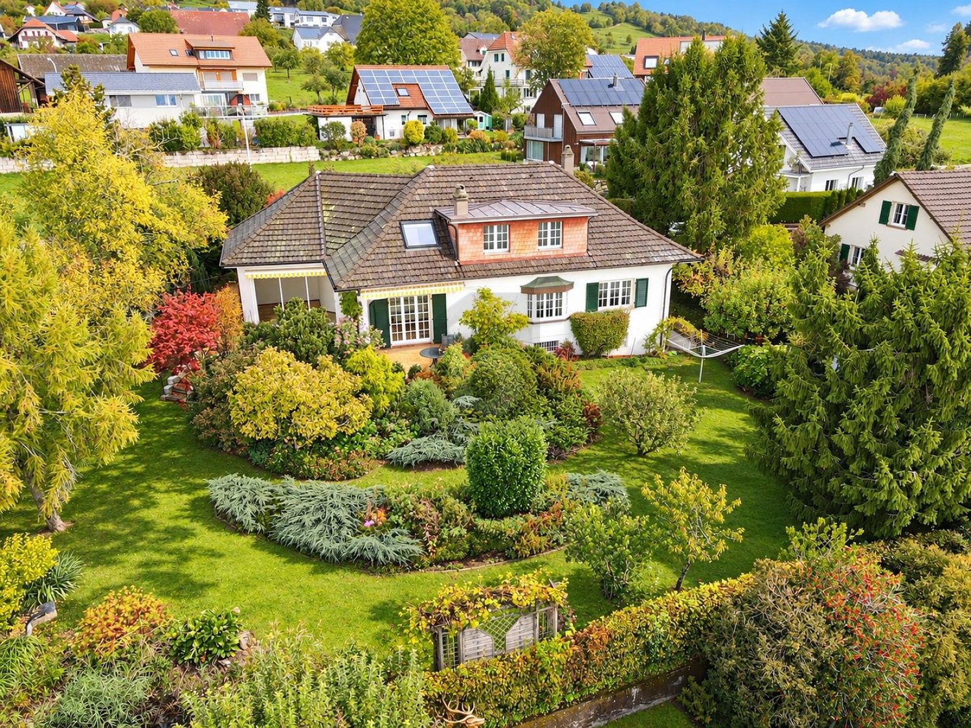
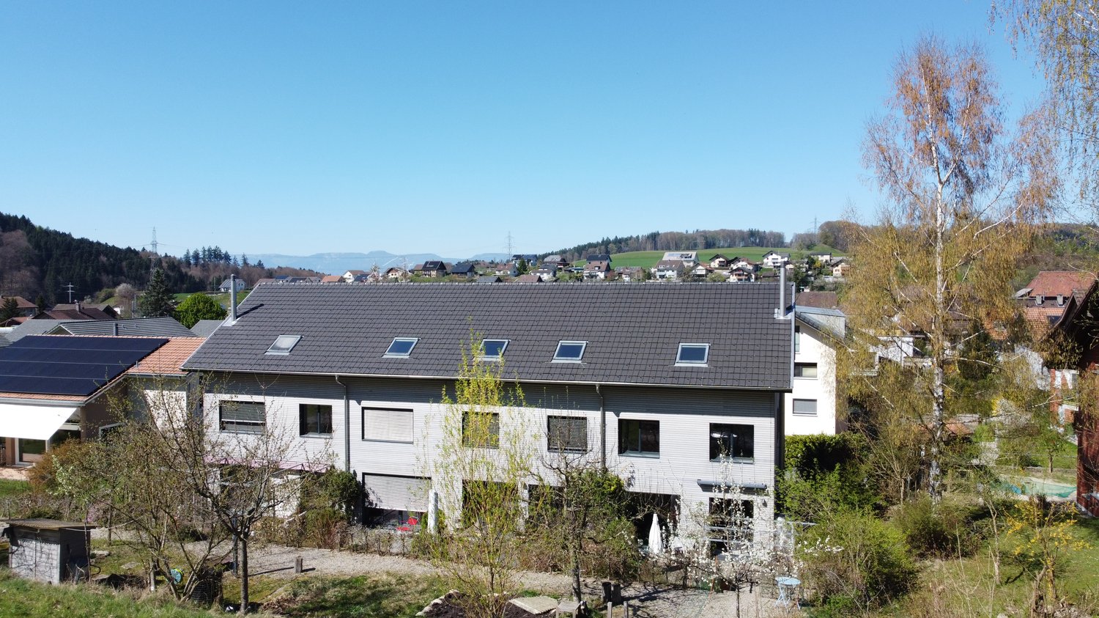
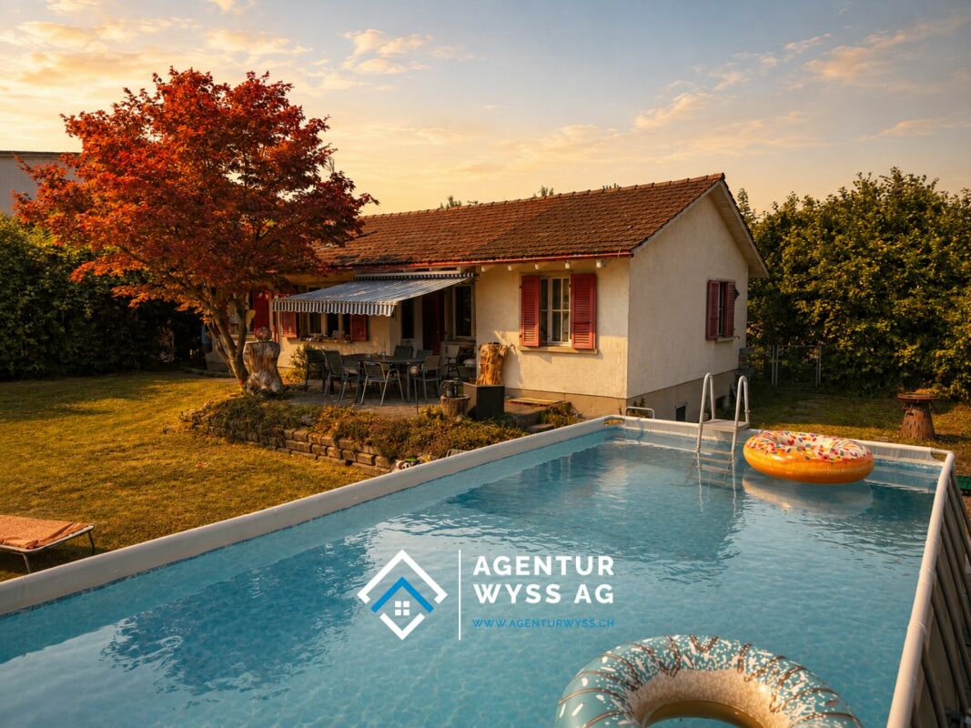
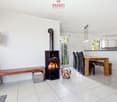
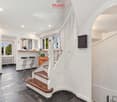
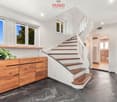
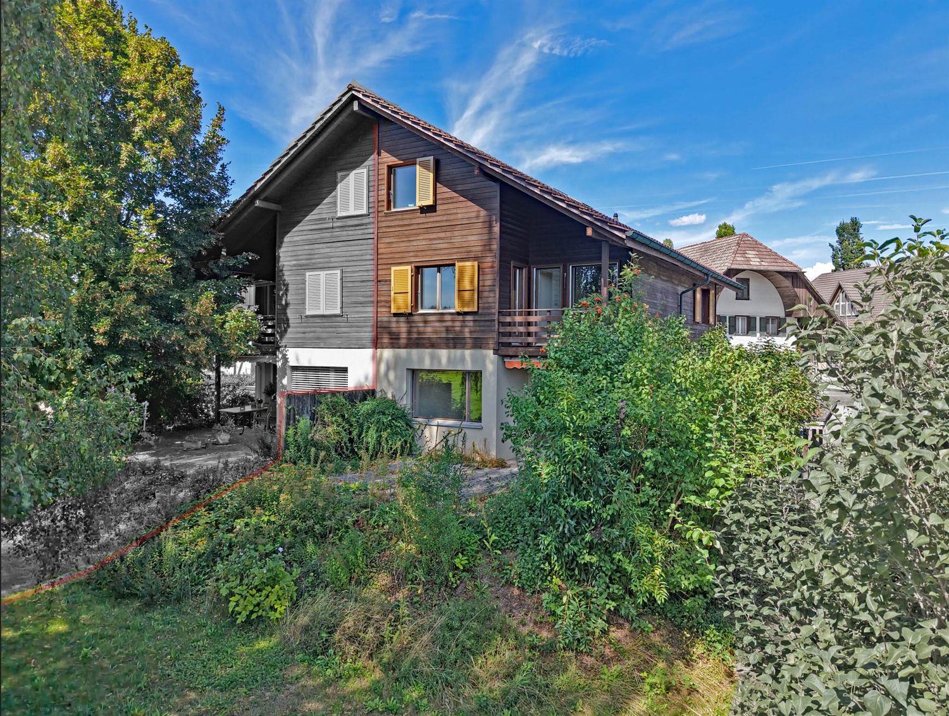
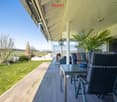
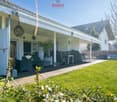
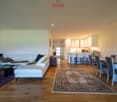
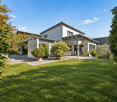
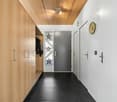
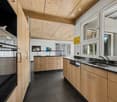
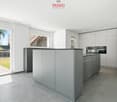
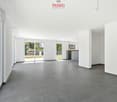
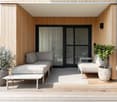
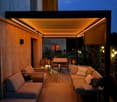
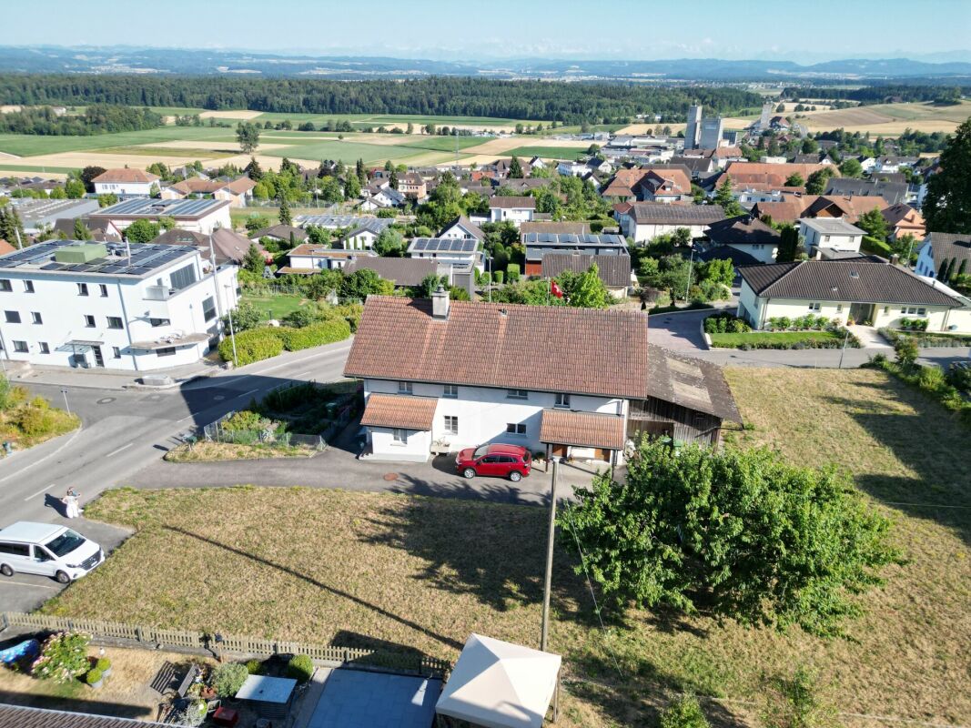
This single-family home in Obergerlafingen offers a combination that has become rare today:a solid foundation, investments already made, and at the same time the opportunity to implement your own living concepts.With 201 m² of gross living space (196 m² of net living space) and 7 rooms, you have a home with plenty of space - for family, generations, or the connection between living and working.The bright living and dining area with heated winter garden forms the heart of the house. Several terraces and the garden with a view of the green create a quality of life that you can feel immediately.The basis is right; - a solid two-shell masonry with a roof and windows that have already been renewed. At the same time, the house offers exactly the scope that many are looking for today - rethinking rooms, modernizing, and step by step creating a home with its own signature.With over 160 m² of usable space (two garages, additional outdoor parking spaces, and plenty of storage space), the property also offers practically exceptional space.Quiet neighborhood location with short distances to public transport, schools, and shopping: Gerlafingen train station approx. 1.5 km, A1 exit Kriegstetten approx. 1.4 km.The highlights at a glance: • Living space: approx. 196 m² | Rooms: 7 | Floors: 3 • Plot: approx. 863 m² | Building volume: 1,248 m³ • Outdoor spaces: glazed winter garden, 2 balconies (10 and 5 m²), sunny roof terrace (17 m²), seating area, large garden • Usage: single-family house with 2 residential units - flexible for family, generations, or the connection between living and working • Parking: 2 separate garage boxes, outdoor parking spaces • Heating: oil, heat distribution via radiators • Location: quiet neighborhood; Gerlafingen train station approx. 1.5 km, A1 highway (Kriegstetten) approx. 1.4 km • Availability: immediately No off-the-shelf house - but one that grows with you. (The pictures shown here are ideas of how you could furnish your new home). The house is sold unfurnished.Target price: CHF 1,250,000.-Now arrange a viewing and check the opportunities of this house in Obergerlafingen for your purchase.

Travel time
-
1 / 12
CHF 739,000.–
4.5 rooms147m² living space
Drosselweg 5, 4564 Obergerlafingen

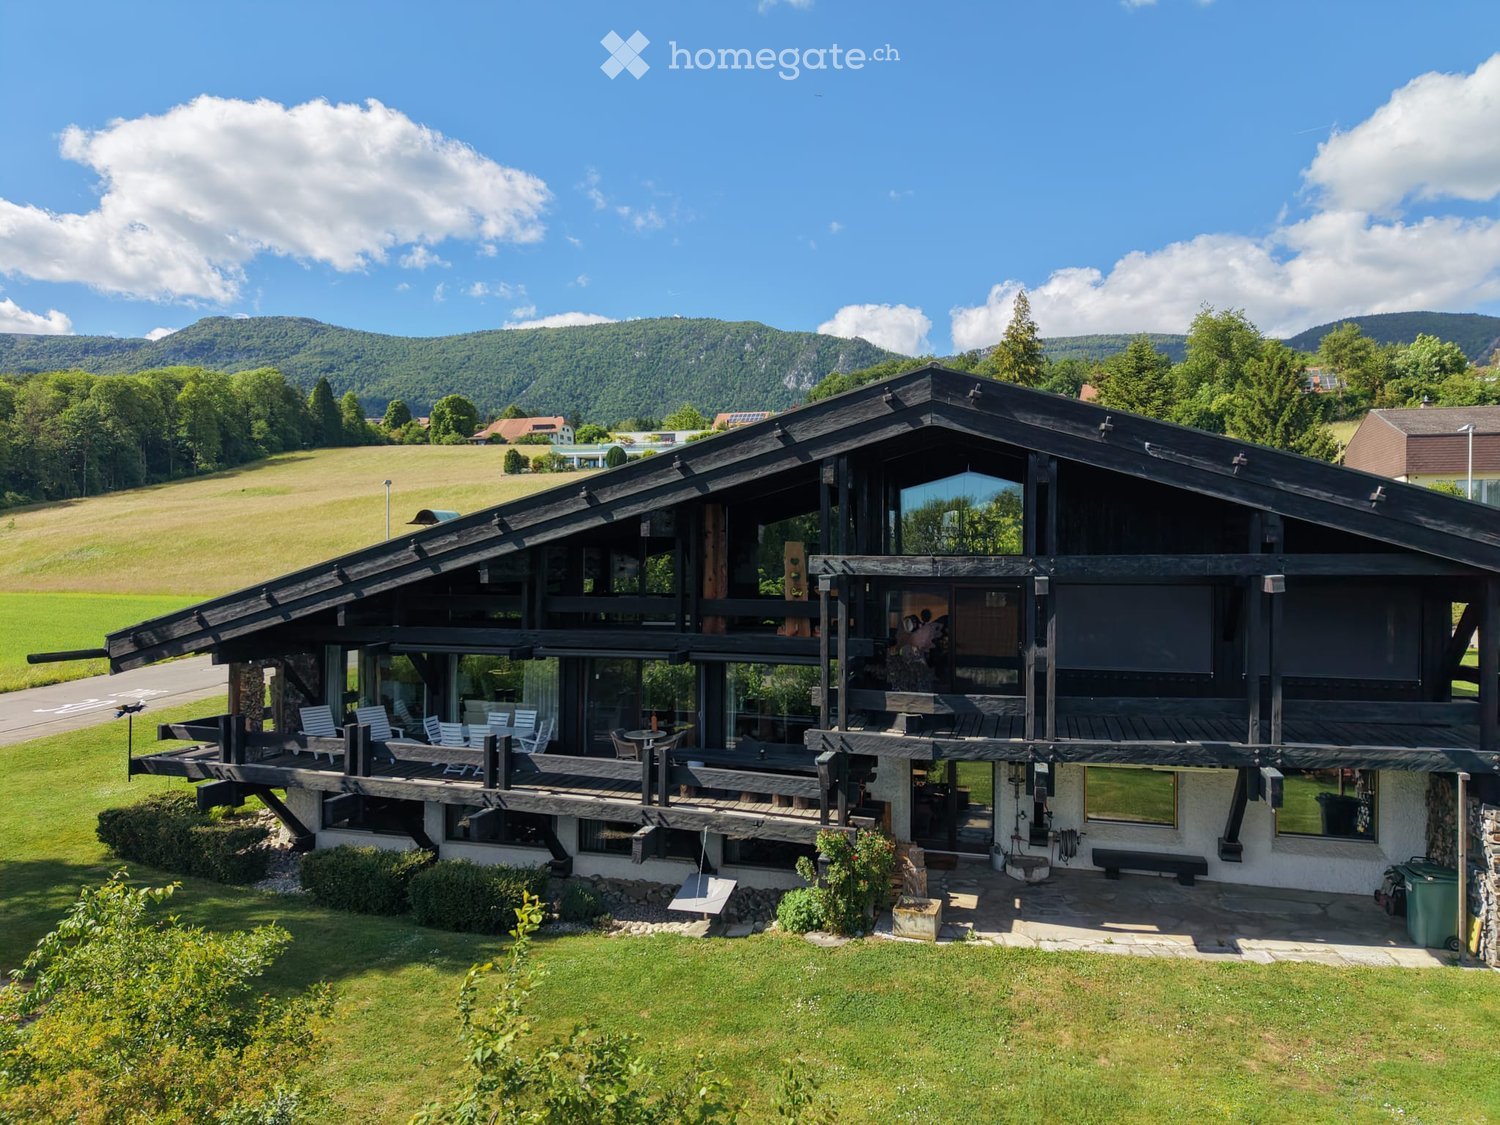
Beautiful 4.5-room maisonette apartment in a quiet residential area in Obergerlafingen SO

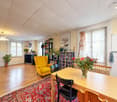
Spacious 4.5-room maisonette apartment in a quiet location in Obergerlafingen SO This original and well-maintained maisonette apartment is located in a quiet, family-friendly residential area of Obergerlafingen in the canton of Solothurn. The property comprises a total of six residential units and convinces with a well-thought-out room layout, bright living areas, and a pleasant living atmosphere over two floors.Upon entering the apartment, a clear living and dining area opens up, which receives plenty of daylight thanks to large window surfaces and creates an inviting room feeling. The kitchen offers plenty of space for culinary creativity and is designed to be both functional and communicative. The adjacent balcony with 9 m² of space offers a beautiful view of the neighborhood and invites you to relax outside.On the lower living level, there are also three well-cut rooms that are ideal as bedrooms, offices, or hobby rooms. The rooms are flooded with light all year round and convey a warm, pleasant atmosphere. A family bathroom with a bathtub, shower, and toilet, as well as a separate guest toilet, complement the comfort of this floor.The upper floor forms a special highlight: the cozy gallery creates an open, airy room feeling and can be used in a variety of ways - as a living room, workspace, play area, or retreat. Another room on this level expands the possibilities and makes the apartment particularly flexible.In the basement, there is a private cellar room, a bike room for the community, and various niches and storage spaces. Each apartment has a washing tower, consisting of a washing machine and tumble dryer, assigned to it and included in the property. Additionally, a 12 m² workshop belongs to the apartment, which can be ideally used for hobbies, storage, or small projects.For vehicles, the outdoor parking space No. 4 and the underground parking space No. 5 are available.Condition & RenovationsThe apartment is in a well-maintained condition and was comprehensively renovated in 2023. The most important work includes:Replacement of the gas heatingRenewal of the windows (triple-glazed)Renovation of the showerPainting work in several areasThe heat distribution is carried out via a comfortable underfloor heating.Room ProgramLower Floor (Main Living Level) The lower floor forms the heart of the apartment. The living and dining area is open-plan and offers plenty of space for cozy hours.The kitchen is of pleasant size and allows for practical work.Three rooms offer versatile usage possibilities. The family bathroom and the separate guest toilet provide additional comfort. From the balcony, you can enjoy a beautiful view and many sunny hours.Upper Floor (Gallery) The gallery is a special architectural element of this apartment. It creates an open room feeling and offers space for individual living ideas. Another room complements this level and makes it particularly flexible.Basement Here are the cellar room, the laundry room with a private washing tower, and the workshop. These additional rooms offer plenty of storage space and practical usage possibilities.Summary of the most important featuresSpacious 4.5-room maisonette apartment147 m² gross living area / 161 m² usable areaBalcony with 9 m²Gallery on the upper floor3 rooms on the lower levelFamily bathroom + separate toiletKitchen in timeless designTriple-glazed windowsUnderfloor heatingCellar, laundry room, workshopOutdoor parking space and underground parking space includedWell-maintained condition, renovations 2023Quiet, sunny locationSchools, shopping, and public transport in the immediate vicinityContact us, we look forward to hearing from you!

Travel time
-
More objects in your automatically expanded search area
20 results - Radius: + 10km
New building
1 / 2
CHF 1,350,000.– Premium
6 rooms144m² living space
Rüttistrasse 6, 4512 Bellach

Your new home on Rüttistrasse

Welcome to your future home on Rüttistrasse in Bellach! This modern, two-story single-family house will be completed in 2027 and offers everything your heart desires on 144 m² of living space – for families, couples, and all those who appreciate comfortable living in a quiet location.The house impresses with its generous architecture with large windows that let in plenty of daylight, as well as a well-maintained garden with a seating area – ideal for relaxing and enjoying. The seating area and balcony offer a magnificent view.The house offers, among other things: • 6 rooms with 144m2 of living space • 2 sanitary areas • Ground-source heat pump • Seating area and balcony • Well-maintained garden • Carport and parking space Location and surroundings: The municipality of Bellach is located in the canton of Solothurn and is one of the popular residential communities in the region. Thanks to the excellent infrastructure, good transport links, and natural surroundings, Bellach enjoys great popularity.The property is located in a quiet residential area on Rüttistrasse. Shopping facilities, schools, kindergarten, and public transport are within a short distance and can be easily reached.The proximity to nature and the good accessibility of the cities of Solothurn and Grenchen make the location particularly attractive.

Travel time
-
1 / 8
CHF 1,390,000.– Top
5.5 rooms194m² living space
Jurastrasse 7, 4522 Rüttenen

Peace, Space, Nature - Your Home in an Elevated Dream Location

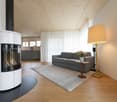
This real estate offer is presented to you on behalf of the ownership through Raiffeisen Immomakler. Accordingly, your data from this contact form will be directly transmitted to the ownership.In a preferred, elevated residential area, this special single-family house is located in the immediate vicinity of the landscape protection zone - a place that combines peace, privacy, and nature in a special way. The property impresses with its idyllic surroundings and the impressive, unobstructable view of the majestic Alps and the sunny south slope of the Jura.The building, harmoniously integrated into the slope, convinces with a well-thought-out, functional room structure and versatile usage possibilities for different living needs. In the basement, there is an inviting, glazed entrance area, a spacious hobby/atelier room with daylight, practical cellar areas, the house technology with washing trough, and a garage with automatic door.The living area on the ground floor appears bright and cozy, supplemented by a stylish Swedish stove that creates a comfortable atmosphere. Large window fronts and direct access from the kitchen and dining area to the garden seating area underline the open room feeling. The spacious kitchen with cooking island offers ample storage space. An additional room and a bathroom with shower complete this floor ideally.On the upper floor, you will find an open gallery with balcony access, another room, and a bathroom with corner bathtub, double sink, toilet, and practical laundry chute.The lovingly designed outdoor area with well-kept lawn, shrubs, and harmonious planting invites you to relax and linger.In front of the house, two more vehicles can be parked.Convince yourself with a non-binding viewing. I look forward to your contact.

Travel time
-
1 / 26
  • Parking space
  • Balcony / Terrace
  • Garage
  • +3
CHF 890,000.–
5.5 rooms120m² living space
Lochernweg 20, 4571 Lüterkofen-Ichertswil

Almost all alone. You still have Mitzi with you.

120 m² living space | 5½ rooms | 727 m² plot | unobstructable distant view | a lot of privacy | very good conditionWho else lives so idyllically with a magnificent distant view usually says good night to fox and hare. At Lochernweg 20, you can enjoy peace, nature, and privacy like on a remote hill - and still reach the train station, shopping facilities, or schoolhouse within a few minutes.Within a radius of around 200 meters, there is no other residential building. Instead, the view sweeps far over the Mittelland and towards the sunset behind the Jura in the evening. Thanks to the south slope and ideal orientation, the sun accompanies you from the first to the last sunbeam.A garden where you can pay the KurtaxeThe 727 m² large plot offers, despite the slope, level, inviting lawn areas and cozy seating areas. The winter garden creates a protected place for cooler days, while the gazebo provides additional space for hobbies, workshops, or storage.Peace, width, sun, and view - you just need to get the deck chair.Or your wish will come trueOn the living floor, you can expect a bright, spacious living room, the kitchen, three bedrooms, and a bathroom. If you dream of an open living kitchen, you can connect the kitchen and living room without much effort.An additional room in the basement - right next to the house entrance - is suitable as a bedroom, office, home office, or for professional use.Two cellar rooms and the directly integrated garage provide ample storage space and comfort.Enjoy instead of sweatingIf you want to renovate for years, you're in the wrong place. In recent years, the interior design with kitchen and bathroom, the windows, and the heating system have been renewed, among other things.Instead of renovating, it means: unpacking boxes, furnishing, and enjoying.The Kurtaxe-worthy view will remain outside foreverThe house is located in the agricultural zone. This means that expansions or additional constructions are likely to be strongly restricted.But there's a return that can hardly be weighed against money: the unobstructable view is likely to remain preserved for all eternity.The dawn awakens?A location that connects peace and nature with surprisingly short paths, 5½ rooms, a lot of surroundings, and a ready-to-move-in building condition.A home like this is not found every day. Maybe you've just found it.Request our detailed sales documentation or arrange a personal viewing appointment directly.

  • Parking space
  • Balcony / Terrace
  • Garage
  • +3
Travel time
-
Remo Wyss

Remo Wyss

1 / 11
Remo Wyss

Remo Wyss

  • Pets allowed
  • Tumble dryer
  • Washing machine
  • +2
CHF 890,000.–
4.5 rooms
Fabrikweg 2, 3400 Burgdorf

Solid single-family house with large plot

Solid single-family house with large plot in Burgdorf Welcome to Fabrikweg 2 in Burgdorf, a detached single-family house with a lot of character and great potential. The 4.5-room house was built in 1950 in solid massive construction with a pitched roof and impresses with its spacious areas, thoughtful room layout, and versatile usage possibilities. On 77 m² of living space and a plot of 773 m², this property offers everything that makes a timeless home. A home with an unparalleled atmosphere The detached single-family house convinces with its independence and privacy. The 4.5 rooms offer enough space for the whole family, whether as a children's room, home office, or guest room. The chimney provides a particularly cozy living atmosphere and is a real highlight for cold winter evenings. The private garden invites you to relax, play, and enjoy, a rare privilege in a central location. The property has two outdoor parking spaces, ensuring comfortable parking for the whole family. The fully basement house offers generous storage space, which can be used as a cellar, hobby room, or workshop. The property is heated with a wood heating system. The heat distribution is via radiators. Room layout and equipment Ground floor The ground floor offers a thoughtful and functional room layout for everyday family life. A bright kitchen and a separate living room form the heart of the house. Three bedrooms: a parental bedroom and two children's rooms provide sufficient retreat space. A toilet and an additional storage room practically complement the living area. From the ground floor, you can access the spacious garden with 681 m², ideal for families with children. Basement The basement offers valuable additional space: a separate laundry room and four separate cellar rooms are available for storage, hobbies, or individual use. Unique location & unparalleled potential Fabrikweg 2 in Burgdorf is a unique opportunity for all those looking for a detached single-family house with a large plot, great potential, and a central location. The solid building substance, the legally clear situation, and the excellent transport connection make this property an attractive investment, for living, designing, and preserving value. For a guide price of CHF 890,000, you acquire a house with history, character, and future in Burgdorf. Your new home is waiting. We will accompany you on your way there.

  • Pets allowed
  • Tumble dryer
  • Washing machine
  • +2
Travel time
-
Yannis Simon

Yannis Simon

1 / 13
Yannis Simon

Yannis Simon

  • Parking space
  • Balcony / Terrace
  • View
  • +1
CHF 1,395,000.–
8.5 rooms292m² living space
Heinrichswilstrasse 17, 3429 Höchstetten

8.5-Room Multi-Family House with 3 Apartments in Unbeatable Location

This well-maintained 8.5-room multi-family house in Höchstetten convinces with its quiet location on the outskirts of the village, directly adjacent to the agricultural zone. The unobstructable surroundings offer a beautiful view over the fields and the rural landscape - an ideal environment for natural living with high quality of life.Particularly attractive for families: a village school bus takes the children comfortably to Koppigen to the primary and secondary school.The property includes three apartments and offers versatile usage possibilities. Two of the three apartments are currently rented out on a fixed-term basis, while the 2.5-room apartment on the top floor was occasionally rented out via Airbnb. Due to the existing division, there is also the possibility of living in the house yourself and at the same time benefiting from rental income from the other apartments.The building presents itself in a very good condition, has been continuously maintained and cared for.The apartments at a glanceGround floor - 2.5-room apartment (approx. 50 m²) • Practical room layout • Covered terrace • Beautiful view over the surrounding fields • Direct access to the laundry room with washing machine and dryer Ground floor - 3.5-room apartment (approx. 100 m²) • Spacious room design • Large, covered terrace / seating area • Beautiful view into the green • Direct access to the laundry room with washing machine and dryer Upper floor - 2.5-room apartment (approx. 103 m²) • Renovated in 2018 • Balcony with a dreamy view • Additional storage room of approx. 10.5 m² • Own washing tower in the bathroom • Ideal for own use or rental Outdoor area & ancillary rooms • Quiet location directly adjacent to the agricultural zone • Outbuilding / garage ideal for your car, bicycles or for storing garden equipment Parking • 1 garage parking space and 2 carport parking spaces included in the sales price • 2 - 3 outdoor parking spaces also included This multi-family house combines an attractive location, solid rental income, and flexible usage possibilities - ideal for investors, multi-generational living, or for own users who want to benefit from additional income.Convince yourself and arrange your viewing appointment today.We look forward to your contact!

  • Parking space
  • Balcony / Terrace
  • View
  • +1
Travel time
-
Yannis Simon

Yannis Simon

1 / 13
Yannis Simon

Yannis Simon

  • Parking space
  • Balcony / Terrace
  • Child-friendly
CHF 895,000.–
5.5 rooms158m² living space
Mattenweg 34, 3366 Bollodingen

Modern 5.5-room single-family house with garden paradise

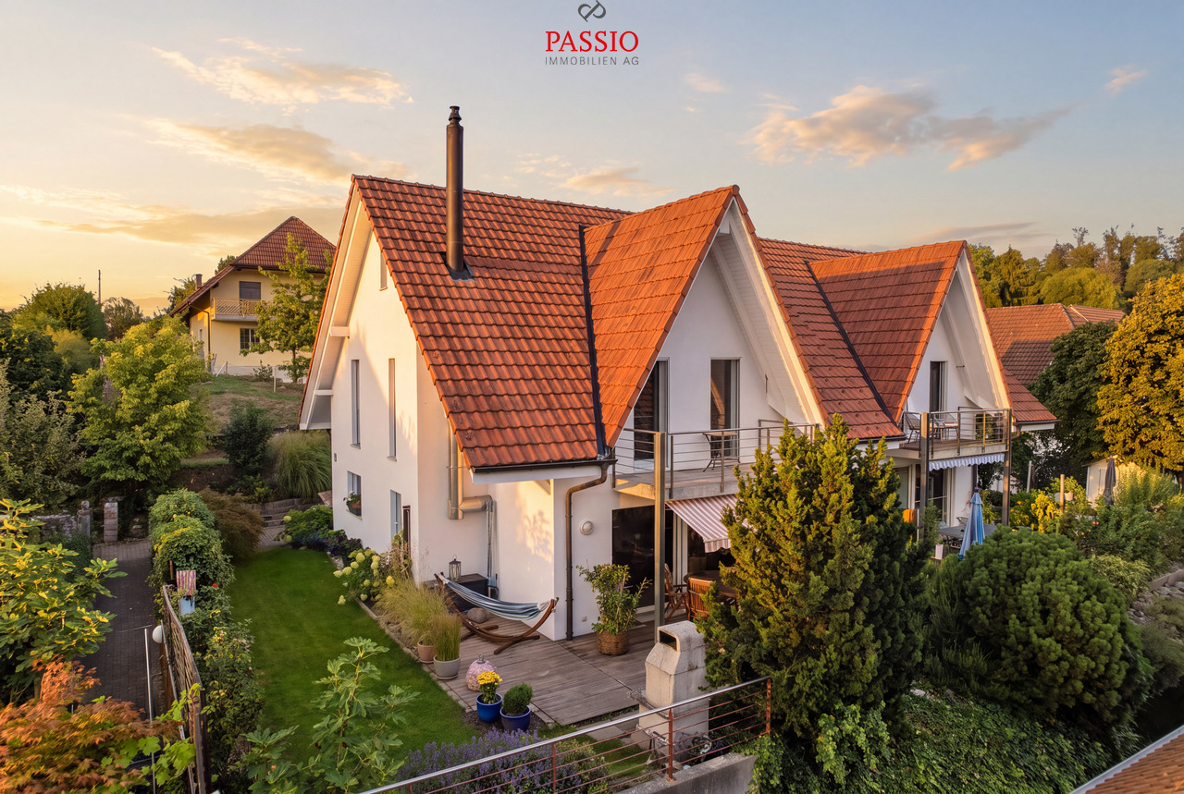
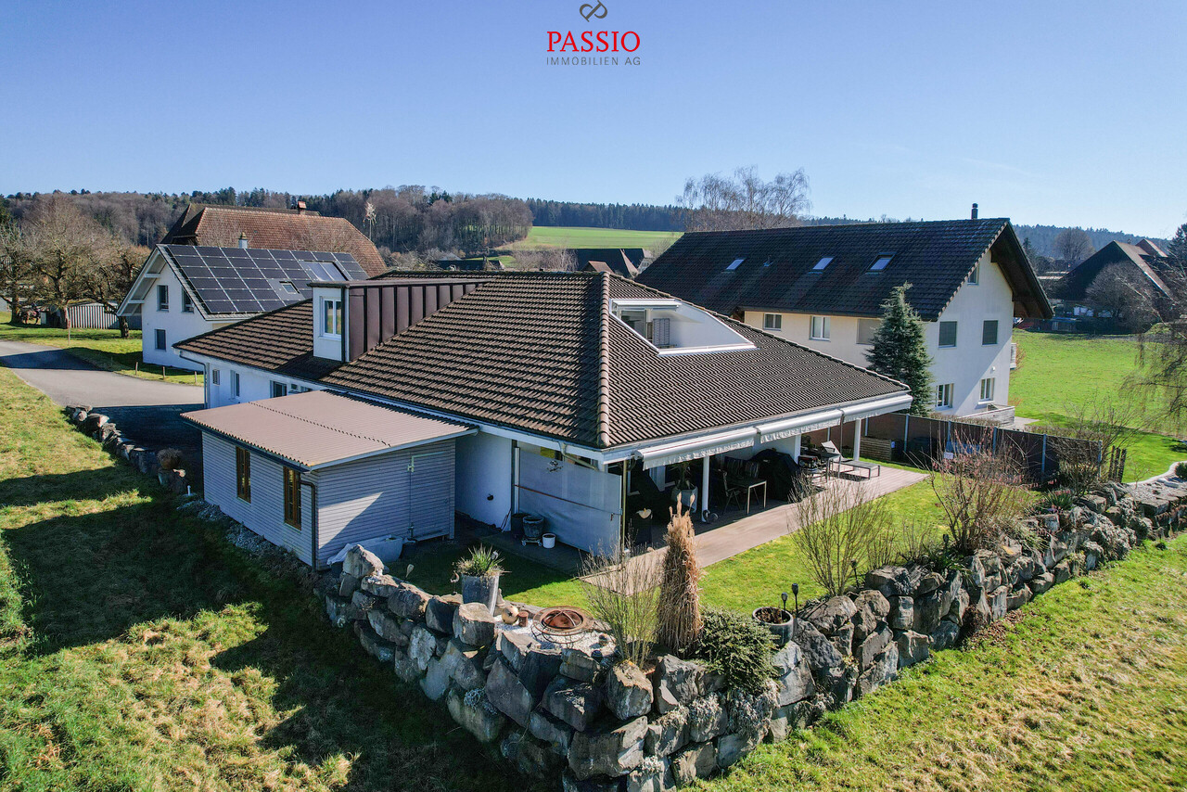
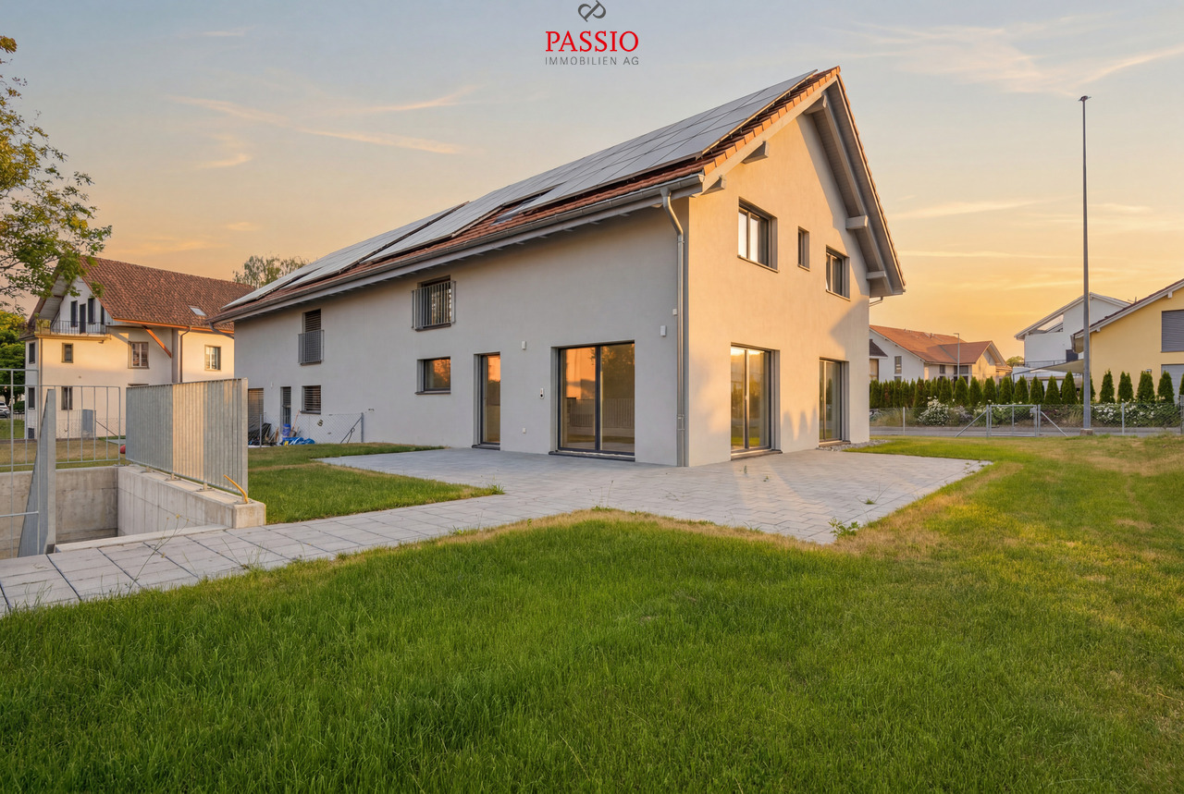
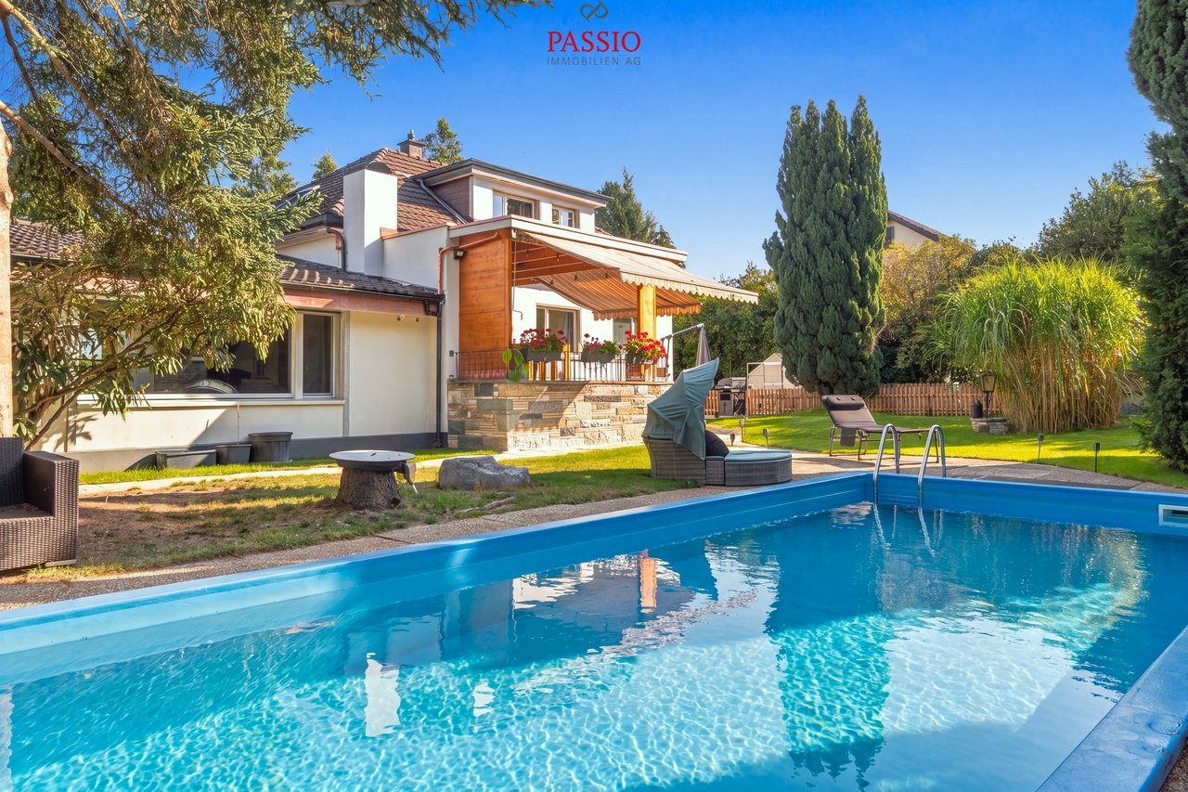
This detached 5.5-room single-family house from 2011 impresses with its modern construction standard, a generous floor plan, and its idyllic location at the end of a cul-de-sac. The house is the last one on the access road and offers particularly much peace, privacy, and a safe living environment - ideal for families with children.The property presents itself in an excellent, well-maintained condition and has been continuously modernized. Thanks to the fiber optic connection, solar panels for hot water preparation, and an existing connection for a wall box, the house is also technically well-equipped for the future.The spacious and lovingly maintained garden with plenty of green space offers enough space to play, relax, and enjoy.Room layoutGround floor • Spacious entrance area with wardrobe • Bedroom or office • Guest toilet with washing machine and tumble dryer • Spacious and bright living and dining room with floor-to-ceiling windows and cozy Swedish stove • Open, high-quality equipped kitchen with cooking island and additional wok cooking field • Direct access to the spacious terrace and into the idyllic garden • Garden house and plenty of space for children, leisure, and relaxation Upper floor • Three spacious bedrooms • Large bathroom with double sink, shower, sauna, and corner bathtub Outdoor area • Spacious, well-maintained garden • Sunny terrace / seating area • Garden house • Plenty of green space for children or hobby gardeners • Quiet and natural surroundings Technology & equipment • Year of construction 2011 • Fiber optic connection available • Connection for wall box / electric vehicle available • Solar panels for hot water preparation • Modern and energy-efficient house technology Condition & renovations • Very well-maintained and continuously maintained property • 2022: New floor on the ground floor, walls repainted, new water softening system, new washing tower • 2023: Installation of a charging station (wall box) for electric vehicles • 2024: New steam extractor and fly screen installed • 2025: Heating system renovated • 2026: Solar thermal system renovated Highlights of the location • Quiet, rural, and family-friendly residential area • Last house on a cul-de-sac • Plenty of privacy • Natural living environment • Ideal environment for families with children • Good accessibility to the surrounding towns Parking • 2 carport parking spaces included in the sales price • 1 outdoor parking space also included in the sales price This modern single-family house combines a quiet residential area, high-quality equipment, and a spacious outdoor area to create an ideal home for families. Thanks to the ongoing investments and future-oriented house technology, you can move in here without major effort and feel comfortable from the first day.We from PASSIO Immobilien AG look forward to showing you this special property in person.Arrange your viewing appointment today.

  • Parking space
  • Balcony / Terrace
  • Child-friendly
Travel time
-
Remo Wyss

Remo Wyss

1 / 12
Remo Wyss

Remo Wyss

  • Parking space
  • Garage
  • Pets allowed
  • +5
CHF 950,000.–
5.5 rooms268m² living space
Dorfstrasse 58, 3365 Seeberg

Dreamy view and plenty of space

Charming farmhouse maisonette apartment in XXL format. Historic character meets impressive generosity and diverse usage possibilities. For sale is an exceptional and spacious maisonette apartment in a traditional farmhouse. The property convinces with its impressive room dimensions, well-thought-out floor plan, and successful mix of rural charm and functional living comfort. The spacious areas offer plenty of space for individual living concepts. This sales object is a two-story apartment with a clearly structured room layout. The ground floor forms the central living area, while the top floor offers additional possibilities with an exceptionally large family room. Highlights of the property • Very spacious living area with approximately 268 m² of net living space • Spacious living and dining area with new oak parquet and an area of approximately 90 m² • Open kitchen with cooking island and plenty of workspace, renovated in 2023 • 3-4 bedrooms with spacious room dimensions • Two spacious bathrooms • Bright top floor with a huge family room • Separate auxiliary rooms such as laundry room and storage space • Ideal for families and home offices due to the high amount of auxiliary space • Diverse usage possibilities due to flexible room structure • Separate auxiliary rooms such as laundry room and attic room • Combination of historic building and modern usage The apartment Access to the apartment is via a protected courtyard, which offers practical storage spaces for bicycles, strollers, sports equipment, or firewood. In the entrance area, a spacious, covered vestibule welcomes you. The room offer is supplemented by an unheated hobby room outside the apartment with approximately 30 m², as well as a vaulted cellar in separate use. The property also convinces in the outdoor area with its own garden and adjacent garage or equipment room, also in separate use. Living area ground floor On the ground floor, a spacious living and dining area with an area of over 90 m² welcomes you. The open design creates a pleasant living feeling and offers plenty of space for individual furnishing ideas. The adjacent kitchen with cooking island is functionally designed and enables comfortable cooking in everyday life. 3-4 spacious bedrooms offer sufficient retreat possibilities. The room offer is supplemented by a bathroom with a bathtub and a wet cell with a shower. An additional laundry room ensures practical workflows in everyday life. Top floor with plenty of space and potential The top floor impresses with an exceptionally large family room/main bedroom of approximately 98 m². This room offers diverse usage possibilities, whether as a living area, work zone, playroom, or combination thereof. The open structure and spacious dimensions create a unique room feeling. The top floor is supplemented by a separate storage room, which offers additional storage space. Conclusion This exceptional maisonette apartment combines the charming character of a farmhouse with an above-average offer of auxiliary rooms and diverse usage possibilities. The spacious areas and functional floor plan make this object a rare opportunity for buyers who are looking for something special.

  • Parking space
  • Garage
  • Pets allowed
  • +5
Travel time
-
1 / 13
CHF 750,000.–
5.5 rooms122m² living space
Möösliweg 1, 2545 Selzach

Living with a wide view - Your new home with Alpine panorama

Welcome to your new home in Selzach! This well-maintained 5.5-room single-family house offers a pleasant and versatile space on approximately 122 m² of living space. The bright living areas, the spacious outdoor areas with a terrace and a balcony, as well as the impressive view, make this property a special place to feel good.Your advantages at a glance:- Inviting entrance area with windbreak and practical space for a wardrobe- Bright living and dining room with large window front, plenty of daylight, and direct access to the terrace- Extension with additional living space and chimney – ideal for relaxed hours- Separate kitchen with space for a dining table- Practical guest toilet on the ground floor- Three versatile rooms on the upper floor, each with direct access to the balcony- Bathroom with bathtub, toilet, and sink- Practical laundry and heating room as well as additional cellar room with valuable storage space on the ground floor- Built-in stairlift for additional comfort and good accessibility of the floors- Garden with green space and space to linger and enjoy- Own garage space as well as an outdoor parking space for your vehicle- Wide view with a dreamy view of the AlpsThis single-family house offers a lot of space for your personal living ideas and combines comfort, view, and an attractive living location in Selzach. Would you like more information? Order the detailed sales documents now with the contact form – we look forward to your contact!

Travel time
-
1 / 13
CHF 898,000.–
6.5 rooms160m² living space
Tulpenweg 2, 4565 Recherswil

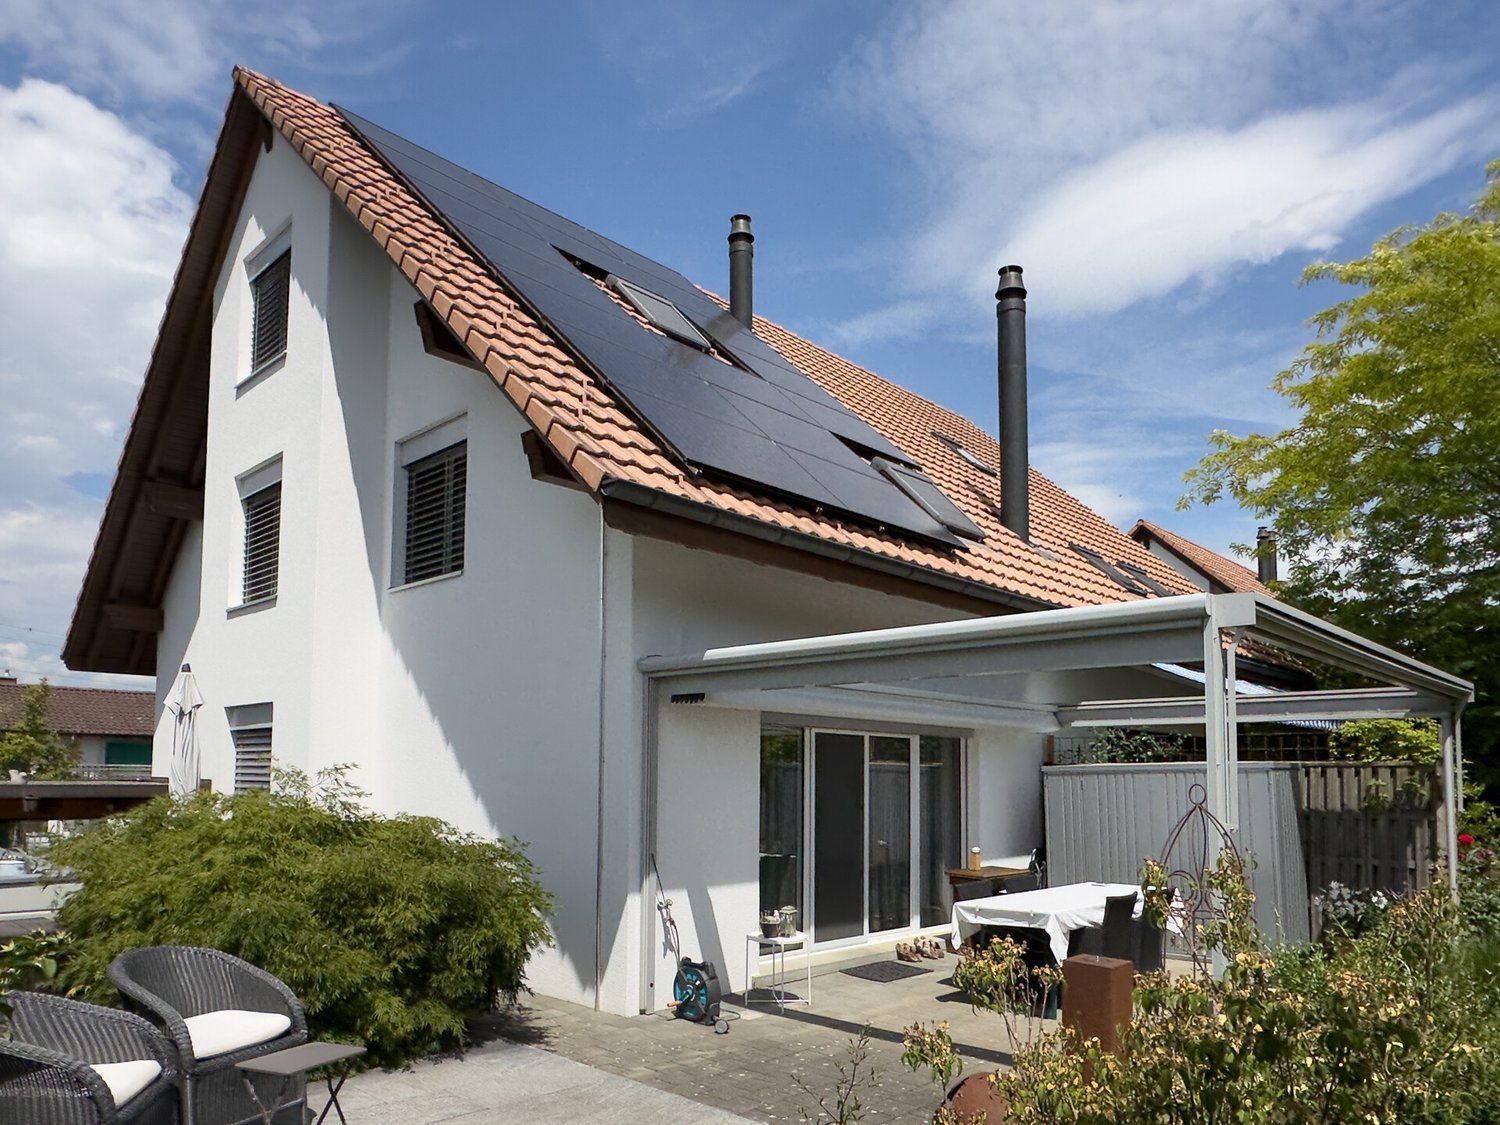
Lots of space for the whole family - 6.5-room semi-detached house with a view of the green

In a quiet and yet central location, this spacious 6.5-room semi-detached house with a net living area of around 160 m² awaits you. The property convinces with a well-thought-out floor plan, bright and light-flooded rooms. Thanks to the ideal room layout and the versatile living areas, this home is perfect for families, couples or people who want to combine living and working under one roof.The sunny terrace with adjacent garden invites you to relax, play or spend sociable hours with family and friends. At the same time, you benefit from a quiet and family-friendly neighborhood with short distances to schools, shopping facilities and public transportation. Here you can enjoy the advantages of a natural living environment without having to sacrifice good infrastructure.Convince yourself of the advantages:- Around 160 m² of net living space, spread over three floors and the basement- Inviting entrance area with practical built-in closets and ample storage space- Bright living area with direct access to the terrace and garden- Fireplace for a cozy and comfortable living atmosphere- Closed kitchen with space for a dining table and plenty of workspace- Guest toilet on the ground floor- Upper floor with three bedrooms, one with direct access to the balcony- Bathroom with bathtub, shower, double sink and toilet- Spacious attic with additional, separate room - ideal as an office, hobby, guest or youth room- Additional bathroom with shower, sink and toilet- Attractive room layout with versatile usage possibilities for families, couples or home office work- Basement with separate hobby room, laundry room and air raid shelter with plenty of storage space- A carport and an additional outdoor parking space are available- Commonly used bicycle room- Sunny garden with lawn and spacious terrace - ideal for relaxing, grilling or sociable hours with family and friends- Quiet and family-friendly living situation- Schools, shopping facilities and public transportation are within walking distanceWould you like more information? Order the detailed sales documentation now using the contact form - we look forward to your contact!

Travel time
-
1 / 13
CHF 990,000.–
5.5 rooms140m² living space
Neuquartierstrasse 49, 4562 Biberist

Detached house with garden house on 1295 m2, pond and plenty of potential

This charming 5.5-room single-family house is located in a quiet, child-friendly and idyllic residential area. It offers plenty of space, cozy living areas and a spacious outdoor area that leaves nothing to be desired. In addition to the spacious living rooms, the property impresses with a versatile outbuilding and a lovingly designed garden with a pond and two fountains.The surroundings with winter garden, green area, terrace areas and several practical storage rooms invite you to linger, relax or spend cozy hours with family and friends. Whether you're a garden lover, hobby carpenter or family person - everyone finds their personal retreat here. Let yourself be convinced by the advantages listed below:- 140 m² of living space, spread over 5.5 rooms and additional secondary rooms- Inviting entrance area with space for a wardrobe- Open kitchen that promises joy in cooking- Spacious dining area with direct access to the winter garden- 22 m² large winter garden with a great view of the garden- Large living room with plenty of space for the whole family- One room on the ground floor - ideal as an office or guest room- Bathroom with shower, toilet and sink- Additional guest toilet on the ground floor- Two spacious rooms on the upper floor- One of the rooms with separate toilet- Attic provides additional storage space- Two basement rooms in the basement, one with an additional bathroom- Spacious plot with plenty of free space and fruit trees- Natural pond with possibility of trout farming- Own spring water- Two well rights- Spacious secondary room - ideal as a hobby room, workshop or creative retreat- Several storage rooms, usable as a protected garden seat, covered terrace or for storing wood and equipment- Outbuilding with spacious room, kitchen, toilet and additional storage rooms- Two spacious garages and several outdoor parking spaces are availableDon't miss the opportunity to experience this dream home! Would you like more information? Order the detailed sales documentation now using the contact form - we look forward to your contact!

Travel time
-
Manuel Bleuer

Manuel Bleuer

1 / 13
Manuel Bleuer

Manuel Bleuer

  • Balcony / Terrace
  • Child-friendly
CHF 1,375,000.–
6.5 rooms212m² living space
Solothurnstrasse 2, 3314 Schalunen

Exclusive 6.5-room semi-detached house with spacious garden

This modern 6.5-room semi-detached house in Schalunen impresses with its high-quality architecture, a spacious floor plan, and a first-class construction standard. As a first occupancy from the year of construction 2025, the property offers the highest living comfort, bright rooms, and a sustainable and energy-efficient construction method. The spacious garden, the sunny terrace, and the quiet, family-friendly location make this home an ideal place for families who appreciate modern living in a natural environment.Room layoutBasement • Spacious entrance hall with space for up to 3 vehicles and direct house access • Spacious entrance area • Large device / bicycle room • Heated hobby room with versatile usage options (fitness, office, studio or guest room) • Bathroom with shower • Laundry room including washing machine, tumble dryer, sink and water softening system • Cellar Ground floor • Corridor with space for a wardrobe • Modern and high-quality equipped kitchen with cooking island and ample storage space • Adjacent storage room • Spacious and bright living and dining area • Direct access to the terrace and into the well-kept garden with a beautiful view into the green • Bedroom or office • Guest toilet Upper floor • Three spacious bedrooms • Main bedroom with walk-in closet and en-suite bathroom with bathtub, shower and double sink • Additional bathroom with shower Outdoor area • Spacious terrace • Well-kept garden with plenty of space to play and relax • Quiet and sunny living location with a view into the green Parking • Spacious entrance hall with space for up to 3 vehicles included in the sales price Equipment & Technology • First occupancy (year of construction 2025) • High-quality and modern construction standard • Air-water heat pump • Comfortable underfloor heating • Photovoltaic system • Triple-glazed windows • High-quality parquet and tile floors • Sustainable and energy-efficient construction method Highlights • First occupancy from 2025 • High-quality construction standard • Spacious and well-thought-out floor plan • 3-car entrance hall with direct house access • Heated hobby room • Modern kitchen with cooking island and storage room • Main bedroom with walk-in closet and en-suite bathroom • Sunny terrace with well-kept garden • Photovoltaic system and air-water heat pump • Quiet and family-friendly living location Have we sparked your interest?We from PASSIO Immobilien AG are looking forward to showing you this exclusive semi-detached house in person. Arrange your viewing appointment today - we look forward to your contact!

  • Balcony / Terrace
  • Child-friendly
Travel time
-
1 / 13
CHF 1,480,000.–
8 rooms210m² living space
Rebe 155, 4574 Nennigkofen

Architecture meets nature: your retreat with a far-reaching view

In Nennigkofen, a unique residential object awaits you - embedded in idyllic nature and surrounded by peace and quiet. With its special architecture, bright rooms, and spacious living area, this house offers the highest level of comfort. Several terraces and a large garden area create a harmonious connection between indoors and outdoors - a home with unique charm.Key facts & highlights- Net living area: 210 m², spread over 8 rooms- Open entrance area with adjacent kitchen- Comfortable kitchen with access to the south terrace and the large terrace and garden (north side) - ideal for enjoyable moments while cooking and socializing- Large dining room, perfect for family and guests- Practical guest toilet with shower- Bright, spacious room with a far-reaching view - ideal as a home office or guest room- Long, narrow living room with a high ceiling, panoramic windows, and direct garden access- Spacious bathroom with bathtub and a small integrated tea kitchen- Another room with a built-in wardrobe and a wonderful view of the Weissenstein- Bright room with a far-reaching view and direct access to the terrace- Corner room with large windows and access to the large terrace- Spacious attic room with all-around windows and a large skylight- Room with an additional bathroom (shower, toilet) in the basement and direct access to the garden - ideal as a hobby, workshop, or craft room- Basement room with a built-in sauna - wellness and relaxation in your own home- Air raid shelter as an additional basement room with various uses- Quiet location, plenty of green space around the house with a fireplace for cozy evenings- Including a garage and outdoor parking space- The gravel pit will be filled in the next few years and a nature reserve will be createdDon't miss the opportunity to experience this dream home! Would you like more information? Order the detailed sales documentation now using the contact form - we look forward to your contact!

Travel time
-

Suggested properties for you based on search results