2 results - House, chalet, rustico to buy in Oberwil b. Zug

More objects in your automatically expanded search area
19 results - Radius: + 10km
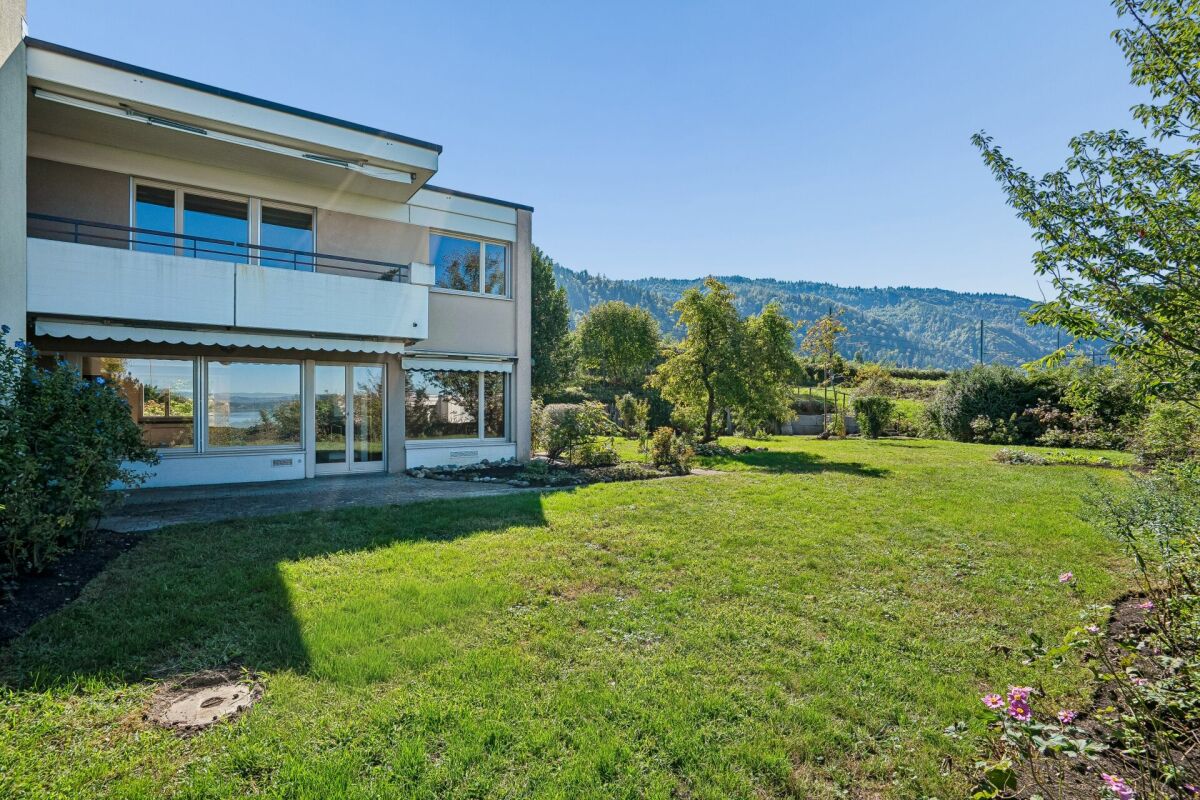
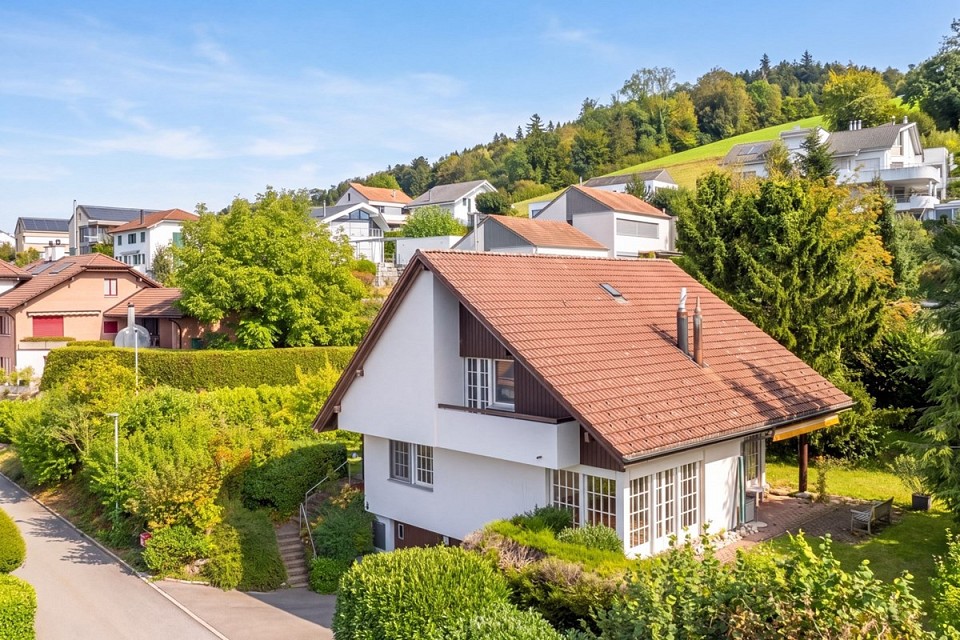
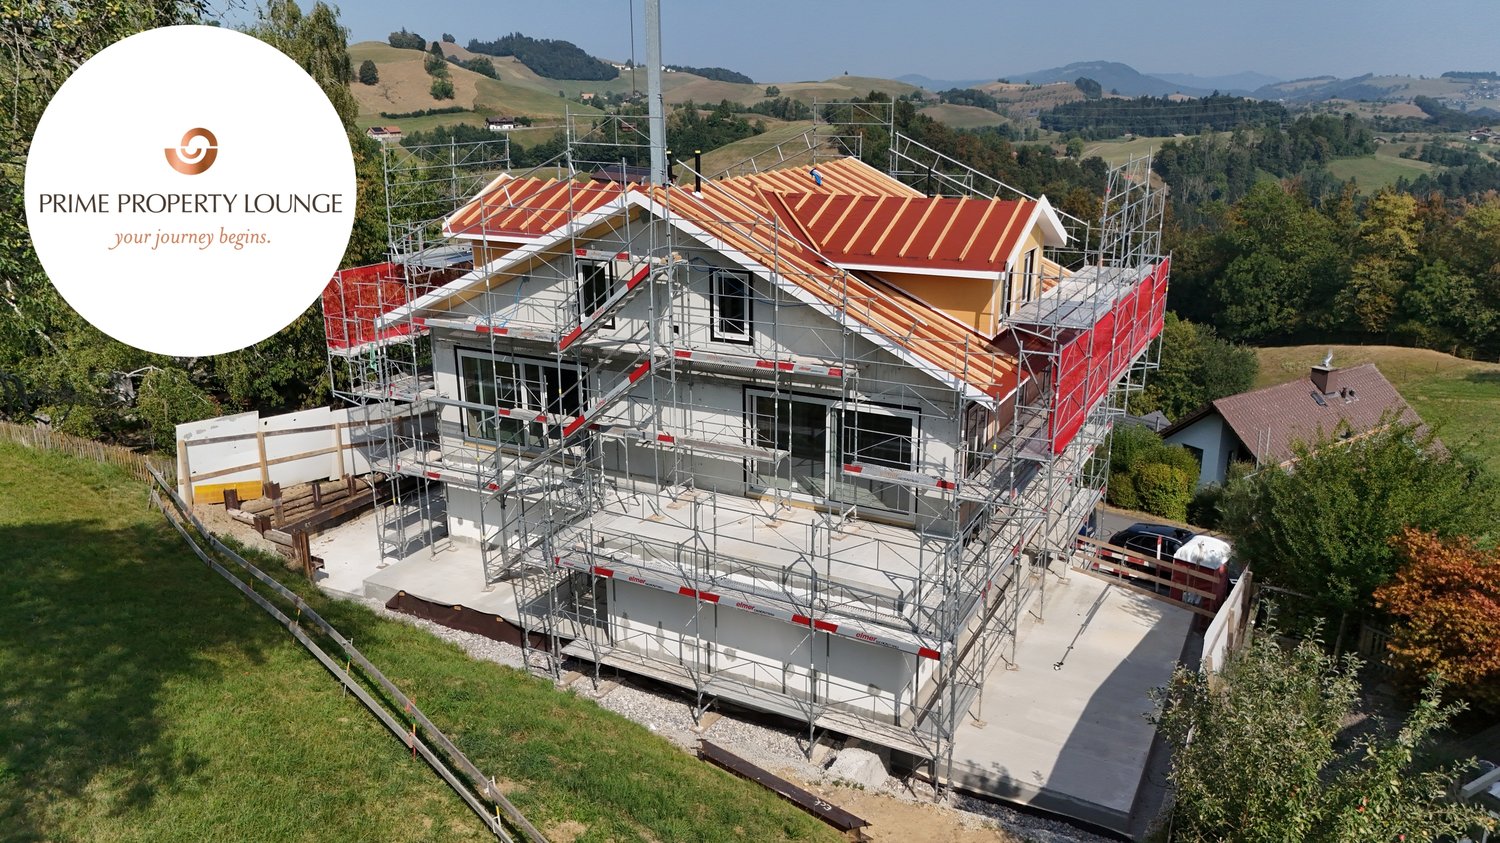
  • A two-story house with a red-tiled roof and white walls, situated on a raised ground floor with a well-maintained lawn and surrounding greenery, overlooking a scenic mountainous landscape.
  • Modern two-story house with white and purple exterior, large garage, and well-maintained landscaping including a tall evergreen tree and shrubs.
  • Two-story house with a flat roof terrace, surrounded by greenery and mountains in the background.
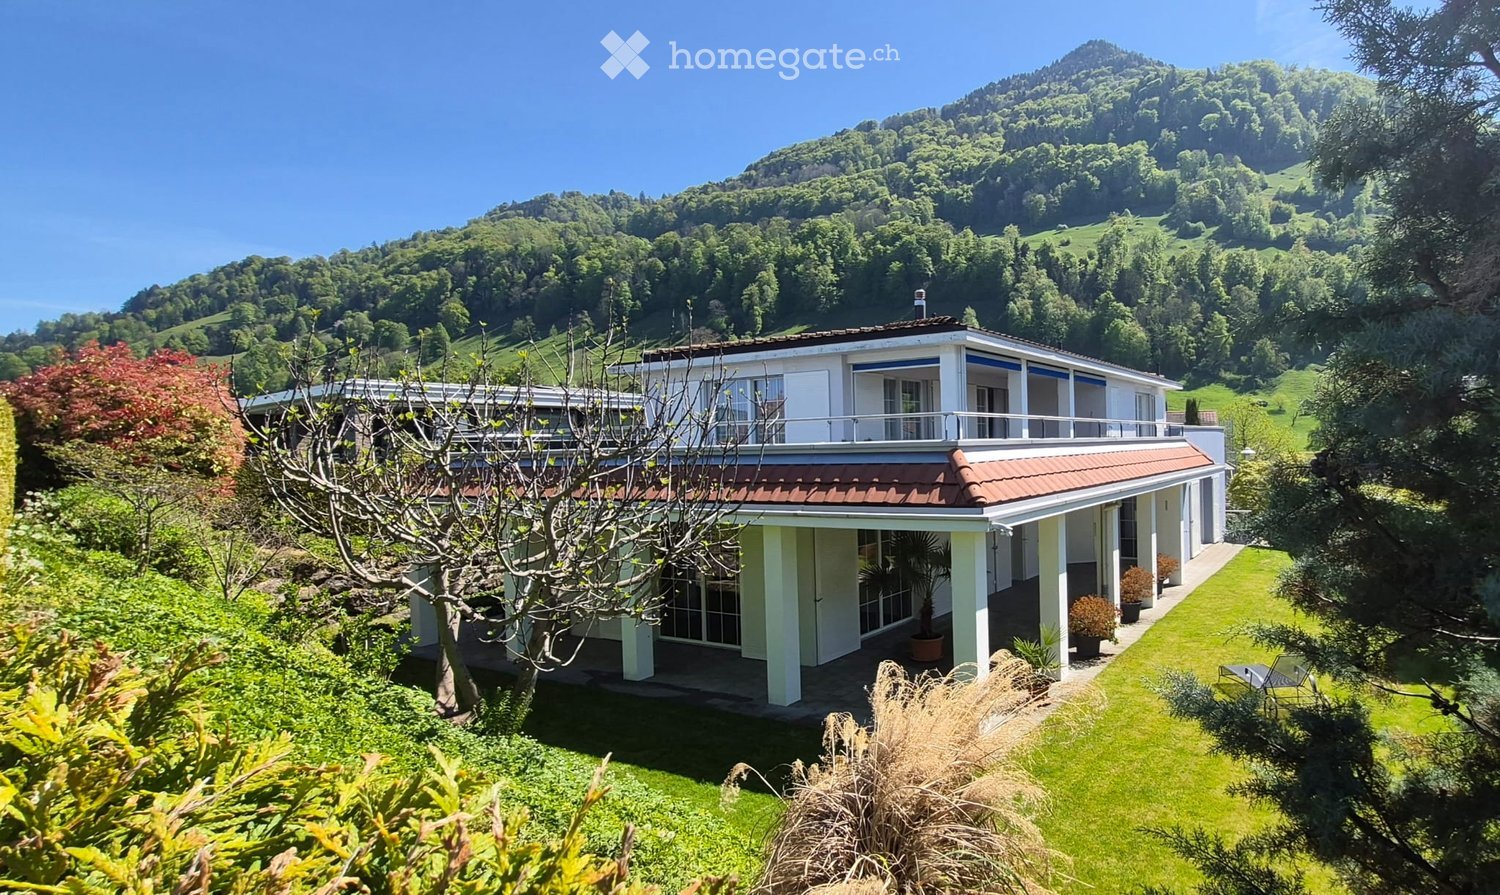
  • A well-maintained lawn with a modern two-story house featuring a red-tiled roof and white columns, surrounded by lush greenery and flowering trees.
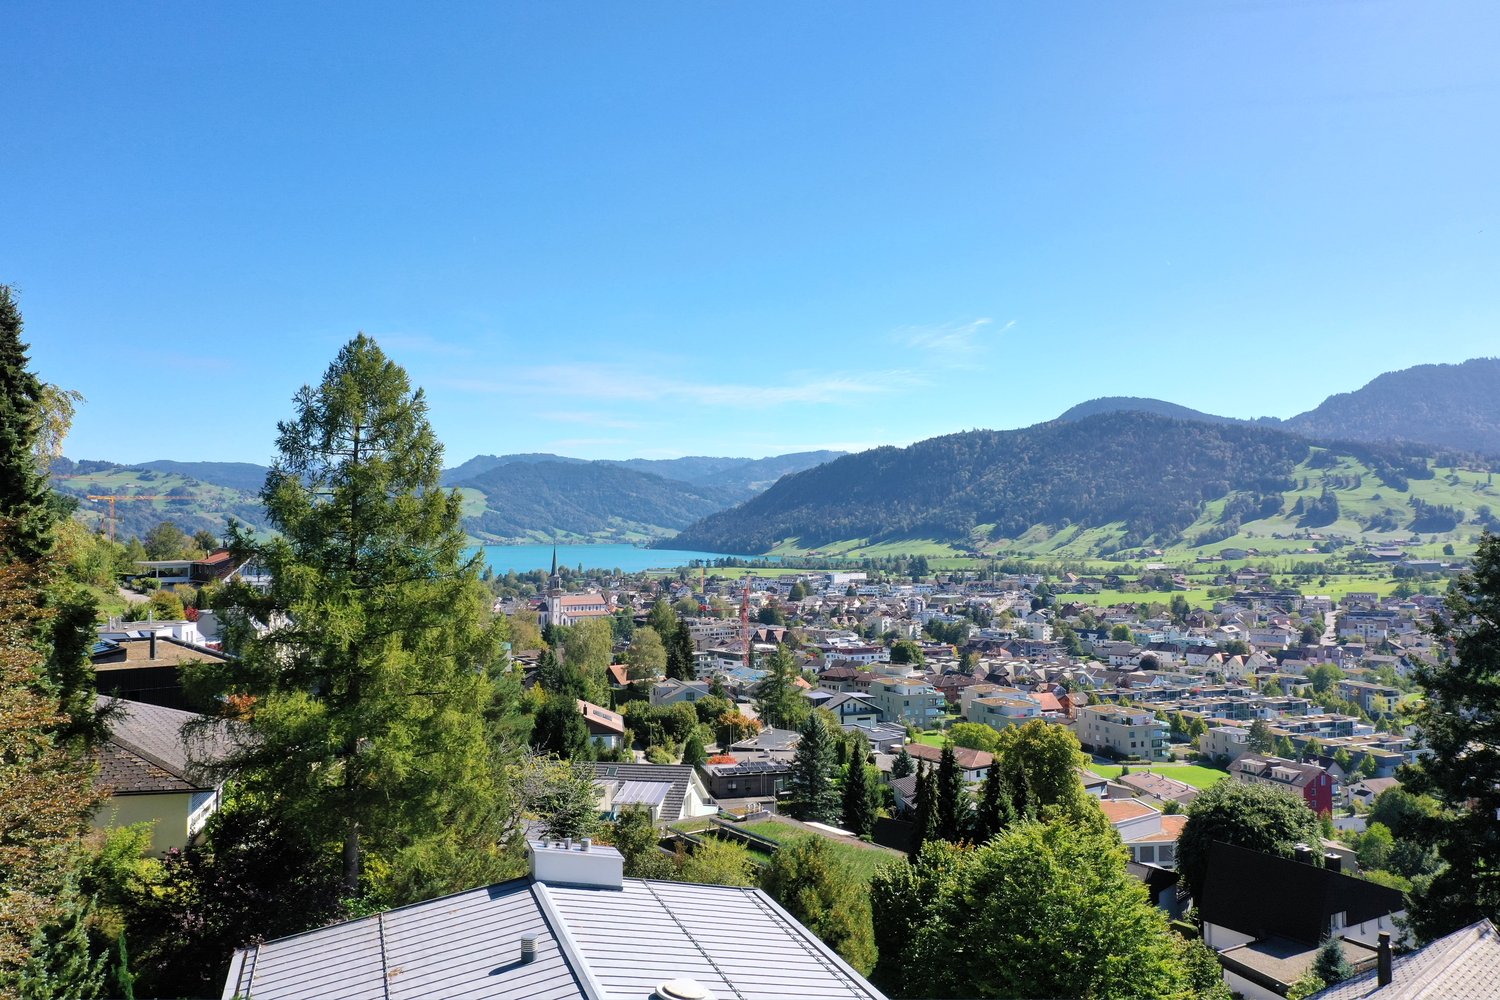
  • Scenic view of a lake surrounded by green hills and scattered houses with red-tiled roofs, under a clear blue sky.
  • A well-maintained garden with various trees, shrubs, and a clear view of mountains in the background.
  • A scenic outdoor view showing a house on a hillside overlooking a river and valley, with lush green grass and trees in the background.
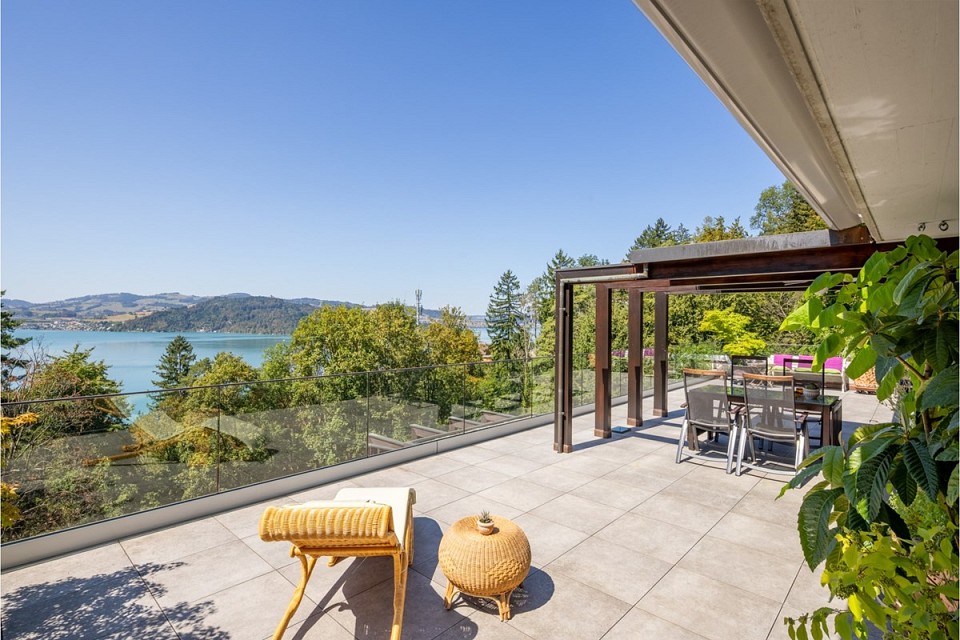
  • Spacious balcony with tiled flooring, white railings, and scenic mountain view in the background.
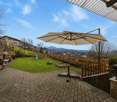
  • Spacious balcony with wooden decking, stone tiles, and potted plants, offering scenic views of a green field and distant mountains.
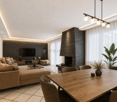
  • Modern dining and living area with a sleek black dining table, white chairs, a cozy sofa, a contemporary fireplace, and a chandelier hanging from the ceiling.
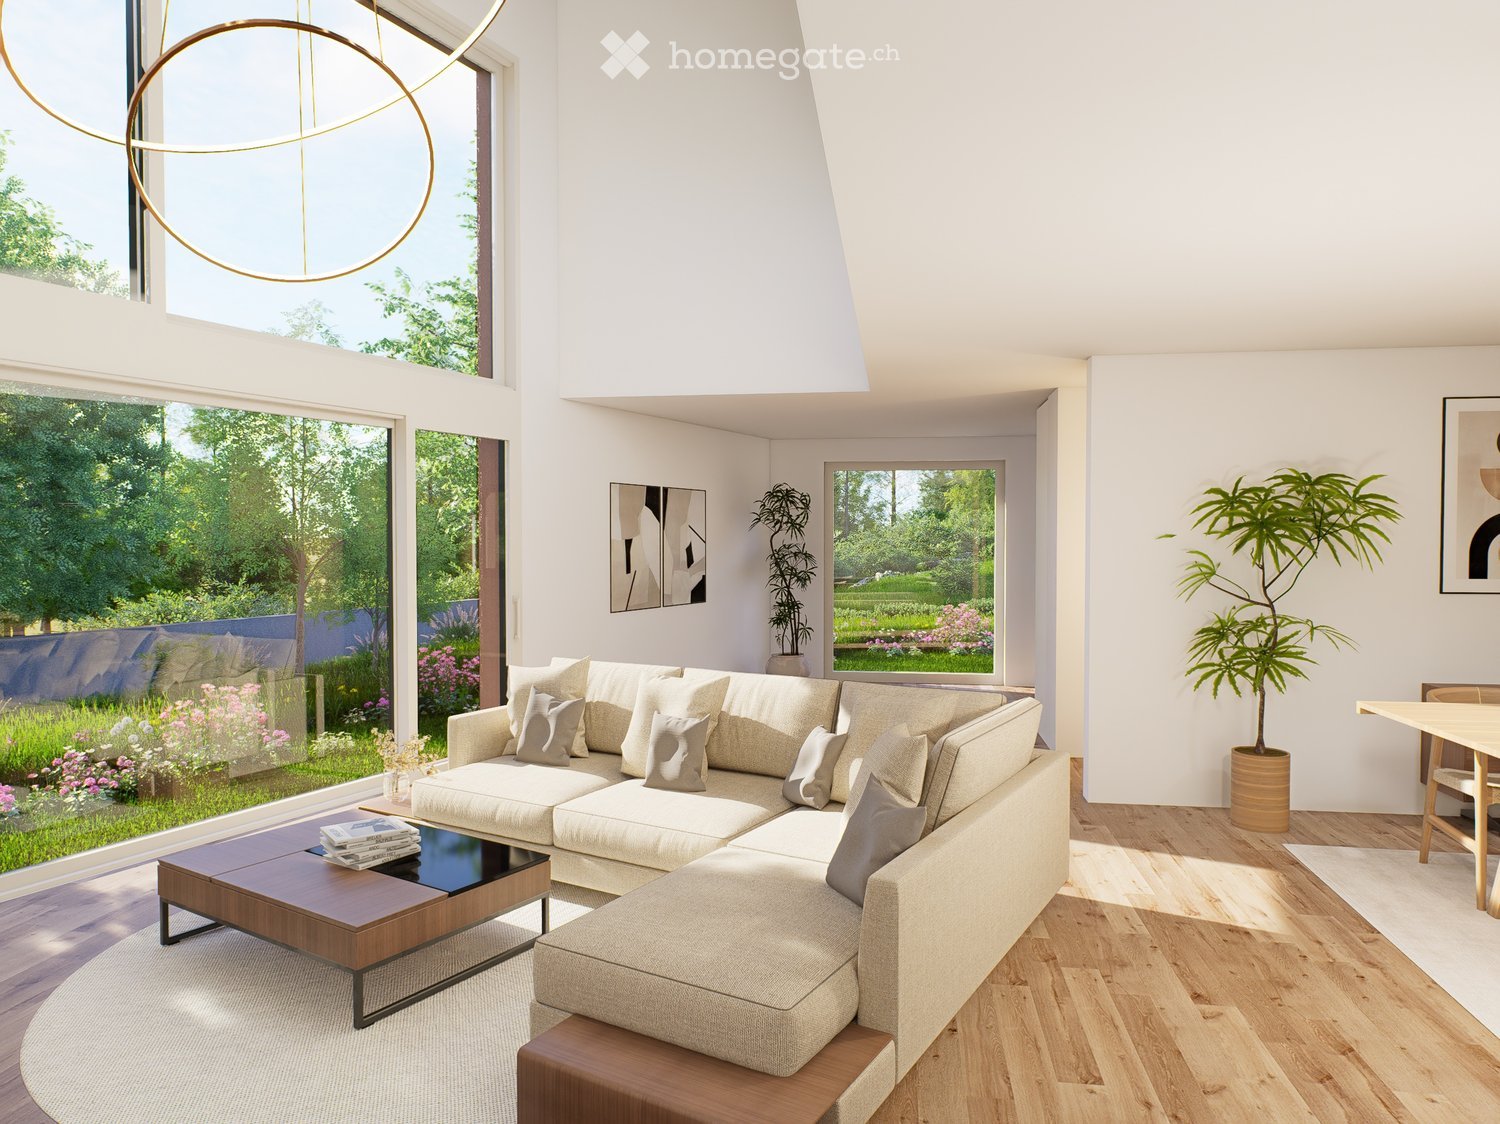
  • Modern living room with white sectional sofa, purple throw pillows, glass coffee table, purple shag rug, and a sleek stainless steel fireplace.
  • Modern kitchen with white cabinets, a central island, bar stools, and stainless steel appliances including an oven and sink.
  • Empty room with dark wooden flooring, large glass sliding doors with white curtains, and a modern pendant light fixture.
  • Empty room with wooden flooring, white walls, large sliding glass doors leading to a garden, and a hanging light fixture.
  • Empty room with large glass sliding doors leading to a garden, white built-in wardrobes, dark tiled floor, and neutral-colored walls.
  • Empty room with large sliding glass doors leading to an outdoor area, dark tiled floor, and white walls.
  • Modern bathroom with a large bathtub, double sink vanity, mirror, and a glass-enclosed shower area with a toilet.
  • Modern bathroom with a white sink, chrome faucet, toilet, and a glass-enclosed shower area. The room features dark tiled flooring and a window with frosted glass panes.
  • Modern bathroom with dark grey tiles, a white sink with a modern faucet, a large mirror, a walk-in shower with glass enclosure, and a toilet.
  • Empty room with white walls, grey floor, and a door with a frosted glass panel. Minimalist design with no furniture.
  • Utility room with water heaters, boiler, control panel, and various pipes.
  • Clean, white-walled bathroom with a washing machine, sink, and water heater. The floor is smooth and white.
1 / 22
Modern two-story house with white and purple exterior, large garage, and well-maintained landscaping including a tall evergreen tree and shrubs.
Two-story house with a flat roof terrace, surrounded by greenery and mountains in the background.
A well-maintained lawn with a modern two-story house featuring a red-tiled roof and white columns, surrounded by lush greenery and flowering trees.
CHF 3,950,000.– Premium
6.5 rooms194m² living space
6404 Greppen

Dreamy 6.5-room single-family house with lake view in Greppen

Welcome to this modern and well-maintained single-family house in the idyllic municipality of Greppen (6404), nestled in the picturesque landscape of the canton of Lucerne. The house, built in 2008, impresses with its elegant white-violet facade, a well-kept garden, and a breathtaking panoramic view of the lake and the surrounding mountains.The house offers the following highlights on three floors and 194 m² of living space: • Modern living room: Bright, spacious living room with elegant stainless steel fireplace, white corner sofa, and glass table – ideal for relaxation and enjoyment. • Open kitchen: Contemporary kitchen with white cabinets, central kitchen island, bar stools, and high-quality stainless steel appliances. • Dining and living area: Stylish area with elegant black dining table, white chairs, and a chandelier – perfect for social evenings. • Bright rooms: Several spacious rooms with dark hardwood floors, large glass sliding doors, and direct access to the garden or balcony. • Modern bathrooms: Several high-quality bathrooms, including one with a large bathtub, double sink, and glass-enclosed showers. • Spacious balcony: With wooden terrace, stone tiles, and potted plants – offering a wonderful view of green meadows and the mountain scenery. • Well-kept garden: Lush vegetation with trees, shrubs, and a well-manicured lawn, as well as an unobstructed view of the mountains. • Garage & parking: Large garage and additional parking spaces available. Further features: • Fireplace for cozy evenings • Child-friendly environment • Breathtaking views of the lake and mountains • Plot size of 854 m² • Available immediately Location & surroundings: Greppen is quietly and sunny located on Lake Lucerne and offers plenty of sunshine in the summer. The location is pleasantly quiet during the day and at night. The lake is within walking distance. The bus stop Greppen Oberhaus is about a 12-minute walk away, and schools are about a 13-minute walk away – ideal for families.This unique single-family house combines modern living comfort with a dreamlike natural scenery. A rare opportunity to find a new home in one of the most beautiful locations in the canton of Lucerne – don't miss this chance!

New building
1 / 6
CHF 1,890,000.– Premium
5.5 rooms142m² living space
8934 Knonau

Living in the village center of Knonau

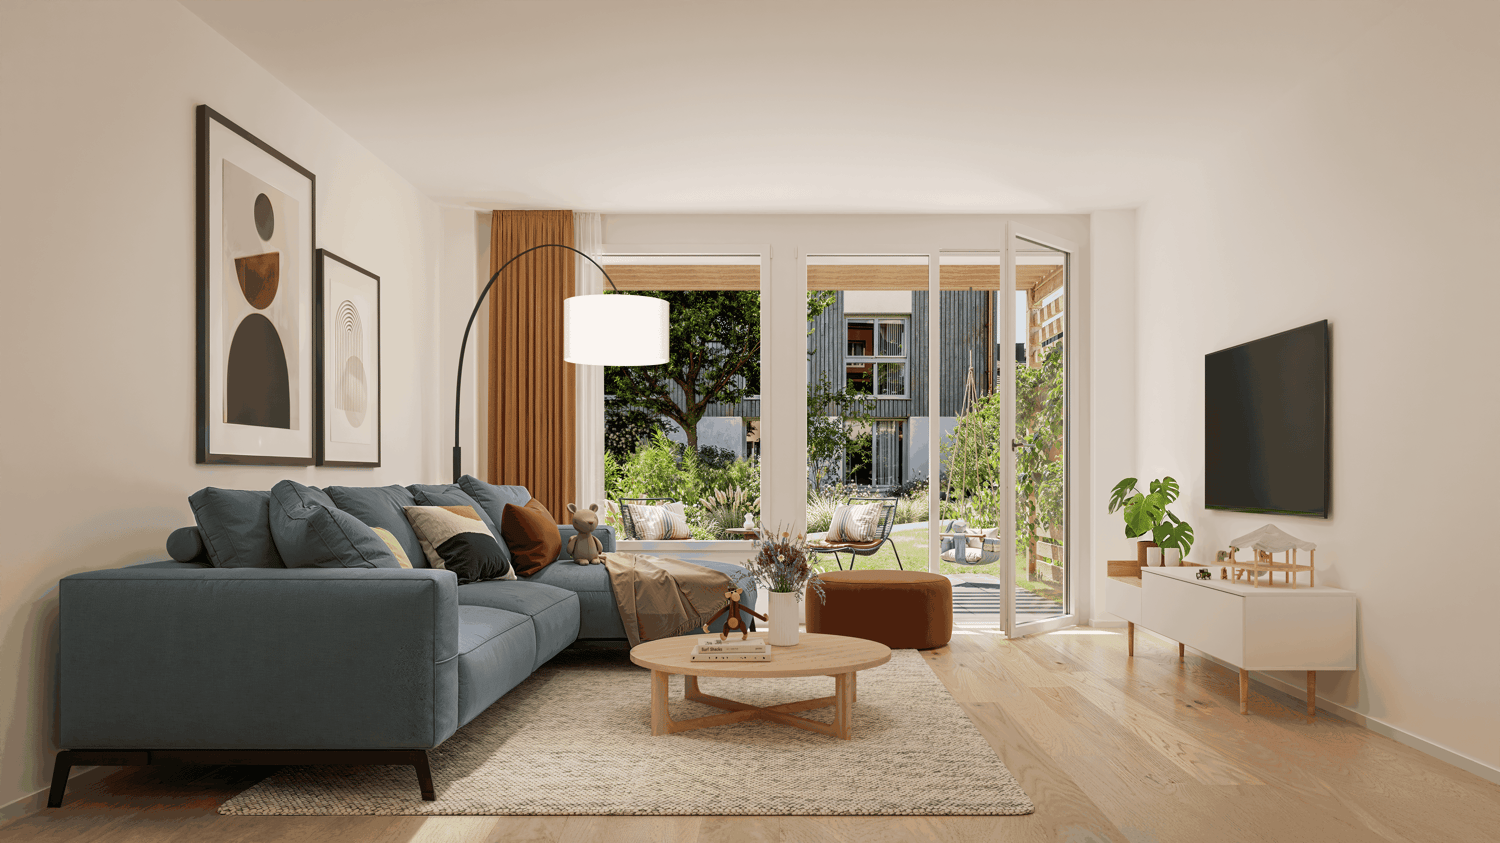
Living in the village center of Knonau The new construction project Dorfmitte Knonau combines the advantages of idyllic village life with proximity to the economic centers of Zurich and Zug. Located in the historic village center, a home is being created that harmoniously connects short distances, high quality of life, and a natural environment. Shopping facilities, kindergarten, and school are conveniently located within a few minutes' walk. The bus stop and train station are also easily accessible and provide excellent connections to public transportation. Commuters benefit from short travel times: Zug can be reached in around 15 minutes, Zurich in about 20 to 30 minutes, and Affoltern am Albis in around 10 minutes. The surroundings invite an active and relaxing lifestyle. Extensive fields, walking and cycling paths, and the charming landscape of the Knonaueramt begin practically in front of the doorstep. At the same time, the village preserves its original character with historic buildings, a lively village community, and a quiet residential atmosphere. The new development carefully blends into the existing village landscape and creates an attractive meeting point for young and old with greened meeting zones, a public footpath, and naturally designed outdoor spaces. This results in a residential quarter that harmoniously connects tradition and modernity. Your new home In an attractive and quiet residential location, three modern row houses are being built, which combine timeless architecture, high-quality materials, and a well-thought-out living concept. Each house offers a lot of privacy, spacious living areas, and a home that meets modern demands for comfort and quality of life. Welcome to your new home, a place where modern living, security, and quality of life come together in harmony. These 5.5-room row houses convince with timeless architecture, a well-thought-out room layout, and a living ambiance that delights from the first moment. On three living floors, a home with plenty of space for families, couples, or anyone who appreciates generosity and comfort unfolds. The heart of the house is the bright and airy living and dining area with an open kitchen. Large window fronts let in plenty of daylight and create a seamless transition to the pergola and private outdoor area. Whether it's a joint breakfast in the morning sun, sociable grill evenings with friends, or relaxed hours in the green, the most beautiful moments of everyday life are created here. On the upper floor, two spacious bedrooms and two stylish bathrooms await, which make family life comfortable and convenient. The attic offers two more bright rooms with versatile usage possibilities, ideal as children's rooms, home offices, hobby rooms, or retreats for guests. The basement also leaves no wishes unfulfilled. A spacious cellar, a separate laundry room, and a technical room offer plenty of storage space and ensure that everything has its place. This home combines stylish living with practical functionality, creating a living experience that brings joy day after day. Convinced? You have reached the end of the ad. • Everything is fine, but you want to sell your property first? We'll be happy to support you. • The object fits well with good friends or acquaintances? Feel free to share! • Not your desired result? On arlewo.ch, you benefit from a free search agent.


1 / 8
  • Balcony / Terrace
  • Garage
  • View
  • +1
CHF 2,990,000.– Top
4.5 rooms154m² living space
6318 Walchwil

LEVITATING

Ein Eckhaus in Walchwil das die Ruhe des Grüns mit dem Blick auf See und Rigi verbindet. Der offene Wohn- und Essbereich lädt zum Verweilen ein, während die grosszügige Terrasse an warmen Tagen den Bereich nach draussen verlängert und der Garten eine private, grüne Oase schafft. Auf der unteren Etage findet man die Schlafzimmer, die Raum für Familie, Gäste oder Homeoffice bieten. Der Masterbereich bleibt mit einem eigenen Ensuite-Badezimmer ein Rückzugsort ganz für sich. Dank der Westausrichtung profitiert man zudem von schöner Nachmittags- und Abendsonne.Besonderes: • Panoramasicht • Grosszügige Aussenflächen • Familienfreundliches Quartier • Moderner Ausbaustandard • Lichtdurchflutende Räume • Auf zwei Etagen Verkaufspreis: CHF 2'990'000Wir freuen uns auf Ihre Kontaktaufnahme und senden Ihnen gerne die detaillierte Broschüre sowie den Grundrissplan des Hauses zu.A corner house in Walchwil that combines quiet greenery with views of the lake and the Rigi. The open-plan living and dining area invites you to linger, whilst the spacious terrace extends the living space outdoors on warm days and the garden creates a private, green oasis. On the lower floor are the bedrooms, which offer space for family, guests or a home office. The master suite, with its own en suite bathroom, remains a private retreat all of its own. Thanks to its west-facing orientation, you can also enjoy lovely afternoon and evening sunshine.Highlights: • Panoramic views • Spacious outdoor areas • Family-friendly neighbourhood • Modern finishing standard • Light-filled rooms • On two floors Selling price: CHF 2,990,000We look forward to hearing from you and will be happy to send you the detailed brochure and floor plan of the house.

  • Balcony / Terrace
  • Garage
  • View
  • +1
  • Modern two-story house with a sleek, contemporary design, featuring large windows, a covered patio area, and a well-maintained lawn.
  • Open-plan kitchen and dining area with white cabinets, a wooden dining table, white chairs, a laptop, and a bicycle near the window.
  • Bright living room with large windows, white sectional sofa, glass coffee table, brown shag rug, and decorative pillows.
  • Modern garden with neatly trimmed lawn, potted plants, a lounge chair, and a pergola providing shade. The area is bordered by a tall hedge and modern buildings.
  • Minimalist bedroom with a white duvet-covered bed, a standing fan, a nightstand with a vase, and three picture frames on the wall.
  • A well-lit bedroom with wooden flooring, a bed with black and white bedding, a grey rug, a white chair, a small table with a pumpkin and other items, a wardrobe with hanging clothes, and a large window with a view of the neighborhood.
  • Bright living room with wooden flooring, a large grey rug, a white shelf with storage boxes, a small table, and a hanging lamp. A sliding glass door leads to a balcony with outdoor furniture.
  • Balcony with wooden decking, two white chairs, and a small round table, overlooking a construction site and greenery.
  • Modern bathroom with a white sink, toilet, bathtub, and shower area. Features a large mirror, tiled walls, and a plush white rug on the floor.
  • Modern bedroom with a large bed featuring a white canopy, a white armchair with a pillow, and large windows offering a view of the outside.
  • Modern bathroom with two sinks, a bathtub, a toilet, and a large mirror. The space features tiled floors and walls, with a window providing natural light.
  • A modern rooftop terrace with a large umbrella, four white chairs, a small table, and potted plants.
  • Balcony with a sofa, two white chairs, a small round table with a flower pot and a wine glass, and a large umbrella providing shade.
  • Roof terrace with a small seating area including a sofa, chairs, a table, and potted plants, surrounded by a green roof and modern railings.
  • Modern rooftop terrace with a seating area featuring a round table and four white chairs, surrounded by potted plants and greenery.
  • Modern multi-story building with balconies, large windows, and greenery. Features include a rooftop garden and outdoor seating areas.
  • Modern3-story house with a flat roof, large windows, and a well-maintained garden with patio furniture and plants.
  • Modern white building with large windows, green roof, and surrounding garden with neatly trimmed hedges and pathways.
  • Modern white house with a flat roof covered in greenery, surrounded by a well-maintained garden with hedges and a pathway leading to the entrance.
  • Modern two-story house with white and grey facade, large windows, and a well-maintained lawn with trimmed hedges.
  • Aerial view of a modern house with a well-maintained garden, patio areas, and outdoor furniture.
1 / 21
CHF 2,165,000.– Top
5.5 rooms161m² living space
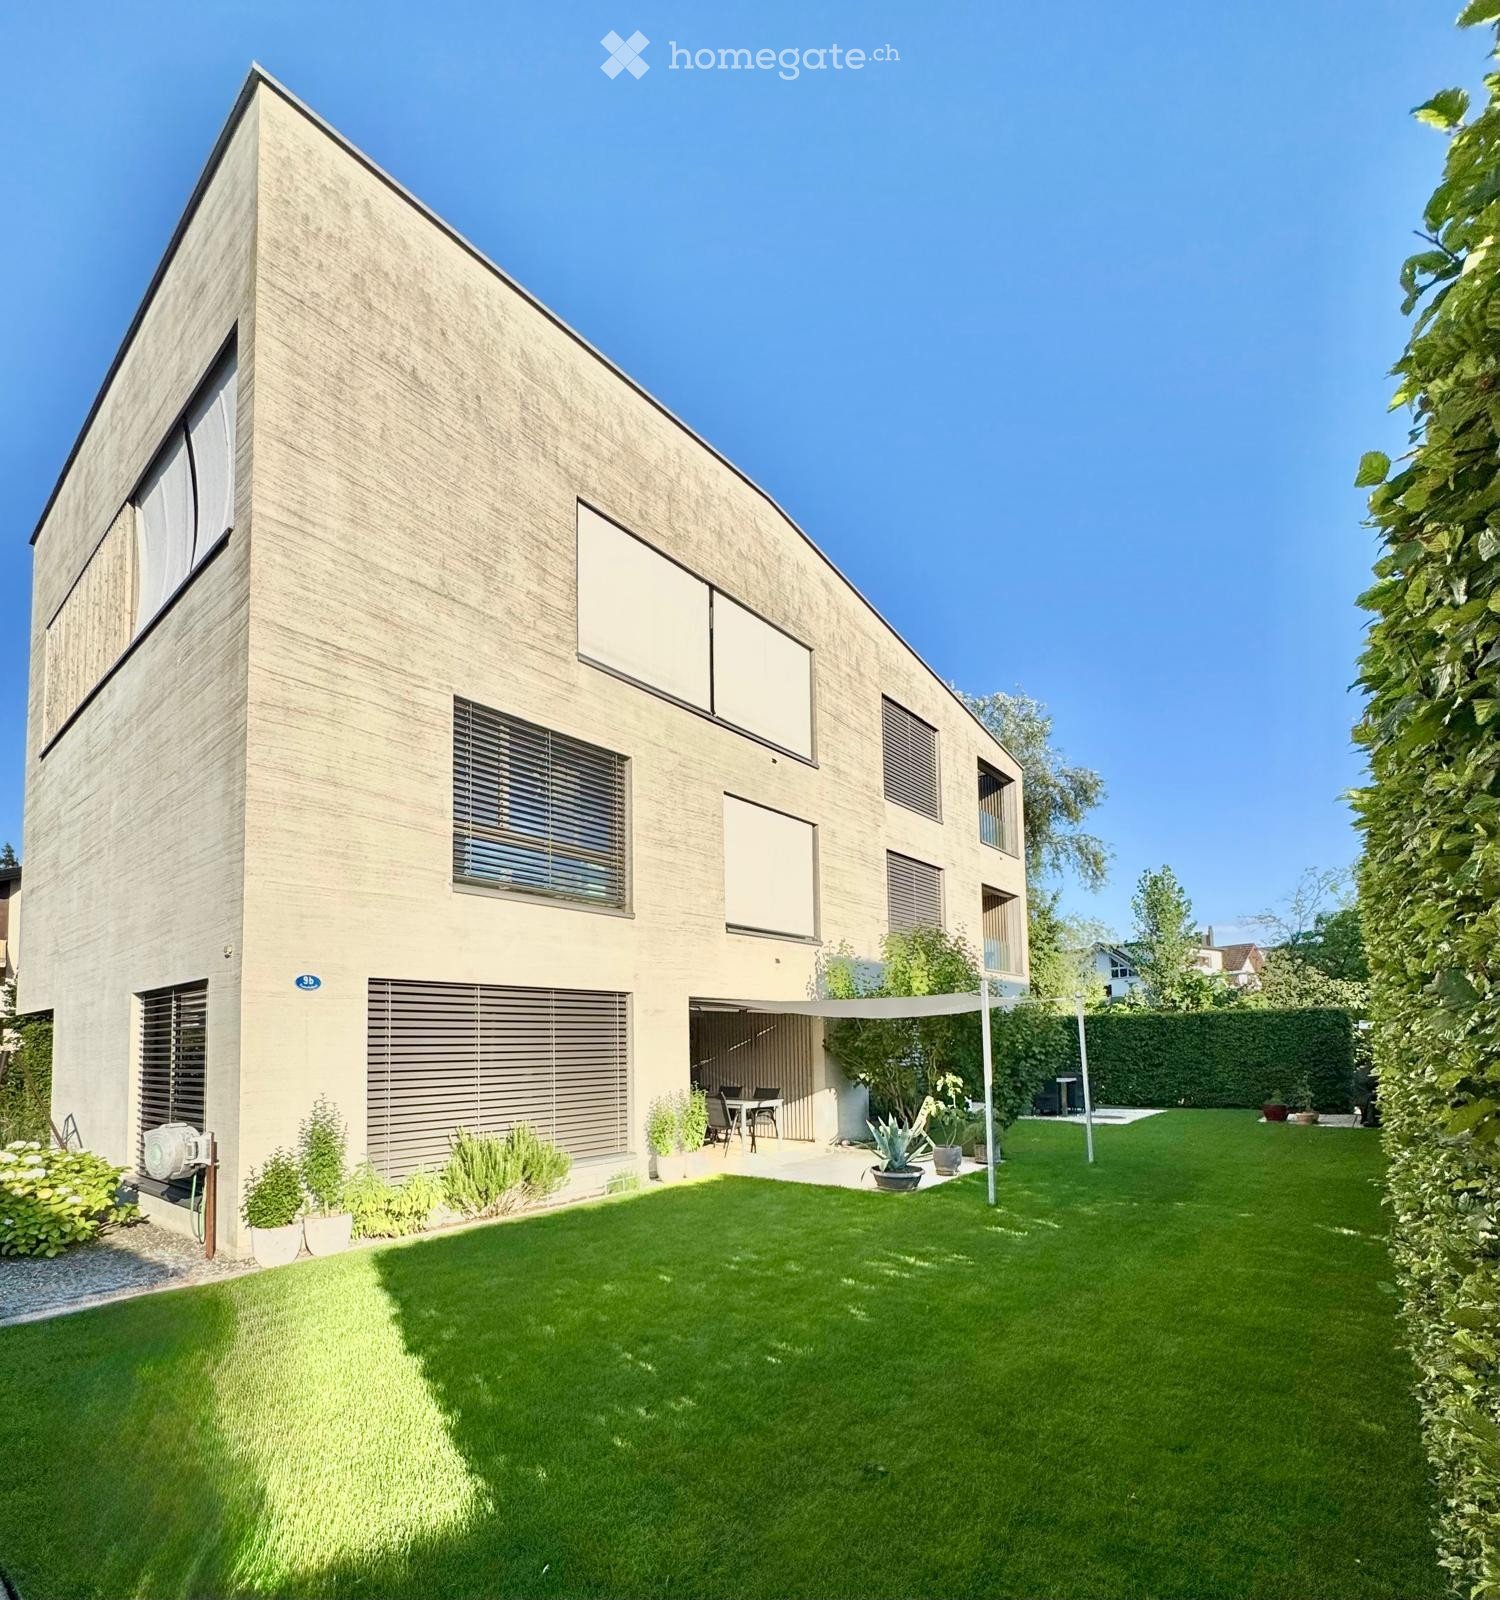
Pannerhofpark 9B, 6034 Inwil

5.5-room semi-detached house in an attractive location in the canton of Lucerne

This well-maintained and bright semi-detached house offers an ideal home for families or couples who value peace, privacy, and good connections. The house convinces with spacious rooms, a beautiful outdoor area, and a pleasant living atmosphere.Highlights • Spacious living area with 5.5 rooms • Bright, friendly rooms with good sunlight • Large, attractive garden, seating area, loggia, and roof terrace for relaxed hours outdoors • 2 garage spaces included, visitor parking available • Underground garage with existing infrastructure for future wall boxes • Quiet, family-friendly neighborhood • Near public transportation, schools, and shopping facilities LocationThe property is located in a popular residential area of the municipality of Inwil in the canton of Lucerne. The neighborhood is quiet and well-connected. Bus and train connections, shopping facilities, as well as schools and kindergartens are easily accessible. The proximity to nature and at the same time short distances in the direction of Lucerne and Zug make the location particularly attractive.Video • https://youtu.be/f9Ko_BbfQ2c Price & Availability • Sales price: CHF 2'165'000, including 2 underground parking spaces at CHF 40'000 each • Availability: by arrangement Shopping facilities • Mall of Switzerland, 5 minutes • COOP in the village (new opening 2026) Neighborhood • Car-free • Child-friendly • School route in under 10 minutes on foot

Travel time
-
1 / 23
CHF 4,500,000.– Top
5.5 rooms220m² living space
Waldhofstrasse 28, 6314 Unterägeri

Single Family Home with Development Potential in a Prime Unterägeri Location

Single Family Home with Development Potential in UnterägeriA truly exceptional opportunity in one of Unterägeri’s most sought-after residential locations.Set at the very top of Unterägeri on Waldhofstrasse 28, this 953 m² plot enjoys beautiful, wide-ranging views across the Ägeri Valley and Mountain Rigi, exceptional privacy and a peaceful setting surrounded by greenery. With agricultural open land directly behind the property, the location offers a rare sense of space and tranquillity, creating an almost oasis-like atmosphere.The existing house, originally built in the 1970s, offers approximately 220 m² of living space, four bedrooms and generous ancillary areas. While the property could be completely renovated and extended, the plot also presents an exciting opportunity for a new-build development tailored entirely to the future owner’s vision.The property is located in the W2a residential zone with an utilisation ratio of 0.33, offering development potential of approximately 315 m² of utilisation-relevant floor area (excl. ancillary spaces and garage). The zoning permits two full above-ground floors plus an attic floor, providing considerable flexibility for a substantial extension or a new, contemporary residence.Properties combining this level of privacy, views, plot size and development potential are rarely available in Unterägeri. Whether creating a completely redesigned family home or developing a new architectural statement, Waldhofstrasse 28 offers an outstanding opportunity to realise a truly bespoke residence.Key Facts • Plot size: 953 m² • Plot no.: 1149 • Zoning: W2a • Utilisation ratio (AZ): 0.33 • Approx. utilisation-relevant floor area: 315 m² • Permitted: 2 full above-ground floors + 1 attic floor • Existing living space: approx. 220 m² • Cubature: approx. 1,165 m³ • Building Year: 1975 with small scale renovations done over the years • 4 bedrooms • Generous ancillary space • Oil heating with Radiators • Wood fireplace • Large garden and terrace areas • South-facing orientation with excellent sun exposure • 1 single garage • 2 outdoor parking spaces • Quiet and highly private location at the top of Unterägeri • Open agricultural land directly behind the property • Wide views across the Ägeri Valley • House in dated condition with high potential for extensive renovation and extension or a new-build development An exceptional opportunity for buyers looking for privacy, nature and the freedom to create their own dream home in Unterägeri.

Travel time
-
  • 2 story house, wooden and white exterior, retractable awnings, wooden balcony, large lawn, potted plants
  • 2 story house, wooden design, white walls, brown roof, garage attached, large garden, surrounded by trees
  • Fireplace, couch, pillows, tables, floor lamp, picture frames, sliding glass doors, terrace
  • Dining table, chair, shelves with bottles and plants, picture frame, ceiling lights, open door leading to living room
  • wooden ceiling, large fireplace, open floor, green leaf wallpaper, modern furniture
  • marble countertops, black cabinets, gas stove, dishwasher, kitchen island, window with potted plants
  • Modern kitchen with marble countertop, black cabinets, kitchen appliances, a bench near the staircase, picture frame on the wall
  • spacious carport with check-patterned flooring, wooden wall and ceiling, two car doors, charging stations
  • A modern, well-lit room with a wooden desk, ergonomic chair, computer screen, keyboard, and a framed picture on the wall. A small plant is visible in the adjacent hallway.
  • Cozy bedroom with blue and white striped walls, wooden floor, bed with striped bedding, shelf with decorative items, framed beach scene picture, and a staircase leading to another level.
  • white bathtub, sink, wooden cabinet, framed artwork, tiled walls, wooden ceiling
  • Outdoor patio area with wooden bench, green plants, flowers, umbrellas, table, and wooden doors.
  • Outdoor dining area with wooden table and chairs, umbrellas, grill, potted plants, tiled floor
  • wooden house, outdoor dining area, patio with umbrella, table, chairs, potted plants, small outdoor grill, pool, grassy area, large evergreen tree
  • dining table, chairs, umbrellas, potted plants, fenced area
  • Snow-covered landscape with a traditional house, trees, and a clear blue sky.
  • Green grassy area, fenced, cows are standing
  • A green field with few trees, pathway, a few white cows in the field, clear sky
  • Wide green field, with a winding road, lush green grass, few trees, mist over the horizon, a house at a distance
1 / 19
CHF 3,480,000.– Top
6.5 rooms
Unteri Siten 6, 8816 Hirzel

New, detached country house in a green area in Hirzel

This detached country house, completed in 2022, combines a natural location with high-quality architecture, carefully selected materials, and modern living comfort.The 6½ rooms are spread over approximately 145 m² of living space on the ground and upper floors. In addition, there are spacious utility and ancillary areas in the basement with a wardrobe and storage space, laundry and technology, as well as a private wellness area with a sauna. A 36 m² double garage complements the space offer.The open living and dining area with a freestanding 360° chimney forms the heart of the house. Floor-to-ceiling windows open the living space to the terrace and garden, creating a direct connection to the green surroundings. The high-quality kitchen is equipped with Miele appliances, Quooker, and workspaces made of Italian natural stone.On the upper floor, there are three bright rooms and a bathroom with a bathtub and rain shower. An additional shower bathroom on the ground floor provides flexibility in family and guest everyday life.The basement offers separate areas for wardrobe, storage, laundry, technology, and wellness. The Küng sauna with steam and rain shower creates a private retreat. The areas in the basement are designated as utility and ancillary areas and are not included in the living area.The 36 m² double garage has two 11-kW wall boxes and additional storage space. A comprehensive KNX smart home controls, among other things, lighting, heating, and shading.The 638 m² plot blends seamlessly into the green, rural surroundings. The terrace and garden offer a high level of privacy and a high leisure value. At the same time, Horgen, Zug, and Zurich are easily accessible.Highlights • Detached country house, completed in 2022 • 6½ rooms on approximately 145 m² of living space • Spacious additional utility and ancillary areas • 638 m² plot • High-quality kitchen with Miele appliances, Quooker, and natural stone • Freestanding 360° chimney • Private wellness area with Küng sauna • 36 m² double garage with two wall boxes • Comprehensive KNX smart home • Natural location with good connections to Horgen, Zug, and Zurich • Available immediately or by arrangement

Travel time
-
  • Modern house with a spacious garden, featuring a well-maintained lawn, neatly trimmed hedges, outdoor seating, and a large barbecue grill.
  • Aerial view of a rural residential area with multiple houses, green fields, and a scenic mountain backdrop.
  • Bright living room with large windows offering a scenic view, featuring a leather sofa, coffee table, dining area with chairs and table, fireplace, chandelier, and floor lamp.
  • A well-lit room with a large wooden dining table, chairs, a chandelier, and a vase on the table. Large windows offer a scenic mountain view.
  • Open-plan living and dining area with wooden flooring, a wooden dining table with bench and chairs, leather armchairs, a chandelier, a fireplace, and a modern kitchen area with white cabinets and stainless steel appliances.
  • Modern kitchen with white cabinets, stainless steel appliances, and a black countertop. Features include a microwave, oven, blender, coffee maker, and a kitchen island with a faucet.
  • Balcony with wooden decking, metal railing, table with checkered cloth, flower pot, and cup, overlooking a scenic landscape with houses and mountains.
  • Elegant bedroom with a large bed, nightstands, lamps, and a view of a garden through large windows.
  • A well-lit room with wooden flooring, a large window with curtains, a desk with a computer monitor, a chair, a television, a lamp, shelves with plants and decor, and a storage unit with baskets.
  • A well-organized office space with a large bookshelf filled with books and binders, a wooden desk with a chair, a lamp, and a printer. Large windows with curtains offer a view of the outdoors.
  • Cozy bedroom with wooden flooring, a black metal bed with floral bedding, nightstands with lamps, a small armchair, a bookcase, a small table with a candle holder, and a dresser with a mirror.
  • Modern bathroom with white tiled walls, blue accent tiles, double sink vanity with wooden cabinets, bathtub, toilet, and a showerhead. Includes a mirror, toothbrush holders, soap dispenser, and decorative plants on the shelf.
  • Modern bathroom with a white sink, chrome faucet, toilet, mirror, clock, picture frame, soap dispenser, wicker basket, and a red towel.
  • A modern hallway with a wooden console table, a lamp, a mirror, a vase with flowers, and a shoe rack below.
  • Well-maintained garden with a neatly trimmed lawn, a tree with reddish leaves, a wooden deck, and surrounding hedges and shrubs.
  • A well-maintained garden with a wooden patio area, featuring a dining table, chairs, a bench, and a barbecue grill. The garden is surrounded by neatly trimmed hedges and trees, with a scenic mountain view in the background.
  • A sunny outdoor patio with wooden decking, lounge chairs, a small table with a flower pot, and a well-maintained garden with grass, trees, and shrubs.
  • A modern wooden deck with white lounge chairs, a small table, and a fur throw, surrounded by a well-maintained lawn, trees, and a barbecue in the background.
1 / 18
CHF 2,290,000.– Top
5.5 rooms197m² living space
Schweikhofstrasse, 8925 Ebertswil

Lake Zug at your feet - 5.5-room single-family house with spectacular lake and mountain views

In one of the most beautiful locations on the sunny slope of Ebertswil, a modern 5.5-room single-family house awaits you, which is rarely found in this form. Located high above Zug and Lake Zug, you will enjoy a breathtaking and unobstructed panorama over the glittering water to the majestic Alpine scenery with Rigi, Pilatus, Eiger, Mönch, and Jungfrau, among others. The spectacular sunsets that unfold before you every evening make this place something very special.The 5.5-room single-family house convinces with a well-thought-out floor plan, generous room proportions, high-quality interior design, and a beautifully designed garden.Your advantages at a glance: • 5.5-room semi-detached house with 197 m² of living space • Plot with an area of 314 m² • Sunny and unobstructed hillside location with breathtaking lake and mountain views • Family-friendly residential area in a car-free single-family house estate • Large communal children's playground • Due to the peripheral location, a large amount of privacy • Modern and timeless architecture with large window areas • Well-thought-out floor plan with generous room proportions • Two wet cells with shower/toilet and bath/shower/toilet • Four bedrooms • Spacious living/dining area with kitchen of 68 m² • Rotating cheminée stove for cozy winter evenings • Beautifully designed garden with various seating areas and garden lighting • Energy-efficient living thanks to Minergie certification • Ground probe heat pump for heating and hot water preparation • Controlled room ventilation, thermoactive concrete ceilings that can also be cooled • 2 parking spaces in an automatic car park with charging station for electric cars • VP CHF 2,290,000.- / 2 parking spaces at CHF 45,000.- Let the pictures speak for themselves and convince yourself of this unique offer. I look forward to your contact.

Travel time
-
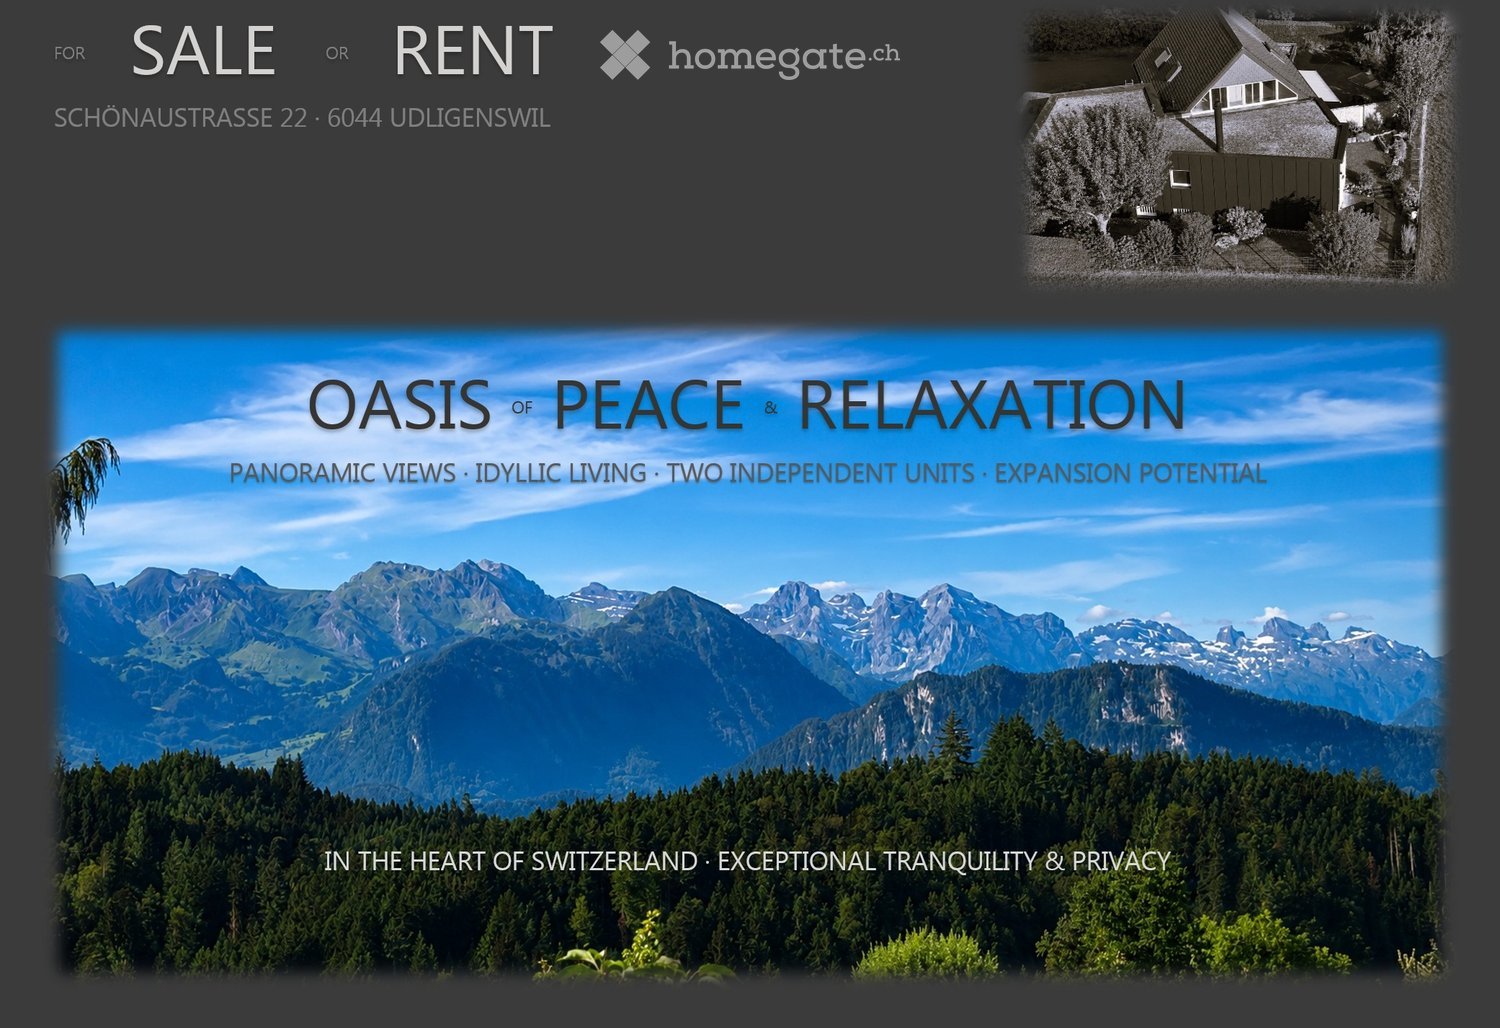
  • Promotional image for a property in Switzerland, featuring panoramic mountain views and a house in the background.
  • A modern two-story house with a dark grey roof and white walls, featuring a garage, garden, and surrounding greenery.
  • A picturesque rural scene with a traditional wooden house, surrounded by lush green trees and a well-maintained lawn, set against a backdrop of snow-capped mountains under a clear blue sky.
  • A modern two-story house with a grey exterior and a sloped roof, surrounded by a well-maintained garden with various plants and trees.
  • A collage of outdoor spaces featuring well-maintained gardens, patios, and seating areas with tables and chairs, surrounded by greenery and scenic views.
  • Empty room with wooden flooring, white walls, and a stone fireplace with a wooden mantel. A small window and an open doorway lead to another area.
  • Bright dining area with large windows offering a scenic view, featuring a wooden dining table surrounded by chairs, a sideboard, a fireplace, and potted plants.
  • Aerial view of a residential area with multiple houses, surrounded by green fields and roads.
1 / 8
Price on requestTop
7.5 rooms214m² living space
Schönaustrasse 22, 6044 Udligenswil

Private oasis with panoramic views – two-family house with development potential (W2b/657m2)

7.5 rooms | 214 m² living space | 657 m² plot | 2 independent living units | W2b | Garage & parking spacesA special property with a panoramic view, privacy, and perspectiveIn the sought-after residential community of Udligenswil in the canton of Lucerne, this well-maintained property combines exceptional privacy, spectacular panoramic views, and interesting future development potential.The two-family house, located on a 657 m² large plot, has approximately 214 m² of living space and two largely independent living units. This makes it ideal for families, multi-generational living, self-use with additional rental option, or living and working under one roof.Panoramic view & privacyThe attractive south-east/south-west orientation provides plenty of natural light throughout the day. Udligenswil is also often above the fog line and offers particularly attractive light and panoramic views in autumn and winter. Both living units benefit from spectacular, largely unobstructed views of the surrounding landscape and mountains.The private garden with terraces extends the living space outdoors and offers a protected area for relaxation and enjoyment. The quiet residential location provides plenty of privacy and excellent accessibility at the same time.Two living units – versatile possibilitiesThe independent division allows for different usage concepts: • spacious home for a family • comfortable multi-generational house • self-use of one unit and rental of the second • living and working under one roof • long-term development of the property Thus, the house not only offers attractive living space but also high flexibility for different life and future models.Continuously maintained and modernizedThe property has been continuously maintained and developed over the years. A modern geothermal heating system was installed in 2022. Further investments and renovations have been made on an ongoing basis.657 m² plot in W2b – development potentialThe plot is located in the W2b zone and offers, in addition to its current use as a two-family house, interesting perspectives for future adaptation or development.Which construction possibilities can be realized in concrete terms is to be assessed within the framework of the applicable building and planning regulations as well as the required official approvals.For buyers who consider not only the current living value but also the long-term development perspective of a well-located property, this represents a special added value.Udligenswil – quiet and centralThe family-friendly and traffic-calmed residential location offers a pleasant environment for children and adults – with plenty of peace, privacy, and a pronounced sense of security in everyday life. Udligenswil combines natural, quiet living quality with an excellent connection to central Switzerland.“Lucerne”: approx. 15 minutes. “Zug”: approx. 20 minutes. “Zurich” airport: approx. 45 minutes.The motorways A4 and A2 are easily accessible.Key dataObject type: Two-family house / multi-family house Rooms: 7.5Living space: approx. 214 m²Usable space: approx. 277 m²Plot: 657 m²Cubature: approx. 1,346 m³Year of construction: 1975Geothermal heating: 2022Outdoor area: Garden / terracesParking: 2 garages & parking spacesAvailability: by arrangementPurchase price: on requestToday an attractive home. Tomorrow an interesting perspective.A rare combination of panoramic view, privacy, two independent living units, central location, and development potential – for buyers who are looking for more than a ordinary single-family house.

Travel time
-
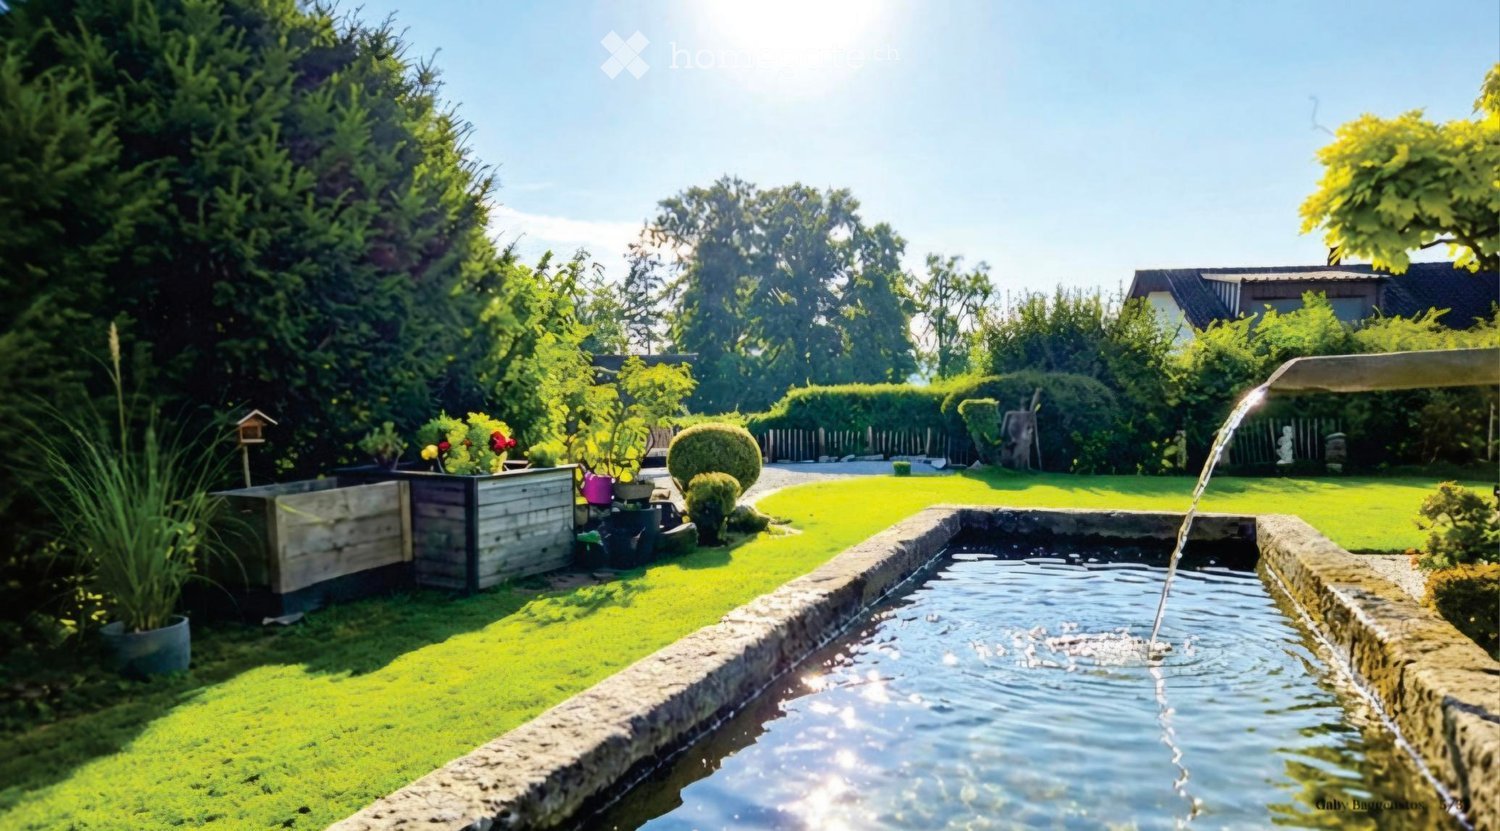
  • Well-maintained garden with a water fountain, neatly trimmed lawn, various plants, and trees.
  • Two-story house with a tiled roof, white exterior, and well-maintained garden featuring a lawn, patio seating, and various plants.
  • A well-maintained garden with a patio area featuring lounge chairs, a dining table with chairs, a large umbrella, and a barbecue in the background. The garden is surrounded by greenery and a house with a covered entrance.
  • Well-maintained garden with a swimming pool, lounge chairs, and a house with a tiled roof and chimney.
  • Garden area with a brick pathway leading to a house, featuring a stack of firewood, a small decorative rooster, and a green trash bin.
  • A view of a house with a tiled roof, surrounded by greenery and a scenic mountain backdrop.
  • Garden area with a modern grey fence, a large ceramic vase with white lilies, a paved brick pathway, and a small grassy patch.
  • Modern kitchen with light-colored cabinets, a central island, and a black countertop. Features include an oven, a fruit bowl, a potted plant, and several jars on the counter.
  • Modern open-plan area with a kitchen counter, a bowl of vegetables, a painting on the wall, and a plant in the corner.
  • Modern living room with a fireplace, large windows offering a view of the garden, a white leather sofa, a round marble coffee table, and decorative vases with flowers.
  • Modern bathroom with a white sink, large mirror, glass shower enclosure, and neatly folded towels on the floor. The space features a wooden floor, decorative candles, and a small plant on the counter.
  • Modern living room with exposed wooden beams, skylights, a grey sectional sofa, a coffee table, a bookshelf, and a television. The space features a white shag rug, potted plants, and decorative items on side tables.
  • Cozy living room with exposed wooden beams, skylights, a sofa, coffee table, bookshelf, TV, and a kitchen island in the background.
  • Modern bedroom with a white bed, pink throw, purple chair, white side table, vase with flowers, and candles.
  • A two-story house with a tiled roof and chimney, partially covered by lush green foliage, with a garage containing a white car and a motorcycle.
  • Well-maintained garden with green lawn, various trees, shrubs, potted plants, and a wooden bench.
  • Garden area with a modern grey fence, lush greenery, and a colorful sunset sky in the background.
1 / 17
Price on requestTop
6.5 rooms322m² living space
6331 Hünenberg

6.5-room single-family house in top location in Hünenberg ZG – 820 m² plot

Welcome to this spacious single-family house in the canton of Zug. The house, built in 1979 and renovated in 2014, impresses with a living area of 322 m² on three floors and offers space and comfort for the whole family.The house offers the following highlights: • Spacious living area: With 6.5 rooms and 322 m² of living space, this house offers plenty of room for families and guests. • Beautiful large garden: A well-maintained garden with lawn, a cozy seating area on the terrace, and surrounding trees and shrubs invites you to linger. • Terrace: Enjoy the view from your terrace. Enjoy the peaceful surroundings with many sunny hours, as well as the sunset and the view of the mountain landscape – a daily luxury. • Fireplace: A fireplace provides cozy evenings and warm comfort. • Parking: Two covered parking spaces (carport) and two visitor parking spaces. • Child-friendly: The house and its surroundings are ideal for families with children. This single-family house with mutual building right also impresses with many other advantages, such as:Location and surroundings: • Quiet location: The house is located in a quiet environment – ideal for relaxation and recreation. • Full-day sun: The property enjoys maximum sunlight from morning to evening. • Bus stop Gartenstrasse: Just 2 minutes' walk away – excellent connection to public transport. • Coop supermarket: Can be reached in just 6 minutes on foot – convenient for daily shopping. • Drogerie Schleiss AG: Also just 6 minutes' walk away. • Rony school house and Rony school: Within walking distance – perfect for families with school-age children. • Kantonsschule Rotkreuz (KSR) • In close proximity to ISZL-International School of Zug and Luzern (Riverside Campus) • ISCS International School of Central Switzerland • ISCS - The British School of Zug, Lorzenparkstrasse 8, 6330 Cham The property impresses with a spacious plot of 820 square meters, offering plenty of space for garden dreams and privacy. This is a standalone single-family house with mutual building right. The property has a gross living area of approximately 322 square meters, a net living area of approximately 234 square meters, and a volume of approximately 946 cubic meters. The heat distribution is comfortably provided by underfloor heating, which is supplied by an oil heating system from 2020.The basement impresses with a second, separate entrance directly to the parking lot. In addition to practical utility areas – such as a spacious hobby room, cellar areas, a workshop, and a shelter – this floor also offers residential comfort. A highlight is the very bright room with en-suite bathroom. This private area is ideal for accommodating an au-pair, older children, or as an undisturbed guest area.This charming single-family house combines spacious living with excellent infrastructure and a quiet, family-friendly location. Plus, an attractive tax rate of currently 53% – another plus point for the future. The property is available immediately – a rare opportunity in the sought-after canton of Zug!

Nadine Figueiredo

Nadine Figueiredo

1 / 11
Nadine Figueiredo

Nadine Figueiredo

  • Parking space
  • Garage
  • Pets allowed
  • +5
CHF 1,380,000.–
5.5 rooms173m² living space
6038 Gisikon

Sunny family dream: 5.5 rooms with unobstructed Pilatus view

In the idyllic municipality of Gisikon, a home awaits you that redefines generosity. This 5.5-room semi-detached house spans four floors and combines modern design with an atmosphere that makes you feel right at home. As soon as you enter the property, it becomes clear that every detail has been carefully planned with love.The inviting wardrobe welcomes you and your guests before the room transforms into a bright, open living and dining area. The interplay between the open kitchen with a window and the spacious living room creates a sense of width that invites you to linger. There, stylish built-in spots set the architectural highlights in scene. The striking natural stone living wall and the matching natural stone fireplace give the room character and timeless elegance. On cold winter evenings, the fire crackles in the fireplace and turns the ground floor into a true oasis of well-being. The transition to the outside is fluid. From the living area, you step directly onto the garden seating area. Here, you can not only enjoy the peace and quiet but also a dreamy view of the Pilatus, the perfect spot for an espresso in the morning or a glass of wine at sunset.The upper floors offer four bright bedrooms, providing plenty of space for privacy, a home office, or the kids. Two wet cells, one with a refreshing shower and the other with a relaxing bathtub, as well as a separate guest toilet, ensure that the morning hustle and bustle of the family is distributed smoothly. Order is also taken care of. A practical storage room, a separate laundry room with a washing machine and dryer, and a single garage with a forecourt round off this attractive offer.The following highlights are offered to you by this property: • Enjoy the unobstructed view of the mountains from your own garden • Stylish natural stone living wall and matching fireplace optics • Cozy fireplace as the heart of the living room • 5.5 rooms spread over 3 floors for maximum flexibility • Open, bright layout • Developed attic • Two wet cells with shower and bath and a guest toilet • Washing machine and dryer • 1 x garage box with forecourt excl. • The house is sold to the highest bidder • Family-friendly location Don't miss this unique opportunity and contact me today to arrange a viewing appointment.Please note that we have virtually furnished the pictures. The room layout and room sizes, of course, correspond to the actual circumstances.

  • Parking space
  • Garage
  • Pets allowed
  • +5
Roger Burch

Roger Burch

1 / 10
Roger Burch

Roger Burch

  • Parking space
  • Balcony / Terrace
CHF 2,550,000.–
6.5 rooms140m² living space
Obergütschstrasse 12, 6038 Honau

Well-maintained single-family house on a 1,008 m² plot with exceptional development potential

The detached 6.5-room single-family house at Obergütschstrasse 12 in Honau combines well-maintained living with exceptional development potential. The property is located in an attractive and quiet hillside location on a spacious plot of 1,008 m², for which a feasibility study has already been prepared for future development. The elevated location convinces with very good sunlight, a lot of privacy, and an attractive view over the surroundings.The single-family house, built in 1984 in solid construction, has approximately 140 m² of net living space on two residential floors and is partially underground. On the ground floor, there is a kitchen and dining area, a spacious living room with a warm air fireplace, another room, and a wet cell with a Geberit shower toilet. The direct access to the approximately 35 m² large seating area and to the extensive garden expands the living area outdoors.On the upper floor, there are three more rooms, a gallery, and a spacious bathroom with a Geberit shower toilet. The integrated double garage, additional outdoor parking spaces, and basement, equipment, and auxiliary rooms complement the range of rooms.The house presents itself in a well-maintained and habitable condition. The existing expansion partially no longer meets today's new building standard and thus opens up the possibility of modernizing and further developing the property according to personal ideas.The special feature of this property is the combination of current living quality and long-term perspective. The existing single-family house can continue to be used as a home, while the spacious plot simultaneously opens up interesting possibilities for future construction development.The feasibility study prepared for parcel no. 145 is based on the planned new building and zoning regulations and examines, by way of example, a possible future development with two spacious single-family house units. We would be happy to provide the complete feasibility study to serious buyers.
  • Parking space
  • Balcony / Terrace
Travel time
-
Vuk Arno

Vuk Arno

1 / 13
Vuk Arno

Vuk Arno

  • Parking space
  • Garage
CHF 2,585,000.–
13 rooms306m² living space
6410 Goldau (Arth)

A piece of Goldau with a great future

In an attractive, central location in Goldau, a special investment opportunity awaits you, combining ongoing rental income with exceptional development potential. This fully rented property offers capital investors the opportunity to already benefit from existing returns today and at the same time create new long-term perspectives.The entire property has been reliably rented out for many years, providing an attractive basis for a long-term investment. However, the actual highlight lies in the property itself: The location in the residential and commercial zone with four floors opens up interesting development perspectives for a future new building. This creates the opportunity to use the property initially as an existing rental object and to realize a new construction project at a later point in time.Profit from existing rental income today, exploit the full potential of the property tomorrow. This combination of long-term rental, attractive location, and promising development opportunities makes the property a special opportunity for investors and project developers. Here, no wishes are left unfulfilled. Take advantage and convince yourself! This PREMIUM HOMES offer includes: • Attractive, central location • Fully rented rental property • Reliable and long-term tenant • Regular rental income from the first day • Major investments are taken over by the canton according to the agreement • Low maintenance and administration costs • Attractive building land with significant development potential • Potential for a new building with up to four floors • Existing tenant returns combined with future construction possibilities • Ideal investment opportunity for capital investors and project developers • Gross living area 306 m² • Net living area 266 m² Interested? We would be happy to take you through a non-binding viewing! Do you want to sell your house or apartment worry-free? We will tell you the current market value of your property, discreetly and non-bindingly! Are you interested in a first non-binding exchange of ideas? Don't hesitate and contact us. We look forward to you.

  • Parking space
  • Garage
1 / 13
CHF 2,400,000.–
5.5 rooms139m² living space
8925 Ebertswil

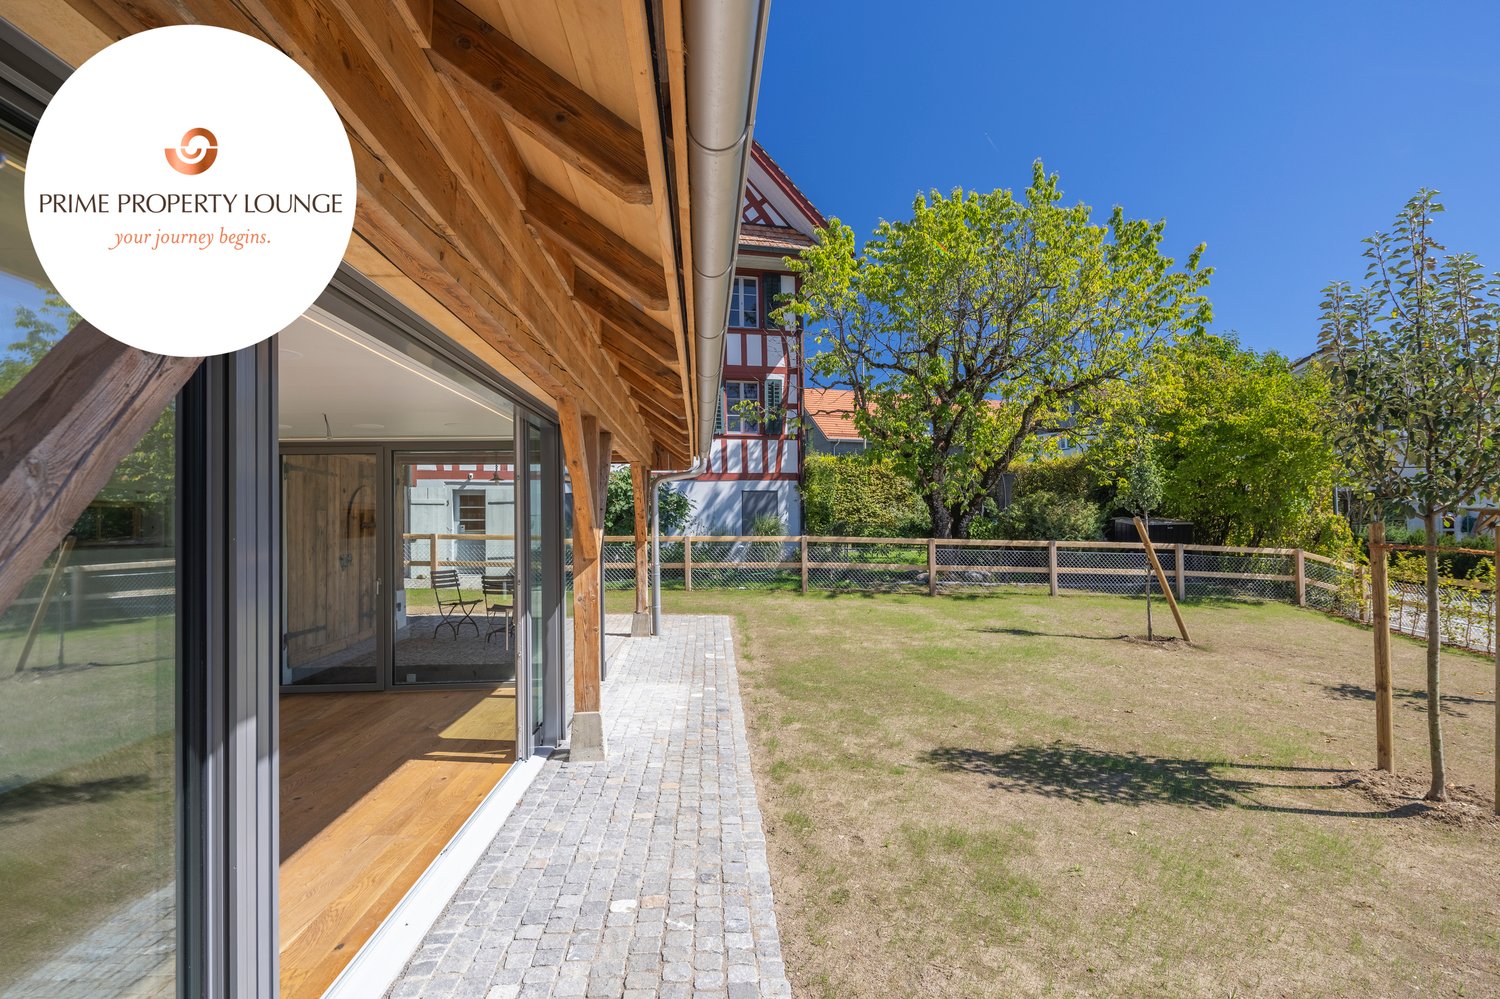
STARGAZING - Wohnen im Baudenkmal

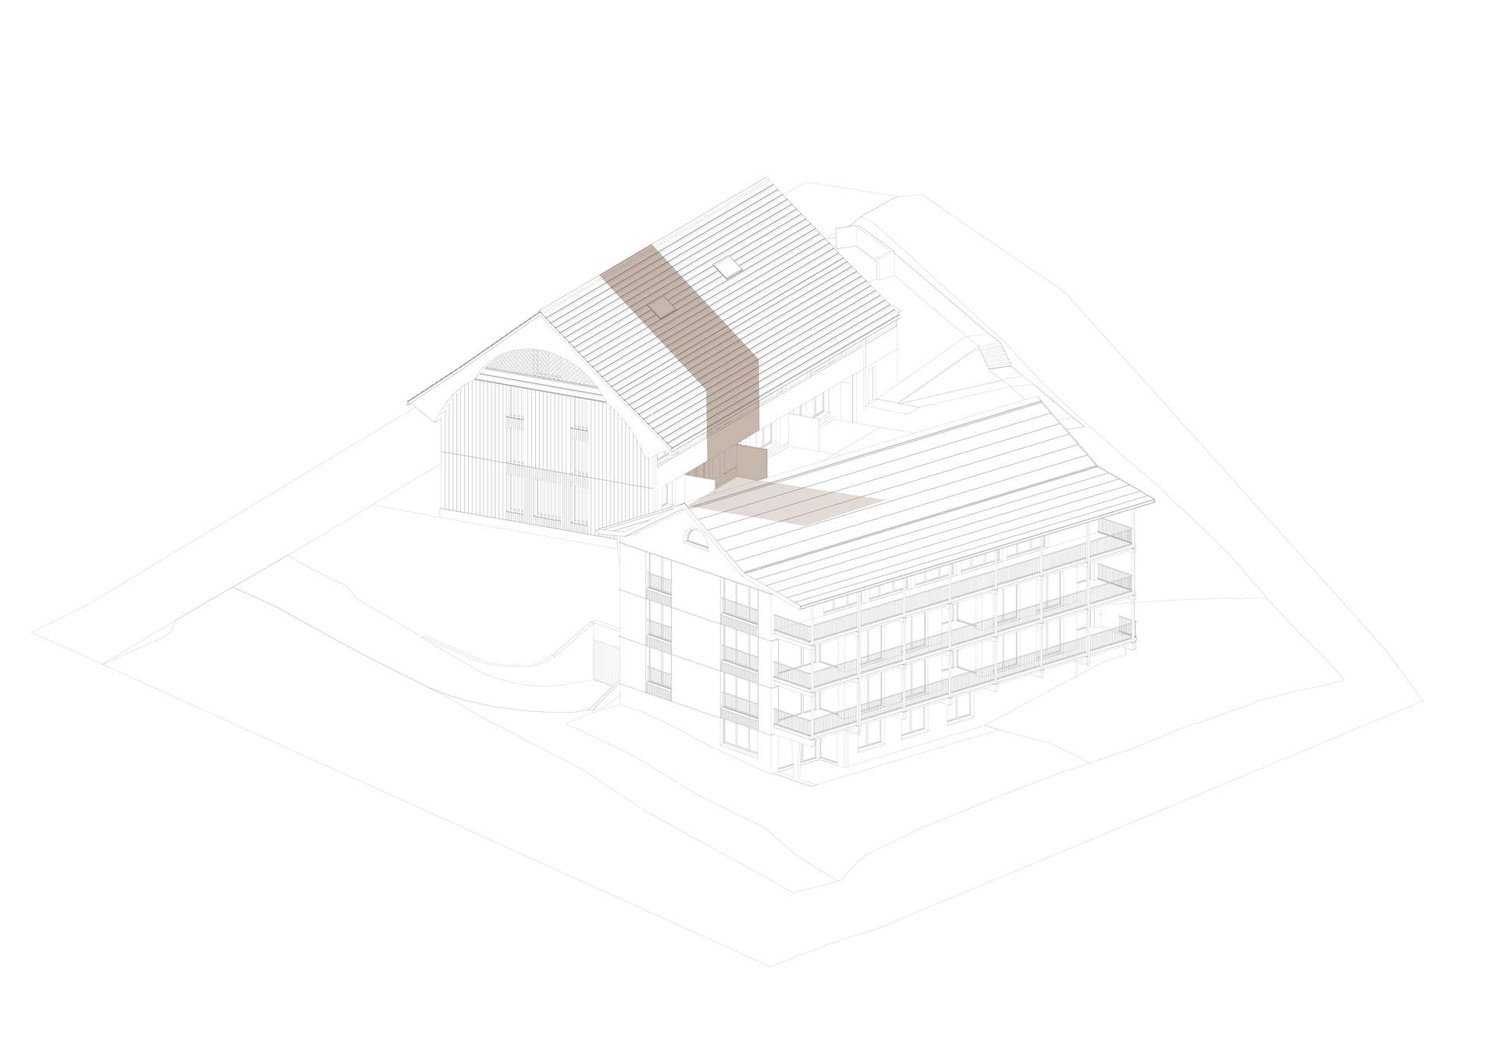
Die Scheune aus dem Jahr 1845 in Ebertswil wurde stilvoll kernsaniert und in ein exklusives Wohnhaus mit ganz eigenem Charakter verwandelt. Historischer Charme trifft hier auf modernsten Wohnkomfort, ein Zuhause mit Geschichte, liebevoll und hochwertig neu interpretiert.Der grosszügige Garten und die idyllische, familienfreundliche Umgebung schaffen ein Zuhause zum Wohlfühlen. Zusammen mit dem historischen Riegelhaus und den neuen Reiheneinfamilienhäusern entsteht ein stimmiges Ensemble rund um einen gemeinschaftlich genutzten Innenhof, ein Ort, an dem Tradition und moderne Architektur harmonisch zusammenfinden. Ideal für alle, die etwas ganz Besonderes suchen.Besonderes: • Grosser Garten mit einheimischen Pflanzen und Obstbäumen • Hochwertig und vollumfänglich modernisiert: Smart Home, Photovoltaik und Erdsondenheizung • Familienfreundliches Quartier • Miteigentum an der Innenhof-Parzelle • Historischer Tenn als besonderes Raumerlebnis • Versteckte Leinwand mit Beamer im Wohnzimmer • Hochwertige Küche mit V-Zug Geräten und Dunstabzugskochfeld • Einbauschränke mit viel Stauraum • 2 Parkplätze in der Tiefgarage mit Elektroladestation Verkaufspreis: CHF 2'400'000 Wir freuen uns auf Ihre Kontaktaufnahme und senden Ihnen gerne die detaillierte Broschüre sowie den Grundrissplan des Hauses zu.This barn in Ebertswil, built in 1845, has been stylishly renovated from the ground up and transformed into an exclusive residence with a character all its own. Here, historic charm meets state-of-the-art living comfort. A home steeped in history, lovingly and elegantly reimagined.The spacious garden and the idyllic, family-friendly surroundings create a home where you can truly feel at ease. Together with the historic half-timbered house and the new single-family townhomes, a cohesive ensemble has been created around a shared courtyard. A place where tradition and modern architecture come together in harmony. Ideal for anyone looking for something truly special.Highlights: • Large garden with native plants and fruit trees • High-quality and fully modernized: Smart Home, solar panels, and geothermal heating • Family-friendly neighborhood • Co-ownership of the courtyard plot • Historic barn offering a unique spatial experience • Hidden screen with projector in the living room • High-quality kitchen with V-Zug appliances and a range hood • Built-in cabinets with plenty of storage space • 2 parking spaces in the underground garage with an electric charging station Selling Price: CHF 2,400,000 We look forward to hearing from you and will be happy to send you the detailed brochure and floor plan of the house

1 / 13
  • Balcony / Terrace
  • Garage
  • Elevator
CHF 2,900,000.–
5.5 rooms166m² living space
6313 Finstersee

NOVATERRA

An erhöhter Lage mit freiem Blick über die sanften Hügel entstehen zwei stilvolle Dopplehaushälften, die Ihnen beides bieten: architektonische Klarheit und Raum für Individualität und Geborgenheit. Als Familie oder Paar finden Sie hier ein exklusives Zuhause, das Ihnen als idealer Rückzugsort dient und zugleich optimale Erreichbarkeit sicherstellt: Zug, Zürich und Schwyz liegen mit dem Auto nur einen Katzensprung von Ihrer neuen Heimat entfernt.Highlights: • Neubau • Wahl von bestimmten Oberflächen möglich • Nähe zu Zug, Schwyz, Zürich • Erhöhte & ruhige Lage • Vielfältige Sportmöglichkeiten: Biken, Langlauf, Skilift • Gymnasium in unmittelbarer Nähe • Primarschule direkt im Dorf • Schöner Gartenbereich Haus A: • 6.5 Zimmer • 2 Badezimmer • 1 Gästetoilette • 4 Etagen • 2-3 Garagenplätze • 264 m2 Gesamtfläche • 177 m2 Wohnfläche Haus B: • 5.5 Zimmer • 2 Badezimmer • 1 Gästetoilette • 4 Etagen • 2-3 Garagenplätze • 256 m2 Gesamtfläche • 166 m2 Wohnfläche In an elevated location with an unobstructed view over the gentle hills, two stylish semi-detached houses are being built that offer you both architectural clarity and space for individuality and well-being. As a family or as a couple, you will find an exclusive home here that gives you peace and quiet, serves as an ideal retreat and at the same time remains perfectly accessible: Zug, Zurich and Schwyz are only a short drive away.Highlights: • New construction • Option to select specific surfaces • Proximity to cities of Zug, Schwyz, Zurich • Elevated & quiet location • Variety of sporting activities: mountain biking, cross-country skiing, ski lift • Secondary school in the immediate vicinity • Primary school right in the village • Beautiful garden area House A: • 6.5 Rooms • 2 Bathrooms • 1 Guest toilet • 4 Floors • 2-3 Garage parking spaces • 264 m2 Total area • 177 m2 Living area House B: • 5.5 Rooms • 2 Bathrooms • 1 Guest toilet • 4 Floors • 2-3 Garage parking spaces • 256 m2 Total area • 166 m2 Living area

  • Balcony / Terrace
  • Garage
  • Elevator

Suggested properties for you based on search results