3 results - House, chalet, rustico to buy in Oerlingen

Felicia Wipfli

Felicia Wipfli

1 / 18
Felicia Wipfli

Felicia Wipfli

  • Parking space
  • Balcony / Terrace
  • Garage
  • +3
CHF 1,300,000.–
8 rooms165m² living space
Madwiesweg 5, 8461 Oerlingen

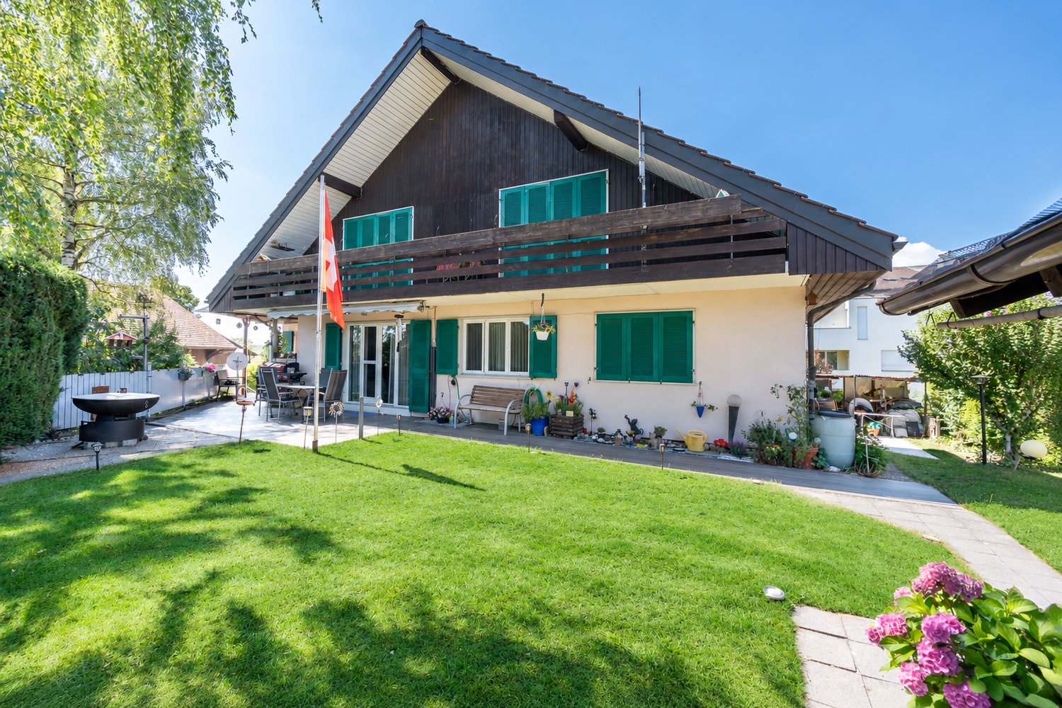
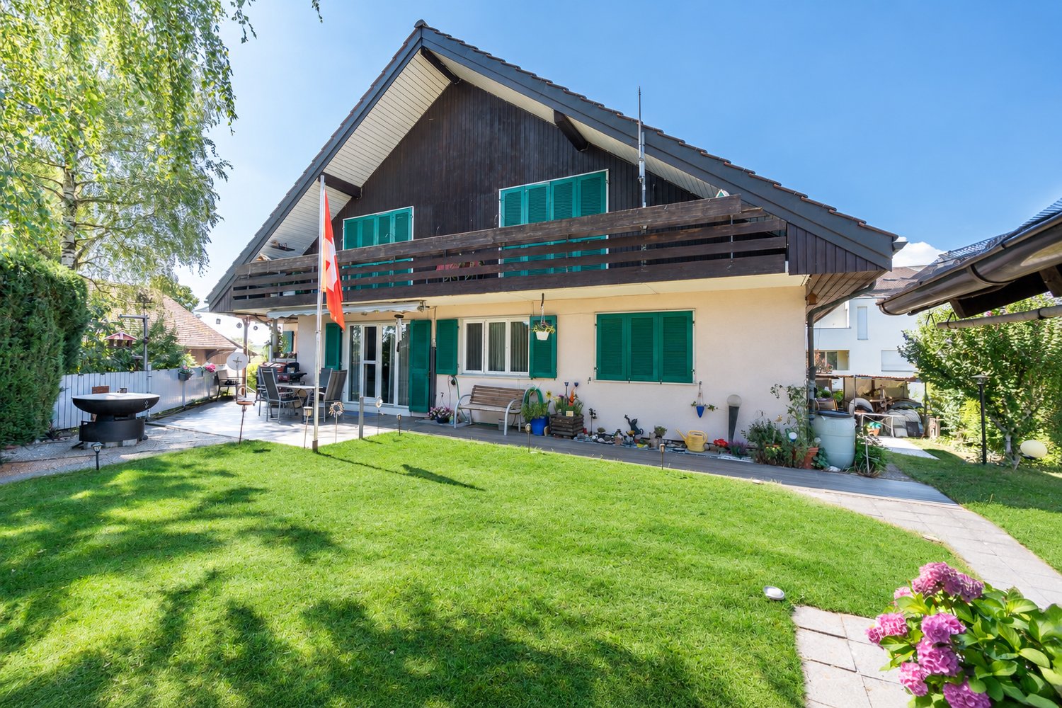
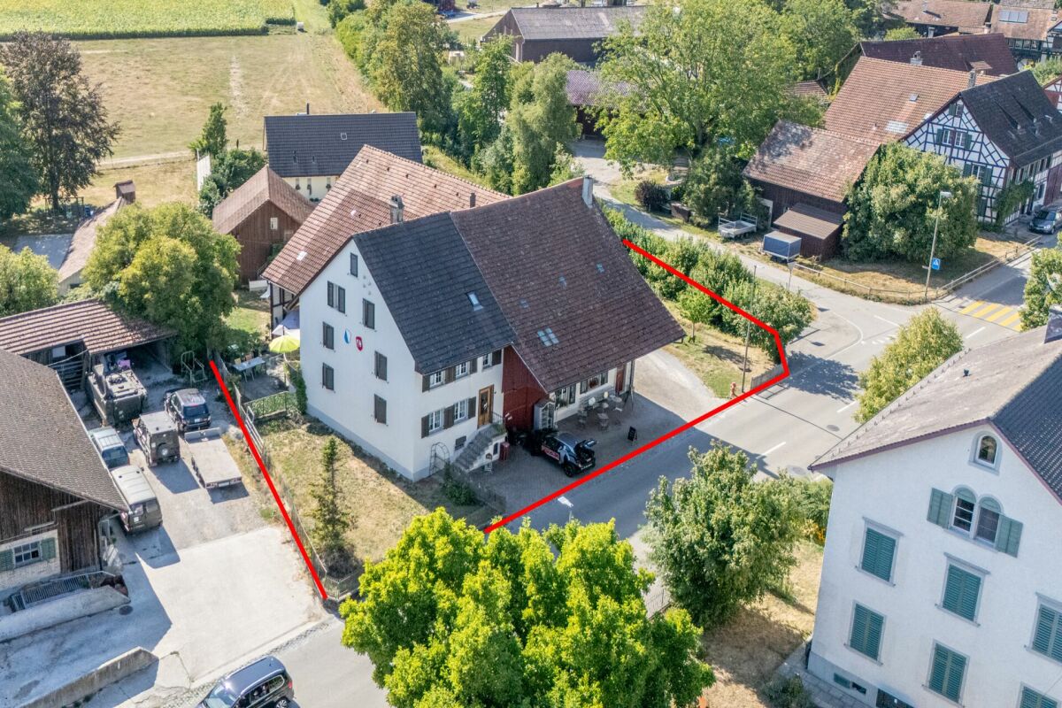
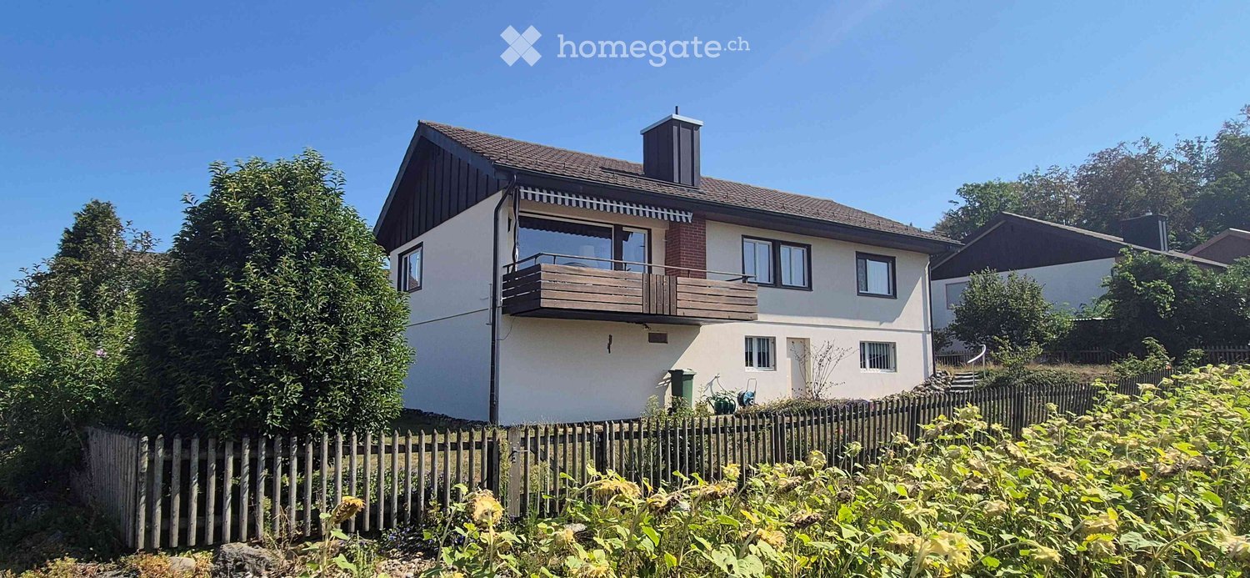
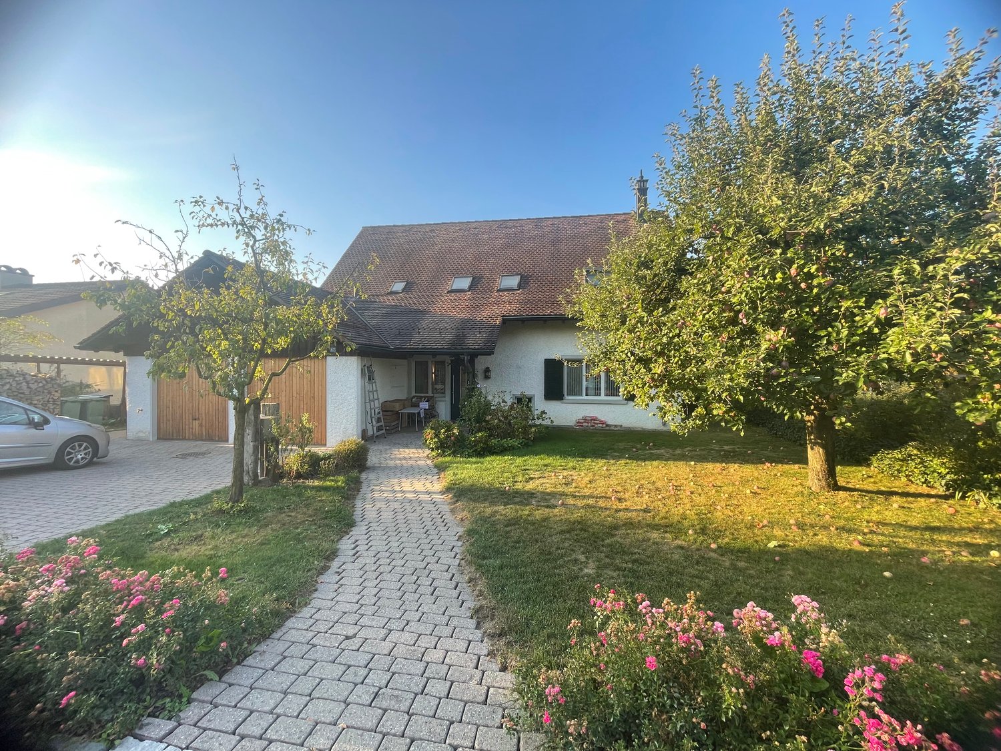
Two-family house with a beautifully landscaped garden & plenty of potential

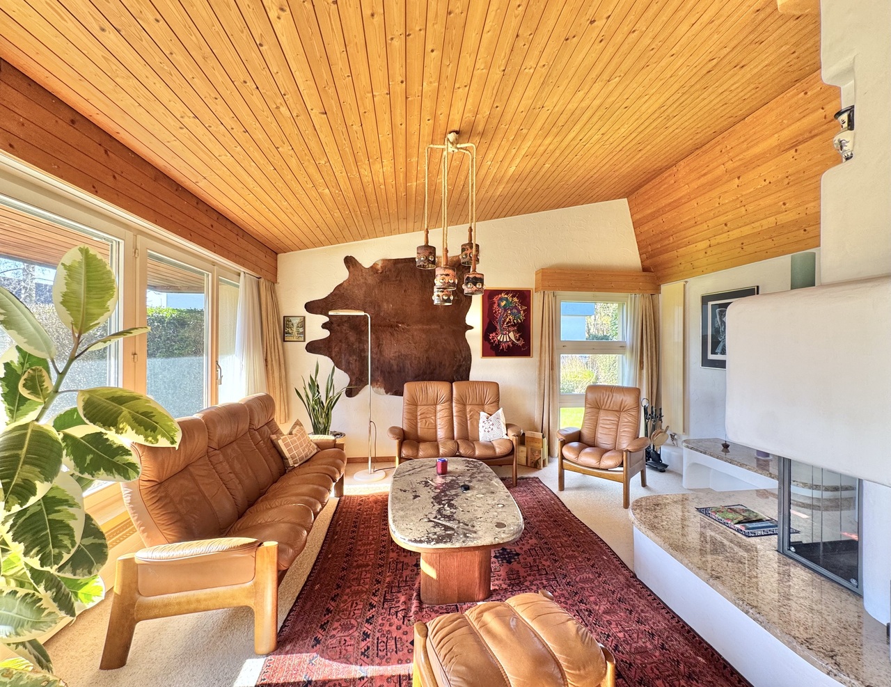
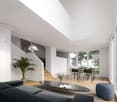
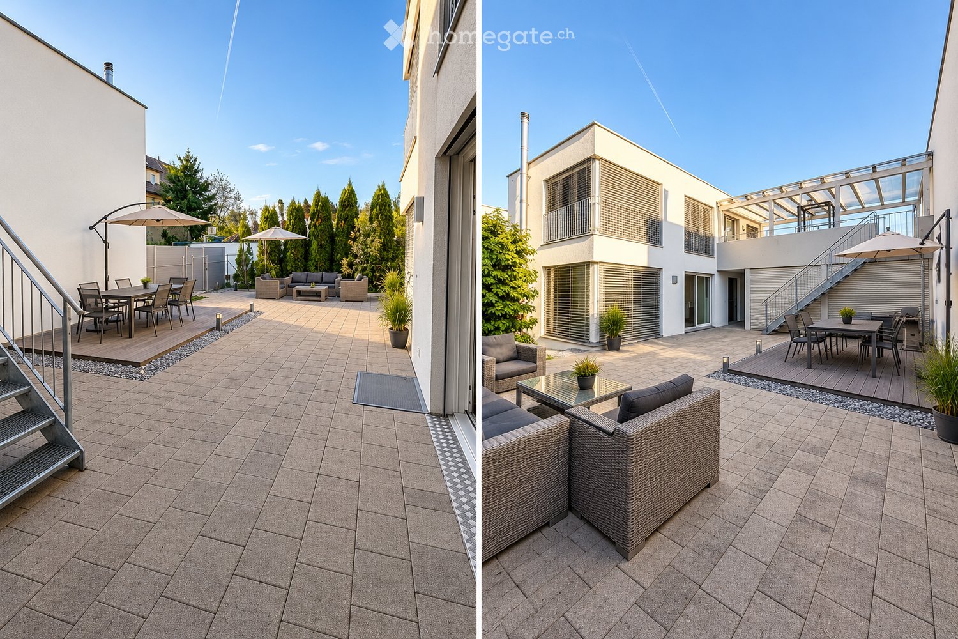
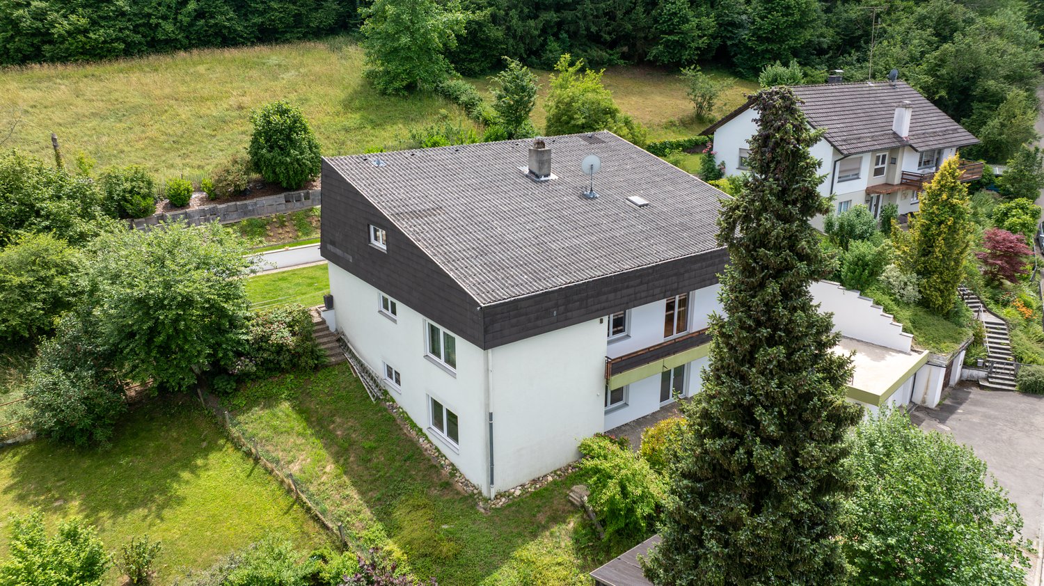
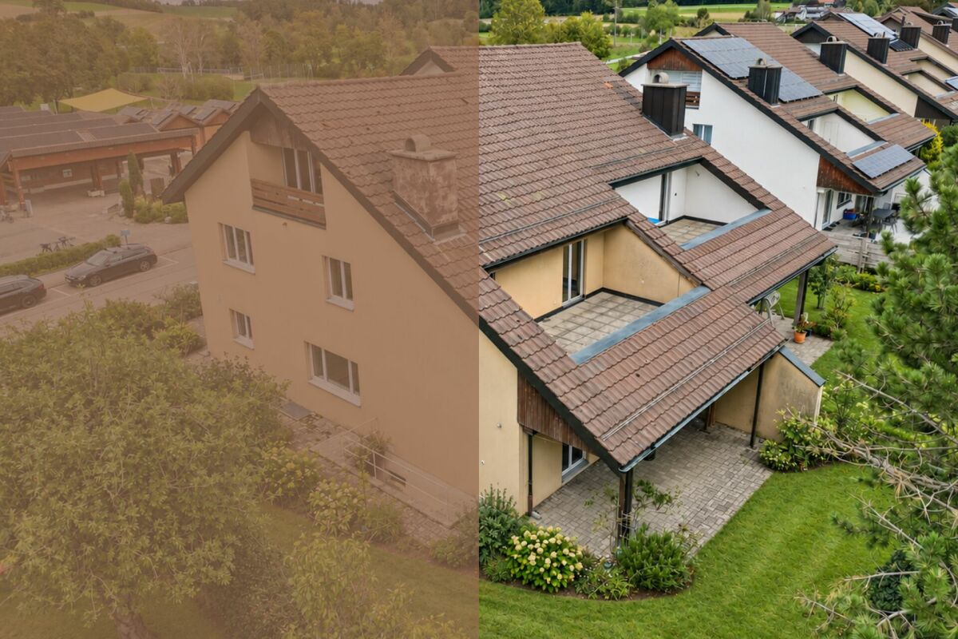
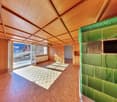
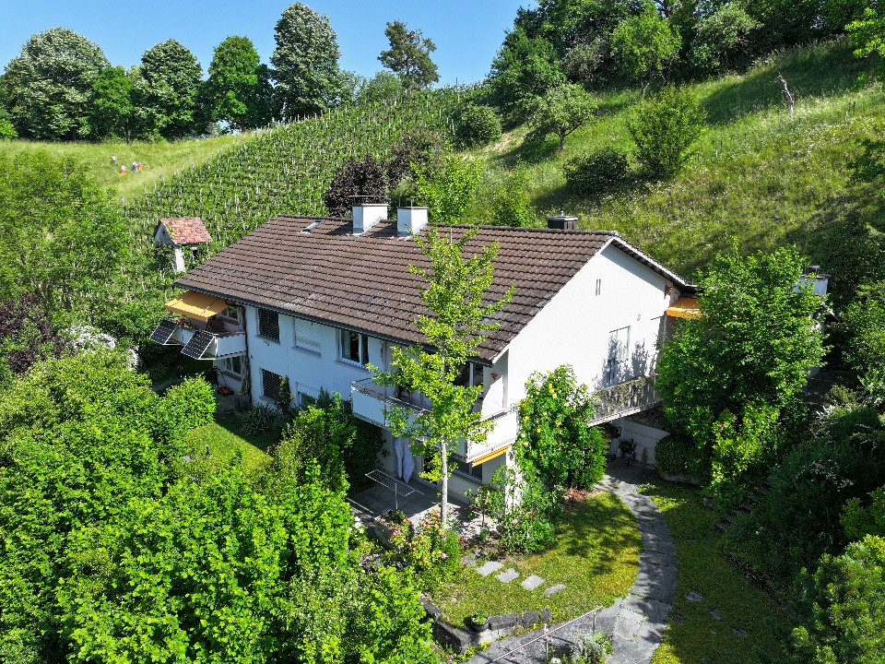
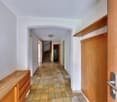
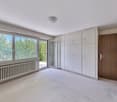
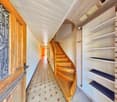
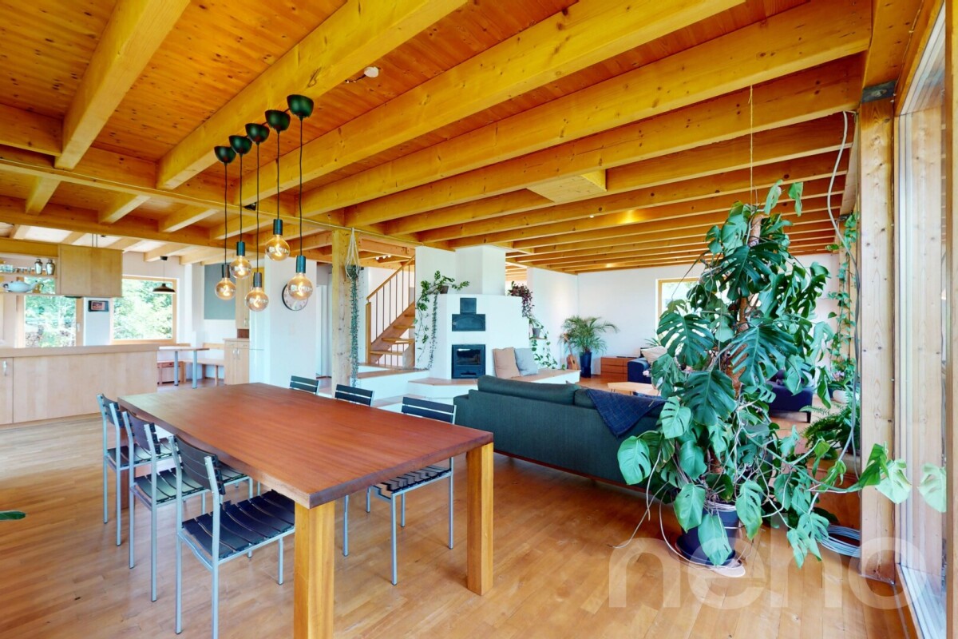
This well-maintained two-family house from 1976 impresses with generous space, two separate living units, and diverse usage possibilities. Whether as a multi-generational house, for two families, or for combining personal use and rental – the property offers an attractive basis for individual living ideas.On the ground floor, there is a spacious 4½-room apartment with a fireplace and a living area of approximately 105 m². The 3½-room apartment on the upper floor has almost 60 m² of living space and is ideal as a separate unit for family members, for rental, or as an additional living and working area.In total, the house offers a living area of approximately 165 m². The space offer is complemented by a large, heated hobby room with daylight in the basement. With an area of approximately 22 m², this additional room offers numerous possibilities. The approximately 19 m² large attic provides further development potential and creates additional perspectives for the future use of the property. Two large garages with direct access to the house provide additional comfort.A special highlight is the beautifully landscaped garden on the 705 m² large property. Lots of greenery and three different seating areas invite you to relax, enjoy, and linger outdoors.The property has been continuously maintained and offers new owners the opportunity to use the house according to their own ideas and to exploit its existing potential in a targeted manner. Currently, the property is heated using electric storage heaters.Nature-loving living in the Zürcher Weinland: The property at Madwiesweg 5 benefits from its attractive residential location at the end of a cul-de-sac without through traffic and is located in Oerlingen, a manageable district of the municipality of Kleinandelfingen. The rural residential area convinces with its village character and the immediate proximity to fields, forests, and attractive walking and recreational areas.The surroundings offer ideal conditions for families, couples, and nature-loving people who appreciate a relaxed living environment with high quality of life.Oerlingen is well connected to public transport. Bus connections lead to the Marthalen and Ossingen train stations. Thanks to the nearby A4 motorway, Winterthur and Schaffhausen are also easily accessible.Shopping facilities for daily needs are located in the nearby Kleinandelfingen, including Coop and Volg. The kindergarten and primary school offers in the region are organized at the school locations Kleinandelfingen and Andelfingen.A versatile two-family house with plenty of space, an attractive property, and excellent conditions to realize individual living dreams – in an attractive residential location that combines nature-loving and family-friendly living with good regional accessibility.Highlights:- Two-family house with diverse usage possibilities- Spacious garden with three seating areas & lots of greenery- Additional, heated hobby room with daylight- Two large garages with direct access to the house.The price is understood as a guide price and serves as an orientation. Incoming offers will be forwarded confidentially to the seller.

  • Parking space
  • Balcony / Terrace
  • Garage
  • +3
Travel time
-
Felicia Wipfli

Felicia Wipfli

1 / 18
Felicia Wipfli

Felicia Wipfli

  • Parking space
  • Balcony / Terrace
  • Garage
  • +3
CHF 1,300,000.–
8 rooms165m² living space
Madwiesweg 5, 8461 Oerlingen

Two-family house with a beautifully landscaped garden & plenty of potential

This well-maintained two-family house from 1976 impresses with generous space, two separate residential units, and diverse usage possibilities. Whether as a multi-generational house, for two families, or for combining personal use and rental – the property offers an attractive basis for individual living ideas.On the ground floor, there is a spacious 4½-room apartment with a chimney and a living area of approximately 105 m². The 3½-room apartment on the upper floor has nearly 60 m² of living space and is ideal as a separate unit for family members, for rental, or as an additional living and working area.In total, the house offers a living area of approximately 165 m². The space is complemented by a large, heated hobby room with daylight in the basement. With an area of approximately 22 m², this additional room offers numerous possibilities. The approximately 19 m² large attic provides further development potential and creates additional perspectives for the future use of the property. Two large garages with direct access to the house provide additional comfort.A particular highlight is the beautifully landscaped garden on the 705 m² large plot of land. Plenty of greenery and three different seating areas invite you to relax, enjoy, and linger outdoors.The property has been continuously maintained and offers new owners the opportunity to use the house according to their own ideas and to exploit its existing potential in a targeted manner. Currently, the property is heated using electric storage heaters.Nature-oriented living in the Zürcher Weinland: The property at Madwiesweg 5 benefits from its attractive residential location at the end of a cul-de-sac without through traffic and is located in Oerlingen, a manageable district of the municipality of Kleinandelfingen. The rural residential area convinces with its village character and the immediate proximity to fields, forests, and attractive walking and recreational areas.The surroundings offer ideal conditions for families, couples, and nature-loving people who appreciate a relaxed living environment with high quality of life.Oerlingen is well connected to public transport. Bus connections lead to the Marthalen and Ossingen train stations. Thanks to the nearby A4 motorway, Winterthur and Schaffhausen are also easily accessible.Shopping facilities for daily needs are located in the nearby Kleinandelfingen, including Coop and Volg. The kindergarten and primary school offers in the region are organized at the school locations Kleinandelfingen and Andelfingen.A versatile two-family house with plenty of space, an attractive plot of land, and excellent conditions to realize individual living dreams – in an attractive residential location that combines nature-oriented and family-friendly living with good regional accessibility.Highlights:- Two-family house with diverse usage possibilities- Spacious garden with three seating areas & plenty of greenery- Additional, heated hobby room with daylight- Two large garages with direct access to the house.The price is understood as a guide price and serves as an orientation. Incoming offers will be forwarded confidentially to the seller.

  • Parking space
  • Balcony / Terrace
  • Garage
  • +3
Travel time
-
More objects in your automatically expanded search area
18 results - Radius: + 10km
Thomas Hux

Thomas Hux

1 / 15
Thomas Hux

Thomas Hux

  • Parking space
  • Garage
  • Child-friendly
  • +1
CHF 1,100,000.– Top
5.5 rooms150m² living space
Dorfstrasse 58, 8454 Buchberg

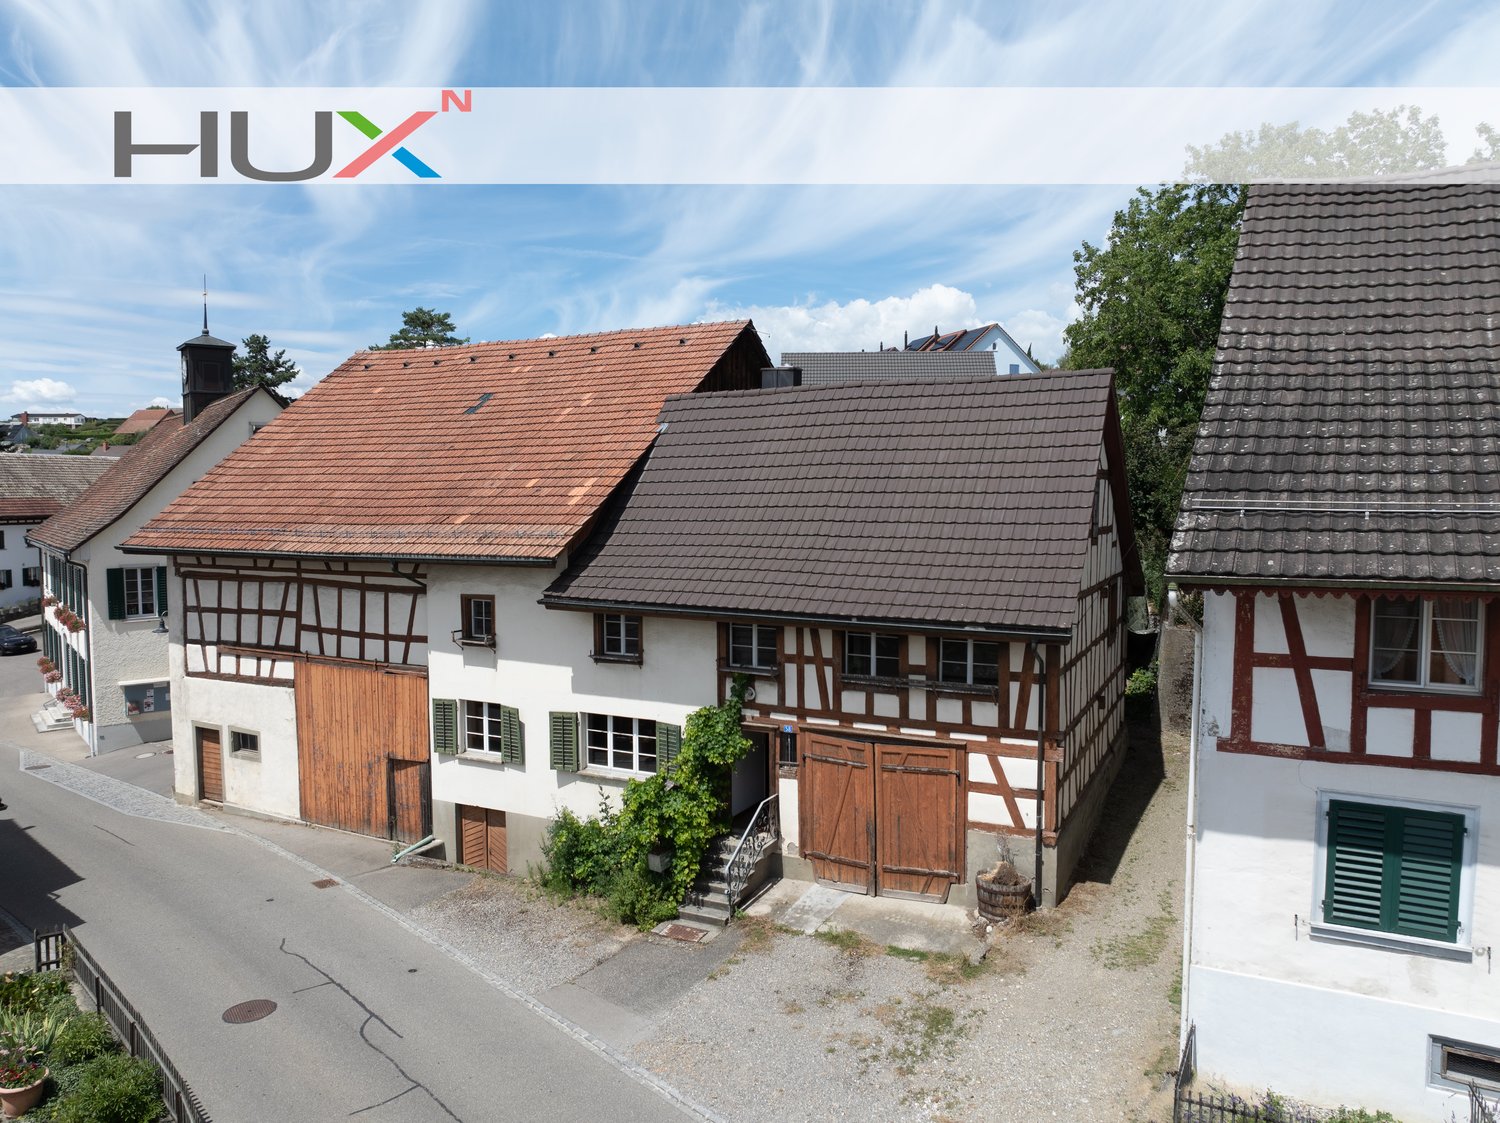
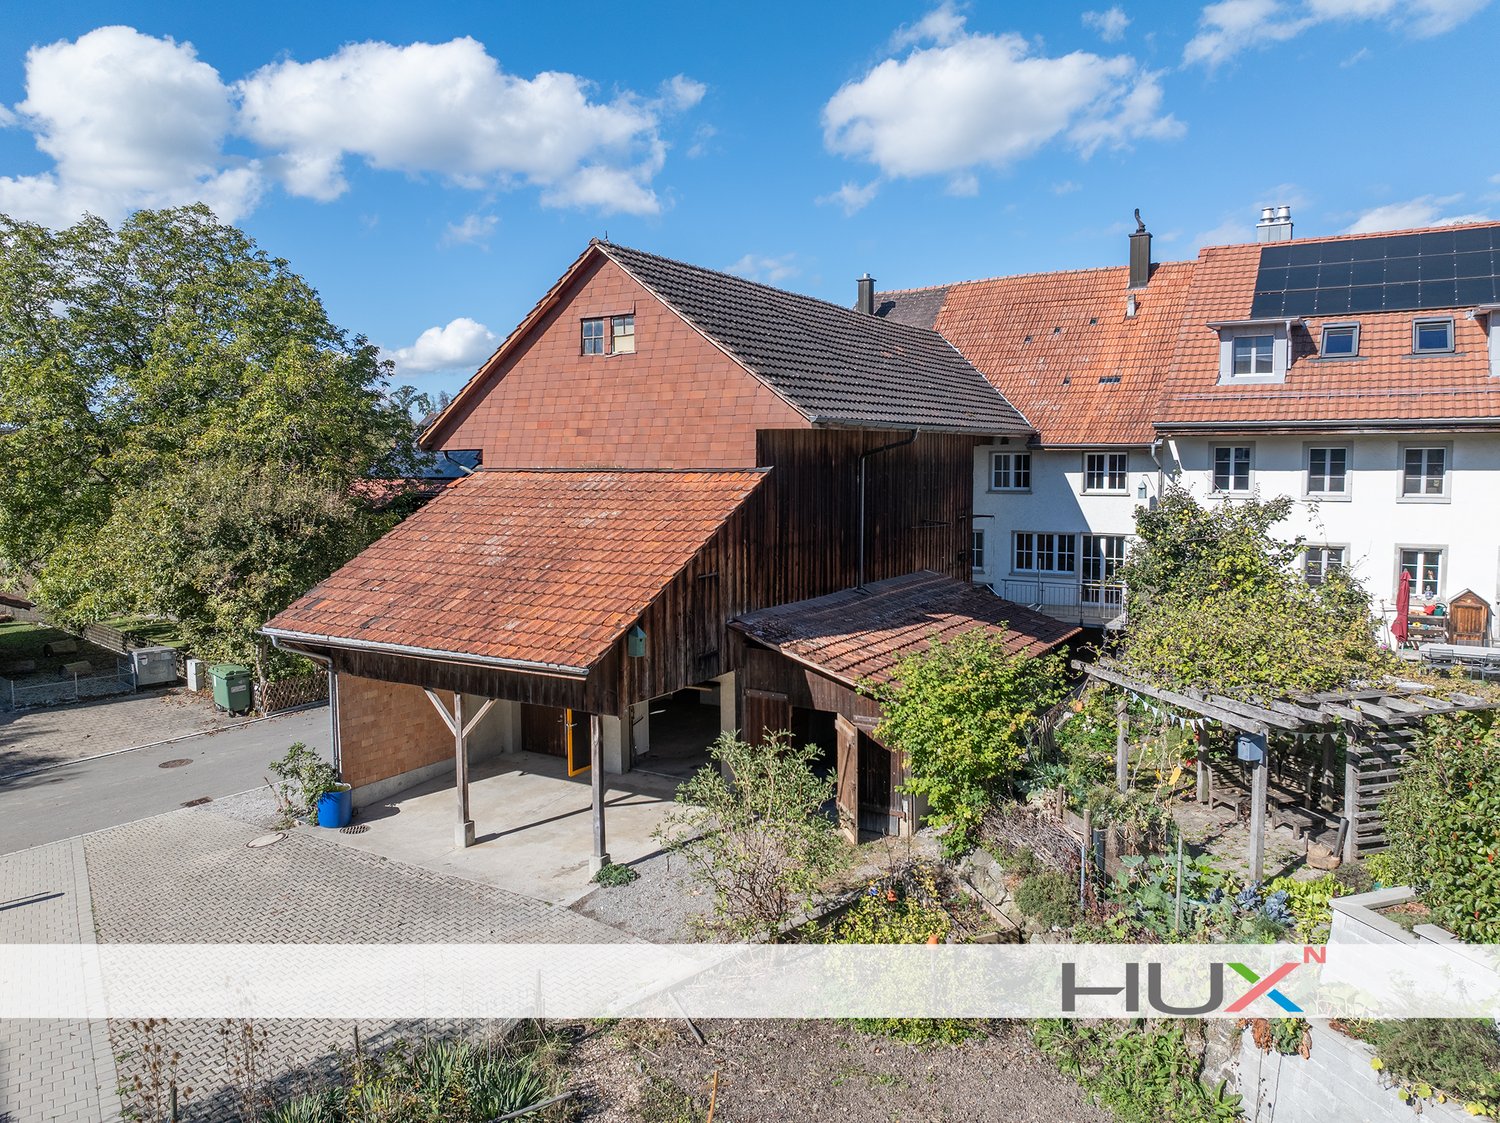
Interesting farm estate in Buchberg SH with building land reserve

In the idyllic village center of Buchberg, an exceptional property with diverse usage possibilities awaits you. The historic farmhouse with a spacious economy section, separate outbuilding, and a detachable building plot offers ideal conditions for lovers of historic building fabric, investors, or builders with visions. The total plot includes 1,312 m² and opens up additional development opportunities thanks to the northern building land reserve. At the same time, the existing building with its large economy section offers significant expansion potential. The most important key figures • detached farmhouse in the historic village center • plot area 1,312 m² • living area approx. 150 m² • spacious economy section with expansion reserves • spacious shed/garage • separate outbuilding with historic vaulted cellar • northern building land reserve of around 412 m² • core zone I • year of construction before 1900 • target price: CHF 1,100,000.– Plenty of room for your ideas The living area includes kitchen, living room, side room, bathroom, and four rooms on the upper floor. The voluminous barn, stable, and economy section offer a variety of possibilities for expansion or new use – naturally, taking into account the applicable building regulations. Particularly attractive is the elevated building plot in the rear part of the property, which offers additional perspectives for the future. The property is generally in a strongly renovation-requiring condition. On the other hand, this creates the opportunity to revitalize a characterful farmhouse according to your own ideas or – if the legal requirements are met – to develop a replacement project. Living in the most tax-friendly village in the canton of Schaffhausen Buchberg is one of the most popular residential communities in the region. The charming landscape above the Rhine, numerous hiking and cycling trails, and the proximity to Zurich, Winterthur, and Schaffhausen ensure a high quality of life. Particularly attractive are: • the very quiet village location without through traffic • good sunlight • distance to the bus stop and to the Volg with post office in a few minutes' walk • kindergarten, primary school, and upper school in the immediate vicinity • travel time to Zurich only around 30 minutes • to Zurich Airport approx. 20–25 minutes • lowest communal tax rate in the canton of Schaffhausen A rare opportunity Historic farmhouses with such a spacious plot and additional building land reserve are only rarely available on the market. This property offers enormous potential for buyers who want to combine the charm of a traditional farmhouse with long-term development opportunities.

  • Parking space
  • Garage
  • Child-friendly
  • +1
Travel time
-
  • dining area with a view to the sunset, wooden floor, floor to ceiling glass walls, chandelier, dining table and chairs, horse statue
  • Terrace with sofa, table, and potted plant overlooking countryside view.
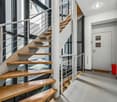
  • Modern staircase with glass panels, wooden steps, white walls, wooden floor, illuminated steps
  • Rural landscape, houses, vineyards, rainbow, hills
  • White bathroom with glass shower enclosure, bathtub, white and yellow cabinets, white tiles, potted flower, towel rack, silver fixtures
  • a bathroom with red walls, a golden-textured wall, a mirror, a sink, and a lamp
  • modern bathroom with large freestanding bathtub, walk-in shower, marble floor, minimal design
  • Wide aerial view of a town and landscape at dusk with mountains in the background
  • Modern 2-story house, well-lit, car parked in front, blue steps, garage with 2 doors, decorated with Christmas tree
  • Semi-detached houses with 3 levels, green rooftop, multiple garages and parking spaces, vineyard surrounding
  • Modern house, concrete walls, glass windows, balconies, surrounded by stone walls and greenery
  • Outdoor sofa set, glass railings, glass sliding doors, panoramic view, sunset
1 / 12
CHF 2,700,000.– Top
5.5 rooms205m² living space
Chlosterbergstrasse 57D, 8248 Laufen-Uhwiesen

Exclusive 5.5-room single-family house with panoramic views of Eiger Mönch Jungfrau

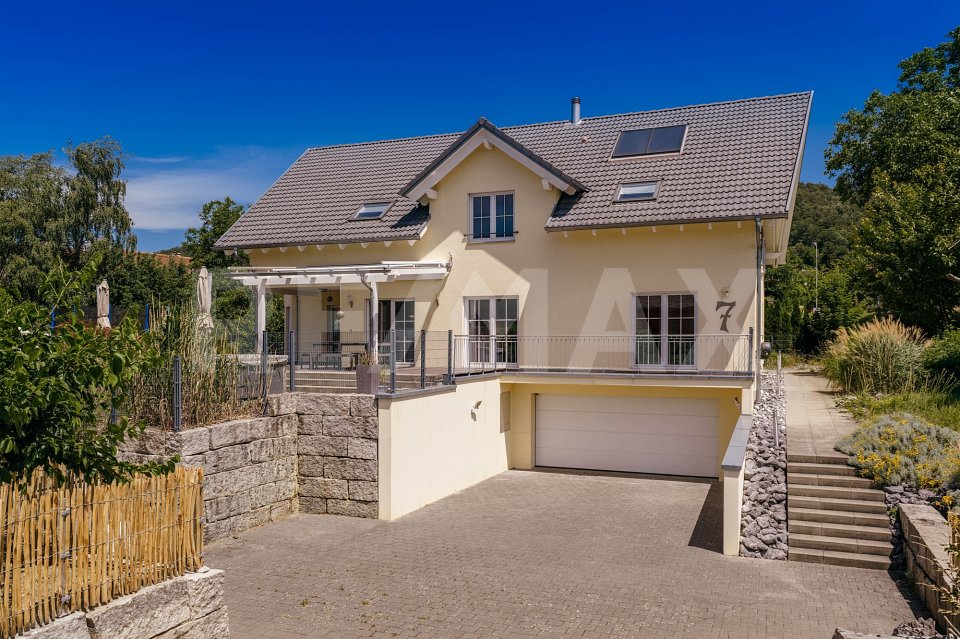
Discover this impressive single-family house from 2010 in the quiet municipality of Laufen-Uhwiesen. The Minergie-certified house (2010) has been well-maintained and offers a comfortable home for the whole family on 205 m² of living space and 545 m² of land. The spacious terrace, which is partially covered, allows for use all year round. The exclusive, high-quality granite plates on the terrace (Valser Quarzit) are also repeated inside on the entire staircase wall. The living-dining room with a room height of 2.60m and the panoramic front guarantees the WOW effect to 100%. • Modern equipment: Stylish staircase with glass panels, illuminated wooden steps create an elegant ambiance. The wall cladding in Valser Quarzit is massive and not a facade. • Beautiful view: The glass pane in the living-dining room with a length of 6.40m, which is also constructed corner-to-corner, glass-on-glass, underlines the feeling that you are flying over the village. Enjoy the panoramic view of the rural landscape with vineyards. The unobstructed view to the Alps is breathtaking. • Cozy fireplace: The top-modern fireplace made of black steel is the ideal place to relax on cool winter days. • Garage: The house offers 3 parking spaces in the house and a sufficiently large forecourt for guests. Location and surroundings: The house is located in a quiet, child-friendly environment and is yet well-connected. The bus stop "Kapelle" is only 4 minutes' walk away, the primary school and the Volg supermarket are each 5 minutes' walk. The sunny south location guarantees plenty of light all year round, while the quiet surroundings, far from road and rail noise, provide relaxation. This energy-efficient home (2010) combines modern living comfort with the tranquility of rural life and offers an ideal basis for families who value quality and sustainability. The house and its location above the vineyards, with a view over the fields to the Alps, speak for themselves.

Travel time
-
1 / 13
CHF 1,960,000.–
9.5 rooms314m² living space
Sommeraustrasse 7, 8255 Basadingen-Schlattingen

Exklusives 9.5 Zimmer Einfamilienhaus in Schlattingen, TG

*** mehr Bilder auf www.remax.ch/119271038-6 *** Dieses moderne Einfamilienhaus liegt neu am Markt und befindet sich an der Sommeraustrasse in Basadingen-Schlattingen, Diessenhofen, Thurgau. Gebaut im Juni 2012, bietet Ihnen dieses Schmuckstück von Erstbesitzern eine exklusive Nettowohnfläche von 314 m² auf einem grosszügigen Grundstück von 1347 m². Mit insgesamt 9.5 Zimmern, darunter 7 Schlafzimmer, grosse Ankleide und 4 Badezimmer, bietet es reichlich Platz für die ganze Familie und Ihre Gäste.Das mehrstöckige Haus beeindruckt mit grosszügigen Aussenbereichen wie einer Terrasse, einem Balkon und einem liebevoll gepflegten Garten. Die Ausstattung lässt keine Wünsche offen: Lüftungssystem mit Wärmerückgewinnung, Parkett- und Plattenböden im EG, eine voll ausgestattete Küche mit Induktionskochfeld und einem Teppanyaki sowie hochwertige Stein-Arbeitsplatten, effizientes Cheminée für die Übergangszeit sind nur einige der Highlights.Für optimale Heizkosten sorgt eine effiziente Luft-Wärmepumpe. Die Beheizung der Räume erfolgt über eine komfortable Fussbodenheizung. Zum Parkieren stehen insgesamt 6 Plätze zur Verfügung, darunter 2 in der Garage und 4 Aussenparkplätze.Dieses Haus bietet nicht nur ein luxuriöses Wohnambiente, sondern auch eine ideale Lage in der Nähe von Schulen und öffentlichen Verkehrsmitteln. Der ländliche Charme und die ruhige Umgebung von Basadingen-Schlattingen machen es zum perfekten Rückzugsort.Ein zusätzlicher enormer Pluspunkt ist die WG2/3 Wohn-Gewerbezone, in welcher sich das Grundstück befindet. Somit eignet es sich nicht nur für Familien, sondern genauso für Selbständig erwerbende Personen, welche z. B. eine Behandlungspraxis betreiben möchten. Weiter könnte das Grundstück parzelliert werden. Die grosse freiliegende Fläche ist bereits elektrisch und wassertechnisch erschlossen.Vereinbaren Sie noch heute eine Besichtigung und lassen Sie sich von der Eleganz, der Funktionalität und der Grosszügigkeit dieses einzigartigen Hauses begeistern. Ich freue mich auf Ihre Kontaktaufnahme.-*** More photos at www.remax.ch/119271038-6 ***This modern single-family home has just come on the market and is located on Sommeraustrasse in Basadingen-Schlattingen, Diessenhofen, Thurgau. Built in June 2012, this gemowned by its original ownersoffers an exclusive net living area of 314 m² on a spacious lot of 1,347 m². With a total of 9.5 rooms, including 7 bedrooms, a large walk-in closet, and 4 bathrooms, it offers plenty of space for the whole family and your guests.The multi-story home impresses with spacious outdoor areas such as a terrace, a balcony, and a lovingly maintained garden. The amenities leave nothing to be desired: a ventilation system with heat recovery, hardwood and tile floors on the ground floor, a fully equipped kitchen with an induction cooktop and a teppanyaki grill, as well as high-quality stone countertops, and an efficient fireplace for the transitional season are just a few of the highlights.An efficient air-source heat pump ensures optimal heating costs. The rooms are heated via comfortable underfloor heating. A total of 6 parking spaces are available, including 2 in the garage and 4 outdoor parking spaces.This home not only offers a luxurious living environment but also an ideal location near schools and public transportation. The rural charm and peaceful surroundings of Basadingen-Schlattingen make it the perfect retreat.An additional major advantage is the WG2/3 residential-commercial zone in which the property is located. This makes it suitable not only for families but also for self-employed individuals who, for example, would like to operate a medical practice. Furthermore, the property could be subdivided. The large open area already has electrical and water connections.Schedule a tour today and let yourself be inspired by the elegance, functionality, and spaciousness of this unique home. I look forward to hearing from you.
Travel time
-
1 / 14
CHF 1,250,000.–
7.5 rooms233m² living space
Dorfstrasse 36, 8239 Dörflingen

Modern 7.5-room row house in a quiet village center of Dörflingen

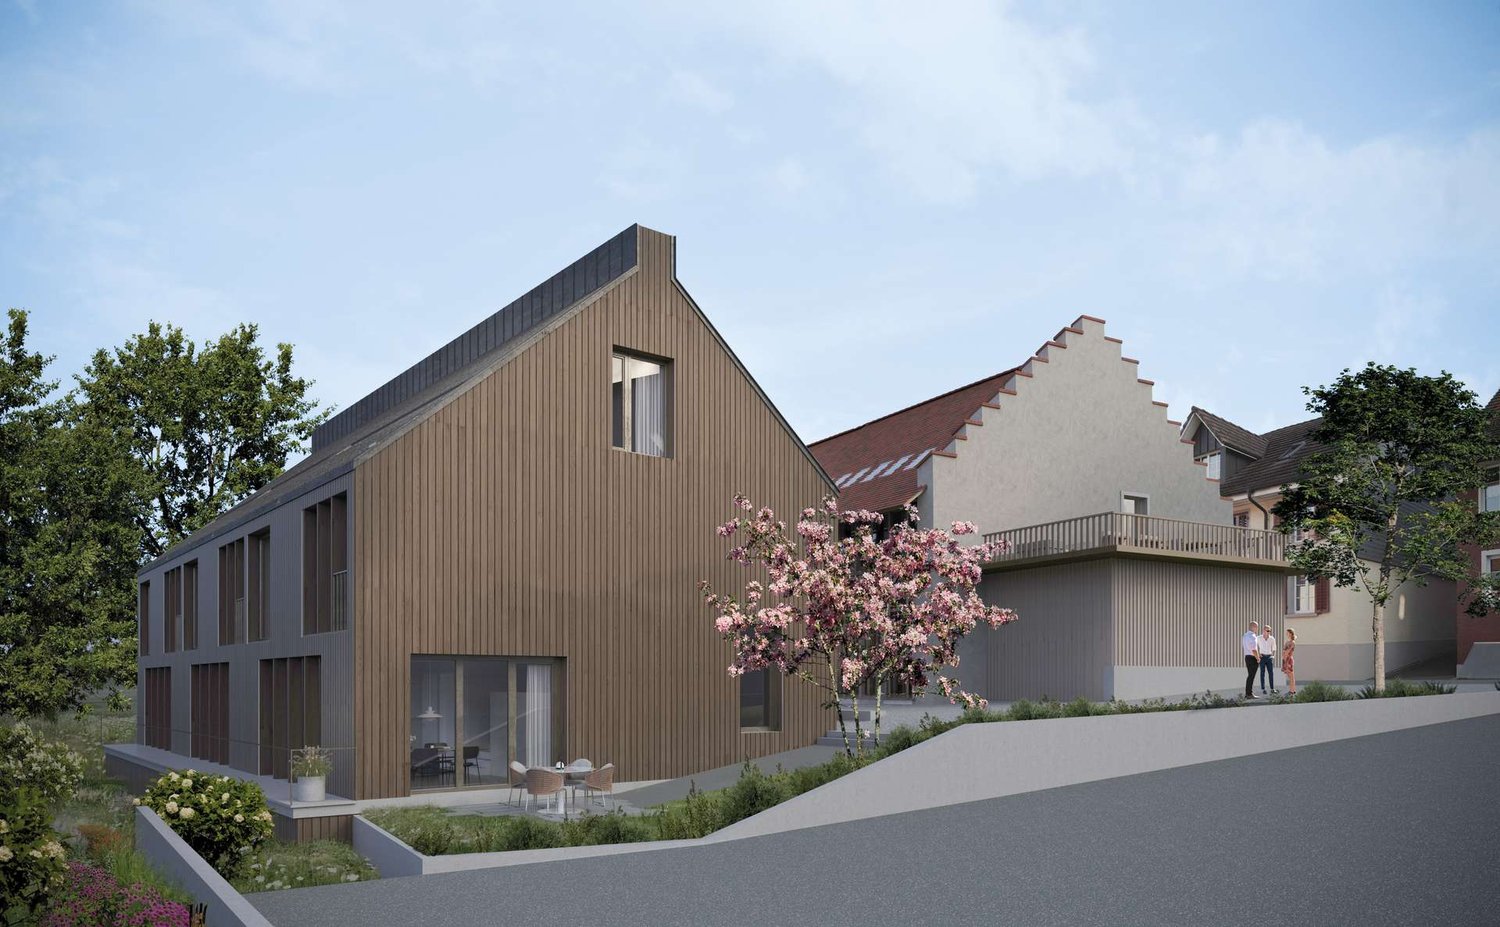
CONSTRUCTION HAS STARTED!Row house with charm and modern equipmentThis stylish row house combines historic half-timbering with modern living comfort. Three units stretch over three floors and have spacious basement areas. Two houses offer an open kitchen with a cooking island, the third a separate kitchen. The terrace invites you to relax outside and extends the living space. Carefully renovated and protected as a historic landmark, the row house unites history with contemporary living – thoughtful, inviting, and full of character.Discover this exclusive 7.5-room row house in the idyllic village center of Dörflingen. The new building, completed in 2027, impresses with modern equipment and thoughtful room layout on four floors.The house offers: • Spacious living area: Bright living room with dining area and modern kitchen and large windows • 7.5 rooms: Optimally divided rooms for a variety of uses • 3 bathrooms: Comfortably distributed on each floor • 233 m² living space: On a 126 m² large plot of land • Terrace with a beautiful view: Perfect for relaxing and enjoying • Underground parking: Convenient parking options • Modern equipment: State-of-the-art equipment Special highlights: The building with the red roof and green window shutters, which give the house a charming character. The well-kept garden with lawn and flowers invites you to linger.Location and surroundings: Living in natureDörflingen is idyllically situated in the green – surrounded by gentle vineyards and plenty of nature. The community offers a high quality of life and space to breathe. The Rhine is only five minutes away by bike and invites you to stroll and relax. The quiet surroundings with a wide view make Dörflingen an ideal retreat – in one of the most tax-friendly communities in the canton of Schaffhausen. The quiet location in the village center offers a relaxed living atmosphere. The bus stop "Unterberg" is only 3 minutes' walk away, the "Alte Schulhaus" can be reached in 10 minutes on foot. The area is sunny and particularly child-friendly - ideal for families.This high-quality row house combines modern living comfort with the peace of village life and offers you a perfect home for the whole family.

Andreas Weber

Andreas Weber

Geschäftsführer

Travel time
-
1 / 17
CHF 1,070,000.–
4.5 rooms125m² living space
Dorfstrasse 40, 8239 Dörflingen

Modern 4.5-room single-family house in a quiet village center of Dörflingen

CONSTRUCTION HAS STARTED!Single-family house with terrace, balcony, and gardenThis modern single-family house impresses with its well-thought-out room concept and plenty of space to live. A spacious private terrace and a balcony invite you to linger and enjoy. The open kitchen with a cooking island forms the heart of the house – ideal for shared moments with family and friends. Two bathrooms, one of which is a separate guest bathroom, offer comfort and functionality. A private washing machine, a private cellar room, and the spacious lawn area perfectly round off the residential offer.Discover this exclusive new single-family house in the idyllic village center of Dörflingen. The semi-detached house, which will be completed in 2027, offers the highest living comfort for families on 125 m² of living space and a 180 m² plot of land.The house impresses with its well-thought-out room layout over three floors: • Basement: Basement in the house and underground garage • Ground floor: Spacious living room, dining room, modern kitchen with dishwasher, bathroom, study, and terrace. • Upper floor: Two further bedrooms, bathroom, and large terrace. Living in natureDörflingen is idyllically situated in the greenery – surrounded by gentle vineyards and plenty of nature. The municipality offers a high quality of life and space to breathe. The Rhine is only five minutes away by bike and invites you to stroll and relax. The quiet surroundings with a wide view make Dörflingen an ideal retreat – in one of the most tax-friendly municipalities in the canton of Schaffhausen. The quiet location guarantees relaxed living, while the beautiful view and sunny orientation create a pleasant atmosphere. The child-friendly environment makes the house ideal for families. The bus stop "Unterberg" can be reached in just 3 minutes on foot, and the "Alte Schulhaus" is 10 minutes away on foot.With a garage, parking space, cable connection, and a ceiling height of 2.4 meters, this new single-family house offers all the amenities for modern living in the picturesque municipality of Dörflingen.

Andreas Weber

Andreas Weber

Geschäftsführer

Travel time
-
1 / 18
CHF 950,000.–
5.5 rooms127m² living space
Sonnenberg 38, 8207 Schaffhausen

Well-maintained 5½-room semi-detached family home in a quiet residential area

Schaffhausen 8207 Schaffhausen is located in the Schaffhausen district, in the canton of Schaffhausen. The population in the political municipality of Schaffhausen has changed by an average of +1.3% per year over the last five years to 38,964 inhabitants (as of December 31, 2024). The tax burden is 9.9% (canton: 10.4%). For the last five years, the municipality has an average annual residential construction activity of 1.1%, while the vacancy rate is currently 0.5% (as of June 1, 2025). Real estate prices have changed by +20.0% over the last five years (canton: +22.4%). Single-family home for sale in Schaffhausen This well-maintained 5½-room semi-detached family home offers the ideal framework for families who value a quiet living environment and a pleasant neighborhood. With approximately 127 m² of living space, a sunny garden, and a well-thought-out floor plan, the property presents itself in good condition thanks to ongoing renovations and is immediately available for occupancy.The spacious living and dining area forms the heart of the house and creates a bright, inviting atmosphere for family life. The separate kitchen, the winter garden, and the direct access to the garden expand the living space and invite you to linger outdoors.On the upper floor, there are three bedrooms and a bathroom, providing ample space for the whole family. The room offer is complemented by an unfinished attic, a practical storage room, and a garage with additional storage space.An attractive property for all those who want to combine quiet living with proximity to the city.Virtual tour at: https://tour.ogulo.com/lY9L Practical room layout • Ground floor: Entrance, living room, dining room, kitchen, winter garden, guest toilet • Upper floor: Open hallway, master bedroom, 2 bedrooms, bathroom • Top floor: Unfinished attic • Basement/auxiliary rooms: Storage room, technical room • Parking: Garage

Travel time
-
Markus Spiegel

Markus Spiegel

1 / 12
Markus Spiegel

Markus Spiegel

  • Parking space
  • Balcony / Terrace
  • Garage
  • +1
CHF 1,490,000.–
7.5 rooms190m² living space
Dachsen, 8447 Dachsen

Sunny semi-detached house with winter garden and far-reaching views

This well-maintained and continuously maintained semi-detached house was built in 1979 and is located in an elevated and sunny residential area, offering a beautiful far-reaching view into the greenery. With a spacious living area of 190 m², spread over three levels, the house offers versatile usage possibilities. On the ground floor, there is an open kitchen with a dining area and an adjacent heated winter garden, inviting you to cozy hours. A bright living room with an inviting fireplace and a tram-like view promises cozy hours indoors. A guest toilet and an entrance area with a built-in closet complete the ground floor.On the upper floor, you will find a bathroom with a bathtub and shower, as well as three bedrooms. One of them has a glazed balcony for additional living space and a niche ideal for a dressing room. The basement offers two more rooms and an additional bathroom with a shower.The sunny and flowery garden is a retreat with cozy seating areas and a pond. In addition to the garage, you have three storage spaces available in front of the house. The house is heated by geothermal energy. The heat distribution is efficient on the ground floor via underfloor heating. On the upper floor and in the basement via radiators.Exact address available after registration on neho.ch.INTERESTED IN A VIEWING? PLEASE REGISTER: https://neho.ch/b/8447-26-1

  • Parking space
  • Balcony / Terrace
  • Garage
  • +1
1 / 21
CHF 1,860,000.–
7.5 rooms220m² living space
Rietgass 17, 8197 Rafz

Attractive, well-maintained 7.5-room single-family house, freestanding, in a quiet, beautiful location in Rafz

Welcome to this well-maintained and spacious single-family house at Rietgass 17 in Rafz. The house, completed in 2000, impresses with its spaciousness and high-quality finishes. Very beautiful, naturally maintained outdoor area with balcony, covered garden seat, large lawn for various uses, and well-maintained plant area – ideal for family activities and social evenings with family and friends.The house offers the following highlights: • Spacious living area: 220 m² of living space on 4 floors with a total usable area of 300 m² offer plenty of room for the whole family. • 7.5 rooms with 2 bathrooms and a total of 3 WCs: Well-maintained, spacious living property distributed over 3 living levels with a large hobby room in the basement and various secondary rooms. • Balcony & Garden: An inviting, partially covered outdoor area on a plot of 807 m² suitable for many activities. • Fireplace: Cozy atmosphere thanks to a fireplace for relaxed evenings. • Large garage & 3 outdoor parking spaces: Comfortable parking for vehicles directly at the house. • Modern, comfortable equipment: Dishwasher, cable TV, and other amenities included. • Very good building quality: Massive double-shell masonry and air/warmth insulation with underfloor heating, central vacuum cleaner, etc. • Child-friendly: The house and surroundings are ideal for families with children. Hiking trails are located right in front of the house Location & Environment:The house is located in a quiet residential area in Rafz and is well sunny. The surroundings offer everything that makes daily life pleasant: • Schulhaus Schalmenacker: ideal for families with school-age children. • Bus stop Rafz Post: can be reached in just 8 minutes on foot, for a convenient connection to public transport. • Transport links: The SBB station is located just outside the village. The connections to Zurich are very good. The Kloten airport can also be reached in a short drive. • Volg: also within 8 minutes on foot – daily shopping is possible without any problems. Other shopping centers like Migros, Coop, and Jumbo are 6 minutes away by car. This charming single-family house combines living comfort, peace, and a family-friendly location in an ideal way. It will be available from June 1, 2027, and is waiting to become your new home for you and your family. Don't miss this unique opportunity!

Travel time
-
1 / 31
CHF 1,690,000.–
6.5 rooms208m² living space
Loogasse 16, 8525 Niederneunforn

MEDITERRANEAN LIGHT-FILLED 6.5 ROOM HOUSE WITH DREAM VIEW

Floor plans, more pictures, a video and additional information can be found at www.stoehr-immobilien.chTHE HOUSE OF GREEN WINDOWS - The detached, light-filled, Mediterranean-style, generously designed, charming 6.5-room single-family home impresses with its unique location, lush greenery and a sensational play of light that creates a relaxing feel-good atmosphere at any time of day or year. Located in the south, directly adjacent to a vineyard (inviolable and with its own gravel path to the vineyard) and a few steps from the forest edge to the north.The elevated location on the south slope offers a fantastic view over the Thurtal and the entire Alpine chain. The Barchetsee, a unique moorland with beautiful fauna and flora, is located in the western part of the municipality. The idyllic Nussbaumersee, a popular forest bathing spot with a grill area, can be reached in 10 minutes.Four different seating areas (from east to west) allow for optimal use of the sun's position throughout the day, provide retreats for different moods and create the perfect spot for every time of day - from the first espresso in the morning in the east to the cozy lounge for sunset in the west.Highlights: • Net living area: approx. 208 m² • Plot area: 695 m² • Cubic volume: 1,097 m³ • Masonry construction with external insulation • Room heights: living area approx. 2.80 m/kitchen approx. 2.40 m • Open fireplace corner, visible from two sides • Heating system: oil via underfloor heating • Two stylish wet cells • One guest toilet (preparation for additional guest toilet in the basement) • Two finished rooms in the basement • Several cellar rooms as well as a laundry/drying room with washing machine and trough • Double garage and 2-3 outdoor parking spaces • Possibility for a comprehensive extension (feasibility study available) Location:Niederneunforn is located in the triangle of Frauenfeld, Winterthur and Schaffhausen and is only 35 minutes from Zurich Airport. Surrounded by vineyards and nature, one enjoys a particularly high quality of life here.Despite the quiet location, important infrastructure such as shopping facilities to cover daily needs without long journeys can be reached in short distance in Oberneunforn and Uesslingen. Public transport is well connected. The primary school is located in Oberneunforn, the secondary school in Ossingen.We are happy to answer any questions or arrange a viewing. All information is subject to error and omission.Stöhr Immobilien GmbHwww.stoehr-immobilien.ch

Travel time
-
1 / 27
CHF 1,390,000.–
4.5 rooms191m² living space
Wiler 11B, 8414 Buch am Irchel

Family-friendly 4.5-room DEFH in a well-maintained building

Floor plans, more pictures, a video, and additional information can be found at www.stoehr-immobilien.chThis nearly new 4.5-room DEFH is located in a family-friendly area and impresses with modern architecture and an attractive room concept. The house, built in 2019, is in excellent condition and offers a stylish home for a family or couple on a net living area of approximately 191 m².The bright living rooms create a pleasant living atmosphere. Notable features include the beautiful lighting concept in the bathroom on the top floor, the practical laundry chute that extends over all floors, the many built-in closets, and the charming outdoor area around the house with a south-facing seating area on the entrance side and a partially covered northwest-facing seating area.Heating is provided by a central geothermal system for the entire building with heat distribution via underfloor heating.The property also includes a 1/56 share of the communal well on cadastre number 255.Two underground parking spaces for CHF 35,000 each are acquired with the house. A third underground parking space can be optionally purchased for CHF 35,000. An outdoor parking space directly in front of the house is included.Highlights: • Year of construction: 2019 • Net living area: approximately 191 m² • Land share: 245 m² • Cubic volume: 924 m³ • Room height: 2.40 m • Stylish, open kitchen with bar • Practical built-in closets in the basement, ground floor, and top floor • Laundry chute over all floors • Wet cells: 2 bathrooms and 1 guest toilet • Large hobby room • Heating system: Central geothermal system via underfloor heating • Well-maintained laundry room with washing machine and tumble dryer • Condition: Nearly new, no renovations required • Share of the well (1/56) on cadastre number 255 • Part of a well-maintained building with a total of 8 residential units Location:The property is located in a family-friendly residential area in Buch am Irchel. The surroundings are characterized by a natural living environment and good quality of life.For questions or to schedule a viewing, we are at your disposal. All information is subject to error and omission.Stöhr Immobilien GmbHwww.stoehr-immobilien.ch About Stöhr Immobilien:As an established family business with a branch office in the heart of Winterthur, we combine long-standing experience, in-depth expertise, and a broad network of relationships with genuine passion for real estate. Our goal is to sell every property quickly, professionally, and with optimal results.We offer an all-inclusive service with a pure success fee. From the initial consultation to marketing and through to the transfer of ownership, we take care of all tasks related to the sale. With foresight, commitment, and a sense of detail, we take care of every aspect.Our clients appreciate not only our technical competence but also our personal and human support. Thanks to our database with over 7,500 verified interested parties, we find the right buyer even with a discreet sales wish.We are particularly proud of the numerous 5-star reviews on Google, which reflect our seriousness, quality, and great commitment. Every property has its own special story, and we help with heart to write its next chapter.

Travel time
-
1 / 20
CHF 1,490,000.–
5.5 rooms214m² living space
Kählwiesstrasse 3, 8414 Buch am Irchel

Top-modern 5.5-room house in a quiet location

Floor plans, more pictures, a video, and additional information can be found at www.stoehr-immobilien.chIn an attractive location in Buch am Irchel, this stylish 5.5-room semi-detached house from 2017 presents itself as an ideal home for people with a demand for comfort, quality, and living atmosphere.On a net living area of around 214 m² and a land share of 299 m², the property offers spacious room proportions and a harmonious living concept. Bright rooms, a Swedish stove in the living room, and cozy wooden ceilings in the bedrooms give the house a warm and inviting appearance. Two tasteful wet cells - including one with a comfortable corner bathtub and shower and one with a shower - as well as a separate guest toilet provide additional comfort.A highlight is the two balconies: one with a wonderful distant view (northwest orientation) and the other with east orientation, where you can enjoy the morning sun. The garden area with covered and uncovered seating areas as well as a well-kept lawn offers space for relaxation and social hours outdoors.For vehicles, there is a carport and two outdoor parking spaces in front of the carport.Highlights: • Modern, well-maintained 5.5-room house • Year of construction: 2017 • Cubature: 928 m³ • Net living area: approx. 214 m² • Land share: 299 m² • Swedish stove in the living room • Heating system: heat pump with underfloor heating • 2 wet cells • 1 guest toilet • Possible expansion for a second toilet on the upper floor • Balcony with fantastic distant view • Garden with covered and open seating area • Fully developed basement • 1 carport and 2 outdoor parking spaces in front of the carport Location:The property is located in a quiet residential area in Buch am Irchel, a popular municipality with rural charm and high quality of life. The natural surroundings and numerous nearby recreational areas make this location particularly attractive.In Buch am Irchel, there is a Volg within walking distance (approx. 2 minutes). For everything else, Buch is oriented towards Neftenbach: there are various shopping facilities such as Coop, Denner, Volg, Landi, and a butcher's shop. In addition, Pfungen offers a Migros. The bakery in Flaach is also highly valued in the region.The traffic connection is also a plus: the Wülflingen motorway access is reachable in around 9 minutes by car.Families benefit from a very good school offer: kindergarten and primary schools are located directly in Buch, while the upper school is attended in Flaach. The schools in the region enjoy an excellent reputation and are an important plus point for this residential area.We are happy to answer any questions or arrange a viewing. All information is subject to error and omission.Stöhr Immobilien GmbHwww.stoehr-immobilien.ch

Travel time
-
1 / 13
CHF 1,080,000.–
5.5 rooms181m² living space
Dorfstrasse 40, 8239 Dörflingen

Modern 5.5-room row house in a quiet village center of Dörflingen

CONSTRUCTION HAS STARTED!Row house with charm and modern equipmentThis stylish row house combines historic half-timbering with modern living comfort. Three units stretch over three floors and have spacious basement areas. Two houses offer an open kitchen with a cooking island, the third a separate kitchen. The terrace invites you to relax outdoors and extends the living space outside. Carefully renovated and protected as a historic monument, the row house unites history with contemporary living – thoughtful, inviting, and full of character.Discover this attractive new row house in the idyllic village center of Dörflingen. The modern 5.5-room house stretches over 4 floors and offers spacious space for the whole family on 181 m² of living space.The row house impresses with: • 4 bedrooms: Perfect for families with children or usable as office and guest rooms • 3 modern bathrooms: Comfortably distributed over all floors • Private garage: Secure parking space for your vehicle in the underground garage • Terrace with beautiful views: Relaxation outdoors with a view of the greenery • Modern equipment: Modern interior design • 100 m² plot: Own outdoor area for garden and relaxation Location and surroundings: Living in natureDörflingen is idyllically situated in the greenery – surrounded by gentle vineyards and plenty of nature. The community offers high quality of life and space to breathe. The Rhine is only five minutes away by bike and invites you to stroll and relax. The quiet surroundings with far-reaching views make Dörflingen an ideal retreat – in one of the most tax-friendly communities in the canton of Schaffhausen. The house is located in a quiet, child-friendly environment with plenty of greenery and wide fields all around. The aerial view shows the harmonious integration of the residential buildings into the rural landscape. Despite the quiet location, the connection is optimal: the bus stop "Unterberg" can be reached in just 3 minutes on foot, the "Alte Schulhaus" in 10 minutes. The location is sunny in both summer and winter and offers a quiet atmosphere away from traffic noise.This modern row house combines rural tranquility with contemporary living comfort and is ideal for families who appreciate life in the countryside without having to forego modern amenities.

Andreas Weber

Andreas Weber

Geschäftsführer

Travel time
-
1 / 13
CHF 1,300,000.–
4 rooms125m² living space
Rheinauerstrasse 9, 8463 Benken

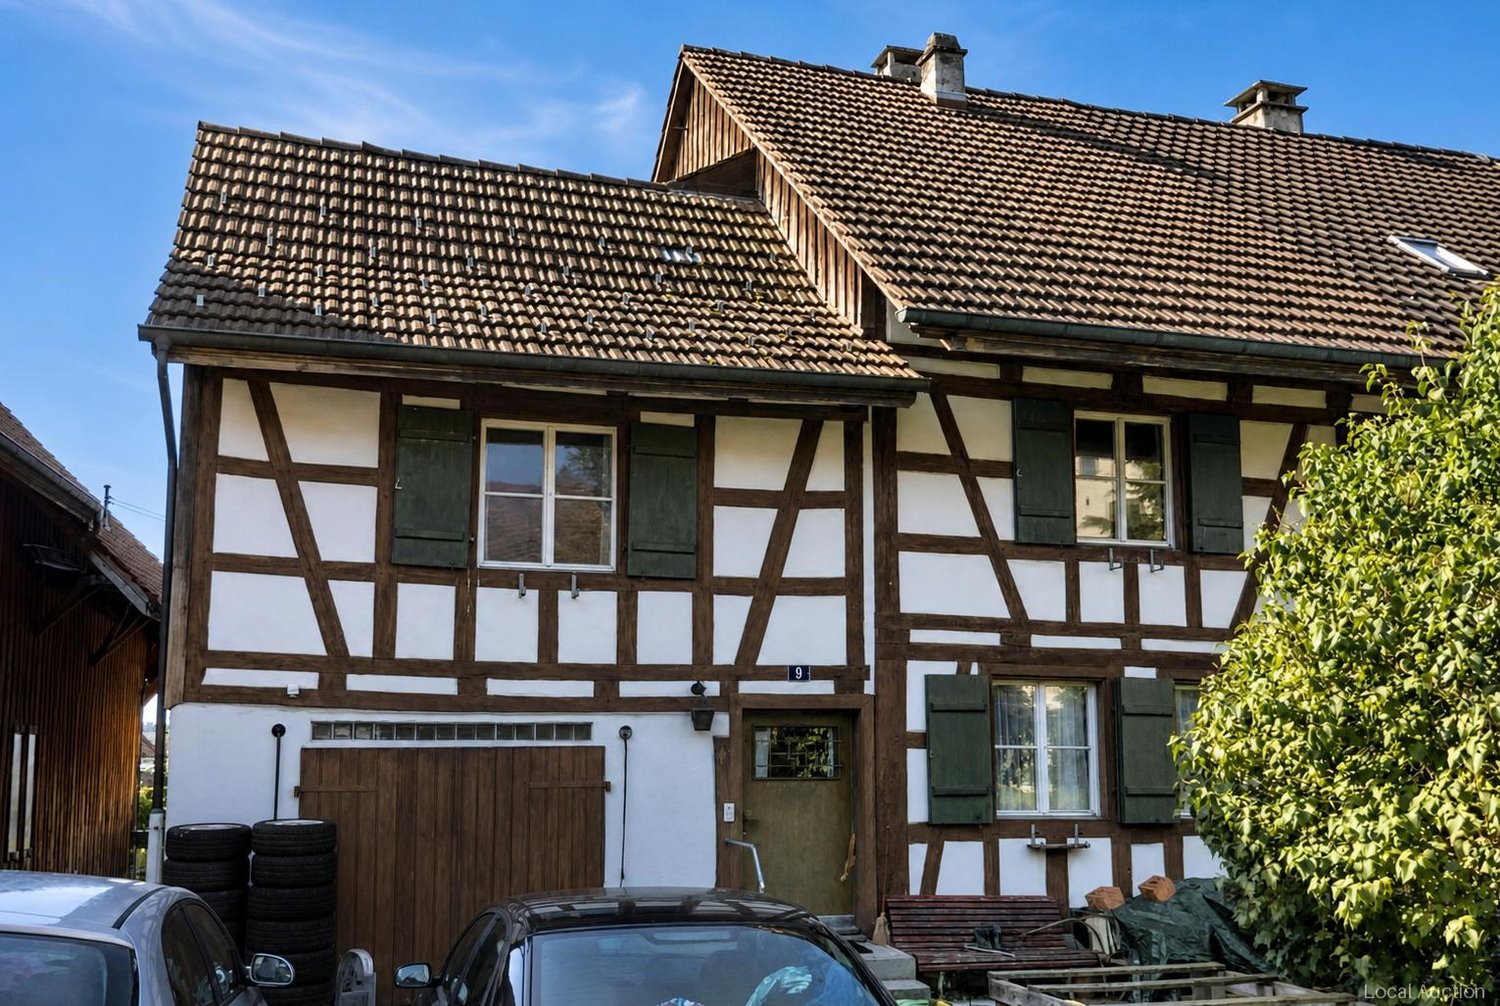
Single-family house with garden in Benken - the opportunity!

Discover this historic single-family house in the idyllic community of Benken (8463). The house combines historic charm with the potential for modern living and offers a garden and surroundings with plenty to offer.The property features, among other things: • Spacious outdoor area: Garden with lawn, several outbuildings, and a greenhouse - surrounded by trees and shrubs. • Sunny location: The property benefits from plenty of sunlight, especially in the summer. • Quiet living location: Day and night, there is a pleasant silence - perfect for relaxing living. Location and infrastructure: Benken is a charming community in the canton of Zurich. The location scores with short distances to all important facilities for daily needs: • Volg supermarket: Only 5 minutes' walk away - ideal for daily shopping. • Bus stop Benken village: Can be reached in just 4 minutes' walk - for a comfortable connection to public transport. • Benken school: Only 7 minutes' walk away - ideal for families with school-age children. This exceptional property is being auctioned by the debt enforcement or bankruptcy office. The official estimated value is CHF 1'300'000.00. The sale price of an auctioned property can be significantly lower than the market price. Detailed information (address, property details, usually appraisal report, photos, and information on the upcoming auction and contact point) can be found on www.zimmo.swiss. The properties can usually be viewed in advance (and there's more information on that in the registered area). Further information on this and over 100 other interesting properties can be found at:

Travel time
-
1 / 9
CHF 1,190,000.–
4.5 rooms138m² living space
Altikerstrasse 34, 8525 Niederneunforn

Überbauung Engel, Single-Family Home "Trotte" / 4.5 Rooms

This impressive 4.5-room single-family home called Trotte, in the heart of the village center of Niederneunforn, will delight you. Modern architecture with elegant wood panels and thoughtful room layout on four floors with 2 spacious terraces.The house offers: • Spacious living area: Open floor plan with living and dining area, modern kitchen with latest appliances including dishwasher, induction cooktop, combination oven-steamer • Comfortable equipment: 138 m² living space, guest toilet and shower room, wooden floors and large windows for optimal lighting conditions, spacious wardrobe in the basement, réduit, storage room, large bedroom 30 m2. • Underground parking: 2 exclusive parking spaces • Outdoor area: 2 terraces, 212 m² plot with 158 m2 garden area • Practical extras: Garage, cable connection, child-friendly Location and surroundings: The Trotte is part of the Überbauung Engel. The bus stop "Niederneunforn Dorf" is only 5 minutes' walk away, the Rietacker school can be reached in 14 minutes on foot. The nearby Thur provides additional recreation in nature.Additionally, Niederneunforn is considered a tax-friendly municipality.This modern single-family home combines contemporary architecture with practical functionality and is ideal for families, couples who value quality, peace and a natural environment.

Travel time
-

Suggested properties for you based on search results