5 results - House, chalet, rustico to buy in Schlatt TG

1 / 10
CHF 660,000.–
5.5 rooms132m² living space
Am Bach 13, 8252 Schlatt TG

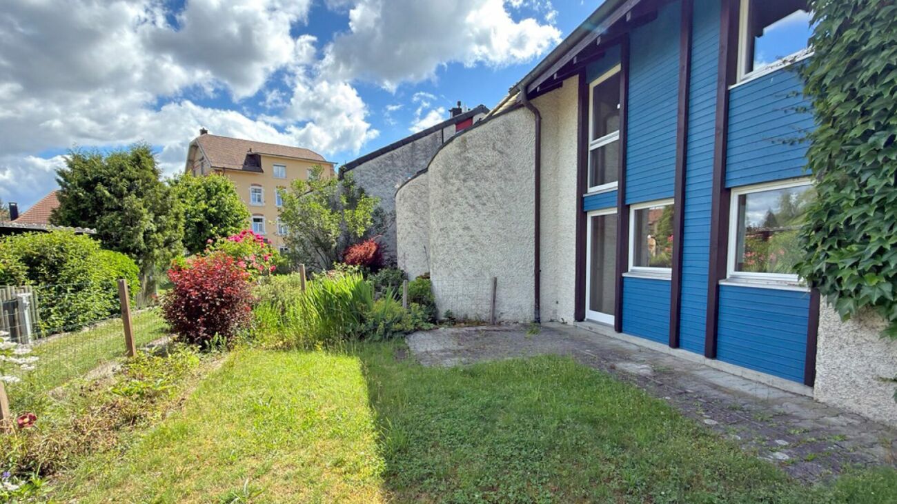
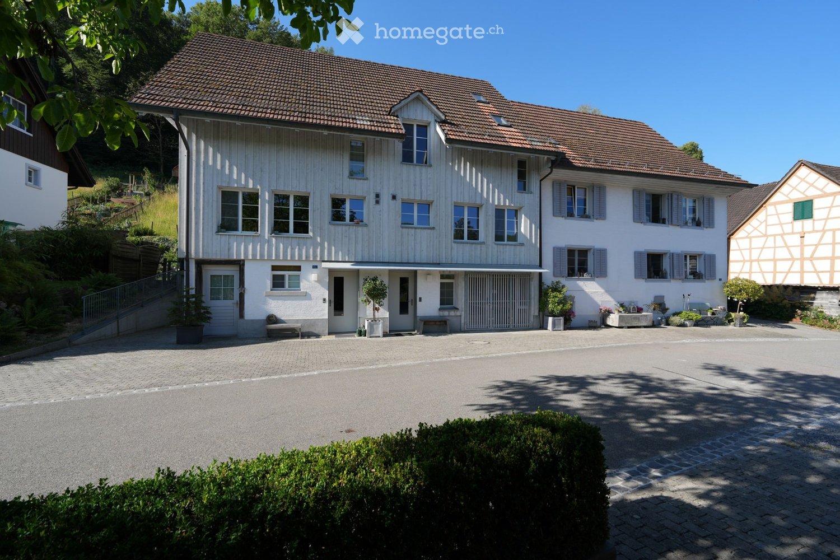
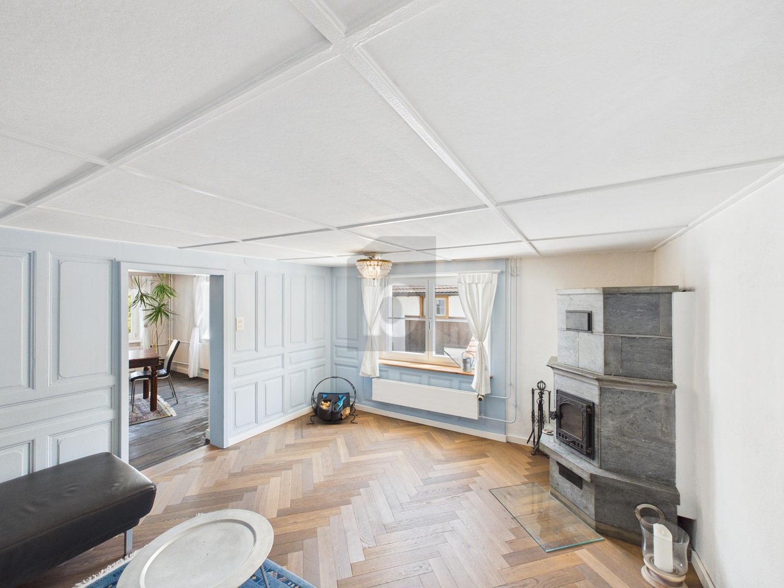
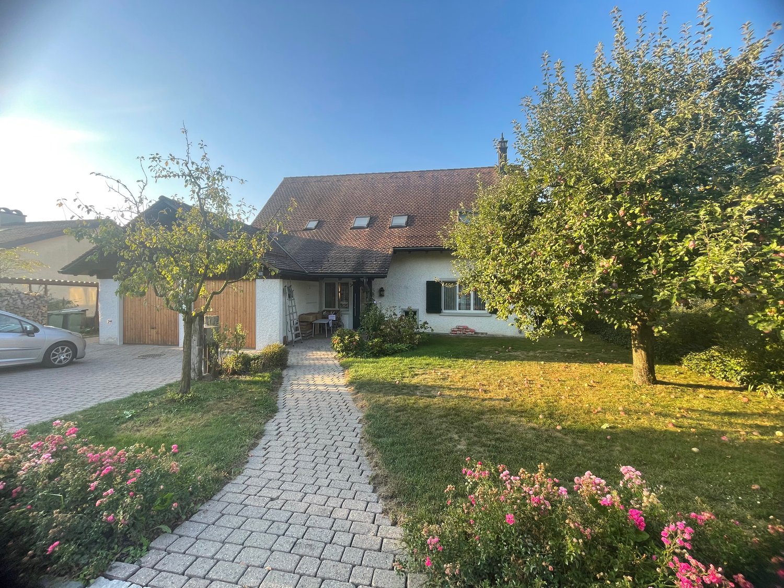
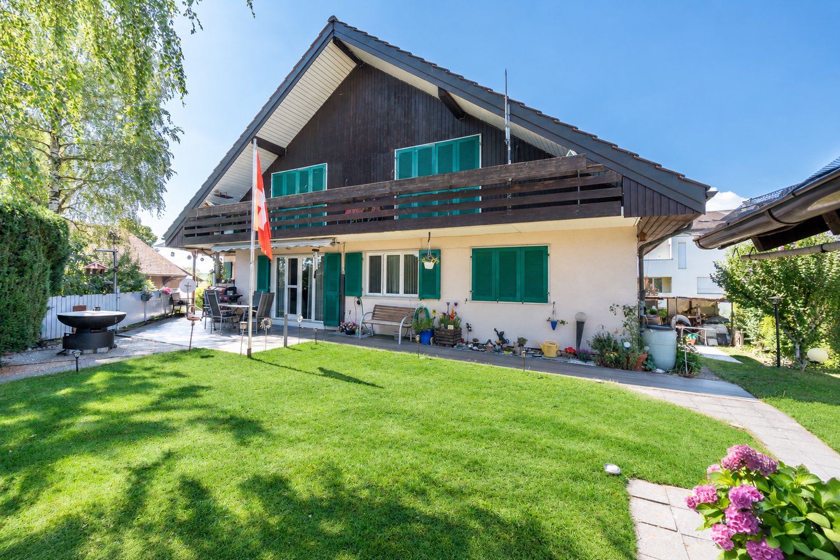
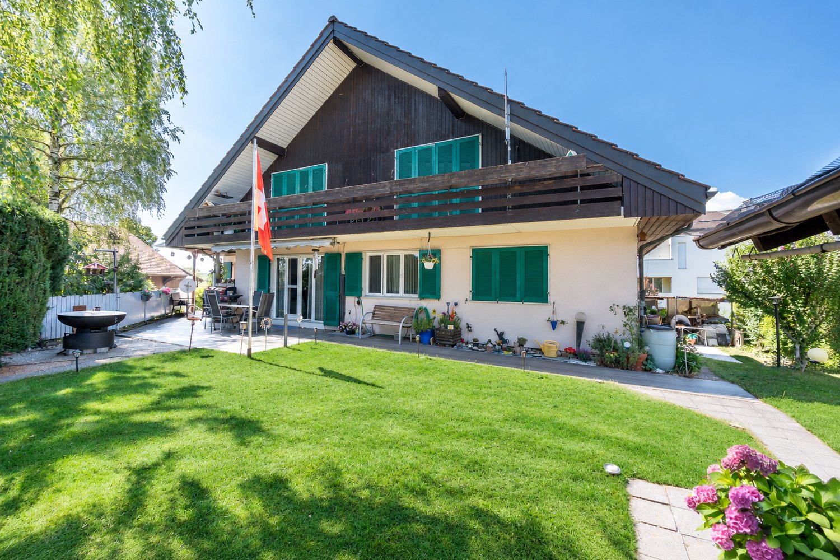
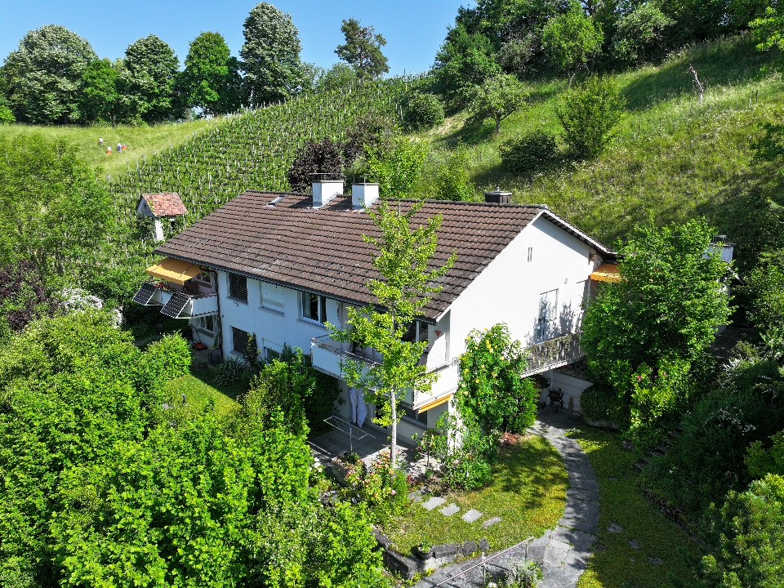
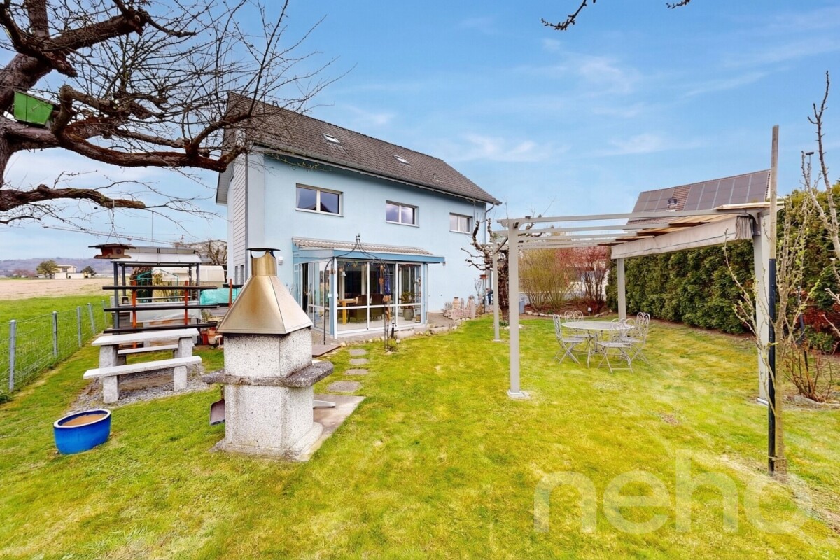
26-321 Charming 5.5-room single-family house with potential

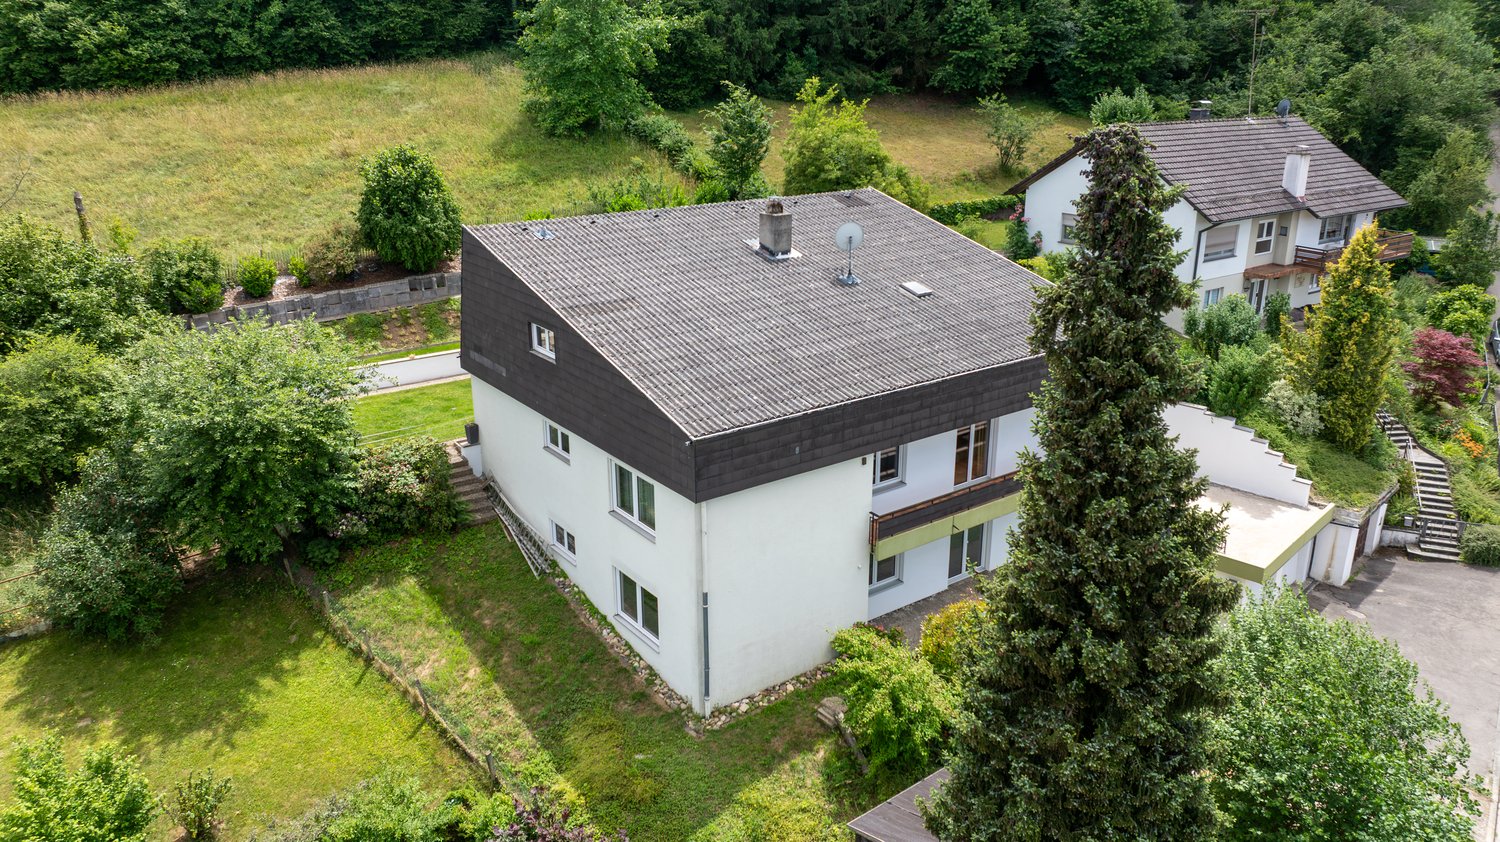
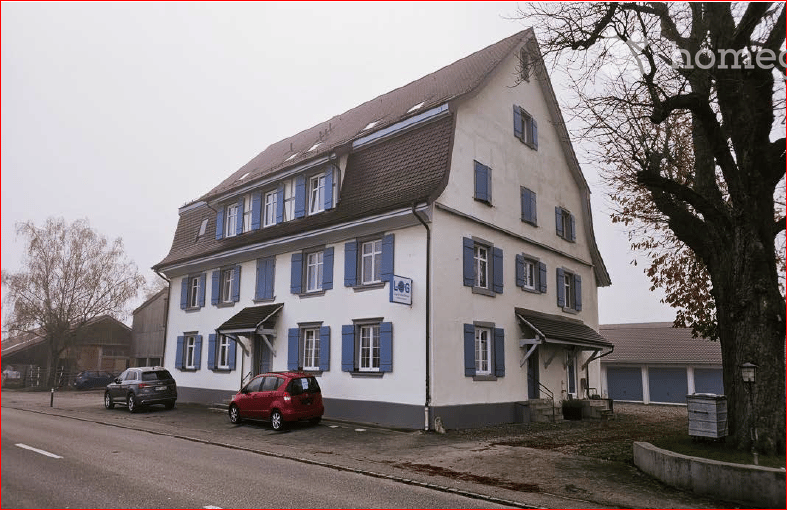
Charming 5.5-room single-family house with potential This family-friendly single-family house from 1981 offers you the ideal opportunity to design a home according to your personal ideas. The property is habitable and has a solid building substance. At the same time, there is a certain need for renovation and modernization, which gives you the opportunity to upgrade the house step by step and adapt it to your individual living wishes.On approximately 132 m2 of living space, you can expect a practical room layout with bright living rooms and enough space for the whole family. The cozy chimney in the living area creates a cozy atmosphere and provides pleasant hours, especially in the winter months. The house is heated by a gas central heating system.The outdoor area invites you to linger: the covered garden seat with adjacent lawn offers the ideal place for cozy summer evenings, family parties, or relaxed hours outdoors. The green facade gives the house a special character and underlines its charming, individual style.A special added value of this property is the co-ownership share in the communal facilities of the development that comes with the purchase. The owners have a fully equipped quarter house at their disposal, which has living, sleeping, and kitchen areas as well as corresponding ancillary rooms. This can be used for private events or overnight stays and offers additional space for guests and joint activities.The offer is complemented by a communal sauna, which is open to the residents for shared use. The well-maintained meeting zones and paths within the quarter promote a pleasant and neighborly living environment. Part of the communal maintenance work can also be done through personal participation, which enables active co-design of the development.Even in everyday life, the property convinces with practical details such as a laundry tower and a functional room layout, which offers a lot of design freedom.The house is in a habitable condition, but not all maintenance and renovation work has been carried out continuously in recent years. Accordingly, investments in modernization and maintenance are to be planned, depending on the requirements. In return, you get the rare chance to renovate a home according to your own ideas and thereby sustainably increase the value of the property.Whether as a new home for a family or for buyers who recognize the potential of an existing property - this single-family house offers the perfect basis for making living dreams come true.

Travel time
-
1 / 6
Price on request
5.5 rooms133m² living space
Fallentor 8, 8252 Schlatt TG

Rural living with space for ideas

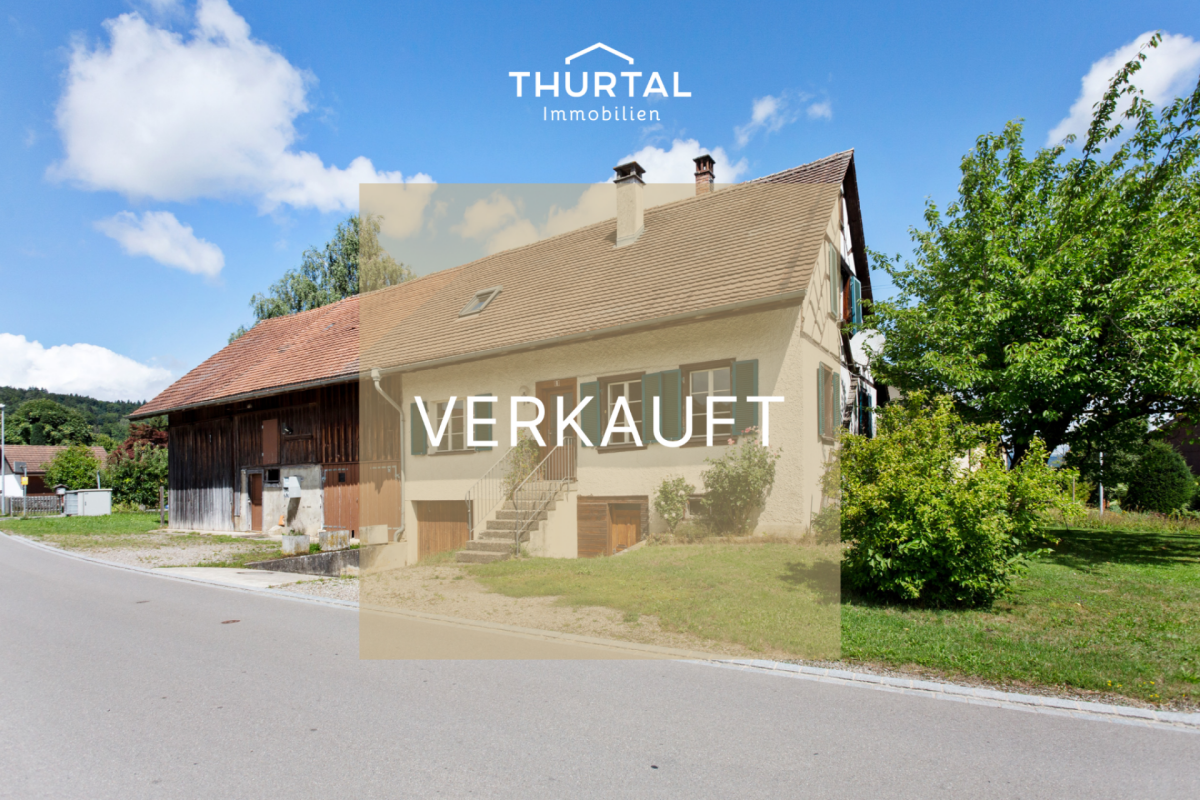
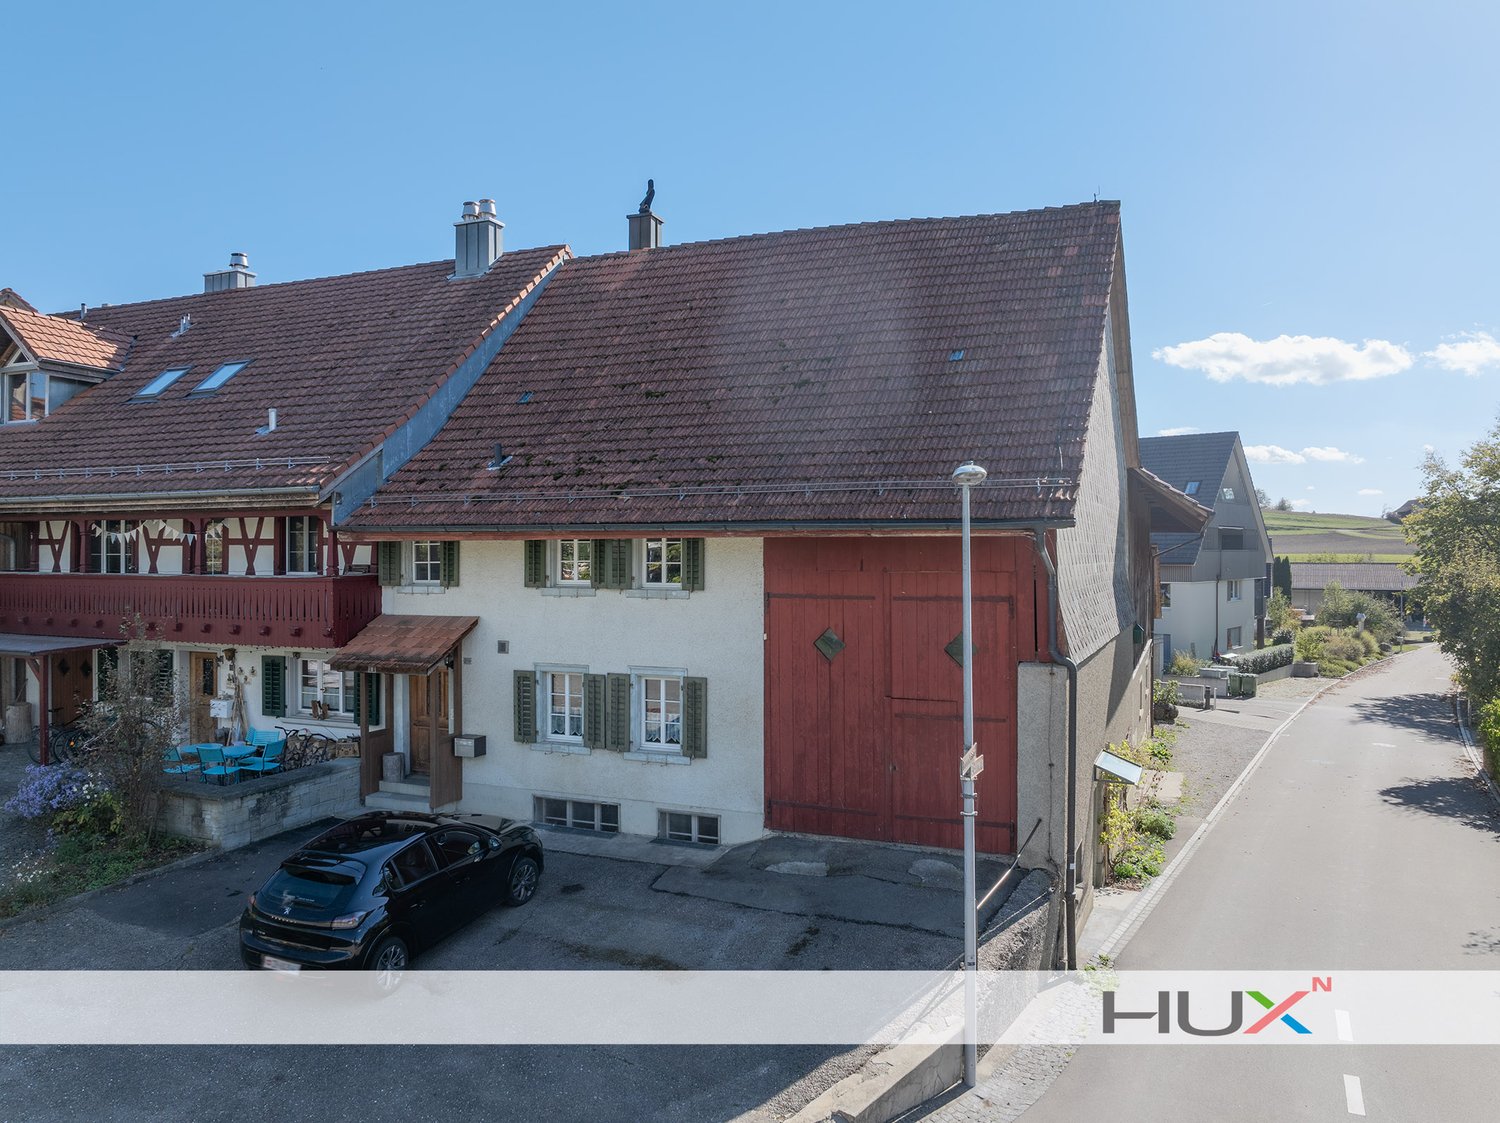
Diverse property with residential house and economic part in a quiet environment The residential house was built in 1844 and extensively renovated inside in 1978. The property stands on a spacious plot of 963 m² and is suitable for both private individuals and investors with ideas.The quiet, natural location in the Fallentor hamlet provides a high quality of life and offers ideal conditions for gardens, small animal husbandry or creative projects.Special features and advantages:Residential house • Living-dining room with tile stove • 1 room with laminate flooring • Wet cell with bathtub, sink and toilet • Large kitchen with access to the balcony and garden via a staircase Upper floor • Living-dining room with kitchen (or large room) • Charming fireplace • 2 rooms with laminate flooring, skylights • Wet cell with shower, sink and toilet Basement • Natural cellar • Oil heating, burner (June 2002) • Boiler (2000) • Garage Key data residential house: • Volume of residential house 885m³ • Living area 133m² • Renovation of residential house 1978 • Effective year of construction: 1844 • Inventory notice: remarkable Economic building • Barn and stables • Auxiliary rooms • Volume 1080 m³ • Effective year of construction 1844 • Inventory notice: remarkable The property is ideal for families, nature lovers or projects with space requirements. The object offers a lot of potential for expansion or individual use.For further information and a viewing appointment, we are at your disposal. Your Thurtal Real Estate Team.Sell your property with us too.We guarantee you a personal and value-optimized sale.

Travel time
-
1 / 5
Price on request
Dickihof, 8252 Schlatt TG

Two properties with garden, in natural surroundings

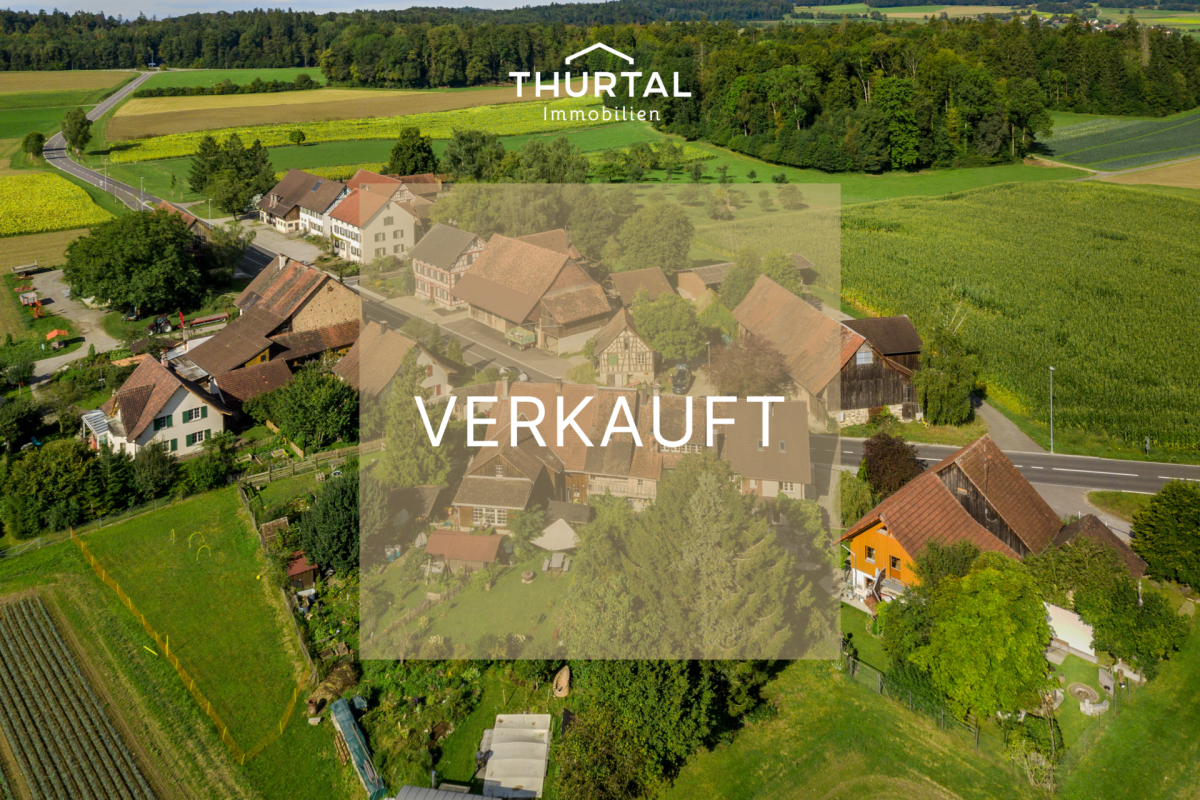
Properties and outbuildings in the hamlet of Dickihof In the hamlet of Dickihof in Schlatt, two interesting properties and an outbuilding are waiting for a handyman and all those who like to bring their own ideas into play.An extended garden, adjacent to the agricultural zone and the nearby forest, offers a relaxing retreat.We will not withhold from you that these properties require some manual work.House No. 12 was rented out until a month ago. The house part No. 10 is not habitable and needs a complete renovation.The outbuilding is of valuable benefit to houses 10 and 12. It offers a garage and sufficient storage space.Some key facts and special features:Row house No. 10: • Year of construction 1899 • Plot No. 4 • Land area 376m² • Usable floor space approx. 80m² • Volume 493m³ • 3.5 rooms • Low and different room heights • Various storage rooms • No heating • Tiled stove • Complete renovation necessary • Hamlet zone WZ • Reuse, extensions and new buildings must be carefully integrated into the village image. • Entry in the heritage conservation: valuable • Entry in the federal inventory ISOS Row house No. 12: • Year of construction 1899 • Plot No. 3 • Land area 354m² • Usable floor space 150m² • Volume 764m³ • 5.5 rooms • Low and different room heights • Various storage rooms • Oil heating (boiler 2010) tank 4000l • Fiber optic connection • The overall condition is usable, but could benefit from a renovation. • Hamlet zone WZ • Reuse, extensions and new buildings must be carefully integrated into the village image. • Entry in the heritage conservation: valuable • Entry in the federal inventory ISOS Outbuilding/Garage: • Year of construction outbuilding 1899 • Year of construction garage 1990 • Basement • Plot No. 17 • Land area 111m² • Usable floor space approx. 80m² • Volume 279m³ • Hamlet zone WZ • Entry in the heritage conservation: listed This favorable opportunity is located in the hamlet of Dickihof in Schlatt and offers various possibilities.For further information, we are at your disposal. Your Thurtal real estate team.Sell your property with us too.We ensure a personal and value-optimized sale for you.

Travel time
-
More objects in your automatically expanded search area
20 results - Radius: + 10km
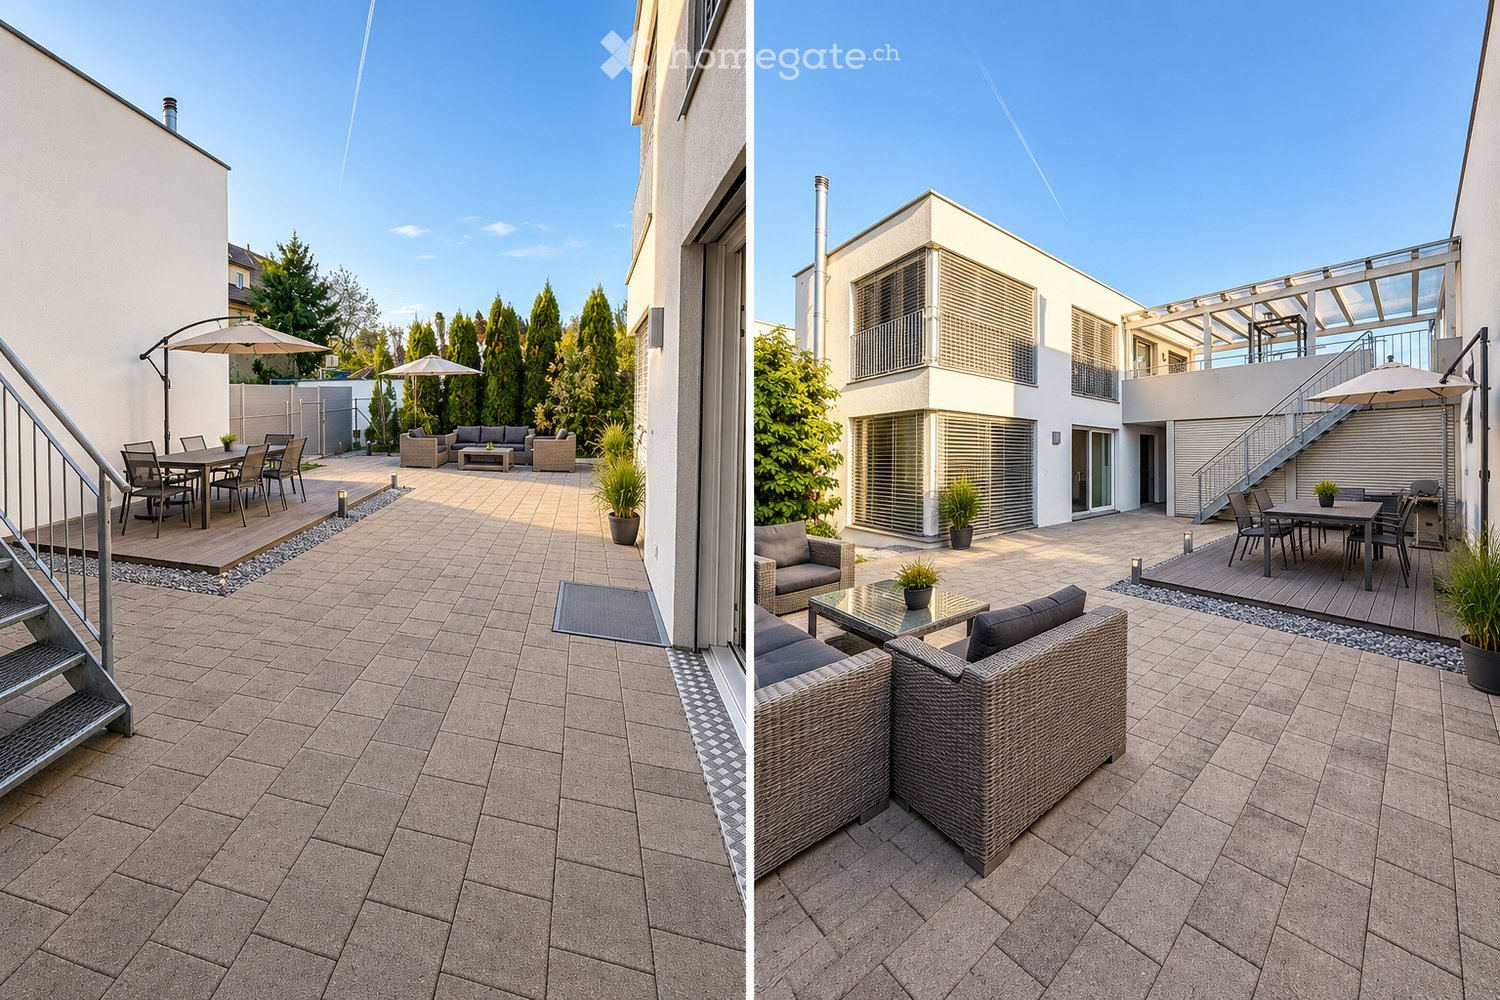
  • Two images of a modern outdoor patio area with tiled flooring, outdoor furniture including sofas, tables, and chairs, and umbrellas. The area is adjacent to a contemporary house with large windows and a staircase leading to an upper level.
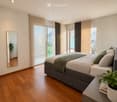
  • Modern bedroom with wooden flooring, large windows with blinds, a grey upholstered bed with pillows and a green throw, a nightstand with a potted plant, and a mirror on the wall.
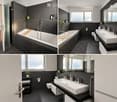
  • Modern bathroom with dark grey tiles, a large bathtub, double sink, mirror, and a toilet. Features include a glass shower enclosure, wooden bath tray, and small potted plants on shelves.
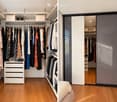
  • A well-organized walk-in closet with wooden flooring, white walls, and multiple clothing racks, shelves, and drawers. A large mirrored sliding door provides access to the closet.
  • A cozy children's bedroom with a white wooden bed, colorful alphabet play mat, small table with a lamp, and a plush toy. The room features a large window with playful animal-themed curtains and a built-in wardrobe with animal decals.
  • Two unfurnished rooms: one with concrete walls, tiled floor, metal shelving unit, and a small window; the other with light-colored walls, tiled floor, a sink, and a large metal cabinet.
  • Two images of a modern hallway with white walls, dark tiled flooring, and recessed lighting. The left image shows a small storage unit with a sign indicating a laundry area. The right image shows a drying rack placed against the wall.
  • Modern bedroom with wooden flooring, large window with blinds, bed with white bedding, nightstand, mirror wardrobe, TV on a table with a small plant.
  • Modern bathroom with dark grey tiles, a glass-enclosed shower area, wooden sauna bench, built-in shelves, and a potted plant. The space features sleek fixtures and ambient lighting.
  • The image shows a multi-section outdoor area including a fitness area with gym equipment, a staircase leading to a lower level, and a patio with seating and a grill. The fitness area features a barbell, weight plates, and various exercise machines. The pa
  • Modern two-story house with white exterior, large garage, and balcony on the upper level. The driveway is paved with bricks, and the surrounding area includes small garden beds with shrubs and a tree.
  • Modern bathroom with dark tiles, white sink, toilet, and mirrored cabinet. Features a window with blinds and a small plant on the windowsill.
  • Modern living and dining area with a fireplace, sofa, coffee table, TV, shelves, bar stools, dining table, dining chairs, and decorative plants.
  • Modern kitchen with white and black cabinets, stainless steel appliances, island with bar stools, and a dining area with a table and chairs.
1 / 14
Modern bedroom with wooden flooring, large windows with blinds, a grey upholstered bed with pillows and a green throw, a nightstand with a potted plant, and a mirror on the wall.
Modern bathroom with dark grey tiles, a large bathtub, double sink, mirror, and a toilet. Features include a glass shower enclosure, wooden bath tray, and small potted plants on shelves.
A well-organized walk-in closet with wooden flooring, white walls, and multiple clothing racks, shelves, and drawers. A large mirrored sliding door provides access to the closet.
CHF 1,890,000.– Premium
5.5 rooms220m² living space
Zelgstrasse, 8253 Diessenhofen

Bright and airy family house with high construction standard in the heart of Diessenhofen

This very bright and airy, well-maintained house offers plenty of space for the whole family on three floors. The house will be freshly painted and refurbished before sale, so you can feel at home from the start.Spacious window areas provide bright rooms and a friendly living atmosphere. Four spacious bedrooms can be used as children's, parents', guest rooms or home offices. Two walk-in closets offer additional storage space.The open living and dining area is the center of family life. A fireplace in the living room provides cozy warmth and cozy hours. The modern kitchen with cooking island is equipped with new, high-quality kitchen appliances, including a steamer and oven from Miele and an integrated wine cooler from Liebherr.Noble natural stone floors and walnut parquet in the upper floor underline the very high construction standard. Ceiling spots and electric roller shutters throughout the house provide pleasant lighting, comfortable shading, and privacy. Bathrooms on the ground and upper floors provide comfort in everyday life.The expanded basement has an additional room with daylight, a high-quality Kung sauna, a laundry area, and a cellar. A practical laundry chute over all floors down to the laundry area makes family life easier.The protected, shielded inner courtyard offers a lot of privacy and a quiet retreat at any time of day. Together with the garden and the large covered terrace, it creates space for playing, shared meals, and relaxed hours outdoors.A double garage with two garage spaces and two additional outdoor parking spaces complement the offer. The low-maintenance gas heating is supplemented by a solar system for hot water preparation. The house and technical systems are very well maintained and regularly serviced. The favorable water flat rate in Diessenhofen is another advantage in the ongoing household costs.The location is particularly attractive for families: kindergarten and playground are located directly in front of the house door. School and shopping facilities are nearby, and Diessenhofen train station is within a few minutes' reach.The Rhine is only about two minutes away and invites you to take walks and relax by the water. Nature, local recreation areas, and numerous regional attractions are within a few minutes' reach and offer a variety of opportunities for family outings, bike tours, and outdoor activities.Germany is just a stone's throw away. You can reach Schaffhausen in about twelve minutes, and the motorway access in about fifteen minutes.Available from February 1, 2027, or by agreement.

Travel time
-
New building
1 / 15
CHF 1,450,000.– Premium
6.5 rooms191m² living space
Im Wil 3, 8400 Winterthur

Experience nature and live stylishly in your new home

Available single-family homes 6.5 rooms- 3a South, 191 m², 1'450'000.00- 3b Middle, 182 m², reserved- 3c North, 172 m², soldModern and bright row housesIn the heart of Oberwil, three row houses with 6.5 rooms are being built on a slightly elevated plot. These have direct access and are also accessible via a shared underground garage. High-quality and sustainable materials, a high-quality finish, and plenty of wood ensure that you will feel at home. Covered outdoor areas and covered loggias offer cozy, private outdoor spaces. In these modern and bright row houses, located in the idyllic village of Oberwil in the municipality of Dägerlen, you will definitely feel at home!Location and surroundings of this propertyOberwil belongs to the municipality of Dägerlen, together with the villages of Berg, Dägerlen, Rutschwil, and Bänk.You can expect an attractive spot with a lot of nature, open fields, forests, and idyllic waters, away from traffic, with an engaged village community. Additionally, Oberwil is not far from the cities of Winterthur, Zurich, and Schaffhausen. Schools, shopping facilities, clubs, restaurants, sports, and leisure facilities are easily accessible.The post bus takes you to Winterthur or Henggart at half-hourly or hourly intervals. Towards Zurich or Schaffhausen. By car, you can reach the A4 or A1 in just a few minutes.Highlights • Modern construction • High-quality finish • Covered outdoor areas • Underground parking spaces • Idyllic, rural surroundings Have we sparked your interest?Convince yourself of the advantages of this unique offer and arrange a personal viewing appointment. We look forward to your contact.

Travel time
-
New building
1 / 15
CHF 1,450,000.– Premium
6.5 rooms191m² living space
Im Wil 3, 8471 Oberwil (Dägerlen)

Experience nature and live stylishly in your new home

Available single-family homes 6.5 rooms - 3a South, 191 m², CHF 1'450'000 - 3b Middle, 182 m², reserved - 3c North, 172 m², sold Modern and bright row houses In the heart of Oberwil, three row houses with 6.5 rooms are being built on a slightly elevated plot. These have direct access and can also be reached via a shared underground garage. High-quality and sustainable materials, a high-quality finish, and plenty of wood ensure that you will feel at home. Covered outdoor areas and covered loggias offer cozy, private outdoor spaces. In these modern and bright row houses, located in the idyllic village of Oberwil in the municipality of Dägerlen, you will definitely feel at home! Location and surroundings of this property Oberwil belongs to the municipality of Dägerlen, together with the villages of Berg, Dägerlen, Rutschwil, and Bänk. You can expect an attractive spot with a lot of nature, open fields, forests, and idyllic waters, away from traffic, with an engaged village community. Additionally, Oberwil is not far from the cities of Winterthur, Zurich, and Schaffhausen. Schools, shopping opportunities, clubs, restaurants, sports, and leisure facilities are well and easily accessible. The post bus takes you to Winterthur or Henggart at half-hourly or hourly intervals. Towards Zurich or Schaffhausen. By car, you can reach the A4 or A1 in just a few minutes. Highlights • Modern construction • High-quality finish • Covered outdoor areas • Underground garage parking spaces • Idyllic, rural surroundings Have we piqued your interest? Convince yourself of the advantages of this unique offer and arrange a personal viewing appointment. We look forward to your contact.

Travel time
-
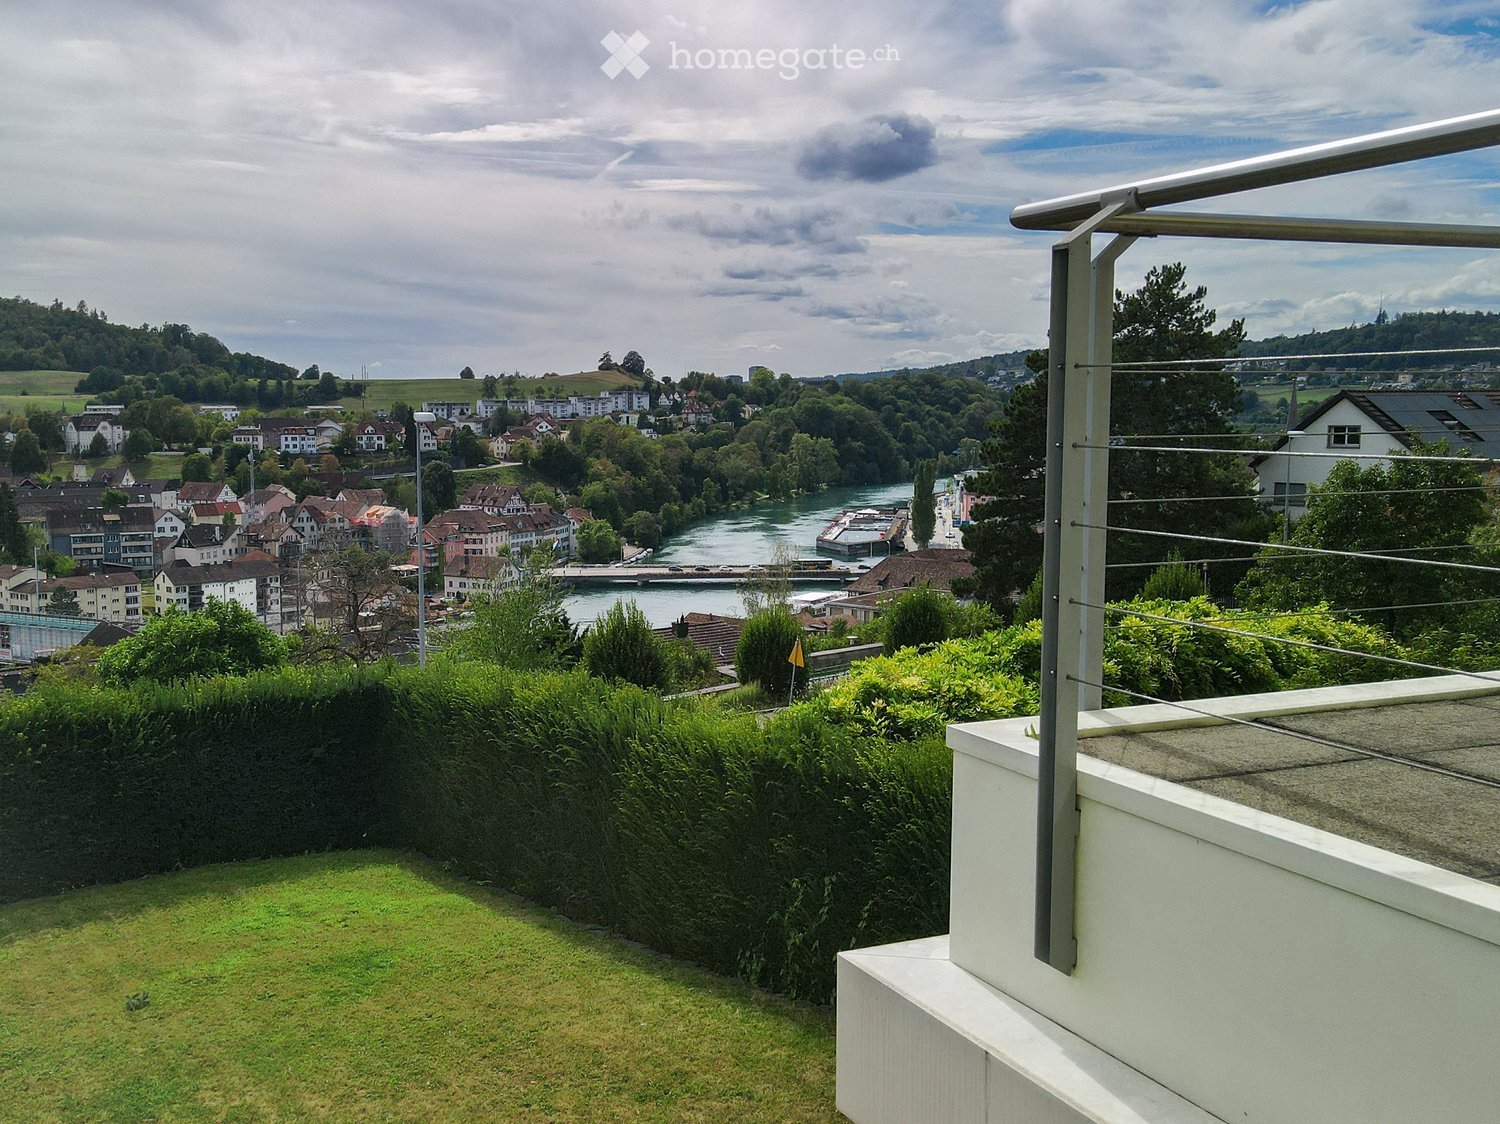
  • Balcony overlooking a town with a river, green hills, and scattered houses.
  • Bright, empty room with white walls, marble flooring, large windows, and a sliding glass door leading to an outdoor area.
  • Bright, empty room with large windows and a marble floor, offering a scenic view of the city and surrounding landscape.
  • Modern white kitchen with granite countertops, stainless steel appliances, and ample cabinetry.
1 / 4
Bright, empty room with white walls, marble flooring, large windows, and a sliding glass door leading to an outdoor area.
Bright, empty room with large windows and a marble floor, offering a scenic view of the city and surrounding landscape.
Modern white kitchen with granite countertops, stainless steel appliances, and ample cabinetry.
Price on requestPremium
6.5 rooms354m² living space
8200 Schaffhausen

Villa with unobstructable Rhine view – Your private refuge with pool & spa

There are views you buy – and those that belong to you forever. High above the Rhine, in a quiet and sunny hillside location in Schaffhausen, this exceptional villa awaits you with a panorama that couldn't be more beautiful: The view over the river is unobstructable and permanently secured – the opposite bank is under landscape protection.On approximately 354 m² of living space, light-flooded architecture, floor-to-ceiling glass fronts, and noble marble floors combine to create a living experience of a special class. And when you swim a few laps in your own indoor pool in the morning, while your gaze wanders over the Rhine, you know: You've arrived.Your highlights at a glance: • Unobstructable Rhine view – permanently secured thanks to landscape protection • Private indoor pool with a view of the garden and the river • Own sauna & spa area – wellness at hotel level • 6.5 rooms, approx. 354 m² living space, approx. 910 m² plot • Terraces and balconies on every floor – sun from morning to evening • Up to 7 parking spaces (3 covered) • Quiet hillside location, just a few minutes from the old town and train station Become curious? We would be happy to send you the detailed sales documentation with all details and pictures. Contact us for your private viewing – discreet and non-binding.AVEO Services AG · Ahmet Sari · asari@aveo.ch · 079 309 02 54

1 / 29
EUR 725,000.– Premium
8.5 rooms295m² living space
79798 Jestetten

Home with a wide view – spacious living - approx. 295 sqm living space in a dreamy location on the outskirts

In a sought-after location on the outskirts of Jestetten, nestled in a spacious plot of land, you'll find a property that delights with approximately 295 m² of living space, 8.5 rooms, and versatile usage possibilities. The quiet location on the slope, the unobstructable view over the village, and the direct proximity to nature create a living environment that inspires every day anew.Already when entering, it becomes clear that this house was created for people who appreciate generosity. The main living area convinces with an open living and dining area that offers plenty of space for shared life, family, and guests. Large window surfaces let light and view become part of the living feeling. The adjacent kitchen, three bedrooms, a bathroom, and a guest toilet complete this level. Further highlights of this level are the spacious terrace and the balcony with a magnificent panoramic view over Jestetten. Here, you can enjoy sunny hours, relaxed summer evenings, and an atmosphere characterized by tranquility and privacy. The direct neighborhood to nature and the protected location on the outskirts ensure that you can enjoy your outdoor area almost undisturbed. On the upper floor, you have a bedroom and a bathroom at your disposal, as well as a large room that was previously divided into several rooms. Whether a spacious hobby area, home office, studio, or additional bedrooms – individual living concepts can be realized. Access to the useful storage areas is available, and a residential expansion of this area was already considered. The basement also offers versatility. In addition to the classic utility rooms, the separate living area with two rooms, kitchen, and bathroom promises versatile usage. This area can be ideally used as a separate apartment thanks to its own entrance. The house has been partially substantially future-proofed.Equipment | The special feature of this property• Year of construction 1973• approx. 295 m² living space• 940 m² large plot of land on a slope• total of 8.5 rooms plus ancillary rooms• 3 living levels• 2 separate house entrances• quiet location on the outskirts of Jestetten• magnificent panoramic view over the village and the surrounding area• direct proximity to nature and to walking or hiking trailsGround floor• open living and dining area• kitchen• 3 bedrooms• bathroom• guest toilet• spacious terrace (partially covered)• balcony with panoramic viewUpper floor• 1 bedroom, bathroom• very large, flexibly usable room (bedroom, living room, office, home office, etc.)with the possibility of re-partitioning into several rooms• access to the attic/storage area with development potentialBasement• separate entrance,• ideal for use as a separate apartment• 2 rooms• kitchen and bathroom• own small terrace• heating room with laundry room• large storage room• cellar room with further usage potentialModernizations & equipment• new windows (2011 - 3-fold plastic)• full thermal insulation on the facade• partially renewed roof insulation• partially interior modernizationOutdoor area• spacious plot of land with attractive slope design• newly designed terrace with partial coverage• high privacy• sunny orientation• quiet living environmentConclusionThe house, which is suitable for a variety of needs, has a lot to offer. The approx. 295 m² of living space on 3 levels on the 940 m² large plot of land in a sought-after location on the outskirts offers flexible usage possibilities with its 8.5 rooms. Whether a house for a large family, for use as a single-family house with a separate apartment (with separate entrance) or as a family house with the use of the rooms on the upper floor for a home office. Many wishes can be fulfilled here. Let yourself be inspired by this property with its beautiful outdoor area and the immediately adjacent nature, and design your dream house, your new home, with certain expenses!A house for people who are looking for more than just four walls – a home with perspective, free space, and a view that makes every day special. I look forward to your contact - Christian Boll - your local real estate agent!Boll

1 / 13
CHF 1,960,000.– Top
9.5 rooms314m² living space
Sommeraustrasse 7, 8255 Basadingen-Schlattingen

Exklusives 9.5 Zimmer Einfamilienhaus in Schlattingen, TG

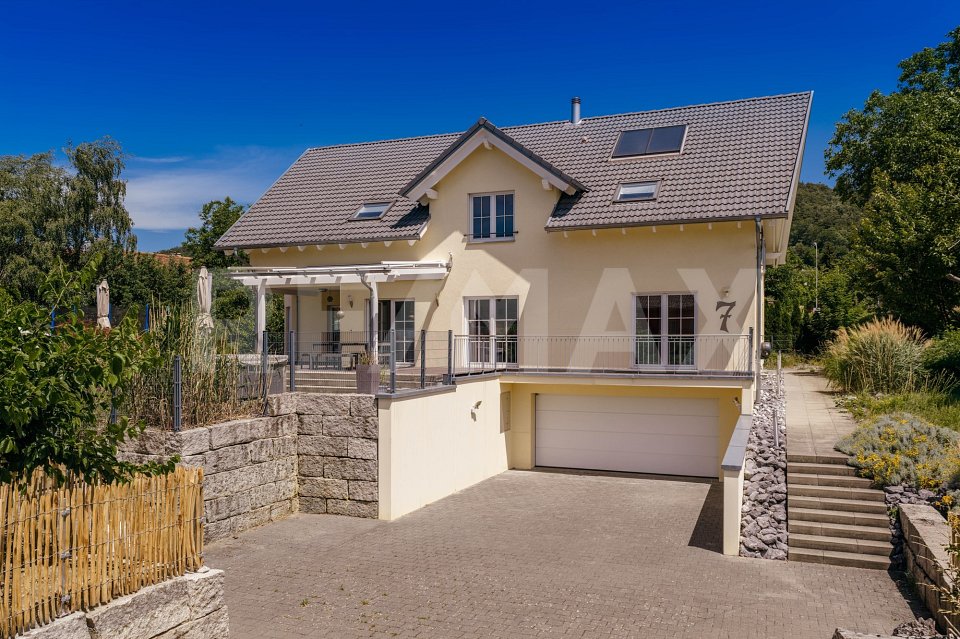
*** mehr Bilder auf www.remax.ch/119271038-6 *** Dieses moderne Einfamilienhaus liegt neu am Markt und befindet sich an der Sommeraustrasse in Basadingen-Schlattingen, Diessenhofen, Thurgau. Gebaut im Juni 2012, bietet Ihnen dieses Schmuckstück von Erstbesitzern eine exklusive Nettowohnfläche von 314 m² auf einem grosszügigen Grundstück von 1347 m². Mit insgesamt 9.5 Zimmern, darunter 7 Schlafzimmer, grosse Ankleide und 4 Badezimmer, bietet es reichlich Platz für die ganze Familie und Ihre Gäste.Das mehrstöckige Haus beeindruckt mit grosszügigen Aussenbereichen wie einer Terrasse, einem Balkon und einem liebevoll gepflegten Garten. Die Ausstattung lässt keine Wünsche offen: Lüftungssystem mit Wärmerückgewinnung, Parkett- und Plattenböden im EG, eine voll ausgestattete Küche mit Induktionskochfeld und einem Teppanyaki sowie hochwertige Stein-Arbeitsplatten, effizientes Cheminée für die Übergangszeit sind nur einige der Highlights.Für optimale Heizkosten sorgt eine effiziente Luft-Wärmepumpe. Die Beheizung der Räume erfolgt über eine komfortable Fussbodenheizung. Zum Parkieren stehen insgesamt 6 Plätze zur Verfügung, darunter 2 in der Garage und 4 Aussenparkplätze.Dieses Haus bietet nicht nur ein luxuriöses Wohnambiente, sondern auch eine ideale Lage in der Nähe von Schulen und öffentlichen Verkehrsmitteln. Der ländliche Charme und die ruhige Umgebung von Basadingen-Schlattingen machen es zum perfekten Rückzugsort.Ein zusätzlicher enormer Pluspunkt ist die WG2/3 Wohn-Gewerbezone, in welcher sich das Grundstück befindet. Somit eignet es sich nicht nur für Familien, sondern genauso für Selbständig erwerbende Personen, welche z. B. eine Behandlungspraxis betreiben möchten. Weiter könnte das Grundstück parzelliert werden. Die grosse freiliegende Fläche ist bereits elektrisch und wassertechnisch erschlossen.Vereinbaren Sie noch heute eine Besichtigung und lassen Sie sich von der Eleganz, der Funktionalität und der Grosszügigkeit dieses einzigartigen Hauses begeistern. Ich freue mich auf Ihre Kontaktaufnahme.-*** More photos at www.remax.ch/119271038-6 ***This modern single-family home has just come on the market and is located on Sommeraustrasse in Basadingen-Schlattingen, Diessenhofen, Thurgau. Built in June 2012, this gemowned by its original ownersoffers an exclusive net living area of 314 m² on a spacious lot of 1,347 m². With a total of 9.5 rooms, including 7 bedrooms, a large walk-in closet, and 4 bathrooms, it offers plenty of space for the whole family and your guests.The multi-story home impresses with spacious outdoor areas such as a terrace, a balcony, and a lovingly maintained garden. The amenities leave nothing to be desired: a ventilation system with heat recovery, hardwood and tile floors on the ground floor, a fully equipped kitchen with an induction cooktop and a teppanyaki grill, as well as high-quality stone countertops, and an efficient fireplace for the transitional season are just a few of the highlights.An efficient air-source heat pump ensures optimal heating costs. The rooms are heated via comfortable underfloor heating. A total of 6 parking spaces are available, including 2 in the garage and 4 outdoor parking spaces.This home not only offers a luxurious living environment but also an ideal location near schools and public transportation. The rural charm and peaceful surroundings of Basadingen-Schlattingen make it the perfect retreat.An additional major advantage is the WG2/3 residential-commercial zone in which the property is located. This makes it suitable not only for families but also for self-employed individuals who, for example, would like to operate a medical practice. Furthermore, the property could be subdivided. The large open area already has electrical and water connections.Schedule a tour today and let yourself be inspired by the elegance, functionality, and spaciousness of this unique home. I look forward to hearing from you.

Travel time
-
1 / 28
CHF 2,459,400.– Top
6 rooms245m² living space
Höhenackerweg 1, 8222 Beringen

Modern Minergie single-family house with pool, sauna, and breathtaking views in Beringen

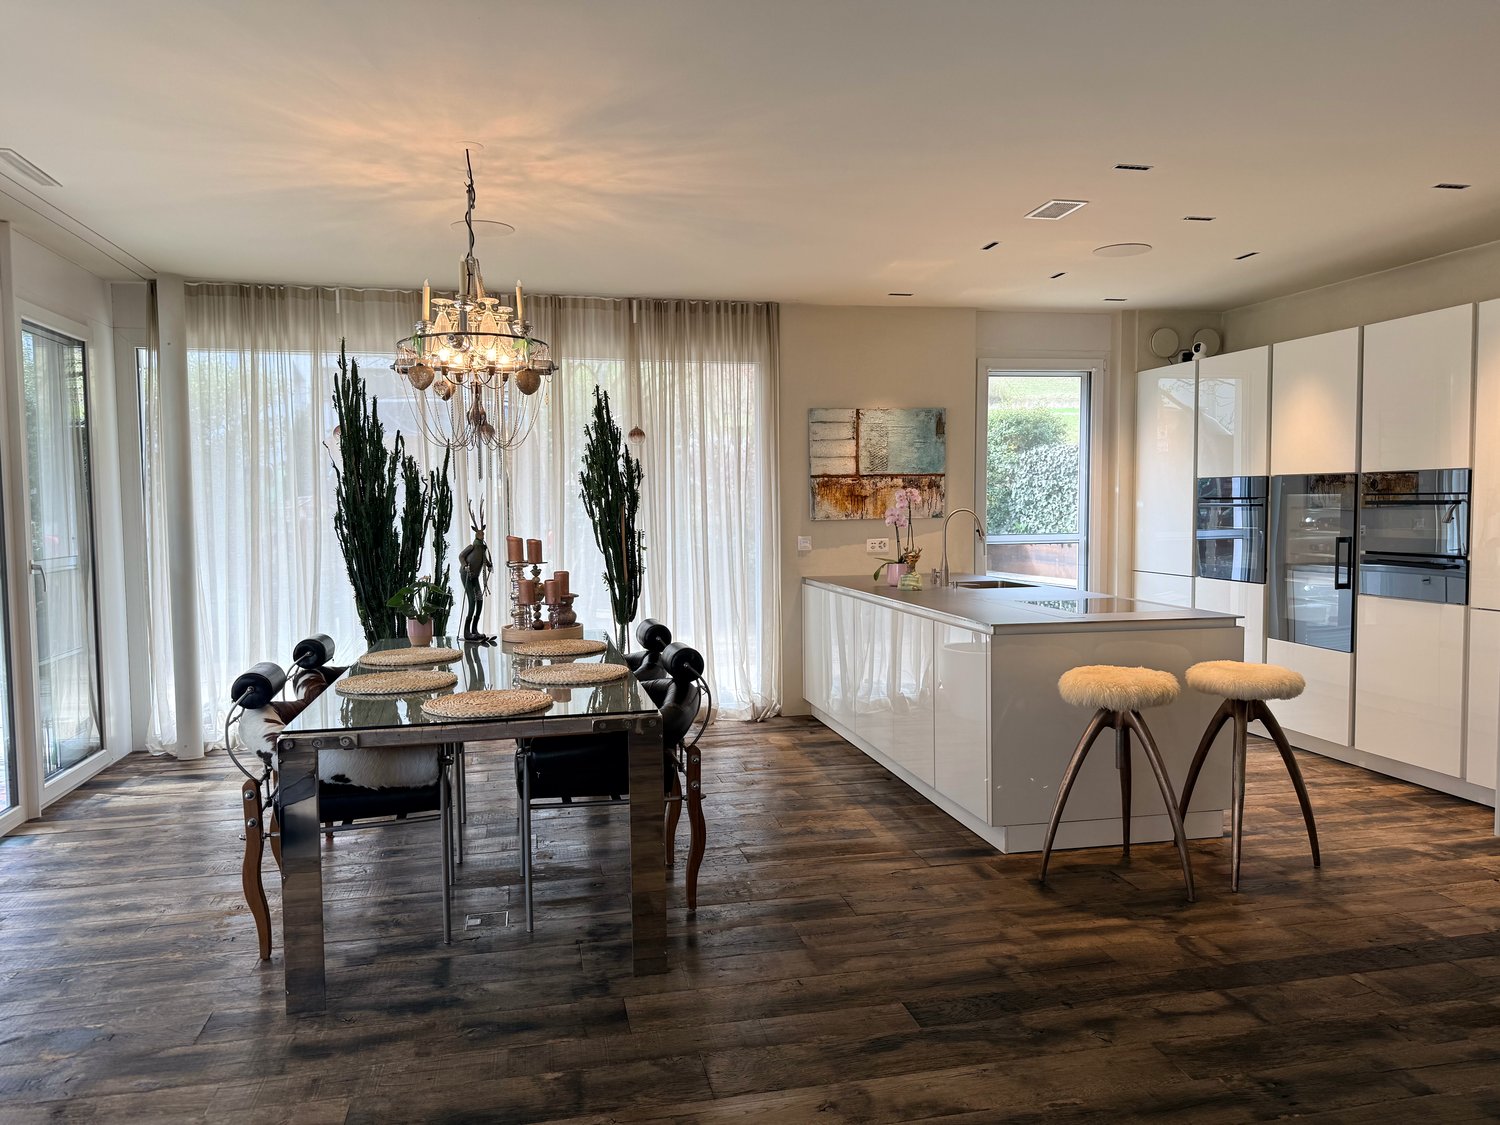
A unique property in Beringen: Exclusive architect's house with private wellness oasis and panoramic rooftop terrace Architecture. Luxury. Privacy. Future technology. This exceptional Minergie architect's house combines all these aspects under one roof, offering a living experience that is rarely found. In a preferred and quiet residential area in Beringen, you will find a high-quality single-family house that is consistently focused on sophisticated living. On approximately 245 m² of living space, spread over 6 rooms, including a separate 1.5-room annex, you will experience spacious rooms, high-quality materials, modern home technology, and a private wellness oasis of the highest standard. The house is being sold furnished – with the option of purchasing exclusive designer furniture The house is sold furnished, allowing for an uncomplicated move-in. The stylish interior is harmoniously coordinated with the architecture and materials of the house, underlining the exclusive character of the property. High-quality designer furniture can be taken over at an additional cost as an option. This provides the opportunity to not only purchase the house but also the carefully compiled interior design concept. Move in, arrive, and feel at home immediately. A house for people who are looking for something special Spacious. High-quality. Well thought out. From the moment you enter, the architecture convinces with its clear language of form and carefully selected materials. The heart of the house is the impressive living and dining area. Noble old oak wooden floor, a rotatable designer fireplace, and a high-quality designer kitchen create a room with a special character. The kitchen is not only a visual highlight but also technically equipped to the highest standard – with modern appliances, steamer, wine cooler, and high-quality Suter-IceDesign worktop. Here, you don't just cook and eat. Here, you live, enjoy, and experience being a host. Your personal wellness world Why go to a spa when your own home already offers everything? On the upper floor, there is a private wellness oasis that meets the highest standards. The high-quality Küng sauna, the luxurious master bathroom with a free-standing natural stone bathtub and oversized rain shower, as well as the spacious dressing room, create a private retreat with a hotel character. The two bedrooms are impressive due to a special detail: a starry sky that creates a unique atmosphere. Privacy and relaxation – every day. The highlight: Panoramic rooftop terrace with whirlpool and panoramic views A special experience awaits you on the rooftop terrace. The private whirlpool, combined with the spectacular view over the surrounding landscape, makes this spot a truly special highlight of the property. Imagine: A glass of wine, warm water, sunset, and panoramic views – directly above the roofs of Beringen. The spacious rooftop terrace, additional seating areas, and the lovingly designed garden create additional retreats for relaxed hours outdoors. Smart home meets sustainable living This house not only convinces emotionally but also technically. The high-quality building equipment combines comfort, energy efficiency, and future-oriented technology: • KNX smart home system with app control • 8-kWp photovoltaic system • 11-kWh battery storage with emergency power function • Air/water heat pump with solar thermal energy • Floor heating • Integrated cooling ceiling (TABS) • Comfort ventilation with cooling and air humidification function • Multi-room audio system with integrated speakers • E-mobility wall box • Automatic garden irrigation • Lawnmower robot • Winter garden • Central vacuum cleaner system • Water softening system • and much more Intelligent technology that you not only see but also feel every day. Annex – maximum flexibility The separate 1.5-room annex with its own entrance, kitchen, and bathroom expands the usage concept of this special property. Whether as a home office, office, guest area, studio, for adult children, or as an additional private area – here, possibilities arise that a classic single-family house cannot offer. Quiet location. Short distances. High quality of life. The location combines the best of two worlds: peace and privacy with excellent accessibility. The family-friendly residential area without through traffic offers a pleasant environment. Schools, shopping facilities, and public transport are quickly accessible. The city of Schaffhausen is also just a few minutes' drive away. The highlights of this exceptional property ✓ Exclusive Minergie architect's house ✓ Approx. 245 m² living space ✓ 495 m² plot ✓ 6 rooms incl. 1.5-room annex ✓ Furnished for sale ✓ High-quality designer furniture can be taken over at an additional cost ✓ Private wellness oasis with Küng sauna ✓ Master bathroom with natural stone bathtub & rain shower ✓ Panoramic rooftop terrace with whirlpool & spectacular views ✓ KNX smart home ✓ Photovoltaic system with battery storage & emergency power function ✓ Winter garden ✓ Double garage & outdoor parking spaces ✓ Quiet, family-friendly residential area A home that you don't find every day This property is for people who appreciate architecture, expect comfort, enjoy privacy, and value sustainable and future-oriented technology. A house that is representative and at the same time cozy. A retreat with its own wellness oasis. A rooftop terrace that can become your favorite spot. And a technical equipment that raises modern living comfort to a special level. Move in, enjoy, and experience life at home in a new way. The opportunity to take over the house furnished and to purchase selected high-quality designer furniture at an additional cost makes this offer particularly attractive for buyers who are looking for a stylish and fully thought-out living solution. Let yourself be convinced by this exceptional living concept during a personal viewing. We look forward to showing you this special property in person.
Andreas Weber

Andreas Weber

Travel time
-
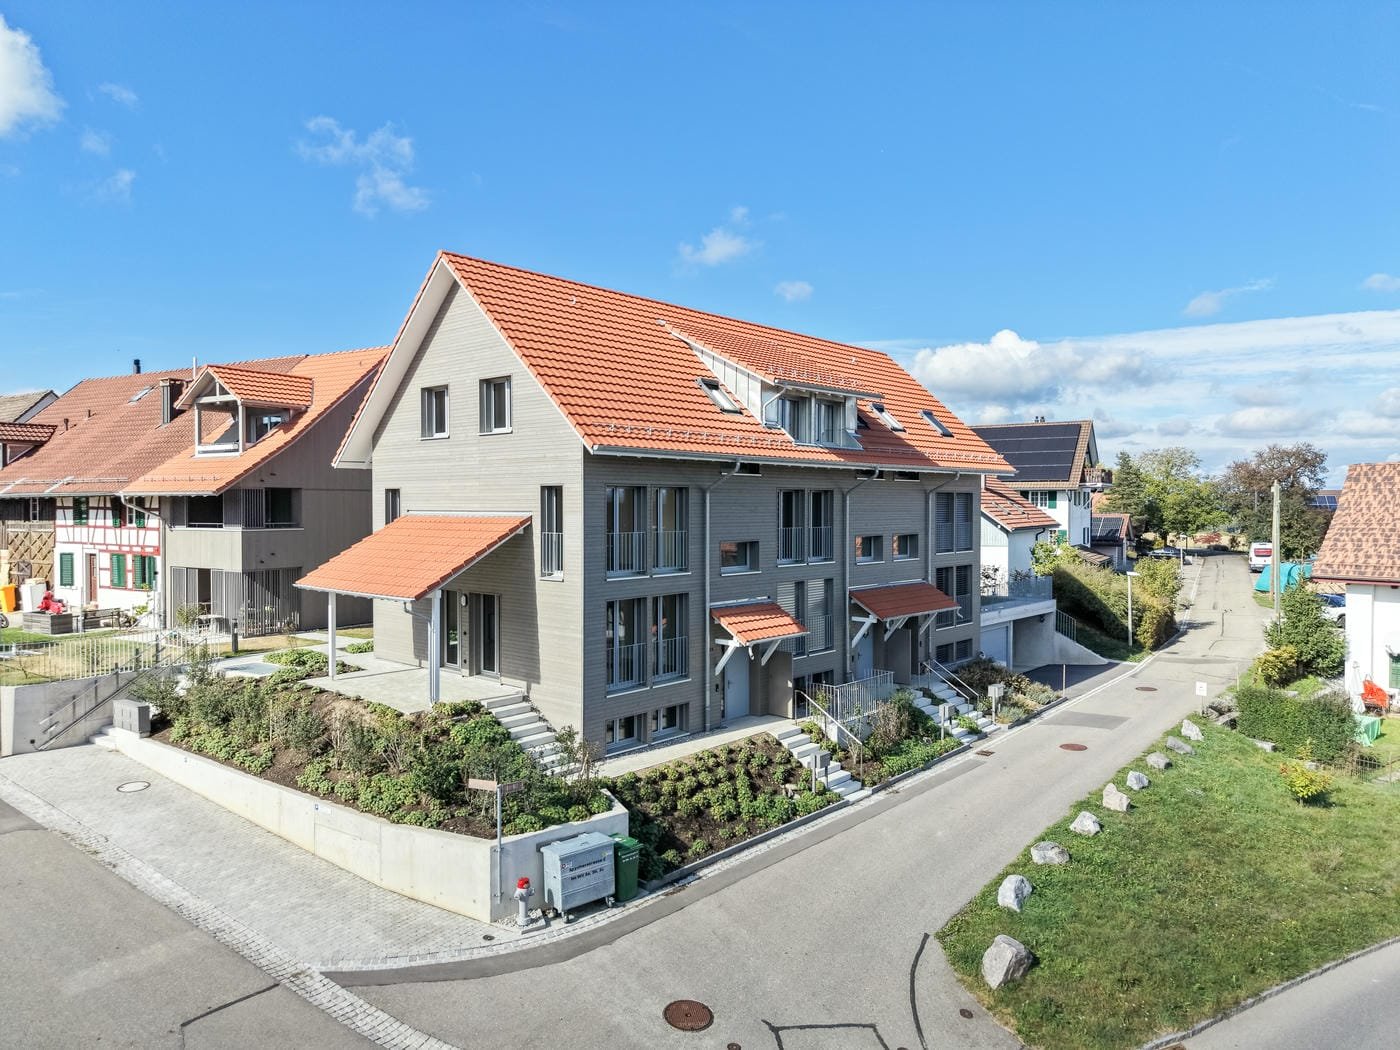
  • Two-story house with a tiled roof, white siding, multiple windows, and a covered entrance area. The house is surrounded by a paved driveway, small garden beds, and shrubs.
  • A two-story wooden house with white siding, multiple windows, and a wooden deck in front.
  • Wooden deck with a retractable awning, large windows, and a balcony railing.
  • Wooden deck with metal railing, steps leading up, concrete planter with plants, and a view of a green, fenced yard.
  • A lush green garden with a wooden fence, stone steps, and a small shed, viewed from a wooden balcony with a slanted roof.
  • Empty hallway with wooden beams, black glossy floor, and white walls. A staircase is visible on the right side, leading upwards.
  • An empty room with wooden flooring and exposed wooden beams on the ceiling. Large windows and a sliding glass door lead to an outdoor area. The walls are white, and there are radiators beneath the windows.
  • Wooden staircase with handrails and a safety gate, leading to an upper level. The walls are white, and the floor is wooden.
  • Bright kitchen with wooden cabinets, a sink, and an oven, featuring large windows and wooden flooring.
  • Modern kitchen with light wooden cabinets, stainless steel sink, and built-in oven. Exposed wooden beams on the ceiling and wooden flooring.
  • Empty attic room with wooden slatted ceiling, large windows with white curtains, radiators, and neutral-colored walls and floor.
  • Empty room with wooden beams on the ceiling, white walls, and large windows allowing natural light. The floor is light-colored and the space is completely unfurnished.
  • Empty attic space with wooden beams, skylights, and a radiator. No furniture or equipment present.
  • An empty attic space with exposed wooden beams, white walls, and a skylight window allowing natural light to enter. The floor is smooth and grey, and there is a glass door leading to another area.
  • Modern bathroom with two sinks, a large mirror, a toilet, and built-in wooden cabinetry.
  • Modern bathroom with a bathtub, glass-enclosed shower, and a radiator. Beige tiles and wooden ceiling beams.
  • Empty room with beige walls, carpeted floor, and large double doors leading outside. No furniture or equipment present.
  • Modern bathroom with white tiles, a sink with a faucet, a mirror, a toilet, a bathtub, and a showerhead.
  • A two-story wooden house with a red-tiled roof, a covered garage with a blue car parked inside, and a well-maintained driveway surrounded by greenery.
  • Wooden garage with large open doors, brick pathway leading inside, visible storage space and equipment inside.
1 / 20
CHF 1,050,000.– Top
5.5 rooms210m² living space
Hofacker 10B, 8466 Trüllikon

Row house in Trüllikon

In a beautiful, well-maintained, and quiet environment with a view of nature, we are selling this lovely and extremely attractive 5.5-room house (expandable to 7.5 rooms) for a comfortable living experience. It is located in a family-friendly area, with the Volg store and public transportation accessible in about 3 minutes. Via Marthalen, there is a half-hourly connection to Winterthur / Zurich / Schaffhausen or via Ossingen to Winterthur and Stein am Rhein.This extraordinarily beautiful house is suitable for both families and for living and working.On the ground floor, the room with a kitchenette and separate shower / WC / sink can be used as a multi-generational part of the house with a separate entrance, accessible from both the house and the room.Features • Healthy living in a wooden house • 4 floors with platform lift (Motala 2000), wheelchair accessible • Comfortable, high-quality interior design • Kitchen with dishwasher, ceramic hob, oven, all in excellent condition • Spacious living and dining area • Maple solid wood kitchen • 1 shower / WC / sink on the ground floor • 1 bathroom / shower / WC / double sink on the 2nd floor • Maple parquet floor in the living / dining area • Cork linoleum floors in the rooms • Covered pergola in the attic • Laundry room, approx. 27 m2 • Private cellar, approx. 12 m2 • South-facing seating area with wooden grate and well-maintained garden, 36 m2 • North-facing forecourt, 24 m2 • Heating heat pump with earth probe • 1 garage space and 1 storage space

Travel time
-
1 / 5
  • Parking space
  • Balcony / Terrace
  • Garage
CHF 795,000.– Top
11 rooms255m² living space
8232 Merishausen

! PRICE HIT ! HISTORIC MEETS MODERN

This freshly renovated two-family house in Merishausen delights with 11 rooms, approximately 255 m² of living space, and versatile usage possibilities. Here, all possibilities are open to you. Loving details, bright rooms, a cozy garden seating area, balcony, and expansion potential in the attic make this property something special. The quiet location and proximity to school, public transport, and shopping opportunities round off the attractive overall package. A house that you don't just visit, but experience. Let yourself be convinced on site.This BETTERHOMES offer is characterized by the following advantages:- historic charm combined with modern living comfort- ideal for multi-generation living or partial rental- expansion potential in the attic available- cozy garden seating area- balcony with pleasant privacy- garage and additional outdoor parking spaces- light-flooded and spacious living areas- quiet and family-friendly living environment- attractive price-performance ratio- perfect for families, investors, or self-users- and, and, and ...Interested? Contact us for a non-binding viewing - online viewing also possible!Didn't find anything suitable? Over 2,000 more offers at: www.betterhomes.ch - the real estate fair mediatorWant to market a property yourself?Take advantage of our know-how: https://www.betterhomes.ch/de/profitierenDo you want to have a property valued?Find out its value now through our free valuation, immediately and without obligation!https://www.betterhomes.ch/de/knowledge/estimationMore detailsLocation: quiet Condition: renovatedBathrooms / wet cells: 2 (1x shower / sink / toilet, 1x bathtub / sink / toilet)Heating system: fully automatic ecological pellet heatingPublic transport: bus, 110 mSchools: primary school, 190 mShops: Tanners Hofladen, 230 m

  • Parking space
  • Balcony / Terrace
  • Garage
  • Two-story house with a balcony, surrounded by greenery and a wooden fence.
  • Balcony with a wooden railing, tiled floor, and a view of a rural landscape with fields and houses.
  • Bright living room with large windows offering a scenic view, featuring a beige sofa, coffee table, armchair, table lamp, bookshelf, mirror, flower arrangement, and a small table with chairs near the window.
  • Cozy dining area with wooden table, chairs, bookshelf, and antique furniture.
  • Staircase with wooden railing, patterned runner, and framed artwork on walls. Open view to adjacent room with furniture and decor.
  • Cozy bedroom with a wooden bed, a desk with a chair, built-in bookshelves, and a patterned rug on the floor.
  • A cozy kitchen with wooden cabinets, a sink, microwave, and a dining table with chairs. The space features a tiled floor and a hanging chandelier.
  • Floor plan showing multiple plots and buildings with numbered sections and boundaries.
1 / 8
CHF 1,150,000.– Top
5.5 rooms122m² living space
Längerenrüti 15, 8474 Dinhard

Lots of space for life: Flexible 4.5 - 5.5 room single-family house with surrounding area

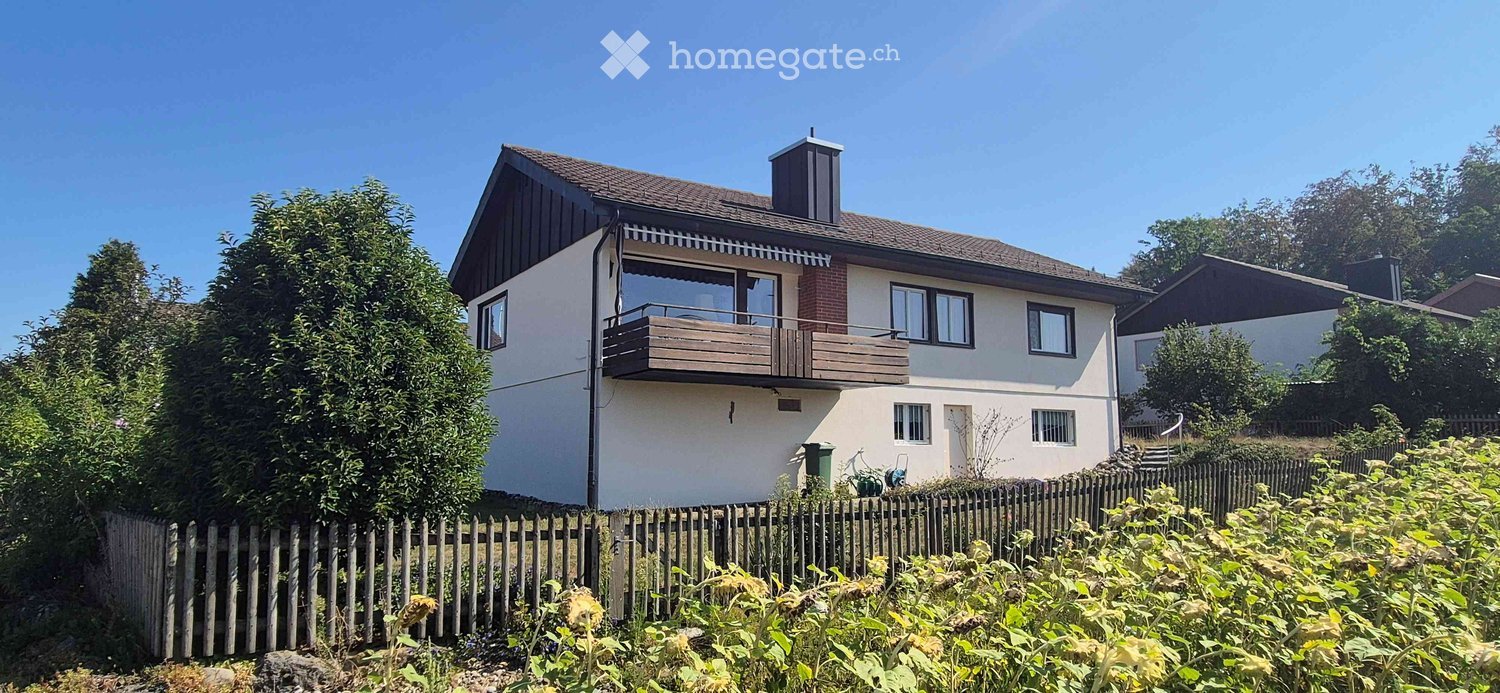
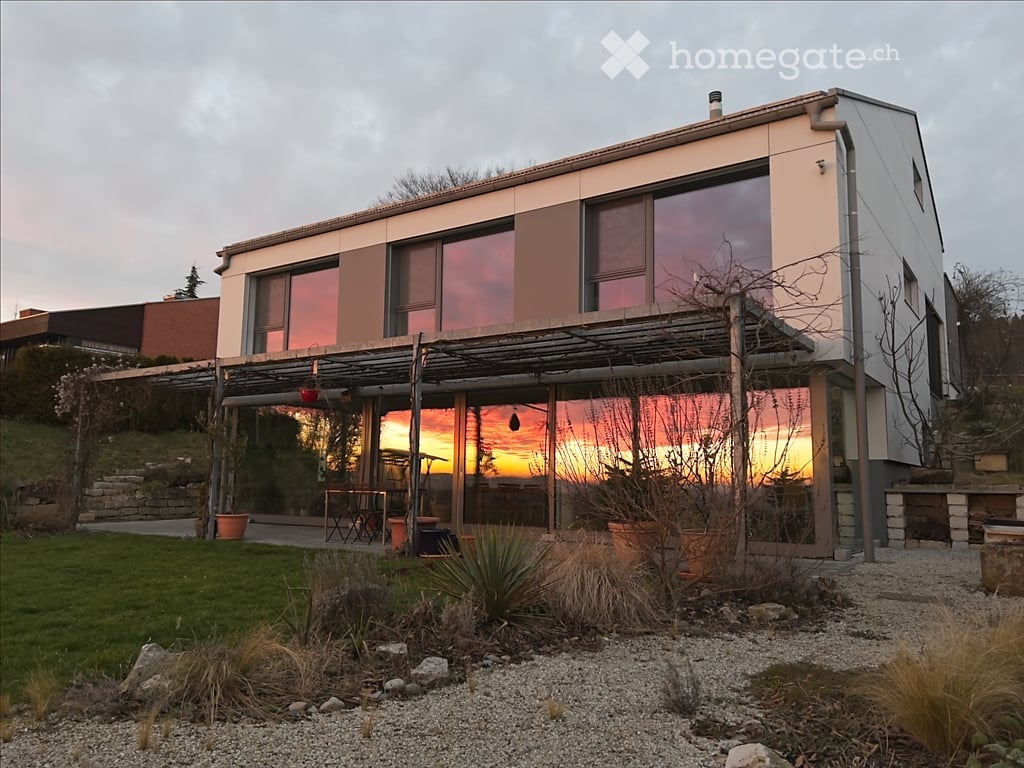
Charming single-family house for sale in a family-friendly location in Dinhard This single-family house combines the charming character of its year of construction with a very well-preserved condition. The over 600 m² large garden gives you a hardly found oasis of privacy, plenty of space for family and hobbies, as well as a valuable land reserve for the future. Located in the idyllic and tax-friendly municipality of Dinhard, you benefit from rural tranquility here without having to waive the proximity to the city of Winterthur. Object description This detached single-family house is perfect for families, couples, or people with space requirements. Thanks to the room layout, the property can be used flexibly as a 4.5 or 5.5 room house. The 634 m2 plot offers a spacious garden area with plenty of space for relaxation, playing children, or garden projects. The cozy living atmosphere rounds off the offer perfectly. Location quality The municipality of Dinhard combines rural idyll and excellent connection to the city of Winterthur. Winterthur can be reached in a few minutes by car or conveniently by public transport. The Thalheim-Altikon train station is located on the S29 (Winterthur - Stein am Rhein) and can be reached on foot in a few minutes. The train journey to Winterthur takes 20 minutes. A supplementary bus offers connections to Seuzach and Andelfingen. The surroundings offer a high quality of life, a family-friendly neighborhood, and direct access to local recreation areas. Information on the sales process The property is being sold as part of a bidding process. The starting price for the bids as well as further information can be found in the sales documentation.
Travel time
-
  • Modern two-story house with large windows, a covered outdoor patio, and a scenic sunset view.
  • Modern two-story house with white exterior, large windows, and a well-maintained garden.
  • Modern two-story house with white exterior, garage, and lush garden with various plants and trees, overlooking a scenic valley.
  • Modern two-story house with white exterior, grey garage, and surrounding greenery.
  • Bright, modern kitchen with large windows, a dining table, four chairs, and a hanging chandelier. Potted plants are placed around the room, and the floor is tiled.
  • Modern living room with a large sectional sofa, coffee table, ottoman, and fireplace. The space features a colorful rug, wooden chairs, and a kitchen area visible in the background.
  • Bright, open-plan dining and living area with a wooden dining table, chairs, a TV, a sofa, a pendant light, artwork, and a large plant near the window.
  • {"type": "Kitchen", "objects": ["kitchen island", "wooden shelf", "faucet", "coffee maker", "bowl", "vase", "stool", "cushion", "faucet", "oven", "cupboard", "stool", "faucet", "oven", "cupboard", "stool", "stool", "stool", "stool", "stool", "stool", "sto
  • Modern kitchen with white cabinets, a central island, stainless steel appliances, and large windows offering a view of the outdoors.
  • Bright living room with large windows offering a scenic view, featuring a blue futon sofa, a wooden bookshelf filled with books, a patterned rug, and several potted plants.
  • Bright bedroom with wooden floor, large window offering a scenic view, bed with white bedding, small table with potted plant, and a chair.
  • Modern bathroom with a bathtub, toilet, sink, large mirror, wooden cabinets, and green towels. Features large windows with plants on the windowsill and a shelf with decorative items.
  • Modern bathroom with a large bathtub, towel rack with towels, a bathroom cabinet, and a glass-enclosed shower area.
  • Loft-style bedroom with wooden flooring, slanted ceiling, large windows, bed, chair, cat tree, and skateboard.
  • Bright, modern hallway with built-in storage units, a staircase, and a small bench. The hallway features white walls, tiled flooring, and a small rug in the center.
  • Modern staircase with beige tiles, wooden handrail, and integrated lighting, leading to an upper level.
1 / 16
CHF 2,900,000.– Top
8.5 rooms273m² living space
8463 Benken ZH

Villa in Benken ZH

Due to my merger with my new partner/family, I am selling my unique villa above the vineyards with unobstructable views of the vineyards and the entire Alps (Säntis to Bernese Alps) and the pre-Alpine foreland.The width of the view has also been brought into the house: It is flooded with light, open and modern in design, yet warm and cozy; ideal for people who like to have peace and proximity to nature, but still want to be on the highway in 3 minutes and in Zurich in 25 minutes or in Schaffhausen in 7 minutes.The house, built to the Minergie A standard (Minergie P could be requested), with partly luxurious equipment, offers spacious living and garden areas, plenty of secondary and storage space, as well as a double garage (+ 3 outdoor parking spaces), basement, attic, and plenty of storage space.The house impresses with its well-thought-out practical floor plan with large rooms and plenty of light. The house is slightly sloping, which is why you enter on the upper floor. There are four large bedrooms, an en-suite dressing room, and an en-suite bathroom, as well as another bathroom. Also on this level is the garage and a large storage room for bikes and garden equipment.In the basement, the over 70m2 large open-plan kitchen-living-dining room impresses, with its floor-to-ceiling, wrap-around window fronts, which almost give the feeling of being outside. A guest toilet, laundry room, and house technology are also on this floor, as well as a multifunctional room that can be designed as a hobby room or wellness oasis. Also on this level, built into the mountain under the garage, are the (unheated) cellar rooms and a large wine cellar.In the attic, there is not only a over 20m2 large attic, but also space for two more rooms/offices. Currently, they are still open-plan, but can be converted into closed rooms with little effort.The house technology is characterized by minimal energy consumption and maximum energy production: 94m2 of solar cells on the south-facing roof produce 4 times more energy than the house consumes. The electricity is sold as eco-electricity and finances the entire operating costs. The house is heated with a geothermal probe that extracts heat from over 200m depth.The surrounding garden is a paradise with over 20 fruit trees (apple, pear, plum, peach, cherry, fig, persimmon, quince), a vegetable-herb-and-berry garden, a 36m2 large pergola overgrown with four different grape varieties, and plenty of space to play and be. A babbling fountain and a fire ring invite you to cozy gatherings.I would be happy to send you the documentation of this unique property. Inquiries from brokers are not desired.

Felicia Wipfli

Felicia Wipfli

1 / 21
Felicia Wipfli

Felicia Wipfli

  • Parking space
  • Balcony / Terrace
  • Garage
  • +3
CHF 1,300,000.–
8 rooms165m² living space
Madwiesweg 5, 8461 Oerlingen

Two-family house with a beautifully landscaped garden & plenty of potential

This well-maintained two-family house from 1976 impresses with generous space, two separate living units, and diverse usage possibilities. Whether as a multi-generational house, for two families, or for combining personal use and rental – the property offers an attractive basis for individual living ideas.On the ground floor, there is a spacious 4½-room apartment with a fireplace and a living area of approximately 105 m². The 3½-room apartment on the upper floor has almost 60 m² of living space and is ideal as a separate unit for family members, for rental, or as an additional living and working area.In total, the house offers a living area of approximately 165 m². The space offer is complemented by a large, heated hobby room with daylight in the basement. With an area of approximately 22 m², this additional room offers numerous possibilities. The approximately 19 m² large attic provides further development potential and creates additional perspectives for the future use of the property. Two large garages with direct access to the house provide additional comfort.A special highlight is the beautifully landscaped garden on the 705 m² large property. Lots of greenery and three different seating areas invite you to relax, enjoy, and linger outdoors.The property has been continuously maintained and offers new owners the opportunity to use the house according to their own ideas and to exploit its existing potential in a targeted manner. Currently, the property is heated using electric storage heaters.Nature-loving living in the Zürcher Weinland: The property at Madwiesweg 5 benefits from its attractive residential location at the end of a cul-de-sac without through traffic and is located in Oerlingen, a manageable district of the municipality of Kleinandelfingen. The rural residential area convinces with its village character and the immediate proximity to fields, forests, and attractive walking and recreational areas.The surroundings offer ideal conditions for families, couples, and nature-loving people who appreciate a relaxed living environment with high quality of life.Oerlingen is well connected to public transport. Bus connections lead to the Marthalen and Ossingen train stations. Thanks to the nearby A4 motorway, Winterthur and Schaffhausen are also easily accessible.Shopping facilities for daily needs are located in the nearby Kleinandelfingen, including Coop and Volg. The kindergarten and primary school offers in the region are organized at the school locations Kleinandelfingen and Andelfingen.A versatile two-family house with plenty of space, an attractive property, and excellent conditions to realize individual living dreams – in an attractive residential location that combines nature-loving and family-friendly living with good regional accessibility.Highlights:- Two-family house with diverse usage possibilities- Spacious garden with three seating areas & lots of greenery- Additional, heated hobby room with daylight- Two large garages with direct access to the house.The price is understood as a guide price and serves as an orientation. Incoming offers will be forwarded confidentially to the seller.

  • Parking space
  • Balcony / Terrace
  • Garage
  • +3
Travel time
-
Felicia Wipfli

Felicia Wipfli

1 / 20
Felicia Wipfli

Felicia Wipfli

  • Parking space
  • Balcony / Terrace
  • Garage
  • +3
CHF 1,300,000.–
8 rooms165m² living space
Madwiesweg 5, 8461 Oerlingen

Two-family house with a beautifully landscaped garden & plenty of potential

This well-maintained two-family house from 1976 impresses with generous space, two separate residential units, and diverse usage possibilities. Whether as a multi-generational house, for two families, or for combining personal use and rental – the property offers an attractive basis for individual living ideas.On the ground floor, there is a spacious 4½-room apartment with a chimney and a living area of approximately 105 m². The 3½-room apartment on the upper floor has nearly 60 m² of living space and is ideal as a separate unit for family members, for rental, or as an additional living and working area.In total, the house offers a living area of approximately 165 m². The space is complemented by a large, heated hobby room with daylight in the basement. With an area of approximately 22 m², this additional room offers numerous possibilities. The approximately 19 m² large attic provides further development potential and creates additional perspectives for the future use of the property. Two large garages with direct access to the house provide additional comfort.A particular highlight is the beautifully landscaped garden on the 705 m² large plot of land. Plenty of greenery and three different seating areas invite you to relax, enjoy, and linger outdoors.The property has been continuously maintained and offers new owners the opportunity to use the house according to their own ideas and to exploit its existing potential in a targeted manner. Currently, the property is heated using electric storage heaters.Nature-oriented living in the Zürcher Weinland: The property at Madwiesweg 5 benefits from its attractive residential location at the end of a cul-de-sac without through traffic and is located in Oerlingen, a manageable district of the municipality of Kleinandelfingen. The rural residential area convinces with its village character and the immediate proximity to fields, forests, and attractive walking and recreational areas.The surroundings offer ideal conditions for families, couples, and nature-loving people who appreciate a relaxed living environment with high quality of life.Oerlingen is well connected to public transport. Bus connections lead to the Marthalen and Ossingen train stations. Thanks to the nearby A4 motorway, Winterthur and Schaffhausen are also easily accessible.Shopping facilities for daily needs are located in the nearby Kleinandelfingen, including Coop and Volg. The kindergarten and primary school offers in the region are organized at the school locations Kleinandelfingen and Andelfingen.A versatile two-family house with plenty of space, an attractive plot of land, and excellent conditions to realize individual living dreams – in an attractive residential location that combines nature-oriented and family-friendly living with good regional accessibility.Highlights:- Two-family house with diverse usage possibilities- Spacious garden with three seating areas & plenty of greenery- Additional, heated hobby room with daylight- Two large garages with direct access to the house.The price is understood as a guide price and serves as an orientation. Incoming offers will be forwarded confidentially to the seller.

  • Parking space
  • Balcony / Terrace
  • Garage
  • +3
Travel time
-
Thomas Hux

Thomas Hux

1 / 29
Thomas Hux

Thomas Hux

  • Parking space
  • Balcony / Terrace
  • Garage
  • +1
CHF 1,250,000.–
5.5 rooms154m² living space
Weierstrasse 8, 8471 Berg (Dägerlen)

Much more than a residential house - a paradise for craftsmen, collectors, and visionaries

Weierstrasse 8, 8471 Berg-Dägerlen. A house, a thousand possibilities – those who seek a lot of space, appreciate the charm of historic building substance, and want to realize their own ideas will find a rare opportunity here.In the midst of the rural village of Berg, just a few kilometers from the vibrant center of Winterthur, stands a characterful residential house from 1850 with a spacious barn, versatile extensions, and a beautiful garden area.The single-story residential house offers approximately 154 m² of living space with a spacious kitchen, a cozy living room with a wooden cassette ceiling, four more rooms, and a bathroom. Traditional wooden elements give the rooms a cozy atmosphere.The real highlight is the exceptional space: Approximately 371 m² of secondary space, including two garages, a barn, storage, cellar, and utility rooms, offer numerous possibilities for hobbies, crafts, vehicles, collections, or additional storage space.The property also offers interesting perspectives for the future: In the attic and in the extensions, there are significant reserves for expansion, whose feasibility is to be clarified under building law and taking into account the protection provisions.The most important things at a glance: • 628 m² of land with garden and forecourts • approx. 154 m² of living space with historic charm • approx. 371 m² of versatile secondary space • two garages and additional parking spaces • spacious kitchen with approximately 27 m² • new air-water heat pump from 2024 • interesting expansion and design possibilities • ready for occupancy, move-in immediately or by arrangement • rural living near Winterthur

  • Parking space
  • Balcony / Terrace
  • Garage
  • +1
Travel time
-
Francesco Arena

Francesco Arena

1 / 9
Francesco Arena

Francesco Arena

  • Parking space
  • Balcony / Terrace
  • Garage
  • +2
CHF 1,590,000.–
5.5 rooms207m² living space
Fabrikstrasse 15, 8224 Löhningen

Wohnen, Gewerbe, Hobby: alle Möglichkeiten unter einem Dach.

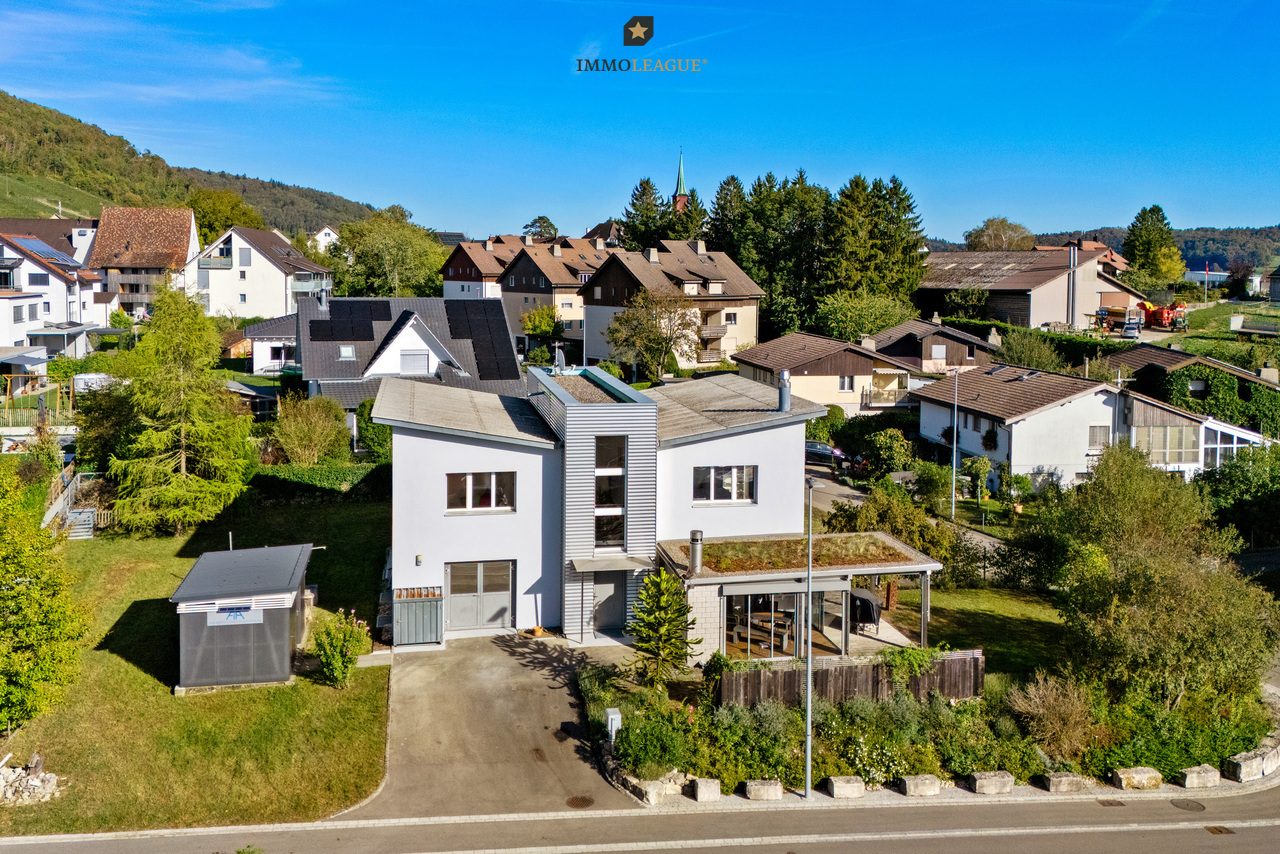
Grosszügiges 5.5-Zimmer-Einfamilienhaus mit viel Platz, vielseitigen Nutzungsmöglichkeiten und grossem Umschwung.Dieses besondere 5.5-Zimmer-Einfamilienhaus vereint ruhiges Wohnen, grosszügige Platzverhältnisse und vielseitige Nutzungsmöglichkeiten. Die einmalige Lage mit Blick ins Grüne, die eigene Werkstatt sowie die grosszügige Garage für bis zu vier Fahrzeuge machen diese Liegenschaft zu einem Zuhause mit aussergewöhnlichem Potenzial.Besuchen Sie die eigene Webseite dieser Immobilie, https://www.immoleague.ch/3d/6233461und erhalten Sie Zugang zu: virtuelle Besichtigung, ausführliche Dokumentation mit weiteren Bildern, Grundriss, weitere Zahlen, Daten und Fakten etc.Einige Besonderheiten:Lage: Ruhige, attraktive Lage angrenzend an die Landwirtschafts- und Gewerbezone mit schönem Blick ins Grüne und guter Anbindung an die Zentren der Region.Wohnkomfort: Lichtdurchfluteter Wohnbereich mit gemütlichem Cheminée und pflegeleichtem Ausbaustandard.Architektur & Raumgefühl: Hochwertige Massivbauweise mit Aussenwärmedämmung und markantem Schmetterlingsdach, das der Liegenschaft ihren besonderen Charakter verleiht.Innenausbau & Design: Pflegeleichte Materialien, sichtbares Backsteinmauerwerk als industrieller Akzent und eine offene Grundrissgestaltung schaffen ein modernes und individuelles Wohnambiente.Energie & Technik: Luft/Wasser-Wärmepumpe, Bodenheizung, Glasfaseranschluss und moderne Multimediaverteilung sorgen für zeitgemässen Wohnkomfort. Ergänzt wird die Ausstattung durch eine Wasserenthärtungsanlage auf Salzbasis.Aussenbereich: Der grosszügige Umschwung bietet viel Freiraum zur individuellen Gestaltung und lädt mit Wintergarten, gemütlicher Feuerstelle und überdachtem Sitzplatz zum Verweilen ein. Ein praktischer Velo- und Geräteraum ergänzt das Angebot.Vielseitige Nutzungsmöglichkeiten: Ob Wohnen, Arbeiten oder die Verwirklichung persönlicher Hobbys - diese Liegenschaft bietet zahlreiche Möglichkeiten und viel Raum für Ihre Ideen.Parkierung & Nebenräume: Eine grosszügige Garage mit Platz für bis zu vier Fahrzeuge, sechs bis acht Aussenparkplätze sowie eine eigene Werkstatt runden dieses attraktive Angebot ab.Ein Zuhause mit Charakter, viel Platz und aussergewöhnlichem Freiraum - ideal für alle, die Ruhe, Komfort und vielseitige Möglichkeiten schätzen.Nutzen Sie diese einmalige Gelegenheit.Löhningen liegt im Klettgau am Südfuss des Randens und rund 8 km von Schaffhausen entfernt. Die Gemeinde verbindet eine naturnahe, ruhige Wohnlage mit guter Verkehrsanbindung. Die Umgebung ist geprägt von Wald, Landwirtschaft und Rebbergen.Sie sind an dieser einmaligen Gelegenheit interessiert und wünschen weitere Informationen für Ihre Entscheidungsgrundlage? Dann melden Sie sich gerne bei uns. Wir sind für Sie da. Ihr ImmoLeague TeamSie kennen jemanden, der sich für diese Immobilie interessieren könnte oder benötigen selbst Unterstützung beim Verkauf Ihrer Immobilie?Als zertifizierte und mehrfach ausgezeichnete ImmobilienExperten stehen wir Ihnen mit unserem leistungsstarken Angebot für Ihre Fragen und Anliegen gerne zur Seite. Spacious 5.5-room single-family home with plenty of space, versatile uses, and a large yard.This exceptional 5.5-room single-family home combines peaceful living, generous space, and versatile uses. The unique location with views of the countryside, the private workshop, and the spacious garage for up to four vehicles make this property a home with exceptional potential.Visit this property's dedicated website, https://www.immoleague.ch/3d/6233461,and gain access to: a virtual tour, detailed documentation with additional photos, floor plan, further figures, data, and facts, etc.Some highlights:Location: Quiet, attractive location adjacent to the agricultural and commercial zone, with beautiful views of the countryside and good access to the region's centers.Living Comfort: A light-filled living area with a cozy fireplace and low-maintenance...

  • Parking space
  • Balcony / Terrace
  • Garage
  • +2
Travel time
-
Michael Kämpf

Michael Kämpf

1 / 15
Michael Kämpf

Michael Kämpf

  • Balcony / Terrace
  • Elevator
CHF 5,500,000.–
483m² living space
Oberstadt 16, 8200 Schaffhausen

Traditional residential and commercial property in the old town of Schaffhausen

The multi-family house Oberstadt 16 combines historic substance with an attractive and broadly based return structure. The building, constructed in 1745 and continuously maintained, is located in the heart of Schaffhausen's old town and benefits from an exceptionally central location with high residential and commercial attractiveness.The property is fully rented and includes six residential units as well as an established retail space. The offer is complemented by a historic vaulted cellar with rentable wine compartments and additional ancillary areas. The different uses provide a balanced tenant structure and contribute to a stable return situation.The retail space on the ground floor benefits from its visible location in the lively old town street. The floors above offer a varied mix of apartments, including spacious 4.5-room apartments, flexible 2.5-room units, and more compact apartments. Parquet floors, wood-aluminum windows, and modern bathrooms create an attractive living standard and support sustainable rentability. A passenger elevator accesses all floors and increases comfort for residents.The basement also offers special qualities with its historic vaulted cellar and rented compartments. A roof terrace complements the offer and combines the special character of the old town house with modern convenience.With an annual net rent of CHF 200,280 (BR: 3.65%, reference price basis CHF 5.5 million) and full rental, the property has a well-understandable and broadly based return basis. The combination of residential and commercial use reduces dependence on a single tenant group and creates a solid foundation for long-term income.The Oberstadt 16 property thus represents an investment where several factors come together. A historically shaped and highly sought-after inner-city location, an established rental, different return sources, and a building with its own character. For investors, this offers the opportunity to acquire a characterful old town house with existing cash flow and long-term interesting location quality.Request our detailed sales documentation for further interesting information.Not found the right thing yet? The IMMOSEEKER team is happy to assist you.

  • Balcony / Terrace
  • Elevator
Travel time
-
Markus Spiegel

Markus Spiegel

1 / 12
Markus Spiegel

Markus Spiegel

  • Parking space
  • Balcony / Terrace
  • Garage
  • +1
CHF 1,175,000.–
6.5 rooms183m² living space
Basadingen, 8254 Basadingen

Detached single-family house with sunny garden and winter garden

This charming 6.5-room single-family house offers a warm, inviting atmosphere in a family-friendly environment. The spacious garden is the perfect playground for children and provides ample space for relaxation and social gatherings. The house was built in 2000 and impresses with its well-maintained condition. On the ground floor, there is an open kitchen, a living and dining room with a Swedish stove, as well as an 11 m² large winter garden. A guest toilet and a storage room complete the living area on this level. The upper floor has four bedrooms, a bathroom with a bathtub and shower, as well as a large anteroom that can be ideally used as an office. The expanded attic with an area of 45 m² offers additional space for creative uses.With a total of 183 m² of living space on a 550 m² large plot of land, this house offers plenty of space for your individual living needs. In the basement, there is the technical room, the laundry room, and the cellar. The heat generation is done by a heat pump and the heat distribution through underfloor heating. A garden shed, a garage, and an outdoor parking space complete the offer.Exact address available after registration on neho.ch.INTERESTED IN A VIEWING? PLEASE REGISTER: https://neho.ch/b/8254-26-3

  • Parking space
  • Balcony / Terrace
  • Garage
  • +1

Suggested properties for you based on search results