40 results - House, chalet, rustico to buy in Sion

1 / 13
CHF 3,900,000.–
944m² living space
1950 Sion

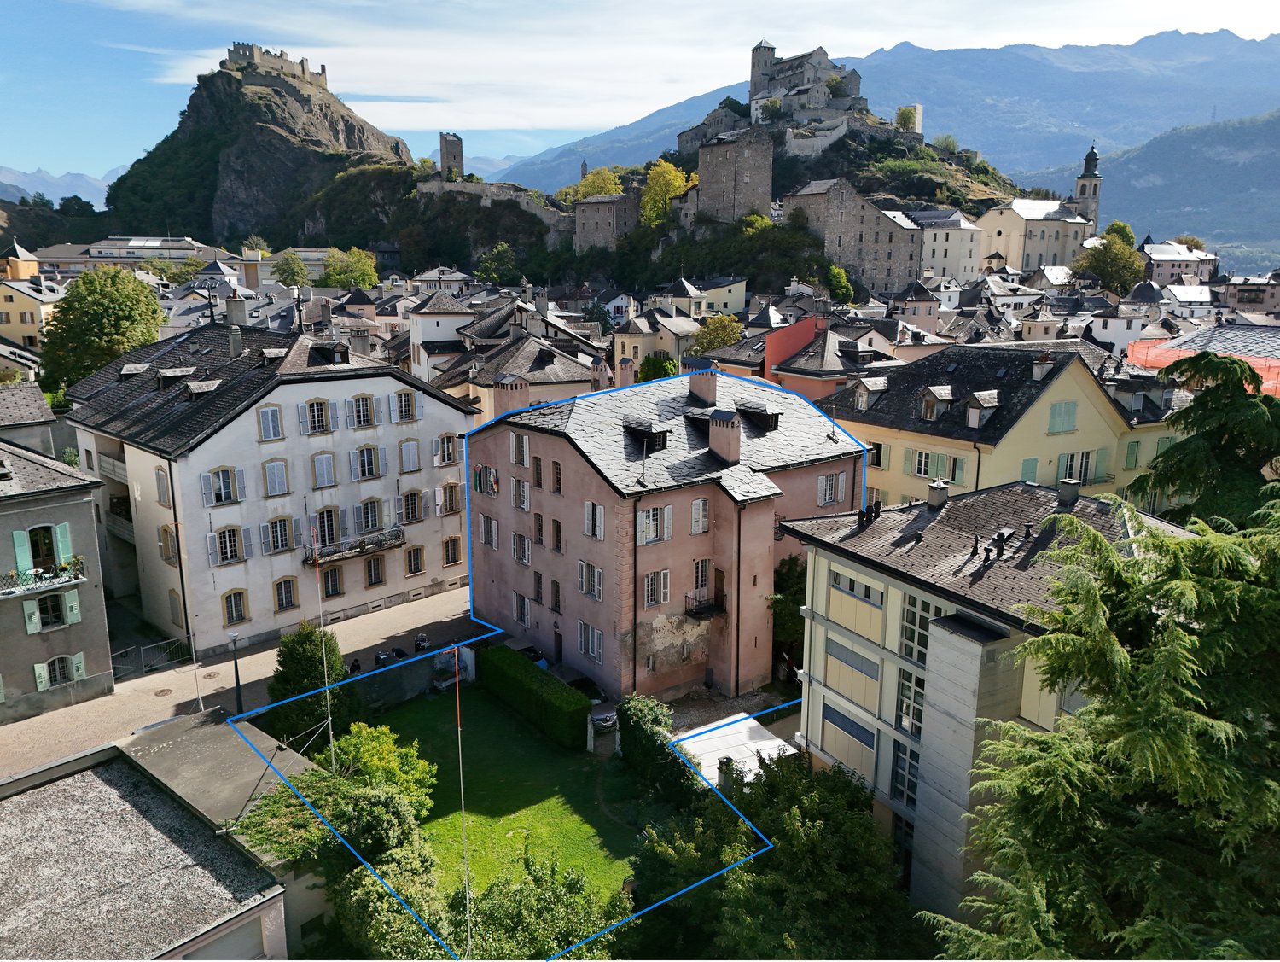
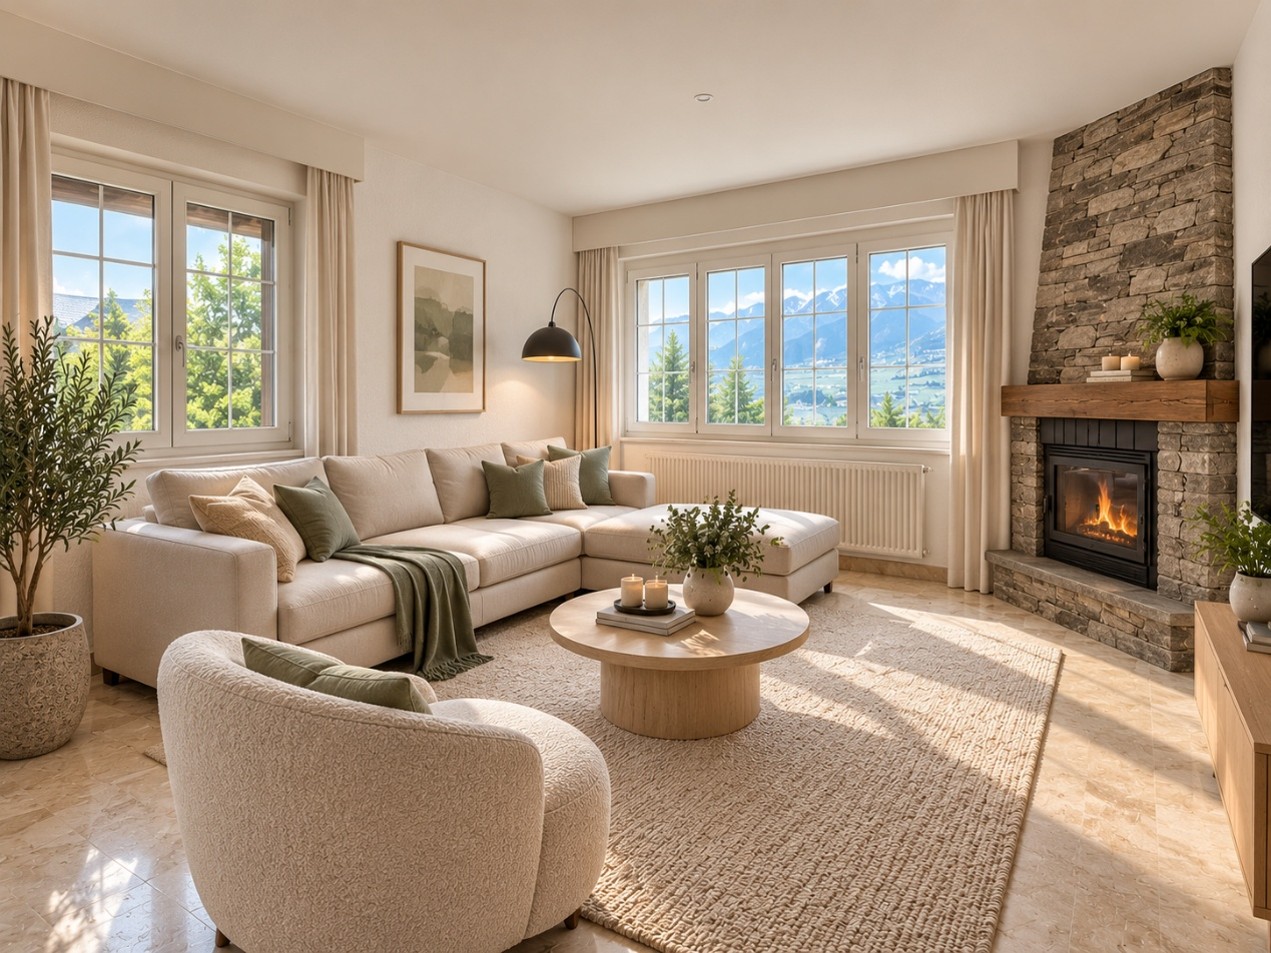
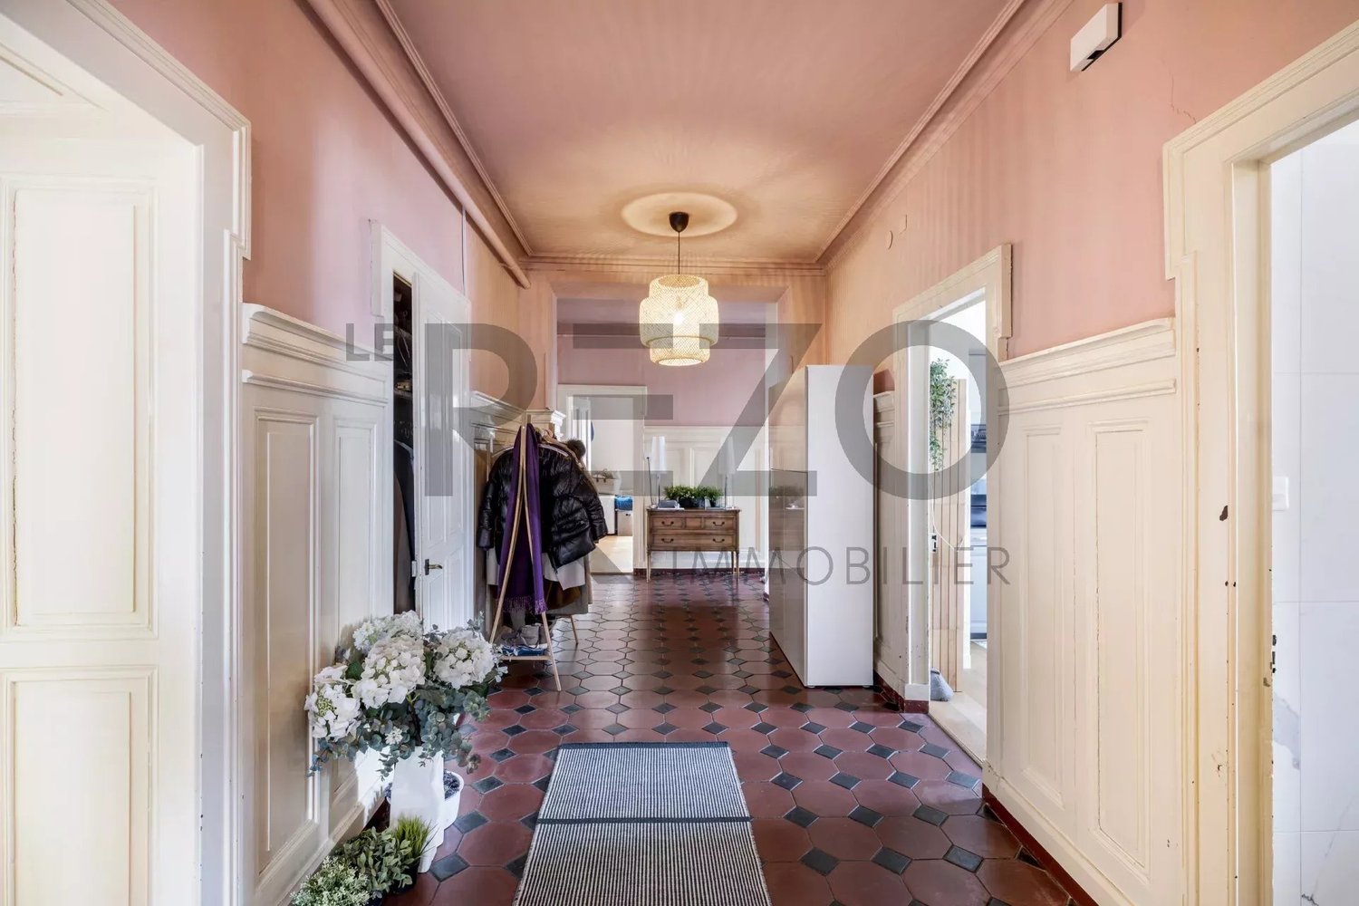
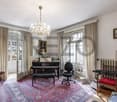
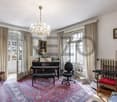
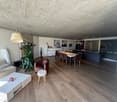
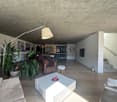
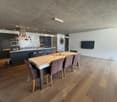
Magnificent 19th-century building located in the heart of Sion

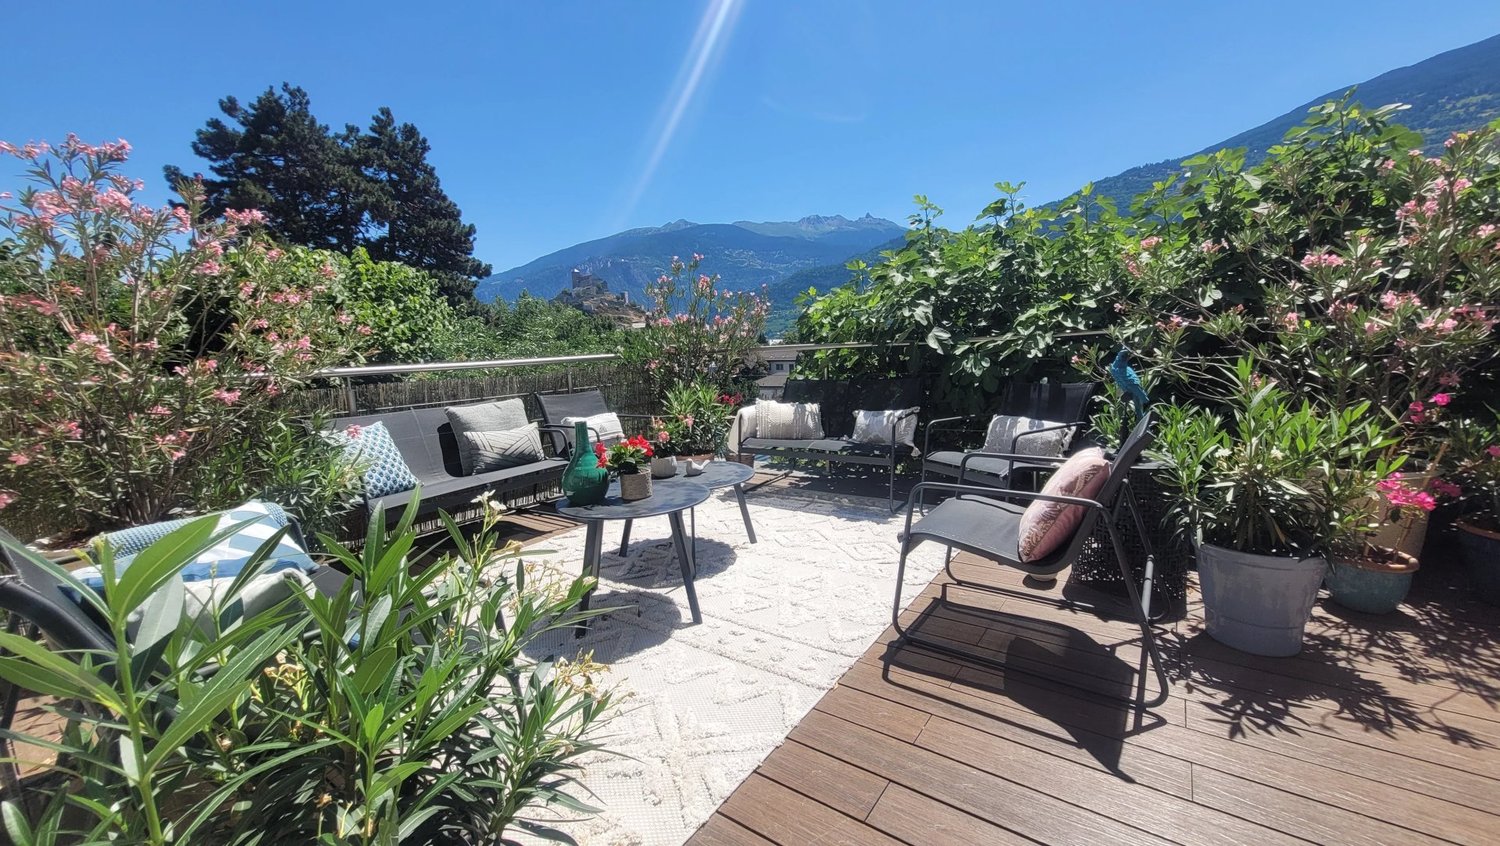
This historic building, classified as a monument, is ideally located in the city center and enjoys a beautiful surrounding garden. Currently, two apartments are rented. The villa benefits from magnificent volumes with a minimum height of 2.94 m per room and ceiling moldings, as well as magnificent period parquet floors. Built on 4 levels, it is divided as follows: Basement -Carnotzet -Vaulted cellar -6 storage rooms/cellars -Gardening room -Laundry room - electric and technical Upper ground floor ? 5.5-room apartment (218 m²) -Grand entrance hall -Visitors' toilet -Completely equipped kitchen -Bathroom with bathtub-shower-WC, with washing machine -Music room with access to a south-facing loggia -Large dining room -4 bedrooms -Small east-facing balcony 1st floor ? 5.5-room apartment (213 m²) -Grand entrance hall -Visitors' toilet -Completely equipped kitchen with washing machine/dryer -Living room of 25 m² -Large dining room partially wood-paneled with platform (former boardroom of a private bank from the 1910s), with magnificent period stained glass windows -Bathroom with bathtub -4 bedrooms -Small east-facing balcony Attic -2 galetas -1 small independent bedroom 5.5-room apartment -Entrance hall with dining area -Bathroom-WC -Period kitchen -4 bedrooms -Living room of about 20 m² -Terrace of about 38 m² Under roof -Turret with 2 bedrooms It is noted that the attic and under-roof areas have not been renovated and are in their original state.

1 / 13
CHF 900,000.–
4.5 rooms120m² living space
Route de Botyre, Ayent, Suisse Rte de Botyre, 1950 Ayent

Semi-Detached House near Sion / 3 Bedrooms / 2 Bathrooms / 2 Terraces / Minergie

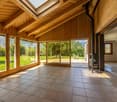
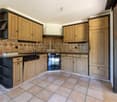
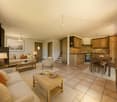
LCR immo presents this semi-detached house near Sion,with a living area of 120m².This house is equipped with photovoltaic panels, geothermal heating, central ventilation system.This house consists of:3 bedrooms2 bathrooms2 terracesliving room and open, equipped kitchenbuilt-in wardrobes in the bedroomsverandas in the bedroomsdouble garage of 50m²? Sion: The Historical Capital?Sion is the capital of the canton of Valais, famous for its unique medieval silhouette, marked by the two hills that overlook it: Valère (with the basilica that houses the oldest playable organ in the world) and Tourbillon (with the ruins of its castle).?Ambiance: It is a city of history and culture, where one likes to stroll through the streets of the old town or on the terraces of the Place de la Planta.?Advantages: Recognized as one of the sunniest cities in Switzerland, it combines modern urbanity and authentic charm, surrounded by terraced vineyards.?? Grimisuat: The Balcony of Valais?Grimisuat is located just above Sion, on the sunny slope of the right bank of the Rhone, and is a popular residential commune that offers an exceptional living environment.?Ambiance: Peaceful and family-friendly village, Grimisuat offers a breathtaking panoramic view of the Rhone valley and the snow-capped peaks of the Valais Alps.?Advantages: Only a few minutes by car from the center of Sion, the commune allows you to enjoy the calm of the mountain and direct access to numerous hiking trails, while remaining close to urban amenities.?Did you know? Between the two, you will find numerous "bisses" (historic irrigation canals), magnificent hiking trails that wind through the vineyards.For more information, please contact Mr. Sebastien Tasca at 078 629 42 28,or by email at: sebastien.tasca@lcr-immo.ch

1 / 10
CHF 2,890,000.–
6.5 rooms288m² living space
Rue du Pré-d'Amédée 46, 1950 Sion

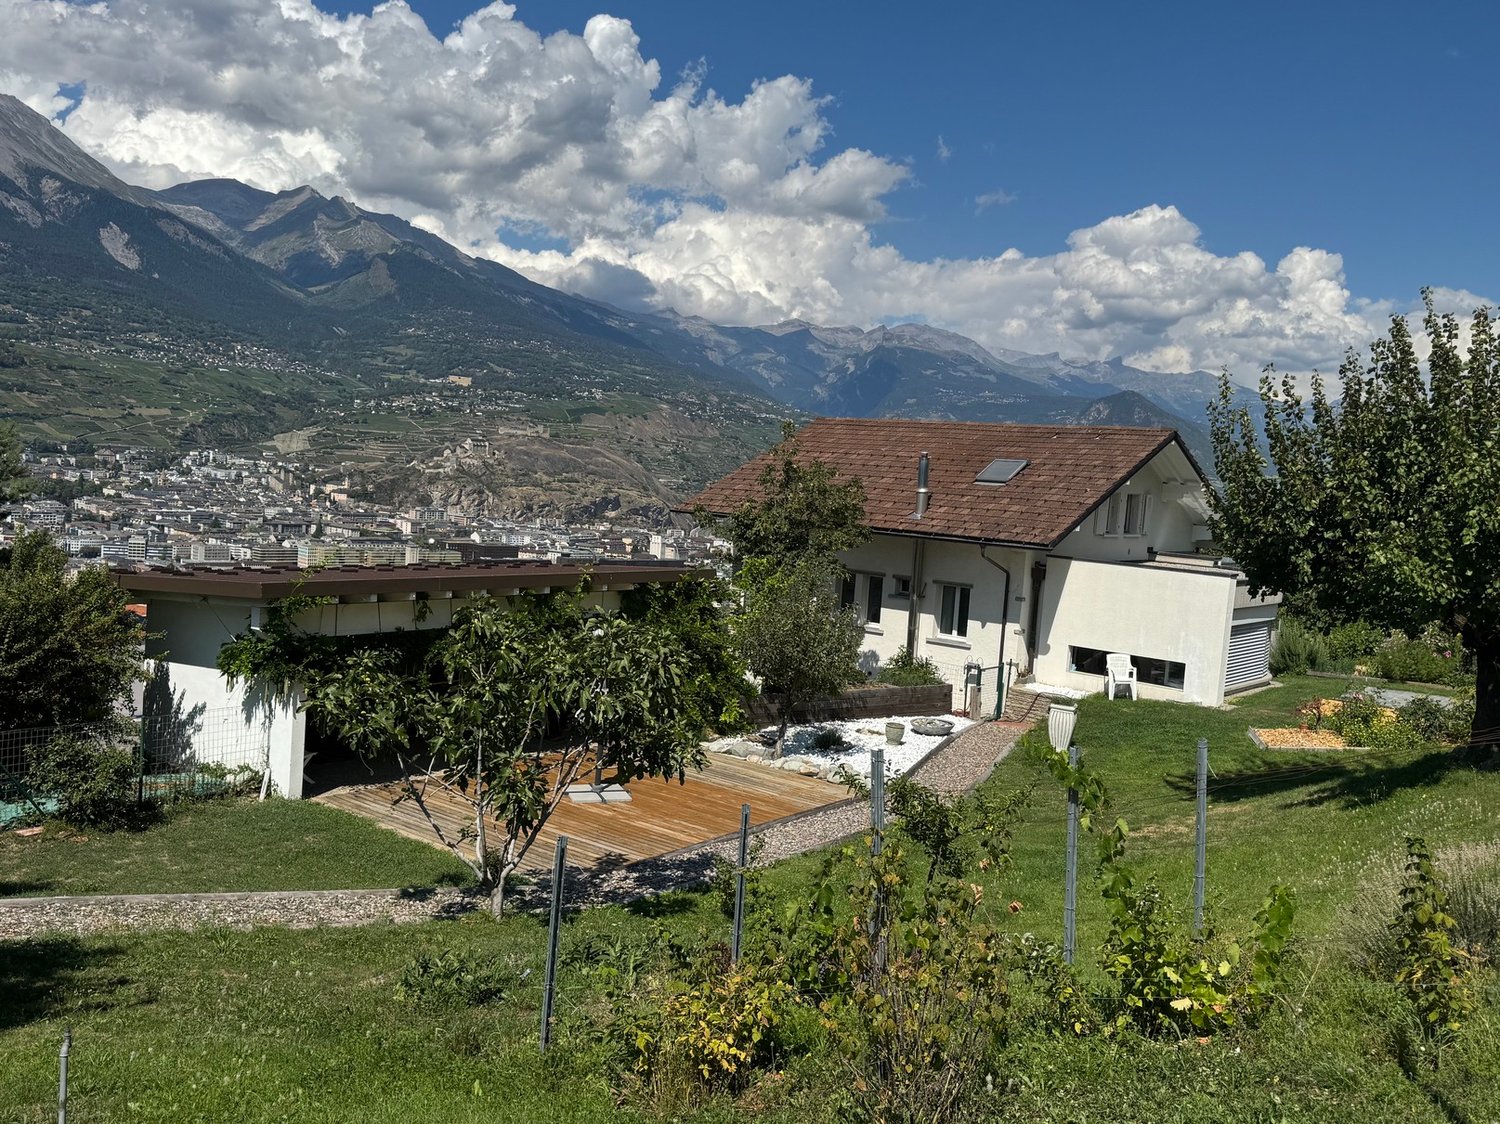
Sion, exceptional 6.5-room villa – Spectacular view, 288 m² living space and peaceful surroundings

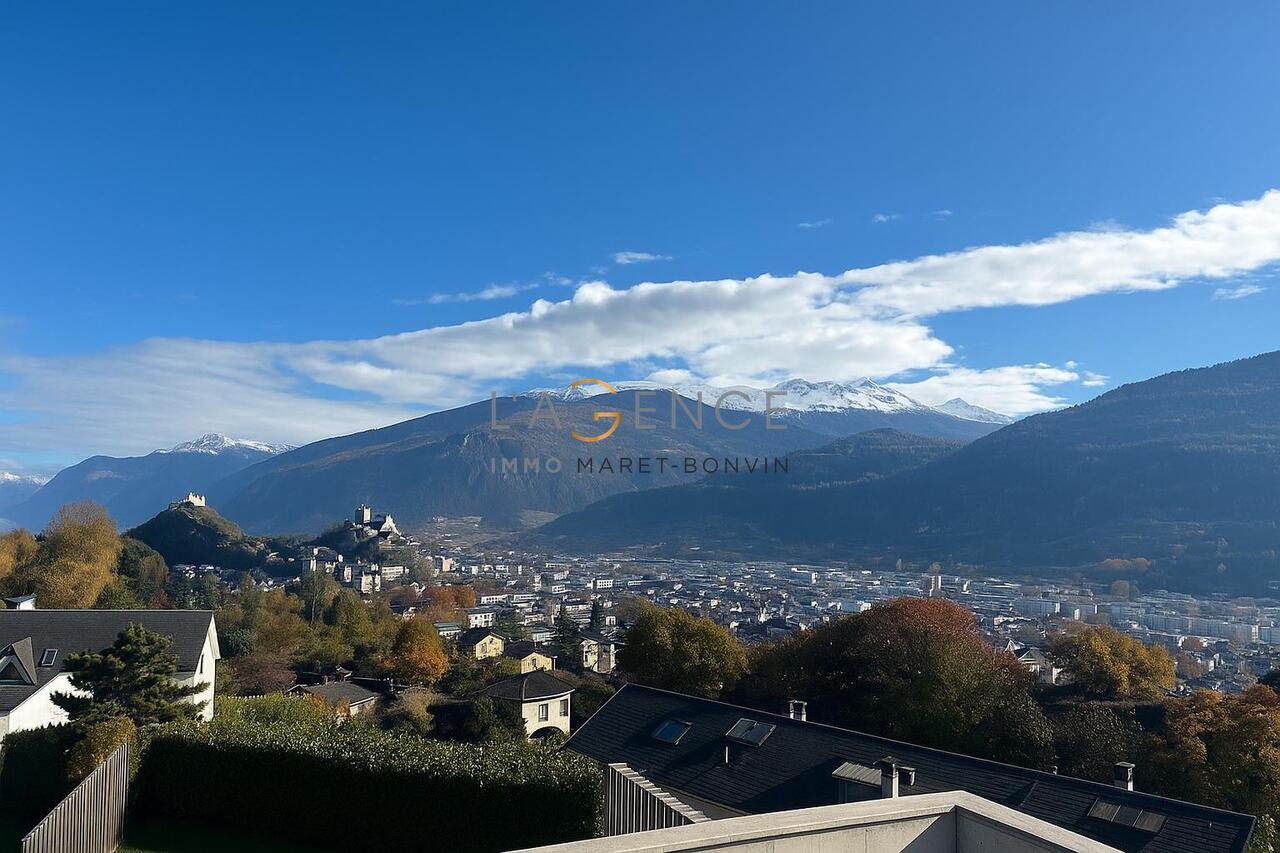
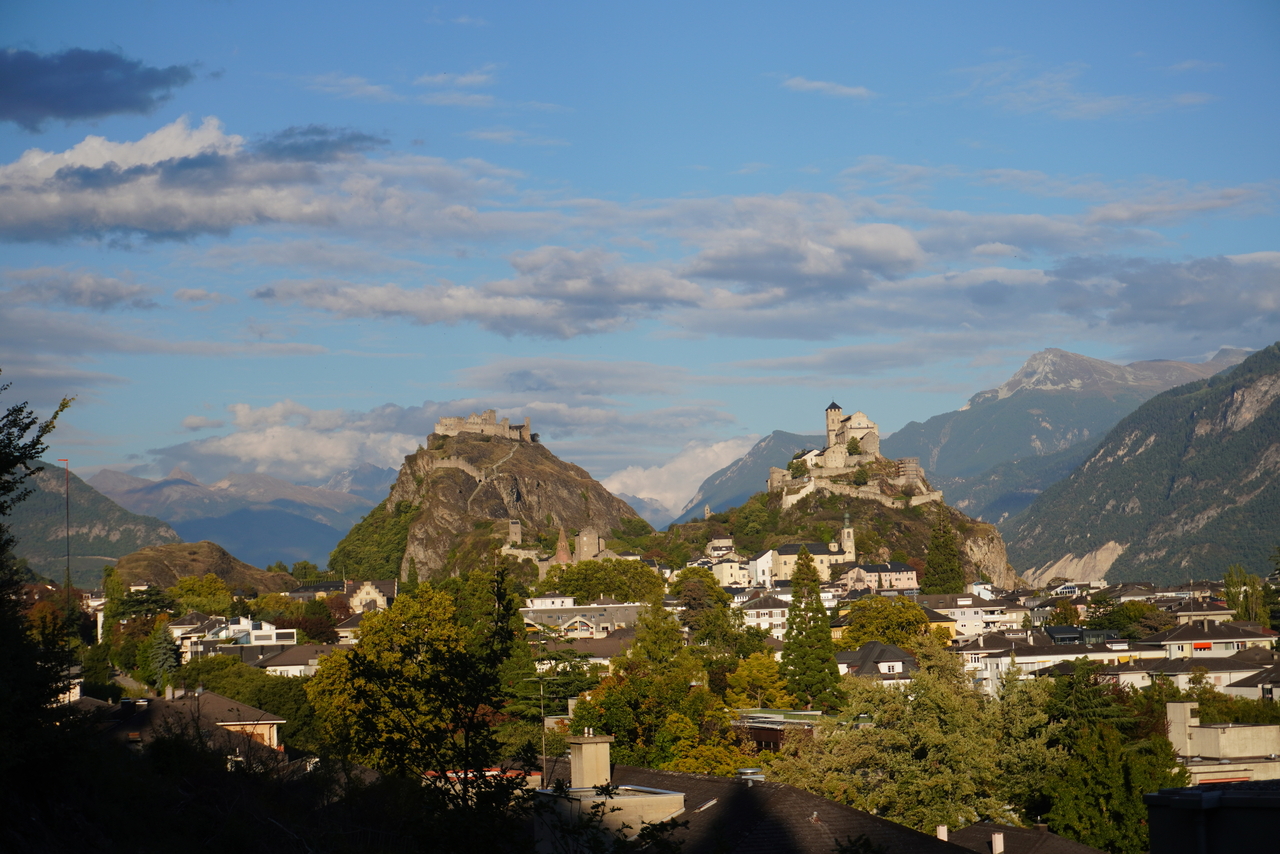
Certain addresses possess a special soul. This villa is undoubtedly one of them.Located in one of the most confidential and sought-after streets in Sion, it benefits from a slightly dominant position offering an exceptional view of the Valère and Tourbillon castles, as well as the roofs of the old town and the surrounding Alpine reliefs.Access to the property is via a charming path bordered by rosemary, immediately announcing a peaceful atmosphere. The plot, generous and lively, is enhanced by fruit trees and carefully designed outdoor spaces. A south-facing terrace, as well as an elegant, shaded arbor, invite you to fully enjoy the exceptional setting, in any season.Inside, the house reveals harmonious and bright spaces, designed for comfort and conviviality. The living room, structured around a fireplace, opens widely onto the outside and offers an unobstructed view of the landscape. The kitchen, semi-open and functional, integrates naturally into the life of the house.The parental suite, located on the ground floor, offers an intimate and peaceful space, while the upper floor accommodates several bright rooms, some of which have direct access to a terrace, as well as a dedicated bathroom.As you move through the spaces, the house reveals an obvious fact: each room dialogues with the outside, creating an atmosphere that is both warm and balanced.A rare place to live, where serenity, light, and exceptional panorama come together.

Marlène HAENNI

Marlène HAENNI

Courtage

Travel time
-
Touam Dalila

Touam Dalila

1 / 1
Touam Dalila

Touam Dalila

CHF 1,290,000.–
6.5 rooms215m² living space
A Sion, 1950 Sion

Family home in a green oasis (Hauts de Bramois)

Developing 215 m² of living space for a useful surface area of 255 m², the property is situated on a generous plot of 1'336 m². It is complemented by a vast forest plot of 7'247 m², a true natural extension of the garden, offering a rare and preserved setting as well as particularly appreciable intimacy.From the entrance, the house seduces with its volumes and luminosity. The main level is organized around a vast living space including a warm living room, enhanced by a fireplace, as well as an open kitchen opening onto the dining room. The large openings allow occupants to fully enjoy the exceptional panorama offered throughout the year. This level also accommodates a bedroom and a bathroom equipped with a bathtub and a WC.Upstairs, the sleeping area includes three bedrooms, two of which have built-in closets. A third bedroom benefits from an adjacent, particularly practical storage space. A bathroom with WC completes this level, with installations already planned for the addition of a shower according to the needs of future owners.The lower level offers generous and functional annexes with a garage equipped with an automatic door, a workshop, a laundry room, several storage spaces, and an authentic, rammed earth cellar, ideal for wine conservation.Outside, the amenities integrate harmoniously into the surrounding landscape. A storage cabin complements the property's equipment, while private access guarantees calm and discretion. The bus stop, located just 300 meters away, facilitates daily travel while allowing occupants to enjoy a privileged residential setting.This property will seduce nature lovers, space and panoramic enthusiasts, seeking a rare quality of life in one of the most sought-after areas of the Sitten region. A unique opportunity to live in a preserved environment while being immediately close to the city.

1 / 13
CHF 1,050,000.–
6 rooms190m² living space
1950 Sion

Villa / 6 rooms / Sion / ref. 10262602 / Exclusivity

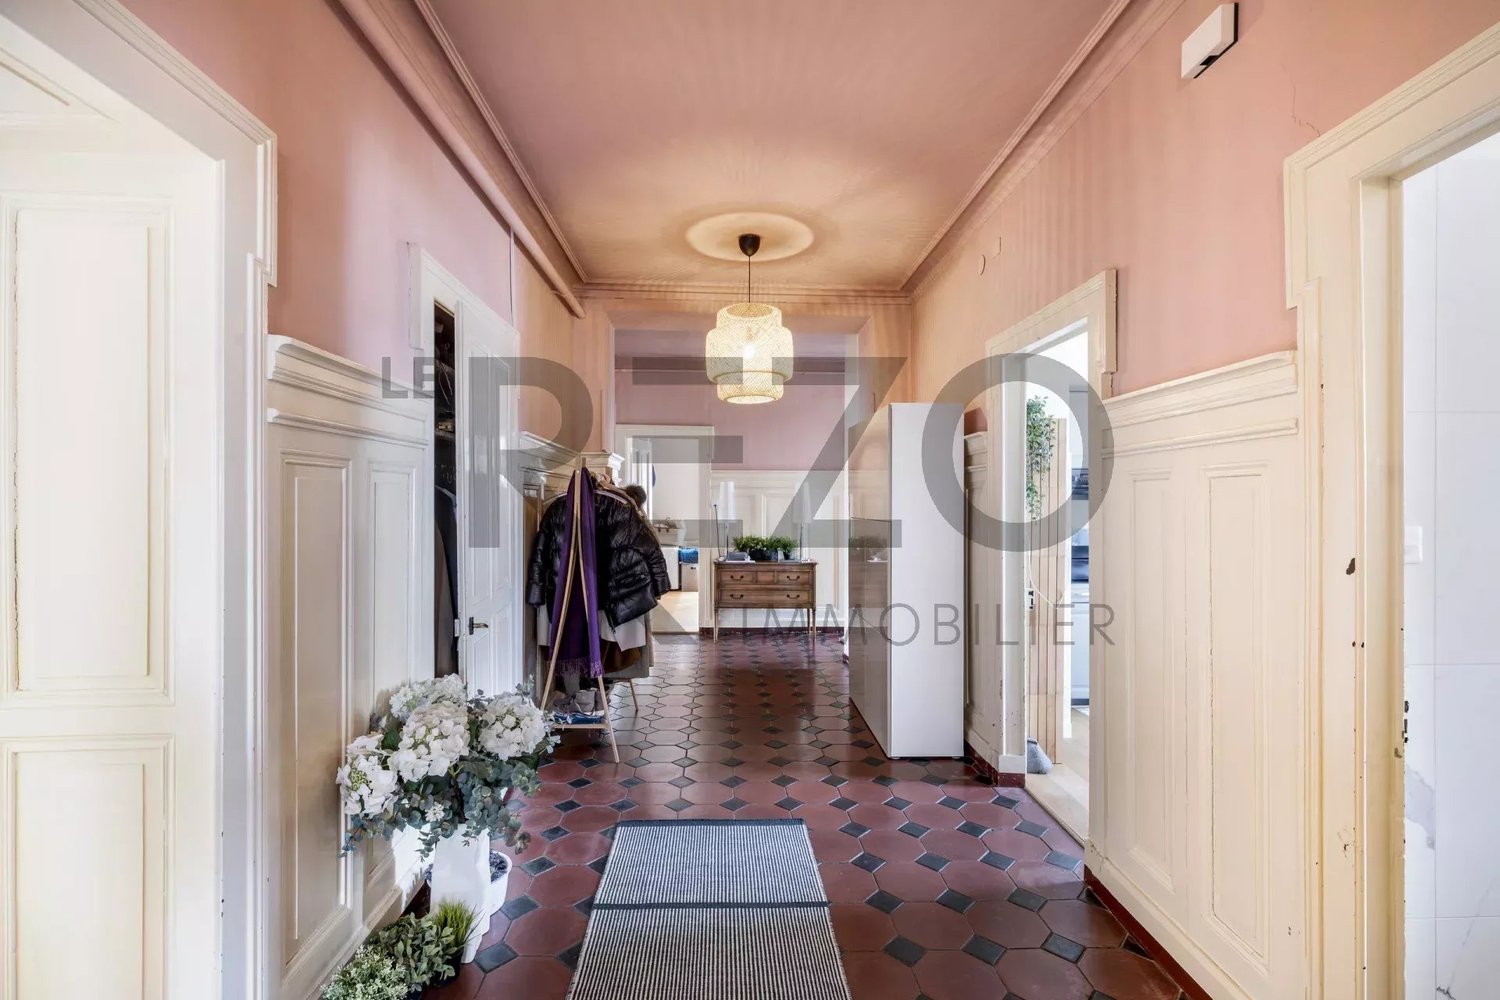
Exclusivity Sion municipality, 5 minutes from the Valais capital Many improvement and maintenance works Possibility of working from home, room with independent entrance Beautifully landscaped plot inviting relaxation (large covered area, terraces, barbecue etc.) A few steps from public transportation (directions Sion post / station, Veysonnaz, Haute-Nendaz) Possibility of acquiring an additional plot of 310 m2 Spacious villa located in Turin (Salins), in the municipality of Sion, at 622 meters above sea level. This location is 5 minutes from the Valais capital, with all its amenities and infrastructure and the highway entrance. The villa is situated in a dominant position and offers a beautiful view of the Rhone plain and the Bernese Alps. The public transportation stop (directions Sion post / station, Veysonnaz, Haute-Nendaz) is just a few steps away. This property meets all requirements and is perfect for a family. The rooms are numerous and ideally distributed. The day area (kitchen, dining room, living room) opens onto a beautifully landscaped garden. The large covered area, the terraces, and the barbecue invite relaxation. On the lower ground floor, a room with an independent entrance allows for working from home. The garage for two vehicles is particularly spacious. The entire villa, inside and out, has been carefully maintained and regularly serviced. Since 2018, many improvement works have been carried out (see below). Distribution of the propertyGround floor: Entrance hall Bedroom Room that can be furnished according to desire, with large window and independent entrance (office, treatment room etc.) Laundry room / technical room Storage room under the stairs Cellar with brick floor Garden ground floor: Entrance hall / corridor New open kitchen Dining room in annex, overlooking the garden Spacious living room overlooking the balcony Bedroom Shower room / bathroom Corner balcony (North) Upper floor: Corridor Two bedrooms Bathroom / bath / shower / heated towel rail Attic: accessible via a hatch, usable for storage AmenitiesLawn, meadow (flat and sloping terrain) Terraces with paving stone flooring Beautiful barbecue / stone house Trees, rock formations, many floral species, planters, fence Storage room (in masonry) with cistern room Beautiful and large covered area (above the garage) with wooden terrace (South exposure) Garage (reinforced concrete) for two vehicles with two doors and workshop Paved access and parking ParticularitiesFlooring made of tiles and real parquet Windows with double and triple glazing Many window openings, generous lighting Oil heating, radiator and underfloor heating (lower ground floor) Since 2008, many improvement and maintenance works: kitchen, interior painting, floors in the living room and bedrooms on the lower floor, in 2014 new soundproofed and PVC windows with double glazing (South) and triple glazing (North), shutters, roof of the storage room? Good condition of the facilities Possibility of acquiring an additional plot of 310 m2 Dates: 1957 Construction of the villa and garage 1990 and 2008 Renovation of the villa 1990 Construction of the annex, storage room and cistern room 2010 Elevation of the garage to a covered area Figures: 902 m3 Villa 286 m3 Garage and covered area 46 m3 Storage room and cistern room 1'234 m3 Total built volume Availability: immediately Remarks Complete PDF document and location plan on request Visit only in the presence and with the prior agreement of Swiss-Immobilier.ch No document may be transmitted to third parties without authorization www.swiss-immobilier.ch - Ref. 10262602 Copyright 2026. All rights reserved.
Romaine Christen-Studer

Romaine Christen-Studer

1 / 5
Romaine Christen-Studer

Romaine Christen-Studer

  • Balcony / Terrace
CHF 2,067,400.–
5.5 rooms217m² living space
1950 Sion

Semi-detached villa on the plan in Gravelone!

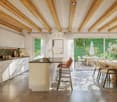
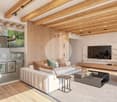
Discover this new real estate project in the heart of the sought-after Gravelone neighborhood, in Sion. Located in a quiet residential area, this project consists of two semi-detached houses with a contemporary design, designed to offer optimal living comfort in a privileged setting. The currently available villa is located on the west side and benefits from beautiful sunlight throughout the day.The construction, planned for 2027, will meet the most demanding modern standards. Heating will be provided by an air-water heat pump coupled with solar panels: a high-performance and shared installation between the two villas, guaranteeing thermal comfort, energy efficiency, and cost reduction.Outside, you will enjoy a generous private space, including a large south and west-facing terrace, ideal for enjoying the calm of the neighborhood. Designed functionally, the villa will offer the following layout: 1st floor:- 4 bedrooms- Bathroom with bathtub- Bathroom with showerGround floor:- Entrance with large wardrobe- Spacious and bright living room - Open kitchen with island- Pantry- Guest toilet- Access to the sunny southwest terraceBasement:- 2 covered parking spaces- Storage space- Shared technical roomChanges are still possible, depending on the project's progress and discussion.This project combines a premium location, modern architecture, and high-quality features in one of the most sought-after areas of Sion. A unique opportunity to become the owner of a new, elegant, and sustainable villa in the heart of Gravelone.Don't wait and contact us for more information!

  • Balcony / Terrace
Romaine Christen-Studer

Romaine Christen-Studer

1 / 4
Romaine Christen-Studer

Romaine Christen-Studer

  • Balcony / Terrace
  • Garage
CHF 1,350,000.–
7.5 rooms239m² living space
1950 Sion

OPPORTUNITE - Villa familiale avec studio indépendant à Gravelone!

Découvrez cette magnifique villa familiale nichée dans le quartier recherché de Gravelone à Sion. Elle offre un cadre de vie privilégié, mêlant confort, espace et sérénité. Orientée d'Est en Ouest, elle bénéficie d'un ensoleillement optimal tout au long de la journée ainsi que d'une vue panoramique imprenable.Érigée sur 3 niveaux, cette propriété dispose également d'un studio totalement indépendant, idéal pour accueillir des invités ou générer un revenu locatif.Sa distribution est la suivante:Dernier étage :- Studio indépendant comprenant un séjour avec cuisine équipée, une salle de douche et une chambre en mezzanine- 2 places de parc extérieures- Garage fermé avec porte automatique- Atelier / réduit- Sas d'entrée menant à la maison principale1er étage :- 3 chambres lumineuses avec accès au balcon exposé Sud-Est- Salle de jeux attenante à l'une des chambres, avec accès extérieur- Grande salle de bain- Local technique avec chaufferieRez-de-chaussée :- Chambre avec accès extérieur- Salle de bain- Spacieux séjour avec cheminée, ouvert sur la terrasse ensoleillée et le jardin arboré- Cuisine fermée avec sortie extérieure- Buanderie, cave et abriSous-sol :- Authentique carnotzet- Grande caveCette villa de caractère séduit par ses volumes généreux, ses belles surfaces et son confort de vie incomparable.Une opportunité rare à saisir ! Contactez-nous sans attendre pour organiser une visite.Entdecken Sie diese wunderschöne Familienvilla, die im begehrten Viertel Gravelone in Sion liegt. Sie bietet einen privilegierten Lebensrahmen, der Komfort, Raum und Gelassenheit miteinander verbindet. Die Villa ist von Ost nach West ausgerichtet und profitiert den ganzen Tag über von einer optimalen Sonneneinstrahlung sowie von einem unverbaubaren Panoramablick.Die Immobilie erstreckt sich über drei Ebenen und verfügt über ein völlig unabhängiges Studio, das sich ideal für die Unterbringung von Gästen oder zur Erzielung von Mieteinnahmen eignet.Die Aufteilung ist wie folgt:Oberste Etage:.- Unabhängiges Studio mit einem Wohnzimmer mit ausgestatteter Küche, einem Duschbad und einem Schlafzimmer im Zwischengeschoss.- 2 Außenparkplätze- Geschlossene Garage mit automatischer Tür- Werkstatt / Abstellraum- Eingangsschleuse zum Haupthaus1. Stock:- 3 helle Schlafzimmer mit Zugang zum Balkon mit Südostausrichtung.- Spielzimmer angrenzend an eines der Schlafzimmer mit Zugang von außen.- Großes Badezimmer- Technikraum mit HeizungsraumErdgeschoss:- Schlafzimmer mit Zugang von außen- Badezimmer- Geräumiges Wohnzimmer mit Kamin, offen zur Sonnenterrasse und zum Garten mit Bäumen.- Geschlossene Küche mit Außenausgang- Waschküche, Keller und UnterstandKellergeschoss:- Authentisches Carnotzet.- Großer KellerDiese charaktervolle Villa besticht durch ihre großzügigen Volumen, ihre schönen Flächen und ihren unvergleichlichen Wohnkomfort.Eine seltene Gelegenheit, die es zu nutzen gilt! Kontaktieren Sie uns umgehend, um einen Besichtigungstermin zu vereinbaren.Discover this magnificent family villa nestled in the sought-after Gravelone district of Sion. It offers a privileged living environment, combining comfort, space and serenity. Facing east to west, it enjoys optimum sunshine all day long, as well as a breathtaking panoramic view.Built over 3 levels, the property also features a completely independent studio apartment, ideal for hosting guests or generating rental income.The layout is as follows:[Top floor:- Independent studio comprising a living room with fitted kitchen, shower room and mezzanine bedroom- 2 outdoor parking spaces- Enclosed garage with automatic door- Workshop / storeroom- Entrance to main house[1st floor:- 3 bright bedrooms with access to south-east-facing balcony- Games room adjoining one of the bedrooms, with outside access- Large bathroom- Utility room with boiler room[First floor:- Bedroom with outside access- Bathroom- Spacious living room with...

  • Balcony / Terrace
  • Garage
1 / 13
CHF 1,650,000.–
5.5 rooms186m² living space
1950 Sion

Contemporary Villa / 5.5 rooms / Sion / ref. 10252589 / Exclusivity

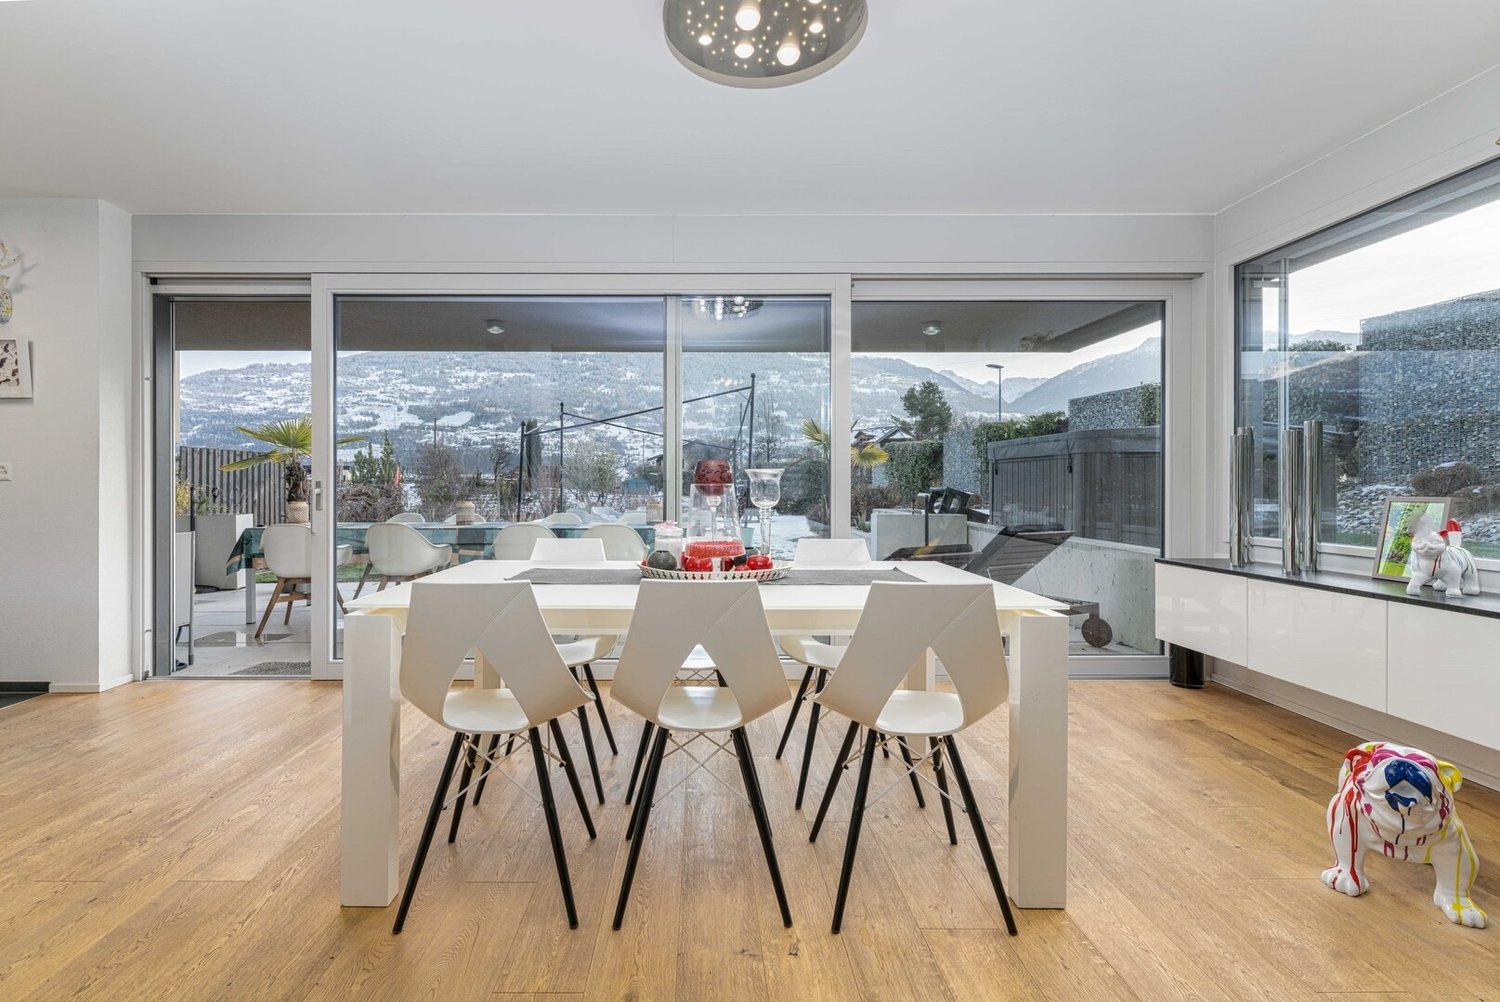
Exclusivity In the Mont d'Orge area, a particularly sought-after residential neighborhood Full south exposure, perfect sunlight The center of Sion and the train station are accessible by public transportation (Savièse or Sédunois bus) Large lawn with two beautiful terraces and jacuzzi (flat land, 669 m2) Three outdoor parking spaces, including two covered, and two bike spaces in a storage room Perfectly maintained, sold in very good condition Large room / currently used as a carnotzet with bar, table, chairs, sofa (24 seats and 40 m2 not included in the living area) Contemporary villa located in Sion, in the Mont d'Orge area, a particularly sought-after residential neighborhood. The center of Sion and all its amenities, as well as the train station, are accessible by a very regular public transportation service (Savièse or Sion bus). The highway entrance is about four minutes away. Of high standing, this villa offers a contemporary architecture. The high-quality materials give it a luxurious refinement. The tones are clear and harmonious. The spaces are generous and ideally distributed. Meticulously maintained, this property is in very good condition. This property is spread over three levels. The daytime area (kitchen, living room) is particularly bright and opens onto a beautiful terrace and lawn. The master bedroom and three large bedrooms share the upper floor. This accommodation meets all requirements and is ideal for a family. Distribution of the propertyDistribution : Basement : Entrance hall Large room / currently used as a carnotzet with bar, table, chairs, sofa (24 seats and 40 m2 not included in the living area) Open laundry room with washing machine and dryer Cellar Ground floor : Entrance hall / entrance Independent dressing room / built-in wardrobes Design kitchen with bar, double oven (steamer and microwave) and numerous storage spaces, giving onto the terrace Bright dining area giving onto the terrace Spacious and beautiful living room (also giving onto the entrance hall) Guest bathroom / sink on foot (Philipp Stark brand) Upper floor : Central landing Master bedroom with independent dressing room and bathroom / Italian shower / double sink (private) Three spacious bedrooms Bathroom / bathtub (two places) / movable shower screen / sink AmenitiesLarge semi-covered terrace with lighting, power outlet, water outlet, electric awning, and tile floor Terrace on lawn with fabric canopy Corner lawn surrounded by a beautiful hedge (automatic irrigation, flat land, 669 m2) Jacuzzi (six seats) Two private bike storage spaces in a storage room Three outdoor parking spaces, including two covered (possibility of installing an electric vehicle charging station) ParticularitiesVilla partially equipped with domotics Large glass front with sliding door, generous lighting (daytime area) Tile floor made of ardoise 60/60 and solid oak parquet Heat pump, underfloor heating Photovoltaic panels Velux with sensors Heating regulator in all rooms Availability : to be agreed RemarksComplete PDF document and location plan on request Visit only in the presence and with the prior agreement of Swiss-Immobilier.ch No document may be transmitted to third parties without authorization www.swiss-immobilier.ch - Ref. 10252589 Copyright 2026. All rights reserved.

1 / 8
CHF 1,250,000.–
5 rooms190m² living space
1950 Sion

Rare opportunity: new semi-detached villa for sale in the city center of Sion

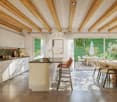
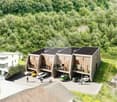
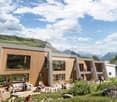
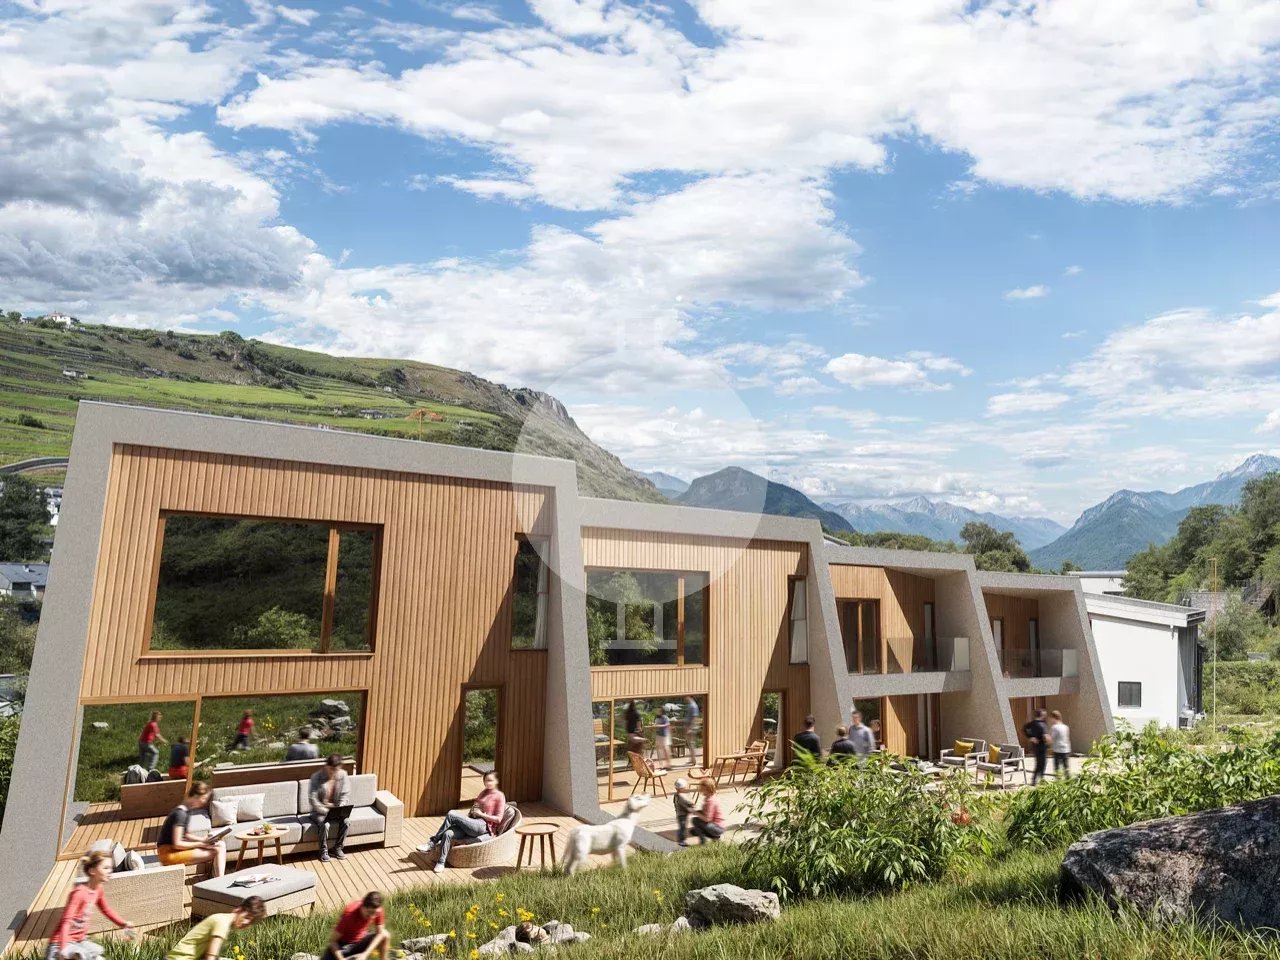
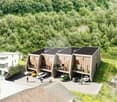
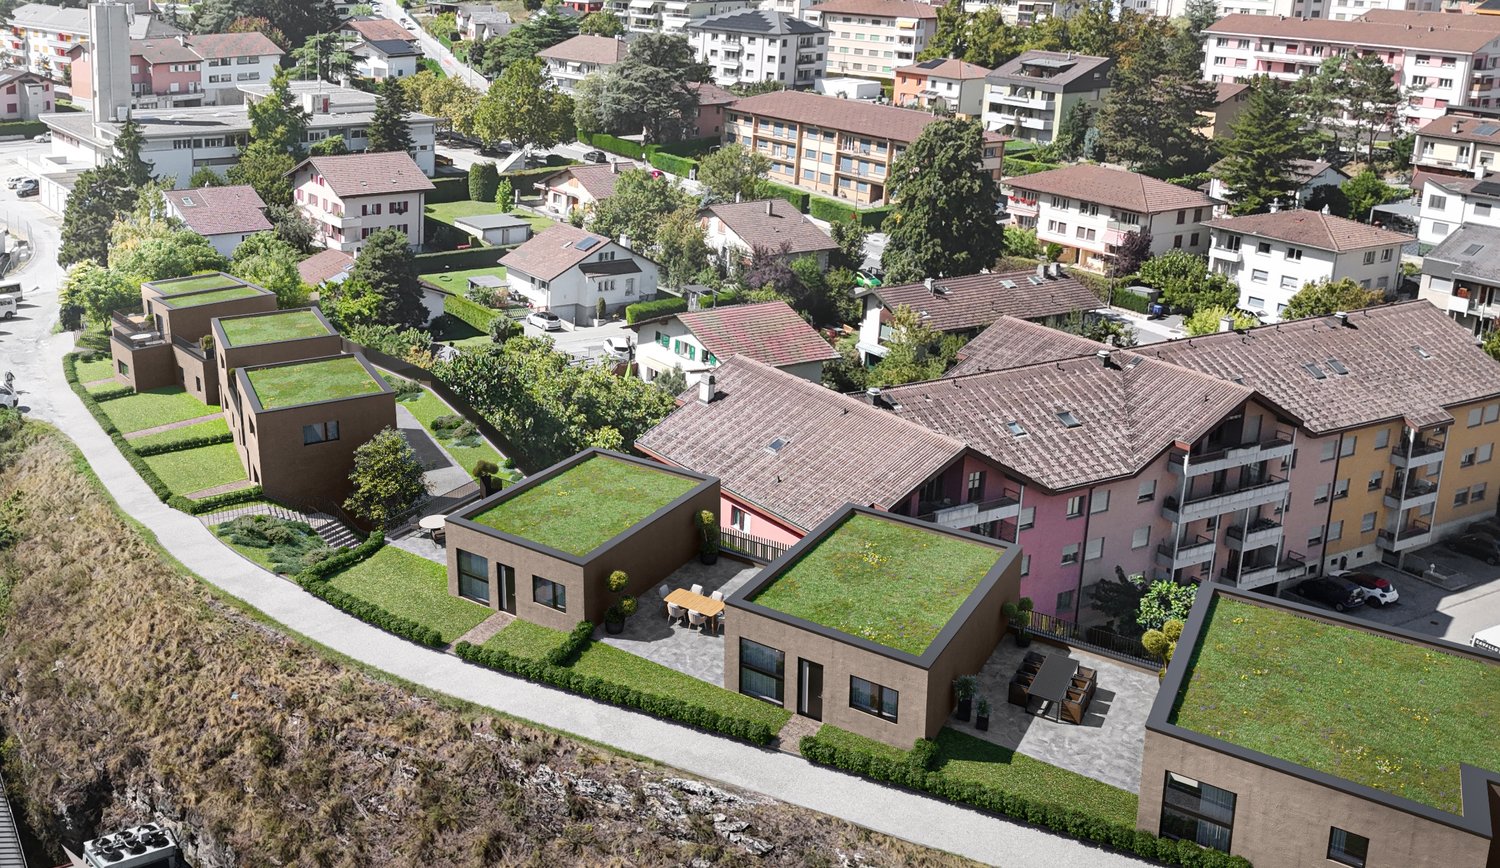
VILLAS A AND D SOLD - THE CONSTRUCTION HAS STARTED! Ideally located in the north of the city of Sion, just 10 minutes' walk from the Rue du Grand-Pont, this new development of four semi-detached villas benefits from a privileged location. Situated on a sloping terrain, free from any construction, at the foot of the Tourbillon hill, the villas enjoy an open environment and a particularly pleasant living space. The project integrates harmoniously into a mixed-use neighborhood, combining residential and commercial areas. You will appreciate the immediate proximity to essential amenities such as the primary school, local shops, and a public parking lot, while enjoying a calm and preserved environment. Served by a communal road with low traffic, the site offers excellent living comfort with very little noise pollution. Thanks to its ideal orientation, the development benefits from remarkable sunlight, with more than 8 hours of sun per day from mid-March and up to almost 14 hours daily during the summer period (a comprehensive sunlight analysis is available upon request). Located in the center of the project, Villa C with 5 rooms develops over four half-levels, offering a modern and functional distribution of spaces. The upper levels accommodate a parental suite with dressing room and private shower room with WC, two spacious bedrooms, and a bathroom with WC. The levels in relation to the terrain include an open kitchen with dining area extended by a pleasant terrace, as well as a bright and spacious living room benefiting from direct access to the balcony. At the entrance level, a space that can be arranged as an office or additional bedroom, a cellar, and a guest WC pre-equipped for the installation of a washing machine (appliances not included) complete this property. Two covered parking spaces are included and located directly at the entrance of the property. Villas A and D are already sold and the construction is underway. Contact us today to obtain the complete dossier or to arrange a meeting to discover this beautiful development. Also, discover all our properties for sale at www.agence-phi.ch!

1 / 8
CHF 1,250,000.–
5 rooms190m² living space
1950 Sion

Rare opportunity: new semi-detached villa for sale in the city center of Sion

VILLAS A AND D SOLD - THE CONSTRUCTION HAS STARTED! Ideally located in the north of the city of Sion, just a 10-minute walk from the Rue du Grand-Pont, this new development of four semi-detached villas benefits from a privileged location. Situated on a sloping plot, free from any construction, at the foot of the Tourbillon hill, the villas enjoy an open environment and a particularly pleasant living space. The project integrates harmoniously into a mixed-use neighborhood, combining residential and commercial areas. You will appreciate the immediate proximity to essential amenities such as the primary school, local shops, and a public parking lot, while also benefiting from a calm and preserved environment. Served by a communal road with low traffic, the site offers excellent living comfort with very little noise pollution. Thanks to its ideal orientation, the development benefits from remarkable sunlight, with more than 8 hours of sun per day from mid-March and up to almost 14 hours daily during the summer period (a complete analysis of sunlight is available upon request). Located in the center of the project, Villa B with 5 rooms spans four half-levels, offering a modern and functional distribution of spaces. The upper levels accommodate a parental suite with dressing room and private shower room with WC, two spacious bedrooms, and a bathroom with WC. The levels in relation to the land include an open kitchen with dining area extended by a pleasant terrace, as well as a vast, bright living room benefiting from direct access to the balcony. At the entrance level, a space that can be arranged as an office or additional bedroom, a cellar, and a visitor's toilet pre-equipped for the installation of a washing machine (appliances not included) complete this property. Two covered parking spaces are included and located directly at the entrance of the property. Villas A and D are already sold, and the construction is underway. Contact us today to obtain the complete dossier or arrange a meeting to discover this beautiful development. Also, discover all our properties for sale at www.agence-phi.ch!

Suggested properties for you based on search results