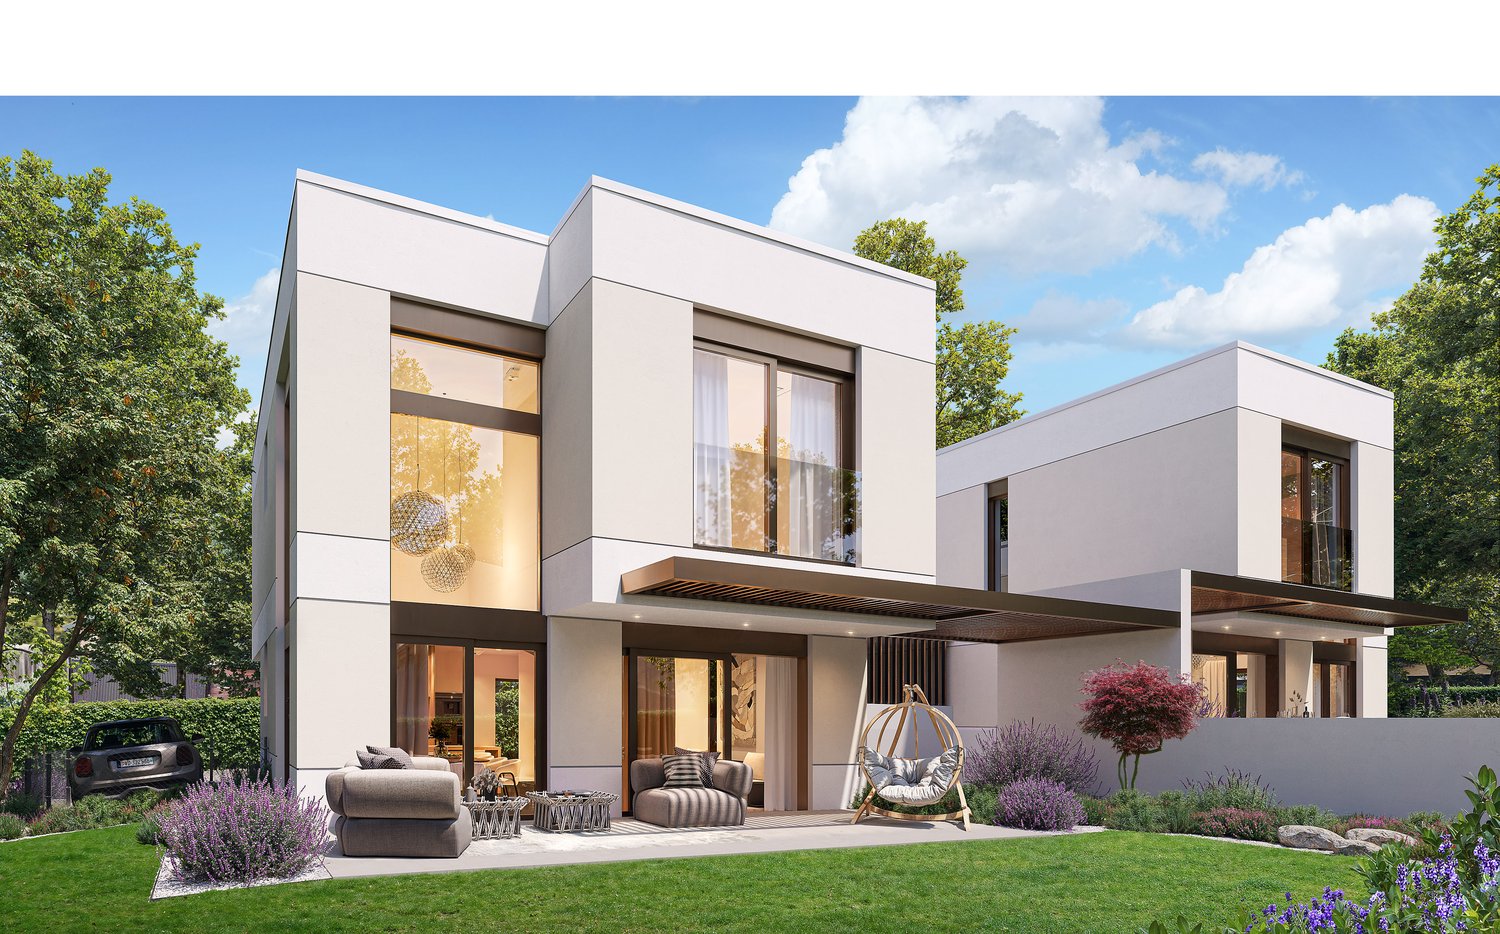
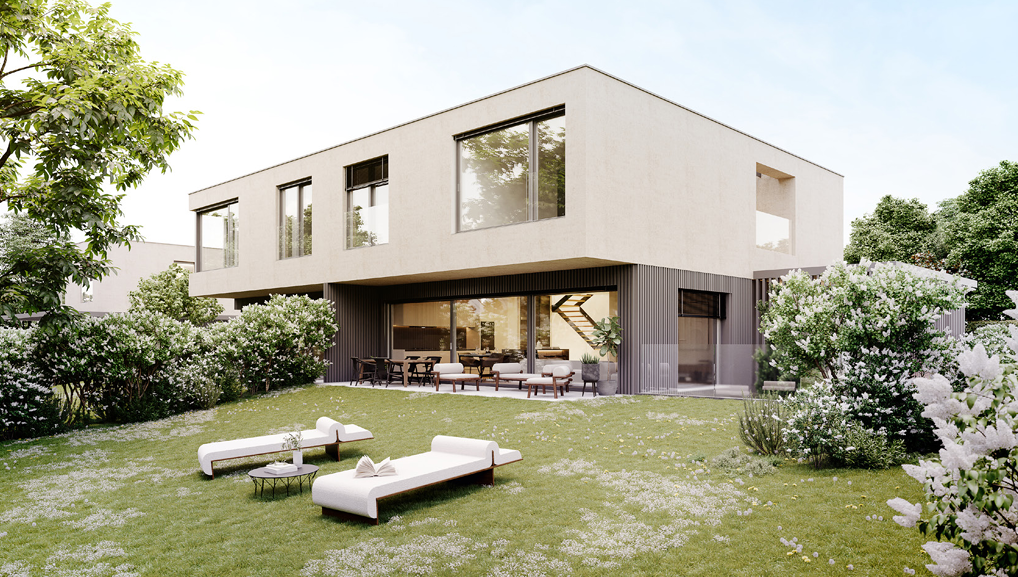
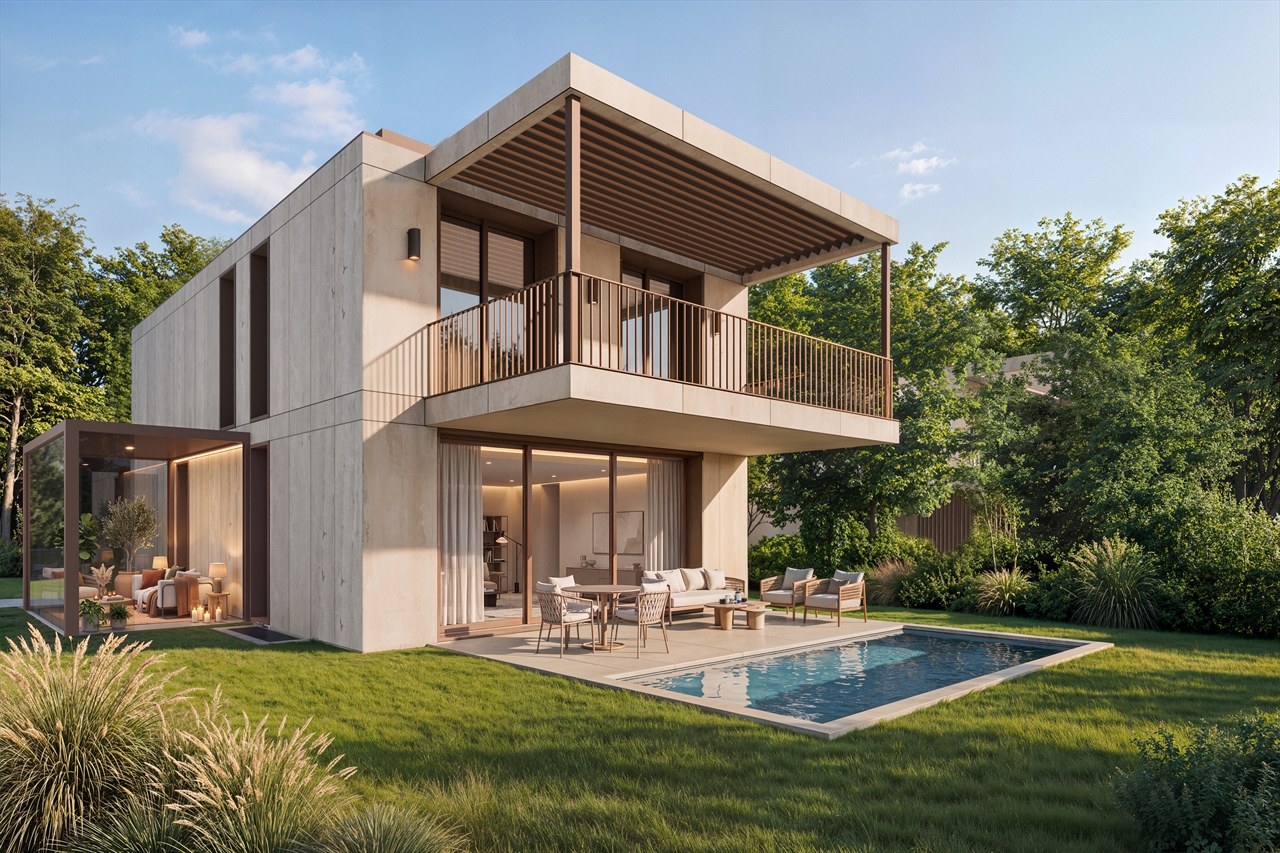
24 results - House, chalet, rustico to buy in Vésenaz

Rohner Sébastien

Rohner Sébastien

1 / 5
Rohner Sébastien

Rohner Sébastien

Price on requestTop
8 rooms340m² living space
A Vésenaz, 1222 Vésenaz

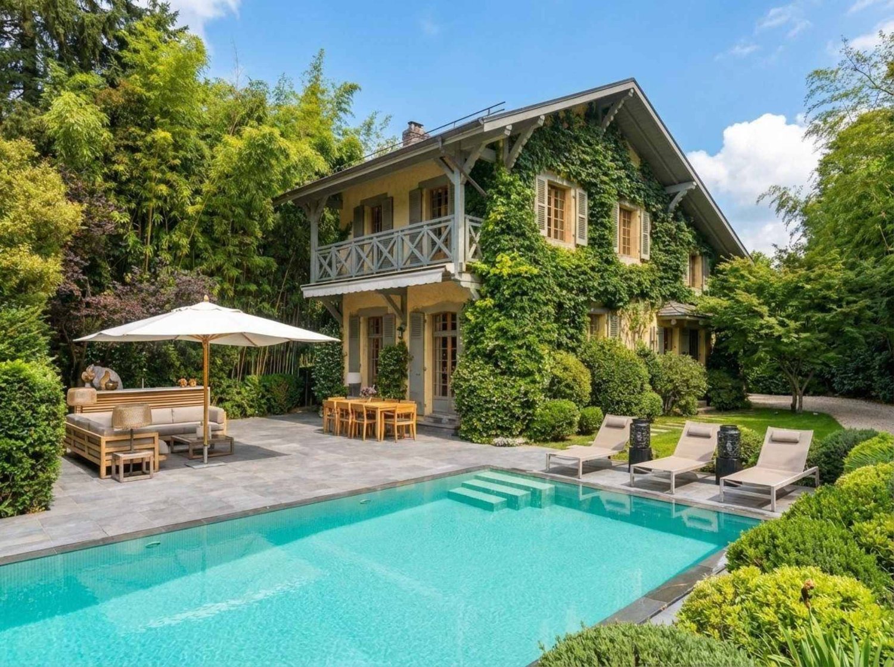
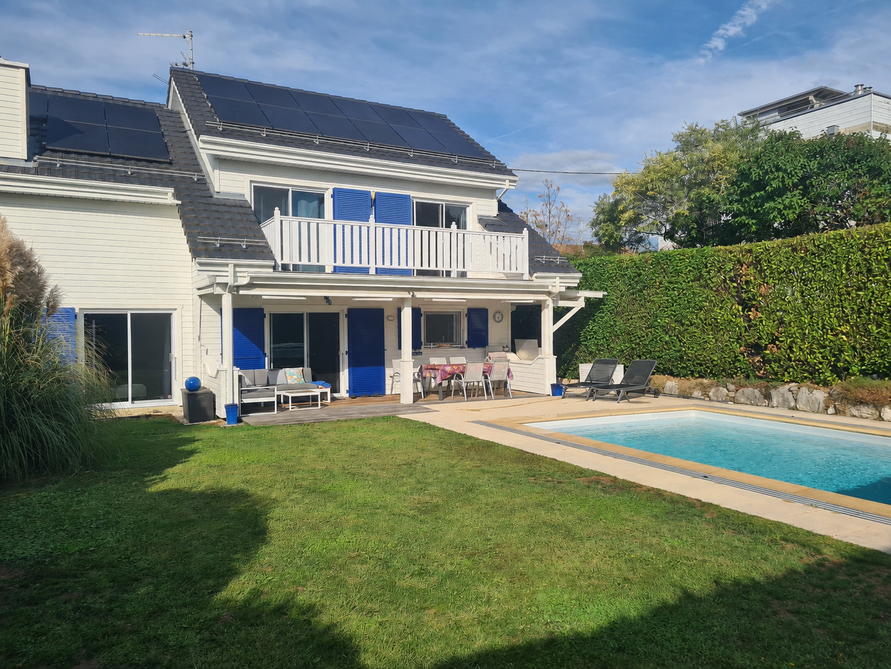
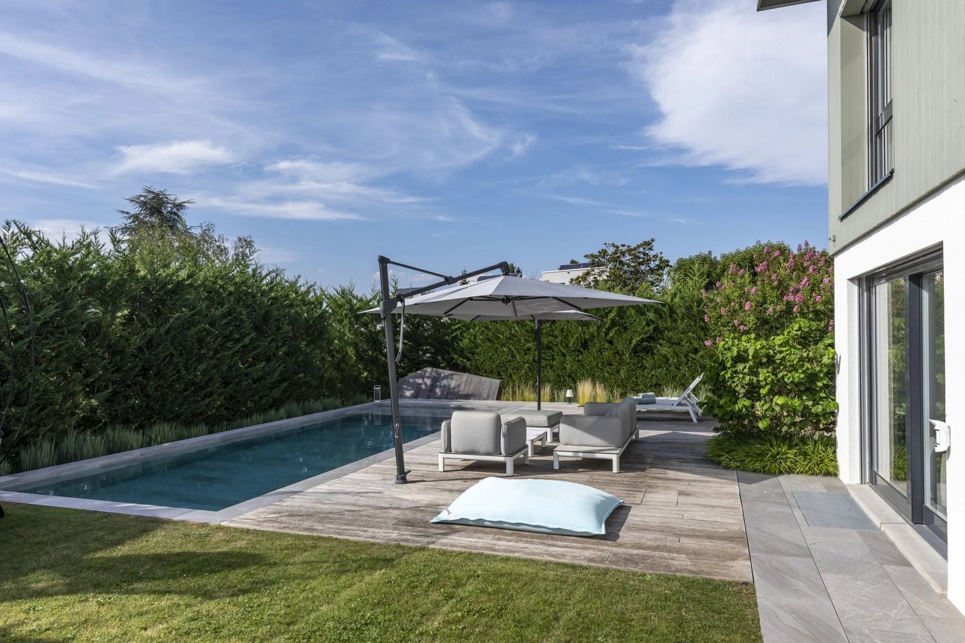
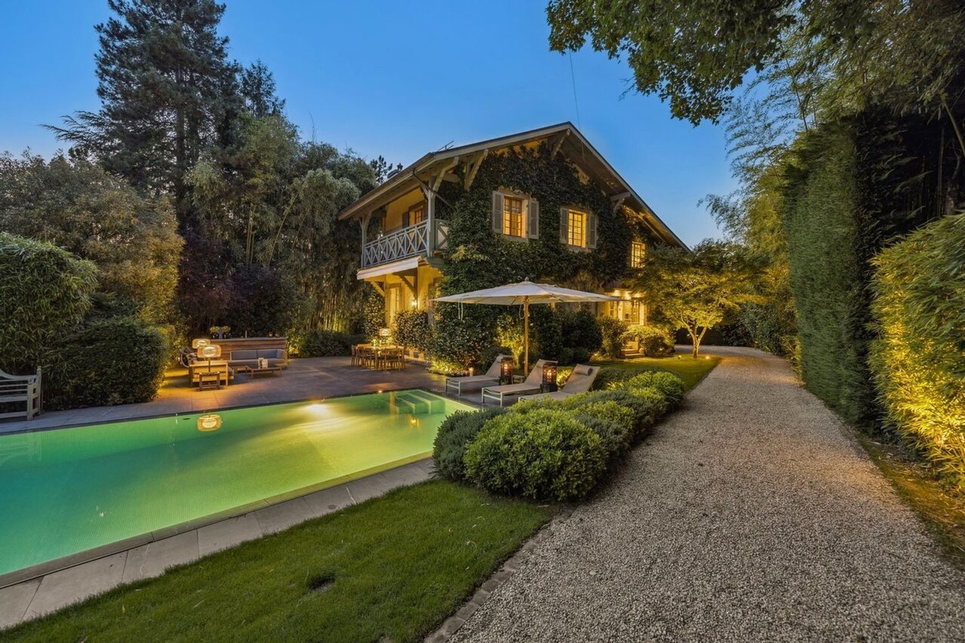
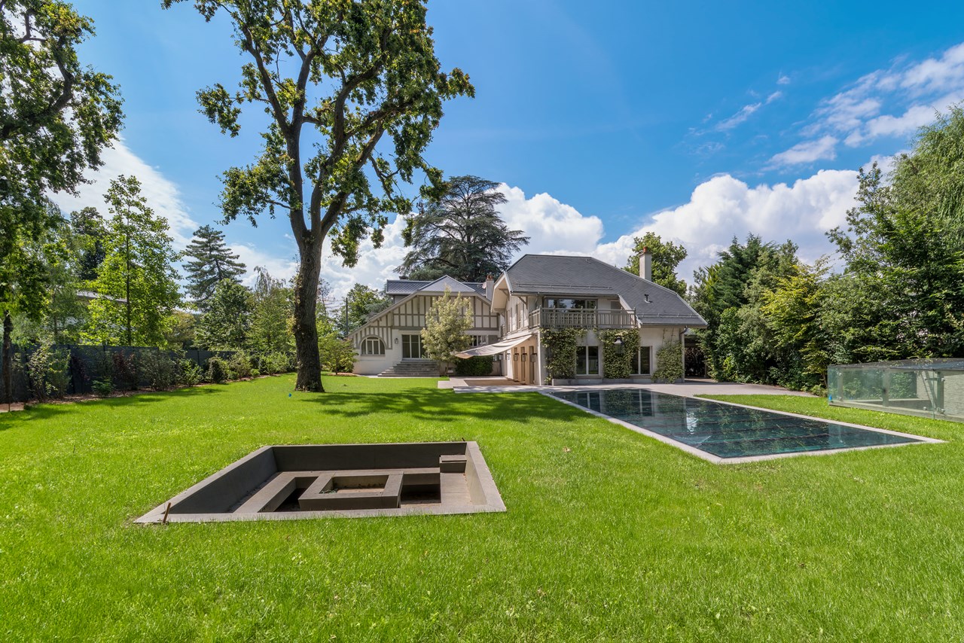
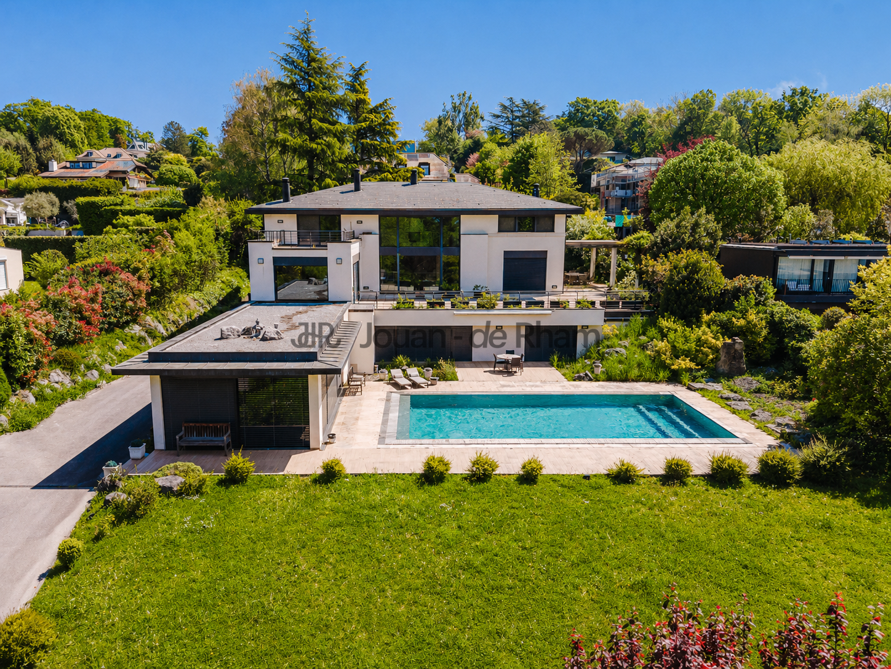
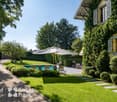
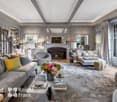
Very beautiful character house, completely renovated with swimming pool

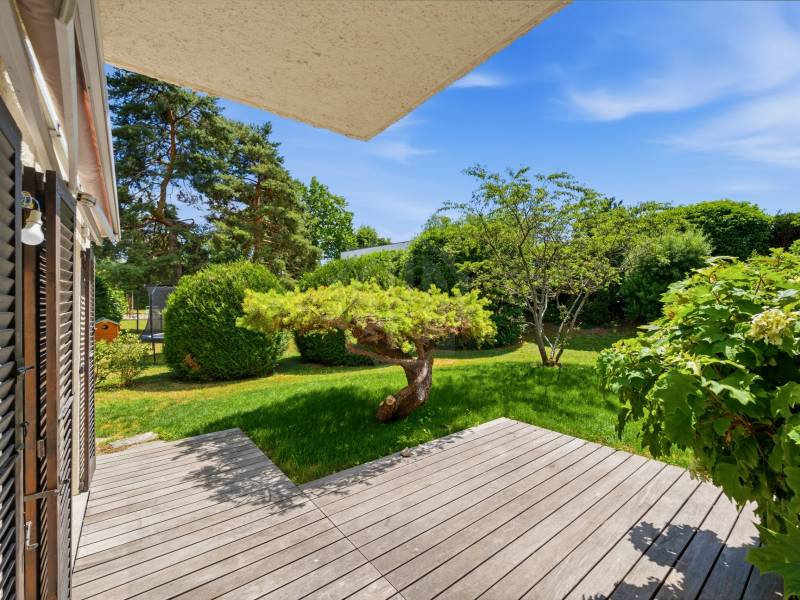
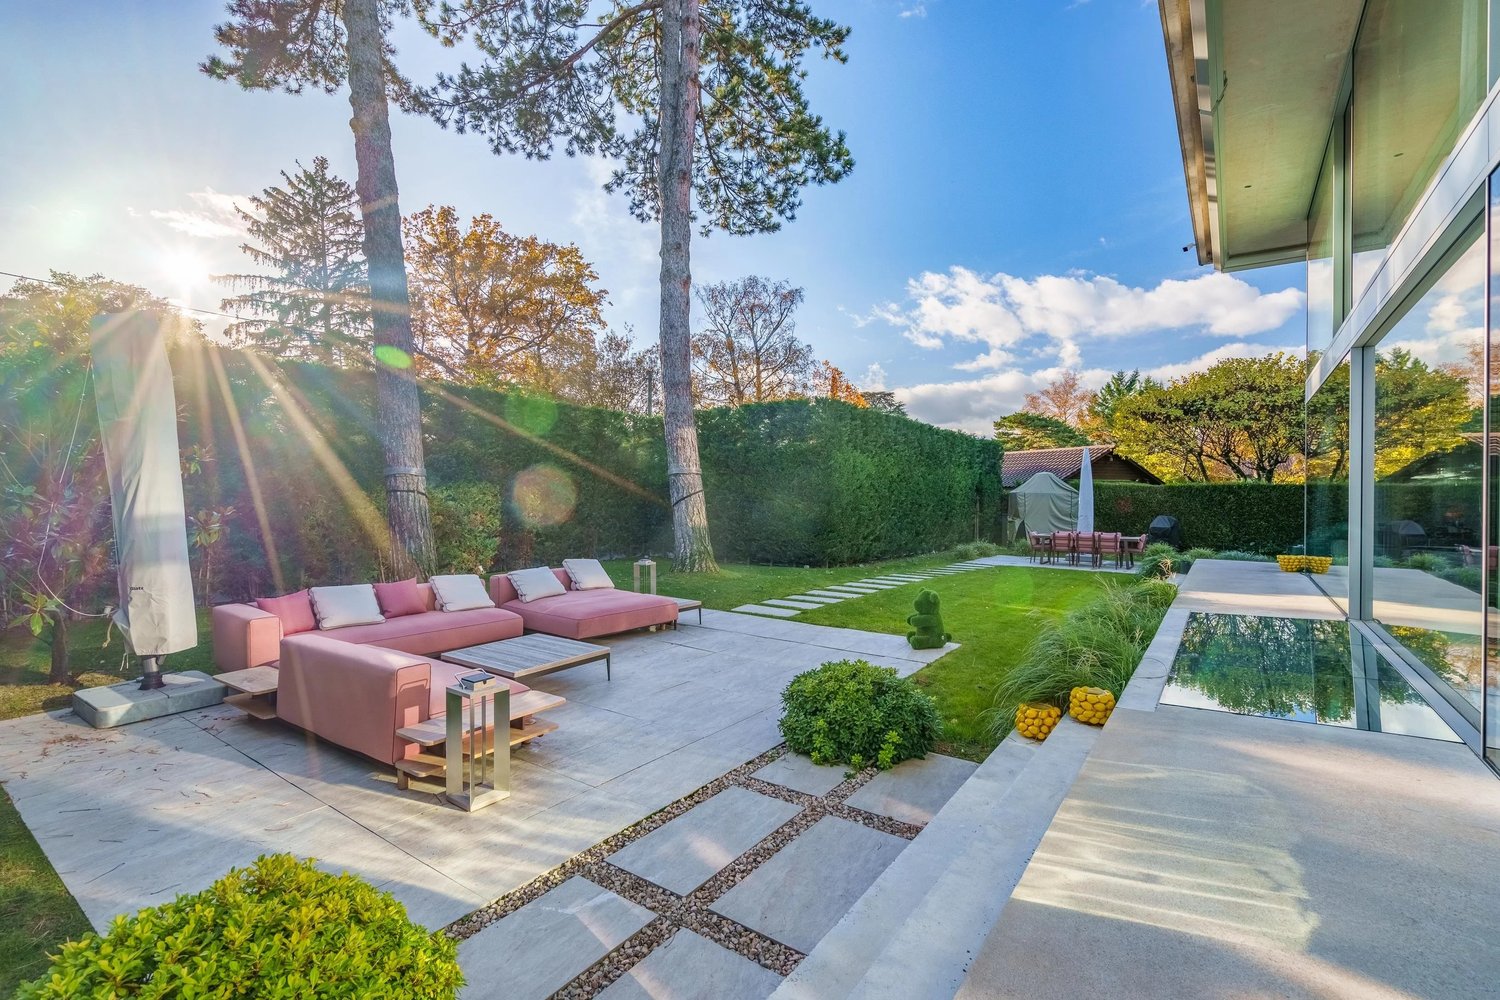
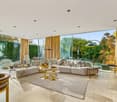
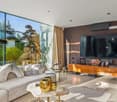
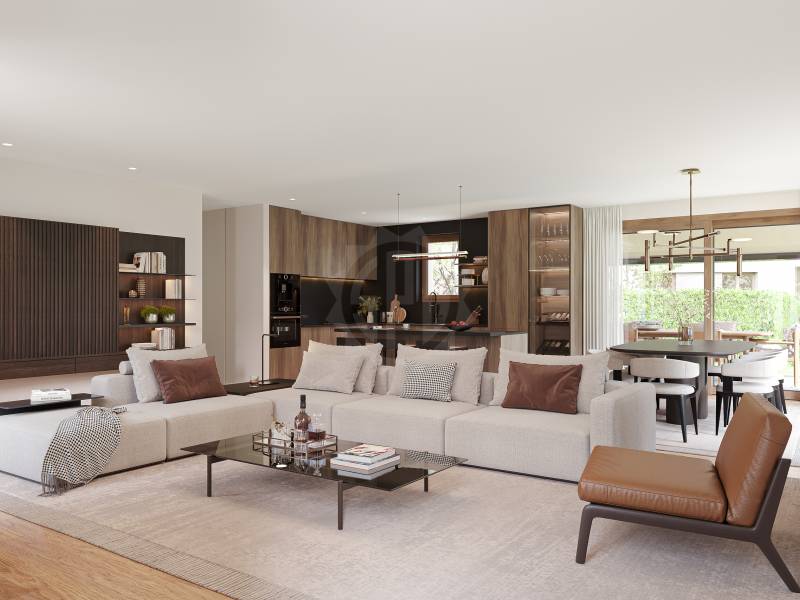
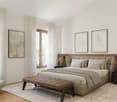
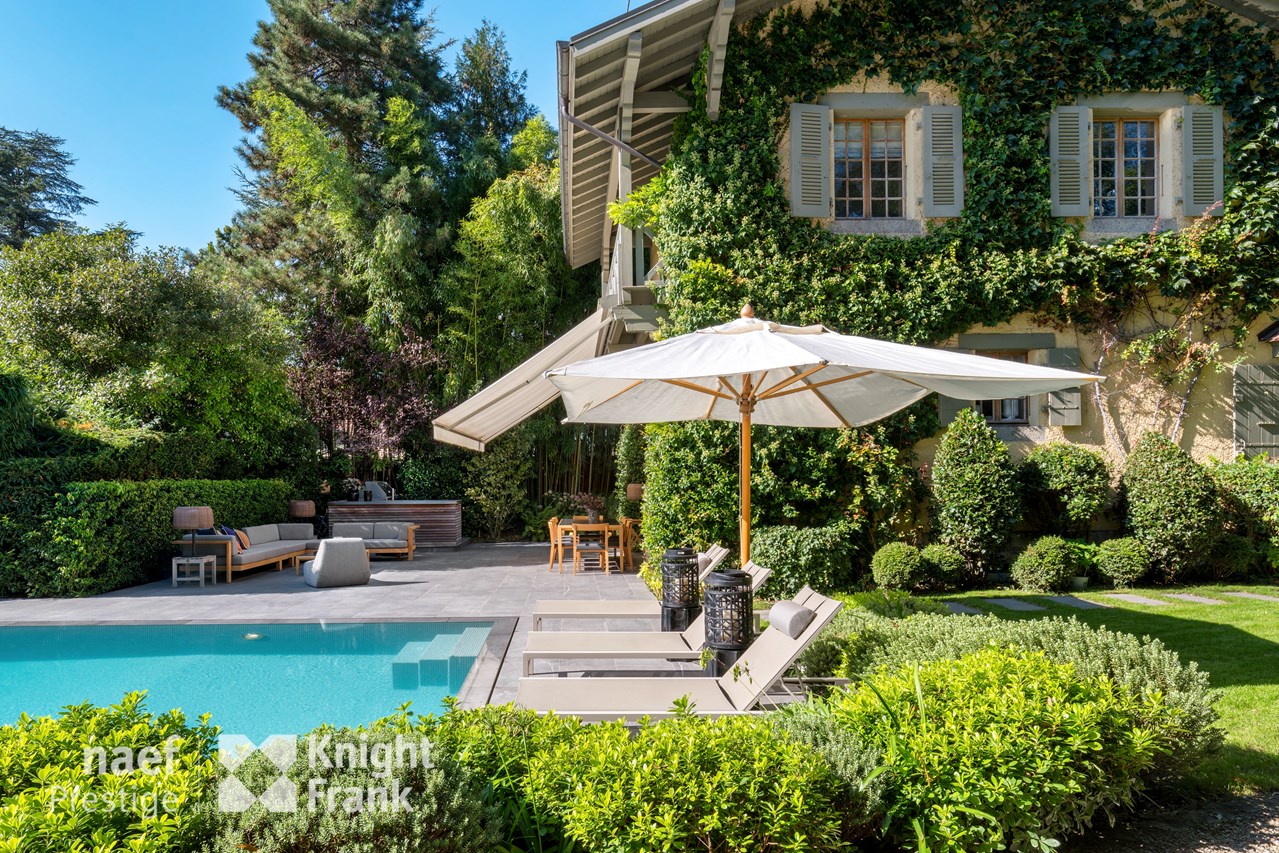
Ideally located in Vésenaz, in the heart of a peaceful and privileged residential environment, this exceptional property is situated on a magnificent, flat and wooded plot of over 1'300 m², offering an intimate and preserved living space just a few minutes from the center of Geneva.Completely renovated in 2020, the house has been thought out in every detail to offer a refined way of life, harmoniously combining contemporary elegance and timeless charm.Spread over two levels, the property benefits from a living area of approximately 340 m², complemented by a basement.The ground floor includes a sumptuous, custom-made kitchen, fully equipped with a central island, a bright living room with an ethanol fireplace and access to the terrace and garden, as well as a dining room with an ideal area for receptions, accessible from both the kitchen and the terrace. You will also find two bedrooms, one with a dressing room, a bathroom, an open office and a guest toilet with a cloakroom.On the upper floor, a pleasant bedroom has an adjacent shower room, while the parental suite offers a dressing room, a complete bathroom and a private balcony overlooking the garden.The basement houses the technical areas as well as a cellar, a wine cellar and a laundry room.The exterior of the property, completely fenced and accessible by an automatic gate, benefits from careful landscaping. It offers a splendid swimming pool, two large, furnished terraces and a summer kitchen with a barbecue area and a charming garden shed.A closed garage that can accommodate two vehicles, equipped with an electric charging station, completes the set. This rare property would be perfect for people looking for a serene atmosphere combining character and modernity!

1 / 13
CHF 3,790,000.–
6.5 rooms230m² living space
Trémessaz 23, 1222 Vésenaz

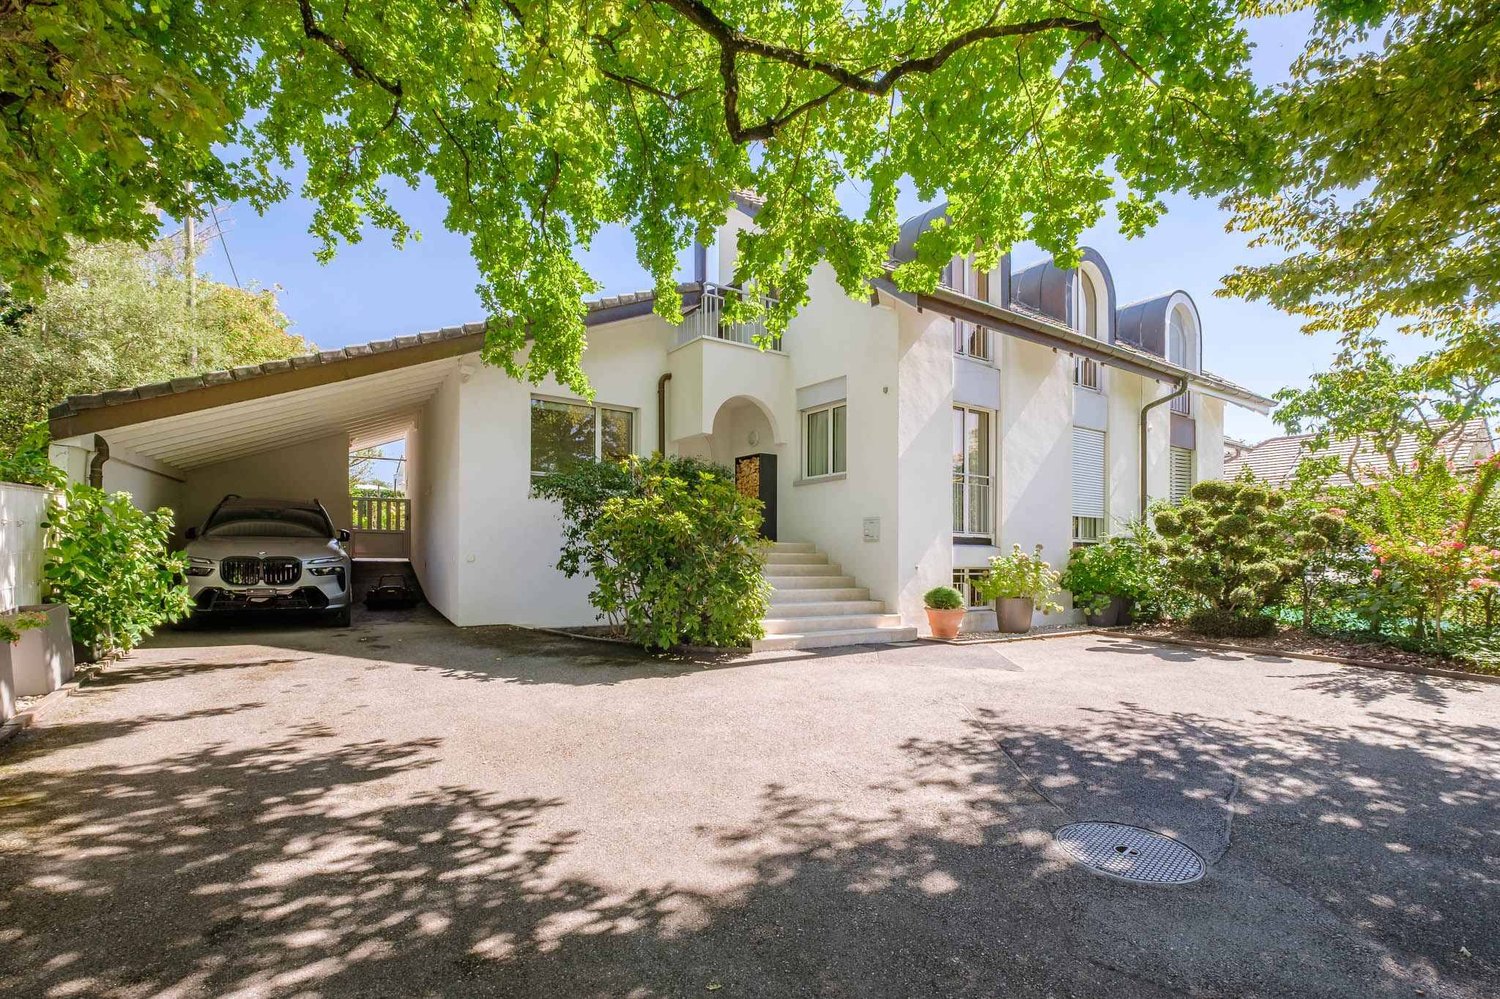
Villa 6.5 pièces jumelée par les couverts

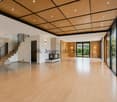
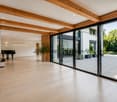
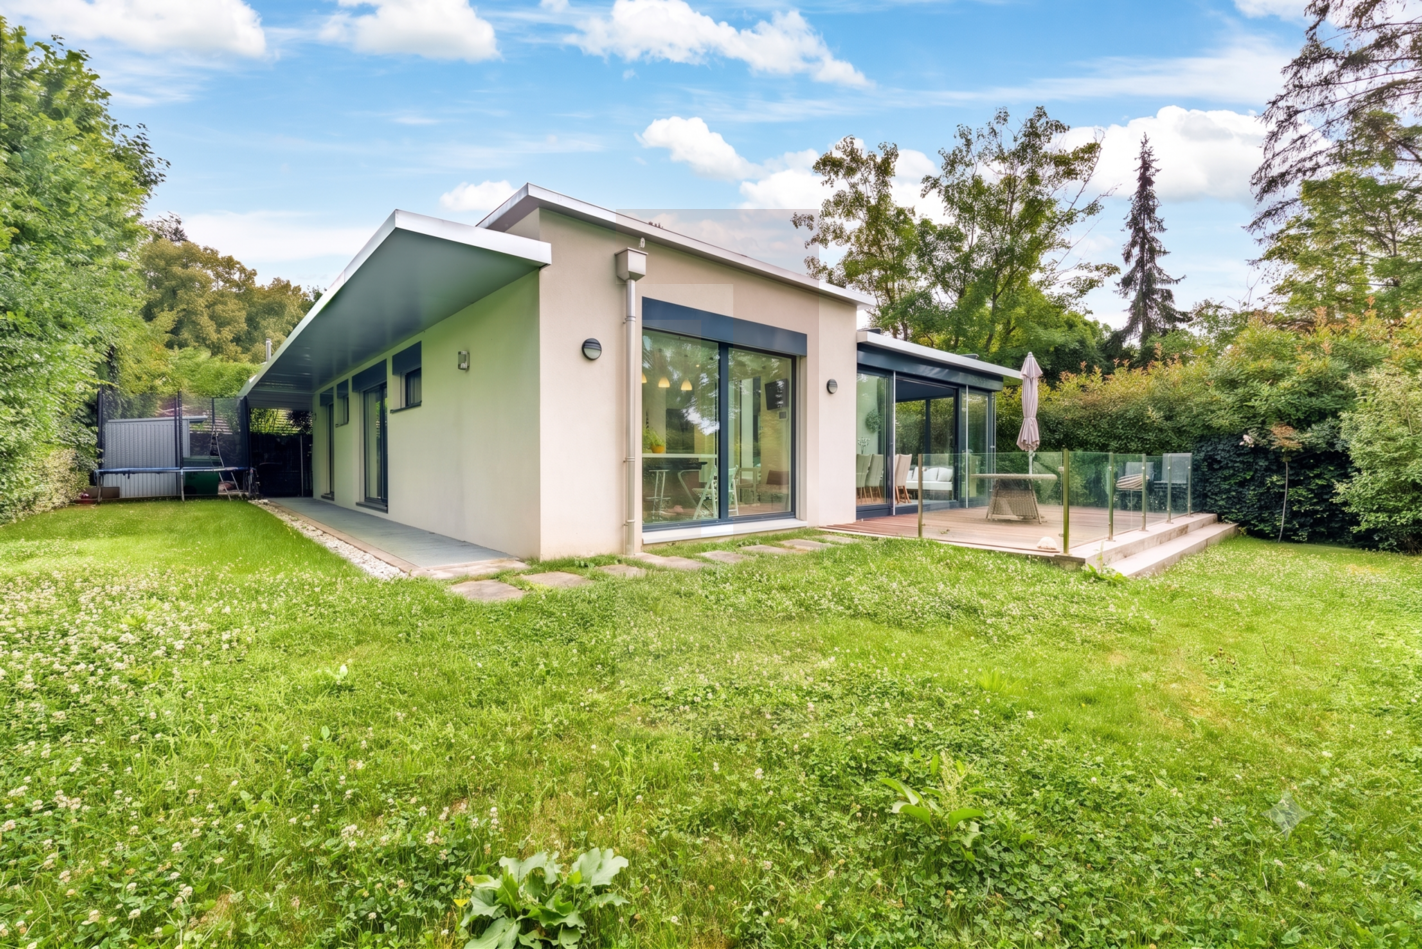
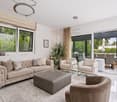
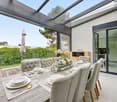
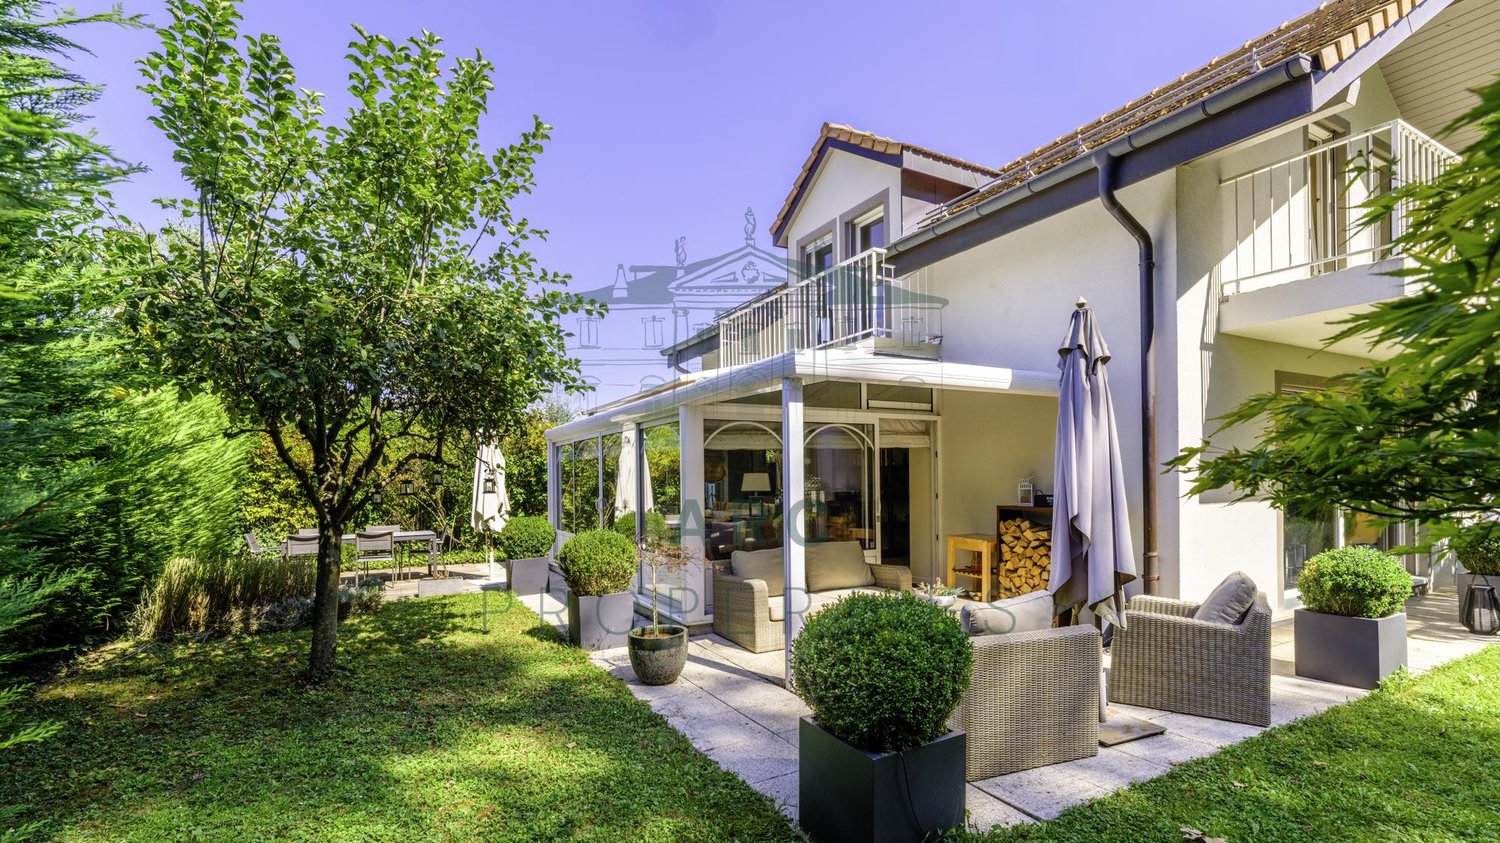
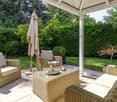
Villa familiale d'exception avec jardin, volumes généreux et emplacement privilégié à VésenazSituée au coeur de l'un des quartiers résidentiels les plus recherchés de la commune de Collonge-Bellerive, cette élégante villa jumelée par les couverts offre un cadre de vie privilégié à seulement quelques minutes du lac Léman, du centre de Genève et de toutes les commodités.Édifiée en 2000 sur une belle parcelle de 748 m², la propriété développe environ 230 m² habitables (278 m² utiles) répartis sur plusieurs niveaux. Son architecture intemporelle, ses volumes généreux et sa luminosité naturelle séduiront les familles à la recherche d'un bien offrant confort, tranquillité et potentiel de valorisation.Dès l'entrée, un vaste hall met en valeur un magnifique escalier central qui distribue harmonieusement les espaces de vie. Le séjour, baigné de lumière grâce à ses larges ouvertures, s'articule autour d'une élégante cheminée et s'ouvre sur une véranda entièrement vitrée ainsi que sur une grande terrasse prolongée par un jardin soigneusement aménagé, entièrement plat et parfaitement orienté.La cuisine ouverte, fonctionnelle et conviviale, bénéficie d'un accès direct aux extérieurs, offrant un cadre idéal pour les repas en famille comme pour les réceptions.L'étage accueille plusieurs chambres confortables, dont une vaste suite parentale, ainsi que deux salles de bains. Les combles aménagés offrent un espace supplémentaire pouvant être utilisé comme salle de jeux, bureau, espace détente ou chambre additionnelle selon les besoins. Le sous-sol complète parfaitement l'ensemble avec une grande pièce polyvalente, des espaces de rangement ainsi que les locaux techniques.La maison bénéficie également d'une pompe à chaleur air-eau, d'un chauffage au sol, de deux places couvertes et d'un agréable jardin offrant une excellente intimité. Bien entretenue, elle représente une excellente opportunité pour des acquéreurs souhaitant personnaliser certains aménagements et créer une résidence à leur image.Les atouts • Environ 230 m² habitables • Parcelle de 748 m² • 6.5 pièces • 5 chambres • Grande pièce polyvalente sous-sol • Véranda lumineuse • Jardin plat, arboré et sans vis-à-vis • Cheminée • Chauffage au sol par pompe à chaleur air-eau • Deux places de parc couvertes • Quartier résidentiel calme • À proximité immédiate des écoles, commerces, transports et du lac Léman. La commune - Collonge-Bellerive (Vésenaz)Située sur la prestigieuse rive gauche genevoise, la commune de Collonge-Bellerive figure parmi les adresses les plus prisées du canton. Réputée pour son environnement résidentiel, sa qualité de vie exceptionnelle et sa proximité immédiate avec le lac Léman, elle séduit une clientèle exigeante en quête de tranquillité sans renoncer aux avantages urbains.Le village de Vésenaz constitue le coeur commercial de la commune et offre toutes les commodités du quotidien : commerces, restaurants, écoles, infrastructures sportives, établissements internationaux, transports publics performants ainsi qu'un accès rapide au centre-ville de Genève et à son aéroport.Entre espaces verts, ports de plaisance, plages, promenades au bord du lac et nombreuses activités de loisirs, Collonge-Bellerive offre un cadre de vie particulièrement privilégié, où nature, élégance et confort se conjuguent harmonieusement.Exklusive Familienvilla mit Garten, grosszügigen Wohnräumen und bevorzugter Lage in VésenazDiese elegante Doppelhaushälfte, die lediglich über die gedeckten Parkplätze verbunden ist, befindet sich in einem der begehrtesten Wohnquartiere der Gemeinde Collonge-Bellerive. Sie bietet eine erstklassige Wohnlage, nur wenige Minuten vom Genfersee, der Genfer Innenstadt...

Travel time
-
1 / 13
  • Parking space
  • Garage
  • Swimming pool
CHF 5,300,000.–
7.5 rooms220m² living space
1222 Vésenaz

Splendid villa with pool in Vésenaz

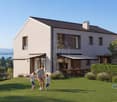
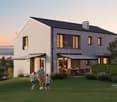
This spacious, contemporary architectural semi-villa is ideally located, quiet and in Vésenaz. If you're looking for tranquility and contact with nature, you'll be charmed by this location, just steps from the Geneva effervescence, which combines the calm and beauty of the countryside with the dynamism of the city. Built on two levels + basement, it benefits from beautiful sunshine and has generous and bright volumes for an interior surface area of over 220 m2 and a spacious basement of 170 m2, making a total useful area of over 380 m2. The house is accessed through a first sunny garden with a terrace, ideal for morning coffee. It consists of: The ground floor has a beautiful entrance hall with cloakroom and guest toilets, a generous open plan: fitted and equipped kitchen / living room with fireplace and dining room / opening onto the terrace and garden. The first floor offers a spacious master suite with en-suite shower and a study with balcony, two bedrooms, a bathroom and a landing. In the basement, there is a very large, multi-purpose room (games room / home cinema) lit by skylights, a shower room, a technical room: laundry room, heating with technical equipment for the pool, a cellar and a room arranged as a gym which has direct access to the outside. Outside, the beautiful garden is totally fenced and planted with many species, has a beautiful pool with a beach and terraces. A garage for two vehicles and two outdoor parking spaces complete this rare object.

  • Parking space
  • Garage
  • Swimming pool
Charles Ducret

Charles Ducret

1 / 11
Charles Ducret

Charles Ducret

  • Parking space
  • Balcony / Terrace
  • Swimming pool
Price on request
8 rooms340m² living space
CH, 1222 Vésenaz

EXCEPTIONAL PROPERTY - LOVE AT FIRST SIGHT - CHARM AND COMFORT

LOVE AT FIRST SIGHT - CHARM - COMFORT AND LUXURYLocated in the heart of a sought-after neighborhood in Vésenaz on the heights, this charming property was entirely renovated in 2020, with particular care taken to combine modern comfort standards and carefully selected high-end materials for an exclusive lifestyle. A true architectural gem, it will seduce lovers of authenticity and refinement while addressing a discerning clientele.The living spaces, where interior decoration, functionality, and attention to detail blend, are spacious and bathed in light. The kitchen, a true culinary temple, will meet the demands of fine gourmets. This central room becomes totally modular with the reception rooms to change the atmosphere according to desires and needs. Whether from the living room with its fireplace or the dining room, you will be invited to enjoy the terraces, sheltered from prying eyes. The night area offers a magnificent parental suite with a balcony and your garden as a panorama, not to forget numerous storage spaces and its complete adjacent bathroom. A second complete suite and two other spacious bedrooms perfectly complement the premises.The garden, very beautifully landscaped, was designed as a haven of peace. Fully enclosed and with high vegetation, it offers various species that provide shade and freshness during the summer period. It has no vis-à-vis, which will be ideal for relaxing during the beautiful days and enjoying the large pool, not to mention its elegant summer kitchen. Finally, after opening the electric gate, a long gravel driveway will take you to a large covered parking area and several outdoor parking spaces. • EXCEPTIONAL PROPERTY COMBINING CHARM, ELEGANCE, AND LUXURY • RESIDENTIAL NEIGHBORHOOD, QUIET AND EXCLUSIVE • PLOT OF OVER 1,300 M², BEAUTIFULLY LANDSCAPED • LIVING AREA OF APPROX. 340 M² FOR APPROX. 400 M² USABLE • 8 ROOMS AND 4 BEDROOMS, INCLUDING 2 SUITES • BEAUTIFUL GARDEN WITHOUT VIS-À-VIS WITH POOL • INTIMIST TERRACES AND SUMMER KITCHEN

  • Parking space
  • Balcony / Terrace
  • Swimming pool
1 / 10
CHF 14,500,000.–
15 rooms508m² living space
Genève, 1222 Vésenaz

Luxurious property in Vésenaz with absolute comfort

Discover this sumptuous property located in the heart of Vésenaz, a dream address offering a refined living environment, in close proximity to the center, its many amenities, public transportation, and the lake.Thought of as a true cocoon nestled in lush greenery, the property, totaling a net surface area of 685.6 m², offers an intimate and secure living environment thanks to a motorized gate and an alarm system with cameras.The living areas, located on the garden level and arranged around the outdoor spaces, include a spacious double living room with a fireplace and a dining room. These two spaces open onto a vast terrace allowing you to fully enjoy the calm and surrounding greenery, notably thanks to the beautifully tree-lined garden and its brasero area. A large kitchen with a dining area, a cloakroom, and guest toilets complete this level.A few steps higher, the first night area consists of two large bedrooms, one with an en-suite shower room. The second bedroom has its own terrace with access to the garden. Additionally, an office space can easily be converted into a third bedroom to meet the owners' needs. A separate bathroom completes this level.On the upper floor, the property is divided into two wings, creating two distinct private areas:The first wing includes the master bedroom with a double dressing room, a complete bathroom, and a private balcony with a view of the garden.The second wing has a bedroom with an en-suite dressing room, a complete bathroom, and two private balconies.In the basement, numerous amenities are at the disposal of the owners. You will find a wellness area including an indoor pool with a removable bottom, a shower, a jacuzzi, a hammam, and an interior patio.Furthermore, this level also has a large entertainment area with a bar and kitchenette, a climate-controlled wine cellar, and a safe room made of noble wood with dedicated storage for watches and valuables. A gym, a storage room, and a multipurpose room with natural light complete the level.For your vehicles, two covered parking spaces can accommodate up to four cars, as well as six outdoor parking spaces.This unique property is a true oasis, standing out for its ideal location, combining intimacy, luxury, and art of living.Note that this property requires significant interior renovation (kitchen, bathrooms, wellness area, painting, security).

1 / 10
  • View
Price on request
515m² living space
1222 Vésenaz

Vésenaz | Superb property close to the lake

Vésenaz is a residential commune on the shores of Lake Geneva. It is composed essentially of the villages of Collonge and Vésenaz, benefits from numerous green spaces and is only 20 minutes from the center of Geneva.It is in this privileged environment that this beautiful villa was built in 2005, which represents an architectural signature just a stone's throw from the lake and is laid out as follows.The ground floor is dedicated to reception areas and the art of living. The vast L-shaped living room with fireplace opens onto a Japanese garden and a peripheral terrace with pergola. This level also offers an elegant dining room, a guest suite (or office) and a bespoke kitchen with outdoor fireplace as well as a granite table.The first floor invites rest and serenity and offers a majestic master suite with fireplace, private terrace of 30 m² facing the lake, spa bathroom and 35m² dressing room. Two other bedrooms with en-suite bathrooms and a panoramic family room complete this floor.The garden level offers, in addition to the technical spaces, a caretaker's house, as well as two glazed garages for 11 vehicles (180 m²). Facing the pool, this exceptional volume lends itself to various personalizations: fitness, offices or additional bedrooms.The property also offers an independent pavilion of 80 m², the pool house offers a complete suite, a living room and a roof terrace with private beach, a saltwater pool with high-end features (counter-current swimming, massage), completes this exceptional property.

  • View
1 / 6
CHF 5,200,000.–
8 rooms200m² living space
1222 Vésenaz

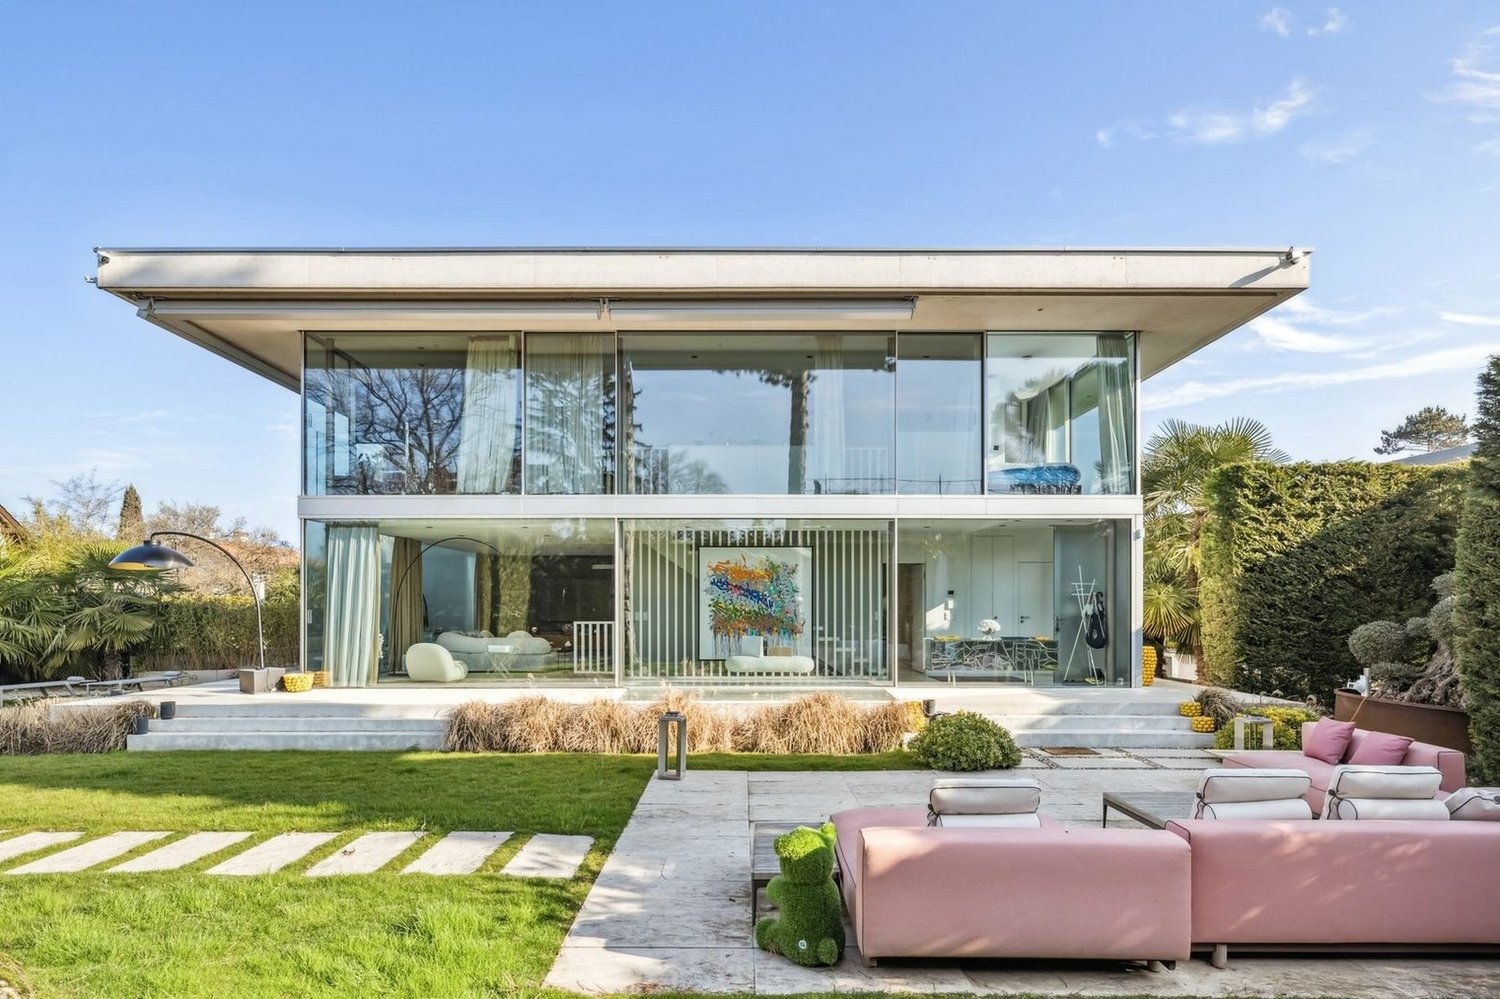
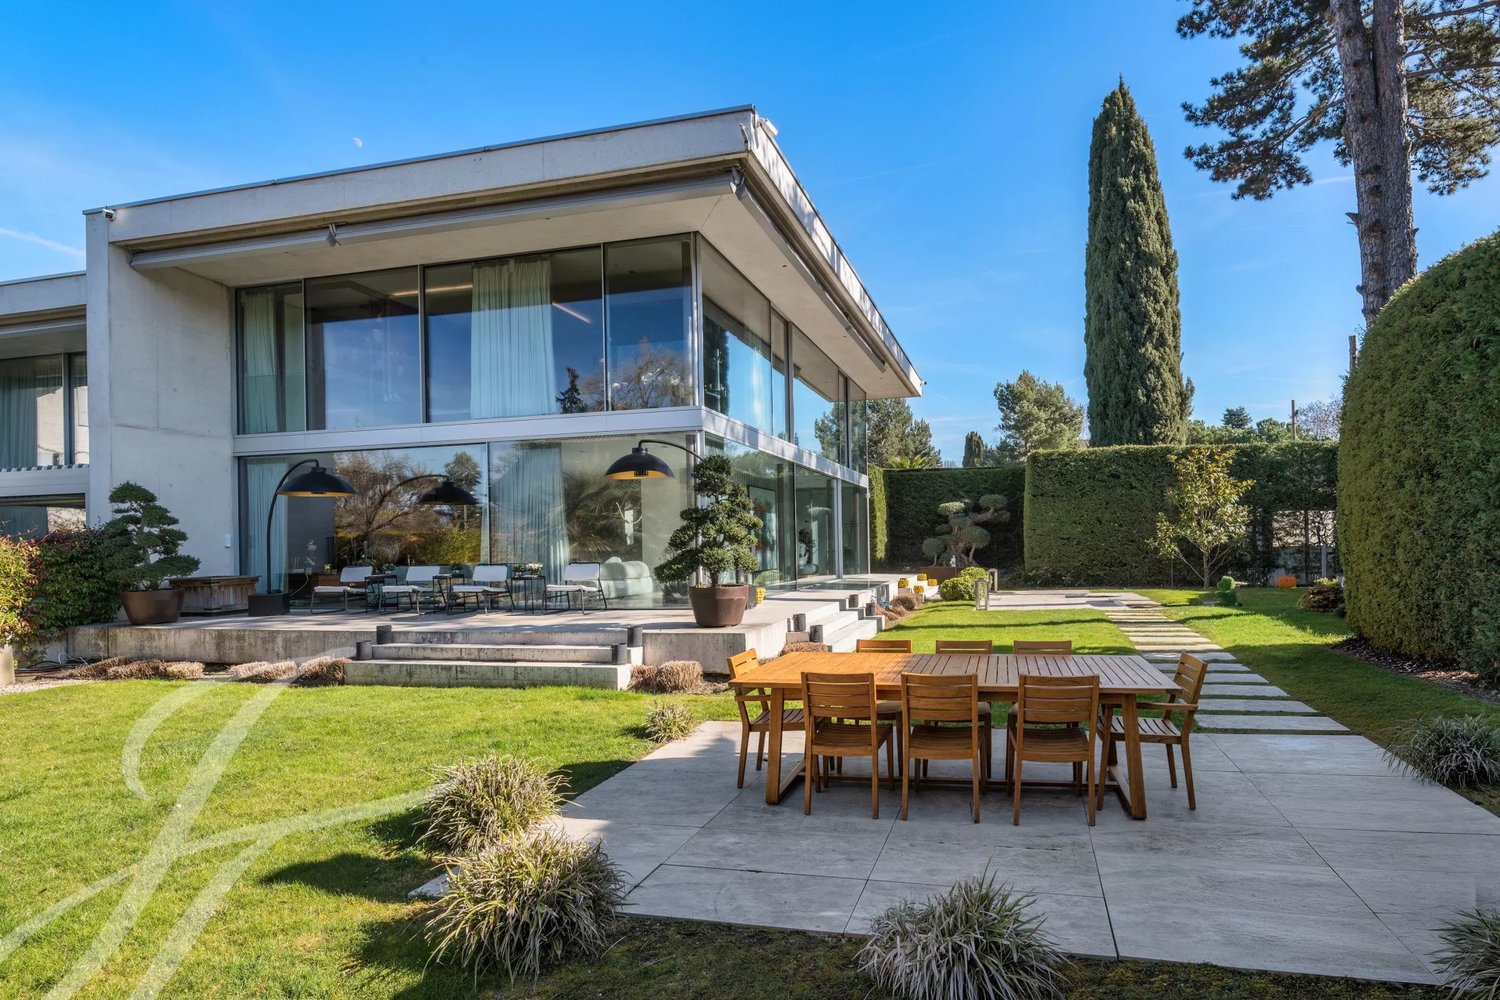
Detached house 8 rooms in Vésenaz

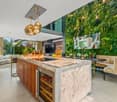
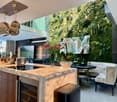
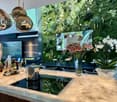
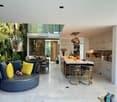
In a sought-after residential area, sheltered from view and nuisances, this exceptional semi-detached property offers a rare living environment, where architectural elegance and contemporary comfort combine perfectly. Designed for lovers of design, light, and functionality, this residence is much more than just a home: it's a way of life. From the very first steps, the entrance sets the tone with its generous volumes and refined atmosphere. At the heart of the house, the living area surprises with its bold lines: a perfectly integrated open kitchen equipped with a central island, extends into a spectacular dining area. Impressively high ceilings, punctuated by a sunroof and a green wall, flood the space with natural light and create an extraordinary ambiance. The warm and refined living room opens seamlessly to the outdoors: a vast terrace inviting relaxation and a meticulously landscaped garden, perfect for summer evenings or family time. All in a peaceful, green, and secure environment. The upper floor houses three bedrooms, including a sumptuous master suite designed as a true cocoon: double dressing room, private bathroom with high-end amenities, and understated and elegant finishes. Every detail has been carefully considered to offer absolute comfort and a soothing atmosphere. In the basement, the house reveals another facet of its exclusive character: a separate bedroom ideal for a teenager, a guest, or a professional space, as well as a true private wellness center including a massage room, a fully equipped gym, and a state-of-the-art home theater. A technical area and optimized storage complete this perfectly appointed floor.. THE MAJOR ADVANTAGES OF THIS PROPERTY: Quiet, green and secure residential environment Remarkable architectural design and exceptional volumes Refined interior fittings and premium services Spaces dedicated to well-being, leisure and relaxation Excellent connectivity with Geneva and immediate proximity to schools, shops and transport Living space : approx. 200 m² Plot: approx. 800 m² Number of rooms : 8 Rooms: 3 Year of construction : 2018 renovated in 2023 Heating : underfloor heat pump Exposure: southwest ? optimal sunshine Parking : 3 outdoor spaces included Energy label: Minergie® HIGH-END SERVICES AND EQUIPMENT: Designer kitchen with central island, wine cellar and integrated appliances Home automation systems: connected thermostat, air conditioning, smart lighting Complete security: alarm, videophone, cameras, intercom Central vacuum system, water softener, double glazing Electric vehicle charging station Gym, games room, home cinema, wellness area Finishes in noble materials: parquet, tiling, custom joinery Enclosed garden, furnished terrace, calm and green environment AN IDEAL ADDRESS, AN EXCEPTIONAL PROPERTY: Located close to schools, shops, and public transportation, and just minutes from Geneva, this home combines the privacy of a preserved living space with the convenience of urban living. A perfect residence for discerning families, professionals seeking peace and quiet, or those passionate about contemporary architecture. A unique property, to be discovered without delay.

Suggested properties for you based on search results