"Villa in the heart of Vésenaz - Plot B"
Purchase price
CHF 2,890,000.–
Notify on price drop
Rooms
7
Living space
240 m2
Location
1222 VésenazCosts
- Purchase price:
- CHF 2,890,000.–
- Notify on price drop
Main information
- Available from:
- By agreement
- Type:
- Single house
- No. of rooms:
- 7
- Surface living:
- 240 m2
- Land area:
- 177 m2
- Year built:
- 2027
Documents (0)
Description
PERMIT IN FORCE !!
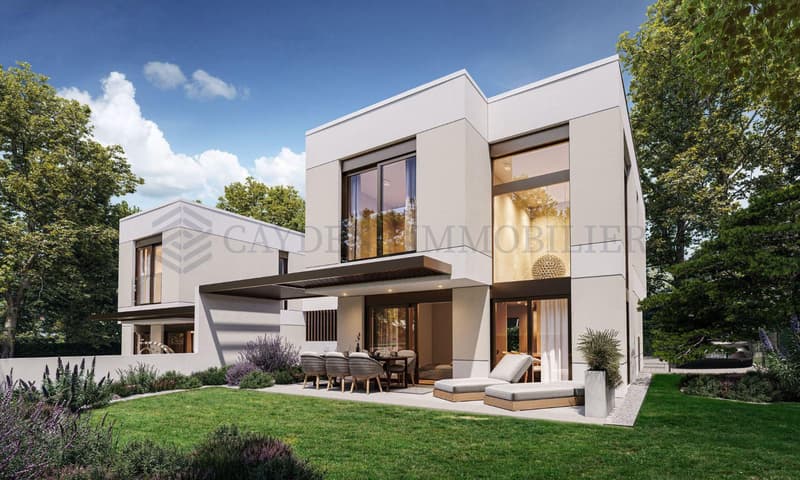
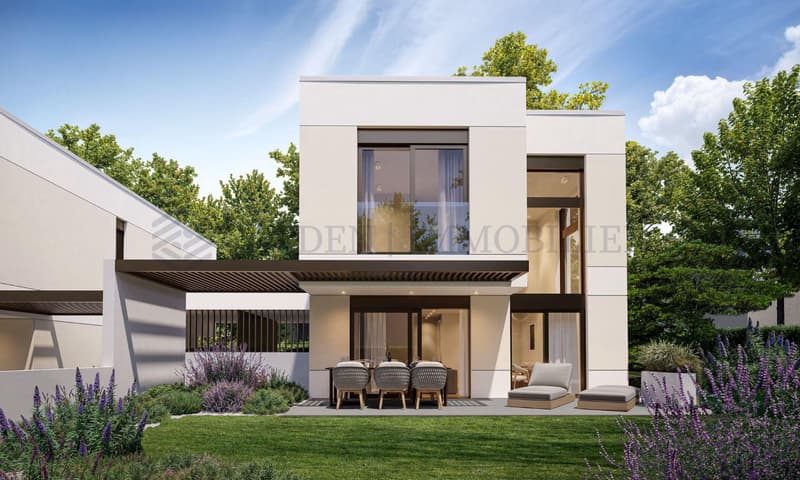
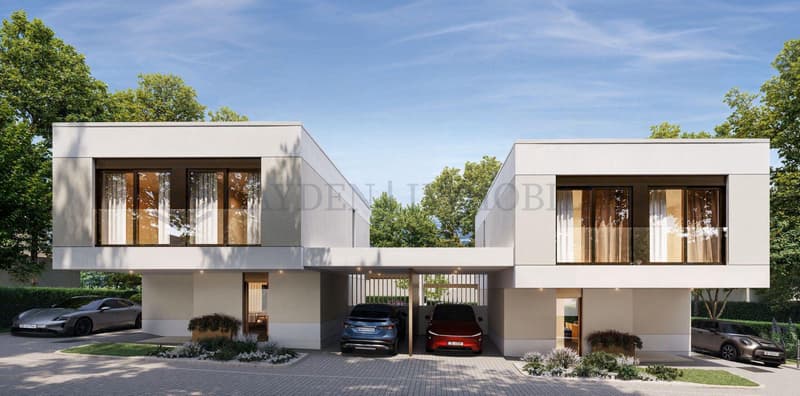
Hermance 36 offers two contemporary high-end villas in the heart of Vésenaz. Last available plot villa B
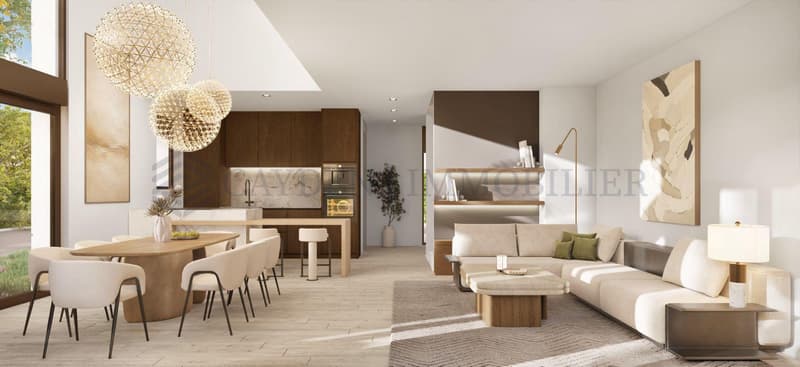
Developed over three levels, they offer generous volumes, vast open living spaces overlooking the garden, as well as elegant architecture designed to meet the demands of modern family life.
Each villa benefits from private outdoor spaces, high-quality amenities, and a design that meets THPE energy standards, combining comfort, performance, and sustainability.
The ground floor:
- An entrance hall with visitor toilet
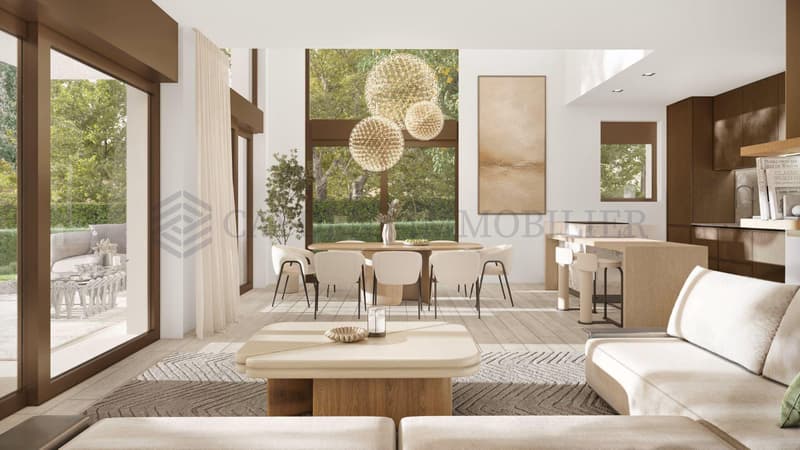
- A large, through lounge with open, equipped kitchen, widely open to the terrace and garden.
- A through lounge sublimated by a double height ceiling.
- A landscaped patio
- Garden 177 m2
- Carport
The first floor:
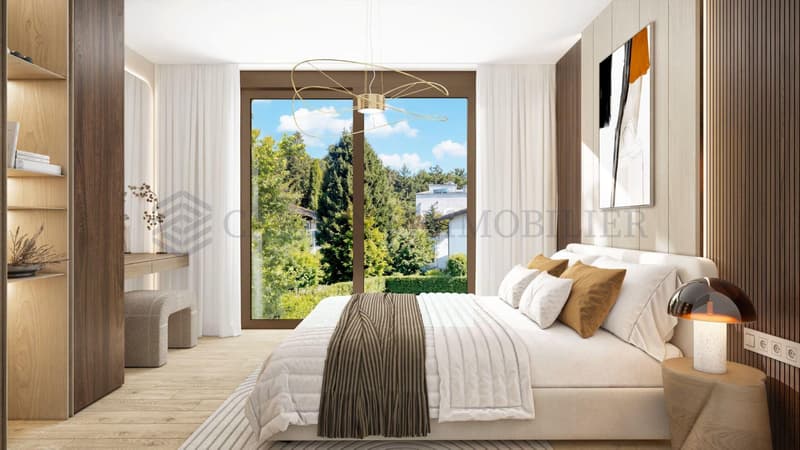
- Three bedrooms, including a parental suite with private shower and toilet
- A bathroom with toilet
The basement, with a total living area of 105 m²:
- Two generous, multipurpose spaces of 49 m², bathed in natural light thanks to a large patio, ideal for fitness, playroom, or leisure spaces.
- A technical room, a laundry room,
- A toilet
- A shower.
A privileged living environment
Ideal location on the Route d'Hermance, just a few minutes from the center of Geneva and the shores of Lake Geneva.
Private outdoor spaces: Landscaped garden, terrace, and pergola to naturally extend the living spaces.
Contemporary architecture: Sober lines, large windows, and bright, open spaces overlooking the garden.
Finished basement: 49 m² of living space, bathed in natural light thanks to a patio, with the same finishes as the upper floors.
Energy performance: THPE-certified building with heat pump, underfloor heating, triple glazing, and photovoltaic panels.
Each villa can be personalized to fully reflect your lifestyle. Floor coverings, kitchens, bathrooms, and interior finishes are carefully selected from high-quality materials, allowing each owner to create an interior in their image.
The villas offer high-end amenities, including wood-metal windows with triple glazing, underfloor heating powered by a heat pump, excellent thermal insulation, and a THPE energy standard that guarantees comfort and energy efficiency.
Beyond the materials, each space has been designed to accompany the different moments of life: receiving, sharing, enjoying the garden, or simply appreciating the calm of a privileged residential environment. Hermance 36 offers a sustainable, elegant, and fully customizable living space.
Bus 29 / E ? stop in 1 minute: Geneva is quickly accessible by public transport, direct access to main roads
Center of Vésenaz within walking distance: Shops, schools, and lake shore in immediate proximity
Hermance 36 offers two contemporary high-end villas in the heart of Vésenaz. Last available plot villa B
Developed over three levels, they offer generous volumes, vast open living spaces overlooking the garden, as well as elegant architecture designed to meet the demands of modern family life.
Each villa benefits from private outdoor spaces, high-quality amenities, and a design that meets THPE energy standards, combining comfort, performance, and sustainability.
The ground floor:
- An entrance hall with visitor toilet
- A large, through lounge with open, equipped kitchen, widely open to the terrace and garden.
- A through lounge sublimated by a double height ceiling.
- A landscaped patio
- Garden 177 m2
- Carport
The first floor:
- Three bedrooms, including a parental suite with private shower and toilet
- A bathroom with toilet
The basement, with a total living area of 105 m²:
- Two generous, multipurpose spaces of 49 m², bathed in natural light thanks to a large patio, ideal for fitness, playroom, or leisure spaces.
- A technical room, a laundry room,
- A toilet
- A shower.
A privileged living environment
Ideal location on the Route d'Hermance, just a few minutes from the center of Geneva and the shores of Lake Geneva.
Private outdoor spaces: Landscaped garden, terrace, and pergola to naturally extend the living spaces.
Contemporary architecture: Sober lines, large windows, and bright, open spaces overlooking the garden.
Finished basement: 49 m² of living space, bathed in natural light thanks to a patio, with the same finishes as the upper floors.
Energy performance: THPE-certified building with heat pump, underfloor heating, triple glazing, and photovoltaic panels.
Each villa can be personalized to fully reflect your lifestyle. Floor coverings, kitchens, bathrooms, and interior finishes are carefully selected from high-quality materials, allowing each owner to create an interior in their image.
The villas offer high-end amenities, including wood-metal windows with triple glazing, underfloor heating powered by a heat pump, excellent thermal insulation, and a THPE energy standard that guarantees comfort and energy efficiency.
Beyond the materials, each space has been designed to accompany the different moments of life: receiving, sharing, enjoying the garden, or simply appreciating the calm of a privileged residential environment. Hermance 36 offers a sustainable, elegant, and fully customizable living space.
Bus 29 / E ? stop in 1 minute: Geneva is quickly accessible by public transport, direct access to main roads
Center of Vésenaz within walking distance: Shops, schools, and lake shore in immediate proximity
Mortgage Calculator
From dream house to home ownership: the mortgage calculator can help you estimate the affordability of this property.
Viewing
Contact for viewing
Rania Sedlo-Bellachia
Advertiser


Cayden Immobiler
rue de chêne-bougeries 23
1224Chêne-Bougeries
Contact
Cayden Immobiler
- Listing ID
- 4003624767
- Object ref.
- M-26-152