2 results - House, chalet, rustico to buy in Windlach

1 / 7
CHF 1,590,000.–
7.5 rooms187m² living space
8175 Stadel bei Niederglatt

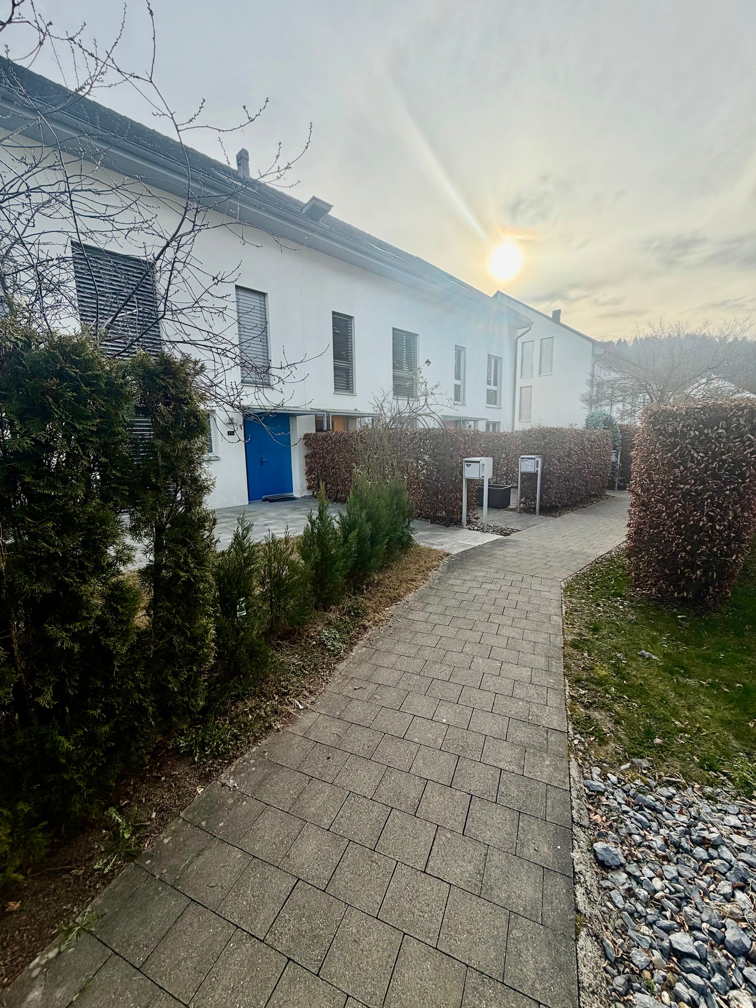
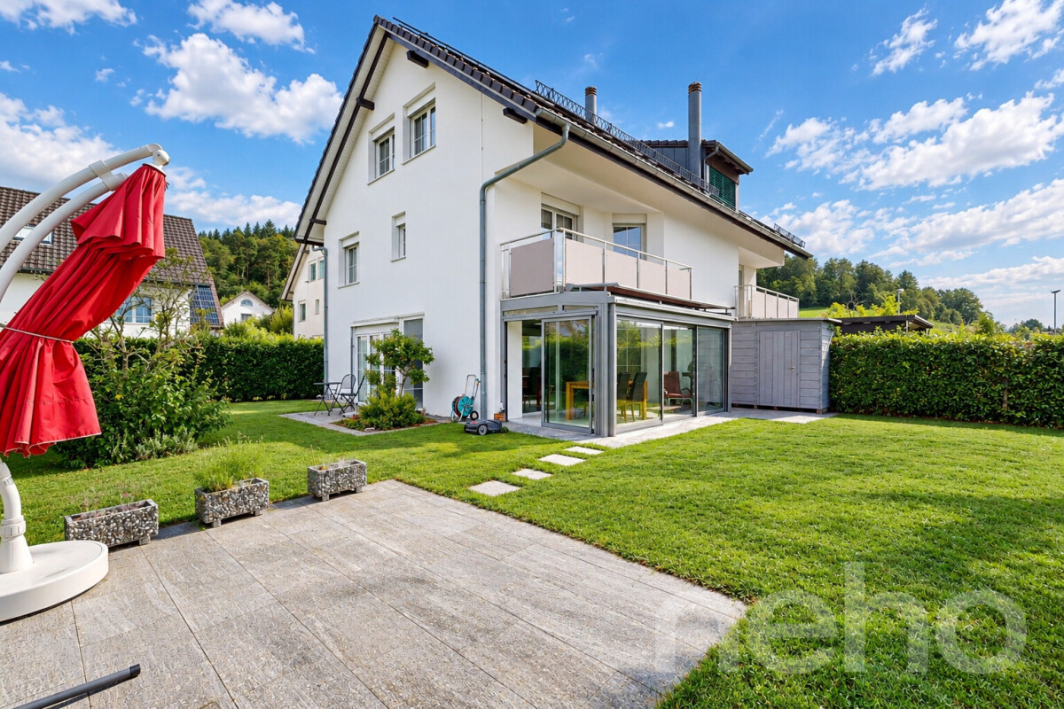
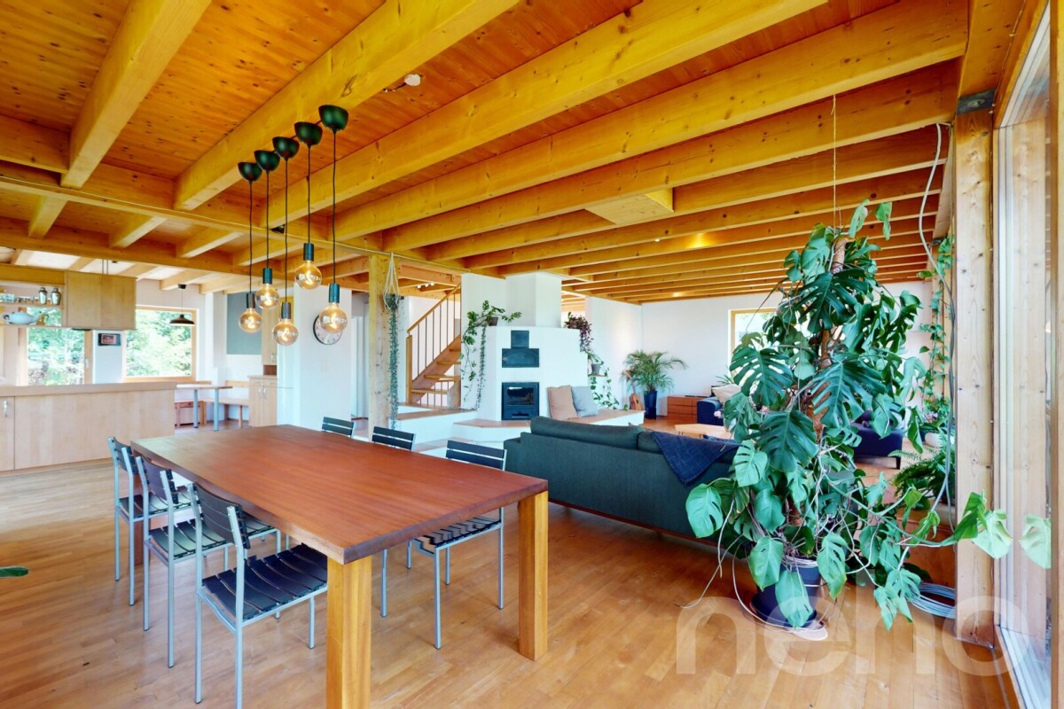
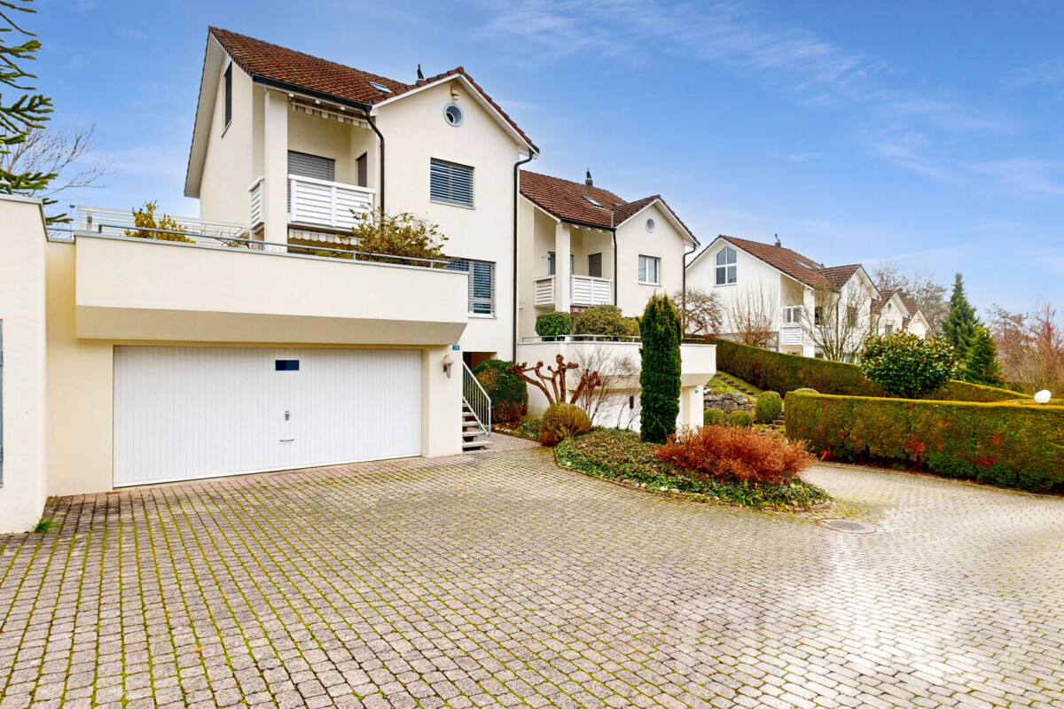
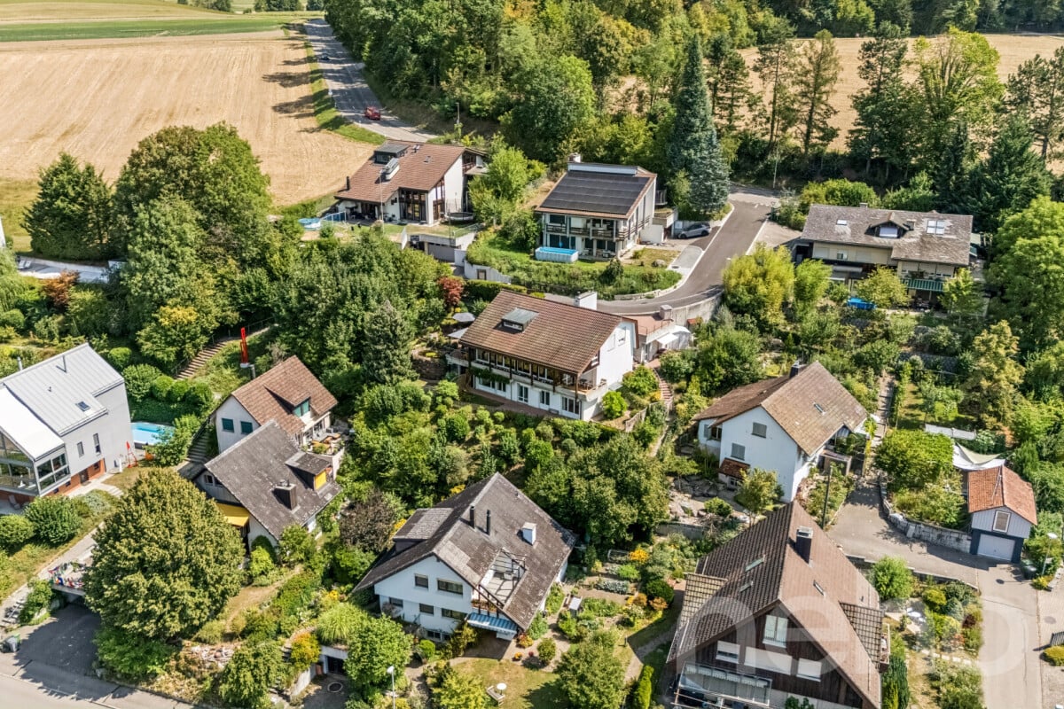
Modern single-family house in the green with separate apartment

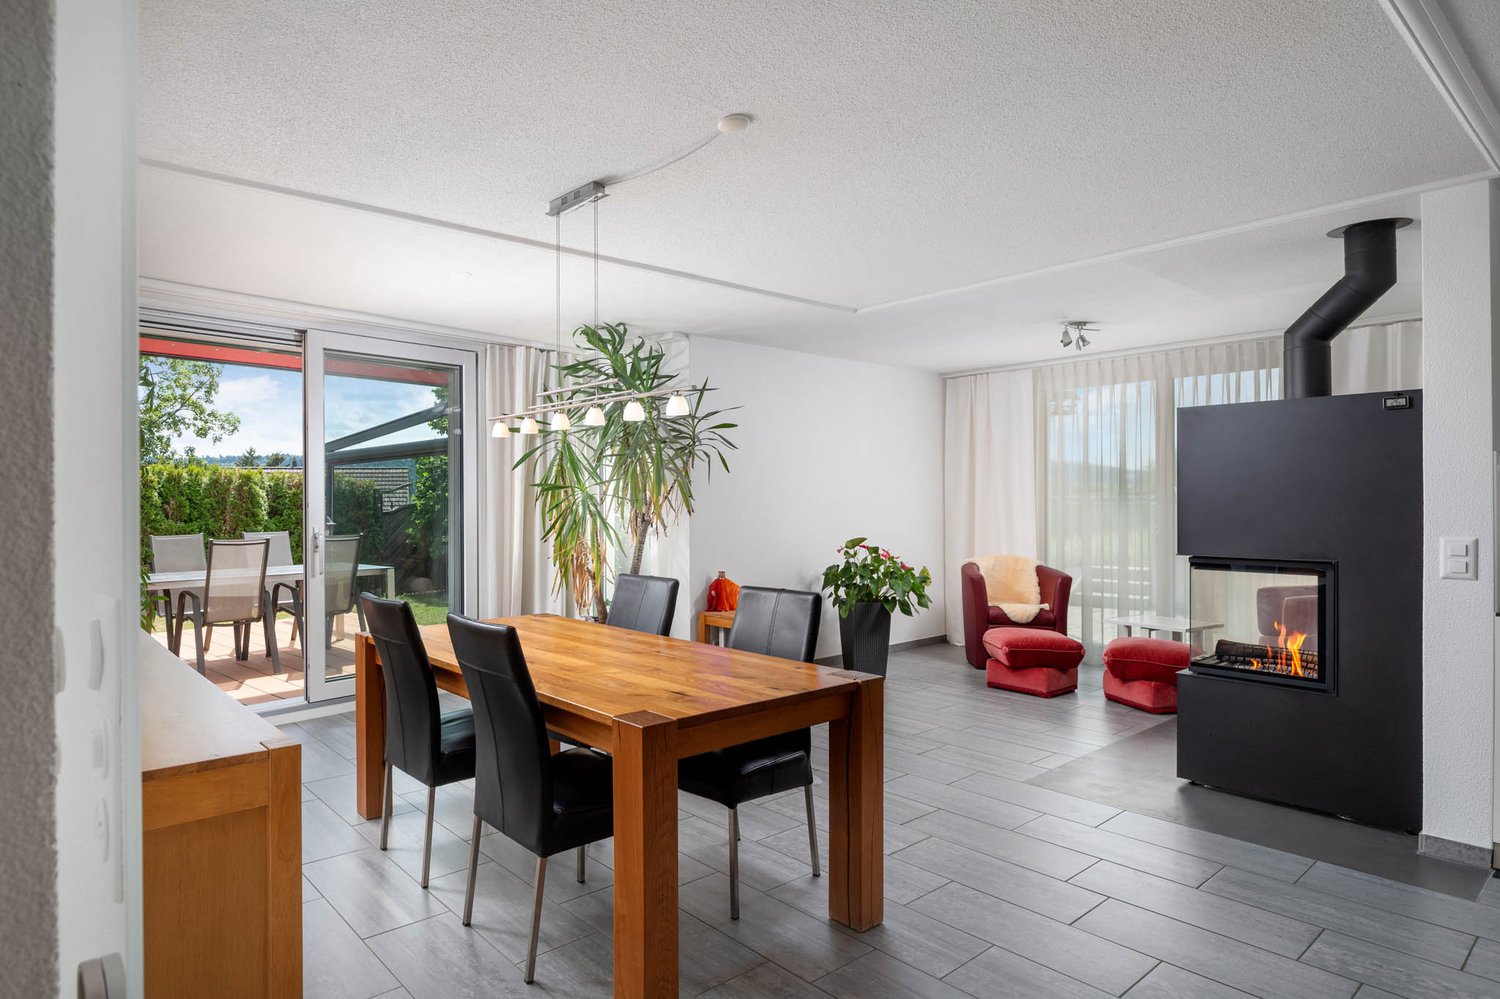
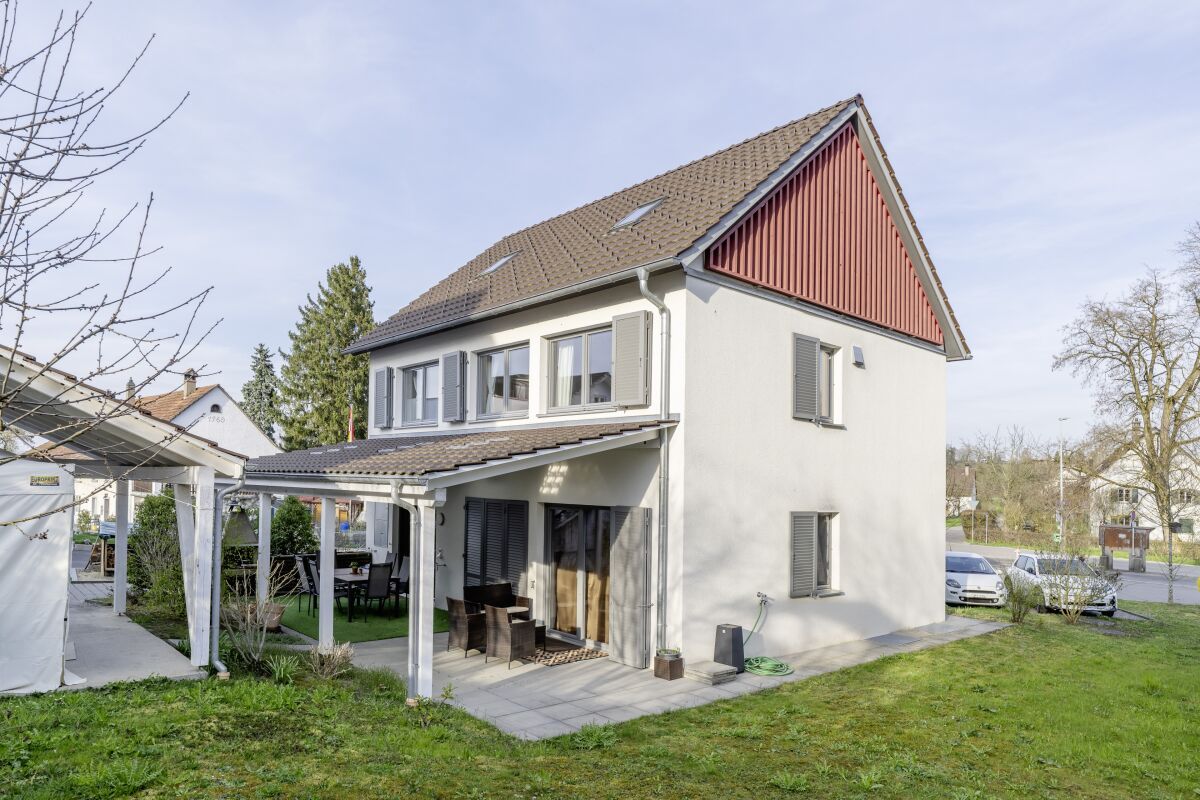
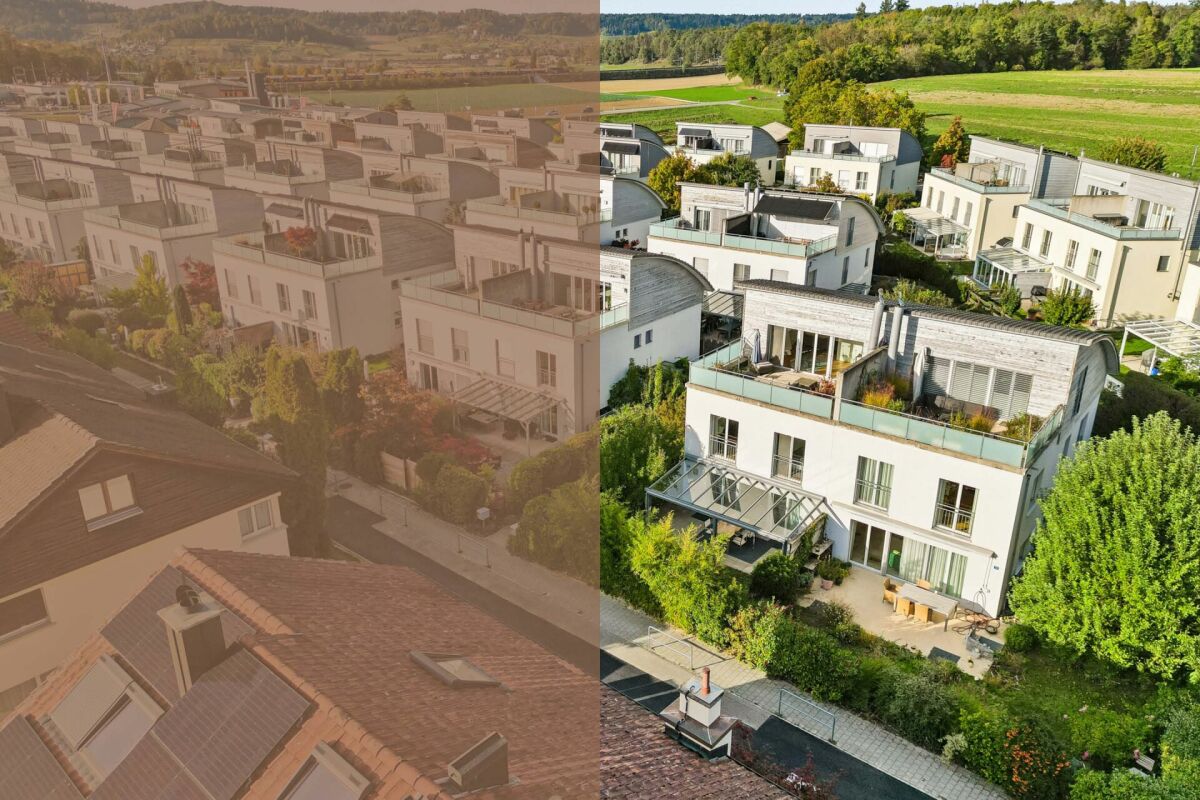
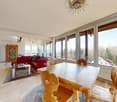
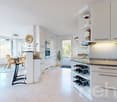
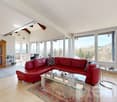
This modern single-family house with a separate apartment impresses with its clear architecture, well-thought-out room layout, and versatile usage possibilities. The quiet location and the well-maintained outdoor area make this property an ideal home for families or multi-generational households.Highlights at a glance: • Single-family house with separate apartment – flexible use for rental, family, or home office • Year of construction 2017 – modern, very well-maintained condition without immediate investment needs • Approx. 150 m² living space (main house) + approx. 37 m² apartment • Bright, well-structured living and dining area with direct access to the covered terrace • Functional kitchen with plenty of storage space • Two quiet bedrooms on the upper floor with high-quality oak parquet • Completely renovated attic with versatile use (e.g., master area, office, or retreat) • Modern bathroom with bathtub, shower, and double sink • Separate apartment – ideal for rental, guests, or home office • Energy-efficient heat pump with underfloor heating • Versatile ancillary areas: large cellar with approx. 100 m² usable space • Well-maintained garden with covered seating area for high-quality living • Parking: 2 carport spaces + 2 outdoor parking spaces • Quiet, family-friendly location on the outskirts of the village with good connections Nature-loving living with a view – WindlachWindlach, a charming village in the municipality of Stadel in the Zurich Unterland, impresses with its natural surroundings and high quality of life. Embedded in an idyllic landscape of meadows, fields, and gentle hills, you can enjoy quiet living in a good location here – far from the hectic city life and yet excellently connected.The rural village impresses with its historic village center and a manageable, well-maintained settlement structure. Windlach preserves its original character and at the same time offers modern living comfort in a relaxed environment.Thanks to its proximity to Zurich and the surrounding centers in the Zurich Unterland, commuters benefit from good traffic connections. Shopping facilities, schools, and other infrastructure are located in the nearby municipalities and can be easily reached.The surrounding nature invites you to various leisure activities – whether walks, jogging rounds, or bike tours in the direction of the Stadlerberg: relaxation begins right in front of the door.Windlach combines rural idyll with urban proximity and is therefore an attractive place to live in a good location for families, those seeking peace and quiet, and commuters.


More objects in your automatically expanded search area
20 results - Radius: + 10km
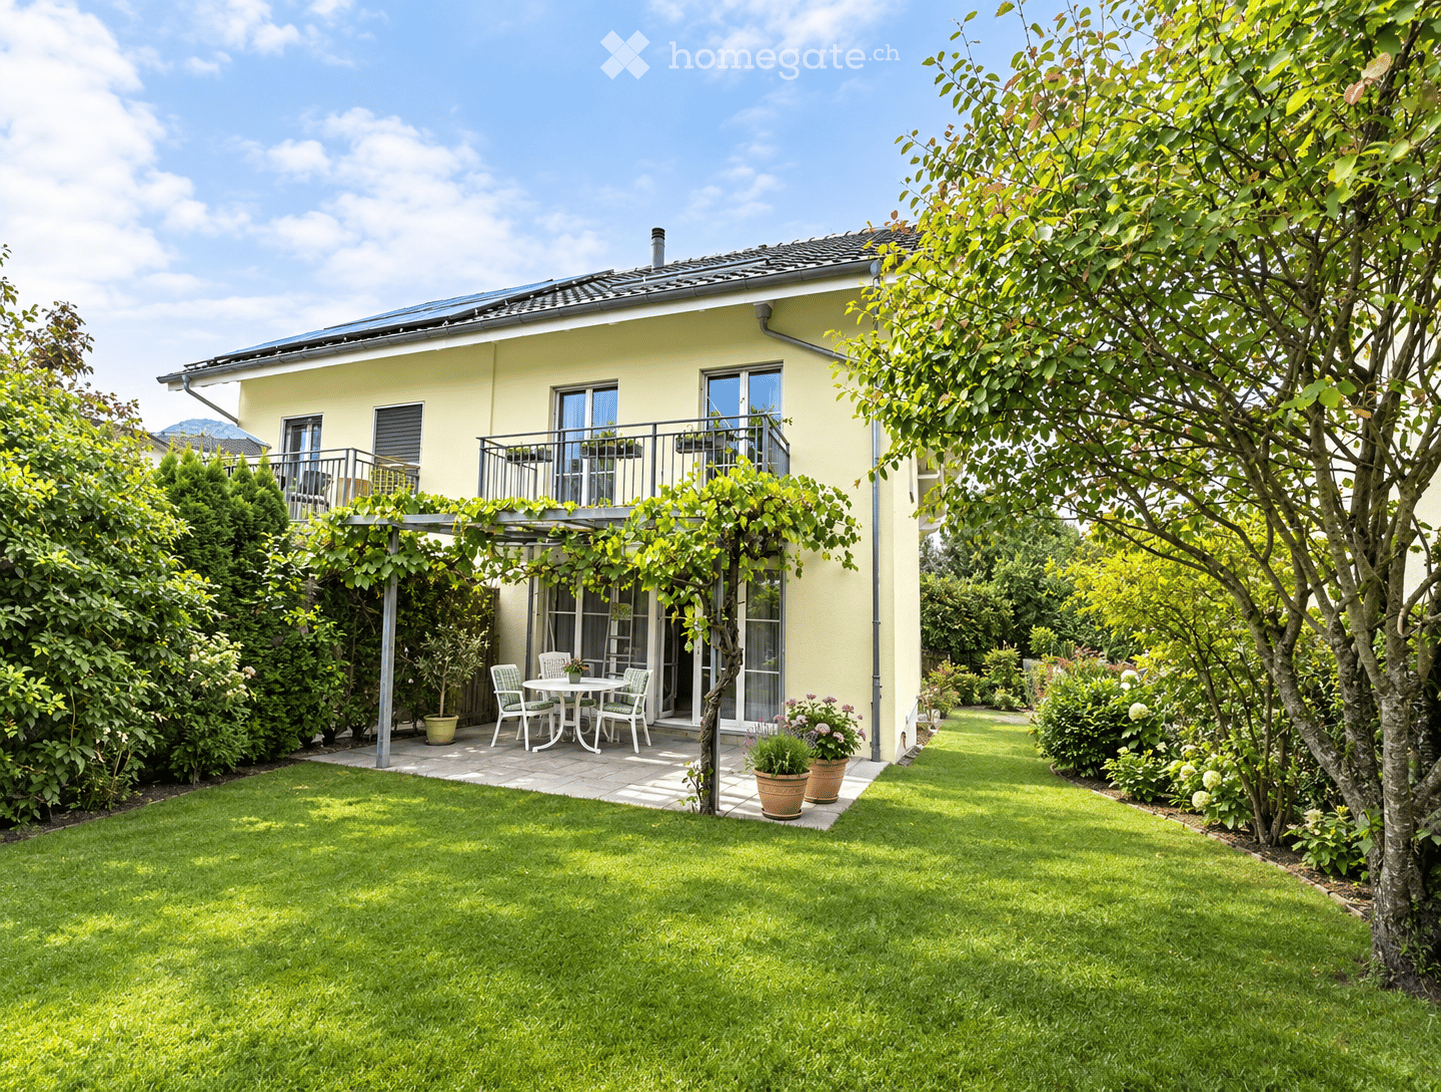
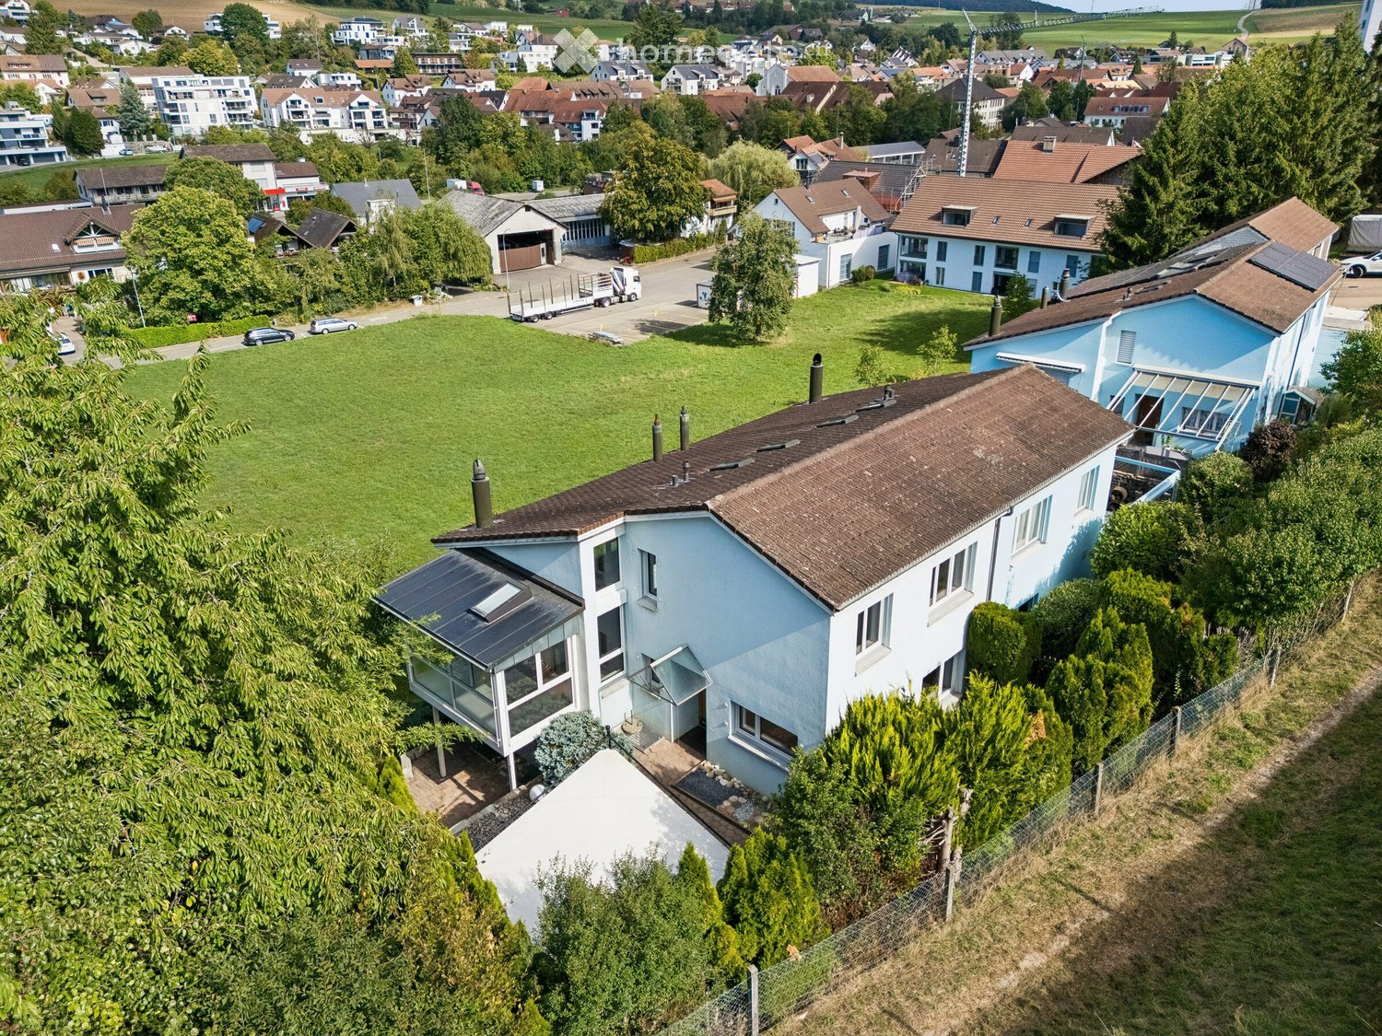
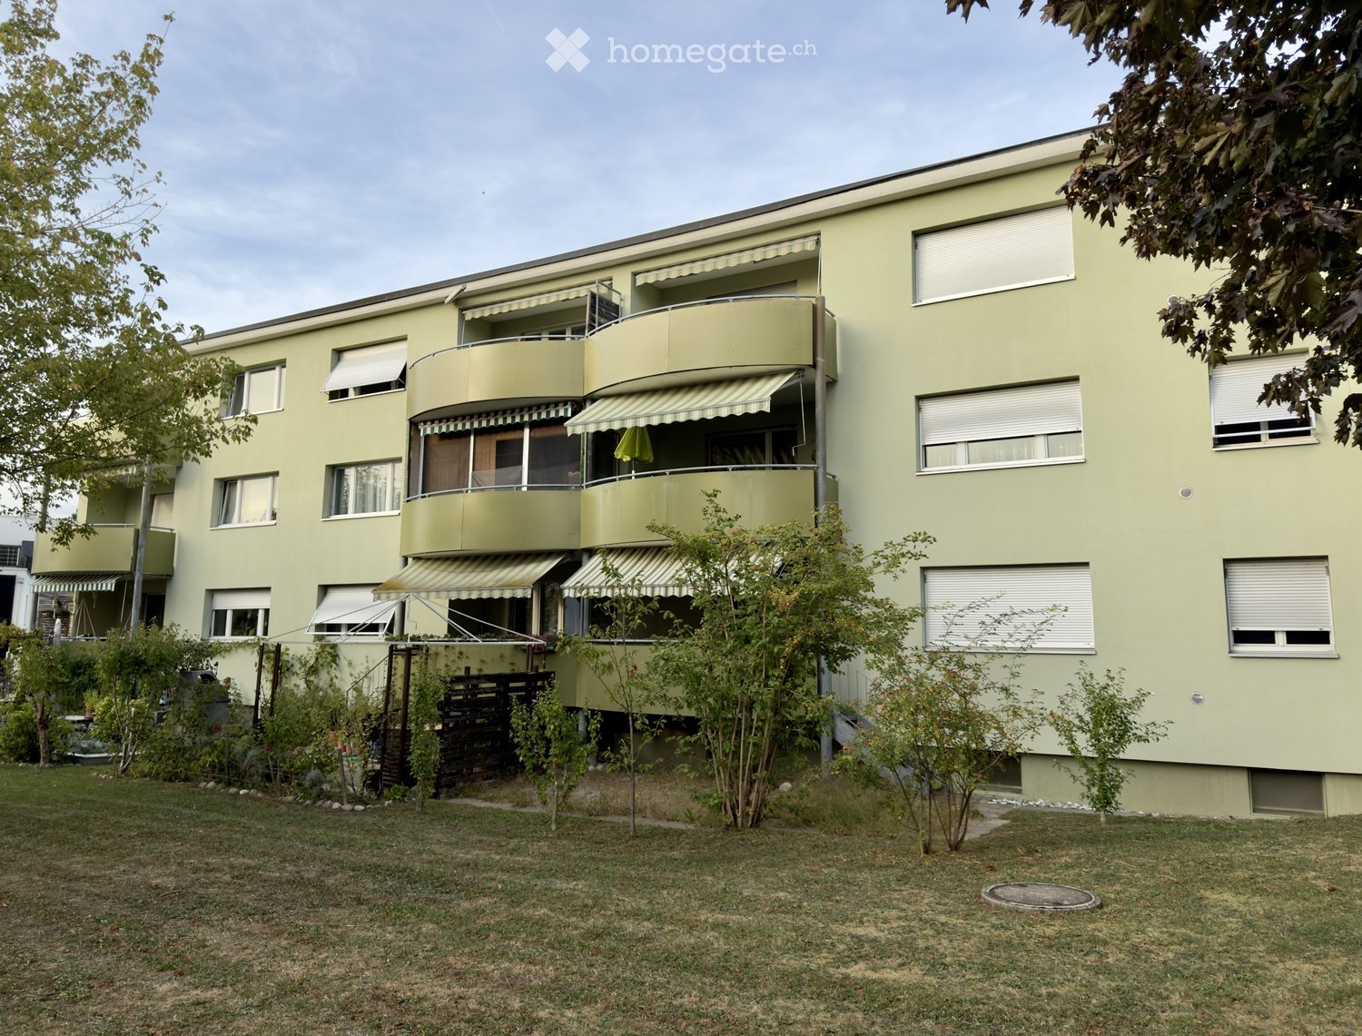
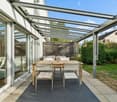
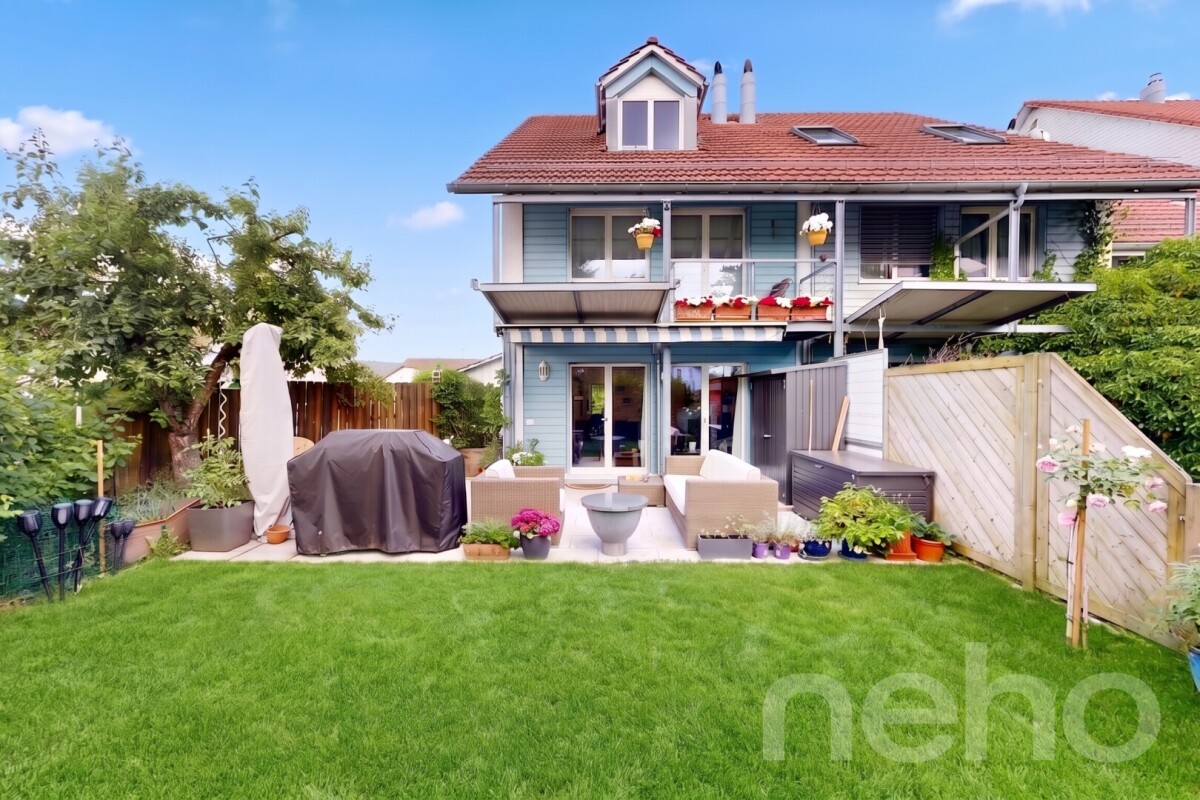
  • A well-maintained garden with a lawn, a patio area with a table and chairs, potted plants, and a house with a balcony and large windows.
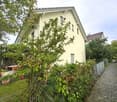
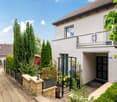
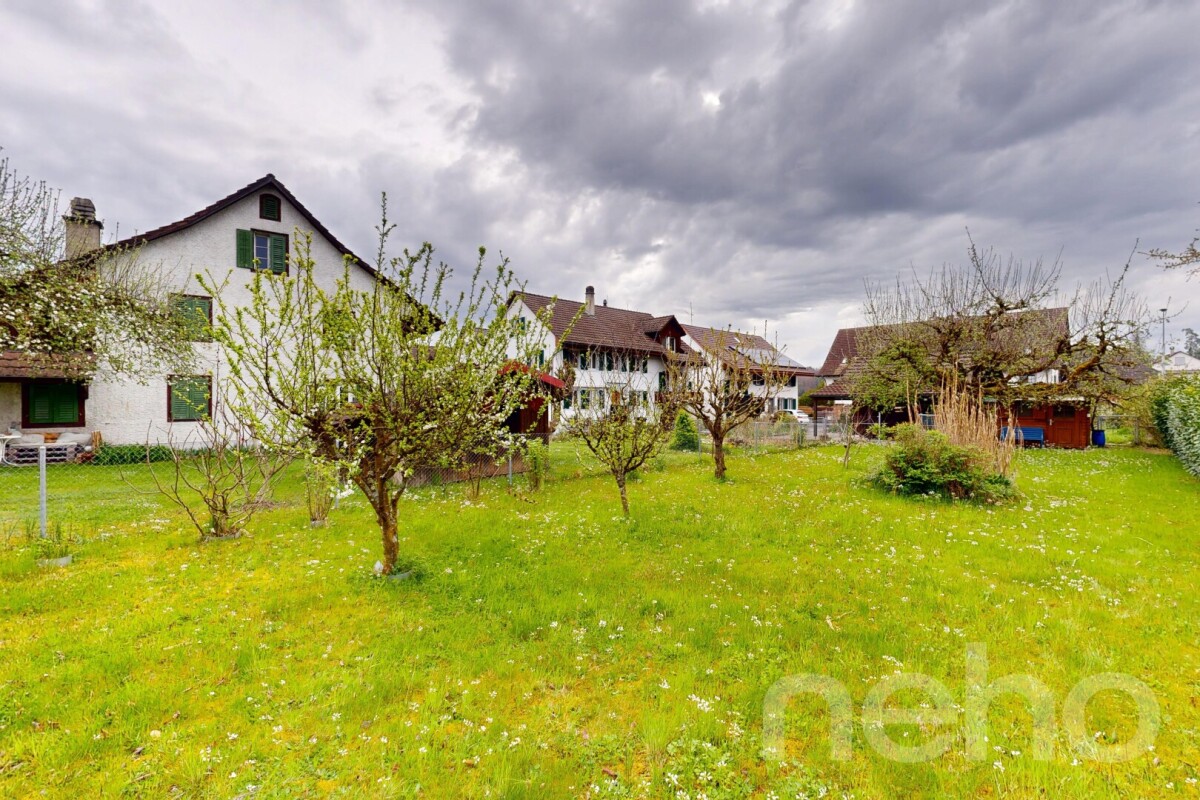
  • A well-maintained garden area with a variety of plants and trees, a small table and chairs, and a pathway leading to a two-story house with a light yellow facade and multiple windows.
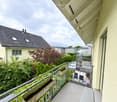
  • Balcony with metal railing, small wooden planters, and a view of a garden and neighboring houses.
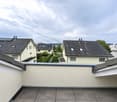
  • Roof terrace with grey tiled surface, white textured walls, and metal railings. The view shows neighboring houses with solar panels on their roofs and a cloudy sky.
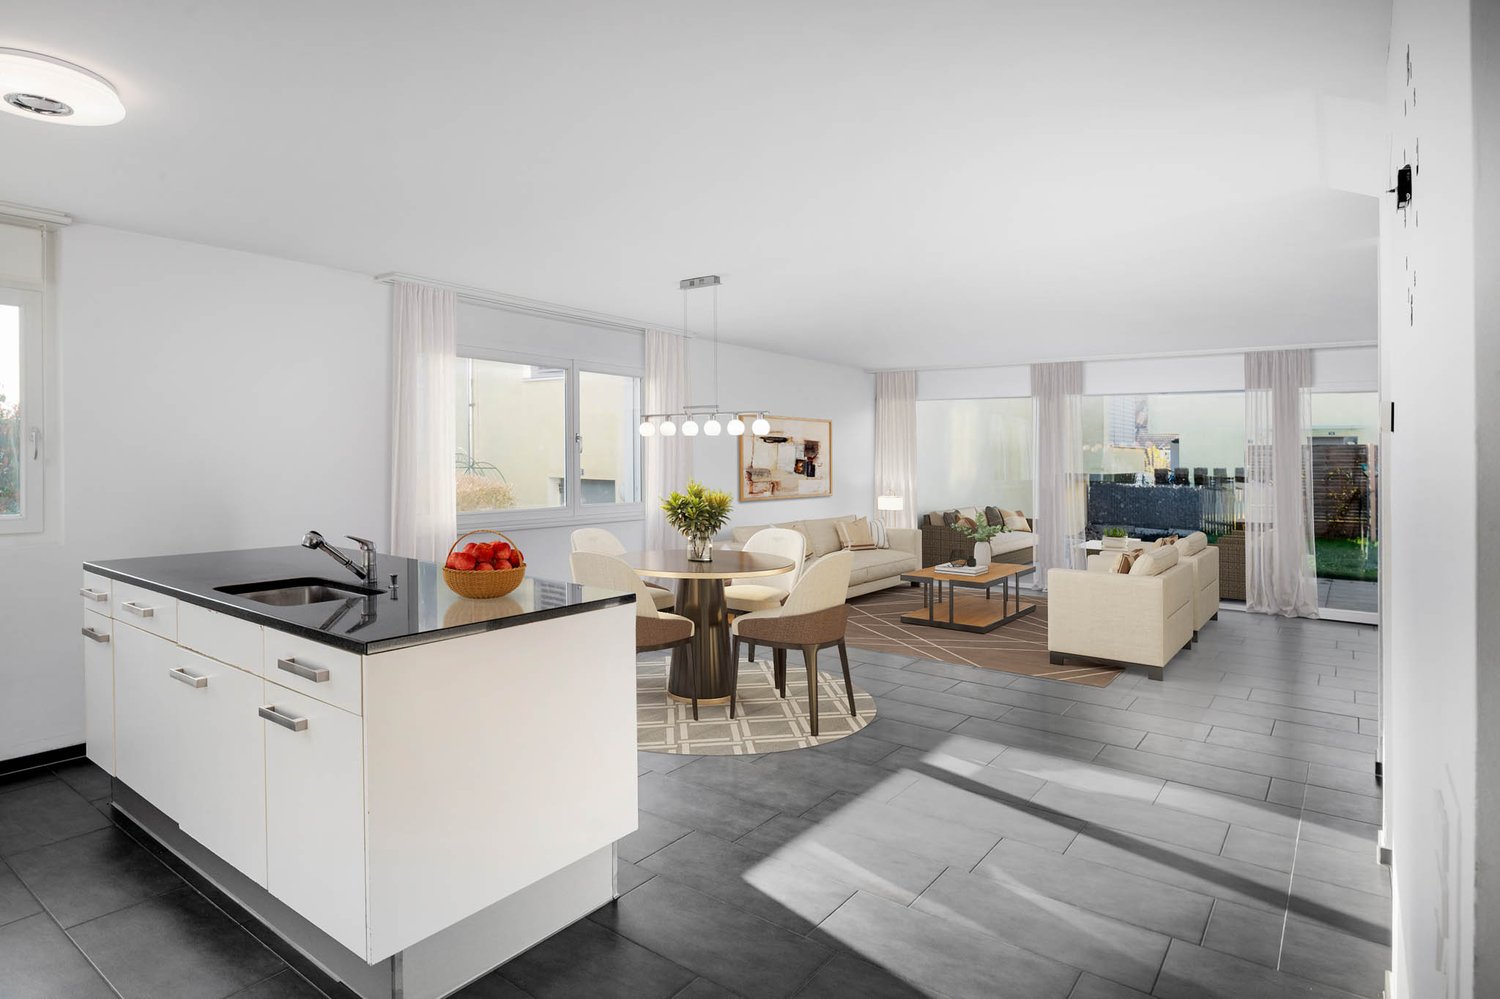
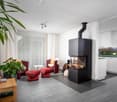
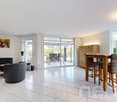
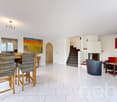
  • Open-plan living and dining area with a fireplace, bar counter, and adjacent kitchen area with cabinets and sink.
  • Empty room with tiled floor, large sliding glass doors with blinds, and neutral-colored walls.
  • Empty room with a modern fireplace, black granite surround, and tiled floor.
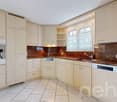
  • Modern kitchen with light wooden cabinets, granite countertops, a sink with a faucet, and an electric stove with a range hood. The room features tiled flooring and a large window with a view of greenery.
  • Modern kitchen with light wooden cabinets, granite countertop, built-in oven, and pendant lights. Large windows provide natural light.
  • Modern bathroom with beige tiled walls and floor, a toilet, toilet paper holder, and a window with frosted glass.
  • A modern staircase with gray tiled steps and a sleek metal railing, illuminated by natural light from a window at the top.
  • Bathroom with a sink, toilet, bathtub, and mirror. The room features tiled walls and a dark tiled floor, with a window covered by a white curtain. A towel is draped over the edge of the sink, and a small shelf holds various toiletries.
  • Bathroom with a white bathtub, glass shower enclosure, and various bathroom products on the edge of the tub.
  • Empty room with light-colored walls, blue carpet, and large windows with white frames.
  • Empty room with light wooden built-in wardrobes and shelves, blue carpeted floor, and an open doorway leading to a staircase.
  • Empty room with pink walls, carpeted floor, large sliding glass door leading to a balcony, and yellow curtain on one side.
  • Cozy bathroom with a toilet, sink, mirror, and a glass-enclosed shower. The room features a wooden slanted ceiling and a small blue rug on the floor.
  • Empty room with blue speckled carpet, yellow and green walls, large sliding glass door leading to a balcony with a view of neighboring buildings.
  • Empty room with green carpet, white walls, wooden slanted ceiling, large sliding glass doors leading to a balcony, and a window with white curtains.
  • Empty room with wooden slatted ceiling, skylight window, and grey carpeted floor.
  • Empty underground parking space with concrete walls, floor markings, and a single car partially visible on the right side.
  • Utility room with a sink, washing machine, water heater, and trash bin. Exposed pipes and a small window are visible.
  • Utility room with green floor, white walls, and various equipment including a green DOLDER unit, pipes, and a red gas cylinder.
  • Outdoor area with a fenced perimeter, small building, parked cars, and surrounding greenery.
1 / 24
A well-maintained garden area with a variety of plants and trees, a small table and chairs, and a pathway leading to a two-story house with a light yellow facade and multiple windows.
Balcony with metal railing, small wooden planters, and a view of a garden and neighboring houses.
Roof terrace with grey tiled surface, white textured walls, and metal railings. The view shows neighboring houses with solar panels on their roofs and a cloudy sky.
CHF 1,890,000.– Premium
6.5 rooms168m² living space
Bachtobelstrasse 93, 8106 Adlikon b. Regensdorf

Family Oasis in Top Location: Spacious 6.5-Room Semi-Detached House with Private Garden

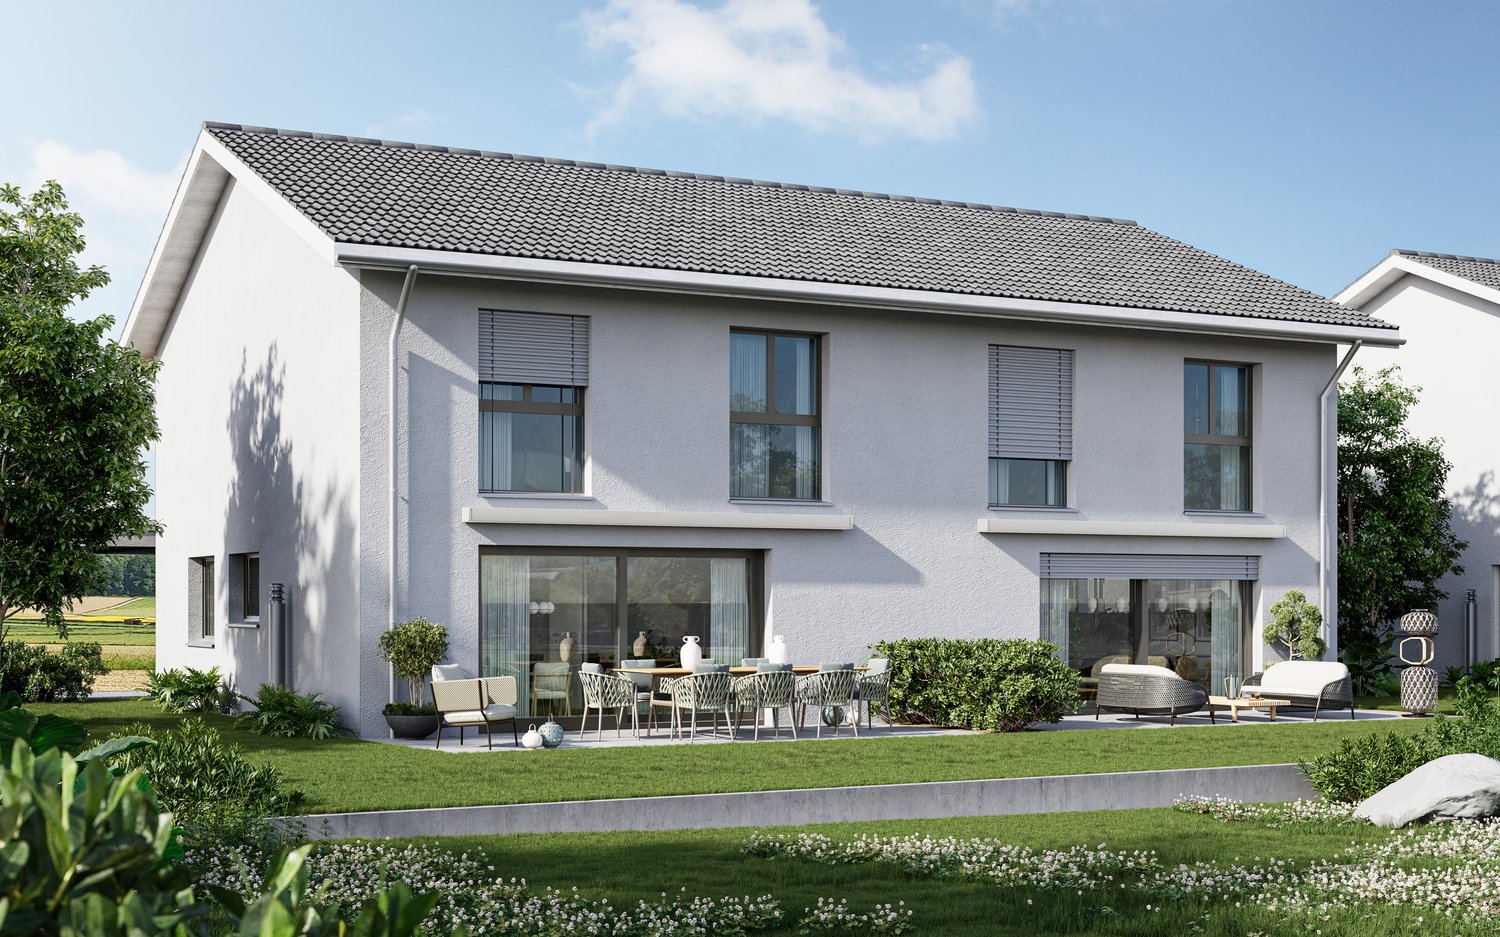
Looking for the perfect home for your family? In Adlikon near Regensdorf, this charming and spacious semi-detached house from 1999 awaits new owners. With 6.5 rooms and its own idyllic garden, this property offers plenty of space to live, play, and relax – ideal for families with children. The highlights at a glance • Plenty of space for everyone: 6.5 bright rooms are optimally distributed over the floors and offer space for parents, children, home office, and hobbies. • Private garden: The private outdoor area is a safe playground for children and a green oasis for the whole family. • Very good location: The house is located in a sought-after, family-friendly, and quiet location in Adlikon near Regensdorf. • Ideal infrastructure: Schools, kindergartens, shopping facilities, and public transport are quickly and safely accessible. • Solid construction: The house was built in 1999 and presents itself in a well-maintained condition. • Two underground parking spaces with direct access to the basement of the house • Co-ownership of playground and community room ideal for events and celebrations Object description This charming semi-detached house convinces with its well-thought-out floor plan and inviting atmosphere. On the ground floor, the spacious living and dining area forms the heart of the house. Large window fronts let in plenty of daylight and offer direct access to the private garden. The kitchen is well-equipped and offers enough space for joint cooking. On the upper floors, there are spacious bedrooms that can be flexibly used as children's, parents', or workrooms. Several bathrooms ensure that there is no congestion in the mornings – a big plus for a large family. The private garden invites you to cozy barbecue evenings, while the children can play outside without a care. The offer is rounded off by practical basement and ancillary rooms that offer a lot of storage space. Location Adlikon near Regensdorf combines proximity to nature with the advantages of an excellent urban infrastructure. The municipality is extremely family-friendly and offers a high quality of life. Thanks to the very good transport connections (S-Bahn from Regensdorf-Watt, motorway access), the city of Zurich can be reached quickly by public transport as well as by car. Legal Broker inquiries unwanted! We sell purely privately. Contacts from brokers without a written and named search order from a specific customer will be ignored and prosecuted.
Travel time
-
New building
1 / 7
CHF 2,295,000.– Premium
7.5 rooms166m² living space
Chürzi 5, 8184 Bachenbülach

Rare Opportunity: Single-Family Home in Prime Location on the Edge of the Woods

UNIQUE ARCHITECTURE IN A PRIVILEGED LOCATION In an absolute premium location in Bachenbülach, directly on the edge of the woods, an extraordinary single-family home is being built, which meets the highest standards of design, quality, and living comfort. The clear, timeless architecture – combined with well-thought-out room concepts and floor-to-ceiling windows – creates a unique living experience. WHERE PEACE, NATURE, AND PRIVACY MEET The exclusive location at the end of a cul-de-sac in a traffic-calmed zone guarantees a maximum of privacy and peace. The unobstructed view into the adjacent forest area and the immediate proximity to nature give this home an extraordinary quality of life – discreet, stylish, and far from everyday life. ARCHITECTURE WITH CLAIM – EQUIPMENT AT THE HIGHEST LEVEL Every detail has been carefully planned. High-quality materials, precise craftsmanship, and well-thought-out functions combine aesthetics with practicality. SELECTED HIGHLIGHTS: • Representative, open room design • Generous window areas with a flowing transition to the outside • Elegant staircase construction as an architectural statement • Comfortable laundry chute • Private box garage and additional outdoor parking spaces • Modern geothermal heating combined with a photovoltaic system LIGHT, SPACE, AND A FEELING OF FREEDOM The bright living rooms open up to spacious terraces and private garden areas. Indoor and outdoor spaces merge into a harmonious unit and create an ambiance that exudes peace, space, and exclusivity. A HOME FOR PEOPLE WITH STANDARDS This new building project is aimed at buyers who are looking for something special – a combination of architectural quality, excellent location, and sustainable living comfort. A rare opportunity in one of the most sought-after residential areas in the region. PERSONAL CONSULTING We would be happy to present this exclusive project to you in the context of a personal conversation. Discreet, individual, and tailored to your wishes, we will accompany you on your way to your new home. CONSTRUCTION START: September 2025 COMPLETION: March 2027 CONTACT & VIEWING This property is being marketed on an exclusive basis for the owners. For inquiries about the sale or to arrange a viewing, please contact: Contact person: Abdus Sandal Phone: +41 79 773 55 95 Email: as@baupark.ch Note for interested parties: The first contact is made via the above contact details. We look forward to your inquiry.
Travel time
-
New building
1 / 5
CHF 2,250,000.– Premium
5.5 rooms216m² living space
Katharinenweg 14, 5420 Ehrendingen

Exclusive semi-detached house in wooden construction in a central location in Ehrendingen

Welcome to your future home! This spacious and exclusive 5.5-room semi-detached house in the idyllic municipality of Ehrendingen (5420) will be completed in 2027 and offers you the unique opportunity to be part of a new chapter from the beginning. With a spacious living area of 216 m², this new building combines modern living with the highest comfort.The house offers, among other things: • Living area: The spacious floor plans on 3 living floors allow a certain flexibility and can be designed according to your wishes. 216 m² • Outdoor area: In addition to a covered loggia in the living area and a large attic terrace, your own garden can also be used. (Terraces 85 m²) • Garage: On the ground floor, there is a spacious double garage directly at the house. 37 m² • Basement: The basement offers a lot of additional space for cellar and technical rooms and convinces with its versatile usability. 92 m² Equipment & Highlights:An attractive aesthetic and a high-quality living feeling are created by the high-quality interior design: Oak parquet in the main areas, large-format ceramic tiles in the bathrooms, and a spacious, high-quality carpentry kitchen in the bright rooms provide a stylish and modern ambiance.Sustainable energy generation is also taken care of for each house individually. A photovoltaic system will be installed on the flat roof, and the heat generation will be done via an air-water heat pump. The future-oriented construction method in wood is not only ecologically valuable in the long term but also very comfortable and energy-conscious. Location and surroundings:The two semi-detached houses are located in a quiet neighborhood without through traffic. Shopping facilities are in the immediate vicinity, and the next bus stop is only 3 minutes' walk away. The nearest school is only 5 minutes' walk away - perfect for families with children.This new semi-detached house combines modern living comfort with a quiet, family-friendly environment in Ehrendingen. Secure your dream home now and design your new home according to your wishes.

Travel time
-
Thomas Hux

Thomas Hux

1 / 15
Thomas Hux

Thomas Hux

  • Parking space
  • Garage
  • Child-friendly
  • +1
CHF 1,100,000.– Top
5.5 rooms150m² living space
Dorfstrasse 58, 8454 Buchberg

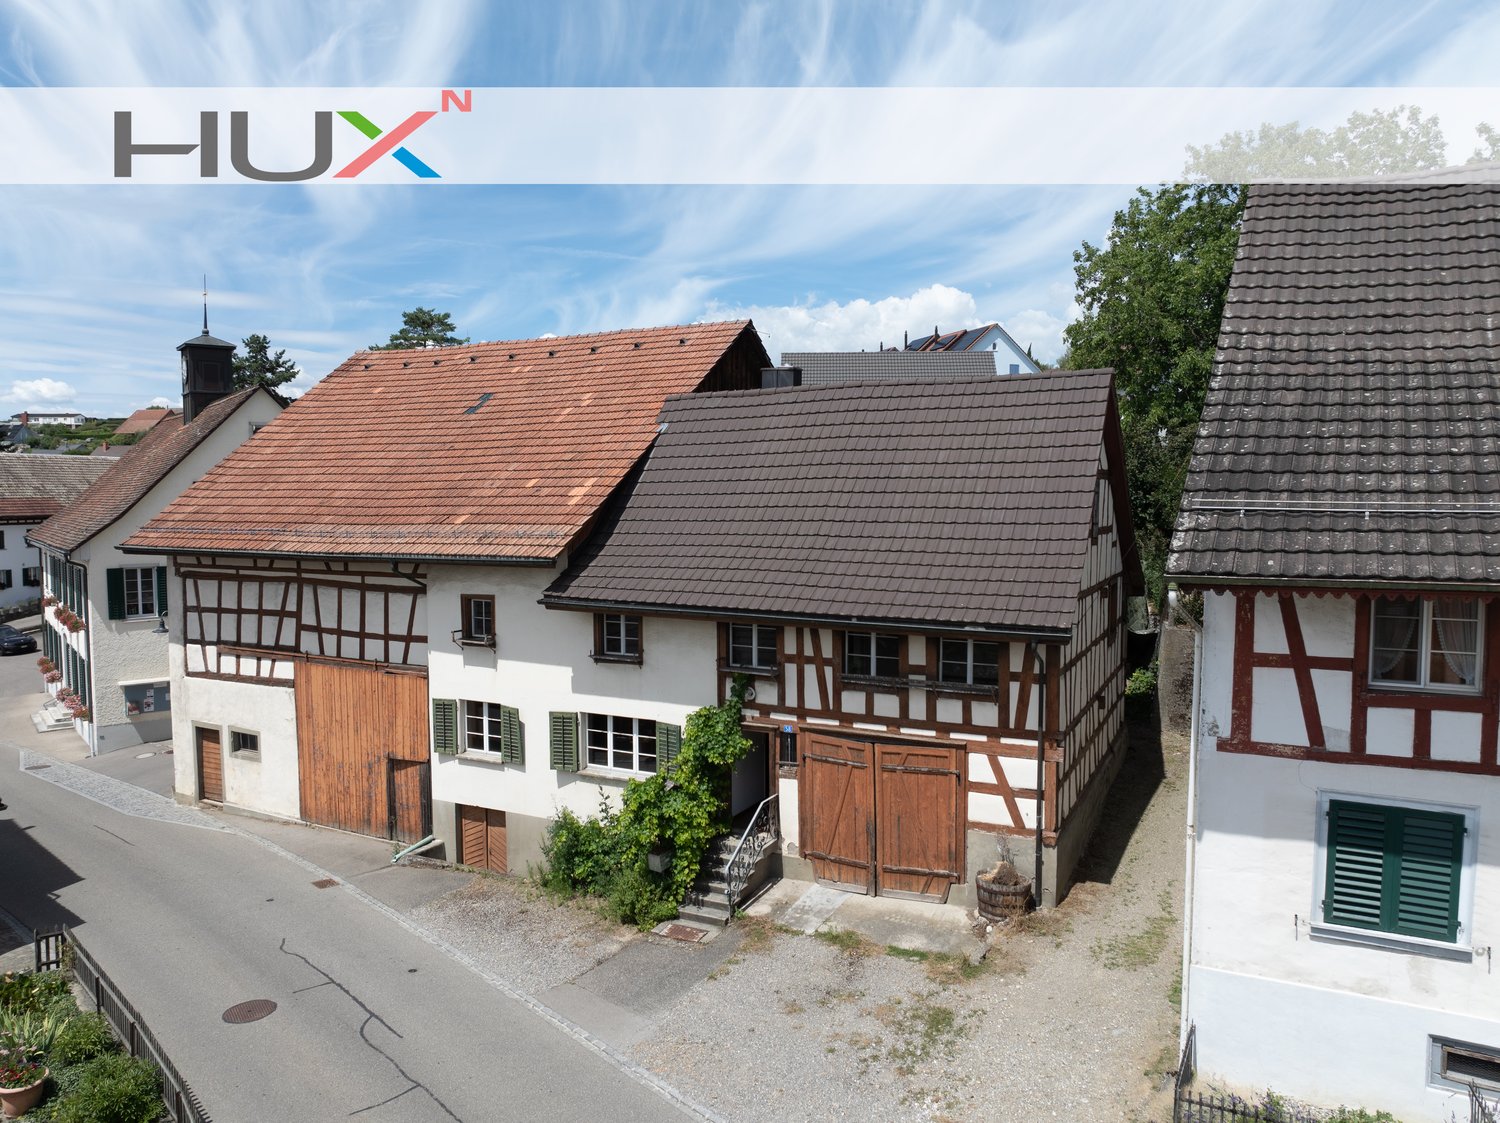
Interesting farm estate in Buchberg SH with building land reserve

In the idyllic village center of Buchberg, an exceptional property with diverse usage possibilities awaits you. The historic farmhouse with a spacious economy section, separate outbuilding, and a detachable building plot offers ideal conditions for lovers of historic building fabric, investors, or builders with visions. The total plot includes 1,312 m² and opens up additional development opportunities thanks to the northern building land reserve. At the same time, the existing building with its large economy section offers significant expansion potential. The most important key figures • detached farmhouse in the historic village center • plot area 1,312 m² • living area approx. 150 m² • spacious economy section with expansion reserves • spacious shed/garage • separate outbuilding with historic vaulted cellar • northern building land reserve of around 412 m² • core zone I • year of construction before 1900 • target price: CHF 1,100,000.– Plenty of room for your ideas The living area includes kitchen, living room, side room, bathroom, and four rooms on the upper floor. The voluminous barn, stable, and economy section offer a variety of possibilities for expansion or new use – naturally, taking into account the applicable building regulations. Particularly attractive is the elevated building plot in the rear part of the property, which offers additional perspectives for the future. The property is generally in a strongly renovation-requiring condition. On the other hand, this creates the opportunity to revitalize a characterful farmhouse according to your own ideas or – if the legal requirements are met – to develop a replacement project. Living in the most tax-friendly village in the canton of Schaffhausen Buchberg is one of the most popular residential communities in the region. The charming landscape above the Rhine, numerous hiking and cycling trails, and the proximity to Zurich, Winterthur, and Schaffhausen ensure a high quality of life. Particularly attractive are: • the very quiet village location without through traffic • good sunlight • distance to the bus stop and to the Volg with post office in a few minutes' walk • kindergarten, primary school, and upper school in the immediate vicinity • travel time to Zurich only around 30 minutes • to Zurich Airport approx. 20–25 minutes • lowest communal tax rate in the canton of Schaffhausen A rare opportunity Historic farmhouses with such a spacious plot and additional building land reserve are only rarely available on the market. This property offers enormous potential for buyers who want to combine the charm of a traditional farmhouse with long-term development opportunities.

  • Parking space
  • Garage
  • Child-friendly
  • +1
Travel time
-
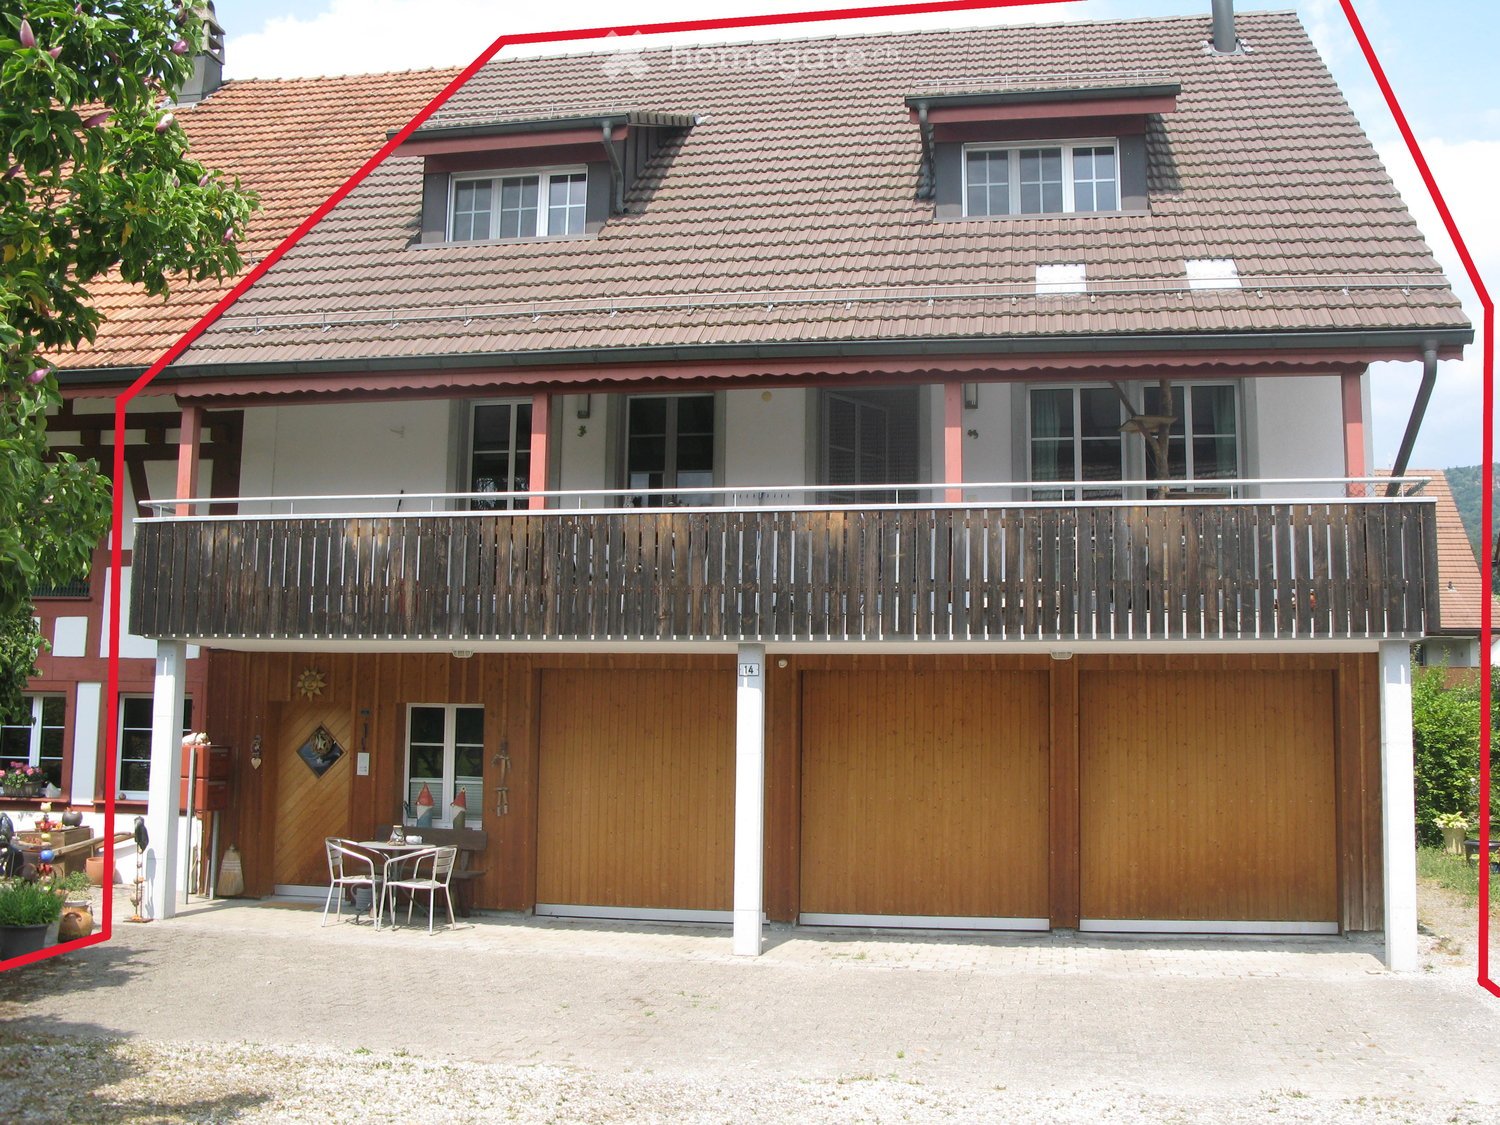
  • Two-story house with red-tiled roof, balcony, garage, and small outdoor seating area.
  • Two-story house with a tiled roof, white exterior, multiple windows, and a covered balcony area with outdoor furniture.
  • Empty room with tiled floor, white walls, large window with shutters, and a wood-burning stove with a chimney.
  • Modern kitchen with a central island, wooden cabinets, stainless steel sink, and built-in appliances.
  • Modern bathroom with a corner sink, mirror with built-in lighting, toilet, and a glass shower enclosure.
  • Empty attic room with wooden flooring, white walls, and a small built-in closet with a metal shelf.
  • Empty hallway with white walls, wooden flooring, and an open closet with white shelving units and a mirror on the wall.
  • Modern bathroom with a glass block shower enclosure, a white sink with a chrome faucet, and a bathtub with a tiled surround.
  • Modern bathroom with white tiles, a glass-block shower enclosure, a white sink with a chrome faucet, and a mirrored cabinet.
  • Modern bathroom with a large bathtub, sink, mirror, and a remote control placed on the edge of the tub. The walls are tiled in white and light beige, and the floor is yellow.
  • Empty attic room with wooden flooring, white walls, and a blue accent wall. Features a single window with white frame and a hanging light fixture.
  • Empty attic room with wooden flooring, white walls, exposed wooden beams, and a single hanging light fixture.
  • Wooden staircase with a wooden railing leads to a hallway with wooden flooring and light-colored walls. A bathroom is visible at the end of the hallway, featuring a toilet and a glass shower enclosure.
  • {"visible_features": ["Garage"], "type": "Garage", "objects": [], "description": "Empty garage with large wooden doors, concrete floor, and a few cleaning tools in the corner.", "localized_descriptions": {"EN": "Empty garage with large wooden doors, concr
  • Balcony with tiled floor, wooden railing, and metal balustrade, overlooking a garden and neighboring house.
  • Balcony with tiled floor, wooden railing, and covered roof supported by red pillars. The view includes greenery and neighboring buildings.
1 / 16
CHF 1,985,000.– Top
5.5 rooms180m² living space
Vorderdorfstrasse 14, 8112 Otelfingen

Single-family house in Otelfingen

Spacious 5.5-room house in a quiet locationThis attractive house convinces with its spacious design, modern equipment, and numerous practical details that guarantee the highest living comfort. The heart of the house is the modern kitchen with an additional reduction, which offers a lot of storage space and ideal conditions for everyday life. The inviting living and dining area with a Swedish stove creates a cozy atmosphere and invites you to linger. Particularly noteworthy is the well-thought-out room concept with three wet cells, equipped with a toilet and shower, as well as a relaxing whirlpool bathtub. The spacious master bedroom has a comfortable dressing room. Together with the direct access to one of the wet cells, this offers a private retreat. Additional space is created by the expanded attic, two craft rooms, and a bike room in the garage. Three garage parking spaces are available for vehicles. Technically, the property leaves nothing to be desired: an earth probe heat pump heating system, in combination with the high-quality double-shell masonry, ensures optimal energy efficiency and a pleasant living climate. Additional comfort is provided by the practical laundry chute and the central vacuum cleaner system. This attractive offer is rounded off by the spacious surroundings for free use, which offers a variety of possibilities for relaxation, leisure, and family life. The quiet village center location is well-developed. Schools and the train station (S6 to Zurich or Baden) can be reached in 10-15 minutes on foot. The Wettingen motorway access is about 10 minutes away. A home that convinces through quality, comfort, and well-thought-out details. Arrange a viewing appointment today and be impressed. Broker inquiries are explicitly not desired. We ask intermediaries and brokers to refrain from contacting us.

Travel time
-
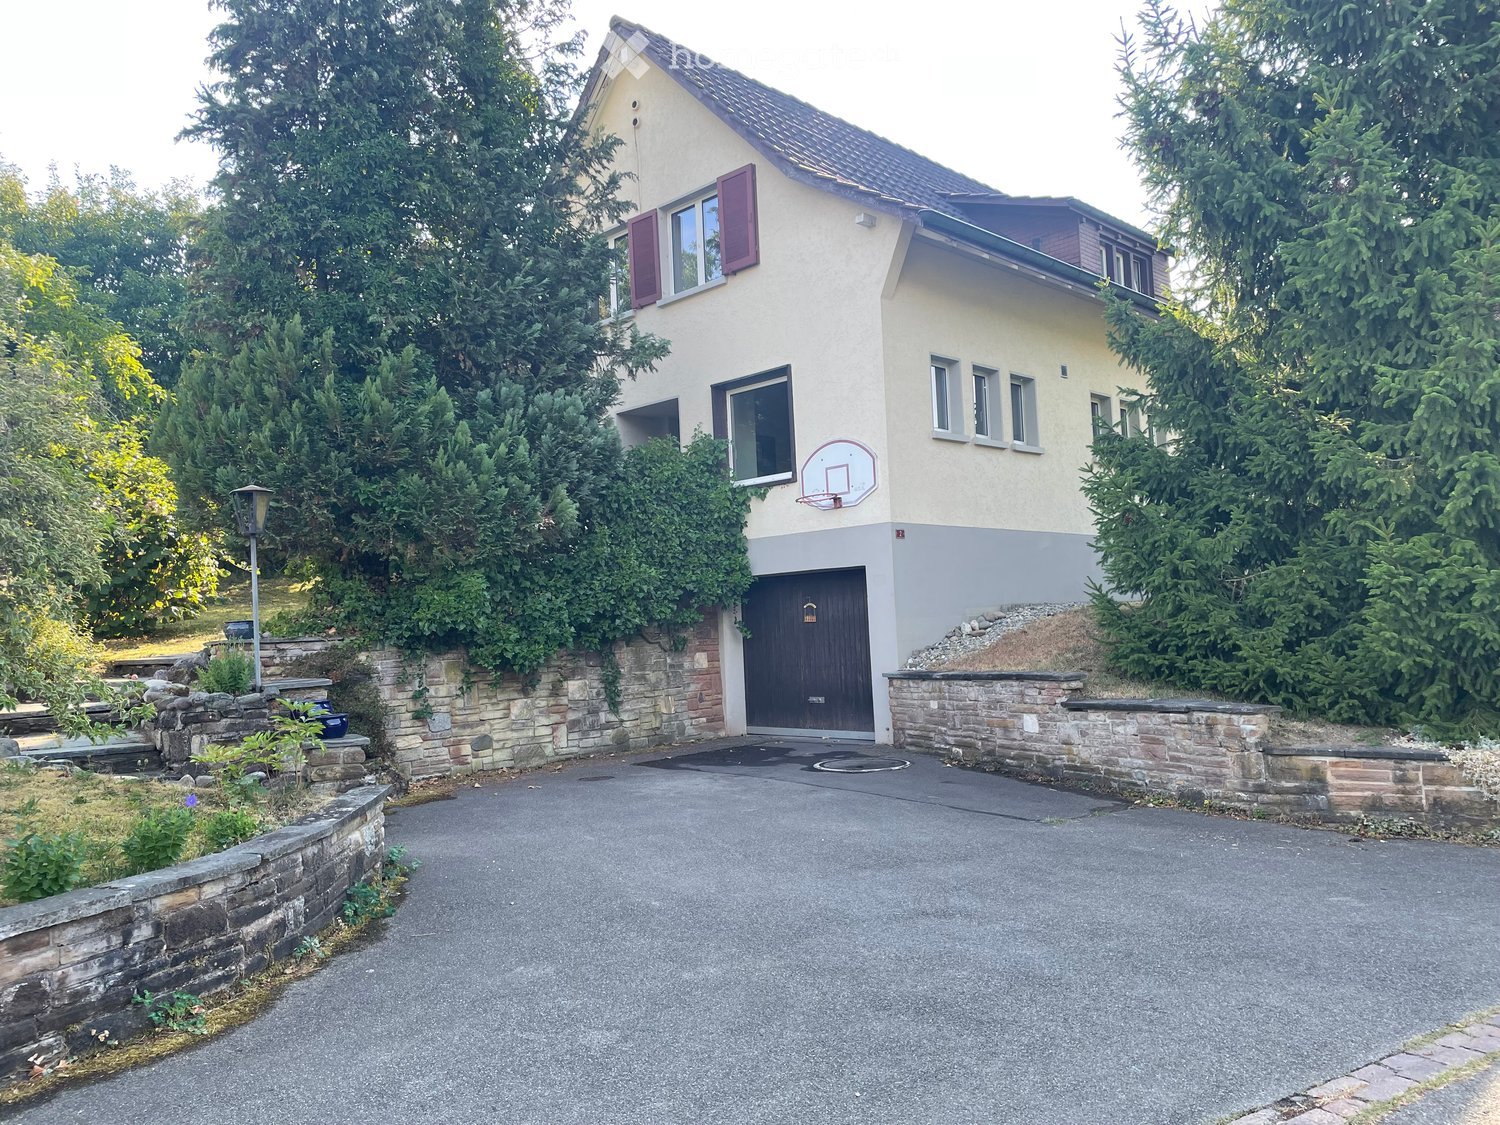
  • Two-story house with beige exterior, purple shutters, garage, basketball hoop, and stone retaining walls.
  • Aerial view of a residential property with a house, surrounding greenery, and a paved driveway.
  • Garage entrance with concrete floor, brick walls, and ivy-covered exterior wall.
  • Hallway with tiled floor, wooden doors, staircase leading upstairs, and a small rug with heart designs.
  • Empty room with wooden flooring, white walls, and large windows with wooden sills. A radiator is visible beneath one window.
  • Empty room with wooden parquet flooring, large windows, radiators, and a single floor lamp.
  • Empty room with wooden flooring, white walls, large window with blinds, and a radiator below the window. The room is connected to another empty space through an arched doorway.
  • Modern kitchen with granite countertops, stainless steel sink, dishwasher, and light wood cabinets.
  • Small bathroom with white toilet, tiled walls, and two windows offering a view of greenery.
  • Empty hallway with tiled floor, white radiator, and a small window showing greenery outside.
  • Staircase with tiled steps and white railings, leading to multiple rooms including a bathroom and a living area.
  • Empty room with wooden panel walls, tiled floor, and a window with a radiator below it.
  • Empty room with wooden walls and floor, large window with view of greenery, radiator below window, and visible electrical outlet on wall.
  • Empty attic room with wooden walls, concrete floor, and a window letting in natural light. No furniture or equipment is present.
  • Bathroom with a bathtub, shower, radiator, and window with a view of greenery.
  • Empty attic space with exposed wooden beams, insulation, and a concrete floor. No furniture or equipment present.
  • Empty hallway with white brick walls, green floor, and two open doorways leading to other spaces.
  • Empty room with concrete walls, a metal grated floor, and a small window. No furniture or equipment is present.
  • Empty room with green floor and white walls, featuring a fluorescent light fixture on the ceiling and a power outlet on the wall.
  • Utility room with a washing machine, dishwasher, and sink, featuring a concrete floor and exposed pipes.
  • Utility corridor with exposed pipes, a red boiler unit, and a small window at the far end.
  • Single-story house with beige walls, red shutters, and a dark roof, surrounded by greenery and trees.
  • A small garden area with a house in the background, featuring various plants, shrubs, and a pathway leading to the house entrance.
  • Single-story house with white exterior, red shutters, and a small garden area with grass and plants.
  • A grassy yard with a dirt pathway leading to a wooden fence, surrounded by trees and shrubs.
1 / 25
CHF 880,000.– Top
5.5 rooms110m² living space
Lindenstrasse 2, 5334 Böbikon

5.5 Room Single-Family Home in Böbikon

Looking for a home that you can design according to your own ideas? Böbikon is a place in the Aargau Studenland, which has belonged to the municipality of Zurzach since 2022. With a rural character, the village is nestled in a quiet hill landscape. The natural surroundings with fields, meadows, and forests give Böbikon its rural character. This detached 5.5-room single-family home, built in 1967, at Lindenstrasse 2 in 5334 Böbikon combines potential with an impressive plot area of 1,017 m². The cozy living area of approximately 110 m² and a usable area of approximately 140 m² can be modernized and designed according to your personal ideas. Take the chance and create a feel-good oasis that perfectly suits you. Particularly noteworthy is the generous outdoor area. The large garden offers you countless design possibilities. Here you have enough space to fully live out your visions in the green. Room layout Basement: The basement contains the garage, heating, laundry and drying room, and two additional cellar rooms. Ground floor: The ground floor contains the kitchen, living and dining room, an office, a toilet, and a cloakroom. In the outdoor area, there is a planted garden. Upper floor: The upper floor contains three bedrooms, a bathroom, and an attic with access to the roof storage. Room heights: Basement 2.1 m / Ground floor 2.4 m / Upper floor 2.3 m Garage: 1 garage Cubature: 686 m3 Heating: Oil heating (built in 1993), heat distribution via radiators Schools and kindergarten The public school and kindergarten are located in Rekingen, and the upper school is in Bad Zurzach. The school bus is available to children from kindergarten to 2nd grade. From 3rd grade to upper school, students use public transportation. Transportation connection Böbikon is located away from major traffic axes, which gives the village a rather quiet character. There is no direct highway access in the village. The next access to the A1 (Baden/Dättwil) or A3 highways can be reached in about 20 to 30 minutes by car. Shopping opportunities Fresh, regional food can be found directly in the farm shops around Böbikon. Further shopping opportunities for daily needs are located in Schneisingen or Bad Zurzach. Both places can be reached in about 10 minutes by car. If you have any questions or would like to arrange a viewing, please do not hesitate to contact the Building, Planning, and Environment department at bauplanungumwelt@zurzach.ch or 056 269 71 40. Sales documentation: Available upon request.

Travel time
-
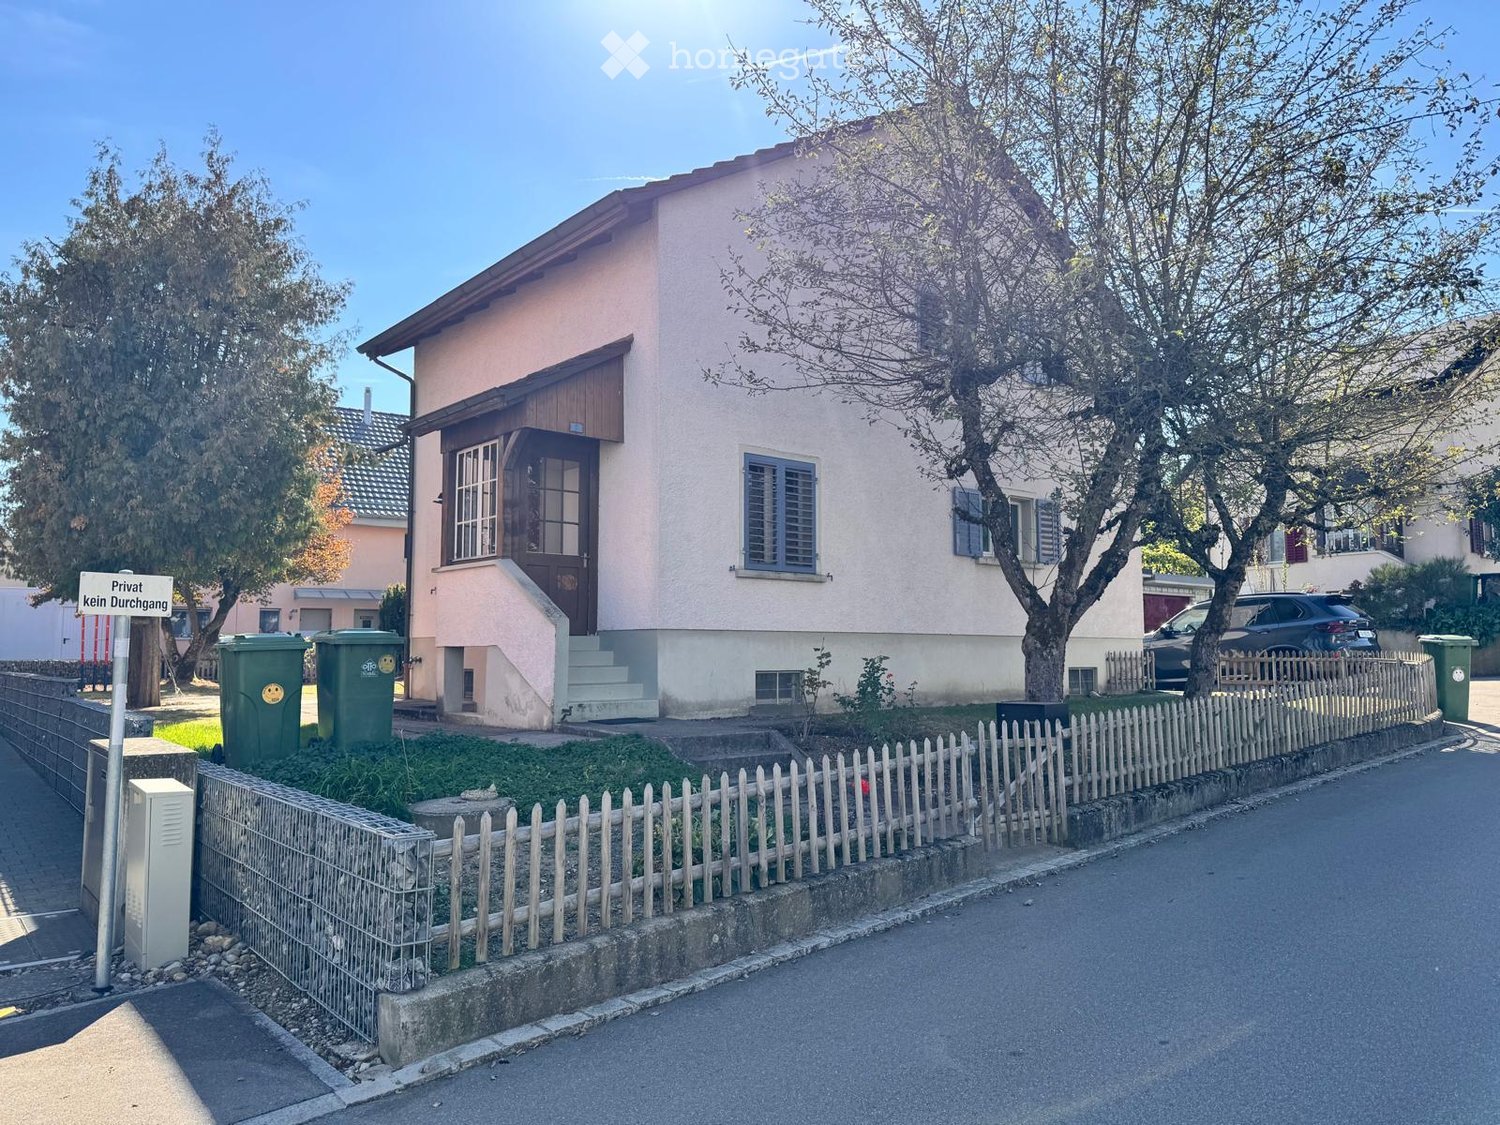
  • Single-story house with light pink exterior, wooden shutters, and a small front yard enclosed by a white picket fence. Green trash bins are placed along the sidewalk.
  • Two-story house with beige facade, dark roof, multiple windows, and two attached garages. A silver SUV is parked in front of the garage, and a tree is visible on the left side.
  • A well-maintained garden area with a lawn, trees, and a pathway leading to a two-story house with a balcony and multiple windows.
  • Backyard with grass, trees, wooden shed, and neighboring houses visible in the background.
  • Modern kitchen with stainless steel oven, granite countertops, wooden cabinets, and a sink with a faucet.
  • Empty room with wooden flooring, large windows, sliding glass doors, and modern lighting fixture.
  • Wooden staircase with a window and air conditioning unit, wooden walls and ceiling, wooden floor, natural lighting.
  • Modern bathroom with a large bathtub, a sink with a mirror, and a cabinet. The walls are tiled with a mix of brown and orange tiles, and the floor is dark.
  • Utility room with water heater, boiler, control panel, and exposed pipes.
1 / 9
CHF 1,400,000.– Top
6 rooms120m² living space
Kirchrainstrasse 9, 8172 Niederglatt

529 m² plot of land with single-family house – to be expanded, renovated, or rebuilt

Single-family house with attractive development potential – to be expanded, renovated, or rebuiltIn Niederglatt ZH, we are selling an interesting property on a 529 m² large plot by agreement. The property is built with a detached 6-room single-family house with garage extension and offers interesting development and utilization potential due to its location in the W2/30 residential zone.The existing property presents itself as a well-maintained single-family house with a pitched roof and an attached garage with a flat roof. The building has a basement, two full floors, and a developed attic.Particularly interesting is the property for buyers who not only seek an existing single-family house but also want to keep additional possibilities for the future open.Depending on individual needs, the continuation and modernization of the existing house, an expansion or renovation, or even a replacement new building with optimized use of the property are considered.Property and development potential • Plot area: 529 m² • Building zone: W2/30 • Utilization factor: 30 % • usable floor area: ca. 158.7 m² • full floors: 2 • additional attic floor: 1 • possible attic: ca. 65–75 m² • possible above-ground total area with optimized new building: ca. 220–235 m² • additional basement areas: depending on the project ca. 60–80 m² • maximum building length: 20 m • green space factor: at least 30 % Thus, the plot offers various perspectives: from the preservation and further development of the current single-family house to the examination of a contemporary new building project.Preliminary building law clarifications show an interesting expansion and new building potential. All information regarding development potential, possible areas, and building utilization is non-binding and must be verified by the buyer or within the framework of a specific building project by the responsible building authority.Room layout of the existing single-family houseGround floor • rooms • guest toilet • living/dining area with kitchen Upper floor • 3 bedrooms • balcony • bathroom with bathtub/shower and toilet Attic • developed room with dormer • shower Basement • laundry room • technical room • cellar/auxiliary rooms Further informationThe property is heated by a ground-source heat pump. The system is around 15 years old.A property with perspectivesWhether as a classic single-family home, for a gradual expansion of the existing house, or as a plot for the realization of a new residential project – this property offers interesting possibilities for individual further development.We would be happy to provide you with further documents and show you the property in the context of a personal viewing.We look forward to your contact.WEBER Immobilien – Management AG + Team

Travel time
-
New building
1 / 13
  • Garage
CHF 1,540,000.–
5.5 rooms170m² living space
Dorfstrasse 13a, 8165 Schleinikon

Luxurious townhouse living with breathtaking atrium and modern design

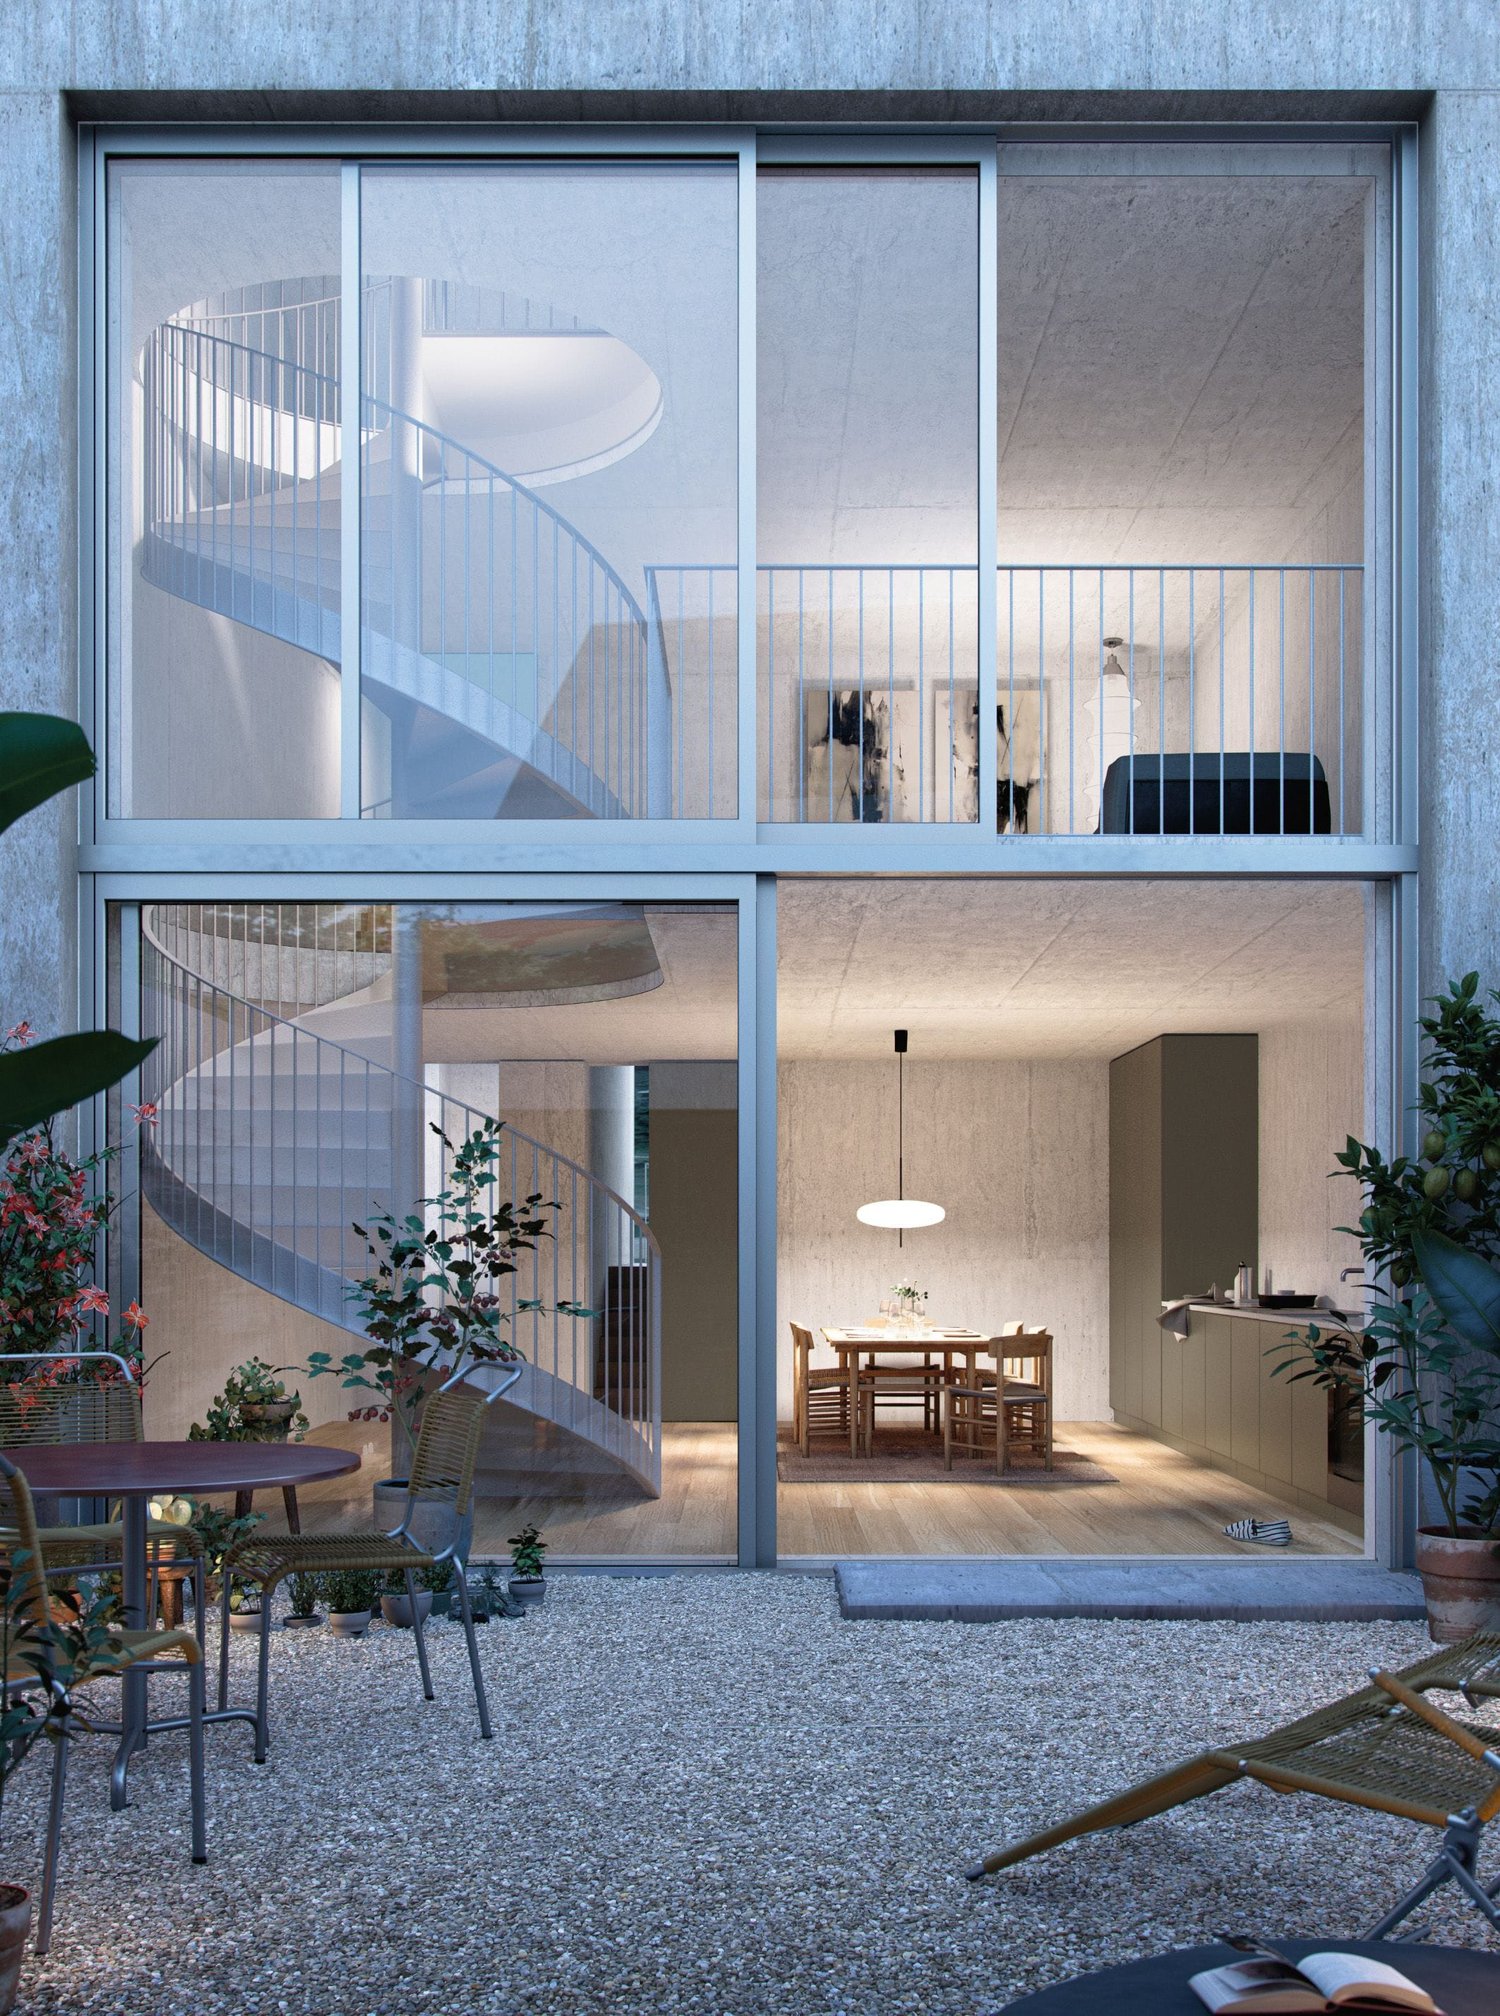
Welcome to House B - a 2024 built, high-quality 5.5-room row house over four floors. Quietly located in Schleinikon, it combines precise architecture, plenty of light, and an impressive atrium for first-class living comfort. Available for immediate occupancy.Facts • Living area approx. 170 m², plot 176 m² • Atrium approx. 52.3 m² • 3 bathrooms • Year of construction 2024, cubature approx. 953 m • Basement/auxiliary rooms approx. 26 m² • Garage included Room concept • Ground floor: Open living/dining/kitchen area with generous window fronts and direct access to the outdoor area • Upper floor: Parent's bedroom with en-suite bathroom; further bedrooms/study • Top floor: Additional, high-quality living area with a view of the neighborhood • Architectural highlight: elegant spiral staircase Equipment & technology • Ground probe heat pump and underfloor heating for efficient, quiet operation • Decalcification system • Electrolux household appliances Location & surroundings • Extremely quiet, rural residential area with a view of meadows and fields • Good public transport connection: bus to the nearest train stations, Zurich can be reached in about 30 minutes Availability & price • Available: immediately • Purchase price: CHF 1'540'000 This row house combines modern design with cozy living - ideal for all who appreciate the quiet country life and the proximity to Zurich.

  • Garage
Travel time
-
Gioele Ferretti

Gioele Ferretti

1 / 18
Gioele Ferretti

Gioele Ferretti

  • Parking space
  • Balcony / Terrace
  • Child-friendly
  • +1
CHF 1,590,000.–
7.5 rooms167m² living space
Eigenackerstrasse 72, 8193 Eglisau

Versatile 7.5-room semi-detached house in a family-friendly location

In this 7.5-room semi-detached house from 2004, you can enjoy spacious living areas on four floors with your own garden and a beautiful view. The well-maintained solid construction convinces with room heights of at least 2.40 m and offers you plenty of space for family, home office, and hobbies. The owners have continuously maintained the house, so it presents itself in good condition today. Two parking spaces in the garage belong to the property, allowing you to park your vehicles safely. From the garage, you can enter the house directly. The main entrance is located on the ground floor. Upon entering the house on the ground floor, you are greeted by an entrance hall that leads to a foyer and the living areas. Directly at the entrance, you will find a separate toilet. The spacious living area opens up to the seating area in the garden and provides sufficient space for family and friends. The living room can be separated by a wooden sliding door. The kitchen with dining area impresses with a granite countertop, a glass ceramic cooktop, a ceiling hood, an oven, a combi-steamer, a dishwasher, and a refrigerator. Parquet floors and underfloor heating provide a warm and cozy living feeling in the living areas. On the upper floor, you have four rooms at your disposal, which can be used as bedrooms, children's rooms, or offices according to your needs. The bathroom with a bathtub and shower complements this floor. At the very top, in the attic, you will find the most exceptional room in the house. The studio stretches as a large, open room over almost the entire floor and appears unusually wide and bright. A wide window front opens the room directly to the terrace and brings the view inside, so you have a constantly new picture in front of your eyes, depending on the time of day and mood. The adjacent wet cell with a shower makes the studio a retreat that can be used in various ways, whether as a creative workspace, home office with a view, guest area, or personal refuge for rest and relaxation. The basement completes the room offer with a hobby room, a cellar, and a laundry room, where the heat pump also works, which, together with the underfloor heating, ensures that the house is energetically stable and modern. The outdoor area complements the living areas with two favorite places on different levels. At garden level, the seating area, which is directly connected to the living area, invites you to have breakfast outdoors, to eat together, or to relax after work, while the adjacent garden surrounds the house with greenery and leaves room for your own ideas. High above the garden lies the terrace in the attic, which the owners have high-quality renovated in 2010. It opens up the view to nature and connects the studio with the sky above Eglisau. With its versatile rooms and continuously maintained condition, this house offers you a home to arrive and feel good. Not found the right one yet? The team from IMMOSEEKER is happy to assist you.

  • Parking space
  • Balcony / Terrace
  • Child-friendly
  • +1
Travel time
-
Rolf Pfändler

Rolf Pfändler

1 / 17
Rolf Pfändler

Rolf Pfändler

  • Parking space
  • Balcony / Terrace
  • Garage
  • +3
CHF 1,698,000.–
6.5 rooms180m² living space
Mühlebergstrasse 22, 8107 Buchs

Welcome to your new home!

Welcome to your new home!In a popular and family-friendly neighborhood in Buchs, this well-maintained corner single-family home with 6.5 rooms on three floors awaits you. The property has been continuously renovated and impresses with a well-thought-out floor plan, plenty of space for the whole family, and a ready-to-move-in condition.A home to arrive, feel good, and enjoy.Highlights • Popular and family-friendly residential area in Buchs • 6.5 rooms on three spacious floors • Continuously renovated, most recently with a new kitchen last year • Ready to move in – move in and feel good • Dreamy attic with dressing room, private bathroom, and private terrace • Spacious outdoor area with several seating areas and three balconies • Direct access to the double garage • Spacious basement rooms Already when entering the house, you can feel the pleasant living atmosphere.The ground floor offers a bright living and dining area with a cozy Swedish stove, which provides comfortable warmth on cool days. This floor is complemented by a guest toilet and another room, which is ideal as a guest, work, or hobby room. The lovingly designed outdoor area invites you to linger with several seating options and provides the perfect setting for cozy hours with family and friends.On the upper floor, you will find two spacious bedrooms and a stylishly renovated bathroom. A spacious, open office creates additional free space for working from home or as a play area for children. With a simple partition wall, this area can be easily converted into another bedroom if needed. Three balconies on the sides of the house allow you to enjoy the sun at any time of day.The attic forms the crowning conclusion of this special property. Here you will find a spacious master area with its own dressing room, private bathroom, and a magnificent terrace. A perfect retreat with plenty of privacy and a very special sense of living.The basement also impresses with a spacious room offer. Several cellar rooms provide ample storage space and versatile usage options. The direct access to the double garage also provides high comfort in everyday life.This lovingly maintained single-family home combines spaciousness, living quality, and an attractive location into a home that leaves nothing to be desired. Convince yourself of this gem – we look forward to presenting this special property to you during a personal viewing.

  • Parking space
  • Balcony / Terrace
  • Garage
  • +3
Travel time
-
1 / 13
  • Balcony / Terrace
  • Garage
  • Child-friendly
  • +1
CHF 1,610,000.–
6.5 rooms152m² living space
Bülacherstrasse 21C, 8424 Embrach

Charming 6.5-room row house in a quiet location in Embrach

Discover this beautiful 6.5-room row house from 2004 in the sought-after municipality of Embrach. With 152 m² of living space on three floors and a 182 m² large plot of land, this property offers perfect comfort for families.The house impresses with: • Spacious living and dining area: Open, bright living area with modern design and direct access to the terrace and private garden – ideal for relaxed hours with family and friends. • Upper floor: Three bright bedrooms offer plenty of space for family, guests or a home office. This floor is complemented by a spacious bathroom with a bathtub. • Attic: Exclusive parental area with its own bathroom, walk-in closet and a private terrace (26 m²) – perfect for quiet and relaxing evenings. • Fireplace: Stylish fireplace in the living area, which creates a warm and cozy atmosphere. • Private outdoor areas: Well-kept private garden with direct access to the children's playground – ideal for families with children. • Garage: 3 underground parking spaces with direct access to the house provide maximum comfort. • Craft room: Separate craft or hobby room, versatile as a workshop, storage room or creative workspace Location and surroundingsThe property at Bülacherstrasse 21c is located in an attractive and easily accessible location in Embrach. The surroundings are characterized by a pleasant mix of residential and smaller commercial uses, as well as proximity to green spaces and recreational areas.Shopping facilities, schools, kindergartens and various services are within a few minutes' reach. The nearby Embrach-Rorbas train station offers a good connection to the public transport network with connections to Zurich and Winterthur.Thanks to the good transport links, you can reach Zurich Airport and the cities of Bülach, Winterthur and Zurich in a short drive. At the same time, Embrach offers a quiet and natural living environment with a high quality of life.

  • Balcony / Terrace
  • Garage
  • Child-friendly
  • +1
Travel time
-
Markus Spiegel

Markus Spiegel

1 / 13
Markus Spiegel

Markus Spiegel

  • Parking space
  • Balcony / Terrace
  • View
CHF 1,880,000.–
7.5 rooms228m² living space
Rafz, 8197 Rafz

Light-filled space wonder with 7.5 rooms and sustainable construction

A true space wonder awaits you in this light-filled and very well-maintained house, ideal for families who value quality and space. With a generous net living area of 228 m² spread over 7.5 rooms with a converted attic, this property offers plenty of space and possibilities. The house spans four levels and features 6 bedrooms and two bathrooms. The south-facing orientation guarantees optimal lighting of the living areas. One of the highlights is the balcony and terrace area of around 86 m², as well as the open kitchen and the spacious living and dining room with a fireplace. Surrounded by a generous garden with direct access to the pond and adjacent to the agricultural zone, this property offers plenty of peace and relaxation. Nevertheless, the property is close to the village center. The sustainable and ecological construction underlines the high standard of this property and gives this house a very good living climate. A large, bright hobby room is available in the basement for creativity. Additionally, a room for a workshop. This property combines comfort, space, ecology, and functionality in a unique way.Exact address available after registration on neho.ch.INTERESTED IN A VIEWING? PLEASE REGISTER: https://neho.ch/b/8197-26-3

  • Parking space
  • Balcony / Terrace
  • View
Sven Neeser

Sven Neeser

1 / 12
Sven Neeser

Sven Neeser

  • Parking space
  • Balcony / Terrace
  • Garage
  • +1
CHF 1,950,000.–
10 rooms370m² living space
Rorbas, 8427 Rorbas

2-Family House & 835 m² Building Land ? available together or separately

At an attractive location in Rorbas, a versatile opportunity is offered: for sale is a well-maintained 2-family house with a 5.5-room apartment and a currently rented 4.5-room apartment. The offer is complemented by a separate building land parcel with an area of 835 m² and additional development potential. The residential building and the building land parcel can be acquired both together and separately. The sales price for the residential building is CHF 1'490'000.?, for the separate building land parcel CHF 460'000.?. When purchasing the entire package, the sales price is CHF 1'950'000.?. The property is ideal for owner-occupiers, multi-generational living, or a combination of living and renting. Thanks to the existing rental of the 4.5-room apartment, there are already ongoing rental income. The residential building has been continuously maintained and comprehensively modernized over the years. Numerous investments in the building, domestic technology, and environment contribute to the fact that the property is in a good and well-maintained condition today. The separate building land parcel offers versatile possibilities and can be acquired both in combination with the existing residential building and independently of it. The combination of two residential units, existing rental income, and additional building land offers interesting perspectives for owner-occupiers, investors, and buyers with development intentions.Exact address available after registration on neho.ch.INTERESTED IN A VIEWING? PLEASE REGISTER: https://neho.ch/b/8427-26-1

  • Parking space
  • Balcony / Terrace
  • Garage
  • +1
Lukas Speck

Lukas Speck

1 / 12
Lukas Speck

Lukas Speck

  • Parking space
  • Garage
CHF 1,980,000.–
5.5 rooms245m² living space
Otelfingen, 8112 Otelfingen

5.5-room single-family house with annex and panoramic view

In a privileged and unobstructable hillside location in Otelfingen, this spacious 5.5-room single-family house presents itself as a true gem. The property impresses not only with its high privacy and impressive distant view over the Furttal, but also with its extremely flexible room concept: A fully-fledged 3.5-room annex with separate entrance offers ideal space for multi-generational living, a quiet business or for renting as a lucrative source of income. The solid construction in double-shell masonry guarantees the best substance, while the modern geothermal heating provides ecological and efficient heat generation. Thanks to ongoing maintenance work, the entire property is in a very well-maintained condition. The interior convinces with a practical division, which includes a total of three wet cells and an additional guest toilet. A special highlight is the lovingly designed outdoor area. Various seating areas invite you to linger, while an idyllic biotope creates an oasis of relaxation. For your vehicles, two comfortable garage spaces are also available. The location combines tranquility with high quality of life: schools, shopping opportunities and public transport connections are within comfortable reach - the perfect home for families and discerning couples. Do not hesitate to contact us today for a viewing appointment.Exact address available after registration on neho.ch.INTERESTED IN A VIEWING? PLEASE REGISTER: https://neho.ch/b/8112-26-4

  • Parking space
  • Garage

Suggested properties for you based on search results