"529 m² plot of land with single-family house – to be expanded, renovated, or rebuilt"
Location
Kirchrainstrasse 9, 8172 NiederglattTravel time
- 7 min.Station: Niederglatt ZH
Surrounding information
Supermarket
7 min.VolgPharmacy
8 min.TopPharmSchool
8 min.Schule RietlenPublic Transport
4 min.Seeblerstrasse
Times refer to the route on foot.
Costs
- Purchase price:
- CHF 1,400,000.–
Main information
- Available from:
- Immediately
- Type:
- Single house
- No. of rooms:
- 6
- Number of floors:
- 3
- Surface living:
- 120 m2
- Land area:
- 529 m2
- Volume:
- 721 m3
- Last refurbishment:
- 2021
- Year built:
- 1946
Features and furnishings
Balcony / Terrace
View
Quiet neighborhood
Child-friendly
Parking space
Garage
Documents (1)
Description
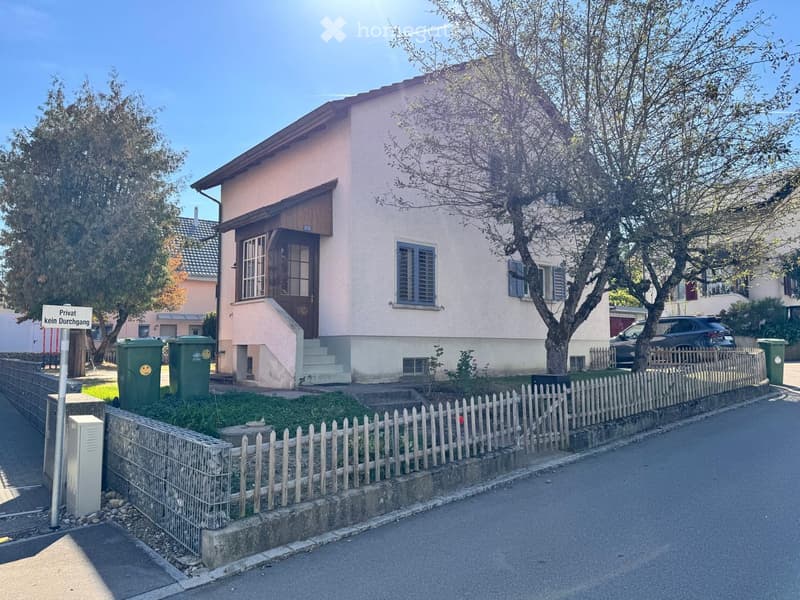
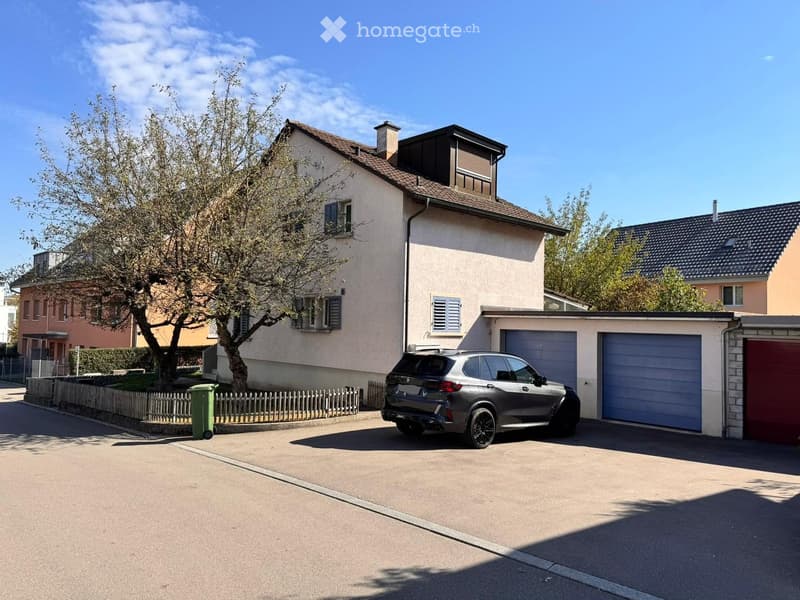
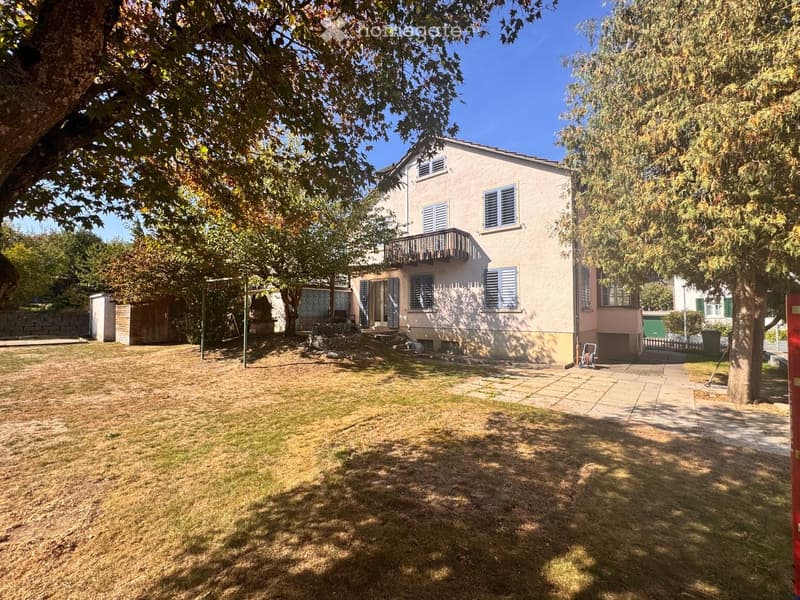
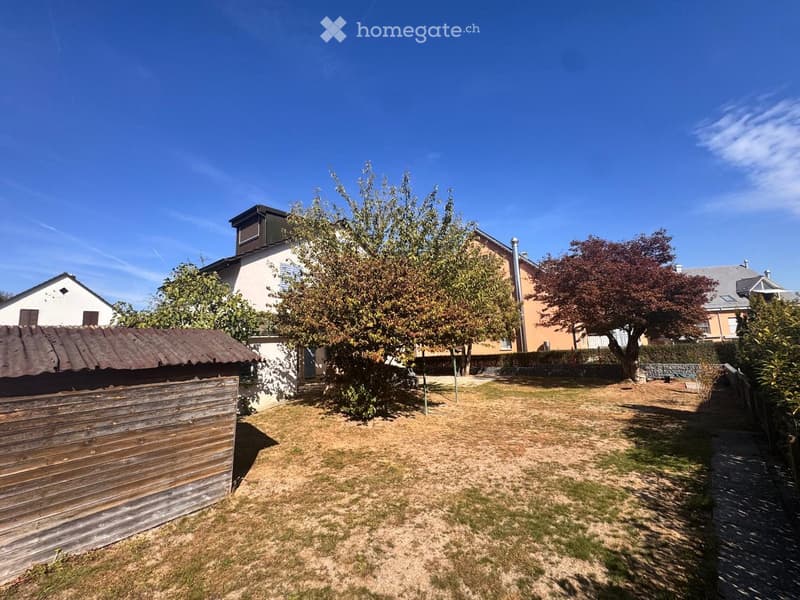
In Niederglatt ZH, we are selling an interesting property on a 529 m² large plot by agreement. The property is built with a detached 6-room single-family house with garage extension and offers interesting development and utilization potential due to its location in the W2/30 residential zone.
The existing property presents itself as a well-maintained single-family house with a pitched roof and an attached garage with a flat roof. The building has a basement, two full floors, and a developed attic.
Particularly interesting is the property for buyers who not only seek an existing single-family house but also want to keep additional possibilities for the future open.
Depending on individual needs, the continuation and modernization of the existing house, an expansion or renovation, or even a replacement new building with optimized use of the property are considered.
Property and development potentialPlot area: 529 m²
Building zone: W2/30
Utilization factor: 30 %
usable floor area: ca. 158.7 m²
full floors: 2
additional attic floor: 1
possible attic: ca. 65–75 m²
possible above-ground total area with optimized new building: ca. 220–235 m²
additional basement areas: depending on the project ca. 60–80 m²
maximum building length: 20 m
green space factor: at least 30 %
Thus, the plot offers various perspectives: from the preservation and further development of the current single-family house to the examination of a contemporary new building project.
Preliminary building law clarifications show an interesting expansion and new building potential. All information regarding development potential, possible areas, and building utilization is non-binding and must be verified by the buyer or within the framework of a specific building project by the responsible building authority.
Room layout of the existing single-family houseGround floor
rooms
guest toilet
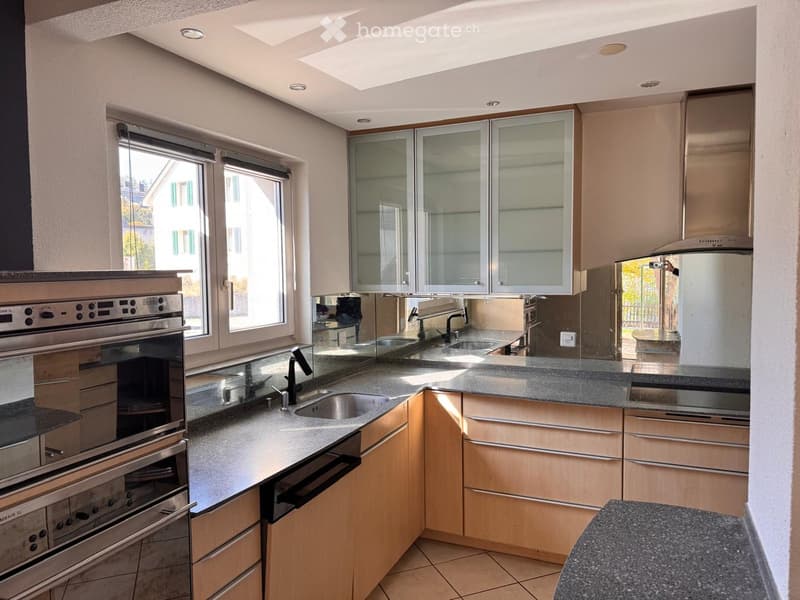
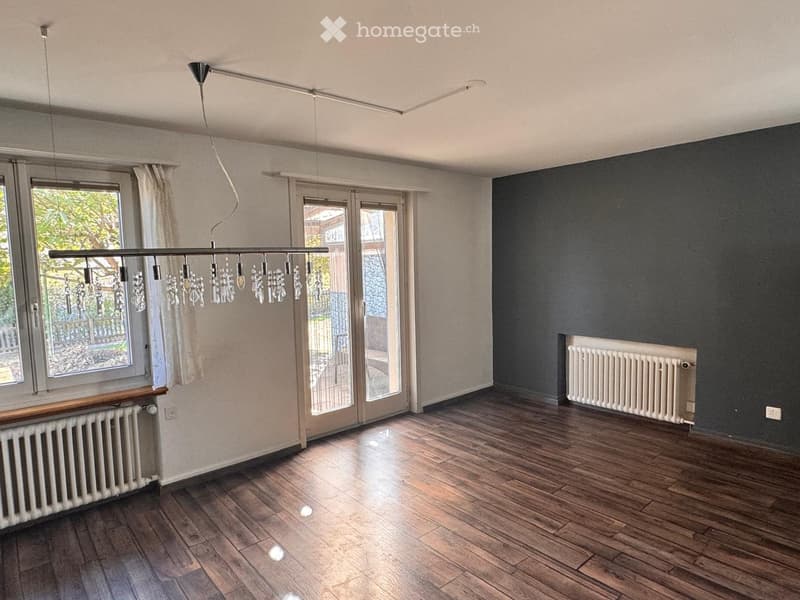
living/dining area with kitchen
Upper floor
3 bedrooms
balcony
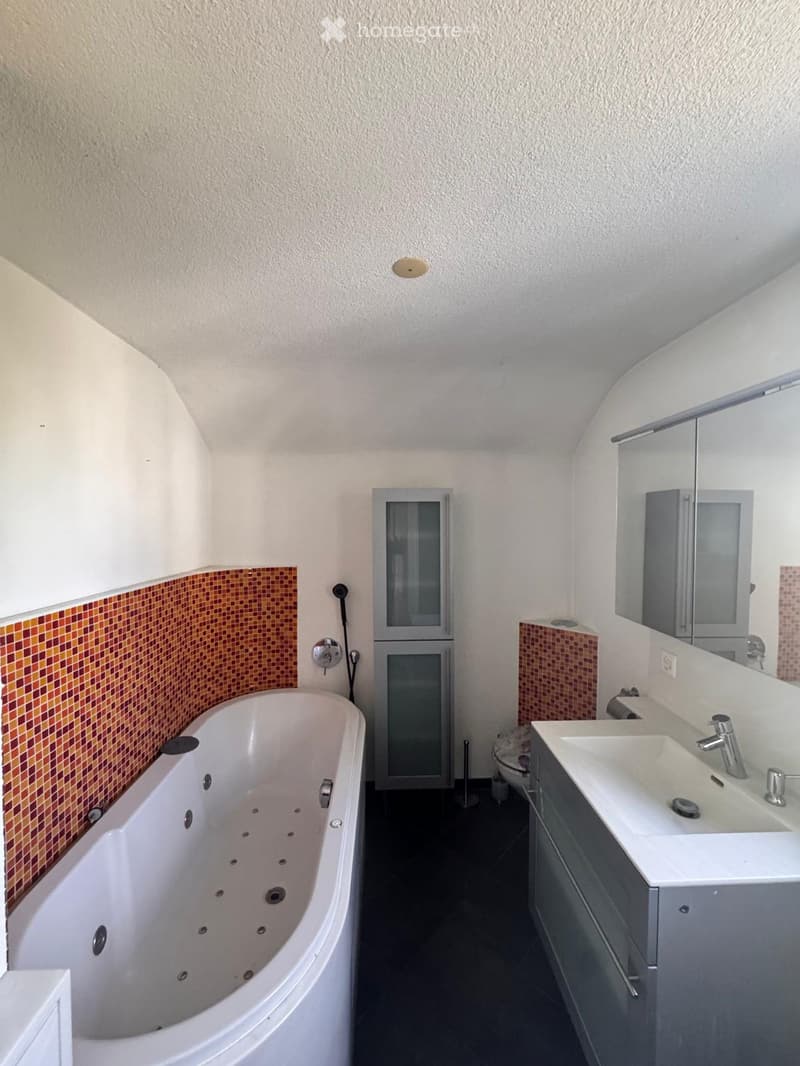
bathroom with bathtub/shower and toilet
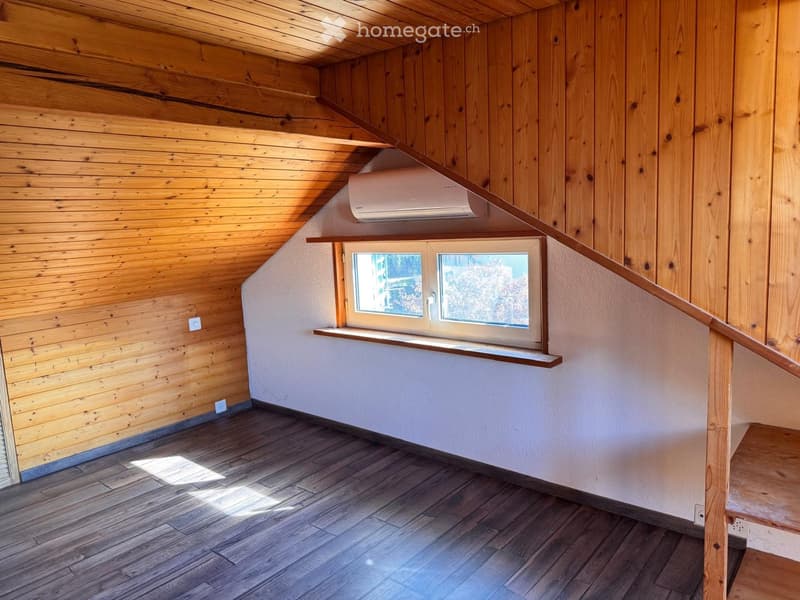
Attic
developed room with dormer
shower
Basement
laundry room
technical room
cellar/auxiliary rooms
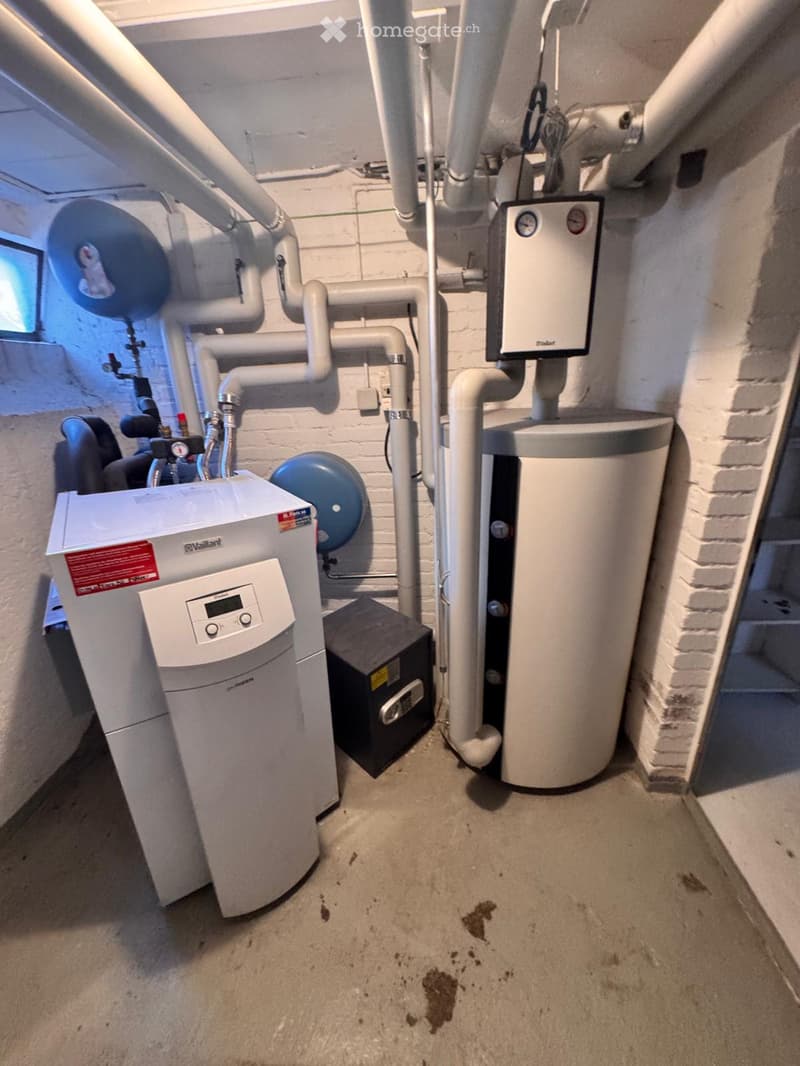
The property is heated by a ground-source heat pump. The system is around 15 years old.
A property with perspectivesWhether as a classic single-family home, for a gradual expansion of the existing house, or as a plot for the realization of a new residential project – this property offers interesting possibilities for individual further development.
We would be happy to provide you with further documents and show you the property in the context of a personal viewing.
We look forward to your contact.
WEBER Immobilien – Management AG + Team
Mortgage Calculator
From dream house to home ownership: the mortgage calculator can help you estimate the affordability of this property.

Unlock the full experience
Sync your favourites, manage search alerts, and access all your important services seamlessly across devices. Create your free account for a personalized home search!
Contact
Herr Dominique Christian Weber
- Listing ID
- 4003515582
- Object ref.
- e04su.rcve0