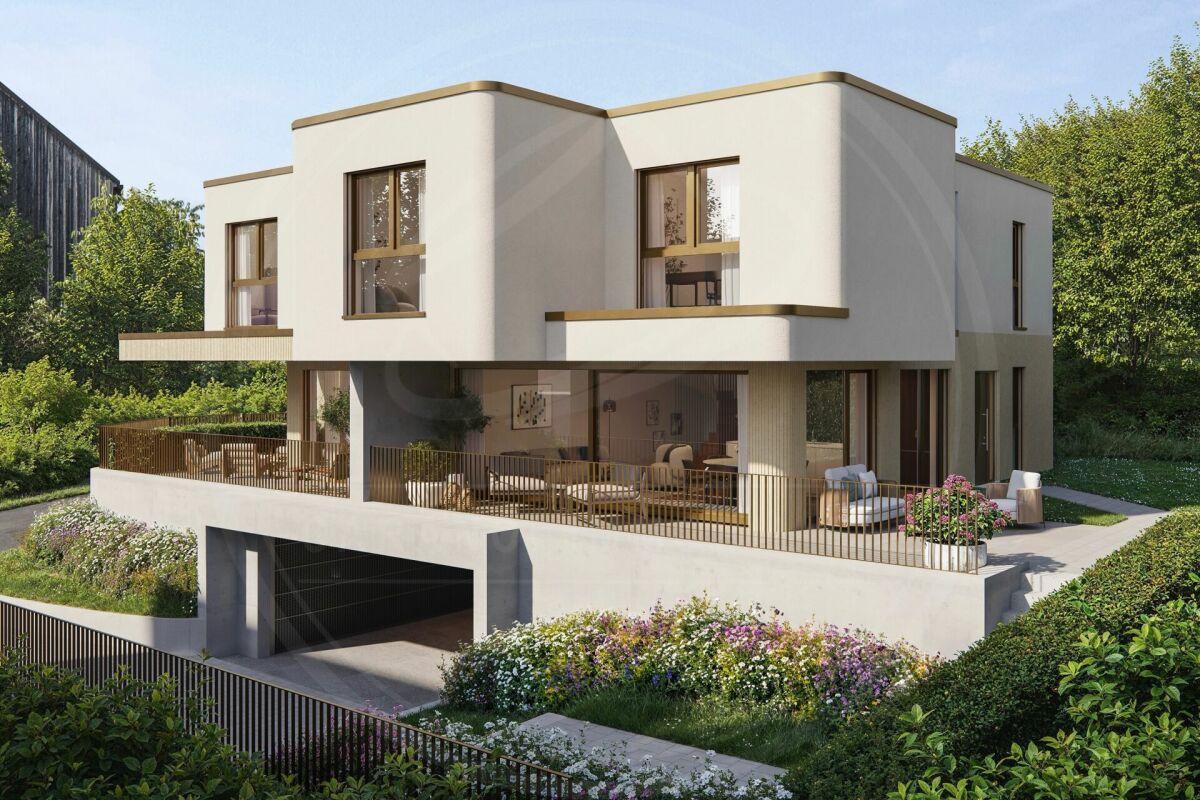
Wohlenschwil - House, chalet, rustico to buy

Try expanding your search criteria so we can show you similar properties. Currently, there are no matches.

We suggest you try to:

  • increase the radius
  • change filters, such as price

You can create a search alert with the current criteria and get notified when matching properties are available.

More objects in your automatically expanded search area
368 results - Radius: + 10km
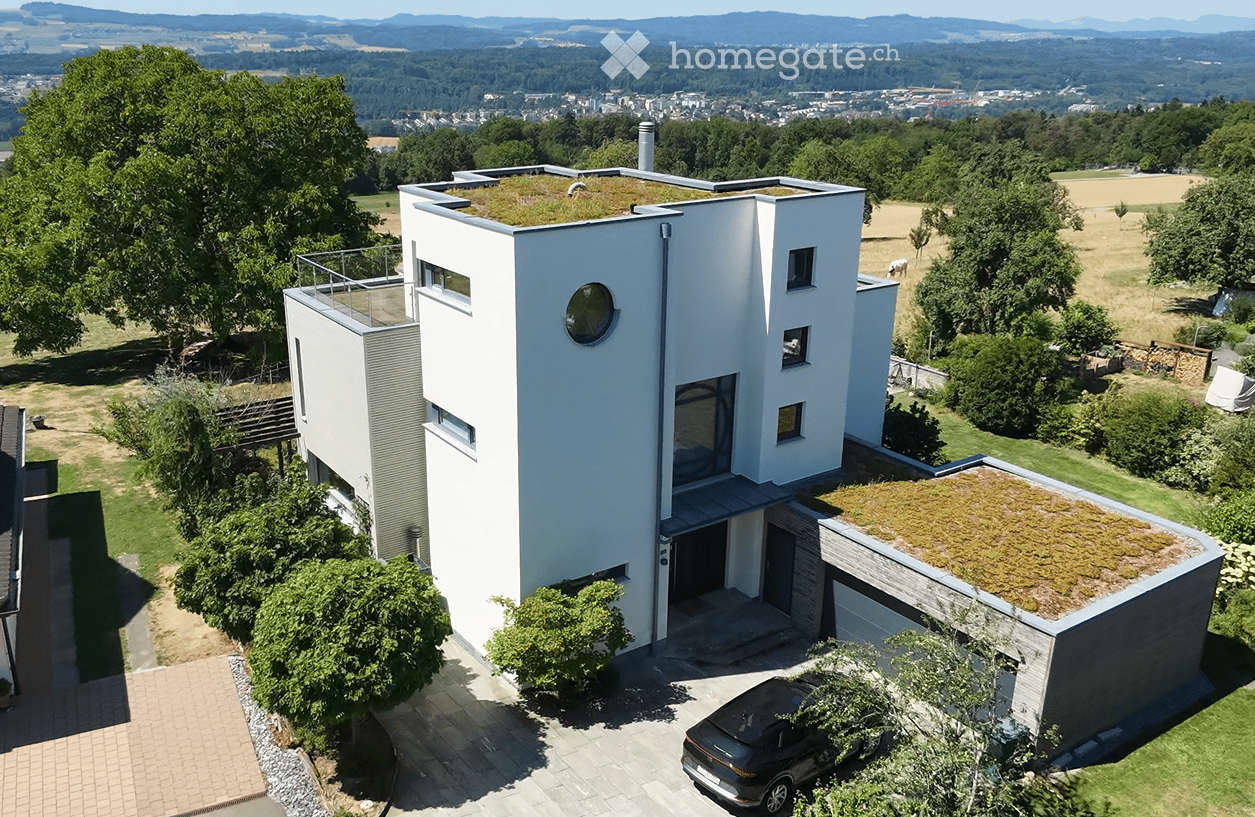
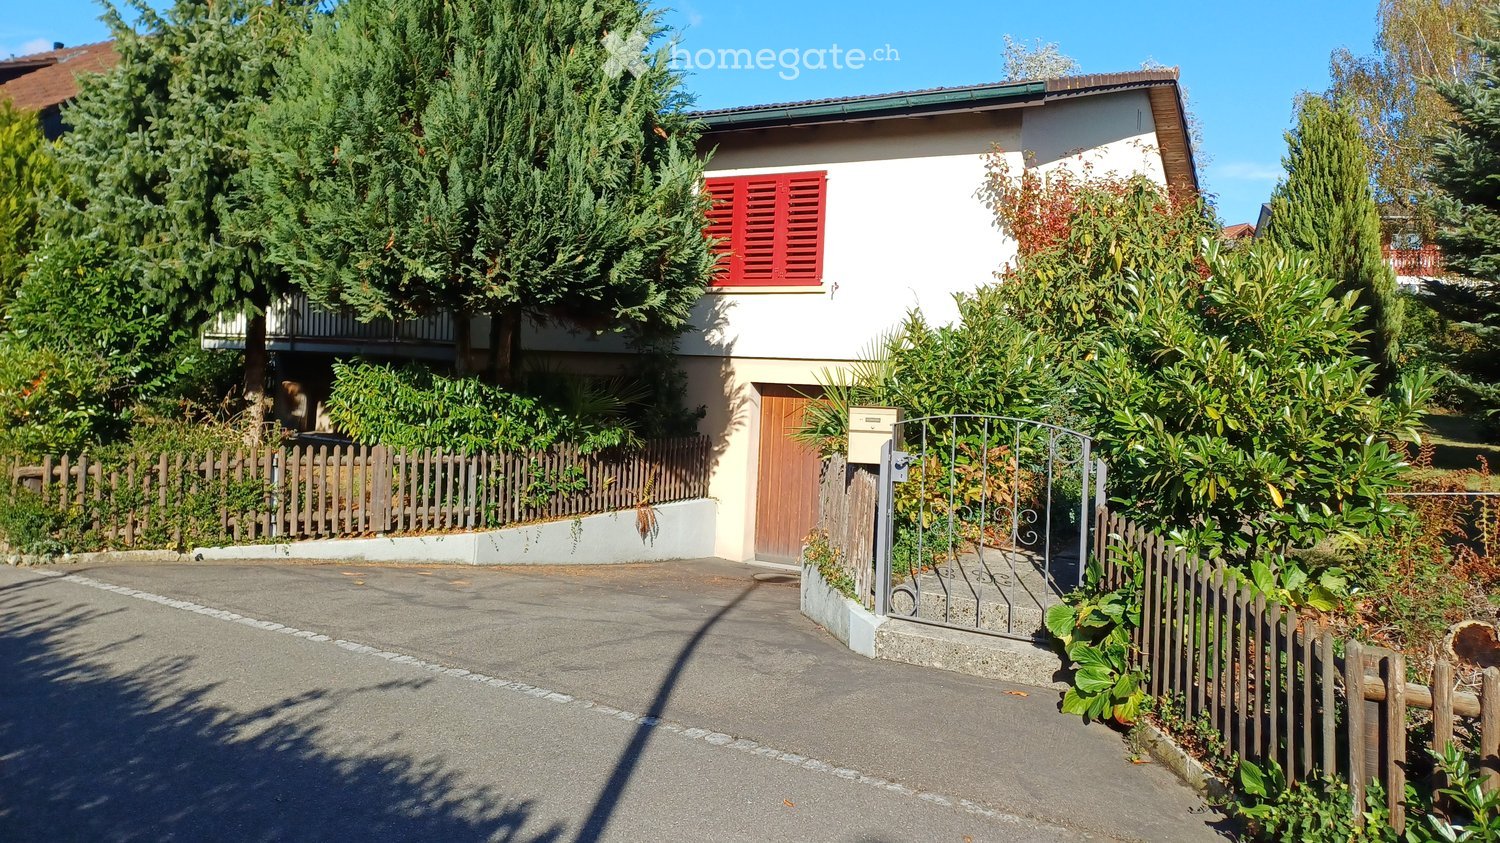
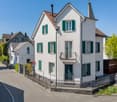
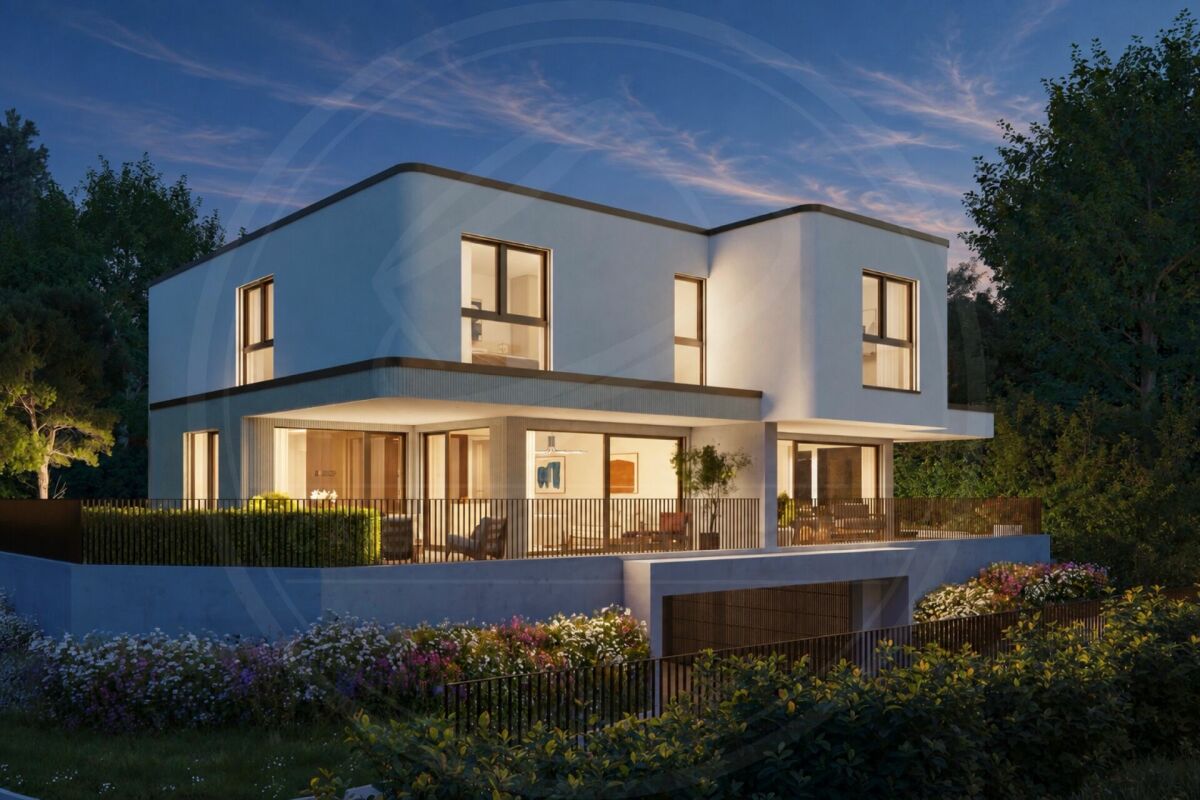
  • Modern white house with a green roof, garage, and scenic countryside view.
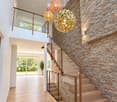
  • Modern hallway with wooden flooring, a staircase with glass railing, stone wall, and decorative pendant lights.
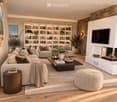
  • Modern living room with a stone fireplace, sectional sofa, coffee table, armchairs, ottoman, bookshelf, and decorative items.
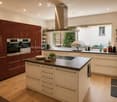
  • {"type": "Kitchen", "objects": ["oven", "microwave", "fridge", "sink", "faucet", "fridge", "oven", "cupboard", "cupboard", "cupboard", "cupboard", "cupboard", "cupboard", "cupboard", "cupboard", "cupboard", "cupboard", "cupboard", "cupboard", "cupboard",
  • Modern bedroom with a wooden bed, nightstand, chair, and large windows offering a scenic view. Features include a chandelier, potted plants, and artwork on the walls.
  • Modern hallway with light wooden flooring, white walls, and built-in storage unit on the right side. Features a large window at the end and a door leading to another room.
  • Modern bathroom with wooden sauna area, sink, mirror, and decorative plants.
  • Modern bedroom with a white bed, nightstand, mirror, and a view through large windows.
  • Bright, minimalist room with wooden flooring, large window offering scenic view, modern chair, desk, lamp, small plant, and open cabinet.
  • Modern bathroom with a freestanding bathtub, double sink vanity with wooden cabinetry, large mirror, and decorative plants.
  • Modern bathroom with a large sink, toilet, wooden vanity, decorative tiles, and potted plants.
  • Modern white house with a green roof, surrounded by a well-maintained garden and a swimming pool.
  • Modern two-story house with white exterior, green roof, large windows, and a swimming pool in the garden.
  • A swimming pool surrounded by a wooden deck, with purple and yellow flowers along the edge and a scenic view of a green landscape and mountains in the background.
1 / 17
Modern hallway with wooden flooring, a staircase with glass railing, stone wall, and decorative pendant lights.
Modern living room with a stone fireplace, sectional sofa, coffee table, armchairs, ottoman, bookshelf, and decorative items.
{"type": "Kitchen", "objects": ["oven", "microwave", "fridge", "sink", "faucet", "fridge", "oven", "cupboard", "cupboard", "cupboard", "cupboard", "cupboard", "cupboard", "cupboard", "cupboard", "cupboard", "cupboard", "cupboard", "cupboard", "cupboard",
CHF 3,950,000.– Premium
6.5 rooms260m² living space
Bahnhofstrasse 72a, 8965 Berikon

Detached house in Berikon

PLEASE NO CALLS OR INQUIRIES FROM REAL ESTATE AGENTS.6.5-room dream villa with pool, roof terrace, and panoramic view in BerikonHigh above the Reusstal, this detached single-family house reigns and offers one of the most beautiful views in the region. From the ground floor, the view extends over the Reusstal to the Jura, and from the spacious roof terrace, the full panorama opens up to the Black Forest and the peaks of the Bernese Oberland and Central Switzerland. On clear days, the house is often above the fog sea – a natural spectacle that makes this place unique.Located at Bahnhofstrasse 72a, the property combines spacious living space with privileged tranquility. The house is in the second row to the street, protected and quiet, and the property borders on an undevelopable agricultural area – thus guaranteeing permanent free visibility and undisturbed privacy.The house, built in 2013/2014 with high-quality materials, has 6.5 rooms and approximately 260 m² of net living space. The heart of the house is the open living and dining area with a kitchen island, high-quality kitchen, and cozy chimney. Large windows flood the rooms with plenty of light. The property is also convincing in terms of energy: heated with a geothermal probe, the house reaches almost the Minergie standard.The basement also offers plenty of space: spacious cellar rooms include a separate playroom, a craft room, and a spacious storage room. Additionally, there is a large laundry room with a washing machine, dryer, and ample space to hang and dry clothes. Next to the garage, there is another large storage room for garden equipment and pool maintenance equipment.The roof terrace is a special highlight: an exclusive retreat in absolute privacy with spectacular sunsets that can be enjoyed to the fullest.The 772 m² property features a approximately 537 m² garden. The private pool with terrace turns every summer day into a vacation day.Despite the quiet, protected location, the house is well connected in everyday life: shopping facilities, public transport, kindergarten, and school are nearby. The bus stop is only 20 meters away and offers a direct connection to Zurich, and the city is also easily accessible by car. Thus, the property combines a spacious, quiet home with a far-reaching view and practical proximity to Zurich.I look forward to your inquiry and would be happy to show you the house during a personal viewing.Nicolas Seiler +41 78 693 34 39 nicolaseiler@outlook.com

Travel time
-
1 / 21
CHF 539,000.– Premium
4.5 rooms118m² living space
Unterdorfstrasse 16A, 5107 Schinznach

Charming single-family house with character in Schinznach

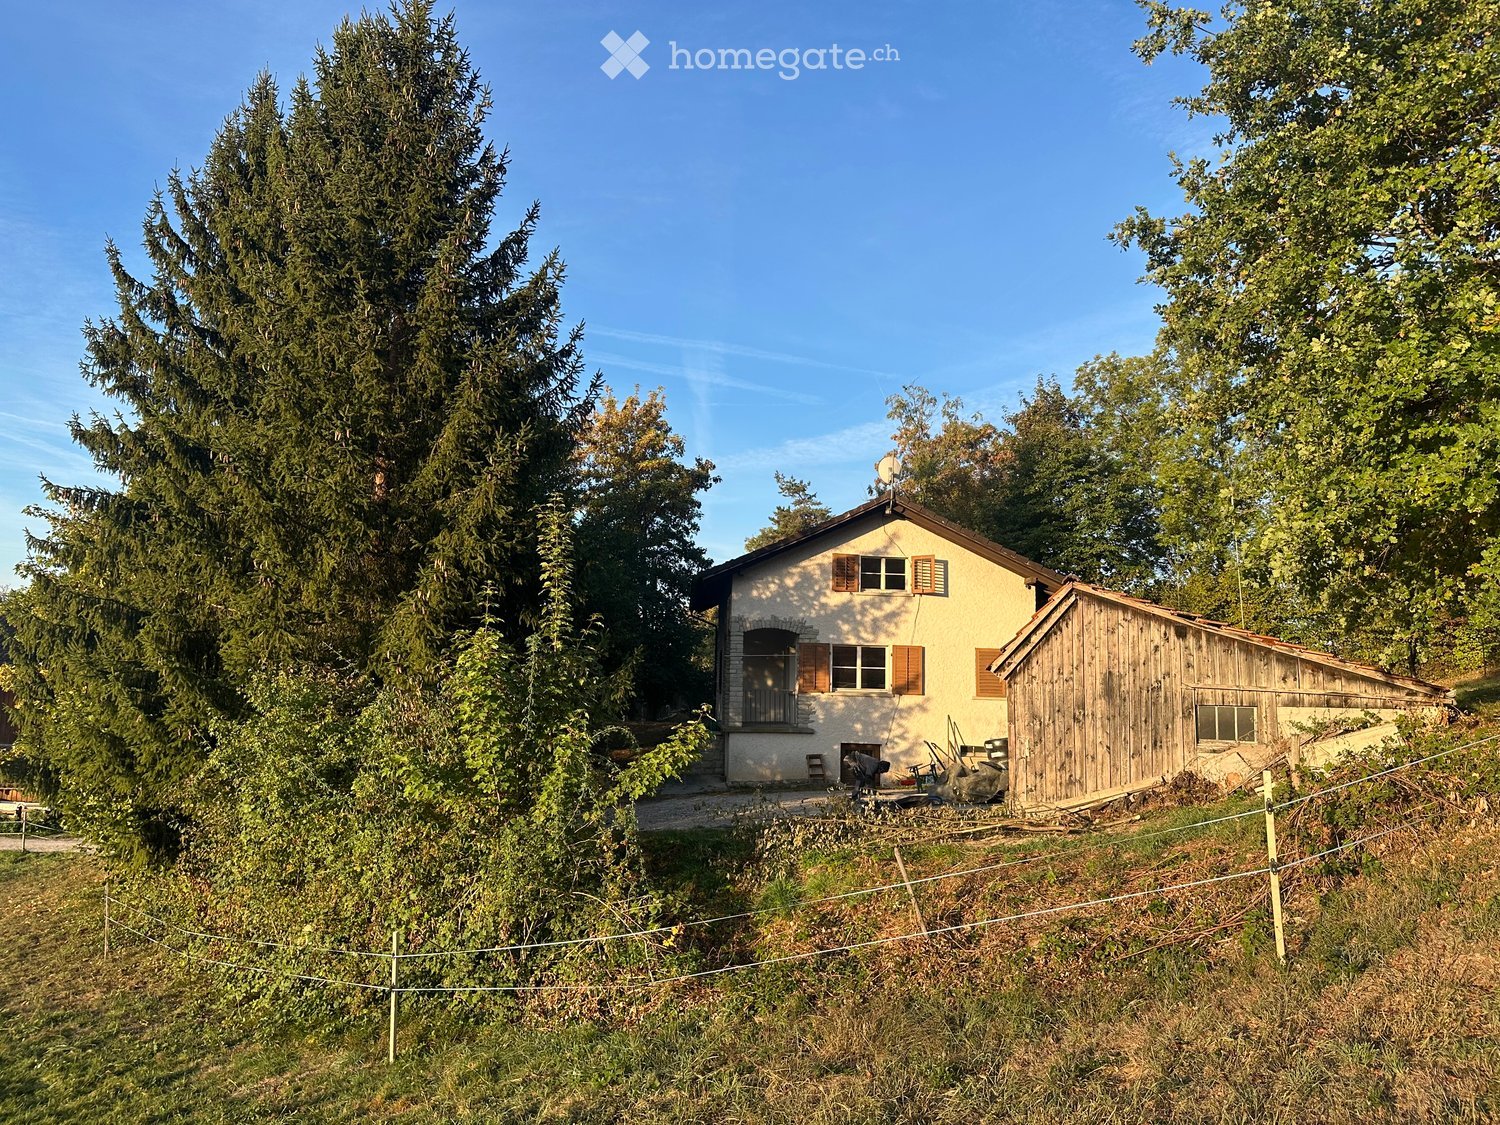
Discover this charming single-family house at Unterdorfstrasse 16A in 5107 Schinznach. With 4.5 rooms and a living area of 118 m² spread over 3 floors, this house offers the perfect setting for a cozy family life.Highlights of the house: • Characterful architecture: As an old building, the house impresses with its unique charm and history. • Modern kitchen: Equipped with a wooden ceiling, white walls, and modern cabinets, including a dishwasher for your comfort. • Cozy living area: With a wooden ceiling, wooden floor, and an inviting fireplace for cozy evenings. • Sunny veranda: A covered wooden veranda with a view of the street and the surrounding nature. • Spacious living space: A total of 161 m² of living space and a room volume of 600 m³. • Two bathrooms: For additional comfort in family life. • Parking space: Parking possible in front of the house Location and surroundings: • Quiet and child-friendly neighborhood • Sunny location with beautiful views • Only 3 minutes' walk to the Schinznach primary school • Bus stop "Schinznach Ausserdorf" within 3 minutes' walk • Schinznach Baumschulbahn train station within 8 minutes' walk • TopPharm pharmacy within 9 minutes' walk AvailabilityimmediatelyThis house combines the charm of an old building with modern comfort and an excellent location. It is ideal for families who value a quiet environment without sacrificing good connections. The sunny location and beautiful views complete the offer perfectly. Parking facilities are available, which makes everyday life even easier.Take the opportunity to make this unique house your new home and enjoy life in the charming community of Schinznach!

Travel time
-
New building
1 / 7
CHF 1,385,000.– Premium
3.5 rooms149m² living space
Rainstrasse 4b, 5707 Seengen

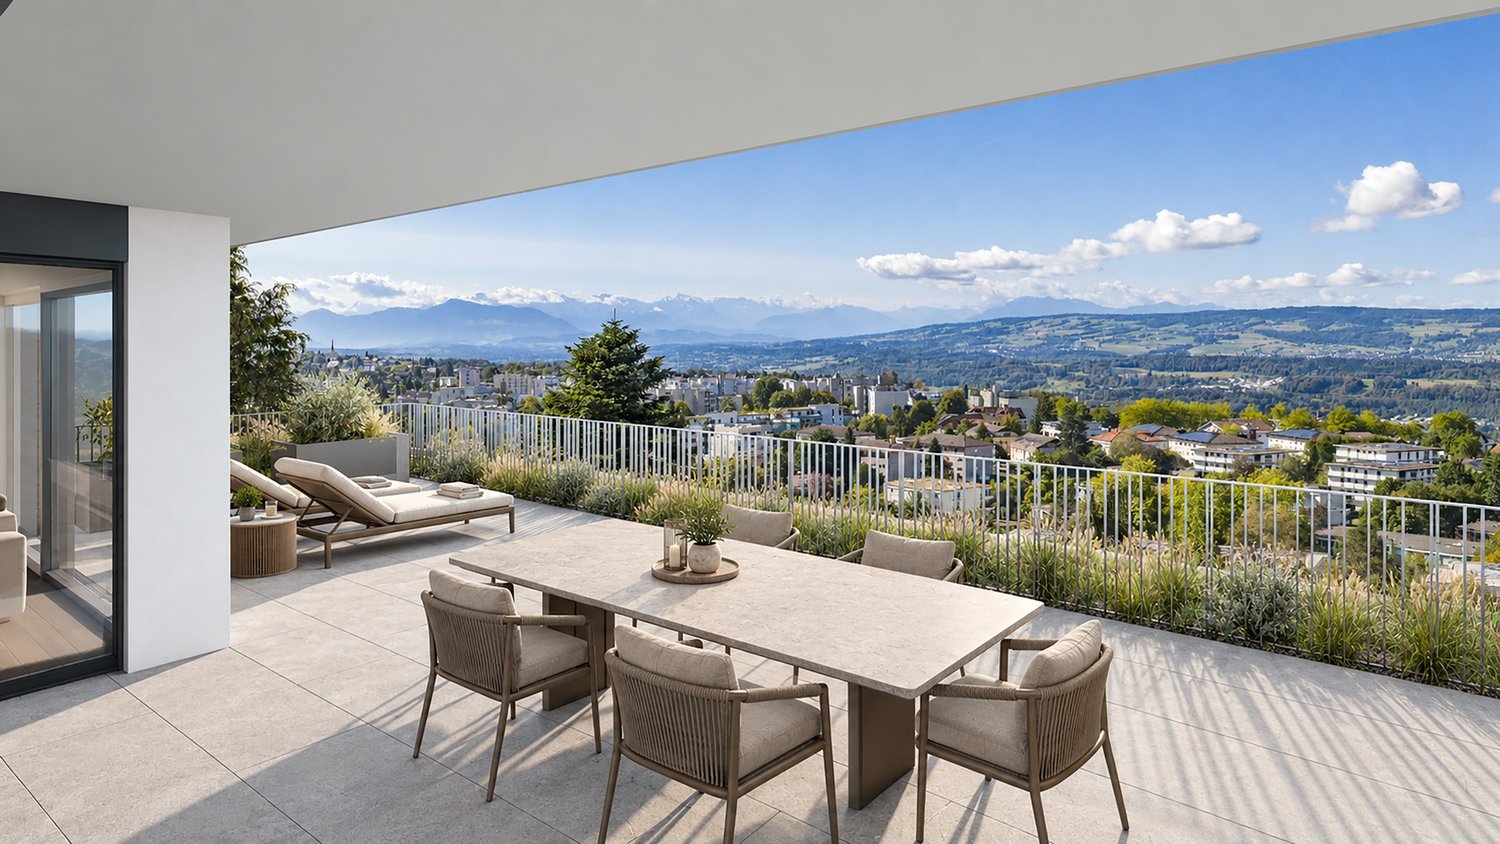
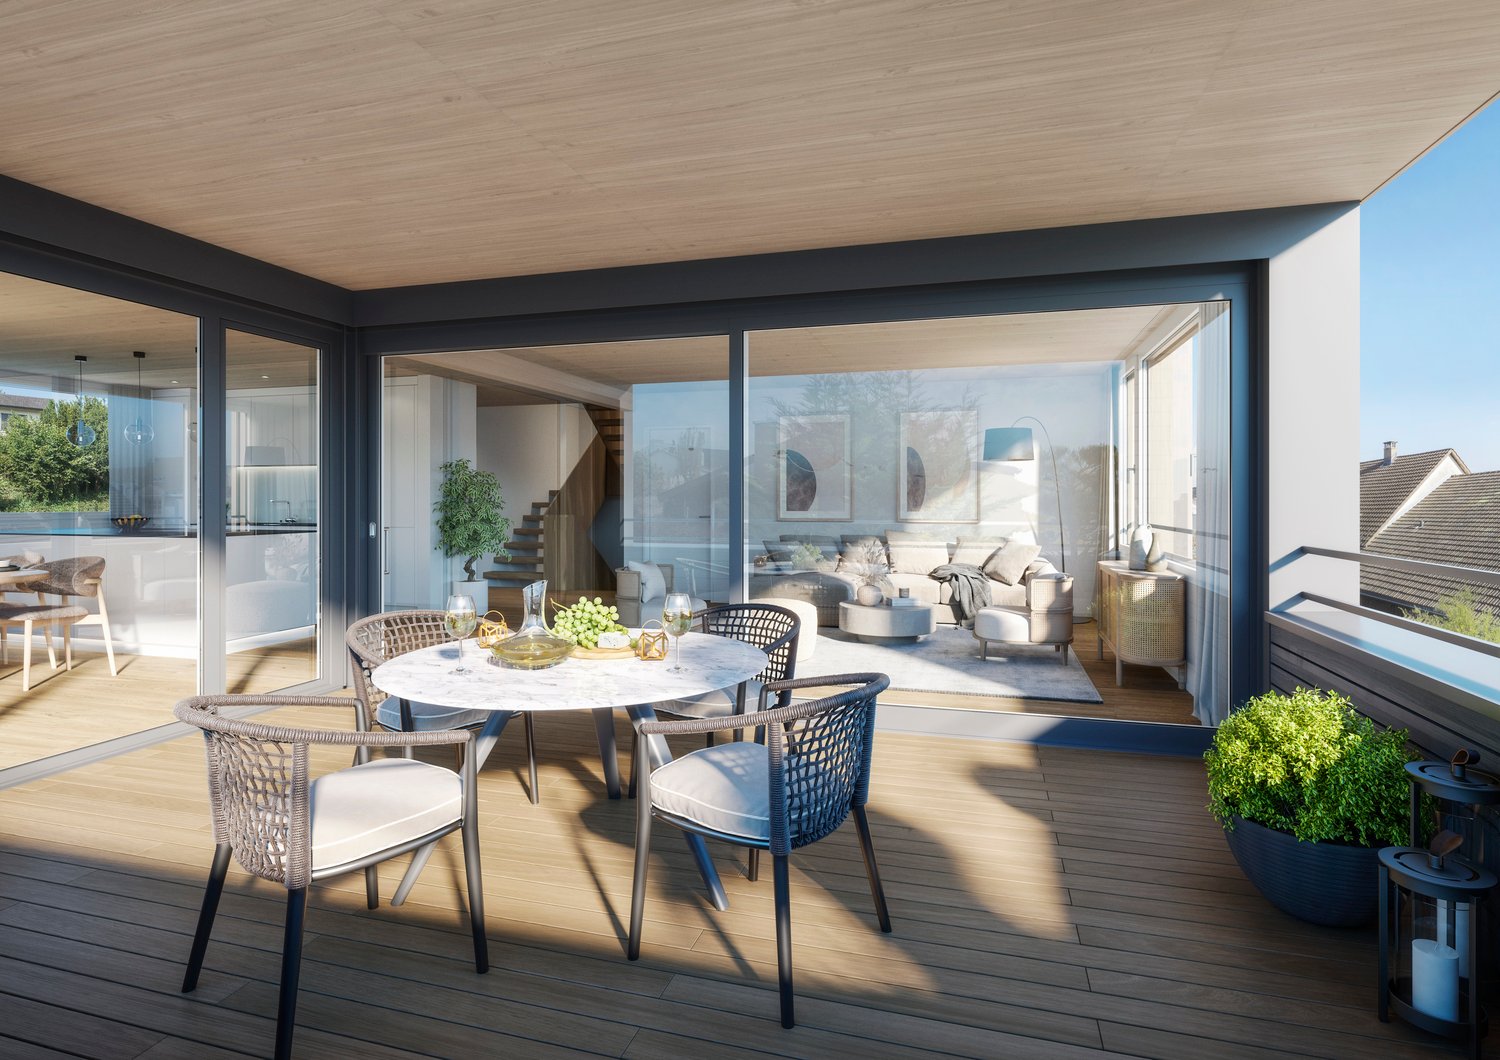
3.5 Room Terrace House with 102.5 m² Terrace for Sale in Seengen

Modern Terrace House with Spacious Outdoor Space in SeengenIn the Escalera project at Eichbergstrasse 9, you will find a high-quality 3.5 room terrace house with 148.8 m² of living space and an impressive 102.5 m² private terrace. The elevated slope, floor-to-ceiling glass fronts, and the direct connection between the living room and terrace create a bright and spacious home with plenty of privacy.The kitchen is equipped with a high-quality brand kitchen and a combi steamer, making it the ideal center for everyday life and social evenings. Large-format parquet flooring gives the living areas an elegant and cozy atmosphere. Two bathrooms provide additional comfort. A private basement room with 12 m² offers practical storage space.The extensive terrace with pergola and planting extends the living space outdoors and offers a variety of possibilities for relaxation, dining, and enjoyment. Thanks to the floor-to-ceiling glazing, you benefit from plenty of daylight and an attractive indoor-outdoor experience.The property also impresses technically: an earth probe heat pump, comfort ventilation, free cooling, and modern smart home building automation ensure contemporary living comfort. The location in Seengen combines tranquility and nature with short distances. Lake Hallwil is nearby, Hallwil train station is approximately 2.1 km away, and the Lenzburg motorway exit is about 7 km. • Purchase price: CHF 1'385'000 • Availability: immediately • Underground parking spaces: available for CHF 40'000 per space • Location: Eichbergstrasse 9, 5707 Seengen

Travel time
-
New building
1 / 5
CHF 2,250,000.– Premium
5.5 rooms216m² living space
Katharinenweg 14, 5420 Ehrendingen

Exclusive semi-detached house in wooden construction in a central location in Ehrendingen

Welcome to your future home! This spacious and exclusive 5.5-room semi-detached house in the idyllic municipality of Ehrendingen (5420) will be completed in 2027 and offers you the unique opportunity to be part of a new chapter from the beginning. With a spacious living area of 216 m², this new building combines modern living with the highest comfort.The house offers, among other things: • Living area: The spacious floor plans on 3 living floors allow a certain flexibility and can be designed according to your wishes. 216 m² • Outdoor area: In addition to a covered loggia in the living area and a large attic terrace, your own garden can also be used. (Terraces 85 m²) • Garage: On the ground floor, there is a spacious double garage directly at the house. 37 m² • Basement: The basement offers a lot of additional space for cellar and technical rooms and convinces with its versatile usability. 92 m² Equipment & Highlights:An attractive aesthetic and a high-quality living feeling are created by the high-quality interior design: Oak parquet in the main areas, large-format ceramic tiles in the bathrooms, and a spacious, high-quality carpentry kitchen in the bright rooms provide a stylish and modern ambiance.Sustainable energy generation is also taken care of for each house individually. A photovoltaic system will be installed on the flat roof, and the heat generation will be done via an air-water heat pump. The future-oriented construction method in wood is not only ecologically valuable in the long term but also very comfortable and energy-conscious. Location and surroundings:The two semi-detached houses are located in a quiet neighborhood without through traffic. Shopping facilities are in the immediate vicinity, and the next bus stop is only 3 minutes' walk away. The nearest school is only 5 minutes' walk away - perfect for families with children.This new semi-detached house combines modern living comfort with a quiet, family-friendly environment in Ehrendingen. Secure your dream home now and design your new home according to your wishes.

Travel time
-
Lisa Kälin

Lisa Kälin

1 / 11
Lisa Kälin

Lisa Kälin

  • Balcony / Terrace
  • Garage
  • Elevator
CHF 730,000.– Top
4.5 rooms97m² living space
Hölli 24A, 5504 Othmarsingen

Charming Duplex Apartment in Central Location in Othmarsingen

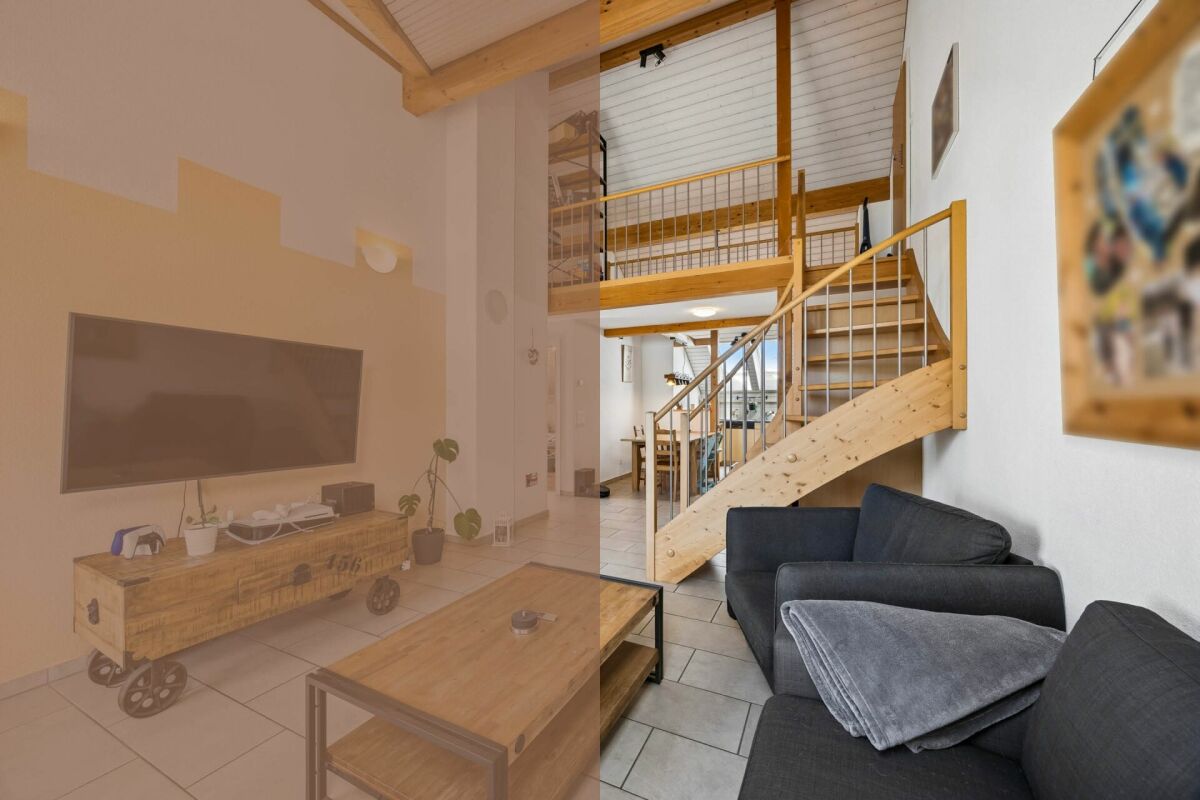
In a pleasant residential area of Othmarsingen, this charming 4.5-room duplex unit presents itself as a harmonious home for people who appreciate spaciousness, light, and a special room effect. The surroundings are characterized by their central location and good accessibility to infrastructure and recreational areas.Access is via the Hölli, a well-developed quarter street with a well-kept environment. The development is clearly designed and leads directly to the building, where the entrance can be easily reached. An elevator connects the individual floors and provides additional comfort in everyday life.Upon entering, a welcoming entrance area opens up, which merges into the openly designed living and dining area. This impresses with its spaciousness and the impressive height up to the roof. Visible wooden elements and generous window surfaces create a bright, warm atmosphere with a special character. The direct access to the balcony extends the living area in a pleasant way outdoors and invites you to relaxed moments in the fresh air. The adjacent kitchen is functionally designed and convinces with sufficient storage space and a well-thought-out arrangement. High-quality workspaces and functional appliances ensure comfortable use in everyday life and underline the quality of the interior design.On this level, there are also two rooms that can be flexibly used as bedrooms, workrooms, or guest rooms. A bathroom with a bathtub and a separate toilet complement the offer sensibly and increase comfort. Via an internal staircase, you can reach the gallery, which gives the home additional openness. This part is ideal as a workspace, retreat, or additional living area. An adjacent recess creates practical storage space and expands the possibilities for use on this floor.The unit is located in a well-maintained building from 2005 and presents itself in good condition. A heat pump and underfloor heating ensure a pleasant living climate and modern energy supply. The unit includes a parking space in the garage (can be purchased for CHF 30,000), which comfortably complements everyday life. Additionally, a separate basement room is available, which offers practical storage space.This duplex unit combines openness, light, and architectural charm to create a harmonious overall picture. A home that convinces both functionally and atmospherically and creates the ideal framework for different lifestyles.Request our detailed sales documentation for more interesting information.Haven't found the right thing yet? The IMMOSEEKER team is happy to help.

  • Balcony / Terrace
  • Garage
  • Elevator
Travel time
-
Marius Schmidt

Marius Schmidt

1 / 15
Marius Schmidt

Marius Schmidt

  • Parking space
  • Garage
  • Pets allowed
  • +4
CHF 1,340,000.– Top
6 rooms173m² living space
5212 Hausen AG

Let yourself be overwhelmed by this unique property - single-family house with large garden and good highway connection is looking for a new owner

This single-family house for self-fulfillment is looking for its equal This freestanding single-family house convinces with a generous space offer and a extensive plot of land, which offers a lot of space for relaxation, playing children and social hours in the open air. The well-kept garden creates a high quality of living and invites you to enjoy the warm days in a private atmosphere.Inside, the generous living feeling continues seamlessly. Bright, light-filled rooms give the house an inviting character and create a pleasant living atmosphere. Particularly noteworthy is the exceptionally spacious kitchen, which offers a lot of space for joint cooking evenings and culinary creativity. The attractive room concept is complemented by numerous storage possibilities, which create additional comfort in everyday life.As part of a comprehensive renovation in 1993, the property was carefully modernized and upgraded. High-quality solid wood floors still give the living rooms a warm and timeless appearance today. Furthermore, attractive development reserves offer the possibility to expand the existing space offer individually if needed and adapt it to future needs.The following highlights are offered to you by this property: • Freestanding single-family house with a lot of privacy • Extensive plot of land with a large garden • Bright and light-filled living rooms • Exceptionally spacious kitchen with a lot of space • Numerous storage possibilities throughout the house • High-quality solid wood floors in the living areas • Comprehensive renovation in 1993 • Attractive development reserves and development potential • Family-friendly outdoor area with versatile usage possibilities • Garage as well as additional outdoor parking spaces included Please note that we have virtually furnished the pictures. The room layout and room sizes, of course, correspond to the actual circumstances.A charming property with a lot of space, character, and potential for individual living dreams. We would be happy to present this attractive property to you during a personal viewing. We look forward to your contact.

  • Parking space
  • Garage
  • Pets allowed
  • +4
New building
1 / 7
  • Garage
  • Pets allowed
  • Tumble dryer
  • +3
CHF 1,850,000.– Top
5.5 rooms132m² living space
Steigstrasse 28, 5452 Oberrohrdorf

Exclusive living of a special class - new building project on Steigstrasse in Oberrohrdorf

Modern semi-detached house on Steigstrasse in OberrohrdorfSpacious rooms, modern living comfort, and high-quality equipment: On Steigstrasse 28 in Oberrohrdorf, a modern semi-detached house is being built, combining contemporary living comfort with thoughtful architecture.The unit impresses with spacious, bright rooms, clear lines, and a well-thought-out floor plan over three floors. The open living and dining area forms the heart of the house and connects the interior with the exterior.What to expect • Spacious, bright living and dining area • Open kitchen with cooking island and modern equipment • Guest room and guest bathroom on the ground floor • Partially covered seating area with midday and evening sun • Second seating area behind the house • Spacious master bedroom with en-suite bathroom • Two additional rooms on the upper floor • Additional bathroom on the upper floor • Spacious basement rooms (basement, technical room, laundry room, and storage room) • Space for 2 vehicles in the house's own underground garage • Direct stairway from the basement and garage to the ground floor of the house High-quality equipmentEven in terms of materialization, value is placed on quality and a consistent overall picture: • Wood-aluminum windows with 3-fold glazing • Electric slat blinds • High-quality parquet flooring in living areas • Fine stoneware in wet cells and secondary rooms • Modern kitchen with high-quality appliances • Recessed spotlights in kitchen, entrance, and wet cells • Intercom system with camera at the house entrance Modern home technologyTechnically, the house is equipped with modern and energy-efficient home technology: • Ground probe • Underfloor heating • Free Cooling System • Controlled living room ventilation with heat recovery • Photovoltaic system to support self-generated power production • Preparation for a wall box Your home, your personal touchConstruction will begin soon. There is still the opportunity to incorporate personal wishes into the materialization and interior design and to individually shape the future home.A modern home for all who value quality, comfort, and thoughtful living.Interested?Then we look forward to your contact. We will be happy to send you further documents and inform you personally about the project.

  • Garage
  • Pets allowed
  • Tumble dryer
  • +3
Travel time
-
1 / 12
  • Parking space
  • Garage
  • View
Price on requestTop
8 rooms240m² living space
Hauptstrasse 65, 5113 Holderbank

Apartment building with 3 residential units and commercial space - freshly renovated

Characterful apartment building with three residential units in Holderbank AGThis apartment building, constructed in 1900, was renovated in 2025 and combines the original character of the property with modern living comfort. The three residential units are spread over four floors and comprise a total of 8 rooms and approximately 240 m² of net living space. This makes the property suitable as a long-term investment for landlords as well as for multi-generational living or a combination of personal use and rental.The spacious plot of land covers 1,196 m². With a building volume of 1,080 m³, the property offers attractive conditions for sustainable use. The building also includes a large attic that can be used as commercial space according to the available property information. The listing also mentions the possibility of realizing up to 8 additional apartments on the property. However, the concrete feasibility and permit capability would need to be project-specifically reviewed.The 2025 renewed building technology with a air-water heat pump ensures modern and efficient operation. The heat distribution is carried out via a floor heating system and creates a pleasant room climate. The net rental income listed is CHF 94,080 per year and forms an interesting basis for a long-term oriented real estate strategy.Highlights at a glance: • 3 residential units and 8 rooms • Approx. 240 m² of net living space • Renovation in 2025 • Plot size of 1,196 m² • Air-water heat pump and floor heating • Net rental income of CHF 94,080 per year • Garage in the house and outdoor parking according to property information The location in Holderbank AG convinces with its good accessibility in everyday life. The Holderbank AG train station is approximately 606 m away and offers connections to public transport. The Lupfig motorway access is about 4.1 km away. Kindergarten and primary school are located in the municipality; shopping opportunities are available in Wildegg, among other places. A versatile property with development prospects, modern building technology, and an attractive basis for a sustainable owner strategy.Have we sparked your interest? Then we look forward to your non-binding contact!Do you own a property that you would like to have appraised? Our valuation is completely free and non-binding for you. Contact us today and start your new home!

  • Parking space
  • Garage
  • View
Travel time
-
New building
1 / 5
  • Garage
  • Pets allowed
  • Tumble dryer
  • +3
CHF 1,890,000.– Top
5.5 rooms139m² living space
Steigstrasse 28, 5452 Oberrohrdorf

Exclusive living of a special class - New construction project on Steigstrasse in Oberrohrdorf

Modern semi-detached house on Steigstrasse in OberrohrdorfSpacious rooms, modern living comfort, and high-quality equipment: On Steigstrasse 28 in Oberrohrdorf, a modern semi-detached house is being built, combining contemporary living comfort with thoughtful architecture.The unit impresses with spacious, light-flooded rooms, clear lines, and a well-thought-out floor plan over three floors. The open living and dining area forms the heart of the house and connects the interior with the exterior.What to expect • Spacious, light-flooded living and dining area • Open kitchen with cooking island and modern equipment • Guest room and guest bathroom on the ground floor • Partially covered seating area with midday and evening sun • Second seating area behind the house • Loggia on the upper floor • Spacious master bedroom with en-suite bathroom • Two additional rooms on the upper floor • Additional bathroom on the upper floor • Spacious basement rooms (basement, technical room, laundry room, and storage room) • Space for 2 vehicles in the house's own underground garage • Direct stairway from the basement and garage to the ground floor of the house High-quality equipmentQuality and a consistent overall picture are also emphasized in the materialization: • Wood-aluminum windows with 3-fold glazing • Electric louvers • High-quality parquet flooring in living areas • Fine stoneware in wet cells and secondary rooms • Modern kitchen with high-quality appliances • Recessed spotlights in kitchen, entrance, and wet cells • Intercom system with camera at the house entrance Modern home technologyTechnically, the house is equipped with modern and energy-efficient home technology: • Ground probe • Underfloor heating • Free Cooling System • Controlled living room ventilation with heat recovery • Photovoltaic system to support self-generated power production • Preparation for a wall box Your home, your personal touchConstruction will begin shortly. There is still the opportunity to incorporate personal wishes into the materialization and interior design and to individually shape the future home.A modern home for all who value quality, comfort, and thoughtful living.Interested?We look forward to your contact. We will be happy to provide you with further documents and inform you personally about the project.

  • Garage
  • Pets allowed
  • Tumble dryer
  • +3
Travel time
-
  • Aerial view of a cityscape with a mix of residential and commercial buildings, surrounded by greenery and a river running through the area.
  • Bright, modern hallway with white walls, wooden flooring, and a staircase leading upwards. Features include recessed lighting, a wooden railing, and a view of a room with large windows and a balcony.
  • A modern, two-story pink building with multiple terraces, outdoor seating, and surrounding greenery.
  • Aerial view of a residential area with multiple modern houses, surrounded by greenery and a road. Houses feature flat roofs, balconies, and well-maintained gardens.
  • Bright, modern hallway with white walls, beige tiled floor, large mirror, staircase with wooden railing, and skylight ceiling.
  • Roof terrace with tiled flooring, modern building facade, scenic view of greenery and cityscape.
  • Spacious balcony with tiled flooring, covered awning, and scenic view of the valley and surrounding greenery.
  • Modern kitchen with white cabinets, stainless steel sink, induction cooktop, and built-in ovens. Light wooden flooring and sleek design.
  • Modern kitchen with white cabinets, stainless steel appliances, induction cooktop, sink, and wine cooler.
  • Modern living room with large windows, fireplace, and tiled floor.
  • Modern fireplace with a sleek black frame and glass front, placed on a tiled platform with beige tiles and a white curved base.
  • Modern bathroom with white fixtures, a glass-enclosed shower, a toilet, a sink with a mirrored cabinet, and beige tiled walls and floor.
  • Modern bathroom with a double sink vanity, large mirror, toilet, glass-enclosed shower, and a towel rack.
  • Modern bathroom with a double sink vanity, bathtub, and sleek fixtures.
  • Empty room with tiled floor, white walls, and large windows with a view of greenery. No furniture or equipment present.
  • Empty room with light wooden flooring, white walls, and large windows offering a view of greenery outside. The room features a sliding glass door leading to a balcony or outdoor area.
  • Modern interior staircase with light-colored steps and wooden handrails, leading to an open-plan living area with white walls and wooden flooring.
  • A clean, modern laundry room with white walls, a grey floor, and two stacked washing machines and dryers. A large mirror and a curtain are visible.
  • Aerial view of a large, multi-story residential building with a grey roof, surrounded by greenery and neighboring houses.
  • Aerial view of a large residential complex with multiple pink buildings, green gardens, terraces, and a swimming pool.
1 / 20
Price on requestTop
4.5 rooms167m² living space
5408 Ennetbaden

4.5 Rooms | Maisonette over two floors | Ennetbaden

Living above the Limmatknie. This spacious terrace apartment is located in a preferred south-facing location in Ennetbaden, embedded in the grown-overbuilding Goldwand-Park between vineyards and forest. The elevated location combines tranquility and privacy with an impressive view over Baden and the Limmat Valley.The heart of the apartment is the approximately 101 m² large, south-facing terrace. Sun-kissed and wind-protected, it offers a view over the Baden old town, the spa quarter, and the surrounding hillside landscape. The terraced construction of the overbuilding ensures that this special view is permanently preserved. With its generous dimensions, the terrace offers plenty of space for different areas of stay and extends the living space into the outdoors for a large part of the year.Inside, the approximately 45 m² large living and dining area forms the center of the apartment. Floor-to-ceiling windows create a bright, open atmosphere and lead directly to the terrace. A chimney, the natural stone floor, and the careful choice of materials give the room an elegant and cozy ambiance.The Bulthaup kitchen B1 blends harmoniously into the high-quality living concept. Equipped with Siemens appliances and a wine cooler, it combines a clear formal language with well-thought-out functionality. Two bathrooms, completely renovated in 2019, consistently continue the high standard of equipment. Natural stone and parquet flooring underline the quality of the rooms.The maisonette apartment spans two floors and offers exceptionally generous space ratios with a net living area of 166.73 m² and an additional 41 m² of secondary rooms. A private entrance, elevator, basement, hobby room, and a parking space with a charging station complement the comfortable room offer.Since 2010, the owners have invested around CHF 295,000 in the apartment. The comprehensive renovations include, among other things, the windows, kitchen, both bathrooms, terrace flooring, and heating. The flat roof renovation and the installation of a photovoltaic system have also been completed. This does not result in any special payments for the buyer.The apartment is ready for occupancy and available immediately. A home for people who want to combine generosity, tranquility, and lasting views with high-quality living.Highlights • Approximately 101 m² large, south-facing terrace • Unobstructed long-distance view over Baden and the Limmat Valley • Net living area of 166.73 m² • Additional approximately 41 m² of secondary rooms • Maisonette over two floors with private entrance • Approximately 45 m² large living and dining area • Floor-to-ceiling windows with direct access to the terrace • Chimney, natural stone floor, and parquet flooring • Bulthaup kitchen B1 with Siemens appliances and wine cooler • Two bathrooms completely renovated in 2019 • Around CHF 295,000 invested since 2010 • Parking space with charging station • Elevator, basement, and private hobby room • Flat roof renovation and photovoltaic system completed • Commissioning of the new solar system in September 2026 • No special payment for the buyer • Manageable overbuilding with only 17 units • Attractive tax rate of 92% • Ready for occupancy and available immediately Have we sparked your interest? We would be happy to provide you with further information or arrange a personal viewing appointment. We look forward to your contact.To view the 3D tour, the password can be requested from us.
1 / 12
CHF 2,020,000.– Top
6.5 rooms199m² living space
Langacher 5, 5453 Remetschwil

Nature. Far-reaching views. Home - LIORA in Remetschwil
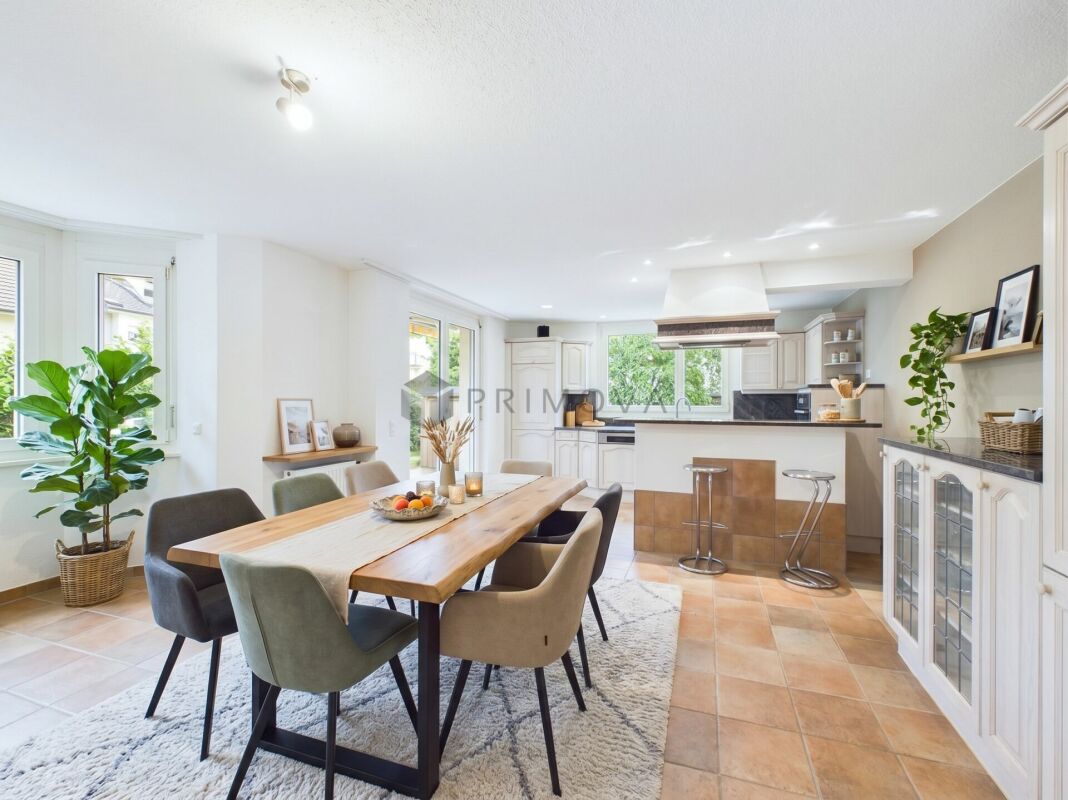
Are you looking for an exclusive, modern, and detached single-family home with wonderful far-reaching views? In Remetschwil, in an idyllic, natural location - directly adjacent to the agricultural zone - a modern development with six elegant single-family homes is being built, inviting you to linger.The project:- 6.5-room detached single-family homes- Elegant, high-quality materials for co-design- Bright, airy living/dining area with open kitchen- Light-filled, airy rooms with large window fronts- Inviting loggia, terrace, and garden area with plenty of privacy- Extensive basement with laundry room, hobby room, cellar, and technical room- Hot water and heat generation with ecological heat pump system (ground probe)The location:- In a quiet, exclusive location with a view of the greenery - directly adjacent to the agricultural zone- Shopping facilities for daily needs within a few minutes' reach- Kindergarten and primary school in Remetschwil, secondary school in the neighboring municipality- Diverse leisure activities and idyllic recreation areas- Good transport connections (car and public transport)For more information, please visit our project website: www.liora-remetschwil.chContact us, ask us your questions.We look forward to your call at 056 203 50 13.We would be happy to provide you with the detailed brochure for this project and look forward to explaining further details to you in a conversation.
Travel time
-
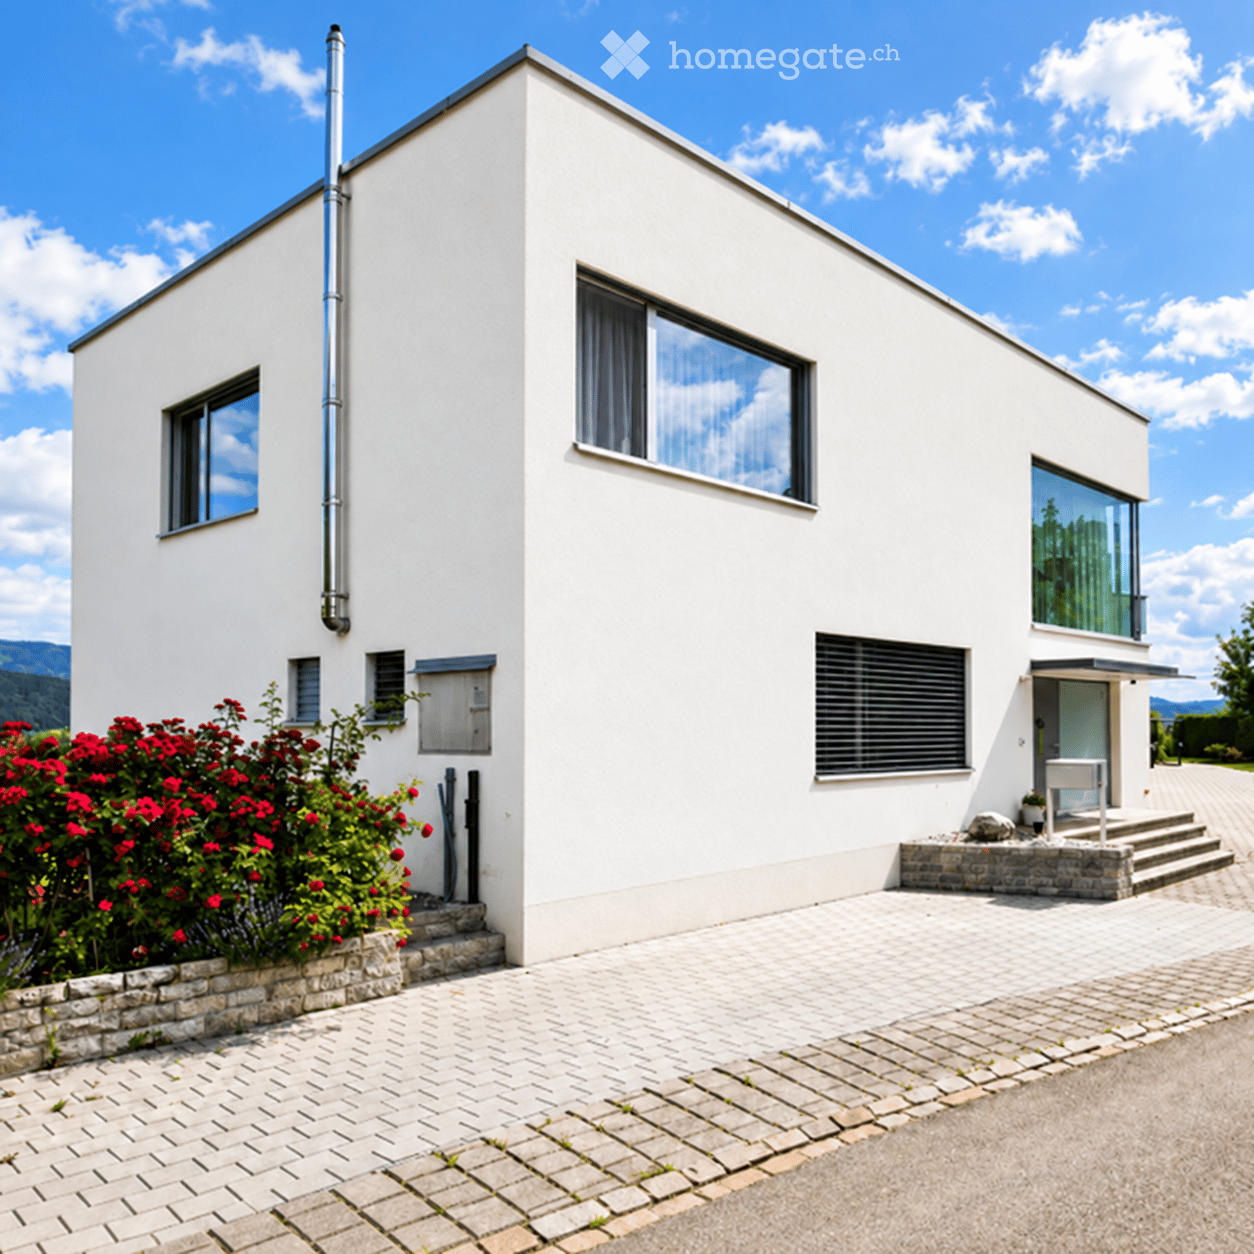
  • Modern white house with large windows, a chimney, and a stone pathway leading to the entrance, surrounded by a garden with red flowers.
  • Modern single-story house with white exterior, large windows, and a flat roof. Features a gray front door, stone steps, and a small garden area with potted plants.
  • Modern single-story house with white exterior, large windows, garage, and steps leading to the entrance.
  • Modern white house with large windows, garage, patio area with outdoor furniture, and scenic hillside backdrop.
  • Modern hallway with a grey tufted bench, a chandelier, and a colorful abstract painting on the wall.
  • Modern hallway with a staircase leading to an upper level, featuring white walls, carpeted stairs, and a view into a bedroom with a vanity and mirror.
  • Bright bedroom with a large bed, nightstand, and a view of the landscape through large windows.
  • Modern bathroom with a large window, double sink vanity, bathtub, and a toilet. Features include a mirrored cabinet, pink towels, and various toiletries on the bathtub edge.
  • Modern bathroom with a glass-enclosed shower, grey tiled walls, a white sink, and a mirror. Features a built-in storage cabinet and a towel on the counter.
  • Bright and airy bedroom with a blue bed, white curtains, and a yellow accent wall featuring cloud and balloon decals. Includes a wardrobe, dresser, and various toys.
  • Modern bathroom with a glass-enclosed shower, toilet, and a white shelf holding towels and a basket. The shower features a handheld sprayer and a built-in seat. The floor is tiled, and the walls are painted white.
  • Modern kitchen with green cabinets, stainless steel island, pendant light, and large windows offering a scenic view.
  • {"type": "Furnished Room", "objects": ["stool", "stool", "stool", "stool", "stool", "stool", "stool", "stool", "stool", "stool", "stool", "stool", "stool", "stool", "stool", "stool", "stool", "stool", "stool", "stool", "stool", "stool", "stool", "stool",
  • A spacious living room with a grand piano, a white sofa, a decorative chandelier, and large windows with sheer curtains.
  • Modern living room with a large sectional sofa, a grand piano, a white shag rug, a sleek TV stand, and large windows with sheer curtains.
  • Modern living room with large glass doors opening to a balcony, featuring a white sofa, dining table with chairs, wicker hanging chair, basketball hoop, and a workspace with a laptop and speaker system.
  • A modern, well-lit study or home office with a white desk, ergonomic chair, dual monitors, printer, and a large bookshelf filled with books and decorative items. The room features wooden flooring, large windows with sheer curtains, and a stylish chandelie
  • Modern bathroom with white walls, wooden floor, white sink with chrome faucet, round mirror, toilet, and wall-mounted light fixture.
  • Balcony with a view of the countryside, featuring a sofa, table, chairs, a toy house, and a sink.
  • A modern balcony with a white railing and a view of a lush green landscape and fields.
  • Aerial view of a lush green landscape featuring a mix of forest, open fields, and cultivated farmland under a partly cloudy sky.
1 / 21
CHF 2,190,000.– Top
5.5 rooms198m² living space
Bollackerweg 3, 8956 Killwangen

Architecture meets foresight – 5.5-room single-family house with garden, atrium, and roof terrace

Nature-oriented living, centrally located – modern architecture between Zurich and Baden This detached 5.5-room single-family house in Killwangen combines modern architecture, light-flooded rooms, and high-quality equipment with an exceptional location directly on the green. On approximately 198 m² of living space and a 465 m² plot, you can expect a well-thought-out living concept with a lot of privacy, impressive views over the Limmattal, and versatile usage possibilities. The heart of the house is the approximately 70 m² large, openly designed living, dining, and kitchen area on the upper floor. Generous window fronts, an impressive corner glazing, and noble smoked oak parquet create a unique living ambiance. The high-quality design kitchen with a spacious cooking island and separate pantry combines aesthetics with functionality. The atrium extends the living space into a protected outdoor area and creates a special connection between inside and outside. An absolute highlight is the approximately 99 m² large roof terrace with a dreamy 360° panoramic view over the Limmattal, the surrounding hills, and forests – a unique place to relax and enjoy. On the ground floor, there are the private retreat areas with comfortable bedrooms and high-quality bathrooms. An approximately 35 m² large room with two garden accesses can be divided into two separate rooms if needed. This allows the house to be expanded to 6.5 rooms with minimal effort. The well-kept garden with a spacious seating area, a lot of privacy, and unobstructed views into the green invites you to linger. The quiet location in a family-friendly residential area near the Heitersberg recreation area combines nature-oriented living with very good accessibility to Zurich and Baden. Highlights • Detached, modern 5.5-room single-family house • Approx. 198 m² living space on 465 m² plot • Roof terrace with approx. 99 m² and 360° panoramic view • Light-flooded living/dining area with almost 70 m² • Architecturally unique atrium as a protected outdoor area • High-quality design kitchen with cooking island and separate pantry • Flexible room layout – expansion to 6.5 rooms possible • Garden with a lot of privacy and unobstructed views into the green • Three high-quality bathrooms/WC • Separate office with a view of the Limmattal • Four parking spaces, two in the carport (including e-charging station), two directly in front of the house • Quiet residential area in the 30 km/h zone • Nature-oriented location with direct connection to Zurich and Baden We look forward to your contact and would be happy to show you this special property during a personal viewing. Note: The sale is made directly by the ownership. We kindly ask to refrain from broker inquiries.

Travel time
-
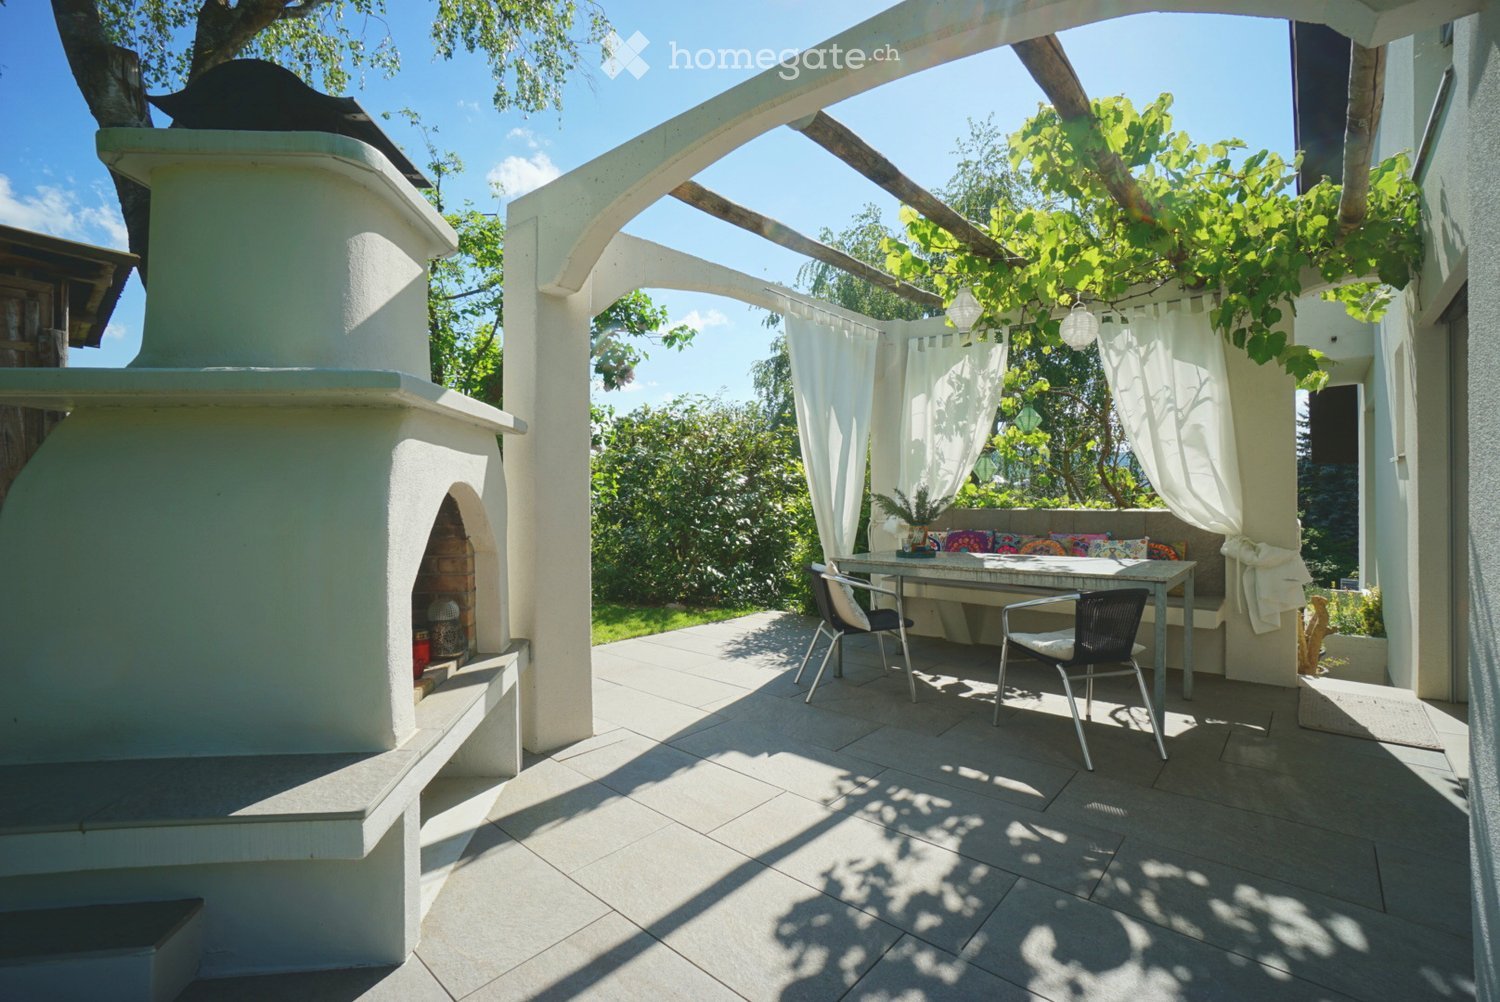
  • A covered outdoor patio with a stone floor, a white brick oven, a seating area with colorful cushions, a small table, and two chairs, surrounded by greenery and white curtains.
  • A modern patio area with a tiled floor, a small seating area with a table and chairs, a sofa with cushions, and a small round table with stools. The patio is attached to a house with a glass door leading inside.
  • Two-story house with a modern design, light green exterior, and a spacious garden area with outdoor seating and a fire pit.
  • Garden with a well-maintained lawn, various plants, a small water feature, and a patio area adjacent to a modern house.
  • Garden with a tiled patio, two tables, chairs, and a fire pit, surrounded by a well-maintained lawn and trees.
  • Modern living room with a white sofa, colorful cushions, a coffee table, an armchair, a floor lamp, and a large area rug.
  • Bright living room with large windows, fireplace, sofa, coffee table, armchair, and decorative plants.
  • Dining room with a glass table, six chairs, a green cabinet, and shelves with decorative items.
  • Modern kitchen with white countertops, stainless steel sink, mixer, coffee maker, and open shelving displaying jars and bottles. A small dining area with a table and chairs is visible in the background.
  • A modern hallway with a built-in bench, a red patterned rug, and a small decorative statue near the door.
  • A cozy living room with a large window, a sofa, armchair, small round stool, a side table with books, and a framed painting on the wall.
  • Modern bathroom with a freestanding bathtub, bean bag chair, large mirror, and a small table with a few items on it. The room features wooden flooring, large windows with curtains, and decorative wall art.
  • Modern bathroom with a white sink, chrome faucet, large mirror, glass shower enclosure, and decorative patterned tiles.
  • Modern bathroom with a white sink, round mirror, glass shower enclosure, and decorative floral tiles. Includes towels, toiletries, and a light fixture.
  • Brightly lit room with wooden flooring, a white desk with a computer setup, a wicker chair, a wooden cabinet, and a large window with curtains.
  • Cozy attic bedroom with wooden slanted ceilings, large window offering a scenic view, a bed with a red throw, a wooden chair, a colorful cabinet, and a small table with decorative items.
  • Balcony with modern glass sliding doors, metal railing, and a scenic view of green fields and trees under a clear blue sky.
  • Living room with exposed wooden beams, a grey sofa, coffee table, TV, bookshelf, and decorative items.
  • Cozy attic space with wooden beams, exposed ceiling, and warm lighting. Features a daybed, sofa, small table, and picture frames on the wall.
  • Well-lit room with a bed, elliptical trainer, guitar, chair, washing machine, nightstand, and mirror.
  • Modern bathroom with a toilet, glass-enclosed shower, and mosaic tile accent wall. Features a sleek, minimalist design with warm beige tones and a small window providing natural light.
  • A well-organized utility or storage room with white brick walls, a large white shelving unit filled with folded towels, storage bins, and wicker baskets, and a tall white cylindrical water heater. Exposed pipes and a wooden step stool are also visible.
  • Laundry room with white tiled floor, white brick walls, two washing machines, a sink, and a laundry basket.
1 / 23
CHF 1,390,000.– Top
6.5 rooms202m² living space
Steibodestrasse 16, 5244 Birrhard

Much private sphere and lovely garden: Completely renovated 5.5 (6.5) room single-family house

No brokers!Move in directly, feel good and enjoy life!In a quiet, family-friendly and natural location in 5244 Birrhard, this architecturally versatile and extensively renovated single-family house (semi-detached house) awaits you. On a plot of 471 m², this property combines stylish living comfort, modern technology and a unique garden paradise.The highlights at a glance • Comprehensively renovated (2022): Around CHF 600,000 was invested in high-quality materials and modern standards – the building substance is in excellent condition. • Spacious room offer: Approx. 201.1 m² of main usable floor space and approx. 40.0 m² of secondary usable floor space are optimally distributed over 4 floors (basement to attic). • Dreamlike garden & outdoor area: Perfectly designed surroundings with a lot of privacy, lawns, colorful flowers, shrubs as well as a covered seating area and a stylish pergola with an outdoor chimney. Ideal for animal, nature and garden lovers! • Living & coziness: Cozy living room with integrated fireplace. • Modern bathrooms & comfort: Three modern wet cells (plus a separate guest toilet) and a forecourt on the upper floor with a free-standing bathtub. • Modern kitchen: Built-in kitchen with granite countertops and high-quality V-ZUG built-in appliances • Energy-efficient: Heating via heat pump through underfloor heating. • Parking: Spacious double garage (approx. 154 m³ volume) plus two outdoor parking spaces directly in front. Room program & distribution • Ground floor: • Inviting entrance with wardrobe • Bright, large living room with cozy fireplace and direct access to the garden • Open dining area and modern built-in kitchen • Separate guest toilet • Upper floor: • Forecourt with elegant free-standing bathtub • Two spacious rooms (one with balcony access), one can be divided into two rooms using a wall. • Two modern shower rooms • Attic: • Cozy gallery / developed attic room with visible beams – ideal as a TV lounge, studio or parent's area • Attic / storage room • Basement (approx. 36.7 m² HNF / 36.0 m² NNF): • Fully developed room with its own shower room – ideal as a hobby room, office or guest area • Natural cellar, laundry room (equipped with Miele washing machine & tumble dryer) and technical room Location & surroundingsBirrhard offers an idyllic residential quality in the lower Reusstal. The property is located in a quiet, natural residential area in the immediate vicinity of the Reuss landscape recreation area. • Schools: Kindergarten, day structure and primary school are located directly in the village. • Transportation: Excellent connection to the national highway network (Birrfeld motorway junction A1/A3 can be reached quickly) as well as good public transport connections (post bus to Brugg/Mellingen). • Shopping: In just about 5 minutes by car, you can reach a variety of shopping facilities in Mellingen, Birr or Lupfig (Coop, Migros, Denner, Volg, butcher's shop, etc.). Sales conditions • Target price for the property: CHF 1,390,000.- (basis for negotiation) • Target price for the double garage: CHF 60,000.- • Takeover: By arrangement Contact & viewingHave we sparked your interest? We look forward to showing you this unique property in person!

Travel time
-