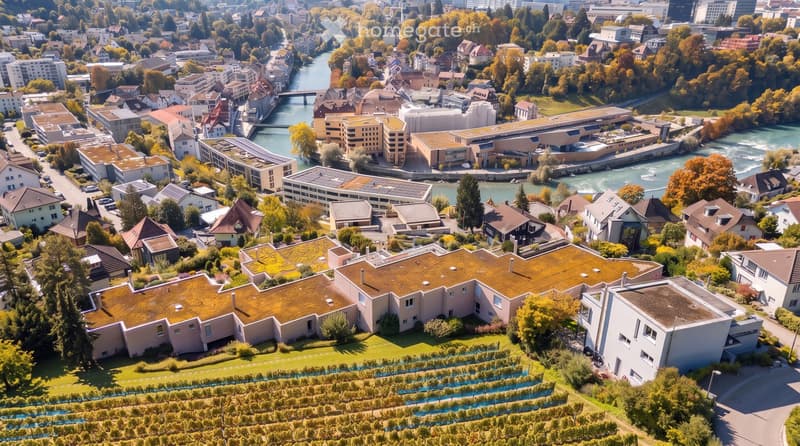
• Aerial view of a cityscape with a mix of residential and commercial buildings, surrounded by greenery and a river running through the area.
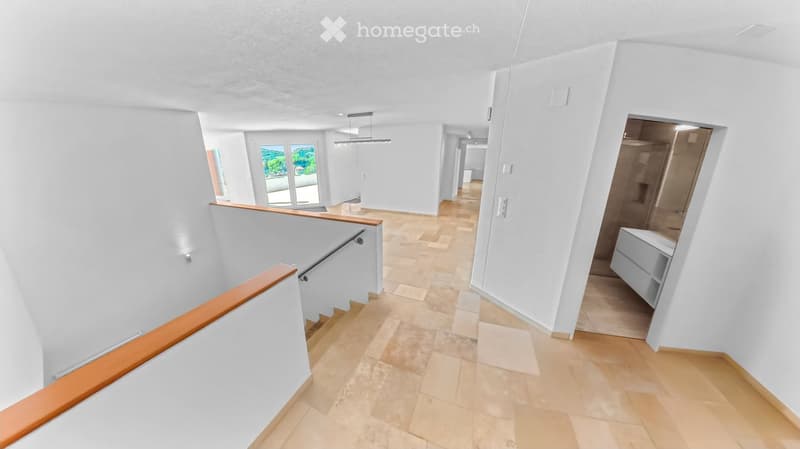
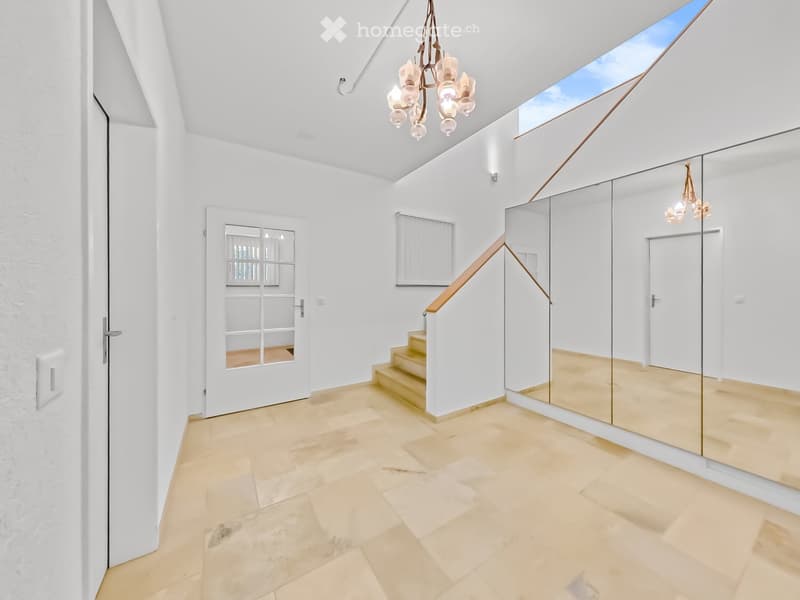
  • Bright, modern hallway with white walls, wooden flooring, and a staircase leading upwards. Features include recessed lighting, a wooden railing, and a view of a room with large windows and a balcony.
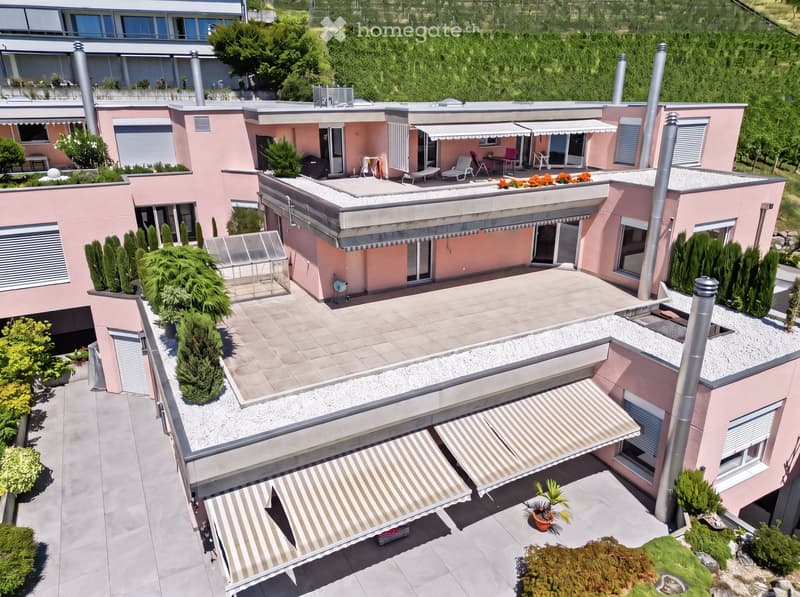
  • A modern, two-story pink building with multiple terraces, outdoor seating, and surrounding greenery.
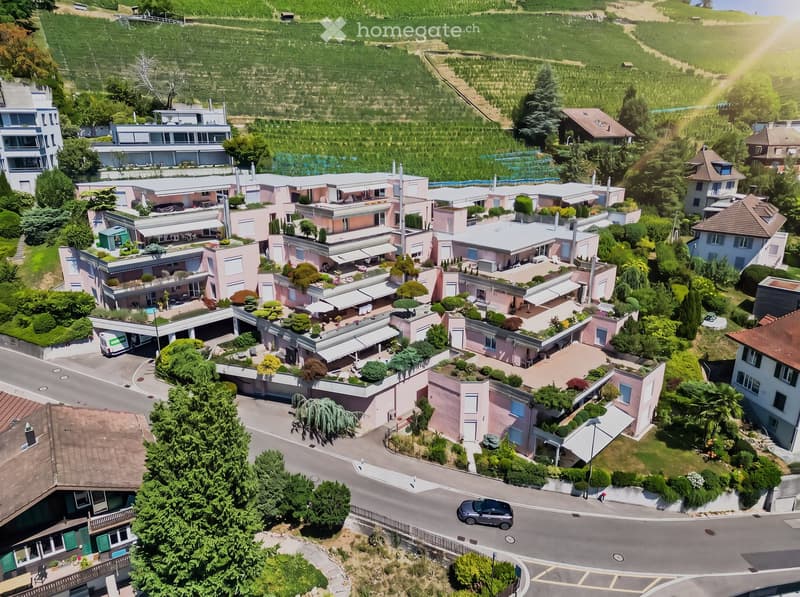
  • Aerial view of a residential area with multiple modern houses, surrounded by greenery and a road. Houses feature flat roofs, balconies, and well-maintained gardens.
  • Bright, modern hallway with white walls, beige tiled floor, large mirror, staircase with wooden railing, and skylight ceiling.
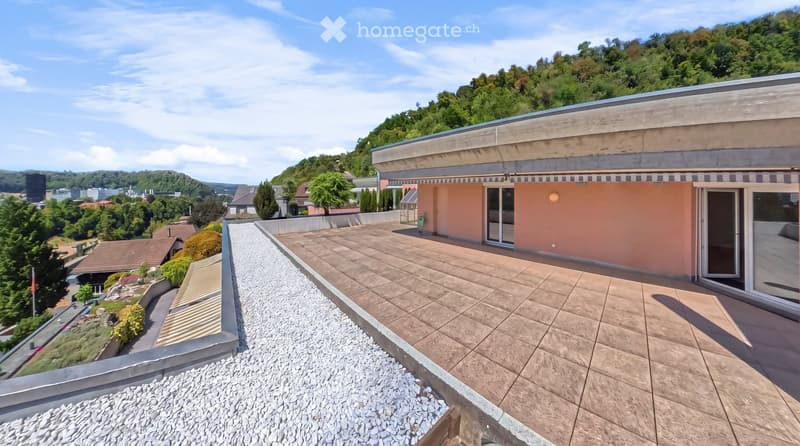
  • Roof terrace with tiled flooring, modern building facade, scenic view of greenery and cityscape.
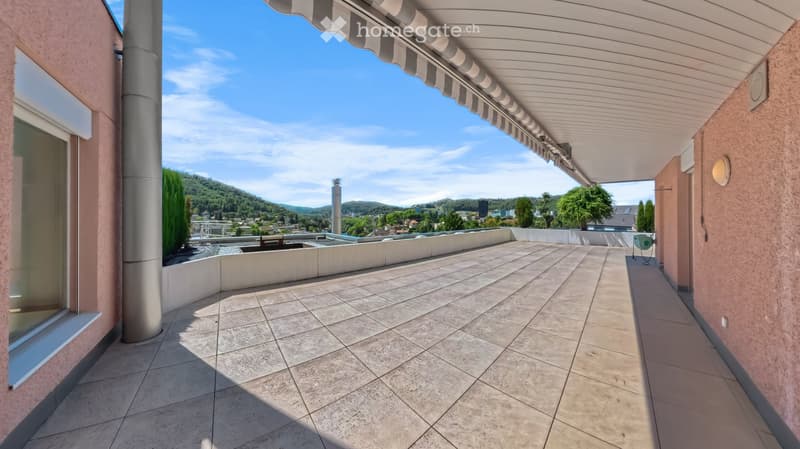
  • Spacious balcony with tiled flooring, covered awning, and scenic view of the valley and surrounding greenery.
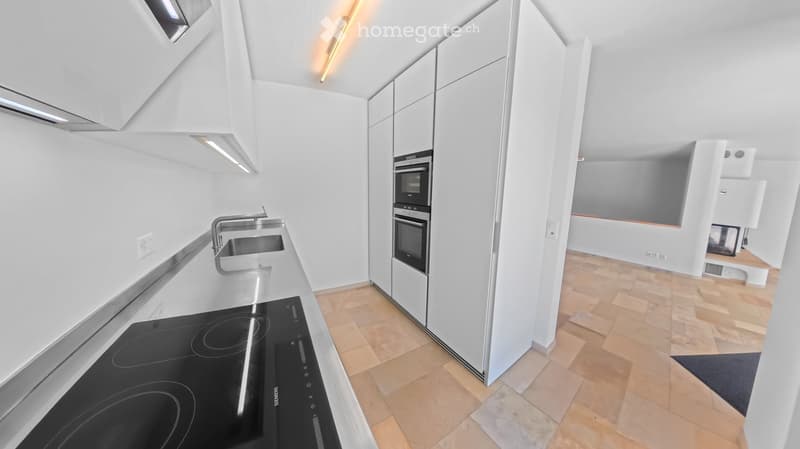
  • Modern kitchen with white cabinets, stainless steel sink, induction cooktop, and built-in ovens. Light wooden flooring and sleek design.
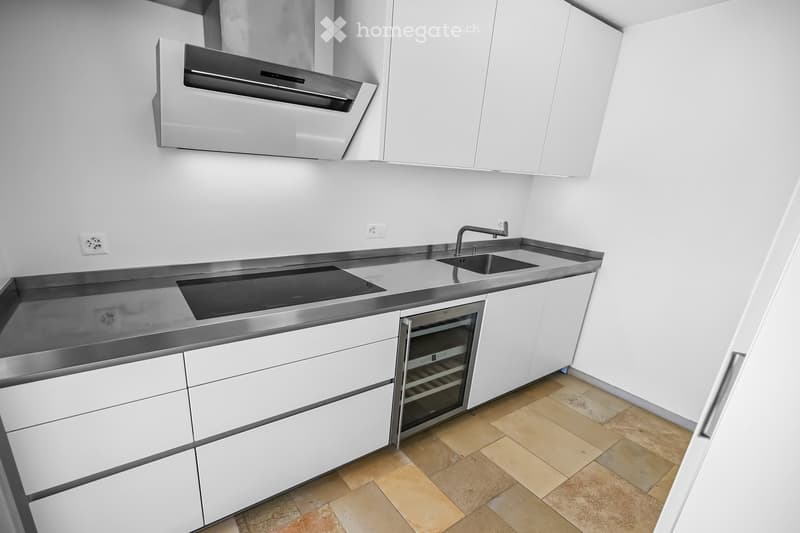
  • Modern kitchen with white cabinets, stainless steel appliances, induction cooktop, sink, and wine cooler.
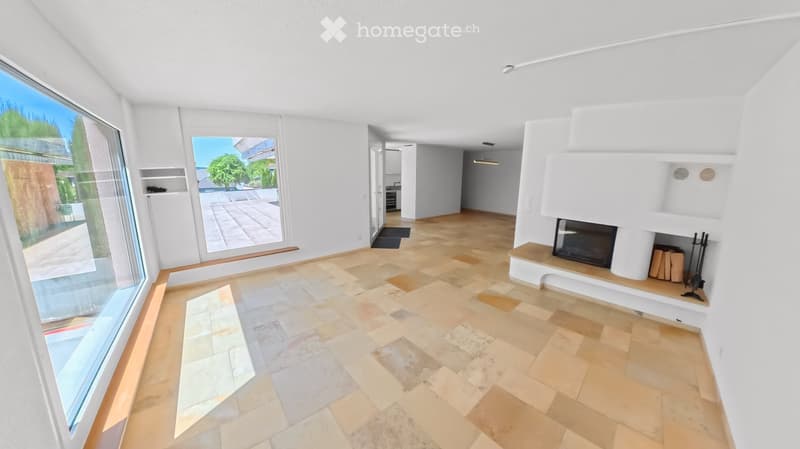
  • Modern living room with large windows, fireplace, and tiled floor.
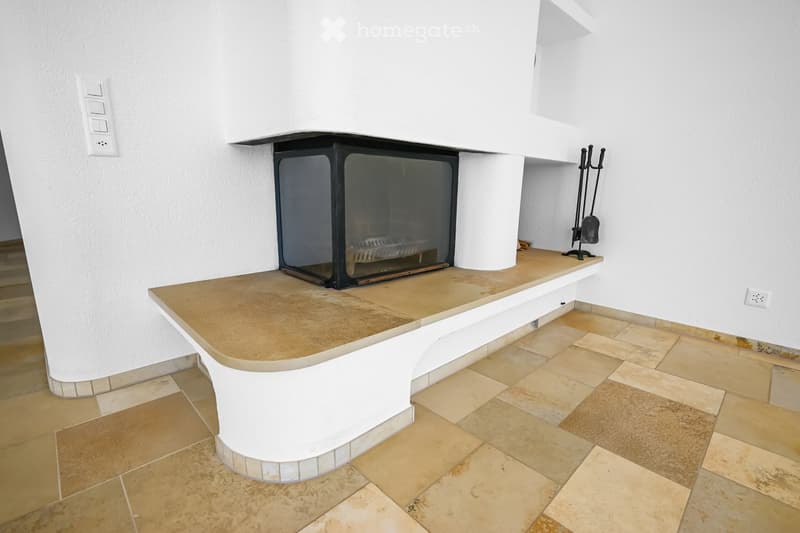
  • Modern fireplace with a sleek black frame and glass front, placed on a tiled platform with beige tiles and a white curved base.
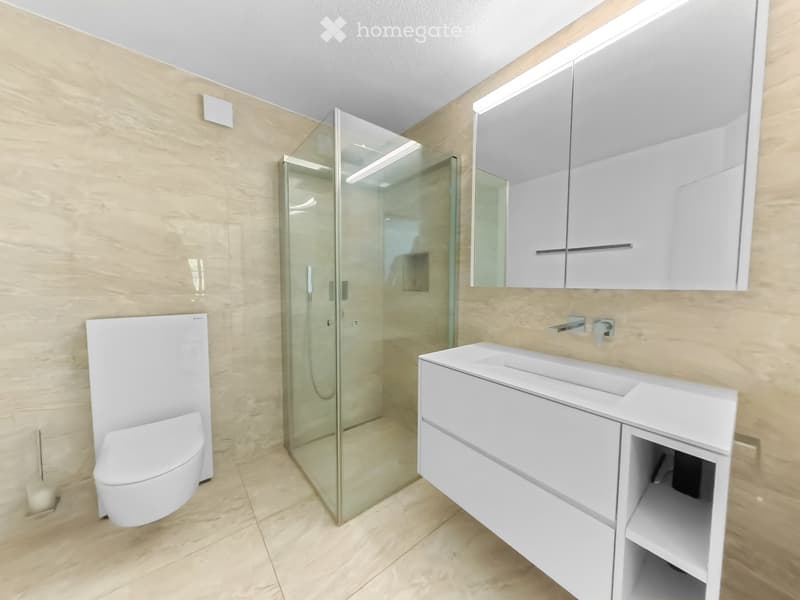
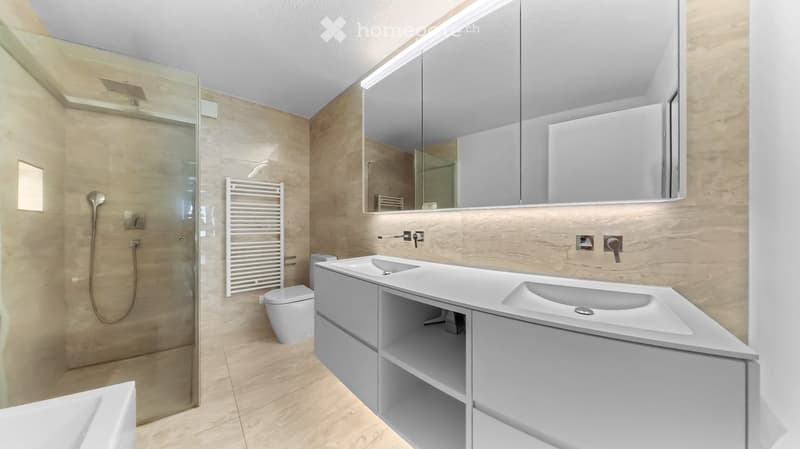
  • Modern bathroom with white fixtures, a glass-enclosed shower, a toilet, a sink with a mirrored cabinet, and beige tiled walls and floor.
  • Modern bathroom with a double sink vanity, large mirror, toilet, glass-enclosed shower, and a towel rack.
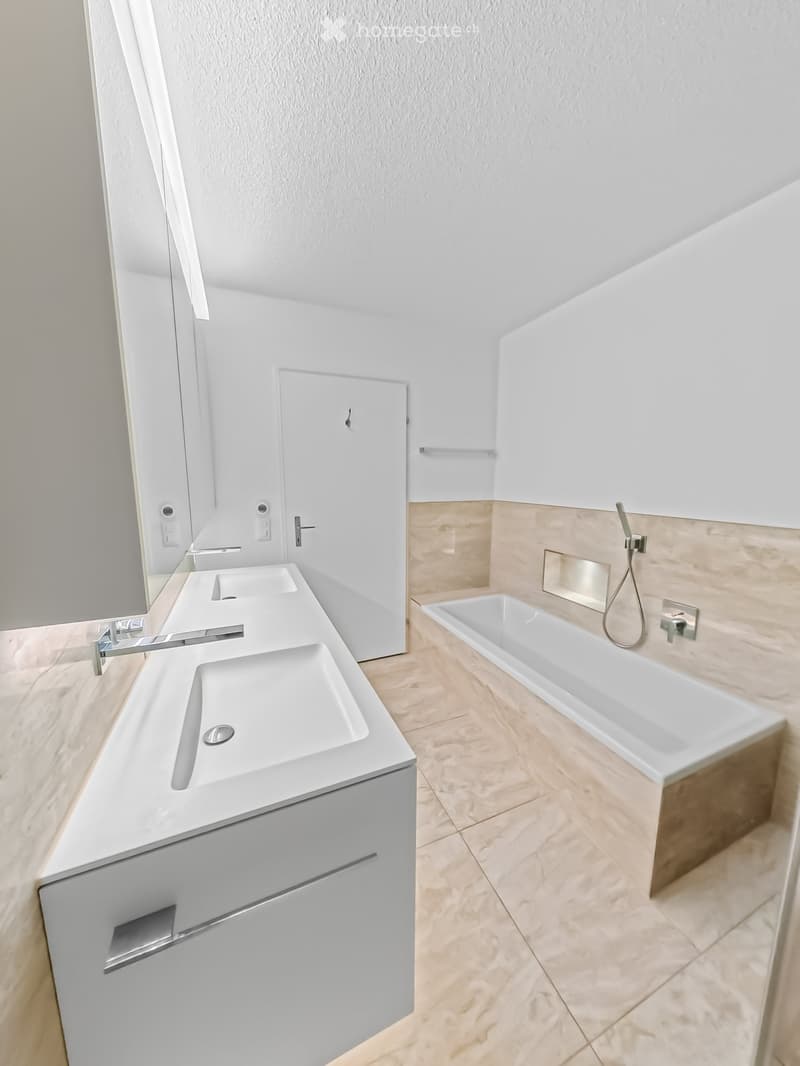
  • Modern bathroom with a double sink vanity, bathtub, and sleek fixtures.
  • Empty room with tiled floor, white walls, and large windows with a view of greenery. No furniture or equipment present.
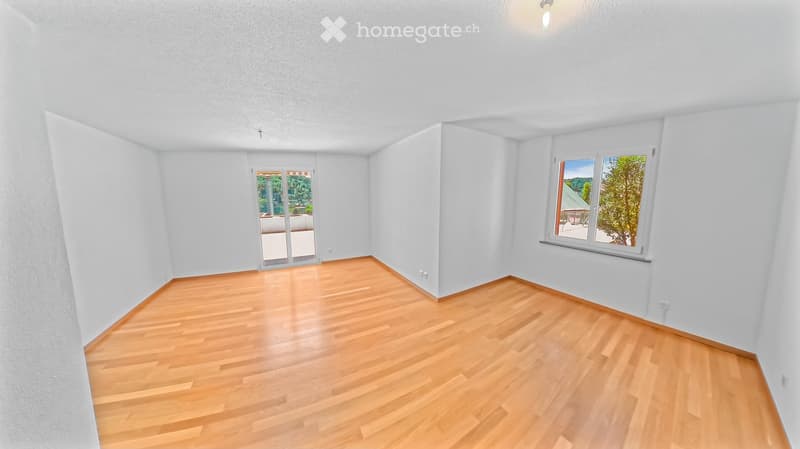
  • Empty room with light wooden flooring, white walls, and large windows offering a view of greenery outside. The room features a sliding glass door leading to a balcony or outdoor area.
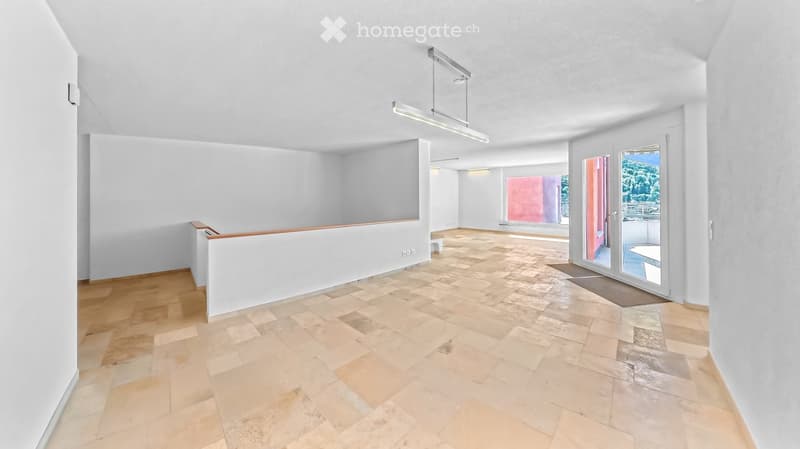
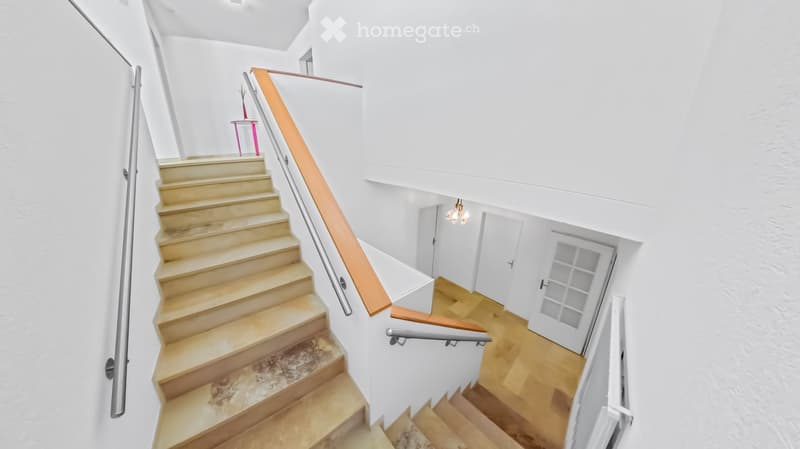
  • Modern interior staircase with light-colored steps and wooden handrails, leading to an open-plan living area with white walls and wooden flooring.
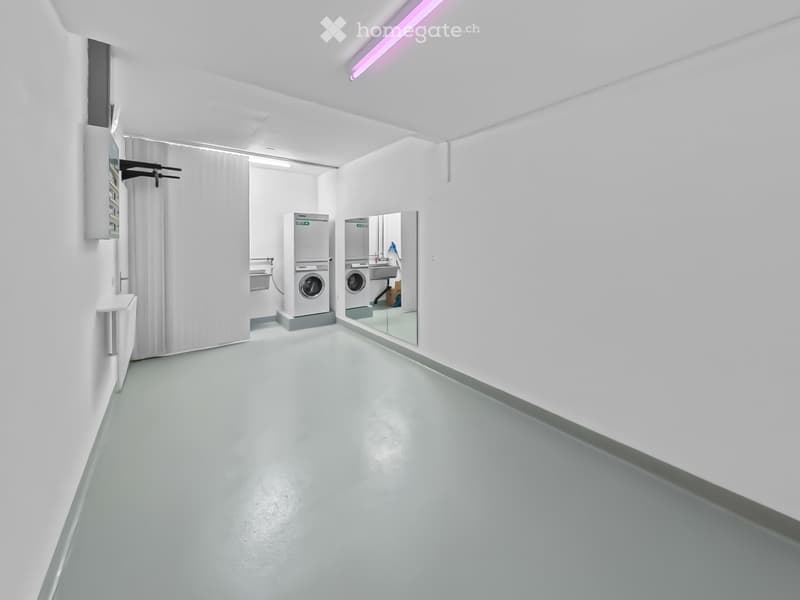
  • A clean, modern laundry room with white walls, a grey floor, and two stacked washing machines and dryers. A large mirror and a curtain are visible.
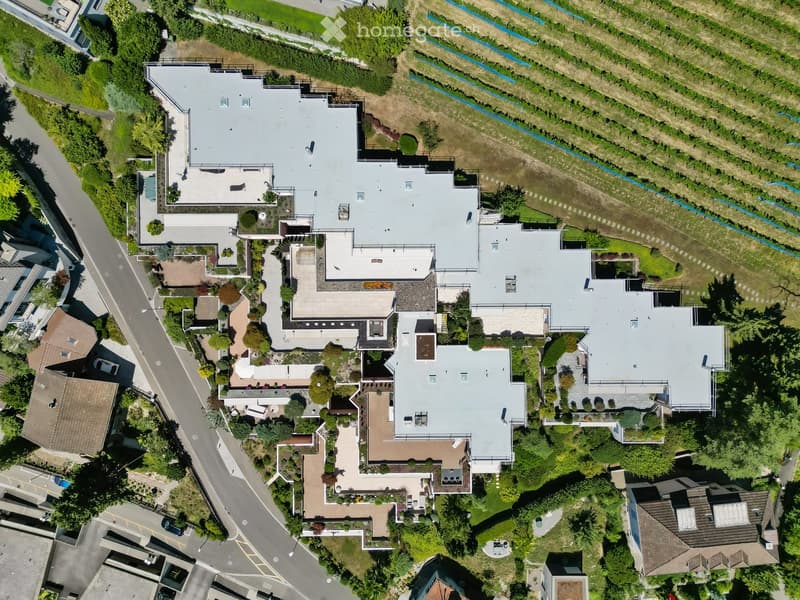
  • Aerial view of a large, multi-story residential building with a grey roof, surrounded by greenery and neighboring houses.
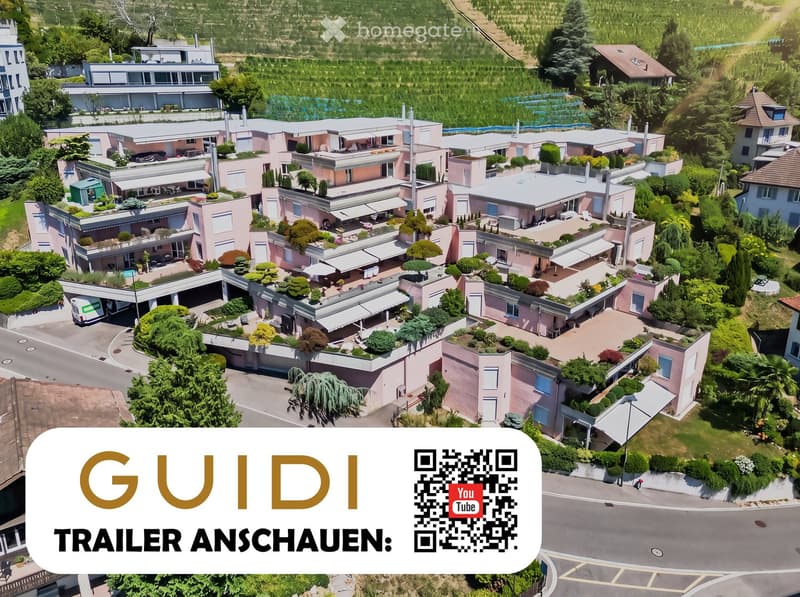
  • Aerial view of a large residential complex with multiple pink buildings, green gardens, terraces, and a swimming pool.
  • Get full property details

    Contact the advertiser for the exact address, floor plans and additional documents.

1 / 21

"4.5 Rooms | Maisonette over two floors | Ennetbaden"

Purchase price
CHF 2,450,000.–
Rooms
4.5
Living space
167 m2

Find the right mortgage for your new home

The advertiser has not provided the exact address.

Location

5408 Ennetbaden

Costs

Purchase price:
CHF 2,450,000.–

Main information

Available from:
Immediately
Type:
Terrace house
No. of rooms:
4.5
Number of floors:
2
Surface living:
167 m2
Land area:
2519 m2
Last refurbishment:
2010
Year built:
1985

Features and furnishings

  • Balcony / Terrace

  • Fireplace

  • View

  • Wheelchair access

  • Child-friendly

  • Parking space

  • Garage

Documents (1)

Description

Living above the Limmatknie. This spacious terrace apartment is located in a preferred south-facing location in Ennetbaden, embedded in the grown-overbuilding Goldwand-Park between vineyards and forest. The elevated location combines tranquility and privacy with an impressive view over Baden and the Limmat Valley.

The heart of the apartment is the approximately 101 m² large, south-facing terrace. Sun-kissed and wind-protected, it offers a view over the Baden old town, the spa quarter, and the surrounding hillside landscape. The terraced construction of the overbuilding ensures that this special view is permanently preserved. With its generous dimensions, the terrace offers plenty of space for different areas of stay and extends the living space into the outdoors for a large part of the year.

Inside, the approximately 45 m² large living and dining area forms the center of the apartment. Floor-to-ceiling windows create a bright, open atmosphere and lead directly to the terrace. A chimney, the natural stone floor, and the careful choice of materials give the room an elegant and cozy ambiance.

The Bulthaup kitchen B1 blends harmoniously into the high-quality living concept. Equipped with Siemens appliances and a wine cooler, it combines a clear formal language with well-thought-out functionality. Two bathrooms, completely renovated in 2019, consistently continue the high standard of equipment. Natural stone and parquet flooring underline the quality of the rooms.

The maisonette apartment spans two floors and offers exceptionally generous space ratios with a net living area of 166.73 m² and an additional 41 m² of secondary rooms. A private entrance, elevator, basement, hobby room, and a parking space with a charging station complement the comfortable room offer.

Since 2010, the owners have invested around CHF 295,000 in the apartment. The comprehensive renovations include, among other things, the windows, kitchen, both bathrooms, terrace flooring, and heating. The flat roof renovation and the installation of a photovoltaic system have also been completed. This does not result in any special payments for the buyer.

The apartment is ready for occupancy and available immediately. A home for people who want to combine generosity, tranquility, and lasting views with high-quality living.

Highlights

  • Approximately 101 m² large, south-facing terrace

  • Unobstructed long-distance view over Baden and the Limmat Valley

  • Net living area of 166.73 m²

  • Additional approximately 41 m² of secondary rooms

  • Maisonette over two floors with private entrance

  • Approximately 45 m² large living and dining area

  • Floor-to-ceiling windows with direct access to the terrace

  • Chimney, natural stone floor, and parquet flooring

  • Bulthaup kitchen B1 with Siemens appliances and wine cooler

  • Two bathrooms completely renovated in 2019

  • Around CHF 295,000 invested since 2010

  • Parking space with charging station

  • Elevator, basement, and private hobby room

  • Flat roof renovation and photovoltaic system completed

  • Commissioning of the new solar system in September 2026

  • No special payment for the buyer

  • Manageable overbuilding with only 17 units

  • Attractive tax rate of 92%

  • Ready for occupancy and available immediately

Have we sparked your interest? We would be happy to provide you with further information or arrange a personal viewing appointment. We look forward to your contact.

To view the 3D tour, the password can be requested from us.

Mortgage Calculator

From dream house to home ownership: the mortgage calculator can help you estimate the affordability of this property.

Purchase price
Household income

Annual gross income of all persons applying for the mortgage (including 13th month salary or bonus payment).

The mortgage is affordable if the living costs do not exceed one third (33%) of your income.

Equity capital

You must finance at least 20% of the property value with your own funds. This includes savings, advance inheritance, gifts, all retirement assets (3a, 3b) and pension fund assets. You may withdraw a maximum of 10% of the purchase price from the pension fund.

Create your account
Free

Unlock the full experience

Sync your favourites, manage search alerts, and access all your important services seamlessly across devices. Create your free account for a personalized home search!

Contact

Gian Andrea Guidi

Listing ID
4003437099
Object ref.
46s1o.6xd6n

Contact the advertiser

Equity capital (optional)

By continuing, I declare that I accept the GTC and acknowledge the privacy policy, and that personal aggregated data related to my interests may be shared with the advertiser.

* By selecting “Yes”, I agree that Homegate may process this information as described here.

Other properties you might like

Fraud prevention: a few useful tips

  • Never transfer money in advance
  • Be careful if the price appears too low
  • Never share personal data such as bank details or copies of ID upfront
  • Do not sign a contract before you have visited the property

Tips and services