32 results - House, chalet, rustico to buy in Yverdon-les-Bains

1 / 7
CHF 1,090,000.–
5.5 rooms157m² living space
Chemin de Calamin 2, 1400 Yverdon-les-Bains

The Calamin Villas

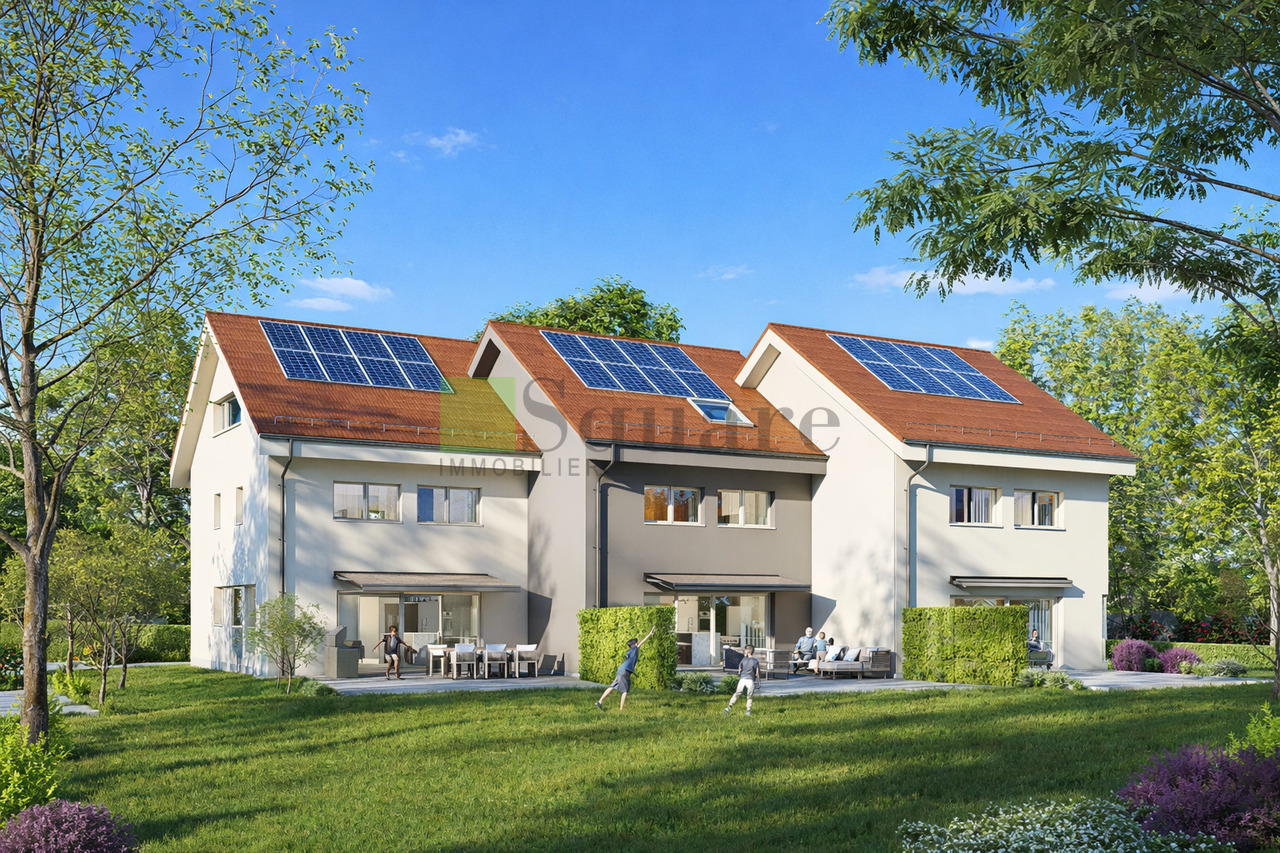
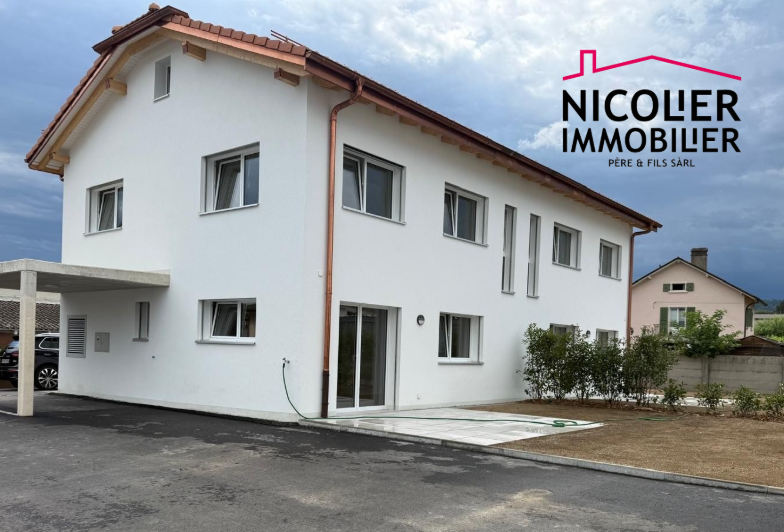
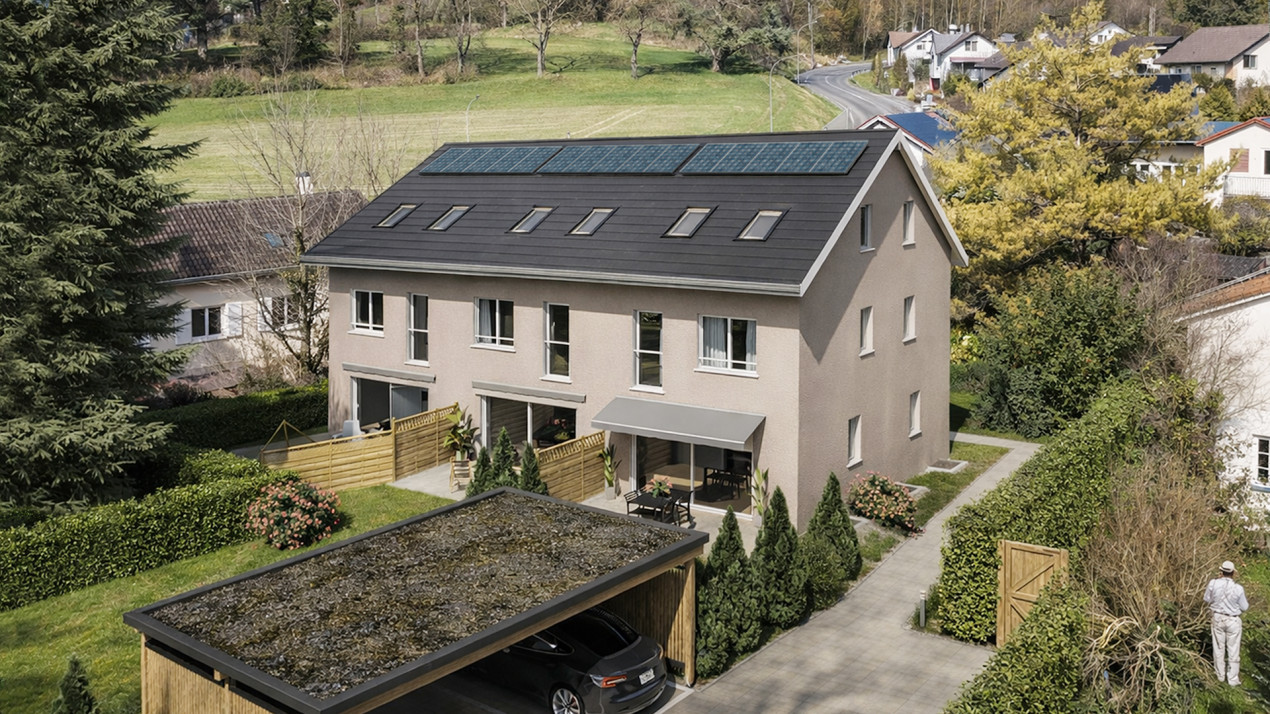
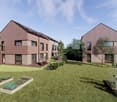
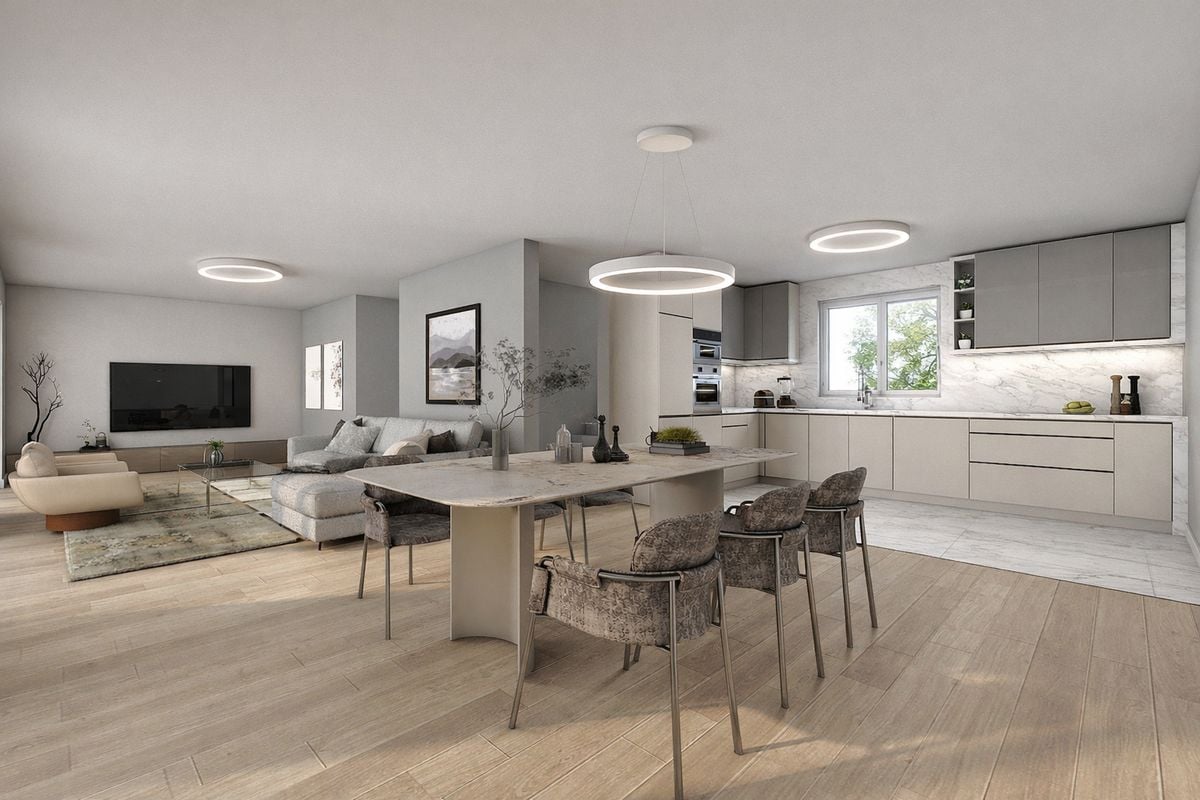
The Calamin VillasSquare Immobilier Sàrl offers you this semi-detached villa located at the entrance of Yverdon-les-Bains. This project offers a modern, practical and pleasant living environment with about 157 m² of living space and 190 m² of useful space. Just 6 minutes by bike and 10 minutes by public transport from the city center, it benefits from a sought-after location, combining residential environment and excellent accessibility. Yverdon-les-Bains seduces with its dynamism, its lake and its quality of life.The ground floor is articulated around a vast living space of about 60 m², including a modern, fully equipped open kitchen and a large living room. Thanks to its direct access to the terrace and private garden, this room becomes the true heart of the house. A guest toilet completes this level.The night area consists of a beautiful parental suite with private shower, two comfortable rooms completed with a bathroom.The developed attic, with a surface of about 39 m², constitutes a multipurpose space that can be used according to everyone's needs: additional room, playroom, workspace or relaxation area.The basement provides real comfort with two rooms available of about 4 m² and 10 m² as well as a laundry room of 10 m², offering many possibilities for layout: storage space, gym or workshop.Thought to meet current requirements in terms of comfort and energy efficiency, the villas are equipped with solar panels as well as a reversible heat pump, guaranteeing a pleasant temperature throughout the year. In summer, it allows for efficient and energy-saving cooling of the living spaces, offering appreciable comfort during heatwaves.Spacious areas, modern design and optimal thermal comfort in summer and winter: an ideal opportunity to fully enjoy your future living environment in Yverdon-les-Bains

Travel time
-
Bayram Mezaache

Bayram Mezaache

1 / 9
Bayram Mezaache

Bayram Mezaache

Price on request
11 rooms330m² living space
1400 Yverdon-les-Bains

Rental building with 6 apartments and a commercial space

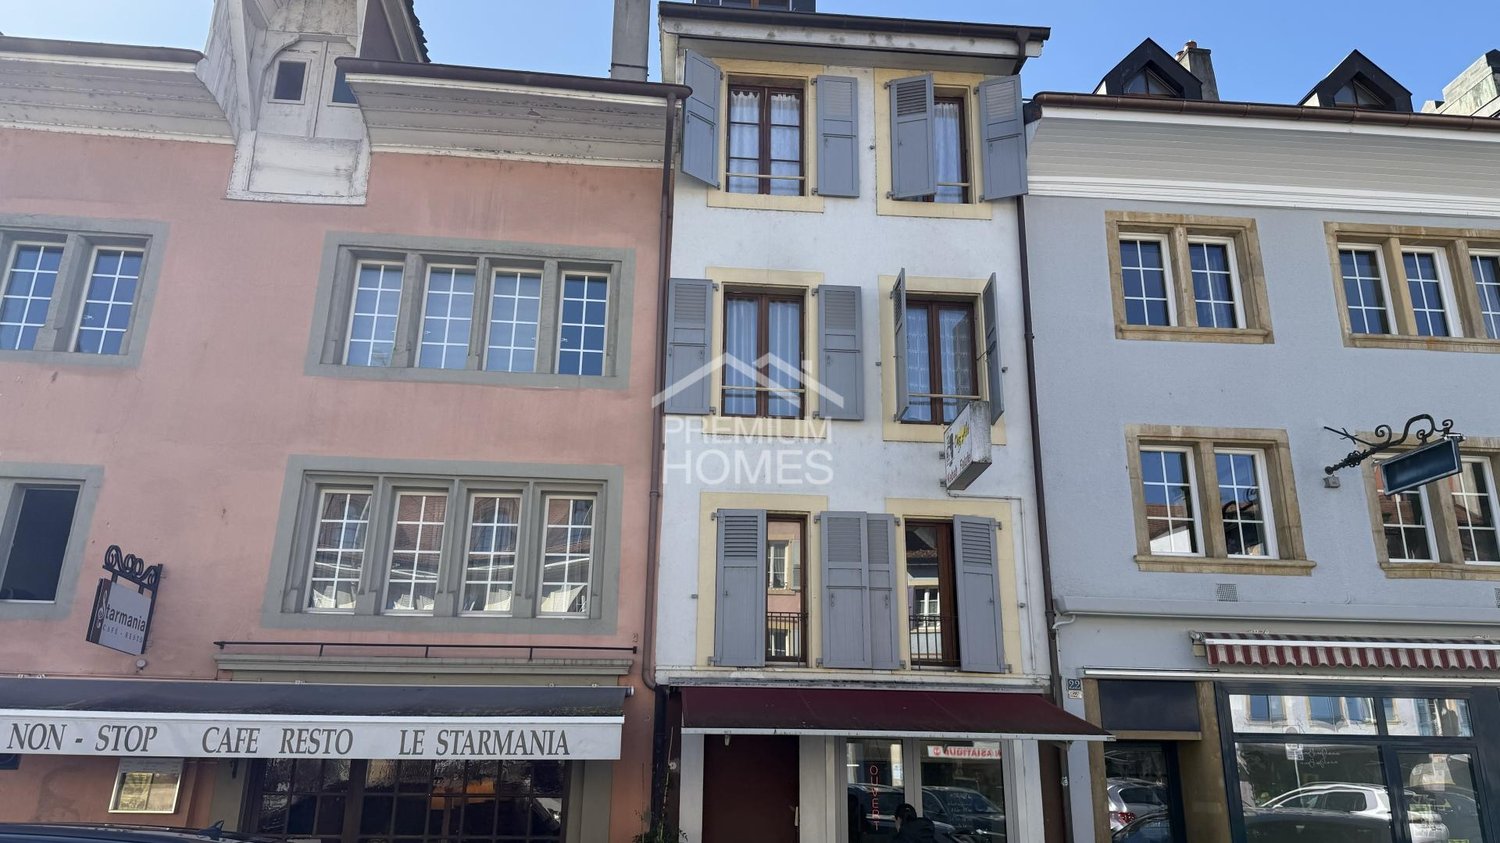
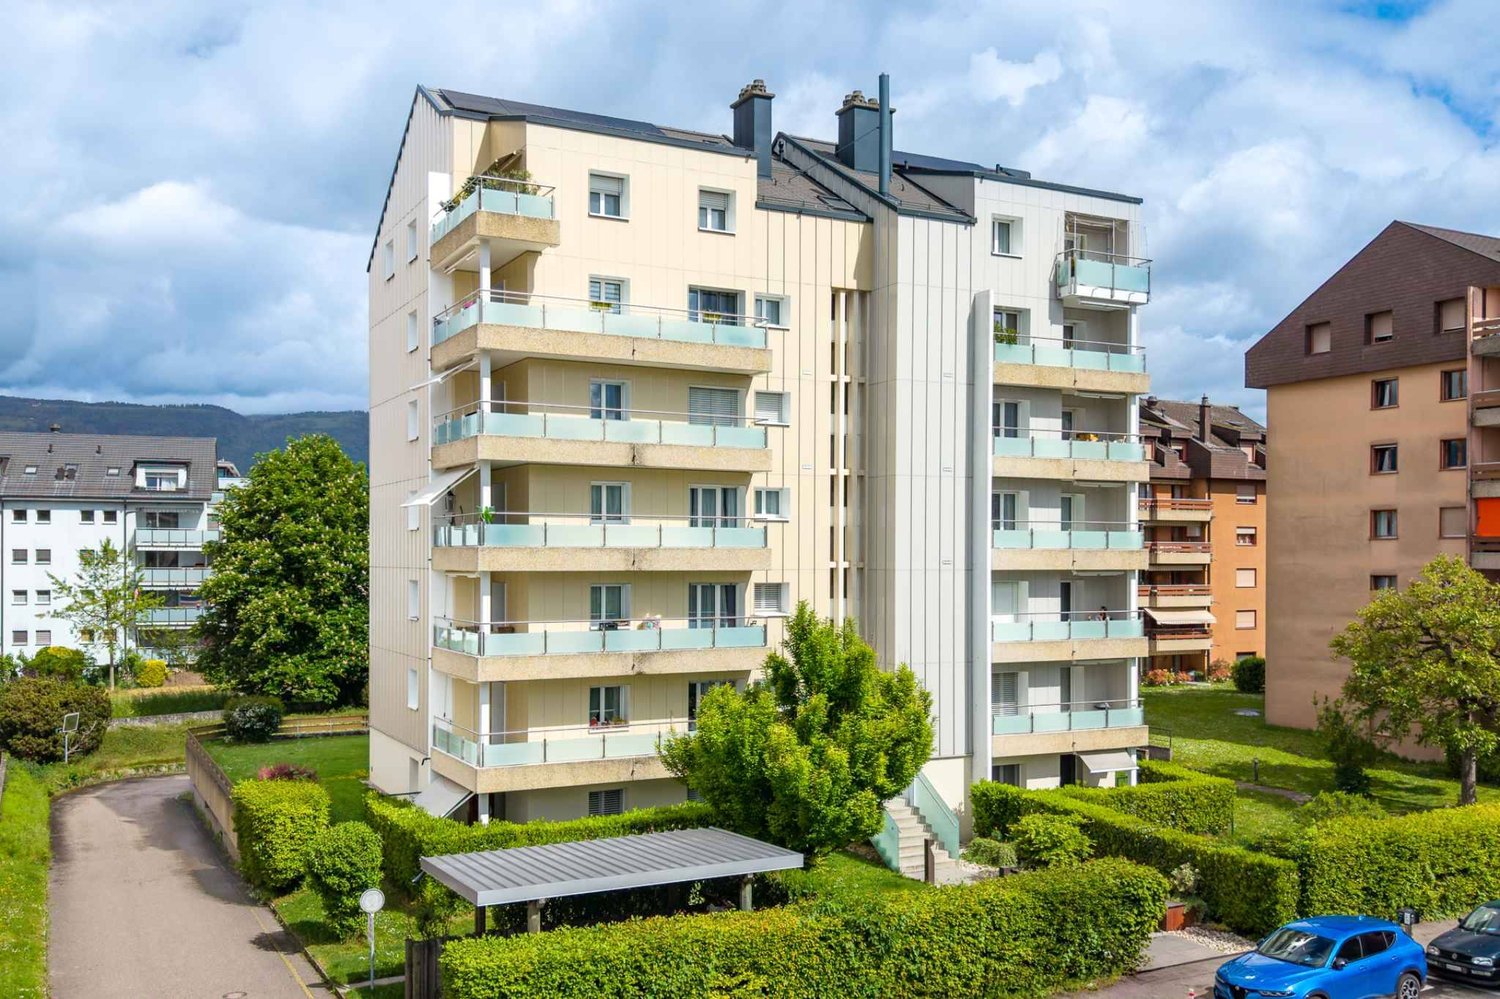
This interesting rental property represents a great opportunity for investors looking to acquire a fully rented building with regular rental income.The building consists of six 1.5-room apartments as well as a commercial space on the ground floor currently operated by a restaurant. All units are rented and ensure stable rental income. The apartments have functional layouts and bright spaces.One of the apartments has recently been renovated, offering a glimpse into the building's potential for modernization. The other apartments present a great opportunity for an investor looking to undertake progressive renovations and optimize the rental value in the medium or long term.The building spans several levels and also has common areas as well as an inner courtyard. Thanks to its central location and stable rental structure, this property is an attractive investment with potential for appreciation.No wish remains unfulfilled here. Take advantage of it and convince yourself!This PREMIUM HOMES offer includes: • Rental building • 6 apartments with 1.5 rooms • 1 commercial space on the ground floor • Fully rented building • Regular rental income • 1 recently renovated apartment • Potential for renovating the other apartments • High demand for small apartments • Mixed use of residential and commercial space • Inner courtyard • Common laundry room • Potential for optimizing rental value Interested? We would be happy to show you the property during a non-binding visit.Do you want to sell your house or apartment with ease? We will inform you of the current value of your property, discreetly and without obligation!Are you interested in a first, non-binding exchange? Don't hesitate to contact us. We look forward to your message.

1 / 11
CHF 910,000.–
4.5 rooms110m² living space
1400 Yverdon-les-Bains

20 MINUTES FROM YVERDON-LES-BAINS! ONLY 2 VILLAS LEFT!

20 MINUTES FROM YVERDON-LES-BAINSONLY 2 VILLAS LEFT!Discover this promotion of 6 semi-detached houses (3 buildings of 2 villas) with 4.5 rooms, located in the quiet neighborhood of Pré-du-Château in Payerne.Currently under construction, these properties combine modern comfort and practical location.Villas A1 and 2Main features: • Spacious living area: 110 m² spread over 2 floors + large attic of 52 m² • Pleasant outdoor areas: Plot of 340 m² and a terrace of 16 m² to enjoy the outdoors • Lighting: Sunny exposure • Comfort: 2 bathrooms, dishwasher and cable TV • Parking: 2 covered parking spaces Environment: • Quiet neighborhood, suitable for families • Pleasant view of the surroundings • Proximity to public transportation and amenities Ideal location: • La Promenade schools within 8 minutes' walk • Amavita pharmacy within 11 minutes' walk • Coop supermarket within 12 minutes' walk • Payerne train station within 14 minutes' walk • Payerne Gare bus stop within 12 minutes' walk These villas offer an ideal living space for families or individuals seeking a balance between tranquility and proximity to urban services. With its modern architecture, well-designed spaces, and practical location, it represents a rare opportunity on the Payerne real estate market.Don't miss the chance to make this property your new home. Available immediately to allow you to start a new life in this charming neighborhood of Payerne.

1 / 11
CHF 1,145,000.–
8.5 rooms372m² living space
1400 Yverdon-les-Bains

EXCEPTIONAL: 8.5 room townhouse with a view of the countryside

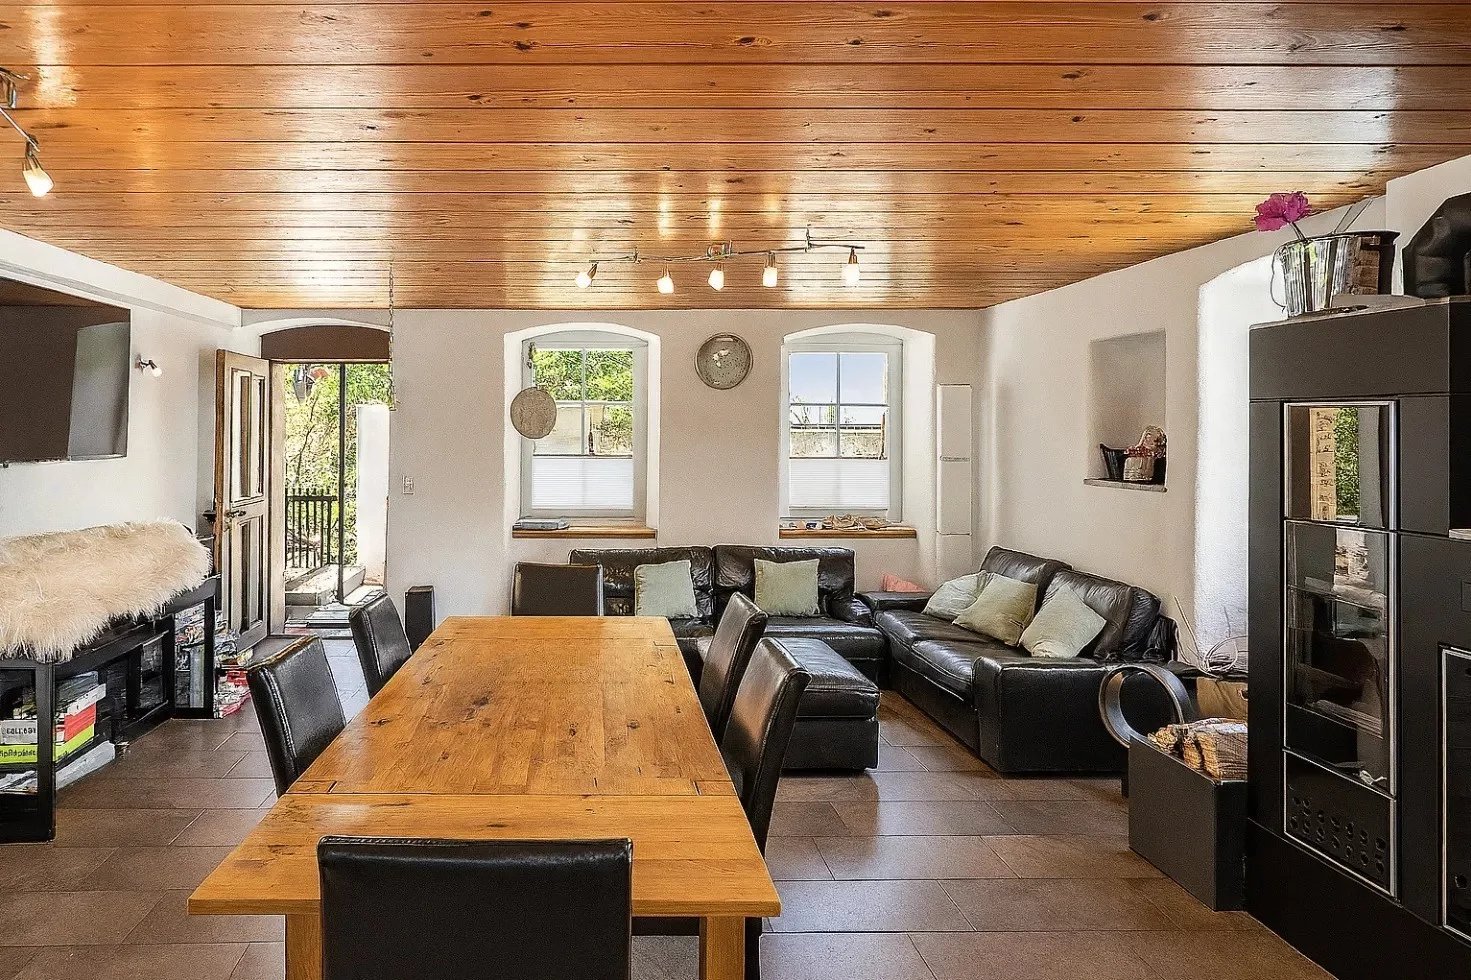
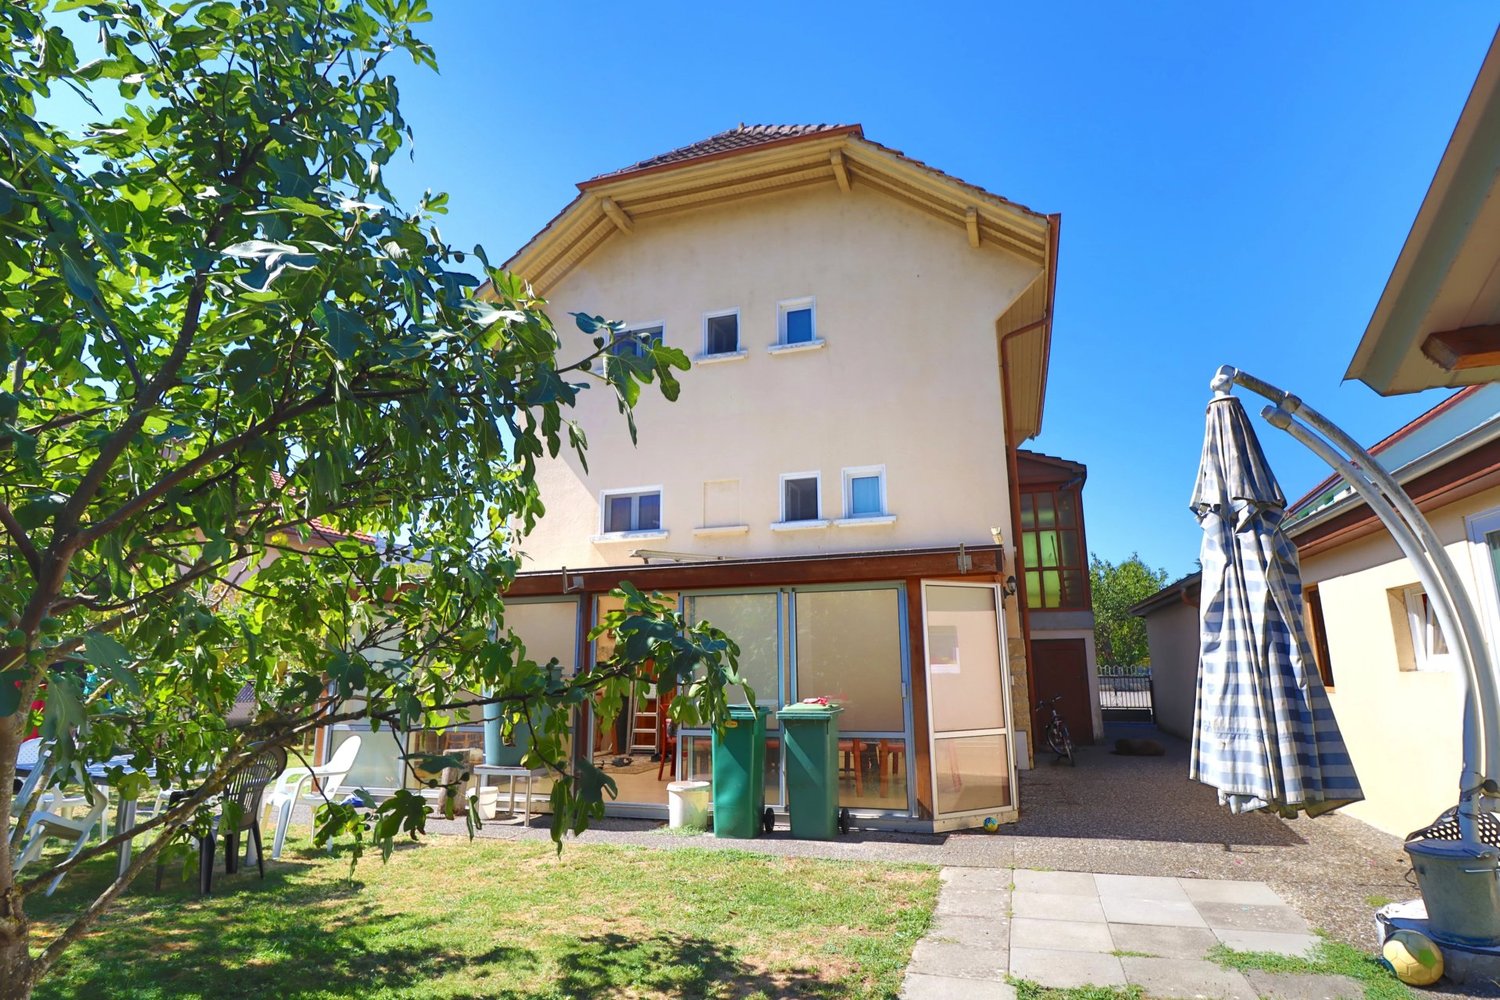
Perched at the top of a traditional 1912 building with two dwellings, this 8.5-room townhouse opens up like a breath of fresh air onto the Vugelles-La Mothe countryside. Here, the silence of nature invites itself into daily life, punctuated by the light that floods the large, timeless volumes.A property that combines the charm of the old, the quality of the renovations, and the tranquility of a preserved environment. Here, it's not just about living, but about living fully.Noble materials - natural stone, solid wood - meet recent equipment: heat pump, modern appliances, new bridge. Everything is ready, nothing is to be waited for.Distribution:First level • Independent entrance • Spacious living room of approx. 130 m² with cherry wood kitchen (recent worktop) • Bedroom with private bathroom • Shower room with washing machine/dryer column • Two storage rooms and a technical room Second level • Parental suite with complete bathroom, dressing room (can be used as a bedroom), access to the terrace • Two bedrooms with private showers • Two bedrooms with mezzanines • Additional shower room Outside, a 747 m² garden extends the house, a promise of children's games, summer evenings, or simple moments of contemplation. The garage and the five parking spaces - including one equipped for electric mobility - ensure practical comfort without disturbing the serenity of the place.This home is not just a house, it's a framework for life, a parenthesis of calm and elegance, ready to welcome a large family and write a new story.

1 / 5
CHF 1,280,000.–
5 rooms145m² living space
Calamin 3, 1400 Yverdon-les-Bains

CALINEA Residence, Construction of 3 wooden frame villas

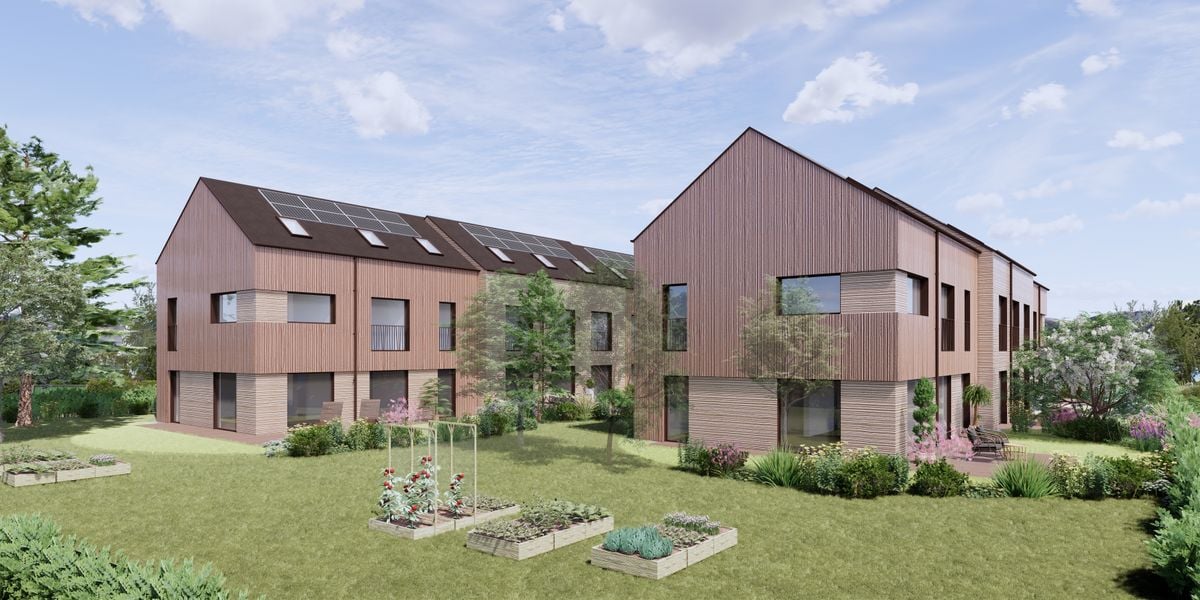
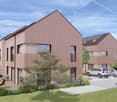
We offer you the opportunity to invest in this PPE of 3 semi-detached villas with 5 rooms.These villas are located in the east of the city of Yverdon-les-Bains, more precisely on the Chemin de Calamin. Green, quiet area, close to many shops and the main motorway axes. This new construction will appeal to people looking for a high-quality and peaceful living space.This project was designed by an architect who strives to create high-quality and functionally equipped living spaces. He himself will be in charge of the general management and will oversee the construction site. The three villas are built in wooden frame construction. Wood is a sustainable and renewable material that has good insulation properties, regulates humidity, and increases the energy efficiency of the building. Each villa has a basement with an individual technical room, offering you complete autonomy to adjust the equipment according to your needs and lifestyle. Each apartment has a air-water heat pump and photovoltaic panels for self-consumption, guaranteeing the owners a permanent reduction in their energy costs.Regarding vehicles, each villa has a covered parking space for one car and four spaces for two-wheelers: two covered and two outdoors. The car cover is pre-equipped to accommodate an electric vehicle if needed. Interior design: The ground floor of each villa opens onto an entrance with built-in cupboards, leading to a beautiful living area of 43 m² including dining room, kitchen, and living room. A guest toilet completes this level for more comfort. The first floor offers two comfortable bedrooms of 15 m², ideal for combining living, office, and storage space. The first floor also has two bathrooms and a functional storage room.The last floor reveals a large bedroom of 20 m² as well as a multi-purpose room, a true space of freedom to be arranged according to your desires: office, playroom, home cinema, or dressing room, you decide! On the outside, the living room opens onto a terrace and a private garden. Thanks to their south-west orientation, you will enjoy optimal sunlight until the last rays of the sun at the end of the day.Finally, the fully excavated basement consists of 2 cellars of 7m² and 15m² as well as a separate room with laundry and technical facilities. Price: from CHF 1'280'000.- including parking space. Do you want to know more about this project? We are at your disposal by phone at 079 910 27 27 or by email at info@lyv.immo


Travel time
-

Suggested properties for you based on search results