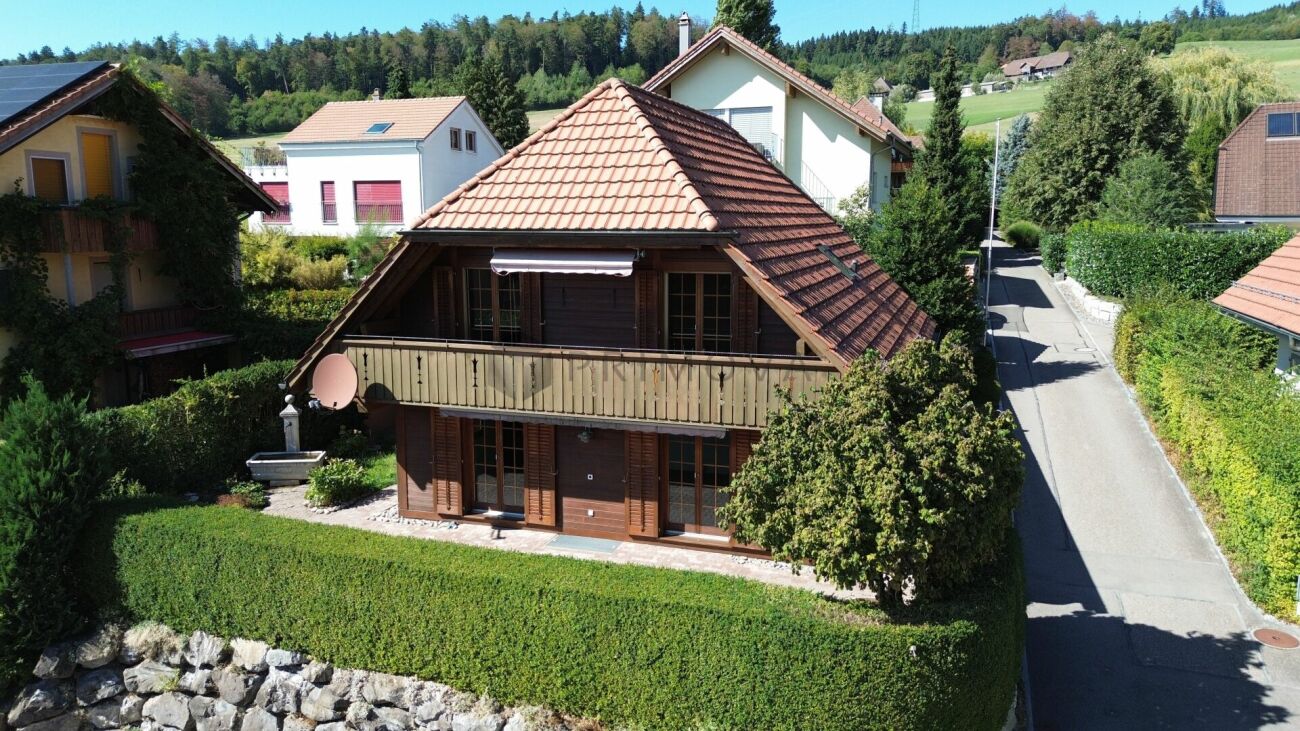
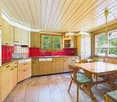
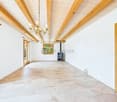
Zuzwil BE - House, chalet, rustico to buy

Try expanding your search criteria so we can show you similar properties. Currently, there are no matches.

We suggest you try to:

  • increase the radius
  • change filters, such as price

You can create a search alert with the current criteria and get notified when matching properties are available.

More objects in your automatically expanded search area
130 results - Radius: + 10km
New building
1 / 8
  • Parking space
  • View
CHF 1,350,000.– Premium
4.5 rooms173m² living space
3298 Oberwil b. Büren

NEW CONSTRUCTION PROJECT “FLAMMER DÖRFLI” IN OBERWIL NEAR BÜREN

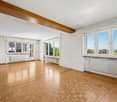
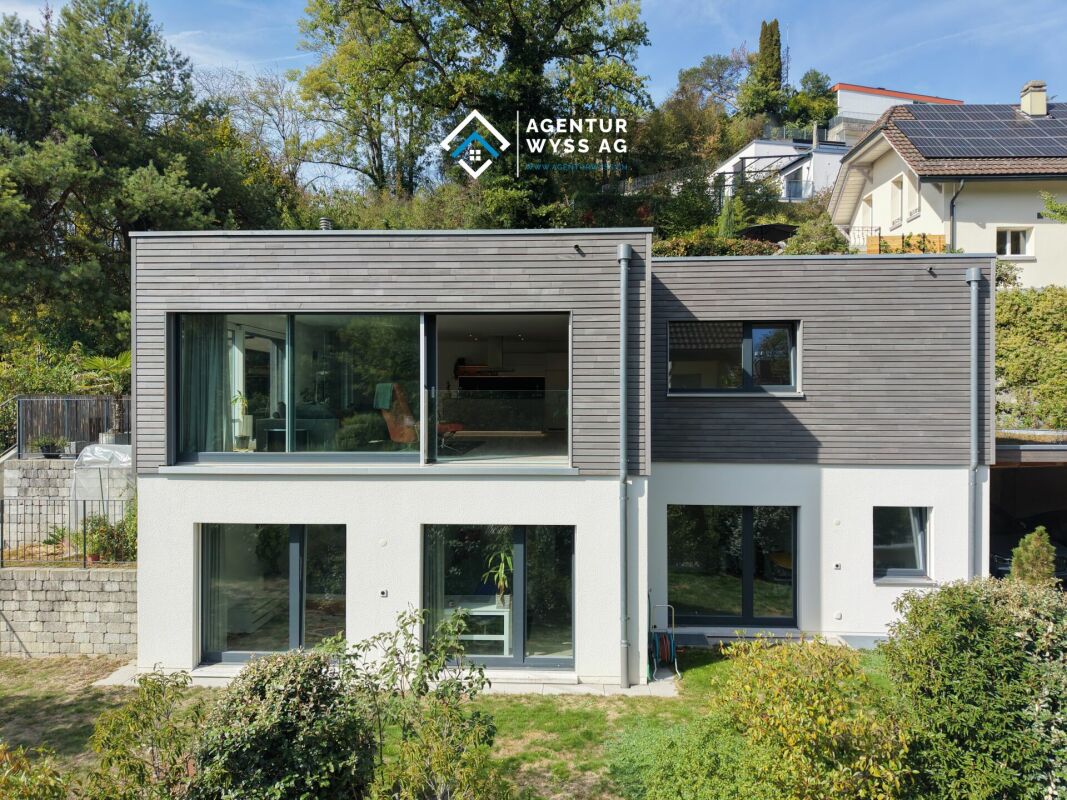
The 4.5-room new-construction Stöckli FS01 offers an exceptional blend of award-winning design across approximately 173 m² of living space, an exceptional blend of award-winning architecture, high-quality materials, and a lifestyle close to nature. Designed by the renownedSwiss architect Pascal Flammer, the home impresses with a spacious living and dining area, a custom-designed kitchen, and three versatile rooms on the upper floor. Spruce wood, white-pigmented surfaces, and oiled maple parquet define the warm, natural living atmosphere. A spacious bathroom and a guest restroom, practical utility rooms in the basement, as well as a carport and an outdoor parking space round out the living space. A sun terrace and a private garden withpanoramic views toward the Jura create a special connection between architecture, nature, and a high quality of living.The 4.5-room new-construction Stöckli FS01 offers an exceptional blend of award-winning design across approximately 173 m² of living space an exceptional blend of award-winning architecture, high-quality materials, and a lifestyle close to nature. Designed by the renownedSwiss architect Pascal Flammer, the home impresses with a spacious living and dining area, a custom-designed kitchen, and three versatile rooms on the upper floor. Spruce wood, white-pigmented surfaces, and oiled maple parquet define the warm, natural living atmosphere. A spacious bathroom and a guest restroom, practical utility rooms in the basement, as well as a carport and an outdoor parking space round out the living space. A sun terrace and a private garden withpanoramic views toward the Jura create a special connection between architecture, nature, and a high quality of living.Interested? For more information, photos, a virtual tour, and viewing options, visit: propertyowner.ch/de/real-estate/26-00195 As a member of the Swiss Landowners Association, you’ll benefit from a free real estate appraisal and gain access to exclusive listings on propertyowner.ch before they’re made public.

  • Parking space
  • View
Riccardo Bieler

Riccardo Bieler

1 / 11
Riccardo Bieler

Riccardo Bieler

  • Parking space
  • Balcony / Terrace
  • Garage
  • +7
CHF 8,800,000.– Top
13 rooms805m² living space
4588 Messen

Unique Equestrian Estate in Oberramsern

Private equestrian estate in Oberramsern with the feel of a private luxury resort On approximately 12,000 m² of completely private land, this exceptional estate in Oberramsern combines modern architecture, absolute privacy, and a unique lifestyle. Approximately 805 m² of living space, a private stable with four horse boxes, a professional riding arena, wellness and fitness areas, and an idyllic natural pond make this estate a world of its own.The villa, completed in 2022, spans four floors and impresses with a sophisticated in-&-out-living concept. Spacious, light-filled rooms blend seamlessly with the surrounding nature. The private wellness area includes a pool with counter-current system, a Klafs steam bath, two fitness rooms, and direct access to the natural pond. A wine cellar with fondue room complements the offer.The heart of the villa is the living and dining area with open kitchen, fireplace, and winter garden with pizza oven. The master suite has a dressing room, en-suite bathroom, private whirlpool, and an integrated gallery. Additional bedrooms, an office, and flexibly usable rooms provide plenty of space for family, guests, and individual needs.The equestrian facility allows for training right at the doorstep. In addition to four horse boxes and a washing area, there are exercise areas, a rentable meadow, and a professional riding arena. A completely renovated 4.5-room maisonette apartment in the stable building is ideal as a staff, guest, or additional residential unit.The natural pond, the extensive park, and a private spring for irrigation underline the private and sustainable character of the estate.An exceptional place where wellness, nature, equestrian sports, and complete privacy come together. A private luxury resort that you can call home.We would be happy to present this exceptional estate to you in the context of a personal and discreet viewing. For further information or to arrange an individual viewing appointment, we are at your disposal at any time.

  • Parking space
  • Balcony / Terrace
  • Garage
  • +7
1 / 9
CHF 1,180,000.– Top
4 rooms71m² living space
Neuhausweg 11, 3063 Ittigen

Charming single-family house with great potential and large garden

The Neuhausweg is characterized by an attractive residential location with well-developed infrastructure. Shopping facilities and various services are nearby; schools and public transportation are easily accessible. This presents an attractive single-family house as an ideal home for families, couples, or individuals with space requirements. The quiet and green surroundings and the well-kept environment give the property additional charm.The object convinces with an interesting room concept with bright, well-cut rooms. Generous window areas provide plenty of daylight and create a friendly atmosphere. Via a short staircase, you reach the entrance on the high ground floor. Here you will find functional wet cells, which are divided into a bathroom with bathtub and sink and a separate toilet, a bright, self-contained kitchen, and further living rooms that can be used versatilely as bedrooms, living rooms, dining rooms, or home offices. However, a renovation could also create an open living concept.In the attic, additional living or storage space is available; the basement rooms on the lower floor offer further storage possibilities.The outdoor area also opens up with various cozy corners, a solid tree population, and plenty of space for gardening, designing, and lingering, offering numerous options for gardening or family activities and relaxed hours outdoors.The charming house presents itself as an object with great potential for realizing individual living dreams. With a contemporary modernization, a true dream home can be created here.Convince yourself and arrange a non-binding viewing appointment. I look forward to your call.

Travel time
-
Nicolas Riesen

Nicolas Riesen

1 / 35
Nicolas Riesen

Nicolas Riesen

  • Parking space
  • Balcony / Terrace
  • Garage
  • +4
CHF 1,550,000.–
7.5 rooms176m² living space
Blumenweg 4, 3303 Jegenstorf

Detached single-family house with beautiful garden in Jegenstorf

There are single-family homes that are good. And there are houses that have been further developed with so much care over the years that they can hardly be compared to anything. The detached 7.5-room house at Blumenweg 4 in Jegenstorf belongs to the second category.The centerpiece is the completely newly designed garden with a saltwater pool and a spacious wooden terrace – sunny all day and wonderfully quiet. Here you spend the warm months outdoors, from morning coffee on the terrace to evening bathing in the pool.On the ground floor, a welcoming entrance area, flanked by two flexible rooms – ideal as a children's playroom with visual contact to the kitchen or as a lockable guest and study. The bright living room with oak parquet forms the center of the house; the winter garden with a Swedish stove provides cozy warmth in winter. Directly adjacent: the modern kitchen with high-quality equipment and a completely renovated bathroom.On the upper floor, a square hallway opens up to four bedrooms – enough space for each family member to have their own realm. A floor bathroom and an en-suite room complement the offer. The large, dry cellar offers a laundry room, hobby room, and utility room; the very large integrated garage houses the battery storage and emergency power switch of the solar system.Your highlights:✓ Saltwater pool with spacious wooden terrace✓ Beautifully, completely newly designed garden✓ 7.5 rooms with plenty of space – perfect for families✓ 3 full-fledged bathrooms, one of which is en-suite✓ Solar system with battery storage and emergency power switching✓ Garage plus 2-3 outdoor parking spaces (with arrangement also more)✓ All-day sunny, quiet location – 13 minutes to Bern by S-Bahn✓ Plug and play – ready to move inWith around 176 m² of net living space on a 706 m² large plot, the house offers space for the whole family. Pipes and lines, electrical installations, windows, and bathrooms have been continuously renewed: move in, unpack, live.Jegenstorf offers everything on foot: train station, schools up to high school, shopping, butcher, village cheese dairy, and bakery. The RBS takes you to Bern's main station in 13 minutes without changing trains; the A1 is reachable in 8 minutes by car.Virtual tour and detailed sales documentation available – we look forward to your contact.Best regardsRiesen + Partner Property AG

  • Parking space
  • Balcony / Terrace
  • Garage
  • +4
Travel time
-
Remo Wyss

Remo Wyss

1 / 11
Remo Wyss

Remo Wyss

  • Pets allowed
  • Tumble dryer
  • Washing machine
  • +2
CHF 890,000.–
4.5 rooms
Fabrikweg 2, 3400 Burgdorf

Solid single-family house with large plot

Solid single-family house with large plot in Burgdorf Welcome to Fabrikweg 2 in Burgdorf, a detached single-family house with a lot of character and great potential. The 4.5-room house was built in 1950 in solid massive construction with a pitched roof and impresses with its spacious areas, thoughtful room layout, and versatile usage possibilities. On 77 m² of living space and a plot of 773 m², this property offers everything that makes a timeless home. A home with an unparalleled atmosphere The detached single-family house convinces with its independence and privacy. The 4.5 rooms offer enough space for the whole family, whether as a children's room, home office, or guest room. The chimney provides a particularly cozy living atmosphere and is a real highlight for cold winter evenings. The private garden invites you to relax, play, and enjoy, a rare privilege in a central location. The property has two outdoor parking spaces, ensuring comfortable parking for the whole family. The fully basement house offers generous storage space, which can be used as a cellar, hobby room, or workshop. The property is heated with a wood heating system. The heat distribution is via radiators. Room layout and equipment Ground floor The ground floor offers a thoughtful and functional room layout for everyday family life. A bright kitchen and a separate living room form the heart of the house. Three bedrooms: a parental bedroom and two children's rooms provide sufficient retreat space. A toilet and an additional storage room practically complement the living area. From the ground floor, you can access the spacious garden with 681 m², ideal for families with children. Basement The basement offers valuable additional space: a separate laundry room and four separate cellar rooms are available for storage, hobbies, or individual use. Unique location & unparalleled potential Fabrikweg 2 in Burgdorf is a unique opportunity for all those looking for a detached single-family house with a large plot, great potential, and a central location. The solid building substance, the legally clear situation, and the excellent transport connection make this property an attractive investment, for living, designing, and preserving value. For a guide price of CHF 890,000, you acquire a house with history, character, and future in Burgdorf. Your new home is waiting. We will accompany you on your way there.

  • Pets allowed
  • Tumble dryer
  • Washing machine
  • +2
Travel time
-
1 / 13
CHF 1,790,000.–
12 rooms300m² living space
Säriswilstrasse 65, 3043 Uettligen

Two residential units, countless possibilities - your new home with private wellness oasis

This 12-room two-family house in Uettligen combines spacious living space, versatile usage options, and an exceptional outdoor area. The quiet, natural location next to the agricultural zone offers a beautiful, unobstructed view into the greenery and creates a special atmosphere with high living and recreational value.With two spacious apartments, the property in stock ownership offers ideal conditions for families, multiple generations, or the combination of living and working. The light-flooded rooms and generous outdoor areas create a home with special living comfort.Your advantages at a glance:4.5-room apartment on the ground floor:- Spacious, open living and dining area with chimney stove and plenty of daylight thanks to numerous windows- Open kitchen with direct connection to the dining area- Adjacent, heated winter garden as an attractive additional living and recreational area with versatile usage options- Two versatile rooms, one with a practical dressing area and direct access to the balcony- Large bathroom with whirlpool bathtub, walk-in shower, toilet, and sink- Additional guest toilet for more comfort- Practical réduit for additional storage space- Direct access to the garden5.5-room apartment on the upper floor:- Spacious, open living and dining area with cozy chimney stove and large window fronts, which provide a bright and inviting living atmosphere- Open kitchen with direct connection to the dining area – ideal for social hours and everyday life- Direct balcony access from the living area- Four individually usable rooms that can be flexibly designed as bedrooms, children's rooms, guest rooms, or home offices- One of the rooms has an en-suite bathroom with shower, toilet, and sink- Additional guest toilet- Attic in the roof area as practical additional storage spaceSurroundings and ancillary rooms:- Two heated rooms with daylight in the basement, versatilely usable as office, guest, hobby, or retreat room- One of the rooms with its own bathroom with shower, toilet, and sink- Pool with environmentally friendly heating through solar energy- Whirlpool for relaxing moments- Infrared sauna for two people as an additional retreat- Pavilion for social hours in the shade- Generous garden area with versatile usage options- Quiet, natural location with a beautiful view into the greenery- Five garage parking spaces and two outdoor parking spaces provide sufficient space for your vehiclesThis versatile two-family house offers space for individual living concepts and combines spacious living with an exceptional leisure and garden offer. Would you like more information? Order the detailed sales documents now using the contact form – we look forward to your contact!

Travel time
-
1 / 13
CHF 1,790,000.–
12 rooms300m² living space
Säriswilstrasse 65, 3043 Uettligen

Two residential units, countless possibilities - your new home with private wellness oasis

This 12-room two-family house in Uettligen combines spacious living space, versatile usage possibilities, and an exceptional outdoor area. The quiet, natural location next to the agricultural zone offers a beautiful, unobstructable view into the green and creates a special atmosphere with high living and recreational value. With two spacious apartments, the property in stock ownership offers ideal conditions for families, multiple generations, or the combination of living and working. The light-flooded rooms and spacious outdoor areas create a home with special living comfort. Your advantages at a glance: 4.5-room apartment on the ground floor:- Spacious, open living and dining area with chimney oven and plenty of daylight thanks to numerous windows- Open kitchen with direct connection to the dining area- Adjacent, heated winter garden as an attractive additional living and recreation area with versatile usage possibilities- Two versatile rooms, one with a practical dressing area and direct access to the balcony- Large bathroom with whirlpool bathtub, walk-in shower, toilet, and sink- Additional guest toilet for more comfort- Practical réduit for additional storage space- Direct access to the garden 5.5-room apartment on the upper floor:- Spacious, open living and dining area with cozy chimney oven and large window fronts, which provide a bright and inviting living atmosphere- Open kitchen with direct connection to the dining area – ideal for social hours and everyday life- Direct balcony access from the living area- Four individually usable rooms that can be flexibly designed as bedrooms, children's rooms, guest rooms, or home offices- One of the rooms has an en-suite bathroom with shower, toilet, and sink- Additional guest toilet- Attic in the roof area as practical additional storage space Surroundings and ancillary rooms:- Two heated rooms with daylight in the basement, versatile usable as office, guest, hobby, or retreat room- One of the rooms with its own bathroom with shower, toilet, and sink- Pool with environmentally friendly heating through solar energy- Whirlpool for relaxing moments- Infrared sauna for two people as an additional retreat- Pavilion for social hours in the shade- Spacious garden area with versatile usage possibilities- Quiet, natural location with a beautiful view into the green- Five garage spaces and two outdoor parking spaces offer sufficient space for your vehicles This versatile two-family house offers space for individual living concepts and combines spacious living with an exceptional leisure and garden offer. Would you like more information? Order the detailed sales documents now with the contact form – we look forward to your contact!

Travel time
-
1 / 29
CHF 750,000.–
5.5 rooms
Pestalozzistrasse 76, 3400 Burgdorf

Double-family house - living with charm and quality of life

The property This double-family house convinces with a classic, well-utilizable room layout and is located in the Gsteighof quarter in Burgdorf, a grown and family-friendly residential quarter. The property includes the residential building as well as a separate garage and stands on a 380 m² large plot of land with a spacious garden and various green and recreational areas.The house has been continuously maintained and partially renewed over the years. This includes, among other things, the kitchen, windows, heating system, and various work on the building envelope, garage, and outdoor area.The living rooms are distributed over the ground and upper floors. The house is fully basement and offers additional space for washing, storage, hobby, and house technology. The room offer is supplemented by a spacious attic, which offers valuable additional storage space and versatile usage possibilities.The garden creates a lot of space around the house and offers opportunities for individual design and attractive outdoor recreational areas. The separate garage and an additional bicycle storage room complement the offer.Particularly attractive for families is the location directly opposite the Gsteighof school campus. The combination of a grown residential quarter, own garden, spacious secondary areas, and good infrastructure makes this property a versatile home with potential for individual further development. Room layout BasementThe basement supplements the room offer with various practical secondary areas. In addition to the laundry room, several cellar rooms are available. They provide space for supplies, storage, hobby, and further uses.The original basement plan also shows a separate tank area. Due to the later conversion of the heating system, the current actual use of the corresponding areas is to be assessed separately.Rooms in the basement • Laundry room with direct access to the outdoor area • Two cellar rooms • Entrance area / access area • Technology or former tank area The spacious secondary areas are a valuable addition to the actual living space and offer versatile storage and usage possibilities.Ground floorThe ground floor forms the central living area of the house. The classic floor plan divides this floor into two separate living rooms, a kitchen, a WC, and the central entrance area.Rooms on the ground floor • Kitchen • Living room with garden access • Living room • Separate WC • Entrance area • Staircase The two living rooms offer different usage possibilities and can be designed, for example, as living and dining rooms. The separate kitchen keeps the cooking and living areas spatially separate.The central entrance area connects the individual rooms and also accesses the upper and lower floors. 1st floorThe upper floor forms the private area of the property and has three rooms as well as a bathroom.Rooms on the 1st floor • Room • Room with balcony • Bedroom • Bathroom • Entrance area The three separate rooms enable flexible use as parent bedrooms, children's rooms, guest rooms, or home offices.AtticAccess to the spacious attic is via a pull-out attic staircase from the upper floor.The open attic space is characterized by the visible wooden construction and has various natural light sources. The extensive area offers ample storage space and interesting possibilities for future use.AccessThe individual floors are connected by the centrally located staircase. The ground floor, upper floor, and basement are thus accessible on short paths.The attic is reached via a pull-out staircase or attic ladder from the upper floor.Outdoor areaThe detached residential building is located on a 380 m² large enclosed plot of land. According to the land register, the garden area comprises around 306 m².The garden extends around the house and is divided into different levels, natural stone walls, stairs, green areas, and existing planting. This creates various areas that can be individually designed as recreational, play, or garden areas.Particularly noteworthy are • Garage: 17 m² • Bicycle storage room Note on floor plans and area specificationsThe room designations shown in this documentation are largely based on the existing plans from 1962.The individual room areas do not emerge from these plans. The specified area masses come from a current 3D measurement. There are therefore deviations from the actual area masses.The floor plans from 1962 and the plans of the 3D measurement are attached to this documentation on page 36.The property and building ground areas are based on the current land register extract. Original building and floor plans can be added to the documentation as a supplement.

Travel time
-
Manuel Bleuer

Manuel Bleuer

1 / 13
Manuel Bleuer

Manuel Bleuer

  • Balcony / Terrace
  • Child-friendly
CHF 1,375,000.–
6.5 rooms212m² living space
Solothurnstrasse 2, 3314 Schalunen

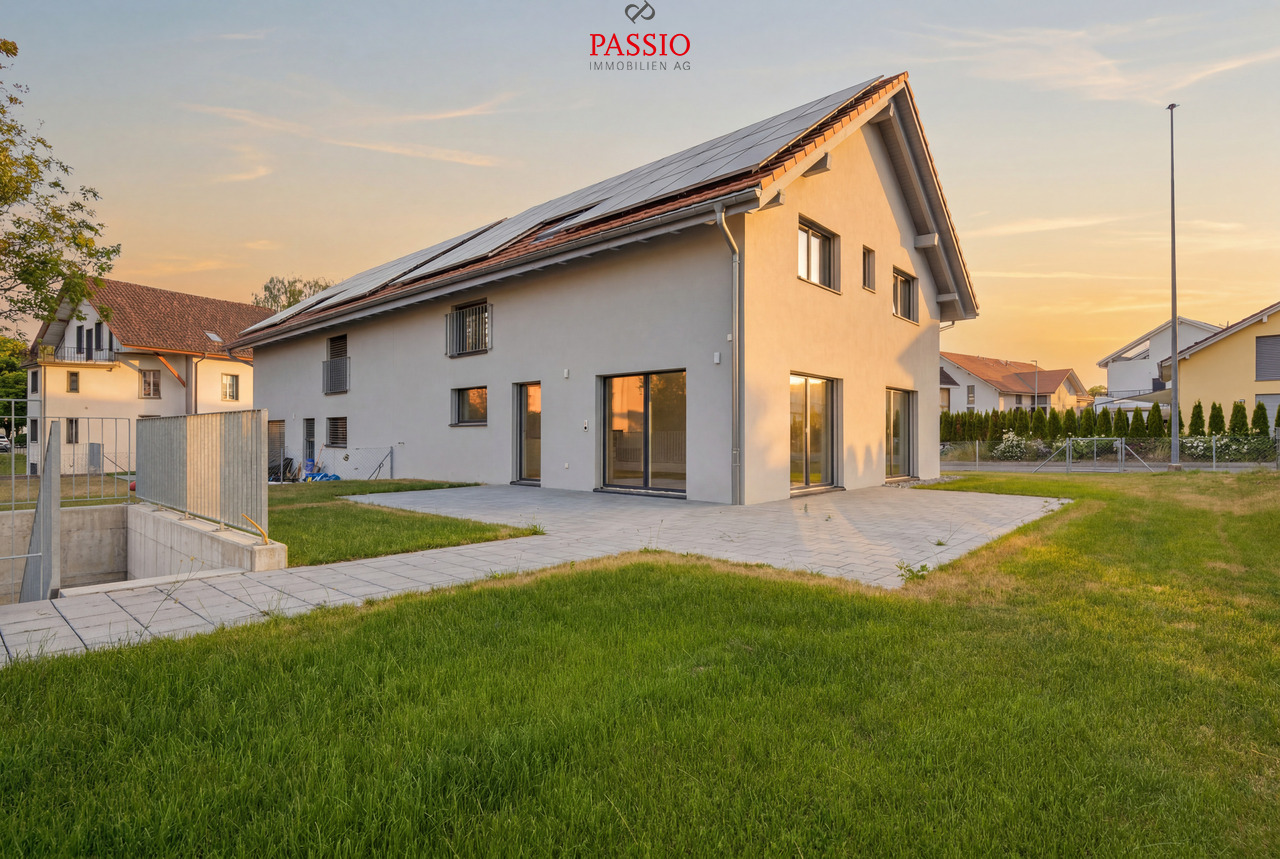
Exclusive 6.5-room semi-detached house with spacious garden

This modern 6.5-room semi-detached house in Schalunen impresses with its high-quality architecture, a spacious floor plan, and a first-class construction standard. As a first occupancy from the year of construction 2025, the property offers the highest living comfort, bright rooms, and a sustainable and energy-efficient construction method. The spacious garden, the sunny terrace, and the quiet, family-friendly location make this home an ideal place for families who appreciate modern living in a natural environment.Room layoutBasement • Spacious entrance hall with space for up to 3 vehicles and direct house access • Spacious entrance area • Large device / bicycle room • Heated hobby room with versatile usage options (fitness, office, studio or guest room) • Bathroom with shower • Laundry room including washing machine, tumble dryer, sink and water softening system • Cellar Ground floor • Corridor with space for a wardrobe • Modern and high-quality equipped kitchen with cooking island and ample storage space • Adjacent storage room • Spacious and bright living and dining area • Direct access to the terrace and into the well-kept garden with a beautiful view into the green • Bedroom or office • Guest toilet Upper floor • Three spacious bedrooms • Main bedroom with walk-in closet and en-suite bathroom with bathtub, shower and double sink • Additional bathroom with shower Outdoor area • Spacious terrace • Well-kept garden with plenty of space to play and relax • Quiet and sunny living location with a view into the green Parking • Spacious entrance hall with space for up to 3 vehicles included in the sales price Equipment & Technology • First occupancy (year of construction 2025) • High-quality and modern construction standard • Air-water heat pump • Comfortable underfloor heating • Photovoltaic system • Triple-glazed windows • High-quality parquet and tile floors • Sustainable and energy-efficient construction method Highlights • First occupancy from 2025 • High-quality construction standard • Spacious and well-thought-out floor plan • 3-car entrance hall with direct house access • Heated hobby room • Modern kitchen with cooking island and storage room • Main bedroom with walk-in closet and en-suite bathroom • Sunny terrace with well-kept garden • Photovoltaic system and air-water heat pump • Quiet and family-friendly living location Have we sparked your interest?We from PASSIO Immobilien AG are looking forward to showing you this exclusive semi-detached house in person. Arrange your viewing appointment today - we look forward to your contact!

  • Balcony / Terrace
  • Child-friendly
Travel time
-
1 / 13
CHF 1,298,000.–
4.5 rooms118m² living space
Rüttiweg 24a, 3047 Bremgarten bei Bern

Idyllic and close to the city: Your new home with a large sun terrace

This bright 4.5-room single-family house in Bremgarten near Bern convinces with a well-thought-out room layout, a sunny terrace, and ideal proximity to the city. On three floors, you can expect a home full of charm, comfort, and space for individual living ideas, just a few minutes from Bern.Let yourself be convinced by the advantages listed below:- Generous 118 m² net living area distributed over 4.5 rooms and secondary rooms- Open living and dining area with a chimney stove for cozy hours at home- Direct access from the living and dining area to the 120 m² large corner terrace, a highlight for sun and relaxation- Separate kitchen with direct connection to the dining area and short connection to the terrace, ideal for shared meals under the open sky- Three flexibly usable bedrooms or offices, one of which has an adjacent dressing room- Built-in closets in the hallway and in one room provide sufficient storage space- Gallery in the attic, ideal as a reading corner or workspace- Comfort through two separate bathrooms – one with a shower and the other with a bathtub- Laundry room and practical basement in the ground floor- Green area on two levels for individual use- A garage and an outdoor parking space offer enough space for your vehiclesDon't miss the opportunity to experience this dream home! Would you like more information? Order the detailed sales documentation now using the contact form – we look forward to your contact!

Travel time
-
Marc Leuenberger

Marc Leuenberger

1 / 13
Marc Leuenberger

Marc Leuenberger

  • Parking space
  • Balcony / Terrace
CHF 890,000.–
5 rooms129m² living space
Lindenmattstrasse 20, 3065 Bolligen

5-room terraced house with spacious terrace and potential

Located in a quiet and sunny residential area, this 5-room terraced house has approximately 129 m² of living space. The property impresses with a functional room concept on one level and a spacious terrace as a central outdoor area.The living area is the heart of the property and offers direct access to the extensive, sunny terrace with electric sunshades. The separately attached dining area and the functional kitchen complement the living area sensibly.There are three rooms available, two of which are flexibly divided by sliding walls and built-in wardrobes. The bedroom has an adjacent dressing room and a réduit. All rooms have access to the terrace.A bathroom with a bathtub, double sink, and toilet, a small shower, and a separate guest toilet are accessible from the corridor. The offer also includes a private laundry room, cellar, hobby room, and a machine room accessible from the outside, all of which are on the same level as the living area. Practical built-in wardrobes in the entrance area and corridor provide ample storage space.The property is being sold with a car parking space for CHF 30,000.00.A particular advantage of this property is the comfortable living on one level, which offers a high level of living comfort in everyday life.The property, built in 1975, is in a condition corresponding to its age and offers various possibilities for modernization. Take advantage of the existing potential to create a home tailored to your personal wishes and requirements.The Lindenmatt terraced house estate consists of a total of 47 residential units, spread over 12 terraced house bodies with several terrace levels. The property is located on the third level and is accessible by stairs.The communal infrastructure includes a parking garage, bicycle storage rooms with container areas, visitor parking spaces, and play and recreation areas.The location is convincing due to its short distances: shopping facilities and schools are nearby, as are connections to public transport with connections to the train station. The bus stop is within walking distance.The good transport links, the comprehensive school and childcare offer, diverse shopping facilities, the proximity to the city of Bern, and attractive recreational areas make Bolligen a popular municipality with a high quality of life and living.The target price for the terraced house is CHF 890,000.00 + 1 car parking space for CHF 30,000.00, resulting in a total target price of CHF 920,000.00Have I sparked your interest?Would you like to learn more about this property?Then don't hesitate to contact me...I would be happy to send you the detailed documentation and the link for a virtual tour and show you the property during a personal viewing.More photos can be found on our REMAX website or with the attached link***************************************************I am always looking for interesting properties for my clients.Do you have a property to sell?Then I look forward to your non-binding contact.A property sale is a matter of trust.I would be happy to introduce myself to you in more detail and show you my references on my homepage www.marcleuenberger-immobilien.ch www.marcleuenberger-immobilien.ch

  • Parking space
  • Balcony / Terrace
Travel time
-
Miroslav Mescic

Miroslav Mescic

1 / 13
Miroslav Mescic

Miroslav Mescic

  • Parking space
  • Garage
CHF 995,000.–
5.5 rooms150m² living space
Utzenstorf, 3427 Utzenstorf

Detached single-family house on 1'127 m² dream plot

Are you looking for a home with an impressive surroundings, a lot of peace and quiet, and countless possibilities? This detached single-family house from 1980 stands on a huge plot of 1'127 square meters in a peaceful neighborhood and offers a perfect basis to realize your personal dream home. The top arguments for your new home • Unique garden paradise: The huge plot delights with a beautiful stock of old trees and fruit trees. Enjoy a lot of privacy, space to relax or room for playing children. • Great expansion and development potential: Thanks to its location in the W2 residential zone, the existing property can be easily expanded or built upon if needed, ideal for future construction projects. • Living on one level on the ground floor: The spacious living and dining area scores with a separate kitchen and a direct, open access to the garden. Three bright rooms, a practical guest toilet, and a main bathroom with shower and bathtub complete this floor. • Versatile basement: A built-out and heated room in the basement is perfect as a home office, guest room, or hobby room. A spacious laundry room, a storage room, and an air raid shelter also offer a lot of storage space. • Convenient access and garage comfort: The garage directly connected to the house is equipped with an electric gate and can be comfortably driven from the entrance in the basement. • Quiet and family-friendly location: The property is located at an extremely peaceful address in Utzenstorf and combines rural idyll with excellent living quality. Your next step:Take advantage of this rare opportunity to have an exceptionally large plot in Utzenstorf. Arrange your personal viewing appointment today. We look forward to seeing you!Exact address available after registration on neho.ch.INTERESTED IN A VIEWING? PLEASE REGISTER: https://neho.ch/b/3427-26-1

  • Parking space
  • Garage
1 / 17
CHF 1,165,000.–
6.5 rooms147m² living space
Britternstrasse 1, 3317 Limpach

A House with Soul - Historic, Sunny, and Versatile

A House with Soul - Historic, Sunny, and Versatile This special farmhouse from 1830 offers a home with history, character, and versatile possibilities. The property has 6.5 rooms, approximately 147 m² of living space, and around 292 m² of usable space, making it ideal for people looking for spacious living with charm and individuality.In 2021, the property was renovated in important areas. Particularly noteworthy is the high-quality renewed kitchen with chrome steel workspace, wine cooler, Foodcenter refrigerator, steamer, and high-quality V-ZUG appliances.The house has two bathrooms, triple-glazed windows, a characteristic sandstone cellar, and a spring connection that can be used for garden irrigation and the fountain.A special added value lies in the existing tennis court. This offers interesting potential for additional living space or a possible second residential unit.The outdoor area impresses with an 806 m² large plot, around 660 m² of garden space, a covered terrace, pond, vegetable bed, and various fruit trees. The good sunlight and high privacy create an outdoor area with special living value.The property is located in a quiet and rural area in Limpach, a district of the municipality of Fraubrunnen. The next public transport stop "Limpach, Post" is only about 110 meters away. Limpach has its own primary school, and a school bus is available for the kindergarten in Mülchi.Highlights • Characteristic beam construction • Plot with 806 m² • 660 m² surroundings • High-quality kitchen • Two bathrooms • Sandstone cellar • Spring connection • Idyllic garden with pond • Development potential in the tennis court • Quiet and sunny location in Limpach ConclusionA characteristic home for buyers who appreciate historic living, large gardens, peace, and development potential.Have we sparked your interest? We would be happy to send you the sales documentation or arrange a personal viewing appointment on site.

Travel time
-
1 / 33
CHF 1,875,000.–
5.5 rooms170m² living space
Adlerweg 7, 3322 Urtenen-Schönbühl

Detached 5.5-room single-family house with 901m² plot and development potential

The property at Adlerweg 7 is located in a well-maintained and quiet residential area of Urtenen-Schönbühl. The location combines a high level of privacy and living quality with excellent accessibility. Shopping facilities, schools, public transport, and a variety of service and leisure facilities are within comfortable reach.Thanks to the good connection to public transport and the A1 and A6 motorways, Bern, Burgdorf, and other important centers are quickly accessible. At the same time, the surrounding green spaces and local recreation areas offer ideal conditions for walks, sports activities, and relaxed hours outdoors. An attractive residential location for people who appreciate peace, comfort, and excellent infrastructure alike.This well-maintained and modern 5½-room single-family house impresses with a generous space offer, a well-thought-out floor plan, and an exceptionally spacious plot of 901 m². The approximately 170 m² of living space are spread over three floors and offer versatile possibilities for families, couples with increased space requirements, or people who want to combine living and working under one roof.The heart of the house is the bright and openly designed living and dining area with high-quality parquet flooring and a Swedish stove that provides a cozy living atmosphere. The modern kitchen blends harmoniously into the living area and offers direct access to the outdoors. Also located on the ground floor are a bedroom with air conditioning, a walk-in closet, a spacious bathroom with a bathtub and double sink, and a separate guest toilet.On the upper floor, there are two more bedrooms, an office, and an additional bathroom with a shower and toilet. The existing attic also offers attractive development potential. The basement complements the space offer with a laundry room, a spacious cellar, a shelter, and additional storage space.A special highlight is the lovingly maintained garden. The extensive lawn, the spacious seating area, and the separate barbecue area create versatile opportunities for relaxing hours, social evenings, and carefree moments outdoors. Thanks to the direct access from the living area, the kitchen, and a bedroom, the indoor and outdoor areas flow smoothly into each other. The well-maintained planting and the surrounding hedges give the property a pleasant, protected character.The property has been continuously maintained and presents itself in a well-maintained condition. The floor coverings have been renewed, the kitchen fronts and appliances replaced, and the interior rooms freshly painted. A spacious carport and additional storage facilities in front of the house round off this attractive overall offer. If required, further expansion potential is also available. The furnished images are digitally generated furnishing examples that serve to better illustrate the spatial situation.For further information, please refer to the attached sales documentation (PDF).Our Mr. S. Tellenbach, Tel. 031 320 31 37 or 079 383 16 40, is available for information and/or a viewing.

Travel time
-
Marco Reist

Marco Reist

1 / 13
Marco Reist

Marco Reist

  • Parking space
  • Balcony / Terrace
Price on request
11 rooms223m² living space
Lindenweg 4, 3256 Seewil

Plot with farmhouse, Stöckli, and great potential in Seewil

In the municipality of Rapperswil lies the beautiful village of Seewil on the edge of the Bernese Seeland, surrounded by the cities of Bern, Biel, and Solothurn. Despite its good accessibility, Seewil has preserved its rural charm and is still characterized by agricultural buildings, wide fields, and green meadows. In the heart of the village is this spacious plot with a land area of 1,822 m², which is for sale. The stately farmhouse includes an 8-room apartment and a approximately 700 m² large economic area, which offers a variety of possibilities and is ideal for additional living space. On the same plot is also a Stöckli with a separate 3-room apartment. Don't miss this opportunity!The plot in detail:Main building:The spacious living area of the farmhouse convinces with 8 rooms on two floors and offers a net living area of 206 m², providing plenty of space for individual living dreams. On both floors, there is a bathroom, one with a bathtub and one with a shower, which brings a lot of comfort to your daily life. The open kitchen with the adjacent dining area and the sunny terrace create a welcoming atmosphere for well-being. Cozy hours are also guaranteed in the large living room with a tile stove. Six lockable rooms and a passage room offer a variety of uses, whether as a bedroom, home office, hobby room, or guest room. Practical storage space can be found in three separate reduits, two closed lauben, and two separate cellars. Former economic area:A special highlight is the former economic area with approximately 700 m² of space. The historic preservation has classified the property as a K-object, which allows for complete conversion to living space and thus offers enormous potential. The area is divided into two floors with separate accesses. A special highlight is the former economic area with an area of around 700 m². The property is classified by the historic preservation as a K-object, which allows for a complete conversion to living space and thus offers an exceptional development potential. The spacious area extends over two floors and has separate accesses, which are ideal conditions for different usage concepts and individual expansion possibilities.Stöckli:The charming Stöckli presents a 3-room apartment on the 1st floor. This has a bathroom with a shower and a separate kitchen, allowing for comfortable and independent living. With a separate entrance, you enter the attic of the property, where you have additional space for various uses on the entire floor. The private garden creates a private wellness oasis in the green and invites you to relax and enjoy. On the ground floor, the property is supplemented by a practical laundry room and a cellar room. Whether for personal use, as a guest house, or for rent, the Stöckli is an attractive and versatile addition to the overall property.Environment:The plot offers numerous...

  • Parking space
  • Balcony / Terrace
Travel time
-
1 / 13
CHF 1,950,000.–
505m² living space
Lyssstrasse 39, 3053 Münchenbuchsee

Realize your living and gastronomy dreams

Discover the history up close: This remarkable property from the 18th century combines historic living with great potential for use. With over 3,300 m² of land and an impressive usable area of 763 m², it offers ideal conditions for numerous uses. In addition to a classic gastronomy business, creative event concepts can be well implemented here, and new forms of living are also possible (e.g., living and working under one roof or using it as a multi-generation house, age-shared flat, or family community). Combinations of living and working areas with quiet businesses, such as doctor's offices, therapy rooms, or representative consulting offices, are also conceivable. Inside, preserved original elements such as tile stoves, wood paneling, and stylish parquet floors impress and create a unique ambiance. A special highlight is the idyllic garden, which is equipped with an impressive old tree population, a fountain, and a herb and berry garden. Two terraces with over 85 m² of space and cozy gravel areas invite you to spend time with family and friends and relax. The property is easily accessible, adjacent to the Moossee golf park and only 18 minutes by car from the Bern city center. The property also includes two double garages, a garden house, and a large parking lot.On the ground floor, there are three extremely cozy rooms (guest room, prominent room, herb room), where the history of this property can be felt, as well as the gastronomy kitchen. For example, practices, offices, or stylish living rooms could be realized here. On the upper floor, the historic festival hall with a large balcony, which offers a view of the garden, delights Your future magnificent living and dining room? Adjacent is a preparation room with a goods lift to the gastronomy kitchen, refrigerated drawers, and a water connection. You will also find three rooms, a bathroom (shower/sink/toilet), and an internal spiral staircase to the attic. The attic can be reached via the staircase and a spiral staircase. Six rooms, two wet zones, and a separate toilet can be used individually here. Four rooms were previously used as staff rooms. Two large walk-in attics offer additional storage space. In the basement, you will find the second part of the gastronomy kitchen, a historic smokehouse, coolers, a large wine cellar, and a lot of storage space and guest toilets
Travel time
-