447 results - House, chalet, rustico to buy in France
1 / 20
CHF 2,200,000.–
7 rooms291m² living space
74160 St-Julien-en-Genevois

Magnificent property located in St-Julien-en-Genevois

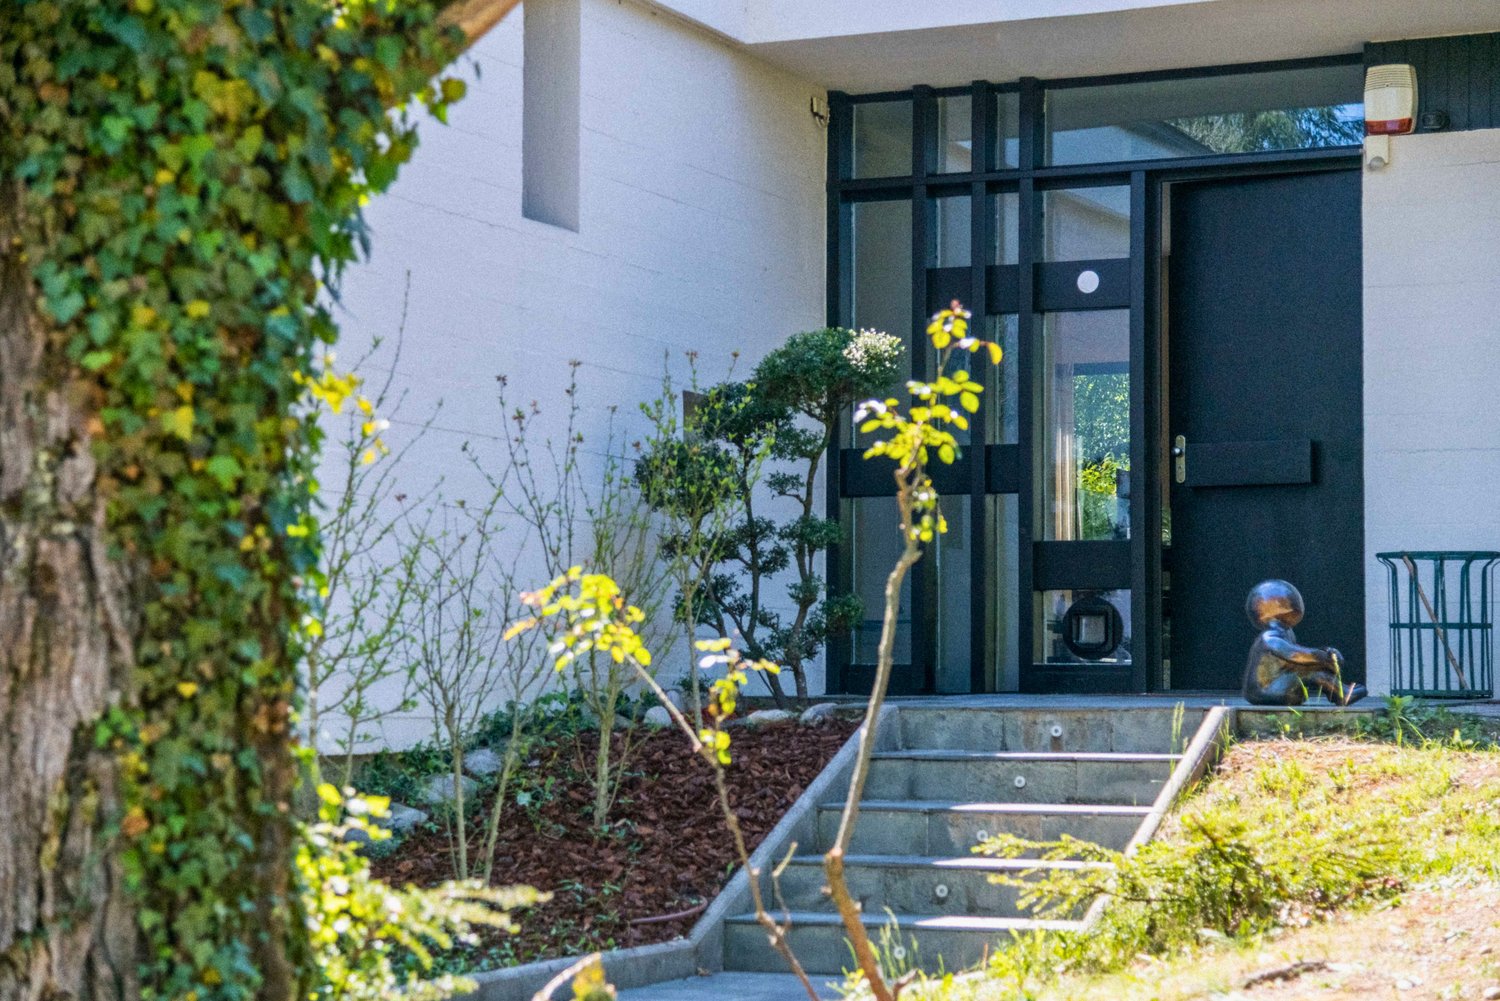
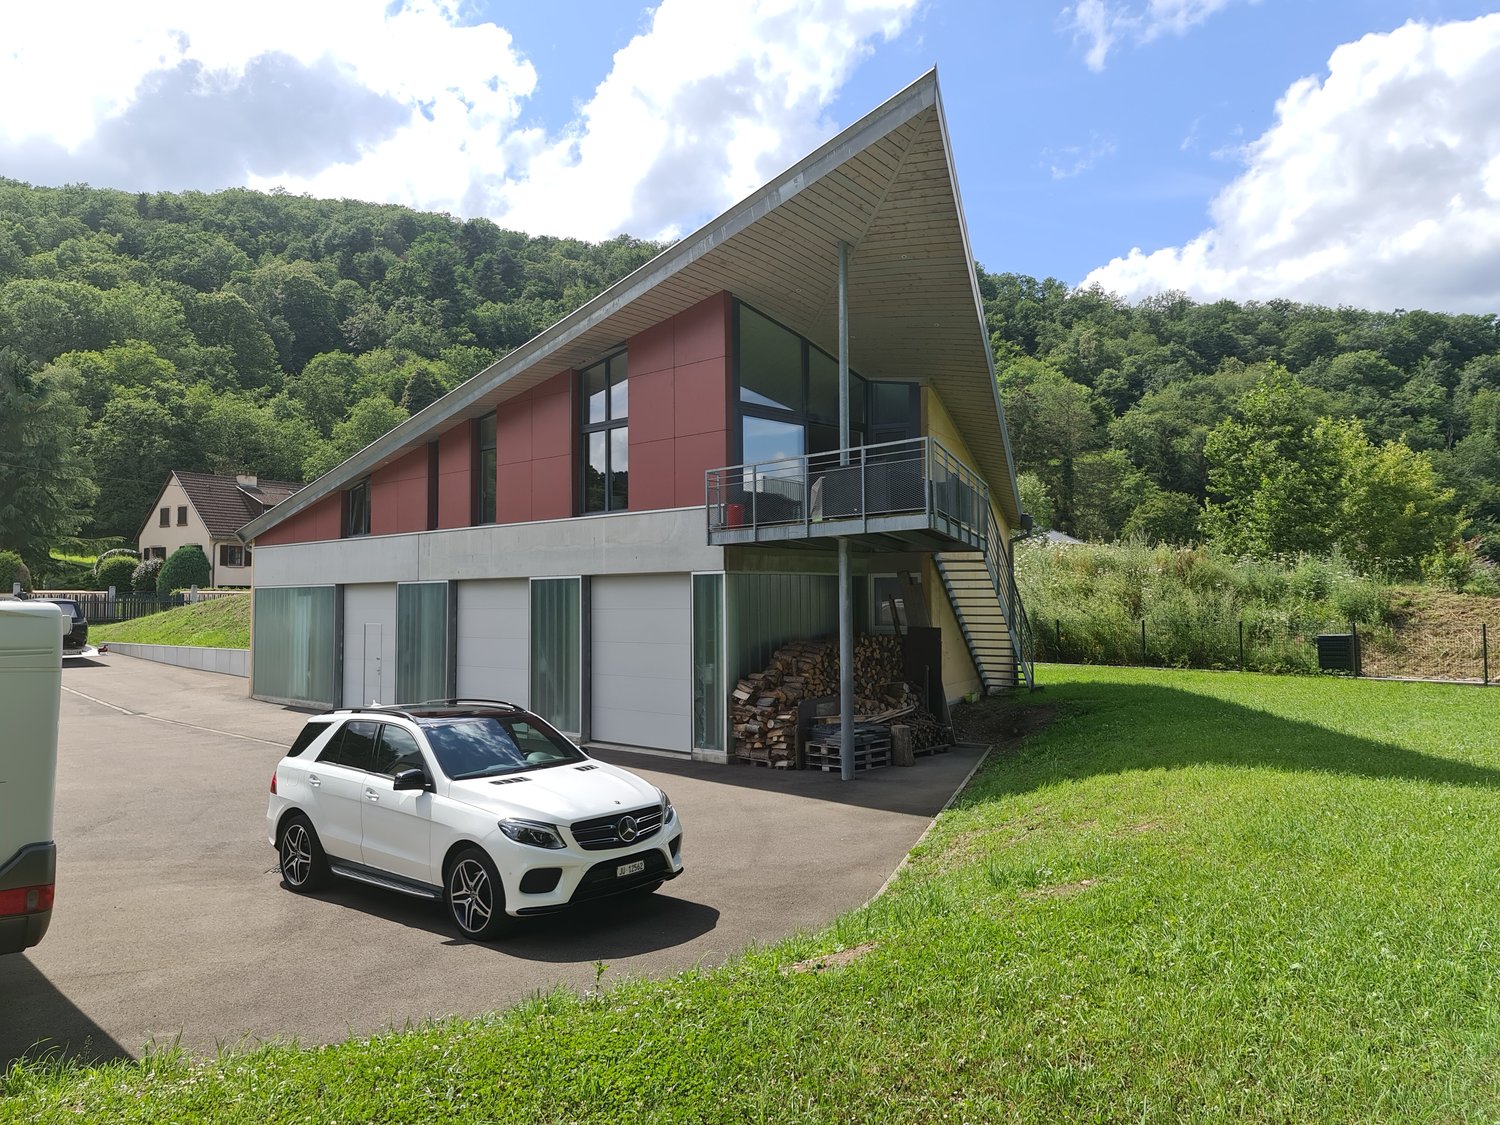
Just a few minutes from Geneva, this architect's property develops a rare vision of habitat: radical, elegant, and perfectly contemporary.Inspired by the great principles of the Bauhaus, this 366 m² house, built in 1965 and partially renovated in 2025, affirms a strong architectural identity. Raw concrete, exposed steel, tense lines, open volumes, and immense glass surfaces compose a spectacular ensemble where light and matter dialogue permanently.Designed to receive as well as to live everyday, the house is organized around an impressive 117 m² reception room with exceptional proportions. Four suites, an additional room, a home cinema, as well as a remarkable lower level — including a dressing room, wine cellar, office, workshop, laundry room, and numerous storage spaces — complete the ensemble with remarkable coherence.Outside, the 3,000 m² landscape park offers a true haven of serenity. Three terraces, a spa, and an annex naturally extend the living spaces in a confidential and perfectly mastered atmosphere. The plot, which is suitable for a swimming pool, also retains a residual building potential, allowing for the consideration of a detachment or a complementary project.Rarely does a property combine with such balance character architecture, exceptional volumes, and immediate proximity to Geneva. Located near the historic center of Saint-Julien-en-Genevois, 600 meters from the Perly border, and just twenty minutes from the Place du Rhône, it will soon benefit from the arrival of the Geneva tramway, accessible on foot.A unique property, intended for lovers of architecture, light, and spaces resolutely out of the ordinary.

1 / 13
EUR 595,000.–
249m² living space
39140 Relans

For sale - Real estate complex of two semi-detached houses - Relans (Jura)

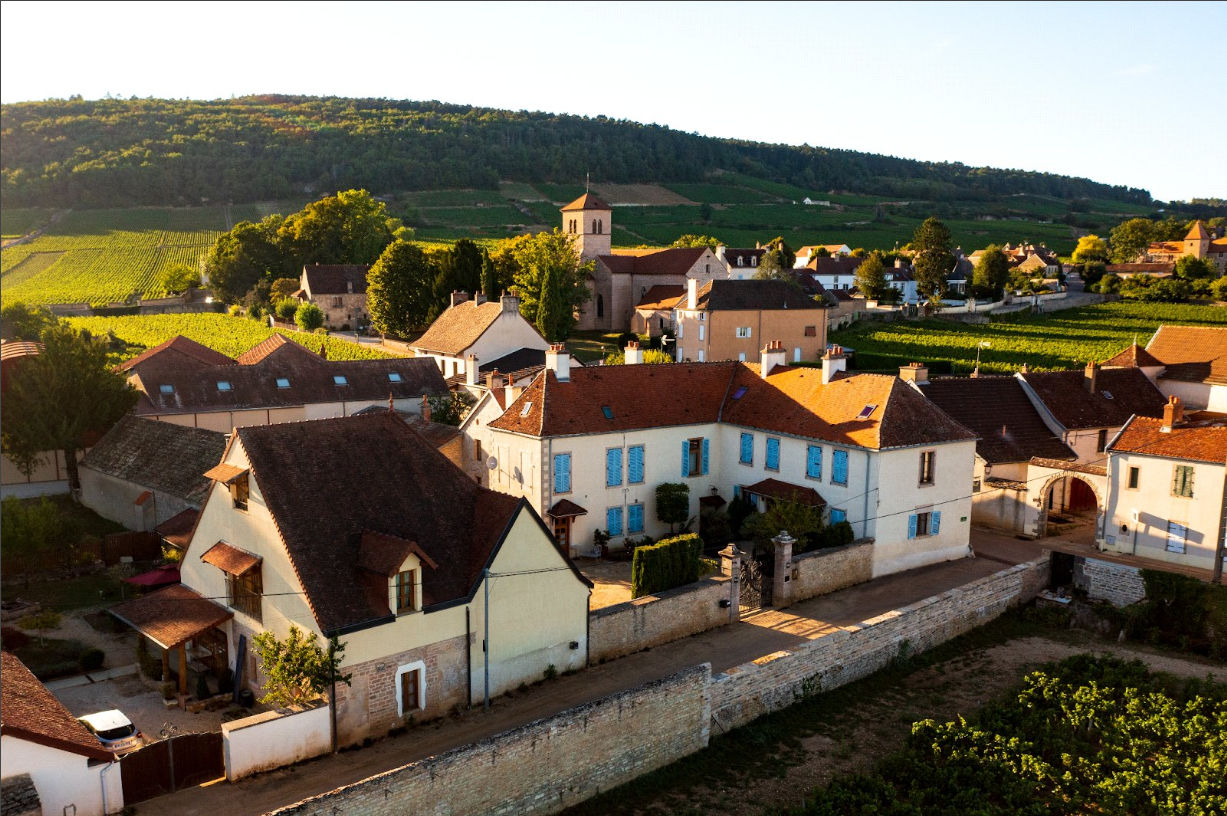
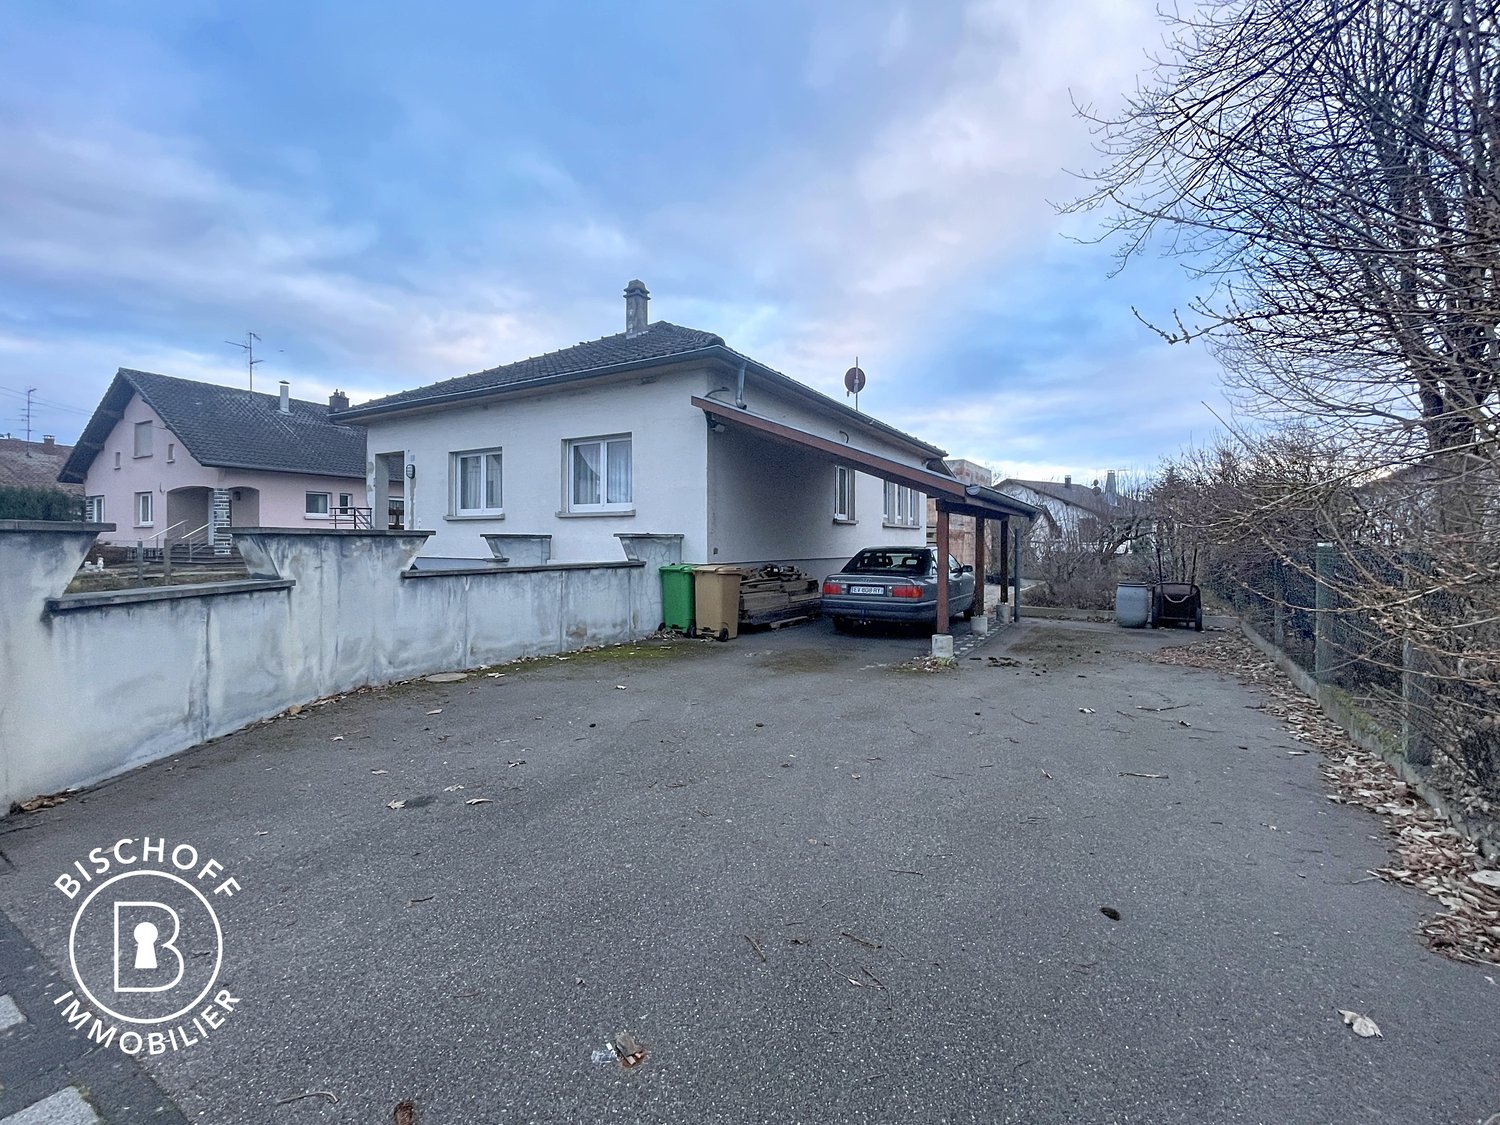
Relans (39140), Jura - 15 minutes from Lons-le-SaunierLocated in Relans, a charming village in the French Jura, benefiting from an active community life and a preserved rural environment, this real estate complex is just 15 minutes from Lons-le-Saunier by car.The object of the sale consists of a house composed of two connected apartments, ideally sold together, with the possibility of selling the two units separately.General descriptionBuilt in 2012, these semi-detached houses were designed to offer great flexibility in use:it is possible to live on all floors or exclusively on the ground floor, which makes them perfectly suitable for people with reduced mobility.The interior layout prioritizes volumes, functionality, and comfort in daily life.Layout and amenitiesEach apartment consists of: • A large living area of approximately 40 m² on the ground floor, integrating the kitchen, dining area, and living room • An equipped kitchen (oven, induction hob, refrigerator) • A large cellar adjacent to the kitchen, also serving as a laundry room and storage space • A spacious dressing room, adjacent to the main bedroom • Comfortable and well-proportioned bedrooms • A terrace of approximately 20 m² per house • A private garden of approximately 47 m² per apartment The houses are sold with all lighting and the mentioned appliances, allowing for immediate occupation or rental without renovation work.Architecture and environmentThe buildings are in the purest Bressan style, with particular care taken in the details: • Roof with small tiles • Exposed timber framing • Wooden windows and doors made of eucalyptus This architectural ensemble gives the properties a rare and authentic character.The terraces and gardens offer an unobstructed and breathtaking view of the surrounding meadows and ponds.The plots facing the houses are non-buildable, ensuring the long-term preservation of the panorama and the tranquility of the site.Rental situationThe two apartments are currently rented, with careful tenants and excellent relationships.Technical data • Year of construction: 2012 • Renovation: • North facade of 14 Grande Rue: renovation with smooth plastering, ensuring optimal tightness against the weather • Heating: electric air-air system (reversible air conditioning) • Energy performance: • Energy consumption: class B • Greenhouse gas emissions: class A • Energy performance certificates available • Parking: • 2 covered parking spaces per house • Large front plot allowing parking for 5 to 6 additional vehicles per apartment Available documentsThe following documents are available upon request: • Location plans (cadastral extract, plot plan) • Detailed construction plans (living areas, facades, sections, roof, mass plan - total area of approximately 6,150 m²) • Network plans • Annual statements of charges (per house) • Construction description • Copy of non-occupant insurance policies • Detailed invoices for construction and equipment • Photos of the houses, the village, and the surroundings Sales conditions • Desired sales price for the ensemble: 595,000 EUR net seller, negotiable • Possibility of selling the apartments separately(conditions and terms to be negotiated) A rare property, offering architectural charm, modern functionality, immediate rental income, and long-term patrimonial potential in a protected natural environment.

1 / 13
EUR 442,000.–
6 rooms180m² living space
70300 La Corbière

Great house in a great location / Haute-Saône

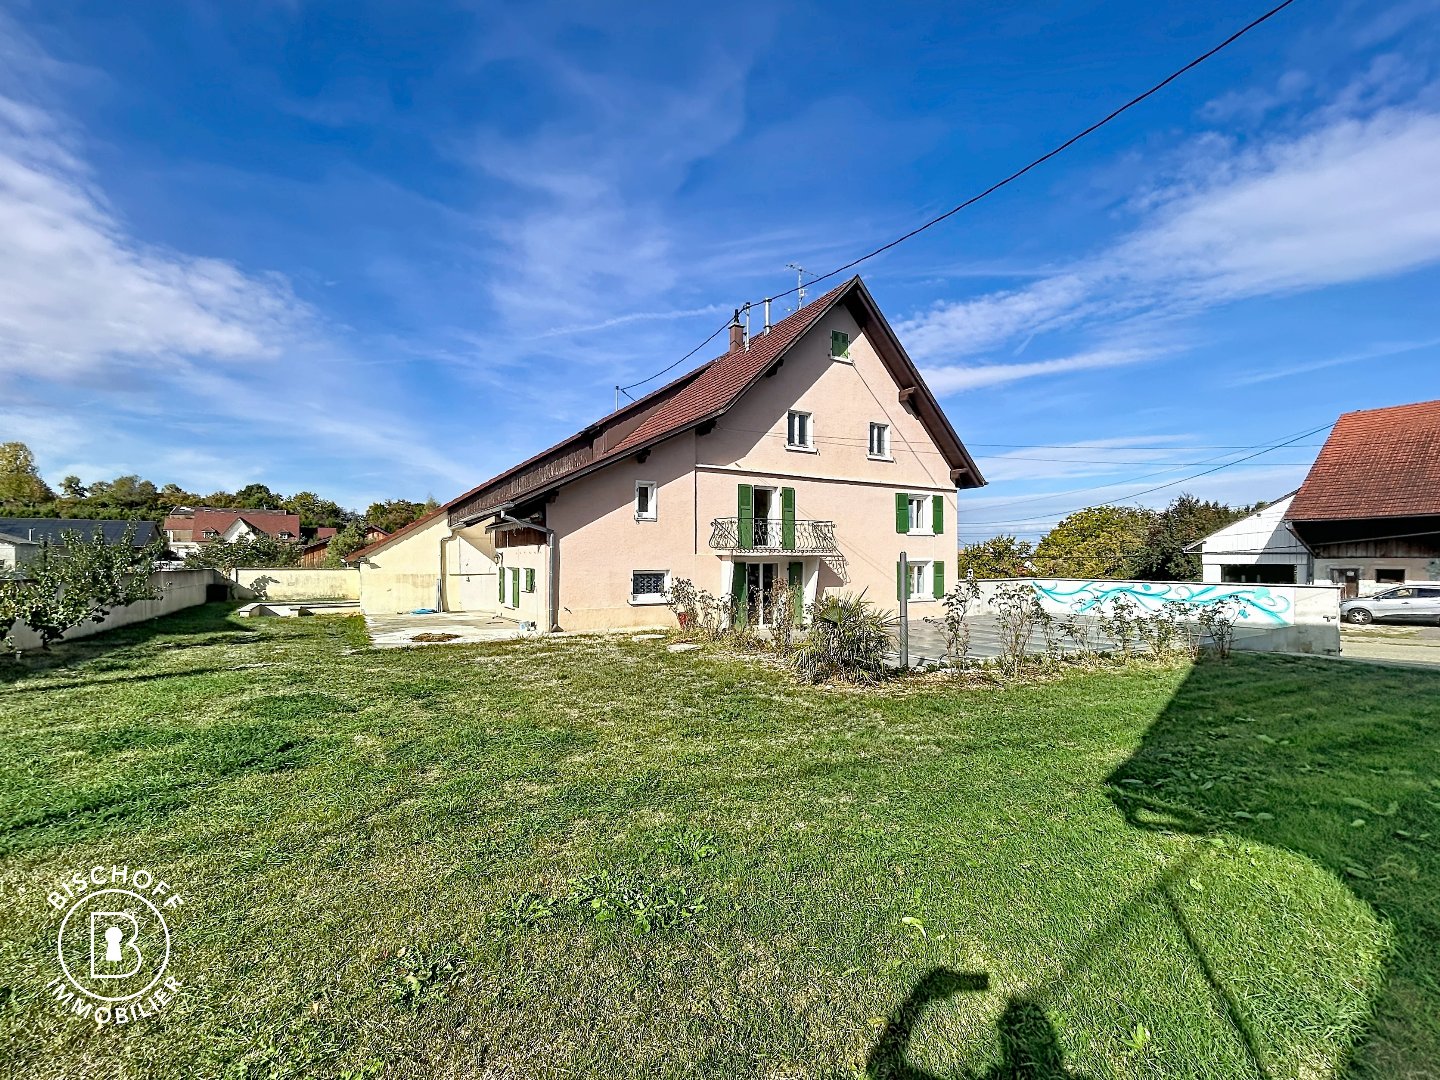
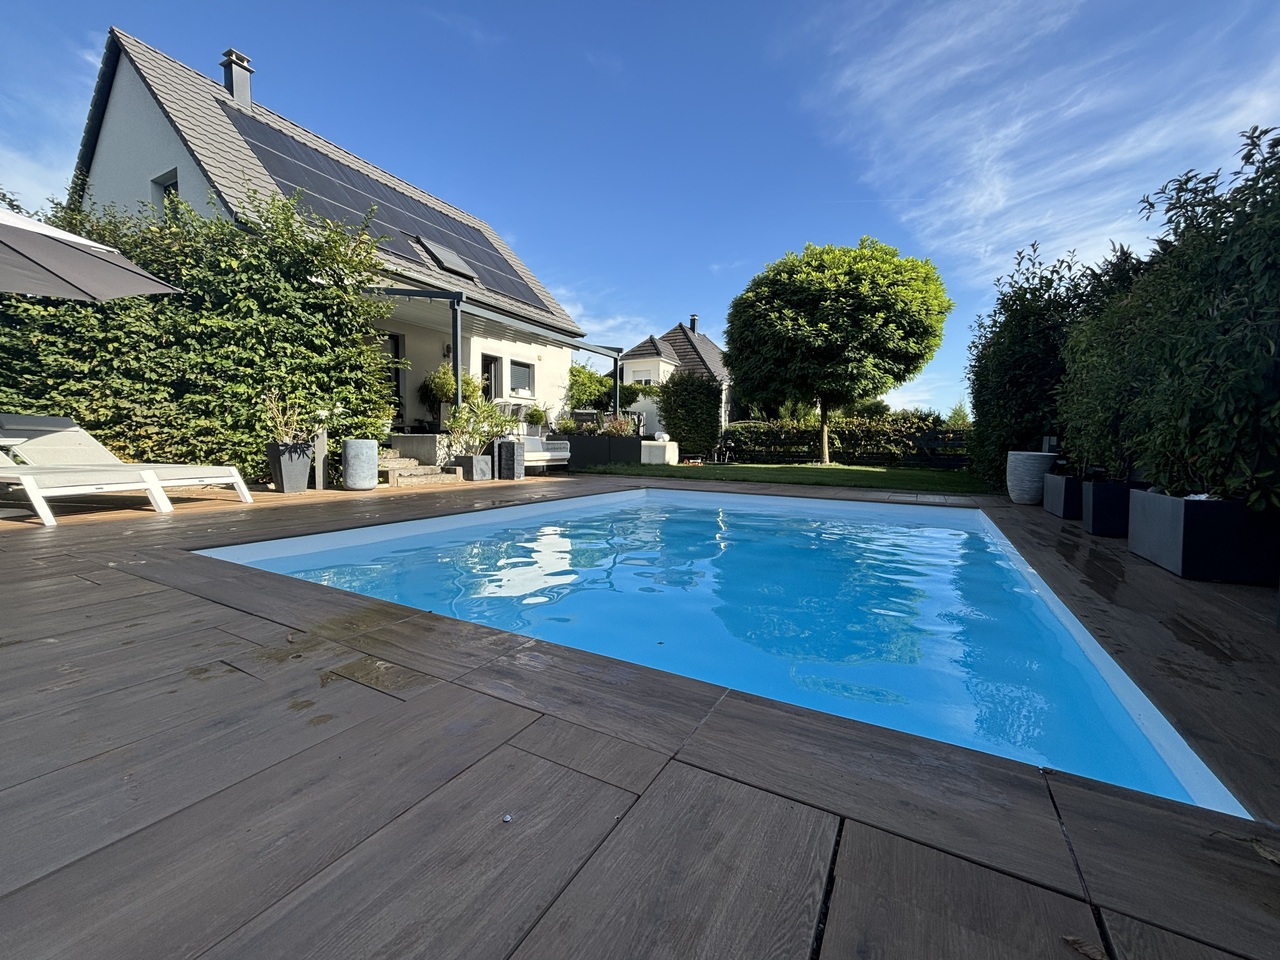
Spacious family house with chimney, pool, and beautiful garden. In a quiet location on the edge of the forest, this well-maintained single-family house, built in 1992, presents itself as an ideal home for families or couples who value privacy and attractive equipment quality. With a spacious living area of approximately 180 m² and an impressively large plot of approximately 7,200 m², the property offers numerous opportunities for individual development. The architecture of the house combines classic elements with modern accents. Already when entering, you are greeted by a spacious entrance area, which creates a harmonious transition to the other rooms. In total, you have six versatile rooms at your disposal, which can be used flexibly as bedrooms, offices, or guest rooms. A special highlight is the open, spacious kitchen, which is characterized by high-quality built-in appliances and sufficient space for joint cooking evenings. The bright living room is equipped with a chimney, which provides a cozy atmosphere on cool evenings. From here, you can access the glazed veranda, which, with its large glass surfaces, offers an unobstructed view of the extensive property and can be used both as a dining area and as a retreat. The house has two well-equipped bathrooms. The larger of the two convinces with plenty of space, modern equipment, and modern sanitary facilities. Large windows throughout the house also provide plenty of daylight. High-quality floor coverings and a well-maintained overall equipment reflect the high-quality equipment of the object. A essential feature of this property is the extremely spacious plot, which is laid out around the house. Here, gardeners and nature lovers find plenty of space for their own design ideas. Due to the direct location on the edge of the forest, you not only enjoy a pleasant tranquility but also a high level of privacy, ideal for relaxed hours outdoors or undisturbed activities with family and friends. The outdoor area offers versatile usage possibilities due to its spaciousness, such as for gardening, play areas, or relaxing in nature. A modern central heating system, which is operated with gas, provides cozy warmth. Thanks to the solid construction and regular maintenance, the property is in a very good condition. The access to the property is conveniently designed, and there are sufficient outdoor parking spaces available. Those looking for a property with plenty of space, a spacious layout, and valuable equipment will find the perfect opportunity here. Feel free to arrange a viewing appointment and convince yourself personally of the qualities of this single-family house with a living area of approximately 180 m² and a very large plot in a quiet forest edge location.La Corbière consists of the districts La Corbière-Bas (380 meters) and La Corbière-Haut (393 meters). The neighboring municipalities of La Corbière are La Proiselière-et-Langle in the north, Les Fessey in the east, Belmont in the south, and Magnivray and La Bruyère in the west.

1 / 13
CHF 1,165,000.–
13 rooms
68480 Biederthal

A dream comes true - Just outside the gates of Basel

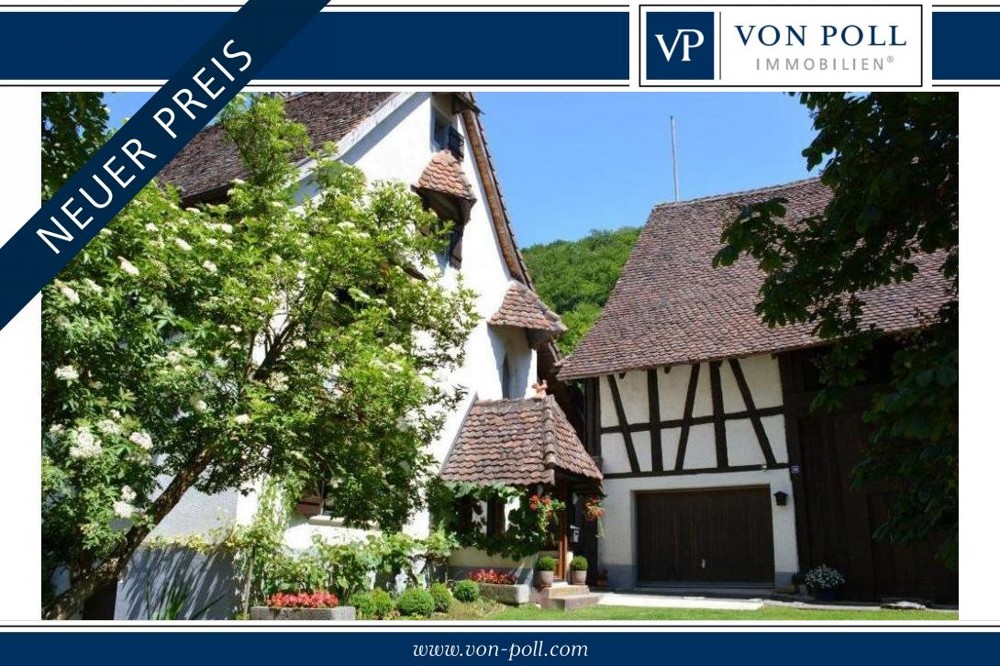
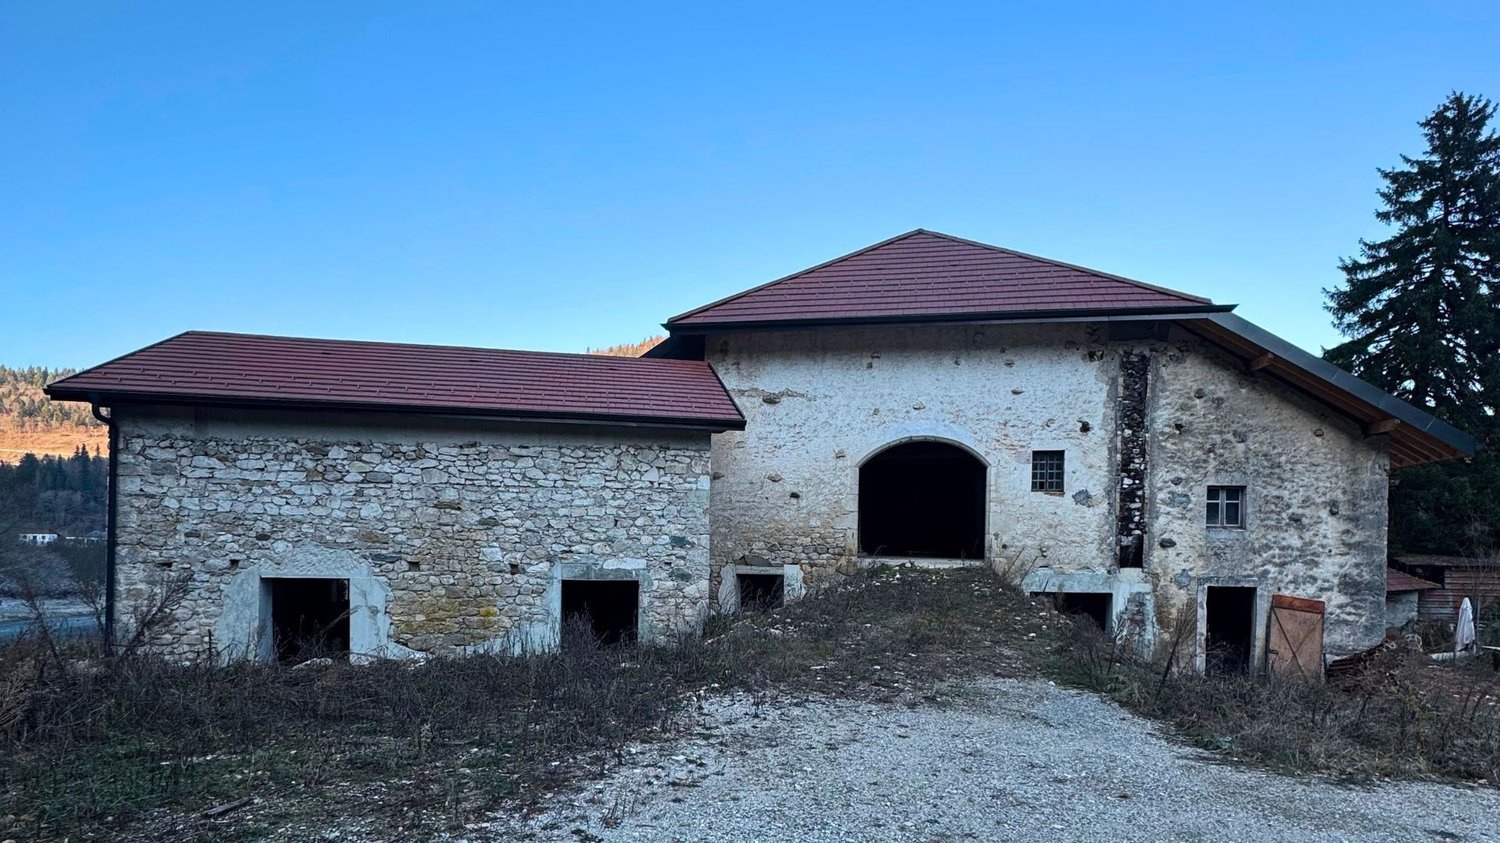
2'695 m² of property with a huge, well-maintained park-like garden, a main house, and an adjacent fully developed barn comprise this exclusive offer. Continuously renovated and in top condition, the entire property is presented today, ready for occupancy. For living - ideally paired with a studio area/crafts or commerce/training, etc. - this stylish former farmhouse offers the perfect combination.Set back from the main street, 500m from the Swiss border in Rodersdorf, lies this former farmhouse with barn. Built in 1780 and continuously renovated over the decades, this estate presents itself today as a stately, exclusive country house with a huge garden. Due to its proximity to Basel (distance: 15km; just under 20 minutes' drive), this representative estate combines the advantages of a quiet, natural living atmosphere and good accessibility to the vibrant Swiss city of Basel on the Rhine knee.A detailed description of the entire property is difficult, as the ambiance and flair can only be experienced through a personal visit. Starting from the garden to the main house with its well-maintained and continuously renovated rooms, including pergola, kitchen, bathrooms, toilets, and wine cellar in the oiled basement, to a fully developed barn with workshops, gallery-like rooms with original wooden beams and guest rooms, everything is offered for a well-maintained and representative living and working space.

1 / 8
EUR 890,000.–
12 rooms350m² living space
30400 Villeneuve-lès-Avignon

Magnifique propriété de 3 habitats proche d'Avignon

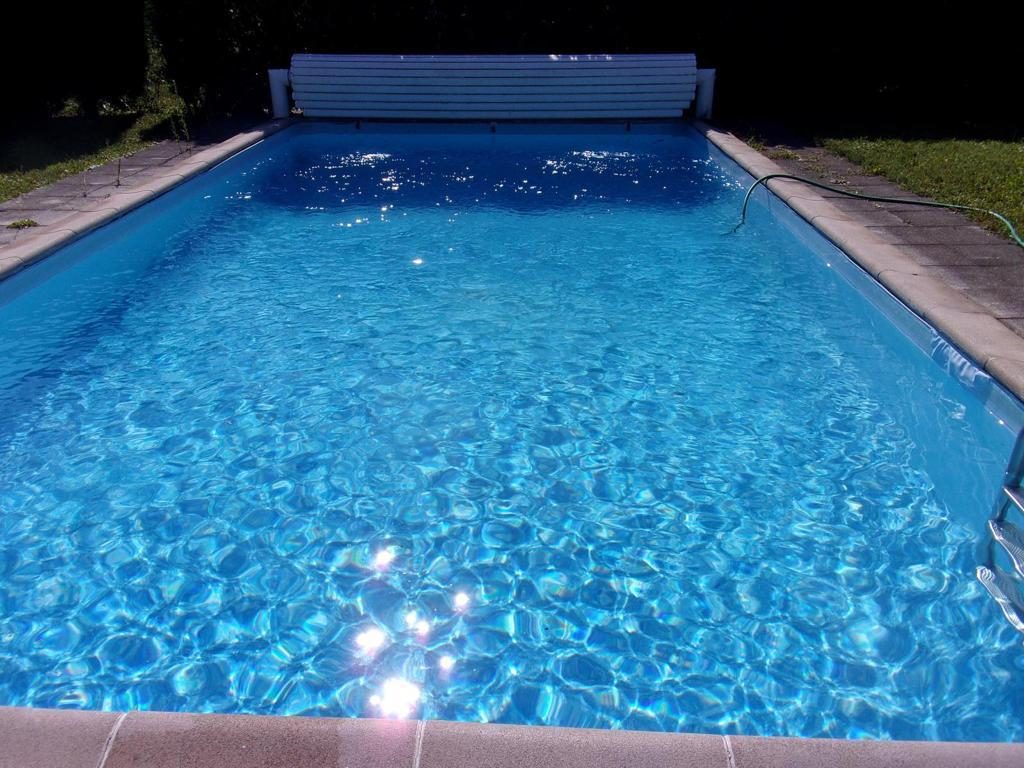
En plein coeur du Languedoc-Roussillon-Midi-Pyrénées, à Villeneuve-les-Avignon, cette propriété se dresse sur un magnifique terrain verdoyant qui jouit d'une grande tranquillité tout en étant proche du centre de la Cité des Papes. • Elle se compose de trois villas qui pourront accueillir une grande famille ou tous vos convives. Au centre, la principale villa fait près de 230m2 bénéficiant d'une grande pièce à vivre de 70m2 avec une cuisine américaine qui donne sur un coin repas. Egalement, au rez-de-chaussée, vous trouverez quatre chambres à coucher et à l'étage une grande chambre et une master bed room sont à disposition. • A l'entrée de la propriété se dresse une villa de 55m2 composée de deux chambres à coucher avec une cuisine équipée. De 61m2, une troisième villa avec deux chambres et une cuisinette agrémentent cet objet d'exception. Chaque bâtiment a des WC séparés ainsi que des salles de bains. Cette parcelle bucolique et arborée de chênes truffiers typiques de la région jouit également d'une piscine avec douche et d'un jacuzzi à débordement. Sur 5100m2 de terrain, cet environnement donne une ambiance estivale tout au long de l'année. Un couvert pour quatre voitures complète ce bien.Mitten im Languedoc-Roussillon-Midi-Pyrénées, in Villeneuve-les-Avignon, liegt dieses Anwesen auf einem herrlichen, grünen Grundstück, das sich durch große Ruhe auszeichnet und dennoch in der Nähe des Zentrums der ,,Stadt der Päpste" liegt. • Es besteht aus drei Villen, die Platz für eine große Familie oder all Ihre Gäste bieten. In der Mitte befindet sich die Hauptvilla mit einer Fläche von fast 230 m², die über einen großen Wohnbereich von 70 m² mit einer offenen Küche verfügt, die auf einen Essbereich hinausgeht. Ebenfalls im Erdgeschoss befinden sich vier Schlafzimmer, und im Obergeschoss stehen ein großes Schlafzimmer sowie ein Hauptschlafzimmer zur Verfügung. • Am Eingang des Anwesens befindet sich eine 55 m² große Villa mit zwei Schlafzimmern und einer Einbauküche. Eine dritte Villa mit einer Fläche von 61 m², zwei Schlafzimmern und einer Kochnische rundet dieses außergewöhnliche Objekt ab. Jedes Gebäude verfügt über separate Toiletten sowie Badezimmer. Dieses idyllische, mit den für die Region typischen Trüffeleichen bewaldete Grundstück verfügt zudem über einen Pool mit Dusche und einen Infinity-Whirlpool. Auf einem 5.100 m² großen Grundstück sorgt diese Umgebung das ganze Jahr über für sommerliches Flair. Ein Carport für vier Autos rundet diese Immobilie ab.Located in the heart of Languedoc-Roussillon-Midi-Pyrénées, in Villeneuve-les-Avignon, this property stands on a magnificent, lush green lot that offers great tranquility while being close to the center of the City of the Popes. • It consists of three villas that can accommodate a large family or all your guests. In the center, the main villa spans nearly 230m² and features a large 70m² living area with an open-concept kitchen that opens onto a dining area. Also on the ground floor, you'll find four bedrooms, and upstairs there is a large bedroom and a master bedroom. • At the entrance to the property stands a 55-square-meter villa comprising two bedrooms and a fully equipped kitchen. A third villa, measuring 61 m², with two bedrooms and a kitchenette, completes this exceptional property. Each building has a separate toilet as well as bathrooms. This idyllic plot, dotted with truffle oaks typical of the region, also features a swimming pool with a shower and an infinity jacuzzi. Set on 5,100 m² of land, this setting offers a summery atmosphere all year round. A carport for four cars completes this property.Nel cuore della regione Languedoc-Roussillon-Midi-Pirenei, a Villeneuve-les-Avignon, questa proprietà sorge su un magnifico...

Suggested properties for you based on search results