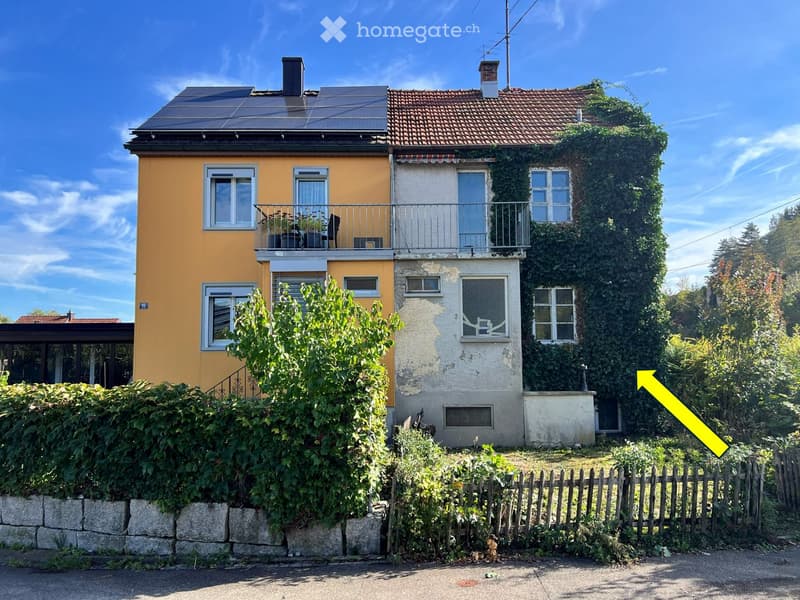
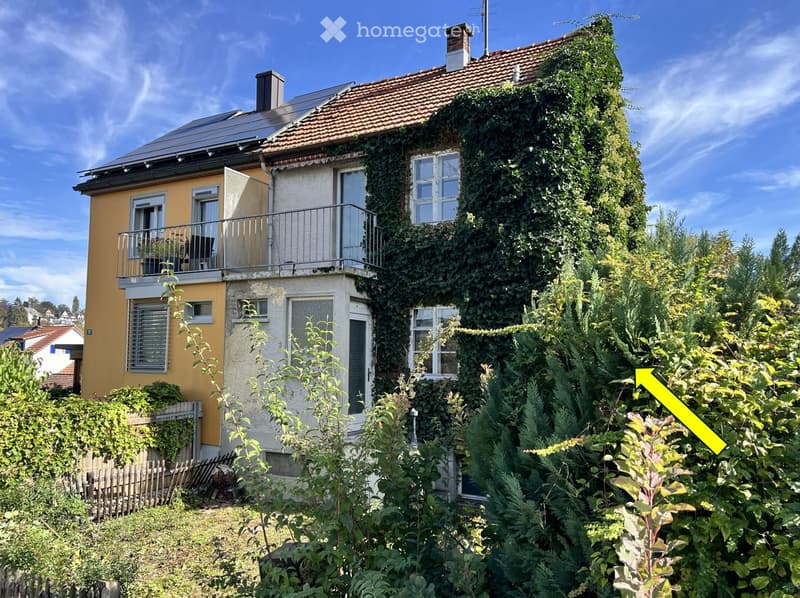

• Two-story house with yellow and white exterior, solar panels on the roof, balcony on the second floor, and ivy-covered wall on one side.
  • Two-story house with yellow and beige exterior, covered in ivy, featuring a balcony, multiple windows, and a small garden area.
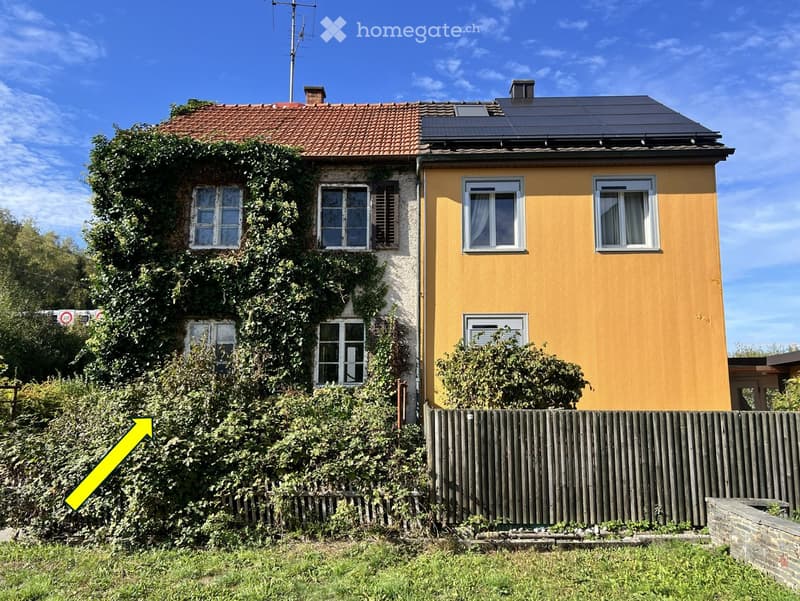
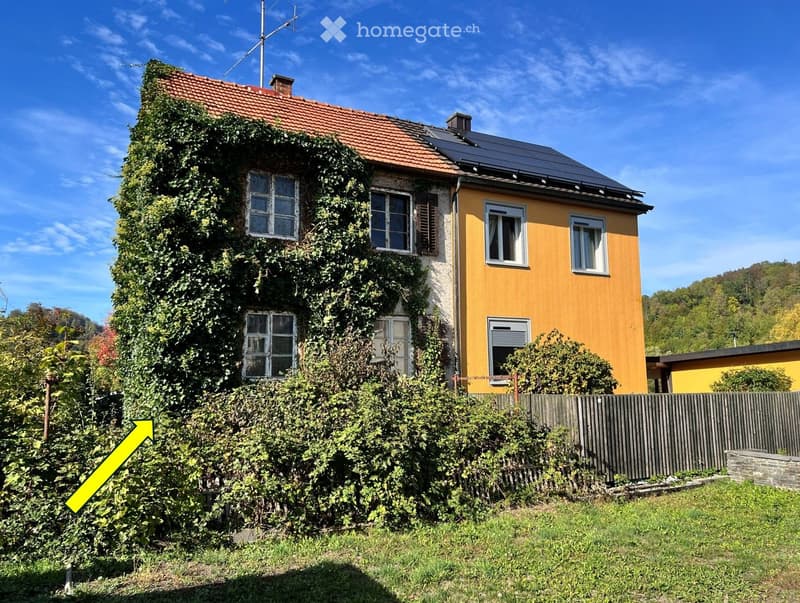
  • Two-story house with yellow siding, red-tiled roof, and solar panels on the roof. The left side has a brick wall covered in ivy, while the right side is painted yellow with white-framed windows. A wooden fence surrounds the property.
  • Two-story house with yellow siding, red-tiled roof, and solar panels on the roof. The left side is covered in ivy, and the right side has multiple windows and a small balcony. A wooden fence and greenery surround the house.
  • An unfinished basement space with a concrete floor, exposed wooden support beams, a water pump, and a small window. The floor shows signs of water damage with a wet, discolored area.
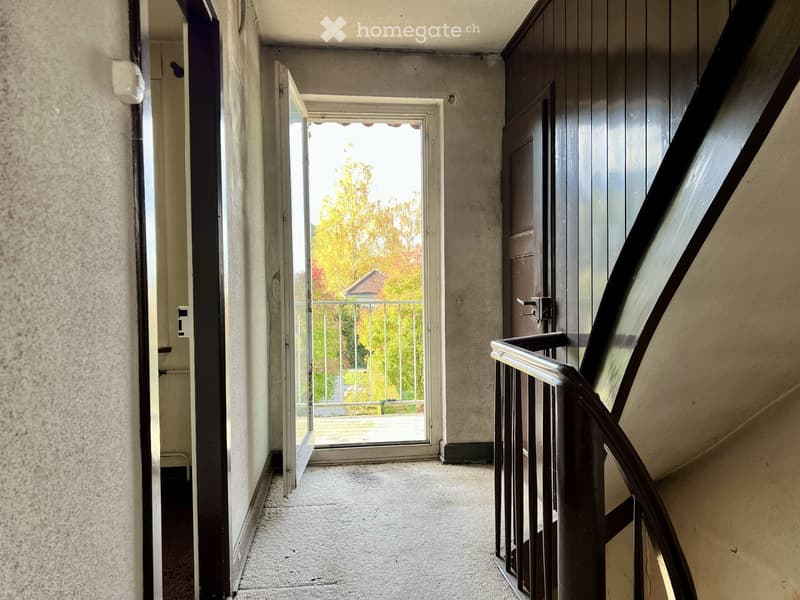
  • Hallway with carpeted floor, open door leading to a balcony with outdoor view, staircase with wooden railing on the right side.
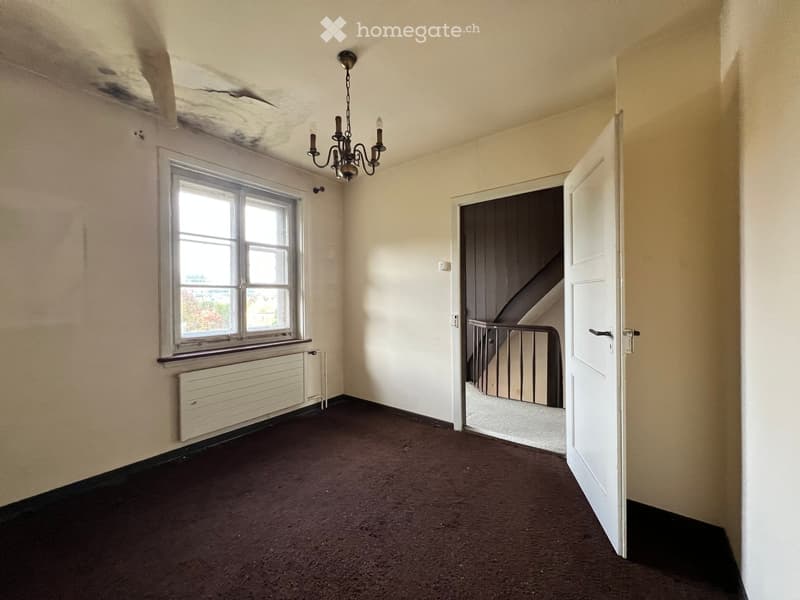
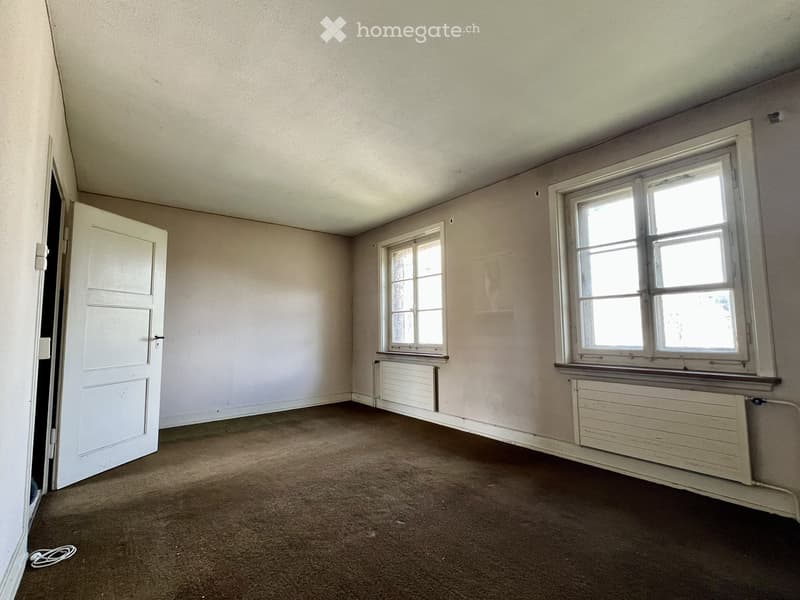
  • Empty room with beige walls, brown carpet, a window with white frame, radiator, and an open door leading to a staircase.
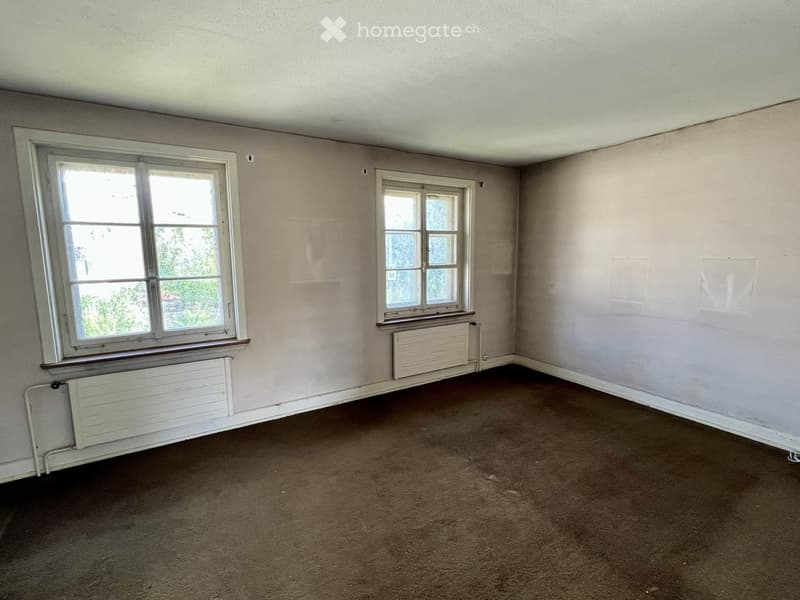
  • Empty room with beige walls, carpeted floor, two windows with white frames, and radiators beneath each window.
  • Empty room with beige walls, carpeted floor, two windows with white frames, and a white door leading to another space.
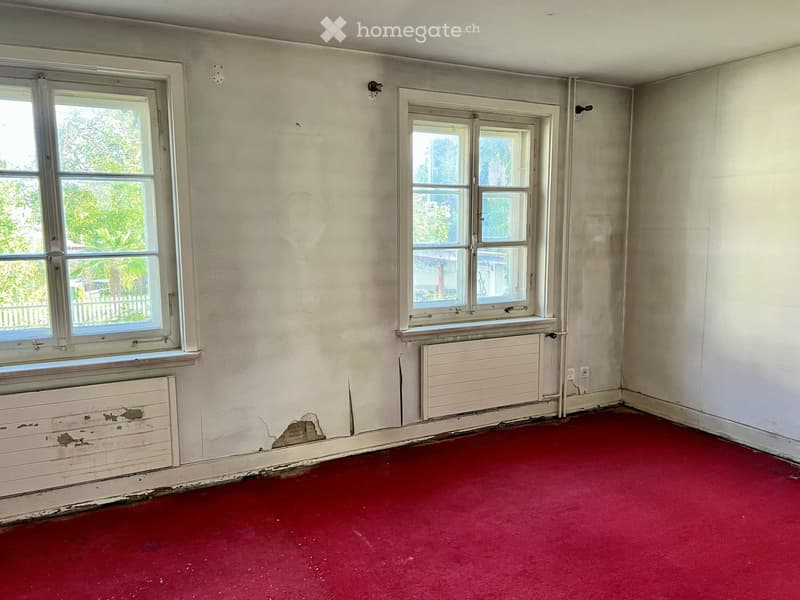
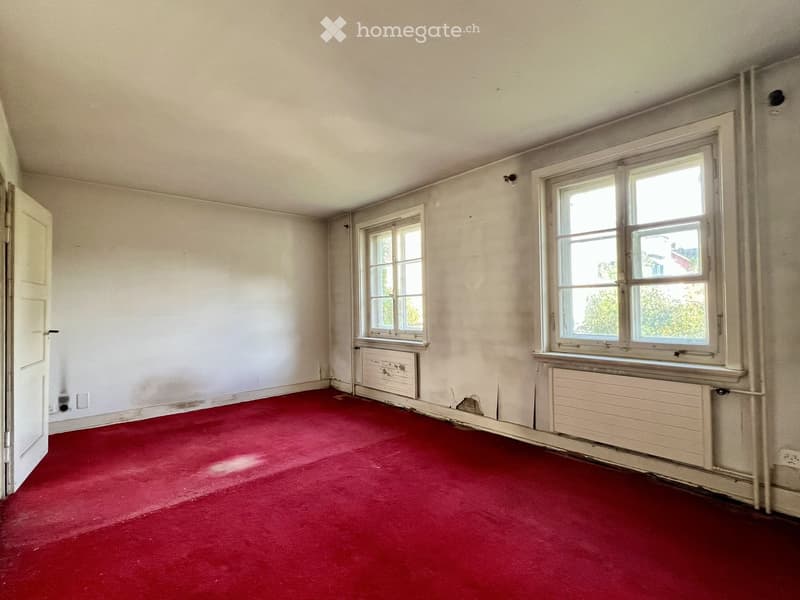
  • Empty room with red carpet, white walls, two windows, and radiators below them.
  • Empty room with red carpeting, white walls, two windows, and a door. No furniture or equipment present.
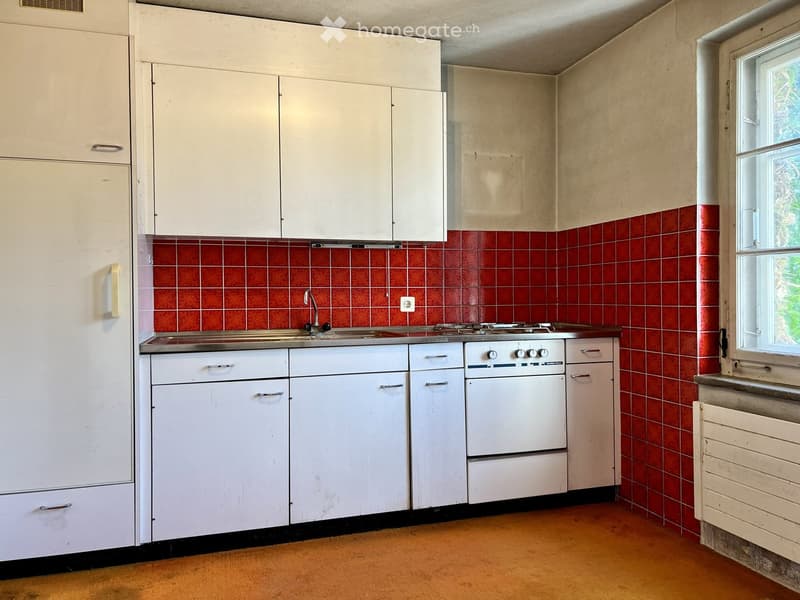
  • A small kitchen with white cabinets, a stainless steel sink, a stove, and a refrigerator. The walls are tiled in red and white, and the floor is wooden.
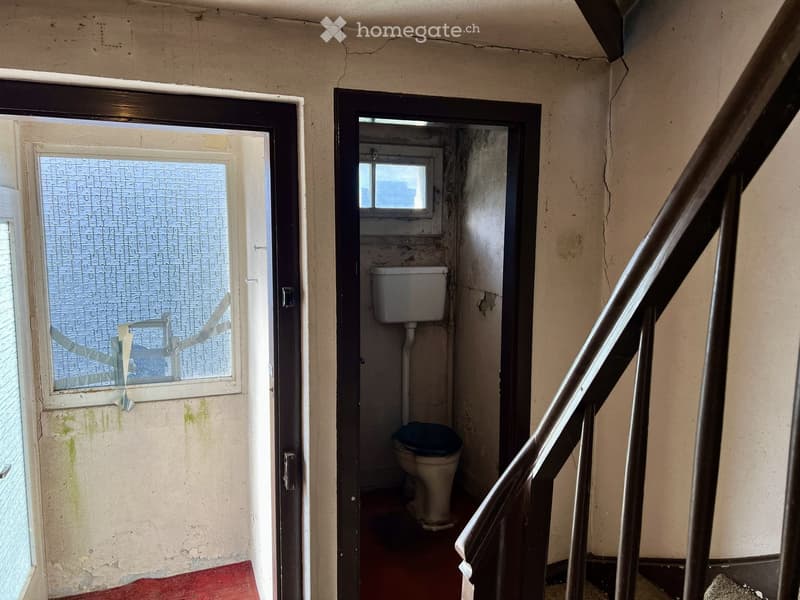
  • A small, narrow bathroom with a toilet visible through an open doorway. The walls are plain and the floor appears to be red.
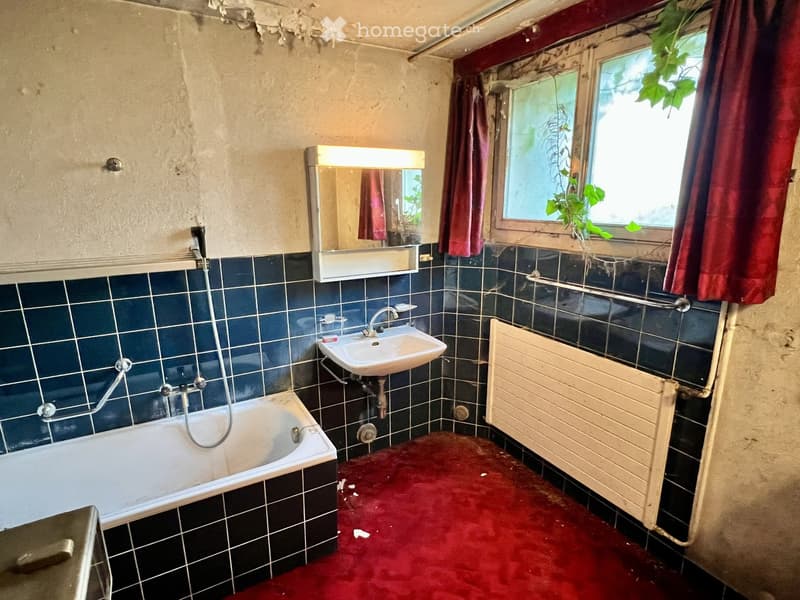
  • Bathroom with blue tiled walls, a red carpet, a bathtub, a sink, a mirror, and a radiator. The window has a red curtain and some plants growing on it.
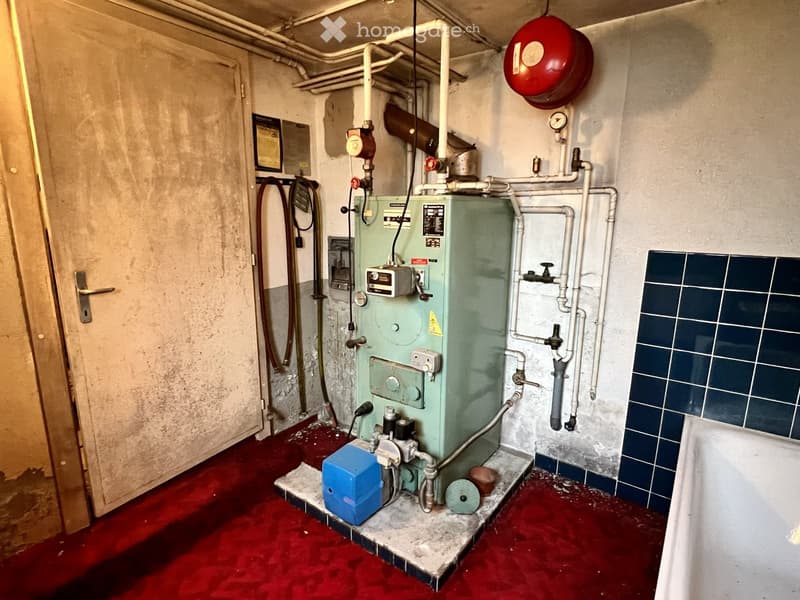
  • Utility room with heating system, pipes, and a red fire alarm on the wall. The floor is covered in red material, and there is a door on the left side.
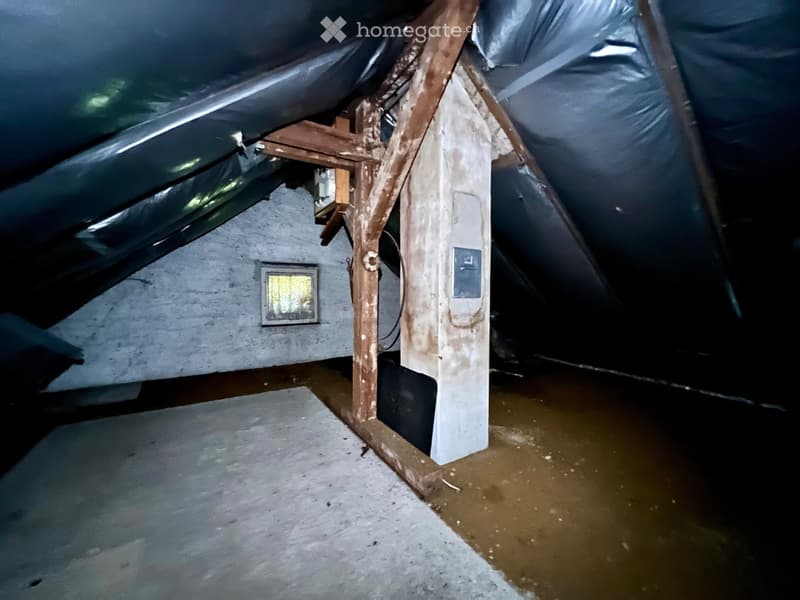
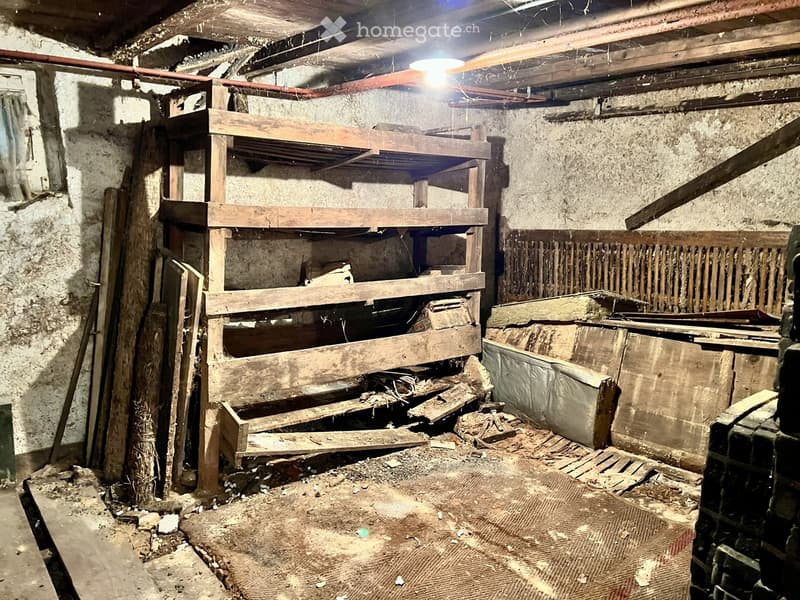
  • Empty basement with exposed wooden beams, concrete walls, and scattered debris. No furniture or equipment present.
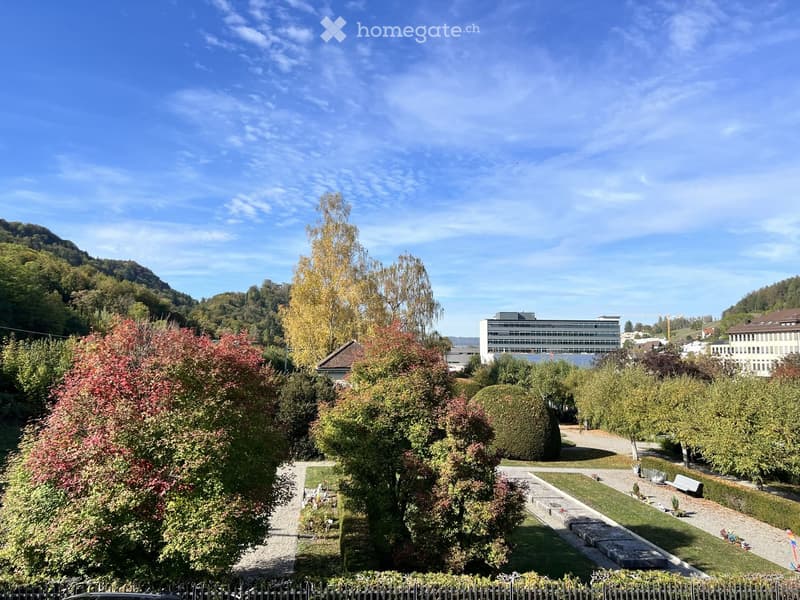
  • A well-maintained garden with neatly trimmed hedges, trees, a gravel pathway, and a bench, surrounded by a wooden fence and overlooking a cityscape with buildings and hills in the background.
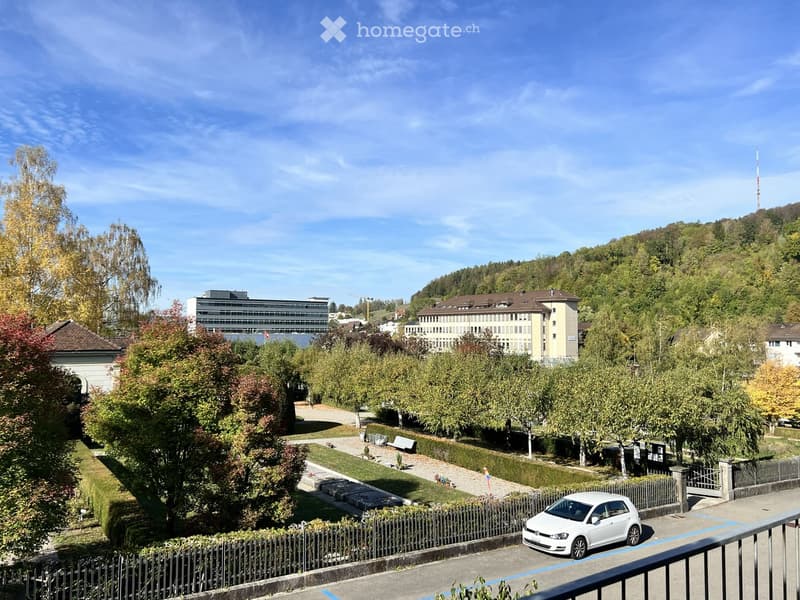
  • View from a balcony showing a landscaped garden area with trees, a white car parked on the road, and distant buildings and hills.
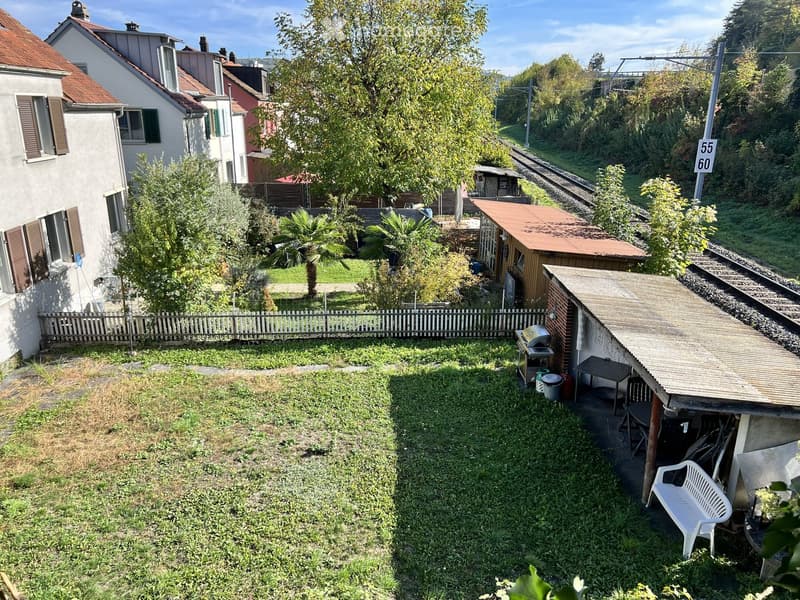
  • A small, grassy garden area with a wooden fence, a few trees, a small shed, and outdoor furniture including a white plastic chair and a table.
  • Promotional image with a stylized column and a bird, featuring text in German about legal and financial services.
  • Get full property details

    Contact the advertiser for the exact address, floor plans and additional documents.

1 / 21

"Renovation-required 3.5-room row house with the opportunity to implement your own dream home"

Purchase price
CHF 360,000.–
Rooms
3.5
Living space
68 m2

Find the right mortgage for your new home

Location

Gleitstrasse 17, 8406 Winterthur

Travel time

  • 13 min.Station: Winterthur Töss

Surrounding information

Source of this data

The data displayed is provided by one of our third-party suppliers.

Please note that the locations displayed may not be up to date and there may be some deviations.

  • School

    7 min.Sprachschule Ellada
  • Pharmacy

    9 min.Medbase Apotheke Zentrum Töss
  • Supermarket

    10 min.Merdan Market
  • Public Transport

    6 min.Nägelsee

Times refer to the route on foot.

Costs

Purchase price:
CHF 360,000.–

Main information

Available from:
Immediately
Type:
Row house
No. of rooms:
3.5
Number of floors:
4
Surface living:
68 m2
Floor space:
147 m2
Land area:
159 m2
Volume:
324 m3
Room height:
2.45 m
Year built:
1930

Features and furnishings

  • Balcony / Terrace

  • View

  • Child-friendly

  • Parking space

  • Old building

Documents (1)

Description

Viewings (NO prior registration):

  • Thursday, 22 October 2026, 16.00 to 17.00

  • Saturday, 24 October 2026, 10.30 to 11.30

  • Wednesday, 28 October 2026, 16.00 to 17.00

  • Saturday, 31 October 2026, 10.30 to 11.30

Municipality:

The city of Winterthur (divided into seven city districts) in the canton of Zurich is the center of a medium-sized agglomeration and has around 122,000 inhabitants. The city district 4 (Töss) is located in the southwest of the city and was named after the Töss river, which flows through the city. Despite the urban environment, you benefit from ideal local recreation areas and proximity to nature, thanks to the nearby Eschenberg. Shopping facilities (Migros, Coop, Lidl, Spar, etc.), schools, and a gas station are also located in the immediate vicinity. Additionally, you are in the shortest time in the city center, where a even greater variety of shopping facilities and cultural offers are available. The Winterthur Töss train station is connected to the S41 line and thus offers connections to Bülach and the main station Winterthur. By car, you can quickly reach the Töss highway exit, which provides a good connection to Zurich, St. Gallen, and Zurich Airport. The tax rate is 125% (without church) above the cantonal average of 106%.

Location:

The 159 square meter large and fully developed property is located in the Töss city district, south of the Töss cemetery, and borders directly on the railway lines and highway with a noise protection wall.

Object:

The 3.5-room row house in a row house settlement has an area of approximately 68 square meters and has a somewhat cramped room structure with narrow internal access, basement, and bathroom/lavatory with heating in the basement, entrance, toilet, kitchen, and dining/living room on the ground floor, two bedrooms on the upper floor, and attic in the roof floor.

The room program is as follows:

Roof floor

  • Attic

Upper floor

  • 2 bedrooms

Ground floor

  • Entrance

  • Toilet

  • Kitchen

  • Dining/living room

Basement

  • Basement

  • Bathroom/lavatory with heating

The property was built in 1930 and is currently vacant. It presents itself in a poor state of maintenance with accumulated renovation needs. A parking possibility is available on the property (although somewhat restricted due to the newly drawn blue zone).

The land register extract, the GVZ policy, the cadastral plan, and the purchase offer form can be found as an attachment in the download area.

Sales price:

Target price CHF 360,000.00 (based on an external valuation report).

Purchasers are requested to submit their written offer with a commercial register extract and/or ID (in copy) and financing proof from a Swiss cantonal, regional, or major bank by November 18, 2026, at the latest to Marc Wehrli. No further bidding rounds are planned (only one purchase offer can be submitted). The intermediate sale remains reserved.

Purchase processing:

  • Transfer of ownership and possession after agreement.

  • Notary and land registry fees will be split equally.

  • Warranty is waived (handover takes place as seen).

  • Real estate profit tax at the expense of the seller (will be ensured).

Contact:

MARC WEHRLI

Owner of the Zurich notary patent

PROSPERIS Legal advice, tax and financial planning, real estate

Seestrasse 52, 8703 Erlenbach

marc.wehrli@prosperis.ch

Mortgage Calculator

From dream house to home ownership: the mortgage calculator can help you estimate the affordability of this property.

Purchase price
Household income

Annual gross income of all persons applying for the mortgage (including 13th month salary or bonus payment).

The mortgage is affordable if the living costs do not exceed one third (33%) of your income.

Equity capital

You must finance at least 20% of the property value with your own funds. This includes savings, advance inheritance, gifts, all retirement assets (3a, 3b) and pension fund assets. You may withdraw a maximum of 10% of the purchase price from the pension fund.

Create your account
Free

Unlock the full experience

Sync your favourites, manage search alerts, and access all your important services seamlessly across devices. Create your free account for a personalized home search!

Listing ID
4003564077
Object ref.
tlw2i.n7bfv

Contact the advertiser

Equity capital (optional)

By continuing, I declare that I accept the GTC and acknowledge the privacy policy, and that personal aggregated data related to my interests may be shared with the advertiser.

* By selecting “Yes”, I agree that Homegate may process this information as described here.

Other properties you might like

Fraud prevention: a few useful tips

  • Never transfer money in advance
  • Be careful if the price appears too low
  • Never share personal data such as bank details or copies of ID upfront
  • Do not sign a contract before you have visited the property

Tips and services