4 results - House, chalet, rustico to buy in Maupas - Valency (Lausanne)

Thomas Jaquet

Thomas Jaquet

1 / 12
Thomas Jaquet

Thomas Jaquet

  • Balcony / Terrace
CHF 2,195,000.–
6.5 rooms170m² living space
., 1004 Lausanne

INDIVIDUAL HOUSE WITH GARDEN

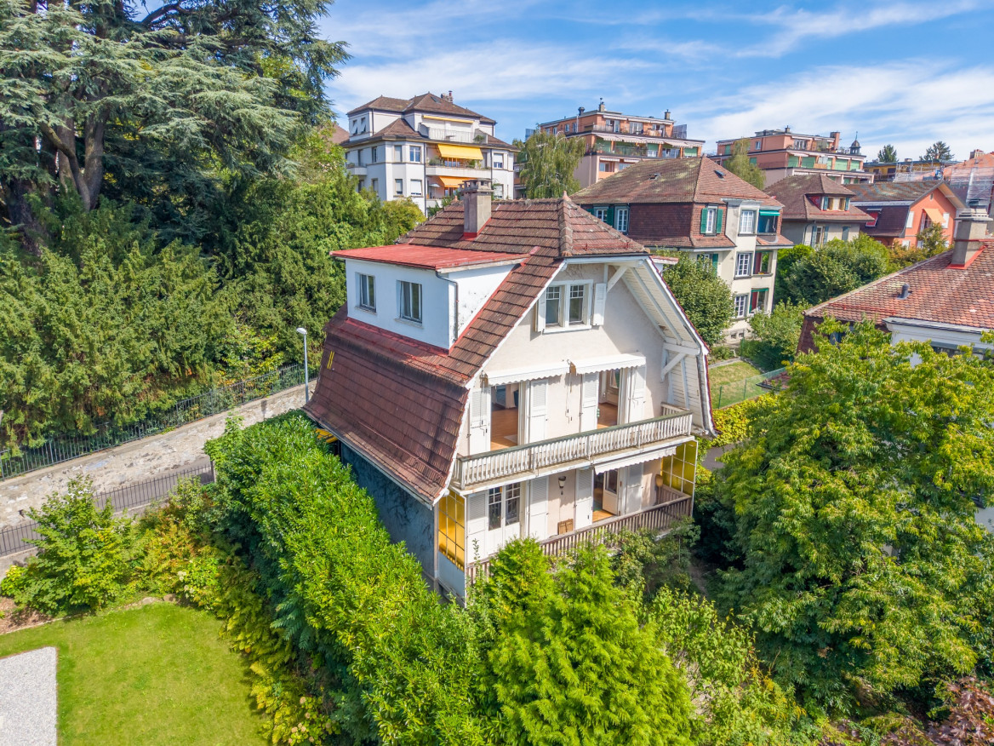
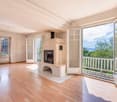
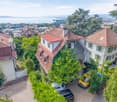
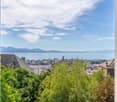
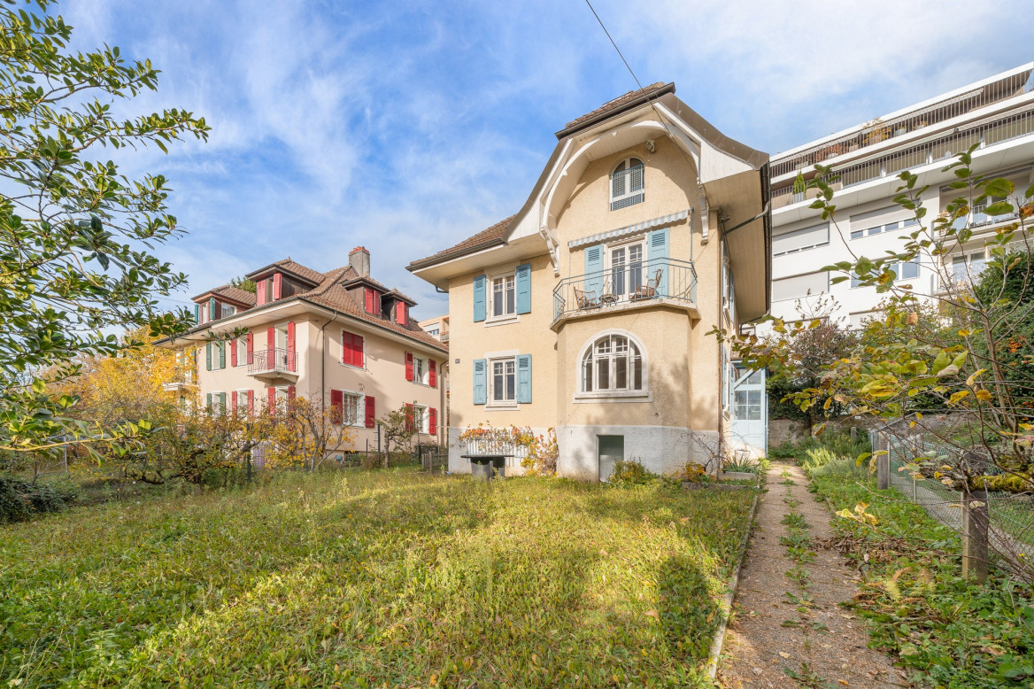
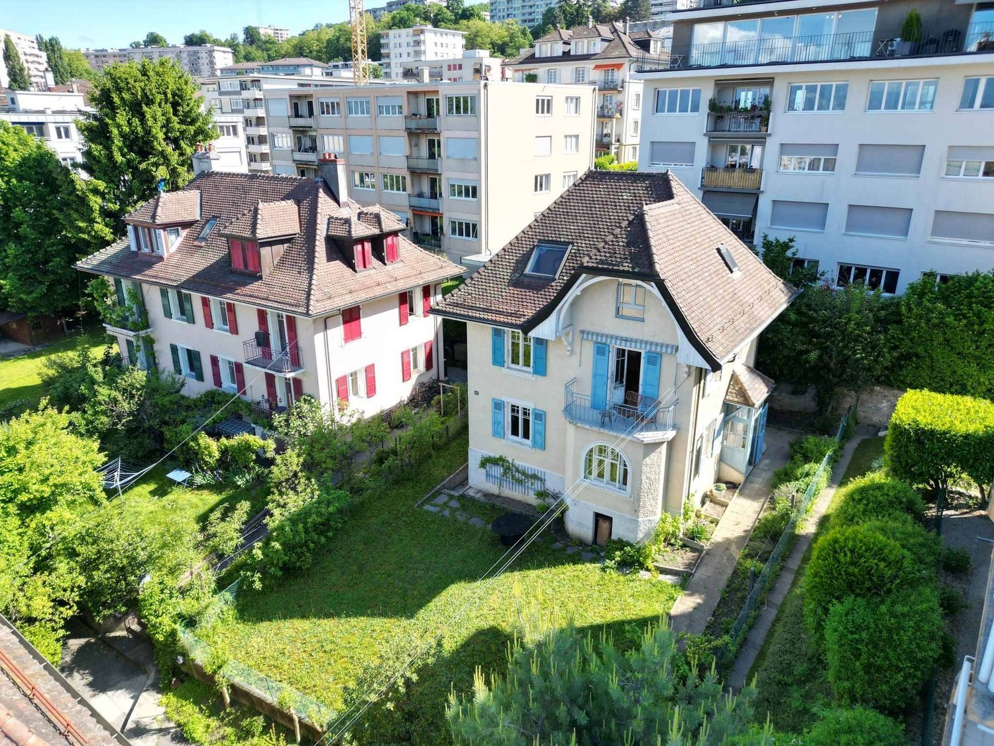
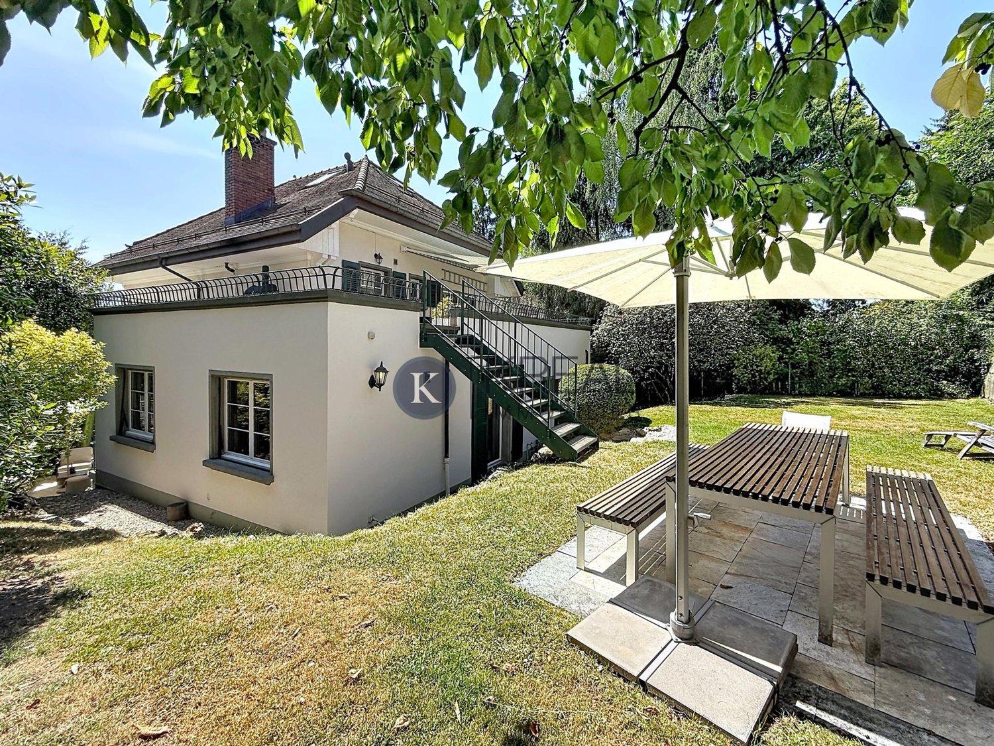
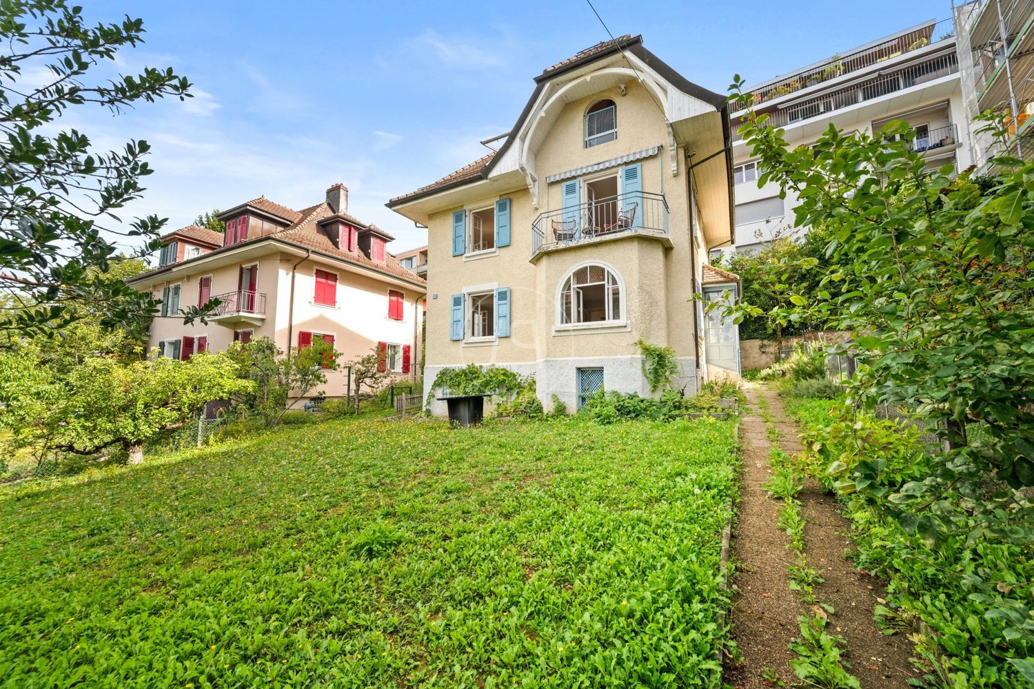
ELEGANT INDIVIDUAL VILLA IN UNION-PRILLYHistoric charm and development potentialIdeally located just a few steps from the metro (RLEB - Union-Prilly) and the Valency park, this 1925 villa, classified as a heritage site (note 3), enjoys a prized residential environment, calm and close to all amenities.Built on a beautiful tree-lined plot of approximately 360 m², the house deploys over 280 m² of usable space on three levels, including a basement. Partially renovated, it seduces with its cachet, its bright volumes, and its unobstructed view of the lake and the Alps.The ground floor offers a spacious living room, a dining room, and a fully equipped closed kitchen. On the floor, three bedrooms, two bathrooms, a guest toilet, and a large attic space complete the set.The enclosed garden ensures intimacy and serenity. A rented parking space completes this property. The property benefits from a heat pump heating system (PAC), guaranteeing comfort and energy efficiency.Development project: • A valid building permit allows the creation of three apartments: • 2 apartments of 2.5 rooms (approx. 42 m² weighted area each) • 1 duplex of 115 m² weighted area with a private garden of approx. 157 m² A rare opportunity for a family, promoter, or investor wishing to enhance a character property in a privileged setting.File, information, and visit on request by sending your complete contact details by email.Thomas Jaquetthomas@proximmo.chPROXIMMO Real Estate AgencyPlace Bel-Air 113th floor / Bel-Air TowerCH - 1003 Lausanne021 351 08 08info@proximmo.chwww.proximmo.ch-------All our offers and promotions are visible here:https://proximmo.ch/proximmo-vente-immobilier.html-------Are you considering selling your property?Contact us without obligation for a free estimate of your property.

  • Balcony / Terrace
Mazreku Enver

Mazreku Enver

1 / 13
Mazreku Enver

Mazreku Enver

  • Balcony / Terrace
  • View
CHF 2,195,000.–
6.5 rooms170m² living space
A Lausanne, 1004 Lausanne

Lausanne City Center - Individual 6.5 room villa

Ideally located in the immediate vicinity of the metro stop (RLEB Union-Prilly) and the Valency park, this elegant individual villa, dating back to 1925 and classified as a grade 3 heritage site, is situated in a sought-after residential area. It offers a privileged living environment, combining tranquility and easy access to all urban amenities, without disturbances.Built on a beautifully tree-lined plot of over 360 m², this unique villa spans three levels, including a basement, and offers a usable area of approximately 170 m². Partially renovated, it benefits from a functional layout and beautiful, light-filled volumes offering a very beautiful view of the lake and the Alps.The interior space includes a large living room, a dining room, and a fully equipped, closed kitchen with a dining area. The night floor has three bedrooms, two bathrooms, a guest toilet, as well as a large attic space, ideal for a game room or an office.Outside, a fully fenced garden offers a pleasant and preserved setting. A rental parking space completes this property.An attractive development project: A building permit included in the price allows for the realization of three apartments: Two 2.5 room apartments with a weighted area of approximately 42 m² each A duplex apartment with a weighted area of approximately 115 m² on the ground floor with a garden of approximately 157 m²This rare opportunity is perfectly suited to a promoter or an independent investor looking to optimize the potential of this property.

  • Balcony / Terrace
  • View
More objects in your automatically expanded search area
20 results - Radius: + 10km
Adrien Grelaud

Adrien Grelaud

1 / 12
Adrien Grelaud

Adrien Grelaud

  • Parking space
  • Garage
  • View
CHF 2,080,000.– Premium
5 rooms171m² living space
Grandvaux, 1091 Grandvaux

Entre Lac et vignes : une propriété rare à Grandvaux

Nichée à Grandvaux, au c?ur du vignoble en terrasses du Lavaux, cette maison individuelle d'exception profite d'une exposition sud et d'un panorama exceptionnel sur le lac Léman et les Alpes. Construite en 1963 et parfaitement entretenue, elle incarne un art de vivre raffiné, entre nature, lumière et vues imprenables. Au rez-de-chaussée, une véranda lumineuse ouvre sur un salon élégant et une salle à manger généreuse, prolongés par une terrasse baignée de soleil, écrin idéal pour recevoir. La cuisine, fonctionnelle et bien agencée, complète cet espace de vie raffiné. Une chambre et un bureau, desservis par un couloir, ainsi qu'une salle de bains et un WC séparé, achèvent ce niveau. À l'étage, un généreux espace de vie supplémentaire se prolonge par une seconde terrasse permettant elle aussi un cadre rare pour profiter des couchers de soleil sur le Lavaux. Un bureau ainsi qu'un espace modulable, desservis par un couloir de distribution, complètent cette partie du bien et offrent de belles possibilités d'aménagement selon les envies de ses futurs propriétaires. En sous-sol, une cave à vin et une buanderie fonctionnelle complètent cette propriété de caractère. Le bien se distingue également par sa cheminée, son jacuzzi et son grand jardin arboré, véritable havre de paix au c?ur du vignoble en terrasses du Lavaux, site classé au patrimoine mondial de l'UNESCO. Un garage prolongé d'une pièce de rangement ainsi que deux places de parc extérieures complètent l'offre de stationnement. Cette maison, au bénéfice d'un excellent état d'entretien général, constitue une opportunité rare pour qui recherche un cadre de vie d'exception entre lac et vignes.Adresse exacte disponible après inscription sur neho.ch.VOUS SOUHAITEZ VISITER ? MERCI DE BIEN VOULOIR VOUS INSCRIRE D'ABORD : https://neho.ch/b/1091-26-2Diese aussergewöhnliche Villa liegt in Grandvaux, mitten in den terrassierten Weinbergen des Lavaux, und profitiert von einer Südausrichtung sowie einem atemberaubenden Panorama auf den Genfersee und die Alpen. 1963 erbaut und tadellos unterhalten, verkörpert sie einen raffinierten Lebensstil zwischen absoluter Ruhe, Licht und ungestörter Weitsicht. Im Erdgeschoss öffnet sich ein lichtdurchflutetes Wintergarten-Zimmer zu einem eleganten Salon und einem grosszügigen Esszimmer, welche sich auf eine sonnige Terrasse erweitern ? ein idealer Rahmen für Gäste. Die funktionale und gut durchdachte Küche ergänzt diesen raffinierten Wohnbereich. Ein Zimmer und ein Büro, welche über einen Gang erschlossen sind, sowie ein Badezimmer und ein separates WC vervollständigen dieses Geschoss. Im Obergeschoss erstreckt sich ein grosszügiger zusätzlicher Wohnbereich, welcher sich auf eine zweite Terrasse öffnet und ebenfalls einen seltenen Rahmen bietet, um die Sonnenuntergänge über dem Lavaux zu geniessen. Ein Büro sowie ein flexibel nutzbarer Raum, welche über einen Verteilergang erschlossen sind, vervollständigen diesen Teil der Liegenschaft und bieten den zukünftigen Eigentümern schöne Gestaltungsmöglichkeiten nach ihren Wünschen. Im Untergeschoss vervollständigen ein Weinkeller und eine funktionale Waschküche diese charaktervolle Liegenschaft. Die Liegenschaft zeichnet sich zudem durch ihren Kamin, ihren Jacuzzi und ihren grossen, baumbestandenen Garten aus ? eine wahre Oase der Ruhe mitten in den terrassierten Weinbergen des Lavaux, einem UNESCO-Weltkulturerbe. Eine Garage mit angrenzendem Abstellraum sowie zwei Aussenparkplätze runden das Stellplatzangebot ab. Dieses Haus, welches sich in einem ausgezeichneten allgemeinen Erhaltungszustand befindet, stellt eine seltene Gelegenheit für all jene dar, die ein aussergewöhnliches Wohnambiente zwischen See und Weinbergen suchen. Genaue Adresse verfügbar nach Registrierung auf neho.ch.AN EINER BESICHTIGUNG INTERESSIERT? BITTE ANMELDEN: https://neho.ch/b/1091-26-2Nestled in Grandvaux, i...

  • Parking space
  • Garage
  • View
  • Two-story house with beige facade, red shutters, and a raised ground floor accessed by stairs. Features a stone-paved entrance area, small garden, and a balcony on the upper level.
  • Two-story house with red shutters, stone foundation, and a stone-paved driveway, surrounded by greenery and a stone wall.
  • A well-maintained garden with lush green grass, a central tree, and a set of hedges providing a natural border on the left.
  • Bright, unfurnished room with wooden flooring, large window offering a view, and a wooden wardrobe.
  • Empty room with tiled floor, white walls, large windows, radiator, and arched doorway leading to another room.
  • Fireplace, brown leather sofa, wooden coffee table, rug, wooden door
  • a corridor with stone flooring, a wooden door, a rug, a dining set with chairs, a spiral staircase, and a fireplace
  • Green lawn with various flowering plants, including white, yellow, and red flowers, surrounded by a retaining wall.
  • House on a hilltop with mountain view, located near railway and lakeside
  • View of a mountain range and a ship in a lake
  • single-family home, brown roof, surrounded by greenery, with road leading to it
  • Road leading through the village with a backdrop of mountains, residential houses, and a clear blue sky.
  • Aerial view of a single-story house with a brown tiled roof, surrounded by a well-maintained garden and a stone pathway leading to the entrance.
  • town along a lake with mountains in the background
  • Aerial view of a vineyard area with terraced fields, surrounded by water and hills under a partly cloudy sky.
1 / 15
Two-story house with red shutters, stone foundation, and a stone-paved driveway, surrounded by greenery and a stone wall.
A well-maintained garden with lush green grass, a central tree, and a set of hedges providing a natural border on the left.
Bright, unfurnished room with wooden flooring, large window offering a view, and a wooden wardrobe.
CHF 950,000.– Premium
3.5 rooms90m² living space
Route de Lausanne 22, 1096 Bourg-en-Lavaux

Detached house 200m from the lake in Bourg-en-Lavaux - Cully - A unique opportunity

Discover this authentic detached house with 3.5 rooms in the picturesque village of Bourg-en-Lavaux. Built in 1949 and renovated in 1968-1985-2014, this character property offers 90 m² of living space over 2 floors, with a beautiful view and a sunny environment.The house includes: • Balcony: To enjoy the view of the lake • Fireplace: Creating a warm and convivial atmosphere • 2 Parking spaces: Parking included for your comfort • Land and private garden: 249 m² of outdoor space to be arranged according to your desires Privileged situation: «Discover this charming detached house in Cully, in the heart of the canton of Vaud, in Switzerland, on the shores of Lake Geneva. Nestled in the UNESCO World Heritage vineyards, this residence offers an idyllic living environment, with a green garden and bright spaces. The village of Cully has a marina and a landing stage for CGN boats, and a public beach is just 200 meters from the house. Moreover, the house is just a few minutes' walk from the train station, making your travel easier. And in April, let yourself be enchanted by the famous Cully Jazz Festival, a true world party for music lovers. As for the nearby road, consider it as a local melody that animates your daily life. A unique opportunity to combine comfort, nature, and water sports!»This character house represents a unique opportunity to acquire an authentic property in one of the most sought-after regions of the canton of Vaud, combining traditional charm and an exceptional living environment between lake and vineyards with a public beach just 200 meters from the house.

Travel time
-
Maik Bongard

Maik Bongard

1 / 13
Maik Bongard

Maik Bongard

  • Parking space
  • View
CHF 4,650,000.– Premium
9 rooms395m² living space
1000 Lausanne

STANDING PROPERTY 9 PIECES + POOLS

In Epalinges, nestled in one of the most sought-after residential areas of the Lausanne region, close to all amenities, this elegant property seduces with its generous volumes, rare amenities, and wellness space. Bathed in natural light in a richly wooded park, it offers a privileged living environment where comfort, intimacy, and the art of living are combined in harmony. It benefits from a calm and preserved environment, sheltered from any nuisance.The reception areas, opening onto the terraces and the carefully landscaped garden, invite conviviality, while the indoor pool, sauna, fitness area, and wine cellar give this property an exclusive character, rarely offered on the market.The property consists of:Ground floor • Entrance hall • Fully equipped kitchen with bar area • Dining room • Spacious living room with fireplace • Bedroom with direct access to the garden • Shower room with WC • Laundry room • Double garage with direct access to the house First floor • Distribution hall • 3 bedrooms • Parental suite with dressing room, private bathroom, and shower Attic • Lounge / relaxation area • Bedroom Basement • Indoor pool 10 x 4 meters • Fitness area • Sauna • Wine cellar • Technical room • PC shelter Visit only in the presence of and/or with the prior agreement of Coldwell Banker Swiss Riviera. No document can be transmitted to third parties without authorization.

  • Parking space
  • View
Maik Bongard

Maik Bongard

1 / 13
Maik Bongard

Maik Bongard

  • Parking space
  • View
CHF 4,600,000.– Premium
10 rooms317m² living space
1006 Lausanne

MANOR HOUSE WITH SWIMMING POOL, LAKE VIEW & INDEPENDENT APARTMENT

Coldwell Banker has the pleasure of presenting this exceptional property in Chexbres, 15 minutes from Lausanne, which has dominated the Lavaux corniche since 1941, above the UNESCO World Heritage vineyards, facing Lake Geneva and the Alps.Built with proportions that are no longer found, expanded in 1982 and maintained with constant exigence, this manor house deploys 256 m² of living space on two levels. An independent apartment of 61 m² is added, with its own entrance, ideal for accommodating family members, household staff or generating additional rental income. In total, 317 m² of living space and 622 m² of useful space, on a plot of 2,514 m², including 1,920 m² of landscaped garden.Southeast facing, the property benefits from remarkable sunlight and a completely unobstructed view of the lake, the vines and the Alpine range, which can be discovered from both the upper floor terrace and the living room on the ground floor. Heated swimming pool, sauna, relaxation area, cellar, wine cellar and soundproof music room make up a lifestyle designed for receiving without leaving the estate.Distribution of spacesGround floor 183.8 m²A generous reception area, open to the terrace and the garden. • Porch and entrance hall with main staircase • Living room, dining room and coffee area in a row, with fireplace and direct access to the terrace • Closed, fully equipped kitchen, renovated in 2018 (Miele and V-Zug, quartz countertop) • Office and desk area • Bedroom • Bedroom with dressing room and en-suite bathroom • External access and direct access to the sauna • Guest toilet First floor 72.7 m², terrace 28.5 m²The sleeping area, served by a distribution hall. • Main bedroom with north and south dressing rooms • Two bedrooms • Bathroom with WC, fully renovated in 2020 • Attic • Panoramic terrace with view of Lake Geneva and the Alps Wellness area and basement 277 m² of useful spaceA level entirely dedicated to relaxation, storage and reception. • Sauna and relaxation area, with shower and WC • Cellar • Wine cellar • Music room • Laundry room (washing machine and dryer), shower and additional toilet • Cellars, storage rooms and utility rooms • Heating room and technical area for the swimming pool • Covered corridor leading to the garages Independent apartment 60.6 m²An autonomous apartment on the lower ground floor, with private access. • Independent entrance and access corridor • Living room with open kitchen • Open gallery served by a spiral staircase • Sleeping area • Bathroom Exterior and parking 2,514 m² of land • Landscape garden of 1,920 m², fully enclosed and sheltered from view • Heated swimming pool • Terrace of 28.5 m² on the first floor and access to the terrace from the living room • Garden shed • Four-car garage with hydraulic lift • Additional garage connected directly to the villa • External parking spaces and motorized gate Highlights • A rare view and sunlight: unobstructed panorama of Lake Geneva, the Alps and the UNESCO-listed Lavaux vineyards, in full southeast • A confidential address: at the end of a road, in a very quiet residential area, without nuisance • The character of a manor house: 2,534 m² ECA, built in 1941, extended in 1982, maintained and renovated until 2022 • Two separate dwellings on one plot: main house and independent apartment with private entrance, for the family, household staff or rental income • Exceptional surfaces: 317.1 m² of living space, 277 m² of useful space, for a total of 622.6 m², on 2,514 m² of land • A complete leisure area: heated swimming pool, sauna, relaxation area, cellar, wine cellar and music room • Refined amenities: Miele and V-Zug kitchen, renovated in 2018, triple glazing throughout the building, fireplace, fiber optic connection • Comprehensive security: alarm, video phone, intercom and motorized gate • Five garage spaces: four-car garage with hydraulic lift and additional garage, complemented by external parking spaces • An insurance value of CHF 5,067,370 for the entire property • All amenities nearby: train station, bus, primary and secondary schools, Coop, Migros, bakery, butcher and village shops Renovations and maintenance • 1982: extension of the house, from the dining room extension to the independent apartment, with underfloor heating • 2005: gas condensing boiler • 2018: fully renovated kitchen: tiling, lighting, quartz countertop, blinds and Miele and V-Zug appliances • 2020: replacement of all windows with triple glazing, handles in brushed aluminum • 2020: complete renovation of the bathroom on the first floor • 2022: last transformations announced to the ECA Some photographs in this file have been virtually staged. The furniture and fittings shown do not exist on site and are only used to illustrate the potential of the spaces. The photographs presented are non-contractual and provided for illustrative purposes only.Visit only in the presence of and/or with the prior agreement of Coldwell Banker Swiss Riviera. No document may be transmitted to third parties without authorization.

  • Parking space
  • View
Stefan Zollinger

Stefan Zollinger

1 / 9
Stefan Zollinger

Stefan Zollinger

  • Parking space
  • Garage
  • View
CHF 3,290,000.– Premium
5.5 rooms290m² living space
1000 Lausanne

LUTRY - UNIQUE! SUMPTUOUS VILLA IN THE HEART OF THE VINEYARDS

LUTRY - EXCLUSIVE PRIVATE ESTATE!Exclusive to Coldwell Banker Swiss Riviera Imagine a place where time seems to stand still. A private estate in the heart of Lavaux, offering a breathtaking panorama over Lake Geneva and the mountains. Here, prestige, intimacy, and the art of living come together, in a preserved and unique setting.An elegant villa between tradition and modernityBuilt in the 1950s and recently renovated with care, this 290 m² villa combines the authentic charm of the past with high-end, contemporary comfort. Its bright spaces open onto a preserved nature, guaranteeing absolute intimacy, without vis-à-vis or noise pollution.A rare potential for a private vineyardThis exceptional property also offers a unique opportunity: the acquisition of three adjacent plots totaling over 18,000 m², including a renovated chalet of approximately 50 m². A dream setting for wine and nature lovers, ideal for creating a private vineyard.A perfect balance between serenity and accessibilityJust 5 minutes from the lake shores and highways, this property combines absolute tranquility and immediate proximity to infrastructure, offering a living environment that is both practical and exclusive. LAYOUTUpper ground floor • Entrance with built-in wardrobe • Guest toilet • 1 bedroom with adjacent shower room • Spacious living and dining room with beamer and screen integrated into the ceiling • Open kitchen equipped with ZUG and WESCO • Terrace with Jacuzzi and shower Lower ground floor • Living room/carnotzet with kitchenette and storage space, large windows with terrace access • Large laundry room with built-in wardrobes • Wine cellar with built-in wardrobes • Climatized wine cellar • Technical room • Storage room • Terrace • Garden 1st floor • Large open space (possibility to create a bedroom) • 1 bedroom with shower room • 1 bedroom with adjacent bathroom • Balcony Annexes • 2-car garage with electric connection and Wi-Fi • 2 outdoor parking spaces Visit only in the presence of and/or with the prior agreement of Coldwell Banker Swiss Riviera. No document may be transmitted to third parties without authorization.

  • Parking space
  • Garage
  • View
  • Modern outdoor patio with a swimming pool, white sofa, coffee table, dining area, and potted plants, connected to a house with a balcony and large windows.
  • Spacious hallway with a modern glass staircase, a tall decorative light fixture, and a skylight above. The walls are light-colored, and the floor is tiled.
  • Elegant dining room with a long dark wooden dining table surrounded by beige upholstered chairs, a large chandelier, and decorative items on shelves. The room features a view of an outdoor dining area through large glass doors.
  • Modern kitchen with a central island, built-in cabinets, and a dining area. Features include a sink with a modern faucet, a wooden dining table with four chairs, and decorative items such as books, vases, and potted plants on the island and shelves.
  • Modern indoor-outdoor lounge area with a swimming pool, large windows offering a lush green view, and comfortable seating including sofas, tables, and chairs.
  • Modern bedroom with a large bed, fireplace, nightstand, lamp, and large windows opening to a balcony with a scenic view.
  • Modern, well-lit room with wooden cabinetry, glass-fronted shelves, a central island, and decorative items on the counter.
  • Modern bathroom with a freestanding bathtub, vanity with a large mirror, a plush chair, and decorative items including a vase and candle. The space features warm, textured tiles and ample natural light from a skylight.
  • Modern bathroom with a large window offering a scenic view, featuring a double sink vanity, bathtub, walk-in shower, and a radiator.
  • Modern sauna with wooden benches, integrated lighting, stone rocks in a black container, and a metal bucket on the upper bench.
  • Modern living room with a large flat-screen TV displaying a movie, a comfortable sectional sofa, a round coffee table with snacks and drinks, and ambient lighting.
  • Modern fitness room with large glass walls, wooden flooring, treadmills, elliptical machines, rowing machine, weight bench, dumbbells, and a wooden cabinet with a vase and bottles.
1 / 12
Spacious hallway with a modern glass staircase, a tall decorative light fixture, and a skylight above. The walls are light-colored, and the floor is tiled.
Elegant dining room with a long dark wooden dining table surrounded by beige upholstered chairs, a large chandelier, and decorative items on shelves. The room features a view of an outdoor dining area through large glass doors.
Modern kitchen with a central island, built-in cabinets, and a dining area. Features include a sink with a modern faucet, a wooden dining table with four chairs, and decorative items such as books, vases, and potted plants on the island and shelves.
Price on requestPremium
9 rooms
1066 Epalinges

An exceptional property in the heart of Epalinges

Nestled in one of the most sought-after residential areas of Epalinges, just a few minutes from the city center of Lausanne, this exceptional property benefits from a privileged environment, surrounded by greenery and perfectly preserved from prying eyes. Built on a rare plot of 5'375 m², this sumptuous contemporary villa develops a surface area of approximately 982 m², harmoniously distributed over three levels. Each space has been designed to offer absolute comfort, timeless elegance, and unparalleled quality of life.Ground Floor – Elegance & Art of LivingAs soon as you enter, the spectacular volumes, high ceilings, and natural light immediately give the property a refined atmosphere.The main living area consists of a large, fully equipped open kitchen, an elegant dining room, and a bright living room, creating an ideal setting for both daily life and receiving guests.A guest room or office of 40 m², equipped with a custom-made wardrobe and a private bathroom with an Italian shower, offers your guests absolute comfort.A cloakroom, a guest toilet, and a cellar complete this level harmoniously.First Floor – Suites & IntimacyThe first floor accommodates a sleeping area entirely dedicated to comfort. • A spectacular master suite of 90 m², including a large custom-made wardrobe, an open bathroom, and a bedroom with direct access to a private balcony. • Two elegant bedrooms of 33 m², each with a custom-made wardrobe, a private bathroom with an Italian shower, and access to a large terrace. Lower Ground Floor – Well-being & EntertainmentDesigned as a true private relaxation area, this level offers amenities worthy of the most beautiful residences. • A private cinema, ideal for sharing privileged moments with family or friends. • A cellar with a second kitchen and a climate-controlled wine cellar. • A private fitness room of 44 m². • A remarkable wellness area of almost 200 m², including an indoor pool, a hammam, and a sauna. • A fully equipped cloakroom with integrated wardrobes, as well as a bathroom with an Italian shower, toilet, and sink. Exterior & ParkingThe property also has a room for the gardener, a large garage that can accommodate up to six vehicles, and an outdoor courtyard that allows parking for more than ten cars.The numerous terraces, adorned with pergolas, invite you to fully enjoy the outdoors while ensuring perfect privacy. The carefully maintained and vegetation-bordered garden offers an exceptional living environment, just a few minutes from Lausanne.

New building
1 / 13
CHF 1,430,000.– Top
4.5 rooms116m² living space
Chemin des Vergers 14, 1023 Crissier

Architect-designed semi-detached house in Crissier

Discover this beautiful modern house with 4.5 rooms located at Chemin des Vergers 14 in Crissier. This new construction project, realized by the architectural firm Outsider.Archi and the promoter RealT SA, is Minergie certified and offers an exceptional living environment on three floors with 116.3 m² of living space and a plot of 270 to 820 m² of garden and forest, bordered by a river. 2 parking spaces are included in the price.Price: from 1,430,000 frsMain features: • Bright living areas: Modern living room with large windows and outdoor views • Comfortable bedrooms: Bedrooms with beautiful ceiling heights and large openings providing optimal natural light • Equipped kitchen: Minimalist-inspired kitchen area, fully equipped • 2 bathrooms & separate WC: Modern bathrooms with Italian showers. • Outdoor areas: Large terrace, tree-lined garden, and carport Privileged location:The environment is bucolic and sunny, perfect for families. Everything is ideally located, with the "Crissier" bus stop a 5-minute walk away, the Shopin supermarket a 15-minute walk, and the L'Orée primary school accessible in 13 minutes. This property offers a perfect balance between residential tranquility and urban amenities.Available immediately (construction project on partial land), this semi-detached house represents a unique opportunity to acquire a new and ecological property in a sought-after neighborhood of Crissier.Financing through Valiant bank only(construction loan)Contact person: Mrs. Chiuminati, Valiant Morges,Questions about the project: info@RealT.swissPromoter: RealT SA www.RealT.swissArchitect: Outsider.Architecture SA www.outsider.archiBank: Valiant SA https://www.valiant.ch

Travel time
-
Jean-Baptiste Duroc-Danner

Jean-Baptiste Duroc-Danner

1 / 7
Jean-Baptiste Duroc-Danner

Jean-Baptiste Duroc-Danner

  • Parking space
  • Balcony / Terrace
  • Minergie certified
CHF 1,950,000.– Top
5.5 rooms185m² living space
Belmont-sur-Lausanne, 1092 Belmont-sur-Lausanne

An elegant villa, bathed in light and close to nature

At first glance inside, the living room seduces with its natural light and warm atmosphere. The open kitchen harmoniously extends towards the dining area and then the living room, with two terraces located at the ends, offering perfect continuity between inside and outside as well as privileged access to the private 77m² garden. A cellar adjacent to the kitchen and guest toilets complete this level, designed for a practical and harmonious daily life. The first floor accommodates three bright bedrooms, each offering a peaceful and comfortable setting. A modern and elegant bathroom completes this level. Under the roof, a refined floor accommodates a spacious master suite with private bathroom, as well as a privileged terrace allowing you to enjoy an intimate outdoor space. In addition to the floors, the villa benefits from a basement offering precious annex spaces: a laundry room, a functional hallway, and a vast storage space. The villa also offers alternative configuration options providing spaces adapted to your needs. Available options Additional storage space? lower floor: CHF 68,000.- TTC Additional shower in the existing bathroom - 1st floor: CHF 8,500.- TTC Addition of a bathroom and transformation of a bedroom into a master suite (without dressing room) - 1st floor: CHF 19,500.- TTC Office/game room instead of a master suite - attic: CHF -16,200.- TTC Removal of a skylight - attic: CHF -3,100.- TTC (can be combined with the previous option for a total discount of CHF 19,300.- TTC) Exact address available after registration on neho.ch. DO YOU WANT TO VISIT? PLEASE REGISTER FIRST: https://neho.ch/b/1092-25-7

  • Parking space
  • Balcony / Terrace
  • Minergie certified
1 / 13
  • Parking space
  • Balcony / Terrace
CHF 1,850,000.– Top
4.5 rooms217m² living space
Vaud, 1091 Bourg-en-Lavaux

Between lake and vines: A modern villa with irresistible charm

Nestled in the heart of the Lavaux, a UNESCO World Heritage site, this elegant 4.5-room semi-detached villa built in 2022 will seduce with its exceptional location, contemporary architecture, and spectacular views of Lake Geneva and the Alps.Developing approximately 108 m² of living space and 217 m² of usable space, the property is harmoniously situated on a plot of approximately 535 m². It benefits from a peaceful environment, remarkable brightness, and a breathtaking panorama.The carefully designed outdoor spaces naturally extend the living areas. A west-facing balcony and terrace invite you to enjoy magnificent sunsets, while the private garden of approximately 375 m² offers intimacy and serenity.The main access is through the upper floor, where a bright entrance hall leads directly to a double garage equipped with a motorized door, ensuring comfort and practicality in everyday life.The night area, located on the lower level, consists of two bedrooms, a bathroom, and a parental suite with a private bathroom, offering an ideal resting place.The ground floor welcomes a beautiful, light-filled living space, including a cozy living room, a convivial dining room, and a modern kitchen with pure lines. Large windows allow a natural transition to the outside, reinforcing the feeling of space and connection with the surrounding landscape. A guest toilet and a laundry room complete this level.The partially excavated basement offers a versatile space with natural light, ideal for an office, a leisure room, or a workshop according to your needs. A cellar and a technical room perfect this set.

  • Parking space
  • Balcony / Terrace
Mazreku Enver

Mazreku Enver

1 / 9
Mazreku Enver

Mazreku Enver

  • Parking space
  • View
CHF 1,850,000.– Top
4.5 rooms197m² living space
A Lutry, 1095 Lutry

Three upscale villas with lake views Villa B

PERMIT IN FORCE - DELIVERY 2028Nestled in Bourg-en-Lavaux (Grandvaux), in the heart of the Lavaux vineyard classified as a UNESCO World Heritage Site, this new development brings together three modern villas with 4.5 and 5.5 rooms. Designed for families seeking a privileged living environment, they integrate into a calm and green residential area, less than 10 minutes from Lutry and in close proximity to Lausanne and Vevey.Benefiting from a dominant position, the villas enjoy an exceptional panoramic view of Lake Geneva, the Alps, and the emblematic landscapes of Lavaux. A rare location where nature, serenity, and quality of life meet harmoniously.On a plot of approximately 1,460 m², the homes develop over two habitable levels completed by a basement that can be converted into living space, with areas ranging from 200 to 240 m². Their distribution allows for the free modulation of living spaces and sleeping areas according to each person's needs: position of the kitchen, grouping of bedrooms to create larger areas, or any other desired configuration.The large terraces, pergolas, and private gardens naturally extend the interior spaces, creating a true continuity between the home and the outside while ensuring preserved intimacy, sheltered from prying eyes.Resolutely turned towards the future, these villas combine contemporary comfort, energy efficiency, and environmental respect. They benefit from large aluminum windows with triple glazing, a photovoltaic installation with individual metering, an air-water heat pump, an Actif Cooling system, a domotic installation allowing for optimized energy management, as well as a dedicated outlet for recharging an electric vehicle. The property is sold with two outdoor parking spaces, each worth CHF 30,000, in addition to the sale price.Contact us to discover this exclusive project and receive the complete documentation.

  • Parking space
  • View
  • Two-story house with a tiled roof, solar panels, large windows, and a well-maintained garden with a lawn, shrubs, and potted plants.
  • Aerial view of a two-story house with a tiled roof, surrounded by a well-maintained garden with trimmed hedges and trees, overlooking a lake and distant cityscape.
  • Aerial view of a residential area near a lake, featuring multiple houses with red-tiled roofs, well-maintained gardens, and a driveway with parked cars.
  • Aerial view of a residential area near a lake, featuring multiple houses with solar panels, gardens, and parked cars.
  • Modern living room with leather sofas, a glass coffee table, a fireplace, and large windows overlooking a garden.
  • Living room with tiled floor, fireplace, leather sofa, coffee table, armchair, dining area with chairs and table, kitchen area with cabinets and appliances.
  • Living room with a beige sofa, brown leather armchair, glass coffee table, glass side table, white floor lamp, wooden cabinet, and a large wooden grandfather clock near the staircase.
  • Spacious living room with a fireplace, leather armchairs, a sofa, a coffee table, and a bar cabinet. The room features tiled flooring and several framed pictures on the walls.
  • Elegant living room with a chandelier, sofa, coffee table, wooden chair, and a decorative cabinet. A large, ornate metal door leads to a dining area with additional furniture.
  • A well-lit, open-plan living and dining area with a tiled floor, a central dining table with chairs, a sofa, a fireplace, and a modern kitchen with white cabinets and stainless steel appliances.
  • Modern kitchen with white cabinets, marble countertops, and stainless steel appliances, including a sink, faucet, coffee maker, and dishwasher. The floor is tiled in warm tones, and a decorative golden door is visible in the background.
  • Modern kitchen with white cabinets, marble countertops, stainless steel sink, coffee maker, and a small seating area near the window.
  • Bright kitchen with white cabinets, a dining table with blue chairs, and a coffee maker on the counter. Large sliding glass doors open to a patio with outdoor furniture.
  • A well-maintained garden with a stone-paved patio, wooden bench, potted plants, and a clear view of a grassy lawn and trees.
  • Balcony view overlooking a well-maintained garden with green grass, trees, and neighboring houses, with a distant view of a lake and cityscape under a clear blue sky.
  • Elegant hallway with wooden doors, a chandelier, a framed picture, and a small wooden console table with a decorative cloth on top.
  • A spacious, well-lit room with a modern, curved ceiling and recessed lighting. The room features a mix of wooden and glass cabinetry, a small table with a vase, and a golf bag placed near the wall. The floor is tiled with a warm, earthy tone.
1 / 17
CHF 2,200,000.– Top
4.5 rooms150m² living space
Chemin des Pierrettes, 1025 Saint-Sulpice

Semi-detached house in St-Sulpice VD

Discover this bright semi-detached house with 4.5 rooms, ideal for a family looking for a privileged living environment, just a few steps from the shores of Lake Geneva.Located in Saint-Sulpice, in a PPE with 3 adjacent villas, in close proximity to the Parc des Pierrettes, this property benefits from a calm and green environment, while being close to schools, public transport, shops, and all amenities.Built in 1976 and renovated in the 2010s, the house is in excellent condition.It offers a living area of approximately 150 m², spread over two levels, complemented by a fully fitted basement.DistributionGround floor:Entrance hall with built-in cupboardsLounge with fireplaceFully equipped kitchen, granite worktop "Azul Macaubas" and Miele appliancesGuest toiletDirect access to the garden from the lounge and kitchenReversible air conditioning, also providing heating through a heat pumpFirst floor:Large master bedroom with built-in cupboardsLarge double bedroom, easily convertible into two separate bedroomsSpacious bathroom with bathtub, shower, sink, and toiletReversible air conditioning in the bedrooms, also providing heatingBasement:Large heated room, ideal as a playroom or fitness roomWellness area with sauna and showerLaundry roomStorage room serving as a cellarStorage space / workshop with workbenchMain advantagesHeating and air conditioning through a heat pumpCECB global rating DWellness area with sauna, sink, and showerSecurity alarmBright and perfectly laid-out living areasLarge, carefully landscaped private gardenAutonomous lawn mowerGarage and outdoor parking spaceExceptional location, just a few dozen meters from Lake GenevaQuiet and highly sought-after residential areaImmediate proximity to schools, public transport, and shopsThis house meets all the criteria for a comfortable life: a privileged location, high-quality amenities, spacious rooms, and an exceptional living environment on the shores of Lake Geneva.A rare opportunity in Saint-Sulpice.

Travel time
-
Ricardo Monteiro

Ricardo Monteiro

1 / 6
Ricardo Monteiro

Ricardo Monteiro

  • Parking space
  • Balcony / Terrace
CHF 1,595,000.– Top
5.5 rooms165m² living space
1030 Bussigny-près-Lausanne

Character house with garden

Acor Immobilier presents to you exclusively this individual house of 5.5 rooms, located in a green environment near the city.The house is spread over 4 levels and offers beautiful volumes, renovated spaces, and a large garden.Ground floor - renovated in 2009As soon as you enter the house, a large hall with built-in cupboards and a separate toilet serves the different areas of the main level.The living room is generous and bright, it includes a dining area, a fireplace, and direct access to the outdoors.The kitchen, completely renovated in 2009, is spacious and functional. It has a large central island, many storage spaces, a generous work surface, and a gas stove.First floorThis level includes a distribution hall equipped with built-in cupboards, giving access to three large rooms and a bathroom. Two pleasant balconies complete this level.Attic - renovated in 2009The developed attic welcomes a large room of about 30 m² with built-in storage and an unobstructed view of the lake, as well as a shower room with an Italian shower.BasementThe basement has a heated room of about 15 m² with a window and light, which can be used as an office, leisure room, or multipurpose space.It includes a large laundry room, a workshop, a cellar, a technical room, and an electrical room. An independent access completes this level.Main renovations2009- Renovation of the ground floor and attic- Replacement of glazing with double glazing- Insulation of the staircase and laundry room2013- Replacement of the boiler and hot water tank2014- Painting of the facadesOutdoor areasThe property benefits from a large garden and outdoor areas, including a west-facing pergola, ideal for enjoying the end of the day.The plot allows for the parking of 3 to 4 vehicles and can be closed by a gate. A charging station with a three-phase 3 x 20 A plug is installed.A character house, offering spaces in a green environment, close to amenities.

  • Parking space
  • Balcony / Terrace

Suggested properties for you based on search results