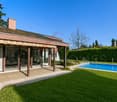
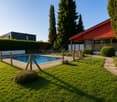
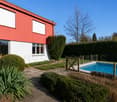
16833 results - House, chalet, rustico to buy

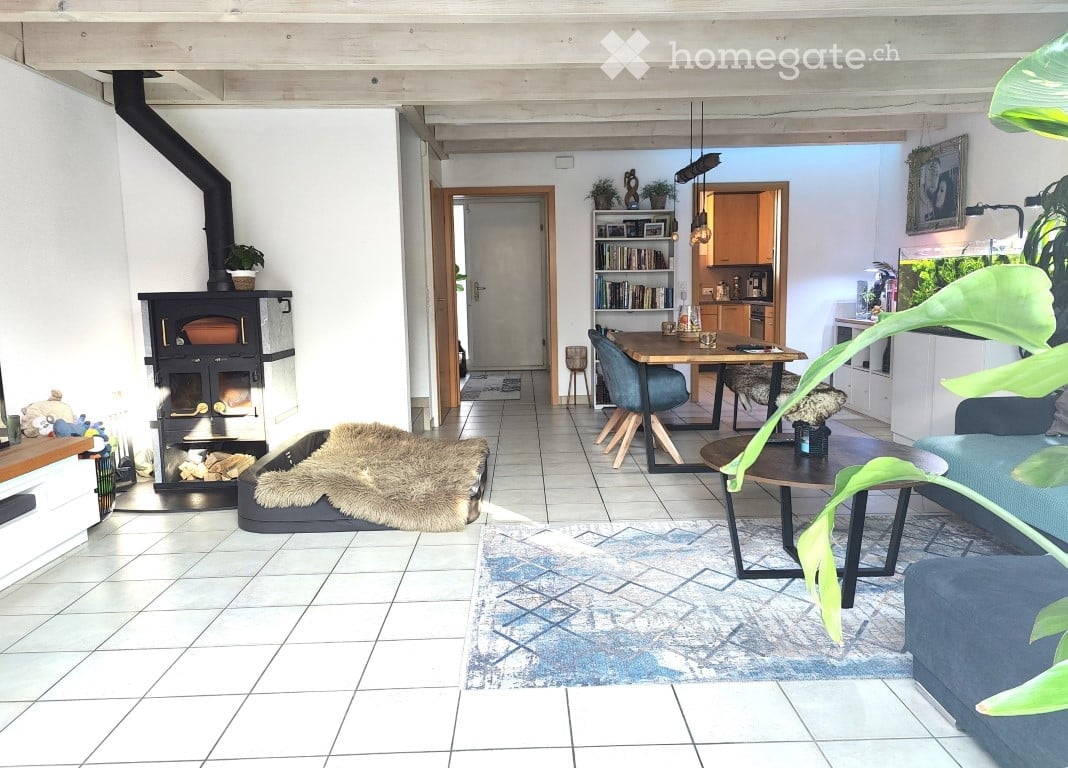
  • Bright, open-plan living and dining area with tiled flooring, a fireplace, a large sofa, coffee table, dining table with chairs, bookshelf, and decorative rug.
  • Hallway with tiled floor, coat rack, small rug, and a view into a well-lit living area with plants and furniture.
  • Bright kitchen with wooden cabinets, stainless steel appliances, and a window with potted plants and curtains.
  • Bright, tiled balcony with large glass doors opening to a garden area, featuring a small table and chairs.
  • Cozy bedroom with a large bed, nightstand, lamp, mirror, and a large picture on the wall. The room features wooden flooring and large windows with blinds.
  • Modern bathroom with a toilet, shower, sink, towel, potted plant, picture frame, and shelf.
  • A small, well-lit hallway with wooden flooring, white walls, and a wooden door. There is a small black table with a cactus in a pot, a white stool, and a painting of a feather on the wall.
  • A modern, well-lit living space with a blue sofa, coffee table, laptop, mirror, and plants. The room features a wooden floor, a large window with a view, and a small desk area.
  • Bathroom with a sink, washing machine, and dryer. Cleaning supplies and a towel are visible on the sink counter.
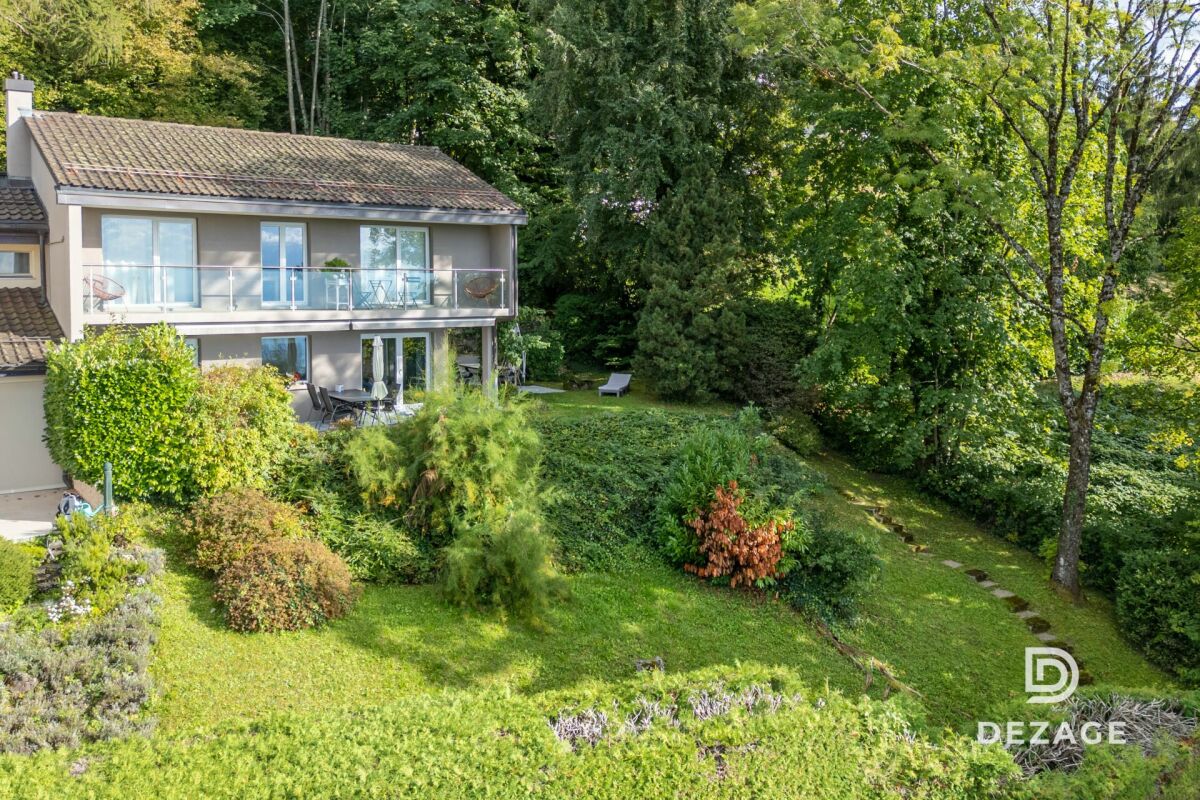
  • Aerial view of a modern two-story house with a flat roof, large windows, and a spacious garden area. The house features a covered patio and outdoor seating area.
  • Aerial view of a modern two-story house with a flat roof, surrounded by greenery and neighboring houses. A car is parked in the driveway, and there is a small garage visible.
  • A multi-story residential building with a mix of wooden and concrete facades, featuring multiple windows, a small balcony, and surrounding greenery.
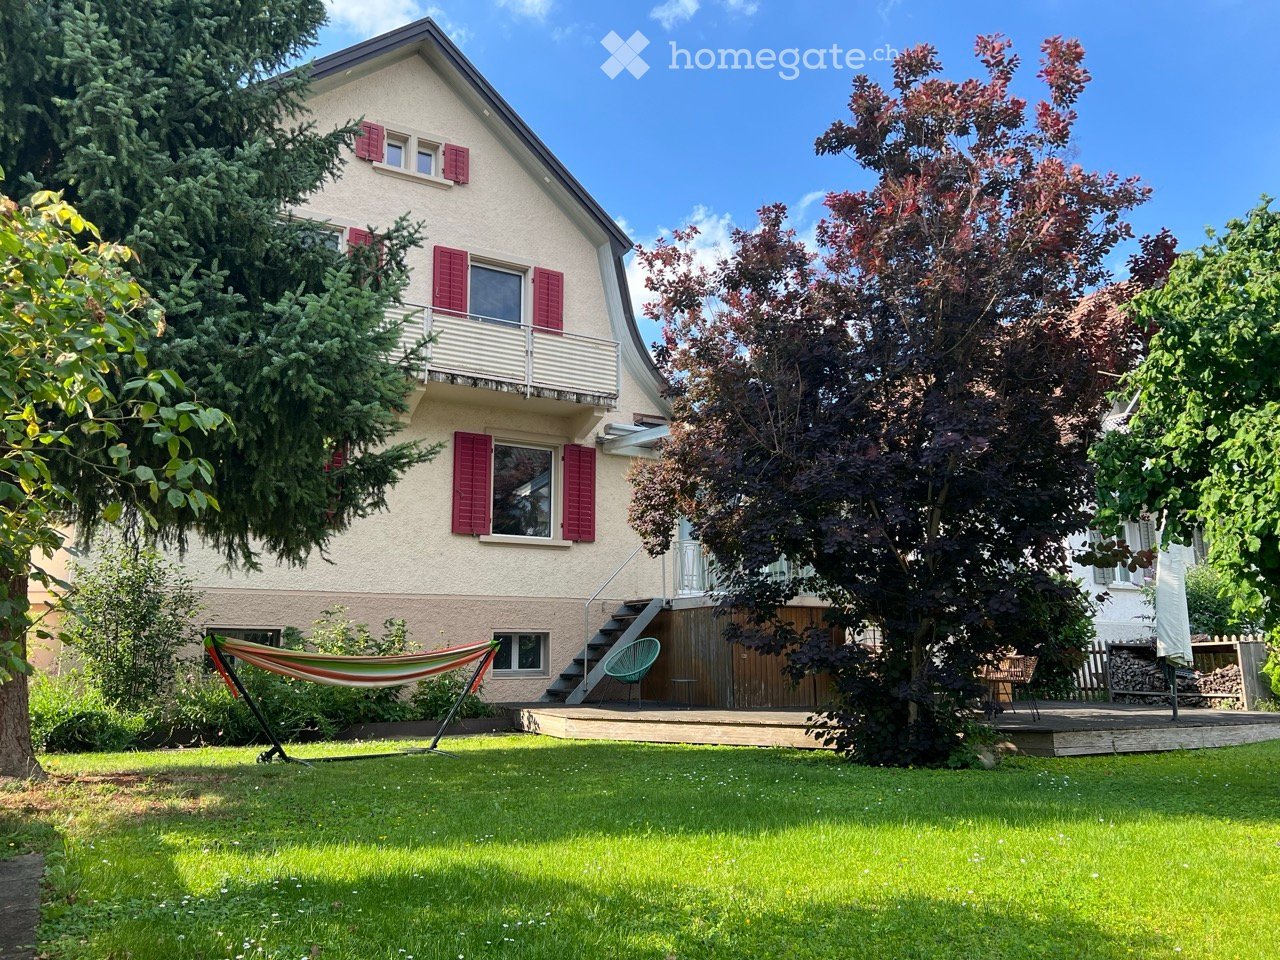
  • Aerial view of a modern two-story house with white walls, red shutters, and a flat roof extension. The house is surrounded by lush greenery and trees, with neighboring houses visible in the background.
1 / 13
CHF 1,360,000.– Top
4.5 rooms138m² living space
Fluhweg 9, 4410 Liestal

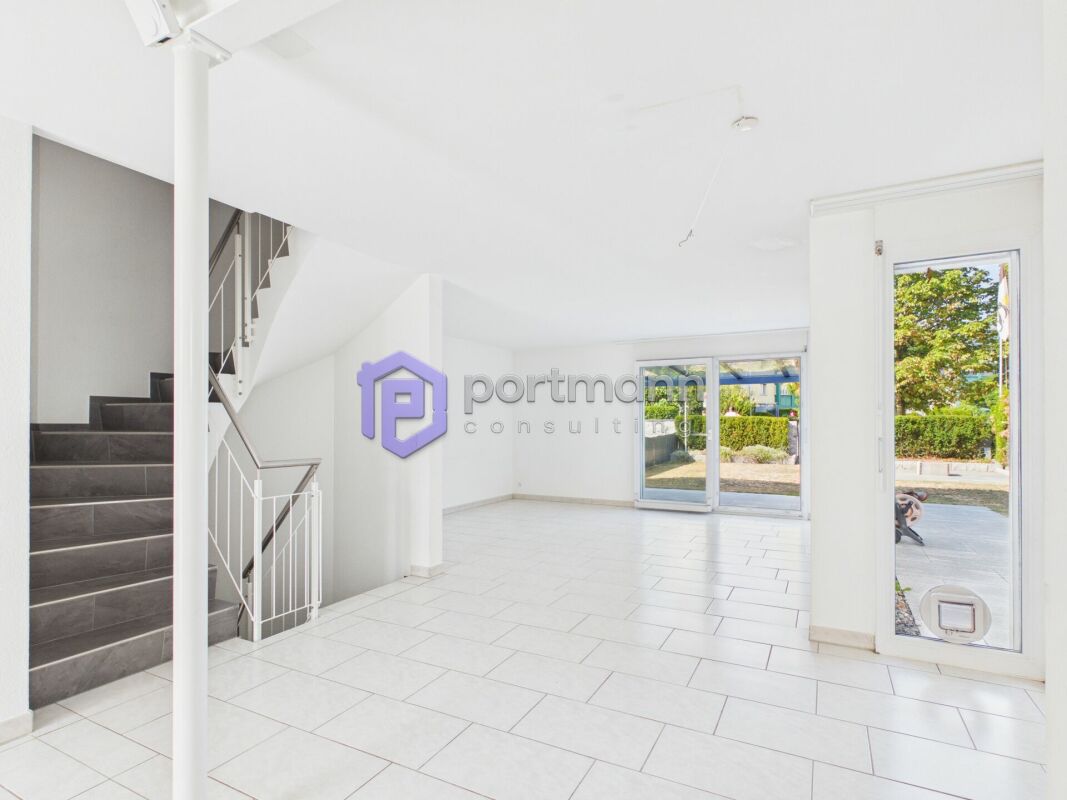
Thoughtfully designed single-family house in a quiet central residential area in Liestal

Welcome to Fluhweg 9 – discover your new home in the heart of Liestal. We are selling this charming 4.5-room single-family house on behalf of the owner.LocationIt is located in a quiet, centrally located neighborhood in Liestal. Schools, offices, shopping facilities, swimming pool, sports fields, and public transport stops are all within a few minutes' walk.SpaceLife can unfold on a total of 4 floors. In the basement, there is a large cellar with laundry room, washing machine/tumbler, open drying room, hobby room, and the house's own shelter.The ground floor impresses with its spacious living room with Swedish stove, the elegant winter garden with automatic sunshades, and the view of the beautiful garden. The spacious kitchen offers space for a dining nook. In the bright entrance area, there is a guest toilet.On the 1st floor, there is plenty of space with two rooms and a large bathroom with shower and toilet. On the 2nd floor, you can access another room, the bathroom with shower and toilet, or the very large roof terrace through the entrance. Here you have a good view of the enchanting garden behind the house and the seating area in front of the winter garden. Enjoy the sunset.EnvironmentThe house offers a large attached garage, where there is also plenty of additional space, e.g., for bicycles and garden equipment. A small parking space directly in front of the house is also available. For guests, there are several parking options in the immediate vicinity.Have we sparked your interest? We look forward to your contact and will gladly send you the detailed sales documentation.

Travel time
-
  • Two-story house with red shutters, white balcony railings, and a well-maintained garden with a hammock, patio, and trees.
  • Lush green lawn with a round swimming pool, surrounded by trees and a wooden fence, with a modern house featuring a balcony and patio furniture in the background.
  • Two-story house with beige siding, red shutters, and a red-tiled roof. Features a brick driveway, flower beds, and a small staircase leading to the entrance.
  • Modern kitchen with light-colored cabinets, a central island, and large windows offering a view of greenery. The island features a vase with white flowers, a bowl of fruit, and a stack of books. The kitchen includes a sink, coffee maker, mixer, and variou
  • Modern kitchen and dining area with a wooden dining table, chairs, kitchen island, refrigerator, and various appliances.
  • Bright dining area with a long wooden dining table, black chairs, a potted plant, and a wooden cabinet with decorative items on top.
  • Modern living and dining area with wooden flooring, large windows, a leather sofa, a wooden dining table with chairs, and decorative plants.
  • Living room with a brown leather sofa, wooden chairs, a small table, bookshelves, a mirror, and plants.
  • Bright living room with wooden flooring, leather sofa, chairs, dining table, and large windows with sheer curtains.
  • Cozy attic bedroom with wooden floors, slanted wooden ceiling, skylight window, and a bed with pink bedding.
  • Attic room with wooden floors, slanted ceilings, and large skylight. Features a keyboard, red chair, clothing rack, and laptop on a shelf.
  • Modern hallway with wooden staircase, white walls, and coat hooks with jackets hanging on them. The staircase features a wooden handrail and metal balusters, with a window providing natural light.
  • Hallway with a wooden staircase, a white door with glass panels, a small stool, a wall-mounted shelf with baskets and items, and a pair of headphones on the wall.
  • Modern bathroom with a glass-enclosed shower, a white sink with a mirror, a towel rack with a yellow towel, and various toiletries on the counter. A vacuum cleaner is placed on the floor near the sink.
  • Modern bathroom with two sinks, a bathtub, a large mirror, and a window providing natural light.
  • Modern bathroom with dark tiles, white fixtures, a toilet, sink, mirror, and a small window above the sink.
  • Staircase with wooden steps and handrail, white walls, and a hanging light fixture. A small wooden chest and a decorative helmet are placed on the left side.
  • Cozy bedroom with a single bed, a small armchair, a desk with a chair, and a colorful poster on the wall. The bed is covered with a yellow blanket and has stuffed animals on it.
  • A modern bedroom with a large white wardrobe, a single bed with a yellow pillow, a woven basket on the floor, and a toy hanging on the wardrobe door.
  • A well-lit children's room with a desk, chair, bookshelf, and a small table with toys. The room features light green walls, wooden flooring, and a window with curtains.
  • Cozy bedroom with a single bed, nightstand, and shelving unit. The bed is made with blue bedding, and the room features light wooden flooring and white walls.
  • A modern, well-lit room with a desk setup, a comfortable chair, a small round table, and a sofa. The room features large windows with curtains, a balcony view, and decorative elements like hats and photos on the wall.
  • Cozy bedroom with teal walls, two single beds with pillows, a white chair, a radiator, and a shelf with picture frames.
  • Cozy bedroom with a single bed, a white rocking chair, a wooden shelf with picture frames, and a small table.
1 / 24
CHF 1,250,000.– Top
5.5 rooms125m² living space
Bleicherweg 6, 5312 Döttingen

Charming single-family house in a quiet location in Döttingen – 5.5 rooms on 125 m²

Discover this well-maintained and charming single-family house from 1926 at Bleicherweg 6 in Döttingen (5312). The lovingly renovated old building combines historic charm with modern living comfort on three floors and convinces with its quiet location and family-friendly environment.The house offers the following highlights: • Bright living and dining room: With wooden floor, large windows – flooded with light and inviting. • Modern kitchen: With central kitchen island, bright cabinets and large window with a view of the greenery. • Garage and parking: Comfortable parking for the vehicle directly at the house. • Spacious plot: 800 m² of land offer plenty of space for garden, play and relaxation – perfect for families. • Garden: 10m long greenhouse with cistern, large trampoline Object data at a glance:· Living area: 125 m² on 3 floors· Total area: 190 m²· Rooms: 5.5· Year of construction: 1926, last renovated in 2015· Available from: November 1, 2026Location and infrastructure: The connection is excellent – Döttingen train station is just 4 minutes walk away. Baden can be reached in 15 minutes and Zurich HB in 35 minutes. A Denner or Migros supermarket is also just 5 minutes walk away. The Bahnhof-Apotheke and Drogerie Blumenthal can be reached in 4 minutes, and the Schulhaus Boge is a 15-minute walk away – ideal for families with children. The proximity to Klingnauerstausee and the green surroundings invite you to take walks and engage in leisure activities.This family-friendly old building combines living quality, charm and nature in an ideal way. A rare opportunity to acquire a piece of lived history in modern attire – in the midst of idyllic Döttingen in the canton of Aargau.https://bleicherweg.cramair.ch

Travel time
-
Matthieu Zannier

Matthieu Zannier

1 / 17
Matthieu Zannier

Matthieu Zannier

  • Balcony / Terrace
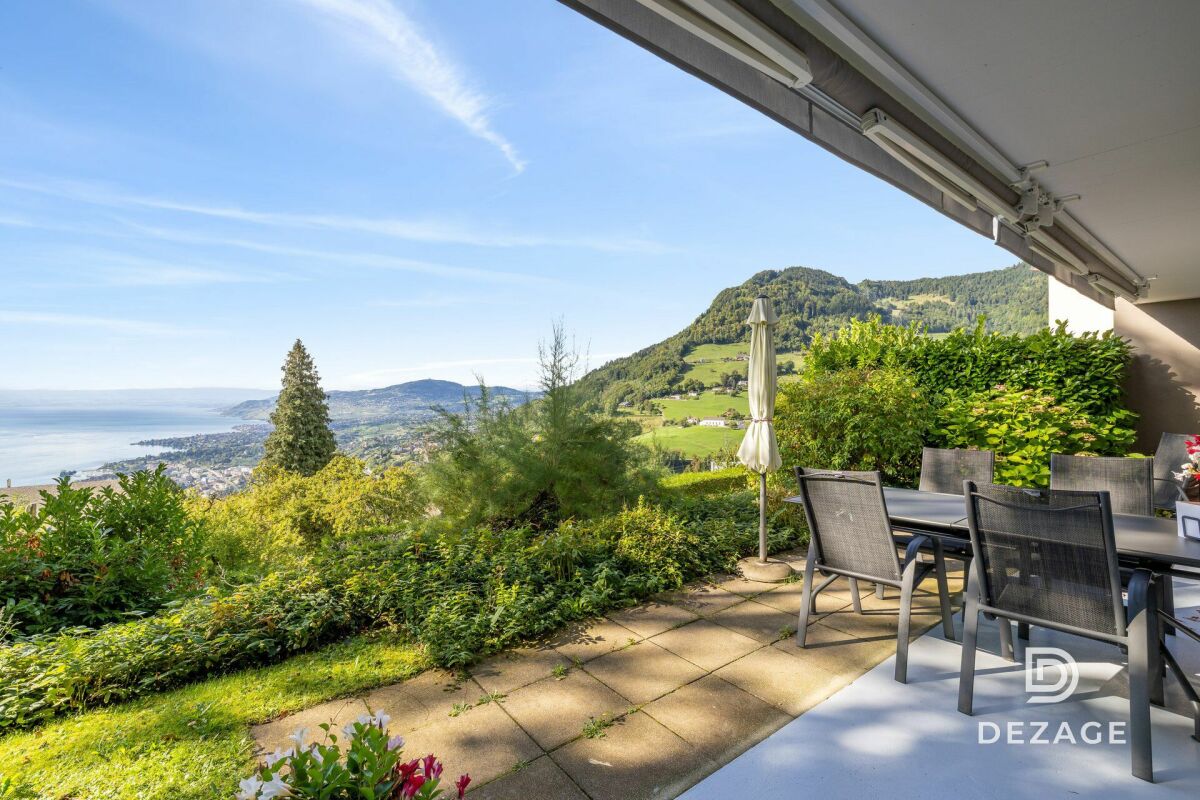
  • Lake view
  • Mountain view
  • +1
CHF 1,490,000.– Top
5.5 rooms
Quartier Calme 1, 1820 Montreux

Panoramic view and absolute calm, 5 minutes from the center of Montreux

FULL FILE AVAILABLE UPON REQUESTBrief info: • Area: 130 m² living area - 145 m² - 780 m² land. • 5.5 rooms: 4 bedrooms, 2 bathrooms • Parking: 3 outdoor spaces • Orientation: West • Access to amenities: MOB and Funi just a few steps away, offering access to the city center in a few minutes • Ecology and energy savings: PAC + solar panels + battery = low charges • Outdoor spaces: Tree-lined garden, pleasant terraces. • Bonus: A breathtaking view from all rooms ------------------------------------------------Nestled in the heights of Montreux, in the sought-after village of Glion, this charming semi-detached villa offers a rare living environment where tranquility, nature, and proximity to the city meet. Here, you enjoy a calm and green environment, while being just a few minutes away from Montreux thanks to MOB and Funi.Nature lovers will be delighted by the numerous walks and hikes accessible directly from the village, while amenities are just a few minutes away.------------------------------------------------You will particularly appreciate: • Its calm and green environment • Its panoramic lake and mountain view • Its outdoor spaces: 2 pleasant terraces and a tree-lined garden. • Its energy-efficient renovation: PAC, solar panels, battery... • Its low charges. • Its numerous bedrooms: ideal for a family. • Its "turnkey" condition: thanks to a renovation over the years. • The proximity to public transportation (MOB, Funi) • The center of Montreux is 5 minutes away by car, 13 minutes by public transportation

  • Balcony / Terrace
  • Lake view
  • Mountain view
  • +1
Travel time
-
Matthieu Zannier

Matthieu Zannier

1 / 17
Matthieu Zannier

Matthieu Zannier

  • Balcony / Terrace
  • Lake view
  • Mountain view
  • +1
CHF 1,490,000.– Top
5.5 rooms
Quartier calme 1, 1823 Glion

Villa in Glion: A family-friendly setting between nature and Montreux

FULL DOSSIER AVAILABLE UPON REQUESTBrief info: • Area: 130 m² living area - 145 m² - 780 m² plot. • 5.5 rooms: 4 bedrooms, 2 bathrooms • Parking: 3 outdoor spaces • Orientation: West • Access to amenities: MOB and Funi just a few steps away, offering access to the city center in just a few minutes • Ecology and energy savings: PAC + solar panels + battery = low charges • Outdoor spaces: Tree-lined garden, pleasant terraces. • Bonus: A breathtaking view from all rooms ------------------------------------------------Nestled in the heights of Montreux, in the sought-after village of Glion, this charming semi-detached villa offers a rare living environment where tranquility, nature, and proximity to the city come together. Here, you can enjoy a calm and green environment, while being just a few minutes away from Montreux thanks to MOB and Funi.Nature lovers will be delighted by the numerous walks and hikes accessible directly from the village, while amenities are just a few minutes away.------------------------------------------------You will particularly appreciate: • Its calm and green environment • Its panoramic lake and mountain view • Its outdoor spaces: 2 pleasant terraces and a tree-lined garden. • Its energy-efficient renovation: PAC, solar panels, battery... • Its low charges. • Its numerous bedrooms: ideal for a family. • Its "turnkey" principle: thanks to a renovation over the years. • The proximity to public transportation (MOB, Funi) • The center of Montreux is 5 minutes away by car, 13 minutes by public transportation

  • Balcony / Terrace
  • Lake view
  • Mountain view
  • +1
Travel time
-
  • Multi-story residential building with multiple apartments, featuring a central garage and parking area.
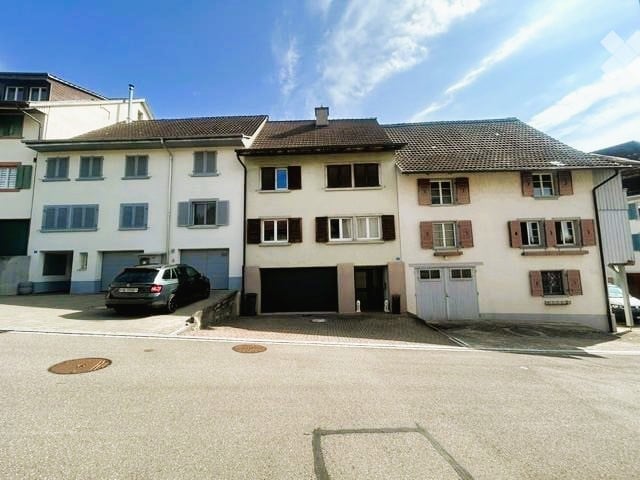
  • Two-story house with beige facade, multiple windows with shutters, and a garage entrance.
  • Modern living room with black tiled flooring, a fireplace, a sofa, a coffee table, a television, and a large potted plant.
  • Modern hallway with black tiled floor, white walls, a tall vase with a plant, a small shelf with decorative items, and a white console table with cups and a small decorative item.
  • Modern kitchen with white and yellow cabinets, black countertops, stainless steel appliances, and two black bar stools.
  • Modern kitchen with white cabinets, black countertops, stainless steel appliances, and various kitchen items on the counter.
  • Modern staircase with wooden steps and metal railing, leading to a lower level with a white armchair and floor lamp visible below.
  • Modern bathroom with a white sink, large mirror with built-in lighting, glass-enclosed shower, and black tiled floor.
  • Modern bathroom with a freestanding bathtub, toilet, dark tiled floor, and a window with blinds. Includes a towel rack and a small trash can.
  • Wooden deck with a small table and chairs, a bench, and decorative balls.
  • Wooden deck with a table and chairs, a bench, and a grey privacy screen. The deck is attached to a house with a white exterior and a covered area.
  • Modern, compact bathroom with white walls, dark tiled floor, and a dark brown accent wall. Features a toilet, sink with a mirror, and a small rug on the floor.
  • A modern hallway with a wooden bench, a coat rack with jackets, a white storage unit, and a small cabinet. The floor is dark wood, and the walls are white.
  • A narrow hallway with tiled flooring, white walls, and a concrete ceiling. There are various items visible, including a sink, shelves, a washing machine, and a coat rack with jackets.
1 / 14
CHF 849,000.– Top
5 rooms181m² living space
Zinggenstrasse 2, 8217 Wilchingen

Charming 5-room row house with roof terrace and double garage in Wilchingen

In a quiet location in the charming wine village of Wilchingen, this well-maintained and continuously modernized row house awaits you. With around 181 m² of living space, spread over four floors, it offers spacious rooms for families, couples, and home offices. High-quality interior design, a wellness area in the attic, and a double garage with direct house access round off the attractive offer.The house offers the following highlights: • Modern kitchen: The open kitchen impresses with high-quality granite countertops, spacious workspaces, and a practical bar counter. • Spacious living ambiance: Five versatile rooms and high-quality parquet floors provide plenty of space and a pleasant living feeling. • Fireplace: The private fireplace creates a cozy atmosphere in the living area. • Bathroom: The bathroom has a walk-in shower and a freestanding bathtub. • Protected wooden terrace: The terrace with sunshade and privacy screen invites you to cozy hours outdoors. • Wellness in the attic: The developed attic with sauna and outdoor shower offers a special retreat. • Double garage and parking spaces: A double garage with direct house access and two additional outdoor parking spaces enable comfortable parking. • Well-maintained condition: The continuously modernized house presents itself as well-maintained and ready for occupancy. Location and surroundings: The house is located in a quiet residential area. The bus stop Wilchingen village can be reached in about four minutes on foot, the schoolhouse and sports hall in just three minutes. The village center is also within walking distance. The proximity to the German border offers additional shopping and leisure opportunities.The house is available from October 1, 2026.Note: Broker inquiries are not desired. Real estate agents are asked to refrain from contacting us.

Travel time
-
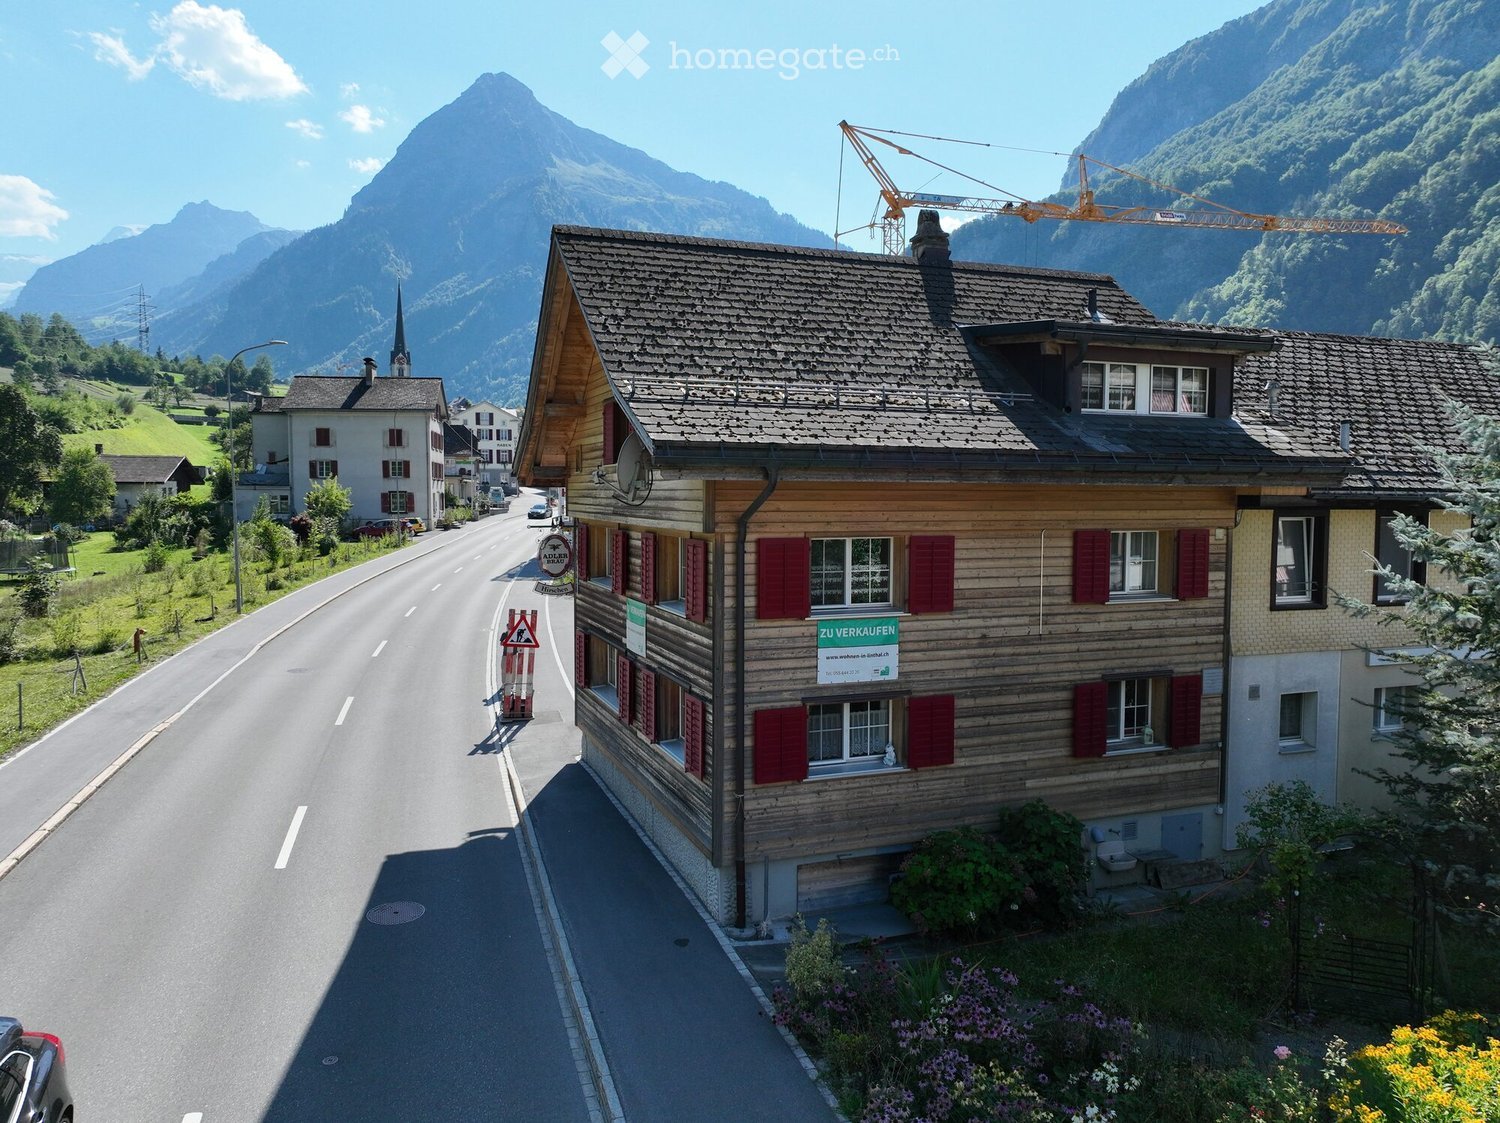
  • A two-story wooden house with red shutters and a tiled roof, situated on a street with a mountainous backdrop. The house has a sign indicating it is for sale, and there is a construction crane visible in the distance.
  • Two-story wooden house with red shutters, a balcony, and a sign reading "Zu Verkaufen." The house is situated on a street with mountains in the background.
  • Two-story wooden house with red shutters, a balcony, and a view of mountains in the background.
  • Two-story wooden house with red shutters, a balcony, and a driveway with parked cars. Surrounded by green hills and mountains.
  • Empty room with wooden walls, wooden ceiling, and a small kitchen area with cabinets and a sink.
  • Modern kitchen with wooden cabinets, glass-fronted upper cabinets, stainless steel appliances, and a central island with a countertop.
  • Modern kitchen with grey cabinets, stainless steel appliances, and a large window. Features include a sink, faucet, oven, dishwasher, and trash bin.
  • Empty room with wooden walls, wooden floor, large windows with curtains, and a radiator.
  • Empty room with wooden walls, wooden floor, large windows with lace curtains, radiator, and built-in shelves.
  • Empty room with wooden walls, wooden ceiling, wooden floor, large windows with curtains, radiator, and visible beams on the ceiling.
  • Empty room with wooden walls and polished wooden floor, featuring a doorway leading to another room with a window and radiator.
  • Empty hallway with wooden flooring, white walls, and a window with decorative glass at the far end. A door is visible on the right side.
  • Bathroom with beige tiles, double sink, toilet, mirror, and cabinet. Includes a window with a curtain and a toilet paper holder.
  • Wooden staircase with handrail, light-colored walls, and a small white shelf on the wall.
  • Empty room with rough, textured stone walls and a dirt floor. There are two stone stools, a small shelf with a blue container, and a stack of crates with a broom leaning against the wall.
  • Empty attic space with wooden walls, exposed beams, and a single window letting in natural light. The floor is unfinished and shows some wear.
  • Floor plan showing a bathroom/WC, kitchen, guest room, entrance, WC, and terrace with dimensions and measurements.
  • Floor plan of the upper floor showing four rooms: WC, Zimmer 3, Zimmer 2, and Zimmer 1, along with a hallway and a small area labeled TH.
  • Floor plan of the second floor showing WC, room5, hallway, air space, room 4, storage room 1, and storage room 2 with dimensions and area measurements.
  • Floor plan of a room measuring 23.8 m² with dimensions8.07 m by 2.94 m.
  • Floor plan of a basement level showing a storage room, heating room, entrance area, and main cellar space with labeled dimensions and areas.
  • Cross-section of a multi-level building showing basement, ground floor, first floor, second floor, and attic. Dimensions and levels are labeled.
1 / 22
CHF 595,000.– Top
6.5 rooms167m² living space
Hauptstrasse 40, 8783 Linthal

Charming 6.5-room single-family house in Linthal, former restaurant with a long history

The House Hirschen at Hauptstrasse 40 in Linthal has been standing since 1850. Most recently, it was a guesthouse with a landlord's apartment, today it is vacant and waiting for the next family. You can move in immediately — it doesn't need any renovation or renovation beforehand.THE HOUSE· 167.1 m² living space, 6.5 rooms on three floors· Five rooms on the two upper floors, plus a large bathroom and a toilet with sink on each floor· On the ground floor, the former guest room: 35.8 m² in one piece, wooden ceiling and paneling. As a living and dining room, a room that no new building in this price class has· Kitchen with 12.5 m² and buffet with bar, next to a 17.8 m² terrace on the south side· 67 m² cellar, including a natural stone vaulted cellar of 16.9 m²· Attic with 23.8 m² of development potential· Three own outdoor parking spaces, electric charging station can be retrofitted· 400 m² land, property, no building rightsNO RENOVATION BACKLOGThe roof and facade were renewed including thermal insulation, the oil heating system is eight years old, the electrical panel is new. The house is handed over vacant and is habitable from the date of transfer. The room heights are between 2.10 and 2.30 meters — the house is 175 years old, and you can see that in the right places.LOCATIONLinthal is located at the end of the Glarnerland valley, at the foot of the Klausen Pass. Kindergarten, primary school, and secondary school are five minutes' walk away, the cantonal school in Glarus can be reached by train in around 25 minutes. The Volg is 50 meters away, where the post office is also located. The forest begins after 100 meters, the Linth flows 200 meters away. The Linthal train station is a thirteen-minute walk, from where the train runs without changing trains to Zurich main station, in 95 minutes.PRICECHF 595,000. The building insurance set the value in 2025 at CHF 969,000. The property is being sold directly by the ownership, without a real estate agent and without commission. Whoever calls speaks directly with us.AND IF YOU WANT TO BE A HOSTGuest room, kitchen, buffet with bar and terrace are fully available, the landlord's apartment above is ready for occupancy, a lease agreement does not stand in the way. Living and commerce are both zone-compliant; a building permit from the municipality of Glarus Süd is required for a change of use.More information at: https://hirschen-linthal.ch

Travel time
-
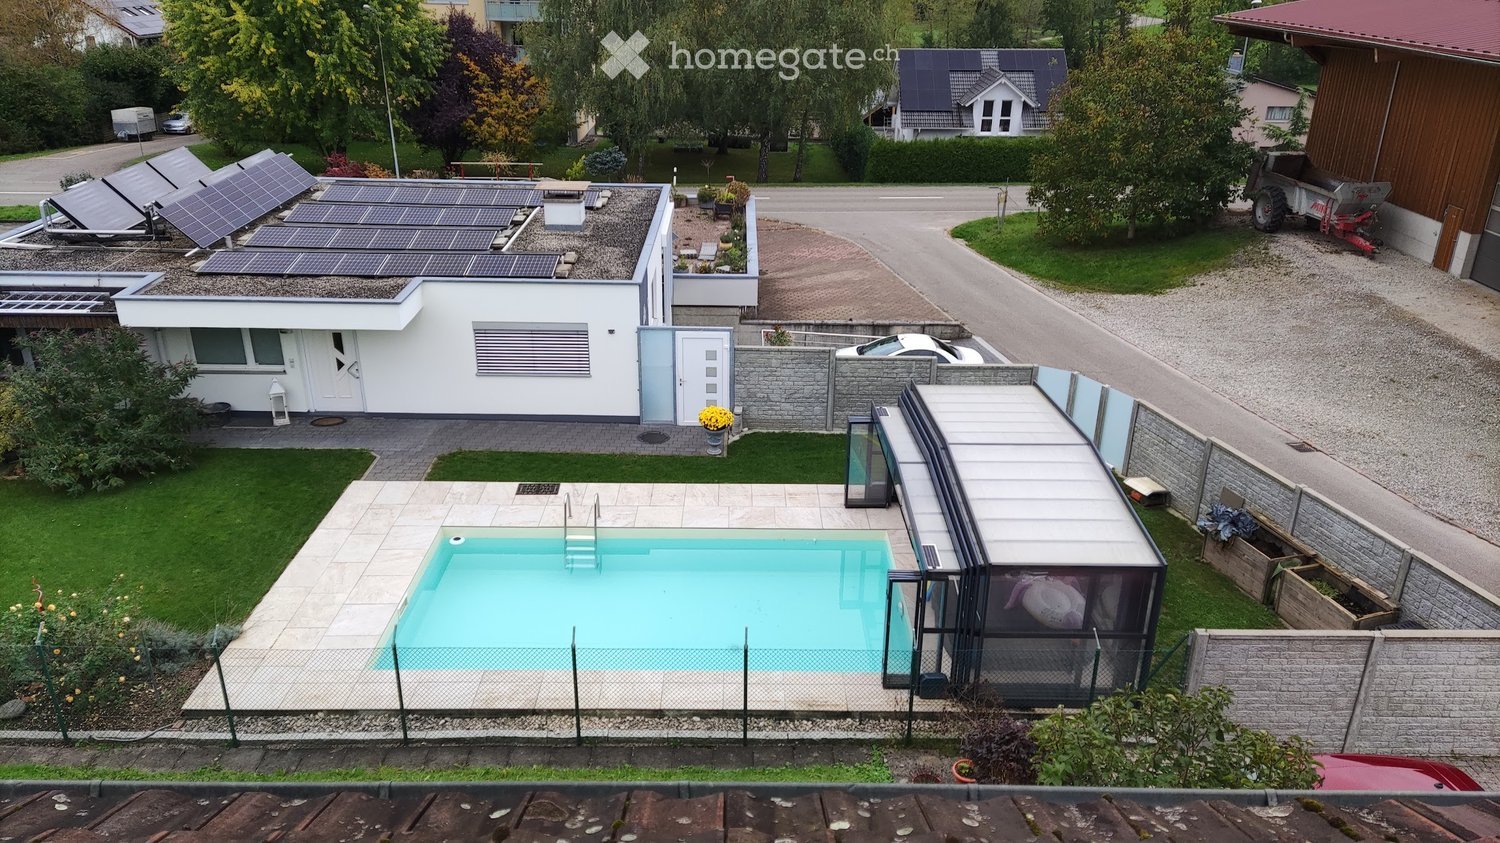
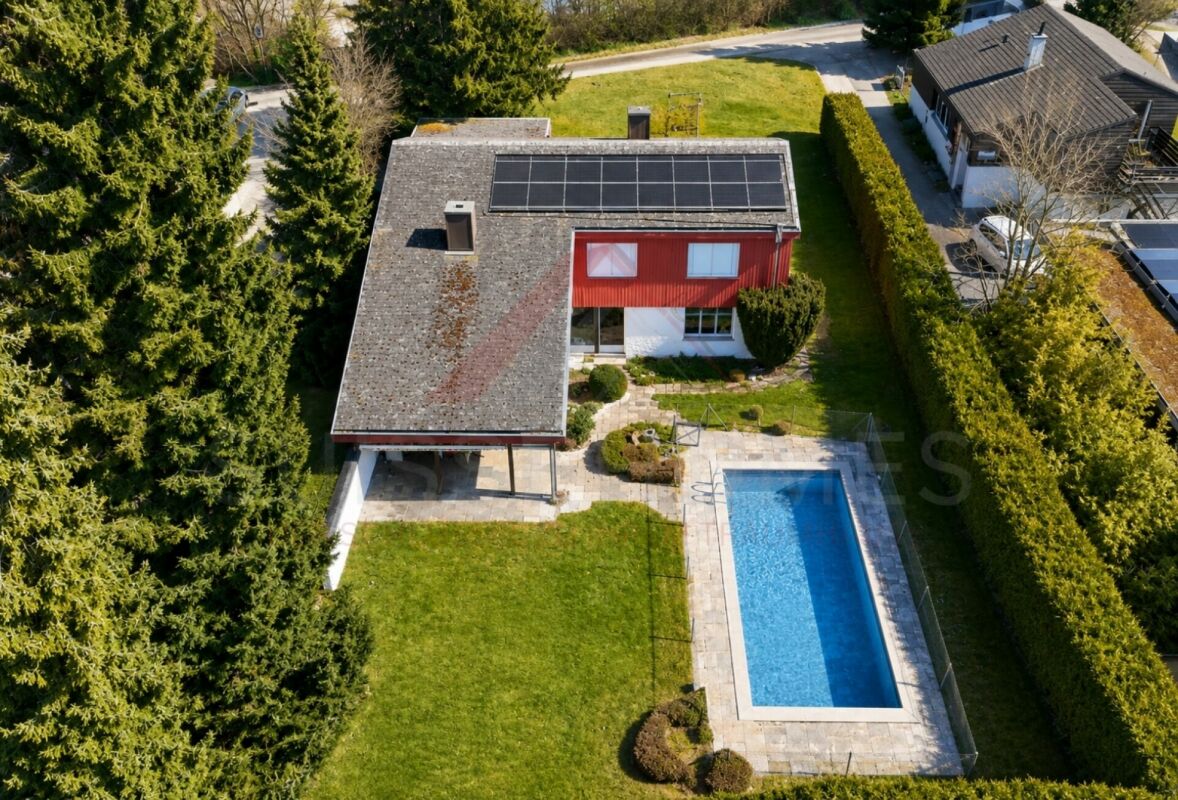
  • Modern house with a swimming pool in the backyard, surrounded by a fence, with solar panels on the roof and a covered patio area.
  • Modern two-story house with white exterior, garage, and outdoor seating area. The house features large windows, a stone wall, and a paved driveway.
  • Modern single-story house with white exterior, large windows, and a flat roof. Features include a front entrance with a small porch, a bench, and potted plants.
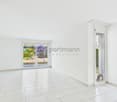
  • A modern, minimalist hallway with white walls, a grey tiled floor, and a sleek white door leading into the interior. A small decorative plant is visible on the left, and a wall-mounted light fixture is mounted on the left wall.
  • Bright hallway with white walls, tiled floor, and a wooden bench and mirror on one side.
  • Modern dining area with a wooden dining table, black chairs, a sleek black coffee machine on a cabinet, and a vase with flowers on the table. Large windows offer a view of the garden.
  • Modern dining area with a fireplace, wooden dining table, black chairs, and a large window with white curtains.
  • Modern dining room with a wooden dining table, black chairs, a vase with flowers, and a brick fireplace.
  • Modern living room with a black leather sectional sofa, colorful throw pillows, a small wooden coffee table, a large screen, and a painting on the wall. The room features large windows with white curtains and recessed ceiling lighting.
  • Modern living room with white walls, grey carpet, large windows, a black leather sofa, a wooden coffee table, a flat-screen TV on a white cabinet, and a glass cabinet with bottles and decorative items.
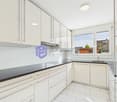
  • Modern kitchen with grey cabinets, black countertops, stainless steel appliances, and a tiled floor.
  • Modern kitchen with grey cabinets, stainless steel appliances, and a black countertop. Features include a refrigerator, oven, coffee maker, and a small plant on the counter.
  • Modern kitchen with grey cabinets, white tiled floor, and large windows offering a view of the outdoors.
  • Modern bathroom with a white sink, bathtub, toilet, and glass-enclosed shower. Features a large window with blinds, a round ceiling light, and a dark tiled floor.
  • Modern bathroom with black tiled floor, white toilet, sink, mirror, and a glass-enclosed shower with a beach-themed design.
  • Modern bedroom with a large bed, nightstand, and decorative pillows. The room features light wooden flooring, white walls, and a patterned accent wall. A window with sheer curtains allows natural light to enter.
  • Modern bedroom with a large bed, pillows, blanket, mounted television, and a radiator. The room has large windows with sheer curtains and a light-colored carpeted floor.
  • A well-lit office space with a large wooden desk, ergonomic chair, dual monitors, laptop, keyboard, mouse, and storage cabinets.
  • Modern bathroom with white tiles, a sink, toilet, mirror, and a soap dispenser. The floor is dark grey, and there is a small window above the toilet.
  • A clean, modern hallway with white walls, tiled flooring, and a large mirror on one side. A small wooden bench and a decorative bowl are placed near the wall.
  • Enclosed patio with a swimming pool, lounge chairs, a small table, a hot tub, and decorative statues.
  • Indoor pool area with a swimming pool, a hot tub, and a bottle of wine with two glasses on a table.
  • Outdoor area with a swimming pool and a hot tub, surrounded by a modern house and landscaped garden.
  • Private outdoor area with a swimming pool, surrounded by a covered patio, decorative sculptures, and lavender plants.
  • Bathroom with a shower area, wooden sauna, and a small boat-shaped shelf holding toiletries. The space features tiled walls and a wooden sauna with a mirror on the door.
  • Wooden sauna room with benches, a small table with a fireplace, and a towel on the bench.
  • A cozy bar area with a wooden bar counter, three leather-topped bar stools, and shelves filled with glassware and bottles.
  • Utility room with a washing machine, dishwasher, and water heater, featuring exposed pipes and a small window.
  • Bright, minimalist room with a large mirror, a small table with a plant, a chair, and a stool. The room features a white color scheme with a modern aesthetic.
  • {"type": "Garage", "objects": [], "description": "Well-lit garage with white brick walls, concrete floor, and various tools and equipment stored on shelves and workbenches.", "localized_descriptions": {"EN": "Well-lit garage with white brick walls, concre
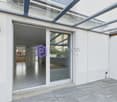
  • Outdoor patio with a stone table, chairs, a bench, and a small shelf with plants. A ceiling fan is visible, and the area is covered with a wooden ceiling.
  • Outdoor patio with stone walls, tiled floor, and a fireplace. Includes a dining table with chairs, lounge chairs, a bench, and a shelf with plants and decorative items.
  • Modern house with a swimming pool in a glass enclosure, surrounded by a fenced garden area with some plants and a small yard.
1 / 33
CHF 945,000.– Top
5 rooms148m² living space
Breitenmatt 99, 5273 Mettauertal

5-room bungalow in Oberhofen AG, with pool, whirlpool, movable hall, sauna, and much more

Welcome to Breitenmatt 99 in Mettauertal (5273) – a well-maintained, freshly renovated single-family home - bungalow that combines modern living comfort with rural idyll. The partially underground bungalow with a white facade, large windows, and a paved driveway convinces at first glance.The house offers the following highlights:Luxurious 5-room single-family home with wellness oasis in Oberhofen (AG)This single-family home, built in 1972 and continuously extensively renovated, combines first-class living comfort, modern home technology, and a private spa experience. On a 545 m² large plot of land in a quiet, natural location, the property offers a perfect home for discerning individuals.The highlight features • Wellness & Pool: Heatable saltwater swimming pool (7.5 × 4m) with separate whirlpool, electric sliding roof by remote control, own sauna, and garden hall with chimney. • Energy efficiency & sustainability: Modern Elco air/water heat pump (2024), 13 kW SolarEdge photovoltaic system with battery storage, 14 m² thermosolar system for pool heating, and 5,000-liter rainwater cistern with house waterworks. • Modern equipment: Open living area with new underfloor heating (2025), noble granite floors, luxury built-in kitchen with granite worktop and high-end Miele/AEG appliances (including M-Chef oven, steam cooker), main bathroom with Geberit shower toilet, and smart home components (alarm system, video intercom). Technical data & key figures at a glanceDetailsObject type: 5-room single-family homeLocation: Plot 4255, plan 85, Oberhofen in MettauertalPlot area / volume: 545 m² / 1'006 m³Year of construction / condition: 1972 / extensively modernized (last renovation 2025)Building insurance value (AGV): CHF 1'001'000.–Tax value (2025): CHF 525'000.– (market value: CHF 714'789.–)Self-occupancy value (2025): CHF 13'100.– (estimated value: CHF 21'190.–)Heating & hot water: Air/water heat pump (2024), 250L heat pump boiler (2024)Parking: Large single garage (33.6 m²), 2 outdoor parking spaces, trailer parking spaceRenovation history • 2003: New plastic windows (insulating glazing), flat roof renovation (Sarnafil), new aluminum front door & garage sectional door. • 2016: Complete renovation of the main bathroom on the ground floor. • 2019: Aluminum shutters in the bedroom. • 2020: Installation of the luxury kitchen, water softening system, renewal of all water distribution lines. • 2021: Complete renovation of the pool area including whirlpool and electric sliding cover. • 2022: Wooden aluminum lift-slide window front in the dining area; installation of the 13 kW photovoltaic system including storage. • 2024: Installation of the new Elco air/water heat pump. • 2025: Comprehensive renovation of the ground floor: installation of underfloor heating, new floor coverings (granite/tiles), and water pipes in plastic. Location descriptionThe property is located just 50 meters from the bus stop "Oberhofen Ausserdorf". The municipality of Mettauertal is characterized by its quiet location in the Fricktal, its proximity to nature (Aargauer Tafeljura), and its quick access to the economic centers of Basel and Zurich via the A3. Shopping and school offers are located in the directly adjacent Mettau, as well as in Laufenburg and Brugg.A shopping paradise is located in the neighboring Germany Laufenburg, or Waldshut with shopping centers, fashion stores, pharmacies, hardware stores.For daily needs, there is a Denner in Gansingen, Volg, bakery, and butcher in Wil, as well as our village bakery and the Öschger farm shop as direct neighbors in Oberhofen.A detailed exposé will be handed out during the viewing.Please no broker inquiries, thank you
Travel time
-
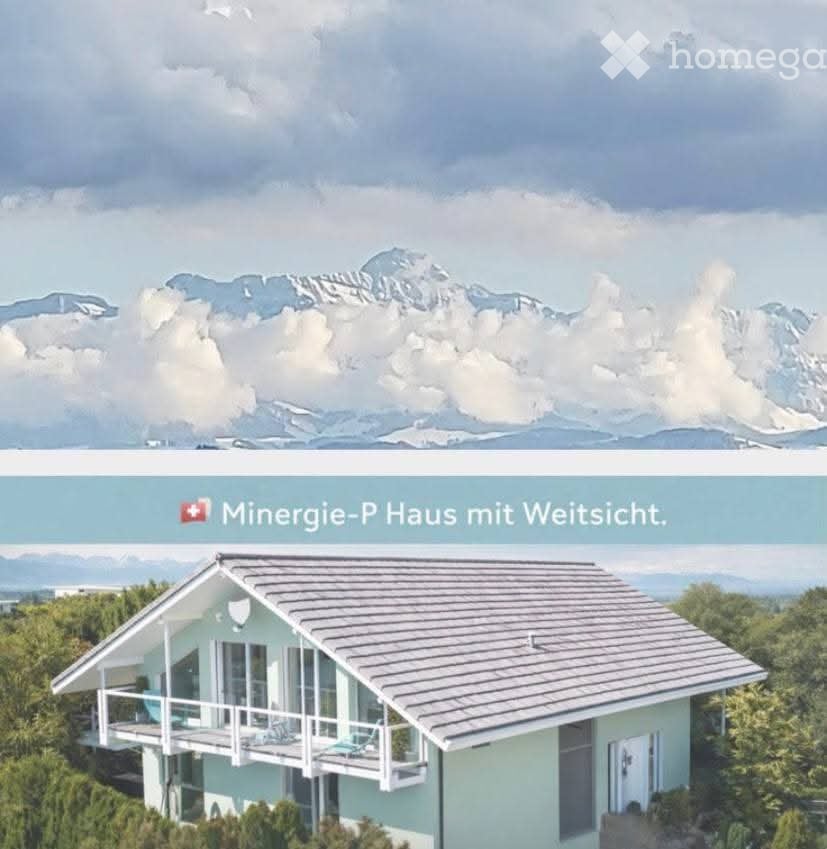
  • Modern house with a grey roof and light blue walls, surrounded by greenery, with a scenic mountain view in the background.
  • Modern living room with white sofas, colorful cushions, a glass coffee table, a central fireplace, large windows with yellow curtains, and a dining area with chairs and a table.
  • A cozy outdoor seating area with a sofa, table, and decorative elements, including potted plants and a small fireplace.
  • Bright bathroom with large windows offering a scenic view, featuring a bathtub, sink, and a small seating area with a table and chairs.
  • A modern hot tub with water flowing from a faucet, surrounded by a wooden deck and a potted plant, with a scenic ocean view in the background.
  • Bright, open-plan living and dining area with large windows, a modern fireplace, a dining table with chairs, a wooden cabinet, and a television mounted on the wall.
  • Modern kitchen with white and yellow cabinets, a central island, bar stools, and a dining area with chairs and a table. The space features a sink, a microwave, and ample natural light from large windows.
  • Modern, open-concept living space with exposed wooden beams, skylight, and large windows. Features a cat tree, dining table with chairs, potted plants, and a round rug.
  • Roof of a house with a chimney, surrounded by trees and a distant mountain range during sunset.
  • Well-maintained garden with a central water fountain, surrounded by potted plants, lounge chairs, and a variety of trees and shrubs.
  • Well-lit outdoor garden area with lounge chairs, umbrellas, and a small table, surrounded by greenery and flowers.
  • A small, well-maintained garden area with a stone wall, a round white table surrounded by four white chairs, potted plants, and a decorative statue.
  • Outdoor patio area with a large umbrella, dining table, chairs, and lush greenery including flowers and potted plants.
  • A well-maintained garden with various plants, herbs, and flowers, enclosed by a wire fence and surrounded by tall green hedges.
  • A well-organized wine cellar with multiple wooden racks filled with various wine bottles, shelves holding additional bottles and accessories, and a small clock on top.
1 / 16
Price on requestTop
4.5 rooms195m² living space
Telistrasse 3, 8556 Wigoltingen

Architect's House with Alpine View – a View that Stays

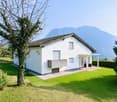
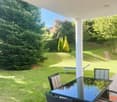
A house that calms. A view that stays.There are houses that impress. And there are houses where you can feel that they are something special as soon as you enter.This exceptional architect's house in Illhart combines spacious living, modern technology, high energy efficiency, and a lovingly designed garden according to Feng-Shui principles on approximately 195 m² of living space.Spacious livingThe heart of the house is the approximately 56 m² large living and dining area with large windows and a fireplace. The open kitchen blends harmoniously into the bright living area and creates a special room feeling.Panoramic view that delightsThe south balcony offers an impressive view over the roofs of the surrounding houses to the Säntis, the Churfirsten, and the Glarner Alps thanks to its elevated location. A place to enjoy the peace and vastness every day anew.Space for living, working, and relaxingOn the upper floor, you will find a spacious wellness bathroom with a whirlpool and Raindance shower from Hansgrohe, an approximately 30 m² large gallery, and a glazed home office.The house currently has two bedrooms. The spacious room layout offers the possibility of creating another enclosed room if needed.In the basement, there is a wine cellar and an approximately 25 m² large utility room with water and power connections, which offers various usage possibilities.Garden and technologyThe 681 m² large plot offers various seating and retreat areas, water elements, a herb spiral, and a atmospheric garden outdoor lighting.A 7,000-liter rainwater tank with overflow supports sustainable garden irrigation.The high-quality equipment includes: • Minergie-P-passive house • Photovoltaic system • Air-water heat pump • Controlled living room ventilation • Floor heating • Electric blinds and roof window shading with weather station • Garden outdoor lighting • Double garage At a glance • Approximately 198 m² of living space • 681 m² plot • Approximately 56 m² living and dining area • South balcony with Alpine view • View of Säntis, Churfirsten, and Glarner Alps • Wellness bathroom with whirlpool and Raindance shower • Approximately 30 m² gallery • Glazed home office • Wine cellar • Approximately 25 m² utility room • Double garage LocationIllhart combines peace, nature, and privacy with an excellent connection. Lake Constance, Konstanz, and the A7 towards Winterthur and Zurich are quickly accessible.For families, a school bus system to Wigoltingen is available. Golf courses, walking and hiking trails, as well as excellent riding opportunities are located in the immediate vicinity.This home is aimed at people who appreciate spaciousness, architecture, peace, and quality of life.Discreet marketingThis special property is being offered in a selected circle.Price upon request.Detailed documents, floor plans, and certificates will be provided to serious interested parties after a personal initial conversation.Personal contactHas this home sparked your interest? Then I look forward to hearing from you.Please leave your phone number and a few brief comments about your interest in the property with your inquiry. I will then contact you personally to answer initial questions and arrange a viewing appointment if there is mutual interest.Elsbeth Vogler IDM Consulting AGBecause some houses are not just to be seen.You have to experience them.

Travel time
-
Guillaume Stäuble

Guillaume Stäuble

1 / 13
Guillaume Stäuble

Guillaume Stäuble

  • Parking space
  • Balcony / Terrace
  • Garage
  • +3
CHF 2,590,000.– Top
6.5 rooms394m² living space
Chemin du Toulin 3B, 1907 Saxon

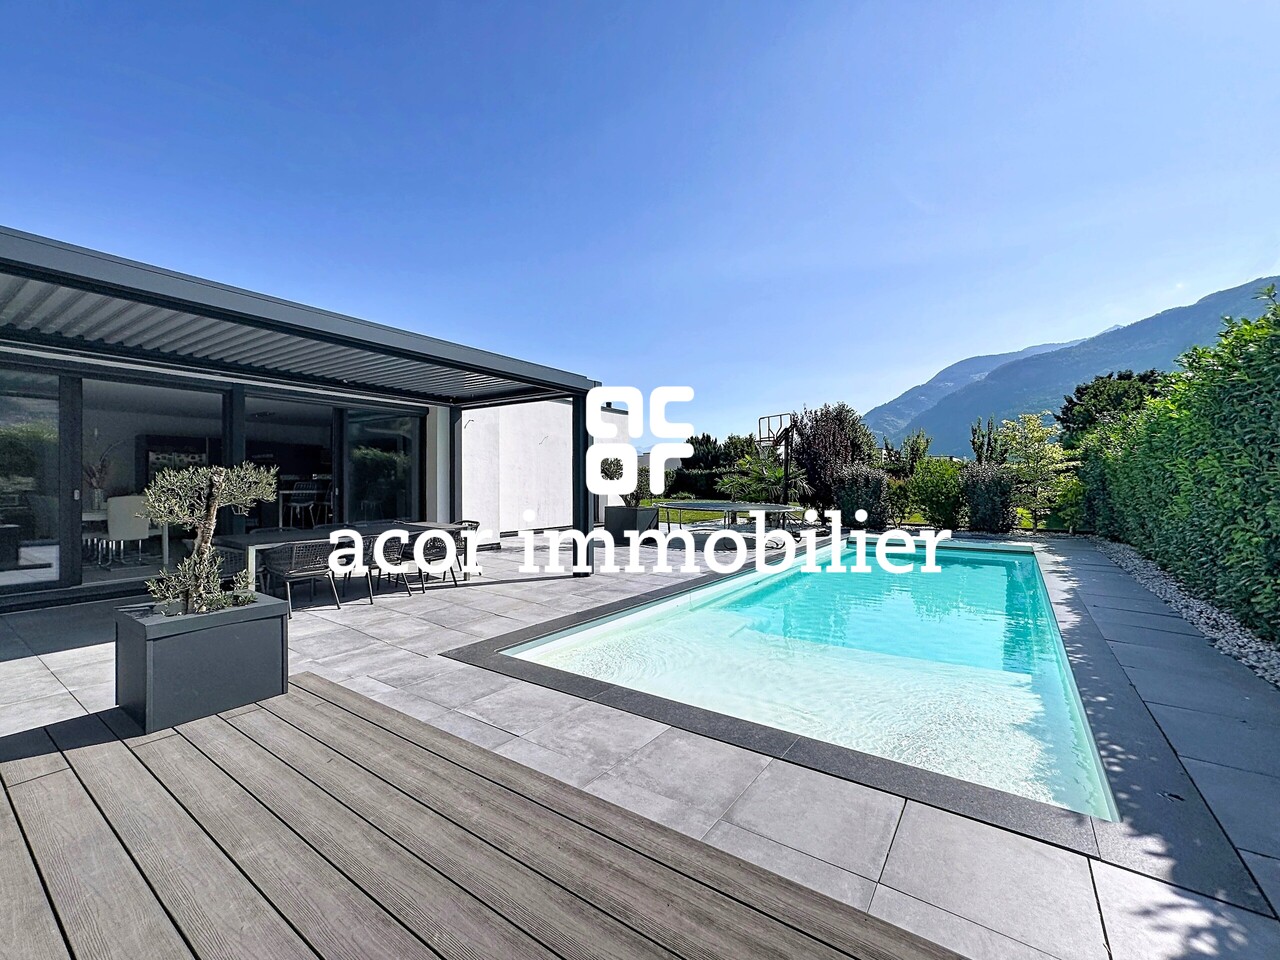
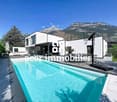
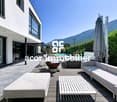
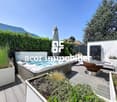
Saxon - Contemporary villa with pool

acor immobilier proposes to you exclusively in Saxon, this magnificent contemporary villa built in 2019 in a modern architecture with high-end finishes. Ideally located in a residential area of the town, this property enjoys an exceptional quality of life, calm and intimate. Beyond its important volume and its spacious and bright interior rooms, the property benefits from a large plot offering a real outdoor life with many landscaped areas. A rare and unique property to visit and discover absolutely!Ground floor amenities:- entrance hall with a long dressing room connecting the hall and the garage- a spacious living room with open kitchen and large hidden pantry- a parental suite with dressing room and private bathroom- a room or office- a separate laundry room- a visitor toilet First floor amenities:- spacious landing- an individual suite with private shower room- two mirror rooms with private dressing rooms and shared bathroomOutbuildings and equipment:- large double garage with direct internal access- technical room with heat pump (water-water)- outdoor visitor toilet for the terrace and the pool- heated and automatically treated pool 11x4.5- a jacuzzi installed in 2024- triple glazing- ceiling height 2.90 m on the ground floor- air conditioning in some rooms- 40 photovoltaic panels (production of sanitary hot water and heating)- fully fenced plot - automatic irrigation- centralized vacuum system

  • Parking space
  • Balcony / Terrace
  • Garage
  • +3
Travel time
-
1 / 24
CHF 1,120,000.– Top
5.5 rooms146m² living space
Feldstrasse 23, 5605 Dottikon

Renovated and converted semi-detached house

Object descriptionThe foundation slab and ceilings are made of concrete.The Einstein masonry with brick and the exterior insulation of 10 cm.The barrel vault roof is made of wood construction, insulation 12 cm, wood paneling and metal cladding in UGINOX metal.The terrace is insulated against heat and moisture, accessible. Paving made of concrete paving stones.The lamella shutters are powder-coated, with hinge crank operation in front of all windows in the living and bedroom areas.Electrical installations: All rooms are equipped with sufficient lamp sockets, switches and power outlets. TV/telephone connection in the living room, in the parents' bedroom and in the attic/studio. Connection for all electrical appliances. Object description The house has its own low-temperature gas heating system with hot water preparation. Outdoor temperature-dependent regulation and underfloor heating.Ventilated by single ventilation in WC/DU. Cooking area with steam extractor, also in the laundry room.Hot water preparation with gas boiler. Laundry room with washing machine. Sanitary appliances in commercial quality white. Fittings and fixtures. Guest toilet with DU on the ground floor.Spacious living room with integrated dining area, approx. 30 m2.Fantastic attic studio, approx. 38m2.Large roof terrace, adjacent to the studio, approx. 18 m2.Large hobby room in the basement, approx. 28 m2.Garage with direct access to the house. Renovations / Renewals 2022 New glass roof sealing2022 New Smartlook front door2021 New garden slabs; granite2018 New kitchen including wall breakthrough, column and beam2018 New gas heating system2018 New plastic windows2018 New staircase; tiled

Travel time
-
1 / 24
  • Parking space
  • Balcony / Terrace
  • Garage
  • +8
CHF 1,885,000.– Top
8.5 rooms215m² living space
2575 Gerolfingen

Exclusive single-family house with pool, sauna, lake view, and 1,443 m² plot in Gerolfingen

Exclusive single-family house with pool, sauna, and lake view in Gerolfingen In a quiet and sunny location in Gerolfingen, this spacious 8.5-room single-family house with a dreamy view of Lake Biel and the surrounding mountain landscape awaits you. The property offers approximately 215 m² of net living space on an exceptionally large plot of 1,443 m² and convinces with plenty of space, privacy, and great development potential.The heart of the house is the spacious living room with an open gallery, fireplace, and impressive ceiling height. The total of 8.5 rooms offer versatile possibilities for families, home offices, guests, hobby rooms, or multi-generational living. A special highlight is the private wellness and leisure area with a swimming pool and its own sauna. The extensive garden with around 1,185 m² also offers plenty of space for children, garden lovers, and relaxed hours outdoors. The property is in a renovation-requiring condition and thus offers the ideal basis for realizing an individual dream house in a rare location on Lake Biel. Highlights - 8.5-room single-family house- Approximately 215 m² of net living space- Plot with 1,443 m²- Garden area of around 1,185 m²- Dreamy lake and mountain view- Living room with gallery and fireplace- Private swimming pool- Own sauna- 3 garage boxes included- Additional parking spaces on the property- Quiet and sunny living location- Barrier-free construction- Great potential for modernization and individual design Gerolfingen convinces with its attractive location on Lake Biel, its proximity to nature, and its good accessibility to Biel, Bern, and Neuchâtel. Shopping facilities, schools, and public transport are within short distance. A property with this plot size, this view, and this potential is a rare opportunity.Contact us for the complete sales documentation or to arrange a viewing appointment.

  • Parking space
  • Balcony / Terrace
  • Garage
  • +8
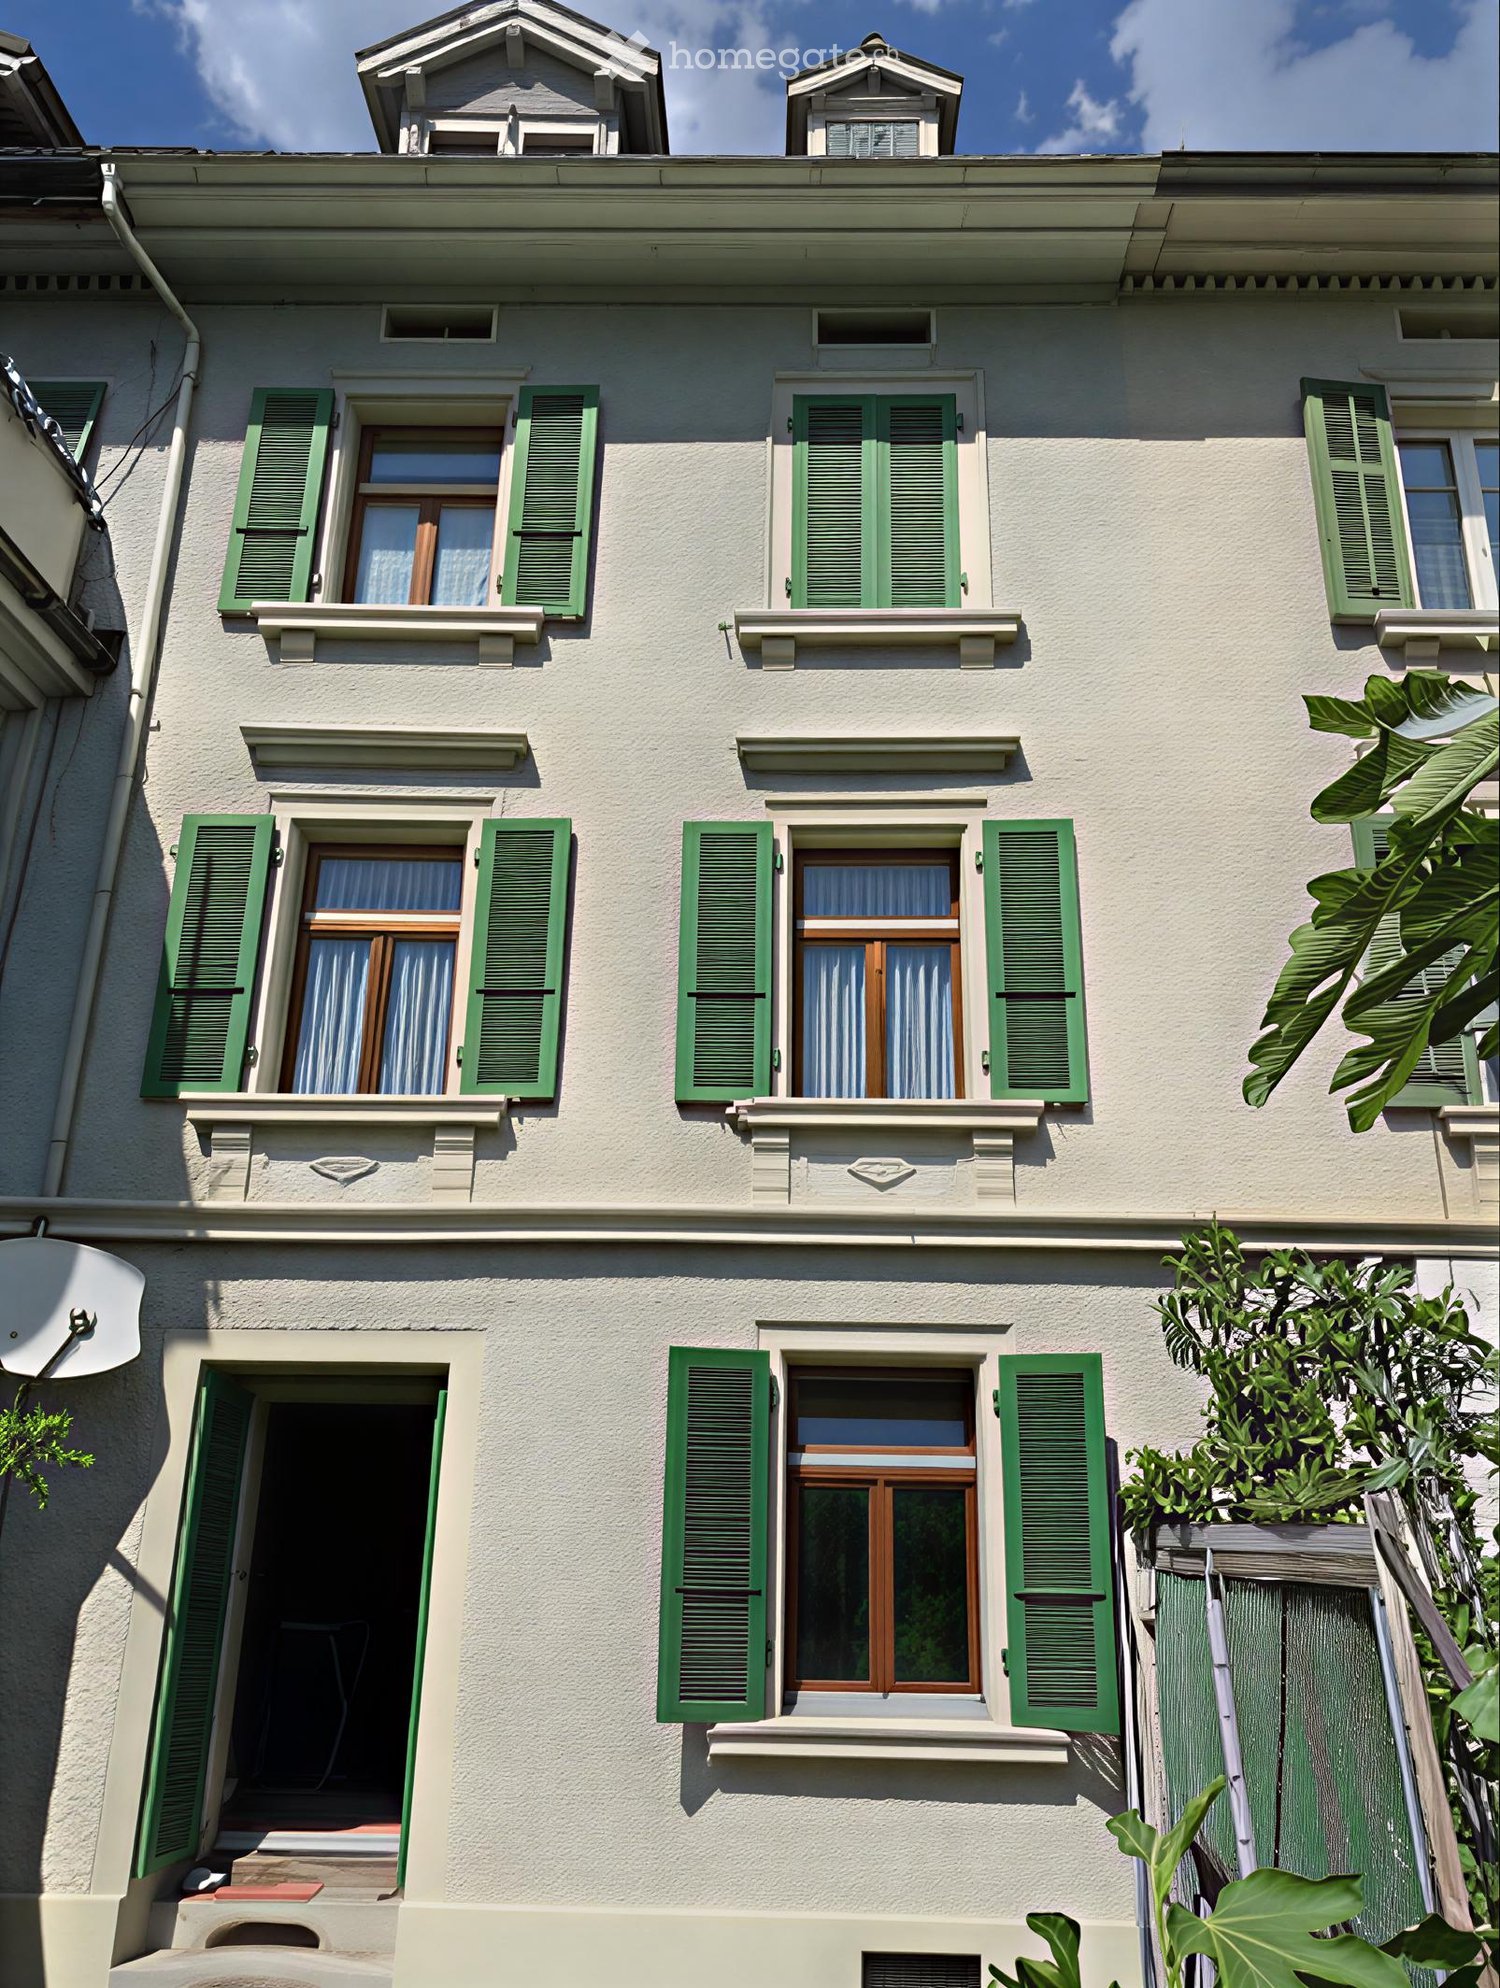
  • Three-story residential building with light-colored facade, green shutters, multiple windows, and a small balcony on the second floor.
  • Two-story residential building with light-colored textured walls, green shutters, and multiple windows. Features a central wooden front door with glass panels, a small doormat, and a small potted plant near the entrance.
  • A two-story white house with green shutters, surrounded by a grassy yard and trees.
  • A multi-story house with a dark roof and white walls, surrounded by greenery and trees, with a scenic mountain view in the background.
  • A small, lush garden area with gravel ground, various plants, and a few outdoor chairs.
  • Dining room with a round wooden table, four chairs, a wooden cabinet, and a hanging lamp.
  • Bathroom with wooden ceiling, bathtub, sink, mirror, towels, washing machine, radiator, and window with curtains.
  • A cozy living room with a brown leather sofa, armchair, coffee table, and a patterned rug. There is a cabinet with decorative items on top, a potted plant near the window, and natural light streaming in.
  • {"type": "Fireplace", "objects": ["fireplace", "grate"], "description": "Fireplace with a copper hood and decorative metal grate, set into green tiled wall.", "localized_descriptions": {"EN": "Fireplace with a copper hood and decorative metal grate, set i
  • Modern kitchen with wooden cabinets, stainless steel sink, dishwasher, and various kitchen utensils on display.
  • Cozy bedroom with wooden floor, large window with curtains, bed with patterned bedding, two chairs, nightstand, radiator, and a picture frame on the wall.
  • Empty hallway with wooden flooring, white walls, and multiple white doors. The ceiling features recessed lighting and a decorative pattern.
  • Cozy bedroom with a single bed, desk, sink, mirror, radiator, and window with curtains.
  • An attic room with wooden walls and ceiling, carpeted floor, and two windows letting in natural light. The room is empty with no furniture.
  • Balcony overlooking a small building with a door and window, surrounded by greenery and distant mountains.
  • Utility room with concrete floor, wooden shelves, heater, chair, table, and various stored items.
  • Floor plan of a residential area showing multiple buildings and plots with labeled streets and property boundaries.
1 / 17
CHF 495,000.– Top
5.5 rooms122m² living space
Bahnhofstrasse 8, 8756 Mitlödi

Historic 5.5-room row house in Mitlödi

Welcome to this charming, old-fashioned row house on Bahnhofstrasse 8 in Mitlödi, Canton of Glarus. Thanks to its proximity to the train station, Zurich can also be reached in about 70 minutes at half-hour intervals. The property is located in a very quiet area, and the rural idyll also offers many leisure and recreational opportunities. The 270m2 large plot of land has a spacious south-facing seating area. Thanks to the east-west orientation of the house block, the property benefits from strong sunlight. The central location of the house allows for energy-efficient heating of the interior. On the north side, there is a former laundry room that can be used as a bike room, workshop, and storage room, as well as an approximately 100m2 large meadow that can be converted into a vegetable garden.The well-maintained, three-story building from 1900 impresses with its good building substance - a real gem with a lot of history and personality.The house offers the following highlights: • 5.5 rooms on three floors with a living area of 122 m² and a total area of 210 m² • Spacious plot of 270 m² with private parking • Beautiful view of the Glarner Hausberg (Tödi) • Room height of 2.35 m for a comfortable living feeling • Available immediately - ready for your move-in Location and surroundings:The property is located in a quiet residential area. The immediate proximity to the Linth invites you to relaxed walks. The surroundings are very well developed: • Bus stop Mitlödi Hauptstrasse - only 5 minutes' walk away • Train station Mitlödi - reachable within a minute's walk • Volg supermarket - conveniently reachable on foot in 7 minutes Thanks to the excellent connection to public transport and the quiet location, this house is ideal for families and all those who appreciate the peaceful Glarner country life. This charming old building combines historic character with comfortable living comfort and is immediately available for occupancy. A rare opportunity to call a piece of Glarner history your own!Viewing datesSaturday, August 29, 2026, 10-17 hours, and Saturday, September 5, 2026, 10-17 hoursSale to the highest bidder

Travel time
-
1 / 13
  • View
  • Child-friendly
CHF 2,480,000.– Top
7 rooms296m² living space
6925 Collina d'Oro

COLLINA DORO ELEGANT PANORAMIC VILLA IN A PRIVILEGED POSITION

In the heart of one of the most appreciated residential areas of Lugano, we propose for sale a character villa that combines spacious rooms, privacy, and a pleasant open view of the surrounding greenery and mountains. The accommodation is spread over two levels with a surface area of approximately 296 m², offering an extremely functional distribution of spaces, ideal for a family who wants to live in a quiet context without giving up the convenience of the main services. The location allows you to reach the center of Lugano, schools, public transport, highway accesses, and all essential services in just a few minutes. The interior spaces, characterized by excellent natural exposure, give a pleasant continuity between the living area and the external area. The living room, spacious and bright, opens onto the garden and the areas dedicated to relaxation, creating a welcoming atmosphere, ideal for daily life and for receiving guests. The property has 7 rooms, with well-proportioned and easily customizable spaces to meet one's needs. The internal distribution enhances the livability of the spaces and guarantees comfort and privacy for all family members. The property is completed by: - Double garage - 2 external parking spaces - Basement - Laundry room An ideal solution for those looking for an exclusive residence, characterized by rare measurements on the market, in a strategic and at the same time reserved location. SALES PRICE: CHF 2480000.00

  • View
  • Child-friendly
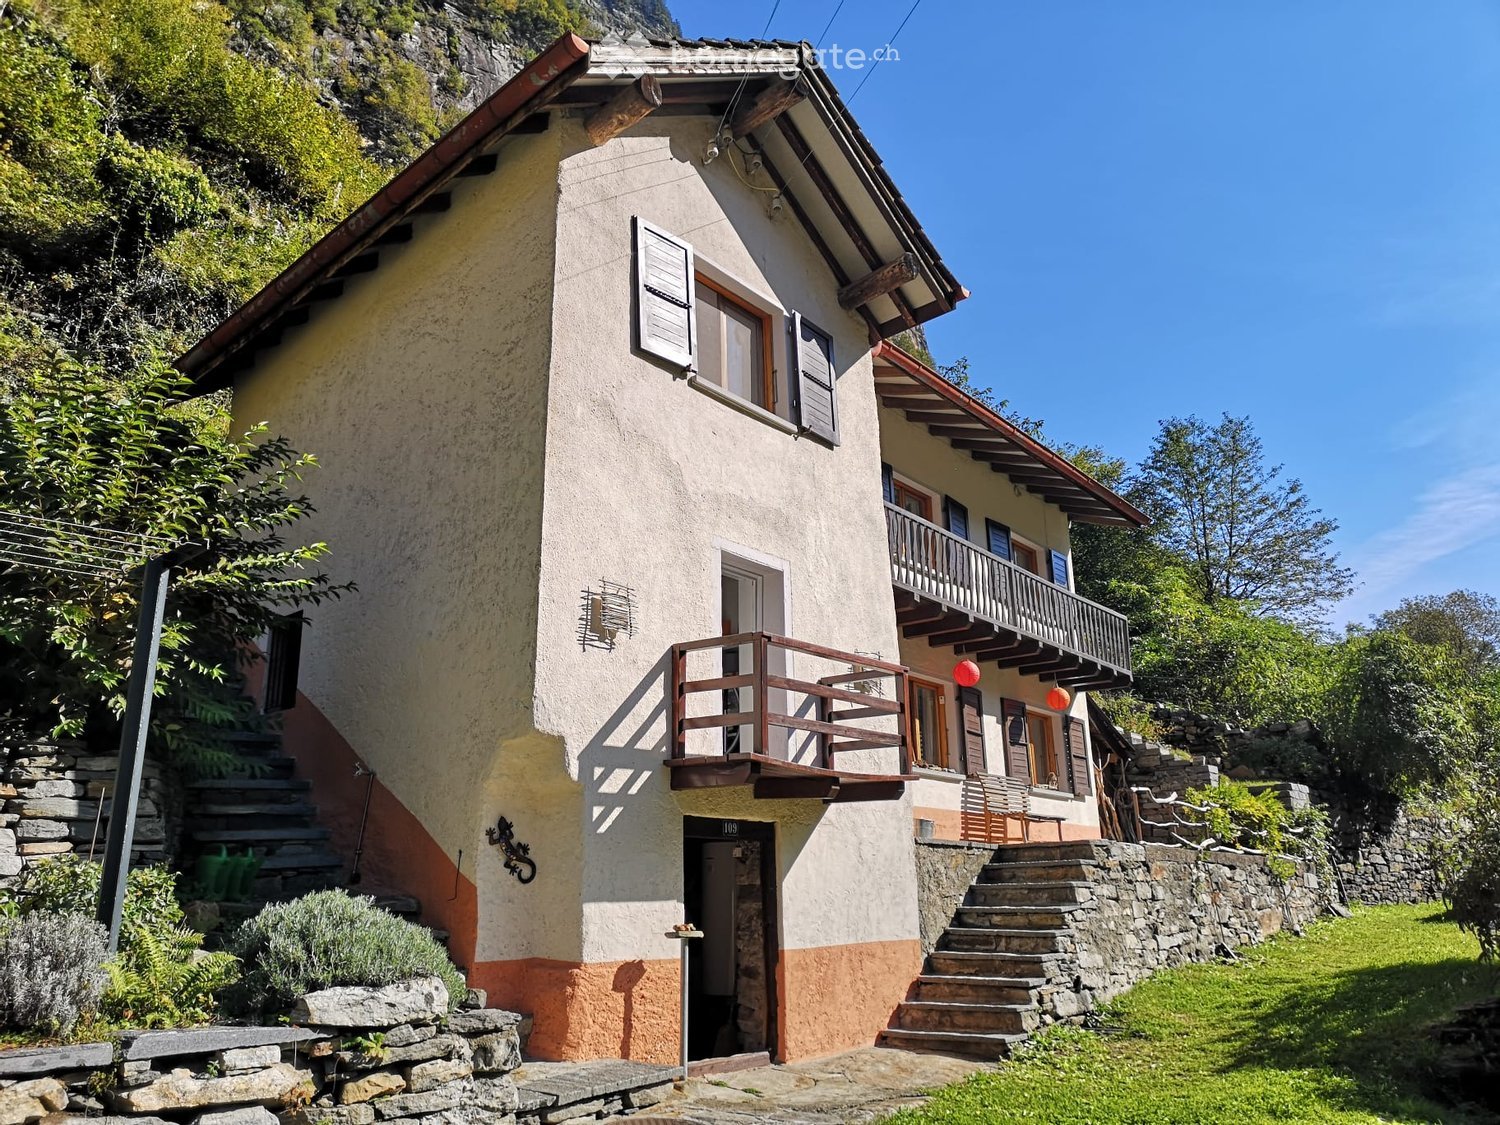
  • Traditional house with stone walls, balcony with wooden railing, steps leading up to the house
  • Two story house, balcony, white walls, black shutters, rustic feel
  • House located on a hillside, white exterior, red tile roof, balcony, mountains in the background, fenced by stone walls
  • A garden with a wooden bench, stone pathway, outdoor shower, plants, and trees.
  • Garden with plants, wooden deck, brick fireplace
  • Garden with a stone pathway, outdoor fireplace, stone bench, rose bushes, trees, greenery, and a backdrop of a mountain.
  • Terraced garden with stone walls, shrubs, plants, stairs, open space for outdoor activities, elevated position.
  • Outdoor wooden deck with table and chairs under a shade sail, surrounded by greenery and a stone wall
  • Stone steps leading to terrace, terrace with wicker furniture, flower bed with various plants and flowers
  • stone wall, open ceiling, pile of wood, scattered wood
  • open door to a garage filled with tools and equipment, number 109 on door
  • dining room, large fireplace, wooden table, 4 chairs, white wall, wood floor
  • Modern kitchen with white cabinets, granite countertop, built-in oven, dishwasher, and wooden floor
  • A small closet room with storage, shoes, a microwave, and a chair.
  • A compact bathroom featuring a glass shower, toilet, and sink area. A round rug adorns the floor, and adjacent is a white washing machine. Next to it is a silver dishwasher.
  • bedroom with bed, mirror, sofa, table, wooden chair, wooden floor, chandelier, deer antlers on wall
  • bedroom with bed, nightstand, carpet, chandelier, rug, framed pictures
  • Single bed with a white quilt, a red pillow, a wooden window with curtains, a wooden side table, a monitor on top of the side table, a radiator, a rug, a wooden floor, a wooden ceiling with ceiling light.
  • Property boundary map with different property plots and numbers
1 / 19
CHF 280,000.– Top
4.5 rooms120m² living space
caraa de Les 10, 6542 Buseno

Charming 4.5-room single-family house with garden in Buseno, Calancatal (Molina district)

Discover this charming single-family house from 1898 in the idyllic municipality of Buseno in the canton of Graubünden. The lovingly renovated house (2013) combines historic charm with modern comfort on 120 m² of living space and a generous 356 m² plot of land.The house offers: • 4.5 rooms on 2 floors: Spacious room layout with elevated ground floor • Cozy living and dining area: With authentic chimney and rustic charm • Modern kitchen: with white cabinets and kitchen appliances • Charming bedrooms: With white wood panels and rustic furnishings • Practical bathroom: Compact with shower, separate washing machine and dryer • Balcony and terrace: Several outdoor areas with stunning views • Garage and utility rooms: Practical storage and utility rooms Garden and outdoor area: The lush garden with stone walls, palms and various plants offers a true oasis of peace. A covered seating area with wooden terrace and a garden chimney invite you to linger.Location: The house is located in a quiet environment with beautiful views and is child-friendly. The bus stop "Buseno" is only 1 minute away on foot. A nearby river provides additional connection to nature, while the quiet location ensures relaxation both during the day and at night.This unique property is available immediately and is perfect for families or lovers of historic properties who appreciate authentic Bündner village life. The combination of historic charm, modern amenities and the dreamy location makes this house a true gem.

Travel time
-
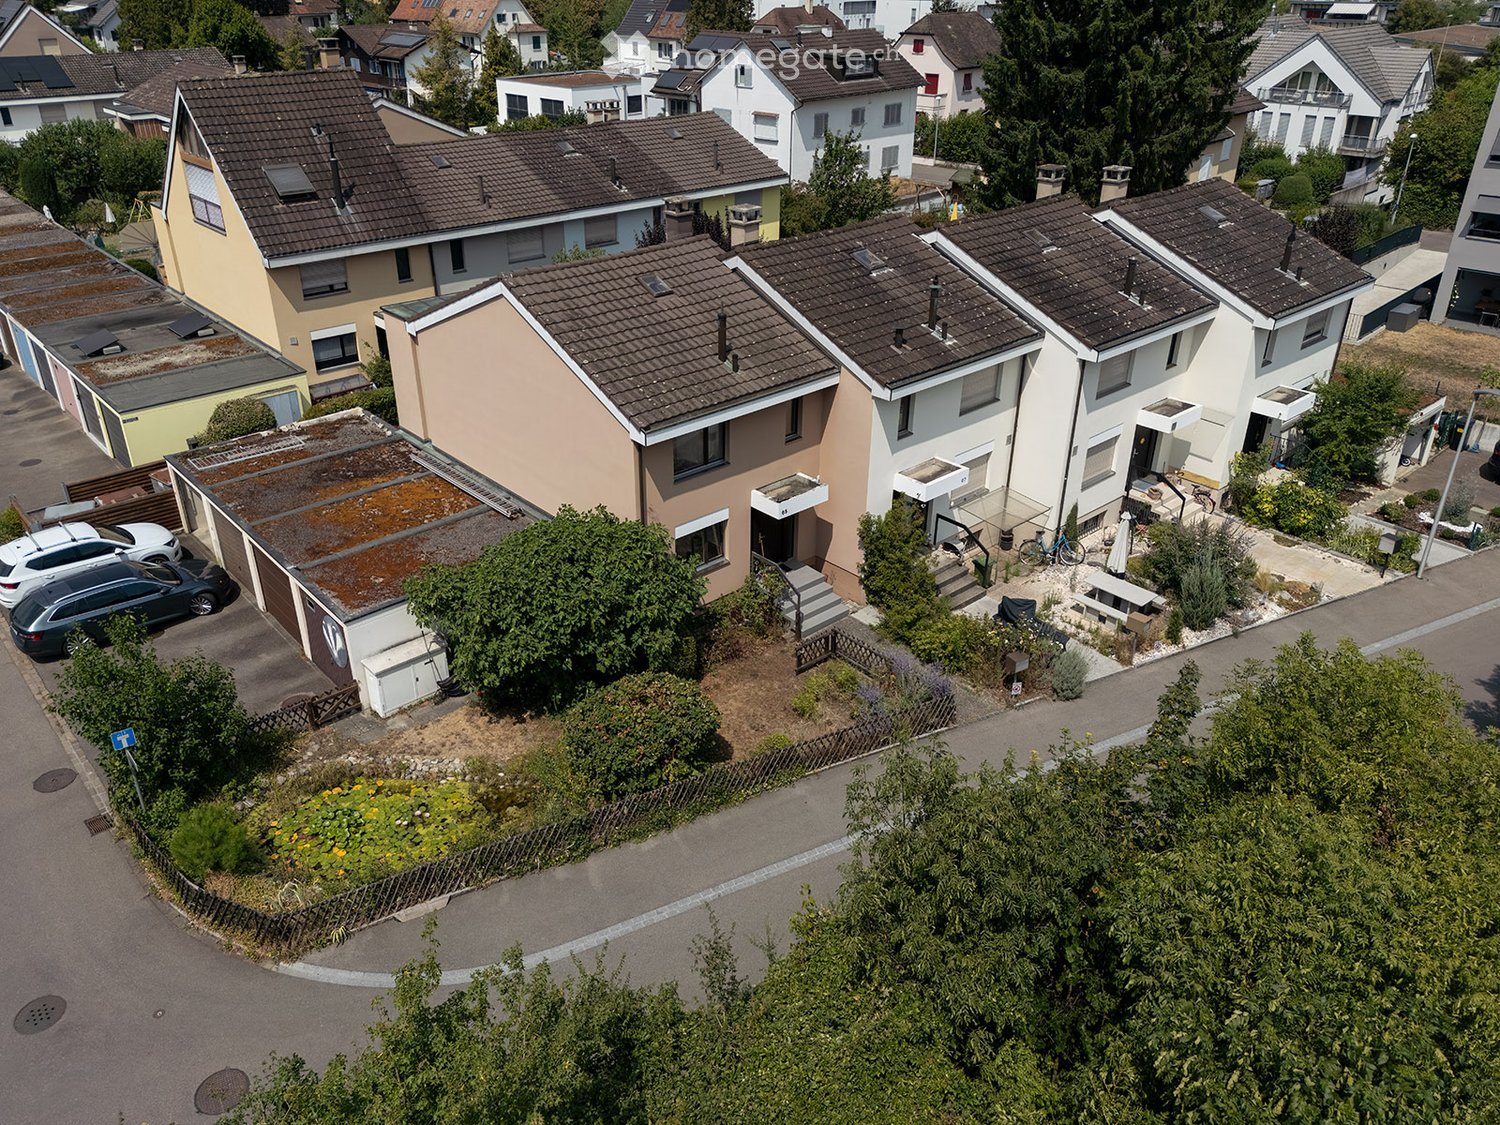
  • Aerial view of a residential area with multiple two-story houses, solar panels on roofs, parked cars, and small gardens.
  • Aerial view of a two-story house with a tiled roof, multiple balconies, and a well-maintained garden. The house is surrounded by trees and has a driveway with parked cars.
  • Residential street with multiple two-story houses, surrounded by greenery and a wooden fence.
  • Two-story house with beige and white exterior, multiple windows, and a small garden area with a wooden fence.
  • Two-story house with beige facade, large windows, balconies, and an awning on the upper level. The ground floor features a covered entrance and a patio area with outdoor furniture.
  • Balcony with metal railing, striped awning, overlooking a residential area with buildings, greenery, and parking spaces.
  • Modern bathroom with a white toilet, a curved shower stall, and a toilet paper holder mounted on the wall. The floor is tiled in a blue marble pattern, and the walls are covered in light grey tiles.
  • Modern bathroom with white cabinets, marble countertop, double sink, large mirror with integrated lighting, and a towel radiator.
  • Empty room with wooden flooring, white walls, large window, and sliding glass door leading to a balcony.
  • Empty room with wooden flooring and white walls, featuring a partially open white door leading to another room.
  • Empty room with light wooden flooring, white walls, a large window with a view of greenery, and a radiator below the window.
  • Empty room with light-colored walls and wooden flooring, featuring a white door leading to another room.
  • Empty room with wooden flooring, white walls, and a window with a radiator below it.
  • Empty hallway with wooden flooring, white walls, and a closed white closet on the left. An open door leads to another room with visible wooden flooring and white walls.
  • Modern kitchen with white cabinets, green backsplash, and stainless steel appliances including an oven and sink.
  • Modern kitchen with white cabinets, green backsplash, black countertops, and stainless steel oven.
  • Empty room with tiled floor, white walls, and a wood-burning stove on the left side.
  • Empty room with tiled floor, white walls, a staircase leading upwards, and a heating unit in the corner.
1 / 18
CHF 1,175,000.– Top
4.5 rooms120m² living space
Krummenrainweg 65, 4153 Reinach

4.5-Room Semi-Detached House in Reinach BL – Available Immediately

Welcome to Krummenrainweg 65 in Reinach (4153) – discover this semi-detached house in a quiet, grown, and conveniently located residential area. The house was built in 1983 and has been partially renovated over time, most recently the gas heating in 2013 and the kitchen in 2016. It is available immediately.The house offers the following highlights: • 4.5 rooms on a living area of 120 m², spread over 2 floors (ground floor and 1st floor) • 2 hobby rooms in the basement, one of which is insulated and heated with a sauna • Air raid shelter • Modern kitchen with white cabinets, green rear wall cladding, black worktops, refrigerator, large cooker, stainless steel oven, and microwave oven combination • Bright rooms with wooden floors, white walls, and generous glazing • Balcony – ideal for relaxed hours outdoors • Swedish stove for cozy warmth • Garage and parking space available • Plot area of 196 m² with a small garden with a fig tree and a pond • Large attic The settlement presents itself from a bird's eye view as a well-maintained residential complex with several houses and small gardens – a good environment for families and couples.Location and sunlight: The location convinces with a lot of sun in the summer as well as pleasant sunlight in the winter. The surroundings are quiet – both during the day and at night, there is a pleasant silence. A forest with various walking paths is practically located as a recreational area in front of the door.Infrastructure nearby: • Tram stop Surbaum: approx. 6 minutes on foot • Coop supermarket: approx. 8 minutes on foot • ISB Reinach school: approx. 9 minutes on foot • Tram stop Reinacherhof: approx. 9 minutes on foot • WellVita pharmacy: approx. 11 minutes on foot • Other schools (kindergarten, primary and secondary school) are easily accessible This semi-detached house offers an ideal combination of quiet living, good public transport connections, proximity to Basel and recreational areas, and a family-friendly environment.

Travel time
-
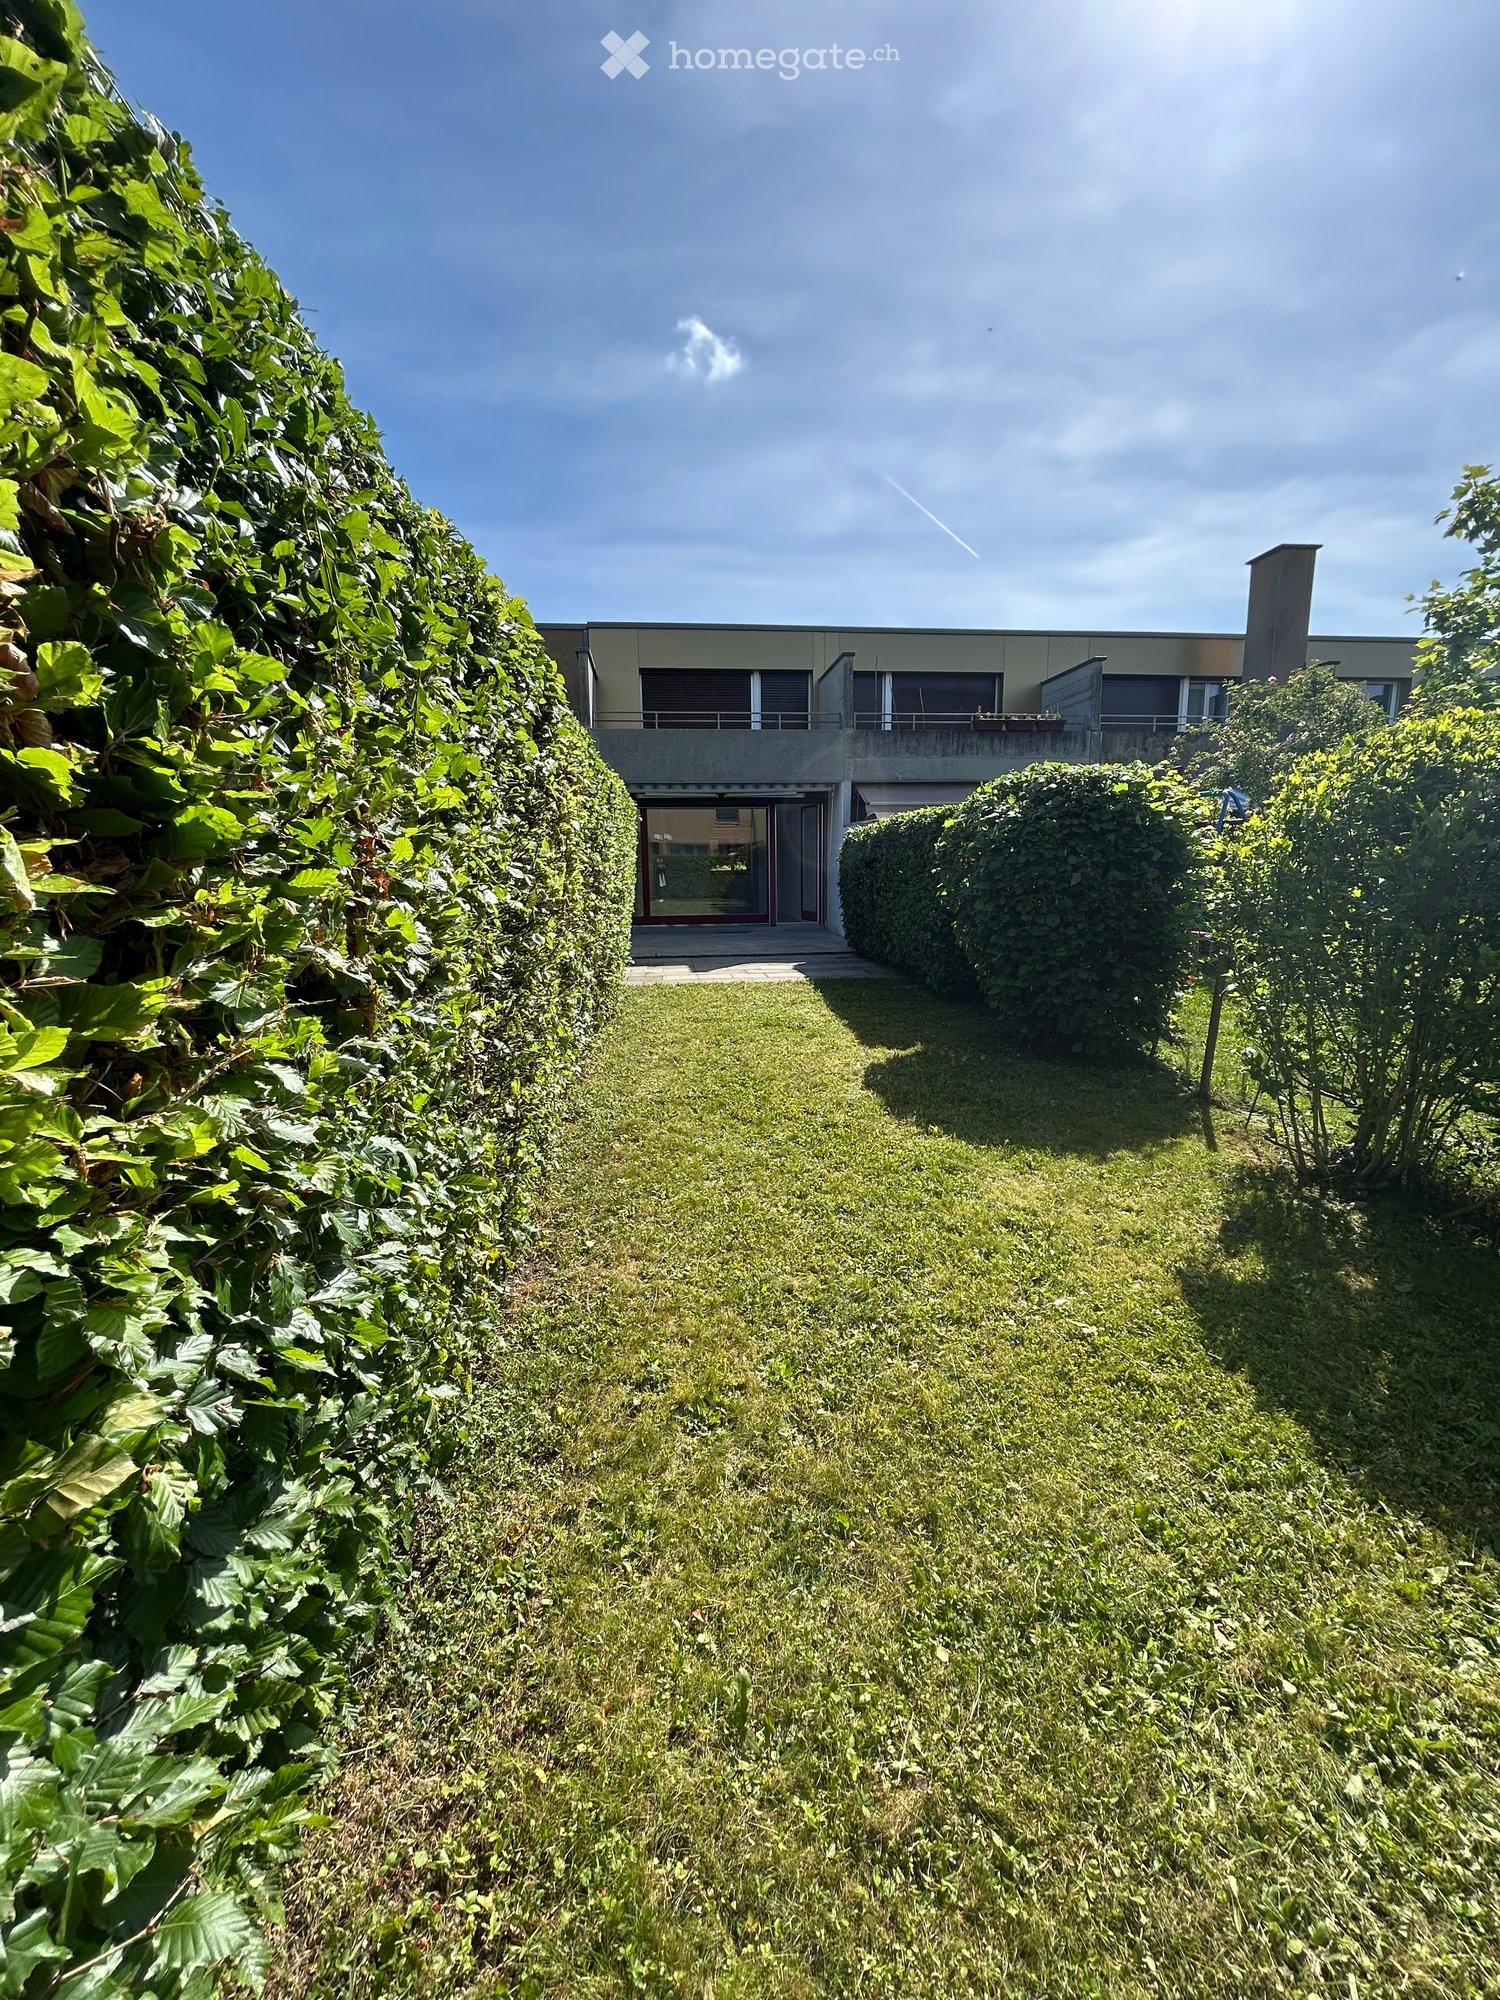
  • A well-maintained garden with a trimmed hedge on the left, a neatly mowed lawn, and a modern building with large windows and a balcony visible in the background.
  • Modern two-story building with a raised ground floor, surrounded by greenery and a paved pathway leading to the entrance.
  • Two-story residential building with beige facade, multiple windows with blinds, and a small entrance area with steps and potted plants.
  • A narrow, tiled hallway with white walls, leading to a room with large windows and a radiator. The hallway has a staircase on the left side.
  • Modern kitchen with white cabinets, tiled backsplash, stainless steel sink, and appliances including a refrigerator, dishwasher, and oven. Large windows offer a view of the garden.
  • Empty kitchen with white tiled floor, white cabinets, and a window overlooking a garden. No furniture or appliances are present.
  • Small bathroom with white tiled walls and floor, featuring a toilet, sink, and mirror cabinet.
  • Empty room with white tiled flooring and large sliding glass doors leading to an outdoor area.
  • Empty room with white tiled floor and large sliding glass doors leading to a patio area with greenery visible outside.
  • Empty hallway with tiled floor, white walls, and a small wooden bench on the right side. A glass door at the end leads to a balcony area with outdoor views.
  • Empty room with wooden flooring, white walls, and a large window with blinds. Natural light streams in, illuminating the space.
  • Modern bathroom with white tiled walls, a bathtub, a toilet, a sink, a mirror, and a shower head.
  • Empty room with wooden flooring, white walls, and large sliding glass doors leading to a balcony.
  • Empty rooftop terrace with concrete floor, metal railing, and distant view of buildings and trees.
  • A paved garden pathway bordered by tall hedges and greenery, leading to a grassy area with a building visible in the background.
  • Modern multi-story building with a concrete facade, large glass windows, and a covered entrance with striped awning. The entrance leads to a spacious patio area surrounded by neatly trimmed hedges.
1 / 16
CHF 560,000.– Top
4.5 rooms100m² living space
Fischerweg 144, 4665 Oftringen

Charming row house with great potential in a popular residential area

This charming 4.5-room row house is located in a popular and family-friendly residential area in Oftringen – just a few minutes' walk from the old town of Zofingen.The spacious living and dining area with direct access to the private garden forms the heart of the house and creates a pleasant living atmosphere. The room offer is complemented by two bedrooms, a bathroom, a guest toilet, and a separate room in the entrance area – ideal as a home office or hobby room.The house was built in 1983 and offers exciting potential for individual modernization and design ideas.Highlights: • Family-friendly location • Private garden & balcony • Spacious living/dining area • 4.5 rooms on three floors • Walking distance to the old town of Zofingen • Two parking spaces in the garage opposite are sold with the house (not included, additional CHF 30,000.- per space) Location & surroundings: • Quiet location: The house is located in a very quiet environment – within walking distance to the old town of Zofingen. • Sunny: In the summer, the property benefits from plenty of sunshine. • Sonnmat school: Can be reached in just 10 minutes on foot – ideal for families. • Bus stop Gilam: Only 5 minutes' walk away for a convenient connection. • Küngoldingen stop: Can be reached on foot in 10 minutes. • Volg supermarket: Daily shopping can be done in 12 minutes on foot. • Dropa pharmacy: Can be reached on foot in 14 minutes. This family-friendly row house combines quiet living with good infrastructure and is available by arrangement. An ideal opportunity for families or couples looking for a cozy home in the canton of Aargau.

Travel time
-
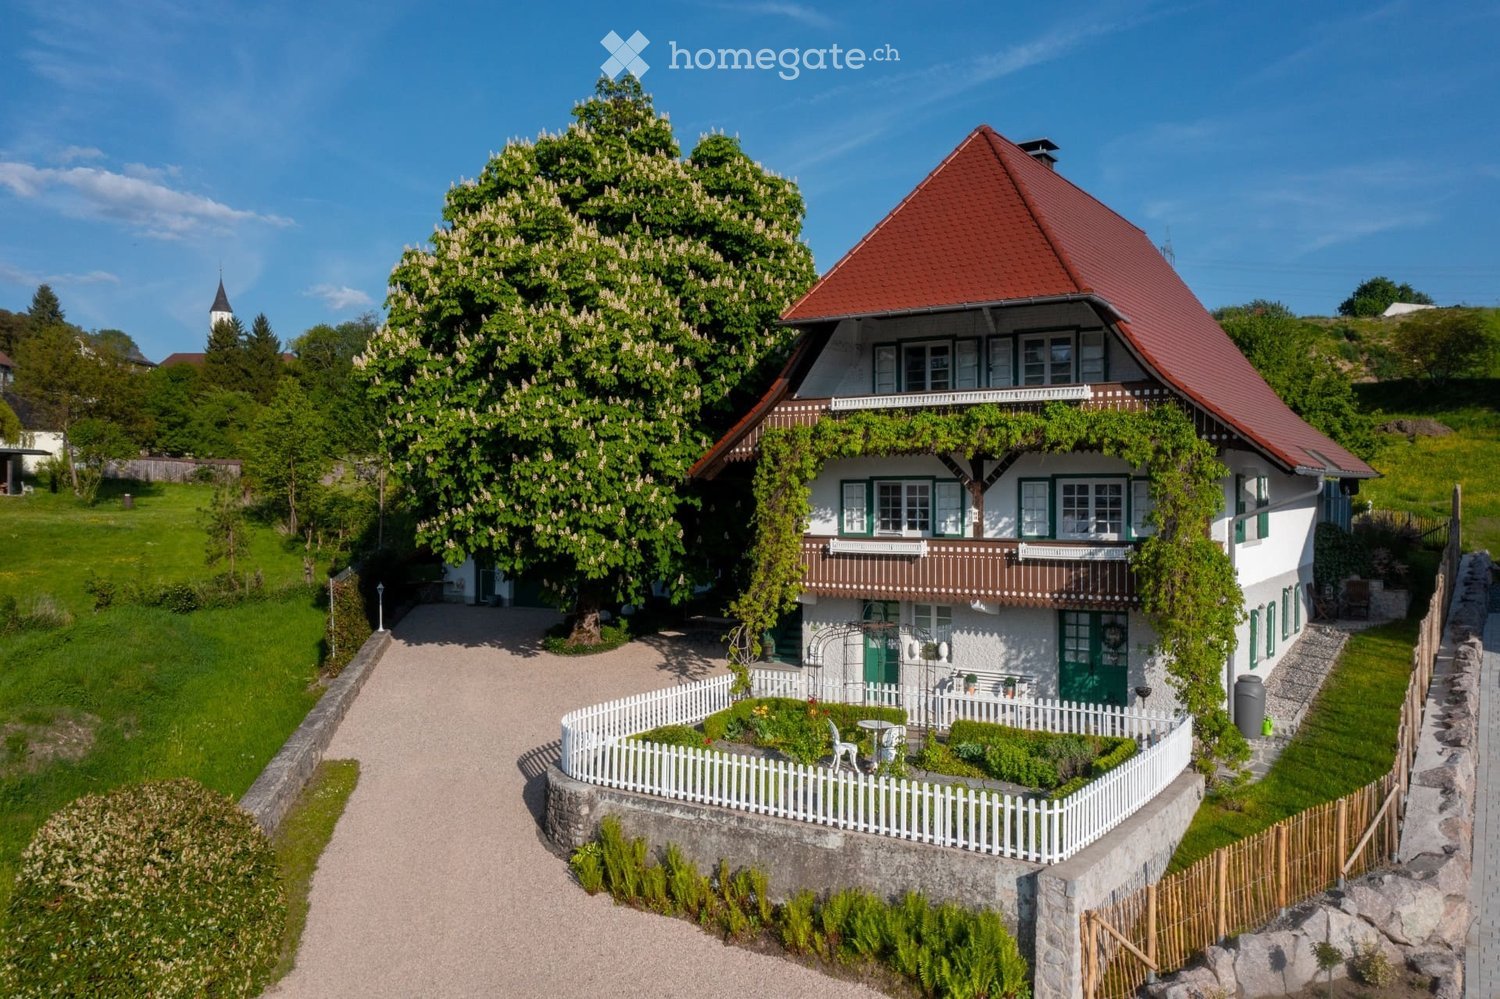
  • Two-story house with red-tiled roof, white walls, green shutters, and balcony. Surrounded by a well-maintained garden with a white picket fence and a large flowering tree.
  • Aerial view of a residential property with a wooden deck, outdoor furniture, swimming pool, and surrounding greenery.
  • A charming garden area in front of a two-story house with a balcony, featuring neatly trimmed hedges, colorful flowers, a white picket fence, and outdoor seating.
  • Garden area with a metal table and chairs, surrounded by greenery and a wooden house with green shutters.
  • Aerial view of a residential house with a red-tiled roof, surrounded by a well-maintained garden, a swimming pool, a wooden deck, and a parking area.
  • Elegant hallway with checkered black and white flooring, white walls, and classic decor including framed paintings, ornate lamps, and antique furniture.
  • Elegant hallway with checkered black and white flooring, white staircase with decorative railings, framed artwork, and various decorative items including a glass dome with seashells, a wooden chest of drawers, and a small table with a lamp.
  • Bright kitchen with white cabinets, a central island, and a vintage-style refrigerator. The space features a patterned tile floor and a window with curtains, complemented by a fruit basket on the island.
  • Modern kitchen with white cabinets, stainless steel appliances, blue tiled backsplash, and a patterned tile floor. Includes a refrigerator, oven, sink, faucet, and various kitchen items on the counter.
  • Bright living room with a glass dining table surrounded by wicker chairs, a green fireplace, large windows with curtains, and decorative items including a picture frame and table lamps.
  • Elegant dining room with a glass dining table, six white chairs with blue cushions, a chandelier, and decorative items including a mannequin, mirror, and picture frames.
  • Bright living room with white sofa, glass coffee table, large mirror, picture frames, and decorative items.
  • Bright living room with white sofa, coffee table, side tables, lamps, and a cabinet. The room features a grey rug and a view into an adjacent room with a dining area.
  • Elegant bathroom with ornate patterned wallpaper, a white sink, toilet, mirror, radiator, and a small stool holding toiletries.
  • A well-lit room with a wooden chair, a wooden desk, a laptop, a lamp, a large cabinet, and a picture frame on the wall.
  • Elegant bathroom with a freestanding bathtub, floral-patterned chair, small wooden table with plants, glass-enclosed shower, and white tiled floor.
  • Elegant bathroom with a freestanding bathtub, floral-patterned chairs, a wooden vanity table, a large ornate mirror, and a glass-enclosed shower area.
  • Elegant hallway with a light blue table, white chair, vase with flowers, candle holders, picture frames, and a small cabinet. A bed and nightstand are visible in the adjacent room.
  • Cozy bedroom with a large bed, patterned bedspread, nightstand with lamp, wooden chair with a stuffed animal, and decorative picture frame on the wall.
  • Elegant living room with a white sofa, wooden coffee table, floral vase, mannequins, and framed artwork.
  • Cozy balcony with wooden decking, white wicker furniture, small table with lamp, lantern, and candles.
  • Cozy attic bedroom with wooden floors, large windows, a neatly made bed with pillows and a quilt, two nightstands with lamps, a decorative mirror, and a small wooden stool.
  • Cozy attic bedroom with wooden floors, slanted ceilings, large windows with white curtains, a bed with patterned bedding, two ornate mirrors, and luggage on a bench.
  • A small, furnished room with a wicker chair, small table with a lamp, wooden cabinet with glass doors, and a decorative figurine.
  • A cozy, well-furnished room with wicker chairs, a small table, a cabinet, a mirror, and decorative items on the walls.
  • A well-lit hallway with tiled flooring, arched doorways leading to two rooms, and decorative elements including a framed picture and a mirror.
  • A well-lit room with a wooden floor, a desk, a small round table, two chairs, a lamp, and a framed picture on the wall. There is also a small refrigerator and a cabinet with various items on top.
  • Cozy bathroom with white tiles, a sink on a grey wooden cabinet, a toilet, a mirror, a radiator, and a small table lamp on a shelf. The floor features patterned tiles, and the walls are painted white with grey stripes. A green door is visible on the left.
  • A well-maintained garden area with a wooden deck, lounge chairs, a canopy, and neatly trimmed bushes surrounding the house.
  • Garden area with a swimming pool, stone patio, outdoor furniture, and a small blue shed with seating area.
  • Outdoor patio with a wicker chair, glass table, and a swimming pool in the background, surrounded by a stone border and lush greenery.
  • Cozy, nautical-themed room with white wooden walls, a sofa with striped cushions, a glass coffee table, a small table with a lamp, and decorative items including a wheel and paddles.
  • A cozy outdoor area with a small pool, a covered seating area with a sofa, chairs, and a table, surrounded by potted plants and a stone patio.
  • A serene outdoor patio with a stone fireplace, wooden decking, lounge chairs, a small table, and potted plants, surrounded by a lush green landscape.
  • Outdoor patio with wooden decking, glass coffee table, white lounge chairs, stone fireplace, potted plants, and a white lantern post.
  • Well-maintained garden with a wooden deck, lounge chairs, a small table, and a swimming pool surrounded by greenery and a stone pathway.
  • A blooming orchard with rows of cherry trees in full bloom, surrounded by a wooden fence and a field of wildflowers and dandelions under a clear blue sky.
1 / 37
EUR 1,070,000.– Top
8 rooms220m² living space
Kaaweg 7, 79780 Stühlingen

Art Nouveau villa in Stühlingen-Bettmaringen

Welcome to a place where history meets modern comfort. This listed building was constructed in 1912 as a pure residential house in the style of a Black Forest house and was comprehensively renovated on all 4 floors from 2008 with great attention to detail and craftsmanship. The original character was deliberately preserved - supplemented by modern amenities, high-quality installations, and contemporary insulation (windows, exterior facade, roof). The water in the house is filtered, freed from pollutants, and energized by a special system. Additionally, the house was inspected by a geobiologist in 2008. The property includes a spacious 920 m² and is supplemented by a separate entrance of 163 m². The total living area is approximately 220 m². Two covered balconies with a total of approximately 15 m² on the front side and a approximately 125 m² large terrace with a pool landscape on the back side offer a variety of retreats. The house impresses with its historic facade, characterized by custom-made wooden windows and doors made of wood according to the original model. The color scheme was implemented authentically. The roof was completely renewed in 2020, insulated, and covered with traditional Biberschwanz tiles, while the original shape was preserved. The generously sized wooden terrace made of durable Bankirai wood on the south side offers ample space for dining and seating areas on approximately 85 m². The adjacent open fireplace creates a stylish ambiance and can be used for grilling thanks to chamotte stones. The view of the greenery is particularly exciting in spring with blooming apple trees. Adjacent to this is another terrace level of approximately 40 m² paved with quartzite polygonal slabs. The outdoor pool with a diameter of 5 meters can be heated by solar or heat pump. Additionally, a versatile pool house with a maritime ambiance invites you to social and relaxing moments. In the evenings, the underwater lighting of the pool creates an additional atmospheric atmosphere - a perfect place to relax and enjoy. The garden in front of the house, designed in the style of a blooming farmer's garden and with a white wooden lattice fence, has a special charm. For your vehicles, there is a garage house built in 2010 in the style of the residential house, with space for three cars (one of which is on a lifting platform) and three additional parking spaces on the property. The garage also offers a storage level. The all-around wooden gates fit perfectly with the historic charm of the house and can be opened electrically. Additionally, there is an annexed shed as a storage room for garden equipment and wood. Are you interested in this house? We would be happy to provide you with further information or arrange a viewing

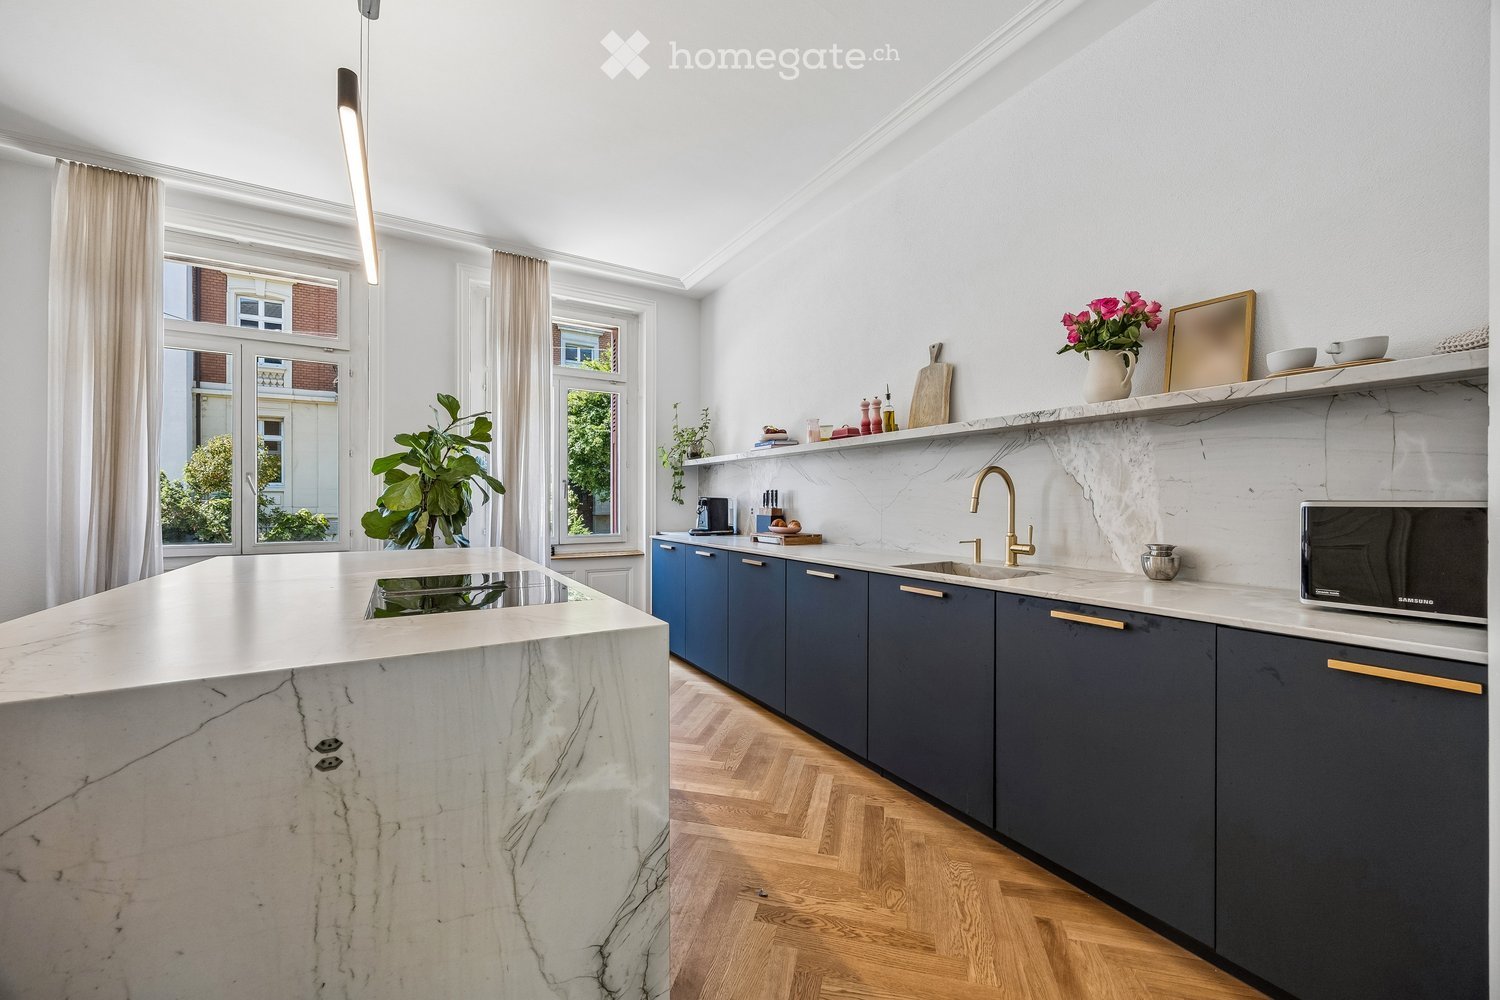
  • Modern kitchen with marble countertops, dark blue cabinets, a central island, and a sink with a gold faucet. Shelves hold decorative items, and a potted plant adds greenery.
  • Modern kitchen sink area with a sleek gold faucet, marble countertop, and dark grey cabinets.
  • Modern kitchen with a central island, four wooden stools, and various appliances including a microwave and refrigerator. The island features a marble countertop, and there is a potted plant near the window.
  • Open-plan kitchen and dining area with wooden herringbone flooring, white walls, and large windows. Features a dark blue kitchen island with bar stools, a wooden dining table with six chairs, and a microwave on the counter.
  • Modern living room with herringbone wooden flooring, grey cabinetry, a sleek grey armchair, a round metal side table, and framed artwork on the wall.
  • Modern dining area with a wooden table, six chairs, placemats, and a pendant light fixture.
  • Bright dining area with herringbone wooden flooring, large window with white curtains, modern dining table with six chairs, two potted plants, radiator, and a floor lamp.
  • Modern living room with a grey sectional sofa, white built-in bookshelf, wooden herringbone flooring, and a radiator near the door.
  • Modern bathroom with white walls, wooden floor, toilet, sink, faucet, mirror, and a towel hanging on the side.
  • Elegant hallway with a wooden staircase, decorative tiles, and white walls. Features a window with metal bars and a door on the left.
  • Spacious hallway with wooden flooring, white walls, and a wooden staircase with a curved handrail. A small table with a potted plant sits near the door, and a large window offers a view of the garden.
  • Elegant bedroom with a large bed, patterned headboard, nightstands, lamps, and large windows with curtains. Wooden flooring and white walls.
  • Elegant hallway with wooden herringbone flooring, white walls, large built-in wardrobes, a classic white chair, and a radiator. A view into an adjacent room shows a crib and soft rug.
  • A cozy, well-lit nursery with a wooden crib, soft pillows, and a plush white rug on the floor.
  • Bright, modern bedroom with wooden bed, nightstand, rug, and shelves. Large windows with curtains provide natural light.
  • Bright living room with wooden herringbone flooring, large windows, white walls, a tufted sofa, baby stroller, toys, and potted plants.
  • Balcony with a grey sofa, patterned cushions, a wicker chair, and several potted plants. The balcony has a metal railing and overlooks a cityscape with classic buildings.
  • Modern bathroom with a freestanding bathtub, marble countertops, two sinks, large mirrors, and a window with white curtains.
  • Modern bathroom with a freestanding bathtub, wooden stool, large window with blinds, and a walk-in shower with marble tiles and built-in storage.
  • Modern bathroom with white walls, wooden flooring, a toilet, a floating sink, a mirror, a towel, a vase with a red rose, and a scale on the floor.
  • Bright bedroom with wooden flooring, large windows, a bed with a patterned duvet, a nightstand, a fan, and a colorful ball on the floor.
  • Modern bathroom with dark marble walls and floors, white sink, toilet, and glass shower enclosure. Features include a large mirror, gold fixtures, and a window with a view of purple flowers.
  • Courtyard with stone-tiled pathway, potted plants, small tree, decorative railing leading to a staircase, and surrounding buildings.
  • Staircase leading to a building entrance with decorative wrought iron railing, potted plants, and a mailbox on a stone platform.
  • Underground parking area with three cars parked inside, including a white BMW and a white Porsche, under a concrete ceiling with fluorescent lighting.
1 / 25
CHF 4,390,000.– Top
13 rooms471m² living space
Spalentorweg 62, 4051 Basel

Luxurious city villa with 470 m2 living space and three private garage spaces in the heart of Basel

Property descriptionThis exceptional property uniquely combines generosity, exclusivity, and individuality. Originally designed as a three-family house and later used as an office building, the property now presents itself as an architectural unique piece in the form of a stylish single-family house. As part of a comprehensive renovation over the last two years, the property was completely renewed with great care and attention to detail. High-quality materials, modern equipment, and a well-thought-out room concept combine contemporary living comfort with the unmistakable character of the historic old building. Characteristic architectural elements were preserved and harmoniously integrated into the new design concept. The space offer is supplemented by a separate annex building with a currently realized 2.5-room guest residence and additional usage potentials.Expansion standardThe interior expansion meets the highest standards of quality, design, and functionality. In the course of the renovation, all areas were completely renewed and equipped with selected materials and modern home technology. The heart of the house is the spacious designer kitchen with an oversized cooking island and a separate kitchen extension with additional high-quality appliances. The open floor plan creates a smooth transition between cooking, eating, and living, providing a bright and representative room feel. The master area on the upper floor impresses with around 70 m² as a luxurious retreat with bedroom, dressing room, lounge area, and high-quality bathroom. On the second upper floor, there are four spacious bedrooms and a bathroom, supplemented by a versatile, developed attic. The separate annex building also meets the highest expansion standards and offers a fully-fledged 2.5-room guest residence with kitchen and bathroom. Overall, the expansion standard combines historical substance with modern living comfort at the highest level.ParkingThe property has a private garage with space for up to three vehicles, providing comfortable and secure parking facilities directly on the property. The parking is optimally integrated into the overall property and ensures the highest comfort for residents and guests.Have we sparked your interest? We would be happy to arrange a personal viewing on site and look forward to your contact.

Travel time
-
Sarah Ferrari Giussani

Sarah Ferrari Giussani

1 / 13
Sarah Ferrari Giussani

Sarah Ferrari Giussani

  • View
  • Child-friendly
CHF 1,590,000.– Top
7 rooms292m² living space
Vicolo Fontanelle 1, 6872 Mendrisio -Salorino

MENDRISIO-SALORINO "VILLA DELLE QUATTRO STAGIONI" becomes MENDRISIO-SALORINO "VILLA OF THE FOUR SEASONS"

MENDRISIO-SALORINO VILLA OF THE FOUR SEASONS A green paradise that renews itself throughout the year. WHERE: In Somazzo, a fraction of Mendrisio, ideal for those seeking a house away from the city bustle. The object is unique for its open and dominant view in the quiet residential area, offering an exceptional opportunity for those who wish to live in a secluded yet close to Mendrisio and the highway connections Lugano-Milan. WHAT: A 206 sqm villa that develops on a single ground floor, a rarity: generous entrance, bright living room with dining room with direct access to the garden and the outdoor pool. Habitable kitchen with exit to the outside, furthermore the property has 4 bedrooms and 3 bathrooms, providing ample spaces for family life and contributing to provide all the necessary comforts for an easy daily life. To complete the property 2 garage parking spaces and 2 outdoor parking spaces, the presence of a tank room, a shelter, a storage room, a boiler room and a laundry room. YOU WILL LIKE IT BECAUSE: - it is completely surrounded by greenery, attractive and undisturbed view, in every period of the year the context that surrounds it changes with the colors of the seasons; - generous windows on its four sides; - outdoor pool, adds a touch to the large, flat and well-kept garden; - good solar exposure, guarantees natural lighting inside the house; - fireplace; - second home SALE PRICE CHF 1'590'000.00, evaluation dossier available on request.

  • View
  • Child-friendly
Travel time
-

Suggested properties for you based on search results