16833 results - House, chalet, rustico to buy

1 / 8
  • Parking space
  • Balcony / Terrace
  • Garage
  • +5
CHF 1,450,000.– Top
6.5 rooms195m² living space
Auf Anfrage 1, 6377 Seelisberg

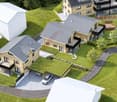
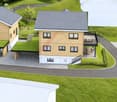
Modern 6.5-room new-build single-family house in Seelisberg UR

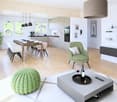
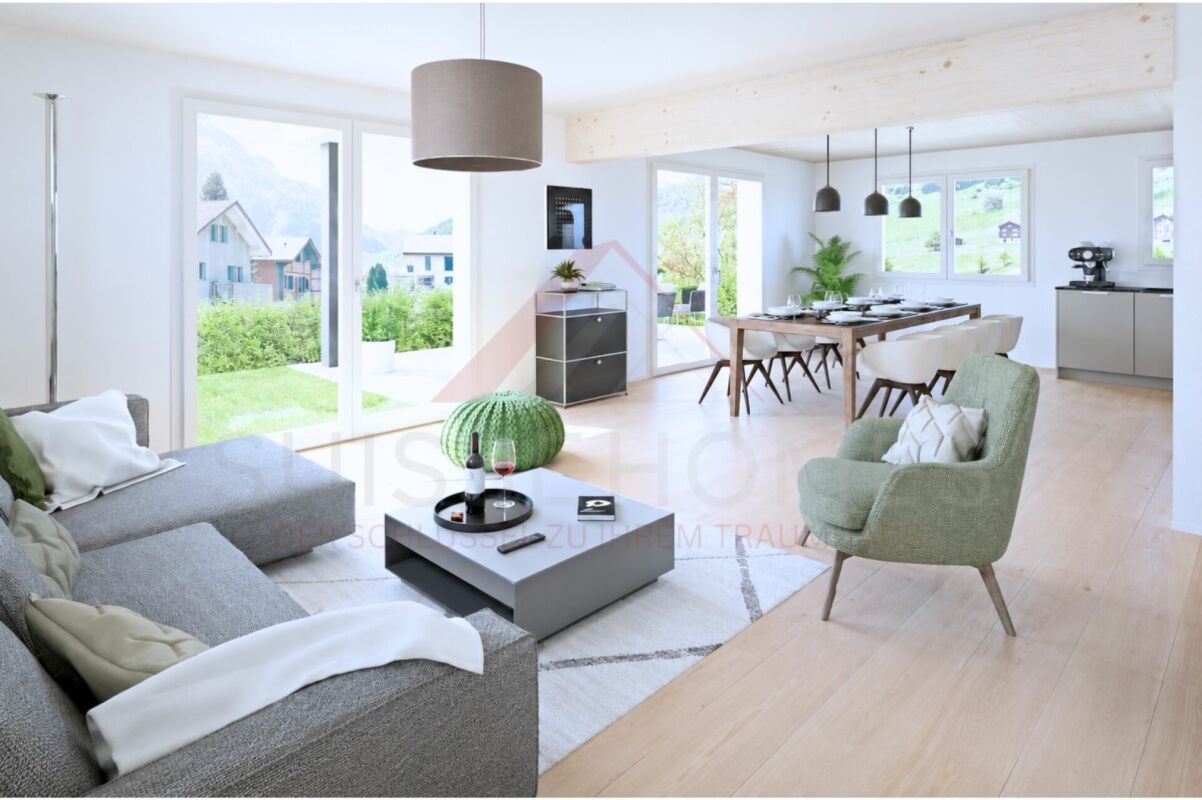
Your new home in Central Switzerland In the idyllic municipality of Seelisberg in the canton of Uri, an exclusive new construction project is being built in an attractive and natural location. After the two units of the semi-detached house were successfully sold, the freestanding 6.5-room single-family house is now for sale.The house impresses with a spacious living area of around 195 m², modern architecture, and a well-thought-out room layout. Particularly noteworthy is the bright living room with large panoramic windows, which provide plenty of daylight and offer a wonderful view of the surrounding mountain landscape.The modern kitchen has plenty of workspace and storage space and becomes the central meeting point for family and guests. Spacious and modernly equipped bathrooms provide additional living comfort. A separate laundry room offers practical solutions for everyday life.Another highlight is the expandable attic with an area of around 68 m², which creates additional space for an office, a hobby room, a fitness room, or further bedrooms.The interior design can be tailored to your personal ideas and needs, so your new home is optimally tailored to you. The construction start takes place after the conclusion of the purchase contract. The completion is scheduled approximately nine months after the start of construction.Key facts • Sales price: CHF 1'450'000.- • 6.5 rooms • Approx. 195 m² living area • Approx. 264 m² usable area • Detached single-family house • Balcony and terrace • Closed garage with e-charging station • Additional carport • Completion approx. 9 months after purchase contract conclusion • Individual adjustment of non-load-bearing interior walls possible • Floor coverings included (budget CHF 80.-/m²) • Built-in kitchen excluded (budget CHF 30'000.-, individual design possible) Living in SeelisbergSeelisberg is one of the most beautiful residential areas in Central Switzerland. Located high above Lake Lucerne, the municipality offers a unique combination of nature, recreation, and high quality of life. The surroundings invite numerous leisure activities and combine quiet living with good accessibility to the surrounding centers.Your own home according to your ideasA particular advantage of this new construction project is the possibility of actively shaping your future home. Until the start of construction, the room layout can be adapted within the framework of the building possibilities, and the materialization can be chosen according to your wishes. The detailed construction standards can be found in the construction description.Take the opportunity to secure a high-quality new single-family house in an attractive location in Seelisberg. We are happy to provide you with further information or a personal conversation.

  • Parking space
  • Balcony / Terrace
  • Garage
  • +5
Travel time
-
1 / 13
CHF 1,050,000.– Top
5 rooms216m² living space
Route de Chetel, 1873 Val-d'Illiez

Authentic character chalet - Sale as a secondary residence

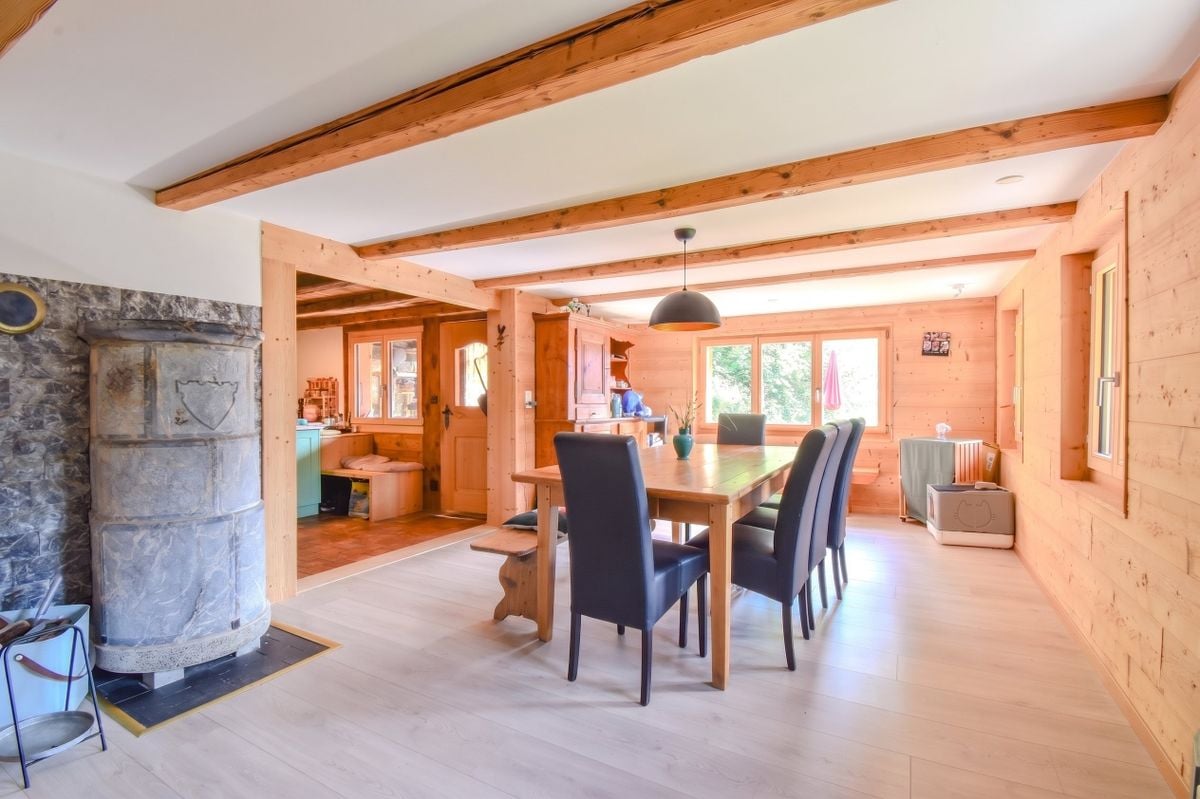
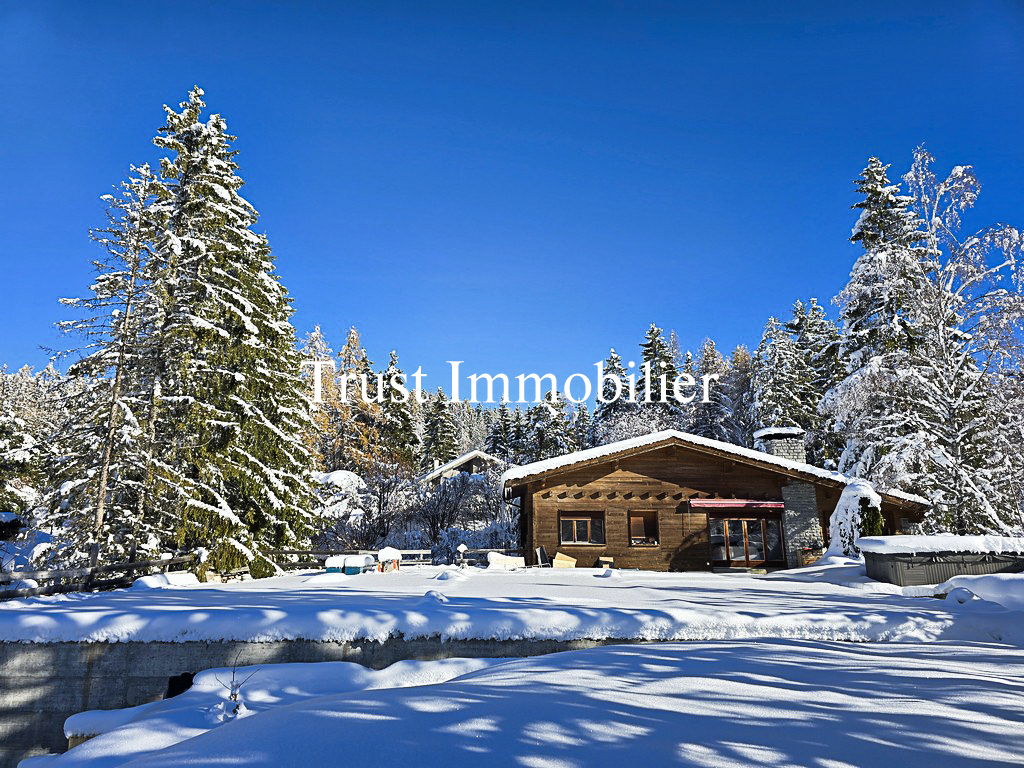
Located in the agricultural area of Val-d'Illiez, this beautiful character chalet enjoys a privileged location on the edge of the forest, offering a peaceful, green, and preserved living environment. It provides calm, intimacy, and a privileged contact with nature, and will attract buyers looking for authenticity and adventure while maintaining easy access throughout the year.Built in 1898, the chalet has undergone numerous renovation and improvement works over the years. The owners have managed to provide the expected comfort while carefully preserving the character and soul of this century-old building. The renovations have been carried out with taste, respecting the original character of the chalet, and especially in compliance with the authorizations issued by the competent cantonal authorities, which is particularly reassuring for a future buyer.InsideThe chalet offers a living area of 179.9 m² and a useful area of 215 m², with generous volumes spread over several levels.The living areas are warm and convivial. The property currently has two bedrooms, one of which has a fireplace that creates a particularly pleasant atmosphere. A spacious lounge on the upper floor, however, offers the possibility of easily arranging an additional bedroom according to the needs of the future owners.Outdoor spaces and viewsThe chalet is set on a large plot of 1'124 m² and is surrounded by preserved nature. It offers an ideal playground for children and is perfect for outdoor activities. The garden is the ideal place to enjoy the fresh air, while the terrace invites relaxation and allows you to share pleasant moments with friends while admiring the sunset during the beautiful seasons.Although the property does not offer the sought-after view of the majestic Dents du Midi or the Dents Blanches, it offers a different, equally breathtaking perspective on the village of Champéry and its surroundings.The chalet also has a bathroom with a bathtub and separate shower, a separate toilet with a washing machine, as well as several annexes that allow for comfortable daily use.Whether it's a morning walk or an outdoor dinner, every moment spent outside is an immersion in the beauty that the Vallée d'Illiez offers.The property has particularly appreciated equipment: • Garage that can accommodate two vehicles; • Two additional outdoor parking spaces; • Easy access all year round; • Secure and pleasant environment for families; • Preserved nature with a view of the mountains and the forest. A high-performance energy systemTo continuously improve the comfort of the chalet while controlling energy consumption, the owners have implemented several complementary solutions: • Air-pulsed pellet heating; • Mini heat pump; • Solar panels for sanitary hot water production; • Regularly maintained installations. The septic tank has also been renovated and maintained to ensure optimal operation of the installation.Main characteristics • Individual character chalet dating from 1898; • Exceptional location on the edge of the forest and agricultural area; • Living area: 179.9 m²; • Useful area: 215 m²; • 5 rooms; • 2 bedrooms; • Possibility of arranging an additional bedroom; • 1 bathroom with shower and toilet; • 1 separate toilet with washing machine; • Air-pulsed pellet heating; • Mini heat pump; • Solar panels for sanitary hot water; • Double garage; • 2 outdoor parking spaces; • Renovated and maintained septic tank; • Guaranteed access all year round; • Renovations carried out with cantonal authorizations; • Sale authorized as a secondary residence. • Additional "agricultural zone" plot of 738m² LocationThe commune of Val-d'Illiez is well served, with efficient connections to local facilities and major ski stations, making this chalet a wise choice for a secondary residence or a long-term real estate investment.Just a few minutes from the Portes du Soleil ski stations, shops, schools, and numerous mountain activities, this chalet represents a unique opportunity for lovers of character properties who want to enjoy an exceptional living environment in the heart of the Chablais valaisan.A rare opportunity in Val d'IlliezProperties of this type have become particularly rare on the market. Its privileged location, authentic character, respectful renovations of the existing building, annual accessibility, and above all, the possibility of acquiring it as a secondary residence are major assets.An authentic property, rich in history and ready to welcome a new life project.

1 / 13
  • Pets allowed
  • View
  • Child-friendly
CHF 3,800,000.– Top
961m² living space
Strada da Ruvers 14, 6822 Arogno

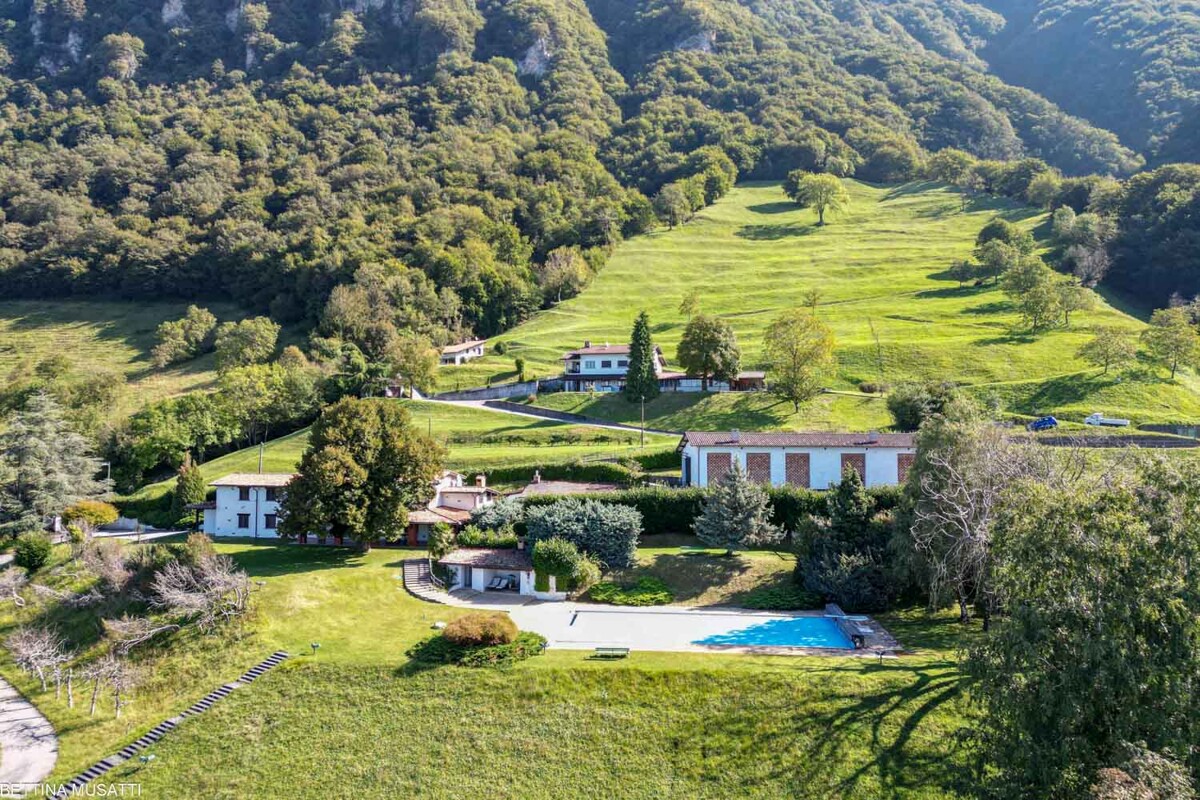
AROGNO - PRESTIGIOUS ESTATE WITH POOL, WELLNESS AND LAKE VIEW

AROGNO - PRESTIGIOUS ESTATE WITH POOL, WELLNESS AND LAKE VIEW Immersed in the quiet and nature of Arogno, one of the most fascinating and reserved locations in the Canton of Ticino, we propose for sale a prestigious estate with a splendid open view of Lake Lugano and the surrounding mountains. An exclusive property that combines privacy, spacious rooms, comfort, and versatility, ideal both as a main residence and as a prestigious second home. Surrounded by a large private plot, the estate offers a unique atmosphere, far from traffic and daily hustle and bustle, while remaining conveniently connected to the main centers of Ticino. Where Located in the picturesque town of Arogno, between Lugano and Mendrisio, the property enjoys a privileged position, surrounded by the green landscape of Ceresio. The area is particularly appreciated for its tranquility, high quality of life, proximity to nature, and rapid connections to Lugano, Mendrisio, Campione d'Italia, and the Italian border. An ideal context for those who want to live in a reserved environment without giving up the convenience of services and infrastructure. What The property develops on a large plot that includes a manicured garden, relaxation areas, and a private woodland portion that contributes to creating an exclusive and absolutely private atmosphere. The villa consists of two units connected externally by an elegant walkway, in addition to several accessory buildings that further increase the value and possibilities of use. The generous spaces and particular configuration of the property allow it to be easily adapted to different residential or investment needs. You will love it because Panoramic view of Lake Lugano The dominant position offers breathtaking views of the lake and the surrounding natural landscape, providing a feeling of peace and well-being throughout the year. Pool, wellness, and private gym An exclusive area dedicated to relaxation and well-being, designed to live every day like in a vacation home. Ideal also as a second home The possibility of using the property as a second home represents an important added value for Swiss and international clients looking for an exclusive property in Ticino. Large garage and ample accessory spaces The property has a spacious garage, ideal for hosting multiple vehicles, in addition to numerous accessory rooms and service buildings. Possibility of subdivision The already existing separate entrances allow for the creation of multiple residential units, offering interesting opportunities for multigenerational families or investors. Completely renovated The villa has been completely renovated both internally and externally, with modern, elegant, and ready-to-live-in spaces. A rare property on the Ticino market Pool, wellness area, private gym, large plot, lake view, possibility of second home, and flexibility of use make this villa a unique offer in the Ticino real estate market. A home designed for those who value space, representativeness, comfort, and quality of life in one of the most beautiful regions of Italian Switzerland. SALES PRICE: CHF 3,800,000.
  • Pets allowed
  • View
  • Child-friendly
Travel time
-
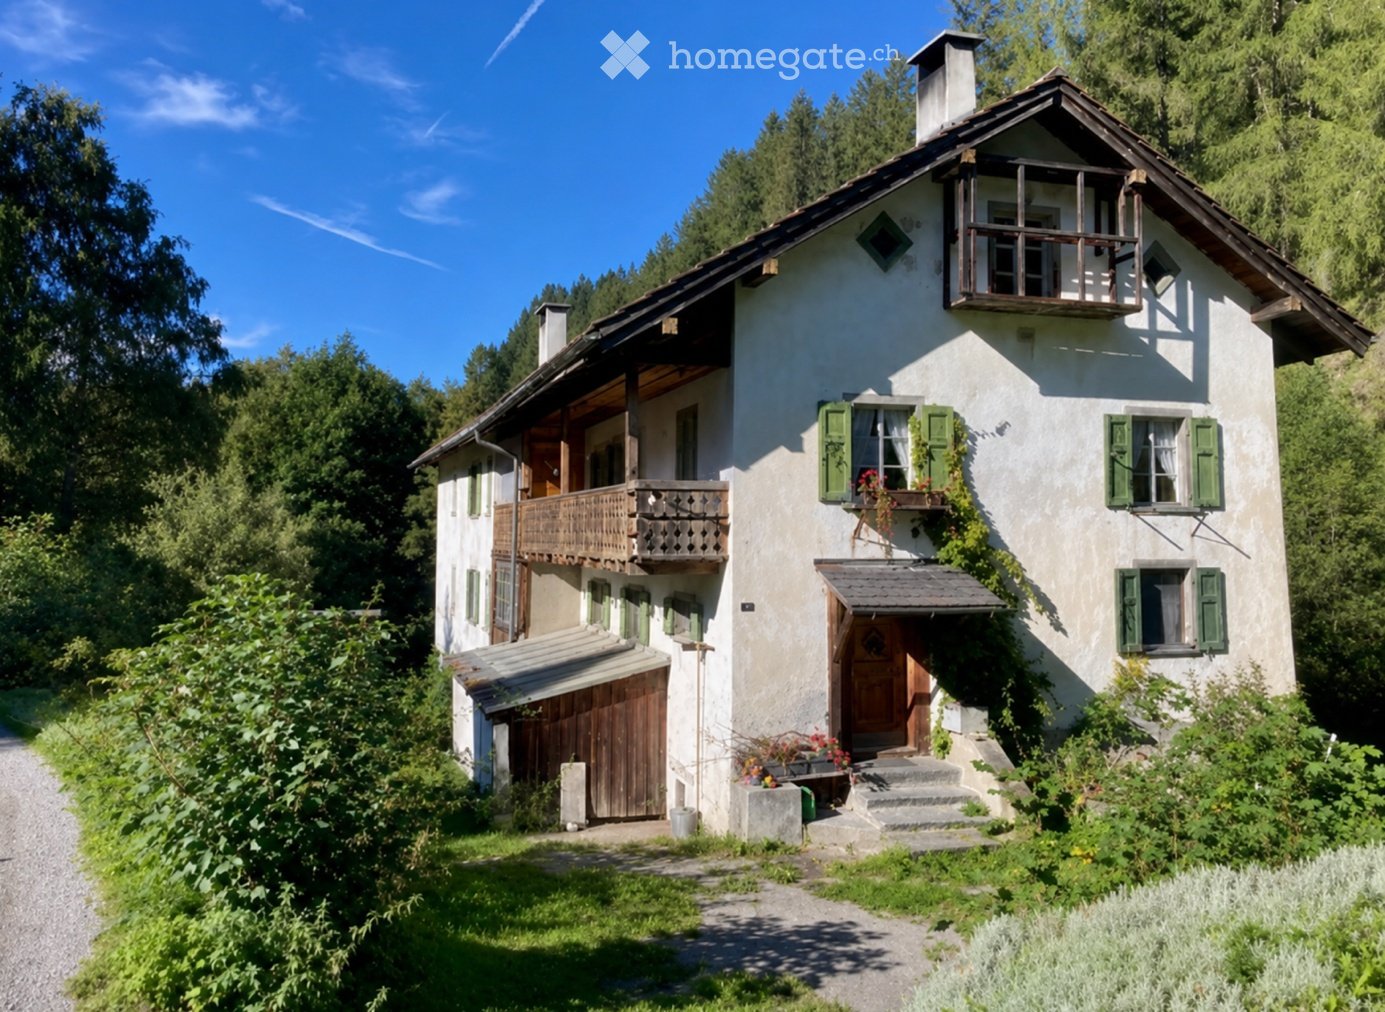
  • Two-story house with white walls, green shutters, wooden balconies, and a garage. Surrounded by greenery and trees.
  • A two-story house with a tiled roof, white exterior, green shutters, and a small balcony overlooking a lush, green landscape with mountains in the background.
  • Empty hallway with wooden walls, a stone staircase, and a visible fireplace area with a metal stove and wooden tools.
  • Empty room with wooden floor, exposed wooden beams, and unfinished wooden cabinetry. No furniture or equipment present.
  • Empty room with wooden walls, ceiling beams, and floor, featuring two windows and a built-in shelf with a bottle on it.
  • Completely empty room with wooden walls, ceiling, and floor, featuring large windows and a stone fireplace area.
  • Empty room with wooden walls, wooden floor, and built-in wooden cabinetry with drawers and shelves.
  • Wooden staircase with handrail, wooden doors, and exposed wooden beams on the ceiling. The hallway has wooden flooring and white walls.
  • Empty room with wooden walls and floor, two windows, a hanging light fixture, and a black metal stove with a chimney pipe.
  • Wooden balcony with traditional wooden railing, wooden floor, and a view of a house with red shutters in the background.
  • Empty room with wooden floor, white walls, exposed wooden ceiling beams, and multiple windows letting in natural light.
  • Empty attic space with wooden beams, exposed wooden ceiling, and two small windows. The floor is unfinished wooden planks.
  • Empty attic space with wooden beams, exposed wooden floor, and a small doorway leading to another room. There is a small mechanical device with a wheel and a pulley system in the center.
  • Empty attic space with exposed wooden beams and concrete floor, featuring a doorway leading to another area.
  • A narrow, arched stone corridor with rough, textured walls and a single wooden bench on the left side. A doorway leads to another room with a table and chairs visible in the background.
  • The room features exposed wooden beams on the ceiling, a wooden table with a stool, wooden barrels, and a wooden basket, with simple white walls and small windows.
1 / 16
CHF 790,000.– Top
6 rooms148m² living space
Müliwäg 8, 7075 Churwalden

Historic «Müli» with unique development potential in Churwalden

Welcome to one of the most historic properties in the Plessur region. Picturesquely located on both banks of the Rabiosa, this exceptional estate combines historic charm, solid substance, and diverse usage possibilities.The origins of the property date back to 1700, when it was used as a mill - hence the address «Müli». Later, the building was converted by the Brunold family into a Bündnerfleischtrocknerei and expanded in 1960. Thanks to the unique altitude and special climate of Churwalden, the location offered ideal conditions for the traditional production of Bündnerfleisch.Already when entering the house, one feels the unmistakable character of this historic building. The spacious entrance area opens up all living and working areas. The listed living room with adjacent chamber presents itself particularly impressively: wood-paneled walls and ceilings, original elements, and a traditional oven create a warm and authentic atmosphere.The residential building has a kitchen with wood and electric stove, several storage rooms, four bedrooms, and a bathroom.Numerous balconies offer charming views of the surrounding nature and the stream of the Rabiosa.A special highlight is the former meat drying rooms, which extend over several floors. Historic details such as the original winch and floor hatches testify to the centuries-long history of use of the house. The spacious areas offer today diverse possibilities for individual living, studio, or commercial concepts.In the basement, there are several cellar and storage rooms, including a cellar with an impressive vaulted ceiling. The offer is complemented by a shed with a rolling shutter, a machine shed, two garage boxes, and an extensive meadow area on the opposite bank of the stream, which can be reached via a historic bridge. A private spring rounds off this rare offer.Potential for individual designOnly the living room with adjacent chamber is under monument protection. The other building parts can be renovated and adapted to one's own needs within the framework of the applicable regulations.The former meat drying plant, which was expanded in 1960, offers diverse possibilities for future use. It is conceivable to create additional living space or to realize three to four independent apartments. The spacious areas are also suitable for studios, hobby rooms, or other individual living and usage concepts.A rare opportunity for multi-generation projects or lovers of historic building substance with development potential.This unique property combines history, authenticity, and nature in a rare way. It offers an exceptional opportunity for people who appreciate the charm of historic building substance and at the same time want to use the potential for individual living or usage concepts. An object with character, history, and future prospects.We would be happy to present this exceptional property to you personally during a viewing.Special features- Historic mill (around 1700)- Former meat drying rooms- Private spring- Location on the Rabiosa- Two garage boxes- Shed and outbuilding- Historic winch- Vaulted cellar- Potential for 3-4 apartments- One room under monument protectionPriceCHF 790,000.–

Travel time
-
1 / 13
  • View
  • Child-friendly
CHF 2,650,000.– Top
6.5 rooms255m² living space
6965 Cadro

CADRO ATRIUM HOUSE

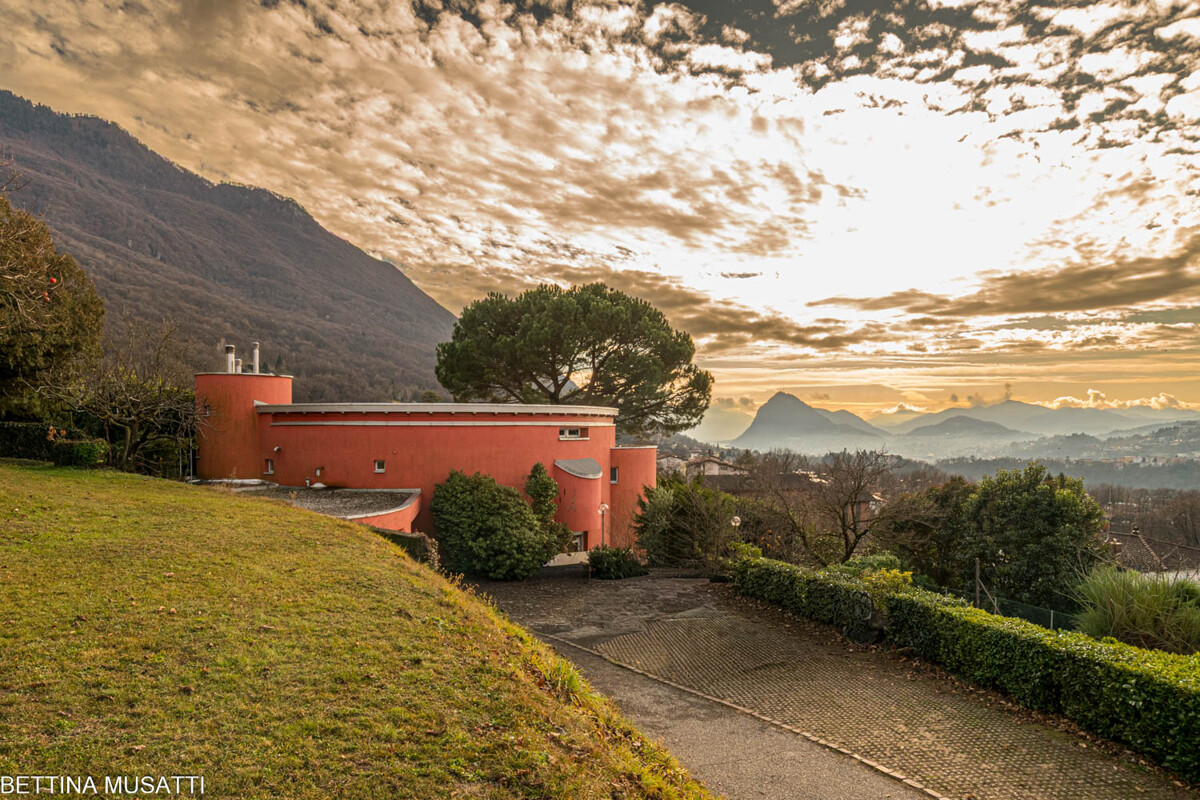
In the quiet hills of Cadro, the Atrium House is born as something that is not just a dwelling, but a small work of art set in the landscape. The house dominates the slope with its bold shape: a curvilinear volume that embraces the panorama like an amphitheater facing the lake and the mountains. Those who live here experience a rare balance: intimacy and openness, silence and panorama, structure and landscape. This house does not follow trends. It precedes them, naturally. Designed by architect Manuel Pauli and built in 1970, renovated in 2015, it is born from an idea of living that prioritizes continuity and balance. The circular shape does not impose directions, but accompanies the natural movement of space, creating a sense of protection and openness at the same time. Nothing is fragmented, nothing is forced. The circle does not impose, but guides: it becomes a gentle structure, a fluid path, a harmonious measure. Like a circle, this house has no beginning or end: it simply invites you to inhabit time, with continuity and measure. You will like it because: dominant position, absolute privacy thanks to its round structure, the house enjoys continuous solar exposure from all openings. fluid and unconventional layout open fireplace opening onto both rooms, living room and kitchen scenic outdoor space, conceived as an amphitheater pool with semicircular shape, merged with the surrounding architecture SALES PRICE: 2650000.00

  • View
  • Child-friendly
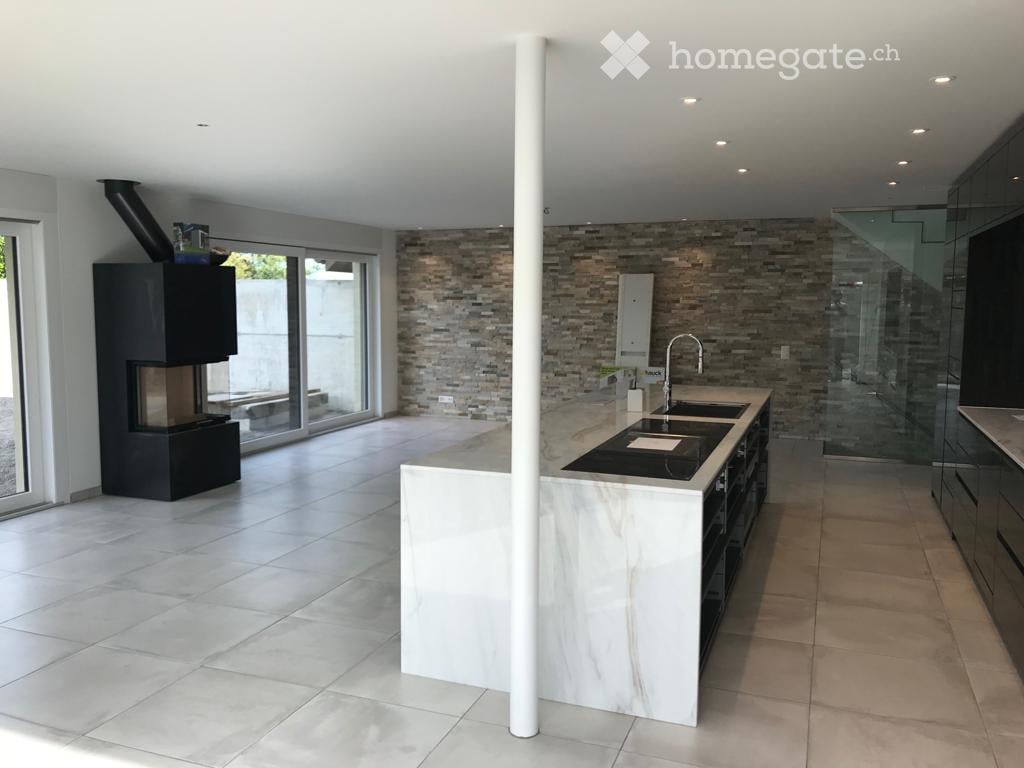
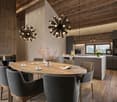
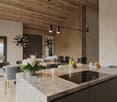
  • Modern kitchen with a large island, built-in sink, sleek faucet, and a prominent fireplace on the left side.
  • Modern bathroom with a dark wooden vanity, two white sinks, a large mirror, and decorative elements including a flower vase and soap dispenser.
  • Modern kitchen with dark wooden cabinets, marble countertops, stainless steel sink, and built-in oven. Features a sleek design with recessed lighting and a potted plant on the counter.
  • Well-maintained garden with a neatly trimmed lawn, raised stone border, several potted plants, and a dog resting on the grass.
  • Document page with mortgage information and a small image of a modern kitchen featuring a kitchen island, stove, sink, and cabinets.
  • A well-maintained garden with a grassy lawn, potted plants, a trampoline, and a covered seating area near the house.
  • Lawn with a modern house in the background, featuring a balcony, patio, trampoline, potted plants, and a covered hot tub.
  • Stone staircase leading up with decorative metal sphere and small statues on either side, surrounded by stone walls and greenery.
  • Well-maintained garden with a grassy lawn, stone walls, a small slide, and a covered seating area with string lights.
  • A modern hallway with white walls, tiled floor, and recessed lighting. Features include a large door at the end, a small table with a vase, a few decorative items, and a white appliance on the right side.
  • Bright, wooden-floored room with large windows offering a scenic view of greenery. Contains a basket, storage bin, toy, books, and a cup.
  • Empty room with light blue walls, dark wooden flooring, and a large sliding glass door leading to a balcony.
  • An empty room with white walls, wooden flooring, built-in cabinets, and a skylight window. No furniture or equipment is present.
  • Modern hallway with white and wood paneling, wooden floor, and a skylight at the top.
1 / 14
Price on requestTop
6.5 rooms225m² living space
Häldelistrasse 7D, 8173 Neerach

Modern 6.5-room row house in Neerach – Spacious living on 3 floors

Welcome to this exclusive, modern row house in the idyllic municipality of Neerach (ZIP 8173) in the canton of Zurich. The 2018-built property impresses with a spacious living area of approximately 225 m² on 3 floors and a total usable area of approximately 410 m² – ideal for families seeking space, style, and comfort.Currently, the house is still occupied and is expected to be available from August 2026. Viewing appointments are expected to be possible from July 2026. The purchase price is to be understood as a basis for negotiation.The house offers, among other things: • 6.5 rooms with a spacious room layout over three floors • Italian designer kitchen with a large cooking island, dark wood cabinets, marble worktops, stainless steel dishwasher, and built-in oven, double refrigerator, etc. – equipped with built-in lighting and elegant design • Large living and dining area with fireplace • Steam bath • 3 basement rooms, 2 of which are finished including underfloor heating • Bright room height of 240 cm for a comfortable living feeling • Large garden with seating area • Double garage and two outdoor parking spaces • Plot area of 432 m² • Cubature of 1,341 m³ Location and surroundings:The house is located in a quiet residential area – particularly at night, there is pleasant silence. In summer, you benefit from plenty of sunlight, and even in winter, the sun's radiation is good. The surroundings offer all the important amenities of daily life: • Bus stop «Neerach Post» – just 10 minutes' walk away • Volg supermarket – 3 minutes by car • Primary school – 15 minutes' walk, ideal for families with children • Airport – 18 minutes by car This well-maintained and high-quality row house combines modern living with a natural, quiet environment. A rare opportunity in the Zurich Unterland – secure your new home in Neerach!

Travel time
-
  • House. Luxurious country house, surrounded by vast lawns, multiple trees, swimming pool, mountain range in background
  • House. Spacious villa with large swimming pool, trees, and open lawn in the front, illuminated at night
  • House. large house, brown roof, white exterior, landscaped garden, fountain, illuminated at night
  • House. spacious house, lit up at night, wide driveway, large lawn, terrace
  • House. Large, elegant house with swimming pool in the garden
  • House. Large villa, red roof, white exterior walls, swimming pool, outdoor seating, lawn, trees
  • House. large house with brown roof, white walls, several windows, porch, gravel driveway, plants, bicycle in front
  • House. Traditional villa, swimming pool, garden, white walls, brown roof, several windows, patio with umbrellas and tables
  • Other. {"visible_features": ["Balcony / Terrace", "View"],    "type": "Patio",    "description": "Outdoor dining area with tables and chairs, umbrellas, green lawn, balcony on the building",    "localized_descriptions":        {        "EN": "Outdoor
  • Other. {"visible_features": ["Balcony / Terrace", "View"],    "type": "Outdoor space",    "description": "Balcony with outdoor seating, outdoor dining area, garden, trees, umbrellas",    "localized_descriptions":        {        "EN": "Balcony with o
  • House. House, white walls, brown roof, green windows, balcony, garden, patio with dining area and umbrellas, hedges, trees
  • Other. {"visible_features": [],    "type": "Room",    "description": "living room, two sofas, wooden coffee table, two side tables, large windows, three large framed paintings, mirror, ornate mirror, chandeliers, oriental rug",    "localized_descriptio
  • Other. {"visible_features": ["Fireplace"],    "type": "Library",    "description": "large library, wooden shelves filled with books, comfortable leather couches, fireplace, decorative lamps",    "localized_descriptions":        {        "EN": "Librar
  • Other. {"visible_features": ["View"],    "type": "Room",    "description": "white walls, wooden floor, bed, bedside power outlets, large window, radiator, decorative painting",    "localized_descriptions":        {        "EN": "white walls, wooden f
  • Bathroom. Bathtub, wall and floor tiles, dual sinks, wooden vanity, under-sink cabinet, shower enclosure, wall radiator
  • Other. {"visible_features": [],    "type": "Room",    "description": "checkered floor, large mural, chandelier, furniture, sculptures, marble top tables, paintings on wall",    "localized_descriptions":        {        "EN": "Room: checkered floor, l
  • Other. {"visible_features": [],    "type": "Hallway",    "description": "checkered flooring, white walls, chandelier, statues, marble consoles, antique furniture, paintings, mirror",    "localized_descriptions":        {        "EN": "Hallway: checke
  • Other. {"visible_features": [],    "type": "Room",    "description": "white walls, beige flooring, white couch, center table with flower vase, wooden bench, radiator, framed painting on the wall, two armchairs, side table, and a lamp",    "localized_de
  • Other. {"visible_features": [], "type": "Room", "description": "Billiard table, vintage chandelier, white walls, white flooring, vintage chair, potted plants, decorative items, paintings, staircases, wooden cabinet, fireplace", "localized_descriptions": {
  • Other. {"type": "Dining room",    "description": "Chandelier, large oval wooden table, 10 pink velvet upholstered chairs, fireplace, pink striped walls, large white framed windows, artwork",    "localized_descriptions":        {        "EN": "Dining r
  • Kitchen. Modern kitchen with light brown cabinets, dark tiled floor, and a large window overlooking a garden. Features include a sink, microwave, and radiator.
  • Living Room. Elegant living room with pink sofa, coffee table, ornate chairs, chandelier, and artwork.
  • House. A large, elegant two-story house with a classic European design, featuring a brown tiled roof, white walls, green shutters, and multiple chimneys. The house has a well-maintained garden with a gravel driveway, a bench, and outdoor seating area.
  • House. Two-story house with a red-tiled roof, white walls, green shutters, and a gated driveway. Features include a garage, a tree, and well-maintained landscaping.
  • House. A large, elegant two-story house with a red-tiled roof and white walls, surrounded by a well-maintained garden, a swimming pool, and outdoor seating areas with umbrellas and tables.
  • House. Large, elegant house with a classic design, surrounded by a well-maintained garden, featuring a swimming pool, outdoor seating areas, and a garage.
1 / 26
CHF 47,000,000.– Top
20 rooms1,500m² living space
Château de Merlinge, Route de Bellebouche 72, 1252 Meinier

The Royal Estate Merlinge Castle

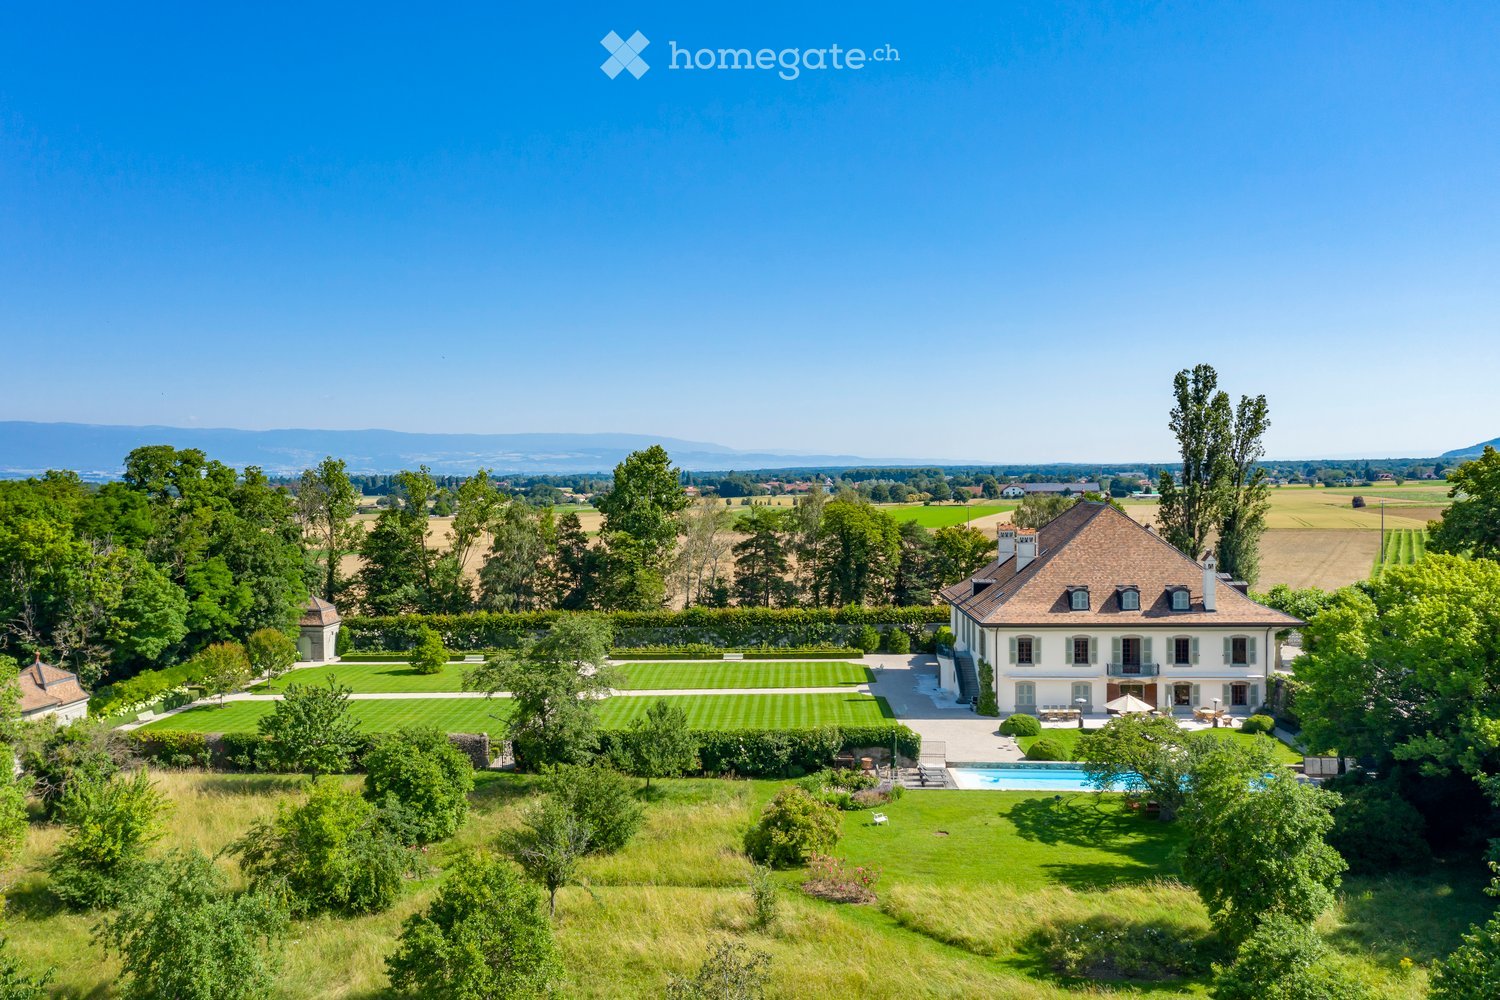
Seller will also accept Bitcoin and consider taking another property or other assets in exchange as part of the purchase price.The iconic Château de Merlinge is the centerpiece of a vast 123-acre estate, steeped in a long history of noble ownership and one time residence of the Queen of Italy. The estate’s story stretches back to the Middle Ages, when it began as a collection of six farm buildings. It later transformed into a fortified house in the 16th century. By 1625, it had evolved into the Château de Merlinge, which played an important role during the Reformation as a refuge for free thinkers. The château offers both grandeur and comfort. Situated in Meinier, near the picturesque shores of Lake Geneva, the property provides a perfect mix of tranquility and convenience. Surrounded by French gardens and a large terrace, the main building features of over 16,000 square feet, including 8 rooms and 8 full bathrooms, a charming library, magnificent dining room, an opulent game room, and a modern gym. The antique construction has been renovated with modern finishes and elements, marble floors, floor to ceiling paintings and impeccable decoration. The château has French-style gardens, a 24-meter swimming pool, a private tree-lined driveway, and two grand outbuildings. The outbuildings include staff apartments, stables, a gym, and garages. The property also has an 18th-century chapel, an orangerie, garden pavilions, and an operating farm and vineyards. The chateau has an ideal location not far from Lake Geneva, placing it within reach of the region’s best amenities while maintaining its magically serene ambience.

Travel time
-
Yves Parvex

Yves Parvex

1 / 13
Yves Parvex

Yves Parvex

  • Balcony / Terrace
  • View
CHF 1,795,000.– Top
6.5 rooms
1853 Yvorne

Chablais vaudois - villa et rural idéal pour chevaux

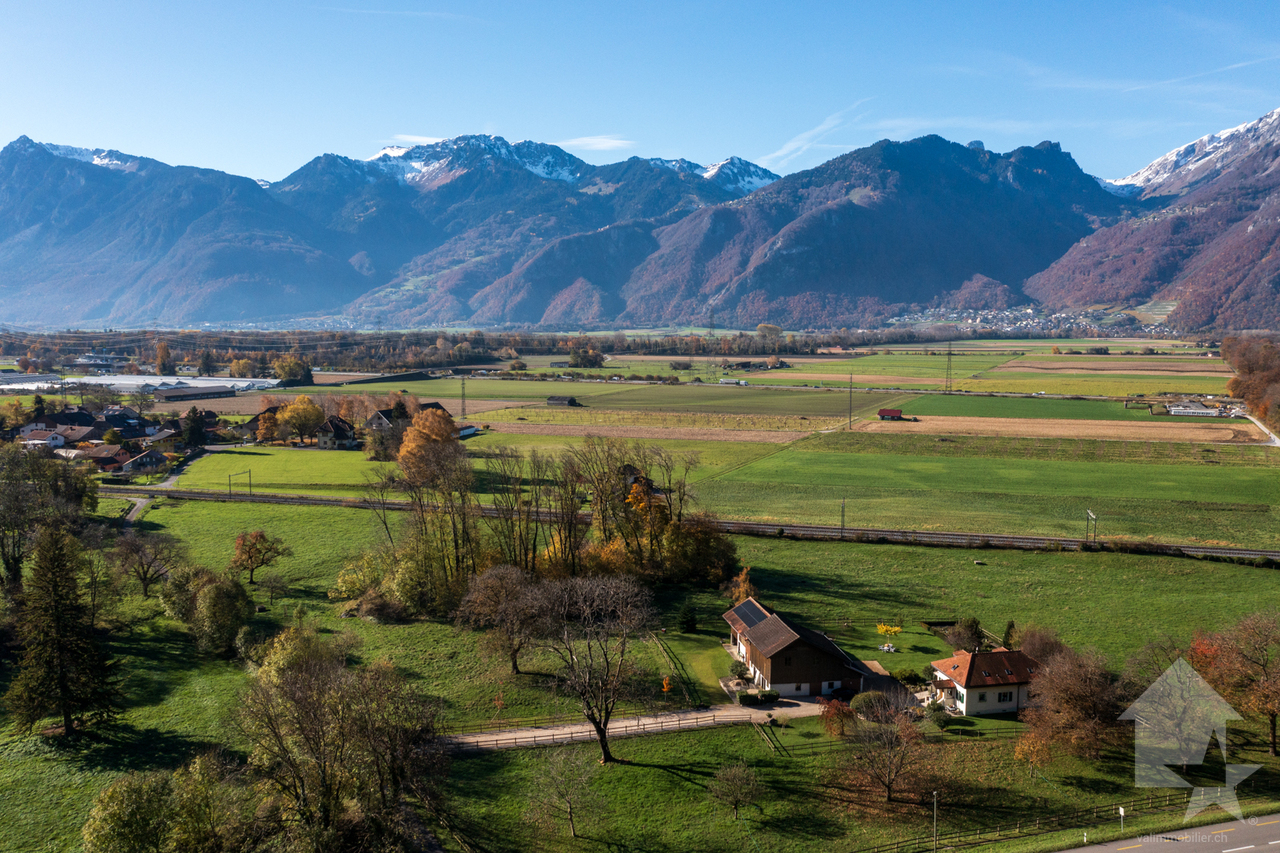
Exclusivité Valimmobilier SA dans le Chablais vaudoisA vendre villa d'environ 200 m2 / habitables avec rural agricole de 2'000 m3 bâtis sur une parcelle non soumise LDFR de 2'500 m2 et des servitudes pour plus de 660 m2 soit en tout plus de 3'100 m2. Depuis sa construction, la maison d'habitation a été régulièrement entretenue avec notamment un agrandissement en 1988. D'importants travaux ont été réalisés sur les bâtiments ces dernières années avec des investissements de plus de CHF 700'000.- (chauffage, panneaux solaires, vitres, peintures, contrôle OIBT réalisé en 2025, aménagements extérieurs, ...).A quelques minutes du Lac Léman, ces biens (maison et rural) sont implantés au coeur d'une parcelle agricole de plus de 30'000 m2 et sont idéaux pour des personnes qui souhaitent aménager le rural pour la garde d'animaux de compagnie (box à chevaux ou autre) ou pour effectuer du stockage.Remarques : • Les 3 hectares peuvent être loués (prix très intéressant) ou non pour la pâture des animaux • La vente comprend les bâtiments et les 2'500 m2 autour de ces derniers et les 660 m2 de servitudes = plus de 3'100 m2 • Acquisition possible par des personnes qui ne sont pas liées au domaine agricole • Possibilité d'avoir un droit d'eau (1" 1/4) sur une source privée • Présence d'une ancienne fosse de 3 x 6 m, prof. d'eau possible de 1,50 à 1,80 qui pourrait être réaménagée en piscine ou autre Toutefois, pour les personnes intéressées, les 3 hectares pourraient également être acquis en respectant les procédures de la LDFR.Informations sur les bâtiments : • Villa : surface au sol de 112 m2 sur 3 niveaux (2 habitables) pour 947 m3 • Rural : surface au sol de 288 m2 pour 2'046 m3 Un dossier complet avec de nombreuses photos est disponible uniquement sur demande au +41 79 689 79 67.Vous souhaitez obtenir des précisions des photos, visiter le domaine ? Contactez-moi par téléphone, courriel ou passez nous rencontrer (sur rendez-vous) dans l'une de nos agences du Chablais (Aigle, Collombey-Muraz ou Torgon) et nous vous renseignerons très volontiers. Retrouvez tous nos biens sur www.valimmobilier.ch - estimation gratuite de votre bien, photos professionnelles lumineuses et de qualité, photos aériennes et mise en valeur optimale du bien.Exklusivität Valimmobilier SA im Waadtländer ChablaisZum Verkauf steht eine etwa 200 m2 grosse Villa mit 2 000 m3 Landwirtschaftsfläche auf einem 2 500 m2 grossen, nicht LDFR-pflichtigen Grundstück mit mehr als 660 m2 Dienstbarkeiten. Das Wohnhaus wurde seit seiner Erbauung regelmässig unterhalten, u.a. wurde 1988 ein Anbau erstellt. In den letzten Jahren wurden an den Gebäuden umfangreiche Arbeiten durchgeführt, die Investitionen betrugen über CHF 700'000.- (Heizung, Solaranlage, Fenster, Anstrich, OIBT-Gutachten 2025, Aussenanlagen etc.).Die Liegenschaft (Haus und Landwirtschaftsfläche) befindet sich im Herzen eines über 30'000 m2 grossen Landwirtschaftsgebiets und ist ideal für Personen, die das Landwirtschaftsgebäude für die Haltung von Haustieren (z.B. Pferdeboxen) oder für Lagerzwecke nutzen möchten.Anmerkungen: • Die 3 ha können für die Tierhaltung gemietet oder gekauft werden • Der Verkauf umfasst nur die Gebäude und die 2 500 m2 umliegende Landwirtschaftsfläche sowie die 660 m2 Dienstbarkeiten • Erwerb möglich für Personen, die nicht im Landwirtschaftsbereich tätig sind • Möglichkeit eines Wasserrechts (1" 1/4) auf einer privaten Quelle • Vorhanden ist eine alte Zisterne von 3 x 6 m, Wassertiefe möglich 1,50 bis 1,80 m, die eventuell zu einem Schwimmbad oder ähnlichem umgebaut werden könnte Informationen zu den Gebäuden: • Villa: Grundfläche...

  • Balcony / Terrace
  • View
Nicolas Dionne

Nicolas Dionne

1 / 13
Nicolas Dionne

Nicolas Dionne

  • Balcony / Terrace
  • View
  • Child-friendly
CHF 890,000.– Top
5.5 rooms180m² living space
1969 Suen (St-Martin)

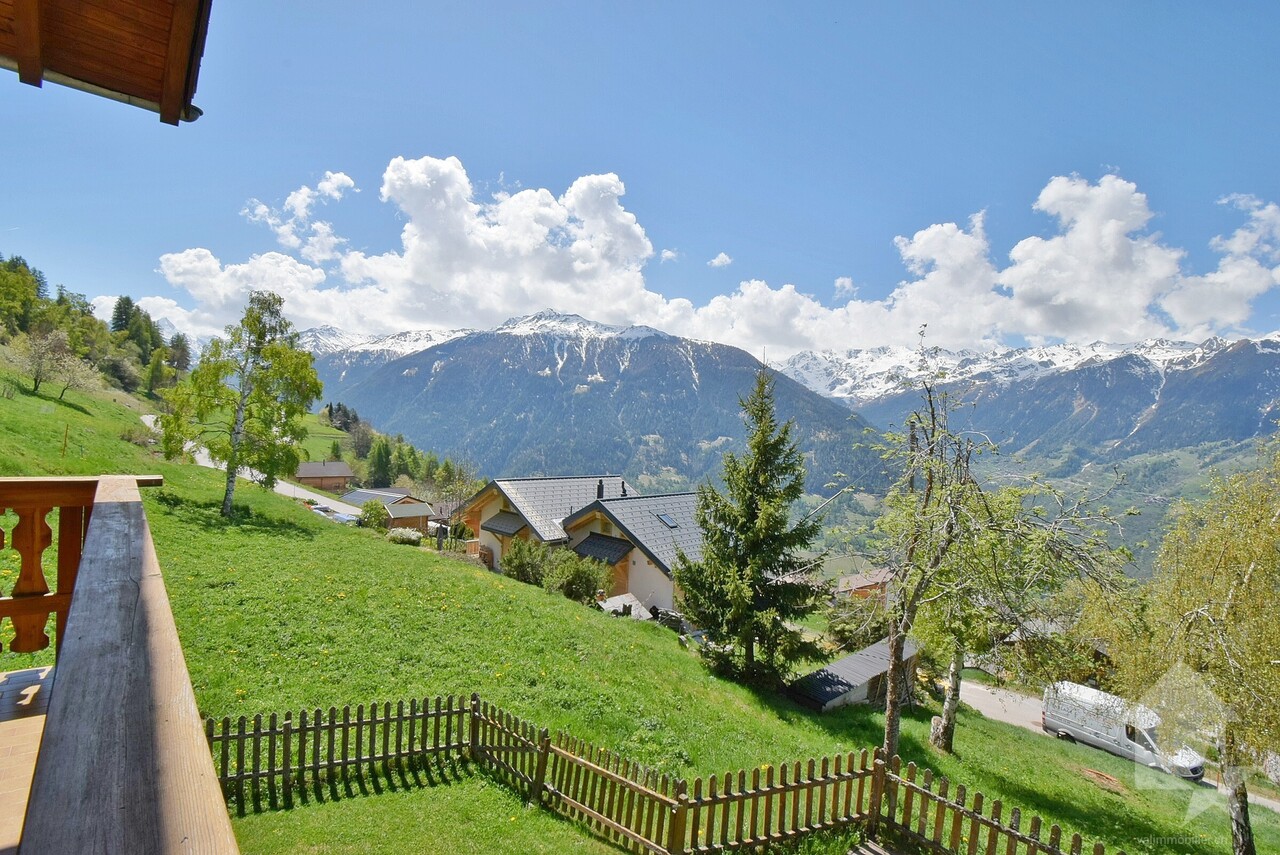
Magnifique chalet à la montagne avec une vue splendide et panoramique

Magnifique chalet à la montagne avec une vue splendide et panoramiqueL'ambiance et le charme de ce grand chalet vous séduiront !Idéalement situé sur une belle parcelle, au calme et avec une vue imprenable et une orientation parfaite, il bénéficie d'un emplacement rare offrant tranquillité et ensoleillement optimal tout au long de l'année.Vous profiterez d'une habitation sans voisins directs, accessible toute l'année par une route goudronnée.Une cheminée et un poêle suédois viennent compléter le chauffage pour vous offrir des journées hivernales chaleureuses et pour profiter au maximum du cadre naturel, l'installation d'un jacuzzi est possible.Ce chalet de 178 m2 au total se compose comme suit :Rez - 60 m2 : • Hall + rangements - 3 m2 • Séjour + espace à manger - 30 m2 • Cuisine - 10 m2 • Distribution - 8 m2 • Salle d'eau avec WC - 2 m2 • Local technique - 7 m2 • Terrasse - 25 m2 Etage - 70 m2 : • Chambre 1 - 13.5 m2 • Chambre 2 - 12.5 m2 • Chambre 3 - 10 m2 • Chambre 4 - 8 m2 • Salle d'eau avec WC + Bain - 5 m2 • Distribution - 11 m2 • Balcon - 10 m2 Galetas - 48 m2 : • Dortoir + Rangements - 42 m2 • Distribution - 6 m2 Remarques : • 2 places de parc sont incluses dans le prix • Chalet en excellent état • Très bon rapport qualité / prix N'hésitez pas à me contacter pour une visite !Wunderschönes Chalet in den Bergen mit herrlichem PanoramablickDie Atmosphäre und der Charme dieses grossen Chalets werden Sie verzaubern!Idealerweise auf einem schönen Grundstück gelegen, ruhig und mit atemberaubender Aussicht und perfekter Ausrichtung, geniesst es eine seltene Lage, die Ruhe und optimalen Sonnenschein das ganze Jahr über bietet.Sie profitieren von einem Haus ohne direkte Nachbarn, das ganzjährig über eine asphaltierte Strasse erreichbar ist.Ein Kamin und ein Schwedenofen runden die Heizung ab, um Ihnen warme Wintertage zu bieten und das natürliche Ambiente optimal zu nutzen, ist die Installation eines Whirlpools möglich.Dieses Chalet mit insgesamt 178 m2 Wohnfläche ist wie folgt aufgeteilt :Erdgeschoss - 60 m2 : • Flur + Abstellräume - 3 m2 • Wohn- und Essbereich - 30 m2 • Küche - 10 m2 • Aufteilung - 8 m2 • Badezimmer mit WC - 2 m2 • Technische Räumlichkeiten - 7 m2 • Terrasse - 25 m2 Etage - 70 m2 : • Schlafzimmer 1 - 13.5 m2 • Schlafzimmer 2 - 12.5 m2 • Schlafzimmer 3 - 10 m2 • Schlafzimmer 4 - 8 m2 • Badezimmer mit WC + Badewanne - 5 m2 • Aufteilung - 11 m2 • Balkon - 10 m2 Galetas - 48 m2 : • Schlafsaal + Stauraum - 42 m2 • Aufteilung - 6 m2 Anmerkungen : • 2 Parkplätze sind im Preis inbegriffen • Chalet in sehr gutem Zustand • Sehr gutes Preis-Leistungs-Verhältnis Zögern Sie nicht, mich für eine Besichtigung zu kontaktieren!Beautiful chalet in the mountains with a magnificent panoramic viewThe atmosphere and charm of this large chalet will seduce you!Ideally located on a beautiful plot, quiet and with stunning views and perfect orientation, it benefits from a rare location offering tranquility and optimal sunshine throughout the year.You will enjoy a home without direct neighbors, accessible all year round by tarmac road.A chimney and a Swedish stove complete...

  • Balcony / Terrace
  • View
  • Child-friendly
1 / 13
CHF 765,000.– Top
Rue de Mon Moulin 0, 1906 Charrat

Last opportunity!

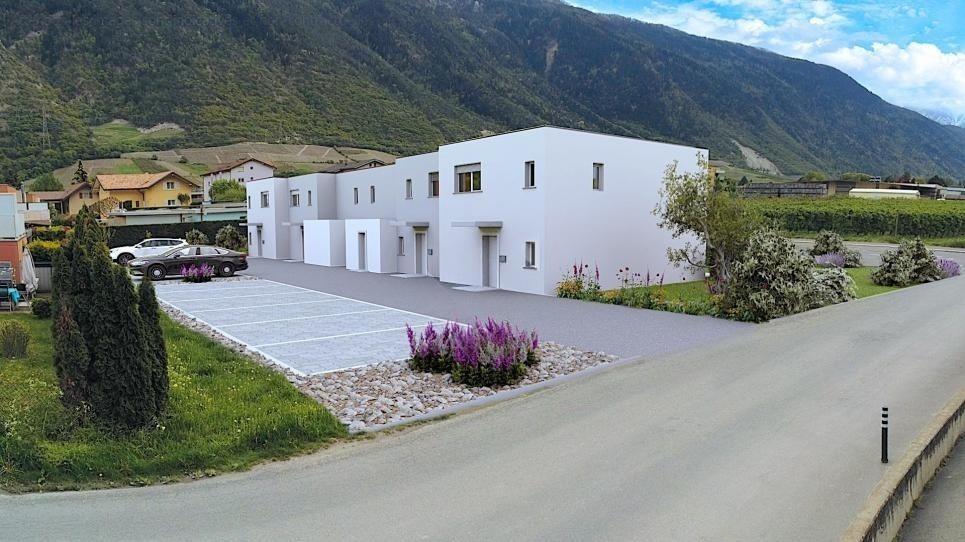
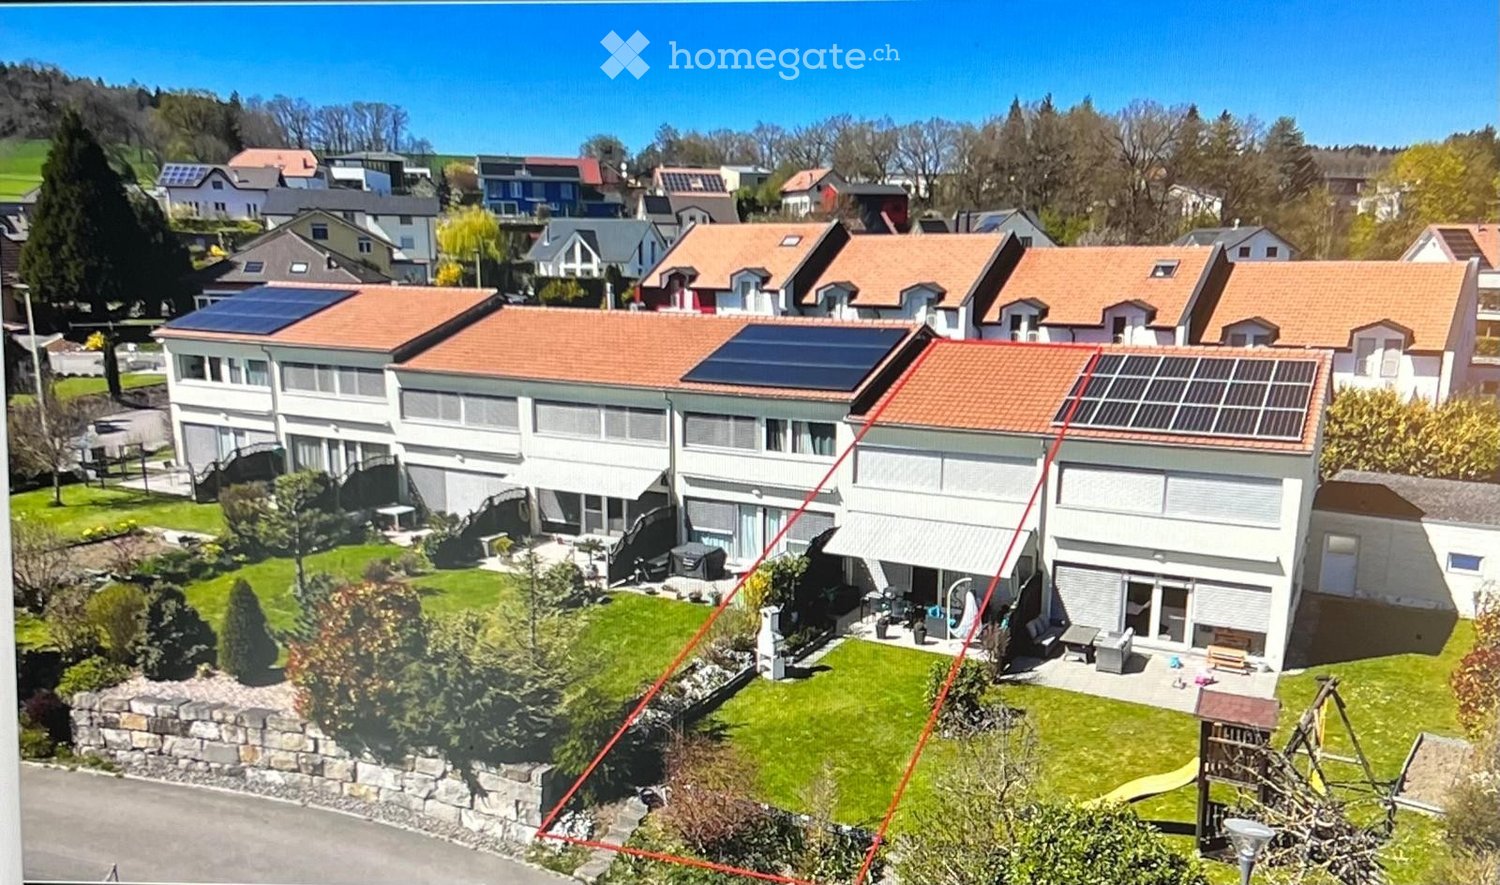
NEW PROMOTION IN CHARRAT - 4.5 ROOM VILLAS - WORK STARTED!In a peaceful, green residential area with excellent South-West exposure, discover this new promotion of 5 semi-detached villas in Charrat. There is 1 villa left, the one in the middle - don't miss this opportunity! Sale on plan - Customize the finishes to your taste!Each villa consists of (132 m² living space) :Ground floor : • Welcoming entrance hall • Modern kitchen with dining area, open to a spacious living room • Practical storage room / cellar • Shower room with WC and sink • Direct access to a large private garden First floor : • 3 bright bedrooms (14 m², 12 m² and 10 m²) • 1 ideal office for telecommuting • Shower room with WC and sink Basement : • Storage room / cellar of 7.66 m² Technical characteristics : • Traditional quality construction • Floor heating with air-water heat pump (low temperature) • Beautiful volumes and natural light • South-West orientation • 2 parking spaces included per villa • Economy Ideal situation :Only 10 minutes from the center of Martigny and the highway, close to shops, schools, banks, post office and just a few steps from the ski stations.Charrat, a charming village attached to the commune of Martigny, seduces with its calm, its picturesque streets and its authentic and convivial atmosphere.A peaceful and modern living environment, just a few steps from the city and nature. Come and realize your life project in a place where it is good to live.Contact us now for more information or a visit!

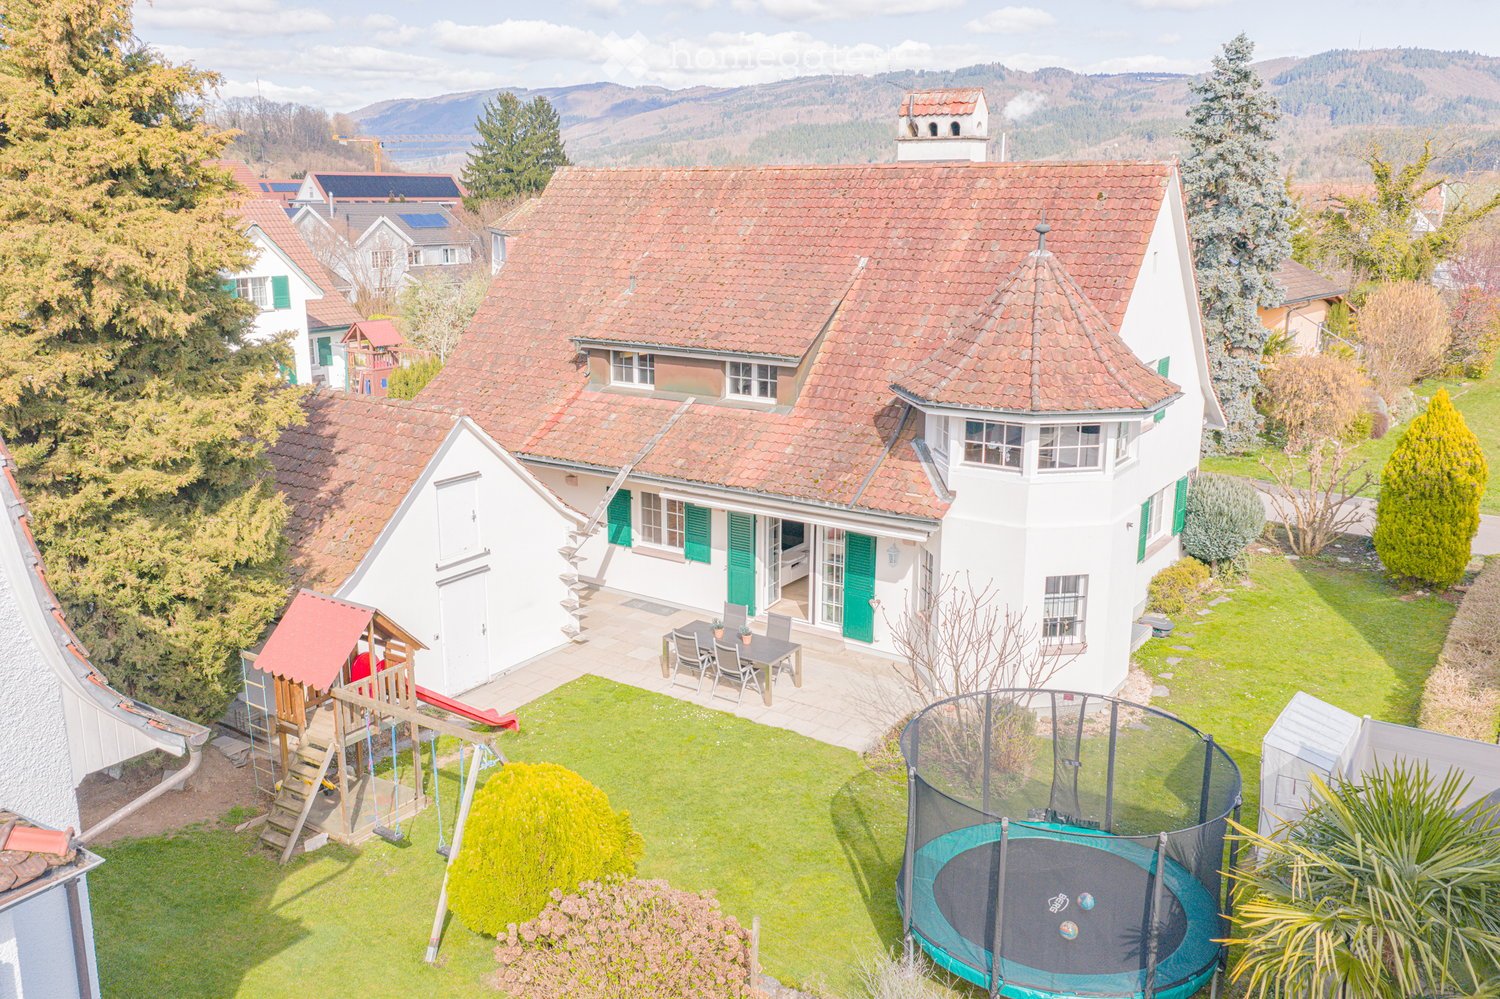
  • 2 story house, red roof, green shutters, garden, trampoline, playset, table and chairs
  • 2 story house, brown roof, green shutters, driveway, garage
  • 2 story house, white exterior, brown roof, green shutters, garden with plants and rocks, patio with table and chairs
  • white house, green shutters, brown roof, large windows, garden, outdoor seating area
  • White house with green shutters, large garden, trampoline, and a small shed
  • backyard with trampoline, swing, slide, and a small house
  • Detached house, white exterior, brown roof, double garage, paved driveway, garden, street light
  • 2 story house, white exterior, brown roof, green shutters, garden, outdoor dining table, mailbox
  • white house, green shutters, outdoor dining table, patio, lawn, garden
  • 2 story house, red brick roof, driveway, garden, trampoline, slide
  • white walls, wooden floor, white couch, coffee table, fireplace, white rug, basket, books
  • modern interior, fireplace, dining table, chairs, wooden floor, white walls, kitchen in background
  • white walls, wooden floor, white chair, round rug, potted plant, white shelves, picture frame, windows with blinds
  • modern living room, white couch, coffee table, carpet, sliding glass doors, garden view
  • modern kitchen with white cabinets, wooden floor, granite countertop, sink, faucet, coffee machine, fruits in basket, window
  • modern kitchen, white cabinets, wooden floor, granite countertop, double oven, dishwasher
  • Bedroom with bed, nightstand, chair, rug, lamp, window, curtains, picture frames, radiator
  • Bedroom with bed, pillows, blanket, desk, picture frame, window with curtains
  • modern bathroom with two sinks, wooden wall, white tiles, shower, window with blinds
  • Modern bathroom with glass shower enclosure, wooden walls, tiled floor, and a towel rack with a towel
  • Empty hallway with wooden floor, white walls, blue accent wall, rug, coat rack, and a small table with a flower vase.
  • marble steps, green railings, white walls, wooden handrail, potted plants
  • A room with a round rug, a gray armchair, a small table with a flower vase, a floor lamp, and large windows with a view of the outside.
  • Bedroom with bed, desk, chair, lamp, window, rug, and plants
  • wooden floor, white walls, desk with computer, office chair, shelves, rug, cabinet, ceiling lamp
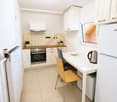
  • modern kitchen with white cabinets, wooden countertops, induction stove, dishwasher, toaster, sink, window
  • Dining room with wooden table, chairs, wooden ceiling, white walls, open door to kitchen
  • Bathroom with beige tiles, double sink, bathtub, towel rack, and a white shelf with towels.
  • A storage room with wooden shelves, filled with various items such as bottles, boxes, and bags. The room has a gravel floor and a ceiling with a light fixture.
  • Home gym with exercise bikes, weight bench, and free weights. Large mirror on the wall. Wooden floor.
  • Laundry room with washing machine, dryer, shelves, and storage boxes
  • Floor plan of a house showing multiple rooms including living room, kitchen, bedrooms, and bathrooms with labeled dimensions and room labels.
  • Floor plan showing a multi-room layout with labeled dimensions, including a kitchen, living room, bedrooms, and a balcony.
  • Floor plan of a multi-level building showing living room, kitchen, bedrooms, bathrooms, and basement areas with labeled dimensions and room labels.
1 / 34
CHF 1,890,000.– Top
8 rooms205m² living space
Robinienweg 22, 4323 Wallbach

Modern two-family house/multi-generational house in a quiet location in Wallbach

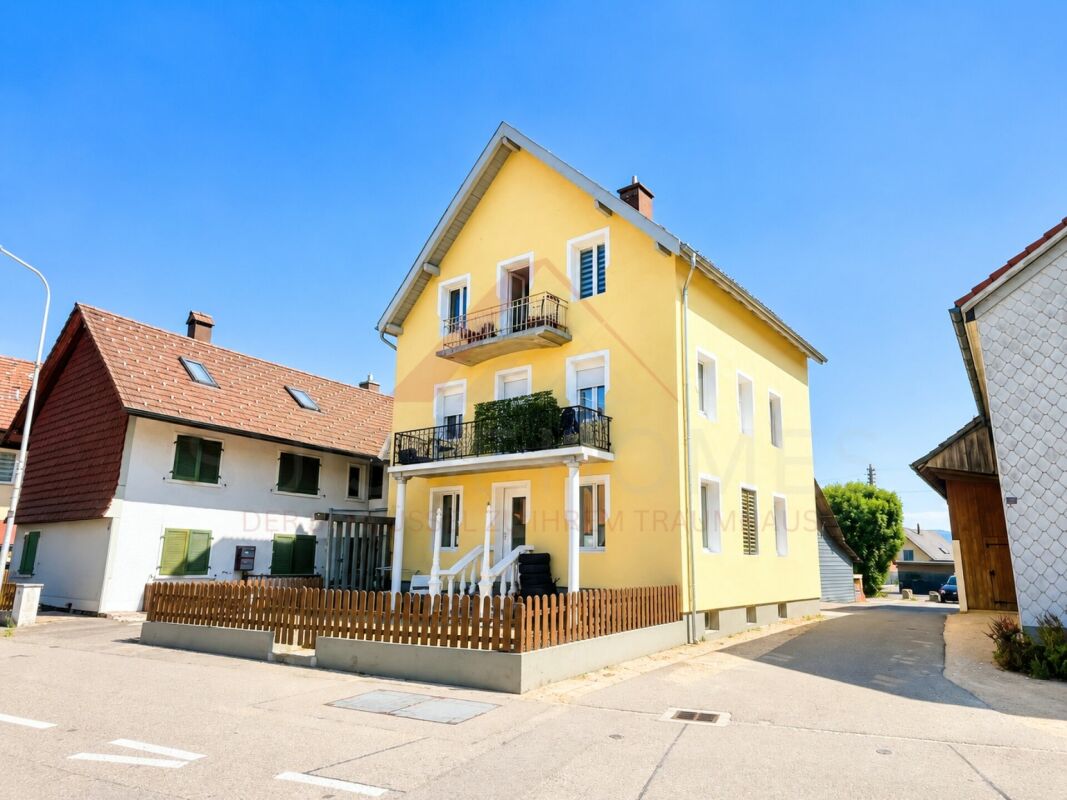
This well-maintained two-family house in a quiet and sought-after residential area in Wallbach combines solid living and diverse usage possibilities. Whether as a multi-generational house, for living and renting or as an interesting capital investment: The property offers an attractive combination of substance, comfort, and flexibility.Go directly to the 360° tour: https://my.matterport.com/show/?m=YFZp98vjHAoAvailable from autumn 2027The house was built in 1984 and has been carefully maintained and modernized in recent years. The two residential units are independently usable, have separate entrances via the common staircase, and convince with spacious, bright rooms and a pleasant light direction.Particularly noteworthy are the beautiful architecture with an attached tower, the massive and insulated double-shell masonry, and the windows with triple glazing, which contribute to the valuable and solid construction. Both apartments also have a high-speed internet connection via fiber optics, which is a great advantage in everyday life or in a home office.On the ground floor, the 4.5-room apartment impresses with a spacious living and dining area with direct access to the garden. In the 3.5-room apartment on the upper floor, the bright winter garden or living area provides additional living comfort. The attic offers practical storage space and additional potential for expansion.Even in the basement, the property offers more than classic secondary spaces: In addition to the storage and cellar rooms, two heated rooms are available, which can be ideally used as a fitness room, hobby room, or home office.The property includes almost 700 m² and is attractively laid out. It offers space for garden enthusiasts, families with children, and relaxing hours outdoors. The property includes a double garage as a separate building and four outdoor parking spaces.The property is located in a quiet, grown residential area with a pleasant neighborhood. Shopping opportunities, post office, school, kindergarten, and public transport are easily accessible. At the same time, the location benefits from a good connection to the surrounding regions such as Basel, Rheinfelden, Stein/Sisseln, and Bad Säckingen. A special plus is the proximity to nature: The Rhine riverbank is within walking distance and invites you to take walks, engage in leisure activities, and relax.This property is ideal for families who are looking for space for several generations or flexible living concepts. At the same time, it also offers investors an attractive basis for long-term and stable use.Highlights at a glance • Two-family house in a quiet location in Wallbach • Year of construction 1984 • Maintained and modernized • Almost 700 m² of land • Two independently usable residential units • Massive and insulated double-shell masonry • Windows with triple glazing • Chimney with heated bench • Fiber optic connection / high-speed internet in both apartments • Modern household appliances from Miele and V-ZUG • Spacious cellar with many storage spaces and two heated rooms • Wine cellar with natural stone floor • Double garage as a separate building plus 4 outdoor parking spaces • Beautiful architecture with an attached tower • Rhine riverbank within walking distance • Ideal for families, multi-generational living, or as a capital investment NotesBroker inquiries are not desired. Interested parties with prior financing confirmation are preferred.

Travel time
-
1 / 6
  • Balcony / Terrace
  • Garage
  • Pets allowed
  • +4
CHF 1,599,000.– Top
4.5 rooms
Auf Anfrage 1, 4702 Oensingen

Unique opportunity in Oensingen - Building land with existing house on the edge of the forest and Alpine panorama

Unique opportunity in Oensingen - Building land with existing house on the edge of the forest and Alpine panorama In a preferred location in Oensingen, this exceptional property presents itself with an existing 4.5-room house in an idyllic hillside location directly on the edge of the forest.The property convinces with an unobstructed panoramic view of the Alps and Oensingen Castle and combines natural living with comfortable equipment. An object for people who appreciate peace, views, and quality of life. Facts & Highlights • Quiet, sunny hillside location directly on the edge of the forest • Unobstructed view of the Alps and Oensingen Castle • 4.5 rooms with versatile usage possibilities • Two bathrooms and separate toilet • Private washing machine • Balcony and terrace • Private swimming pool • 2 garage spaces and 2 outdoor parking spaces • Pet-friendly • Cable TV connection available Living with a view and privacy The existing 4.5-room house offers a spacious room structure and creates a pleasant living atmosphere in the midst of nature. The elevated location guarantees a far-reaching view and privacy.Balcony and terrace extend the living space outdoors, while the private swimming pool offers additional comfort. Location & Environment The property is located in a quiet, natural residential area of Oensingen with good accessibility: • Shopping opportunities • Schools • Public transport • Nature and recreation areas Here, natural living is combined with everyday-friendly infrastructure. Contact This building land with an existing object in Oensingen offers a rare combination of views, location, and development potential.Contact us for more information or to arrange a personal viewing appointment.

  • Balcony / Terrace
  • Garage
  • Pets allowed
  • +4
Travel time
-
Jordan Comby

Jordan Comby

  • Detached house, brown roof, large yard, garage, located in a hilly, rural area, mountains in the background
  • wooden ceiling, large windows, beige tiled floor, two armchairs, central couch, coffee table, center rug, warm lamp
  • large bed, nightstands, lamps, wall art, floor lamp, closet, hanging ladder, rug, plant
  • orange cabinets, white tiles, open sliding door leading to a patio
  • modern living room, beige couch, round coffee table, rug, wall mounted lighting
  • Living Room: bean bag chair, rug, bookshelf, picture frame, small table with plant, wall
  • small bathroom with sink, mirror, open shower and yellow tiled walls
  • Bathroom with yellow tiles, sink, mirror, toilet, roll of toilet paper, soap dispenser
  • Bathroom: blue tiled floor, large mirror, wooden cabinets, white sink, white bathtub, shower enclosure, radiator
  • modern bedroom, blue walls, white wardrobe, double bed with pillows, nightstand with lamp and plant, wooden floor, ceiling light fixture, window with views
  • king size bed, pillows, night tables, lamps, open windows, parquet floor
  • yellow walls, parquet flooring, desk with books, white chair, radiator, window, lamp, picture frame, plant
  • Wooden dining table, white chairs, beige carpet, yellow walls, windows, decorative items on the table, plants
  • Entrance hall with beige carpet, yellow walls, row of storage cabinets, mirror, wooden shelf, and wicker basket
  • modern kitchen, central island, yellow walls, green cupboards, tile floor, open sliding doors to patio
  • Aerial view of a modern house, two story, garage, outdoor pool, driveway
  • House with brown roof, solar panels, swimming pool, car parked outside, small garden, surrounded by a fence
  • Single family house, brown roof, beige walls, entrance gate, car parking, paved driveway, neighboring houses, shrubs, fenced garden, shed
  • Detached house with brown roof, 3 windows, parking place, swimming pool in the garden
  • Two houses, brown roofs, gardens, swimming pool, garage, parking space
  • single-family house, brown roof, solar panels, swimming pool, mountain view
  • detached house, single family home, garden, mountain view
  • One story house, brown roof, pool, fenced yard, car parked
  • detached house, brown roof, beige wall, driveway, pool, solar panels, fenced garden
  • Detached houses, single-family homes, surrounded by fields, driveway, detached garages, small garden
1 / 28
wooden ceiling, large windows, beige tiled floor, two armchairs, central couch, coffee table, center rug, warm lamp
large bed, nightstands, lamps, wall art, floor lamp, closet, hanging ladder, rug, plant
orange cabinets, white tiles, open sliding door leading to a patio
Jordan Comby

Jordan Comby

  • Parking space
  • Balcony / Terrace
  • Garage
  • +5
CHF 1,100,000.– Top
7 rooms
Rue des Epetys 1, 1957 Ardon

Single-family house in Ardon

Single-family house with two apartments, pool and large plot – ArdonLocated in a quiet and sought-after residential area in Ardon, this beautiful house offers an excellent opportunity for a family or an investor thanks to its two independent apartments and its generous outdoor spaces.The property consists of: • Basement: A 2.5-room apartment, ideal for rental income, a space for relatives or an independent activity. • Main floor: A spacious 5.5-room apartment, bright and well-arranged, offering a comfortable living space. The house has a living area of approximately 220 m², built on a large plot of 1'139 m², offering space, privacy and potential.Outside, you can enjoy a 40 m² terrace, an 80 m² lawn area and a pool with a heat pump, ideal for beautiful days.In terms of parking, the property is perfectly equipped with a garage and three parking spaces.Highlights: • Two independent apartments (2.5 rooms + 5.5 rooms) • 220 m² living space • Plot of 1'139 m² • 40 m² terrace and garden with pool • Garage + 3 parking spaces • Quiet environment, close to amenities, schools and highways A versatile house, ideal for a large family, an intergenerational project or an investment with high potential in the Ardon region.DESCRIPTION:House of 220 m² in Ardon with two apartments.Surfaces:Basement apartment: 62 m²Main floor apartment: 133 m²Green area: 434 m²Parking spaces (10 spaces): 503 m²Garage (3 spaces): 60 m²Basement:Cellar: 8.6 m²Heating room/laundry room: 19.3 m²Garage: 26.4 m²2.5-room apartment:Living/dining room: 23.7 m²Bedroom/office: 6.3 m²Kitchen: 10.7 m²Bedroom: 9.4 m²Shower room: 3.7 m²Main floor:Entrance hall: 5.8 m²Kitchen: 14.8 m²Dining room with fireplace: 28.8 m²Living/dining room: 25.3 m²Bathroom: 4.9 m²Bedroom/office: 7.7 m²Bedroom 1: 16.1 m²Bedroom 2: 13.4 m²Lawn/pool area: 80 m²Terrace: 40 m²Miscellaneous:Built in 1979Renovated in 2006BrightSpaciousHigh potentialClose to amenitiesLiving in Ardon – A privileged living environment in the heart of ValaisArdon is located between Sion and Martigny and benefits from a strategic location in the heart of the Rhone plain. The municipality is appreciated for its calm and family-friendly atmosphere and offers a perfect balance between nature, quality of life and urban proximity.Ardon has all the essential amenities: schools, shops, sports facilities, restaurants and public transport, and is just a few minutes from the city centers of Sion and Martigny. The quick access to the highway also facilitates daily commuting.The surrounding area, surrounded by vineyards and Alpine landscapes, seduces nature lovers with numerous possibilities for hiking, walking, cycling and sports activities. The sunny climate and mild atmosphere make the region a particularly sought-after place to live.Choosing Ardon means opting for a dynamic, convivial and ideal municipality for families as well as for people who want to enjoy a peaceful living environment without giving up the advantages of the city. *Photos have been reworked with home staging techniques to better perceive the spaces.

  • Parking space
  • Balcony / Terrace
  • Garage
  • +5
Travel time
-
Iryna Filon

Iryna Filon

1 / 6
Iryna Filon

Iryna Filon

CHF 2,300,000.– Top
8.5 rooms548m² living space
1978 Lens

6031. Votre future résidence en pleine nature

Chalet à vendre à Lens, en RESIDENCE SECONDAIRE !Trust Immobilier, agence immobilière à Crans-Montana et Genève, vous propose Ref. 6031 - TCMLe prix de vente est fixé pour la propriété dans son état actuel pour : le Chalet existant (habitable), la parcelle, la construction de l'Annexe actuelle en l'état et le permis de construire relatif.Situé dans un quartier paisible, bucolique et résidentiel, à moins de 4km du centre de Crans et 300m d'un arrêt de bus, ce Chalet et sa future Annexe haut de gamme, constituent l'objet idéal pour qui souhaite acquérir une des dernières Propriétés disponible en Résidence Secondaire.Le projet comprend un chalet existant, construit en 1975 et rénové en 2010/2011, ainsi qu'une extension. Le projet total se compose de 8,5 pièces, offrant une superficie d'environ 548 m², ce qui promet un espace de vie généreux et confortable.Sur cette magnifique parcelle d'une surface de 1'412m2, libre à Vous de finaliser le Projet de ce Chalet en choisissant son esthétique extérieure (revêtement des façades et toiture) et sa distribution intérieure (parties habitables), selon votre budget et vos envies.*DESCRIPTION DU PROJET : CHALET DE 8.5 PCS*Au Chalet existant de 4,5 pièces s'ajoute une Annexe (rez inférieur déjà bâti). Chalet existant et Annexe ne feront plus qu'un, constituant ainsi un Chalet de 8.5 pièces sur environ 548m2 de surface utile.Rez inférieur : Hall d'entrée avec accès direct au garage pour 4 voitures, Salle de sport avec accès direct au jardin, Sauna ou hammam avec salle de bain/douche adjacente, Espace jeux ou Home cinéma, Buanderie, Local technique, Cave à vin, Chambre à coucher ou local de rangementRez supérieur : Séjour avec cheminée et accès sur terrasse et jardin, Cuisine ouverte sur séjour, Economat, Salle à manger avec accès extérieur, 3 Chambres, 3 Salles de bainEtage 1 : 2 Chambres - 2 Salles de bainEn extérieur : Terrasses Sud - OuestAutres options selon budget et envies : Chauffage à géothermie, Pompe à chaleur (PAC) ou gaz de ville, Ascenseur, Toit en pierre, tuiles ou ardoises, Panneaux solaires et/ou photovoltaïques, Piscine extérieure, Pool house, Station de charge pour voitures électriques... Forme juridique: Résidence secondaire - Vente aux résidents suisseswww.trustimmobilier.chChalet for sale in Lens, as a SECONDARY RESIDENCE!Trust Immobilier, real estate agency in Crans-Montana and Geneva, offers you Ref. 6031 - TCMThe sale price is set for the property in its current state, i.e. the existing Chalet (habitable), the plot of land, the construction of the current Annexe in its current state and the relevant building permit.Located in a peaceful, bucolic and residential area, less than 4km from the center of Crans and 300m from a bus stop, this Chalet and its future top-of-the-range Annexe, constitute the ideal object for those wishing to acquire one of the last Properties available as a Secondary Residence.The project comprises an existing chalet, built in 1975 and renovated in 2010/2011, plus an extension. The total project comprises 8.5 rooms, with a surface area of around 548 m², promising generous and comfortable living space.On this magnificent 1'412m2 plot, it's up to you to finalize the Chalet Project by choosing the exterior design (facade and roof cladding) and interior layout (living areas), according to your budget and...

1 / 11
  • Parking space
  • Balcony / Terrace
  • Tumble dryer
  • +3
CHF 1,190,000.– Top
10.5 rooms132m² living space
Auf Anfrage 1, 4704 Niederbipp

Apartment building with great development potential in an attractive location

Apartment building with great development potential in an attractive location This apartment building in Niederbipp offers an interesting opportunity for investors, project developers, or buyers with a vision. The property is located in an attractive and quiet 30 km/h zone and offers, in addition to existing rental income, particularly interesting possibilities for future development due to its renovation and expansion potential.The building dates back to the 1920s (exact year of construction unknown) and comprises a total of three 3.5-room apartments with a total living area of approximately 132 m². Due to the total area, the three apartments are rather compact and are particularly suitable for single people, couples, or small households.In addition, the apartments have corresponding basement rooms and a hobby room at their disposal. The hobby room is currently rented for CHF 300.- per month.Current use and incomeThe two lower apartments are currently rented for CHF 1,500.- per month each. Both tenants would like to continue the existing tenancy if desired by the future owner and possible after the planned work.The top apartment is currently vacant. A new tenant is being sought for this apartment. A gross rent of CHF 1,900.- per month, including ancillary costs, is planned.Together with the two existing tenancies and the income from the hobby room, this results in a current or targeted annual turnover of around CHF 60,000.-.Through corresponding renovation, optimized use of the property, and full utilization of the existing parking potential, there is an opportunity to increase the annual income in the future.Parking offerCurrently, 7 marked parking spaces are available on the property.In addition, there is the possibility of parking 4 to 5 additional vehicles on the property or realizing additional parking spaces. Thus, a parking offer of up to 12 parking spaces can be used.Highlights • Plot area: 603 m² • Living area: approx. 132 m² • 3 × 3.5-room apartments • Hobby room + basement rooms • 7 marked parking spaces, up to 12 parking spaces possible • Current or targeted annual turnover: approx. CHF 60,000.- • Comprehensive renovation and development potential • Quiet 30 km/h zone with excellent traffic connections • Motorway A1 can be reached in a few minutes LocationThe property is located in a quiet 30 km/h zone in Niederbipp and thus offers a pleasant living environment with reduced through traffic. At the same time, the location benefits from a very good traffic connection.The A1 motorway can be reached in a few minutes and enables a quick connection in the direction of Bern, Zurich, Basel, and Olten. Shopping facilities, schools, restaurants, and daily amenities are also within a short distance.The combination of a quiet living area, good infrastructure, and excellent traffic connections makes the property interesting for both tenants and investors.Development potentialThe property offers an interesting starting point for a comprehensive upgrade, particularly due to its current condition. Through targeted renovation measures, optimization of the existing apartments, and better utilization of the parking offer, the future income can be further increased.Thus, the property is suitable both as a long-term rental property and as a renovation and development project for buyers who want to actively utilize the existing potential.An interesting opportunity for investors seeking an existing property with ongoing income and significant development and value enhancement potential.

  • Parking space
  • Balcony / Terrace
  • Tumble dryer
  • +3
Travel time
-

Suggested properties for you based on search results