16897 results - House, chalet, rustico to buy

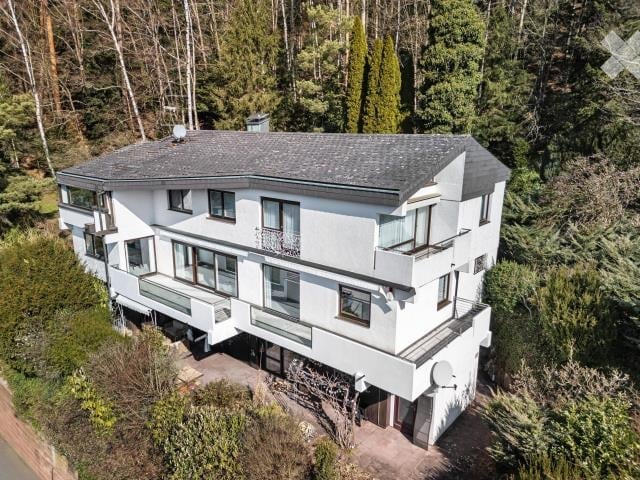
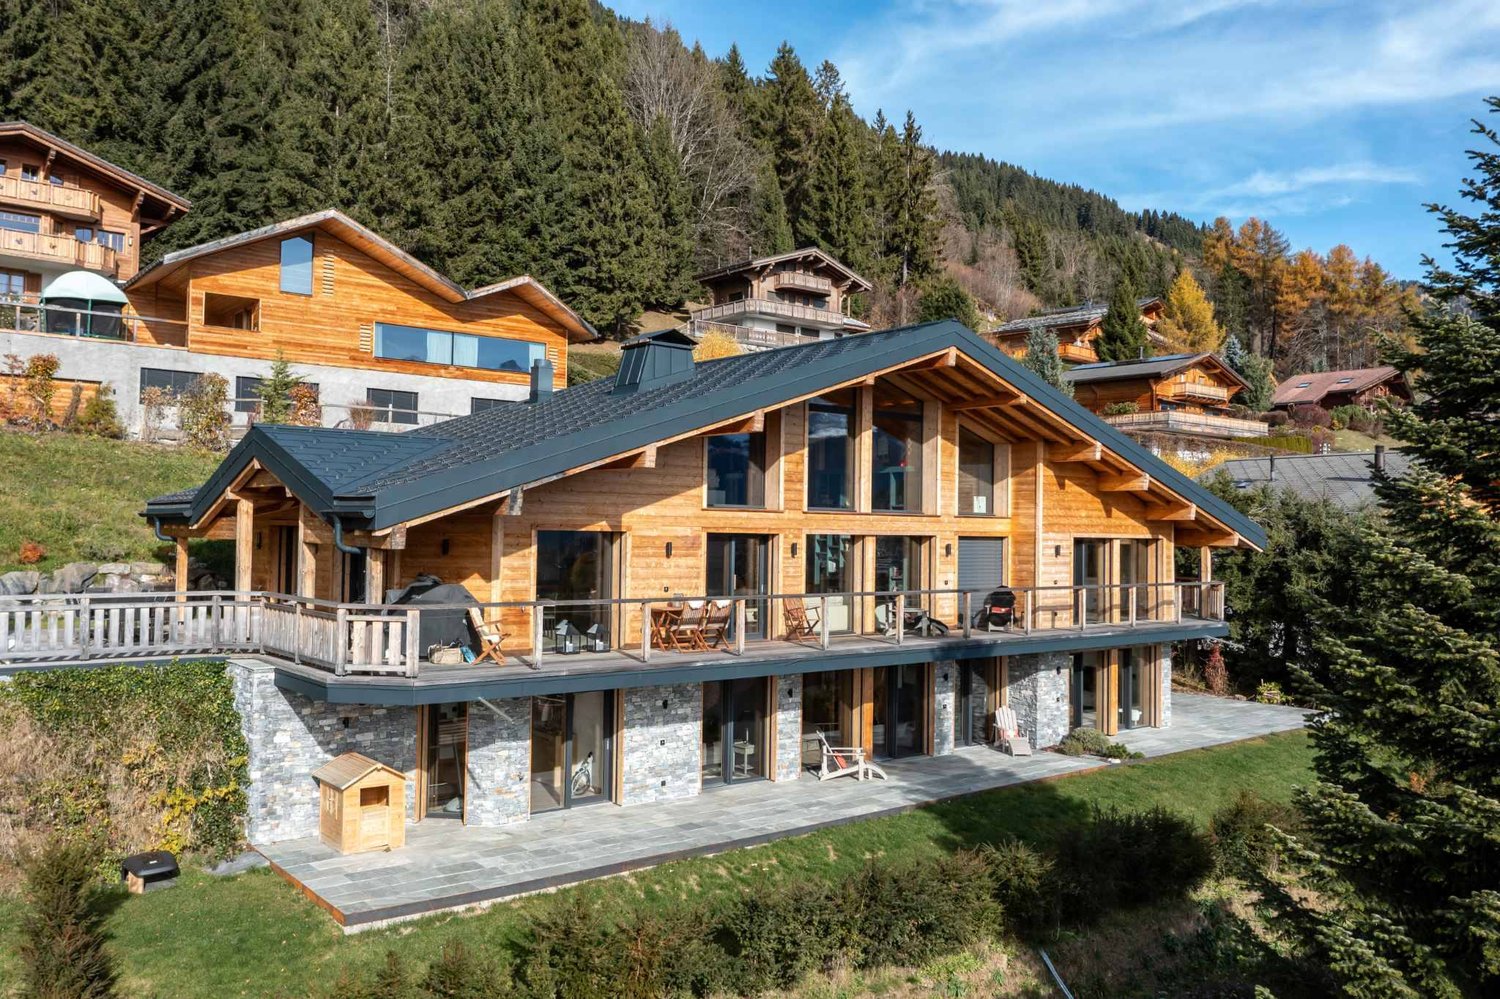
  • 2-story house with a gray exterior, large windows, and a balcony overlooking a forested area
  • Two-story house with a white exterior, black roof, and large windows. The house is surrounded by greenery and has a balcony or terrace on the upper level.
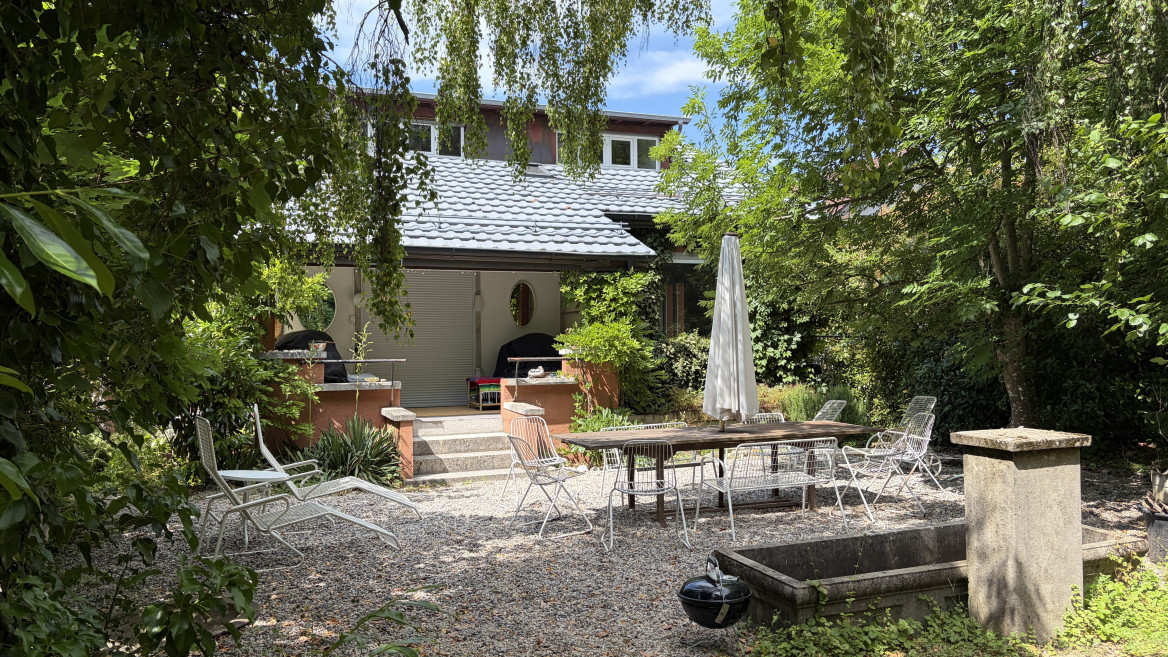
  • The image shows a well-landscaped outdoor patio area with a stone paved floor, surrounded by lush greenery including trees, shrubs, and a vibrant red tree in the background. There is a set of outdoor furniture, including a table and chairs, placed on the
  • Outdoor patio area with a brick and stone pizza oven or fireplace, surrounded by greenery and vegetation.
  • The image shows a well-maintained outdoor area with a paved walkway leading through a lush, forested environment. The walkway is made of cobblestone and there is a metal gate or entrance visible. The surrounding area is filled with tall trees and greenery
  • 2-story house with a garage, surrounded by trees and greenery
  • 2-story house with black roof tiles, surrounded by lush greenery and vegetation, including trees, shrubs, and ferns. There is a metal gate leading to a path or walkway.
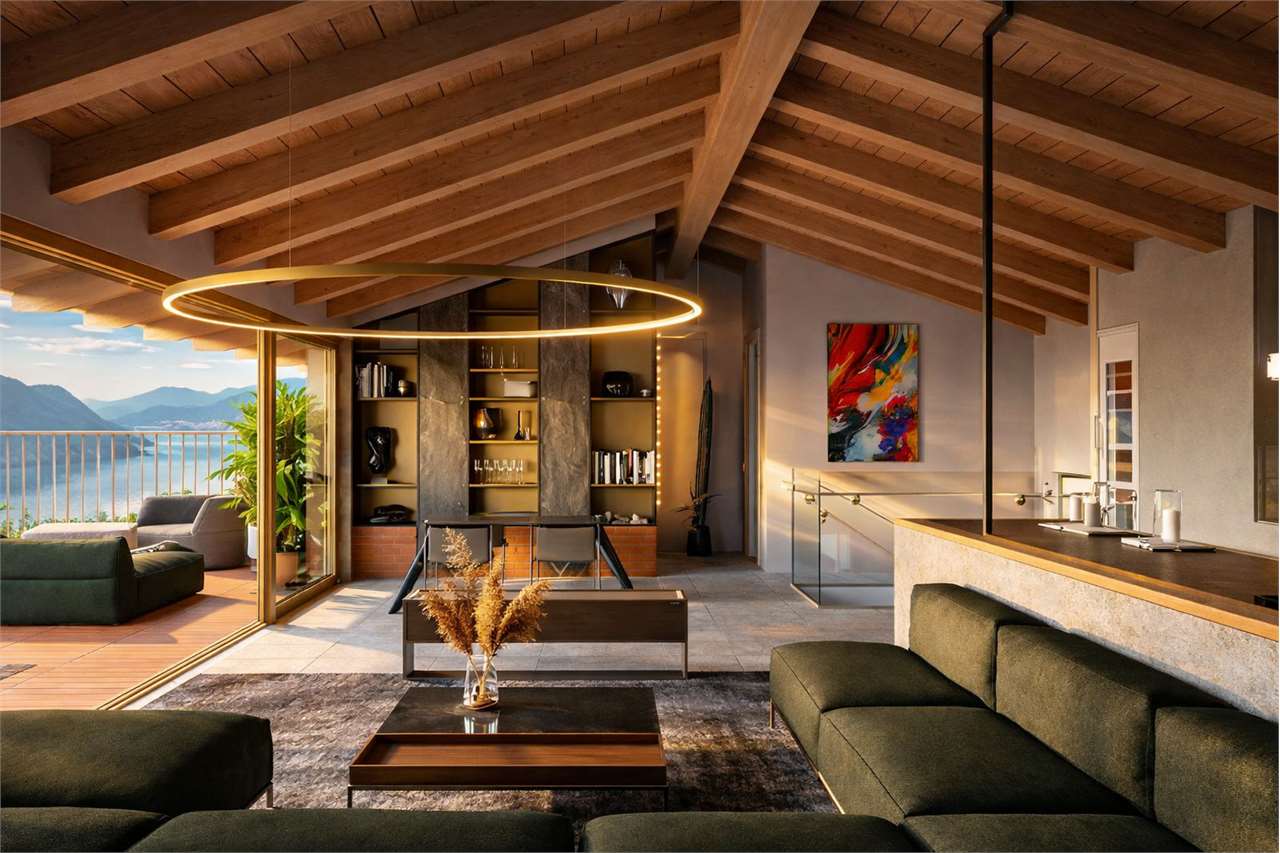
  • Spacious living room with large windows offering a scenic view, black leather sofas, coffee table, and a colorful abstract artwork on the wall.
  • Spacious living room with large windows offering a scenic view of the surrounding mountains and forests. The room features a black leather sofa, a wooden coffee table, and a wooden dresser. The overall decor has a modern and minimalist style.
  • Large modern house with a spacious balcony or terrace overlooking a forested area. The balcony has glass railings and sliding glass doors leading to the interior. The exterior of the house appears to be made of light-colored materials, and the surrounding
  • Spacious dining room with large windows offering a scenic view, modern dining table and chairs, artwork on the wall, and pendant lighting fixtures.
  • Spacious dining room with large windows offering a scenic view, wooden dining table with black leather chairs, pendant lighting fixture, open floor plan leading to other rooms
  • Spacious home office with large windows overlooking a scenic landscape, wooden desk and cabinets, comfortable sofa, and artwork on the walls.
  • Spacious kitchen with white cabinets, wooden countertops, black and white checkered tile floor, and a dishwasher visible.
  • Large bathroom with black and white tiles, a vanity with a sink, a shower stall, and various bathroom accessories.
  • White tiled bathroom with large window, toilet, sink, and mirror
  • Bright, modern hallway with white walls, recessed lighting, and large framed artwork on the walls. The floor is tiled with a geometric pattern. There appears to be a glass door or entryway visible at the end of the hallway.
  • White walls, hardwood floors, open floor plan, kitchen with dishwasher, bathroom with shower
  • Spacious living room with large windows, white walls, hardwood floors, and a large potted plant. There is a desk with a chair and a framed artwork on the wall.
  • Spacious bedroom with large windows offering a scenic view, white walls, wooden bed frame, bedside tables, and shelving unit for storage.
  • White tiled bathroom with red accents, including a sink, toilet, and shower enclosure.
  • Living room, Kitchen, Dining room, Bathroom, Bedroom, Utility room, Staircase
  • The floor plan shows a 2-story house with a living room, kitchen, 3 bedrooms, 2 bathrooms, and a balcony.
  • The floor plan shows a two-story house with a garage, living room, kitchen, bathroom, and several bedrooms.
  • The floor plan shows a two-story house with a garage, terrace, living room, kitchen, two bedrooms, and two bathrooms.
  • The floor plan shows an upper level with a living room, kitchen, two bedrooms, two bathrooms, and a balcony.
1 / 26
EUR 1,250,000.– Top
7 rooms285m² living space
Auf Anfrage, 73573 Bad Liebenzell

A Jewel in the Northern Black Forest: Thermal Springs, Golf, and Anthroposophy

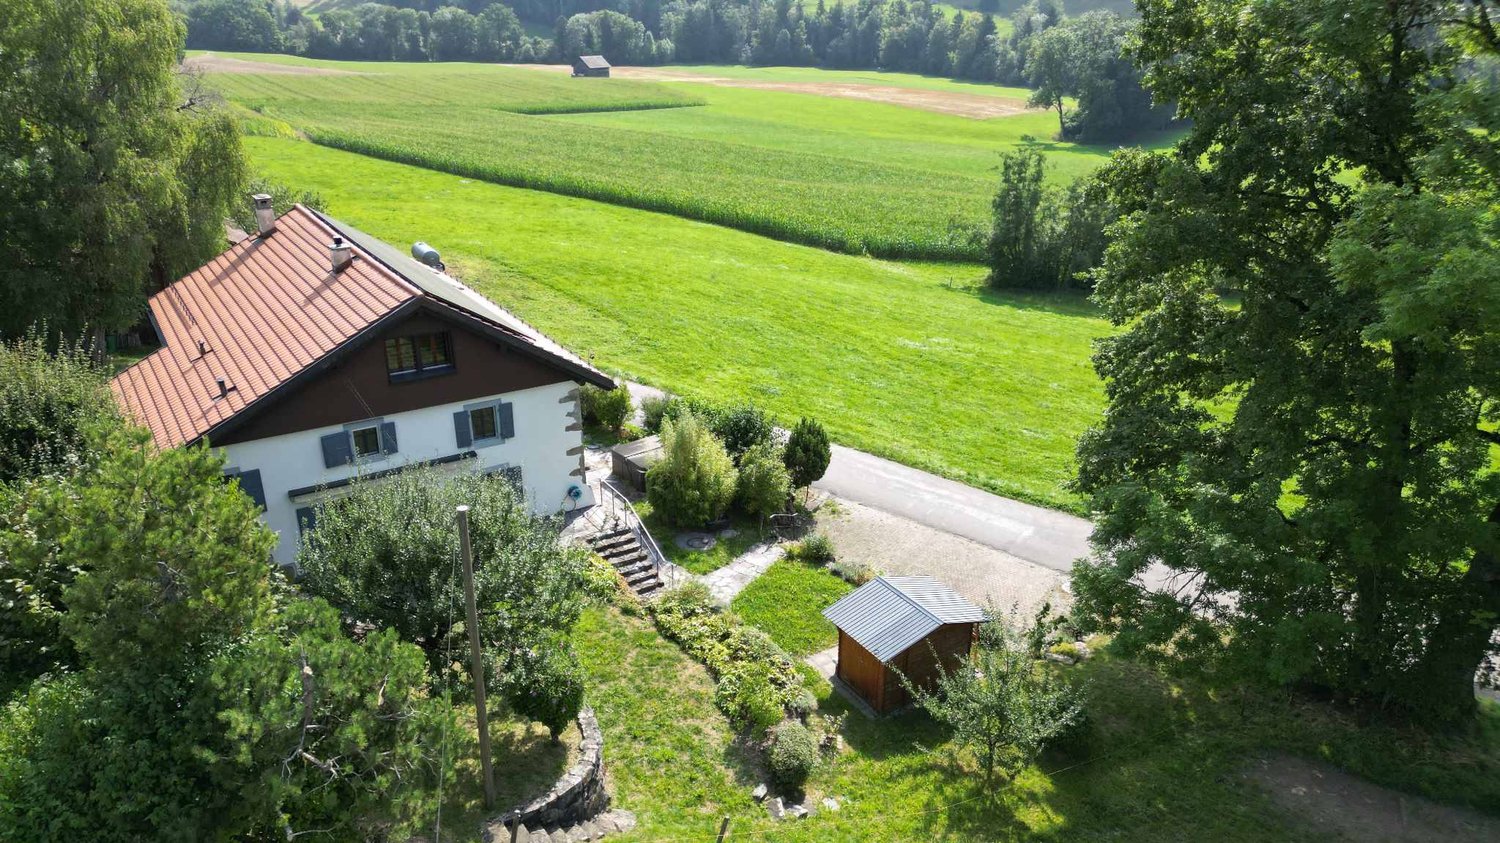

Bad Liebenzell: Black Forest air, light, sun, and hiking. A thermal spa and an 18-hole golf course are nearby.The nearby village of Unterlengenhardt is an anthroposophic healing center and includes the Paracelsus Hospital, the Burghalde Healing and Educational Institute for Children and Adolescents, a free village school, the Waldorf kindergarten, and the Ulmenhof farm, which is run according to Demeter principles. A cultural center and the Christengemeinschaft meeting place are also located there.The following thermal springs are nearby: Bad Wildbad (15 km, 20 minutes), Bad Herrenalb (20 km, 30 minutes), and Baden-Baden (50 km, 60 minutes).The nearest cultural and shopping centers are in Stuttgart, Pforzheim, and Baden-Baden.This rare offer includes two combined spacious apartments. Currently, they are used by a family for living and working: an ideal place for freelancers and creatives.The property is located in a dreamy hillside location directly on the Hochwald – the Black Forest literally begins at your own door. No fence, no border – instead, an unobstructable view into the valley and the possibility of starting every day with bird songs and fresh forest air.Two apartments – flexibly usable, generously designed:Currently, the two units are connected. A structural separation is possible at any time with very little effort – perfect for grandparents, children, and grandchildren under one roof, but with separate retreats.The object has two accesses: via the garage entrance and via a garden door with an intercom.Access to the secondary apartment is separate.Use as a multi-generation house, as a house with generous guest apartments, or – as currently used – for living and working, is possible.Also, the upper floor of the main apartment is separable, as there are separate connections for a kitchen. Thus, one could convert the property into three separate apartments.Total living area: approx. 285 m²Total usable area: approx. 330 m²Layout: Main apartment: Maisonette with 202 m² (ground floor + upper floor + attic share): • Spacious living/dining area with balcony and valley view • Kitchen with adjacent housekeeping room • Additional room on the ground floor (currently used as an office) • Main daylight bathroom with bathtub including whirlpool and shower • Two bedrooms + shower bath on the upper floor • Room with connections for a kitchen on the upper floor • Storage room in the basement • Access to the large terrace and the garden/forest Secondary apartment with 83.4 m² (ground floor entrance, upper floor living): • Two separate accesses to the property and the apartment • Staircase to the upper floor with kitchen, bathroom, bedroom • Spacious living room with balcony • Storage room in the attic Two single garages: • One on the property • One directly in front of it • Up to three additional cars can be parked on the driveway Garden:The generous garden area merges directly into the forest. A well and a bakehouse complement the outdoor seating area. In fact, outdoor seating areas are laid out on three property levels, which can be used depending on the time of day and year. The garden is beautifully planted.Special features: • 2000: Oil central heating • Unobstructable forest edge location in Bad Liebenzell • Nature-oriented living in a quiet neighborhood • Approx. 670 m² garden area • Room layout for multi-generations flexibly adaptable • Well-maintained condition with much potential for individual design • Two separate garages included • In the ground floor of the main apartment, there is the possibility to reactivate a fireplace • A variety of functional built-in cabinets are installed in the object • The basement includes a shelter that is concealed by a sliding cabinet • Only about 45 minutes to Stuttgart – work in the city, live in the countryside • Very good connection by train for the Pforzheim and Tübingen region • Good bus connection to Böblingen/Sindelfingen


Chloe Gonon

Chloe Gonon

1 / 13
Chloe Gonon

Chloe Gonon

  • Parking space
  • View
CHF 1,790,000.– Top
5.5 rooms134m² living space
., 1010 Lausanne

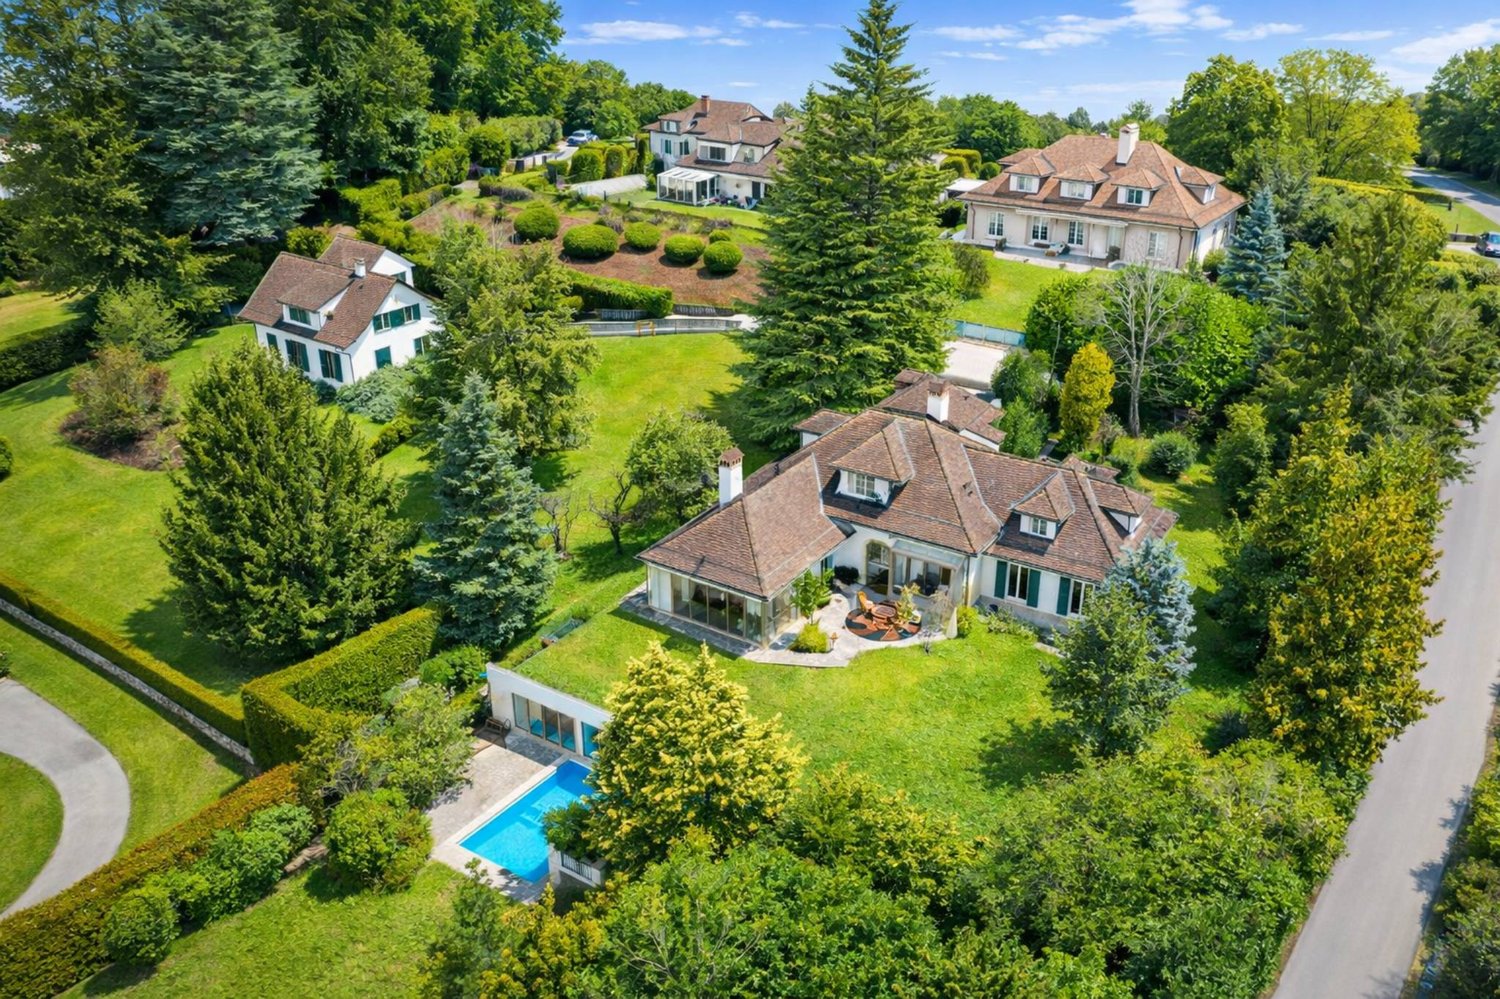
Elegant renovated villa in a peaceful living environment

Nestled in a particularly quiet residential area of Vennes, this charming individual property offers a privileged living environment, combining serenity, greenery, and modern comfort.Built in 1961 and renovated about five years ago, the house has preserved its character while benefiting from high-quality contemporary amenities.The ground floor features spacious, light-filled living areas, including a fully functional open kitchen, a living room with a fireplace, and a dining room, forming a harmonious and convivial ensemble. This space opens directly onto a pleasant terrace, extended by a beautiful tree-lined garden, offering a peaceful atmosphere with a wooded area in the background, ideal for relaxation. This level is completed by a bedroom and a bathroom.Upstairs, you will find two bedrooms, one of which is currently used as a workshop, as well as a toilet.The partially insulated and heated basement offers additional beautiful volumes, including a large garage, a cellar, and a spacious laundry room.Located on a plot of approximately 1,200 m², this property stands out for its large garden with many trees, a true haven of peace. Two outdoor parking spaces complete this property.A rare opportunity for those who love tranquility, close to amenities and the center of Lausanne.Chloé GononDirector of Luxury Real EstatePROXIMMO-LuxuryReal Estate Agency SàrlPlace Bel-Air 113th floor / Tour Bel-AirCH - 1003 Lausanne

  • Parking space
  • View
1 / 13
  • Balcony / Terrace
  • Garage
  • Elevator
CHF 4,500,000.– Top
9.5 rooms460m² living space
Lungo Lago Motta, 6815 Melide

Exclusive Lakefront Residence with Panoramic Terrace and Breathtaking View

We are offering an exclusive lakefront residence for sale, located in a privileged position just a few steps from the renowned historic center of Melide. The villa is currently under construction and will be completed with high-quality materials and luxury finishes. It features a private garden, an outdoor hot tub with panoramic views, a barbecue area, and carefully designed spaces to ensure maximum comfort.The property spans multiple levels connected by an internal elevator. Space distribution:Ground floor: two large garages capable of accommodating up to six covered cars, two outdoor parking spaces, hallway, technical room, and the possibility of creating laundry rooms or additional service areas.First floor: fitness and spa area, balcony, bathroom, bedroom, and hallway.Second floor: large living room with open kitchen, large balcony, bedroom, corridor, and bathroom.Third floor: master bedroom with en-suite bathroom and walk-in closet, second bedroom with private bathroom, study/extra bedroom, bathroom, hallway, and large balcony.Fourth floor: exclusive open-plan living area with open kitchen, bathroom, panoramic terrace, and outdoor hot tub with lake views.The land is directly adjacent to the lake, with the possibility of creating additional outdoor parking spaces. The modern architecture, optimal solar exposure, and large windows allow for enjoyment of the lake view from all levels of the residence.The current plans are indicative: upon request, it is possible to evaluate different distribution solutions. The finishes are completely customizable, with an already high standard.Two garages with six covered parking spaces (CHF 500'000) and two outdoor parking spaces complete the property. A large lakefront garden is also available as a separate option for CHF 200'000.A unique property due to its location, design, and customization possibilities, ideal for those seeking maximum exclusivity and comfort, just a few minutes from Lugano.

  • Balcony / Terrace
  • Garage
  • Elevator
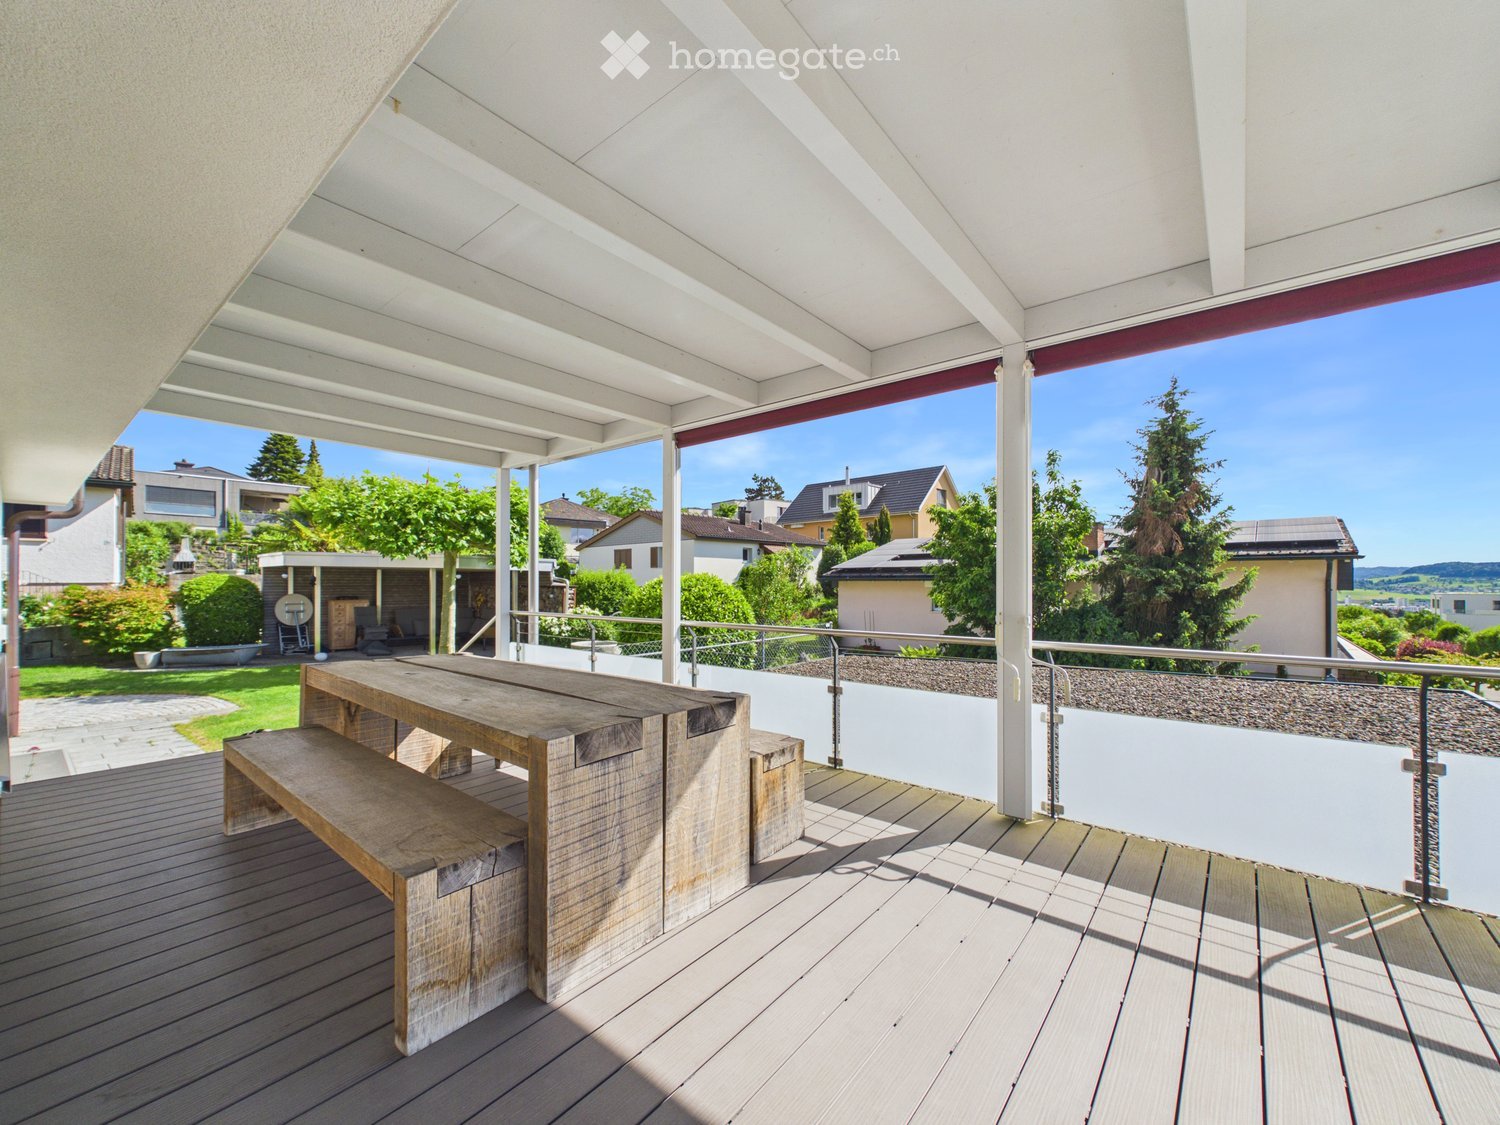
  • Wooden table and bench on a covered balcony with a view of a suburban neighborhood.
  • Wooden deck with a long table and bench, large windows overlooking a garden area with a small tree and potted plant.
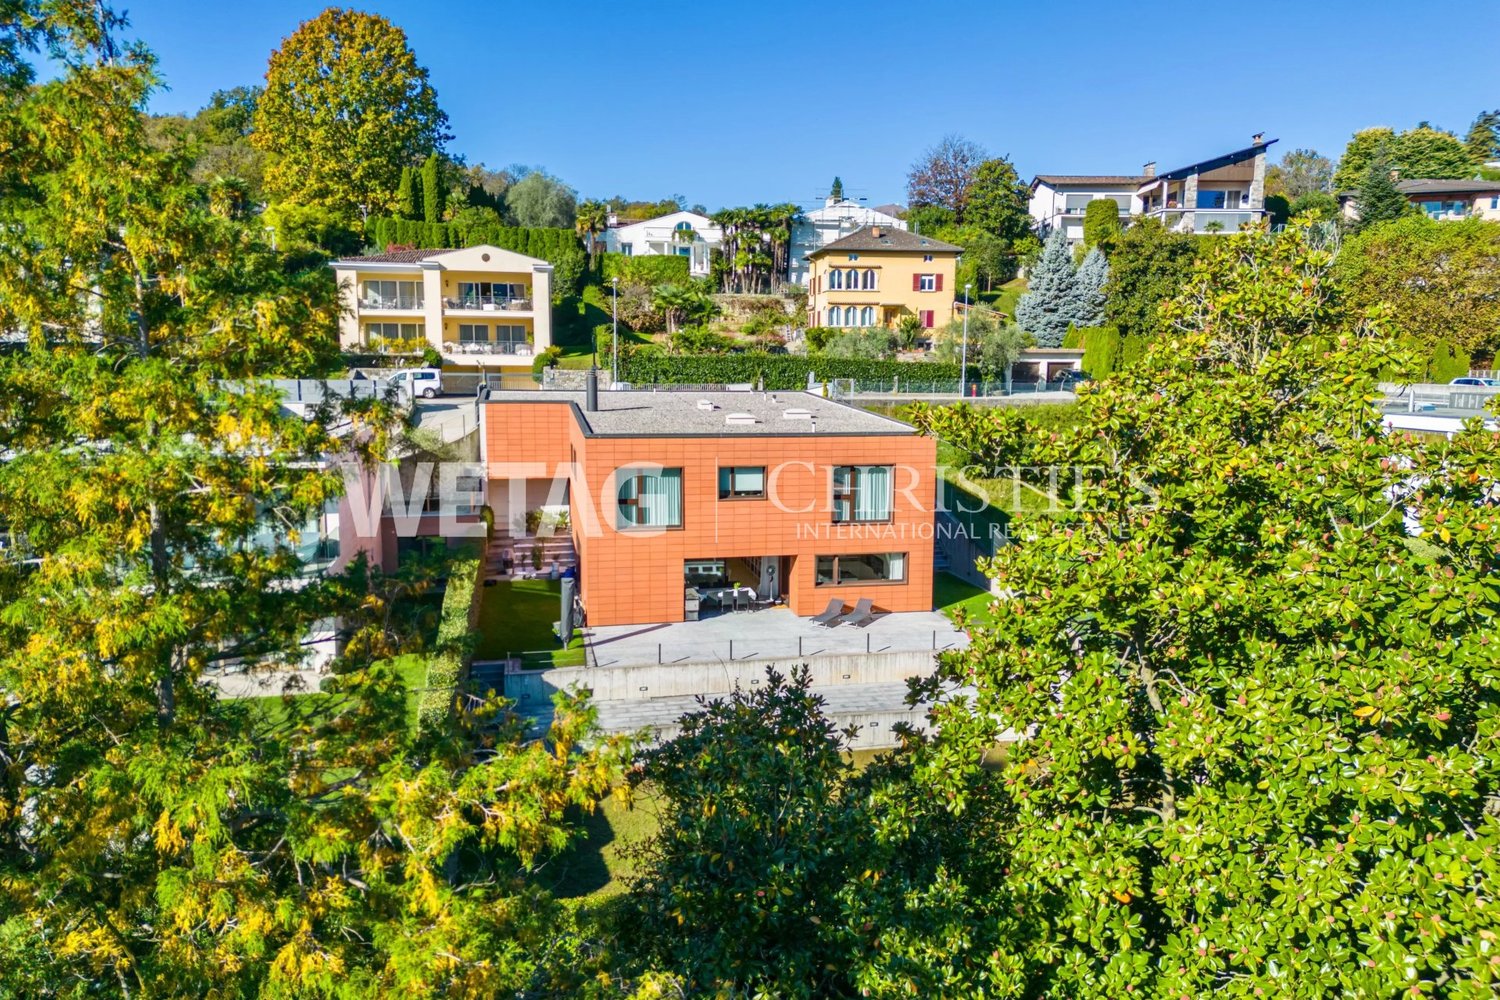
  • Aerial view of a modern two-story house with a garage, balcony, and well-maintained garden.
  • Modern two-story house with white and grey exterior, large windows, covered patio, and well-maintained lawn.
  • Garden area with a covered patio, seating area, stone wall, and a small boat on the ground.
  • Wooden outdoor patio with a covered seating area, featuring a sofa, coffee table, side tables, and a wooden cabinet. The space includes a stone wall made of logs and a wooden barrel, with a grassy lawn and a modern house in the background.
  • Aerial view of a residential house with a well-maintained garden, patio area, and surrounding neighborhood.
  • Modern kitchen with white cabinets, a wooden table, a grey chair, and a sink with a faucet. Large windows provide natural light and a view of greenery.
  • Modern, minimalist room with light wooden flooring, large windows, and a black dining table with chairs. A red refrigerator is visible, and there is a sliding glass door leading to a balcony area.
  • Bright dining area with a wooden dining table, six chairs, pendant light, and large windows overlooking a garden. Includes a tall plant in a pot and a decorative vase on a sideboard.
  • Modern living room with wooden flooring, large windows, a grey sectional sofa, a wooden coffee table, an armchair, a television, and a fireplace.
  • Hallway with a modern wood-burning stove, a painting on the wall, and a small decorative stove in the background.
  • A clean, unfurnished hallway with tiled flooring, white walls, and a built-in closet with shelves and drawers. A door with frosted glass panels is visible on the left, and a small black doormat is placed in front of it.
  • Modern bathroom with a wooden vanity, black sink, mirror, bathtub, toilet, and built-in shelving. Features include a radiator, a window, and a sleek faucet.
  • Brightly lit study room with large windows, a modern desk, ergonomic chair, bookshelf, and decorative items.
  • Empty room with light-colored walls, wooden ceiling, grey carpeted floor, and white cabinetry. No furniture or personal items present.
  • Modern bedroom with a large bed, nightstands, lamps, a cozy chair, a potted plant, a storage cabinet, and a fireplace with a wood basket.
  • Bright, modern bedroom with wooden floors, slanted ceiling, built-in wardrobe, bed with colorful bedding, desk, and seating area.
  • Empty room with wooden flooring, white walls, and a slanted wooden ceiling. Features include a large window with a view, a built-in cabinet, and a radiator.
  • Empty room with white walls, a single window, a door, and a light fixture on the ceiling.
  • Modern bathroom with a toilet, sink, shower, and a large mirror. The space features tiled walls and floor, a radiator, and a window offering a view of the outside.
  • A well-lit, organized room with wooden slatted ceiling, tiled floor, and white walls. Features include metal shelving units, a standing desk, a wooden radiator, and various storage boxes.
  • The image shows a furnished room with a desk, chair, computer, printer, and cabinet. There is also a black ornate stove, a picture frame on the wall, and a trash bin. The room has white tiled flooring and a grey patterned rug.
1 / 23
Price on requestTop
7.5 rooms238m² living space
Zelghalde 26, 9500 Wil

7.5-room single-family house – quiet location, large garden and plenty of space

A home with plenty of space, charm, and a spacious garden sought? This well-maintained 7.5-room single-family house at Zelghalde 26 in Wil SG combines a versatile room offer with a quiet living location and plenty of outdoor space.Highlights at a glance • 7.5 rooms with versatile usage possibilities • 614 m² plot with extensive garden • approx. 238 m² living space and around 336 m² usable space • Kitchen completely renewed in 2024 with high-quality V-ZUG appliances • Bright, heated dining area with winter garden character • Cozy living atmosphere with pellet stove, tile stove, and Swedish stove • Energetic renovation of the facade and window replacement in 2017/18 • Covered outdoor seating area from 2021 • Carport for two vehicles as well as two garage boxes • Forest only about 100 meters away DescriptionThe heart of this property is the spacious garden. The covered seating area invites you to cozy hours outdoors, while the extensive green area offers plenty of space for relaxation, play, and individual design ideas.The property also convinces with plenty of space and numerous modernizations inside the house. The kitchen, renewed in 2024 with high-quality V-ZUG appliances, forms a bright and inviting dining area together with the adjacent, heated kitchen annex with winter garden character.The spacious living area creates a cozy living atmosphere with the tile stove and other stoves. On the ground floor, there is also a bathroom and a flexibly usable office.The upper floor offers four spacious rooms and another bathroom with shower and toilet. In the basement, an additional room, cellar, technical room, workshop, and two garage boxes complement the versatile room offer. One of the garage boxes has currently been converted into a wardrobe with showers.The property has been continuously maintained and modernized in recent years, offering an attractive combination of spacious space, versatile usage possibilities, and pleasant living quality.LocationThe single-family house is located in a quiet residential area in Wil SG with little traffic and pleasant neighborhood. Particularly attractive is the immediate proximity to nature: the forest is only about 100 meters from the house and invites you to walks, sports, and relaxation.Bus stops, schools, shopping opportunities, and various leisure activities are easily accessible. At the same time, you benefit from the good traffic connection to St. Gallen, Winterthur, and Zurich.A house for all those who appreciate plenty of space, a spacious garden, and proximity to nature and at the same time want to take advantage of the benefits of the city of Wil.

Travel time
-
1 / 13
CHF 1,090,000.– Top
5.5 rooms196m² living space
Dorfmatta 21, 1719 Brünisried

Family paradise in sunny Brünisried

On these approximately 196 m² of living space, this single-family house offers a well-thought-out room concept with four bedrooms, a living-dining area, an open kitchen, and three bathrooms. The spacious rooms create the best conditions for families with children, guests, and home offices. Particularly attractive is the plot oriented southwest, which promises many sunny hours and a pleasant living feeling.The house is very well maintained and convinces with a large cubic content and numerous practical extras. A chimney provides a cozy atmosphere, while the modern geothermal heating and ventilation system offer additional living comfort. A separate entrance for a prepared annex room opens up flexible usage possibilities, such as for older children, guests, or a quiet study.Even in the outdoor area, hardly any wishes remain unfulfilled: The large building land reserve, the spacious garden house with electricity and water, 2 garage spaces for cars, 1 garage space for motorcycles, and 6 outdoor parking spaces offer a lot of space for family, hobby, and visitors. This offer is ideal for all those who want to live generously and plan long-term.Brünisried with the postal code 1719 is located in the Sense district of the canton of Fribourg and is particularly popular with families due to its quiet, natural living quality. The surroundings offer a lot of free space for children, short distances in village life, and a pleasant community feeling. Thanks to the connection to the region, Tafers and Fribourg are easily accessible, making shopping facilities, schools, and other services easily usable.This house in Brünisried combines generous living with a lot of privacy, sun, and a particularly family-friendly environment. Located at the end of a cul-de-sac, you can enjoy a quiet and relaxed living situation in the popular Dorfmatta quarter - ideal for couples and families who appreciate space, security, and quality of life.

Travel time
-
1 / 14
CHF 695,000.– Top
4.5 rooms
Strecia di Martinei 16, 6922 Morcote

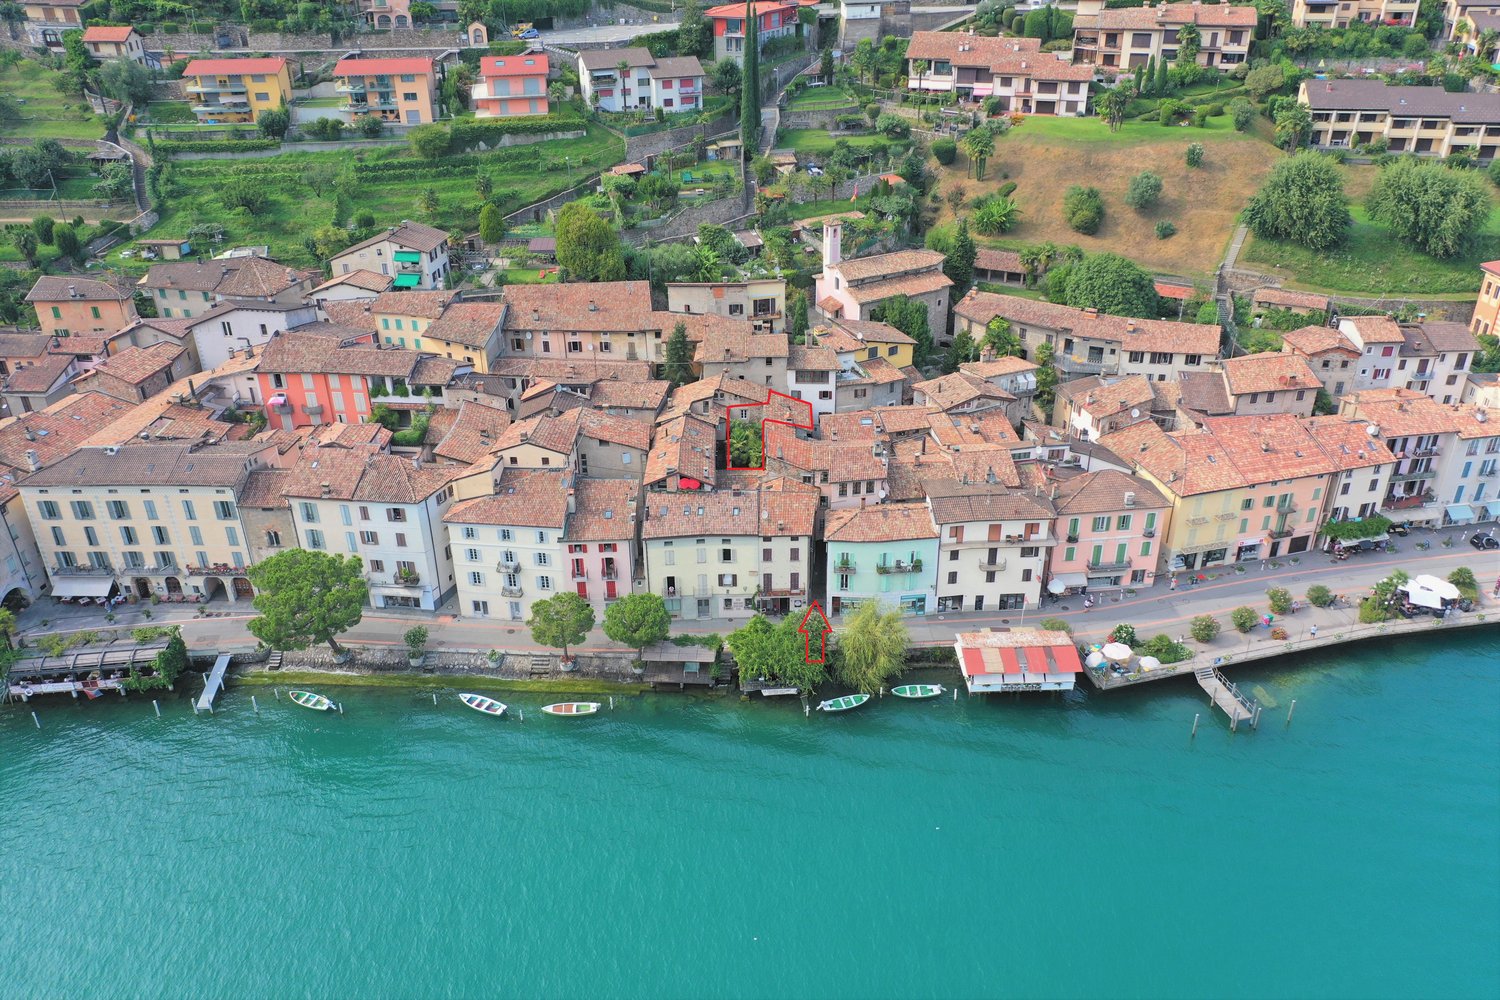
Ticino House in the Historic Village Center of Morcote

This charming Ticino house is located in the protected village center of Morcote, one of the most beautiful villages in Switzerland. The historic village center is only accessible on foot, which ensures a particularly quiet and authentic living atmosphere. The parking garage at the village entrance is only about 250 meters or approximately three minutes' walk from the house.The property was completely renovated in 2020 and presents itself today in a well-maintained condition with a stylish combination of modern comfort and rustic charm.The house has three cozy bedrooms and an inviting kitchen, which invites you to linger and enjoy. The kitchen is fully equipped and offers a dishwasher, stove, oven, and a refrigerator with a freezer.The Mediterranean-style bathroom was also renovated in 2020 and features a modern, walk-in shower.A special highlight is the idyllic inner courtyard. A green oasis with lush vegetation, inviting you to relax outdoors.The equipment also includes a washing machine and a dryer in a recess, as well as a practical vaulted cellar with enough space for bicycles. The lakeside promenade of the picturesque town of Morcote is only about 50 meters from the house and delights with a selection of excellent restaurants and cafes. The city of Lugano can be reached by bus in about 20 minutes.We appreciate your property.You can find all real estate offers on www.team-lindenberger.ch

Travel time
-
1 / 9
  • Parking space
  • Balcony / Terrace
  • Tumble dryer
  • +4
CHF 1,530,000.– Top
5.5 rooms118m² living space
5608 Stetten AG

Charming 5.5-room single-family house with Alpine view, large garden and expansion potential in Stetten AG

Charming 5.5-room single-family house with Alpine view, large garden and expansion potential in Stetten AG Living with a view, peace and quiet, and a high quality of lifeThis well-maintained 5.5-room single-family house combines an idyllic location, spacious rooms, and continuously modernized technology. The house, built in 1981, has been constantly maintained and presents itself today in a very well-kept and ready-to-move-in condition.Already when entering the property, you can feel the special character of this estate. In front of the house entrance, beautiful plum trees greet you, while numerous opportunities arise to enjoy your own garden or grow vegetables, herbs, and flowers around the house.The bright living area with its pleasant ceiling height forms the heart of the house. The stylish chimney with electrically heated bench creates a particularly cozy atmosphere - the ideal place for relaxed winter evenings or social hours with family and friends.The spacious, covered terrace extends the living space outdoors and invites you to linger. The lovingly designed garden with thuja hedge, grapevines, and plenty of space creates a private wellness oasis with a beautiful view of the surrounding countryside and the Alps.Another plus point is the expansion potential in the basement. Thanks to the existing space, there is the possibility to realize an annex or a separate living area - ideal for multi-generational living, guests, or rental. Highlights at a glance • 5.5-room single-family house • Year of construction 1981 • Continuously renovated and very well-maintained condition • Plot area: 907 m² • Living area: approx. 118 m² • Two bathrooms • Modern air/water heat pump (2016) • Comfortable underfloor heating • Spacious, covered terrace • Chimney with electrically heated bench • Possibility to expand an annex in the basement • Large garden with plenty of privacy • Thuja hedge, grapevines, and fruit trees • Space for vegetable and herb garden • Beautiful, unobstructed view of the Alps LocationThe property is located in a quiet and family-friendly area in Stetten AG. Surrounded by extensive agricultural areas, you can enjoy exceptional peace and quiet as well as an unobstructed view of the Alps.Nature lovers will be fully satisfied: hiking, walking, and cycling trails start practically in front of the house and invite you to relaxing excursions at any time of the year.Despite the natural surroundings, you benefit from good accessibility. The highway connections to Zurich, Baden, Aarau, and Basel are within a few minutes' drive, making the property also ideal for commuters.Schools, shopping facilities, restaurants, and public transport are within a short distance and offer a high level of comfort in everyday life.A home with special charmThis property is much more than just a house - it offers a place to arrive. Enjoy the sunrise over the Alps in the morning, work in your own garden during the day, or relax on the terrace and let the evening fade away by the crackling chimney.Whether as a family home, a retreat in the countryside, or as a property with additional expansion potential - this single-family house combines living quality, nature, and future possibilities in an ideal way.Arrange a viewing appointment today and convince yourself of this special property.

  • Parking space
  • Balcony / Terrace
  • Tumble dryer
  • +4
Maklouf Ryan

Maklouf Ryan

1 / 12
Maklouf Ryan

Maklouf Ryan

  • View
CHF 1,295,000.– Top
7.5 rooms280m² living space
A Bussigny-sur-Oron, 1608 Bussigny-sur-Oron

Renovated farm in the heart of nature

EXCLUSIVITY - Nestled in a green haven in Bussigny-sur-Oron (just a few minutes from Oron-la-Ville), this authentic farm building, erected in 1780 and completely renovated, embodies the perfect alliance between the charm of the old and the comfort of the contemporary. In the heart of nature and in absolute calm, this unique property seduces with its warm atmosphere and its respectful design in line with current energy standards.Built on a plot of 629 m², it deploys 280 m² of living space and offers bright spaces, generous volumes, and a way of life where every detail has been carefully thought out.The entrance hall leads to a fully equipped open kitchen, extended by a convivial dining room with a pellet stove as well as two available rooms.The living space is articulated in half-levels and benefits from a beautiful volume, with exposed beams, a custom-made library, and a second pellet stove, bringing a warm and characterful atmosphere.The night floor includes three bedrooms, including one in a mezzanine overlooking the living room, as well as a bathroom equipped with a bathtub, a shower, and a double sink. A laundry room, a cellar, and technical rooms complete the distribution.The exterior is designed for relaxation. The landscaped garden, laid out on several levels, offers different atmospheres and two terraces, one of which is equipped with a sun-kissed jacuzzi throughout the day. A true invitation to relaxation, it harmoniously prolongs the authentic soul of the house.

  • View
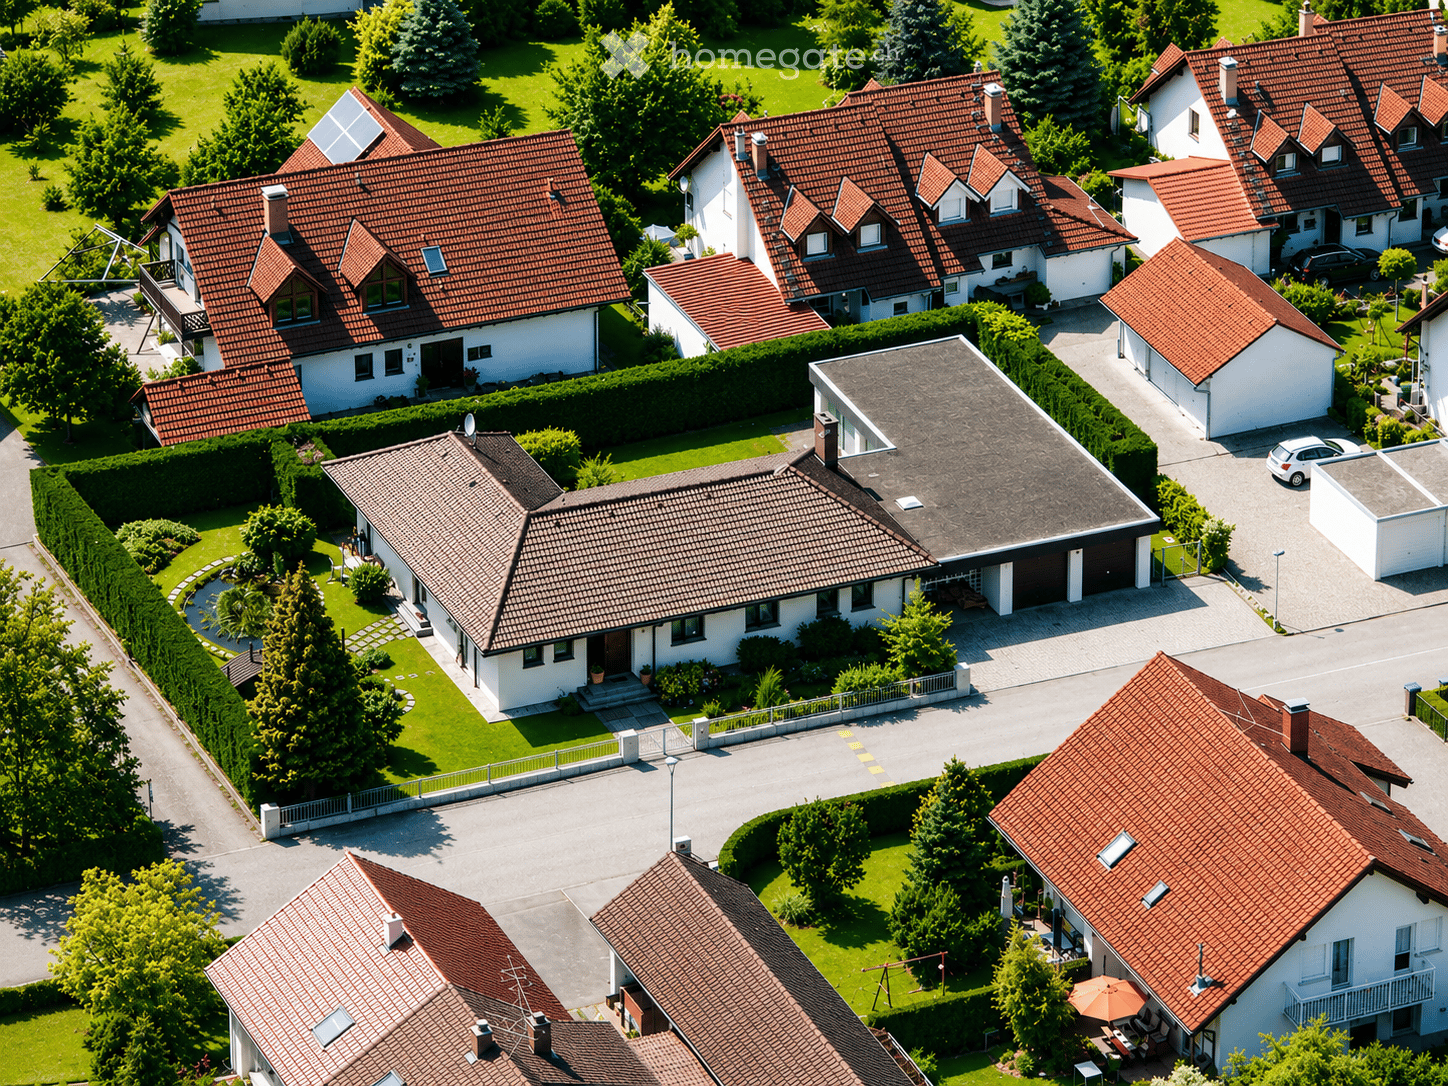
  • Aerial view of a residential neighborhood with multiple houses featuring red-tiled roofs, white walls, and well-maintained gardens.
  • A two-story house with white walls, multiple windows, and a well-maintained garden featuring various flowering plants and shrubs.
  • A serene garden with a pond, wooden bridge, lush greenery, and two white houses in the background.
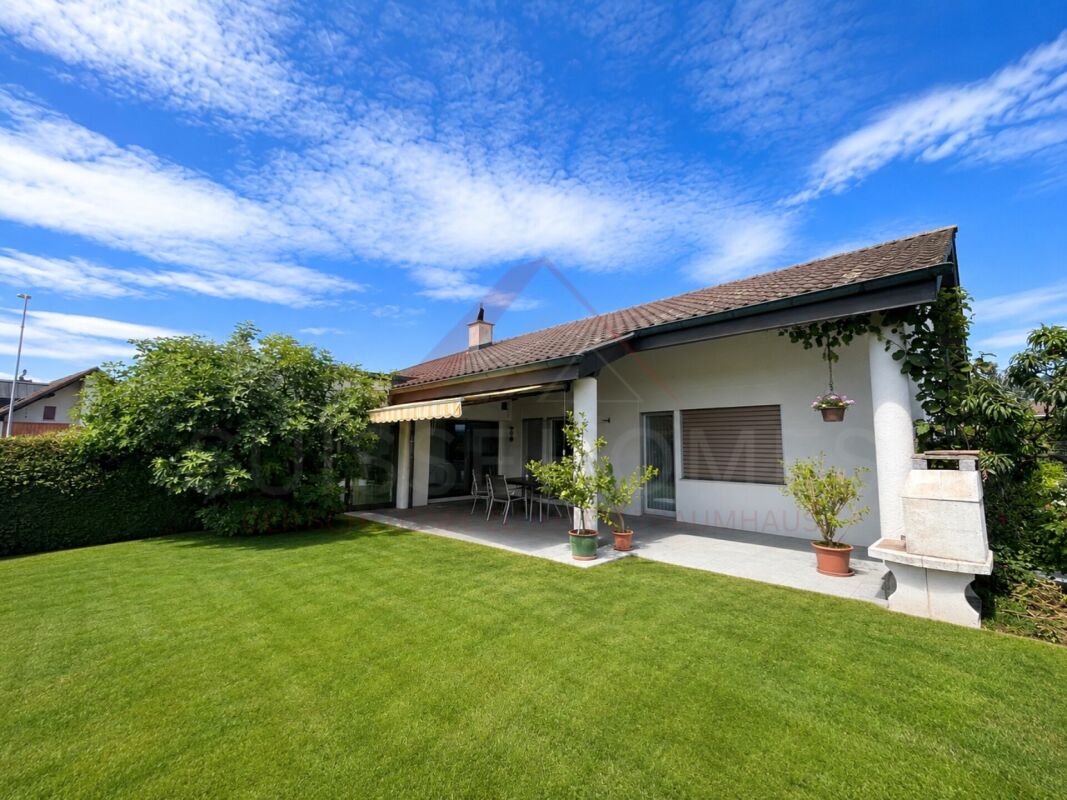
  • Well-maintained garden with a fire pit, neatly trimmed lawn, and a modern house with large windows and a covered patio area.
  • Bright dining room with a large wooden dining table surrounded by modern grey chairs, a vase with flowers, and a view of a lush garden through large glass doors.
  • Modern kitchen with white cabinets, granite countertops, stainless steel appliances, and a central island. Features include a built-in oven, dishwasher, and a dining area with a table and chairs.
  • Modern living room with a dark leather sofa, a small round coffee table, a television on a stand, and large windows with curtains.
  • Modern bedroom with a wooden floor, a bed with a textured blanket, a round rug, a desk with a chair, a large mirror, and a shelf with books and decorative items.
  • Modern bathroom with beige tiles, a bathtub, toilet, sink, shower, radiator, and two towels on the floor. There is a window with a small plant on the sill and a trash bin near the shower area.
  • Well-equipped home gym with wooden flooring, white brick walls, and various fitness equipment including a bench press, dumbbells, weight plates, a pull-up bar, a foam roller, and medicine balls.
1 / 10
CHF 650,000.– Top
7.5 rooms250m² living space
Hochstraße 7, 79787 Lauchringen
Rare opportunity near Schaffhausen: Bungalow with living studio and indoor pool potential

A home that is rarely found today: Detached bungalow, park-like property, separate living studio, and an indoor pool with new usage potential, just a few minutes from Schaffhausen.In a quiet residential area of Lauchringen, this well-maintained property awaits you with plenty of space, privacy, and diverse usage possibilities. The 1978-built and 2012 comprehensively modernized single-family house convinces with a well-thought-out floor plan and a bright, inviting living atmosphere.The spacious living and dining area opens up to the sun terrace and into the lovingly designed garden. A second, covered terrace with an open fireplace invites you to spend relaxed hours with family and friends.The spacious kitchen with built-in kitchen and practical storage room, as well as the flexibly usable rooms, offer ideal conditions for families or those seeking peace.A special highlight is the separate outbuilding, which is currently used as a studio with kitchen, sleeping area, and bathroom. Whether as a guest house, studio, home office, or for multiple generations, numerous possibilities open up here.A true rarity is the area originally conceived as a hall bath in the outbuilding. The indoor pool is still fully preserved today and has only been covered with a walkable floor. This creates the possibility of using this special area again as a private wellness area.The park-like garden with an idyllic pond and small wooden bridge creates an atmosphere of peace and relaxation. A double garage, several outdoor parking spaces, and the partially basement-level basement with cellar, laundry, and hobby rooms round off this attractive offer.A property with rarity value: Ideal for all those who appreciate spacious living in immediate proximity to Switzerland.The house is being sold in a simple bidding process, with a minimum bid of CHF 650,000.-.We look forward to being able to show you this special home in person and are available to answer your inquiries.

José-Sylvain Bureau

José-Sylvain Bureau

1 / 13
José-Sylvain Bureau

José-Sylvain Bureau

  • Parking space
  • Garage
  • View
  • +1
Price on requestTop
7 rooms166m² living space
1475 Forel FR

Splendid villa on the edge of an agricultural area with access to the lake

It is rare to find a property where every detail testifies to such rigorous maintenance. This individual villa, located on a 1'466 m² plot in a quiet area and on the edge of an agricultural zone, with an unobstructed view to the lake, is one of those that you only encounter once.A construction designed to last:Built in 1986 with double walls and fully renovated in 2020, this house has never ceased to be pampered by its owner. The large windows with triple glazing and PVC, the underfloor heating, the fully renovated kitchen in 2019, the fiber optic already installed for teleworking: nothing has been left to chance. Each renovation has been carefully planned to preserve the value of the property in the long term, and this is felt in every room.Spacious and well-maintained spacesThe villa is spread over two levels plus an attic and offers 166 m² of living space and 322 m² of usable space. You will find:- A bright ground floor with a semi-closed, renovated kitchen, a dining room with terracotta floor, a living room with an open fireplace opening onto the terrace, a veranda, and three bedrooms, one with a built-in dressing room- A complete bathroom (shower, bathtub, double sink, towel warmer)- A functional basement with an isolated office, an equipped laundry room, a wine cellar, and no less than three garages (space for 3 vehicles inside, 5 outside)Everywhere, you will find the marks of meticulous maintenance: moldings, ceiling roses, high-quality wallpaper, custom-made furniture, numerous built-in closets.An exterior designed to enjoy every seasonThe 1'116 m² garden, protected from prying eyes by a carefully maintained hedge, houses a swimming pool, a barbecue area, two terraces (one naturally shaded and a second equipped with an electric sunshade) as well as large parking areas to receive family and friends.A rare property for demanding buyers:This villa is aimed at those who are looking for more than just a house: a living space where construction quality, tranquility, and attention to detail come together to offer long-term comfort. An opportunity to seize for those who know how to recognize the value of a property maintained with passion.For a visit or more information, do not hesitate to contact me.

  • Parking space
  • Garage
  • View
  • +1
1 / 13
CHF 965,000.– Top
4.5 rooms115m² living space
Hübeli 6, 2514 Ligerz

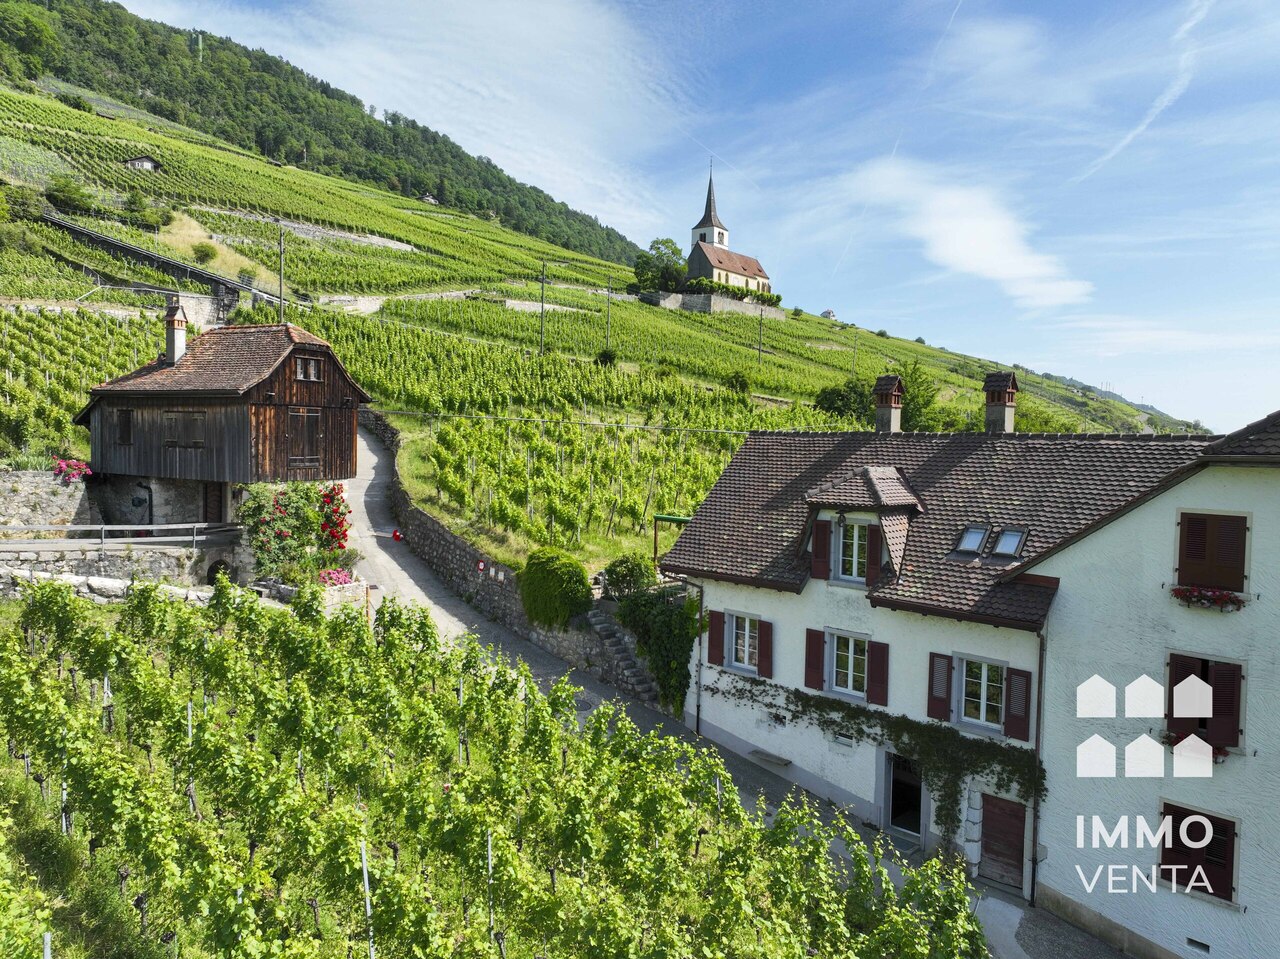
Einfamilienhaus in Ligerz mit Seeblick und eigenen Reben

Inmitten der idyllischen Rebberge von Ligerz erwartet Sie dieses charmante 4.5-Zimmer-Einfamilienhaus mit schöner Aussicht auf den Bielersee. Die sonnige Hanglage, die ruhige Umgebung und die unmittelbare Nähe zum See bieten eine hohe Wohn- und Lebensqualität.Das Haus erstreckt sich über drei Etagen und verfügt über einen hellen Wohn- und Essbereich mit offener Küche und Schwedenofen. Ein besonderes Highlight sind der gemütliche Gartensitzplatz mit Pergola sowie die eigene Rebfläche direkt hinter dem Haus. Zwei Einstellhallenplätze können optional dazu erworben werden.Highlights • 4.5 Zimmer • Ca. 115 m² Wohnfläche • 523 m² Grundstück • Eigene Rebfläche • Schöne See- und Weitsicht • Sonnige und ruhige Lage • Gartensitzplatz mit Pergola • Zweitwohnsitz möglich • Optional 2 Einstellhallenplätze Eine seltene Gelegenheit für alle, die Wohnen inmitten von Reben, mit Seeblick und viel Charme schätzen. Für weitere Informationen und einen umfassenden Einblick in die Liegenschaft können Sie gerne unsere Verkaufsdokumentation anfordern.Au coeur des vignobles pittoresques de Gléresse (Ligerz), cette charmante maison individuelle de 4,5 pièces bénéficie d'une belle vue sur le lac de Bienne. Son emplacement calme et ensoleillé, ainsi que la proximité immédiate du lac, offrent une qualité de vie exceptionnelle.Répartie sur trois niveaux, la maison dispose d'un lumineux espace séjour-salle à manger avec cuisine ouverte et poêle suédois. Parmi ses atouts figurent une agréable terrasse avec pergola ainsi qu'une parcelle de vigne privée située directement derrière la maison. Deux places de parc dans le garage souterrain peuvent être acquises en supplément.Points forts • 4,5 pièces • Environ 115 m² habitables • Parcelle de 523 m² • Vignoble privé • Belle vue sur le lac et les environs • Situation calme et ensoleillée • Terrasse avec pergola • Résidence secondaire autorisée • 2 places de parc intérieures en option Une opportunité rare pour les amateurs de nature, de vignobles et de vues imprenables sur le lac. Pour de plus amples informations et découvrir tous les détails de ce bien, nous vous invitons à demander notre dossier de vente complet.

Travel time
-
1 / 13
CHF 750,000.– Top
4.5 rooms100m² living space
Gass 852, 9127 St. Peterzell

Retreat in the green - Charming chalet with plenty of surroundings

The detached single-family house is located in a quiet, rural environment in St. Peterzell in the Toggenburg region and offers an idyllic view of the surrounding hillside landscape and the green nature. The natural surroundings ensure a high quality of life while also providing good access. Kindergarten and primary school are directly available in the village. Shopping facilities for daily needs are easily accessible: St. Peterzell has a village shop, and further opportunities are available in Brunnadern, Hemberg, Waldstatt, and Schönengrund. Additional offers, specialist shops, and services can be found in the regional center of Wattwil. The bus stop is only about four minutes' walk away and guarantees regular connections and access to the rail network in Wattwil.On the ground floor, a practical room layout with two versatile rooms awaits you upon entry, which are ideal as children's, guest, or workrooms. This level is complemented by a separate toilet, the heating and laundry room, and an air raid shelter.On the upper floor, a spacious, open living and dining area unfolds, which convinces with its pleasant effect. The high ceiling height in combination with the charming wooden elements gives this area a particularly cozy and inviting atmosphere. On cooler days, the fireplace provides cozy warmth and underlines the homely character. From the living area, you can directly access the extensive, partially covered veranda, which offers a magnificent view of the surrounding mountain landscape - a perfect place to enjoy peace and nature to the fullest. A comfortable bedroom and a bathroom with a bathtub and toilet complete this floor.The spacious plot of land with a total of 1,235 m², divided into a 661 m² large residential and commercial zone and a 574 m² large agricultural zone, offers you a variety of uses. Whether a natural garden, self-sufficiency with your own vegetables and fruit, or animal husbandry - different life concepts can be realized here. A practical garden house provides additional storage space for garden tools and utensils.This home combines peace, nature, and freedom, giving you the space to realize your very personal life vision.

Travel time
-
  • A two-story house with a tiled roof, surrounded by a well-maintained garden with various plants, trees, and a small patio area with outdoor furniture.
  • residential area with multiple houses, curved road, green grass, trees, solar panels
  • mountain village, traditional houses, solar panels, curvy road, lush green landscape
  • Two houses with driveways and gardens, with 2 parking spots near one of the houses
  • Two story house, raised ground floor, white walls, wooden windows, balcony, stairs leading to the entrance, pathway through the garden
  • Car park with stairs and railings, wooden bench, decorative objects, green door, large bush, gravel walk way, white building
  • Stone stairs, wooden bench, decorative glass columns, green door, plants, small garden
  • a view of green plants with purple flowers and a tall palm tree behind them
  • blue and silver sphere structure, grey cement bases, rocks, greenery
  • House exterior with a parking place on an elevated level, a green door to the parking place, and steps leading up to the entrance.
  • balcony garden with table and chairs, stack of decorative plant pots with rocks and plants, wooden fence, scenic view, greenery
  • House with brown roof, surrounded by mountains, paved driveway, garden, and parking spot.
  • House on mountain side, steep stairs leading to the entrance, car parked on the balcony, house surrounded by green vegetation, mountain view
  • A garden with stairs going up and some plants and rocks
  • House: brown roof, white and brown walls, glass windows, chimney, terrace, outdoor dining table, car parked in front
  • A stone fireplace with an open flame, surrounded by a hearth, with plates, a roll of paper, a basket, wooden paddles, and a bag
  • an outdoor cooking space with a grill and a fireplace, stone walls, plates and utensils on the ground
  • Outdoor fireplace with chimney, surrounded by stone wall, small balcony with wooden railing
  • Exterior entrance, wooden double doors, striped awning, wooden shutters, hexagonal stone flooring
  • modern kitchen with granite countertop, built-in oven, wooden cabinets, granite flooring, and white ceiling with lighting
  • leather couch, pillows, plant, fireplace, artwork, wooden storage basket
  • wood cabinet, armchair, coffee table, sofa, floor lamp, painting, fireplace
  • Large open living room, glass door, dining table, wooden chairs, large TV, mirror, decorative painting, rug, wooden TV stand
  • House with brown roof, front yard with grass and plants, garden with palm tree and flowers, surrounded by mountains
  • porch with wooden stairs, tables and chairs, fireplace in the background, flowers
  • Wooden fence, rock garden, pathway, house in the background, mountains in the distance.
  • stone wall, green grass, brown clay pots with plants, brown sculpture of a frog, blue glass sphere
  • exterior of house with brown wooden entrance door, white wall, large window, bird statue, stone pathway, lamp
  • A toilet in a corner of a room with tile walls and a window.
  • tiled walls, mirror above sink, wash basin, shelf with figurines, towel
  • Garden with pathway, hedge, rose bushes, arch with flowers, trees, and plants
  • A garden with green lawn, various shrubs and trees, and a decorative stone pyramid with a celestial theme in the center, with mountains in the background
  • Hexagonal brick pavement, plants, small fountain, railing, house, mountain
  • green grass, colorful flowers, rocks, palm tree, mountainous background
  • 2 story house, white exterior, brown roof, elevated ground floor, car parked in garage, surrounded by greenery
  • 2 story house, balconies, trees, mountains in the background
  • House with balcony, mountains in the background, wooden ceiling, flowers in the garden
  • 2 beds, blue bedding, nightstands with lamps, fan on wall, sliding glass door to balcony
  • Bathroom: bathtub, white toilet, sink, window, tiled floor, wooden ceiling
  • bathroom with beige tiles, wooden ceiling, sink with two faucets, toilet, two mirrors above sink, white shower curtain, floor mat
  • Two single beds, white walls, wooden door, built-in wardrobe, small wooden shelf with items, small framed artwork, nightstand with lamp
  • wooden deck, view of mountains
  • Desk with folding chair, wooden railing, stairs to basement, double window with curtains
  • room with double bed, desk with lamp, painting, window with valley view
  • Bedroom with wooden bed, blue bedding, bedside table with lamp, small daybed, framed painting, curtains, side mirror, carpet
  • A balcony with a railing and wooden posts overlooking a scenic view of mountains and a house with a palm tree.
  • Wooden balcony with floor, wooden wall, railings, chair, hanging plant pot, view of trees and mountains
  • wooden spiral staircase with red rope handrail
  • bedroom with four beds, two single beds, and two bunk beds, wooden walls, floor, and bed frames, carpets, lamps, and a small table
  • storage room, wooden door, red wall, wooden floor, white floor, rack
1 / 50
Price on requestTop
4 rooms80m² living space
Via Carmena 36 6583 S. Antonio (Val Morobbia) TI, 6583 S. Antonio (Val Morobbia)

Charming 4-room row house with mountain view in S. Antonio

Discover this beautiful 4-room row house from 1987, which was lovingly renovated in 2020 and is located in the quiet municipality of S. Antonio (Val Morobbia) in Ticino. With 80 m² of living space on two floors and a spacious 400 m² plot of land, this property offers the perfect retreat for families.The house impresses with the following highlights: • Spacious living area: Open living room with dining table, large TV and direct access to the terrace • Modern kitchen: Fully equipped kitchen with granite countertops, built-in oven, dishwasher and washing machine • Cozy fireplace: Both in the living area and outside for relaxed evenings • Several bedrooms: Comfortable bedrooms with mountain views and access to the balcony • Modern bathrooms: With beige tiles, wooden ceilings and practical equipment Outdoor area and garden: The lovingly designed garden delights with an outdoor fireplace, barbecue area, palm trees, colorful flowers and decorative elements. The terrace and balcony offer stunning views of the surrounding mountains. A parking space is located directly at the house and is easily accessible, ideal for shopping and daily access, 2 more parking spaces are available further down, easily accessible via a walkable path.Location: The house is located in a quiet environment and is yet well connected. The bus stop "S. Antonino Posta" is only 2 minutes' walk away, the San Antonino train station can be reached in 9 minutes. A Denner supermarket is 10 minutes' walk away, a pharmacy in 13 minutes. The property is child-friendly and offers plenty of sunshine in the summer.This unique property combines Ticino charm with modern comfort and offers a special living experience due to its elevated location and mountain scenery. Ideal for families or anyone who appreciates life in the mountains.

Travel time
-
1 / 11
CHF 1,650,000.– Top
6.5 rooms167m² living space
Oberdorfstrasse 2, 5445 Eggenwil

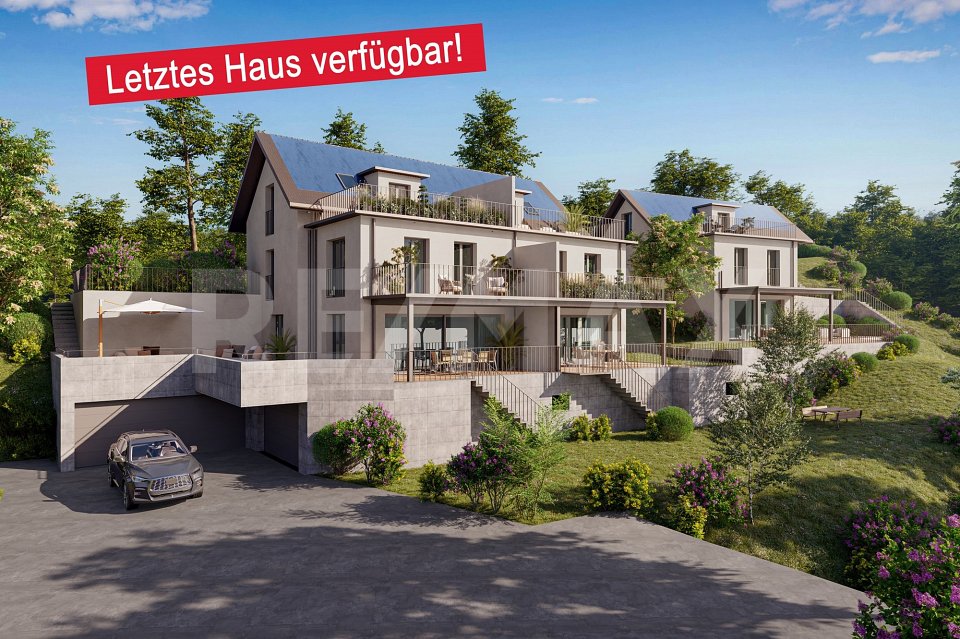
Last house available! 6.5-room semi-detached house in new building

In a quiet location, directly on the idyllic Junebach and embedded in the rural surroundings of Eggenwil, this stylish new building residential oasis is being created. Here, two spacious 6.5-room semi-detached houses and a detached single-family house are being built, which harmoniously combine modern living, thoughtful architecture, and a natural location.The floor plans convince with a practical, well-thought-out room layout. Special highlight: The selection of kitchen, floor coverings, sanitary facilities, and house technology is made according to individual taste within the framework of the cost plan - so you can design your new home entirely according to your wishes. Further individual adjustments are also possible.Sustainability is a central theme: The property is heated with a ground probe heat pump and is also equipped with a photovoltaic system - for an energy-efficient, future-oriented lifestyle.Exclusive use includes a double garage in the communal garage and one outdoor parking space each.Your highlights at a glance- New building with modern equipment standard- Design freedom for kitchen, floor coverings, and bathrooms- Individual wishes can be considered- Quiet, child-friendly residential area in a rural setting- Bus stop and school within 3 minutes' walk- Garden, sunny terrace, and a cozy balcony- Double garage in the communal garage- 1 additional outdoor parking space each- 98 m² terrace area- 17 m² balcony area- 2 bathrooms- 1 guest toiletLive where others seek relaxationThe Reusstal, between Bremgarten and the Aare estuary, is one of the most species-rich and scenically attractive regions of the Swiss Plateau. Eggenwil, located on the sunny southwest slope of the Reuss, as a suburb of Bremgarten AG, offers a unique mix of nature, tranquility, and central proximity: Not far from Zurich and Baden, you can enjoy a view of the Reuss, the Jura Mountains, and on clear days even the Alps.Interested? We would be happy to provide you with the detailed sales documentation with further information and floor plans in a first step. In a second step, we can gladly arrange a meeting on the property. We look forward to your contact.

Travel time
-
Aurélie Richer

Aurélie Richer

1 / 13
Aurélie Richer

Aurélie Richer

  • Balcony / Terrace
  • Child-friendly
Price on requestTop
7 rooms155m² living space
1933 Sembrancher

Charmante maison villageoise en pierres sur 3 niveaux et cartnotzet !

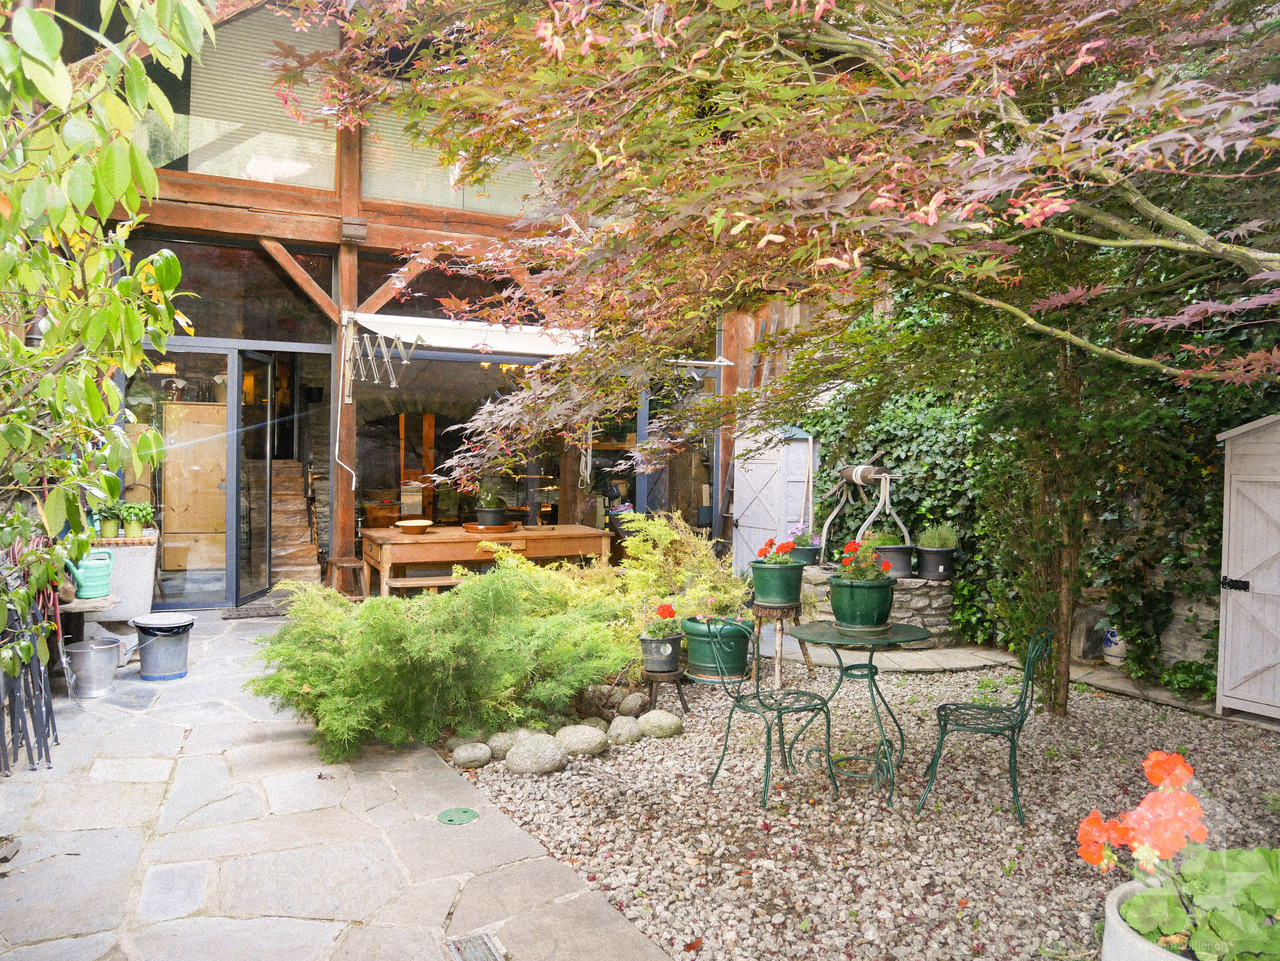
Coup de coeur assuré pour cette maison de caractère en pierres datant de 1748, offrant un calme absolu, situé en plein coeur du vieux village de Sembrancher qui se trouve à la confluence des Dranses d'Entremont et de Bagnes et sa situation, à quelques kilomètres de Verbier et de l'Italie, en fait un lieu intéressant à vivre. Avec un intérieur de village ayant conservé tout son cachet et de multiples services développés en périphérie, l'attrait de Sembrancher n'en est que plus grand.Anciennement dépendance et dépôt d'un ancien hôtel aujourd'hui disparu, son volume a été repensé par son propriétaire, décorateur d'intérieur tombé amoureux du village de Sembrancher.Dès l'entrée, la magie opère grâce à une superbe cour intérieure de plus de 45 m2. L'intérieur, entièrement rénové avec un goût exquis, sublime des matériaux nobles (pierre, poutres, parquet massif) et met en valeur une collection de meubles anciens d'une grande valeur. Un véritable havre de paix alliant l'authenticité d'autrefois au confort contemporain.Cette maison ancienne, pleine de charme et d'authenticité, séduira les amateurs de biens de caractère à la recherche d'un lieu hors du temps. Construit dans le respect de l'architecture traditionnelle, il conserve tout le cachet de l'ancien : volumes chaleureux, poêles à bois et atmosphère rustique.Ce bien se compose comme suit :Rez-inférieur : • WC • Cave / garde manger • Local technique / buanderie Rez-de-chaussée : • Hall d'entrée avec dressing, armoires de rangement • Grande pièce vitrée donnant sur la cour intérieur Demi-niveau : • Cuisine entièrement équipée 1er étage : • Agréable salon / coin à manger entièrement vitrée avec vue sur la cour intérieur • 1 grande chambre • 1 bureau avec vue sur le clocher de Sembrancher • 1 salle d'eau avec douche et WC Sous les combles : • 1 mezzanine • 1 chambrette Remarques : • Parking communal à 50 m de la maison • A 200 m de la maison, une demi grange sur 2 niveaux de 17 m2 chacun complète ce bien ; le niveau inférieur offre un cartnotzet et le niveau supérieur un agréable endroit où ranger de nombreuses affaires. `Le premier coup d'oeil est saisissant : une galerie traversante, au-dessus d'une voie secondaire, attire le regard et la porte d'entrée pourrait se confondre à celles des ruraux environnants. Mais pénétrer dans cette maison et découvrir son intérieur s'apparente à une expérience sensorielle unique. Le bois et la pierre se marient magnifiquement et chaque pièce dévoile des éléments ingénieux où la patte de l'esthète se fait sentir : parterre en dalle, baie vitrée donnant sur un coin de verdure plein de romantisme, cuisine agencée nichée entre deux étages, séjour spacieux et lumineux, chambres boisées à l'ancienne situées dans la galerie.A son arrivée à Sembrancher, le propriétaire avait acquis une première maison donnant sur la rue principale. Etroite et haute, comme plusieurs de ses congénères, elle s'est vue relookée de si belle façon qu'elle a été choisie par une enseigne française spécialisée dans la construction pour sa publicité. Seulement dix maisons l'ont été pour la Suisse et celle du propriétaire en faisait partie. Maintenant, c'est sa seconde maison qu'il met en vente et il se réjouit de la transmettre à des personnes soucieuses d'histoire et de patrimoine.Par Jean-Charles Fellay, secrétaire du CREPA`Contactez-moi ! C'est avec plaisir que je vous donne de plus amples informations et vous organise une visite.Dieses charaktervolle Steinhaus aus dem Jahr 1748, das absolute Ruhe bietet und mitten im Herzen des alten...

  • Balcony / Terrace
  • Child-friendly

Suggested properties for you based on search results